
 Active


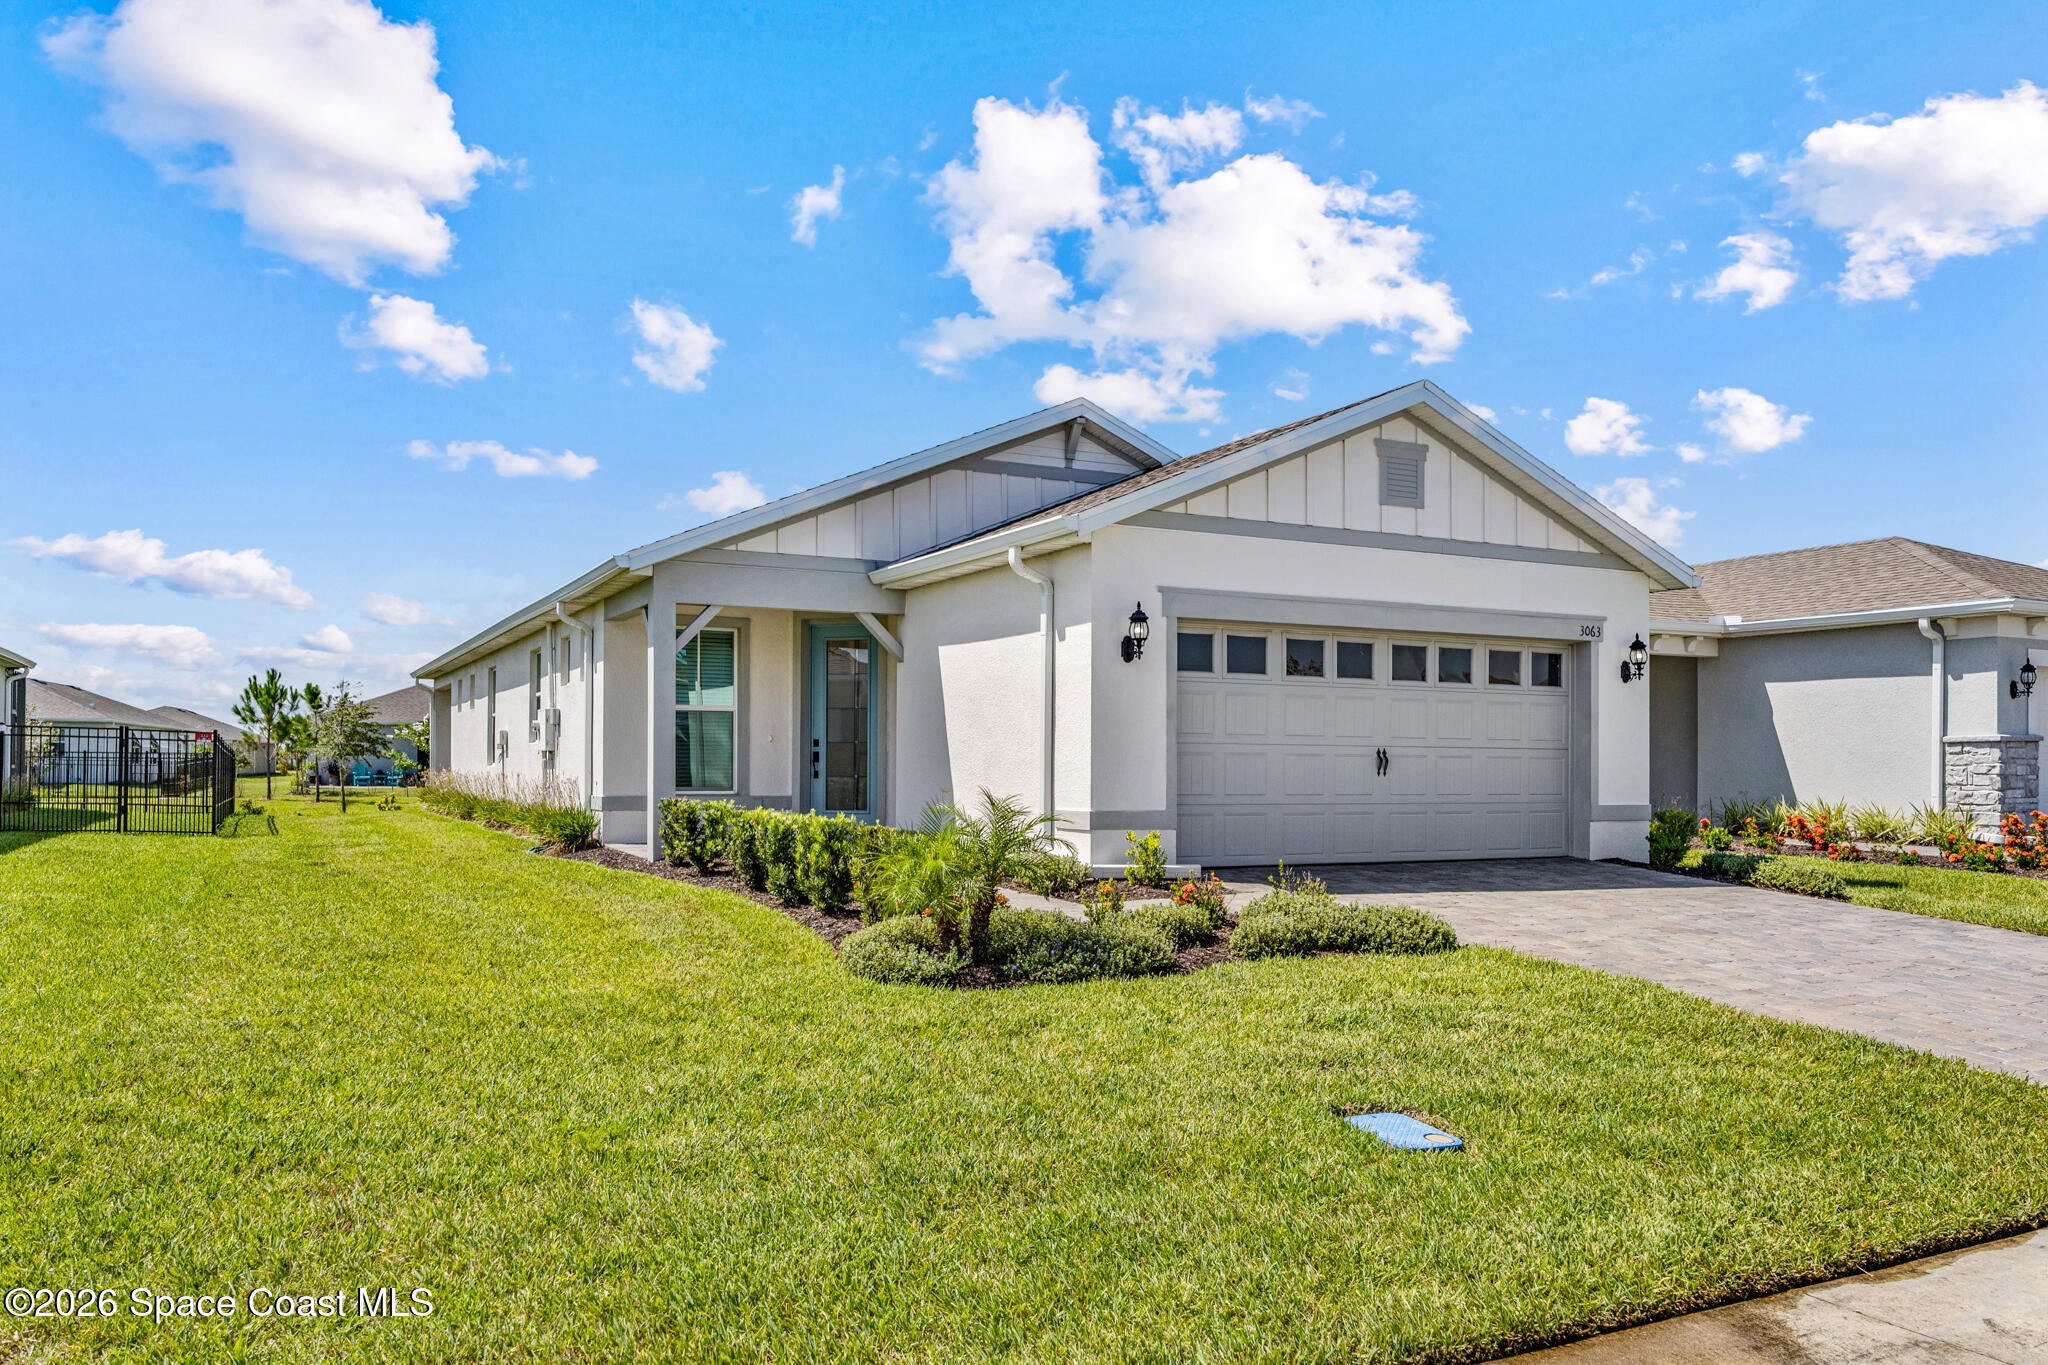
3063 Tidepool Pl
Melbourne, FL 32940 · Single family
$459,900
Listing courtesy of Jill Pavalock, EXP Realty, LLC
- 3 Beds
- 2 Baths
- 1,405 sqft
Cynthia's Insights On This Property
- Built 2024
- Last recorded sale: $405,000 in August 2024
- Typical sale in 32940 over the last year: $489,900, $246 per sq ft
- Owners in 32940 stay about 8 years; 5% of homes changed hands last year


📊 Price Pulse
What would you pay for this place?
Sale prices come from county public records, not MLS data.Listing agent

Contact
Send a message and we'll pass it to the listing agent. Nothing is sent until you ask.
About this home
This beautifully upgraded 3-bedroom, 2-bath Contour floor plan offers an open layout with upgraded tile flooring throughout, white cabinetry, quartz countertops and 8 ft doors hroughout the home, stainless steel appliances, added recessed lighting, ceiling fans, pendants and a spacious kitchen with a large island. The third bedroom is ideal as a home office, den, or guest room. Master bathroom has upgraded floors to ceiling shower tile including a frameless dual swing shower door. Relax on the covered lanai overlooking newly planted Areca palms that provide exceptional privacy, while the easement on the east side offers additional space between neighbors. Additional features include impact windows, natural gas, tankless water heater, smart home technology, and a 2-car garage. Enjoy resort-style amenities including a clubhouse, pool, fitness center, pickleball, tennis, walking trails, lawn maintenance, cable, internet, and a Duran Golf Club Gold Membership.
moreless
- Property type
- Single family
- Year built
- 2024
- Lot size
- 6,098 sqft
- Garage
- 2 cars
- Price per sqft
- $327
- HOA fees
- $422/mo
- Listing ID
- 1083409
Show Full Details
Property Info
- Property Type
- Residential
- Property Subtype
- SingleFamilyResidence
- Year Built
- 2024
- Stories
- 1
- Levels
- One
- Direction Faces
- North
- Lot Size (acres)
- 0.14
- Lot Size (sqft)
- 6098.0
- Senior Community
- Yes
- Contract Date
- 2026-07-21
- On Market Date
- 2026-07-25
- Special Conditions
- Standard
Interior Features
- Interior Features
- Built-In Features, Ceiling Fan(S), Kitchen Island, Open Floorplan, Smart Thermostat, Walk-In Closet(S)
- Flooring
- Tile
- Laundry Features
- In Unit
- Levels
- One
- Accessibility Features
- Accessible Entrance, Accessible Bedroom, Accessible Closets, Accessible Doors, Accessible Full Bath, Accessible Hallway(S), Central Living Area
Appliances
- Appliances
- Dishwasher, Disposal, Dryer, Gas Water Heater, Microwave, Refrigerator, Tankless Water Heater, Washer
Heating & Cooling
- Heating
- Central, Electric
- Cooling
- Central Air, Ceiling Fan(S), Electric
Exterior Features
- Construction Materials
- Block, Concrete, Stucco
Features & Amenities
- Garage Spaces
- 2.0
- Garage
- Yes
- Attached Garage
- Yes
- Parking Features
- Additional Parking, Attached, Community Structure, Garage, Garage Door Opener, Gated
- Lot Features
- Few Trees, Irregular Lot, Sprinklers In Front, Sprinklers In Rear
Community/Association
- HOA
- Yes
- HOA Name
- Del Webb
- HOA Fee
- $355
- HOA Fee Frequency
- Monthly
- HOA Fee 2
- $400
- HOA Fee 2 Frequency
- SemiAnnually
- HOA Fee Includes
- Cable Tv, Internet, Maintenance Grounds, Security, Trash
- Association Amenities
- Clubhouse, Dog Park, Fitness Center, Gated, Jogging Path, Maintenance Grounds, Pool, Shuffleboard Court, Spa/Hot Tub, Tennis Court(S)
Utilities
- Utilities
- Natural Gas Available, Cable Available, Cable Connected, Electricity Available, Electricity Connected, Natural Gas Connected, Sewer Connected, Water Connected
- Sewer
- Public Sewer
- Water Source
- Public
Taxes
- Annual Tax Amount
- $5,077
- Tax Year
- $2,025
- Legal Description
- DEL WEBB AT VIERA - PHASE 2 BLK E LOT 16
Other
- Derived Previous List Price
- $475,000
Data freshness
- SURF LOCAL last checked
- Nov 20, 2026, 10:22 PM EST
Location
Approximate location, shown from the displayed address.
Similar homes nearby
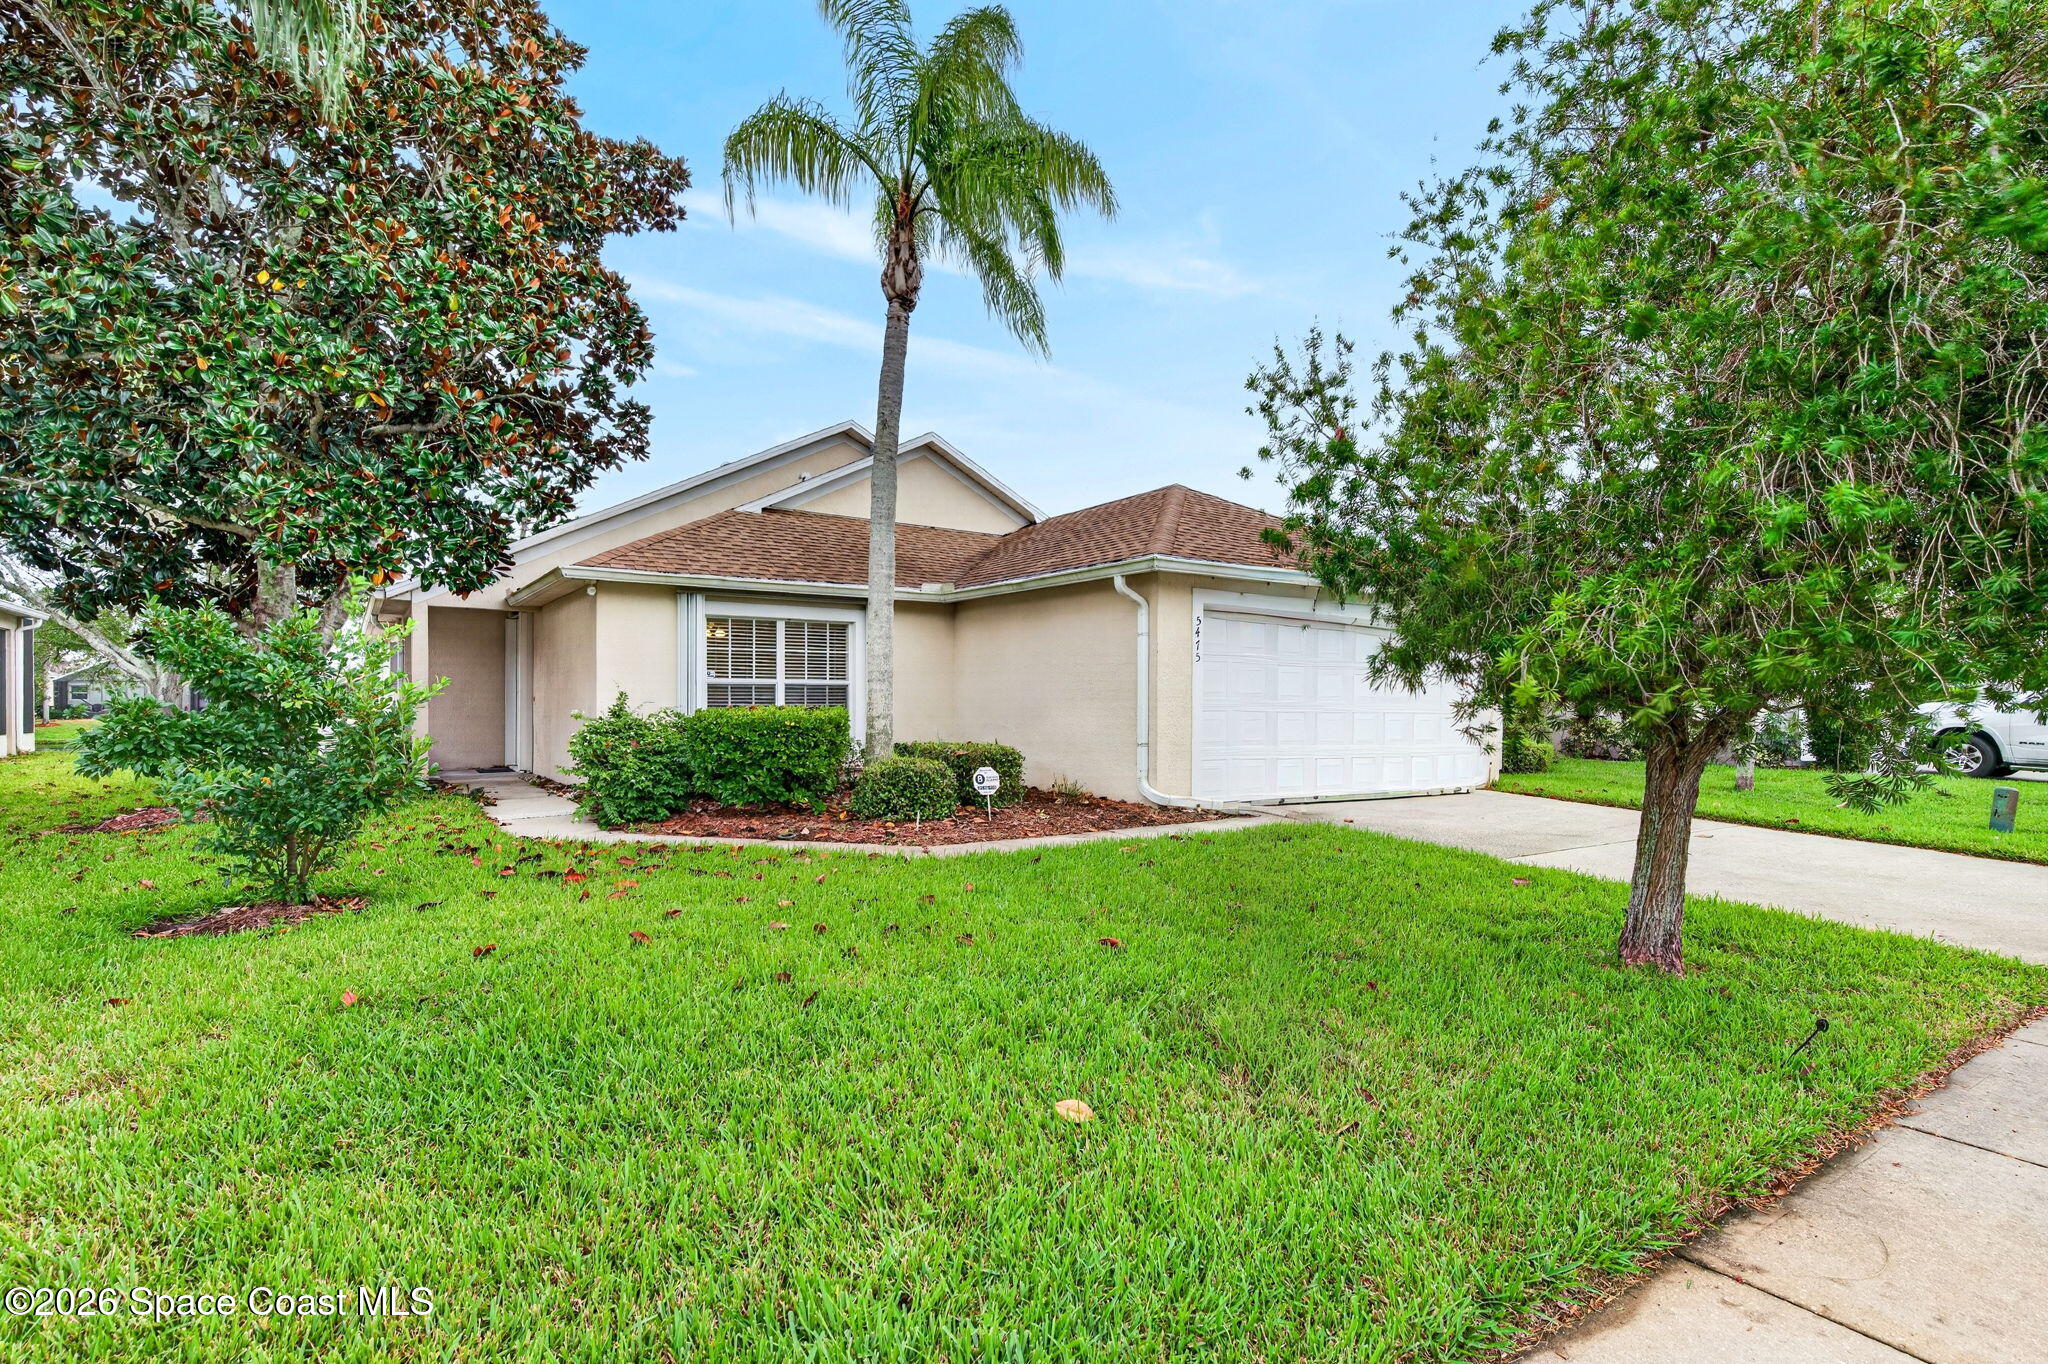
- $399,0005475 High Pasture Way, Melbourne, FL 329403 Beds2 Baths1,669 sqftListing courtesy of Coldwell Banker Realty · Data courtesy of: Space Coast MLS (Space Coast Association of REALTORS)
 Active
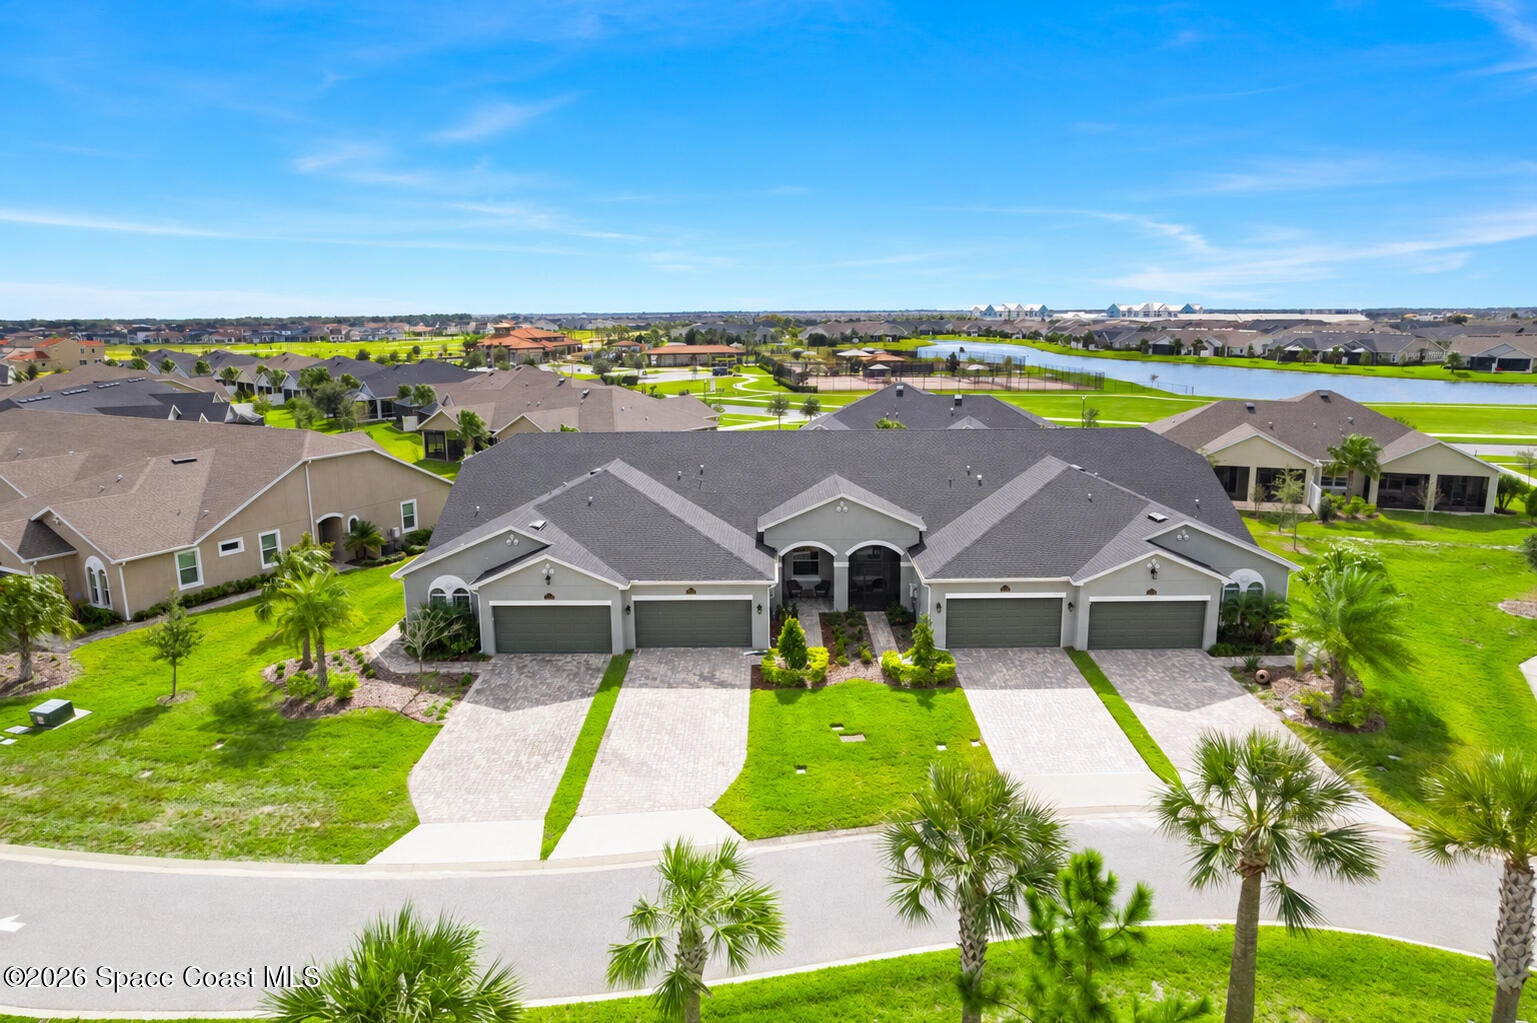
- $369,9008523 Loren Cove Dr, Melbourne, FL 329403 Beds2 Baths1,458 sqftListing courtesy of RE/MAX Elite · Data courtesy of: Space Coast MLS (Space Coast Association of REALTORS)
 Active
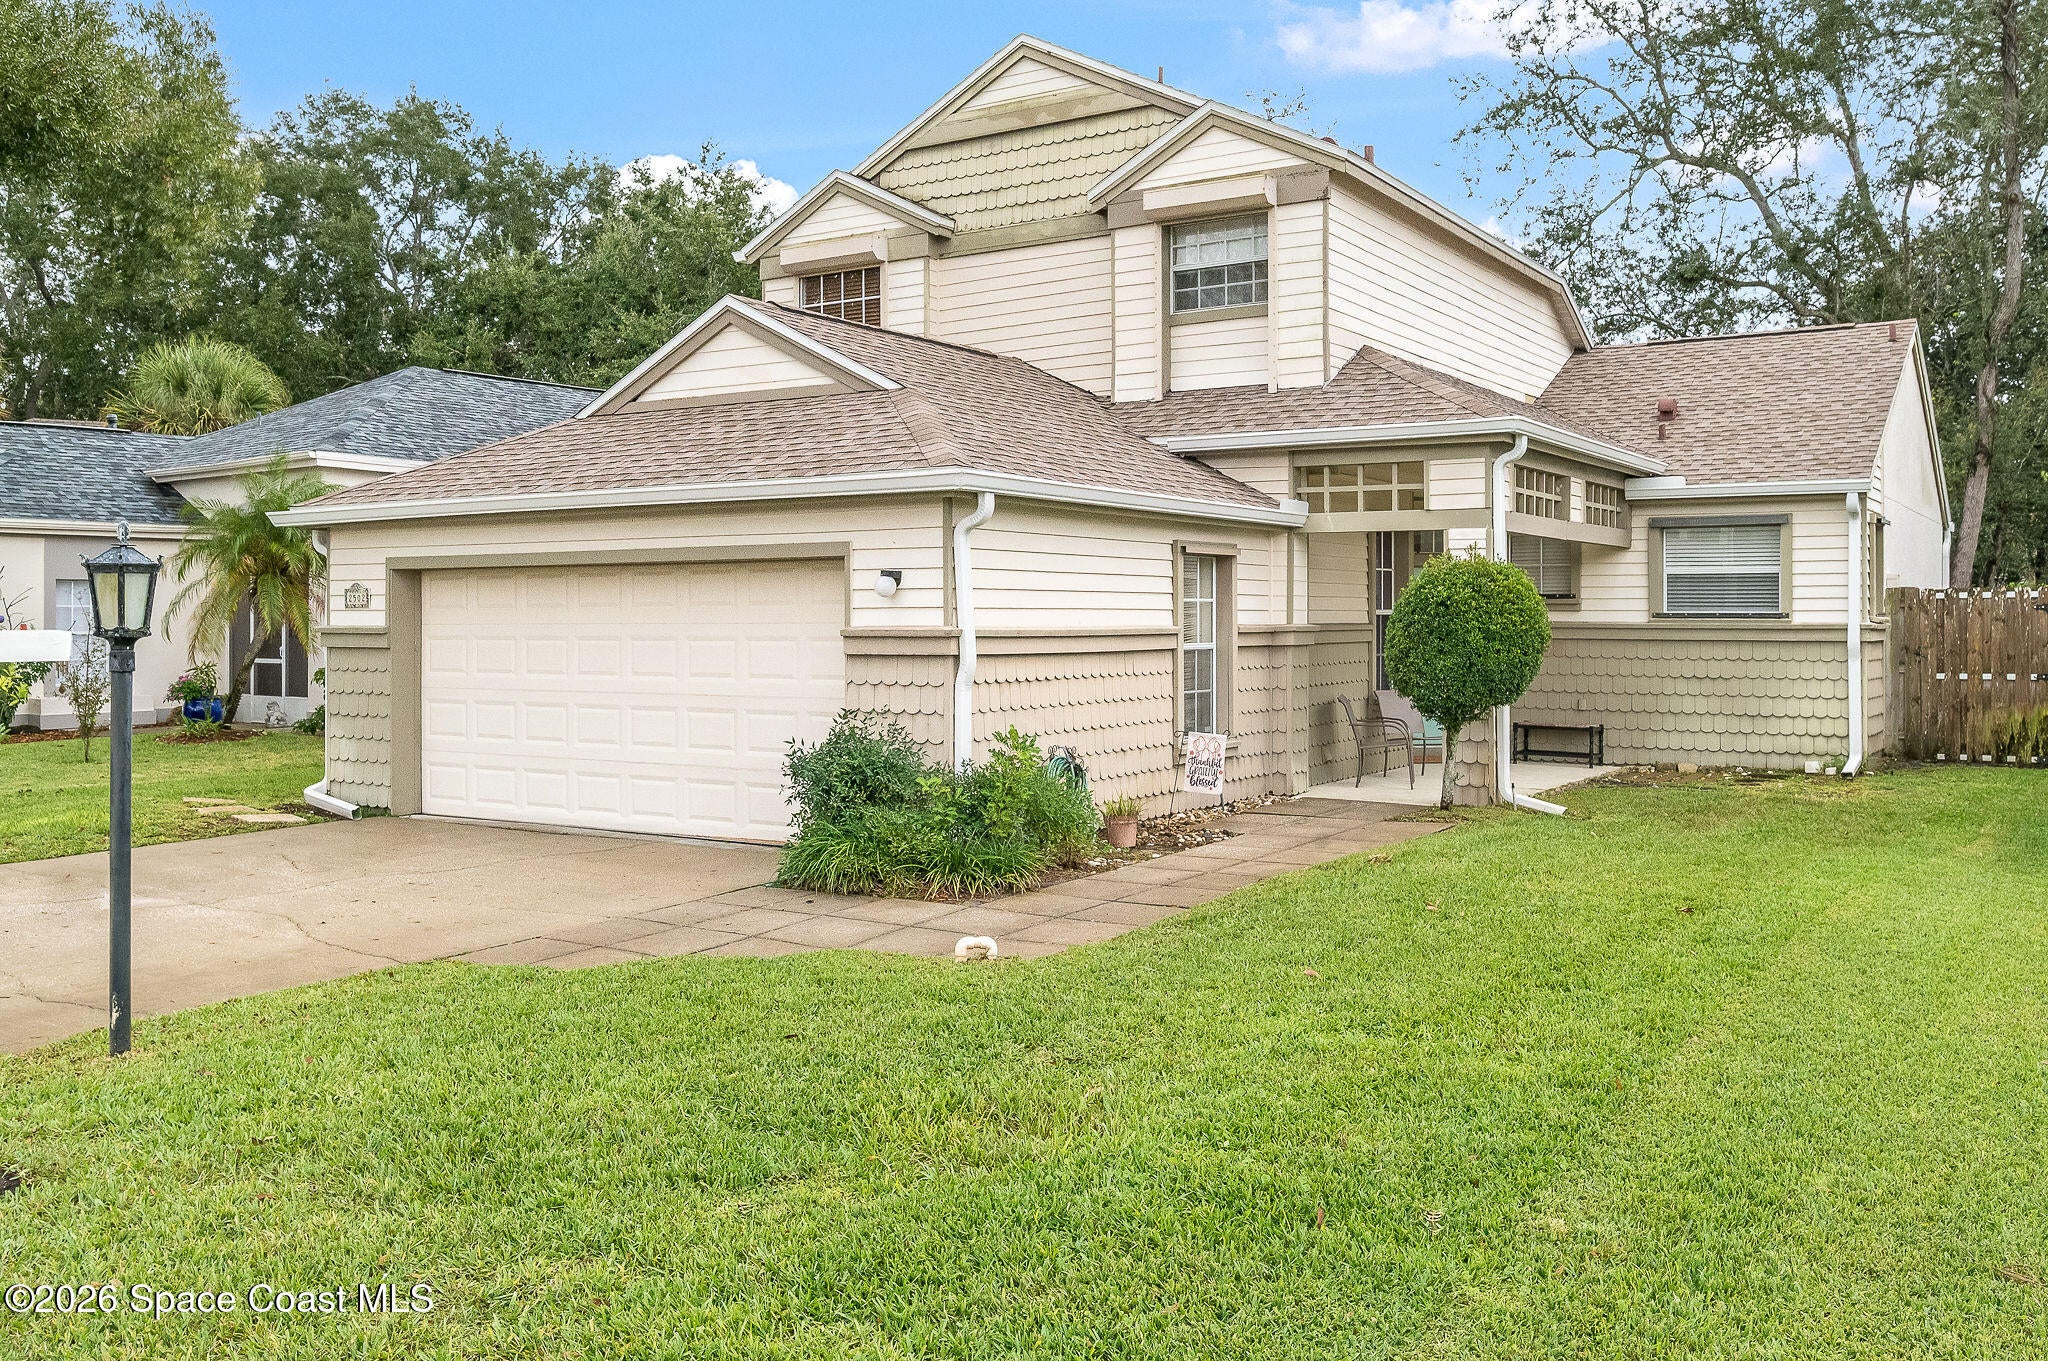
- $399,9002502 Saint Johns Ln, Melbourne, FL 329353 Beds3 Baths1,656 sqftListing courtesy of Real Broker LLC · Data courtesy of: Space Coast MLS (Space Coast Association of REALTORS)
 Active
- $470,0001774 Timacuan Dr, Melbourne, FL 329403 Beds2 Baths1,992 sqftListing courtesy of Lighthouse Realty · Data courtesy of: Space Coast MLS (Space Coast Association of REALTORS)
 Active
- $375,0004135 Aria Dr, Melbourne, FL 329044 Beds2 Baths1,822 sqftListing courtesy of Lawyers Real Estate Brokerage · Data courtesy of: Space Coast MLS (Space Coast Association of REALTORS)
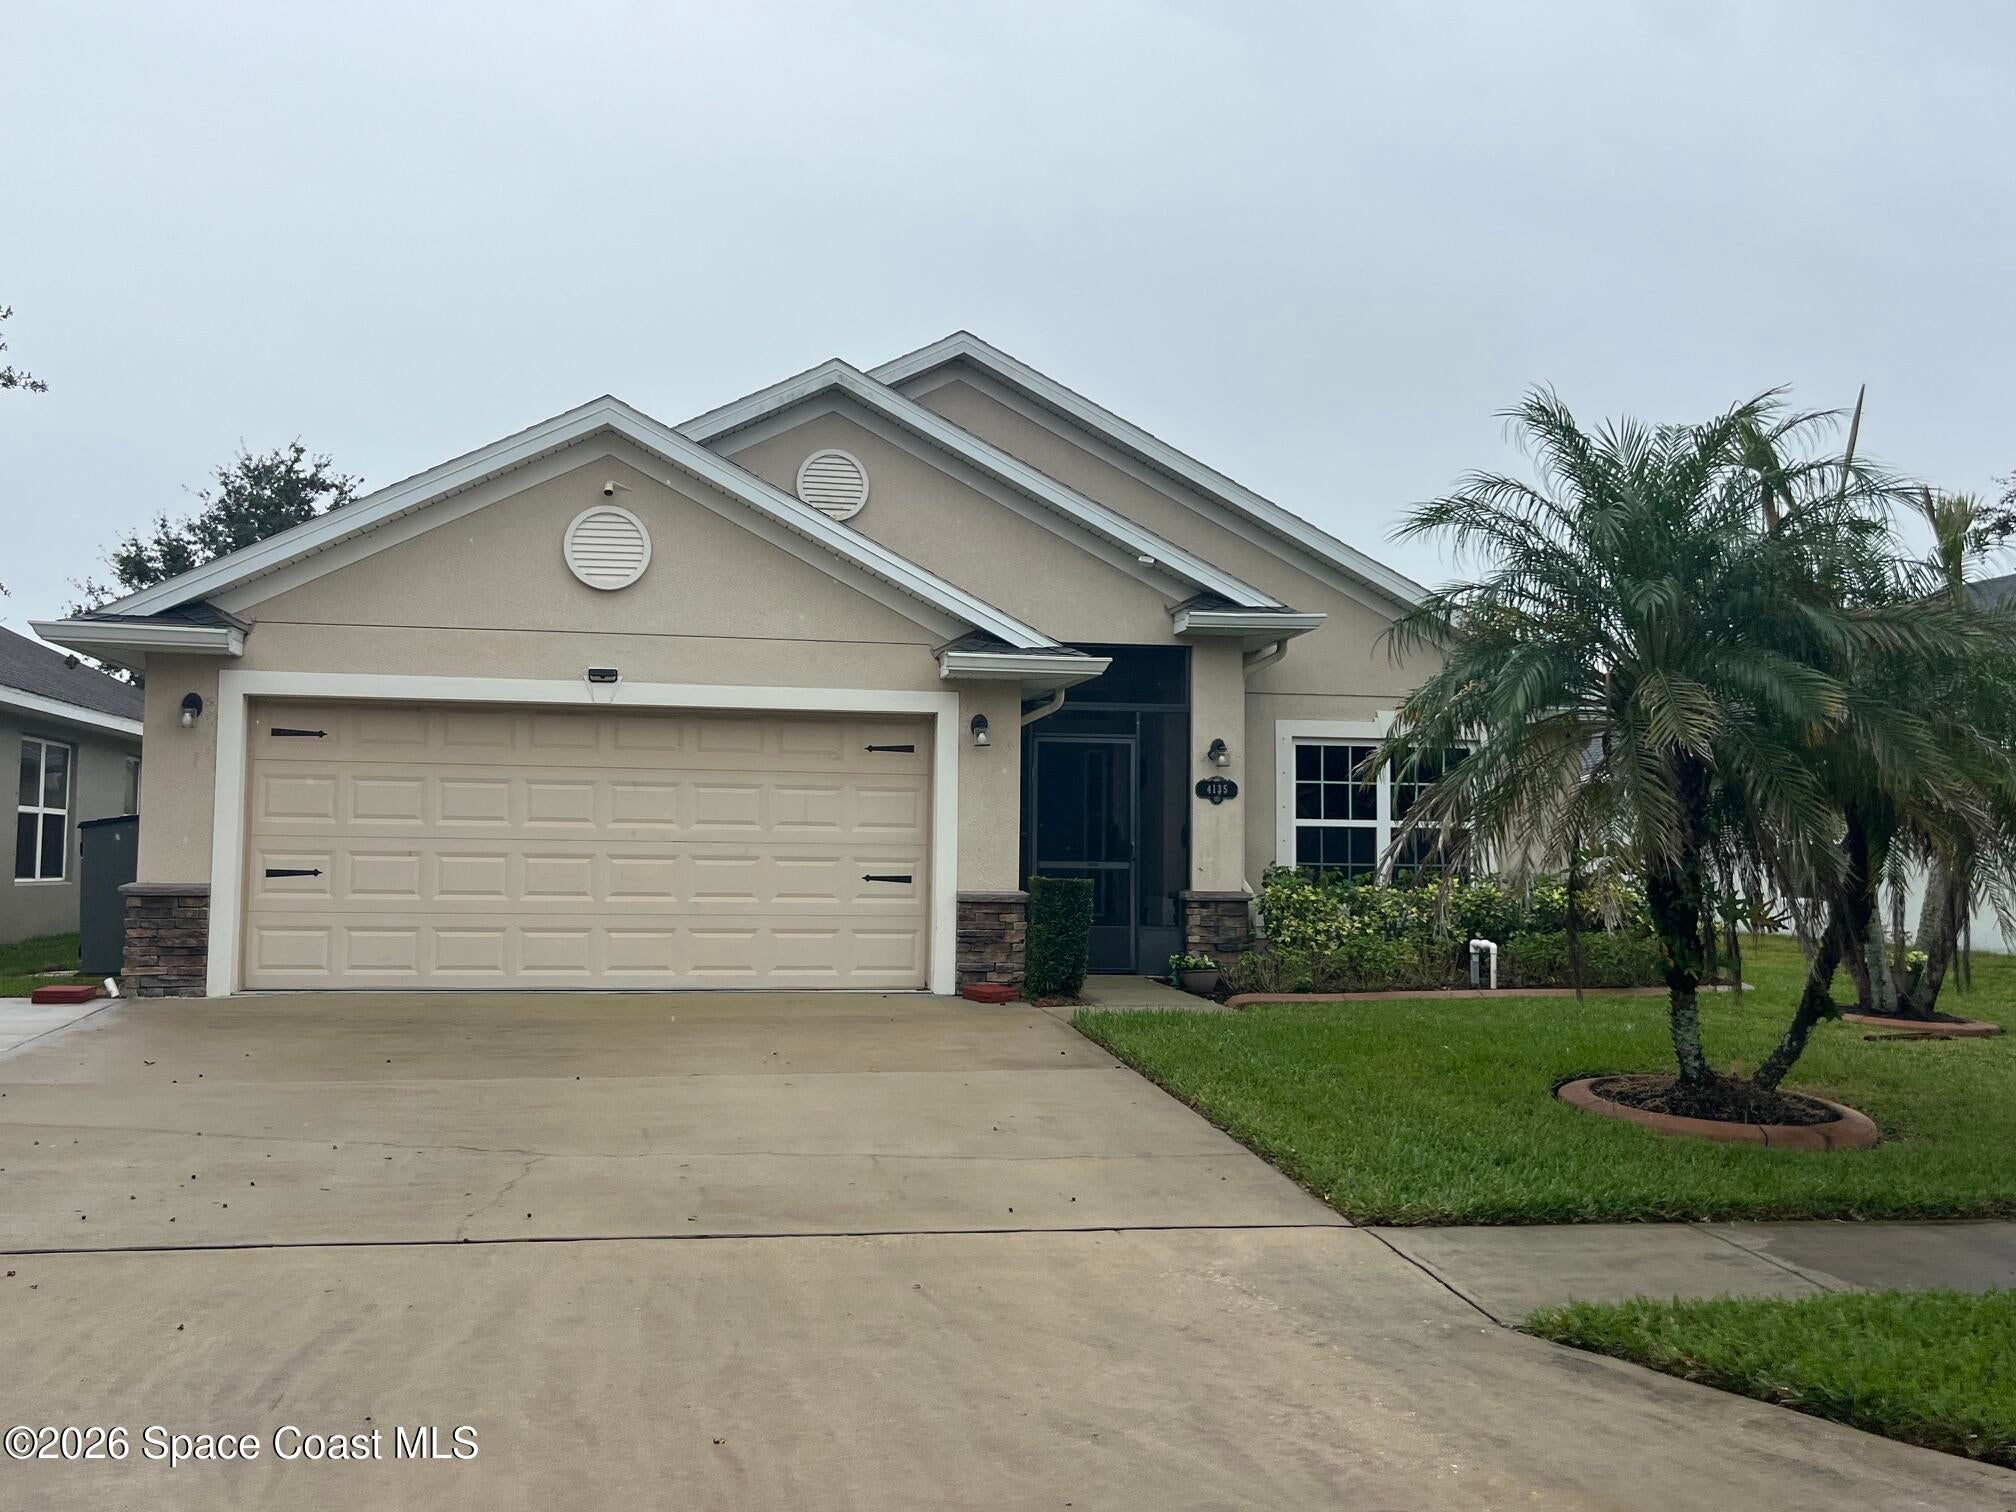 Active
- $419,0002049 Caledonia Pl, Melbourne, FL 329403 Beds2 Baths1,506 sqftListing courtesy of RE/MAX Elite · Data courtesy of: Space Coast MLS (Space Coast Association of REALTORS)
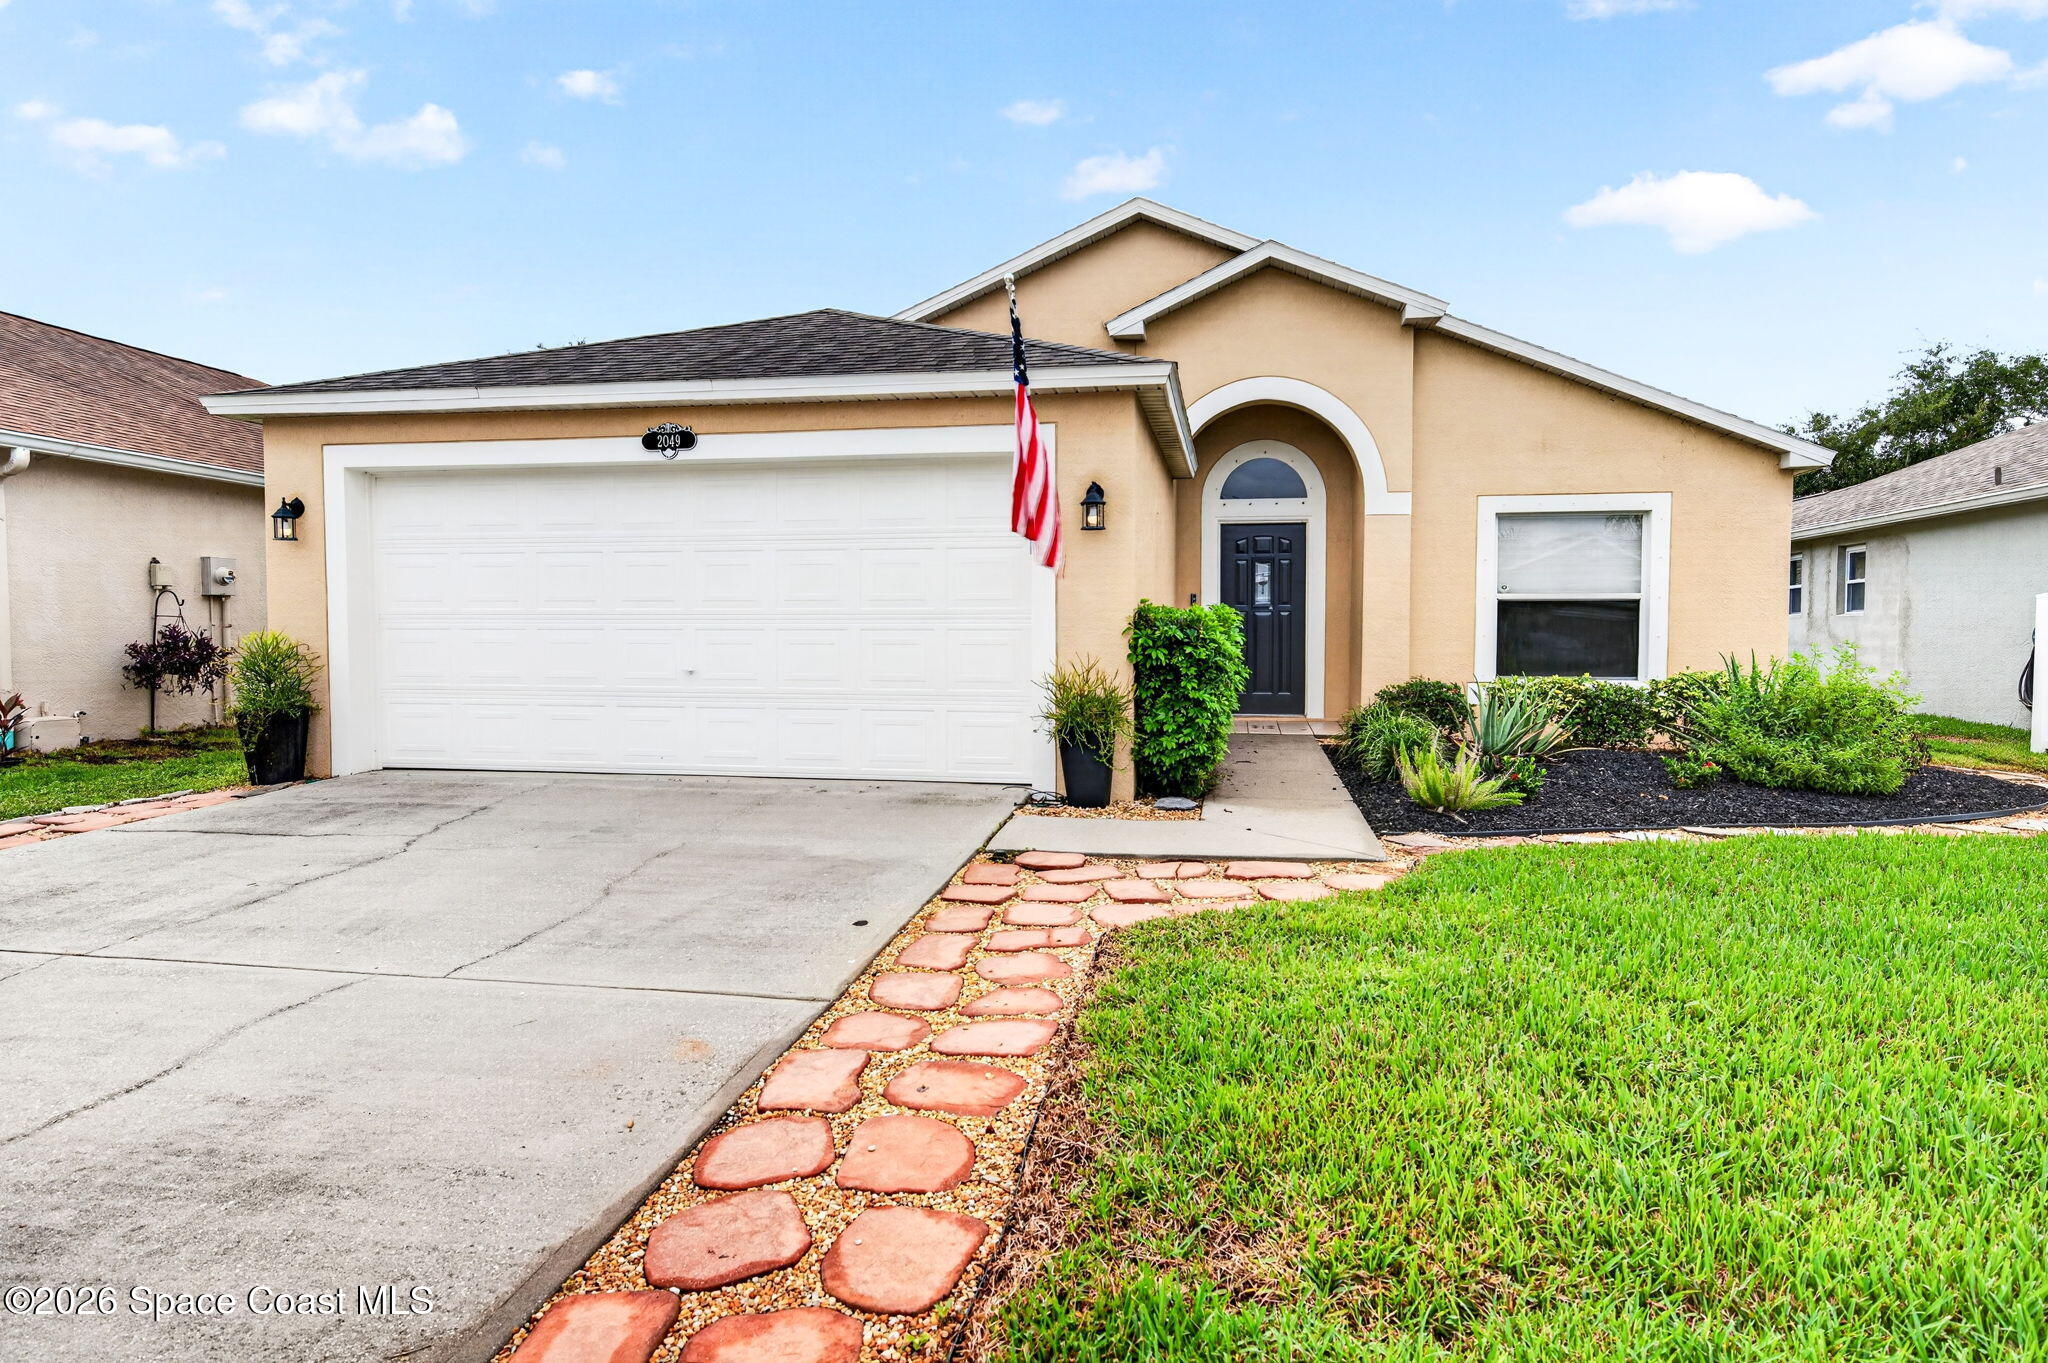 Active
- $475,0002517 Bernice Ct, Melbourne, FL 329353 Beds2 Baths1,876 sqftListing courtesy of Waterman Real Estate, Inc. · Data courtesy of: Space Coast MLS (Space Coast Association of REALTORS)
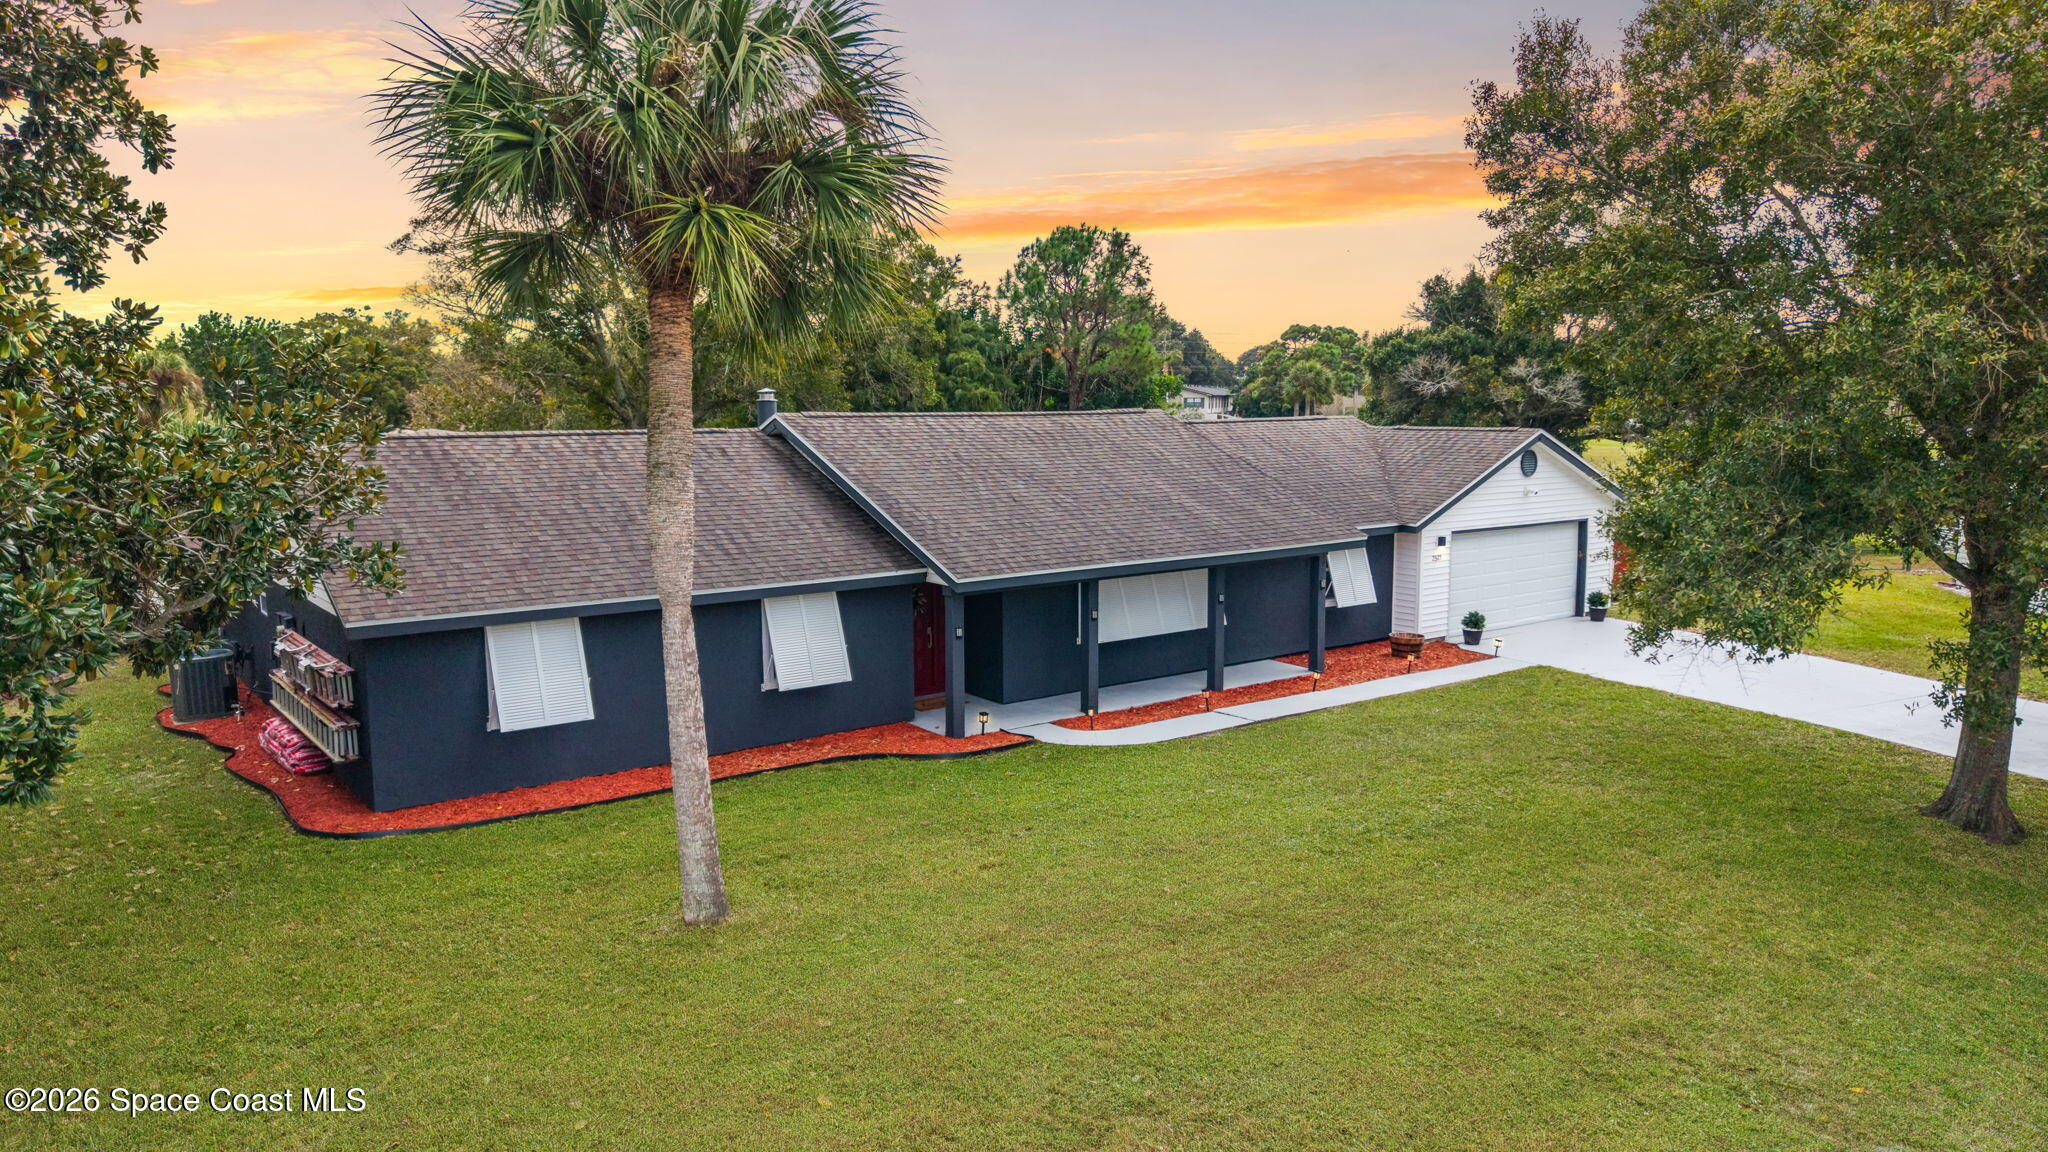 Active
- $375,0001760 Crane Creek Blvd, Melbourne, FL 329403 Beds2 Baths1,326 sqftListing courtesy of Watson Realty Corp · Data courtesy of: Space Coast MLS (Space Coast Association of REALTORS)
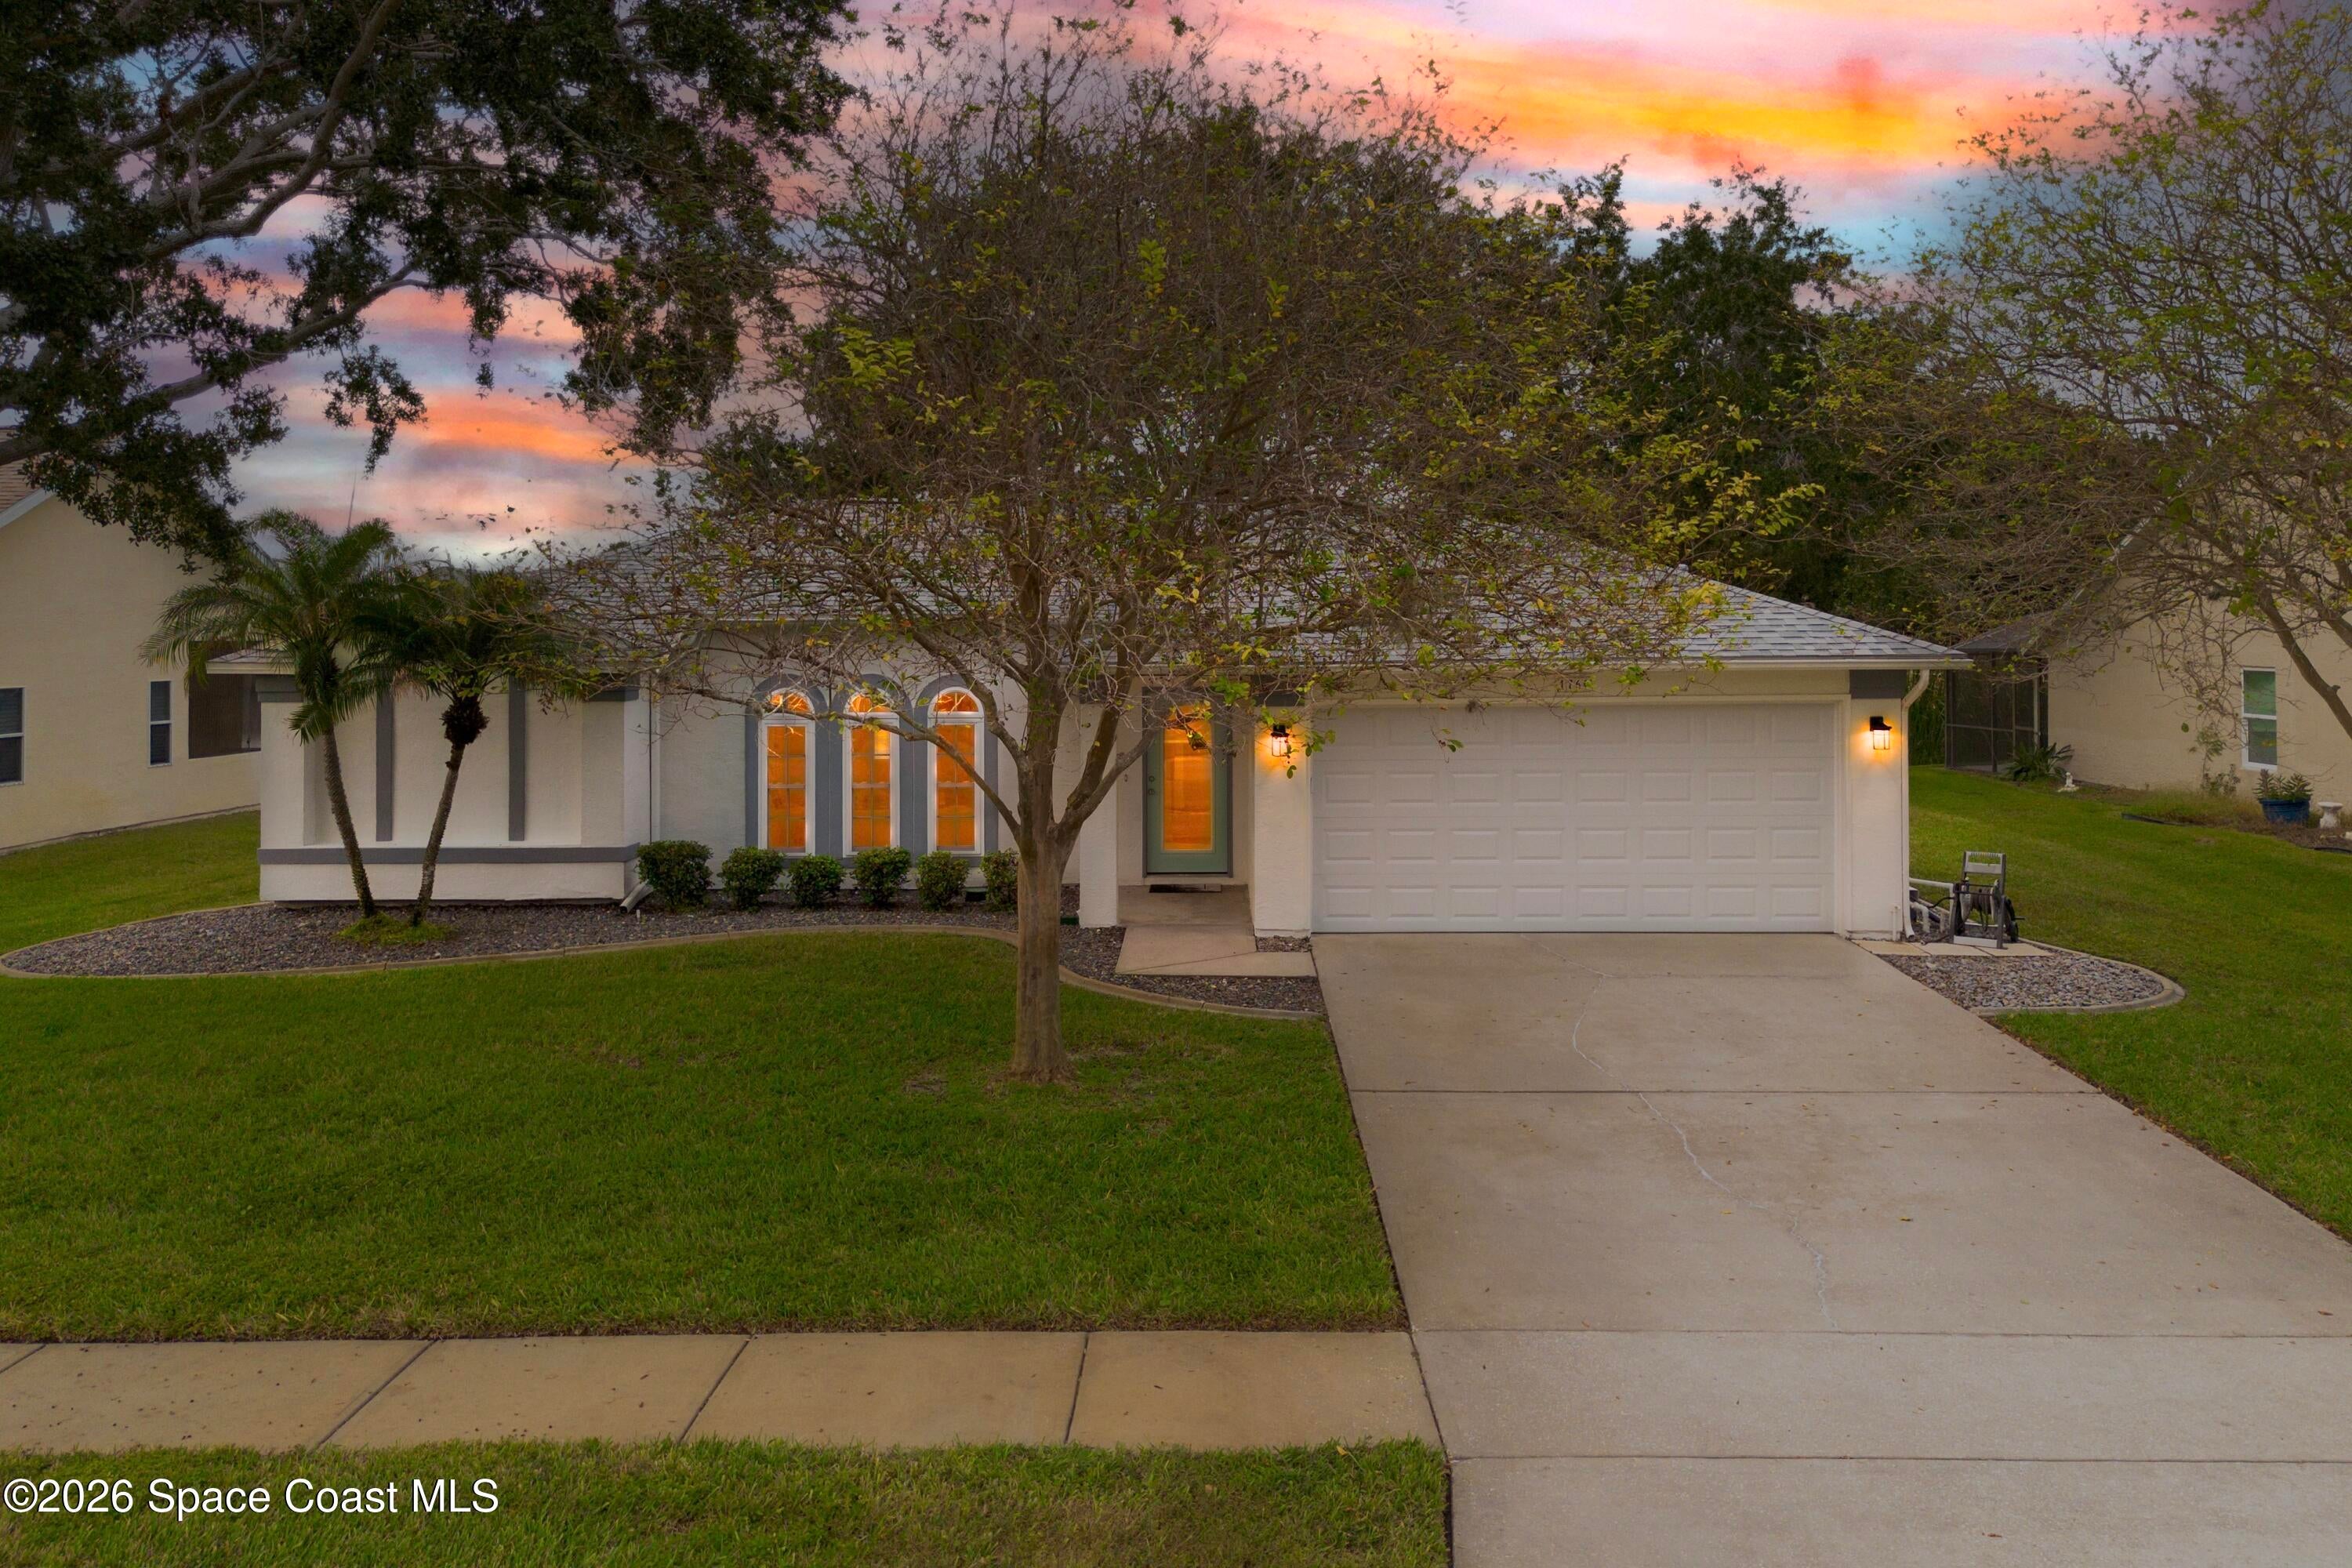 Active
What Sold Nearby
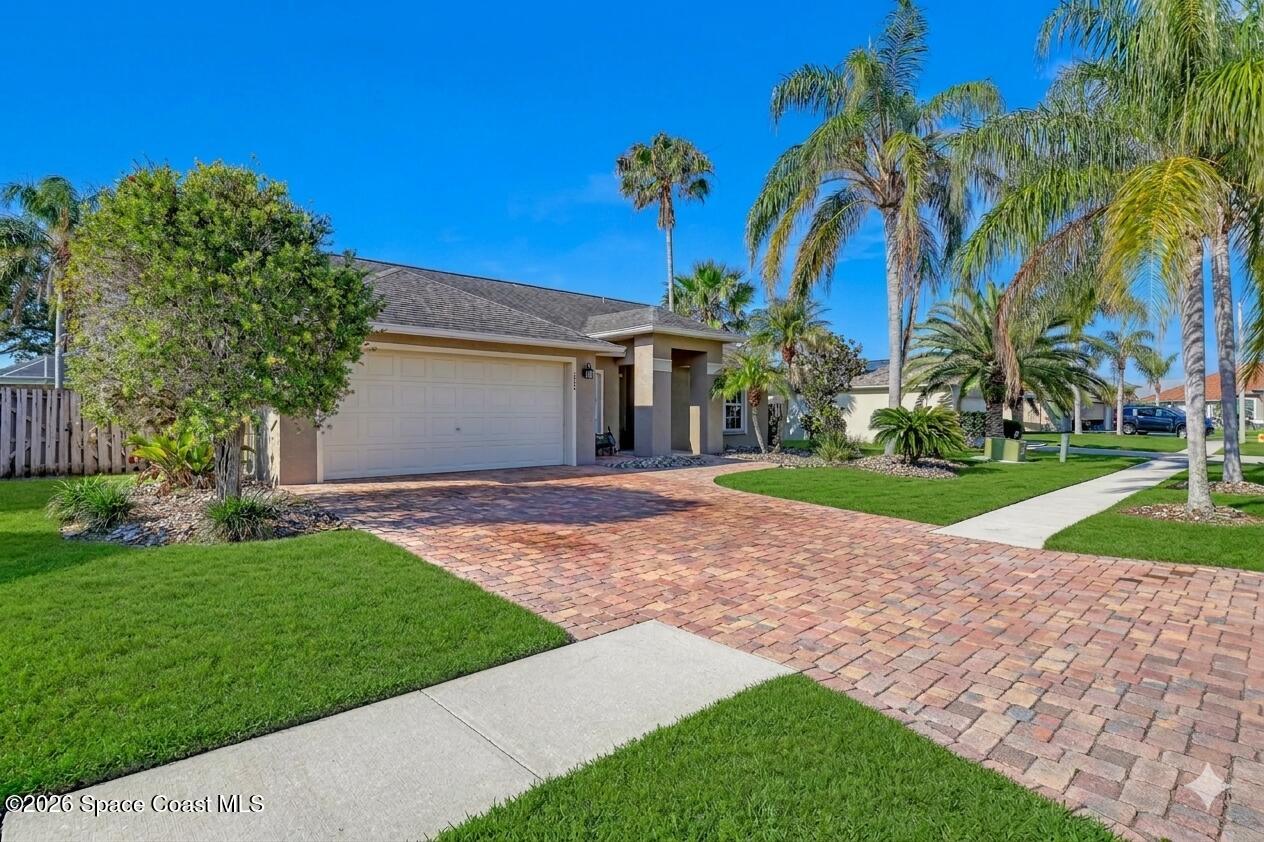 $440,0001432 Old Millpond RdMelbourne, FL · Sold 2026-10-30
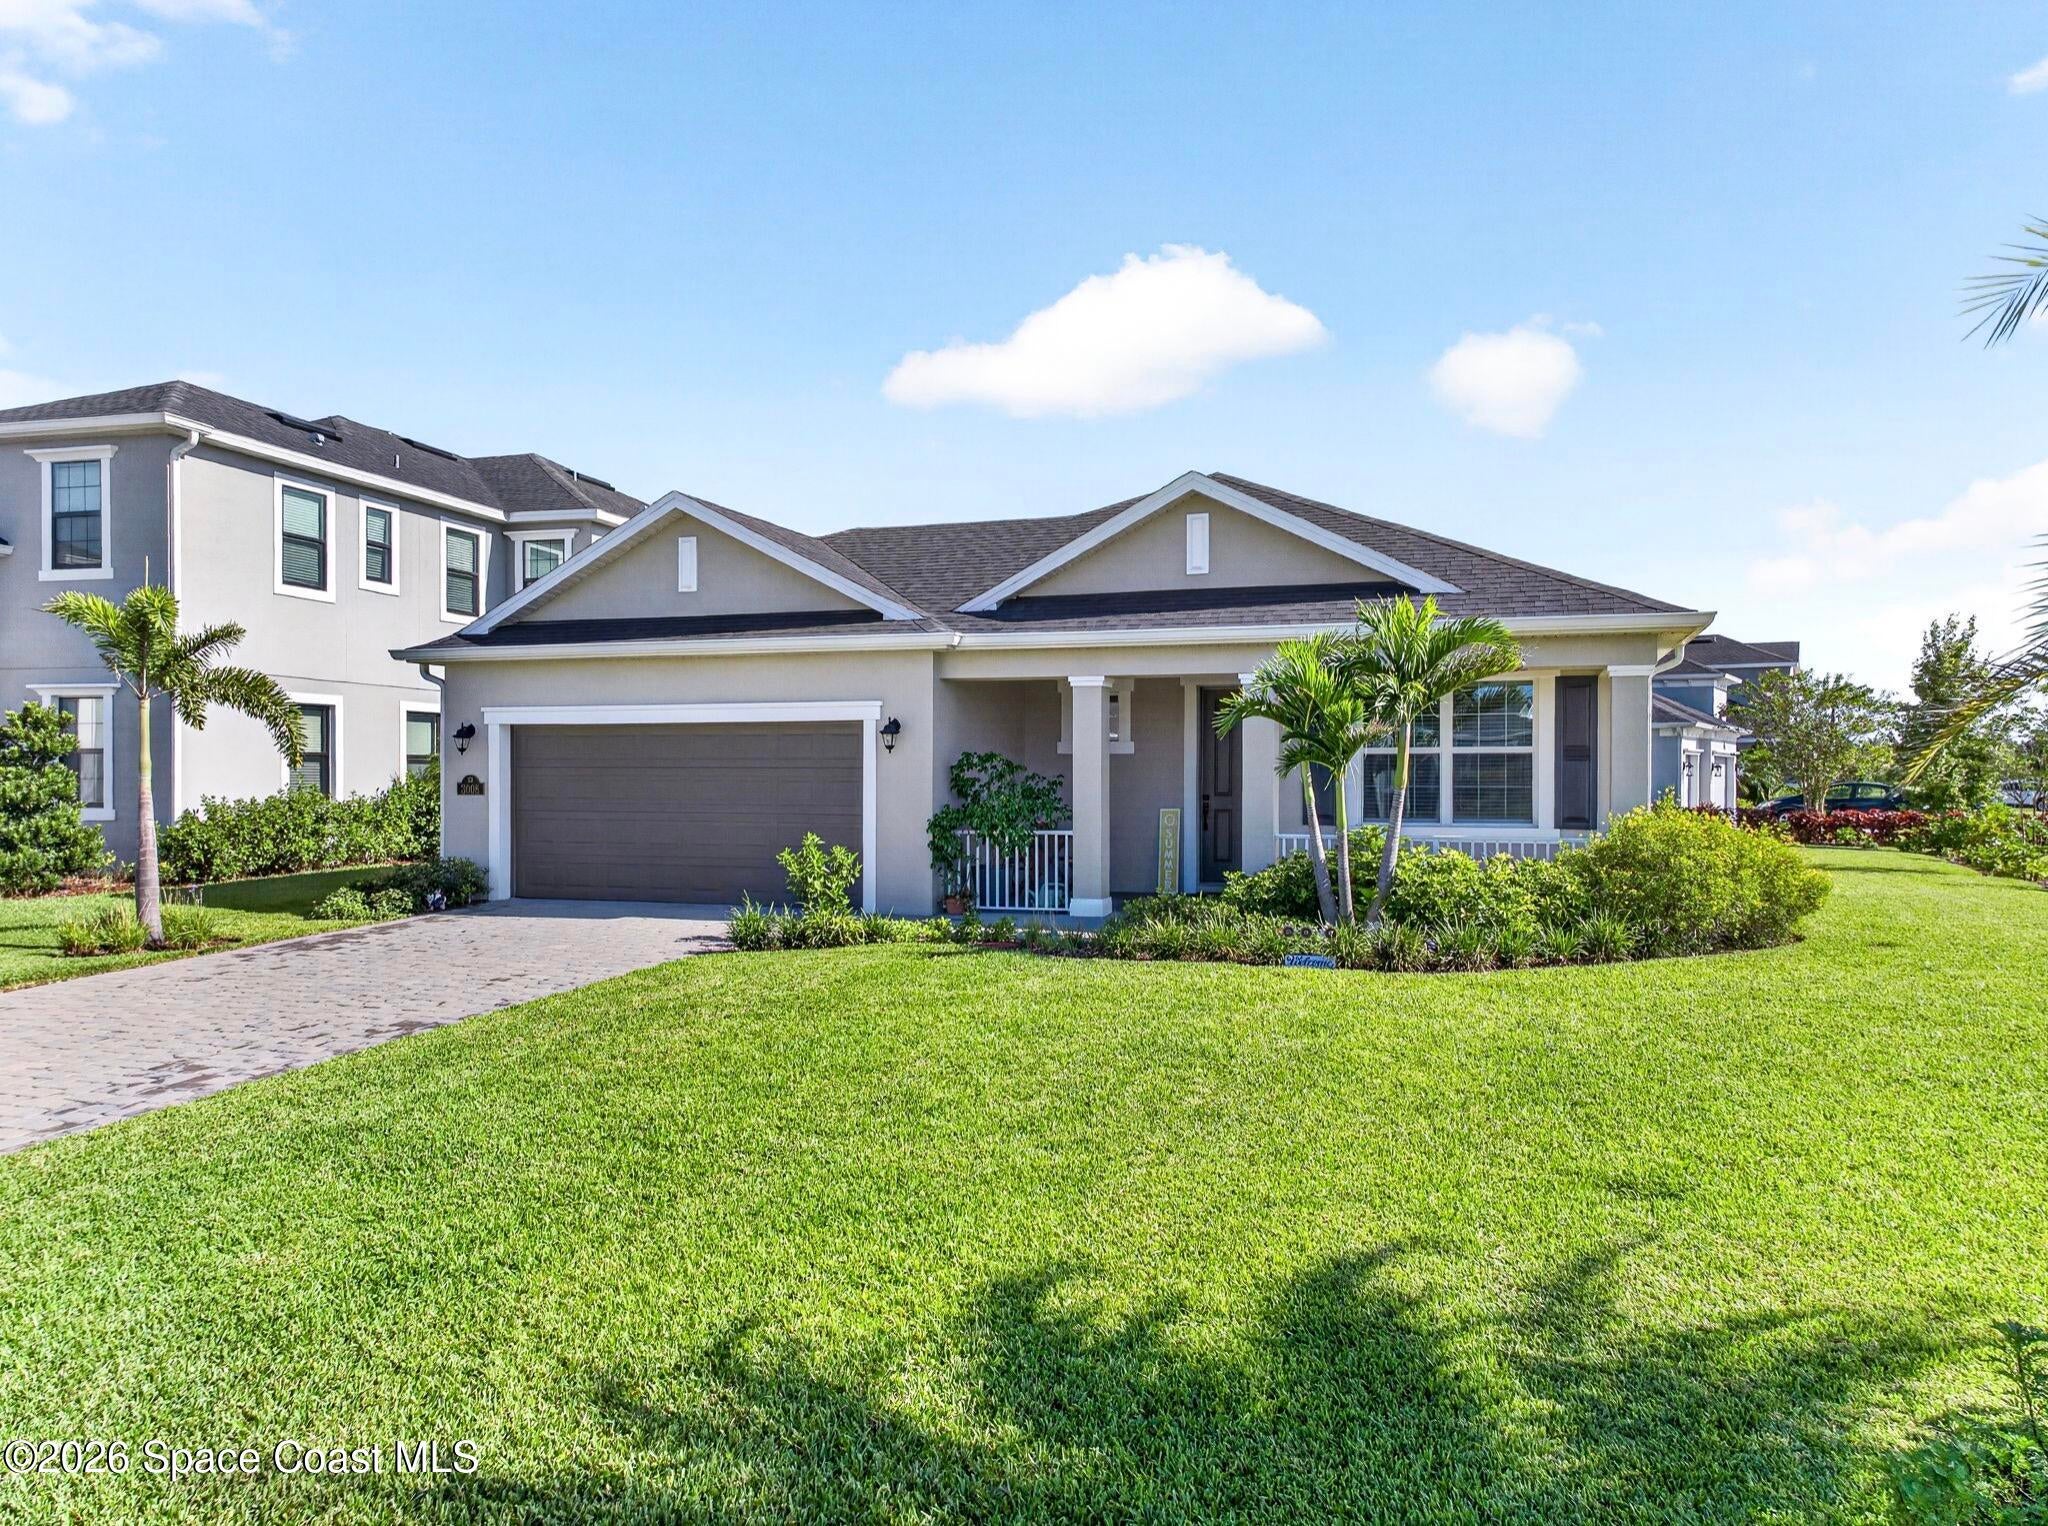 $525,0003008 Ribbon Grass DrMelbourne, FL · Sold 2026-10-28
 $363,0002015 Bayhill DrMelbourne, FL · Sold 2026-10-27
 $430,000414 Myrtlewood RdMelbourne, FL · Sold 2026-10-26
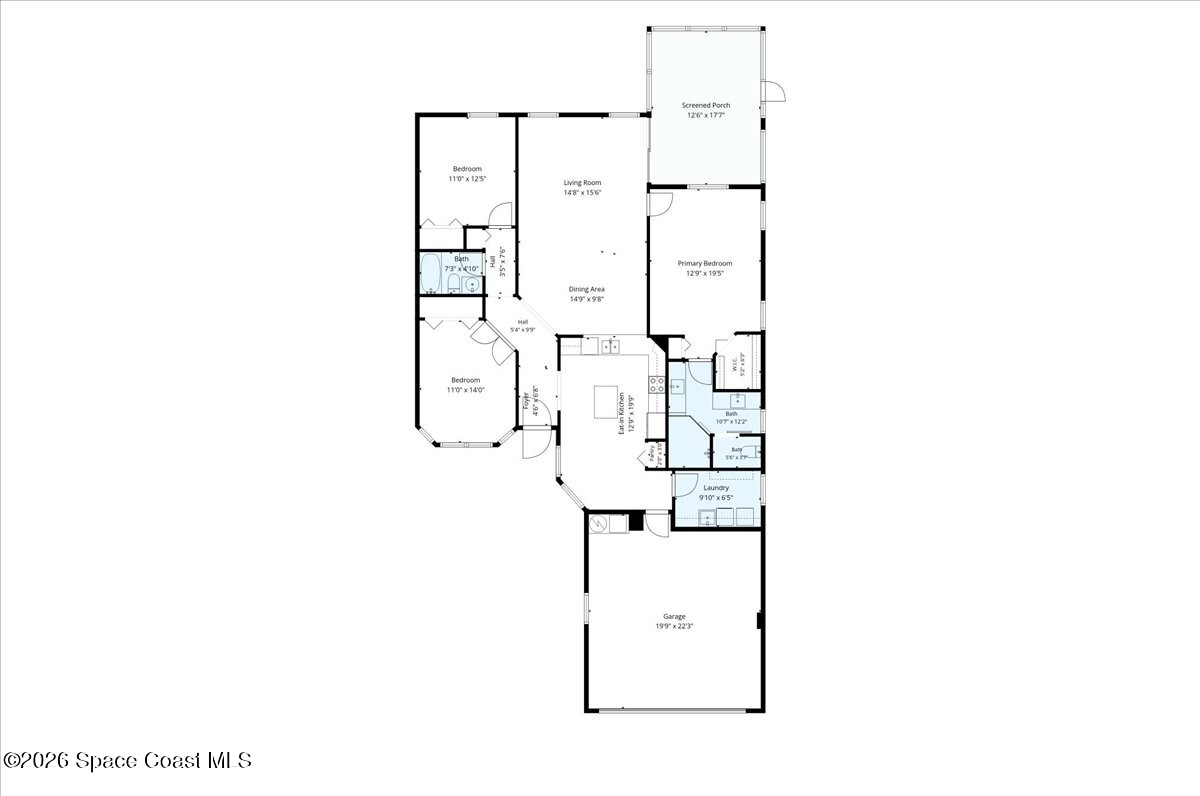 $405,0004570 Portage TrlMelbourne, FL · Sold 2026-10-23
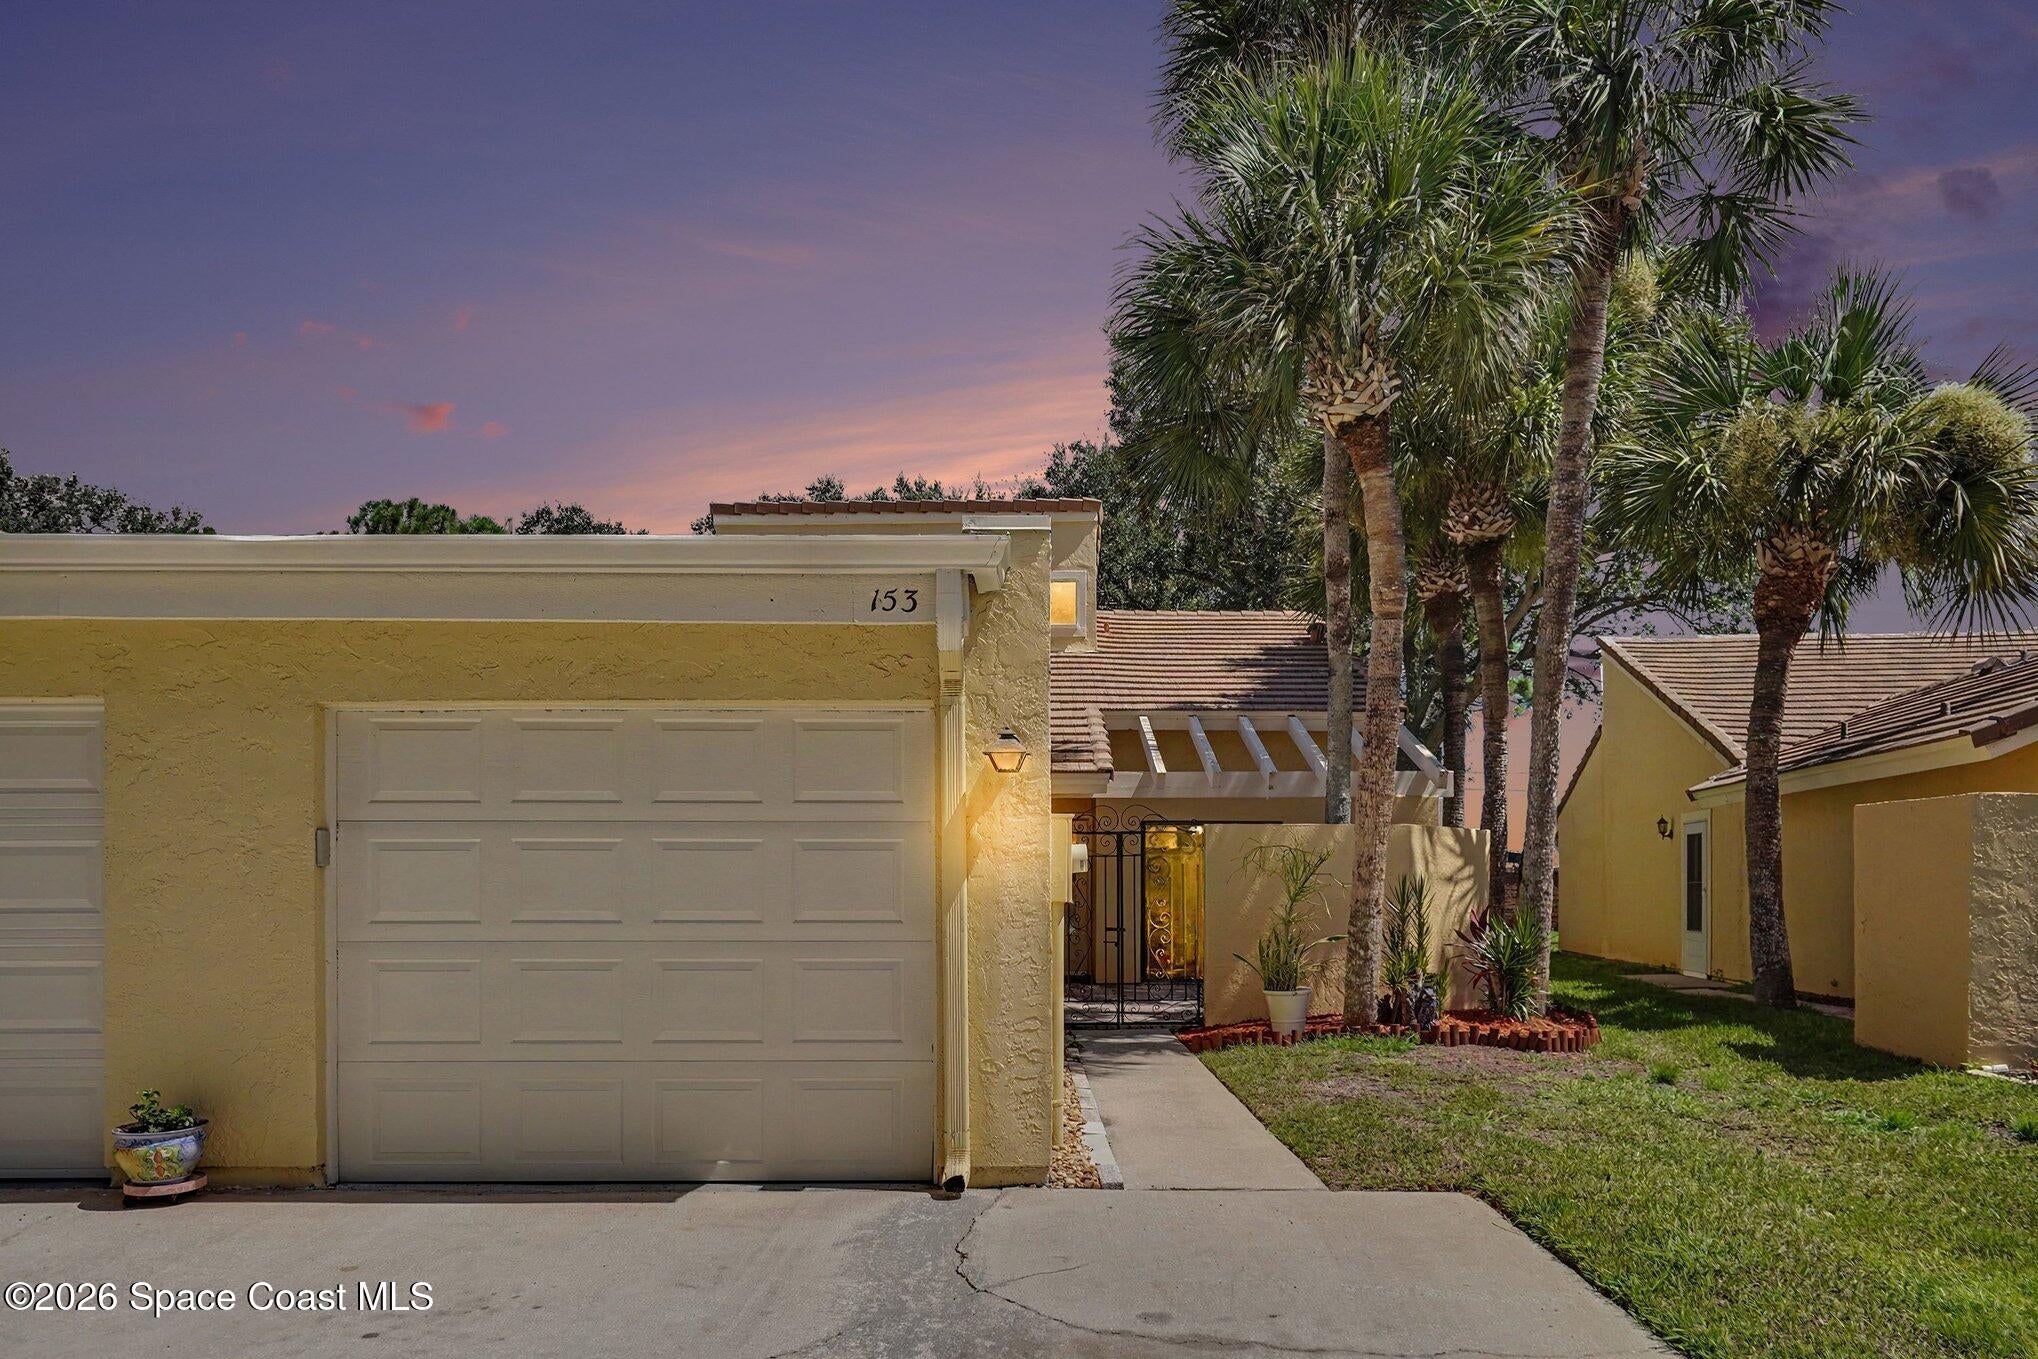 $225,000153 Eton CirMelbourne, FL · Sold 2026-10-23
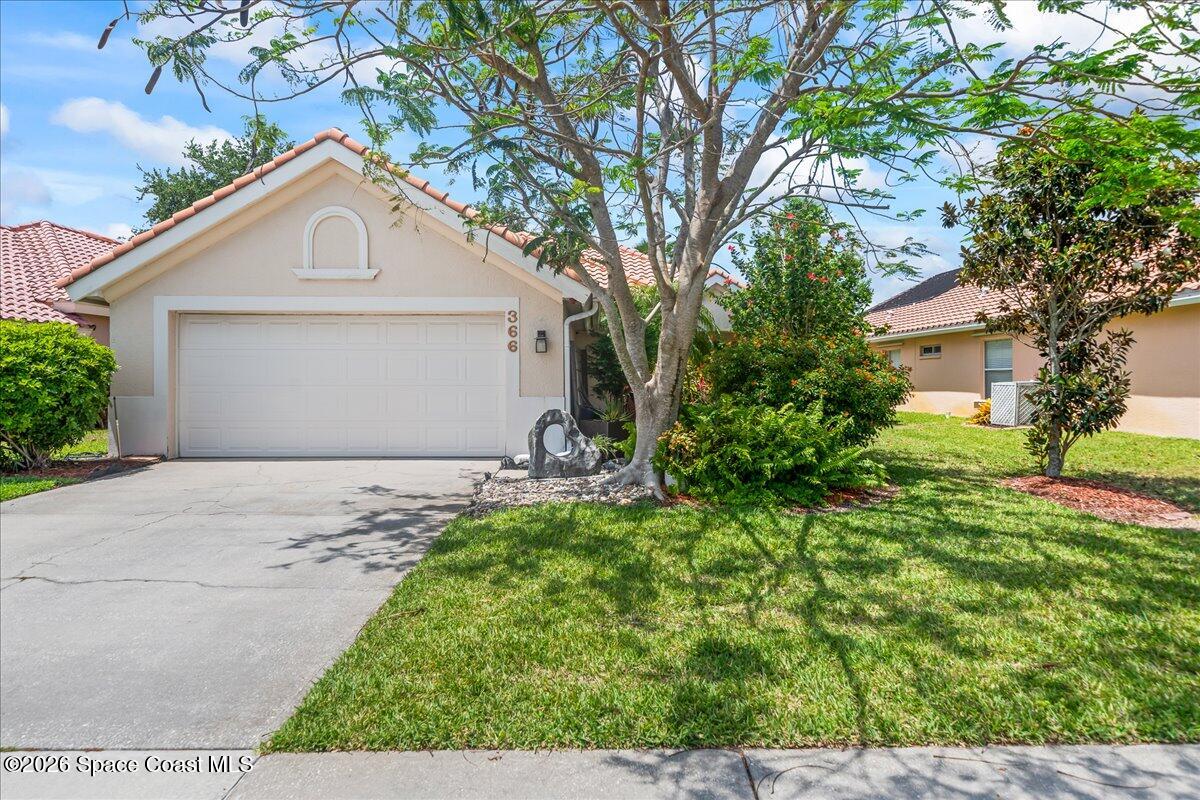 $418,000366 Carmel DrMelbourne, FL · Sold 2026-10-23
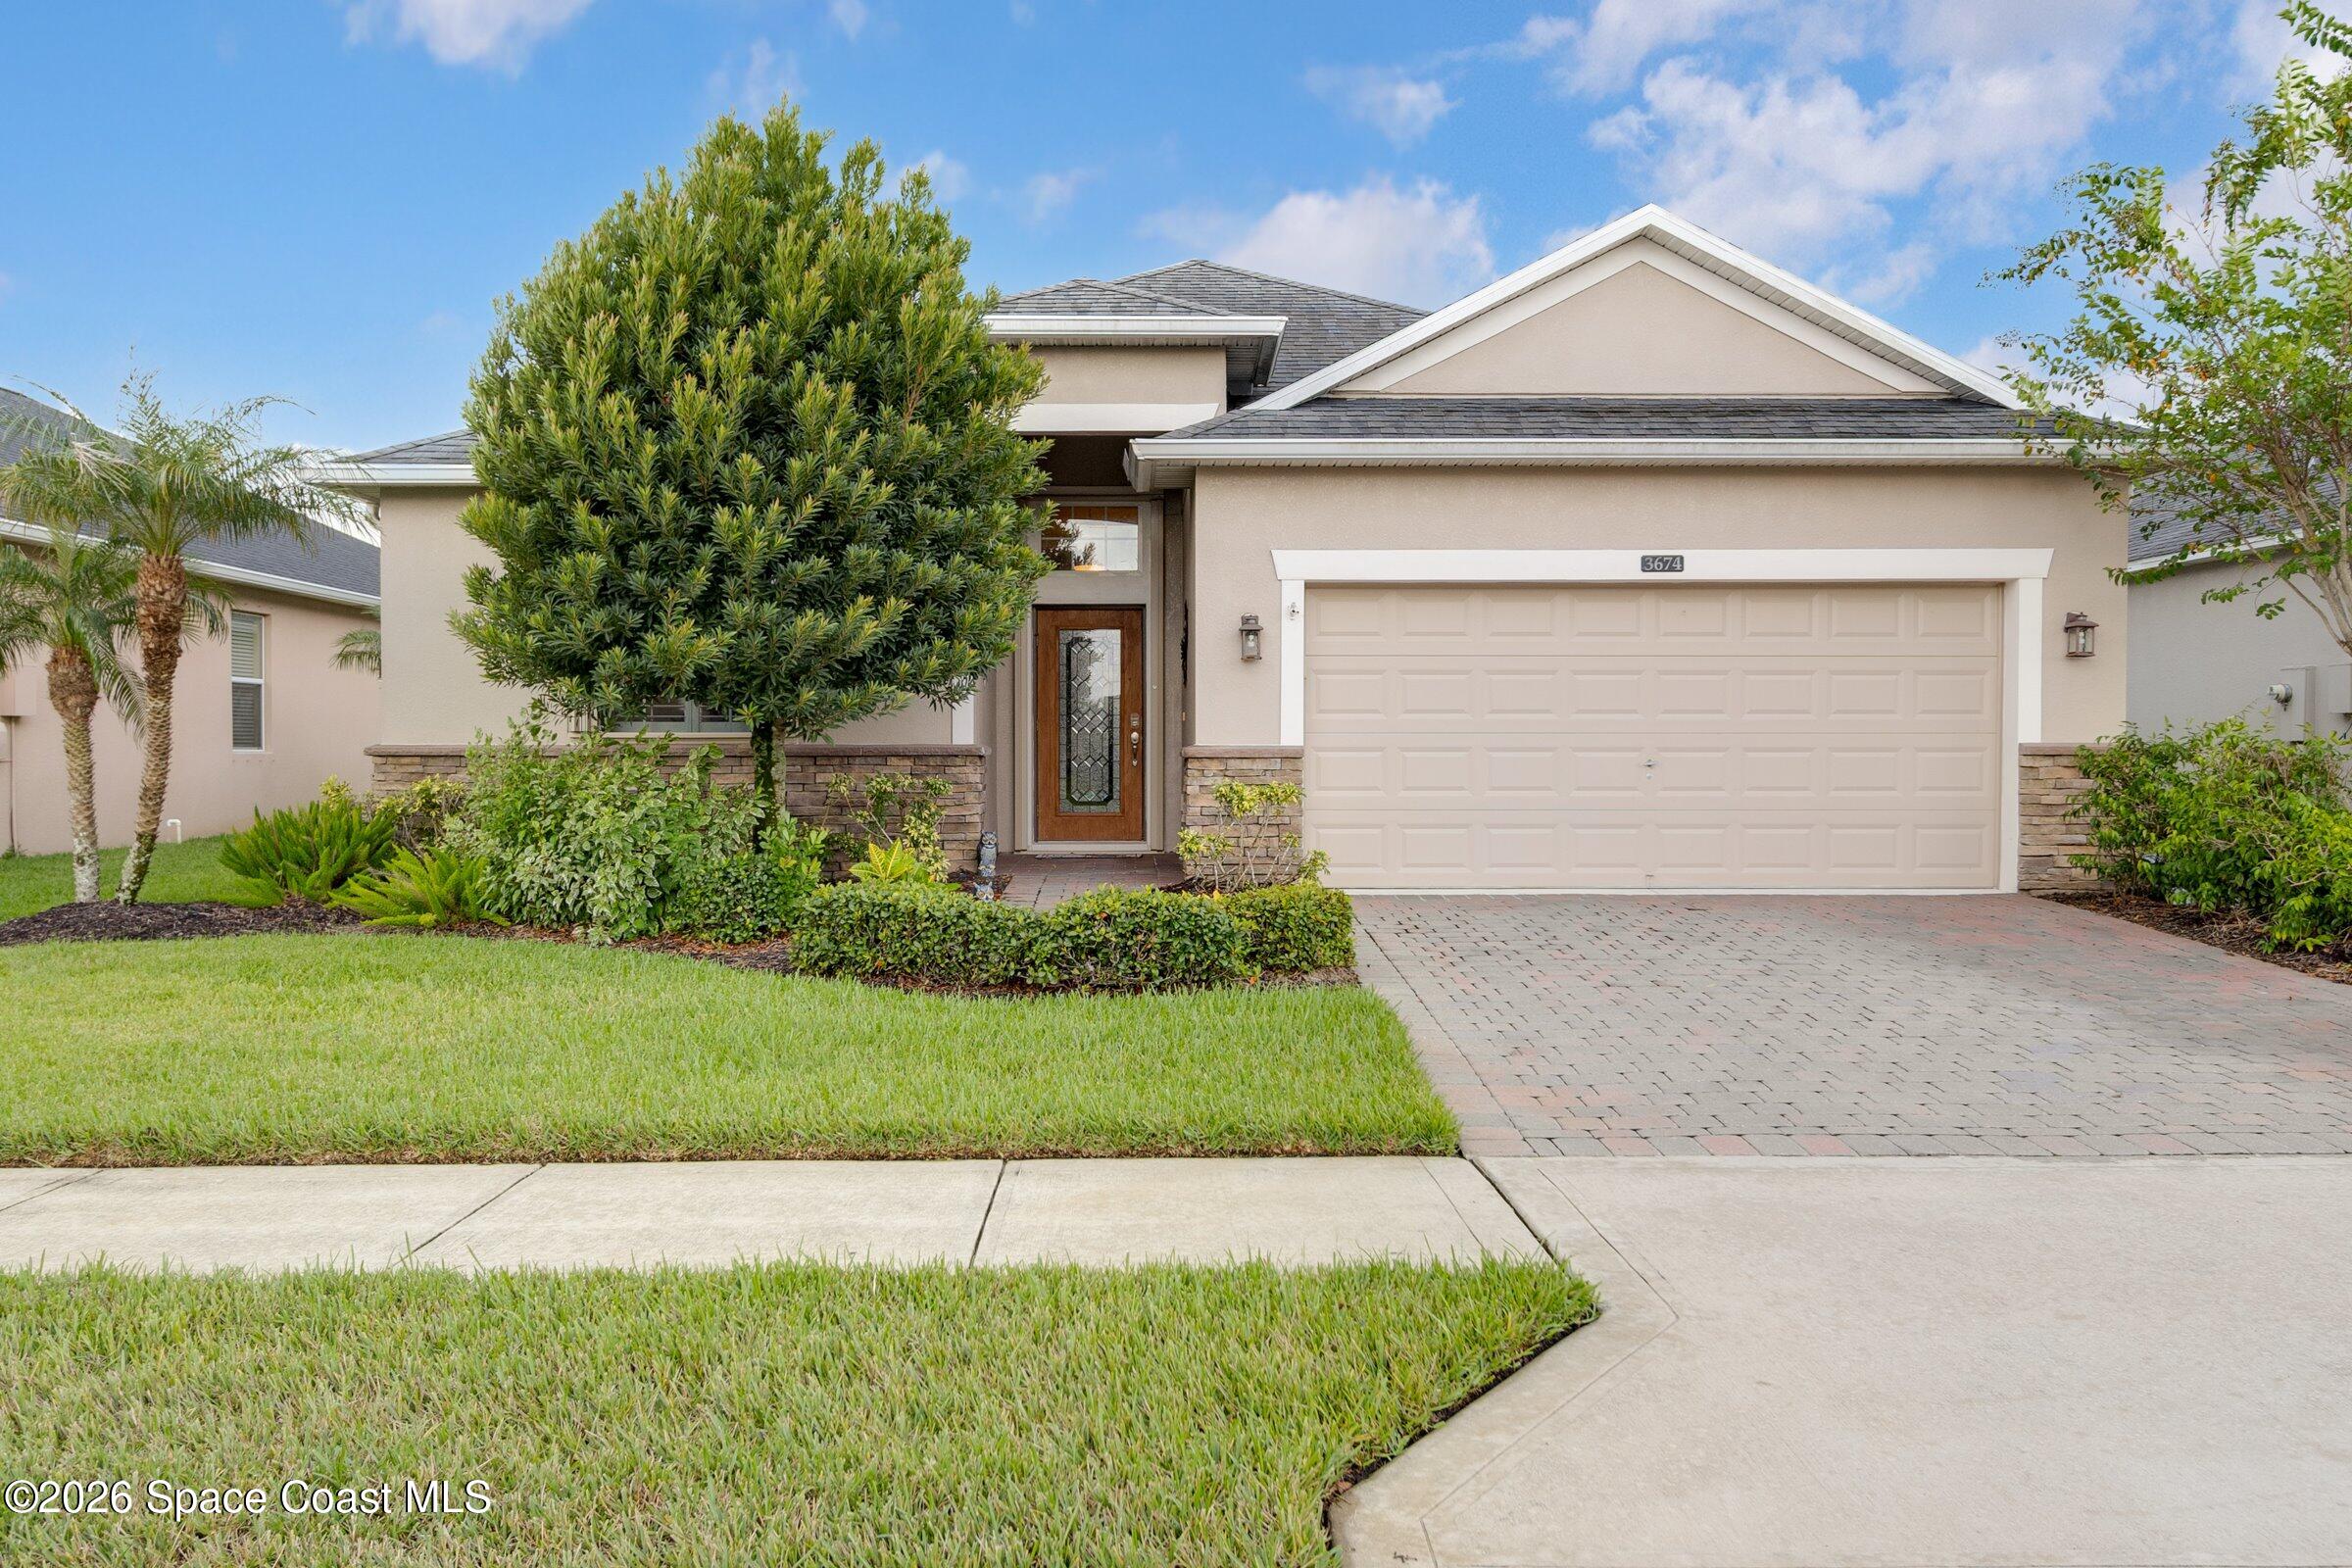 $365,0003674 Sansome CirMelbourne, FL · Sold 2026-10-22
Flood
Flood zone X · Minimal flood risk
What's Nearby
Restaurants
- Salt and EmberDel Webb Circle, Brevard County, FL 32940, United States of America0.2 mi
- Piesanos Stone Fired Pizza7655 Stadium Parkway, Viera, FL 32940, United States of America1.8 mi
Schools
- Viera Elementary SchoolPineda Boulevard, Viera, FL 32940, United States of America1.0 mi
Parks
- La Roca ParkViera, Florida, United States of America1.2 mi
- Woodmill ParkViera, Florida, United States of America1.7 mi
- Prado VistaViera, Florida, United States of America1.7 mi
- Sandhill ParkViera, Florida, United States of America1.7 mi
More homes in Melbourne
Homes for sale near Melbourne
Data courtesy of: Space Coast MLS (Space Coast Association of REALTORS)Disclaimers and data details

The data relating to real estate for sale on this website comes in part from the Internet Data exchange program of Brevard MLS. IDX information is provided exclusively for consumers’ personal, non-commercial use and may not be used for any purpose other than to identify prospective properties consumers may be interested in purchasing. Information deemed reliable but not guaranteed. Copyright © 2026 Brevard MLS. All Rights Reserved.

Berkshire Hathaway HomeServices Florida Realty
Broker: Caprice Atwell
Listing last updated: Nov 18, 2026, 1:27 PM EST. SURF LOCAL last checked: Nov 20, 2026, 10:22 PM EST.