
Active
2835 Dampier Dr
Melbourne, FL 32940
$798,900
- 3 Beds
- 4 Baths
- 2,420 sqft
- HOA $180/mo
Listing courtesy of Vanessa Angels-Gonzalez and Amanda R Ebbert, Blue Marlin Real Estate
(321) 877-2902
About this home
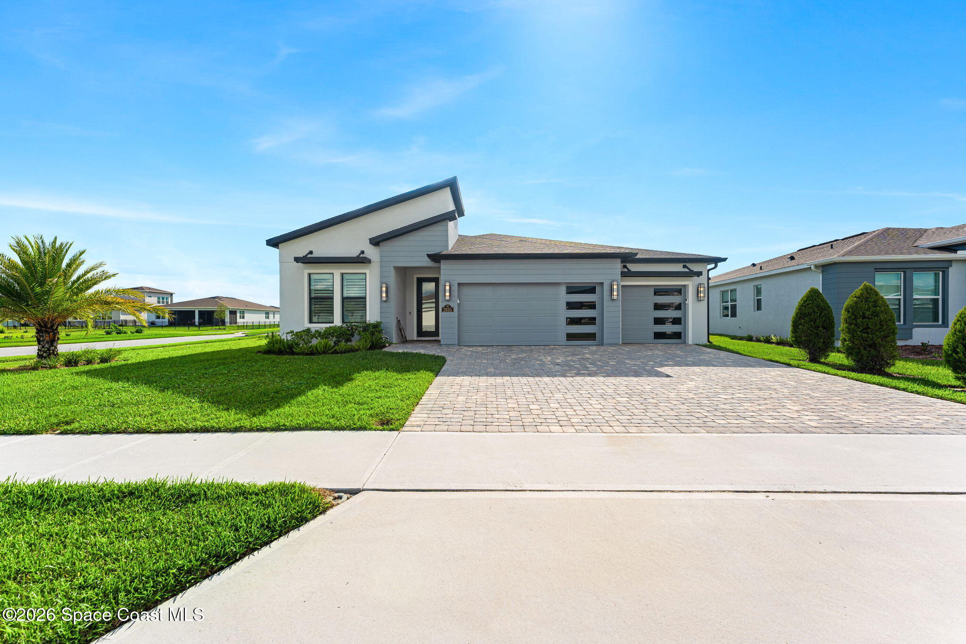
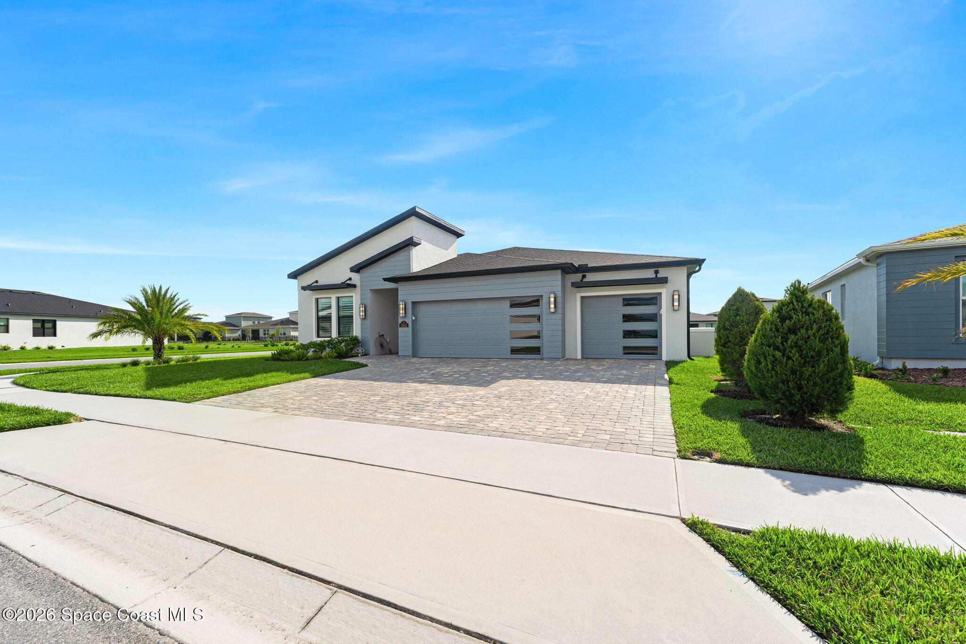
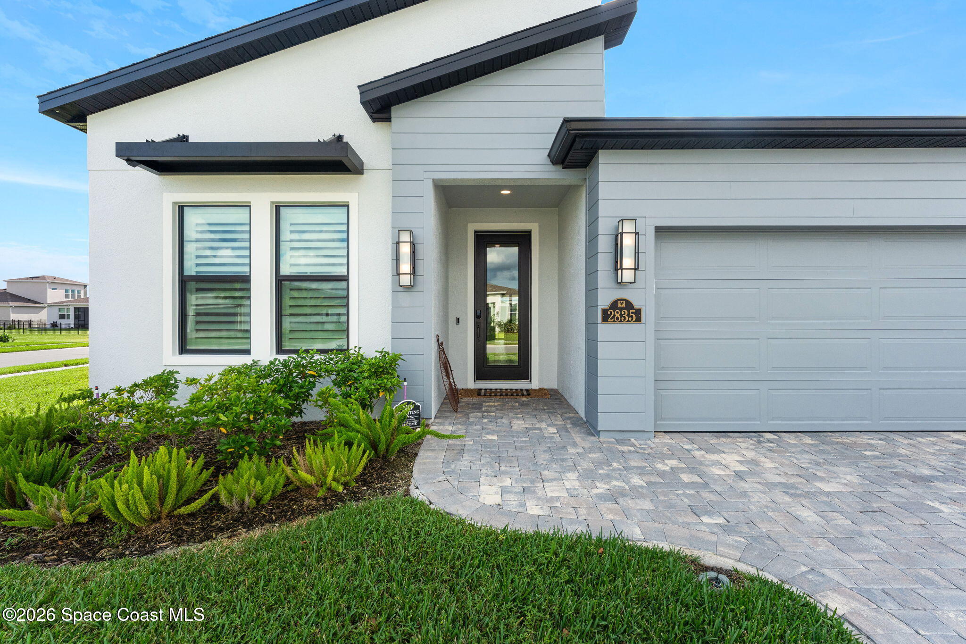
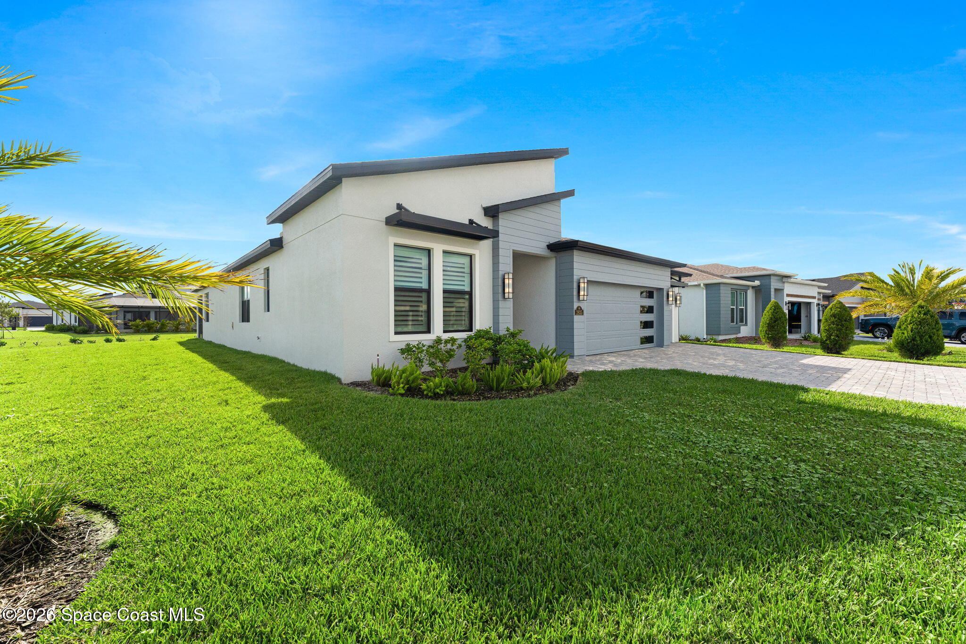
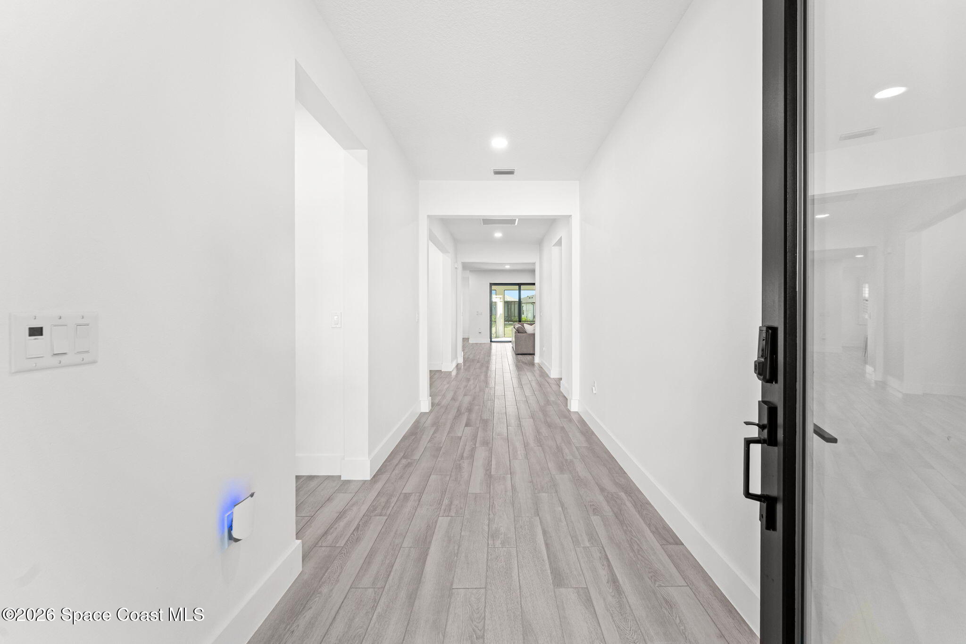
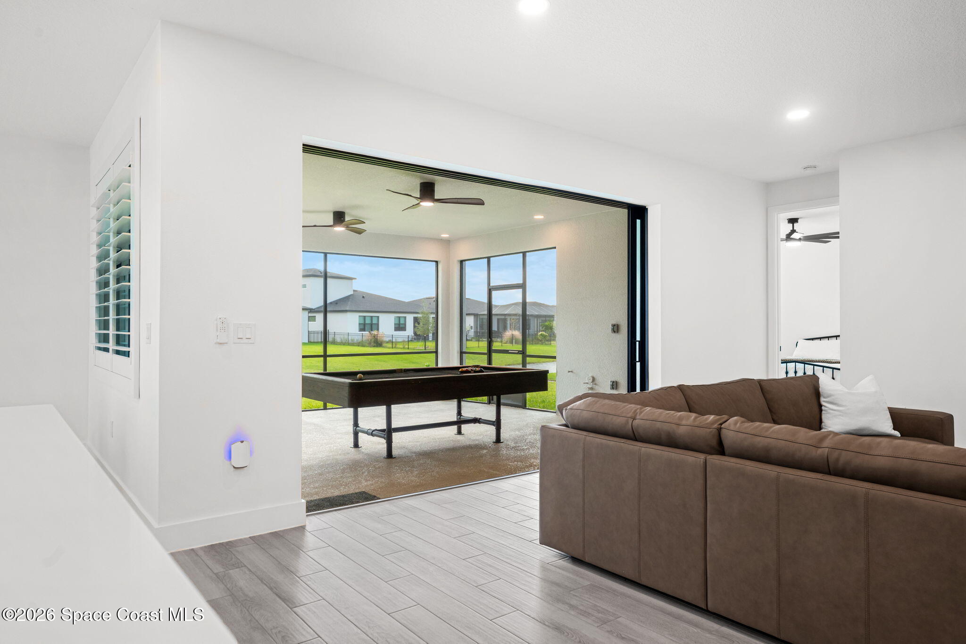
Enjoy new construction without the wait! This upgraded Easton floor plan with C elevation sits on an oversized corner lot in the desirable Crossmolina community in West Viera. It offers 3 bedrooms, each with its own private en-suite bathroom, a guest powder room, and a flexible office/den. Premium finishes include 8-foot doors, impact windows, plantation shutters, upgraded tile throughout, and a gourmet kitchen with upgraded cabinetry and Samsung smart appliances. The great room showcases an electric fireplace and pocket sliding-glass doors that disappear behind the wall, opening fully to the extended screened lanai. Enjoy sunset reflections across the lake and seamless indoor-outdoor entertaining. The lanai is pre-plumbed with water and gas for a future summer kitchen, while the spacious yard offers room for the pool and outdoor retreat you've been dreaming of. Additional highlights include a three-car garage with epoxy flooring and a transferable structural warranty through 2035.
Facts
- Property type
- Single family
- Year built
- 2025
- Lot size
- 0.28 acres
- Garage
- 3 cars
- Price per sqft
- $330
- HOA fees
- $180/mo
- Listing ID
- 1092221



Full details
Property Info
- Property Type
- Residential
- Property Subtype
- SingleFamilyResidence
- Year Built
- 2025
- Stories
- 1
- Levels
- One
- Direction Faces
- North
- Lot Size (acres)
- 0.28
- Lot Size (sqft)
- 12197.0
- Contract Date
- 2026-11-13
- On Market Date
- 2026-11-13
Interior Features
- Interior Features
- Ceiling Fan(S), Eat-In Kitchen, Entrance Foyer, Kitchen Island, Open Floorplan, Pantry, Smart Home, Smart Thermostat, Walk-In Closet(S)
- Flooring
- Tile
- Fireplace
- Yes
- Fireplace Features
- Electric
- Laundry Features
- Electric Dryer Hookup, Gas Dryer Hookup, Washer Hookup
- Levels
- One
Appliances
- Appliances
- Convection Oven, Dishwasher, Disposal, Double Oven, Dryer, Electric Cooktop, Gas Water Heater, Ice Maker, Microwave, Refrigerator, Tankless Water Heater, Washer
Heating & Cooling
- Heating
- Central, Natural Gas
- Cooling
- Central Air, Ceiling Fan(S)
Exterior Features
- Patio & Porch Features
- Awning(S), Screened
- Construction Materials
- Block, Concrete, Stucco
- Roof
- Shingle
- View
- Lake, Pond, Water
- View
- Yes
- Waterfront Features
- Pond
Features & Amenities
- Garage Spaces
- 3.0
- Garage
- Yes
- Attached Garage
- Yes
- Parking Features
- Attached, Garage, Garage Door Opener
- Security Features
- Carbon Monoxide Detector(S), Smoke Detector(S)
- Lot Features
- Corner Lot, Sprinklers In Front, Sprinklers In Rear, Waterfront
Community/Association
- HOA
- Yes
- HOA Name
- Crossmolina Neighborhood Association, Inc.
- HOA Phone
- 3213699210
- HOA Fee
- $275
- HOA Fee Frequency
- Quarterly
- HOA Fee 2
- $1,060
- HOA Fee 2 Frequency
- Annually
- HOA Fee Includes
- Cable Tv, Internet
- Association Amenities
- Cable Tv, Playground, Pool, Trash
- Community Features
- Curbs, Fishing, Sidewalks, Street Lights
Utilities
- Utilities
- Natural Gas Available, Cable Available, Cable Connected, Electricity Connected, Natural Gas Connected, Sewer Connected, Water Connected
- Sewer
- Public Sewer
- Water Source
- Public
Taxes
- Annual Tax Amount
- 2743
- Tax Year
- 2026
- Legal Description
- CROSSMOLINA - PHASE 1 LOT 1 BLK K
Other
- Normalized Address Line
- 2835 Dampier Dr
- Co List Agent Mls Id
- 3523999
- Co List Agent Full Name
- Amanda R Ebbert
- Co List Office Name
- Blue Marlin Real Estate
- Co List Office Mls Id
- spa.obkma
Listing last updated: Nov 17, 2026, 6:42 PM EST. SURF LOCAL last checked: Nov 20, 2026, 6:24 AM EST.
Data courtesy of: Space Coast MLS (Space Coast Association of REALTORS)

The data relating to real estate for sale on this website comes in part from the Internet Data exchange program of Brevard MLS. IDX information is provided exclusively for consumers’ personal, non-commercial use and may not be used for any purpose other than to identify prospective properties consumers may be interested in purchasing. Information deemed reliable but not guaranteed. Copyright © 2026 Brevard MLS. All Rights Reserved.

Berkshire Hathaway HomeServices Florida Realty
Broker: Caprice Atwell
capriceatwell@bhhsfloridarealty.com