
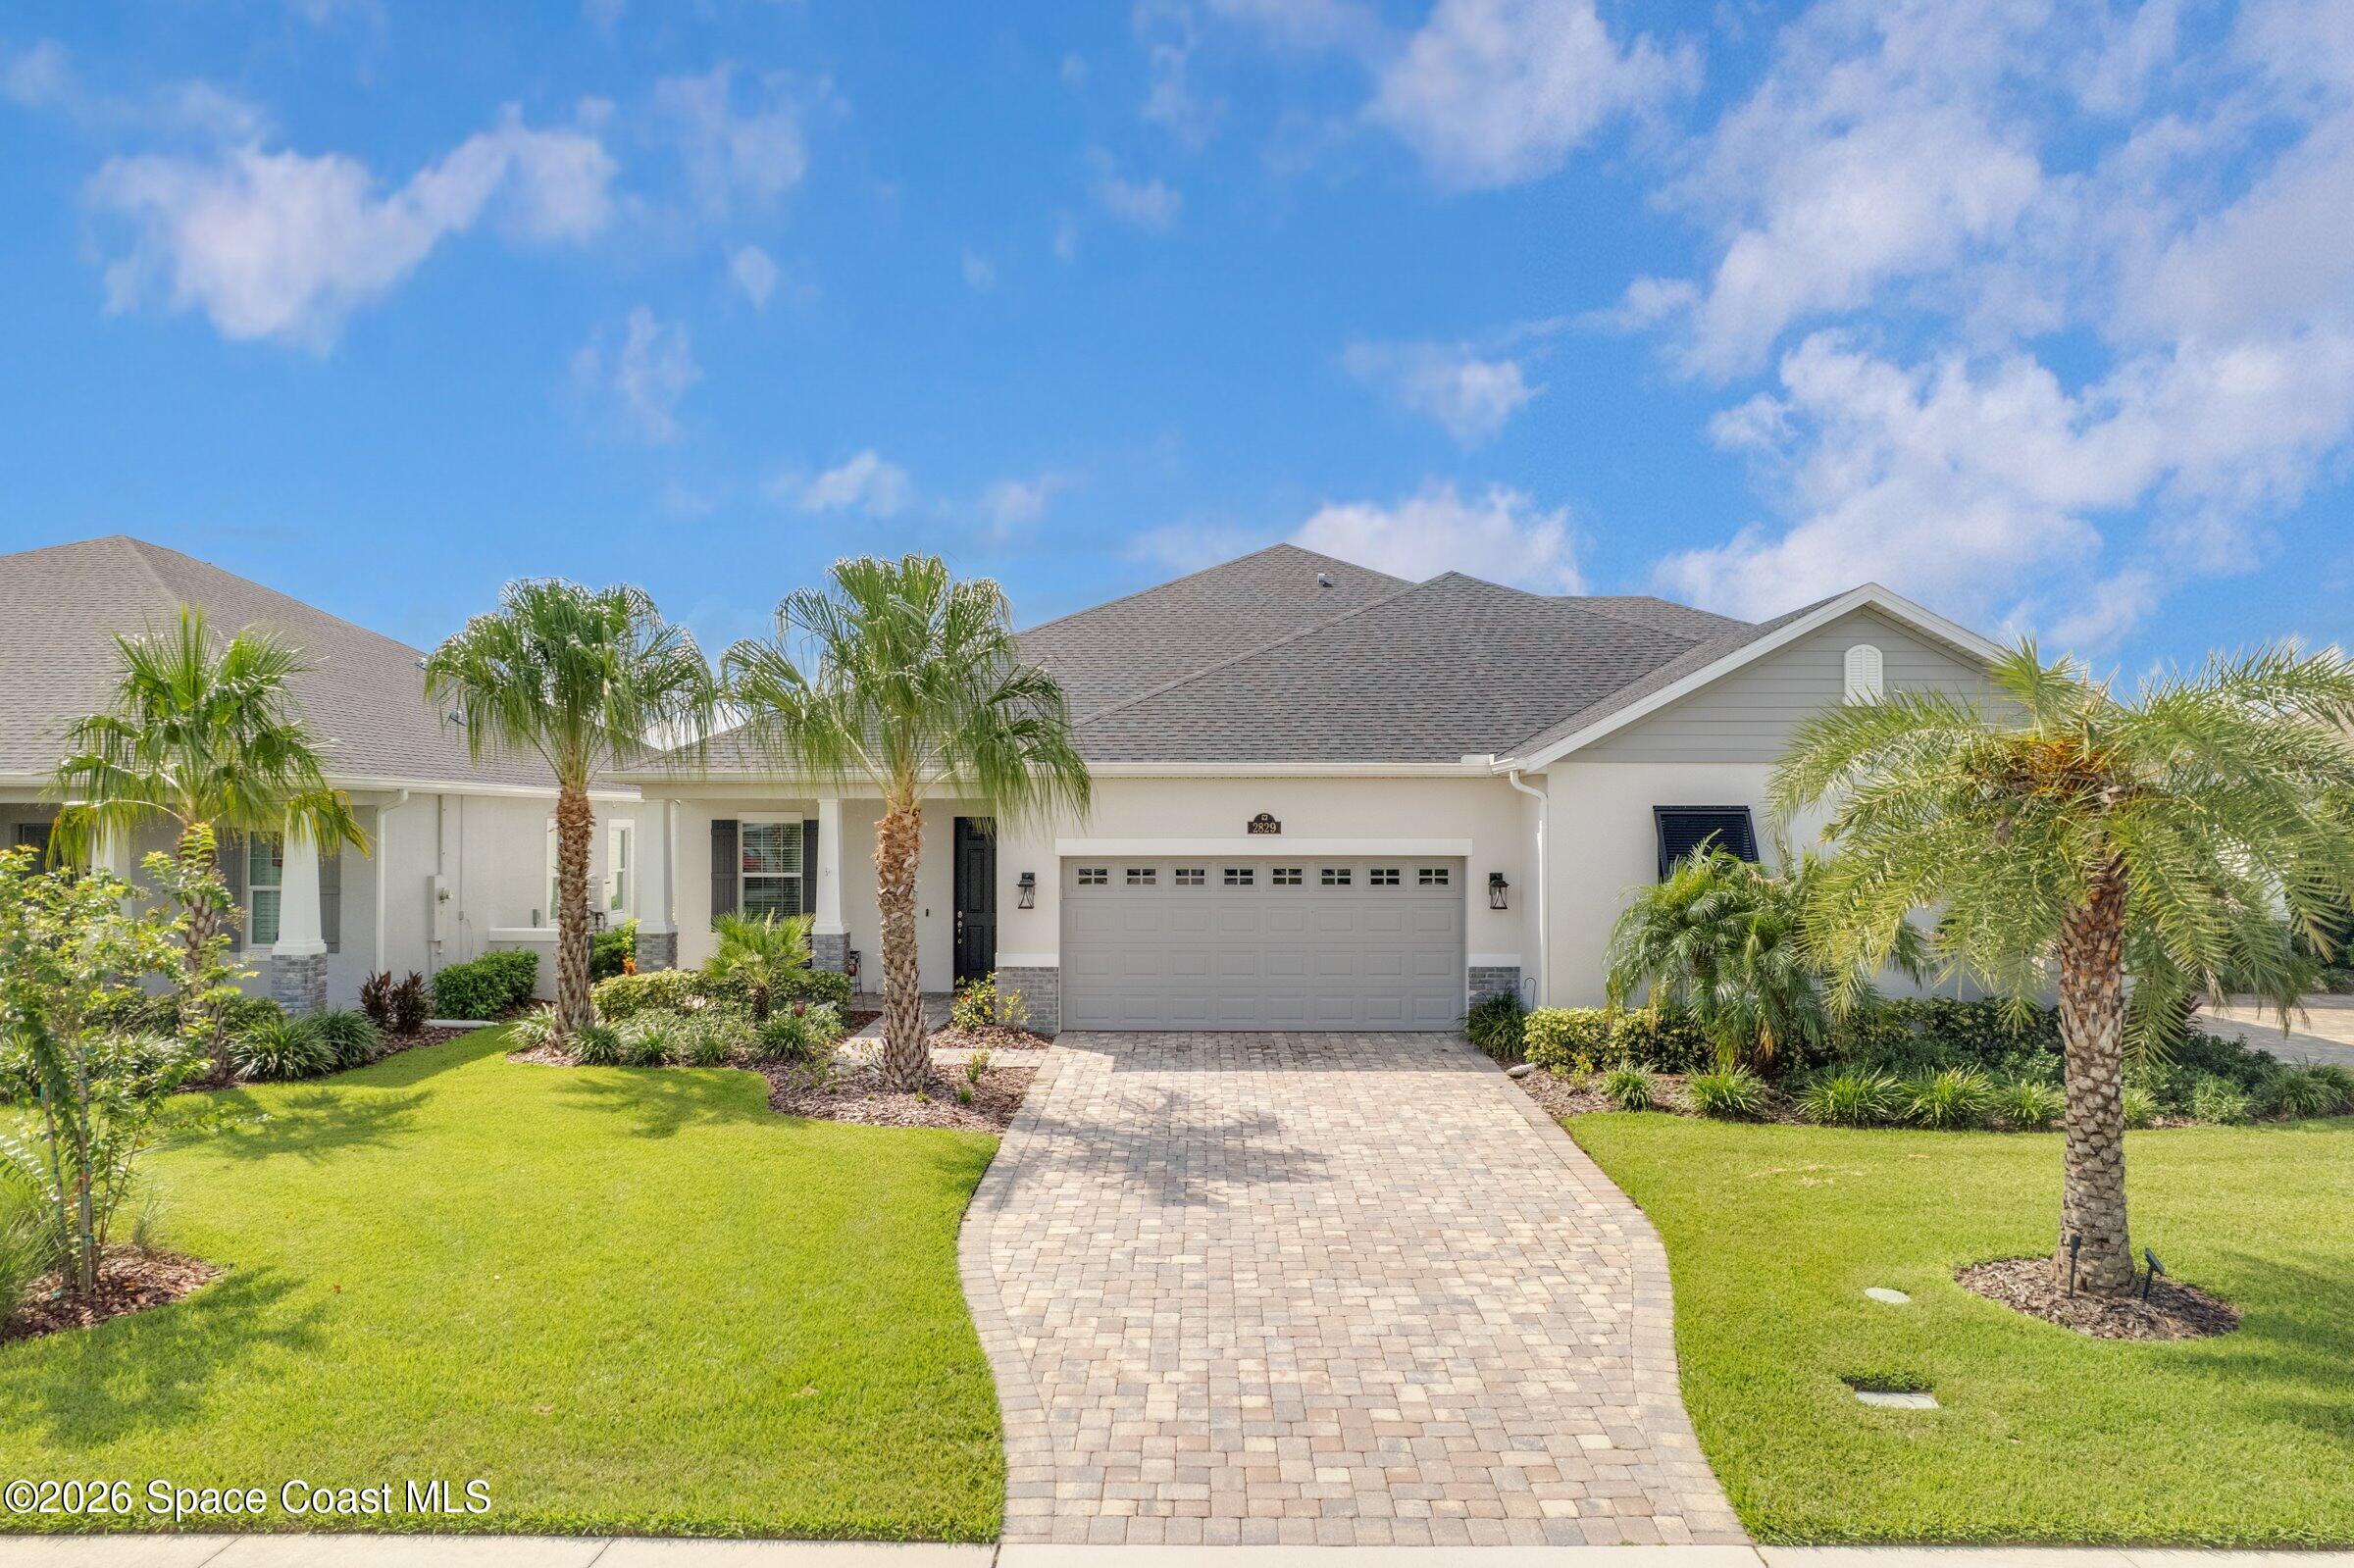
Under Contract
2829 Avalonia Dr
Melbourne, FL 32940
$499,900
- 3 Beds
- 2 Baths
- 1,776 sqft
- HOA $477/mo
Listing courtesy of Deborah L Tomczak, RE/MAX Elite
(321) 752-5858
About this home
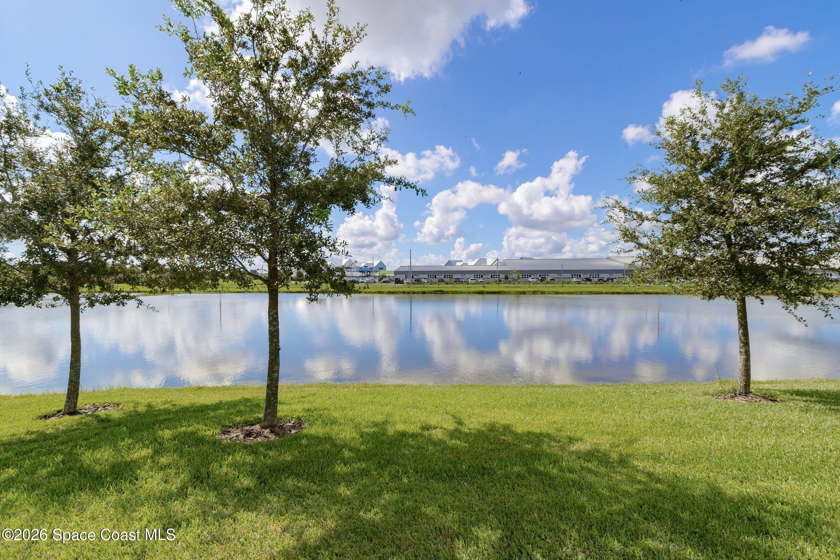
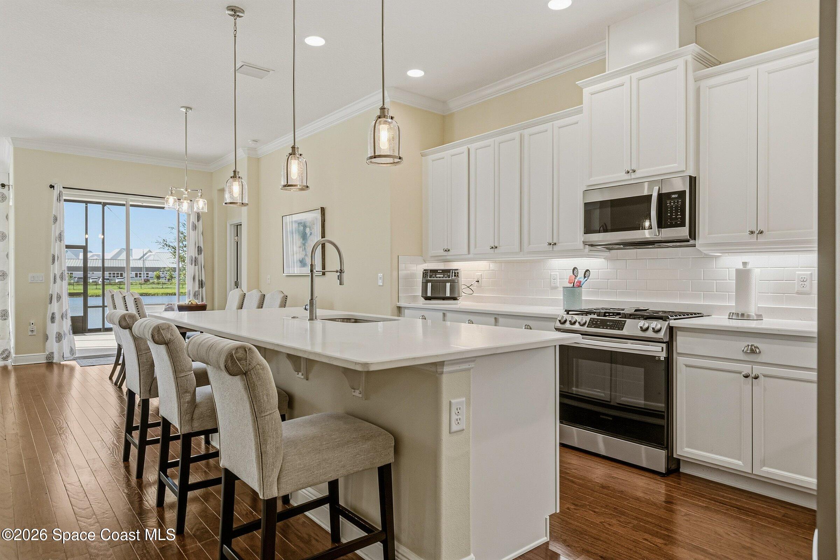
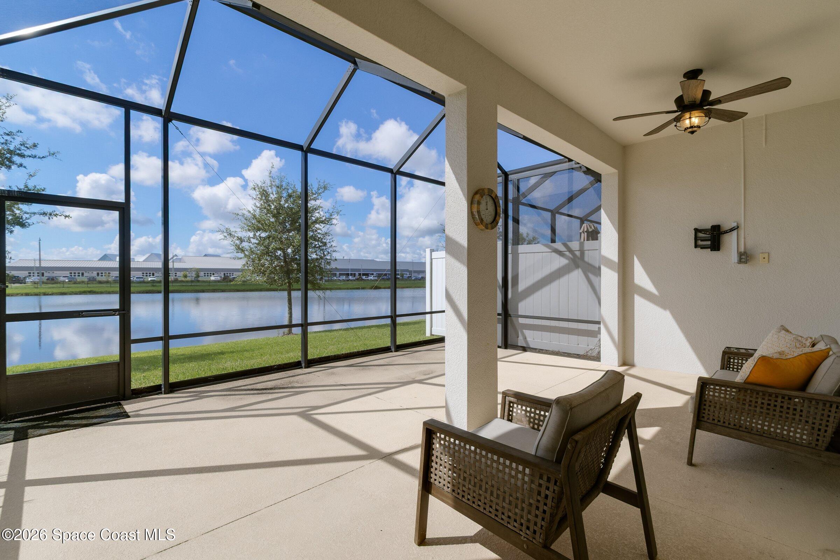
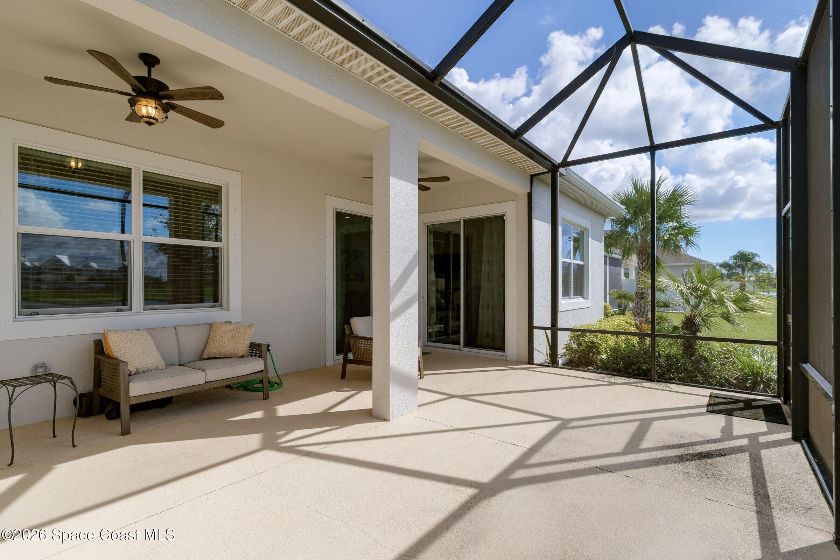
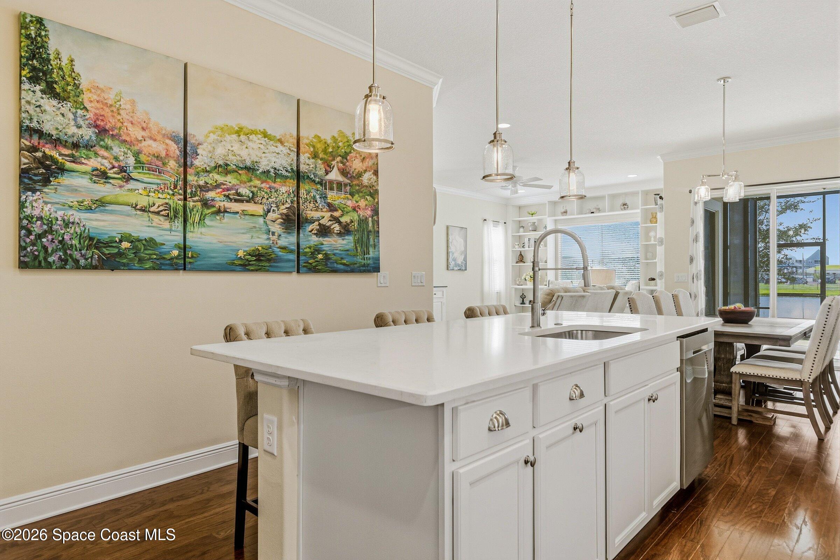
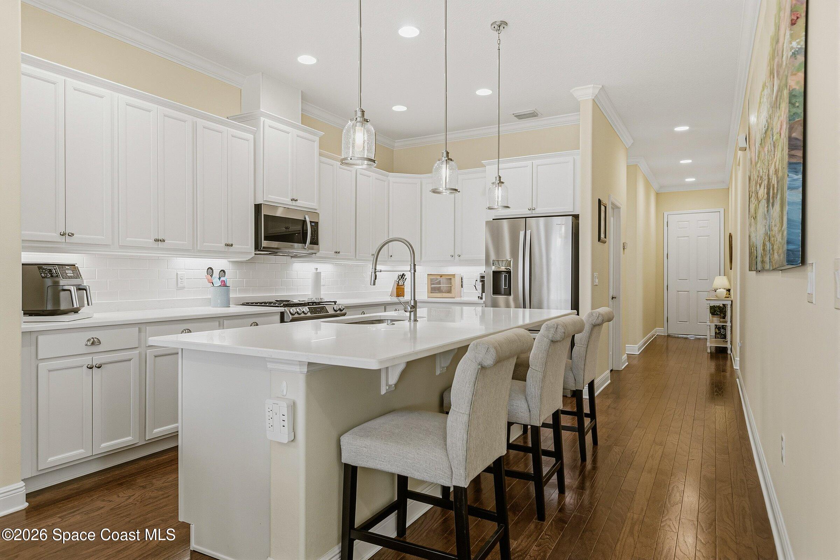
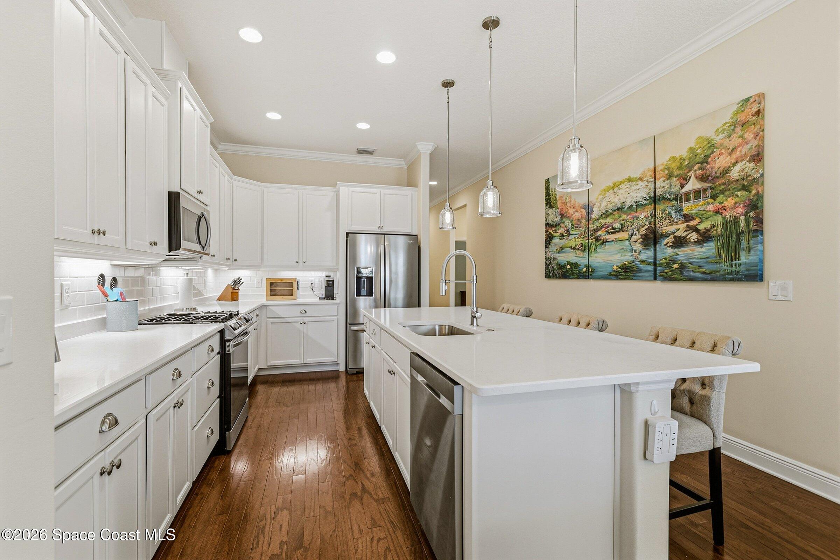
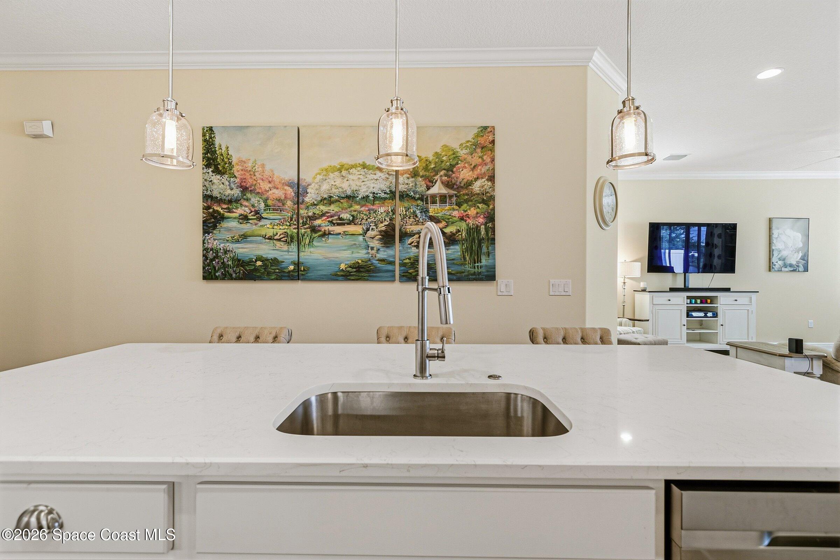
Stunning Saratoga II model in Viera's desirable Avalonia carefree-living community, offering lake views & exceptional blend of style, comfort, & energy efficiency. SELLER OFFERING $5000 TOWARDS BUYERS CLOSING COST!! Great interior features an open kitchen w/ 42-inch white soft-close cabinetry, SS appliances, gas range, French-door refrigerator, recessed lighting, new quartz countertops, large island, & tile backsplash. Engineered hardwood flooring flows throughout! The spacious great room showcases built-in bookshelves w/ bench storage, crown molding, custom drapery/rods, & Venetian blinds throughout. Additional highlights include a large pantry, laundry room w/ utility sink, tankless gas water heater & epoxy-finished garage. Step outside to extended screened lanai w/ 2 ceiling fans & TV--perfect for relaxing/entertaining while enjoying peaceful surroundings. Avalonia is a golf-cart-friendly community just one block to the clubhouse featuring 2 pools, tennis, pickleball, etc.
Facts
- Property type
- Single family
- Year built
- 2022
- Lot size
- 5,663 sqft
- Garage
- 2 cars
- Price per sqft
- $281
- HOA fees
- $478/mo
- Listing ID
- 1087784
Full details
Property Info
- Property Type
- Residential
- Property Subtype
- SingleFamilyResidence
- Year Built
- 2022
- Stories
- 1
- Levels
- One
- Direction Faces
- North
- District
- Addison Village
- Lot Size (acres)
- 0.13
- Lot Size (sqft)
- 5663.0
- Contract Date
- 2026-09-17
- On Market Date
- 2026-09-17
- Special Conditions
- Standard
Interior Features
- Interior Features
- Breakfast Bar, Built-In Features, Ceiling Fan(S), Open Floorplan, Pantry, Smart Home, Smart Thermostat, Walk-In Closet(S)
- Flooring
- Carpet, Wood
- Levels
- One
Appliances
- Appliances
- Washer, Disposal, Dryer, Energy Star Qualified Washer, Gas Range, Microwave, Refrigerator, Tankless Water Heater, Water Softener Owned
Heating & Cooling
- Heating
- Central, Electric
- Cooling
- Central Air, Ceiling Fan(S), Electric
Exterior Features
- Patio & Porch Features
- Front Porch, Patio, Porch, Screened
- Construction Materials
- Block, Concrete, Stone, Stucco
- Roof
- Shingle, Other
- View
- Lake, Pond
- View
- Yes
- Waterfront Features
- Pond
Features & Amenities
- Garage Spaces
- 2.0
- Garage
- Yes
- Attached Garage
- Yes
- Parking Features
- Attached, Garage, Garage Door Opener
- Lot Features
- Sprinklers In Front, Sprinklers In Rear, Waterfront
Community/Association
- HOA
- Yes
- HOA Name
- Artemis Lifestyle
- HOA Phone
- 4077052190
- HOA Fee
- $456
- HOA Fee Frequency
- Monthly
- HOA Fee 2
- $260
- HOA Fee 2 Frequency
- Annually
- HOA Fee Includes
- Cable Tv, Internet, Maintenance Grounds, Maintenance Structure
- Association Amenities
- Basketball Court, Cable Tv, Clubhouse, Jogging Path, Maintenance Grounds, Maintenance Structure, Park, Playground, Pool, Spa/Hot Tub, Tennis Court(S)
- Community Features
- Curbs, Sidewalks
Utilities
- Utilities
- Natural Gas Available, Cable Available, Cable Connected, Electricity Connected, Natural Gas Connected, Water Connected
- Sewer
- Public Sewer
- Water Source
- Public
Taxes
- Tax Year
- 2025
- Legal Description
- AVALONIA SUBDIVISION - PHASE 1 LOT 23 BLK A
Other
- Derived Previous List Price
- 510000.0
- Normalized Address Line
- 2829 Avalonia Dr
Listing last updated: Nov 13, 2026, 5:27 AM EST. SURF LOCAL last checked: Nov 19, 2026, 12:30 PM EST.
Data courtesy of: Space Coast MLS (Space Coast Association of REALTORS)

The data relating to real estate for sale on this website comes in part from the Internet Data exchange program of Brevard MLS. IDX information is provided exclusively for consumers’ personal, non-commercial use and may not be used for any purpose other than to identify prospective properties consumers may be interested in purchasing. Information deemed reliable but not guaranteed. Copyright © 2026 Brevard MLS. All Rights Reserved.

Berkshire Hathaway HomeServices Florida Realty
Broker: Caprice Atwell
capriceatwell@bhhsfloridarealty.com