

Active
1807 Riverview Dr
Melbourne, FL 32901
$1,795,000
- 3 Beds
- 4 Baths
- 2,936 sqft
Listing courtesy of James Edmunds, One Sotheby's International
(321) 984-3135
About this home
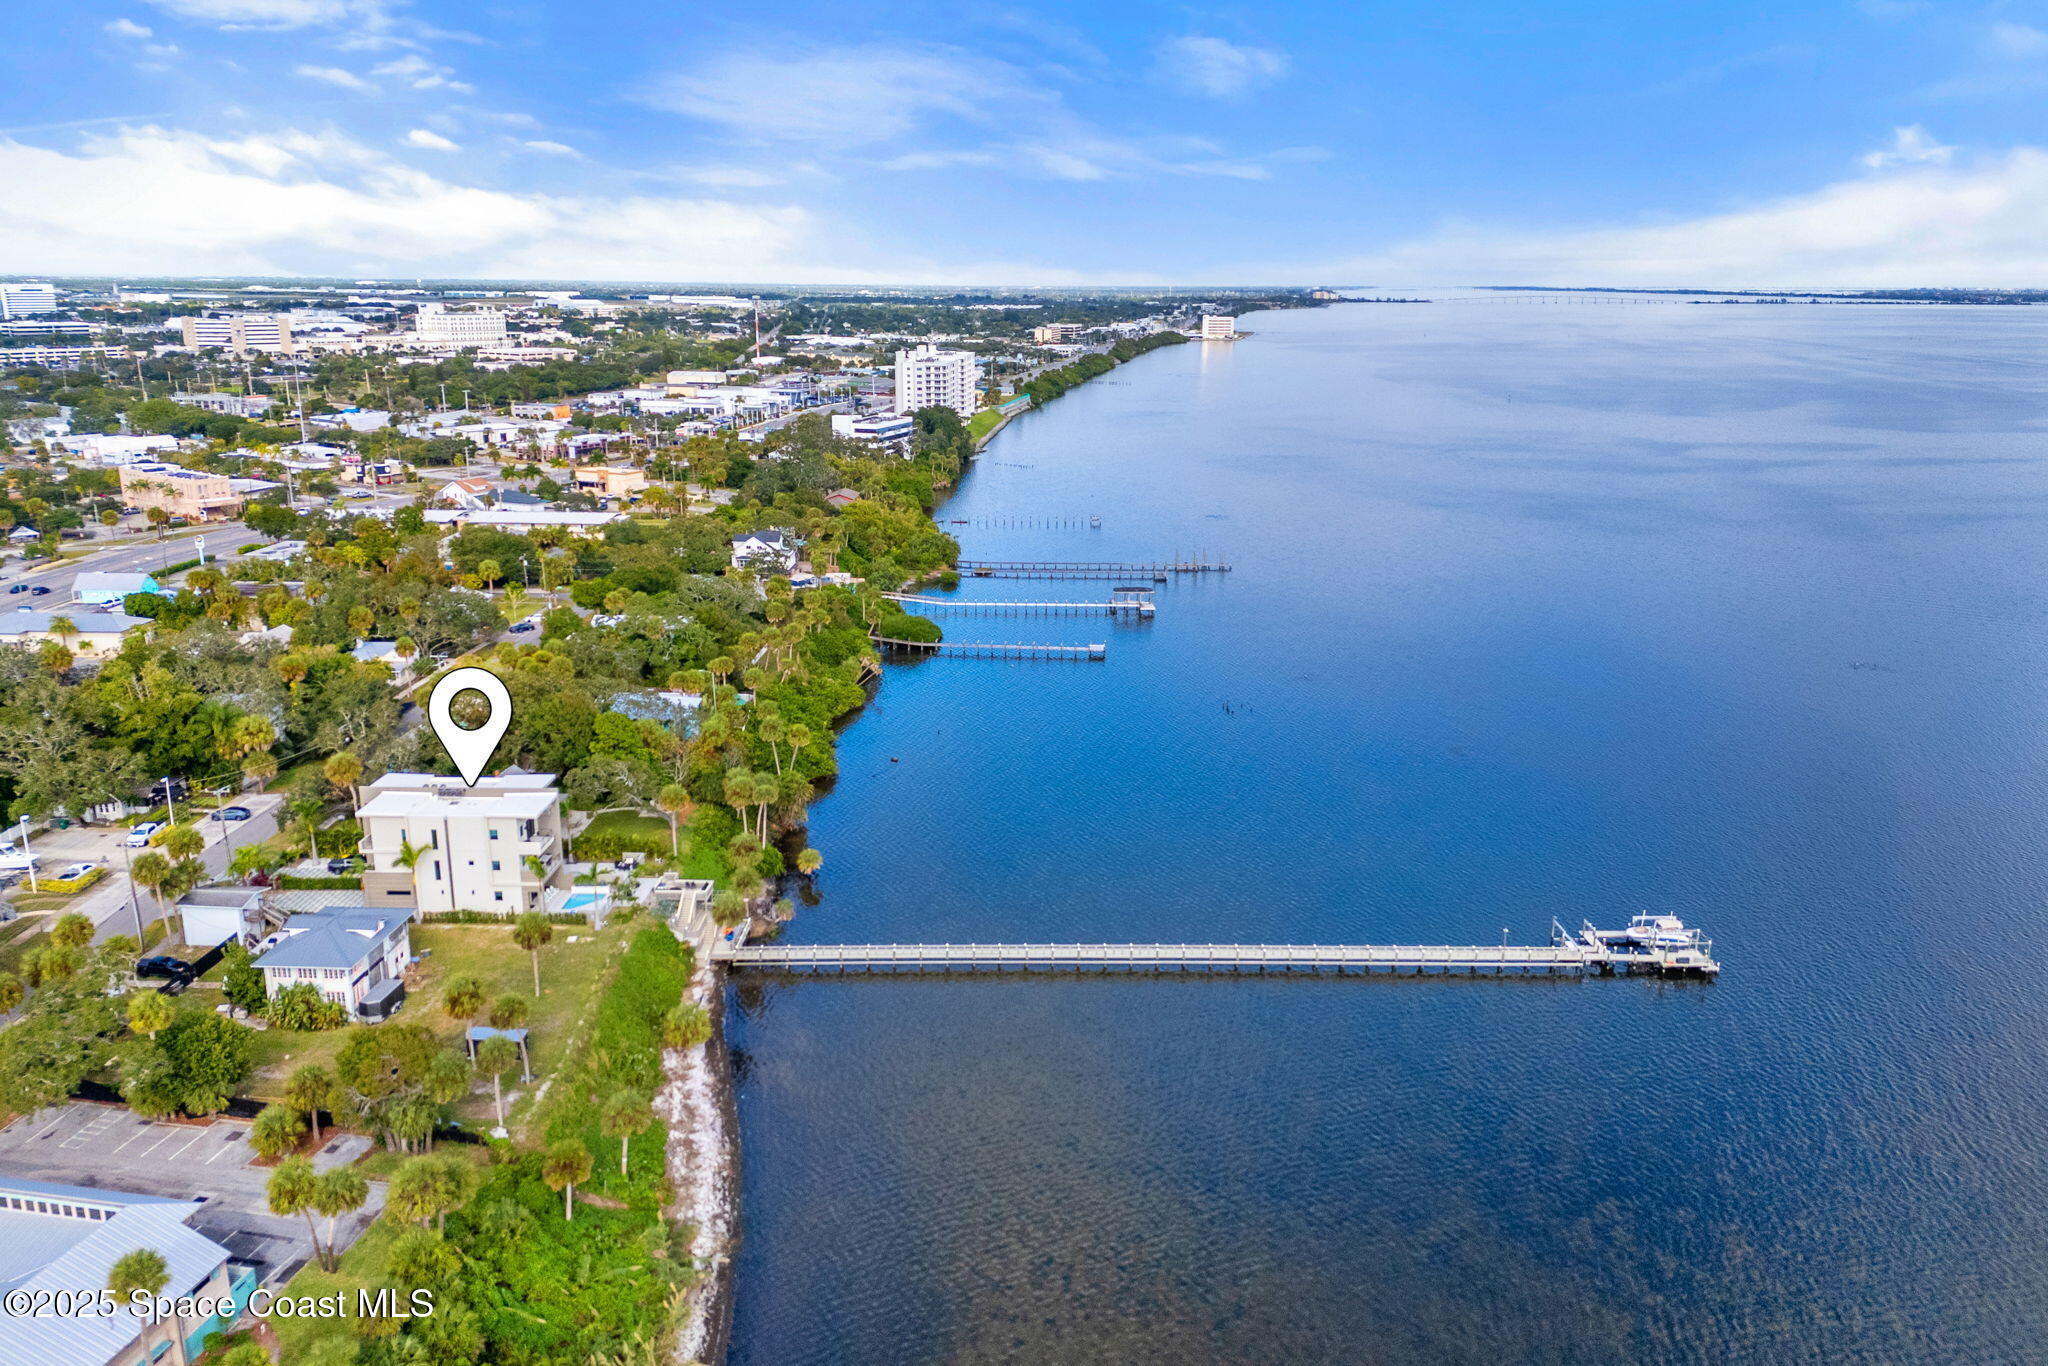
Experience a level of craftsmanship rarely seen on the market. Not a single expense has been spared by this international developer—every inch of this home reflects precision, intention, and luxury. Perched 20 feet above sea level and built like a fortress, this 2023 direct-riverfront residence delivers panoramic Indian River views and European-inspired elegance across 2,936 sq. ft., seamlessly connected by a private elevator to all three levels. Every design element is a statement piece: a sculptural marble-and-oak floating staircase, glass railings, sleek porcelain flooring, and meticulously curated finishes that redefine modern sophistication. The Euro-style kitchen features premium appliances and custom cabinetry designed not just for functionality, but for elevated living and entertaining. Set on a private 0.12-acre riverfront parcel, the estate includes a resort-style pool with waterfall and a 366-ft private dock outfitted with both boat and jet ski lifts.
Facts
- Property type
- Townhouse
- Year built
- 2023
- Lot size
- 4,356 sqft
- Garage
- 2 cars
- Price per sqft
- $611
- Listing ID
- 1071330



Full details
Property Info
- Property Type
- Residential
- Property Subtype
- Townhouse
- Year Built
- 2023
- Stories
- 3
- Levels
- Three Or More
- Direction Faces
- West
- Lot Size (acres)
- 0.1
- Lot Size (sqft)
- 4356.0
- Contract Date
- 2026-03-07
- On Market Date
- 2026-11-09
- Special Conditions
- Standard
Interior Features
- Interior Features
- Breakfast Bar, Built-In Features, Ceiling Fan(S), Eat-In Kitchen, Elevator, Entrance Foyer, Kitchen Island, Open Floorplan, Pantry, Smart Thermostat, Walk-In Closet(S), Wet Bar
- Flooring
- Tile, Other
- Laundry Features
- Electric Dryer Hookup, In Unit, Sink, Upper Level, Washer Hookup
- Levels
- Three Or More
Appliances
- Appliances
- Disposal, Electric Cooktop, Electric Water Heater, Energy Star Qualified Dishwasher, Energy Star Qualified Refrigerator, Freezer, Microwave, Washer/Dryer Stacked, Wine Cooler
Heating & Cooling
- Heating
- Central, Electric
- Cooling
- Central Air, Ceiling Fan(S), Electric
Exterior Features
- Exterior Features
- Balcony, Dock, Outdoor Shower
- Patio & Porch Features
- Patio, Porch
- Construction Materials
- Block, Concrete, Stucco
- Roof
- Membrane
- Fencing
- Fenced, Wrought Iron
- Pool Features
- In Ground, Private
- Private Pool
- Yes
- View
- Water, Pool, River
- View
- Yes
- Waterfront Features
- River Access, River Front
- Waterfront
- Yes
Features & Amenities
- Garage Spaces
- 2.0
- Garage
- Yes
- Attached Garage
- Yes
- Parking Features
- Attached, Garage, Garage Door Opener
- Security Features
- Security Gate, Security System Leased, Security System Owned, Smoke Detector(S)
- Lot Features
- Sprinklers In Front, Sprinklers In Rear, Waterfront
Utilities
- Utilities
- Cable Available, Electricity Connected, Sewer Connected, Water Connected
- Sewer
- Public Sewer
- Water Source
- Public
Taxes
- Annual Tax Amount
- 10813
- Tax Year
- 2025
Other
- Normalized Address Line
- 1807 Riverview Dr
Listing last updated: Nov 9, 2026, 10:27 AM EST. SURF LOCAL last checked: Nov 19, 2026, 11:46 AM EST.
Data courtesy of: Space Coast MLS (Space Coast Association of REALTORS)

The data relating to real estate for sale on this website comes in part from the Internet Data exchange program of Brevard MLS. IDX information is provided exclusively for consumers’ personal, non-commercial use and may not be used for any purpose other than to identify prospective properties consumers may be interested in purchasing. Information deemed reliable but not guaranteed. Copyright © 2026 Brevard MLS. All Rights Reserved.

Berkshire Hathaway HomeServices Florida Realty
Broker: Caprice Atwell
capriceatwell@bhhsfloridarealty.com