
 Active


1799 Tullagee Ave
Melbourne, FL 32940 · Single family
$359,900
Listing courtesy of Teresa Ferrara, RE/MAX Aerospace Realty
- 3 Beds
- 3 Baths
- 2,032 sqft
Cynthia's Insights On This Property
- Built 2007
- Typical sale in 32940 over the last year: $489,900, $246 per sq ft
- Owners in 32940 stay about 8 years; 5% of homes changed hands last year
- Taxes could jump about $800/yr after a sale (homestead cap resets)


📊 Price Pulse
What would you pay for this place?
Sale prices come from county public records, not MLS data.Listing agent

Contact
Send a message and we'll pass it to the listing agent. Nothing is sent until you ask.
About this home
Enjoy the privacy of a preserve backdrop with the space of a two-story home in this Capron Ridge villa, featuring a first-floor owner's suite and brand-new HVAC. Set within a gated community with no homes directly behind, it offers a screened porch and adjoining patio for relaxing and enjoying the natural surroundings. The spacious, open floor plan connects the kitchen, casual dining area, and great room, offering plenty of room to entertain while keeping the cook part of the conversation. The generous great room offers flexibility for arranging comfortable seating and hosting guests. Granite countertops, wood cabinetry with 42-inch uppers, ample storage, and abundant work surface make the eat-in kitchen as practical as it is inviting. A separate room near the entry provides additional space for formal dining, a home office, or a den. Privately situated on the main level with peaceful preserve views, the owner's suite includes a walk-in closet and a bath with dual sinks, a corner soa king tub, and a separate tiled shower. A half bath and laundry room with washer and dryer complete the first floor. Upstairs, the loft creates a second gathering space with possibilities for a TV lounge, game room, home office, or a comfortable retreat for guests. This additional living area gives the upper level a space of its own, separate from the main-floor activity. Two generously sized bedrooms, one with a walk-in closet, and a full bath with a linen closet complete the upstairs. Life in Capron Ridge extends well beyond your front door. Start the morning with a walk along the community trails, spend the afternoon by the pool, or meet friends for tennis or pickleball. Fishing piers offer a quiet place to unwind, while basketball, shuffleboard, sand volleyball, a soccer field, and a playground provide plenty of ways to get outside and enjoy the day. The clubhouse and fitness room add even more options for recreation and exercise, all within your own community. For added convenience, the HOA handles structural insurance, roof replacement, and exterior painting. Shopping, dining, schools, medical facilities, golf, and I-95 are nearby, with beaches within easy reach and Orlando's attractions approximately an hour away. Come explore the home, enjoy the surroundings, and see how much Capron Ridge has to offer. Seller welcomes offers and is motivated to work toward a sale.
moreless
- Property type
- Single family
- Year built
- 2007
- Lot size
- 4,356 sqft
- Garage
- 2 cars
- Price per sqft
- $177
- HOA fees
- $267/mo
- Listing ID
- 1092185
Show Full Details
Property Info
- Property Type
- Residential
- Property Subtype
- SingleFamilyResidence
- Year Built
- 2007
- Stories
- 2
- Levels
- Two
- Direction Faces
- West
- Lot Size (acres)
- 0.1
- Lot Size (sqft)
- 4356.0
- Contract Date
- 2026-11-13
- On Market Date
- 2026-11-13
- Special Conditions
- Standard
Interior Features
- Interior Features
- Ceiling Fan(S), Eat-In Kitchen, Entrance Foyer, Open Floorplan, Pantry, Walk-In Closet(S)
- Flooring
- Carpet, Tile
- Laundry Features
- In Basement, In Unit, Lower Level
- Levels
- Two
Appliances
- Appliances
- Dishwasher, Dryer, Electric Range, Electric Water Heater, Microwave, Refrigerator, Washer
Heating & Cooling
- Heating
- Electric
- Cooling
- Central Air, Ceiling Fan(S)
Exterior Features
- Patio & Porch Features
- Patio, Rear Porch, Screened
- Construction Materials
- Block, Concrete, Frame, Stucco
- Roof
- Shingle
- View
- Trees/Woods
Features & Amenities
- Garage Spaces
- 2.0
- Garage
- Yes
- Attached Garage
- Yes
- Parking Features
- Attached, Garage
- Security Features
- Security Gate
- Lot Features
- Cul-De-Sac, Wooded
Community/Association
- HOA
- Yes
- HOA Name
- Capron Ridge HOA
- HOA Fee
- $450
- HOA Fee Frequency
- Quarterly
- HOA Fee 2
- $350
- HOA Fee 2 Frequency
- Quarterly
- HOA Fee Includes
- Insurance, Maintenance Structure
- Association Amenities
- Basketball Court, Clubhouse, Fitness Center, Gated, Playground, Pool, Shuffleboard Court, Tennis Court(S)
- Community Features
- Gated, Sidewalks
Utilities
- Utilities
- Electricity Connected, Water Connected
- Sewer
- Public Sewer
- Water Source
- Public
Taxes
- Tax Year
- $2,026
- Legal Description
- CAPRON RIDGE PHASE THREE LOT 31 BLK P
Data freshness
- SURF LOCAL last checked
- Nov 21, 2026, 12:56 AM EST
Location
Approximate location, shown from the displayed address.
Similar homes nearby
- $399,0005475 High Pasture Way, Melbourne, FL 329403 Beds2 Baths1,669 sqftListing courtesy of Coldwell Banker Realty · Data courtesy of: Space Coast MLS (Space Coast Association of REALTORS)
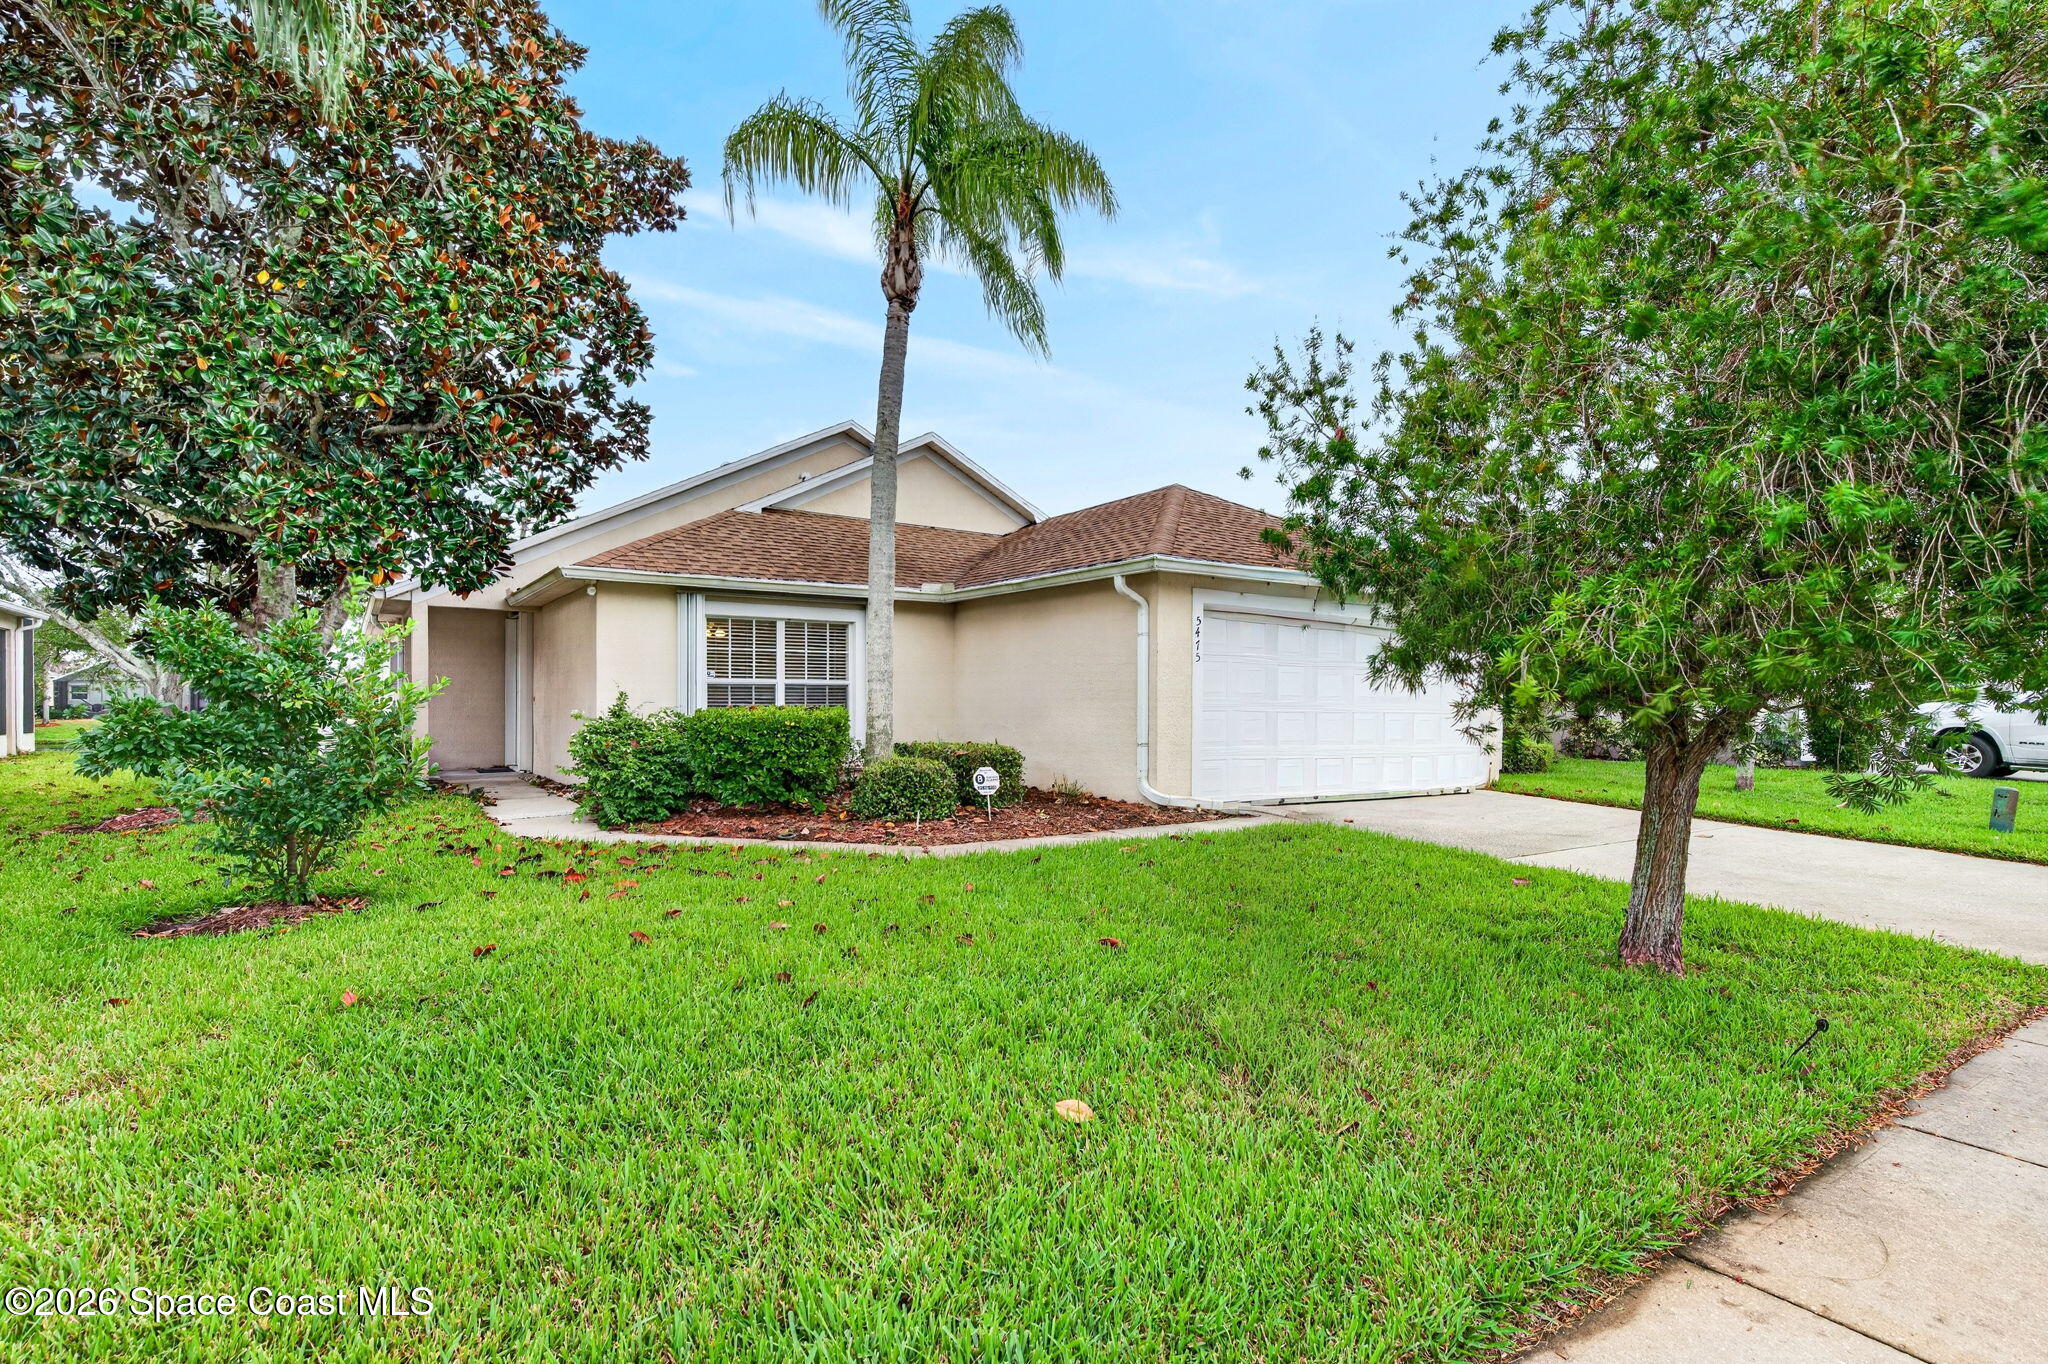 Active
- $399,9002502 Saint Johns Ln, Melbourne, FL 329353 Beds3 Baths1,656 sqftListing courtesy of Real Broker LLC · Data courtesy of: Space Coast MLS (Space Coast Association of REALTORS)
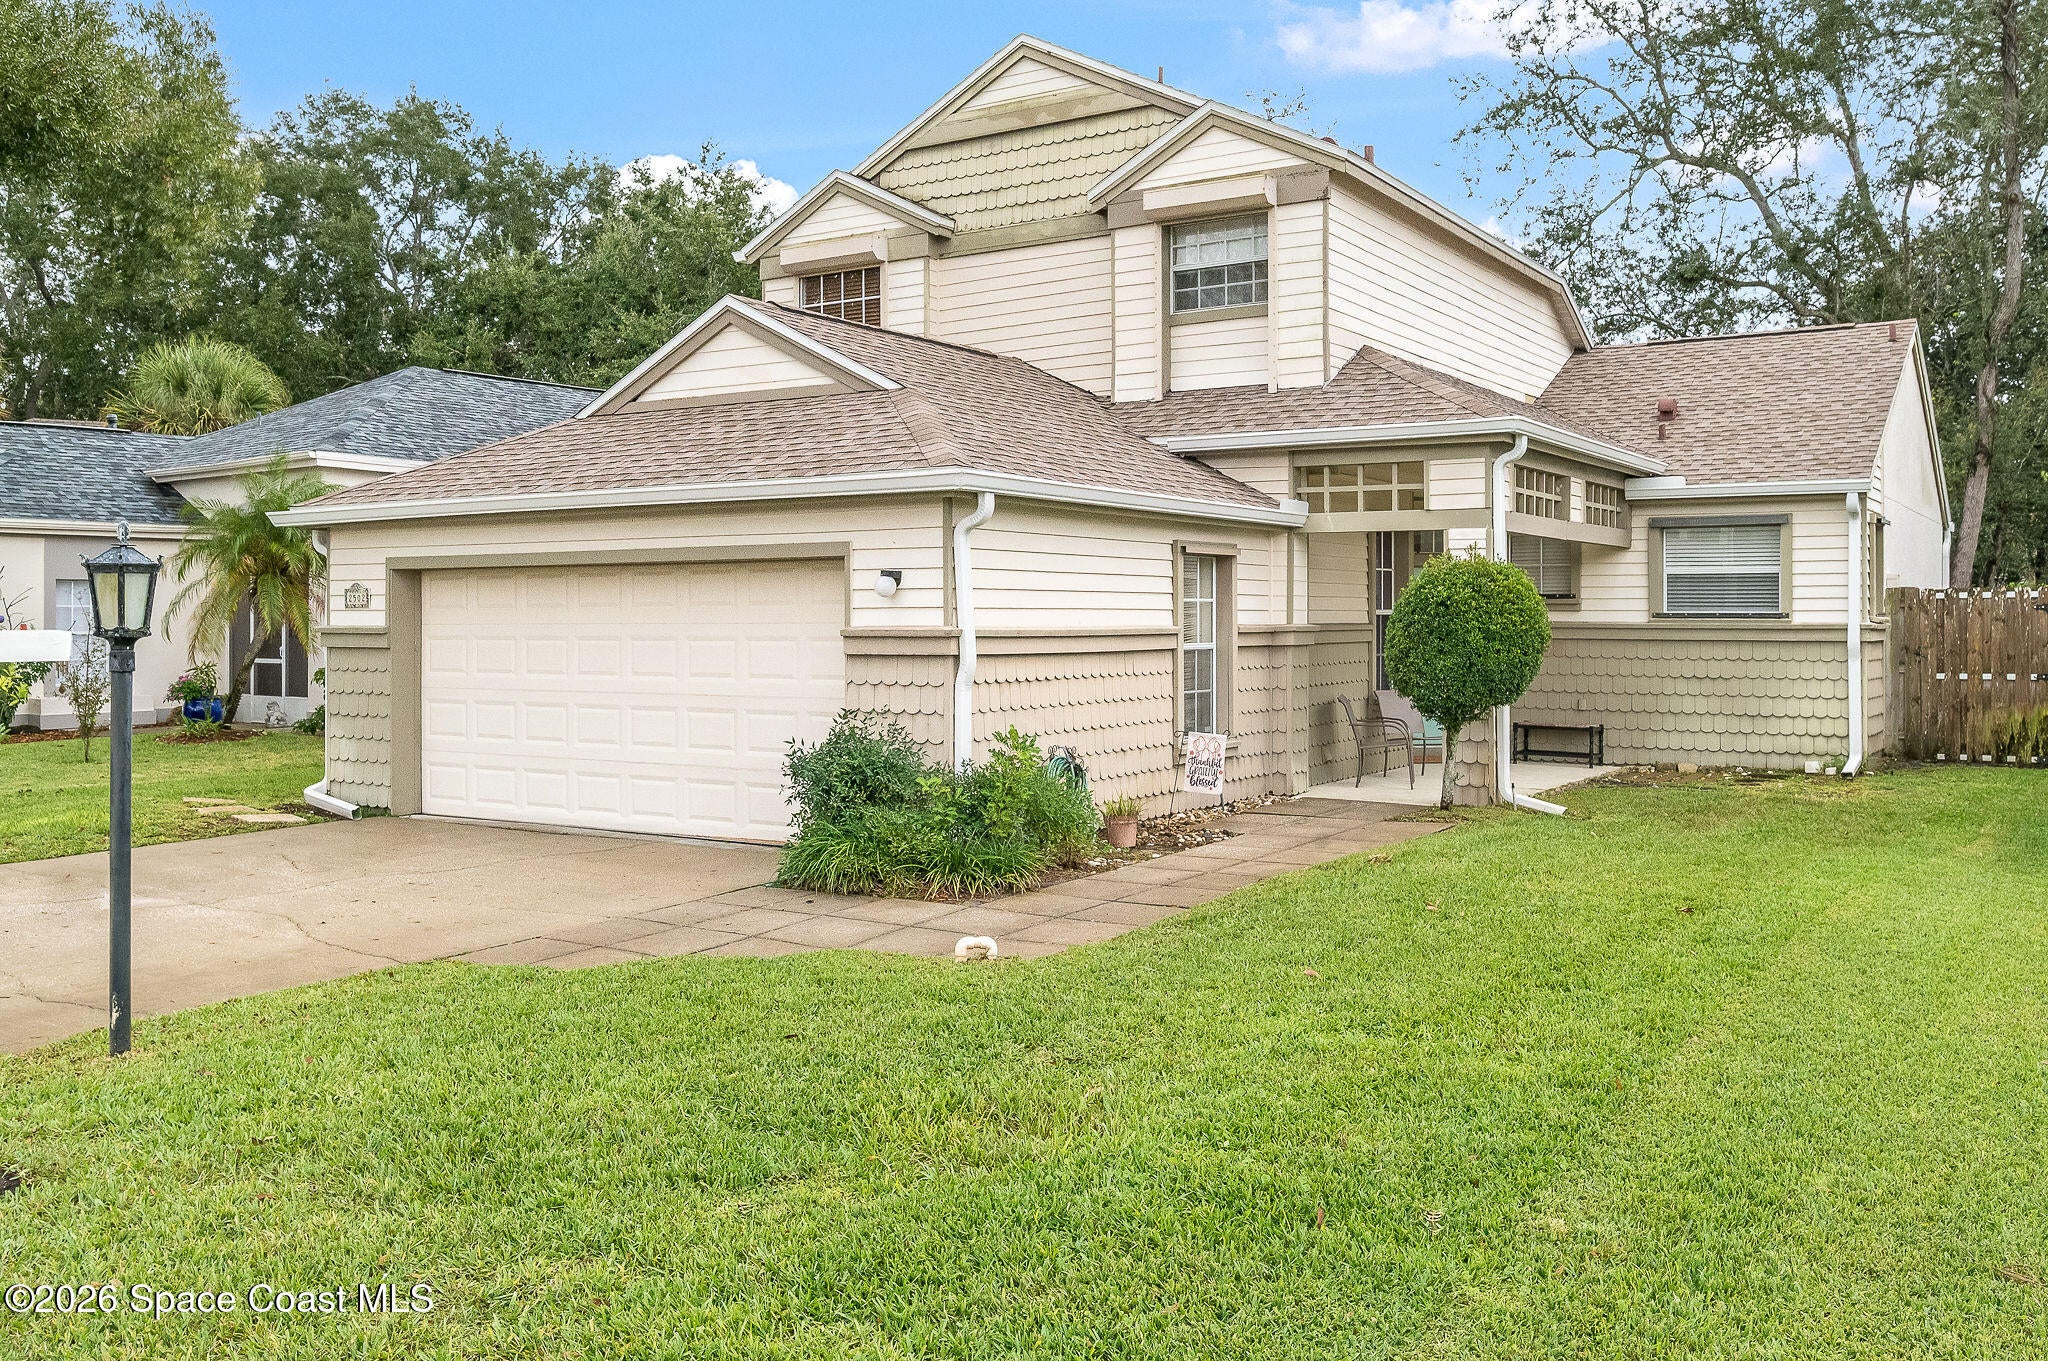 Active
- $375,0004135 Aria Dr, Melbourne, FL 329044 Beds2 Baths1,822 sqftListing courtesy of Lawyers Real Estate Brokerage · Data courtesy of: Space Coast MLS (Space Coast Association of REALTORS)
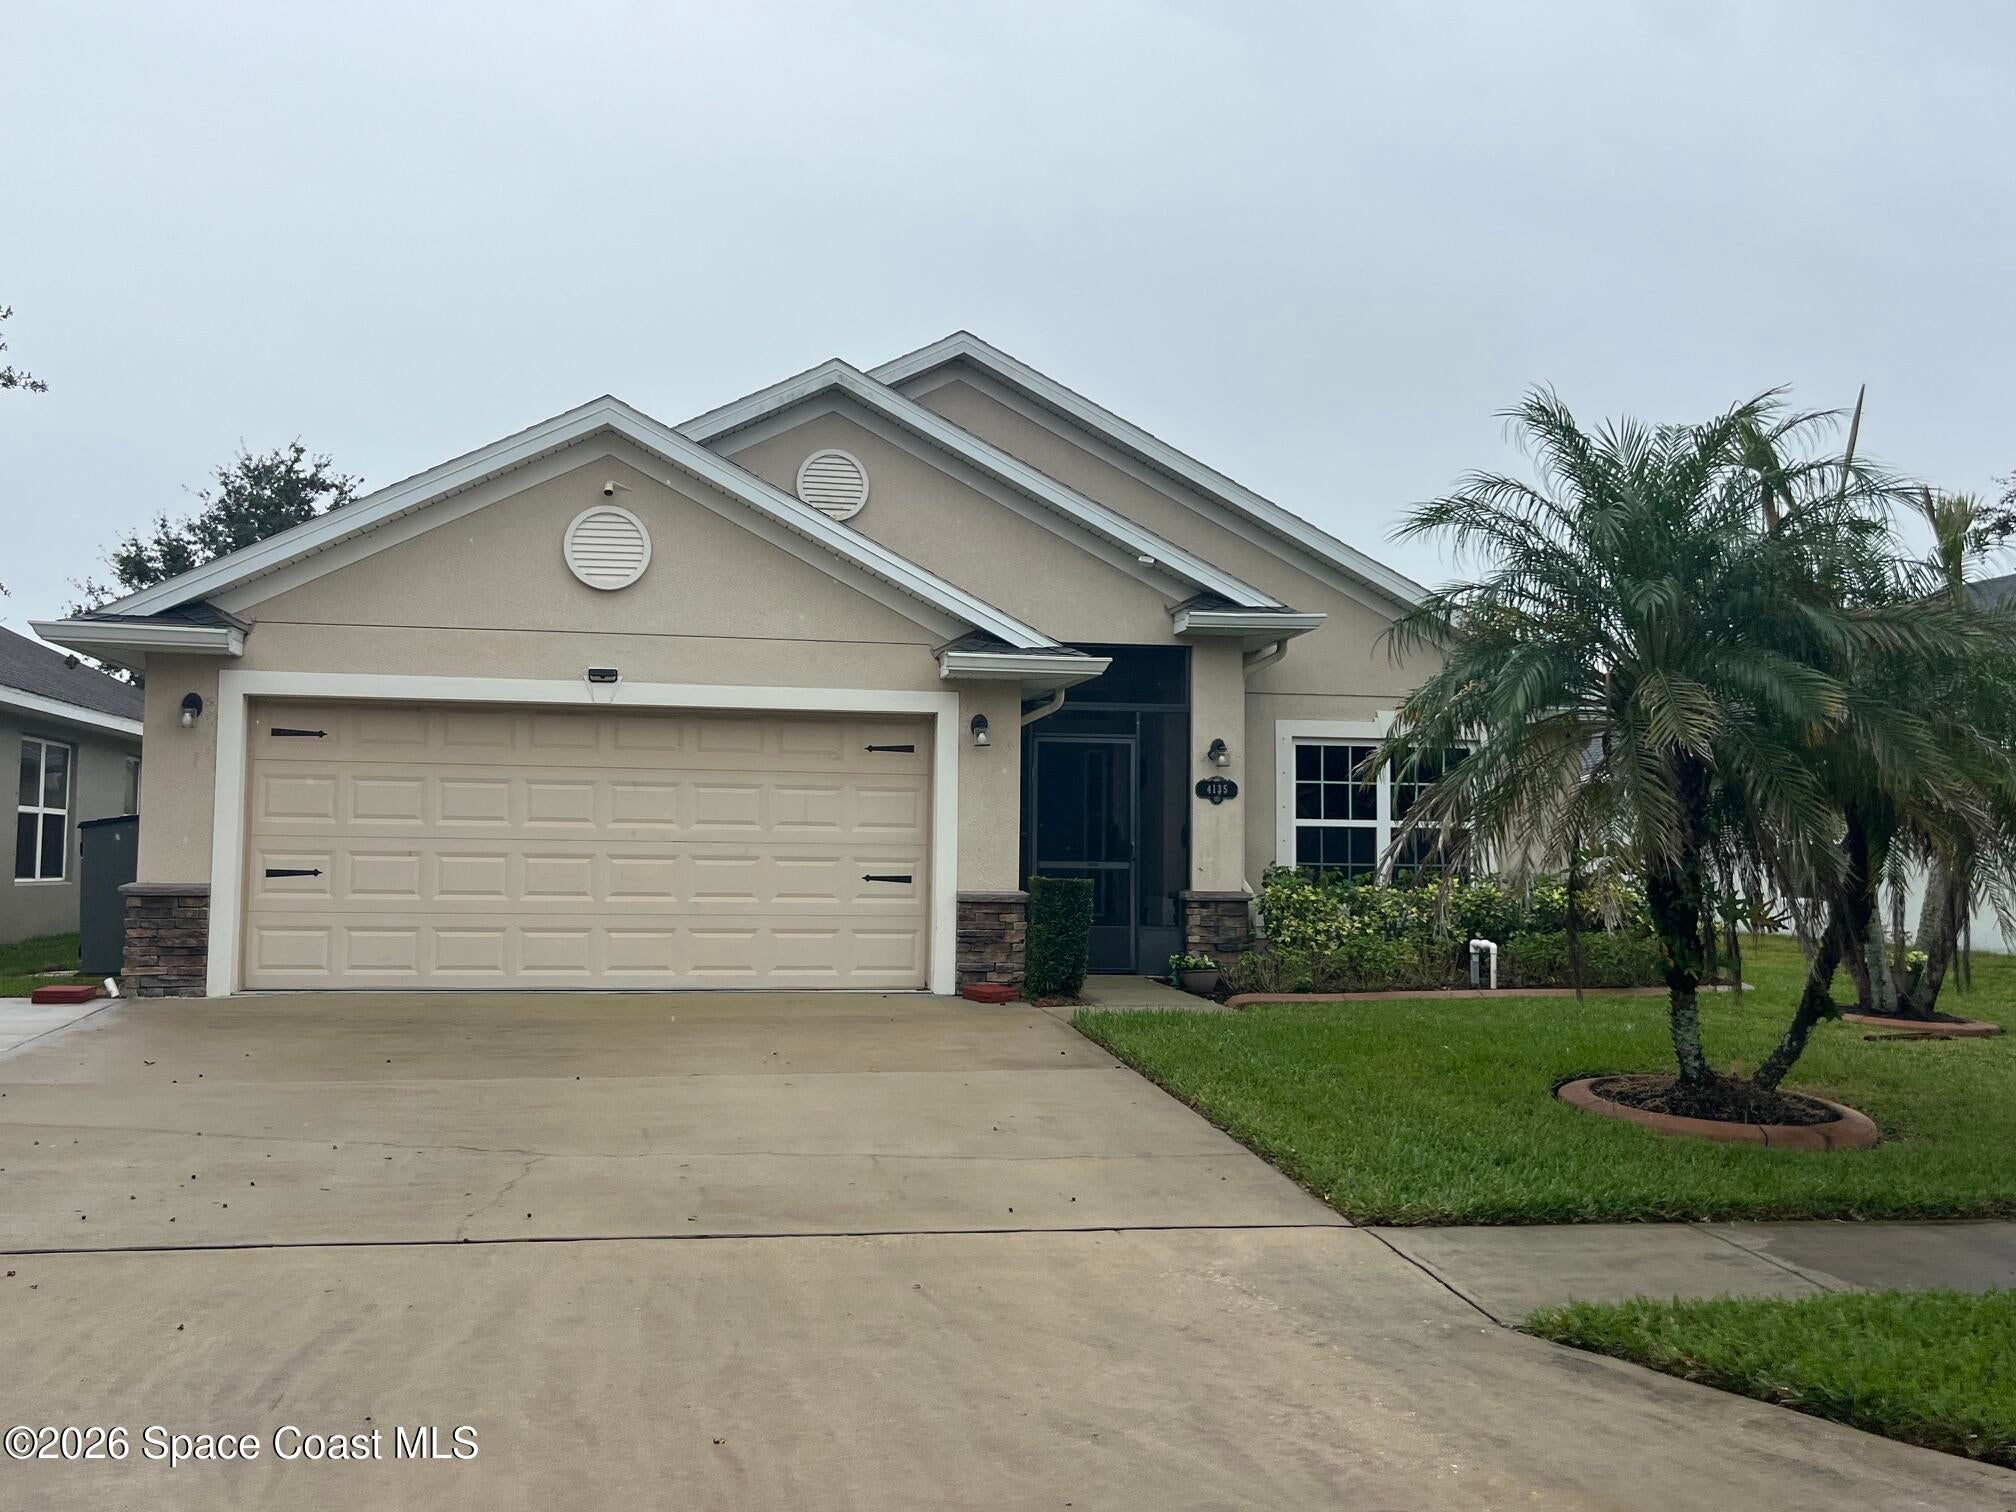 Active
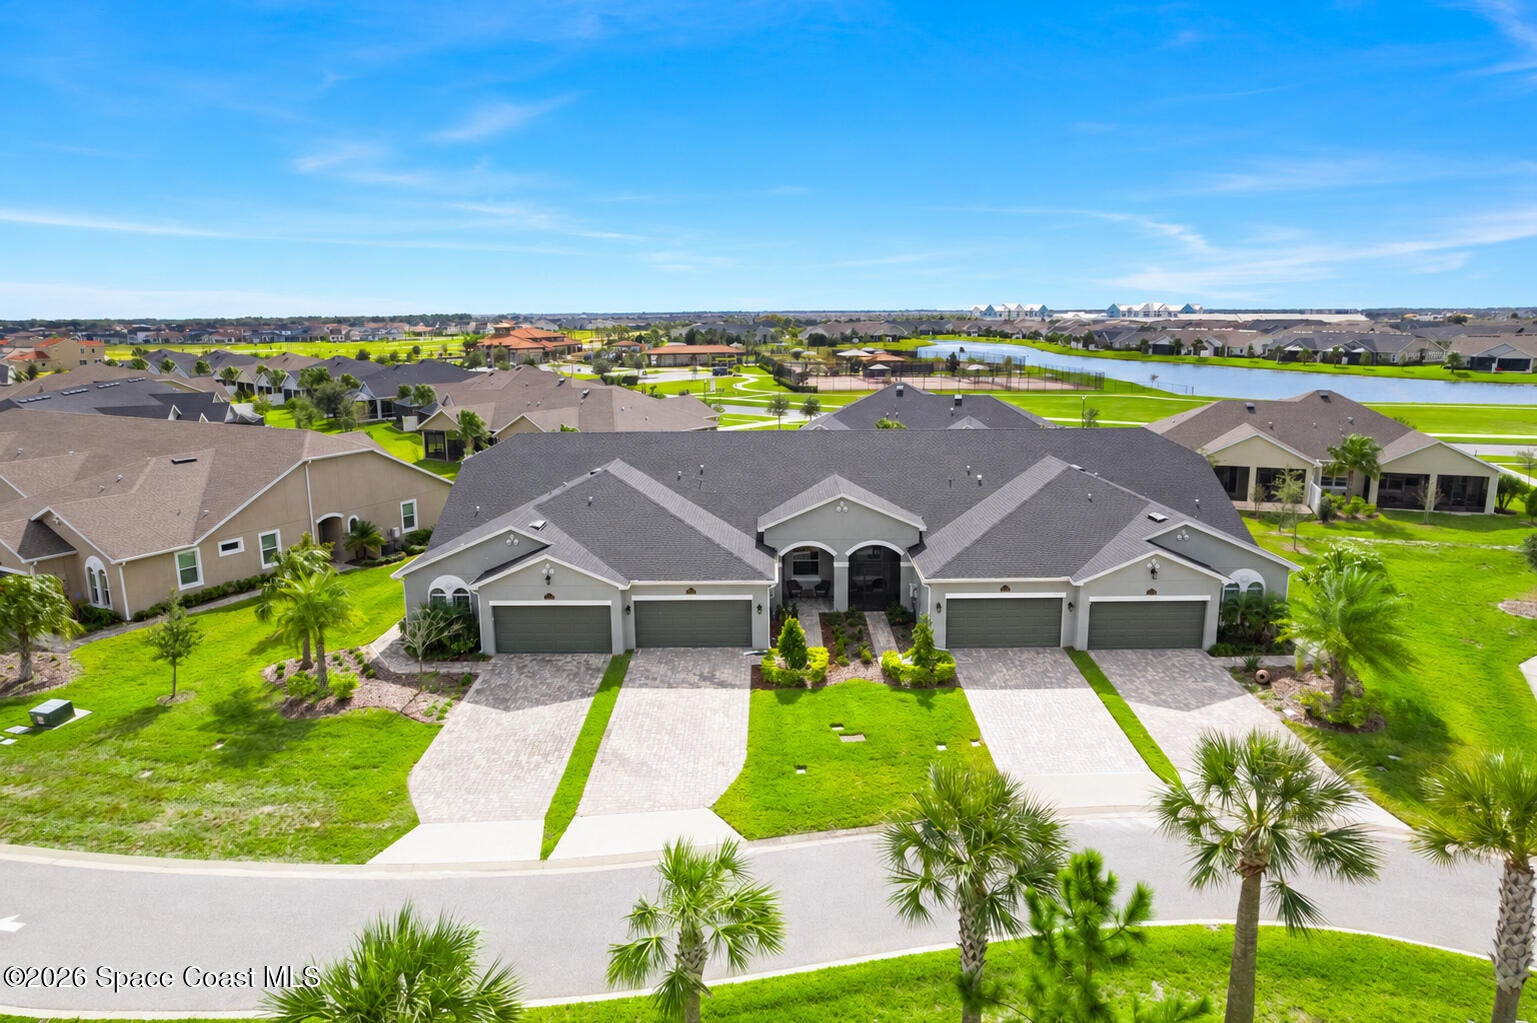
- $369,9008523 Loren Cove Dr, Melbourne, FL 329403 Beds2 Baths1,458 sqftListing courtesy of RE/MAX Elite · Data courtesy of: Space Coast MLS (Space Coast Association of REALTORS)
 Active
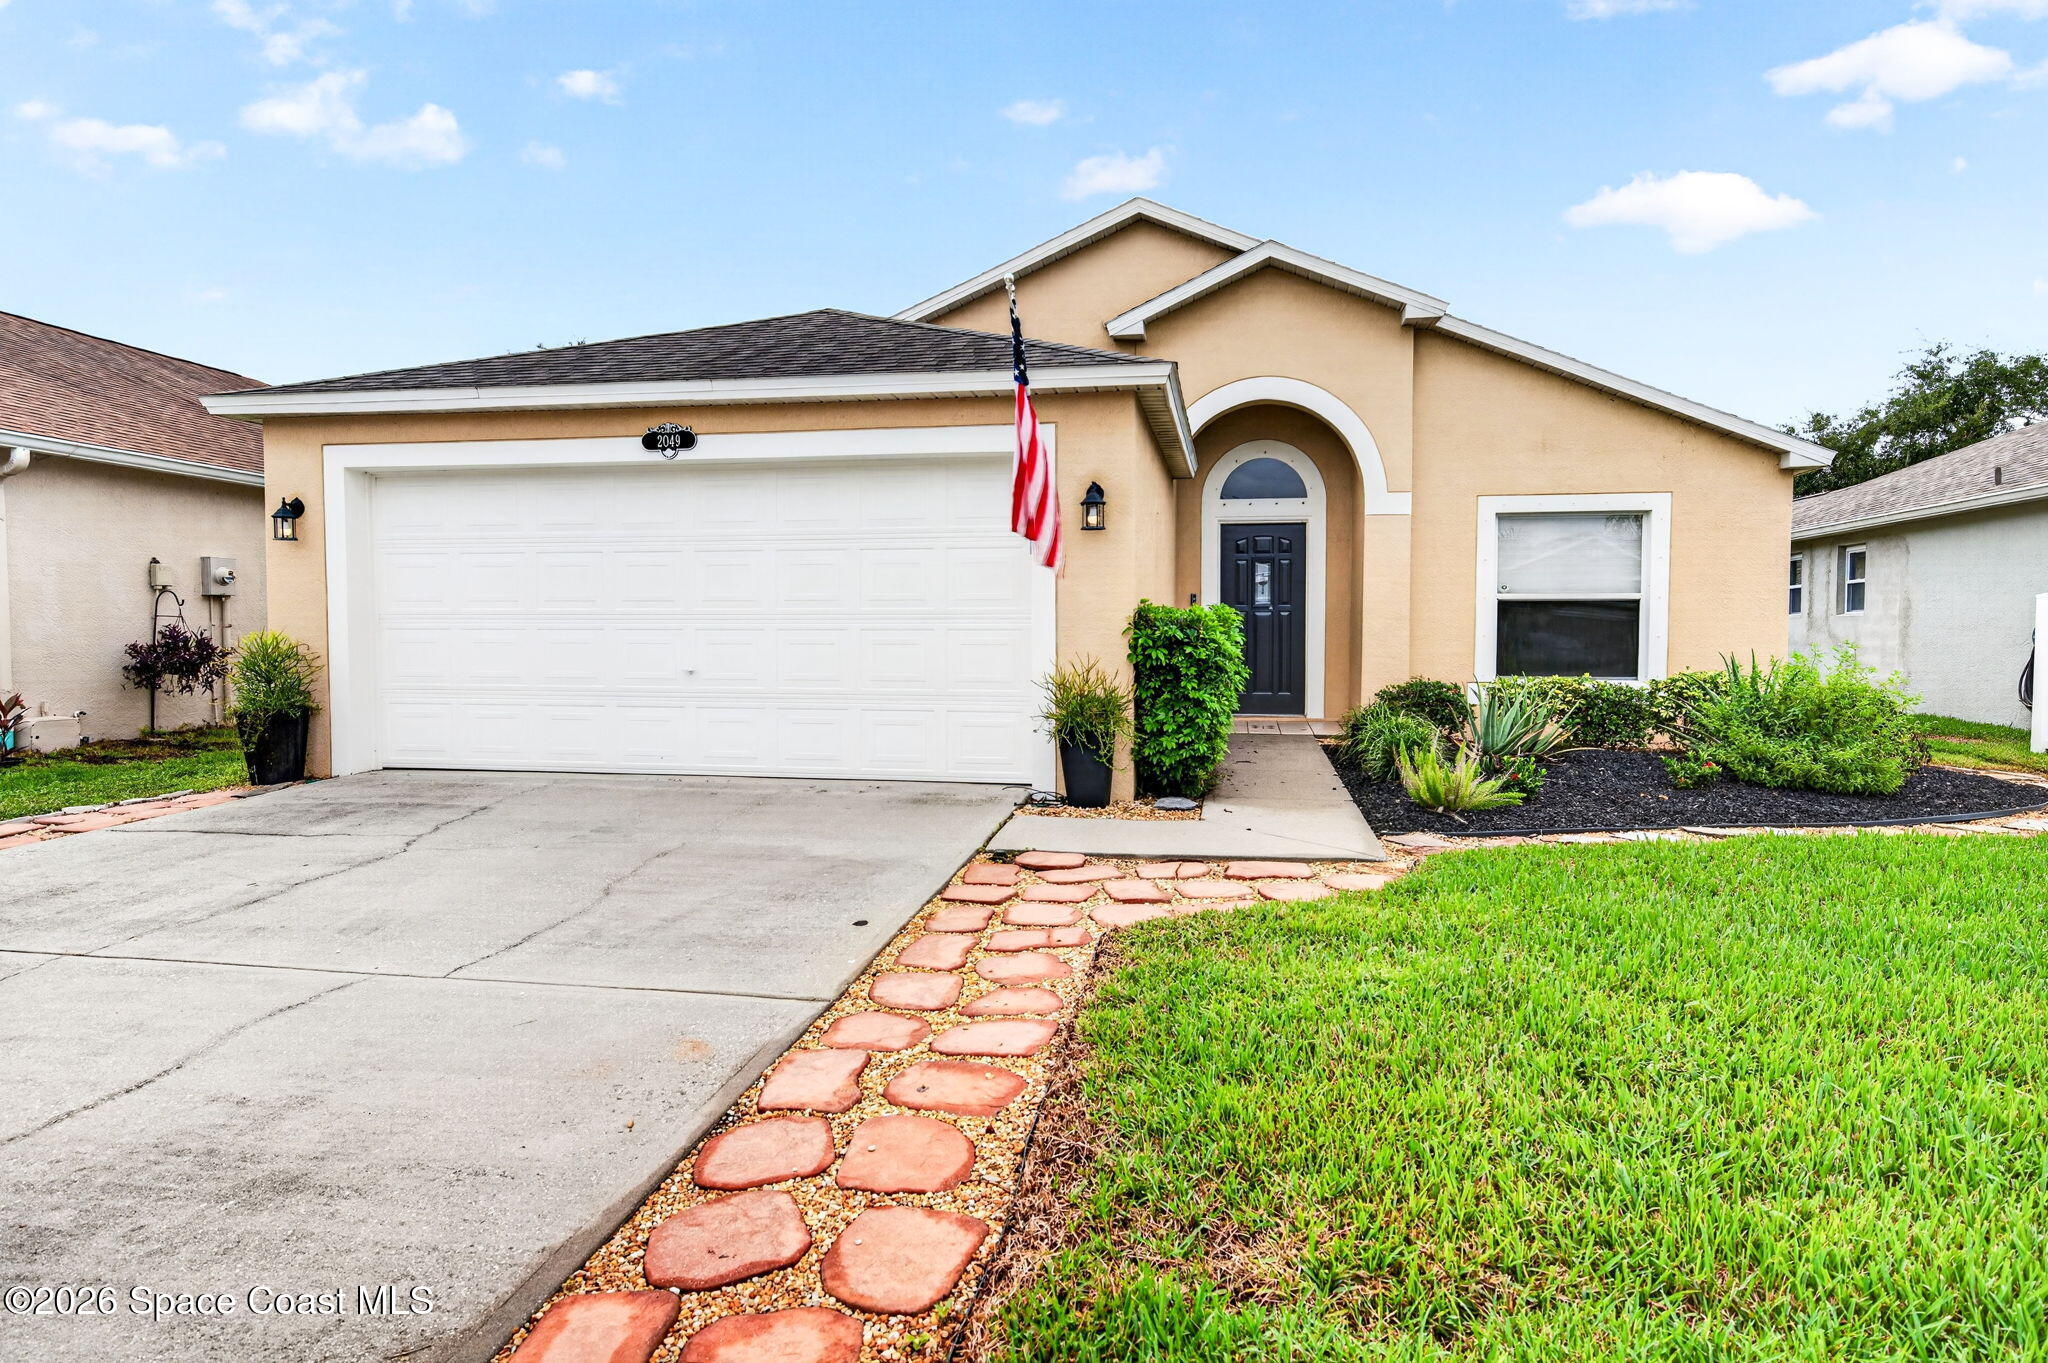
- $419,0002049 Caledonia Pl, Melbourne, FL 329403 Beds2 Baths1,506 sqftListing courtesy of RE/MAX Elite · Data courtesy of: Space Coast MLS (Space Coast Association of REALTORS)
 Active
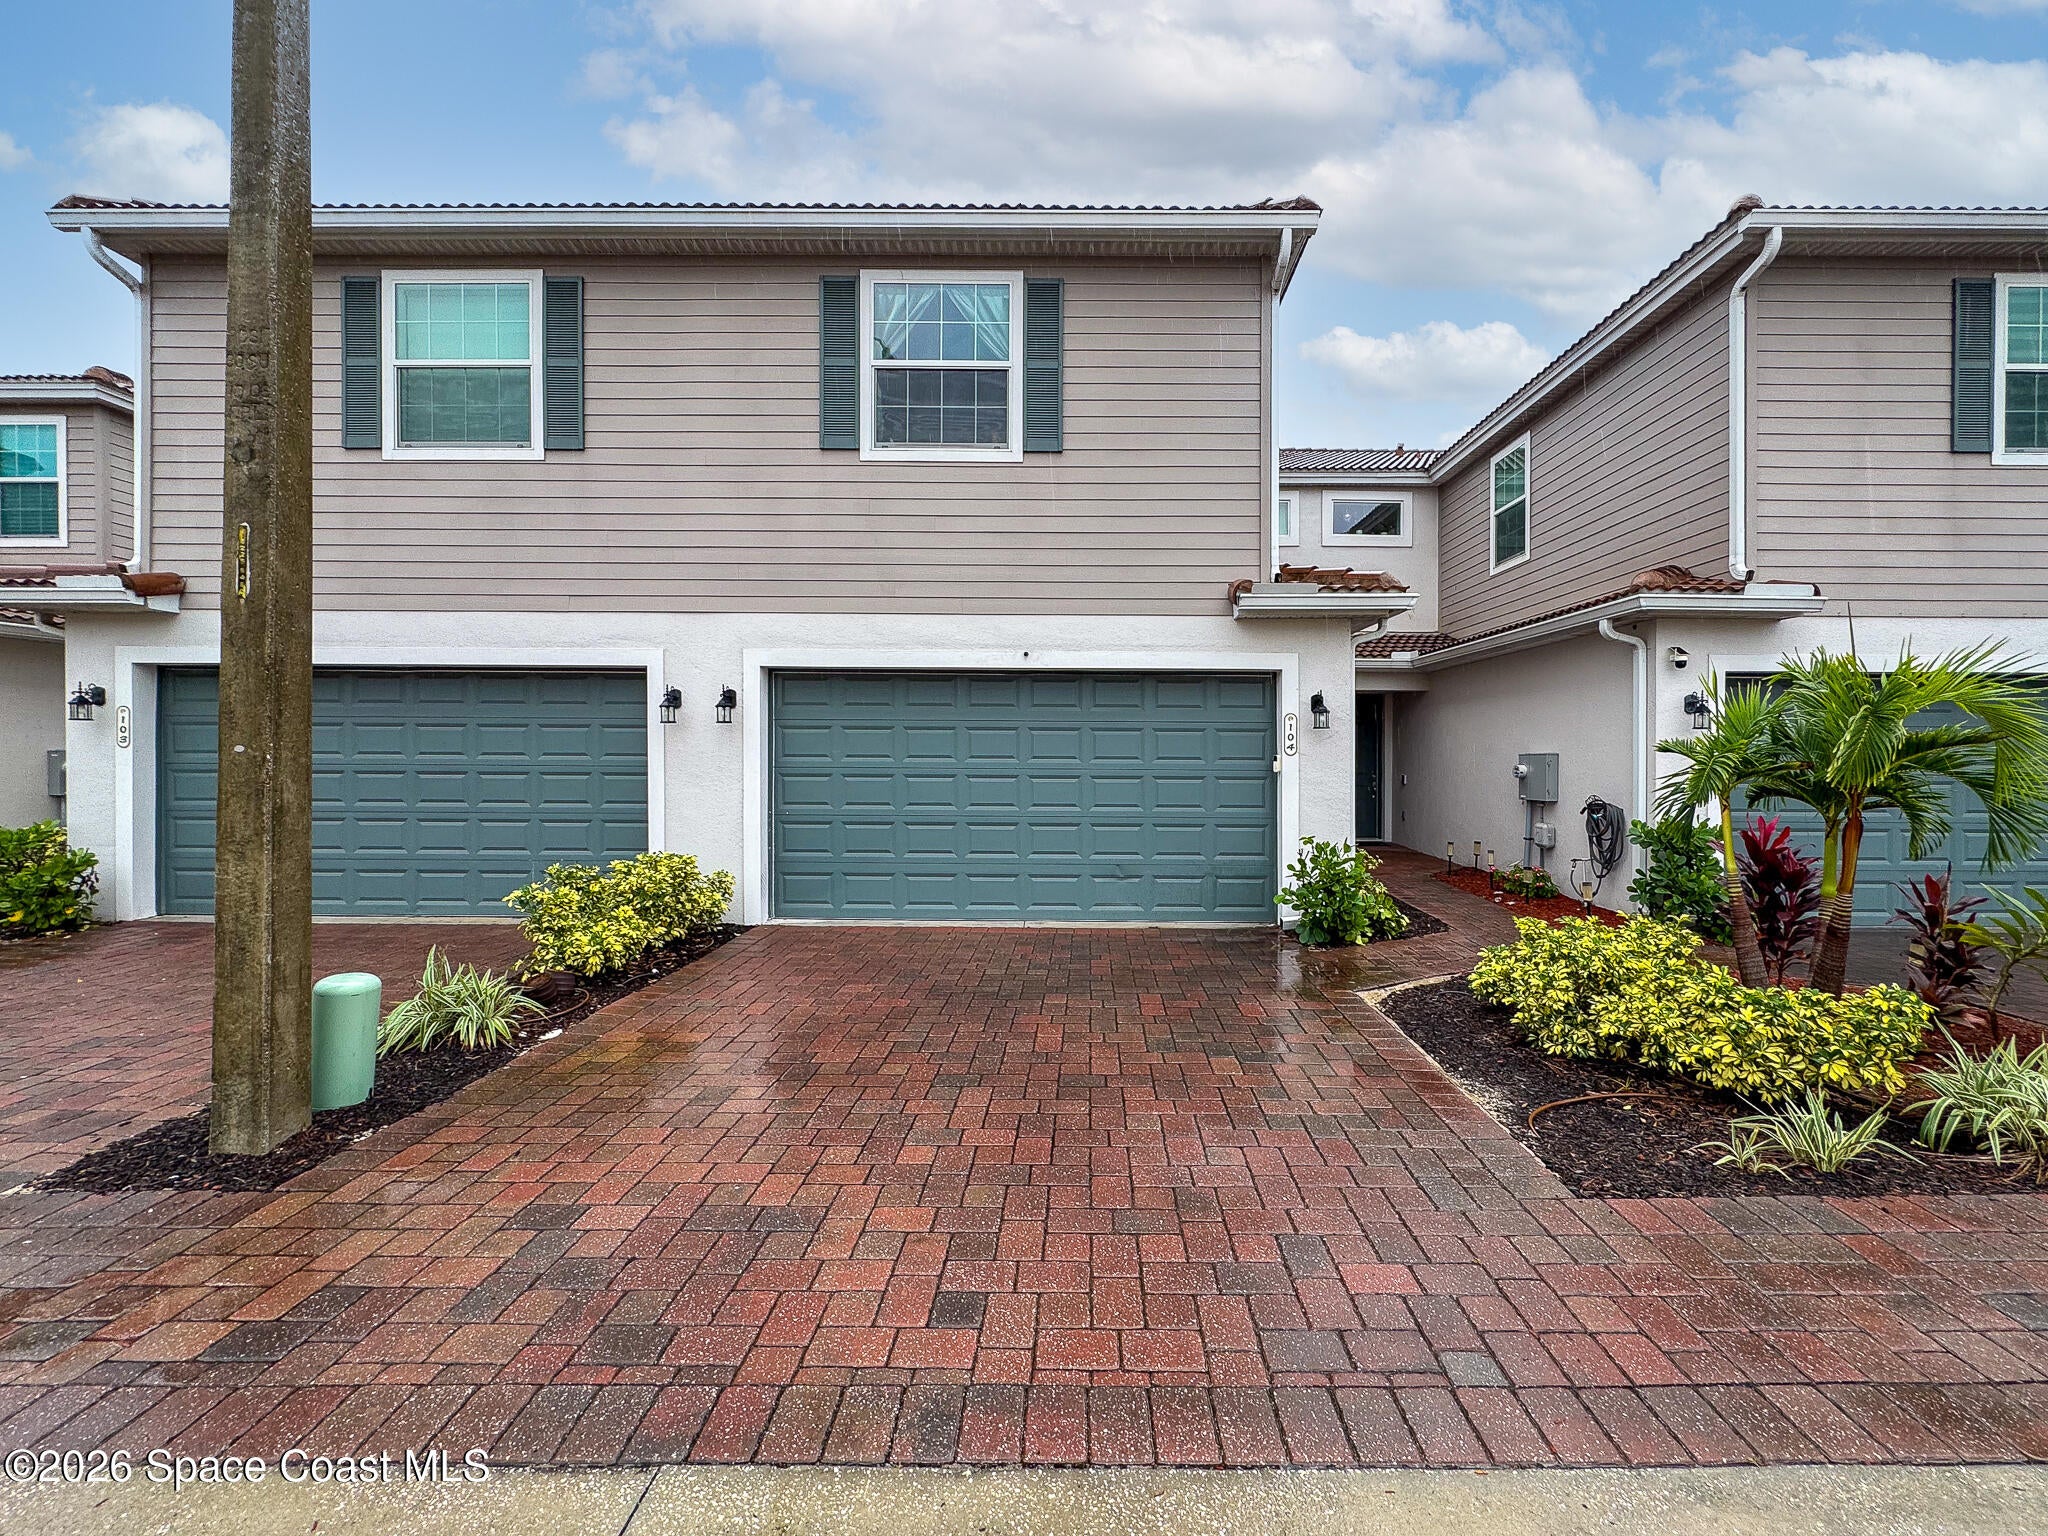
- $325,0001490 Isabella Dr #104, Melbourne, FL 329354 Beds3 Baths1,846 sqftListing courtesy of Ohana East Coast Realty · Data courtesy of: Space Coast MLS (Space Coast Association of REALTORS)
 Active
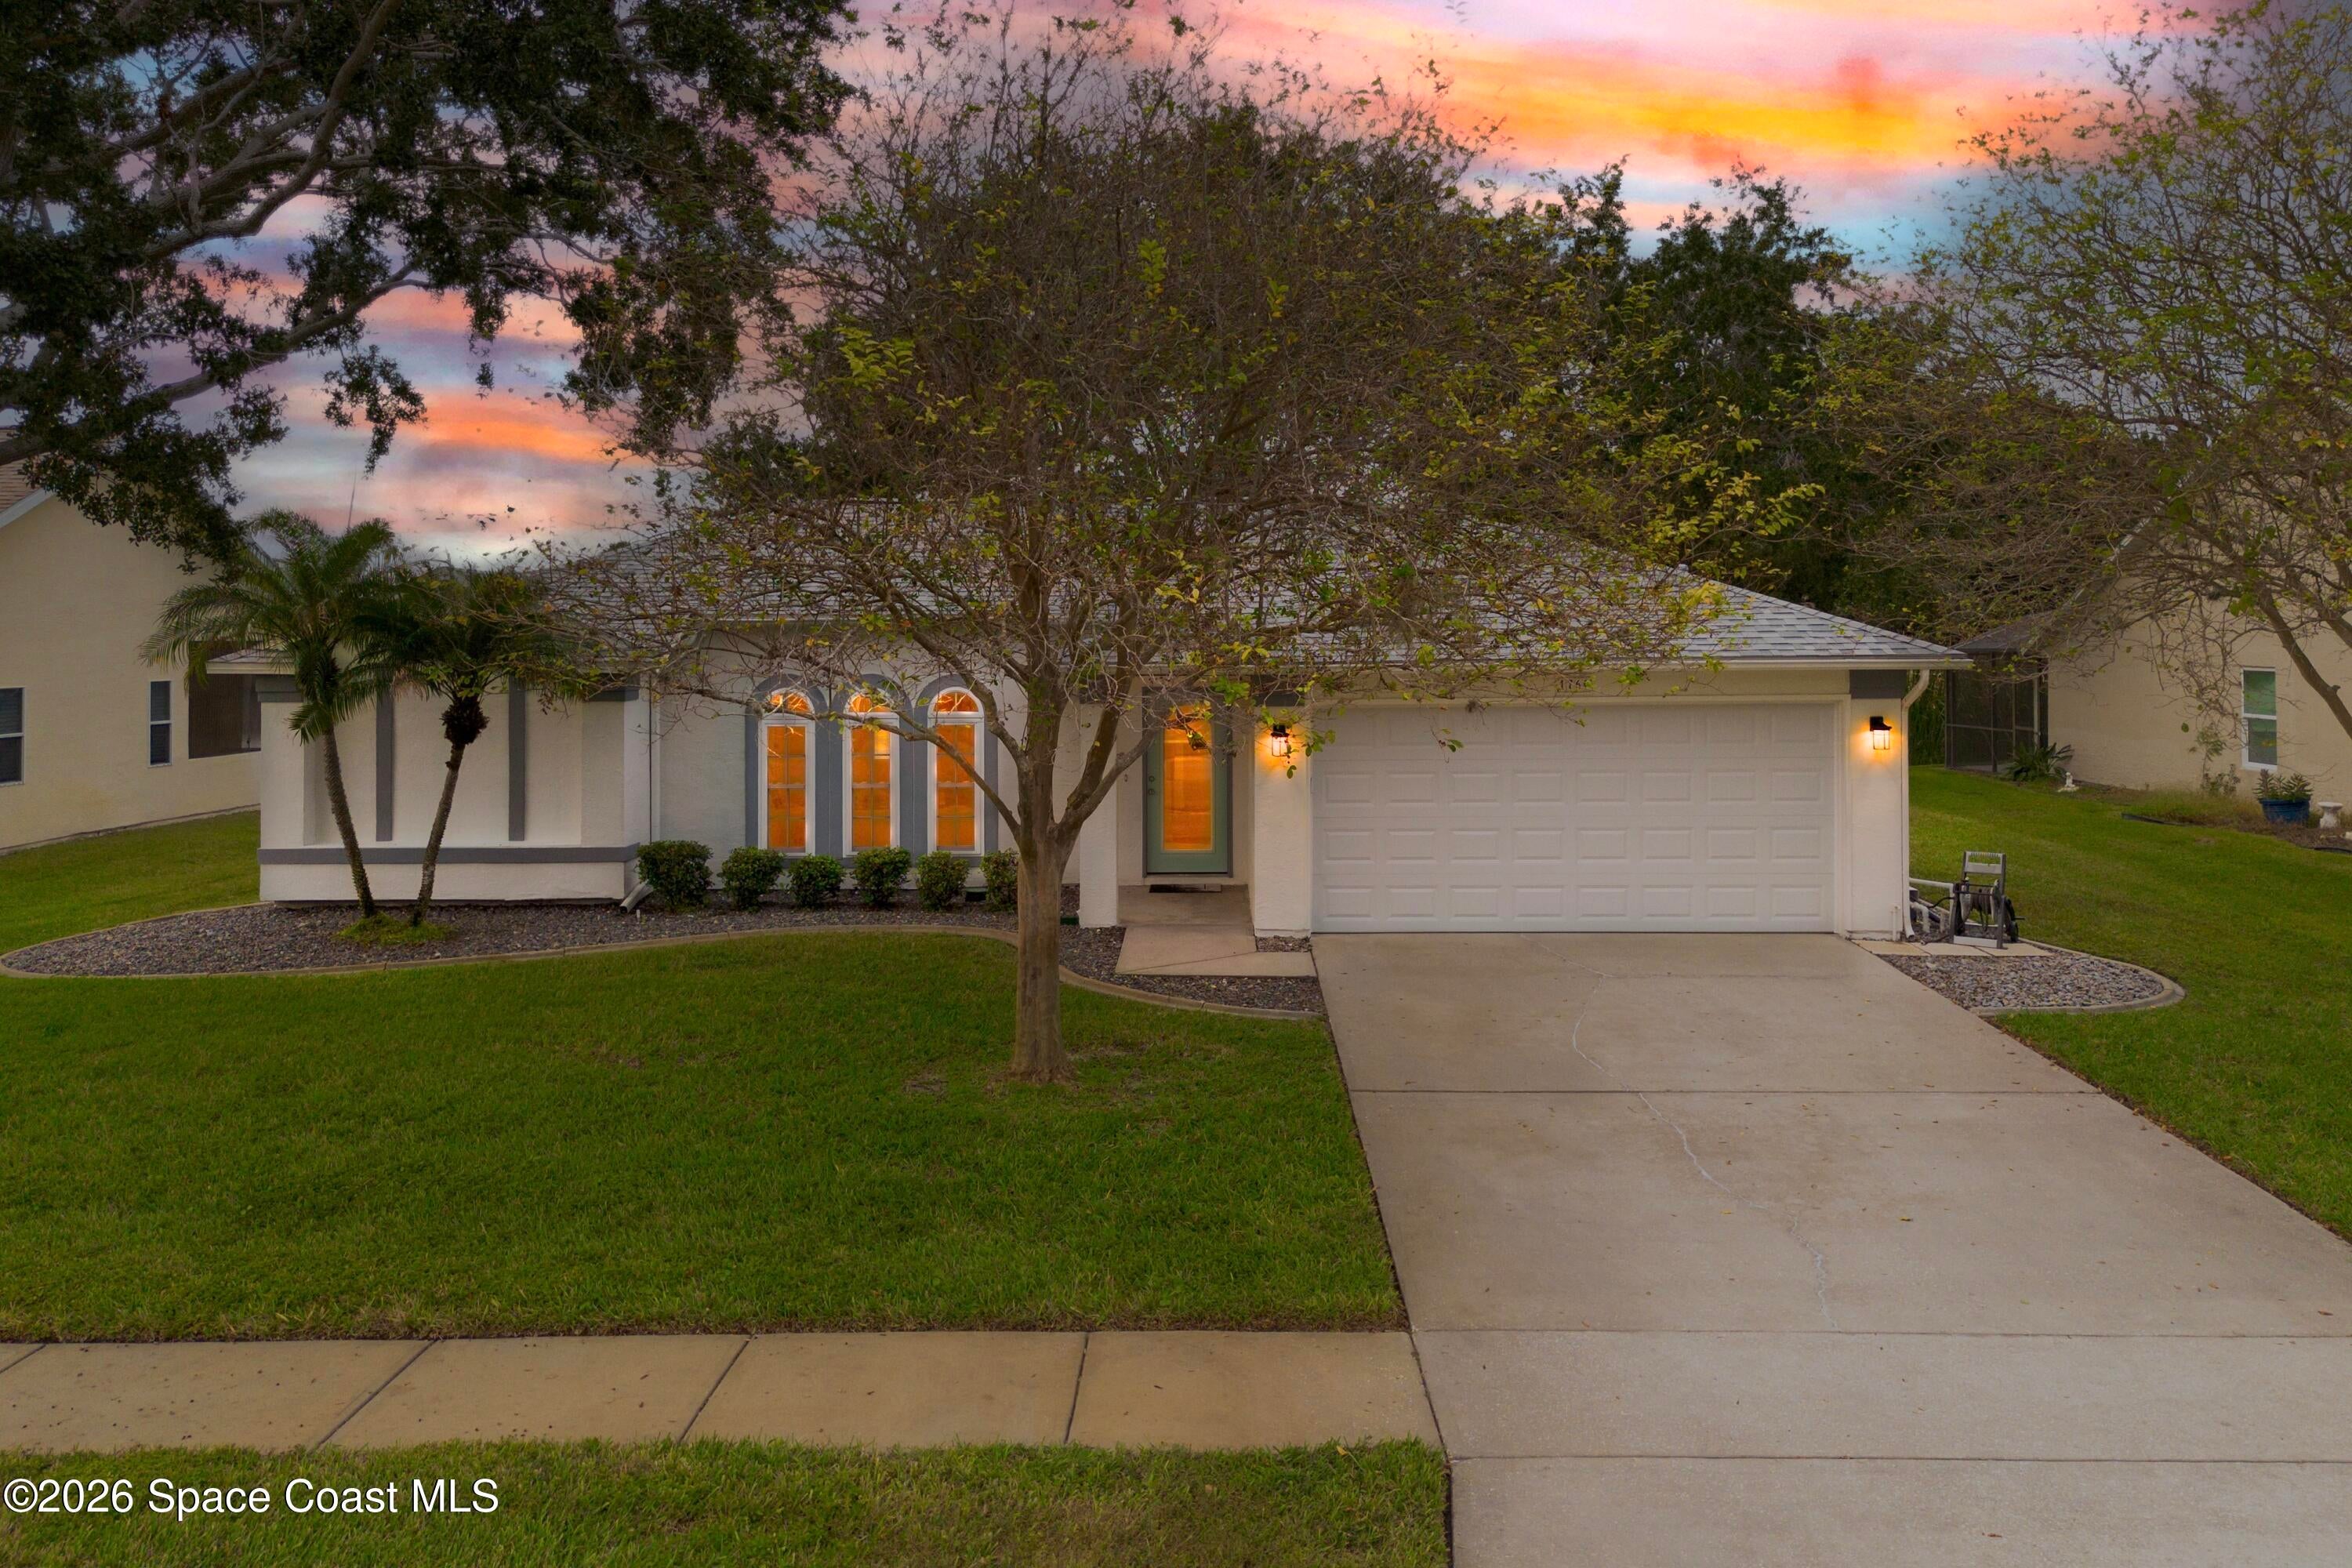
- $375,0001760 Crane Creek Blvd, Melbourne, FL 329403 Beds2 Baths1,326 sqftListing courtesy of Watson Realty Corp · Data courtesy of: Space Coast MLS (Space Coast Association of REALTORS)
 Active
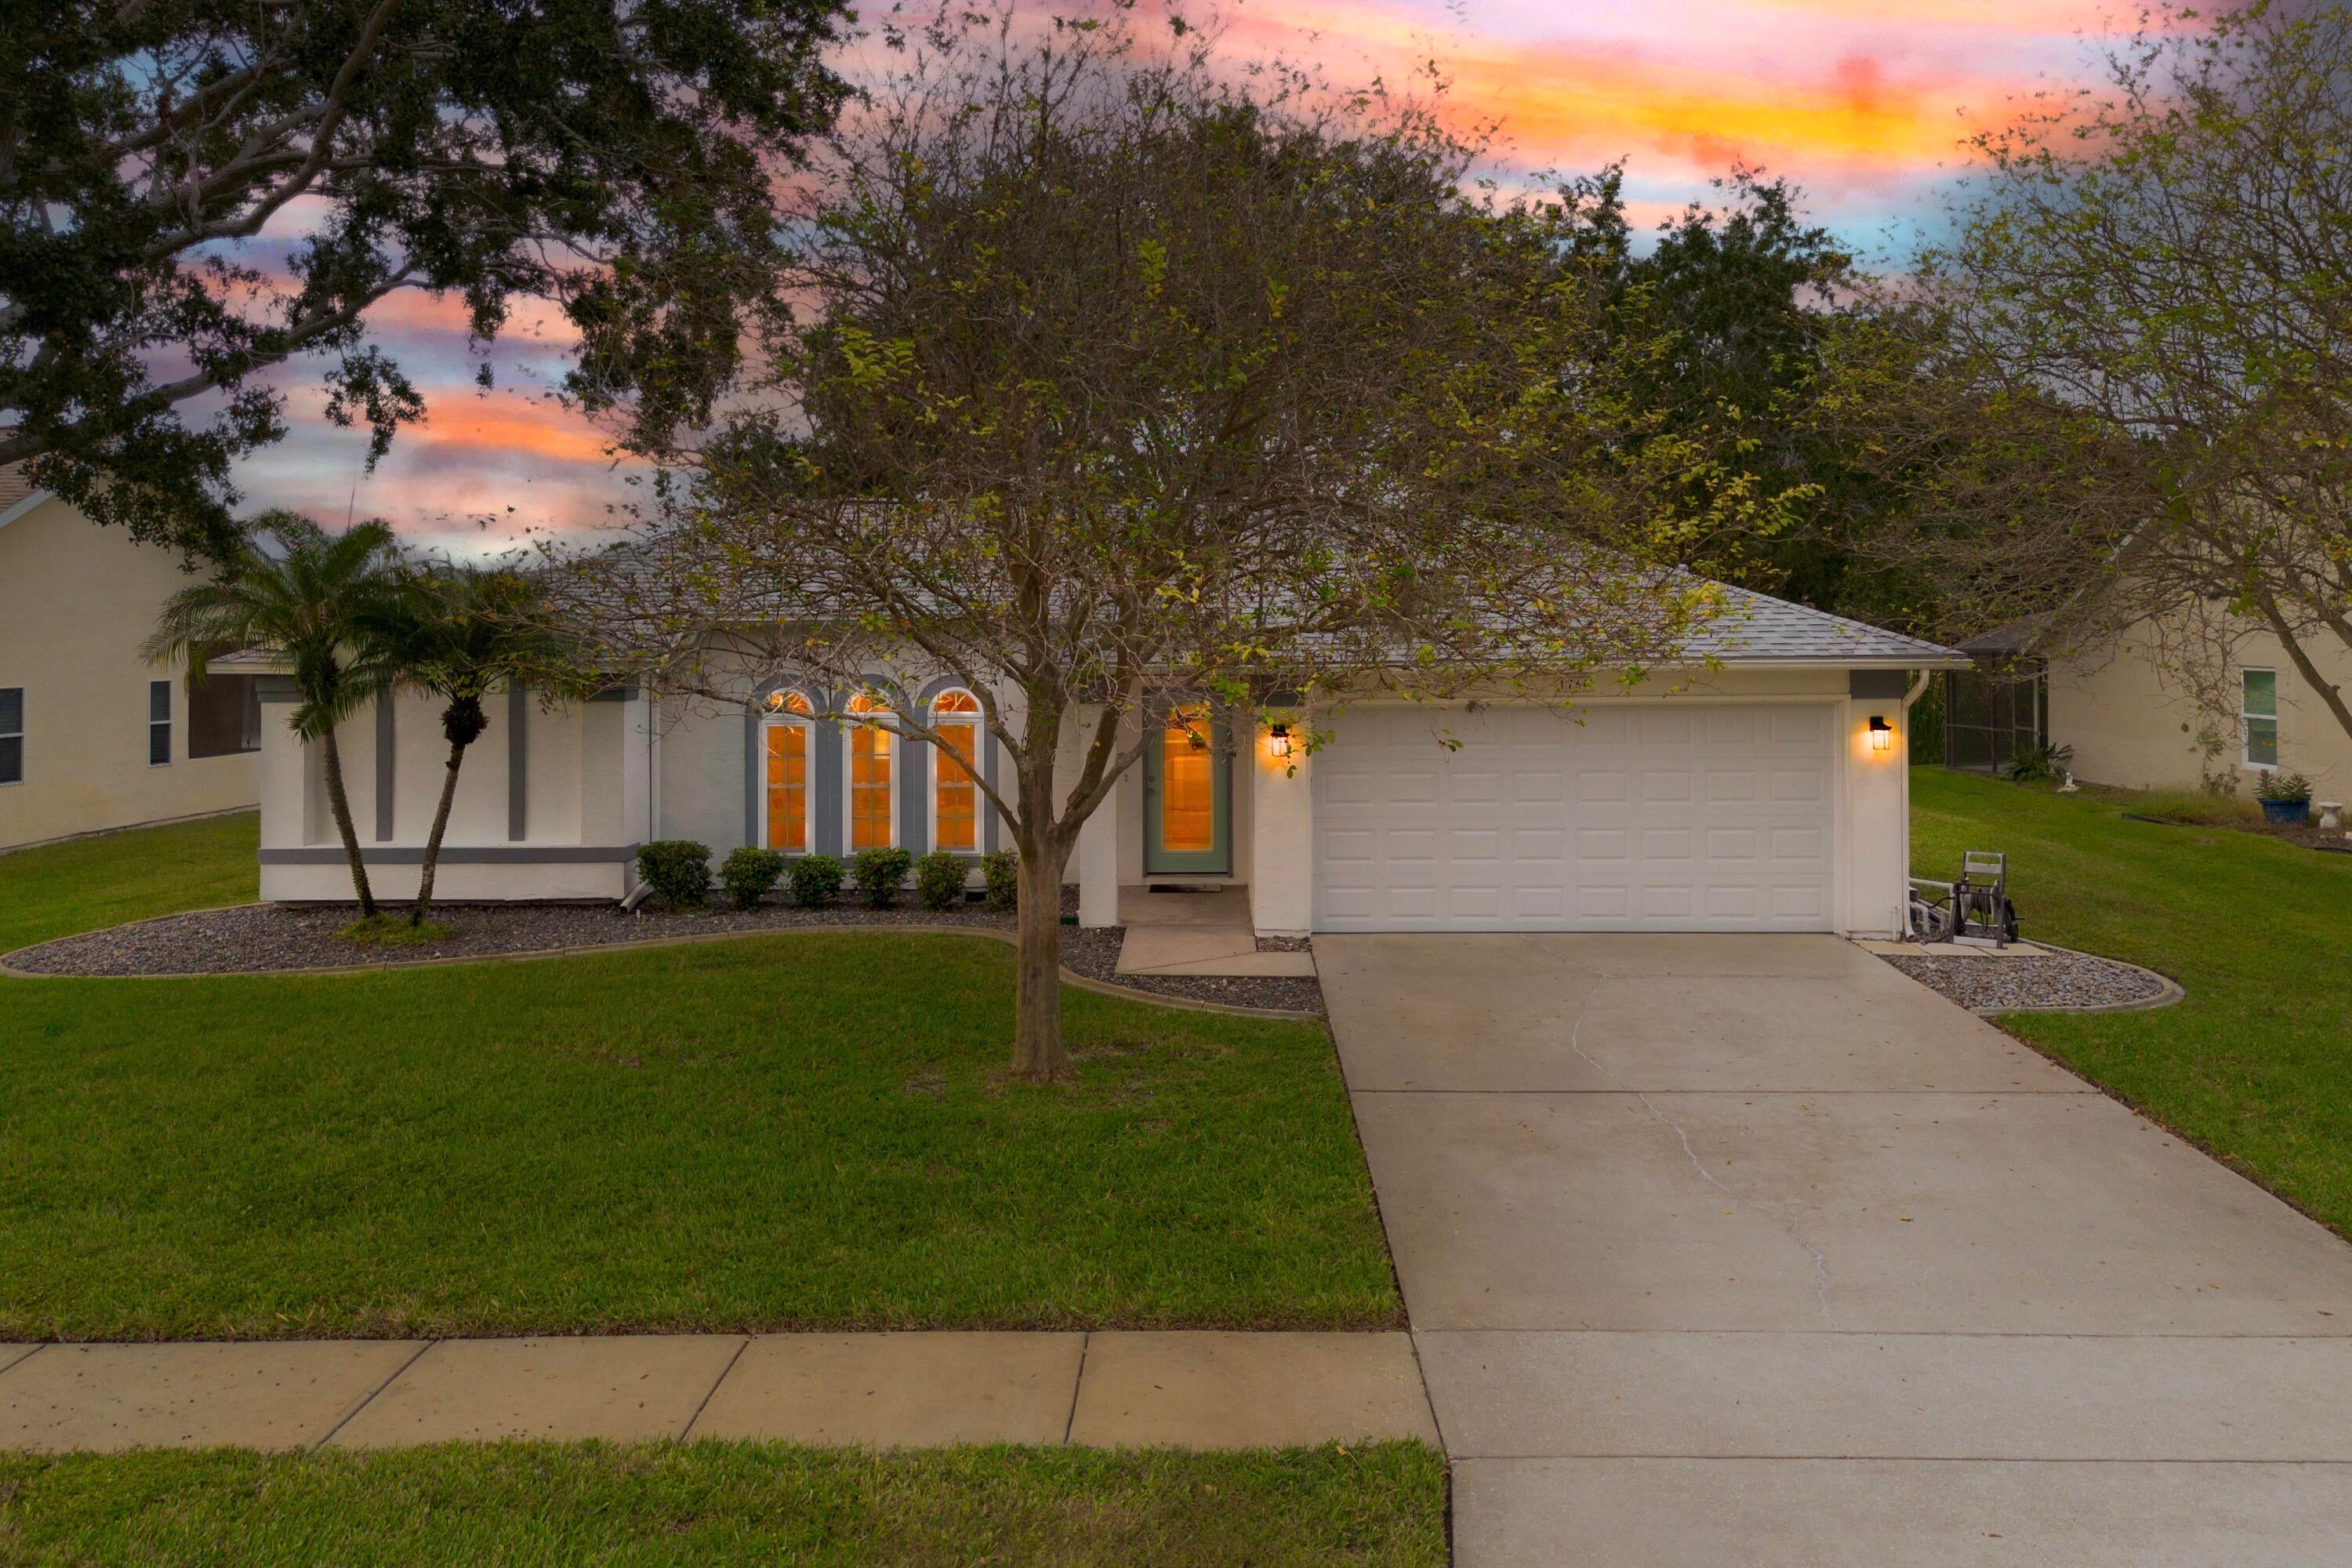
- $375,0001760 Crane Crk, Melbourne, FL 329403 Beds2 Baths1,326 sqftListing courtesy of Watson Realty Corp · Data courtesy of: BeachesMLS
 Active
What Sold Nearby
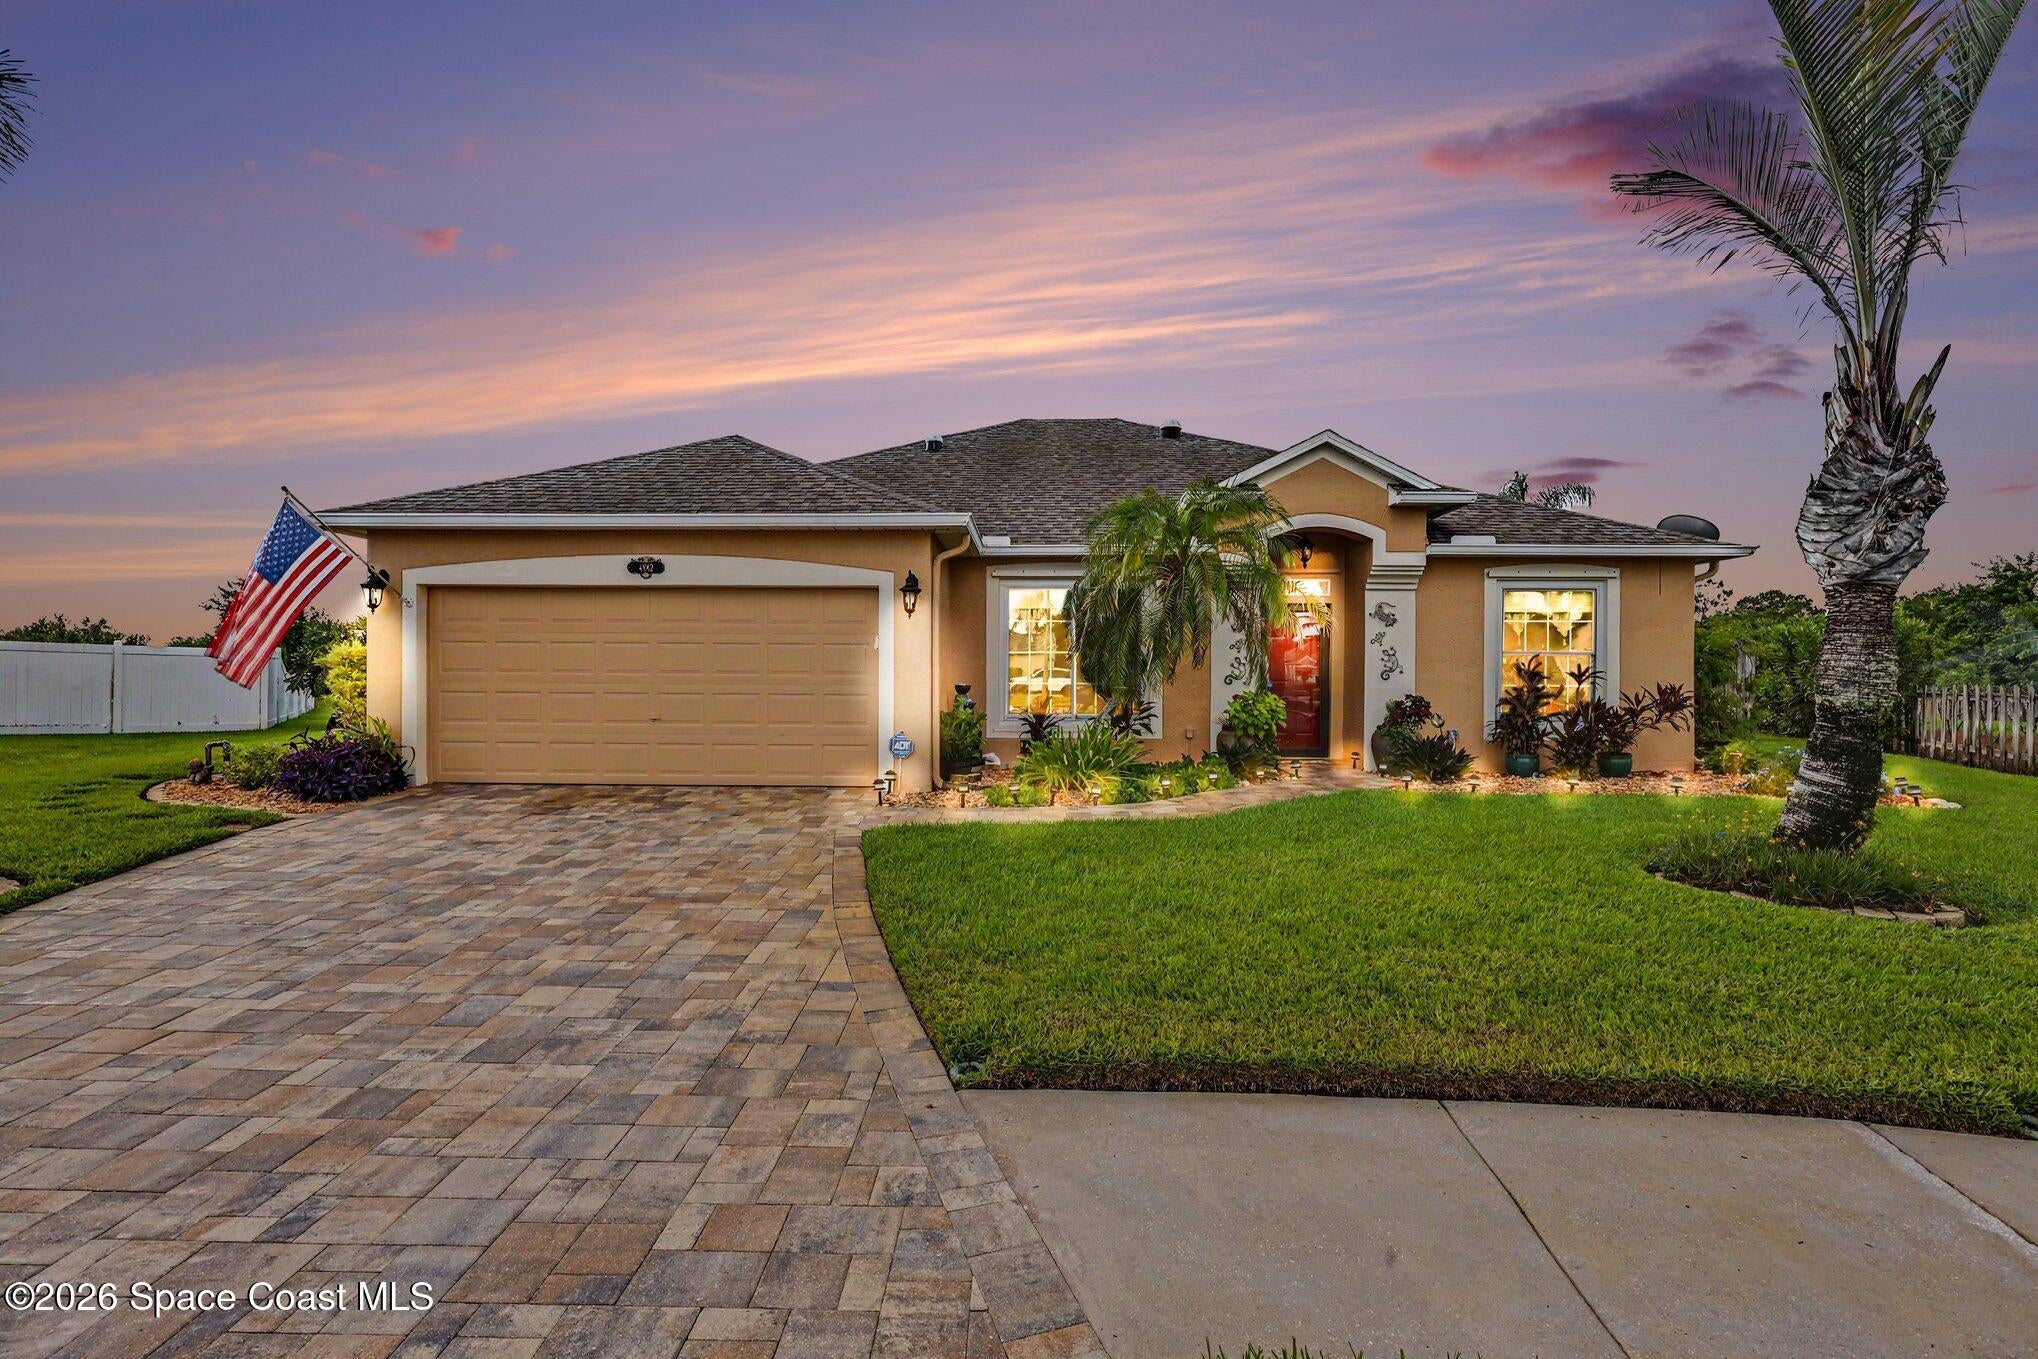 $550,0004942 Mandolin CtMelbourne, FL · Sold 2026-10-30
 $587,500780 Glen Abbey WayMelbourne, FL · Sold 2026-10-30
 $445,000710 Misty Creek DrMelbourne, FL · Sold 2026-10-30
 $332,0001649 Independence AveMelbourne, FL · Sold 2026-10-30
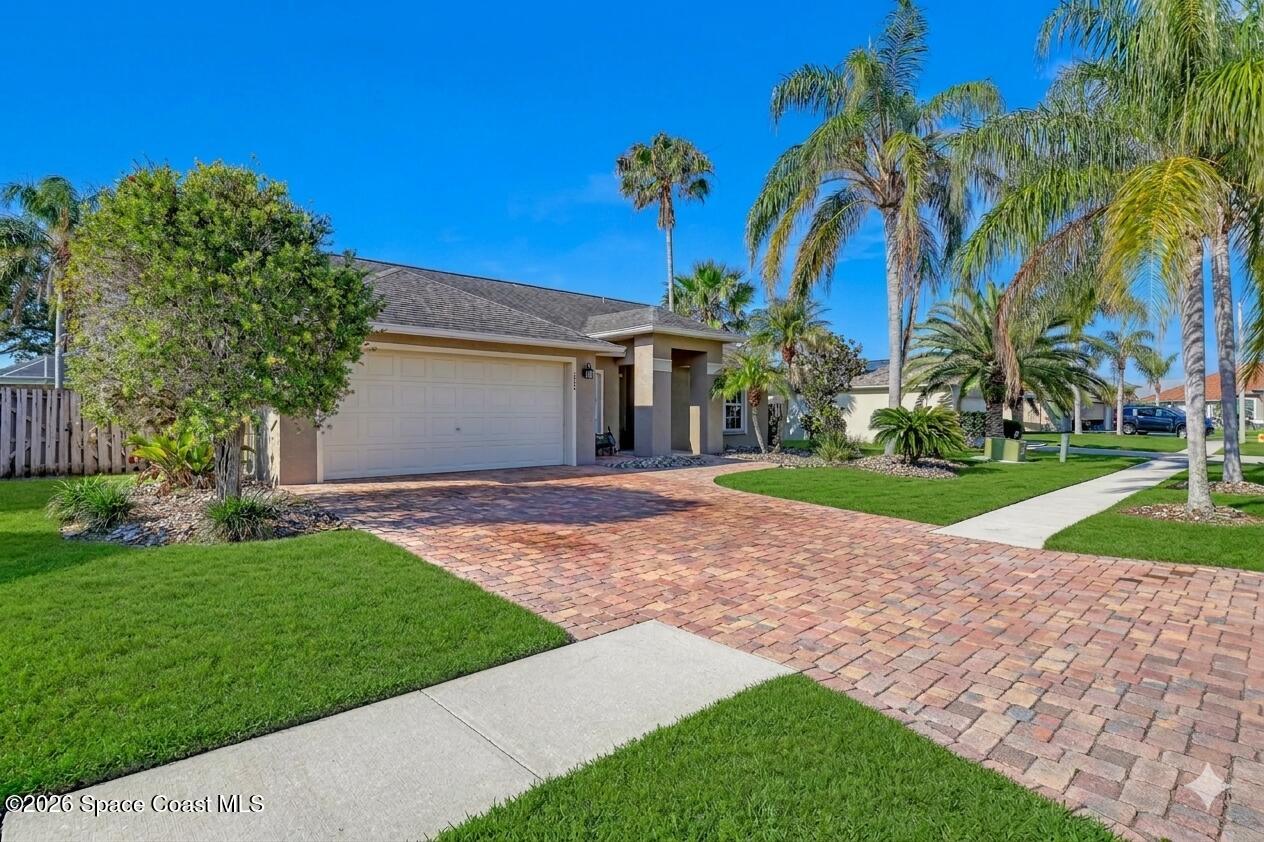 $440,0001432 Old Millpond RdMelbourne, FL · Sold 2026-10-30
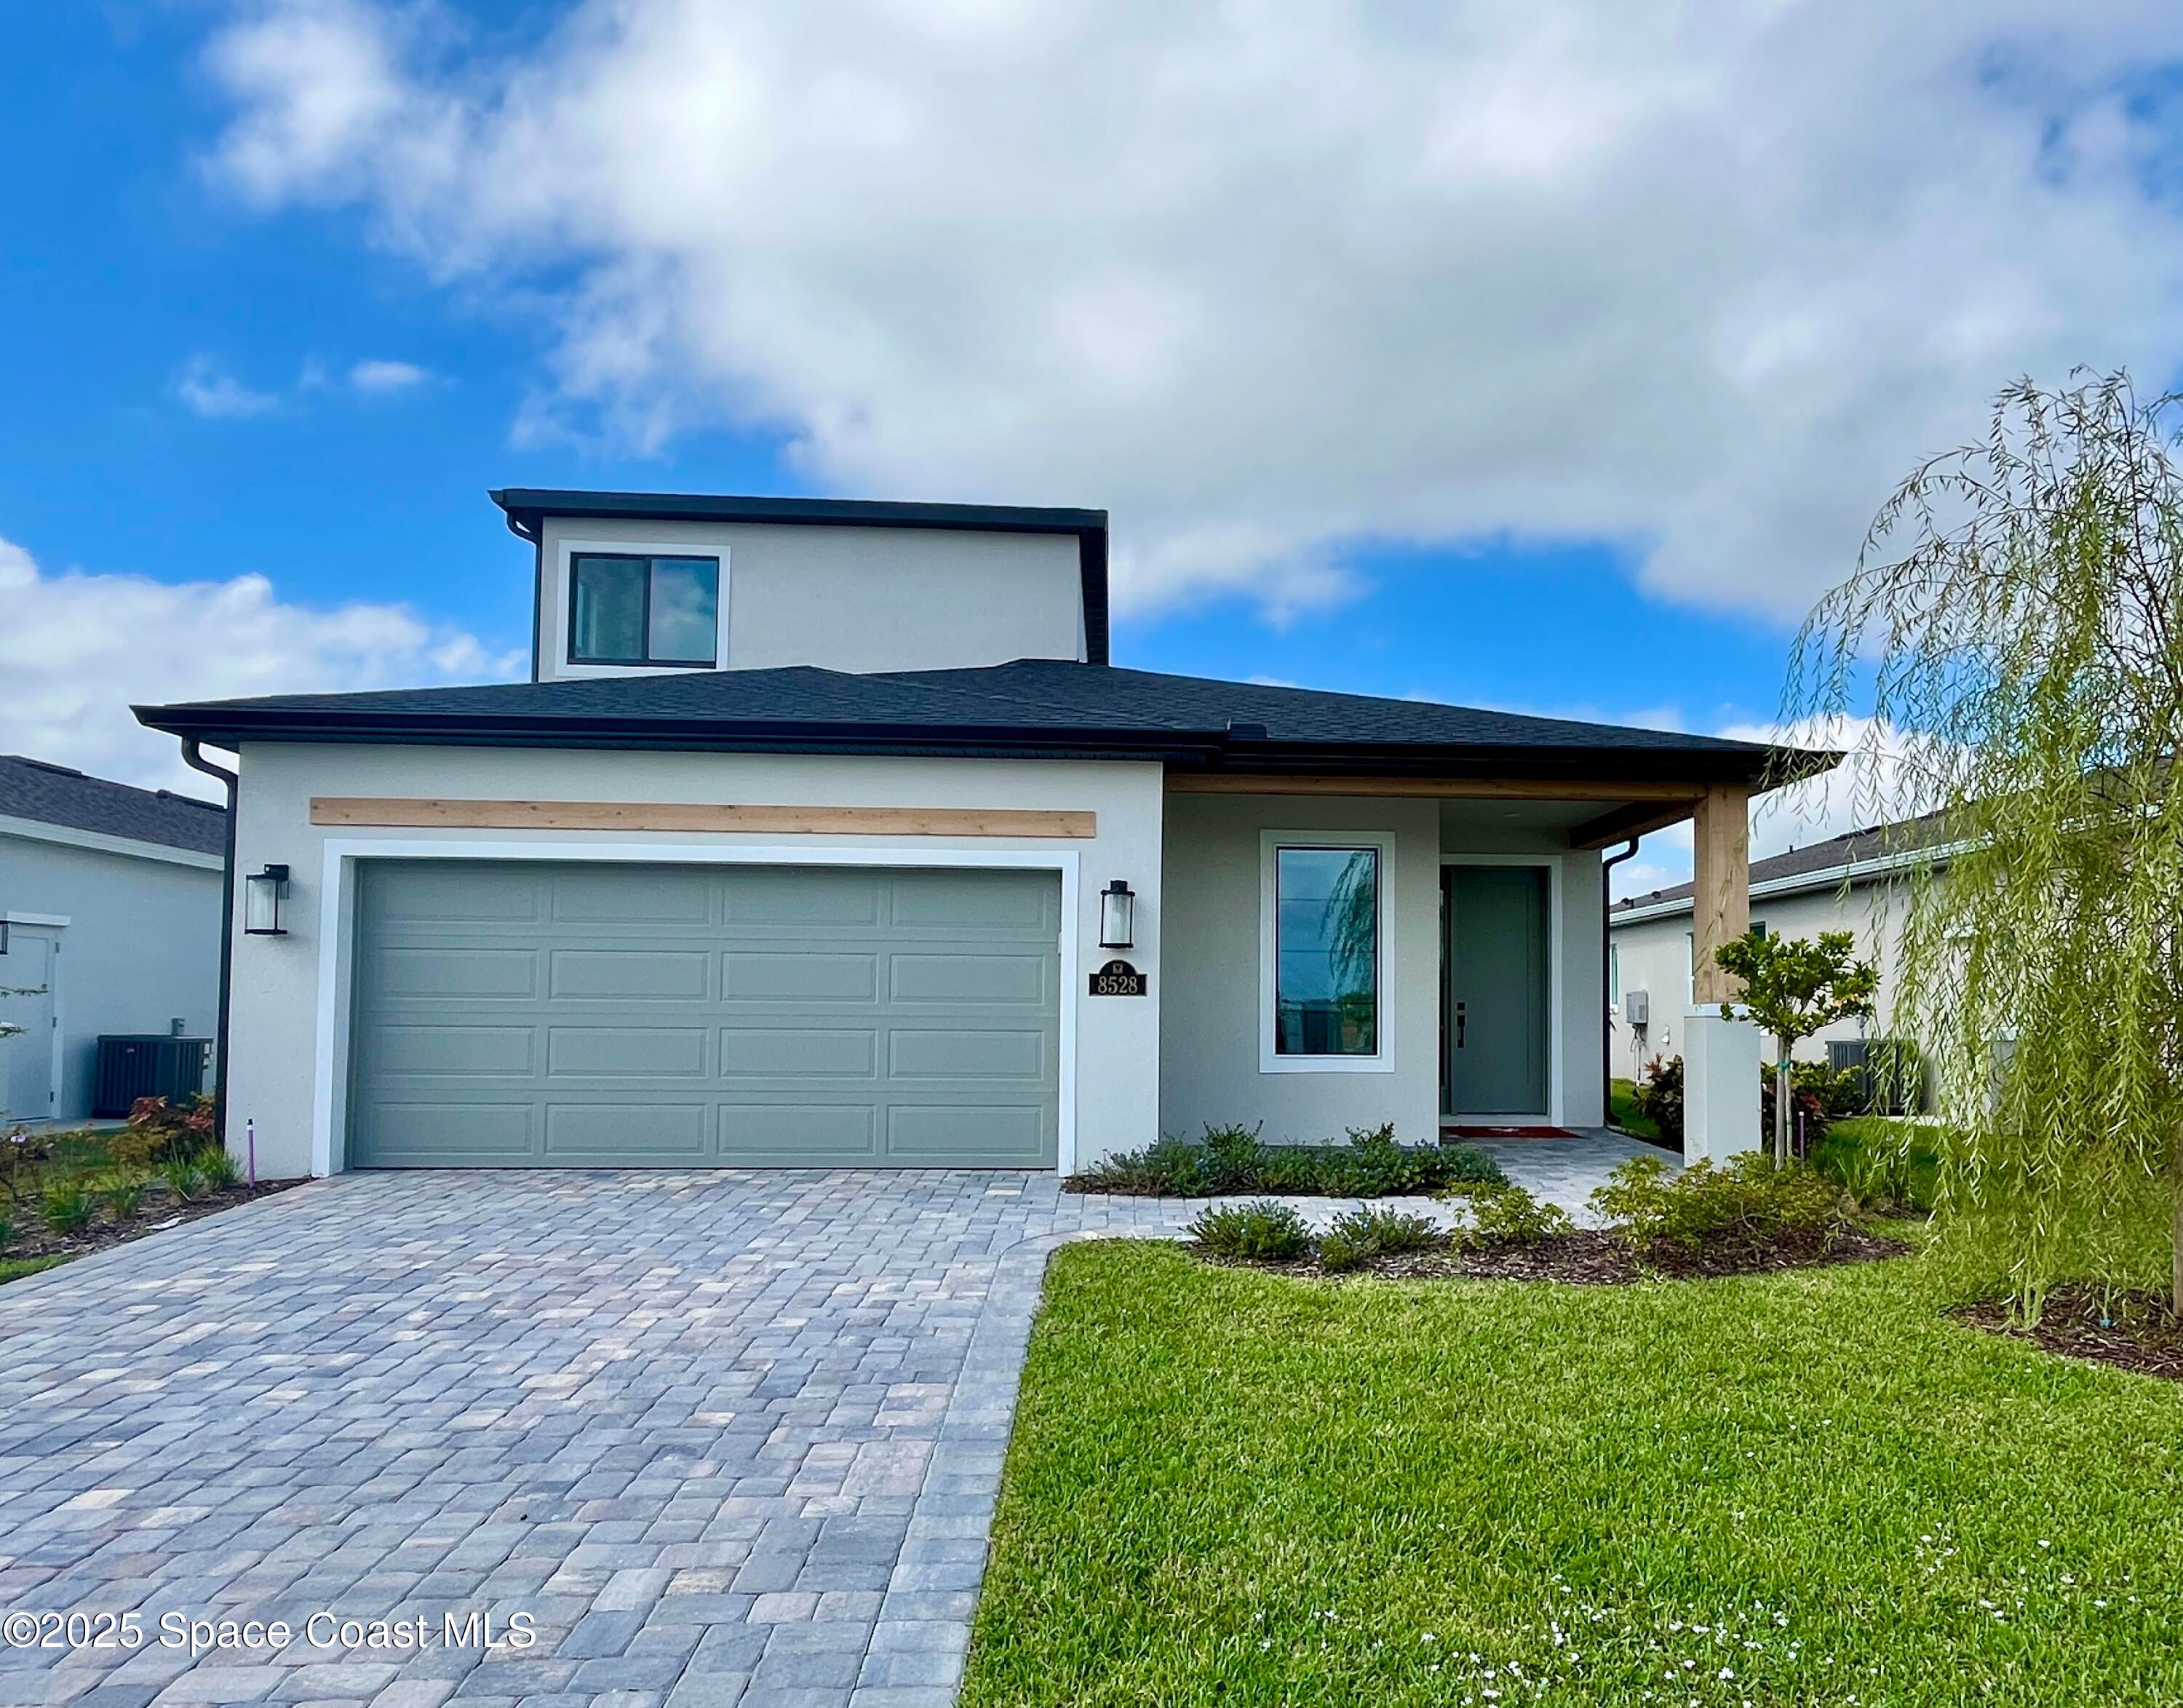 $650,0008528 Rocard CtMelbourne, FL · Sold 2026-10-30
 $285,000701 Quail Hollow WayMelbourne, FL · Sold 2026-10-29
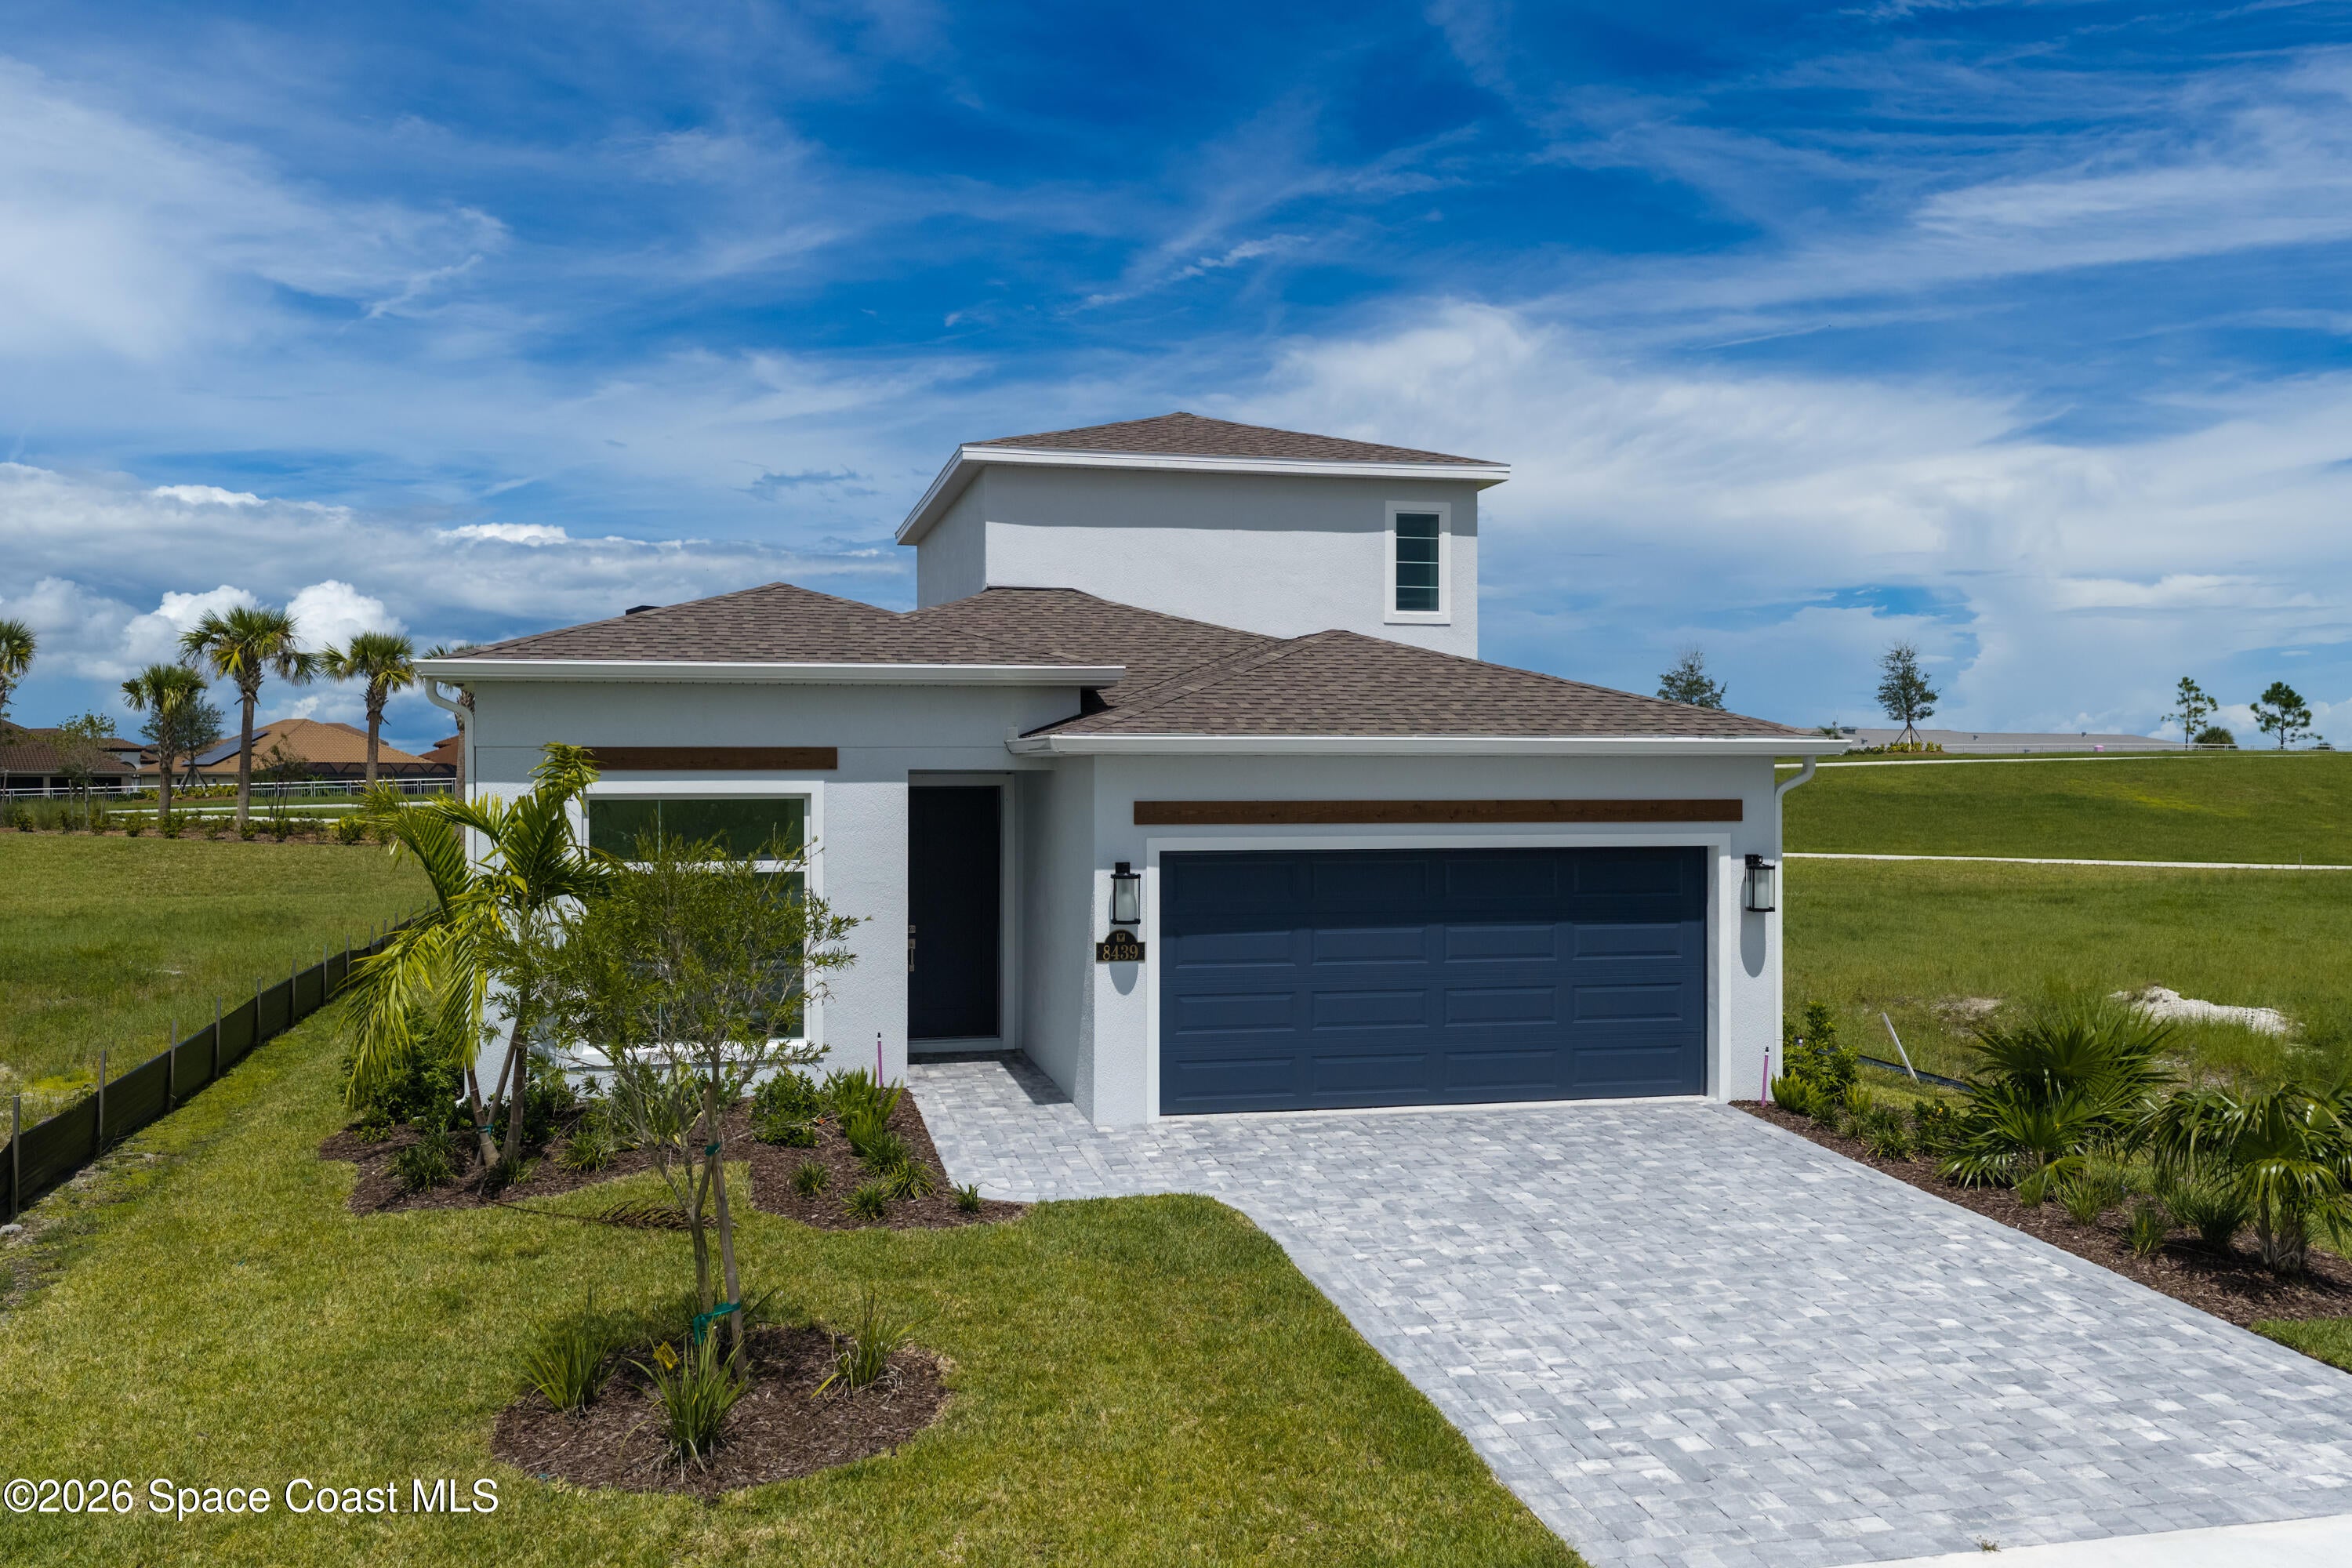 $663,5708439 Langila DrMelbourne, FL · Sold 2026-10-29
Flood
Flood zone A · 100-year floodplain
What's Nearby
Restaurants
- Beef O'Brady's5410 Murrell Road, Viera, FL 32955, United States of America1.4 mi
- Brooklyn Pizza & Pasta5410 Murrell Road, Rockledge, FL 32955, United States of America1.5 mi
- Mr. Delicious Pizzeria1950 Viera Boulevard, Rockledge, FL 32955, United States of America1.5 mi
- Texas Roadhouse1975 Viera Boulevard, Rockledge, FL 32955, United States of America1.5 mi
- Turning Point1995 Viera Boulevard, Rockledge, FL 32995, United States of America1.6 mi
- Miller's Ale House2005 Viera Boulevard, Rockledge, FL 32955, United States of America1.6 mi
- CAVA2105 Viera Boulevard, Rockledge, FL 32955, United States of America1.8 mi
- Amici'sHaley Court, Suntree, FL 32940, United States of America1.9 mi
Groceries
- Winn-Dixie5410 Murrell Road, Rockledge, FL 32955, United States of America1.5 mi
- Whole Foods Market2035 Viera Boulevard, Rockledge, FL 32940, United States of America1.6 mi
Parks
- Fawn ParkViera, Florida, United States of America0.4 mi
- Dobbin ParkViera, Florida, United States of America0.4 mi
- Riverwalk: A Family ParkViera, Florida, United States of America0.8 mi
- Viera, FloridaUnited States of America0.9 mi
- Suseda ParkViera, Florida, United States of America1.1 mi
- Viera, FloridaUnited States of America1.2 mi
- Bayhill ParkViera, Florida, United States of America1.5 mi
- Jack Mahon ParkSuntree, Florida, United States of America1.5 mi
Coffee
- 7 Brew5450 Murrell Road, Rockledge, FL 32955, United States of America1.4 mi
Weather
- Fri
 76°/71°
- Sat82°/69°
- Sun78°/63°
- Mon
 75°/61°
- Tue76°/64°
More homes in Melbourne
Homes for sale near Melbourne
Data courtesy of: Space Coast MLS (Space Coast Association of REALTORS)Disclaimers and data details

The data relating to real estate for sale on this website comes in part from the Internet Data exchange program of Brevard MLS. IDX information is provided exclusively for consumers’ personal, non-commercial use and may not be used for any purpose other than to identify prospective properties consumers may be interested in purchasing. Information deemed reliable but not guaranteed. Copyright © 2026 Brevard MLS. All Rights Reserved.

Berkshire Hathaway HomeServices Florida Realty
Broker: Caprice Atwell
Listing last updated: Nov 17, 2026, 12:12 PM EST. SURF LOCAL last checked: Nov 21, 2026, 12:56 AM EST.