
Active
1420 Bourke Ln
Melbourne, FL 32940
$619,995
- 5 Beds
- 4 Baths
- 2,802 sqft
- HOA $150/mo
Listing courtesy of Matthew R Stebbins, Dalton Wade, Inc.
(888) 668-8283
About this home
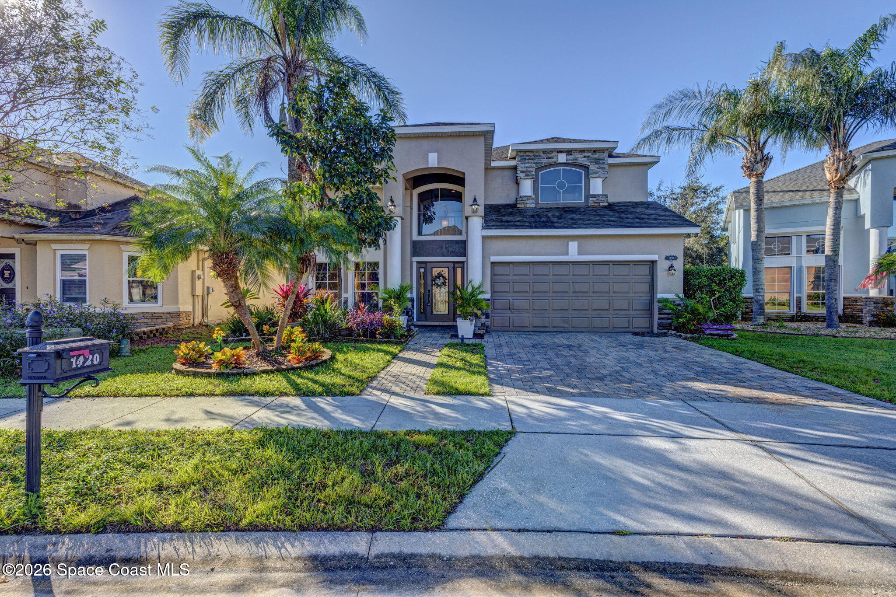
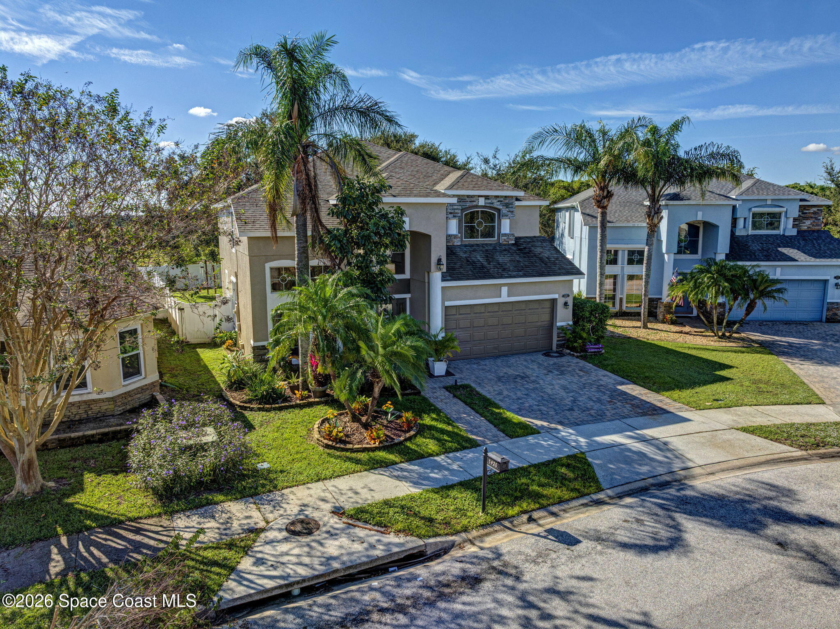
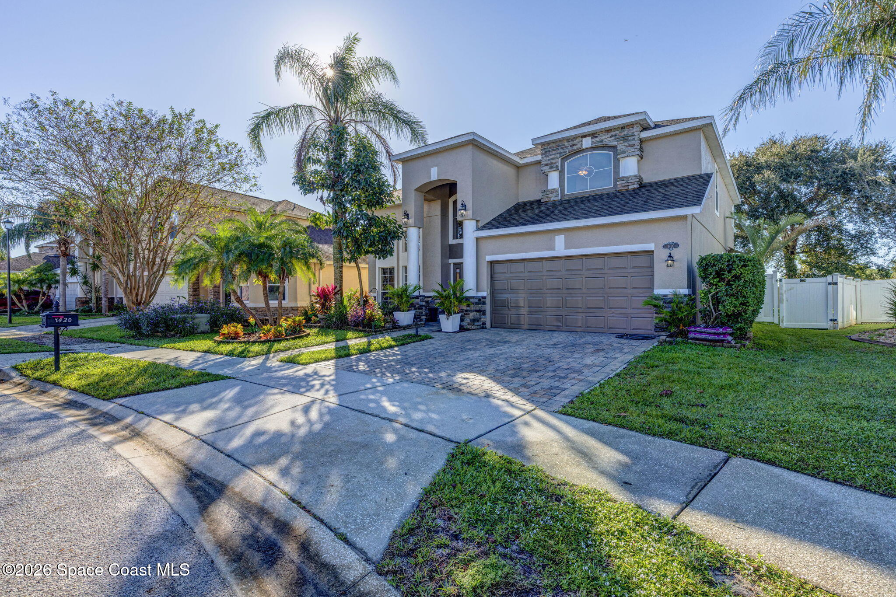
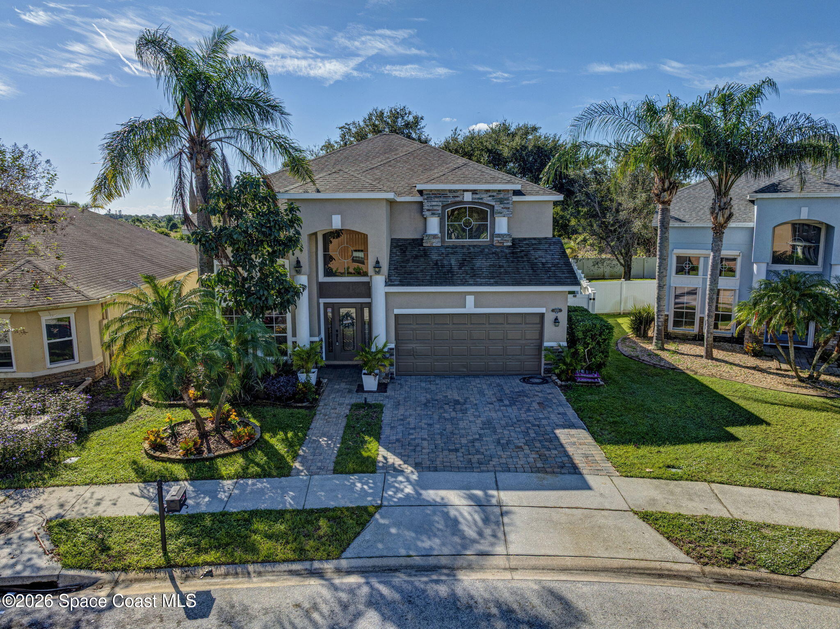
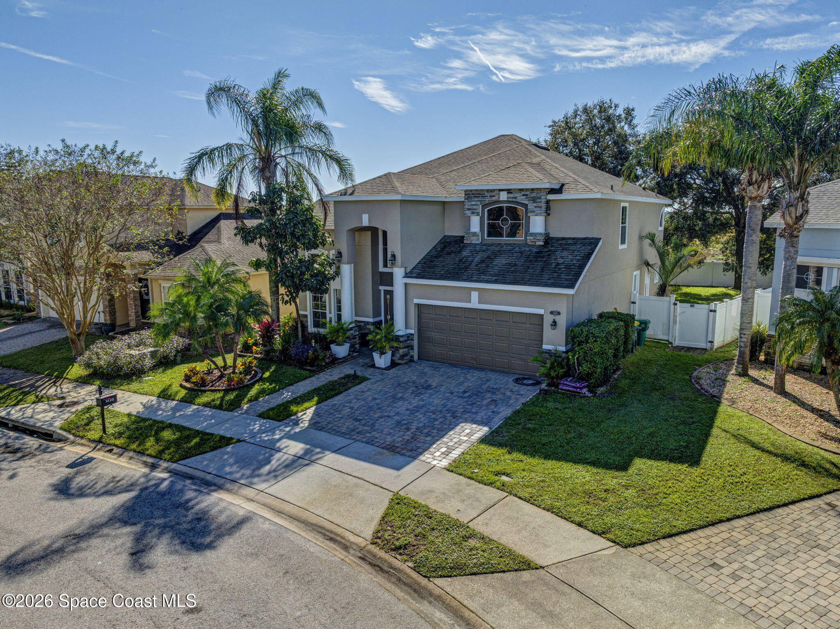
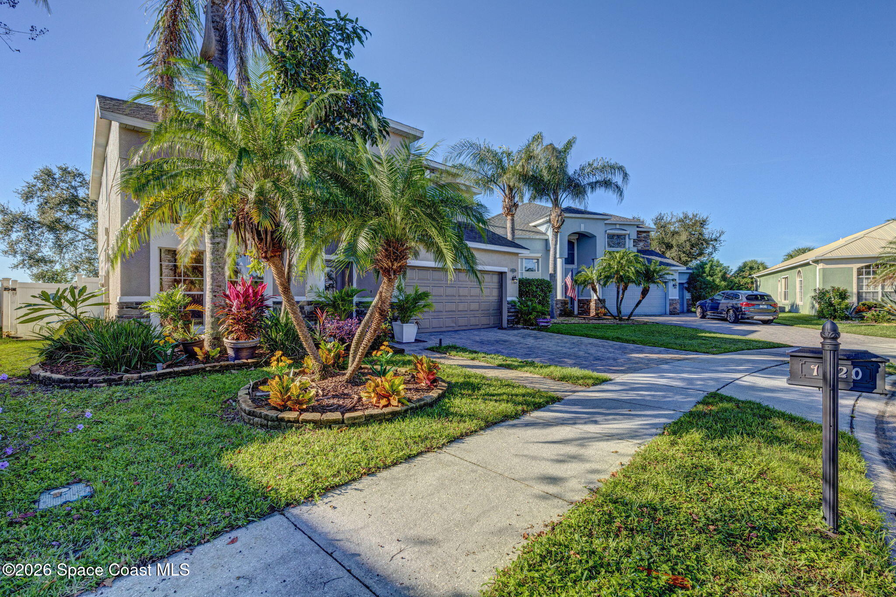
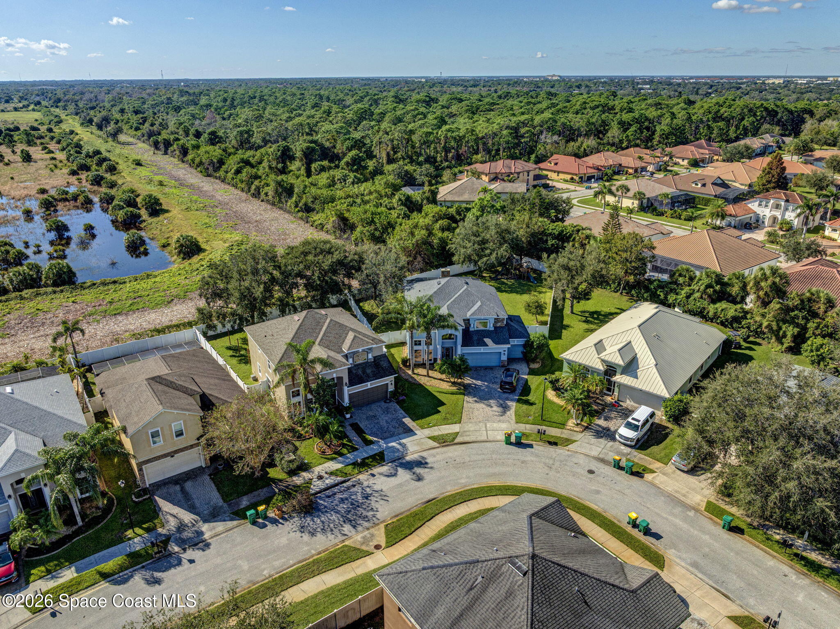
Welcome to 1420 Bourke Lane, where space, privacy, and Florida living come together in desirable Capron Ridge. This custom-built, two-story Melbourne home offers 5 bedrooms, 4 bathrooms, and a fenced backyard overlooking a peaceful nature preserve, giving you your own quiet escape after a busy day. A paver driveway and inviting entry set the tone, while warm living spaces with tile and carpet flooring make everyone feel at home. The gourmet kitchen brings people together with granite countertops, a stylish backsplash, and stainless steel appliances, whether you're making breakfast or hosting friends. Generous storage closets help keep life organized, while storm shutters and foam-insulated block construction add peace of mind. Spend weekends enjoying the community pool and amenities, then come home to relax with nature as your backdrop. Just minutes from The Avenue Viera, shopping, dining, and I-95, this home gives you room to grow without giving up convenience.
Facts
- Property type
- Single family
- Year built
- 2006
- Lot size
- 7,405 sqft
- Garage
- 2 cars
- Price per sqft
- $221
- HOA fees
- $150/mo
- Listing ID
- 1091981


Full details
Property Info
- Property Type
- Residential
- Property Subtype
- SingleFamilyResidence
- Year Built
- 2006
- Stories
- 2
- Levels
- Two
- Direction Faces
- North
- Lot Size (acres)
- 0.17
- Lot Size (sqft)
- 7405.0
- Contract Date
- 2026-11-12
- On Market Date
- 2026-11-12
- Special Conditions
- Standard
Interior Features
- Interior Features
- Built-In Features, Ceiling Fan(S), Eat-In Kitchen, Entrance Foyer, Kitchen Island, Open Floorplan, Walk-In Closet(S)
- Flooring
- Carpet, Tile
- Fireplace
- Yes
- Fireplace Features
- Electric
- Laundry Features
- Electric Dryer Hookup, In Unit, Washer Hookup
- Levels
- Two
Appliances
- Appliances
- Dishwasher, Disposal, Dryer, Electric Oven, Electric Water Heater, Refrigerator, Washer
Heating & Cooling
- Heating
- Central
- Cooling
- Central Air, Ceiling Fan(S)
Exterior Features
- Exterior Features
- Fire Pit
- Patio & Porch Features
- Covered, Rear Porch
- Construction Materials
- Block, Frame, Stucco
- Roof
- Shingle
- Fencing
- Fenced, Vinyl
Features & Amenities
- Garage Spaces
- 2.0
- Garage
- Yes
- Attached Garage
- Yes
- Parking Features
- Attached, Garage, Garage Door Opener
- Lot Features
- Few Trees, Sprinklers In Front, Sprinklers In Rear
Community/Association
- HOA
- Yes
- HOA Name
- Capron Ridge
- HOA Phone
- 3216388880
- HOA Fee
- $450
- HOA Fee Frequency
- Quarterly
- Association Amenities
- Basketball Court, Clubhouse, Jogging Path, Maintenance Grounds, Playground, Pool, Shuffleboard Court
- Community Features
- Gated
Utilities
- Utilities
- Cable Available, Electricity Connected, Sewer Connected
- Electric
- 200+ Amp Service, Underground
- Sewer
- Public Sewer
- Water Source
- Public
Taxes
- Annual Tax Amount
- 3358
- Tax Year
- 2026
- Legal Description
- CAPRON RIDGE PHASE FIVE LOT 39 BLK U
Other
- Normalized Address Line
- 1420 Bourke Ln
Listing last updated: Nov 15, 2026, 2:58 AM EST. SURF LOCAL last checked: Nov 19, 2026, 4:44 AM EST.
Data courtesy of: Space Coast MLS (Space Coast Association of REALTORS)

The data relating to real estate for sale on this website comes in part from the Internet Data exchange program of Brevard MLS. IDX information is provided exclusively for consumers’ personal, non-commercial use and may not be used for any purpose other than to identify prospective properties consumers may be interested in purchasing. Information deemed reliable but not guaranteed. Copyright © 2026 Brevard MLS. All Rights Reserved.

Berkshire Hathaway HomeServices Florida Realty
Broker: Caprice Atwell
capriceatwell@bhhsfloridarealty.com