
 Active
1363 Blazen Ridge Ct
Melbourne, FL 32934 · Single family
$424,900
Listing courtesy of Sharon Kamide, LPT REALTY, LLCData courtesy of: Stellar MLS
- 4 Beds
- 3 Baths
- 1,984 sqft
Cynthia's Insights On This Property
- Built 2005
- Last recorded sale: $400,000 in June 2023
- Typical sale in 32934 over the last year: $445,000, $232 per sq ft
- Owners in 32934 stay about 10 years; 4% of homes changed hands last year


📊 Price Pulse
What would you pay for this place?
Sale prices come from county public records, not MLS data.Listing agent
Contact
Send a message and we'll pass it to the listing agent. Nothing is sent until you ask.
About this home
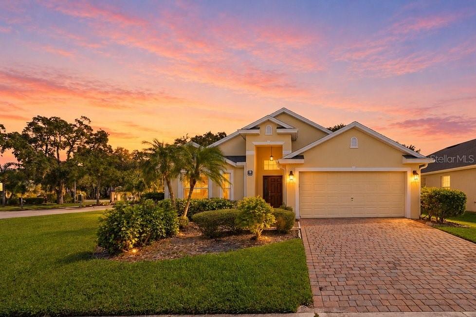
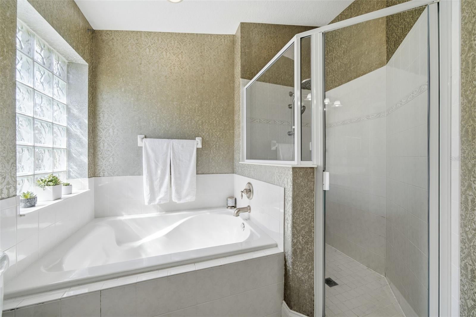
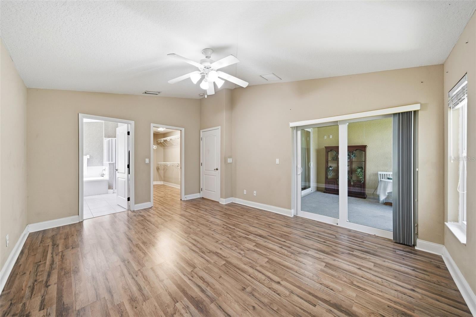
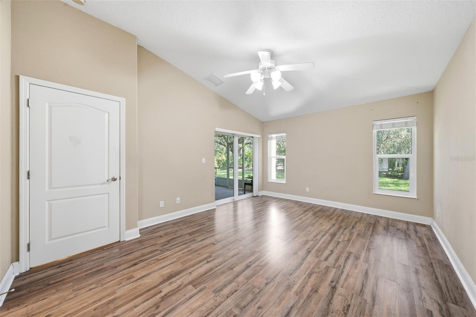
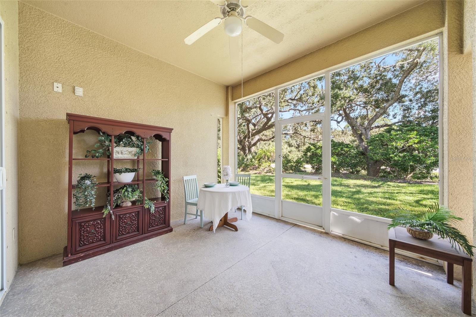
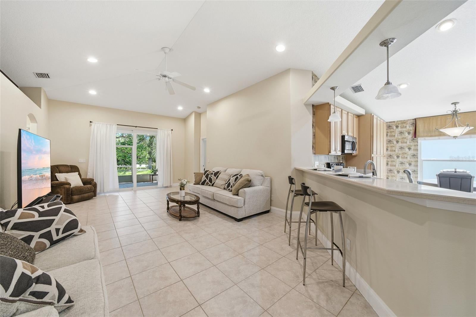
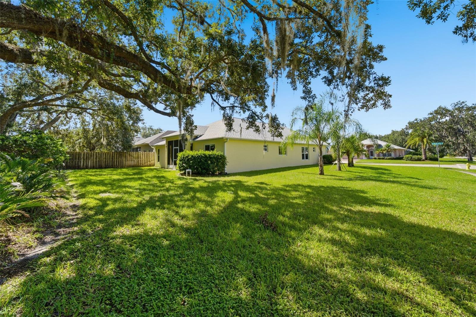
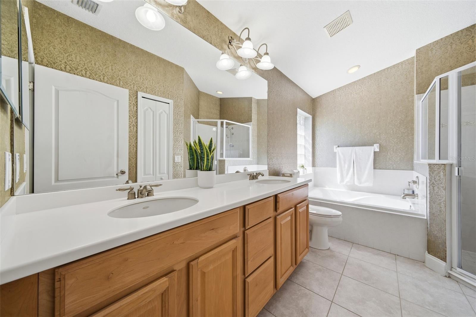
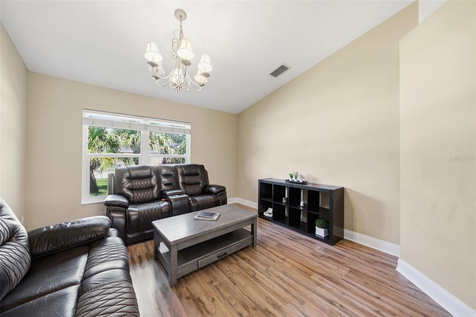
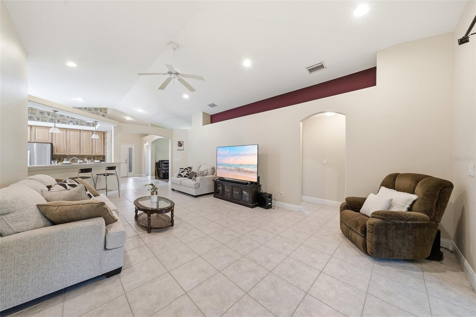
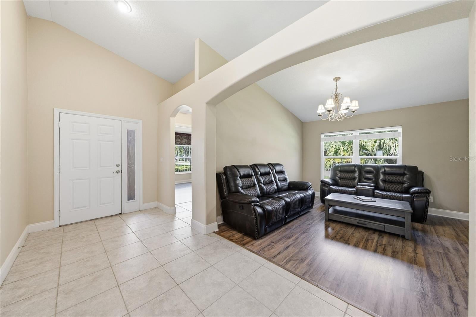
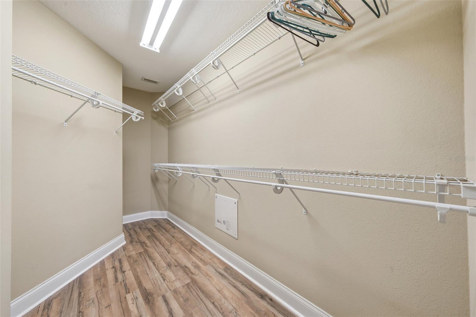
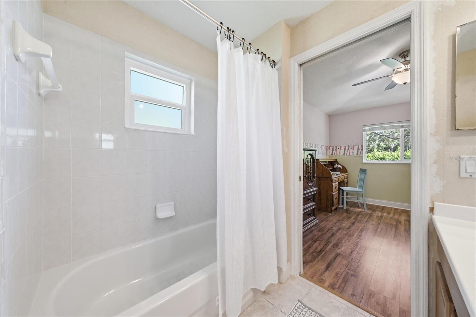
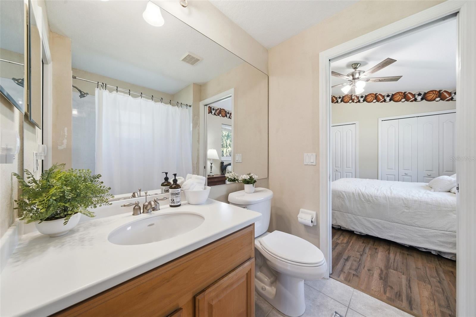
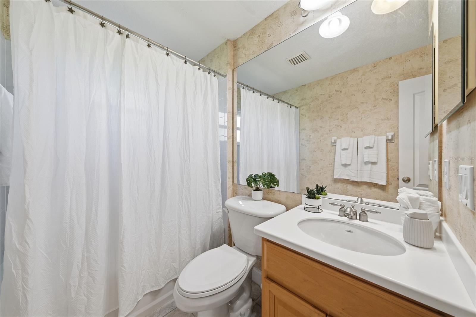
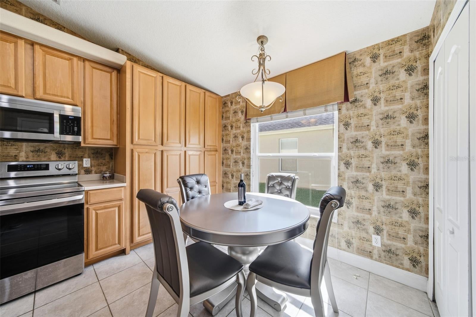
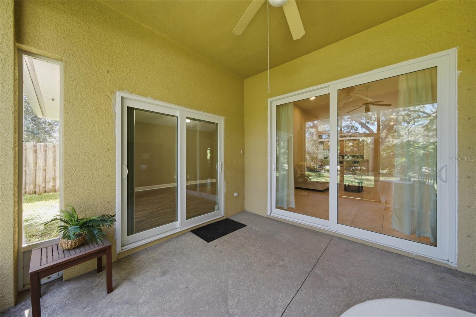
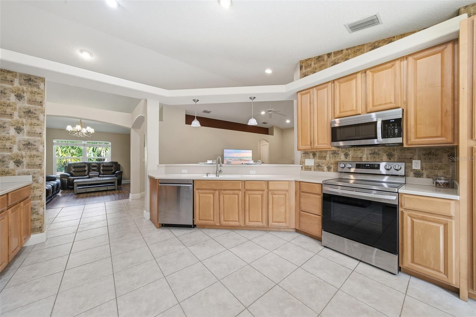
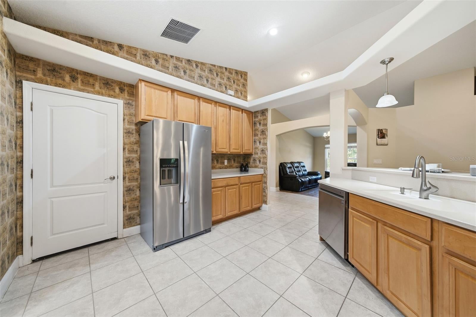
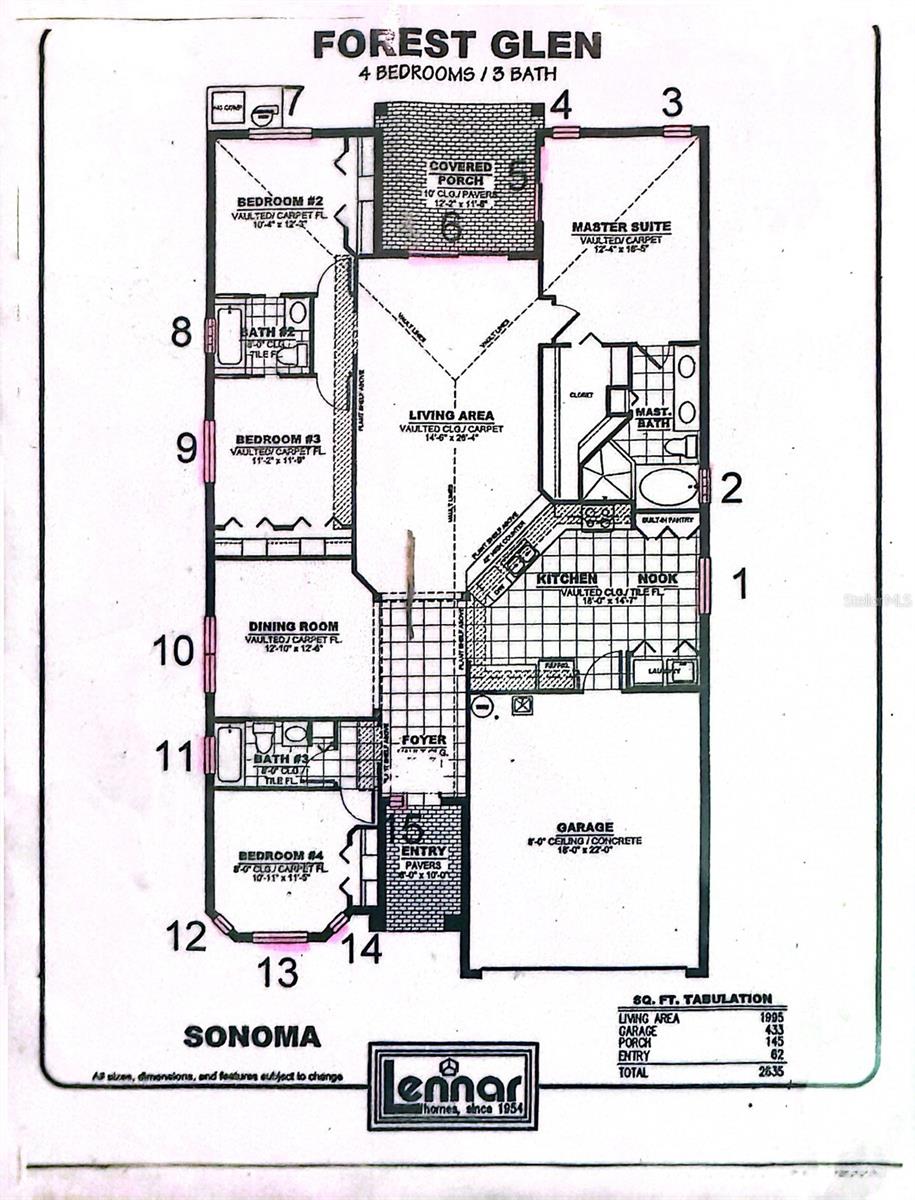
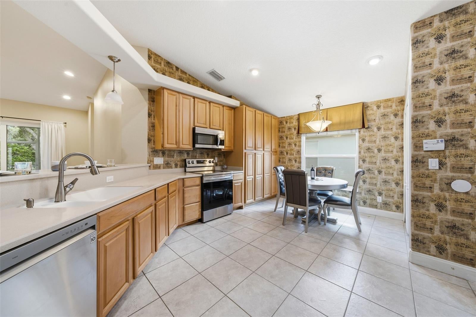
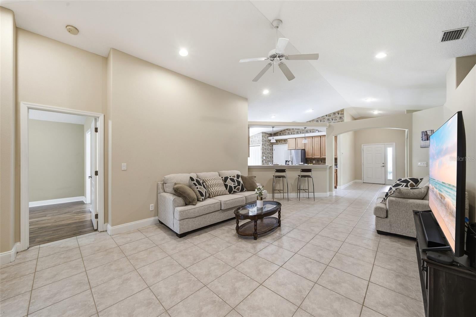
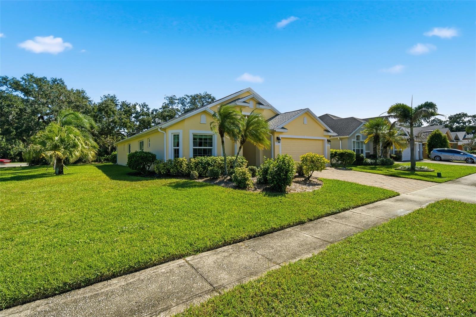
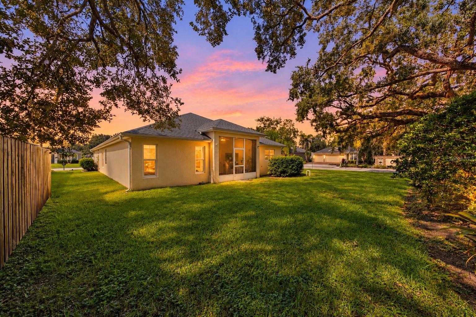
SPACE TO SPREAD OUT, ROOM TO ENTERTAIN! Imagine coming home to SOARING VAULTED CEILINGS, bright, OPEN LIVING SPACES, and a SPLIT-BEDROOM FLOOR PLAN that gives everyone room to enjoy their own space while making it easy to come together. Situated on a CORNER LOT in Melbourne's Oak Forest community, this 4-bedroom, 3-bath home offers the flexibility to fit your lifestyle! Picture hosting friends in the spacious living area, enjoying casual meals in the EAT-IN KITCHEN, or transforming the FORMAL DINING ROOM into a home office, second living area, or the perfect space for your favorite hobbies. The kitchen features a PANTRY and 2023 STAINLESS STEEL APPLIANCES, making everyday living and entertaining easy. When it's time to unwind, retreat to your spacious PRIMARY SUITE, complete with a WALK-IN CLOSET, DOUBLE SINKS, SEPARATE SOAKING TUB & SHOWER, and sliding glass doors that open directly onto the COVERED, SCREENED LANAI! Whether you're enjoying your morning coffee, reading a favorite book, or spending time outdoors, this inviting space offers another place to relax and enjoy your home. The thoughtful SPLIT-BEDROOM LAYOUT offers added privacy, with two secondary bedrooms connected by a convenient JACK-AND-JILL BATHROOM with direct access from each bedroom, plus a fourth bedroom and THIRD FULL BATH. Whether you need space for guests, family, work, or hobbies, this home offers possibilities to make it your own! And there's more to love! A 2023 ROOF, IMPACT-RESISTANT WINDOWS, NO CARPET, RECESSED LIGHTING, CEILING FANS, and an attached 2-CAR GARAGE with a UTILITY SINK add everyday convenience. The WASHER & DRYER ARE INCLUDED, and FURNITURE IS NEGOTIABLE! Conveniently located near I-95, shopping, dining, and the beautiful SPACE COAST BEACHES, this home puts so much of what Melbourne has to give within easy reach. Come explore the possibilities and see how easily this home could fit your lifestyle.
moreless
- Property type
- Single family
- Year built
- 2005
- Lot size
- 10,454 sqft
- On market
- 1 day
- Price per sqft
- $214
- HOA fees
- $48/mo
- Listing ID
- O6451167
Show Full Details
Property Info
- Property Type
- Residential
- Property Subtype
- SingleFamilyResidence
- Year Built
- 2005
- Levels
- One
- Direction Faces
- West
- Neighborhood
- Oak Forest
- Lot Size (acres)
- 0.24
- Lot Size (sqft)
- 10454.0
- Contract Date
- 2026-11-15
- On Market Date
- 2026-11-15
- Cumulative Days on Market
- 1
Interior Features
- Interior Features
- Eat-In Kitchen, High Ceilings, Open Floorplan, Vaulted Ceiling(S), Walk-In Closet(S)
- Flooring
- Laminate, Tile
- Laundry Features
- Electric Dryer Hookup, In Kitchen, Laundry Closet, Washer Hookup
- Levels
- One
- Window Features
- Storm Window(S)
- Door Features
- Sliding Doors
Appliances
- Appliances
- Dishwasher, Disposal, Dryer, Microwave, Range, Refrigerator, Washer
Heating & Cooling
- Heating
- Central
- Cooling
- Central Air
Exterior Features
- Exterior Features
- Rain Gutters
- Patio & Porch Features
- Covered, Patio, Rear Porch, Screened
- Construction Materials
- Block, Concrete, Stucco
- Foundation
- Slab
- Roof
- Shingle
Features & Amenities
- Garage
- Yes
- Attached Garage
- Yes
- Parking Features
- Attached
- Lot Features
- Corner Lot, Paved
Community/Association
- HOA
- Yes
- HOA Name
- Van Moore
- HOA Phone
- $3,216,364,889
- HOA Fee
- $580
- HOA Fee Frequency
- Annually
- Community Features
- Sidewalks
Utilities
- Utilities
- Cable Available, Electricity Connected, Sewer Connected, Water Connected
- Sewer
- Public Sewer
- Water Source
- Public
Taxes
- Annual Tax Amount
- $116
- Tax Year
- $2,025
- Legal Description
- OAK FOREST LOT 1
Data freshness
- SURF LOCAL last checked
- Nov 22, 2026, 5:42 PM EST
Location
Approximate location, shown from the displayed address.
Similar homes nearby
- $499,9001810 Whispering Oaks Cir, Melbourne, FL 329343 Beds2 Baths2,047 sqftListing courtesy of Denovo Realty · Data courtesy of: Space Coast MLS (Space Coast Association of REALTORS)
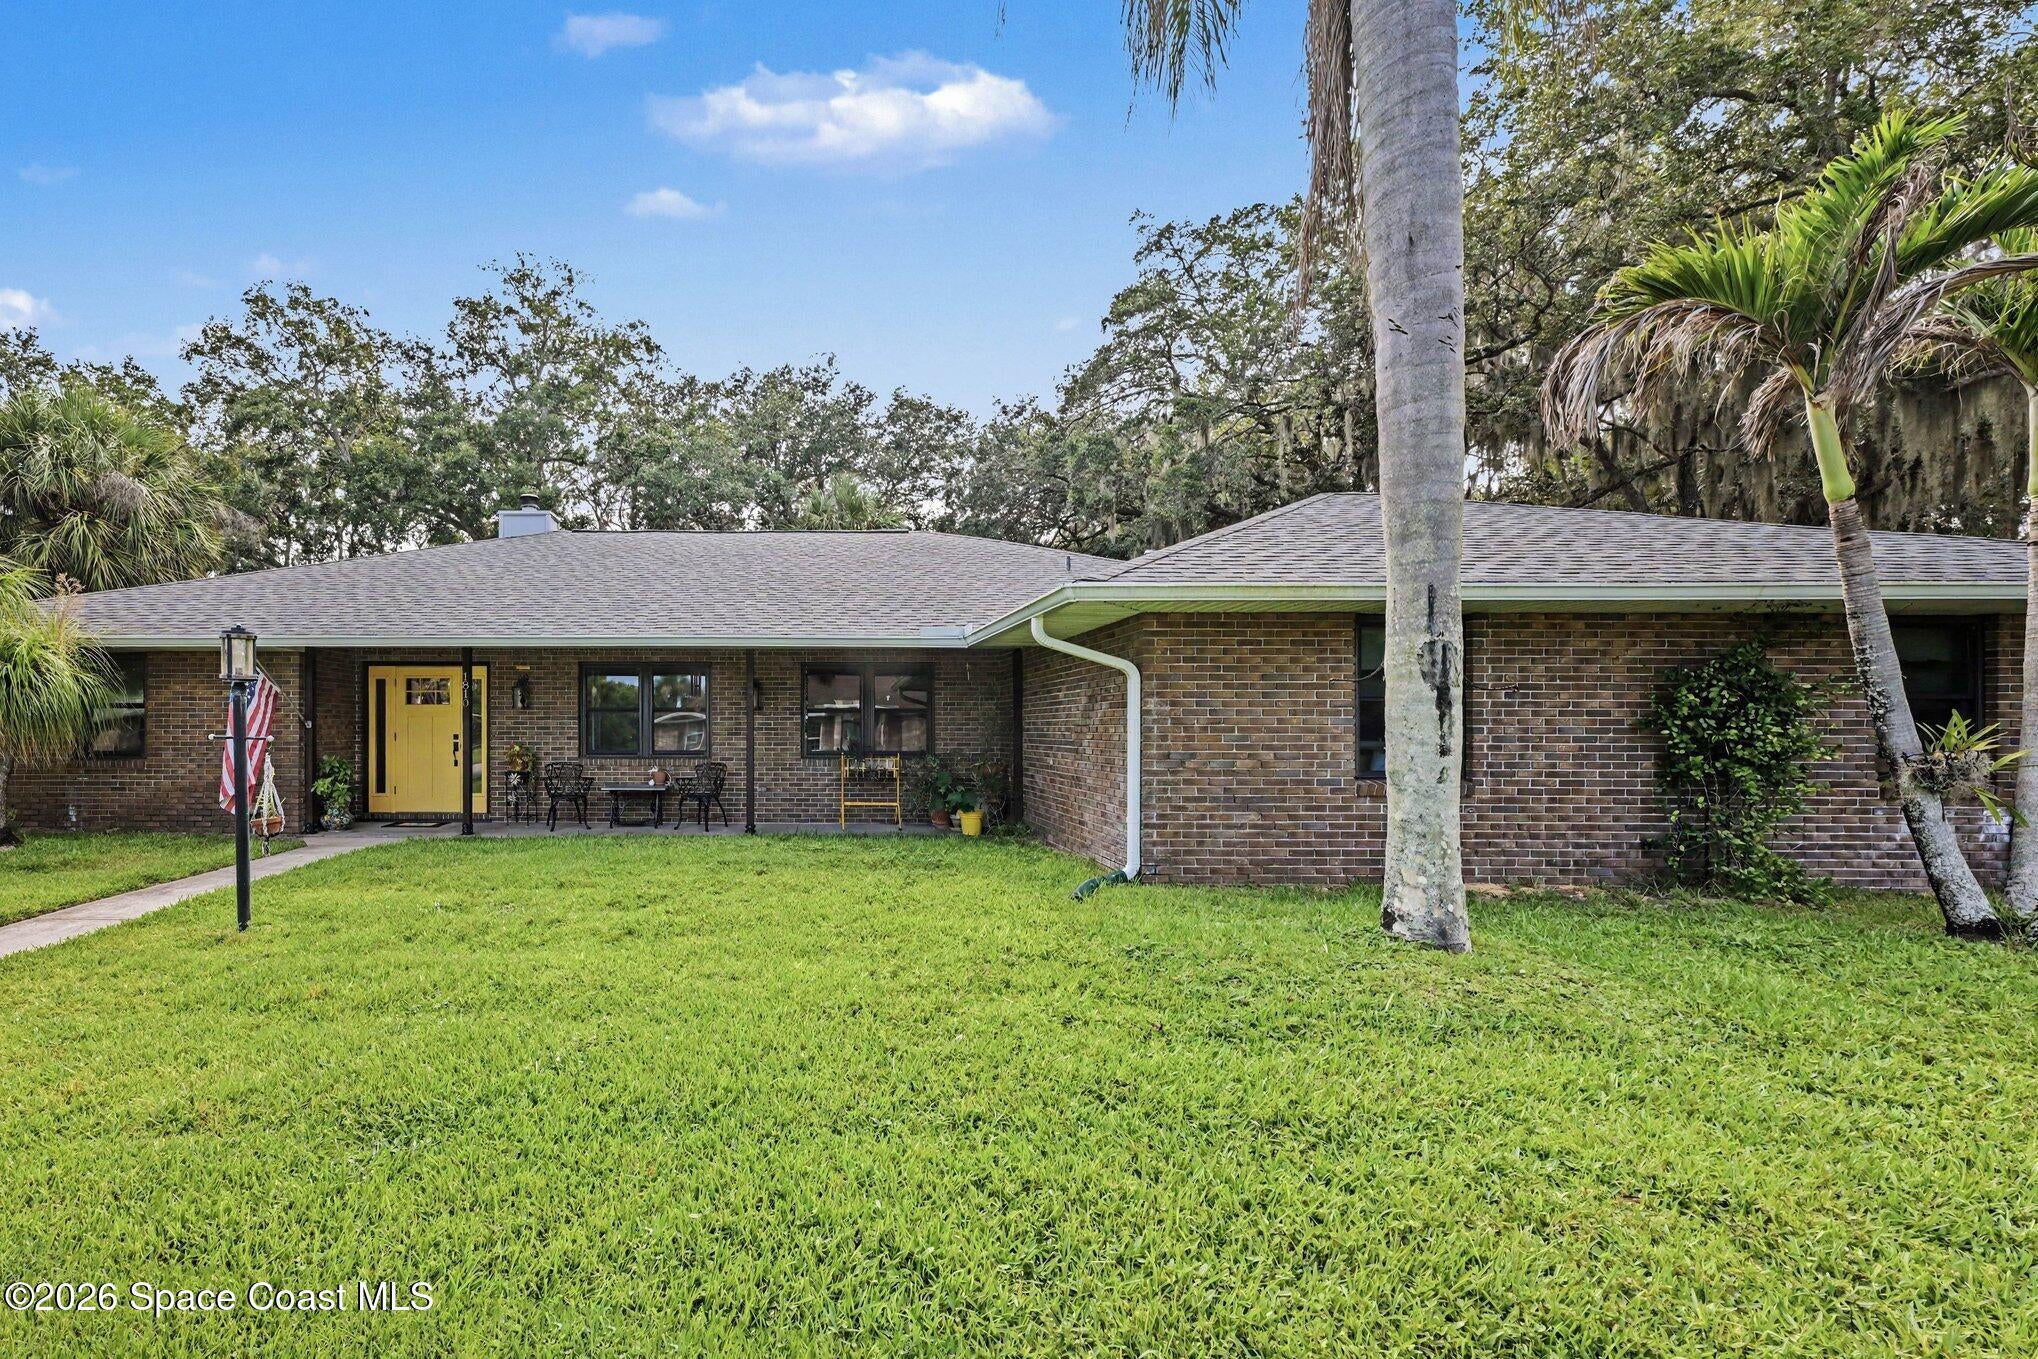 Active
- $449,0001388 Hill Ave, Melbourne, FL 329403 Beds2 Baths1,520 sqftListing courtesy of Beycome of Florida LLC · Data courtesy of: Space Coast MLS (Space Coast Association of REALTORS)
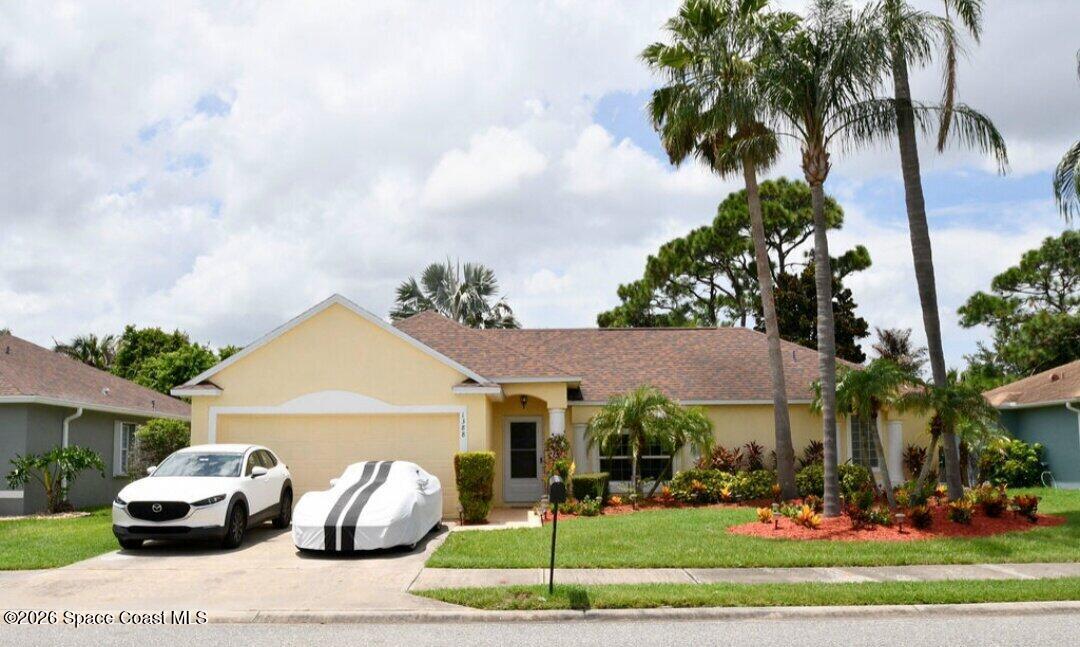 Active
- $345,0002539 Matte Dr, Melbourne, FL 329353 Beds2 Baths1,230 sqftListing courtesy of A Clear Choice Realty · Data courtesy of: Space Coast MLS (Space Coast Association of REALTORS)
 Active
- $399,0005475 High Pasture Way, Melbourne, FL 329403 Beds2 Baths1,669 sqftListing courtesy of Coldwell Banker Realty · Data courtesy of: Space Coast MLS (Space Coast Association of REALTORS)
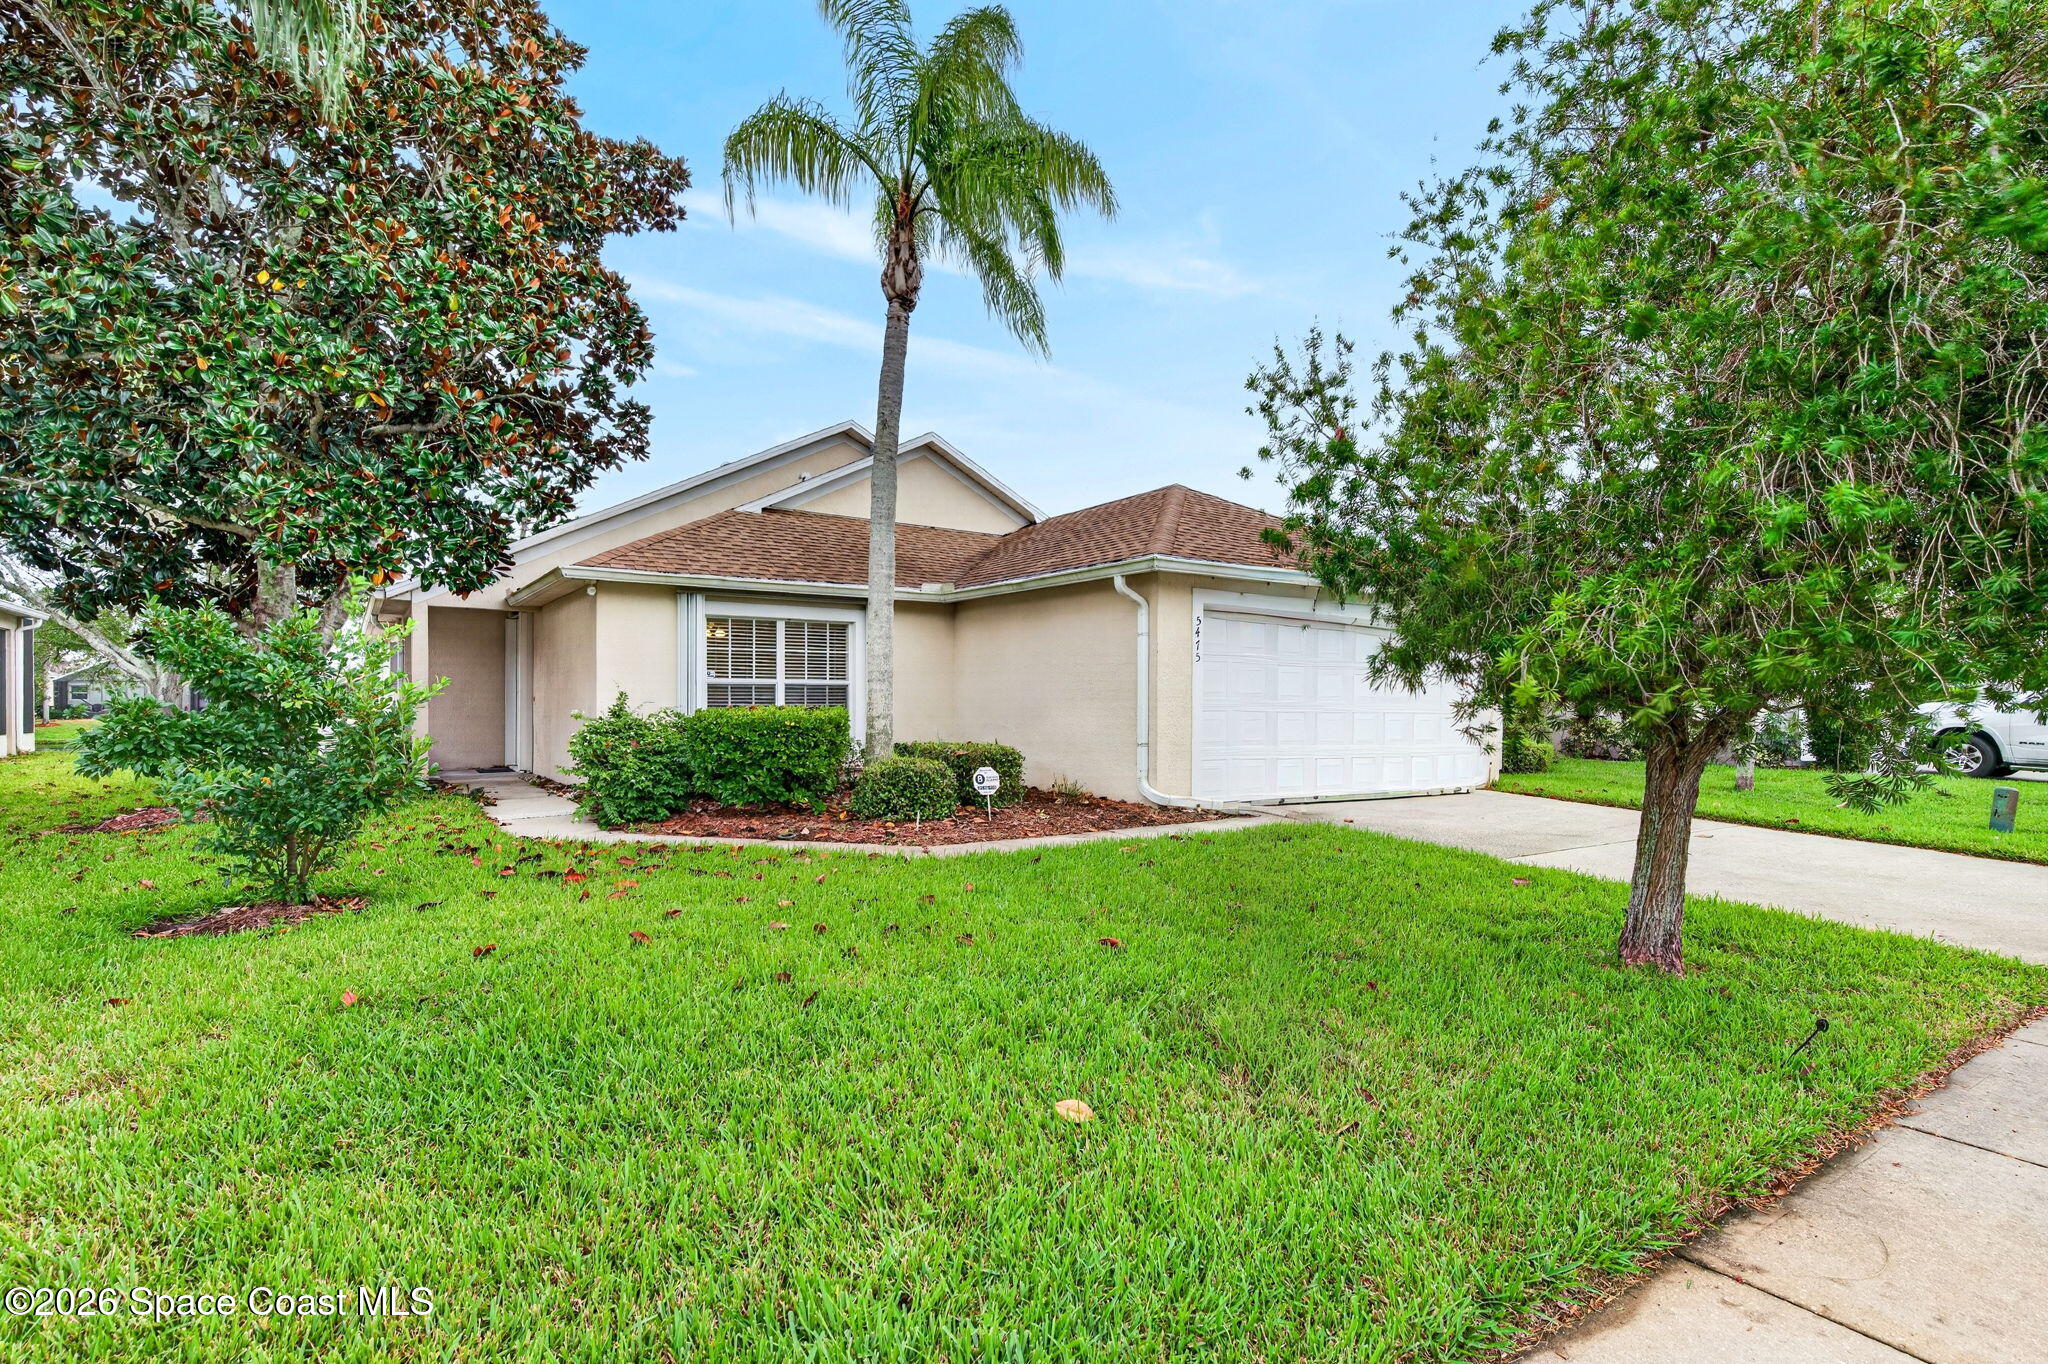 Active
- $375,0004135 Aria Dr, Melbourne, FL 329044 Beds2 Baths1,822 sqftListing courtesy of Lawyers Real Estate Brokerage · Data courtesy of: Space Coast MLS (Space Coast Association of REALTORS)
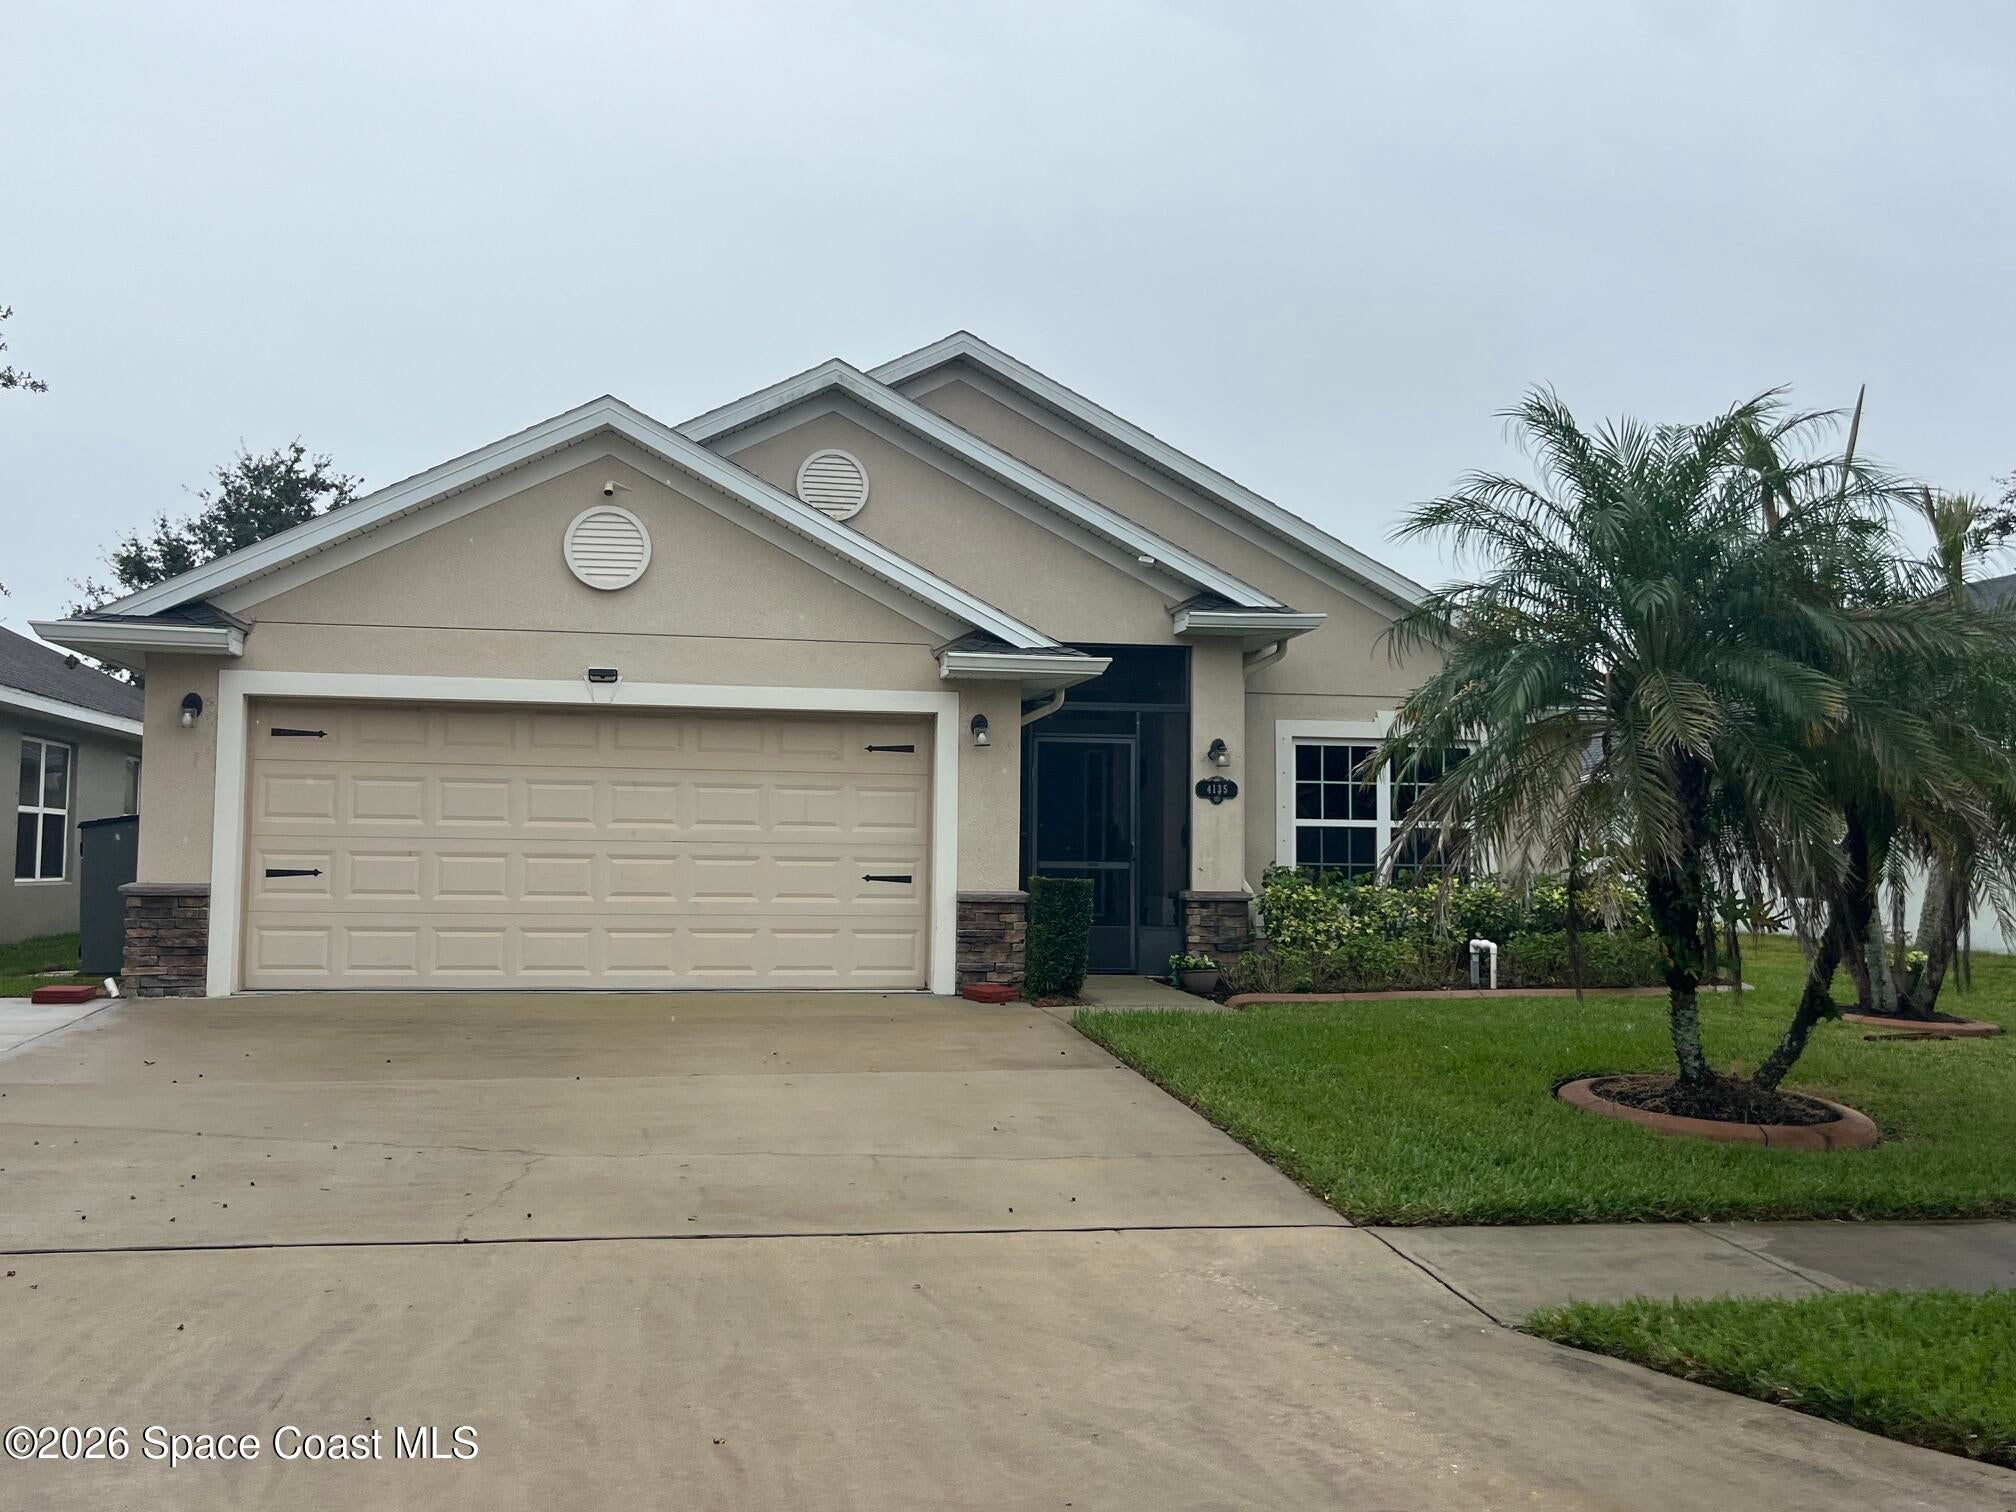 Active
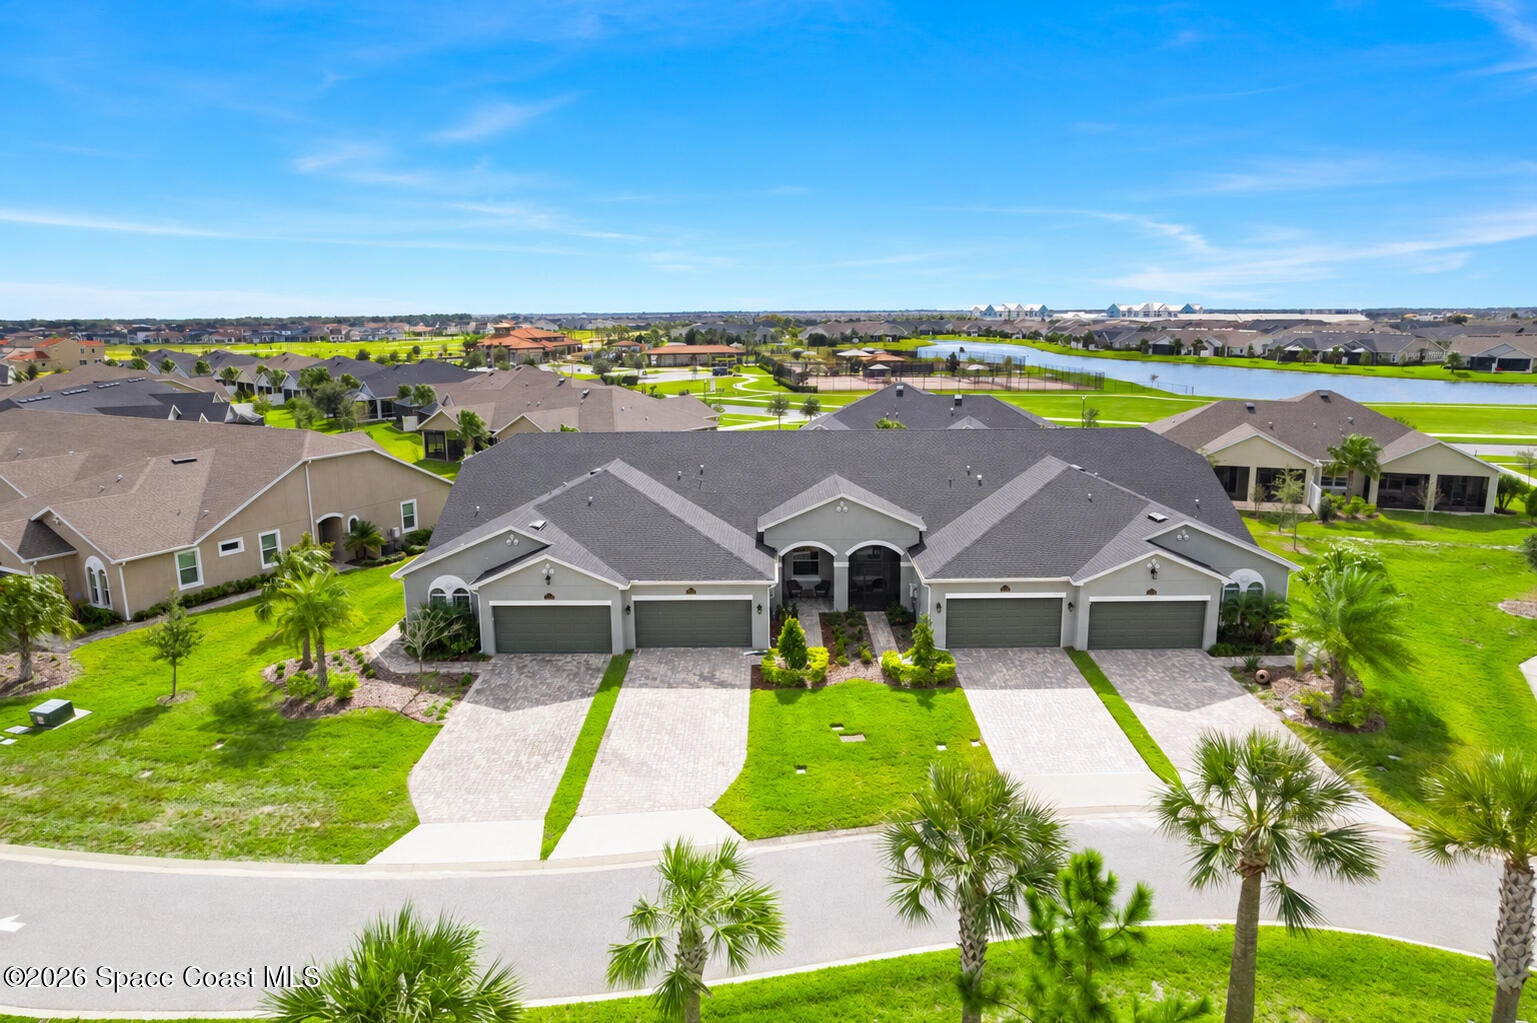
- $369,9008523 Loren Cove Dr, Melbourne, FL 329403 Beds2 Baths1,458 sqftListing courtesy of RE/MAX Elite · Data courtesy of: Space Coast MLS (Space Coast Association of REALTORS)
 Active
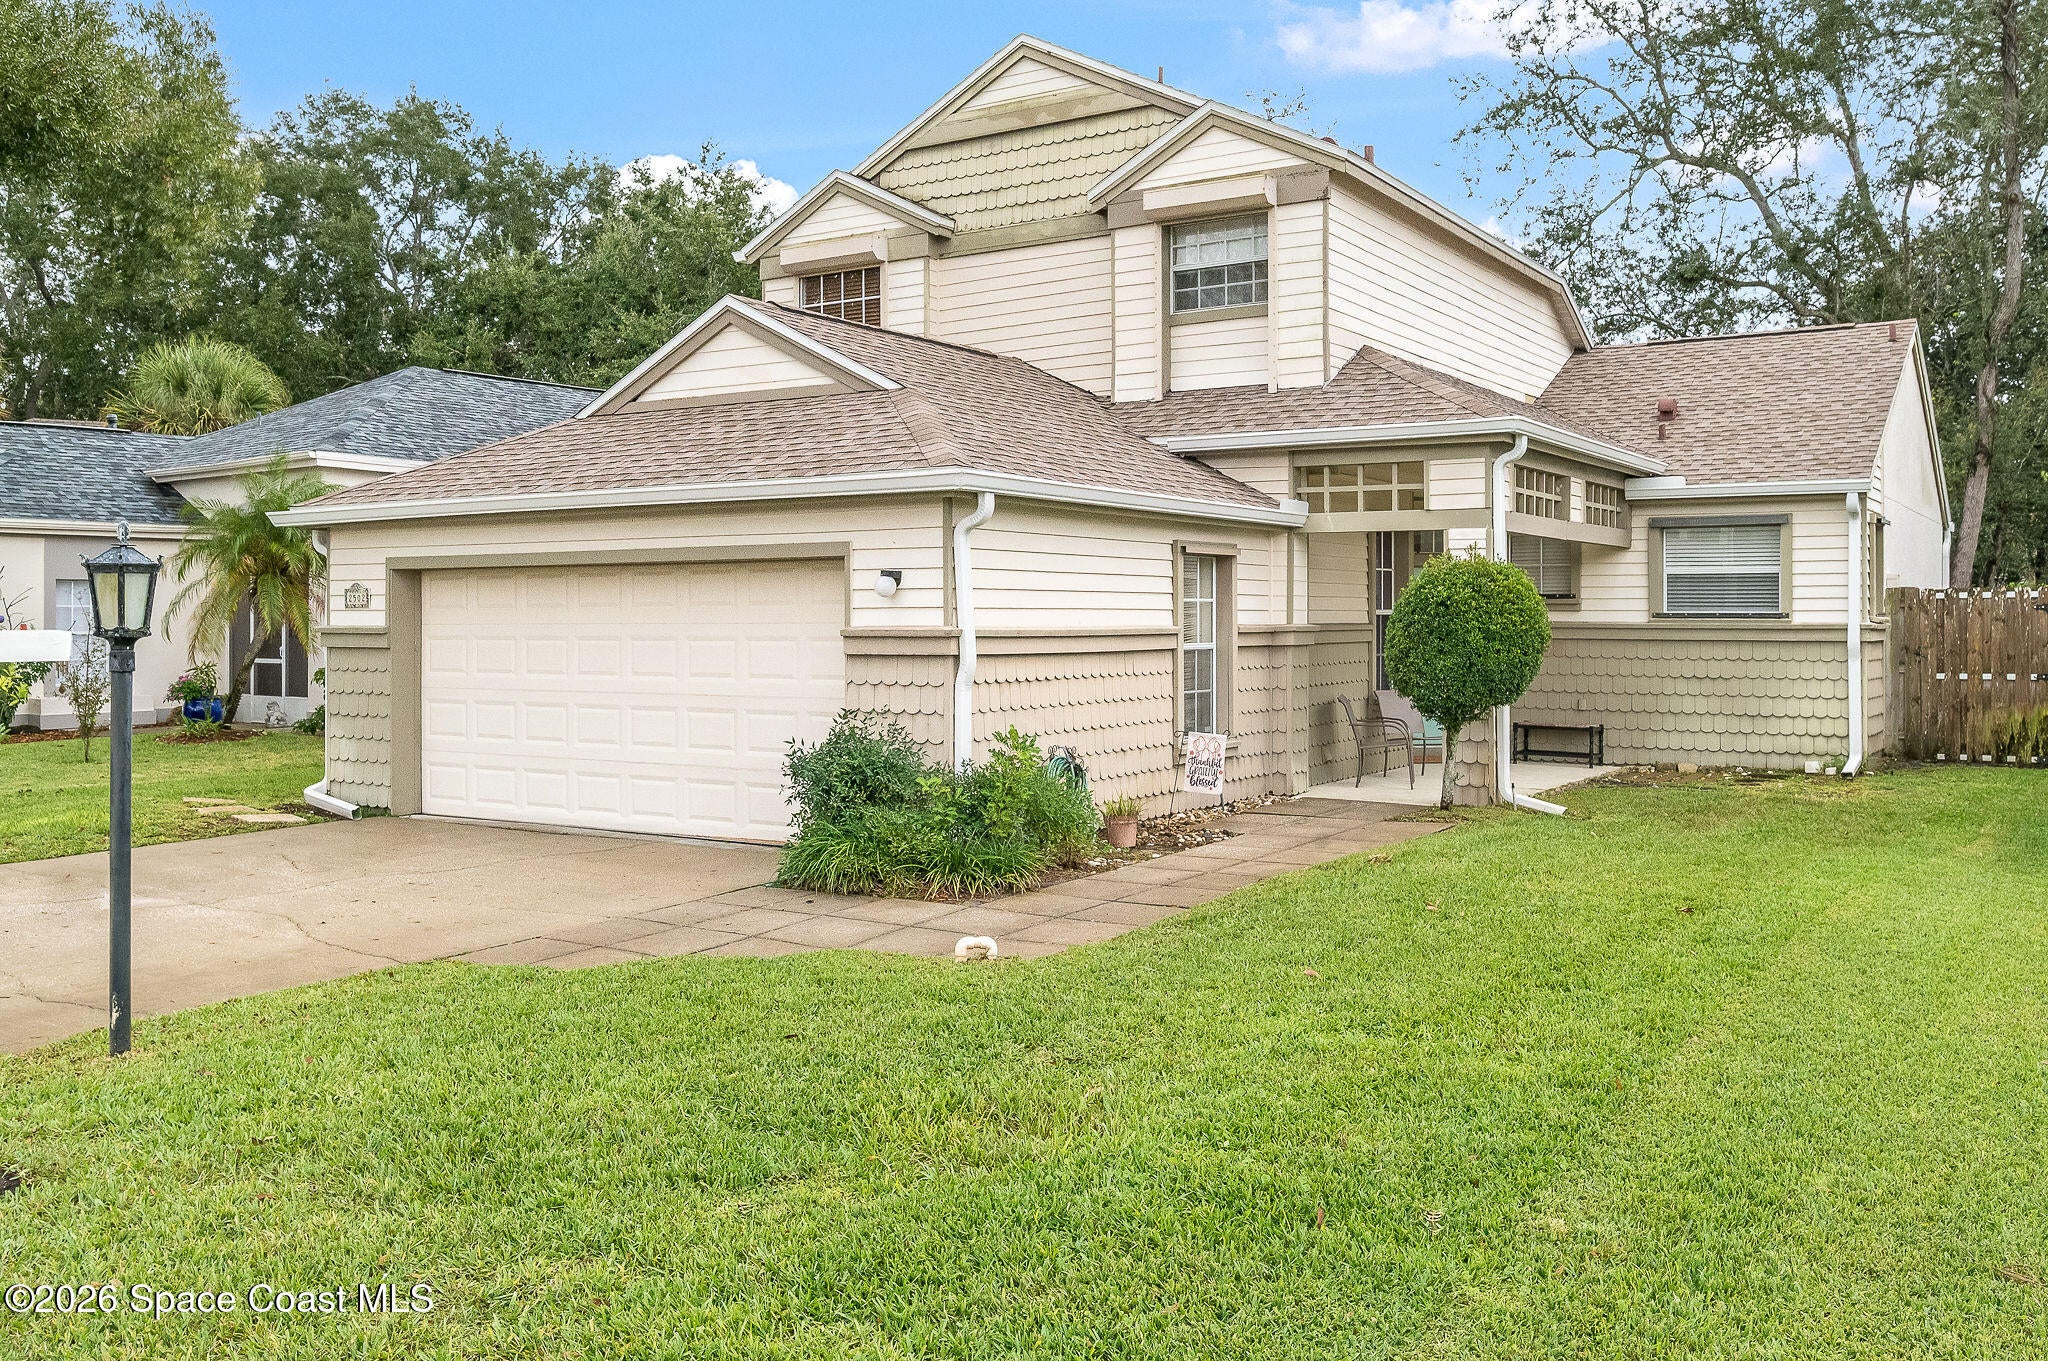
- $399,9002502 Saint Johns Ln, Melbourne, FL 329353 Beds3 Baths1,656 sqftListing courtesy of Real Broker LLC · Data courtesy of: Space Coast MLS (Space Coast Association of REALTORS)
 Active
- $470,0001774 Timacuan Dr, Melbourne, FL 329403 Beds2 Baths1,992 sqftListing courtesy of Lighthouse Realty · Data courtesy of: Space Coast MLS (Space Coast Association of REALTORS)
 Active
What Sold Nearby
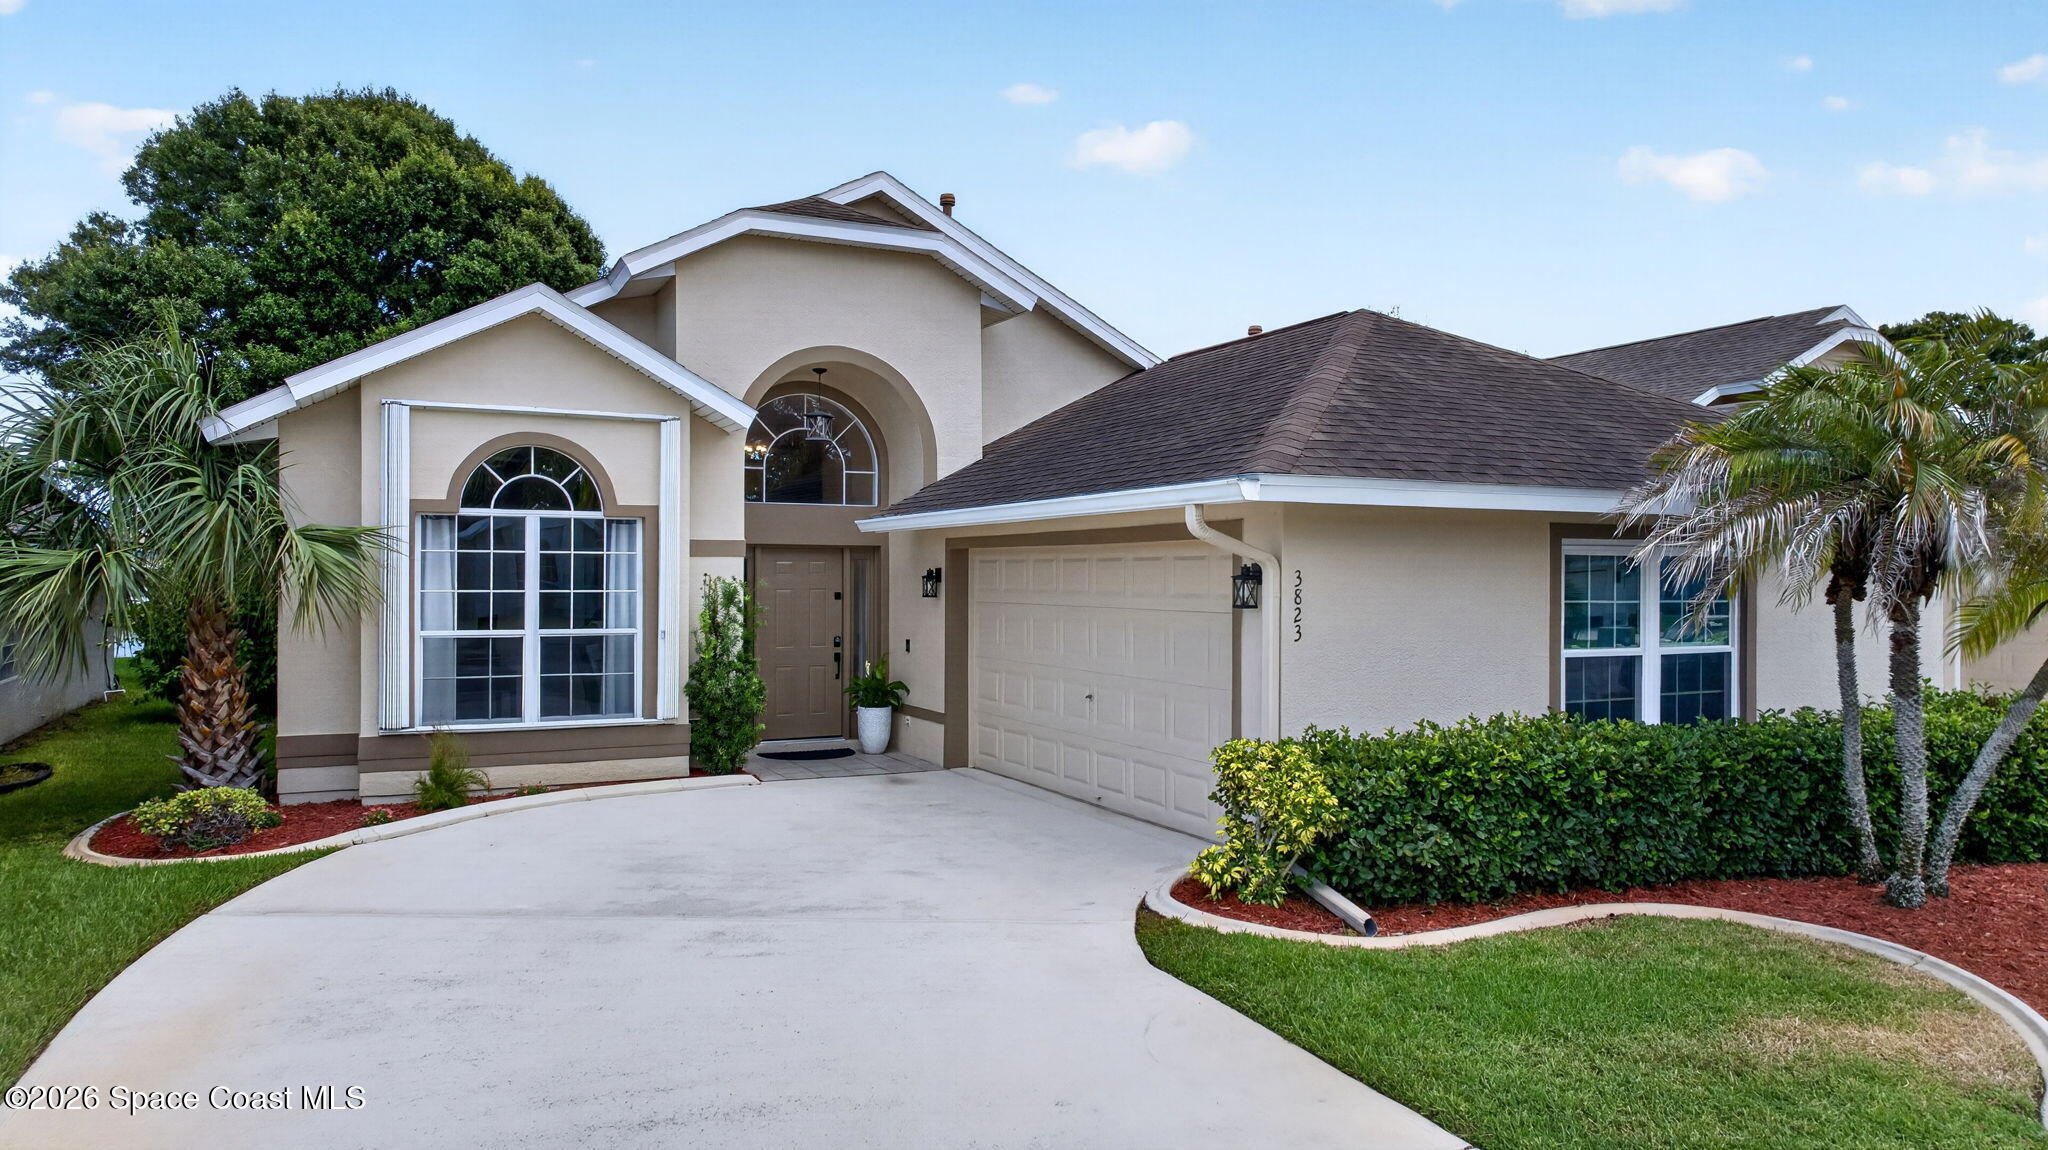 $430,0003823 Saint Armens CirMelbourne, FL · Sold 2026-10-30
 $675,0001700 Marcello DrMelbourne, FL · Sold 2026-10-29
 $595,0005215 Pina Vista DrMelbourne, FL · Sold 2026-10-29
 $365,0001216 White Oak CirMelbourne, FL · Sold 2026-10-29
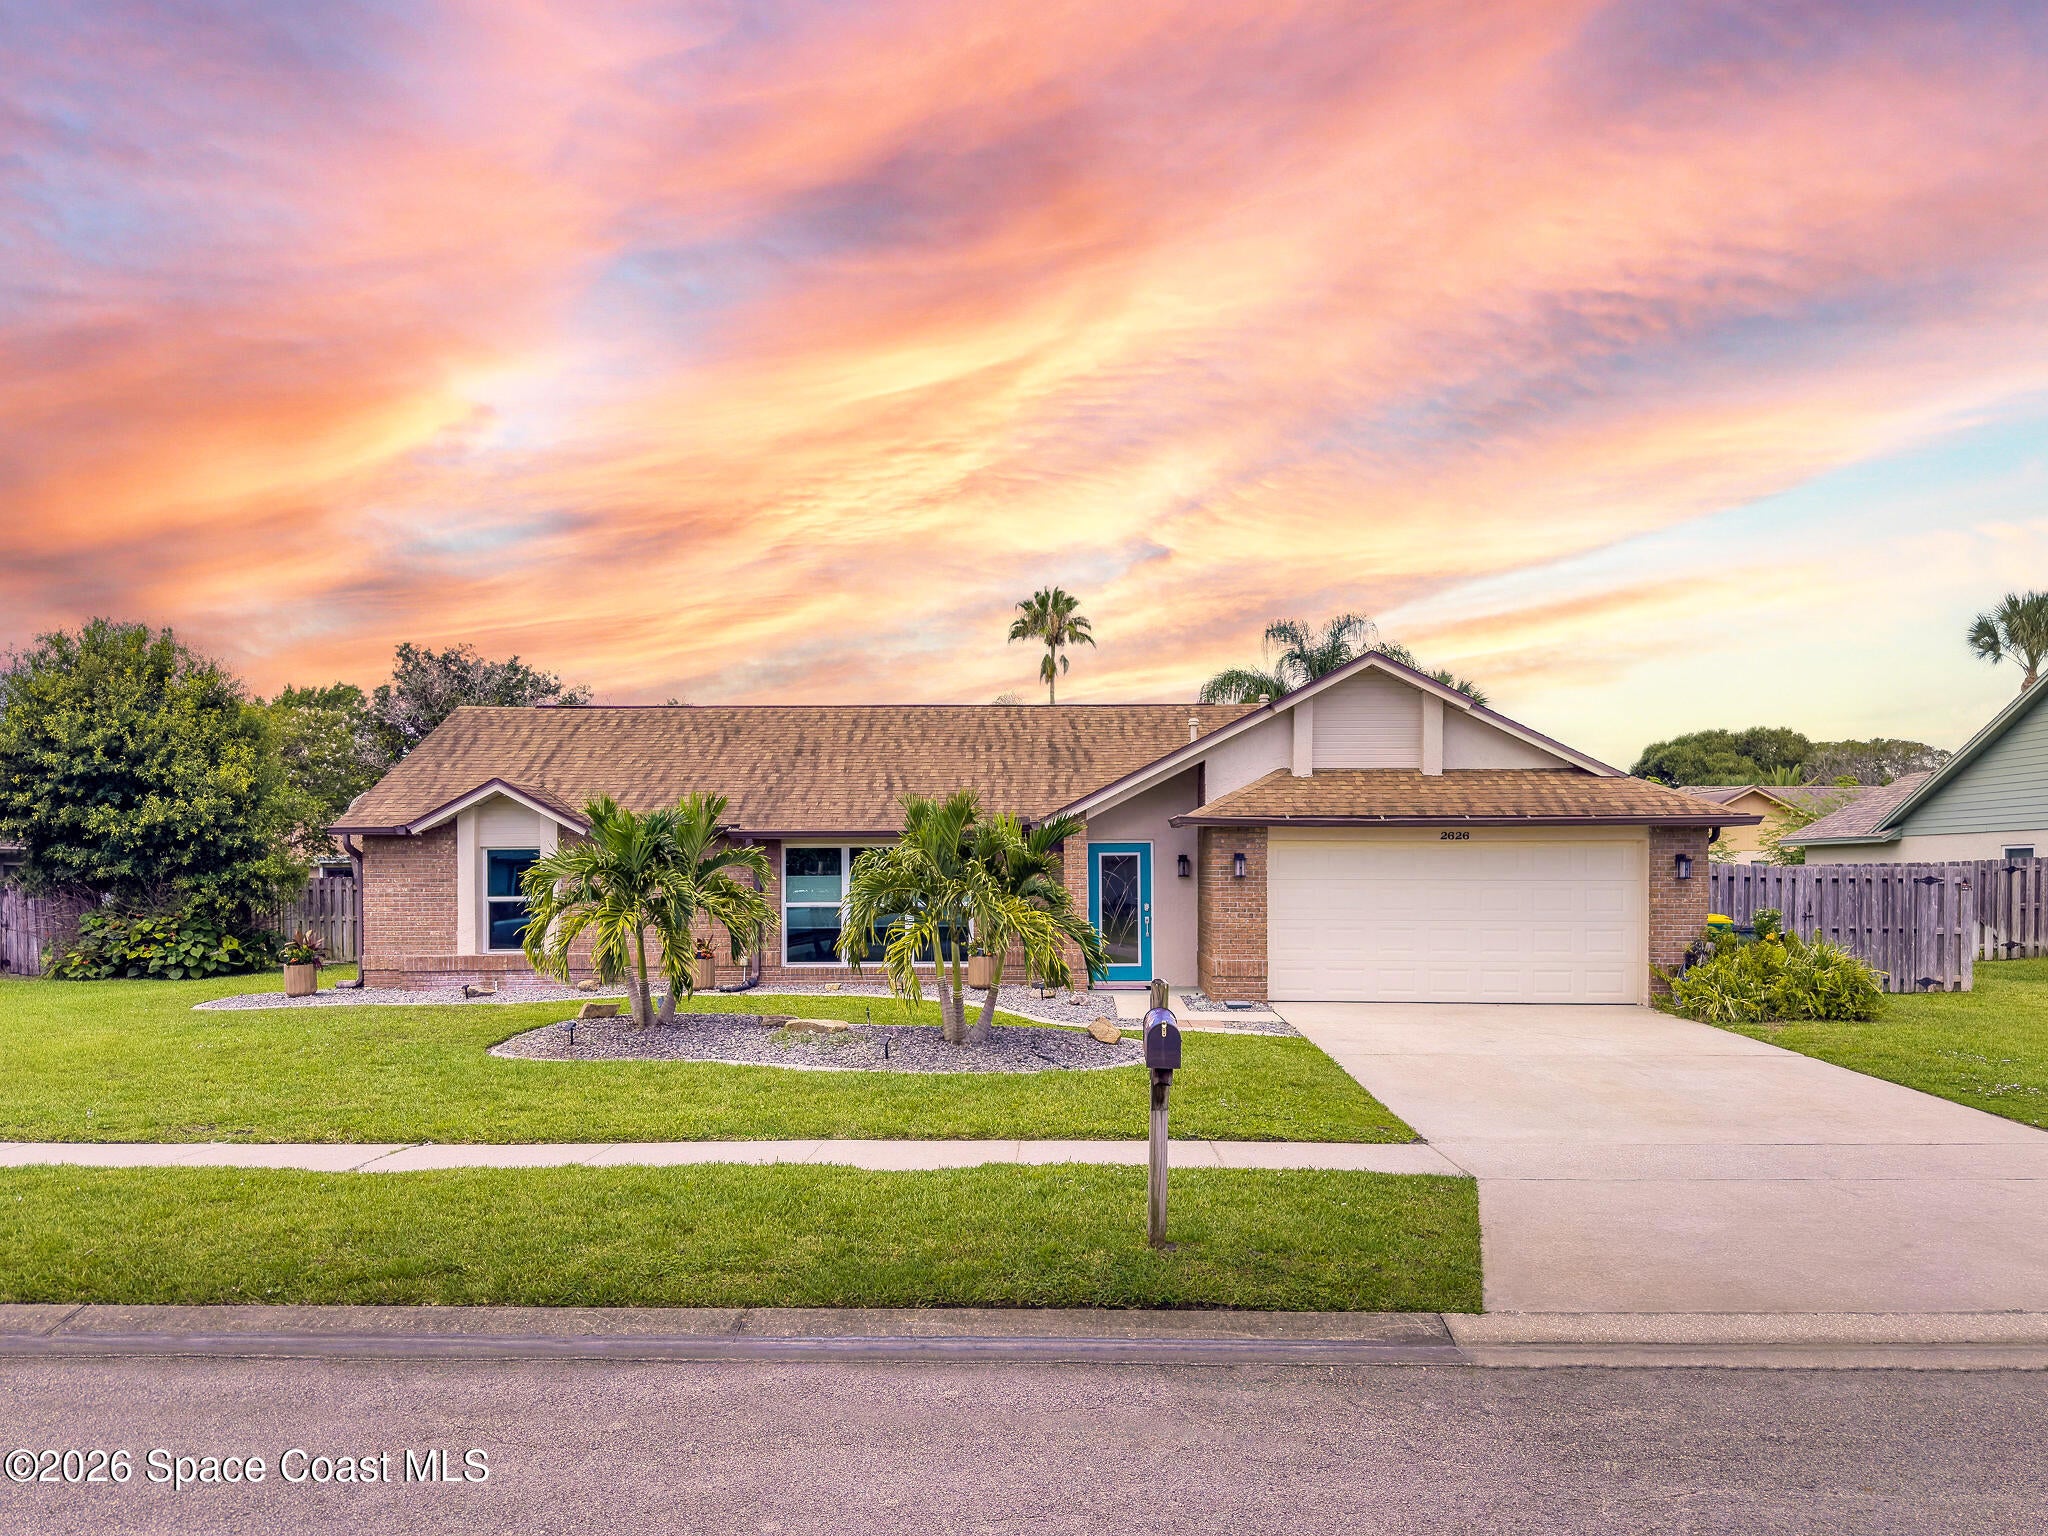 $435,0002626 Nobility AveMelbourne, FL · Sold 2026-10-14
 $340,0003113 Cauthen Creek DrMelbourne, FL · Sold 2026-10-13
 $585,0002582 Empire Ave EMelbourne, FL · Sold 2026-10-09
 $370,0002608 Woodsmill DrMelbourne, FL · Sold 2026-10-07
Flood
Flood zone X · Minimal flood risk
What's Nearby
- Applebee's3001 North Wickham Road, Melbourne, FL 32934, United States of America1.7 mi
- Buffalo Wild Wings1270 North Wickham Road, Melbourne, FL 32935, United States of America1.7 mi
- So-Ju Chickn'North Wickham Road, Melbourne, FL 32935, United States of America1.7 mi
- Arepa Con Que1898 North Wickham Road, Melbourne, FL 32935, United States of America1.7 mi
- Phó CaliNorth Wickham Road, Melbourne, FL 32935, United States of America1.7 mi
- Kelly's CricketsRidge Club Drive, Melbourne, FL 32934, United States of America1.8 mi
- That Little Restaurant1749 North Wickham Road, Melbourne, FL 32935, United States of America1.8 mi
- Taste of IndiaRidge Club Drive, Melbourne, FL 32934, United States of America1.8 mi
- Walmart Supercenter1000 North Wickham Road, Melbourne, FL 32935, United States of America1.6 mi
- Walmart Supercenter1000 North Wickham Road, Melbourne, FL 32935, United States of America1.6 mi
- ALDI1400 North Wickham Road, Melbourne, FL 32935, United States of America1.6 mi
- RJ FarmsNorth Wickham Road, Melbourne, FL 32935, United States of America1.7 mi
- Kyung Sung Oriental Market690 North Wickham Road, Melbourne, FL 32935, United States of America1.8 mi
- Sabal Elementary School1401 North Wickham Road, Melbourne, FL 32935, United States of America1.8 mi
- Kavasutra Kava BarNorth Wickham Road, Melbourne, FL 32935, United States of America1.7 mi
- The Cuban CornerNorth Wickham Road, Melbourne, FL 32935, United States of America1.8 mi
- Breakfast & Coffee CaféFountainhead Boulevard, Melbourne, FL 32935, United States of America1.8 mi
More homes in Melbourne
Homes for sale near Melbourne
Data courtesy of: Stellar MLSDisclaimers and data details
Listings courtesy of Stellar MLS as distributed by MLS GRID. Based on information submitted to the MLS GRID. All data is obtained from various sources and may not have been verified by broker or MLS GRID. Supplied Open House Information is subject to change without notice. All information should be independently reviewed and verified for accuracy. Properties may or may not be listed by the office/agent presenting the information. Listing information is provided for consumers’ personal, non-commercial use, solely to identify prospective properties for potential purchase; all other use is strictly prohibited and may violate relevant federal and state law. Information deemed reliable but not guaranteed. Copyright © 2026 MLS GRID. All Rights Reserved.

Continental Real Estate Group, Inc
Broker: Derek Eisenberg
Listing last updated: Nov 16, 2026, 6:53 PM EST. SURF LOCAL last checked: Nov 22, 2026, 5:42 PM EST.