
 Active







1154 Wild Flower Dr
Melbourne, FL 32940 · Single family
$575,000
Listing courtesy of Gregory Ellingson and Andrea Solano, Ellingson Properties
- 3 Beds
- 2 Baths
- 2,004 sqft
Cynthia's Insights On This Property
- Built 2000 — before Florida's 2002 building code
- Last recorded sale: $550,000 in June 2024
- Typical sale in 32940 over the last year: $489,900, $246 per sq ft
- Owners in 32940 stay about 8 years; 5% of homes changed hands last year
- County record lists a private pool


📊 Price Pulse
What would you pay for this place?
Sale prices come from county public records, not MLS data.Listing agent

Contact
Send a message and we'll pass it to the listing agent. Nothing is sent until you ask.
About this home
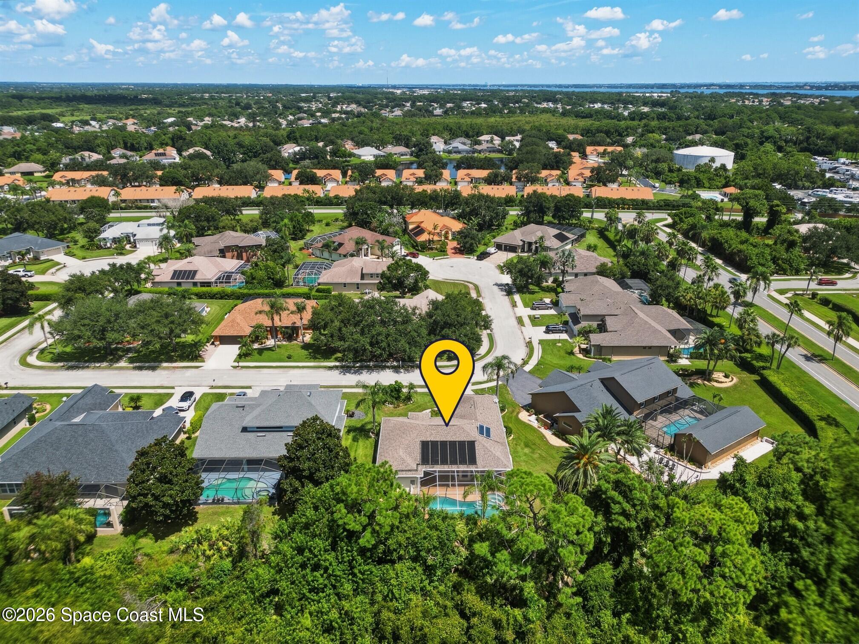
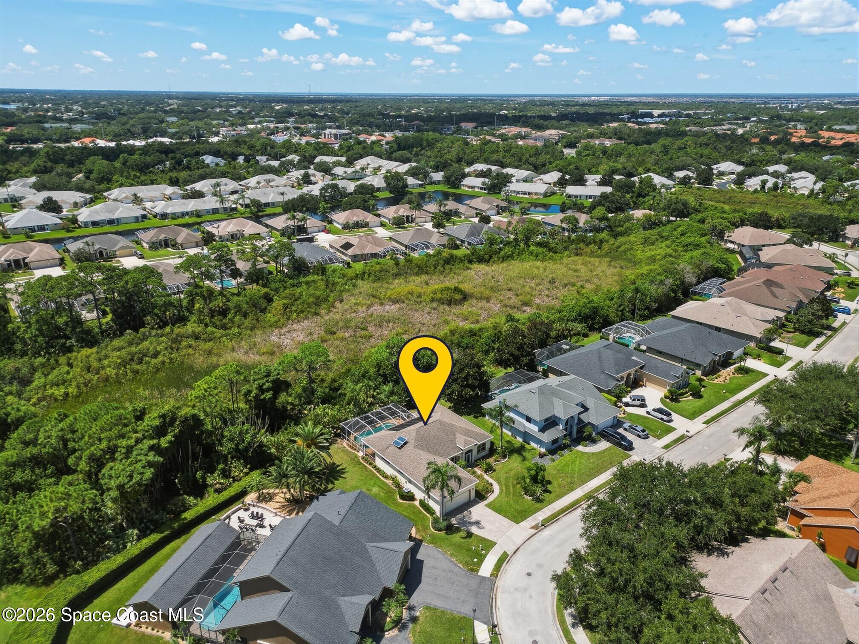
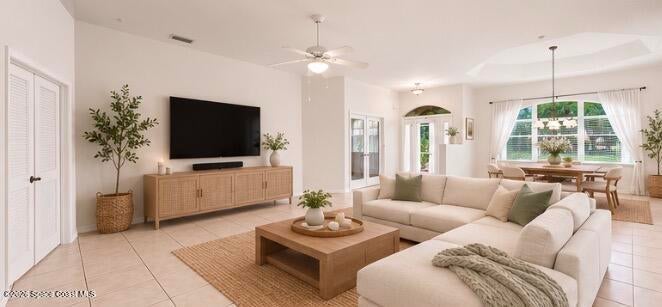
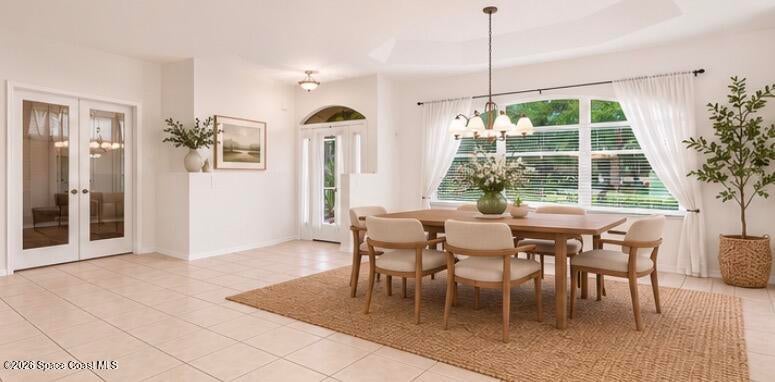
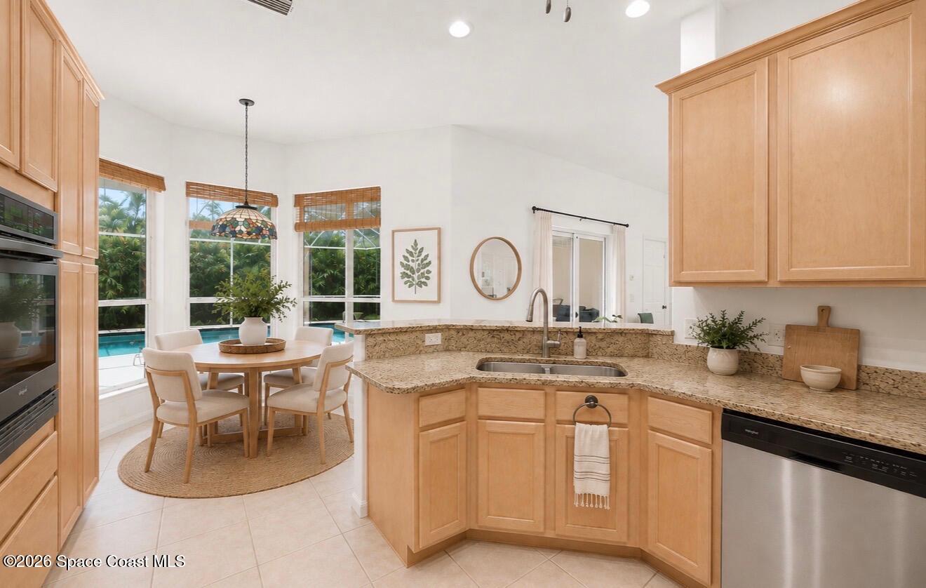
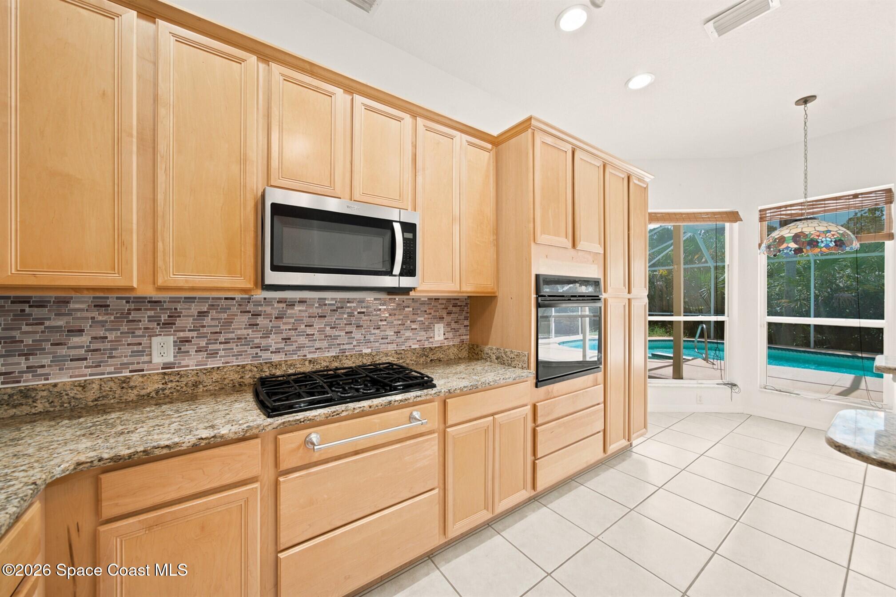
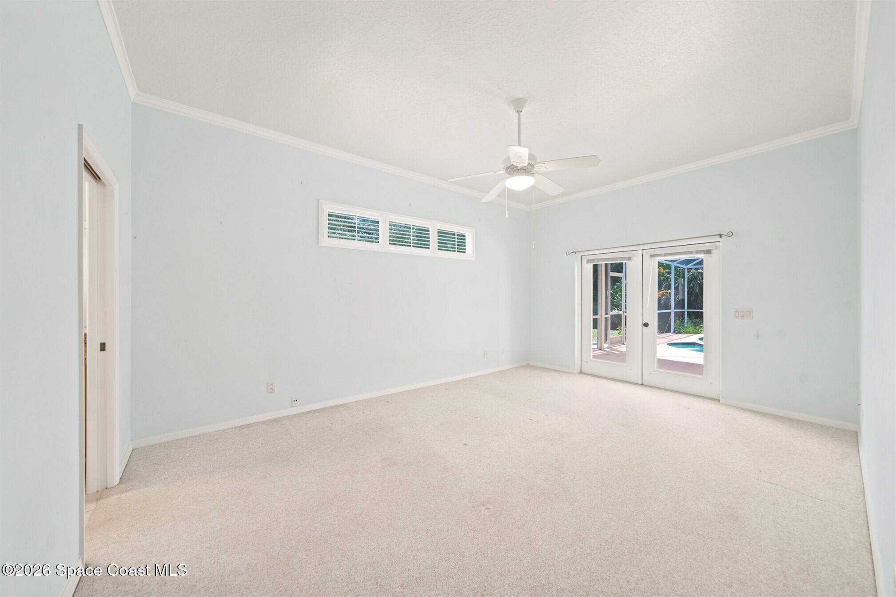
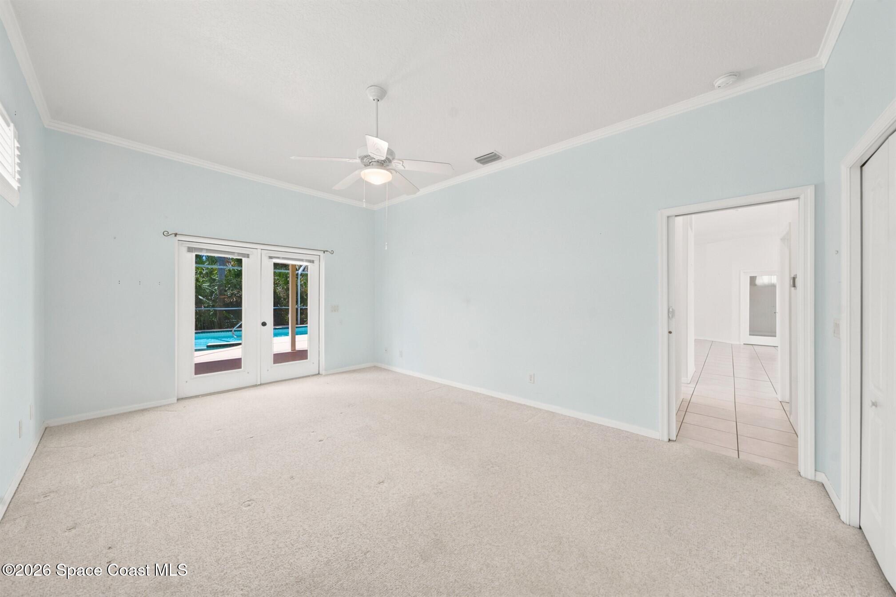
Solar Heated Pool on the Preserve, Your Florida Paradise Awaits! Nestled in the tranquil community of Suntree, this stunning 3-bedroom, 2-bath block home with a private office & 2-car garage is the ultimate Florida lifestyle retreat. The moment you step inside, you're transformed, sparkling pool and lush preserve views greet you from nearly every room, seamlessly blending indoor & outdoor living. The gourmet kitchen features granite counters and a gas cooktop, opening beautifully to the family room, lanai, and pool, creating a serene yet social space. The office/den with elegant French glass doors is perfect for working from home. The split floor plan offers privacy, with the pool bath conveniently located near the guest suite ideal for guests or in-laws. Enjoy energy efficient upgrades including a solar-heated pool, whole-home water purification system, & tankless hot water heater. With no rear neighbors, your screened pool, spa, & lanai are a secluded tropical oasis. Schedule Today
moreless
- Property type
- Single family
- Year built
- 2000
- Lot size
- 0.26 acres
- Garage
- 2 cars
- Price per sqft
- $287
- HOA fees
- $76/mo
- Listing ID
- 1085273
Show Full Details
Property Info
- Property Type
- Residential
- Property Subtype
- SingleFamilyResidence
- Year Built
- 2000
- Stories
- 1
- Levels
- One
- Direction Faces
- North
- Lot Size (acres)
- 0.26
- Lot Size (sqft)
- 11326.0
- Contract Date
- 2026-08-17
- On Market Date
- 2026-08-17
- Special Conditions
- Standard
Interior Features
- Interior Features
- Breakfast Bar, Ceiling Fan(S), Eat-In Kitchen, Entrance Foyer, Open Floorplan, Walk-In Closet(S)
- Flooring
- Carpet, Tile
- Laundry Features
- In Basement, Gas Dryer Hookup, In Unit, Lower Level
- Levels
- One
Appliances
- Appliances
- Dishwasher, Dryer, Electric Oven, Gas Range, Microwave, Tankless Water Heater, Washer, Water Softener Owned
Heating & Cooling
- Heating
- Central, Natural Gas
- Cooling
- Central Air, Ceiling Fan(S), Electric
Exterior Features
- Exterior Features
- Outdoor Shower
- Patio & Porch Features
- Covered, Rear Porch, Screened
- Construction Materials
- Block, Stucco
- Roof
- Shingle
- Pool Features
- Heated, In Ground, Screen Enclosure, Solar Heat, Other, Private
- Private Pool
- Yes
- Spa Features
- Heated, In Ground, Private
- Spa
- Yes
- View
- Pool
Features & Amenities
- Garage Spaces
- 2.0
- Garage
- Yes
- Attached Garage
- Yes
- Parking Features
- Attached, Garage, Garage Door Opener
- Lot Features
- Sprinklers In Front, Sprinklers In Rear
Community/Association
- HOA
- Yes
- HOA Name
- Forrest Lake Village HOA
- HOA Fee
- $655
- HOA Fee Frequency
- Annually
- HOA Fee 2
- $257
- HOA Fee 2 Frequency
- Annually
- Association Amenities
- Maintenance Grounds
Utilities
- Utilities
- Natural Gas Available, Cable Available, Electricity Available, Sewer Available, Water Available
- Sewer
- Public Sewer
- Water Source
- Public
Taxes
- Annual Tax Amount
- $6,657
- Tax Year
- $2,025
- Legal Description
- FOREST LAKE VILLAGE UNIT TWO LOT 59
Other
- Co List Agent Mls Id
- 3378669
- Co List Agent Full Name
- Andrea Solano
- Co List Office Name
- Ellingson Properties
- Co List Office Mls Id
- elpr0
Data freshness
- SURF LOCAL last checked
- Nov 21, 2026, 9:20 AM EST
Location
Approximate location, shown from the displayed address.
Similar homes nearby
- $470,0001774 Timacuan Dr, Melbourne, FL 329403 Beds2 Baths1,992 sqftListing courtesy of Lighthouse Realty · Data courtesy of: Space Coast MLS (Space Coast Association of REALTORS)
 Active
- $669,0007348 Bluemink Ln, Melbourne, FL 329404 Beds3 Baths2,376 sqftListing courtesy of Real Broker LLC · Data courtesy of: Space Coast MLS (Space Coast Association of REALTORS)
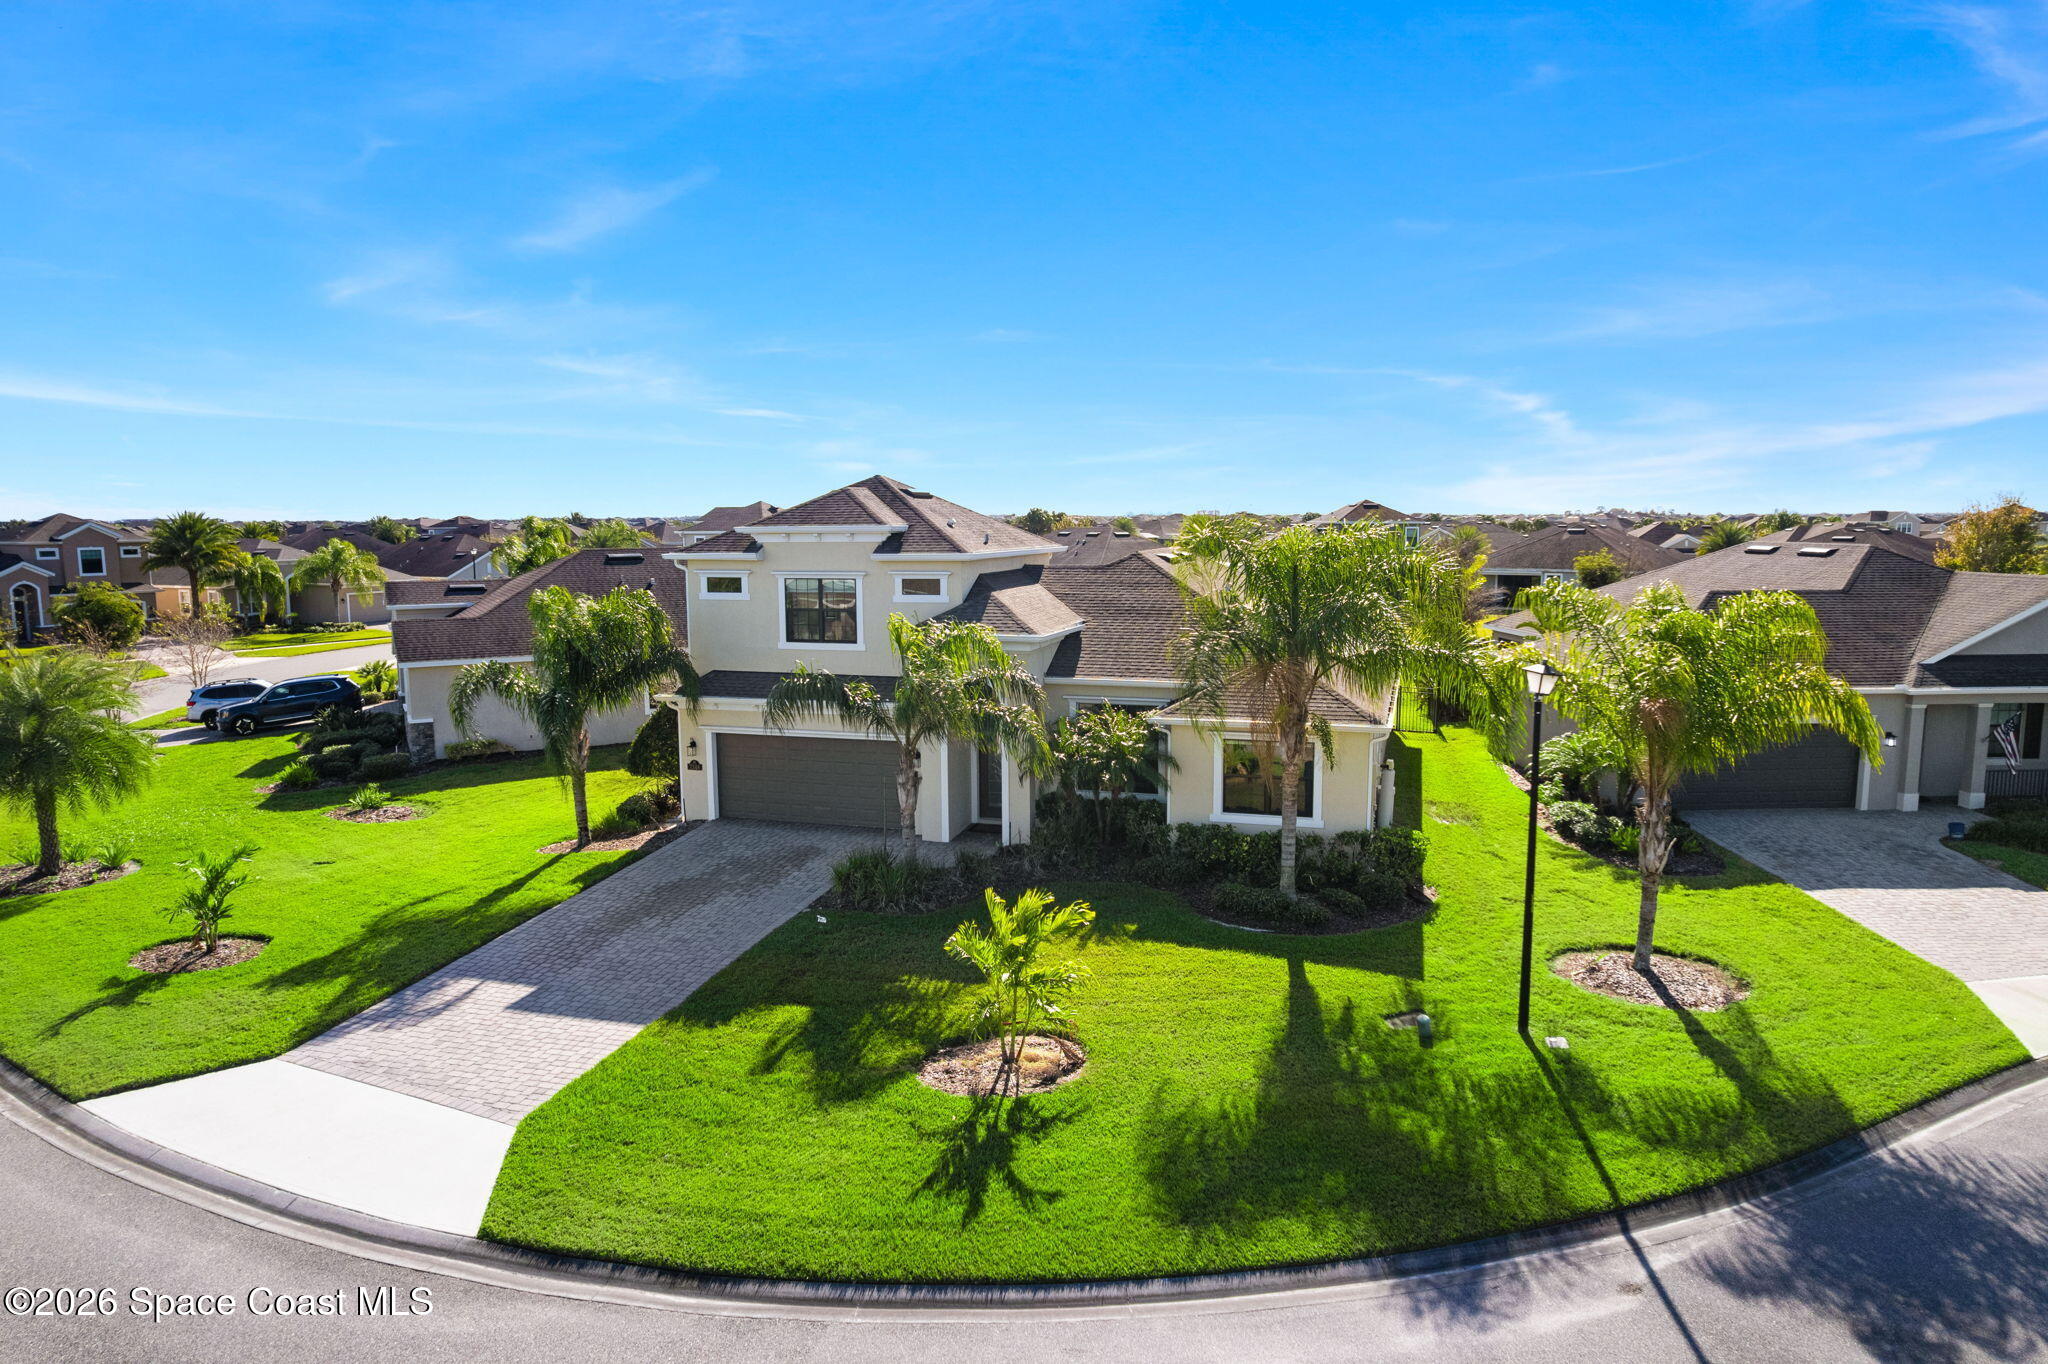 Active
- $475,0002517 Bernice Ct, Melbourne, FL 329353 Beds2 Baths1,876 sqftListing courtesy of Waterman Real Estate, Inc. · Data courtesy of: Space Coast MLS (Space Coast Association of REALTORS)
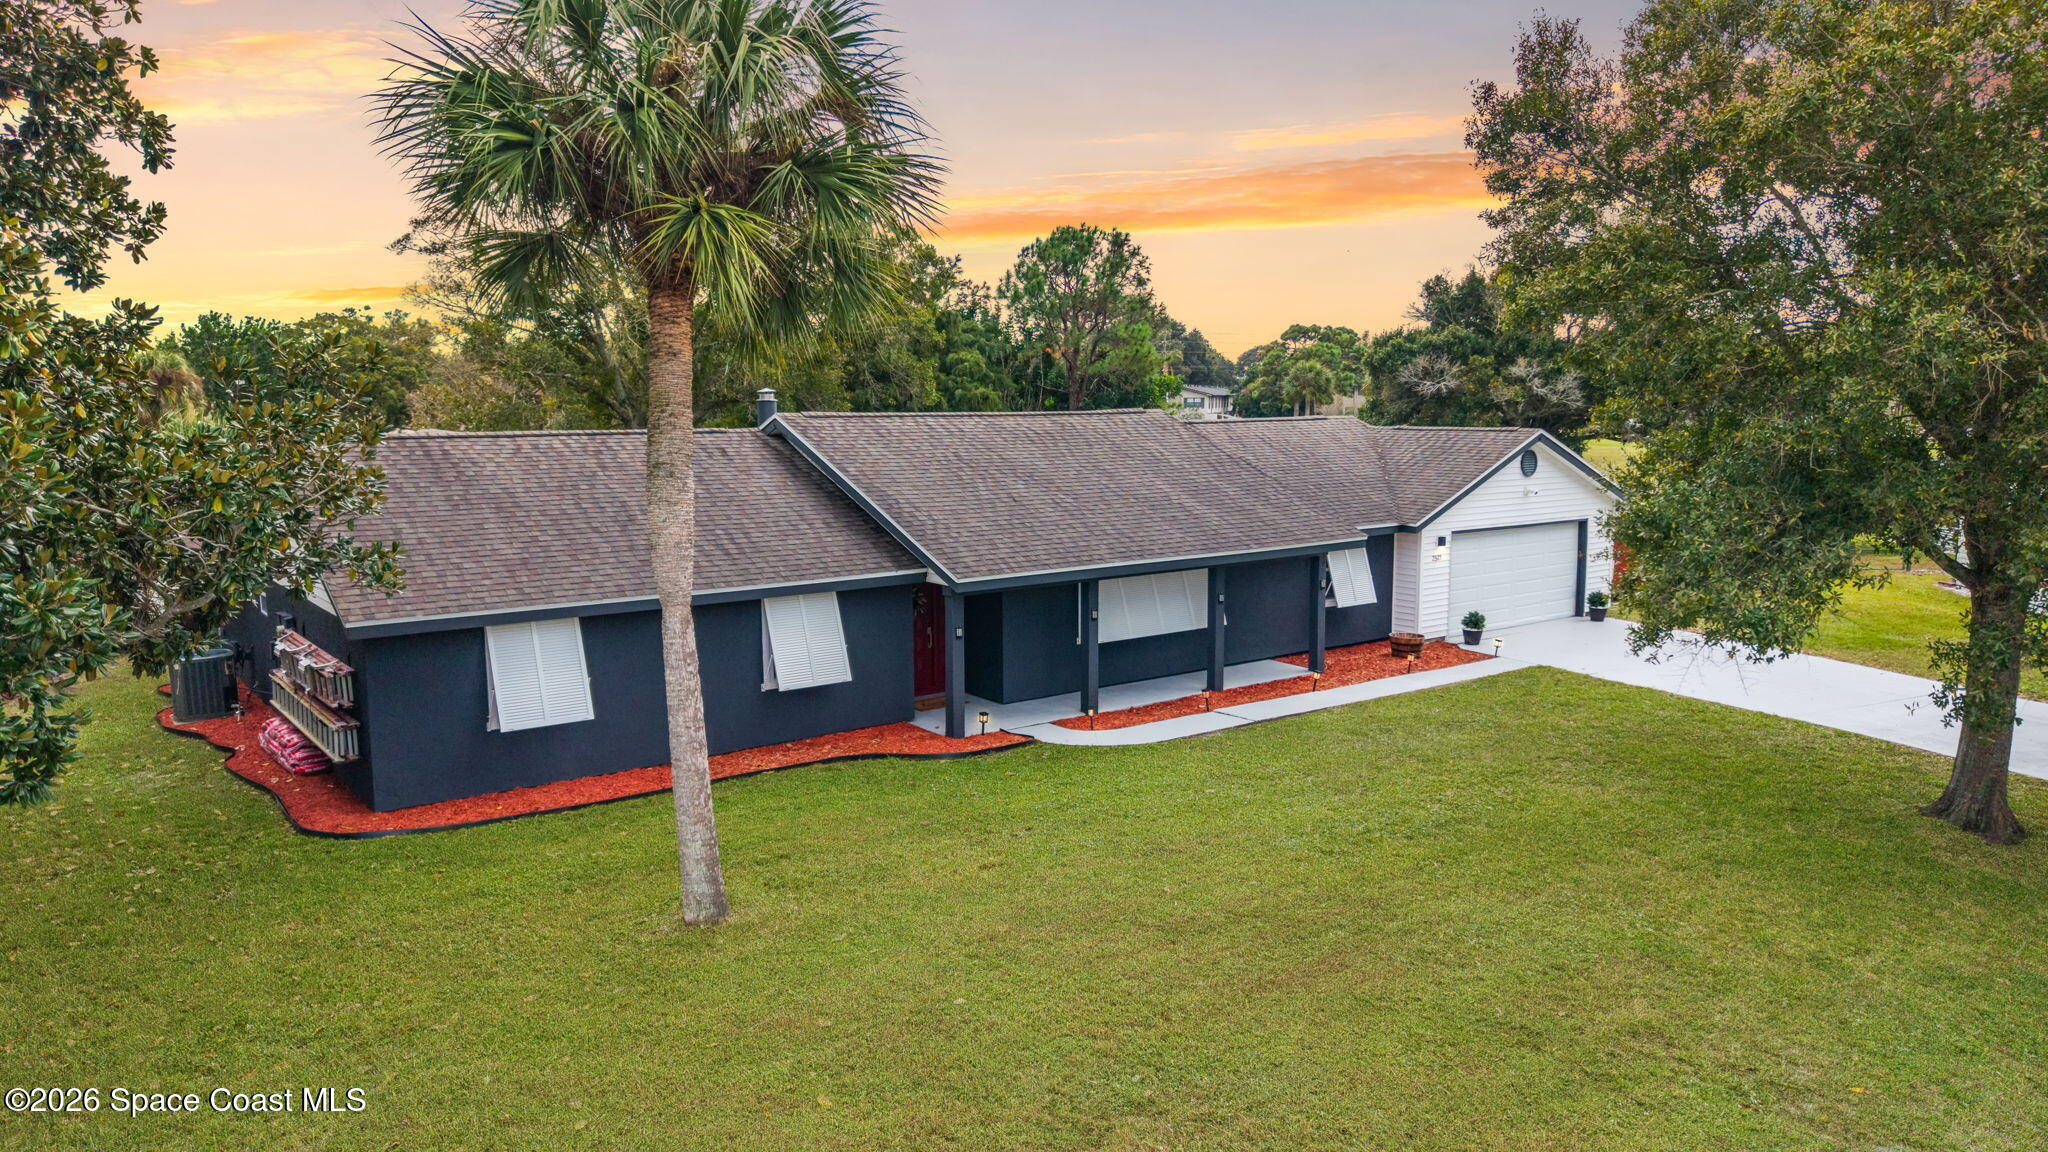 Active
- $589,0002571 Empire Ave, Melbourne, FL 329345 Beds3 Baths2,600 sqftListing courtesy of Real Broker, LLC · Data courtesy of: Space Coast MLS (Space Coast Association of REALTORS)
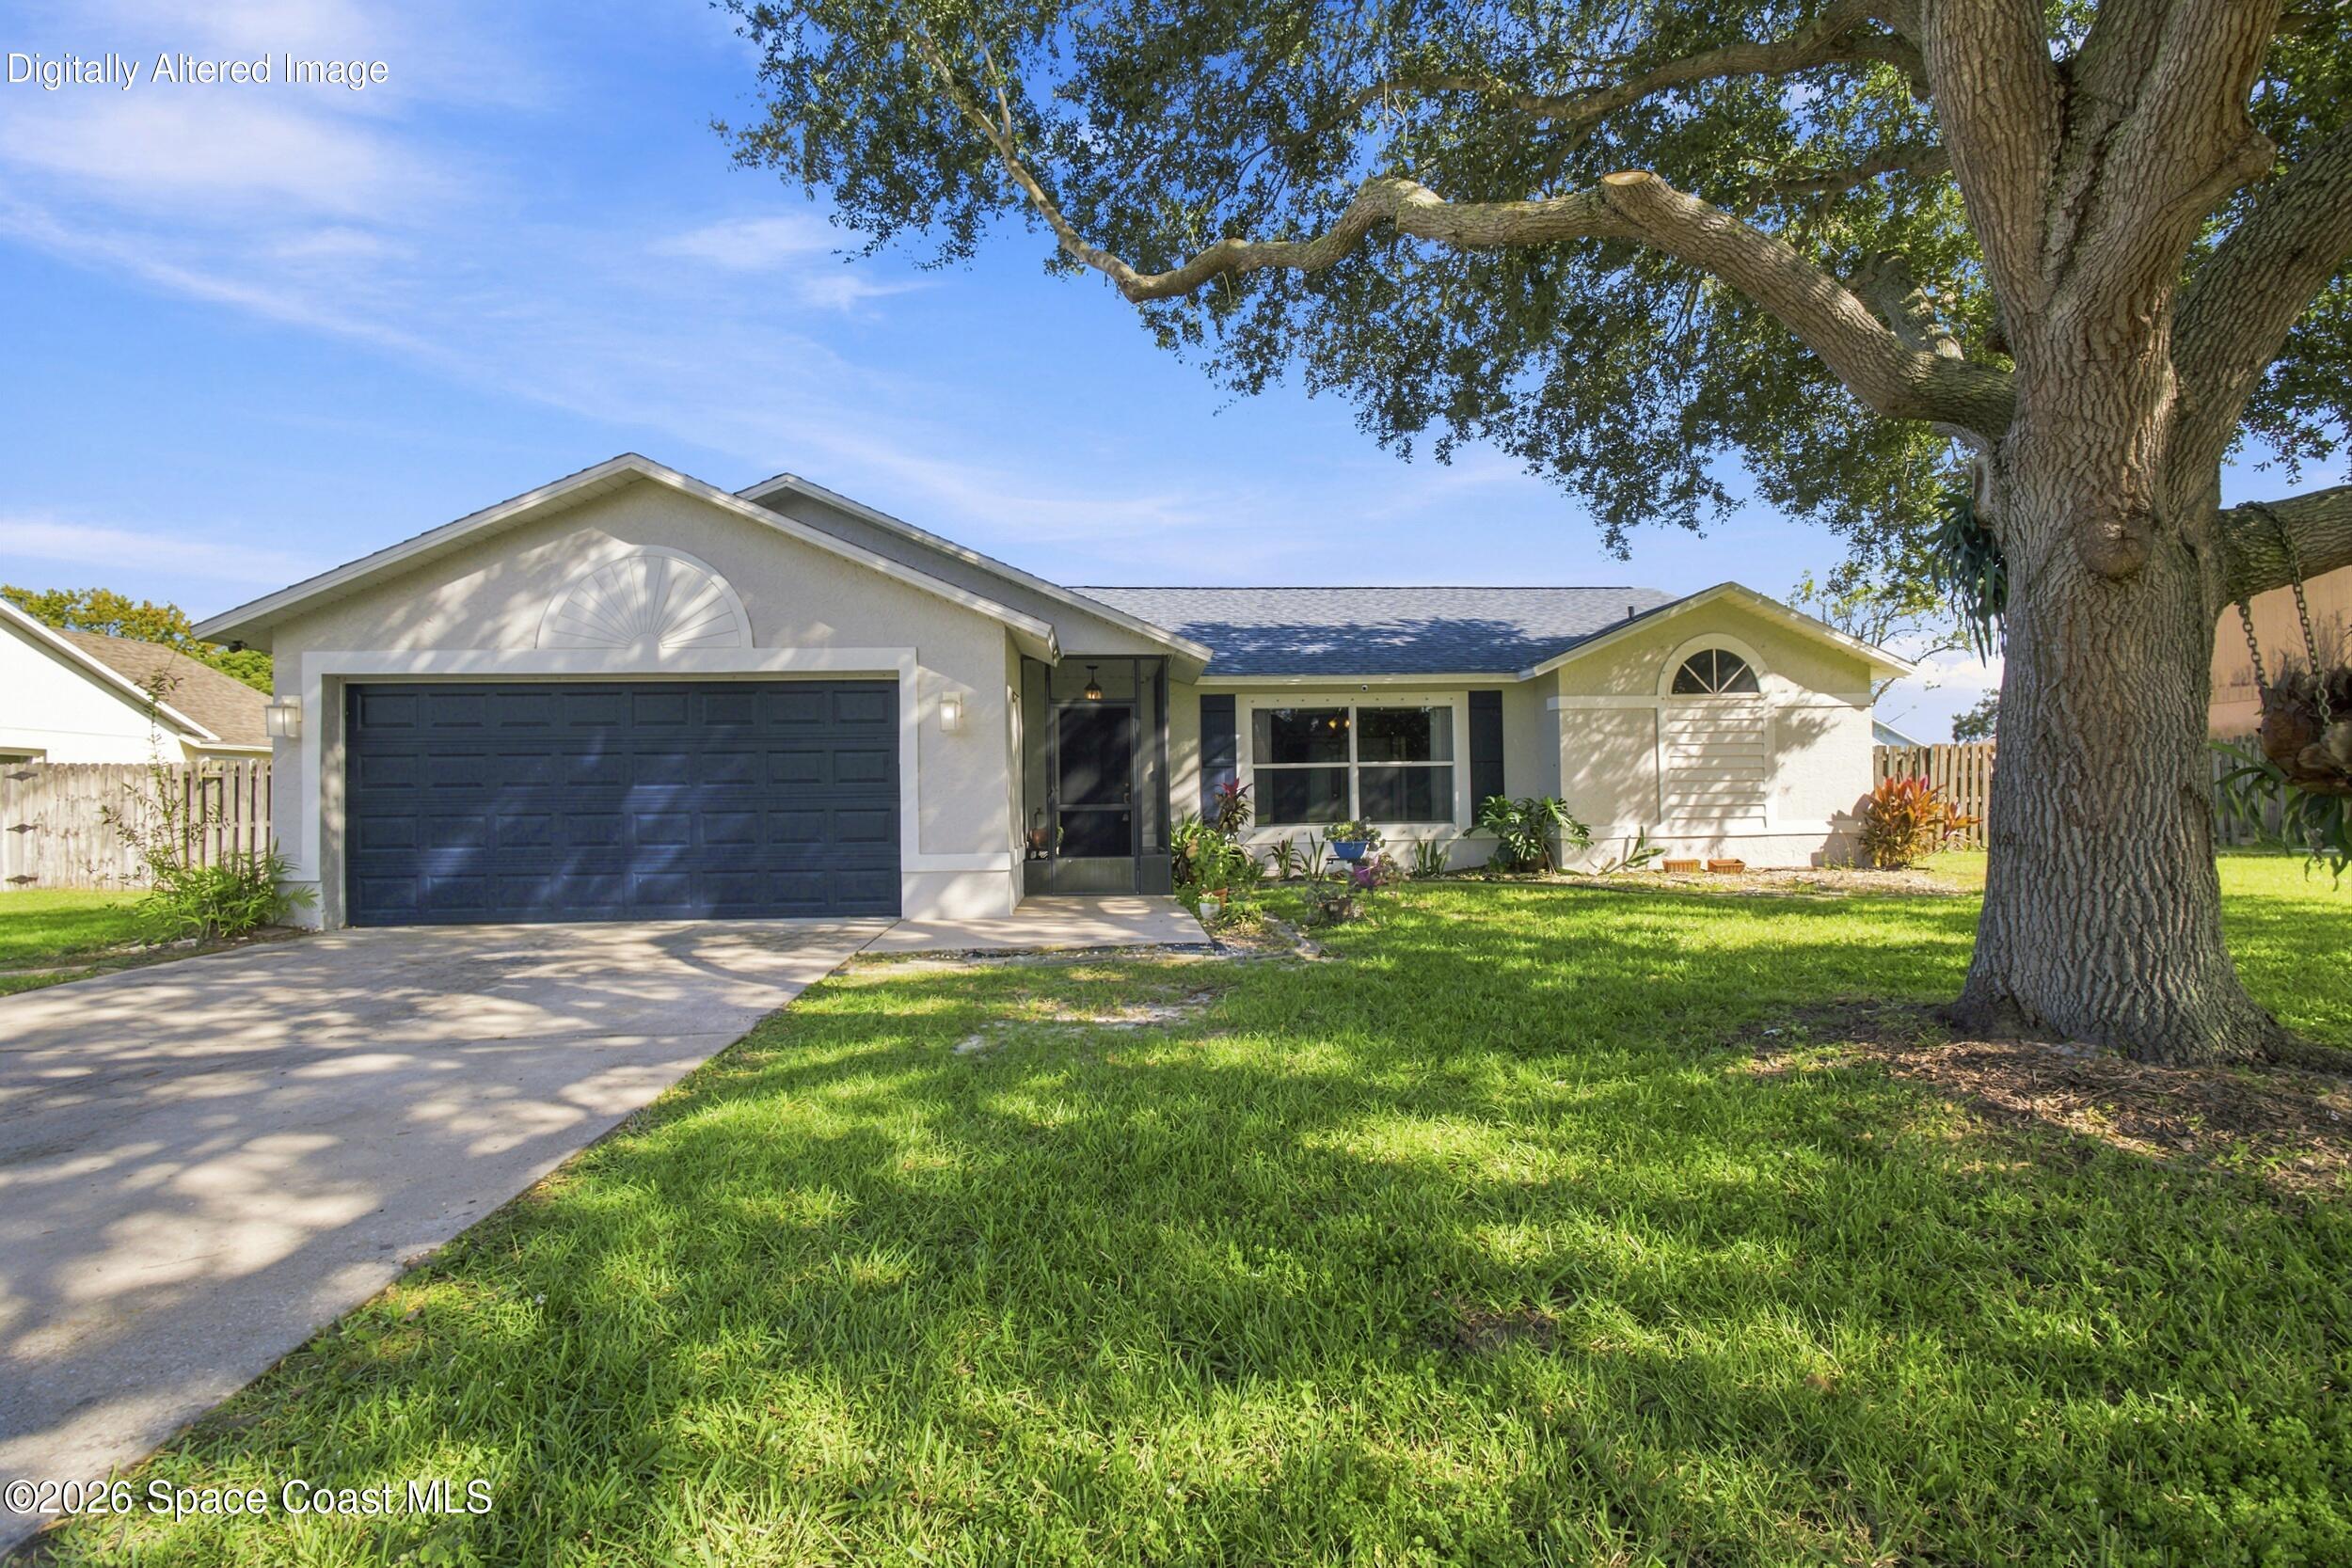 Active
- $689,7508526 Lyside Dr, Melbourne, FL 329403 Beds5 Baths2,413 sqftListing courtesy of Viera Builders Realty, Inc. · Data courtesy of: Space Coast MLS (Space Coast Association of REALTORS)
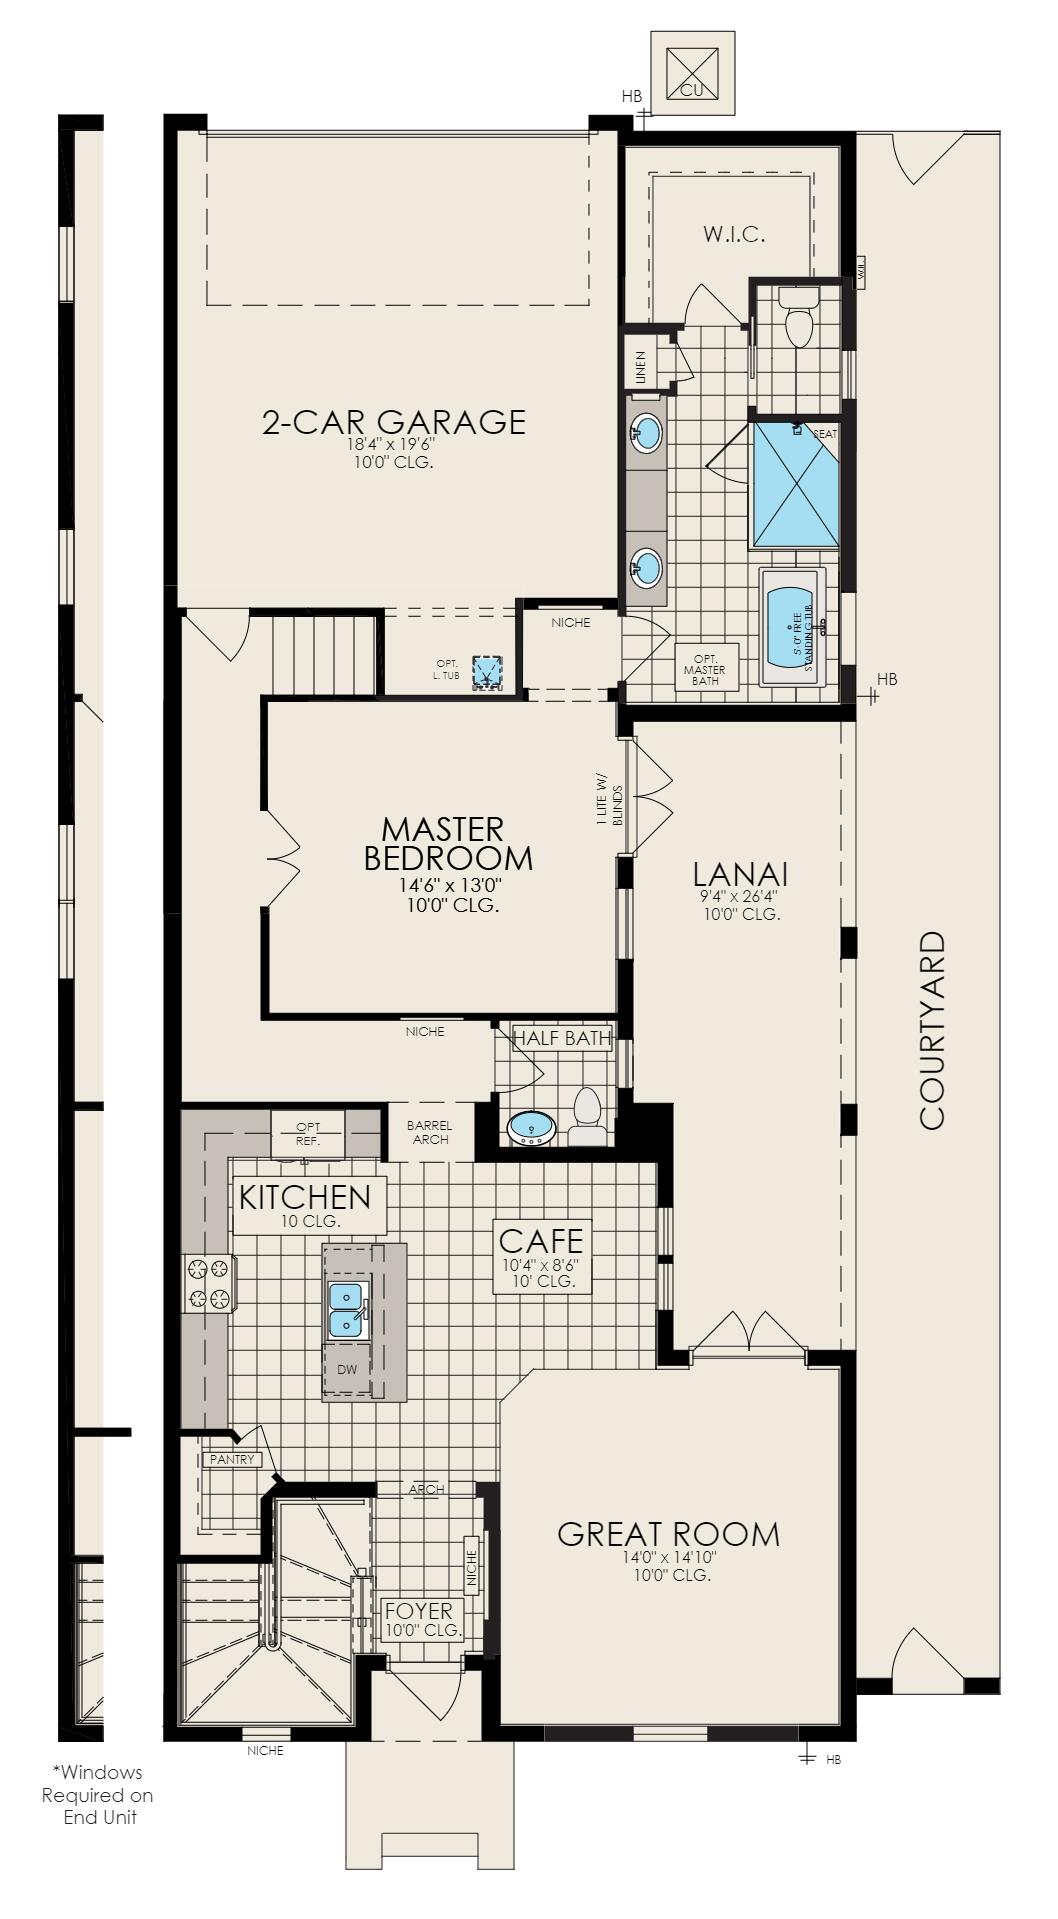 Active
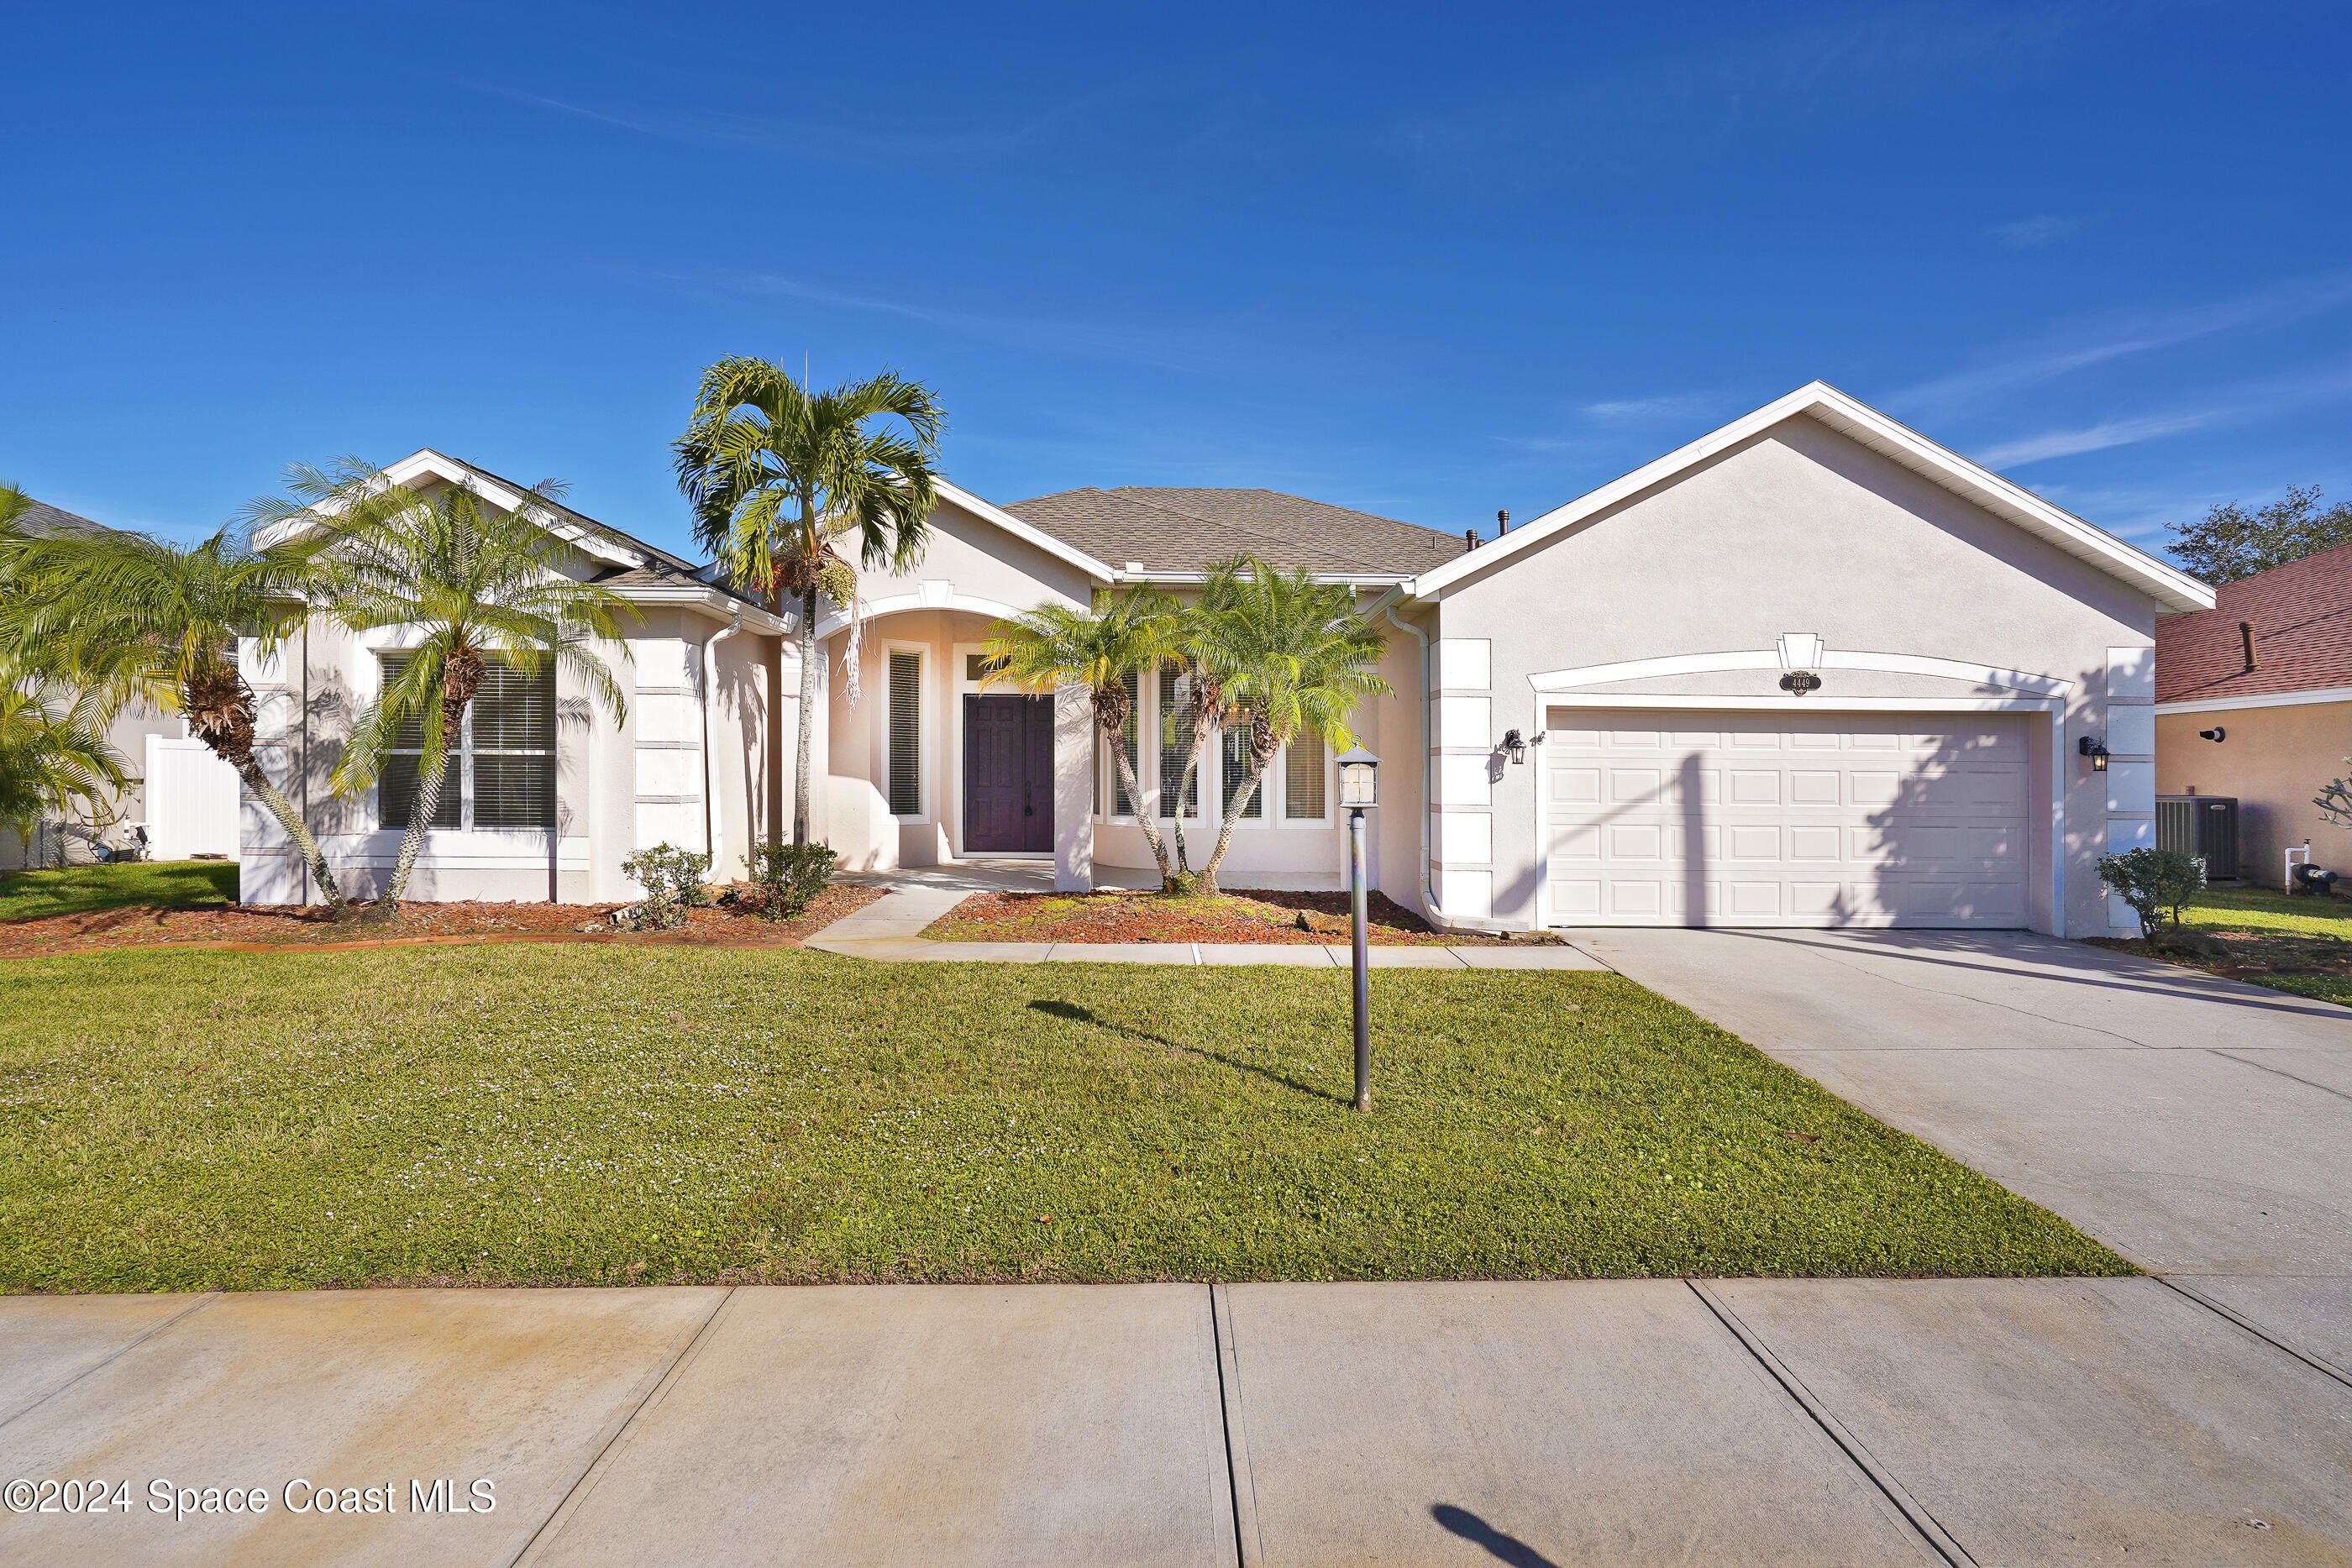
- $650,0004449 Chastain Dr, Melbourne, FL 329404 Beds3 Baths2,778 sqftListing courtesy of RE/MAX Elite · Data courtesy of: Space Coast MLS (Space Coast Association of REALTORS)
 Active
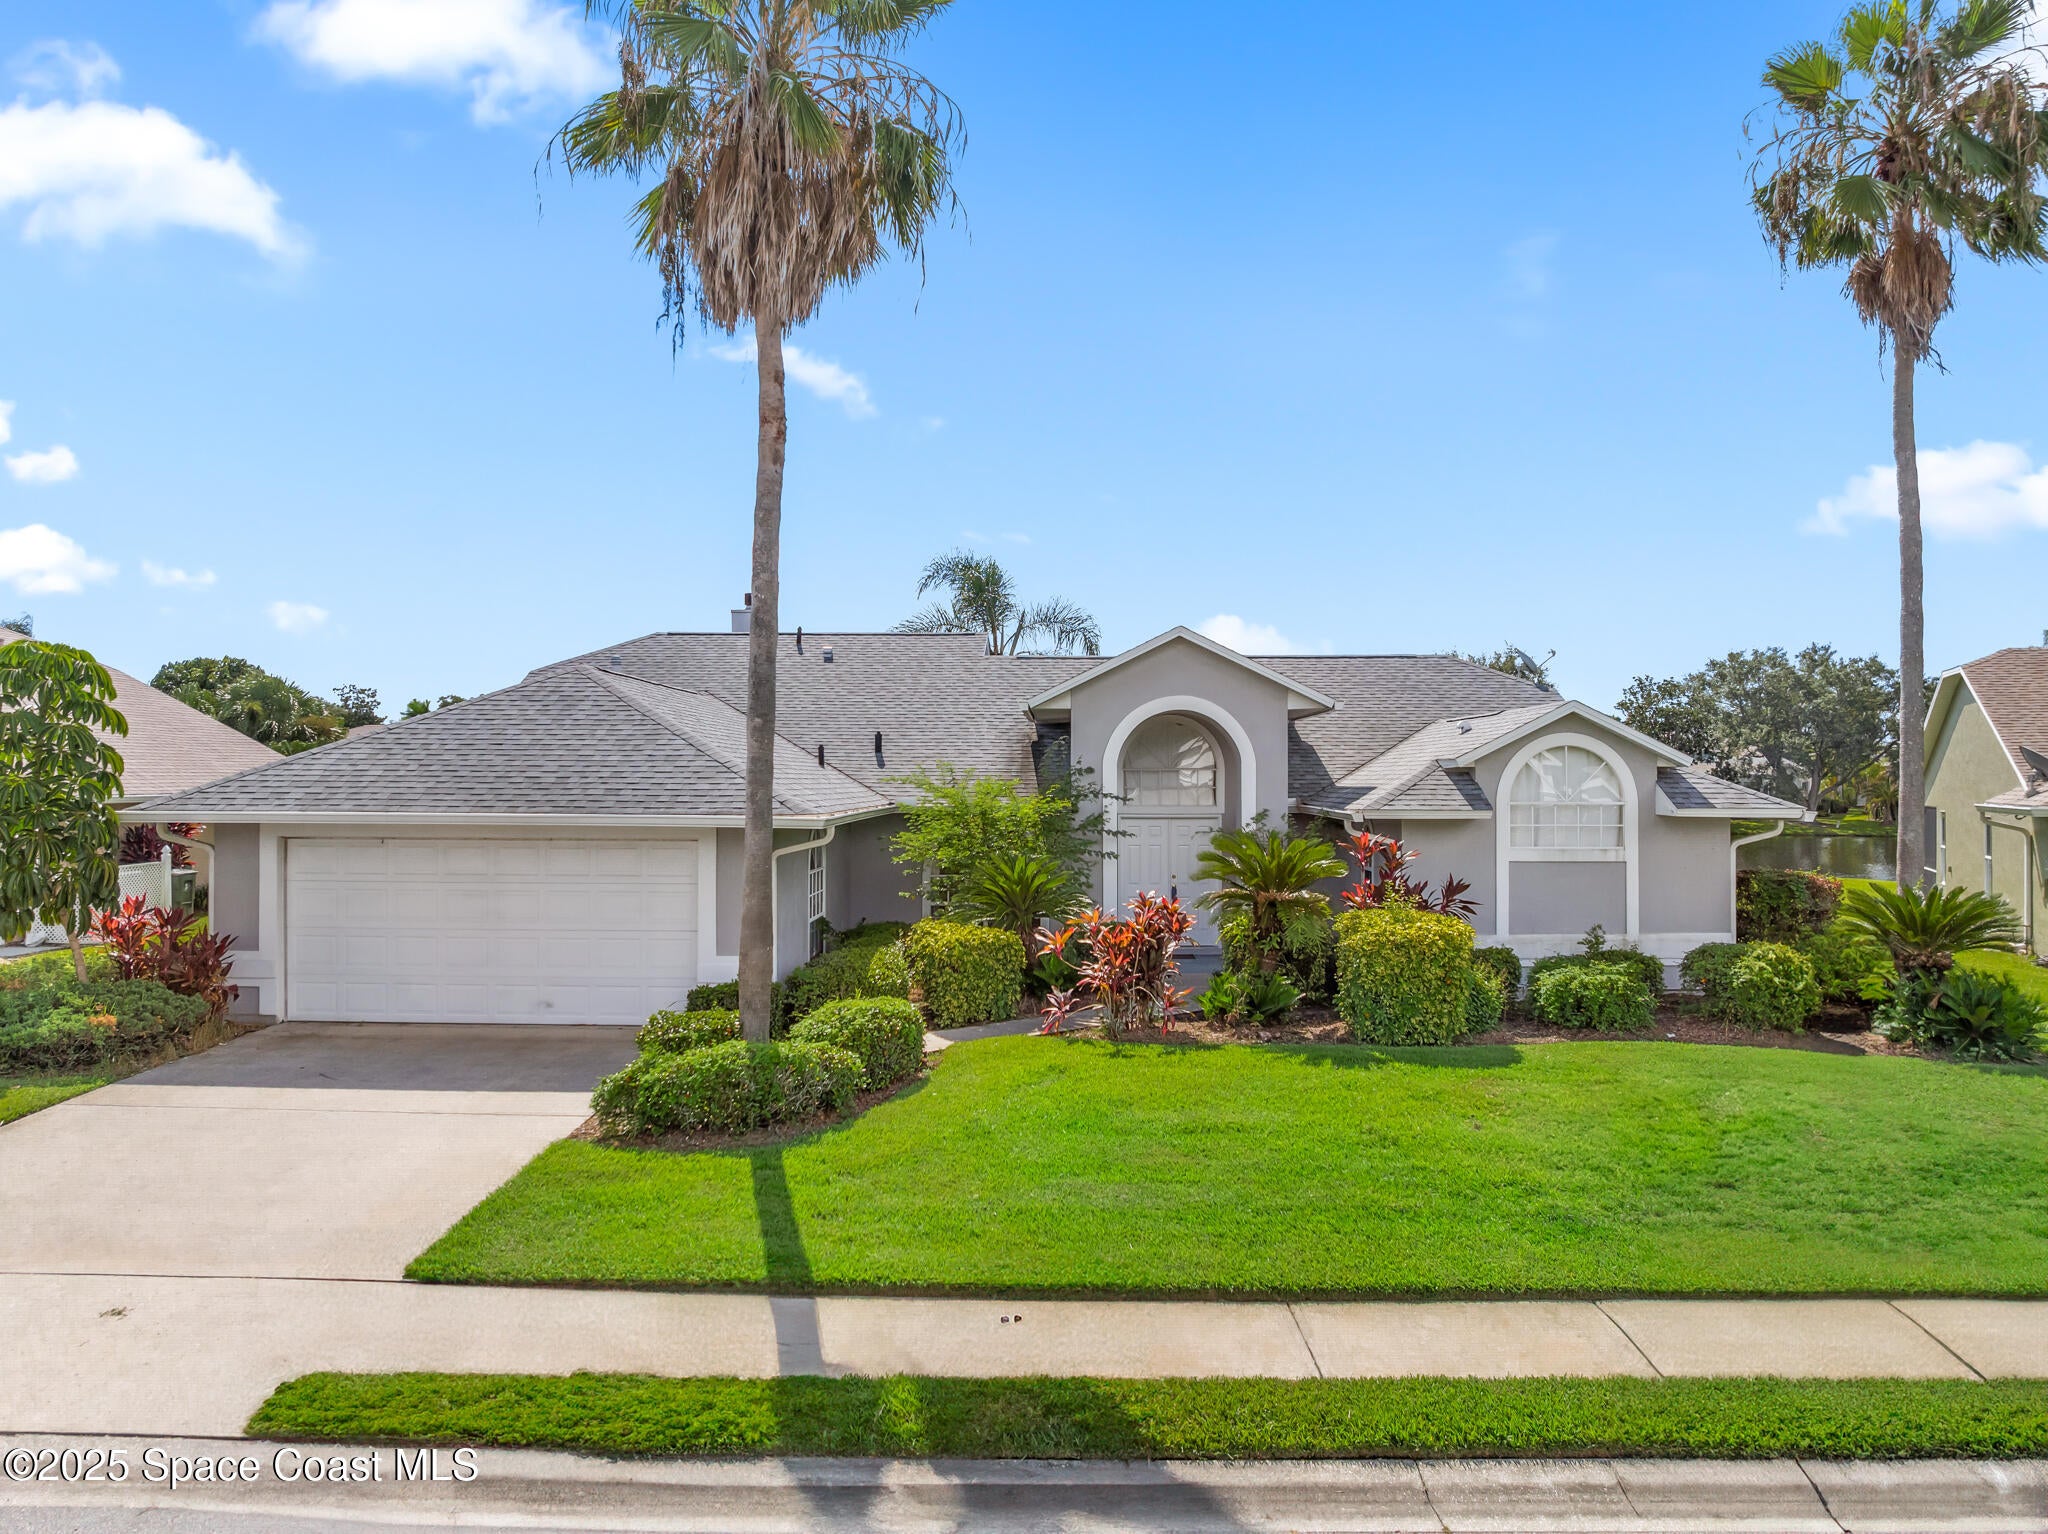
- $485,0001050 Fieldstone Dr, Melbourne, FL 329403 Beds2 Baths2,066 sqftListing courtesy of RE/MAX Aerospace Realty · Data courtesy of: Space Coast MLS (Space Coast Association of REALTORS)
 Active
- $674,0003323 Casare Dr, Melbourne, FL 329404 Beds4 Baths2,403 sqftListing courtesy of Britton Group, Inc. · Data courtesy of: Space Coast MLS (Space Coast Association of REALTORS)
 Active
What Sold Nearby
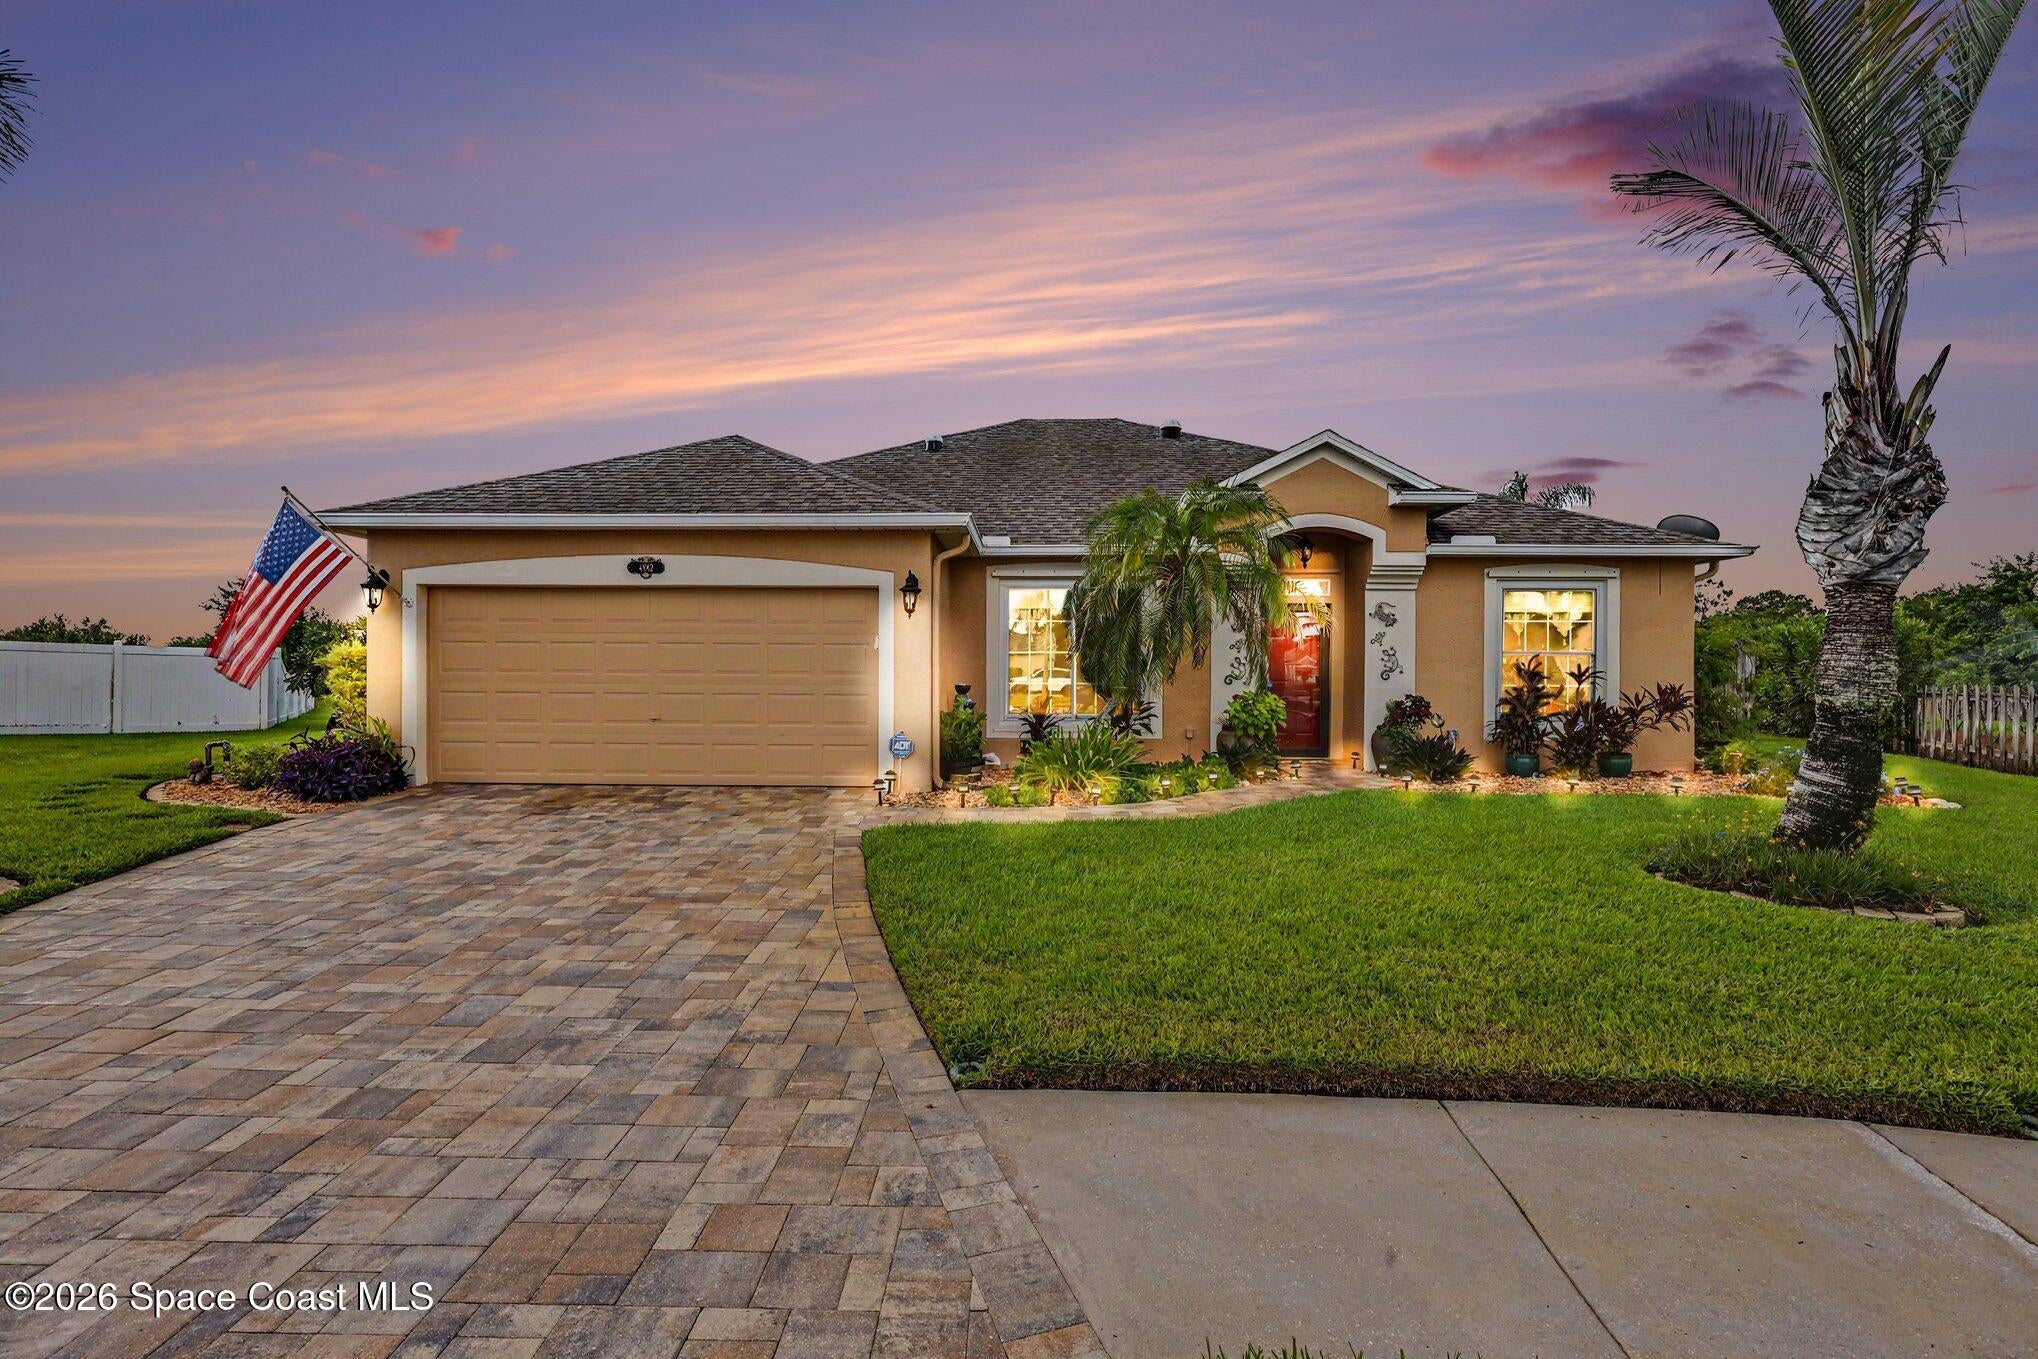 $550,0004942 Mandolin CtMelbourne, FL · Sold 2026-10-30
 $587,500780 Glen Abbey WayMelbourne, FL · Sold 2026-10-30
 $445,000710 Misty Creek DrMelbourne, FL · Sold 2026-10-30
 $332,0001649 Independence AveMelbourne, FL · Sold 2026-10-30
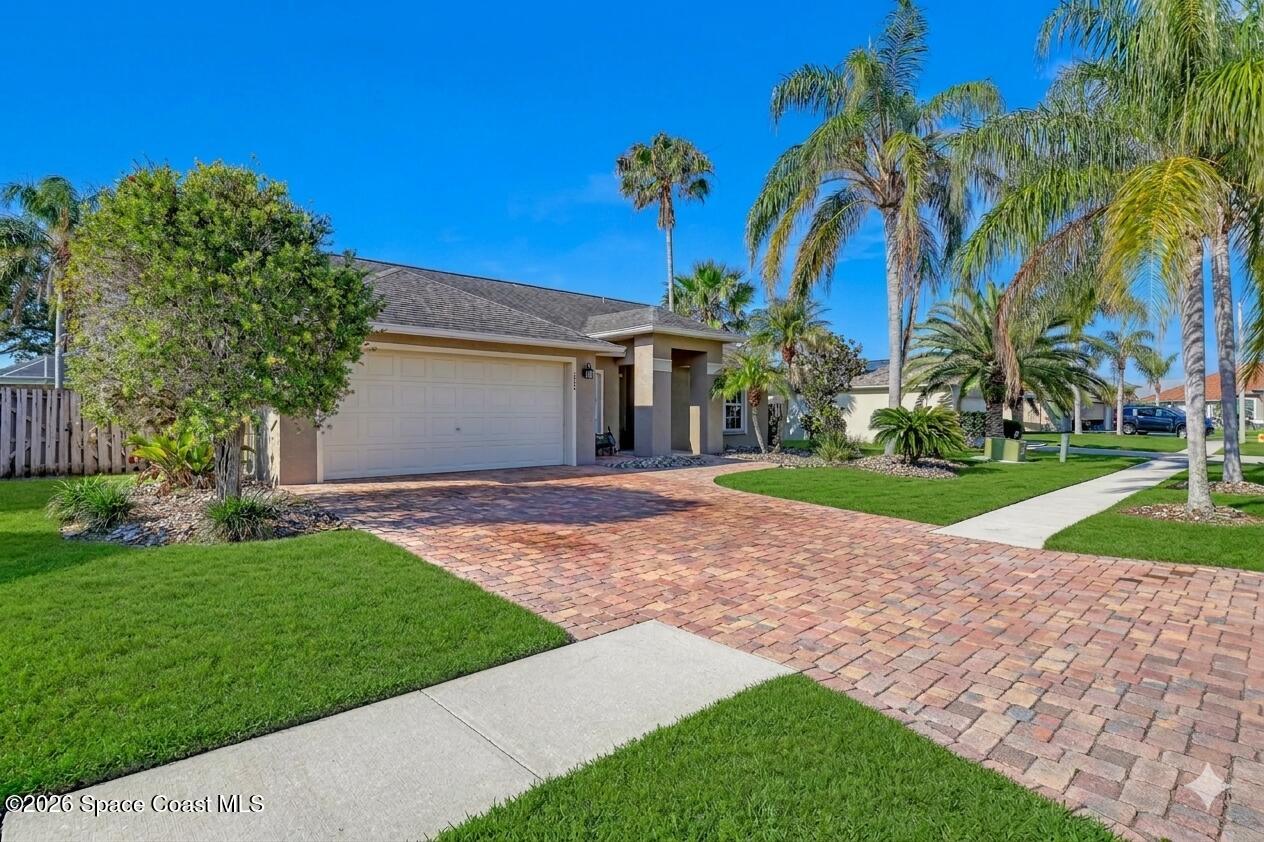 $440,0001432 Old Millpond RdMelbourne, FL · Sold 2026-10-30
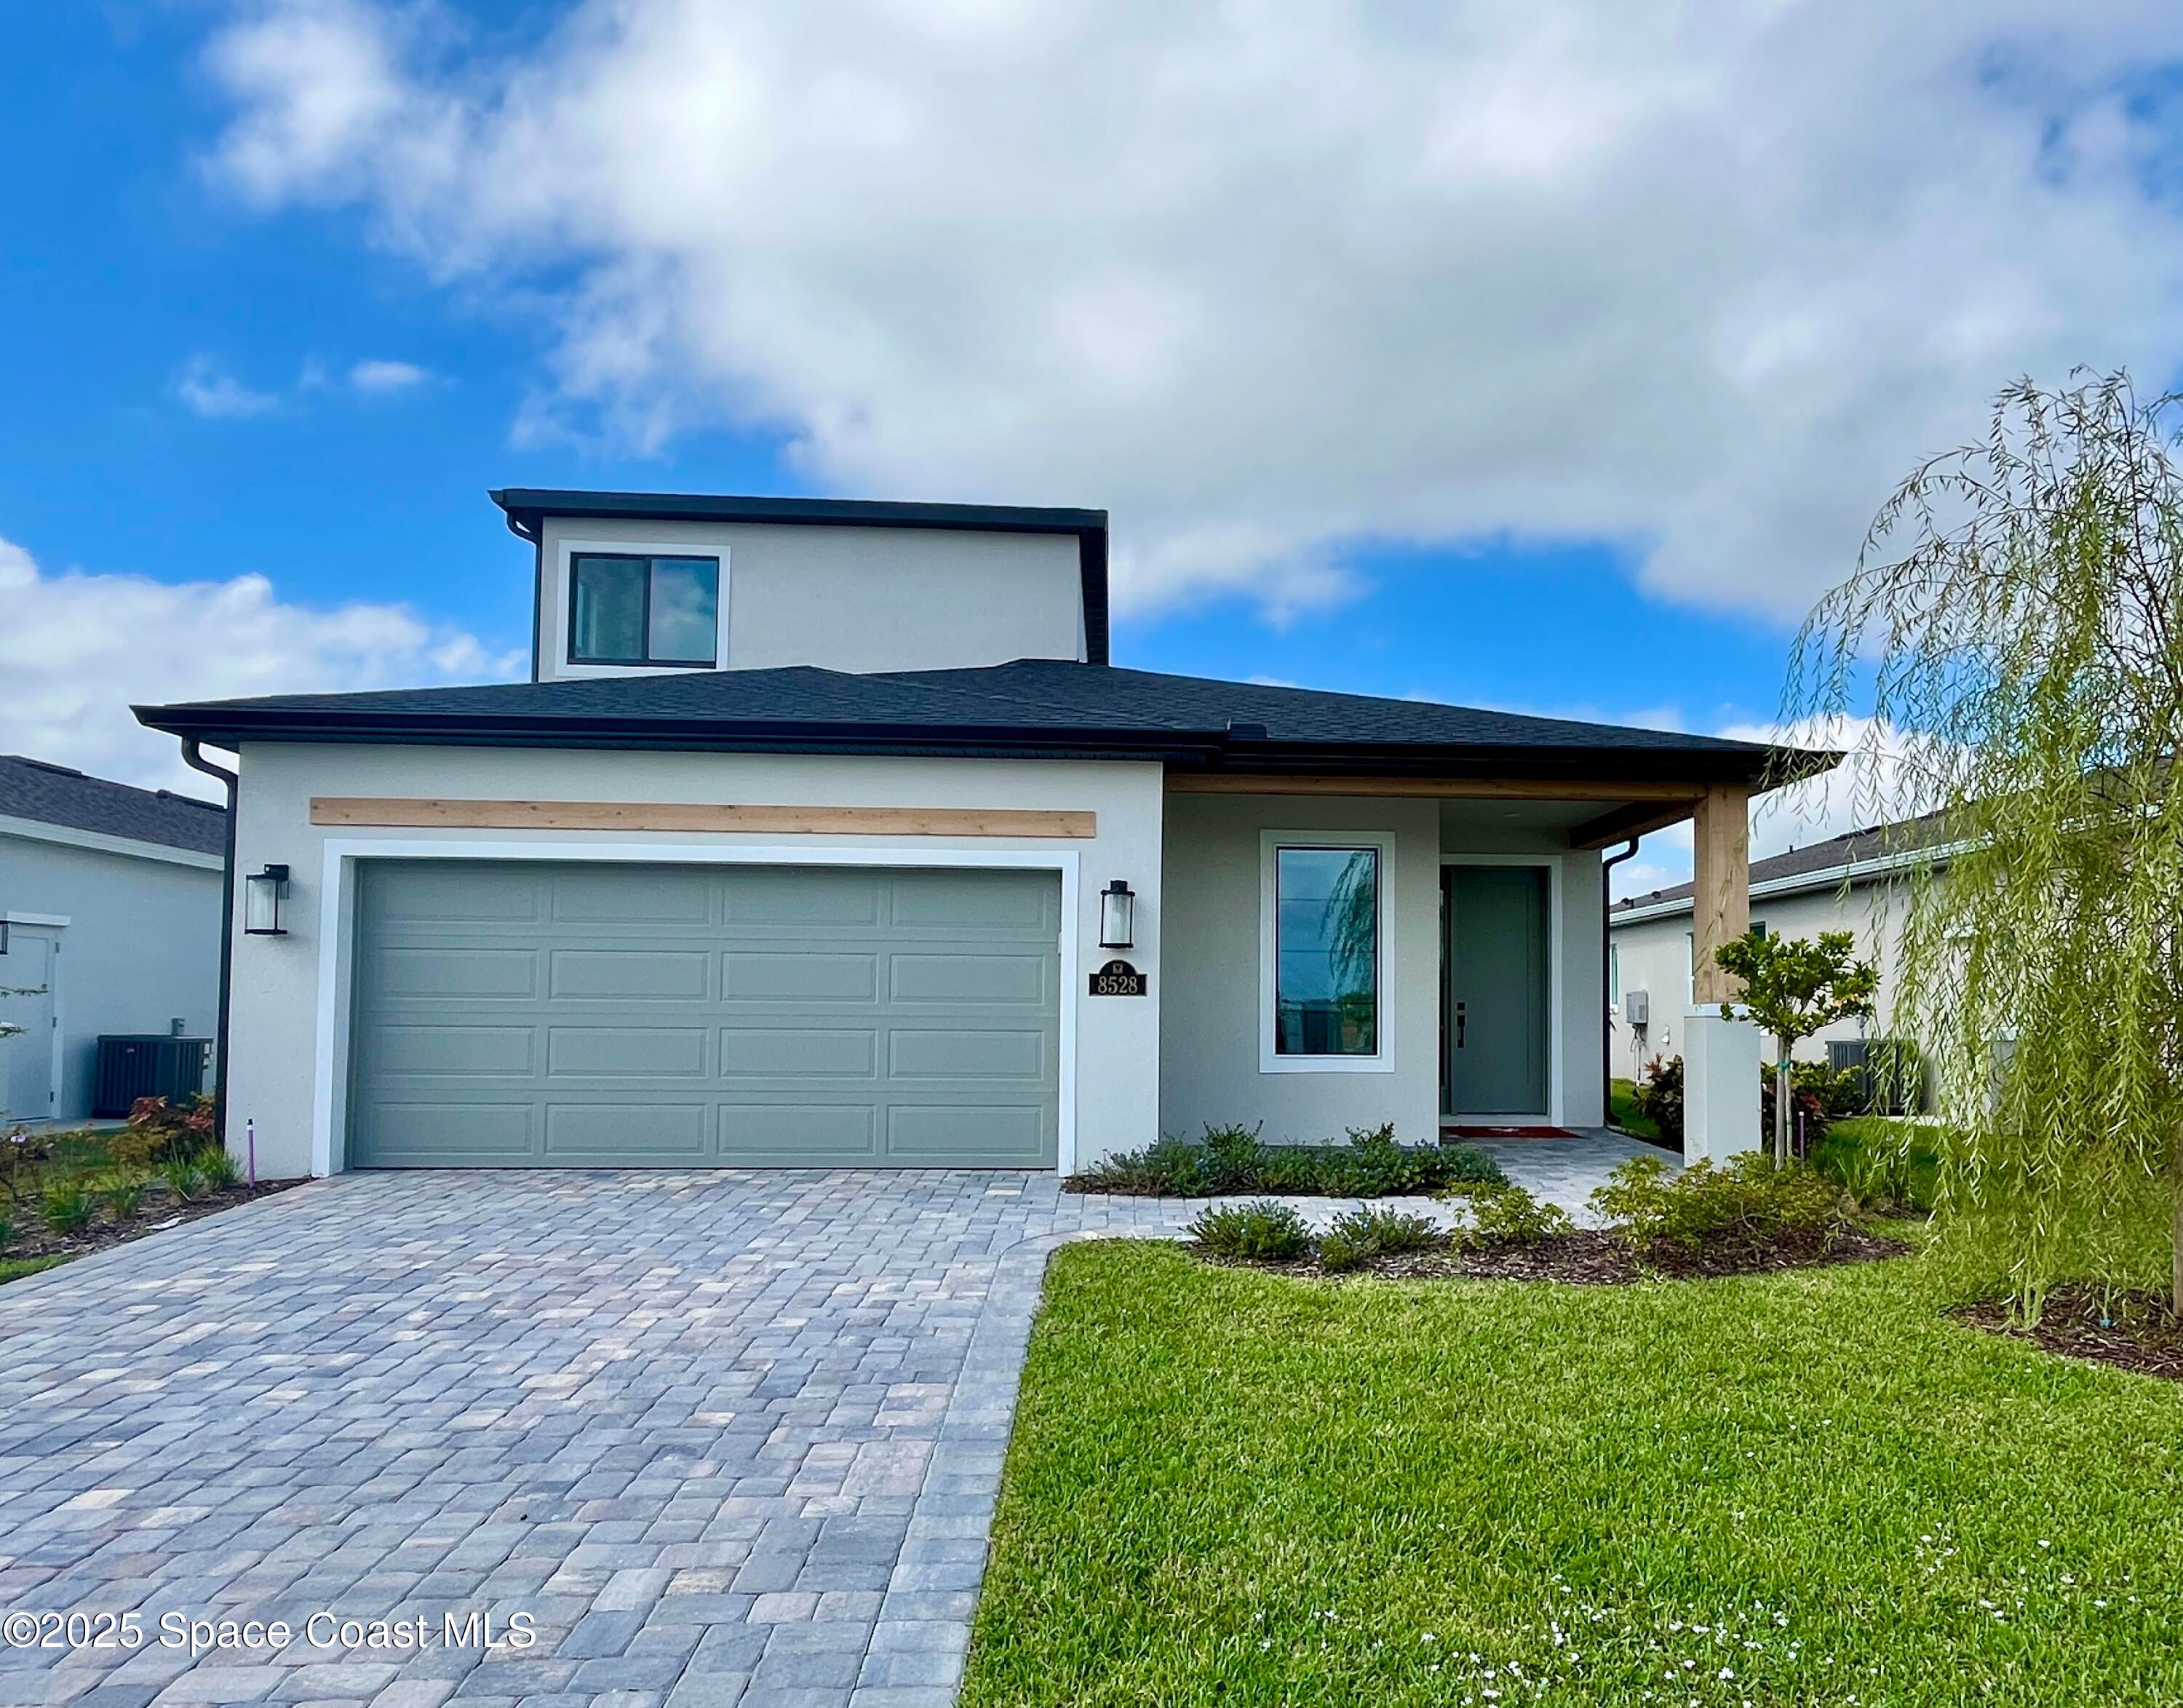 $650,0008528 Rocard CtMelbourne, FL · Sold 2026-10-30
 $285,000701 Quail Hollow WayMelbourne, FL · Sold 2026-10-29
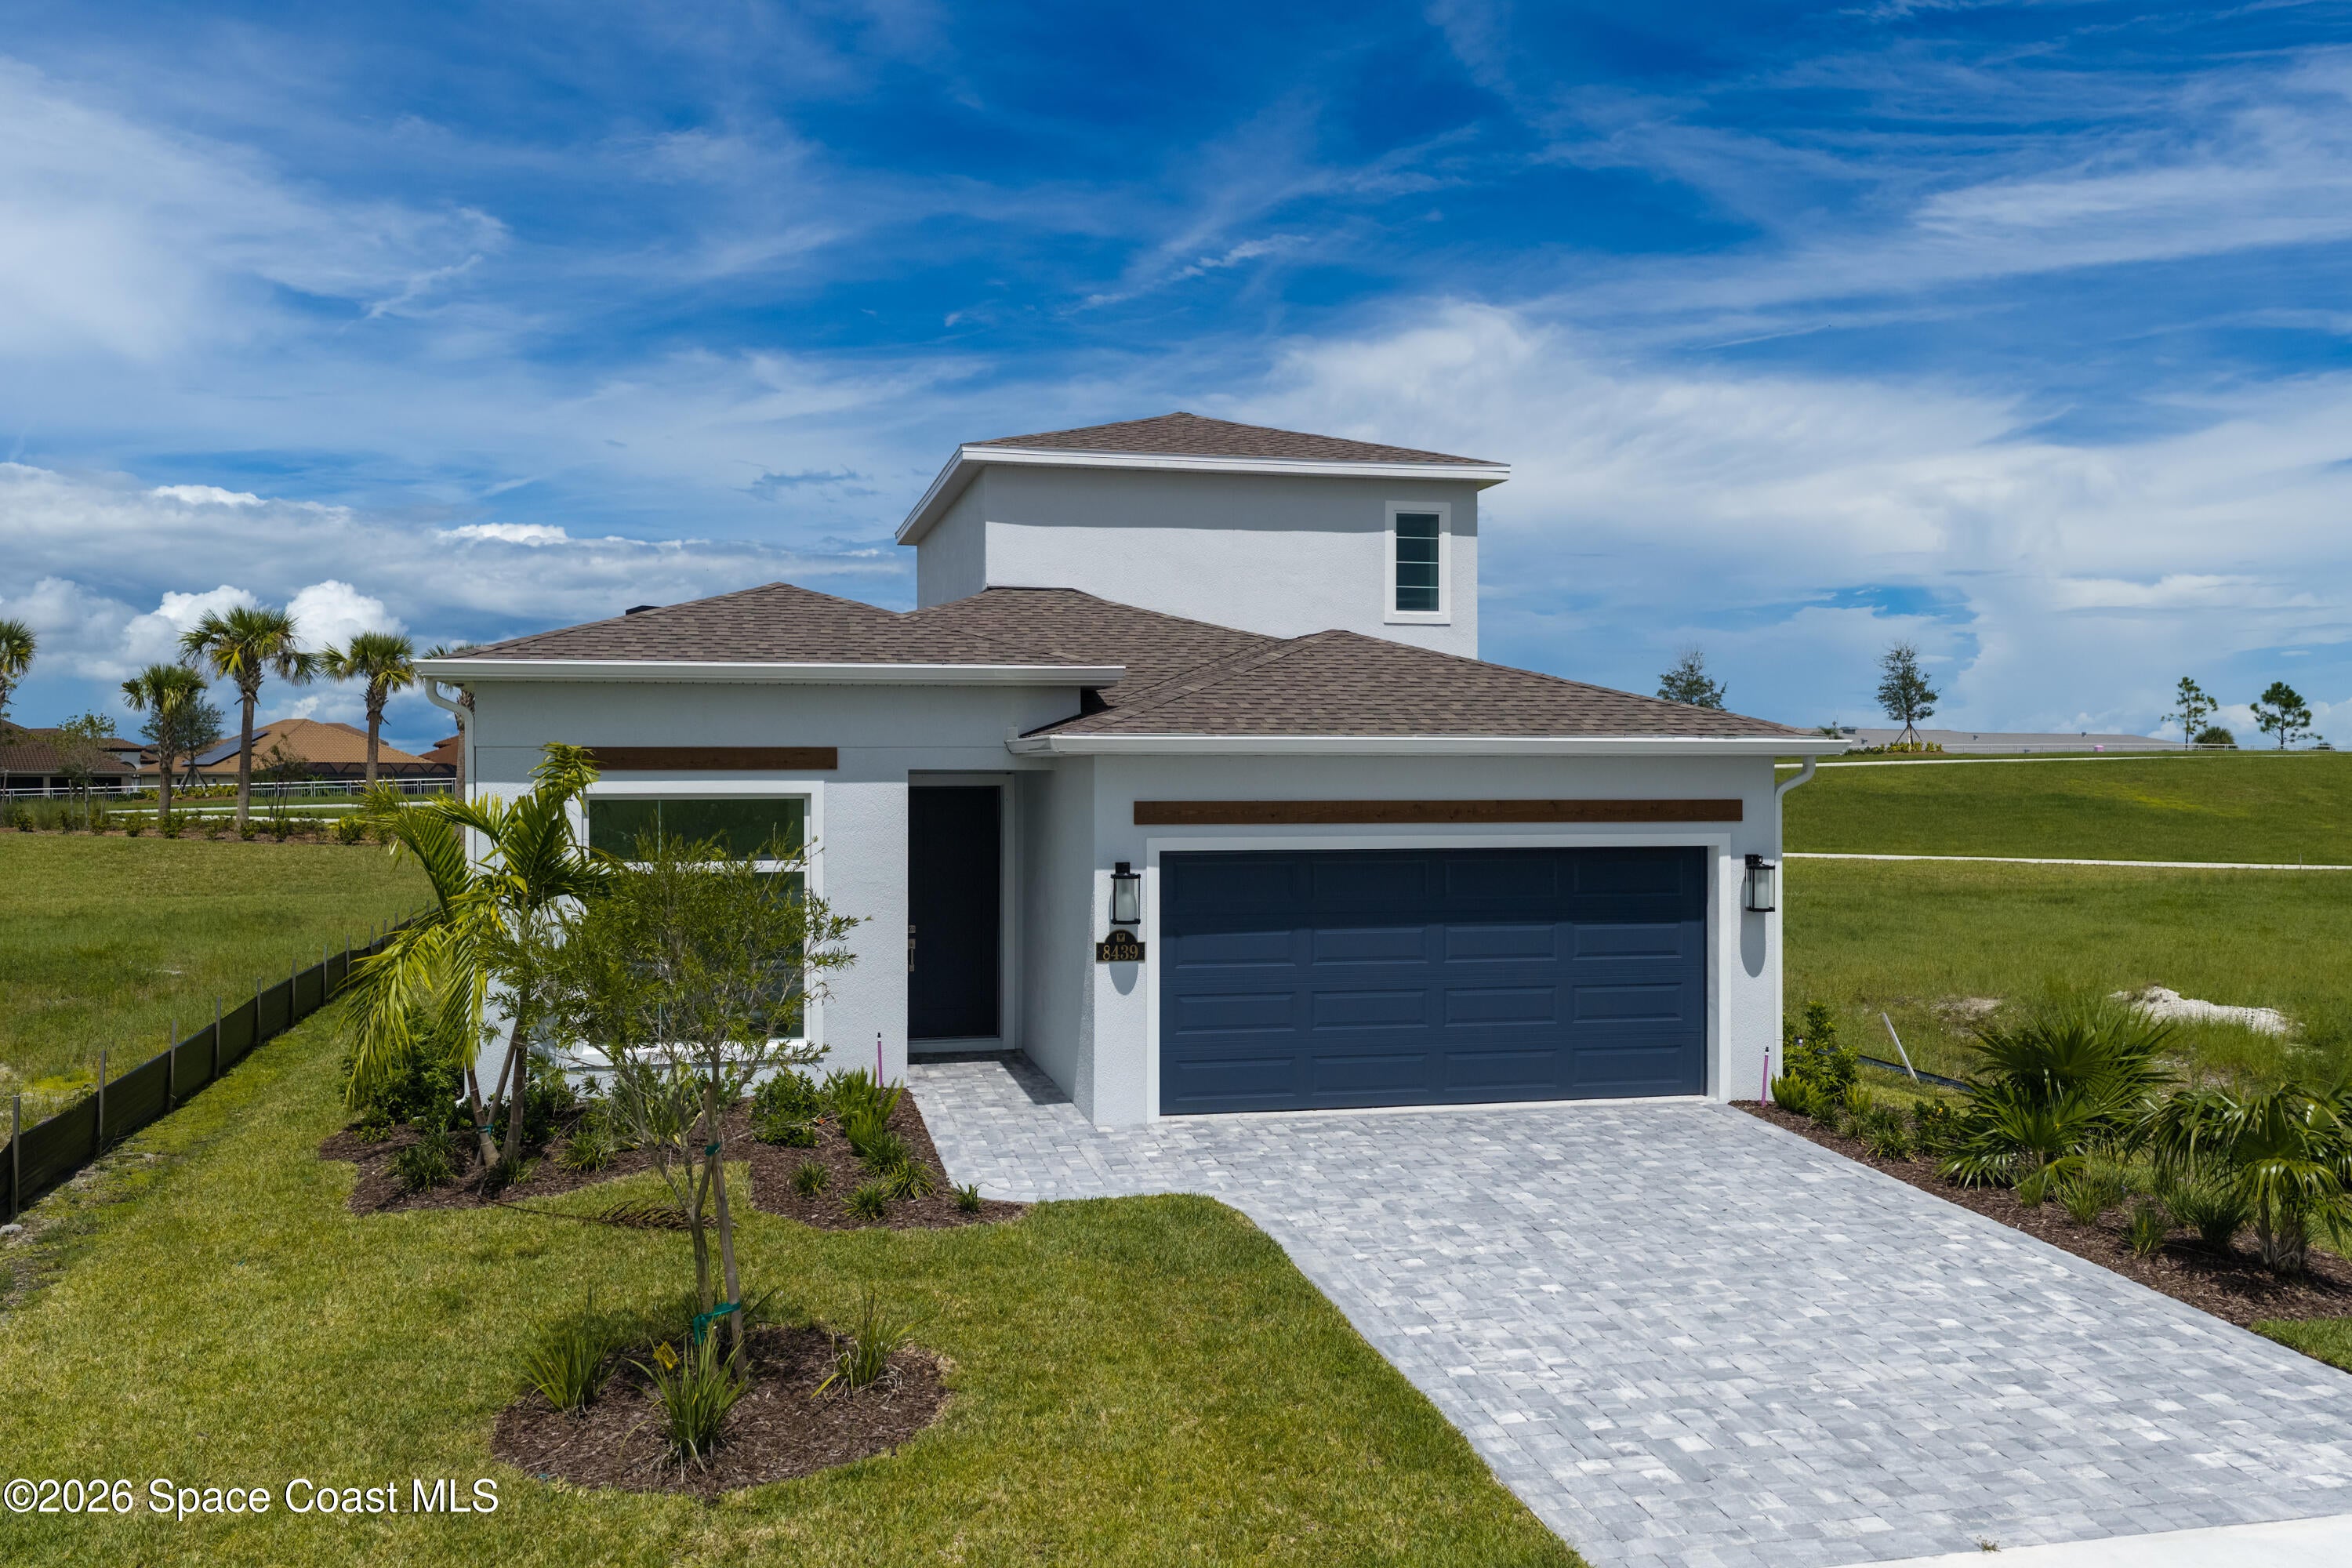 $663,5708439 Langila DrMelbourne, FL · Sold 2026-10-29
Flood
Flood zone A · 100-year floodplain
What's Nearby
Restaurants
- ToyoNorth Wickham Road, Suntree, FL 32940, United States of America0.4 mi
- Arabesque Flavors of the Middle East7640 North Wickham Road, Melbourne, FL 32940, United States of America0.4 mi
- Time Square Diner7777 North Wickham Road, Melbourne, FL 32940, United States of America0.5 mi
- Metro Diner7954 North Wickham Road, Melbourne, FL 32940, United States of America0.8 mi
- IHOP8201 North Wickham Road, Melbourne, FL 32940, United States of America1.2 mi
- El Tesoro Cocina Mexicana8260 North Wickham Road, Melbourne, FL 32940, United States of America1.3 mi
- Cracker Barrel7225 George T. Edwards Drive, Melbourne, FL 32940, United States of America1.7 mi
- Lombardi's New York Pizza & Pasta6450 North Wickham Road, Melbourne, FL 32940, United States of America1.8 mi
Groceries
- Publix7777 North Wickham Road, Melbourne, FL 32940, United States of America0.6 mi
- Target8455 North Wickham Road, Melbourne, FL 32940, United States of America1.7 mi
- ALDI6460 North Wickham Road, Melbourne, FL 32940, United States of America1.7 mi
Parks
- Jack Mahon ParkSuntree, Florida, United States of America0.3 mi
- Fawn ParkViera, Florida, United States of America1.3 mi
- Kerry ParkViera, Florida, United States of America1.4 mi
- Rotary Park at SuntreeSuntree, Florida, United States of America1.4 mi
- Rotary ParkSuntree, Florida, United States of America1.4 mi
- Dobbin ParkViera, Florida, United States of America1.6 mi
Coffee
- Starbucks7351 Shoppes Drive, Melbourne, FL 32940, United States of America1.8 mi
- Starbucks6425 North Wickham Road, Melbourne, FL 32940, United States of America1.9 mi
More homes in Melbourne
Homes for sale near Melbourne
Data courtesy of: Space Coast MLS (Space Coast Association of REALTORS)Disclaimers and data details

The data relating to real estate for sale on this website comes in part from the Internet Data exchange program of Brevard MLS. IDX information is provided exclusively for consumers’ personal, non-commercial use and may not be used for any purpose other than to identify prospective properties consumers may be interested in purchasing. Information deemed reliable but not guaranteed. Copyright © 2026 Brevard MLS. All Rights Reserved.

Berkshire Hathaway HomeServices Florida Realty
Broker: Caprice Atwell
Listing last updated: Nov 6, 2026, 1:25 PM EST. SURF LOCAL last checked: Nov 21, 2026, 9:20 AM EST.