

Active
200 Riverside Dr
Melbourne Beach, FL 32951
$4,995,000
- 3 Beds
- 5 Baths
- 5,435 sqft
Listing courtesy of Misty A Morrison, Misty Morrison Real Estate
(321) 574-8119
About this home
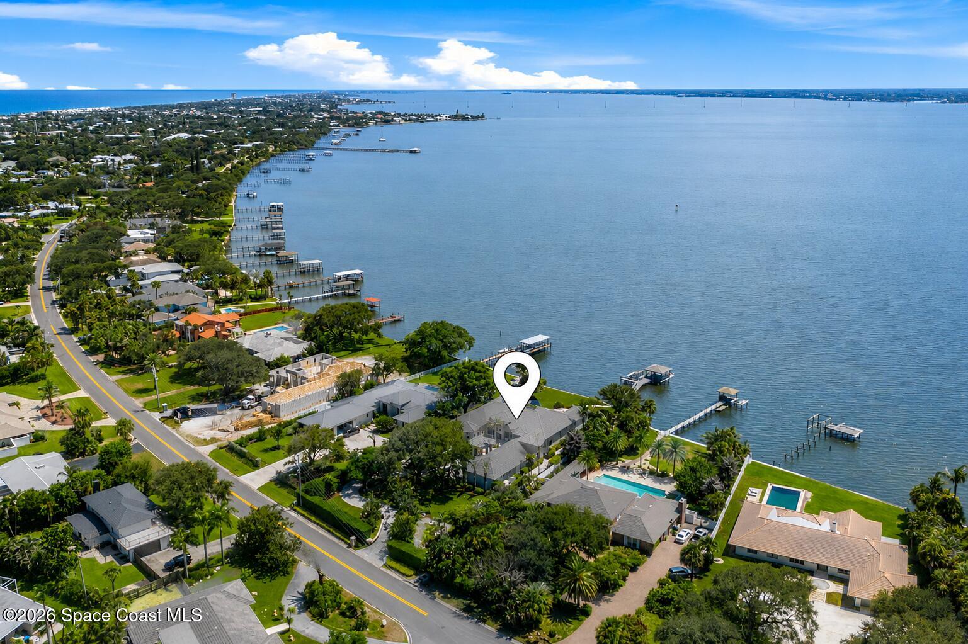
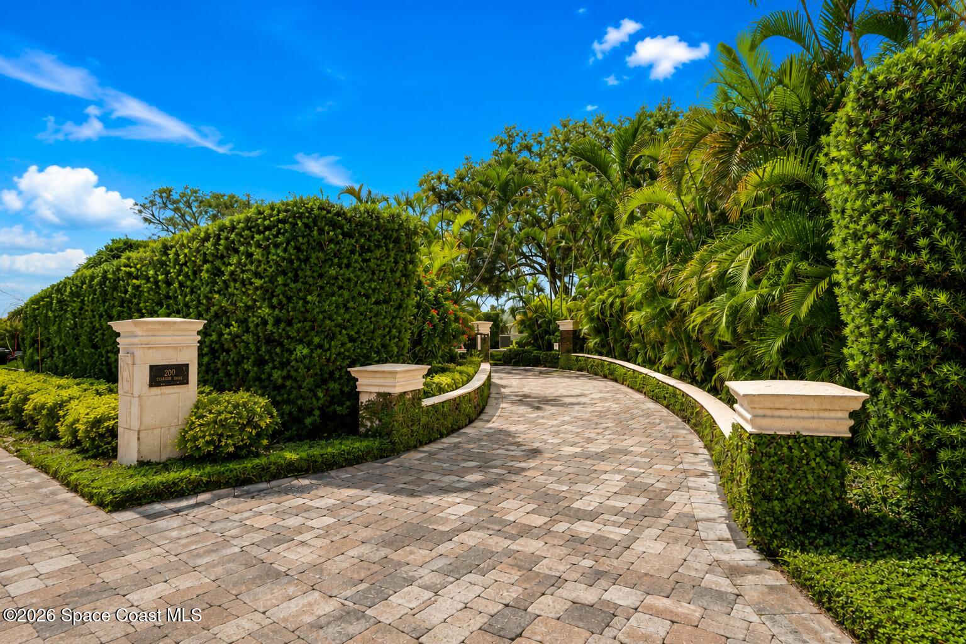
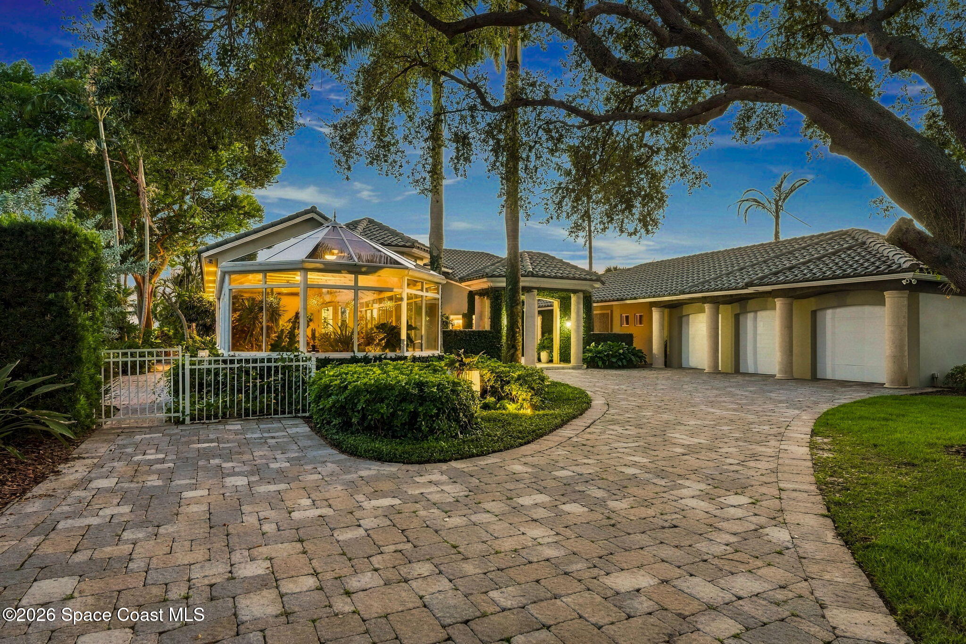
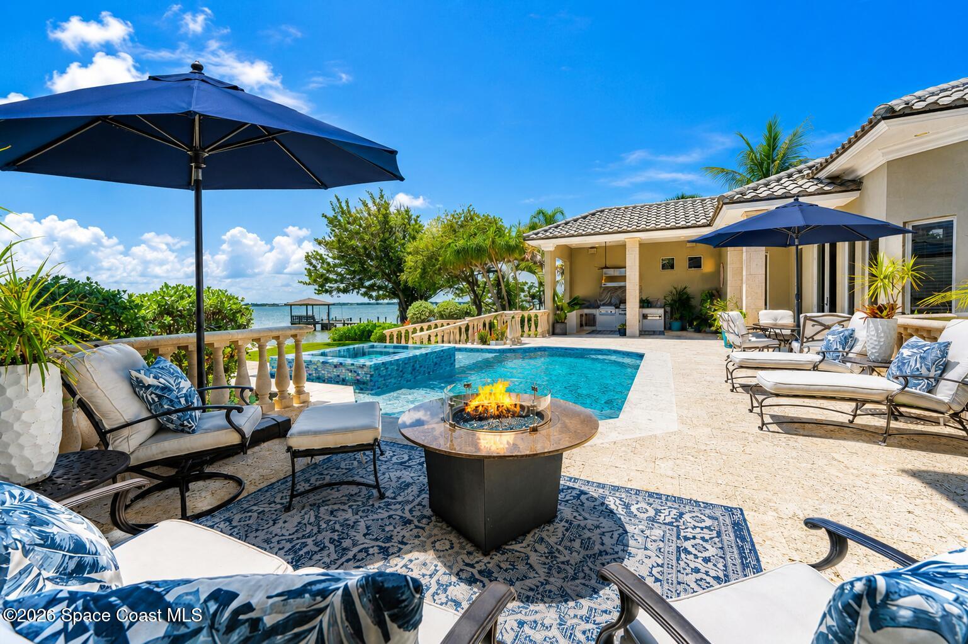
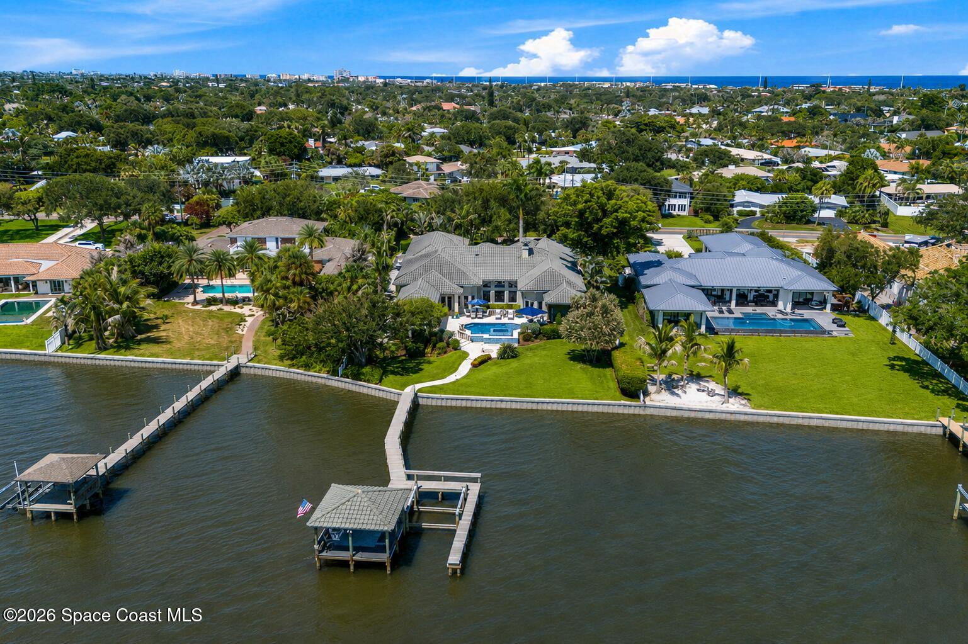
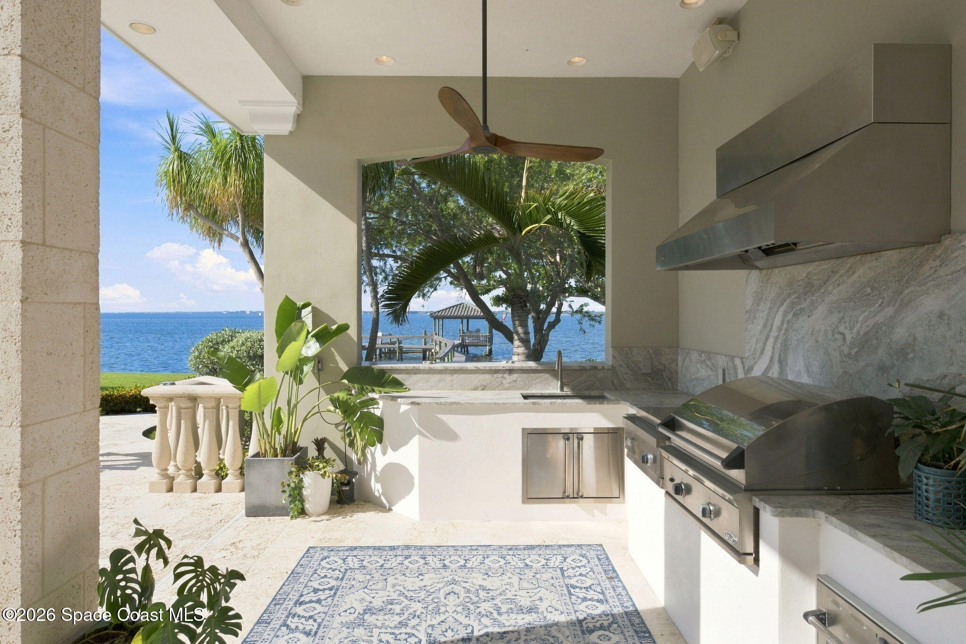
Your own private waterfront estate in the Town of Melbourne Beach! Set on .78 acres on a barrier island between the Atlantic Ocean & Intracoastal Waterway, this extraordinary Indian River estate delivers the ultimate Florida lifestyle. Enjoy a newly renovated 2025 saltwater heated pool & spa, a summer kitchen, private dock, boat lift & unforgettable sunsets over the water. Nearly 5,600 SFL of light-filled living features soaring ceilings, walls of glass, expansive entertaining spaces & a chef's kitchen with oversized island. Offering 3BD + flex/media room, 3 full & 2 half baths, plus an oversized 3-car garage with ceiling height for car lifts. Boat, paddle, swim, entertain, or relax by the river, then walk, bike, or golf cart to the beach, restaurants & shopping. River access to the ocean is less than 30 minutes away through the Sebastian Inlet. A rare opportunity to experience luxury waterfront living in the charming town of Melbourne Beach, where every day feels like a vacation!
Facts
- Property type
- Single family
- Year built
- 2002
- Lot size
- 0.78 acres
- Garage
- 3 cars
- Price per sqft
- $919
- Listing ID
- 1091676

Full details
Property Info
- Property Type
- Residential
- Property Subtype
- SingleFamilyResidence
- Year Built
- 2002
- Stories
- 1
- Levels
- One
- Direction Faces
- East
- Neighborhood
- South Reach
- Subdivision
- Sunset Shores Subd
- Lot Size (acres)
- 0.78
- Lot Size (sqft)
- 33977.0
- Contract Date
- 2026-11-06
- On Market Date
- 2026-11-06
- Special Conditions
- Standard
Interior Features
- Interior Features
- Breakfast Bar, Built-In Features, Ceiling Fan(S), Central Vacuum, Eat-In Kitchen, Entrance Foyer, His And Hers Closets, Kitchen Island, Pantry, Walk-In Closet(S), Wet Bar
- Flooring
- Stone
- Fireplace
- Yes
- Fireplace Features
- Gas
- Laundry Features
- Electric Dryer Hookup, Sink
- Levels
- One
Appliances
- Appliances
- Convection Oven, Dishwasher, Disposal, Double Oven, Dryer, Electric Oven, Electric Water Heater, Gas Cooktop, Microwave, Refrigerator, Washer
Heating & Cooling
- Heating
- Central, Electric, Zoned
- Cooling
- Central Air, Ceiling Fan(S), Electric, Zoned
Exterior Features
- Exterior Features
- Courtyard, Dock, Outdoor Kitchen, Outdoor Shower
- Patio & Porch Features
- Covered, Deck, Porch, Rear Porch
- Construction Materials
- Block, Concrete, Stucco
- Roof
- Tile
- Fencing
- Back Yard, Vinyl
- Other Structures
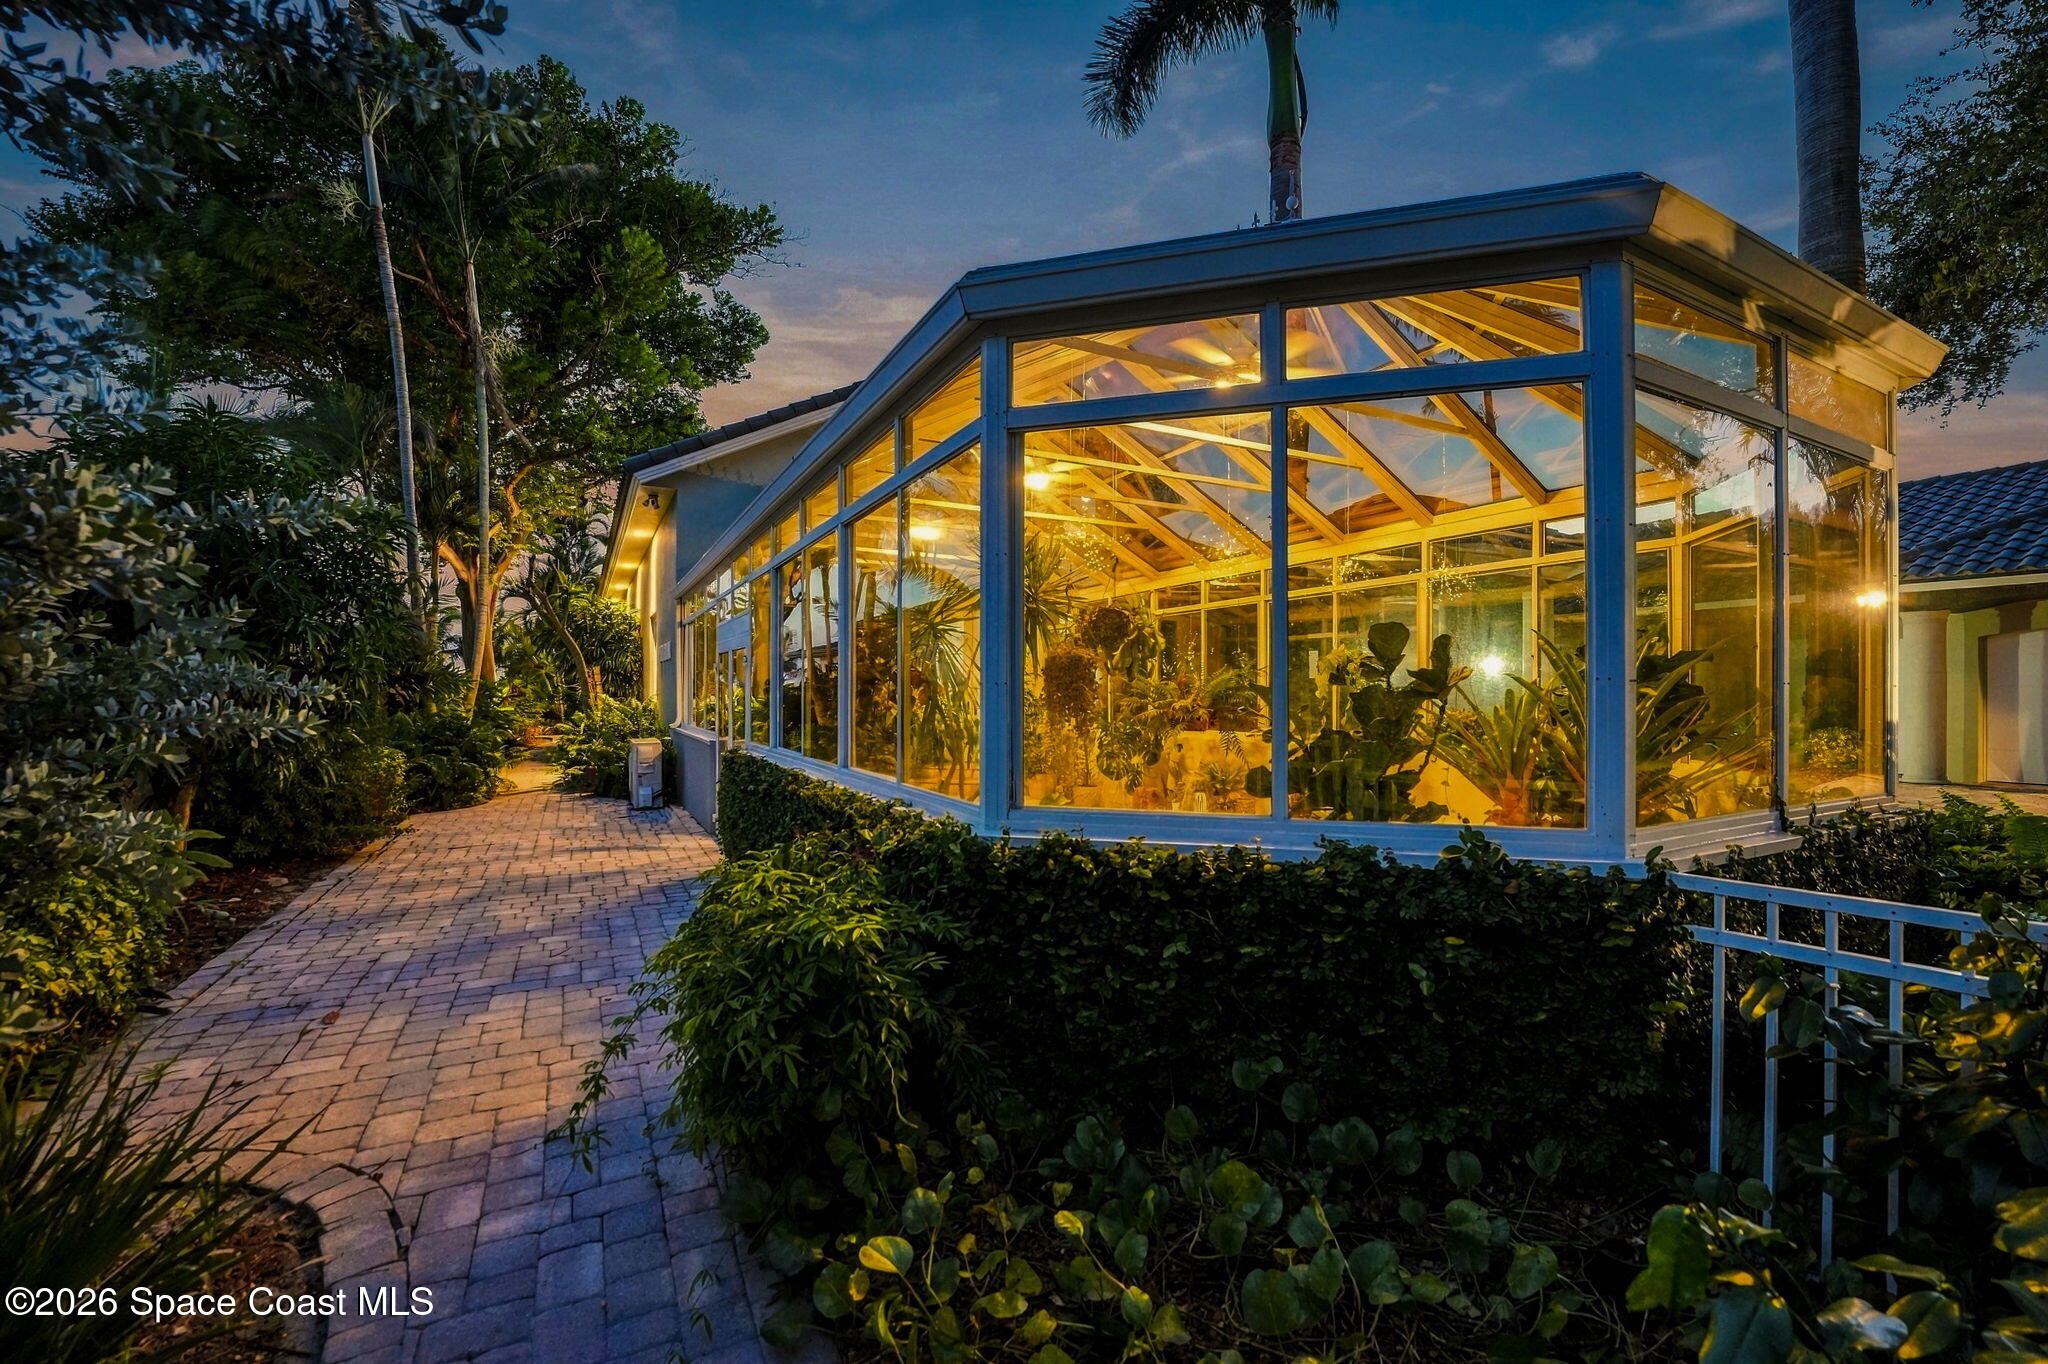
- Greenhouse, Outdoor Kitchen, Other
- Pool Features
- Heated, Gas Heat, In Ground, Salt Water, Private
- Private Pool
- Yes
- Spa Features
- Heated, In Ground
- View
- Water, Pond, Pool, River, Trees/Woods
- View
- Yes
- Waterfront Features
- Navigable Water, River Access, River Front, Seawall
- Waterfront
- Yes
Features & Amenities
- Garage Spaces
- 3.0
- Garage
- Yes
- Attached Garage
- Yes
- Parking Features
- Attached, Garage, Garage Door Opener, Rv Access/Parking
- Security Features
- Security System Owned, Smoke Detector(S)
- Lot Features
- Wooded, Many Trees, Sprinklers In Front, Sprinklers In Rear, Waterfront
Utilities
- Utilities
- Cable Available, Electricity Connected, Sewer Connected, Water Connected, Propane
- Sewer
- Public Sewer
- Water Source
- Public
Taxes
- Annual Tax Amount
- 26013
- Tax Year
- 2026
- Legal Description
- SUNSET SHORES SUBD LOT 3 BLK A
Other
- Normalized Address Line
- 200 Riverside Dr
Listing last updated: Nov 7, 2026, 7:02 AM EST. SURF LOCAL last checked: Nov 20, 2026, 6:12 AM EST.
Data courtesy of: Space Coast MLS (Space Coast Association of REALTORS)

The data relating to real estate for sale on this website comes in part from the Internet Data exchange program of Brevard MLS. IDX information is provided exclusively for consumers’ personal, non-commercial use and may not be used for any purpose other than to identify prospective properties consumers may be interested in purchasing. Information deemed reliable but not guaranteed. Copyright © 2026 Brevard MLS. All Rights Reserved.

Berkshire Hathaway HomeServices Florida Realty
Broker: Caprice Atwell
capriceatwell@bhhsfloridarealty.com