
 Active
6601 Tempo Way
Mascotte, FL 34753 · Single family
$585,000
Listing courtesy of Donnamarie Leiba Gough, EXP REALTY LLC
- 4 Beds
- 3 Baths
- 3,269 sqft
Cynthia's Insights On This Property
- Built 2024
- Last recorded sale: $472,790 in August 2024
- Typical sale in 34753 over the last year: $309,950, $181 per sq ft
- Owners in 34753 stay about 6 years; 3% of homes changed hands last year


📊 Price Pulse
What would you pay for this place?
Sale prices come from county public records, not MLS data.Listing agent
Contact
Send a message and we'll pass it to the listing agent. Nothing is sent until you ask.
About this home
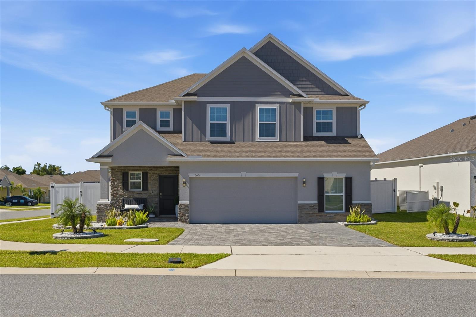
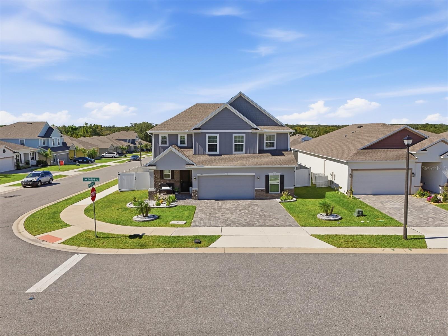
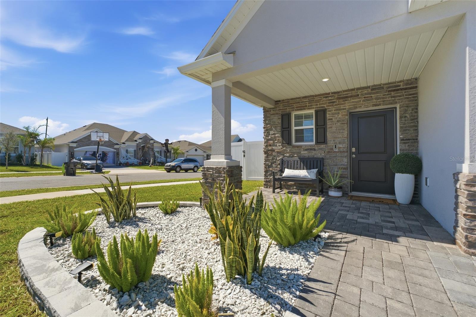
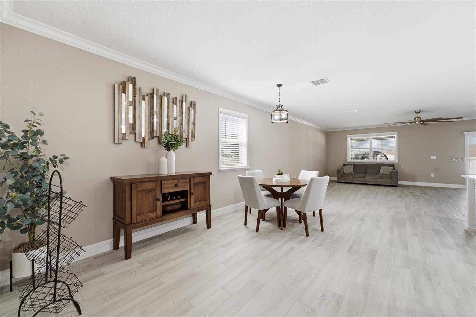
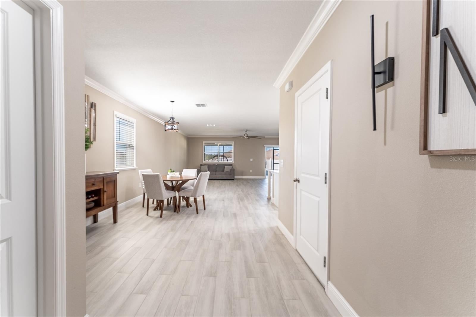
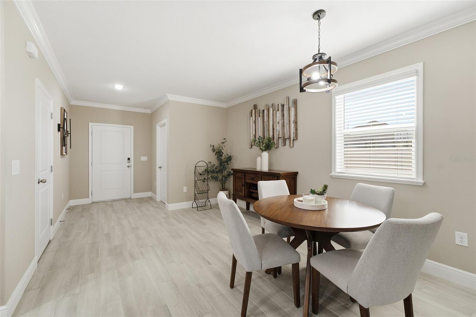
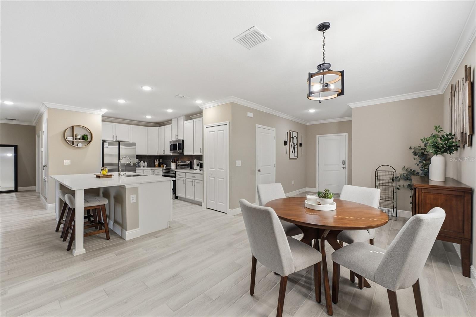
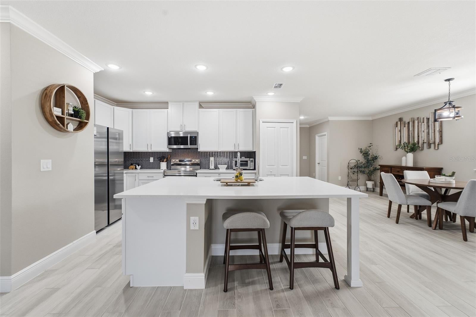
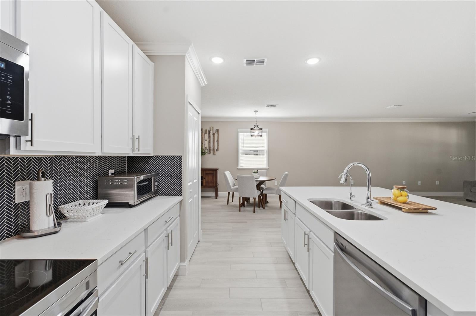
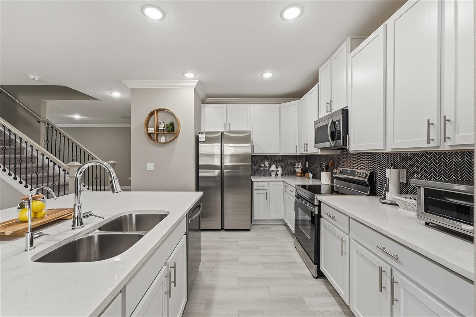
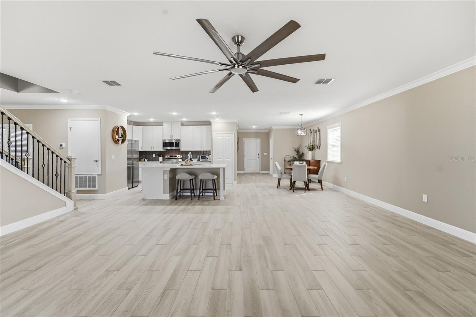
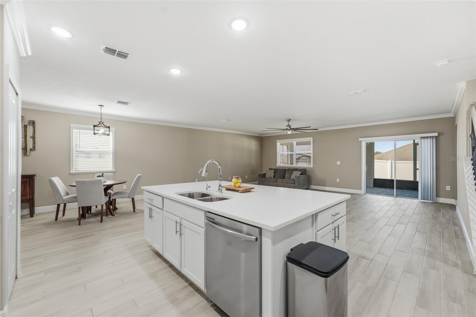
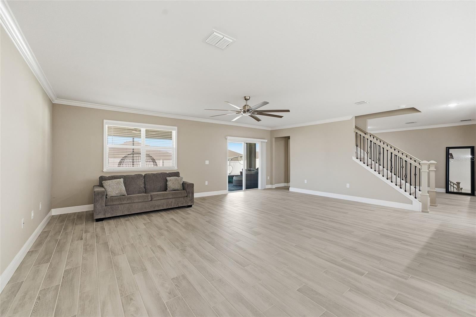
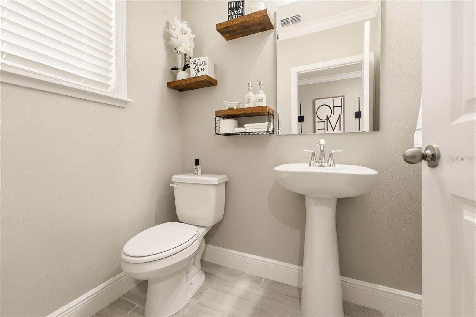
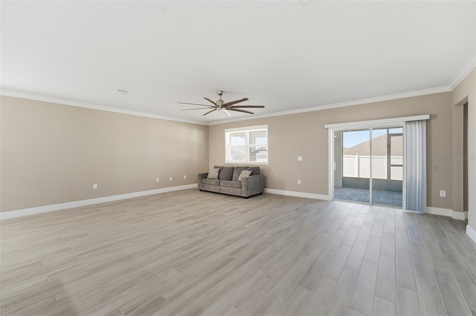
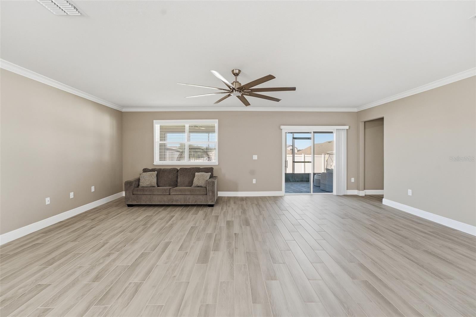
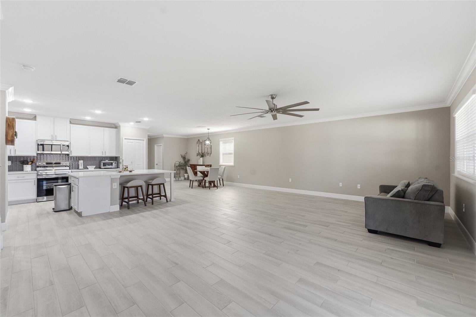
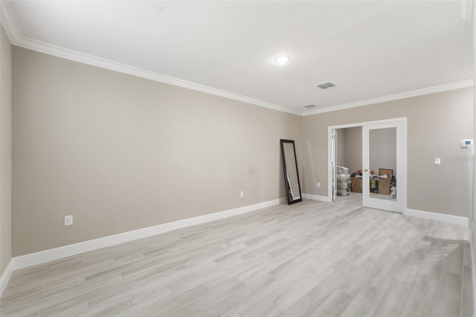
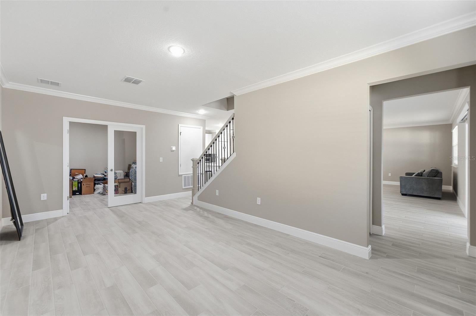
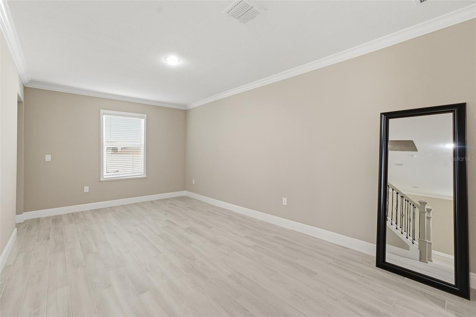
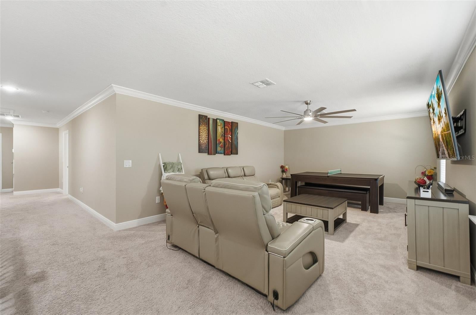
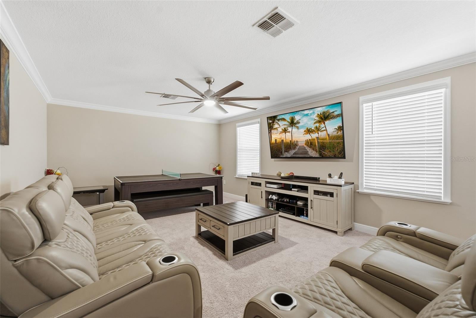
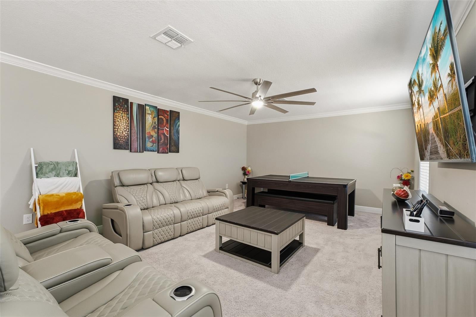
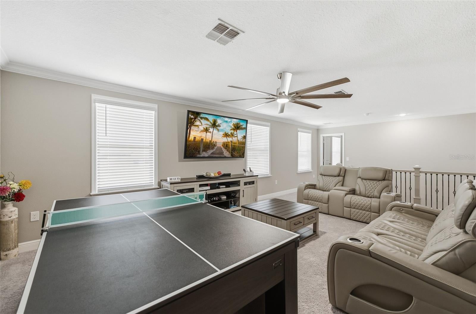
MOVE IN READY! 3269 Sq.Ft, a loft and an office, perfect for work from home. Welcome to 6601 Tempo Way in Mascotte, a pristine 4 bedroom, 3 bathroom home with 3,269 square feet of living space, lovingly upgraded from top to bottom. Inside, you’ll find generously sized bedrooms, a versatile loft, and a dedicated office space with a glass door, perfect for working from home. Crown molding flows throughout, upgraded LED lighting brightens every room, new stair rails add a polished touch, and the kitchen shines with an upgraded backsplash, open concept featuring quartz countertops, 42" cabinets and upgraded stainless steel appliances designed to bring out the chef in you. Outside, enjoy a fully fenced yard, a freshly redone lawn, sealed accent bricks, and a sealed driveway and patio that look brand new. Relax on the 10x30 screened lanai with pavers and two large remote-control ceiling fans, ideal for year-round enjoyment. A water softener and whole-home surge protection add comfort and peace of mind. The oversized garage offers the full footprint of a 3-car garage with two doors, a utility sink and features an epoxy-coated floor, added insulation, new gutters installed, a shed, perfect for a workshop, hobbies, or extra storage. Conveniently located near grocery stores, shopping, and a wide variety of restaurants along the Highway 50 corridor in Groveland and Clermont. Move in already upgraded with nothing left to do. Realtors, bring your fussiest Buyer! Seller incentives included
moreless
- Property type
- Single family
- Year built
- 2024
- Lot size
- 7,663 sqft
- Garage
- 2 cars
- On market
- 19 days
- Price per sqft
- $179
- HOA fees
- $152/mo
- Listing ID
- O6451029
Show Full Details
Property Info
- Property Type
- Residential
- Property Subtype
- SingleFamilyResidence
- Year Built
- 2024
- Levels
- Two
- Direction Faces
- North
- Lot Size (acres)
- 0.18
- Lot Size (sqft)
- 7663.0
- Contract Date
- 2026-10-24
- On Market Date
- 2026-10-25
- Cumulative Days on Market
- 19
Interior Features
- Interior Features
- Crown Molding, Eat-In Kitchen, High Ceilings, Open Floorplan, Smart Home, Walk-In Closet(S)
- Flooring
- Carpet, Ceramic Tile
- Laundry Features
- Electric Dryer Hookup, Inside, Laundry Room, Sink, Washer Hookup
- Levels
- Two
- Door Features
- Sliding Doors
Appliances
- Appliances
- Cooktop, Disposal, Dryer, Electric Water Heater, Ice Maker, Microwave, Range, Refrigerator, Washer
Heating & Cooling
- Heating
- Central
- Cooling
- Central Air
Exterior Features
- Exterior Features
- Garden, Private Yard
- Construction Materials
- Brick
- Foundation
- Slab
- Roof
- Shingle
Features & Amenities
- Garage Spaces
- 2.0
- Garage
- Yes
- Attached Garage
- Yes
- Parking Features
- Attached
Community/Association
- HOA
- Yes
- HOA Name
- Atmos Living Management Association
- HOA Fee
- $455
- HOA Fee Frequency
- Quarterly
Utilities
- Utilities
- Electricity Available, Water Available
- Sewer
- Public Sewer
Taxes
- Annual Tax Amount
- $7,741
- Tax Year
- $2,025
- Legal Description
- VILLA PASS PHASE 1 PB 81 PG 36-40 LOT 81 ORB 6383 PG 431
Other
- Derived Previous List Price
- $600,000
Data freshness
- SURF LOCAL last checked
- Nov 22, 2026, 7:36 AM EST
Location
Approximate location, shown from the displayed address.
Similar homes nearby
- $699,00021 Atlantic Ave, Mascotte, FL 347533 Beds2 Baths1,775 sqftListing courtesy of WATSON REALTY CORP · Data courtesy of: Stellar MLS
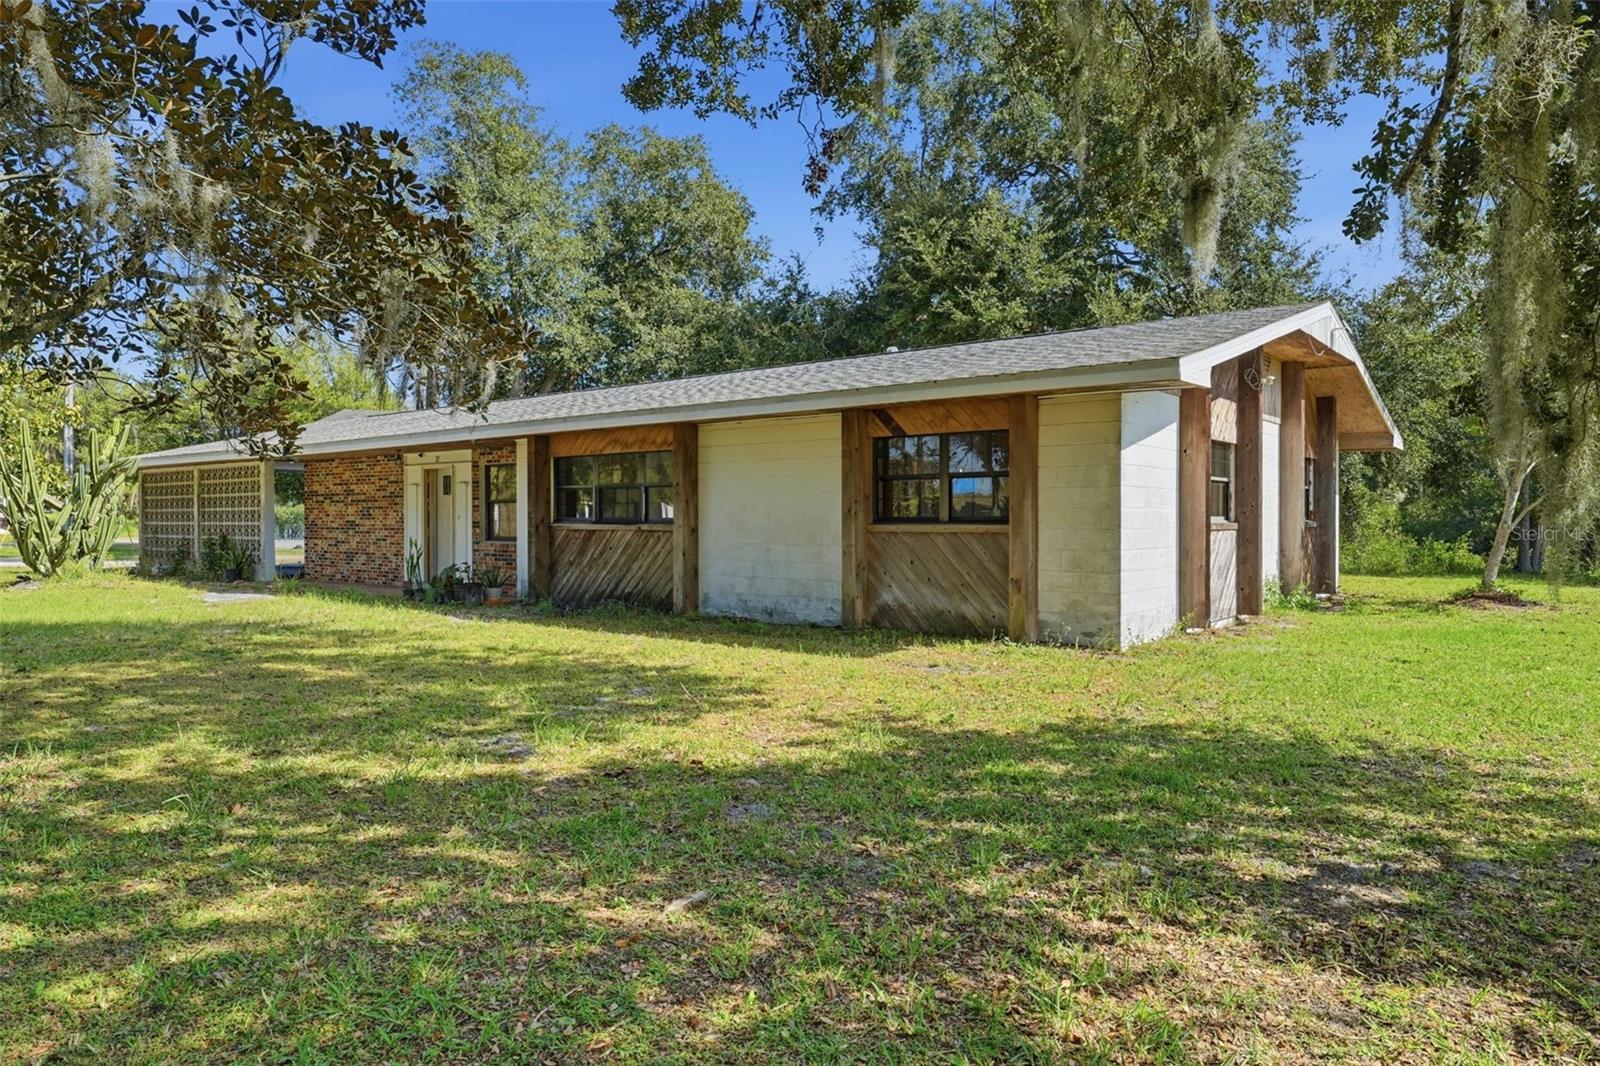 Active
- $490,00015549 Gemini Dr, Mascotte, FL 347535 Beds4 Baths2,242 sqftListing courtesy of SPANN & ASSOCIATES REAL ESTATE · Data courtesy of: Stellar MLS
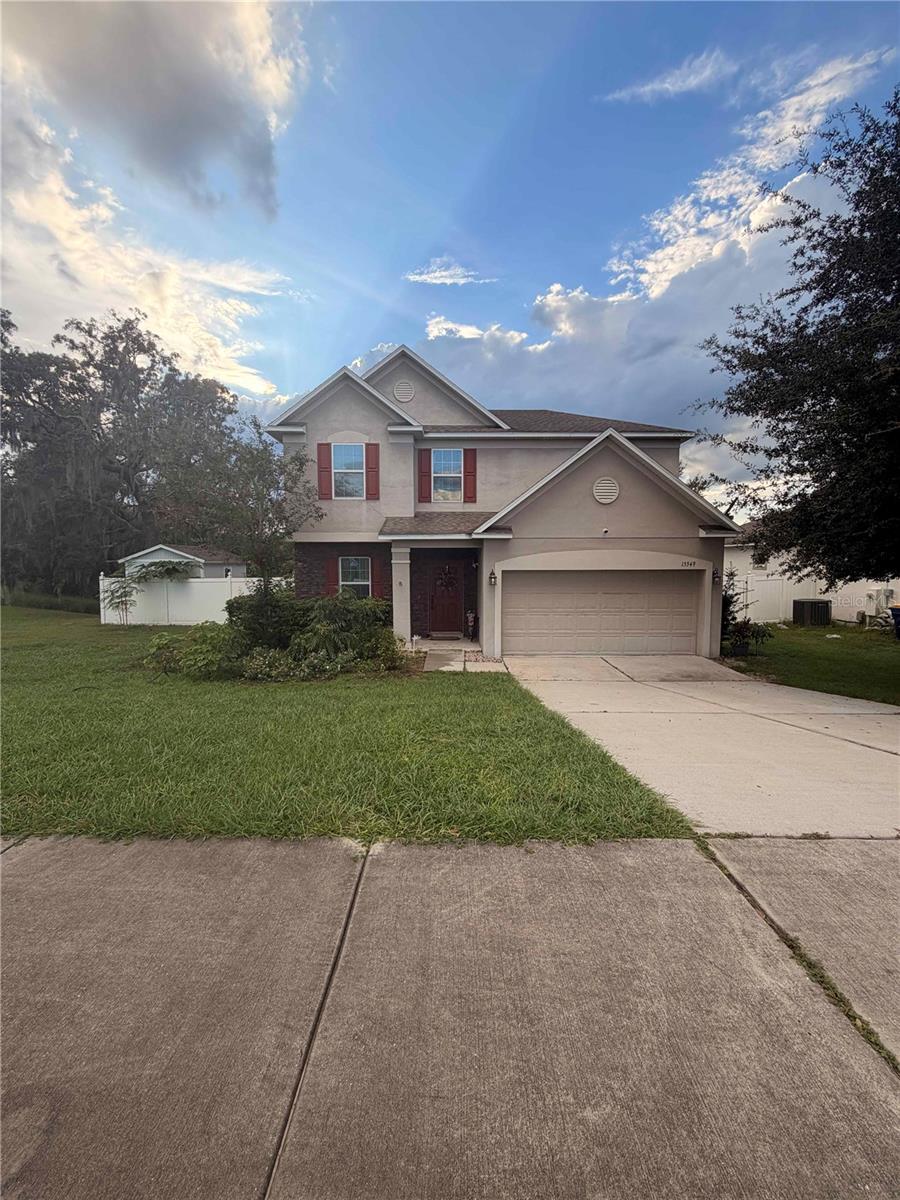 Active
- $499,9006471 Chorus Dr, Mascotte, FL 347534 Beds3 Baths2,177 sqftListing courtesy of FLORIDA REALTY INVESTMENTS · Data courtesy of: Stellar MLS
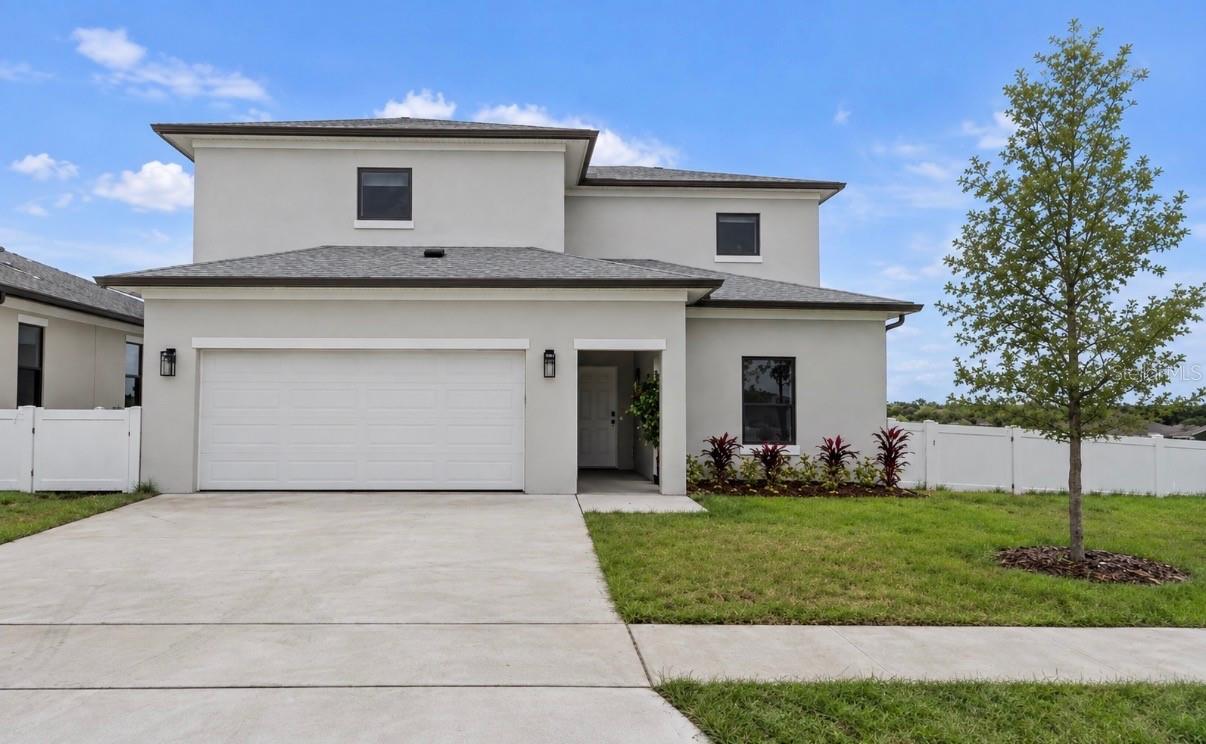 Active
- $559,99015523 Gemini Dr, Mascotte, FL 347535 Beds3 Baths2,990 sqftListing courtesy of KNS REALTY INC · Data courtesy of: Stellar MLS
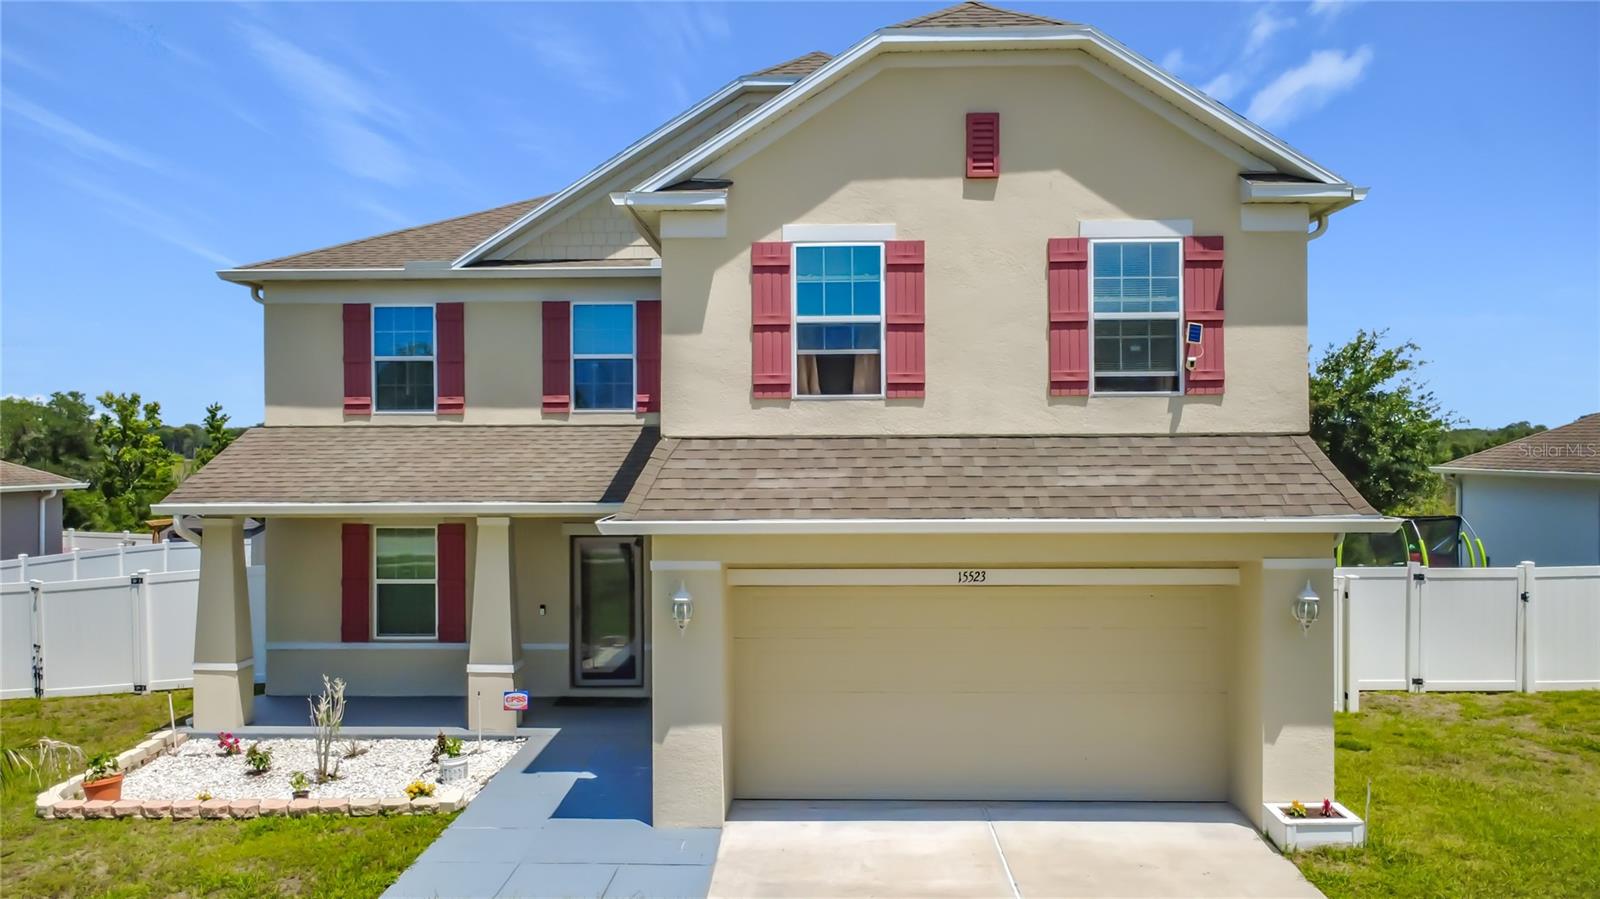 Active
- $700,000617 E Myers Blvd, Mascotte, FL 3475313 Beds8 Baths4,388 sqftListing courtesy of REMAX SUNSTATE REALTY · Data courtesy of: Stellar MLS
 Active
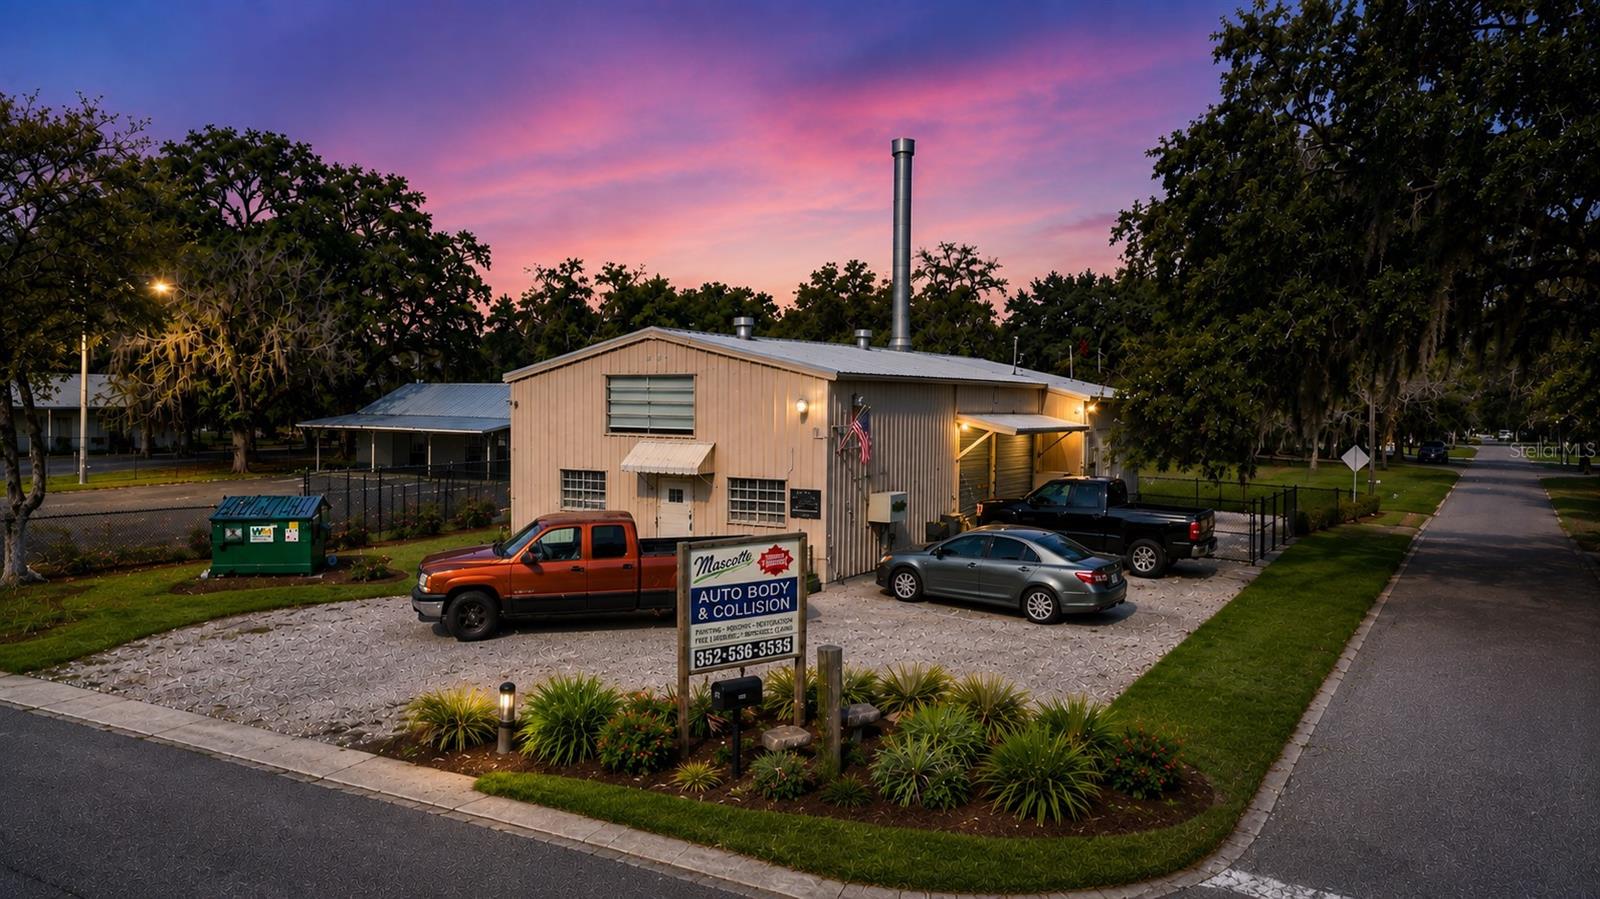
- $619,00010 Barry Ave, Mascotte, FL 347531,170 sqftListing courtesy of LANDLORD FINDERS BUILD REAL ESTATE LLC · Data courtesy of: Stellar MLS
 Active
What Sold Nearby
 $397,0001550 Sugarbelle CirMascotte, FL · Sold 2026-09-23
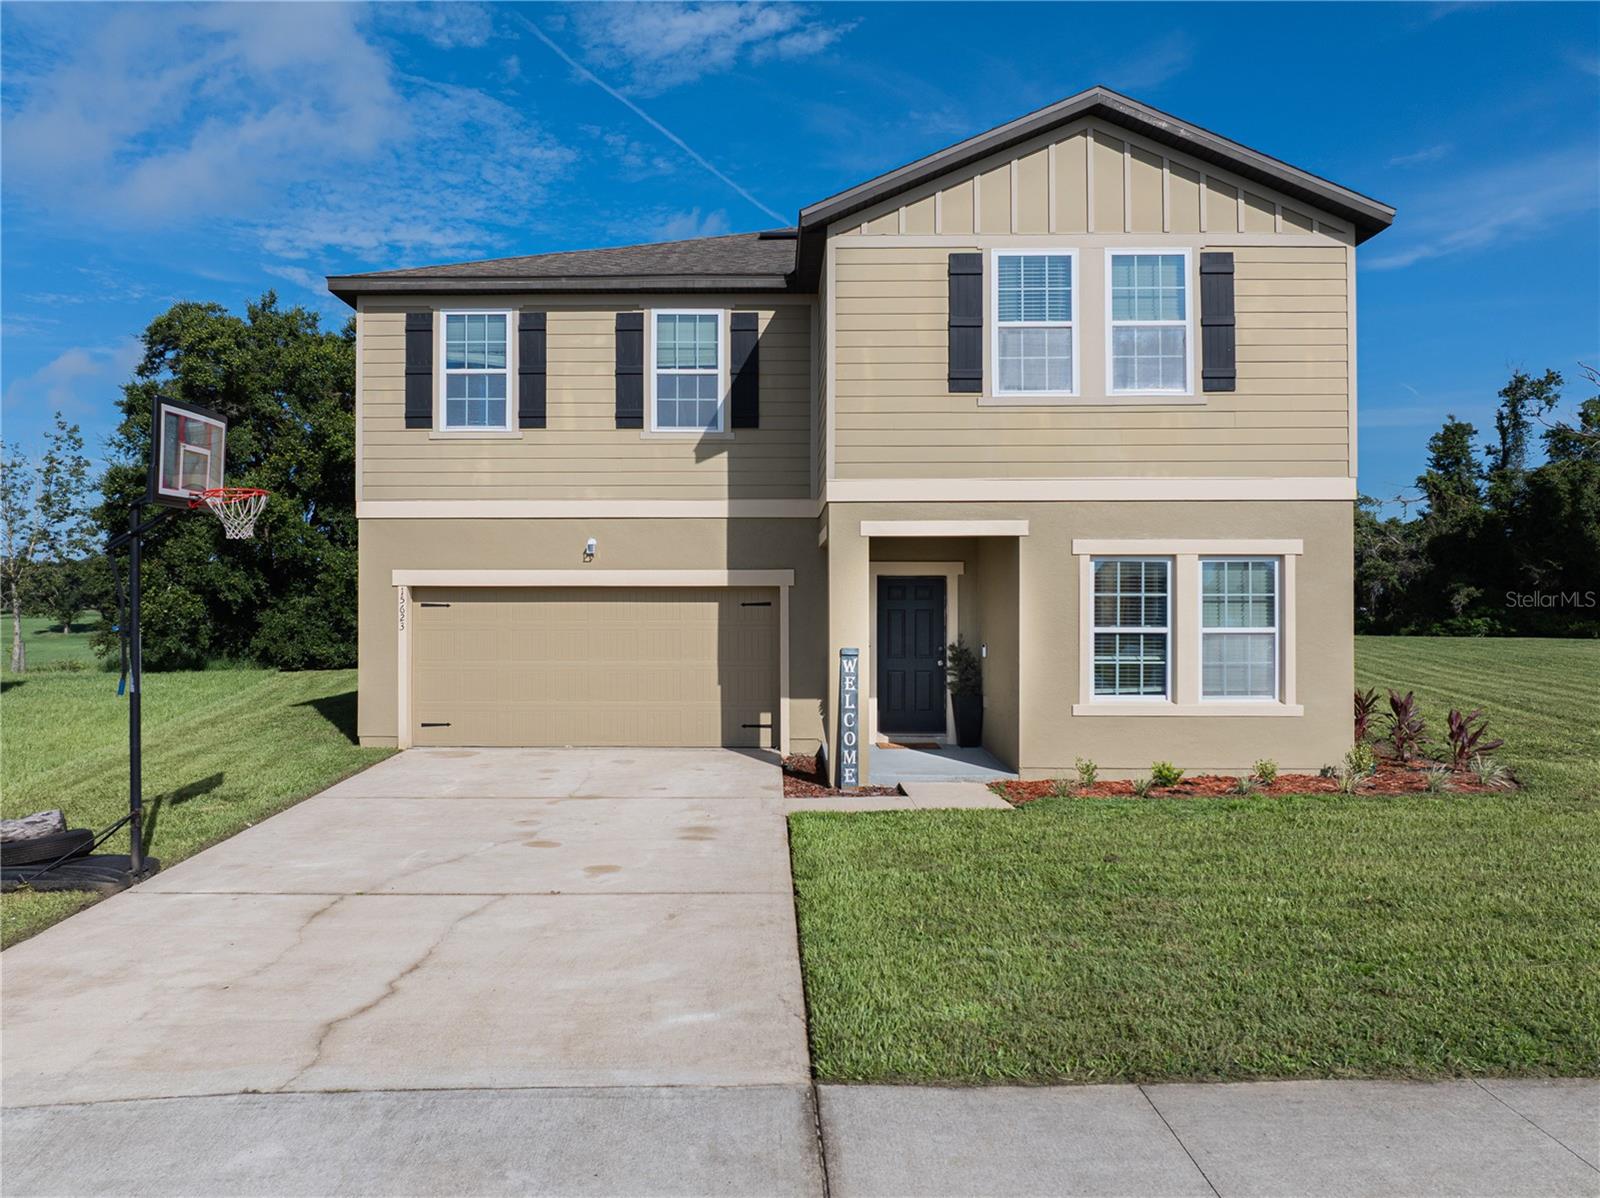 $399,00015623 Merlin AveMascotte, FL · Sold 2026-09-18
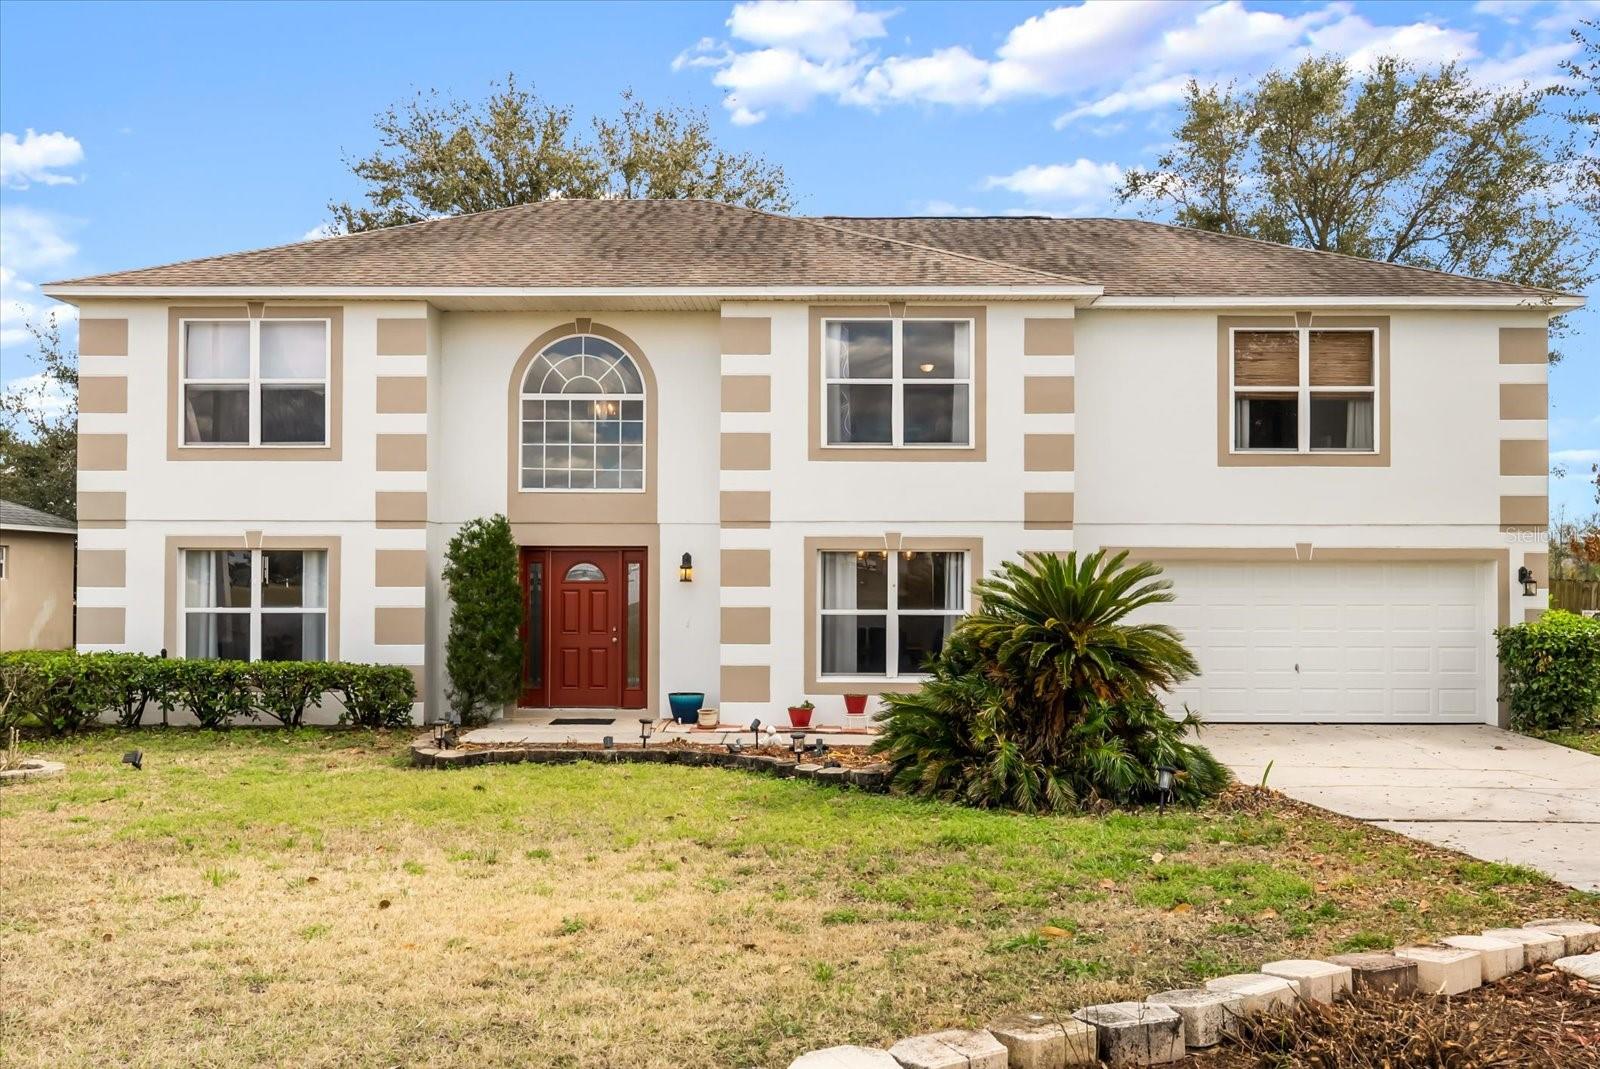 $395,0001678 Ridgemoor DrMascotte, FL · Sold 2026-07-31
 $360,0001795 Sunset Ridge DrMascotte, FL · Sold 2026-07-02
 $345,00015536 Merlin AveMascotte, FL · Sold 2026-07-02
 $430,0001961 Thorngate LnMascotte, FL · Sold 2026-06-25
 $360,0001849 Sunset Ridge DrMascotte, FL · Sold 2026-05-20
 $450,0006447 Octave StMascotte, FL · Sold 2026-03-30
Flood
Flood zone X · Minimal flood risk
What's Nearby
Schools
- Meadow Wood Academy4 Seasons Avenue, Mascotte, FL 34753, United States of America1.3 mi
- Mascotte Elementary SchoolPalmetto Drive, Mascotte, FL 34753, United States of America1.3 mi
Parks
- Arnald Brothers Boat Ramp15945, Groveland, FL 34736, United States of America1.2 mi
- Emmauel CampGroveland, FL 34753, United States of America1.4 mi
More homes in Mascotte
Homes for sale near Mascotte
Data courtesy of: Stellar MLSDisclaimers and data details

Listings courtesy of Stellar MLS as distributed by MLS GRID. Based on information submitted to the MLS GRID. All data is obtained from various sources and may not have been verified by broker or MLS GRID. Supplied Open House Information is subject to change without notice. All information should be independently reviewed and verified for accuracy. Properties may or may not be listed by the office/agent presenting the information. Listing information is provided for consumers’ personal, non-commercial use, solely to identify prospective properties for potential purchase; all other use is strictly prohibited and may violate relevant federal and state law. Information deemed reliable but not guaranteed. Copyright © 2026 MLS GRID. All Rights Reserved.

Continental Real Estate Group, Inc
Broker: Derek Eisenberg
Listing last updated: Nov 13, 2026, 12:08 PM EST. SURF LOCAL last checked: Nov 22, 2026, 7:36 AM EST.