
 Active
6564 Rhythm Dr
Mascotte, FL 34753 · Single family
$374,900
Listing courtesy of Cassidy McWherter, THE AGENCY FL
- 3 Beds
- 2 Baths
- 2,064 sqft
Cynthia's Insights On This Property
- Built 2024
- Last recorded sale: $393,835 in May 2024
- Typical sale in 34753 over the last year: $310,000, $182 per sq ft
- Owners in 34753 stay about 6 years; 3% of homes changed hands last year


📊 Price Pulse
What would you pay for this place?
Sale prices come from county public records, not MLS data.Listing agent

Contact
Send a message and we'll pass it to the listing agent. Nothing is sent until you ask.
About this home
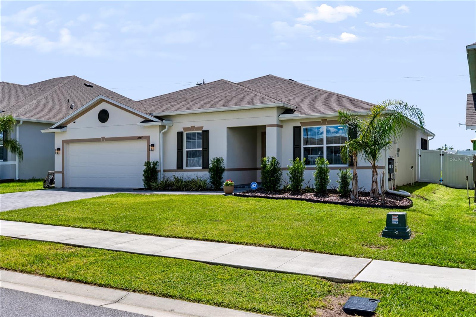
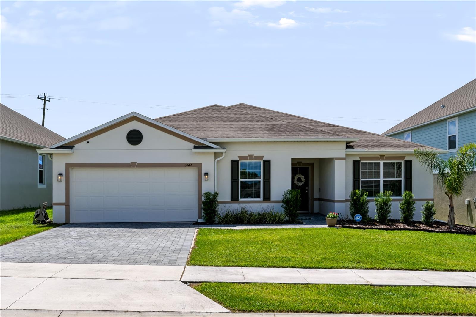
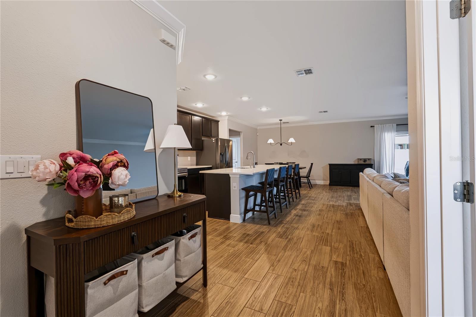
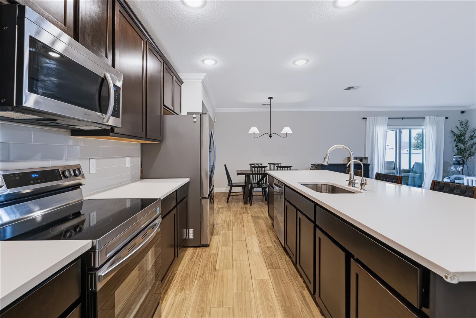
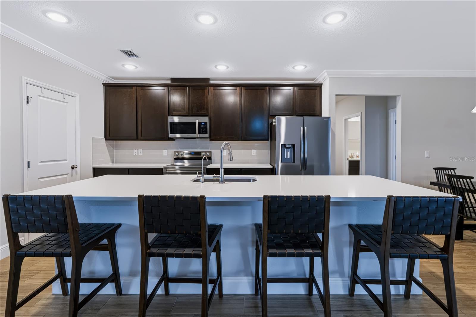
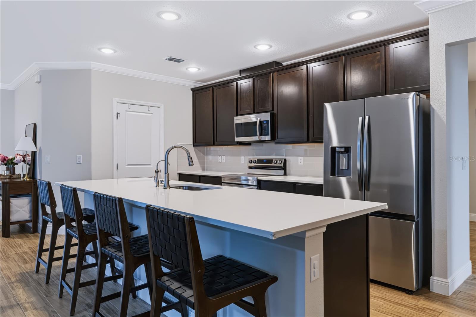
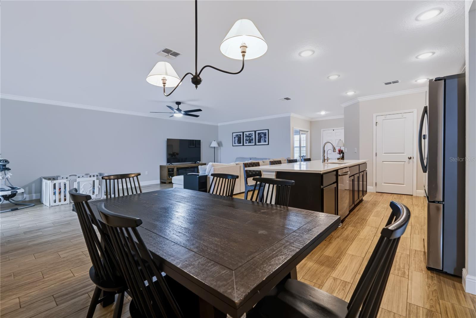
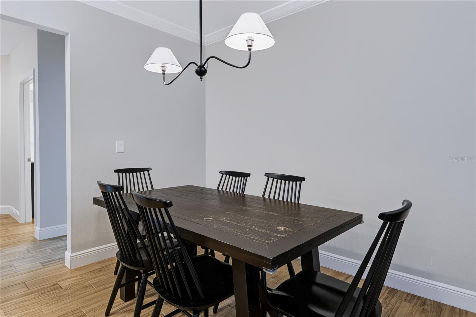
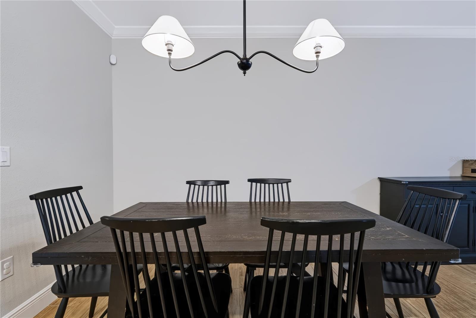
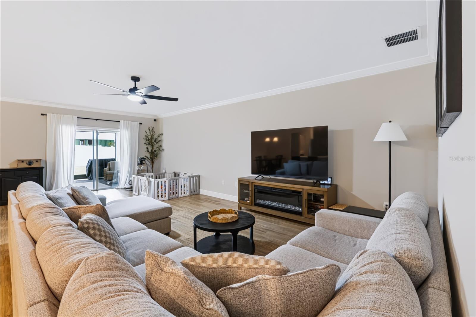
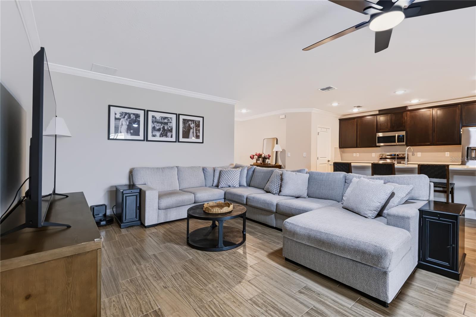
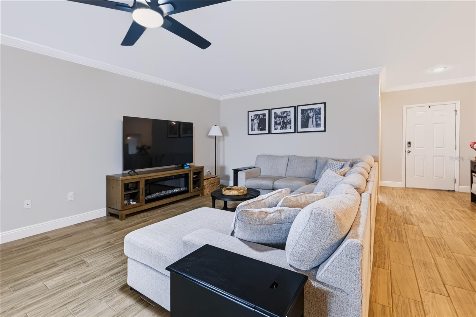
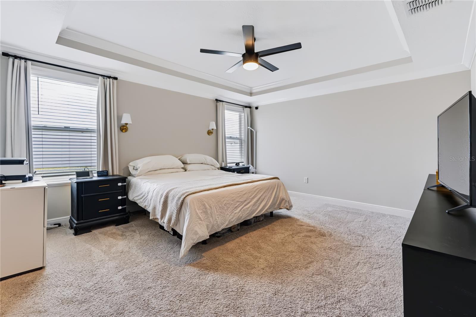
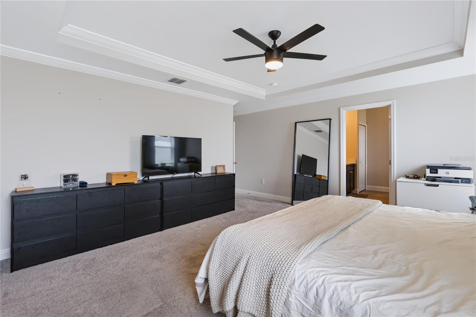
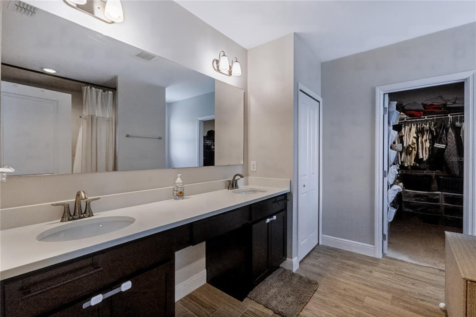
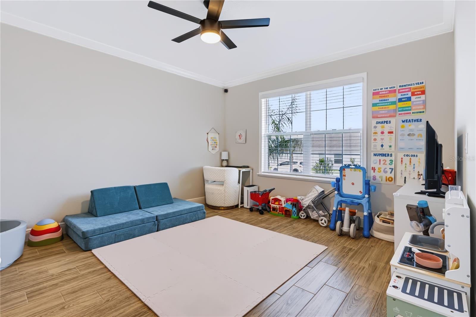
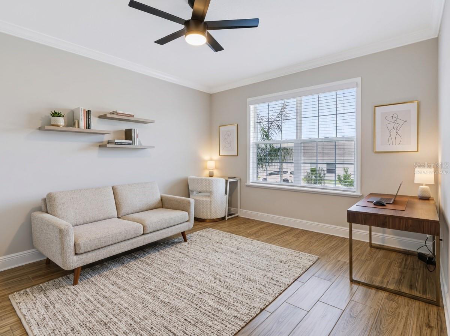
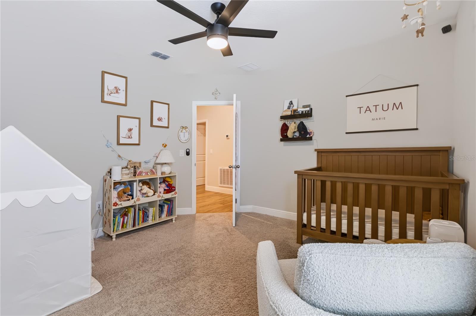
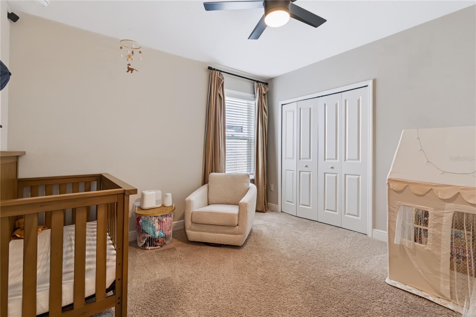
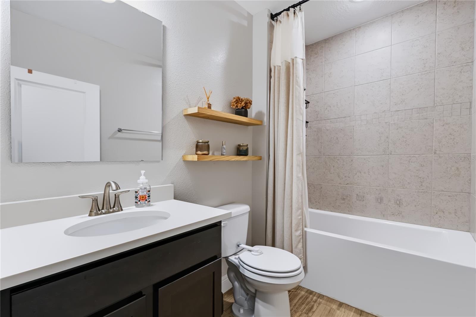
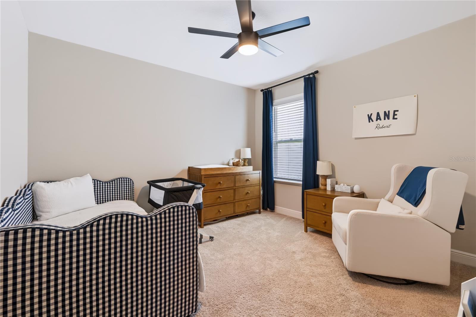
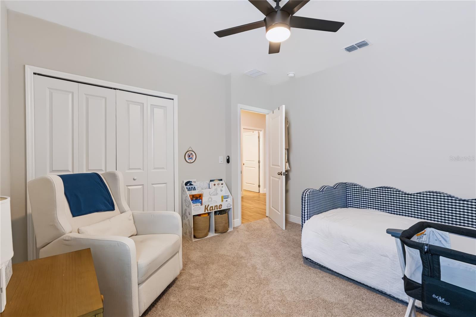
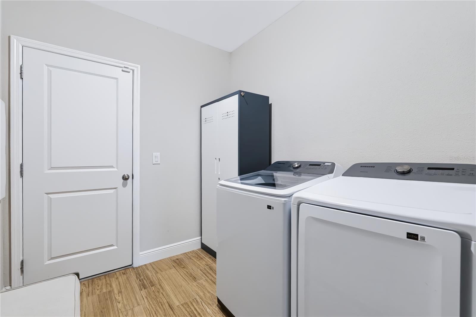
Assumable Loan at 5.5% interest rate Skip the six-month construction wait and move into a home that still looks—and even smells—brand new. Completed in 2024, this 3-bedroom, 2-bathroom home gives you the fresh finishes and modern design of a new build with one major advantage: it is ready now. With more than 2,000 square feet, the layout gives you space where it matters. The main living area is open, bright, and centered around an oversized kitchen island made for morning coffee, weeknight dinners, and gathering with friends. Stainless-steel appliances, wood-look tile, high ceilings, crown molding, and upgraded trim create a clean, finished look throughout. Need a home office, playroom, gym, or second television space? A separate flex room with French doors lets the home change with you. It is one of those rooms that quickly becomes the space you did not realize you needed. Several valuable additions are already in place, including a whole-home filtration system, alkaline drinking water at the kitchen sink, fiber internet, and an ADT security system ready for activation. Please note that the water system and ADT security system are not included in the purchase price and will be purchased separately by the buyer. Out back, the screened patio extends your living space outdoors, while the fully fenced yard gives you privacy and room to entertain, play, garden, or explore adding a future pool. The oversized two-car garage offers additional storage without sacrificing parking. Located in a community with two playgrounds, a walking trail, and no CDD, this home offers the new-construction experience without putting your life on hold until next year. The building is finished, the upgrades are in, and the keys are ready.
moreless
- Property type
- Single family
- Year built
- 2024
- Lot size
- 7,027 sqft
- Garage
- 2 cars
- On market
- 47 days
- Price per sqft
- $182
- HOA fees
- $105/mo
- Listing ID
- O6440370
Show Full Details
Property Info
- Property Type
- Residential
- Property Subtype
- SingleFamilyResidence
- Year Built
- 2024
- Levels
- One
- Direction Faces
- North
- Lot Size (acres)
- 0.16
- Lot Size (sqft)
- 7027.0
- Contract Date
- 2026-09-07
- On Market Date
- 2026-09-10
- Cumulative Days on Market
- 47
Interior Features
- Interior Features
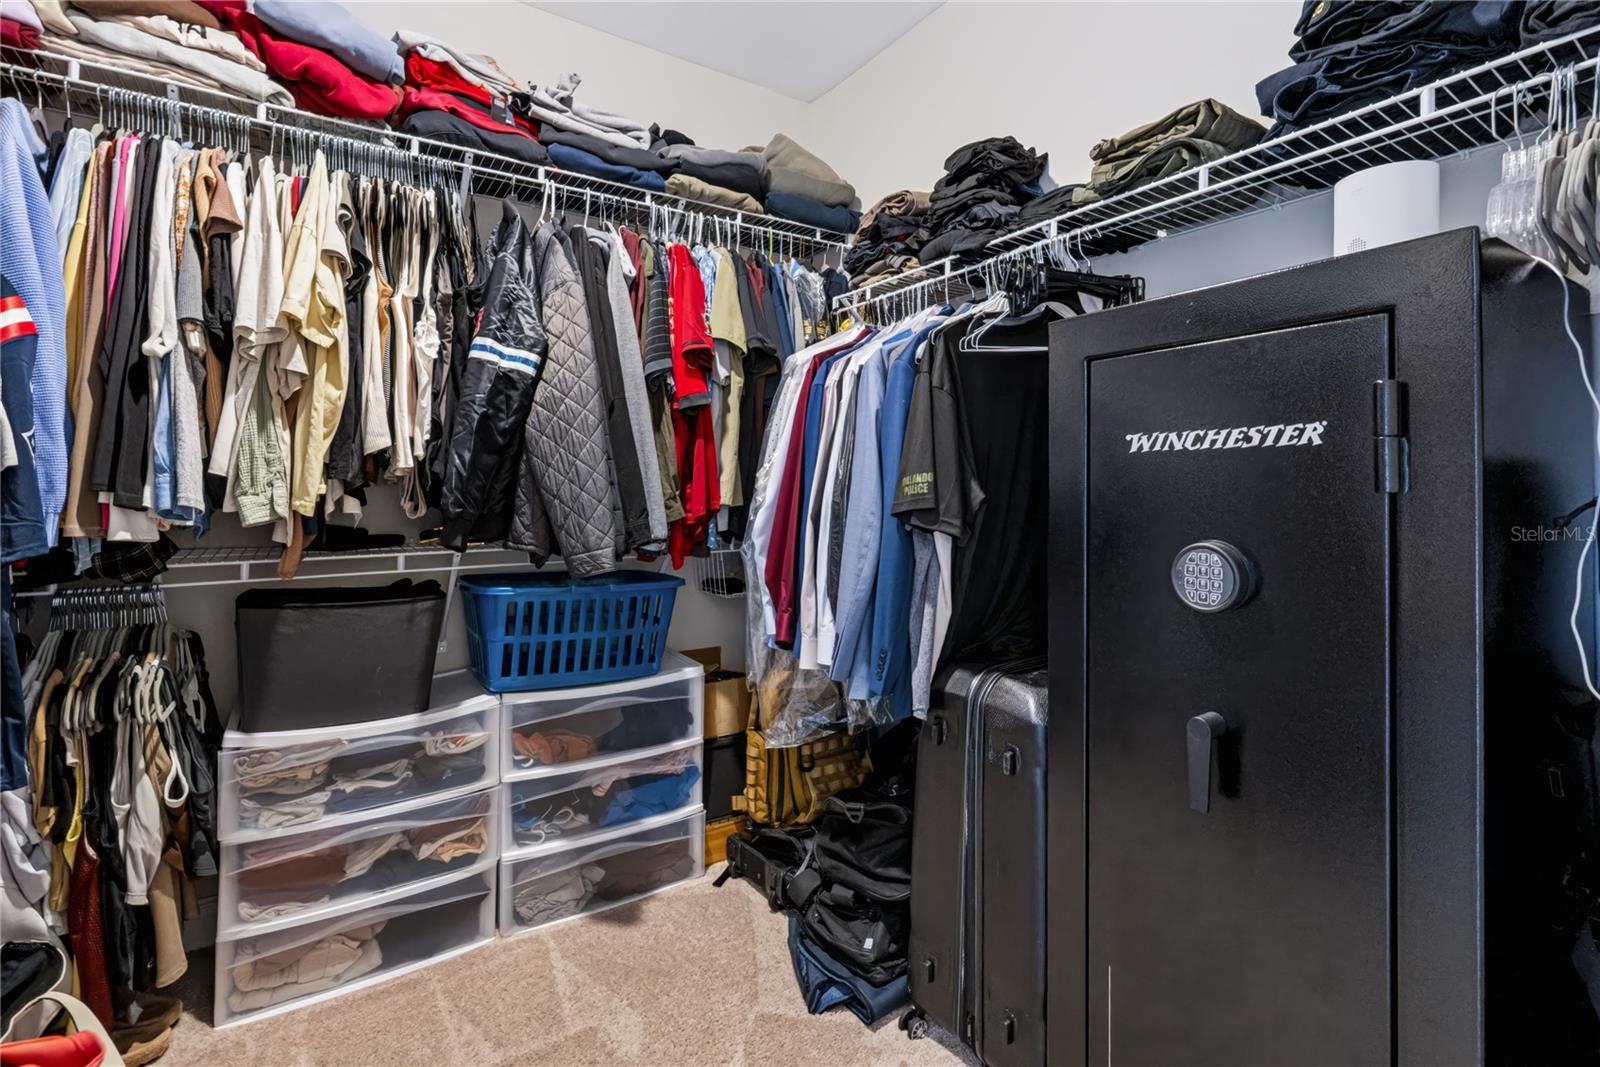
- Crown Molding, High Ceilings, Open Floorplan, Walk-In Closet(S)
- Flooring
- Carpet, Ceramic Tile
- Laundry Features
- Laundry Room
- Levels
- One
- Window Features
- Blinds
- Door Features
- Sliding Doors
Appliances
- Appliances
- Convection Oven, Dishwasher, Dryer, Microwave, Refrigerator, Washer
Heating & Cooling
- Heating
- Central
- Cooling
- Central Air
Exterior Features
- Exterior Features
- Playground
- Patio & Porch Features
- Covered, Enclosed, Patio, Rear Porch, Screened
- Construction Materials
- Block
- Foundation
- Slab
- Roof
- Shingle
- Fencing
- Fenced, Vinyl
Features & Amenities
- Garage Spaces
- 2.0
- Garage
- Yes
- Attached Garage
- Yes
- Parking Features
- Attached
- Security Features
- Key Card Entry, Security System Leased
Community/Association
- HOA
- Yes
- HOA Name
- C/O Maronda Homes
- HOA Phone
- $4,073,054,317
- HOA Fee
- $105
- HOA Fee Frequency
- Monthly
Utilities
- Utilities
- Cable Available
- Sewer
- Public Sewer
- Water Source
- Public
Taxes
- Annual Tax Amount
- $932
- Tax Year
- $2,025
- Legal Description
- VILLA PASS PHASE 1 PB 81 PG 36-40 LOT 111
Data freshness
- SURF LOCAL last checked
- Nov 21, 2026, 7:22 AM EST
Location
Approximate location, shown from the displayed address.
Similar homes nearby
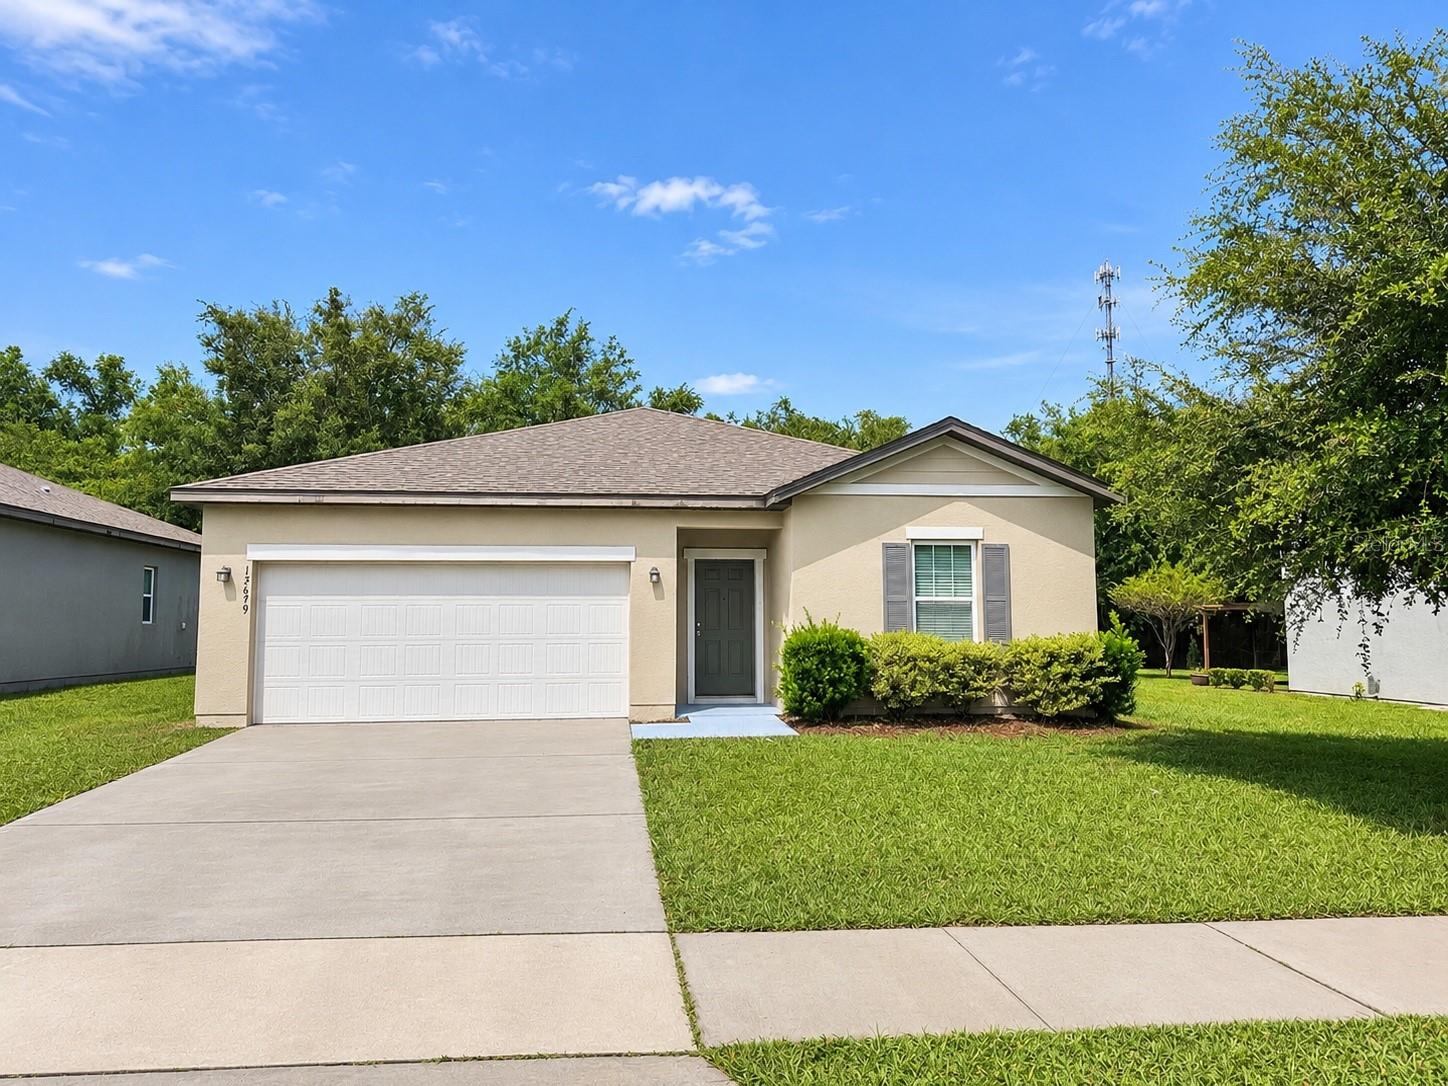
- $309,99015679 Merlin Ave, Mascotte, FL 347533 Beds2 Baths1,650 sqftListing courtesy of ELITE EVOLUTION PROPERTIES · Data courtesy of: Stellar MLS
 Active
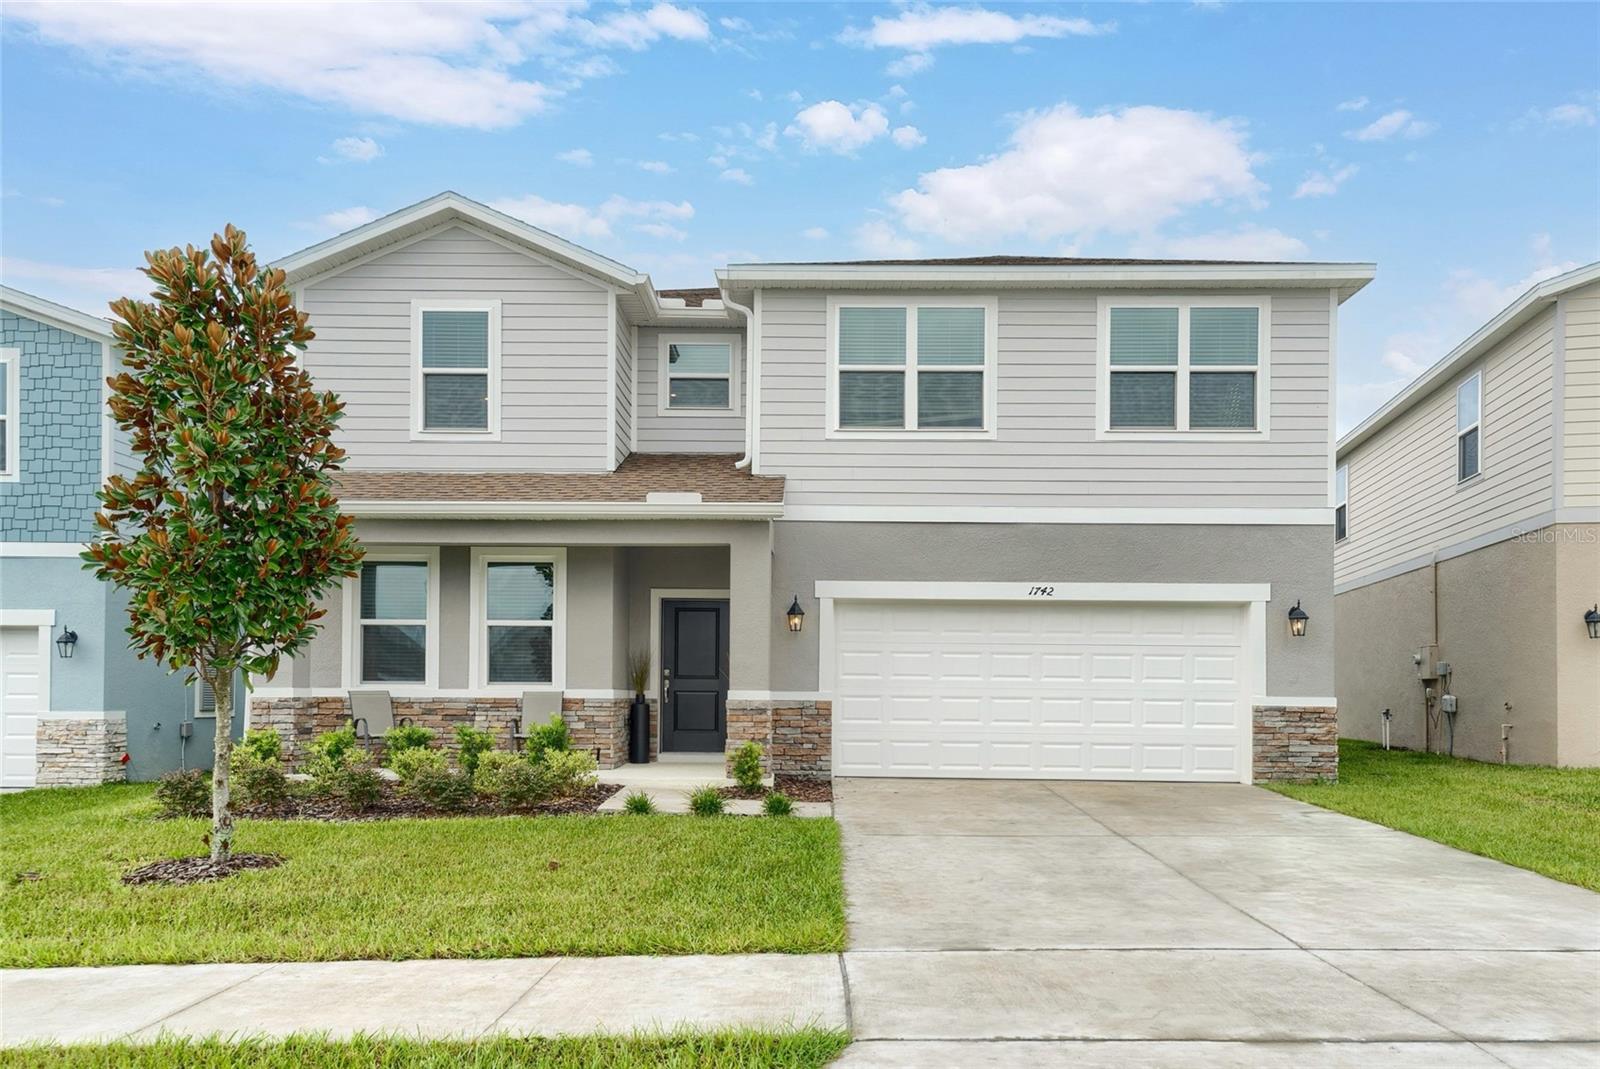
- $435,0001742 Blue Lagoon Cir, Mascotte, FL 347535 Beds4 Baths2,937 sqftListing courtesy of THE FIRM RE · Data courtesy of: Stellar MLS
 Active
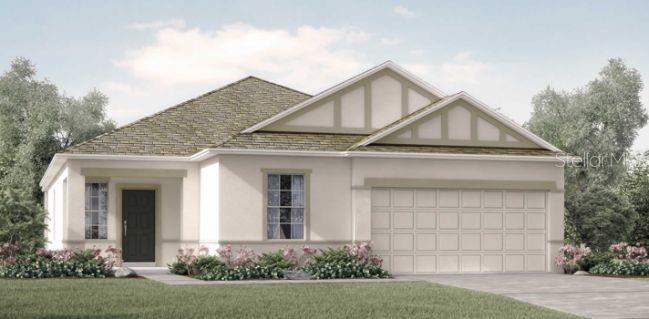
- $369,9906246 Chorus Dr, Mascotte, FL 347533 Beds2 Baths1,760 sqftListing courtesy of NEW HOME STAR FLORIDA LLC · Data courtesy of: Stellar MLS
 Active
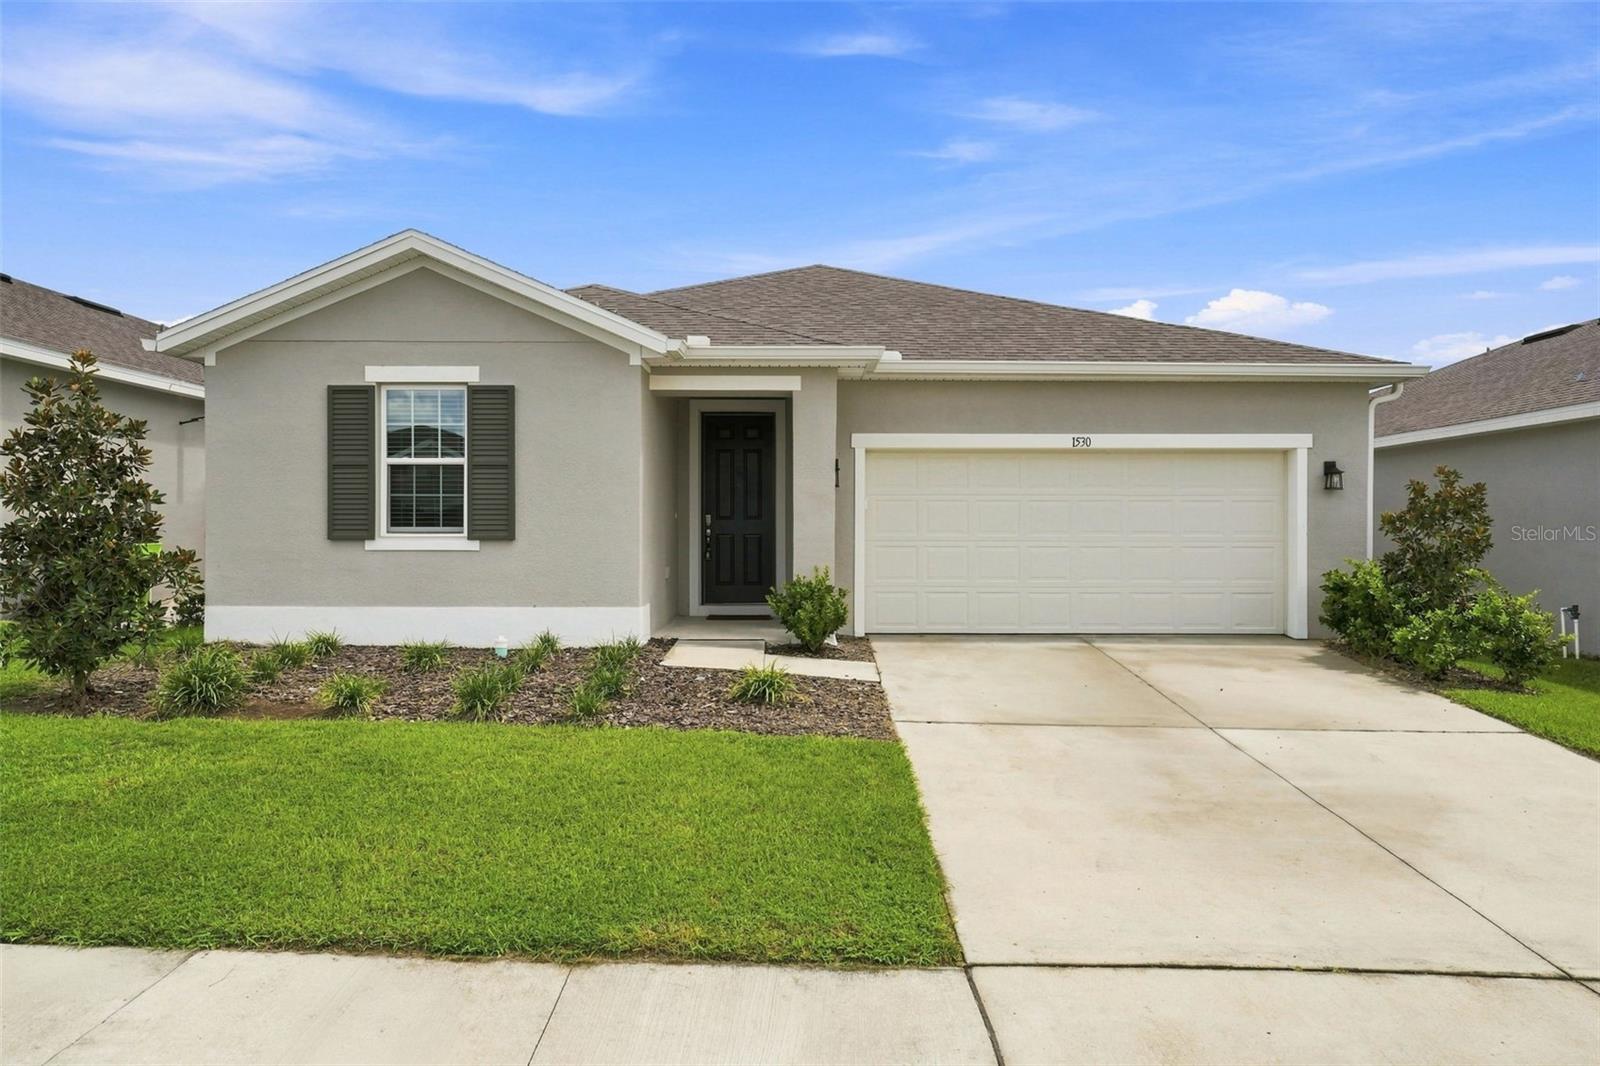
- $340,0001530 Sugarbelle Cir, Mascotte, FL 347534 Beds2 Baths1,726 sqftListing courtesy of MORRIS REALTY AND INVESTMENTS · Data courtesy of: Stellar MLS
 Active
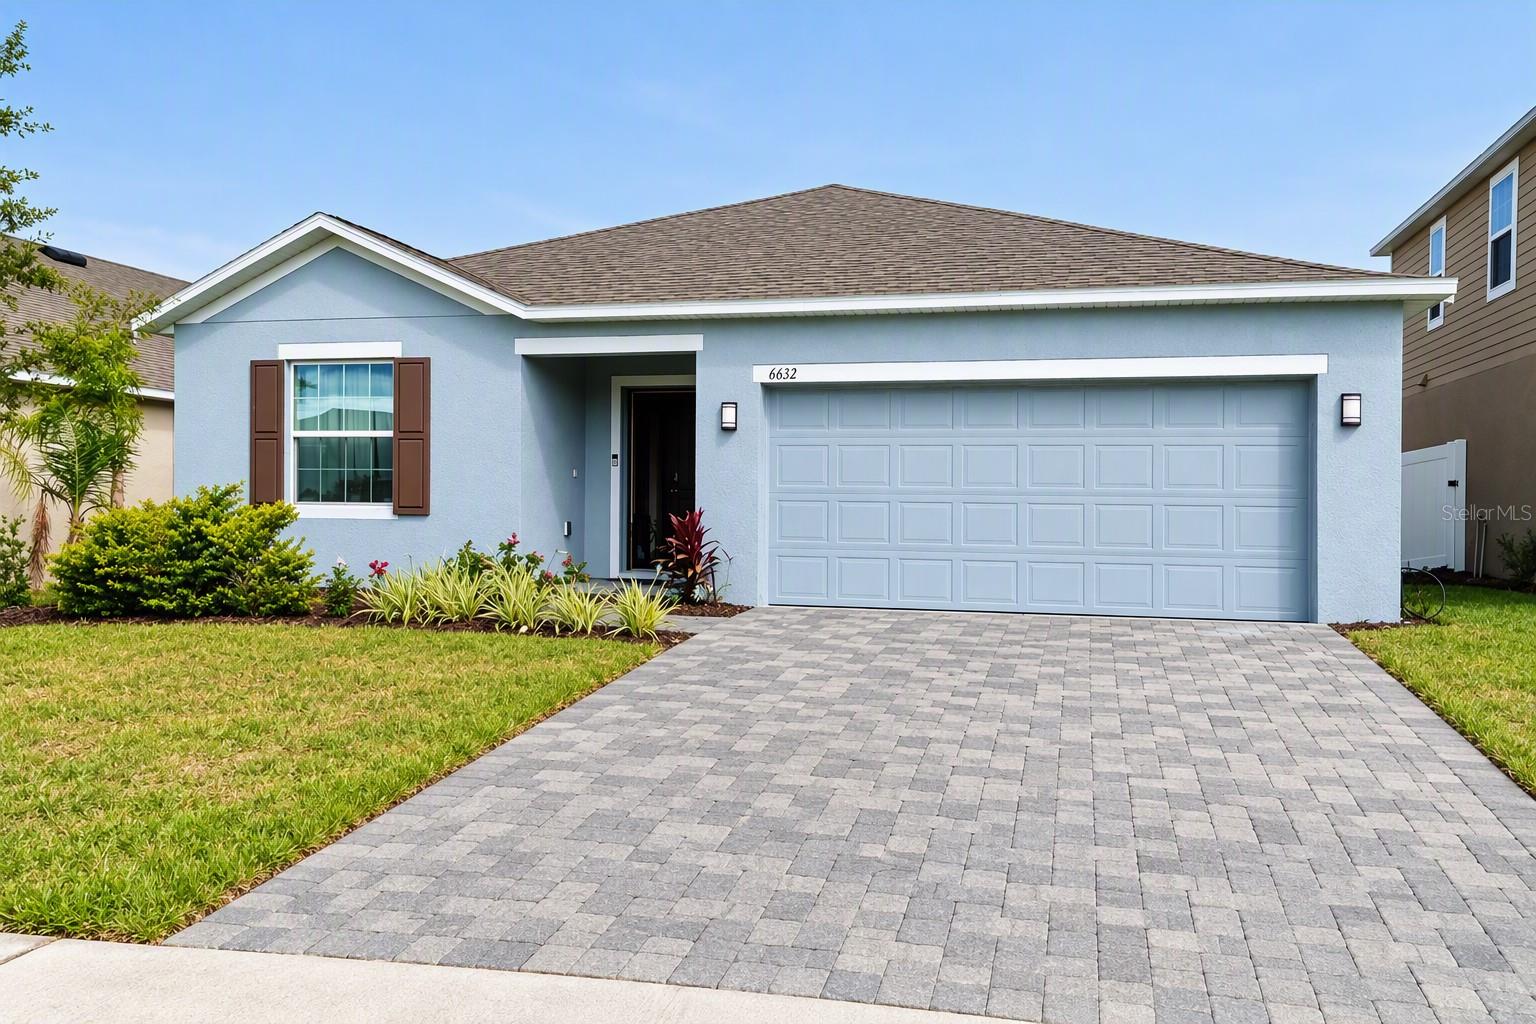
- $370,0006632 Tempo Way, Mascotte, FL 347534 Beds2 Baths1,898 sqftListing courtesy of DALTON WADE INC · Data courtesy of: Stellar MLS
 Active
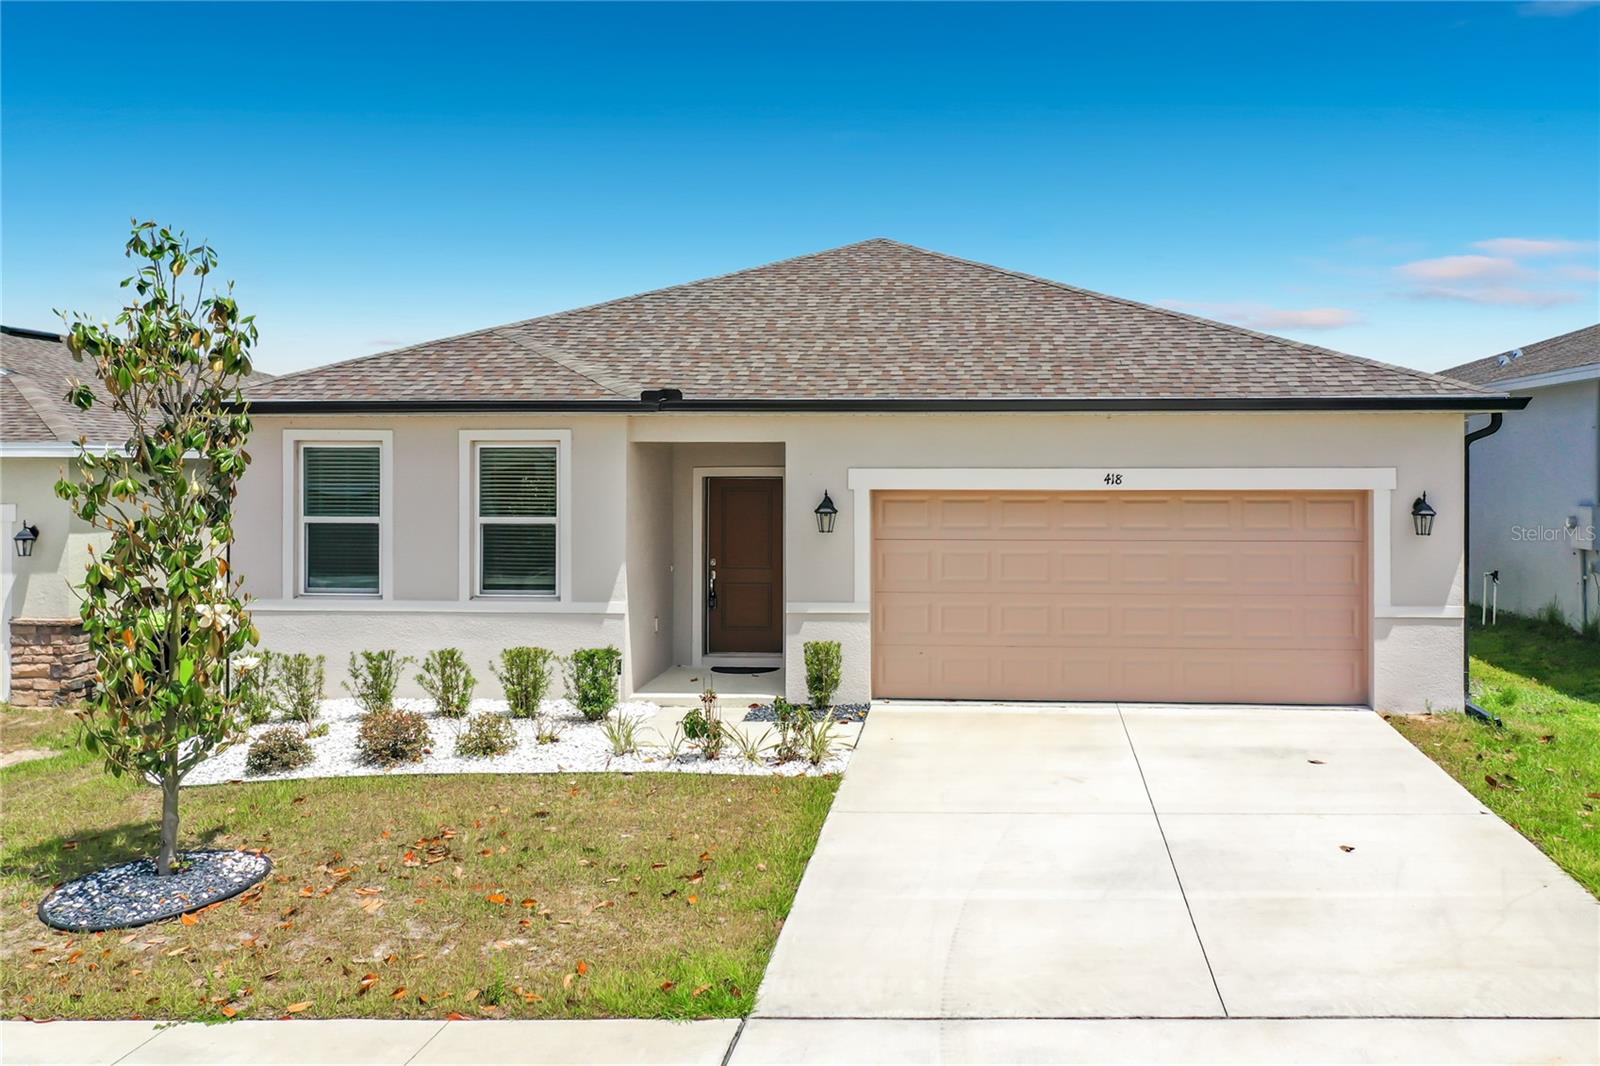
- $396,000418 Quayside Ave Ave, Mascotte, FL 347534 Beds3 Baths2,209 sqftListing courtesy of LPT REALTY, LLC · Data courtesy of: Stellar MLS
 Active
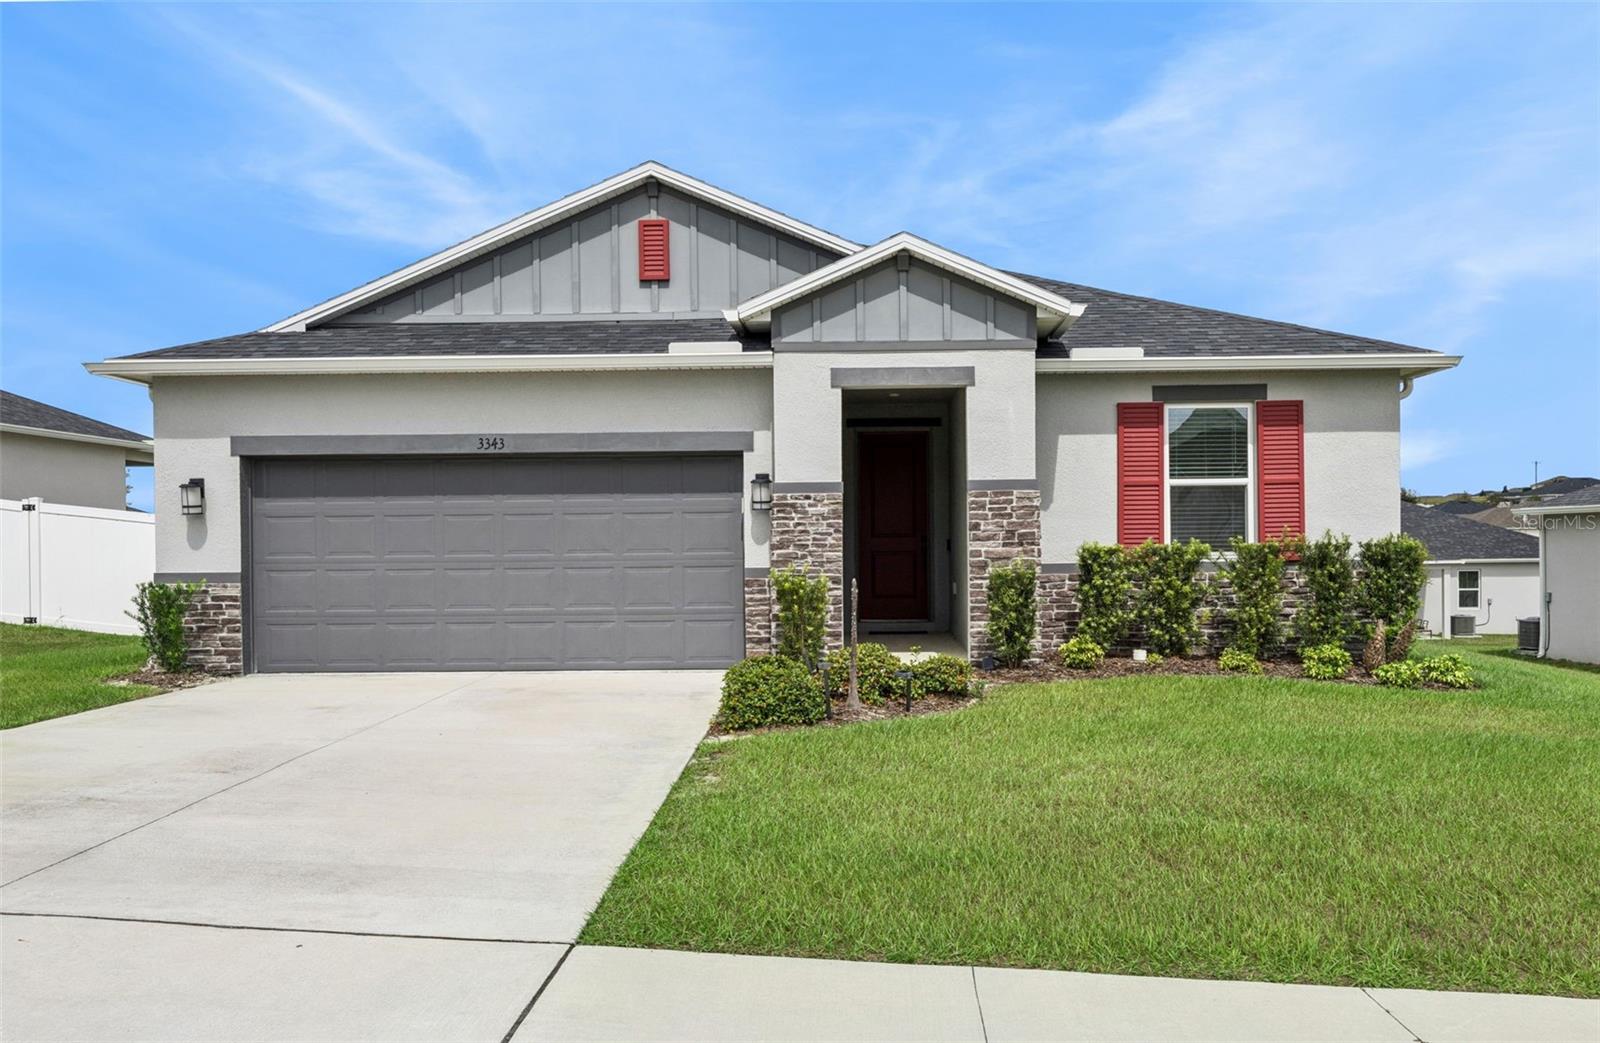
- $335,0003343 Pink Oleander Ave, Mascotte, FL 347534 Beds2 Baths1,696 sqftListing courtesy of LPT REALTY LLC · Data courtesy of: Stellar MLS
 Active
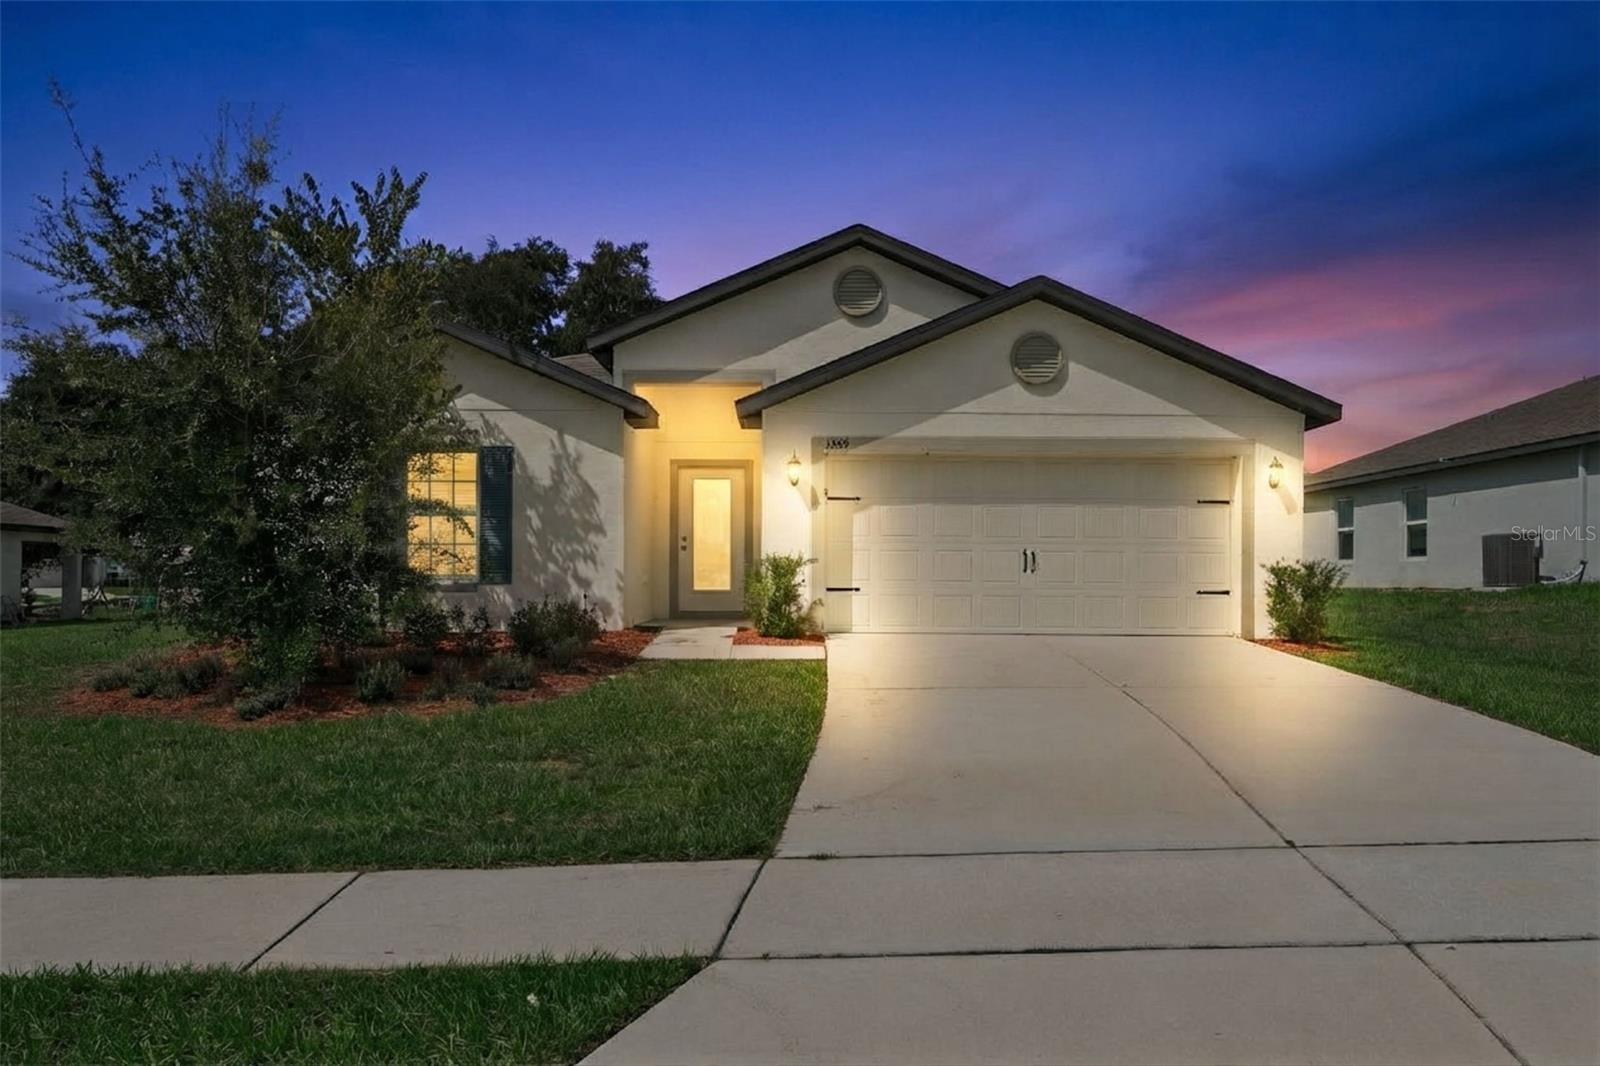
- $322,5001369 Brenway Dr, Mascotte, FL 347535 Beds3 Baths1,944 sqftListing courtesy of EXP REALTY LLC · Data courtesy of: Stellar MLS
 Active
What Sold Nearby
 $304,00015344 White Tail LoopMascotte, FL · Sold 2026-10-31
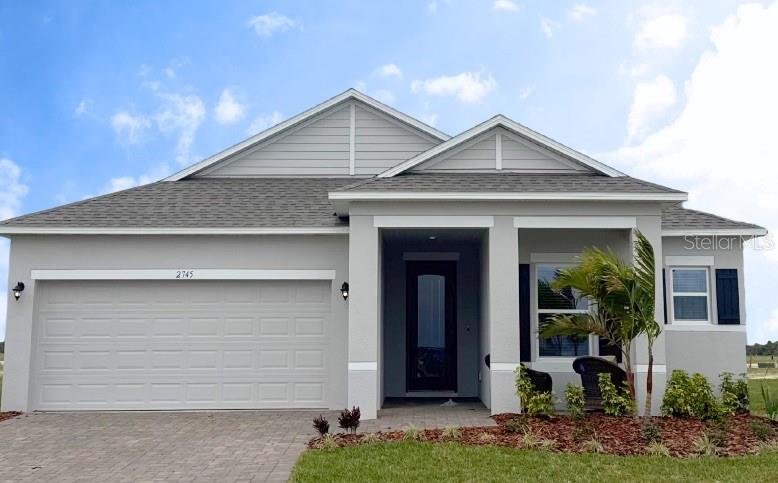 $429,9906480 Quartet StMascotte, FL · Sold 2026-10-30
 $303,0001880 Piedmont CtMascotte, FL · Sold 2026-10-19
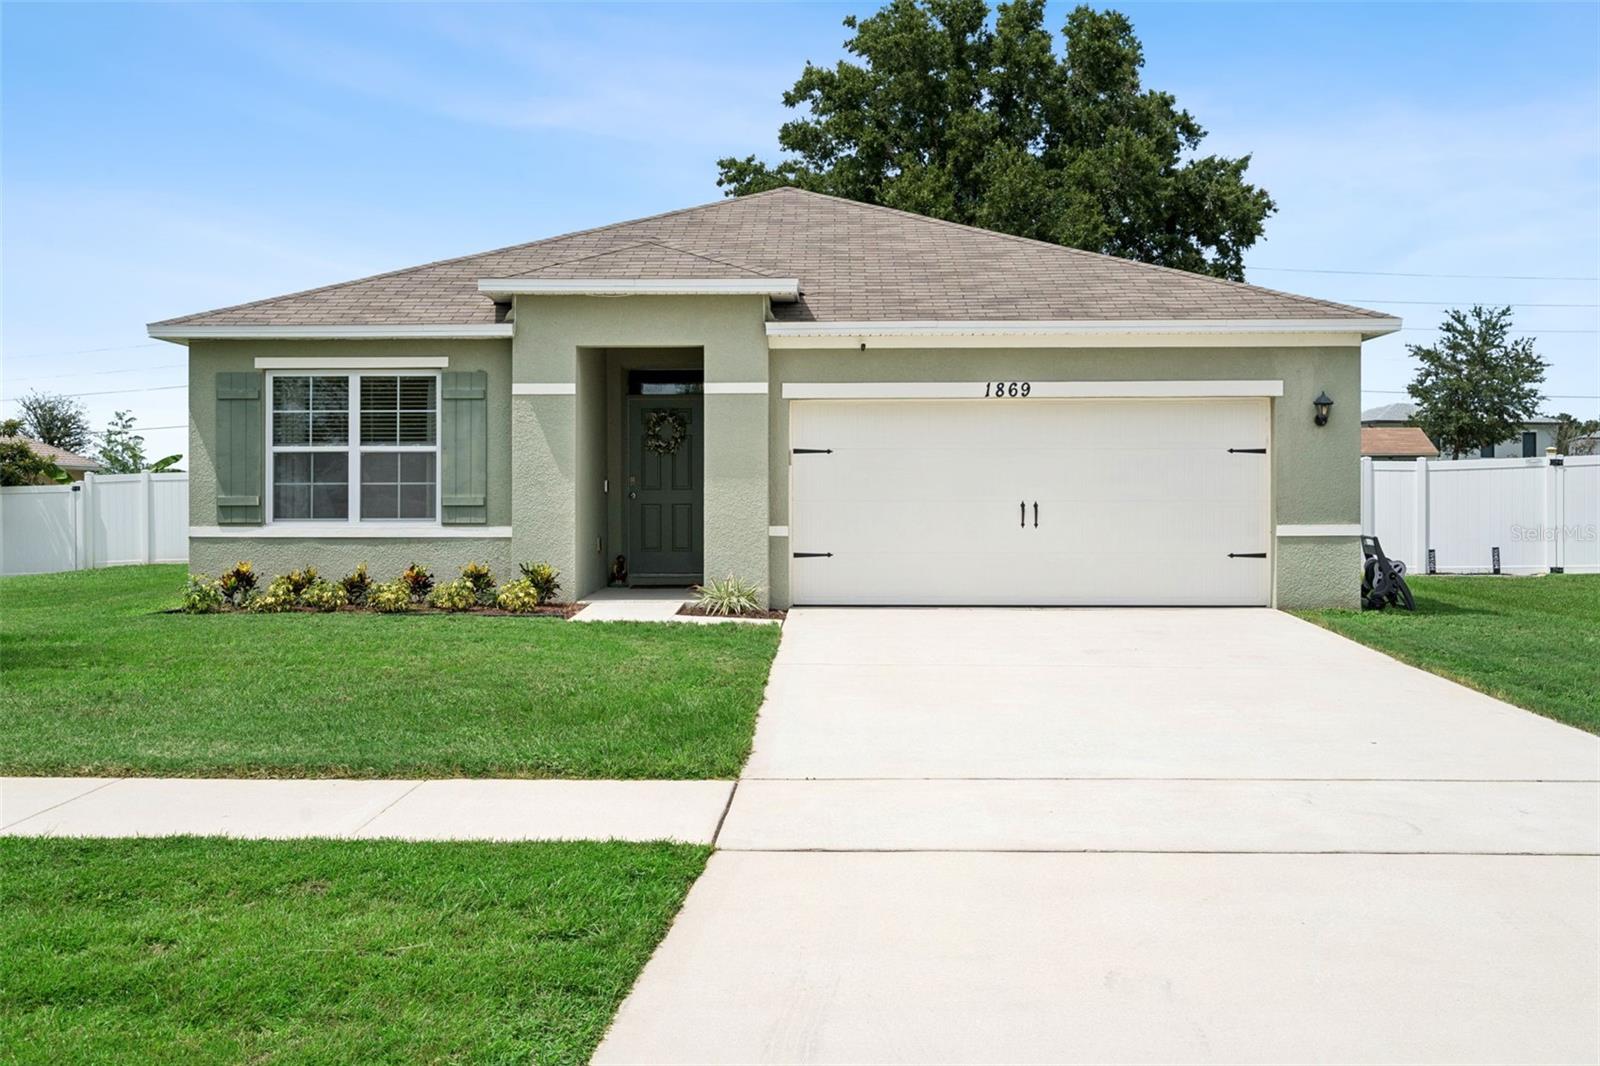 $325,0001869 Sunset Ridge DrMascotte, FL · Sold 2026-10-09
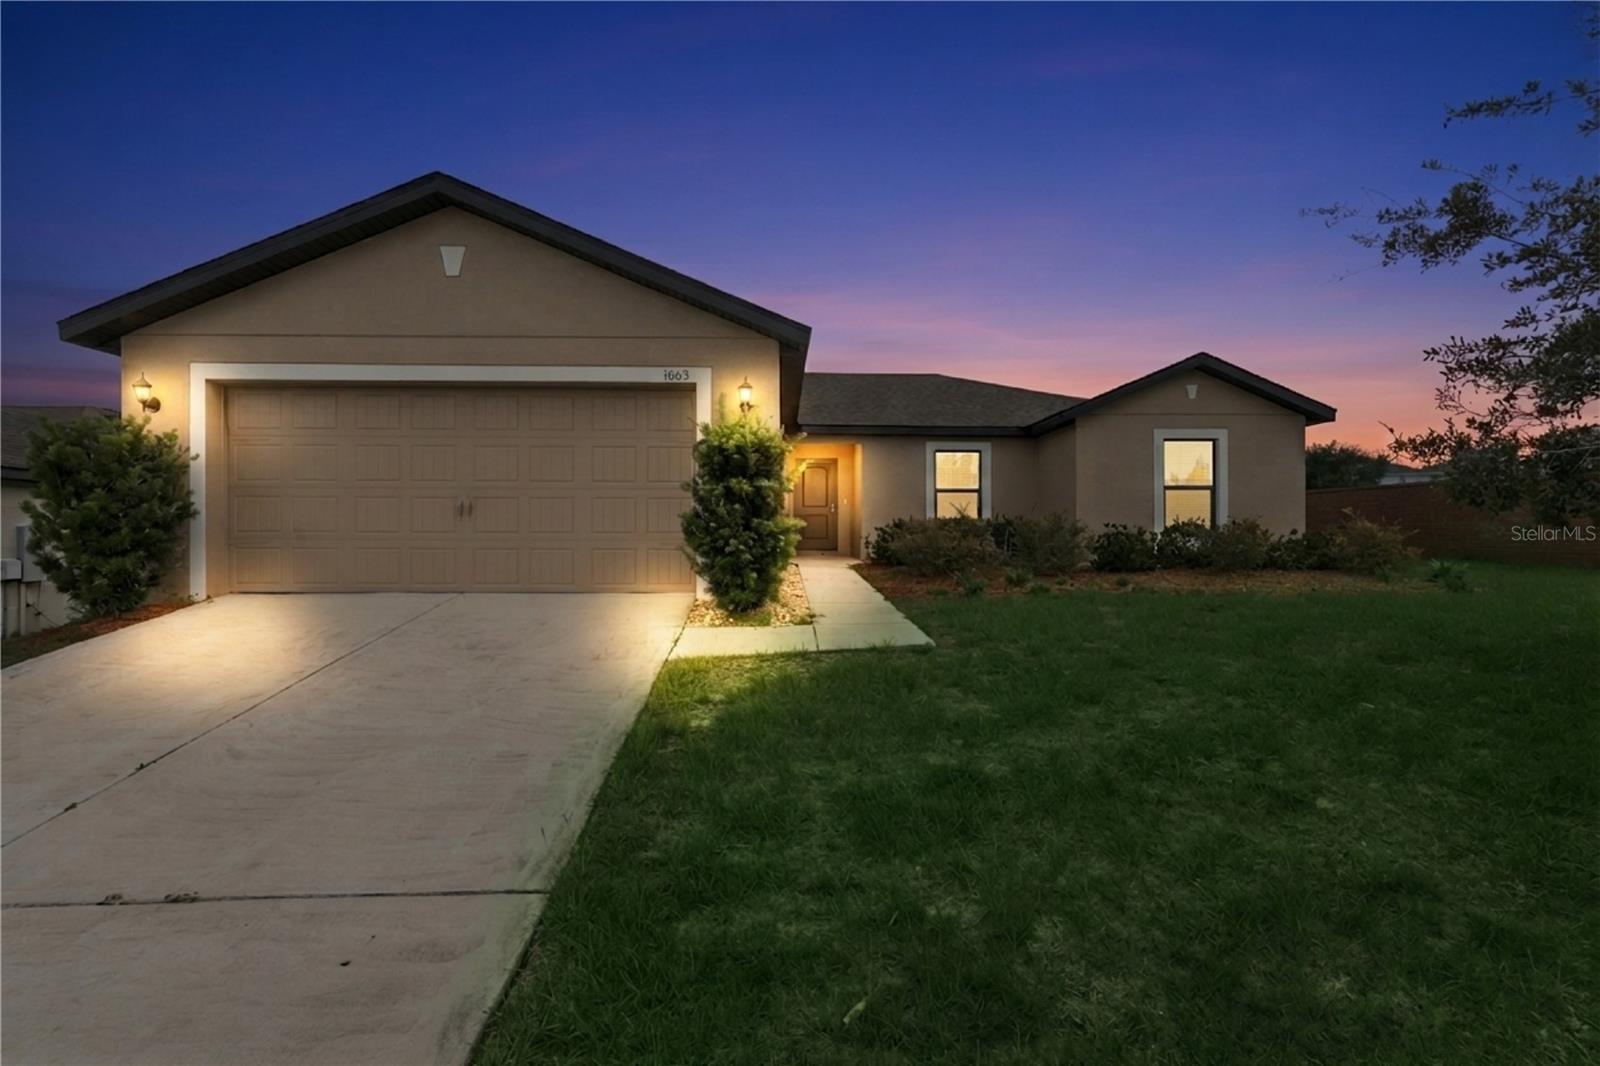 $295,0001665 Luft LnMascotte, FL · Sold 2026-10-08
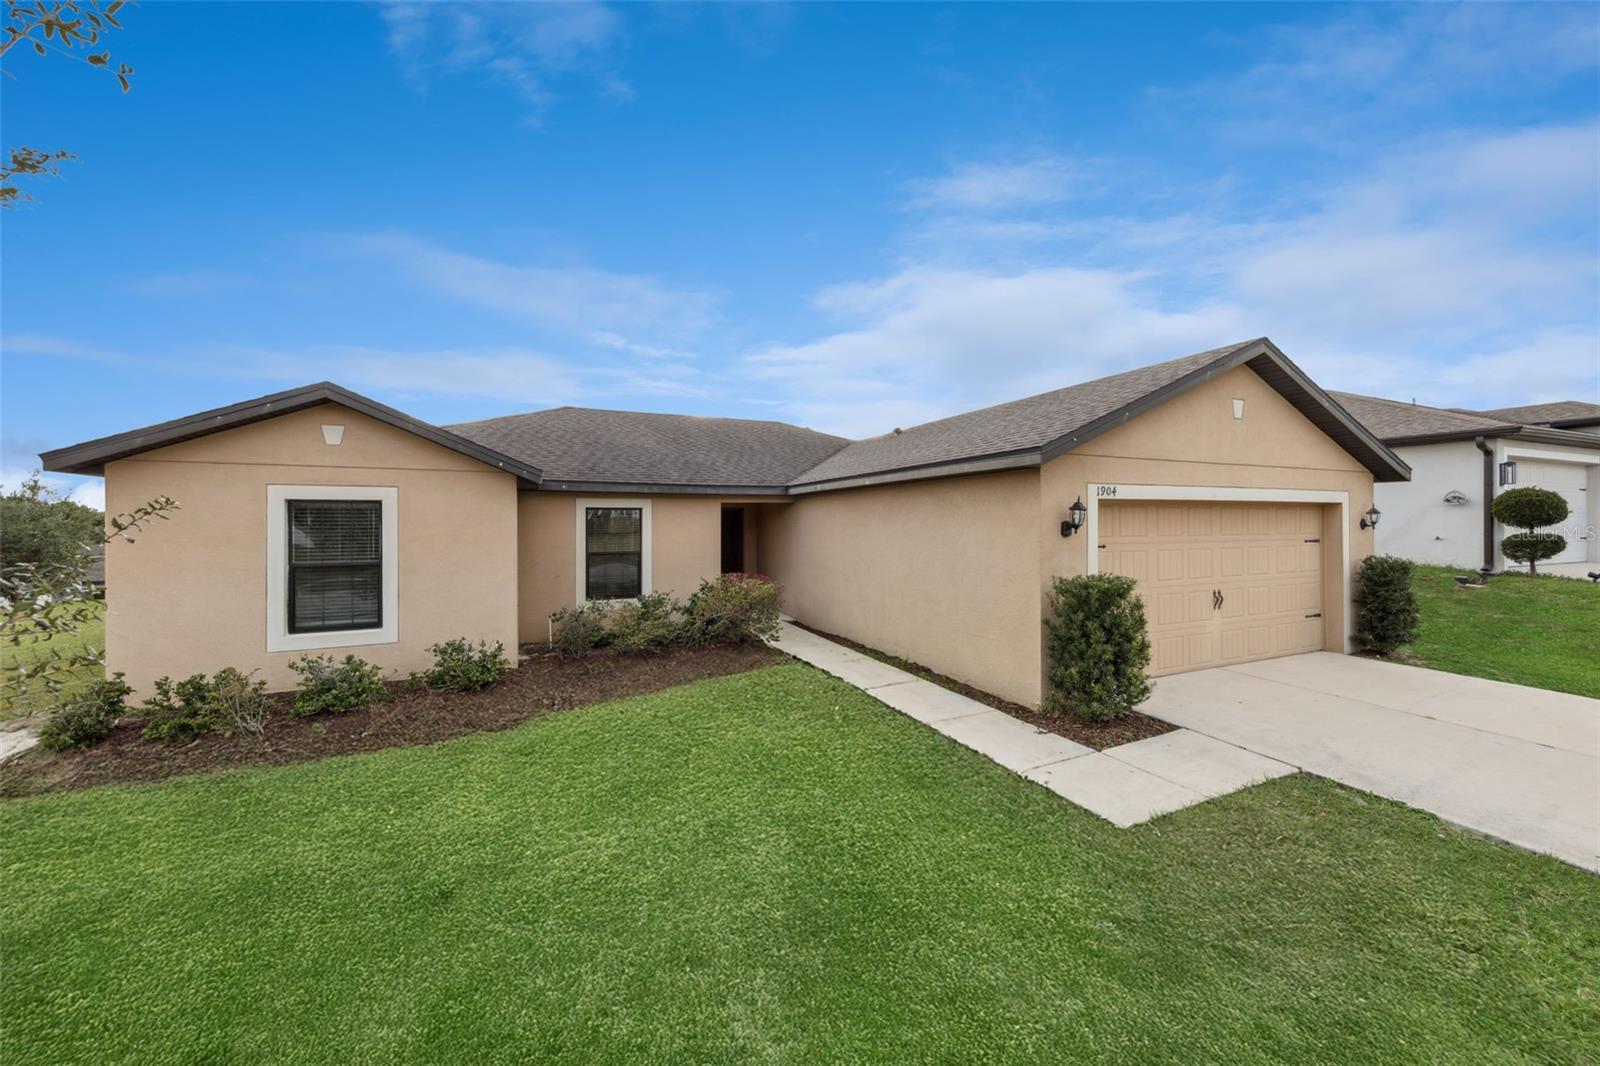 $270,0001904 Piedmont CtMascotte, FL · Sold 2026-10-05
 $310,0002032 Elmhurst LnMascotte, FL · Sold 2026-10-02
 $364,9006440 Quartet StMascotte, FL · Sold 2026-09-28
Flood
Flood zone X · Minimal flood risk
What's Nearby
Schools
- Meadow Wood Academy4 Seasons Avenue, Mascotte, FL 34753, United States of America1.3 mi
- Mascotte Elementary SchoolPalmetto Drive, Mascotte, FL 34753, United States of America1.4 mi
Parks
- Arnald Brothers Boat Ramp15945, Groveland, FL 34736, United States of America1.2 mi
- Emmauel CampGroveland, FL 34753, United States of America1.4 mi
More homes in Mascotte
Homes for sale near Mascotte
Data courtesy of: Stellar MLSDisclaimers and data details

Listings courtesy of Stellar MLS as distributed by MLS GRID. Based on information submitted to the MLS GRID. All data is obtained from various sources and may not have been verified by broker or MLS GRID. Supplied Open House Information is subject to change without notice. All information should be independently reviewed and verified for accuracy. Properties may or may not be listed by the office/agent presenting the information. Listing information is provided for consumers’ personal, non-commercial use, solely to identify prospective properties for potential purchase; all other use is strictly prohibited and may violate relevant federal and state law. Information deemed reliable but not guaranteed. Copyright © 2026 MLS GRID. All Rights Reserved.

Continental Real Estate Group, Inc
Broker: Derek Eisenberg
Listing last updated: Oct 27, 2026, 4:00 PM EDT. SURF LOCAL last checked: Nov 21, 2026, 7:22 AM EST.