
 Active


6470 Chorus Dr
Mascotte, FL 34753 · Single family
$416,990
Listing courtesy of Charles Pennant, NEW HOME STAR FLORIDA LLC
- 4 Beds
- 3 Baths
- 2,151 sqft
Cynthia's Insights On This Property
- Last recorded sale: $2,622,000 in December 2025
- Typical sale in 34753 over the last year: $310,000, $182 per sq ft
- Owners in 34753 stay about 6 years; 3% of homes changed hands last year


📊 Price Pulse
What would you pay for this place?
Sale prices come from county public records, not MLS data.Listing agent

Contact
Send a message and we'll pass it to the listing agent. Nothing is sent until you ask.
About this home
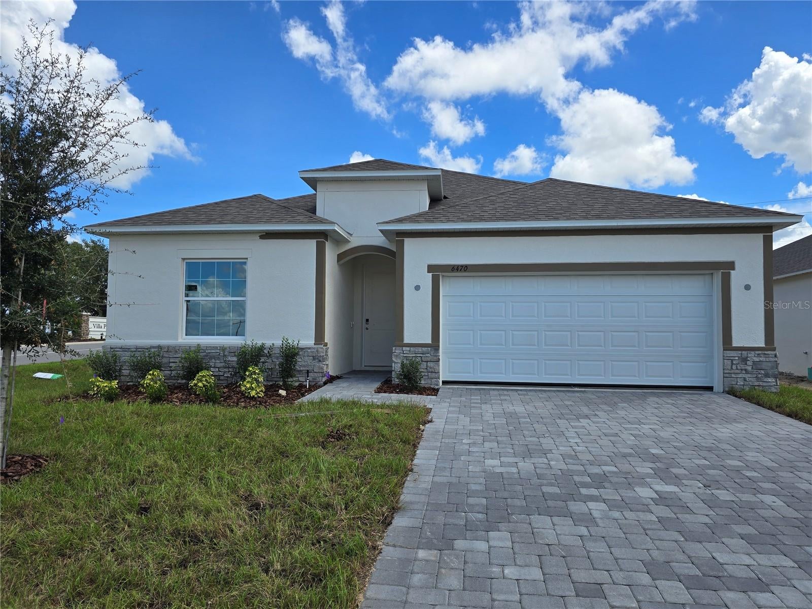
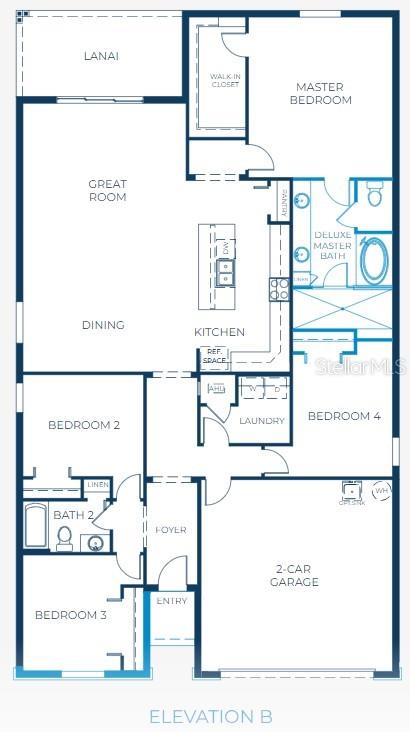
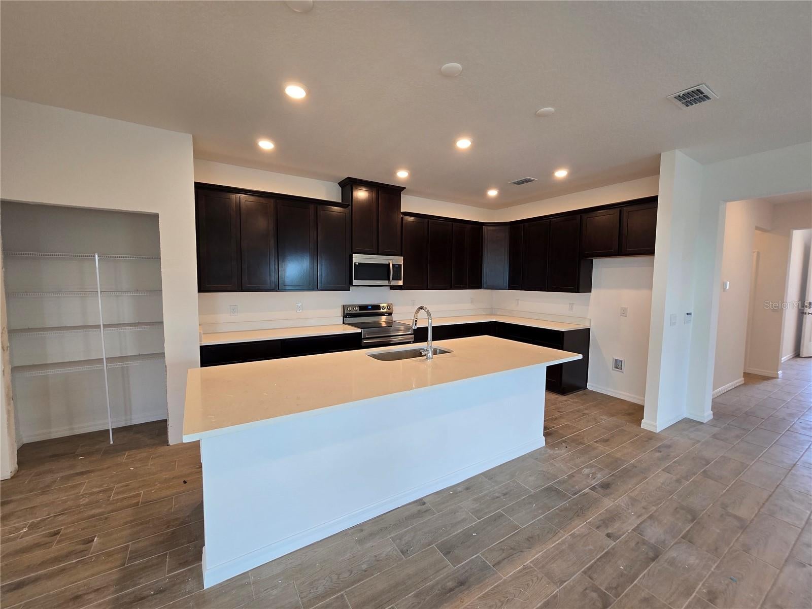
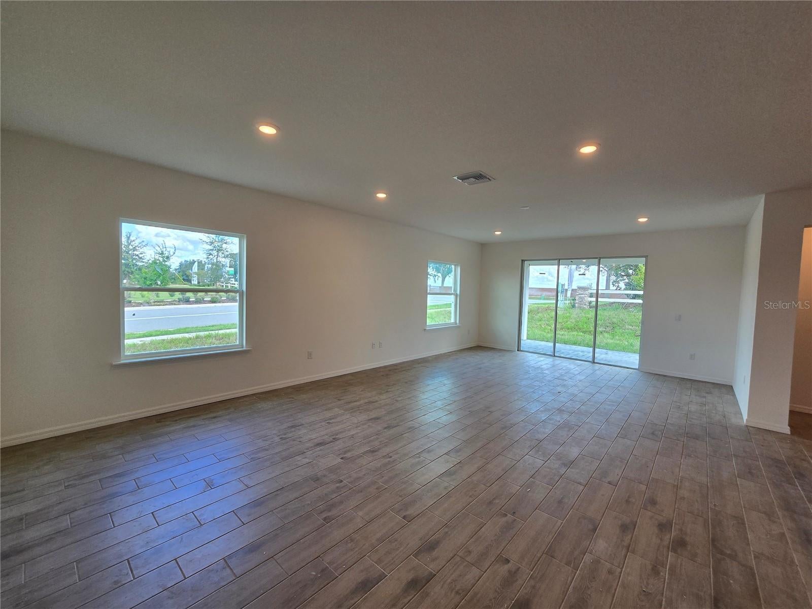
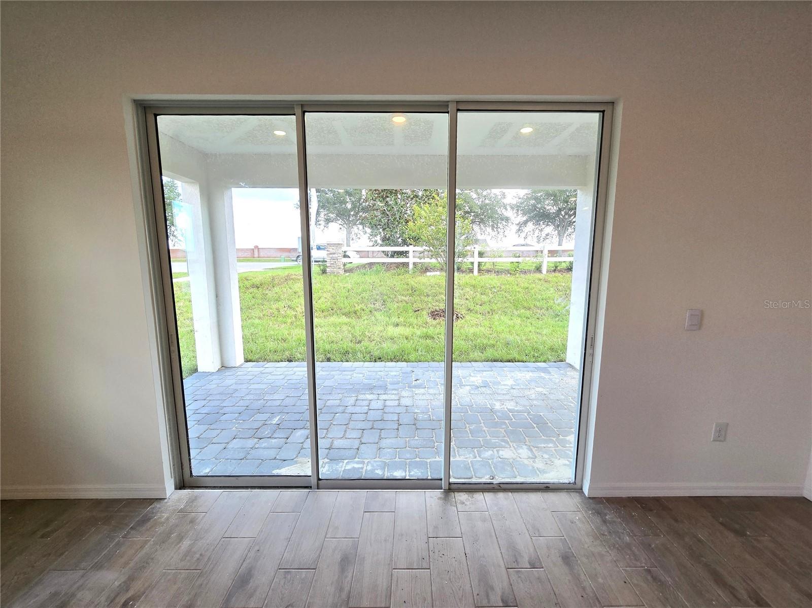
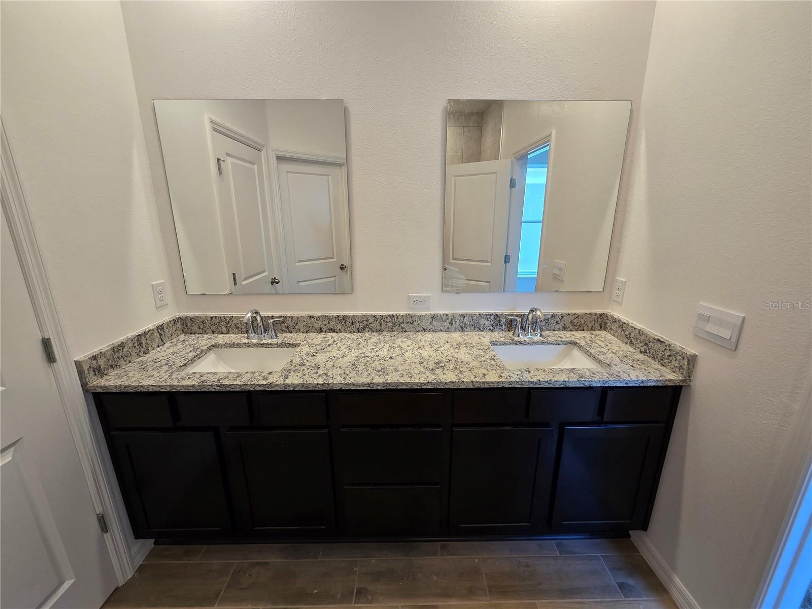
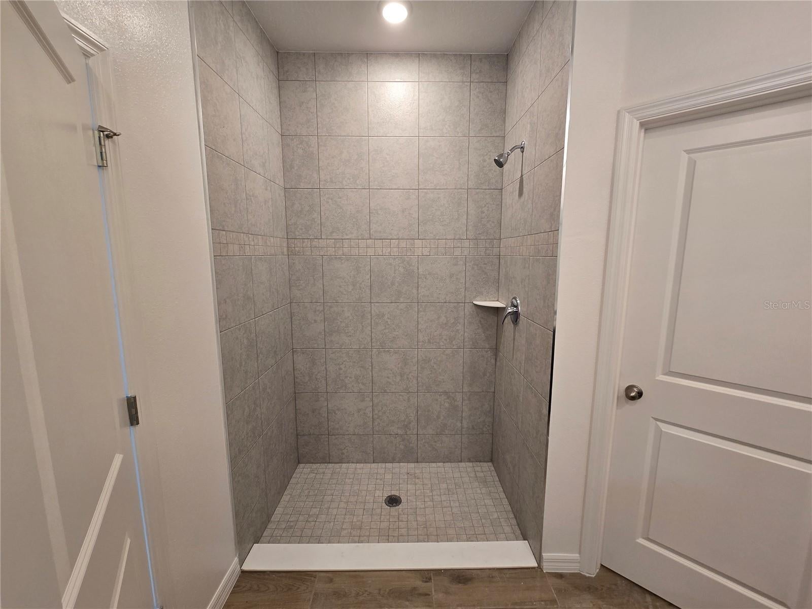
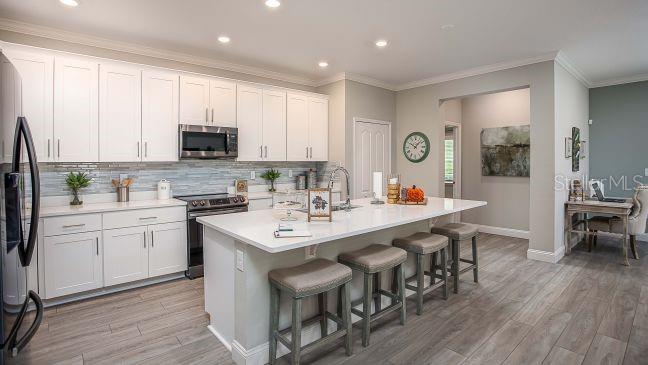
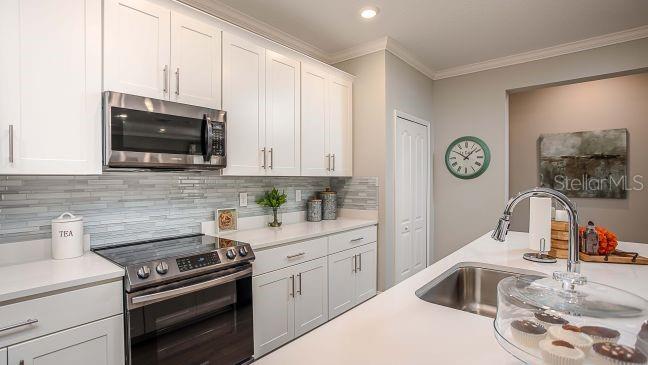
Under Construction. The Miramar in Villa Pass, situated on a desirable corner lot, delivers thoughtful design, upgraded finishes, and exceptional value within a community featuring a low monthly HOA that includes Fiber Internet, a Digital Cable package, two playgrounds, and a walking trail. Enhanced curb appeal is immediately noticeable with a stone exterior accent, architectural shingles, and a paver driveway leading to the spacious two-car garage. Inside, the foyer opens to 9'4" ceilings and an open-concept layout that flows effortlessly from room to room. The great room, enhanced by additional lighting and extra windows, is filled with natural light, creating a bright, inviting space for everyday living and entertaining. The kitchen anchors the home with both style and function, featuring a large island with quartz countertops, tile backsplash, upgraded stainless kitchen appliances, and a spacious pantry, making it ideal for meal prep, gatherings, or casual dining. Privately positioned at the rear of the home, the primary suite serves as a relaxing retreat with a large walk-in closet and a spa-inspired bath complete with a tiled shower, and linen closet. Just off the foyer, three secondary bedrooms provide flexibility and privacy. One bedroom includes an ensuite bath, well suited for guests or next-generation living, while the remaining bedrooms share a hall bath with a tile tub/shower combination. Ceramic plank tile flooring enhances the main living areas, with carpeted bedrooms adding comfort. A centrally located laundry/mud room with wall cabinets adds convenience and extra storage. Smart Home features include a Ring Video Doorbell, Smart Thermostat, Keyless Entry Smart Door Lock, and Deako Switches for modern convenience and security. Outdoor living is easy on the screened lanai, an ideal space for relaxing or entertaining. Backed by a full builder warranty, this Miramar delivers a refined balance of style, comfort, and peace of mind. Schedule your private tour today. We can’t wait to welcome you home!
moreless
- Property type
- Single family
- Year built
- 2026
- Lot size
- 8,621 sqft
- Garage
- 2 cars
- On market
- 187 days
- Price per sqft
- $194
- HOA fees
- $155/mo
- Listing ID
- O6376232
Show Full Details
Property Info
- Property Type
- Residential
- Property Subtype
- SingleFamilyResidence
- Year Built
- 2026
- Levels
- One
- Direction Faces
- West
- Lot Size (acres)
- 0.19
- Lot Size (sqft)
- 8621.0
- New Construction
- Yes
- Contract Date
- 2026-01-22
- On Market Date
- 2026-01-22
- Cumulative Days on Market
- 187
Interior Features
- Interior Features
- Eat-In Kitchen, High Ceilings, Open Floorplan, Smart Home, Stone Counters, Walk-In Closet(S)
- Flooring
- Carpet, Ceramic Tile
- Laundry Features
- Electric Dryer Hookup, Laundry Room, Washer Hookup
- Levels
- One
- Window Features
- Blinds, Energy Star Qualified Windows, Insulated Windows, Low Emissivity Windows
- Door Features
- Sliding Doors
Appliances
- Appliances
- Dishwasher, Disposal, Electric Water Heater, Microwave, Other, Range
Heating & Cooling
- Heating
- Central, Electric
- Cooling
- Central Air
Exterior Features
- Patio & Porch Features
- Covered, Patio, Screened
- Construction Materials
- Block, Stone, Stucco
- Foundation
- Slab
- Roof
- Other, Shingle
Features & Amenities
- Garage Spaces
- 2.0
- Garage
- Yes
- Attached Garage
- Yes
- Parking Features
- Driveway, Garage Door Opener, Attached
- Security Features
- Security System, Smoke Detector(S)
- Lot Features
- Corner Lot, Landscaped
Community/Association
- HOA
- Yes
- HOA Name
- Care of Maronda Homes
- HOA Phone
- $4,073,054,317
- HOA Fee
- $155
- HOA Fee Frequency
- Monthly
- HOA Fee Includes
- Cable Tv, Internet
- Association Amenities
- Playground, Trail(S)
- Community Features
- Playground
Utilities
- Utilities
- Cable Available
- Sewer
- Public Sewer
- Water Source
- Public
Taxes
- Annual Tax Amount
- $876
- Tax Year
- $2,025
- Legal Description
- VILLA PASS PHASE 2 PB 81 PG 41-46 LOT 132 ORB 6186 PG 1405
Other
- Derived Previous List Price
- $404,990
Data freshness
- SURF LOCAL last checked
- Nov 21, 2026, 7:32 AM EST
Location
Approximate location, shown from the displayed address.
Similar homes nearby
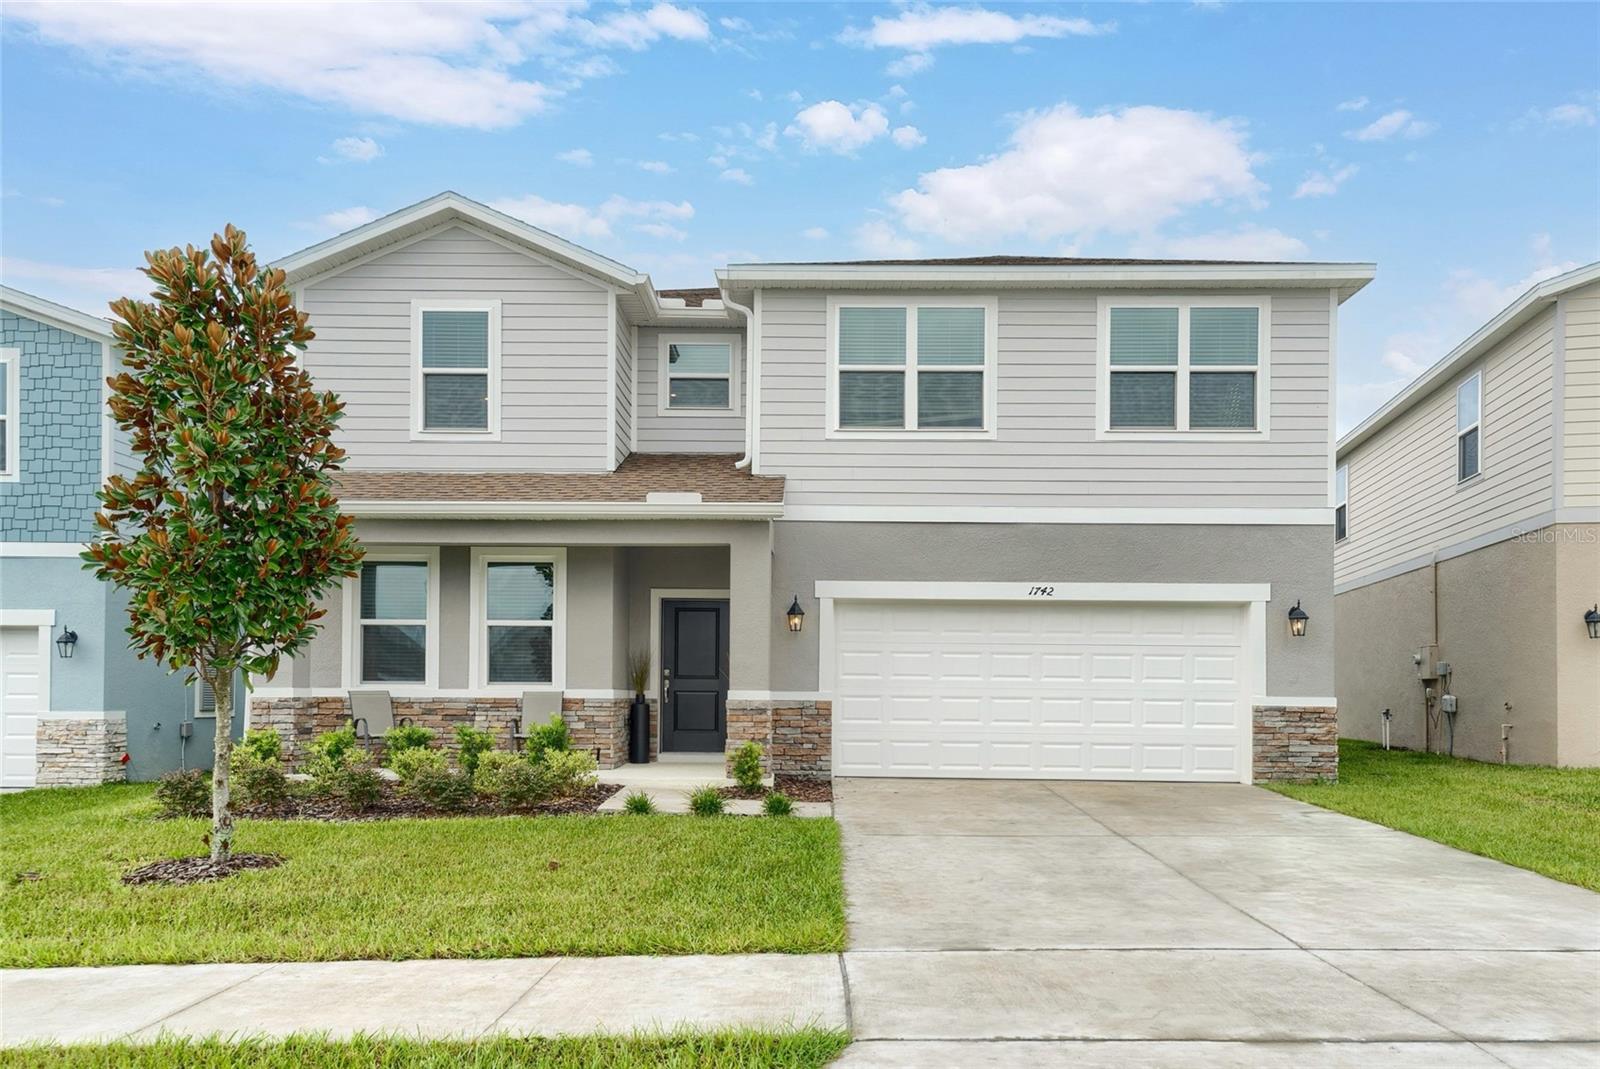
- $435,0001742 Blue Lagoon Cir, Mascotte, FL 347535 Beds4 Baths2,937 sqftListing courtesy of THE FIRM RE · Data courtesy of: Stellar MLS
 Active
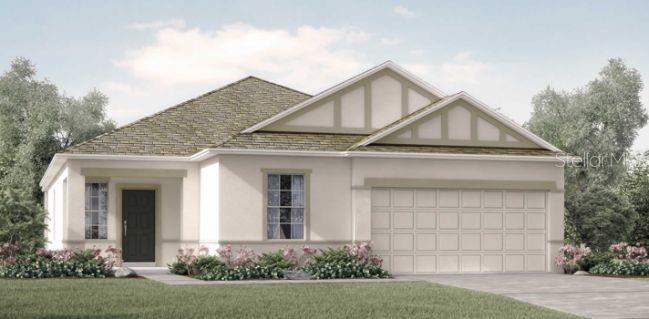
- $369,9906246 Chorus Dr, Mascotte, FL 347533 Beds2 Baths1,760 sqftListing courtesy of NEW HOME STAR FLORIDA LLC · Data courtesy of: Stellar MLS
 Active
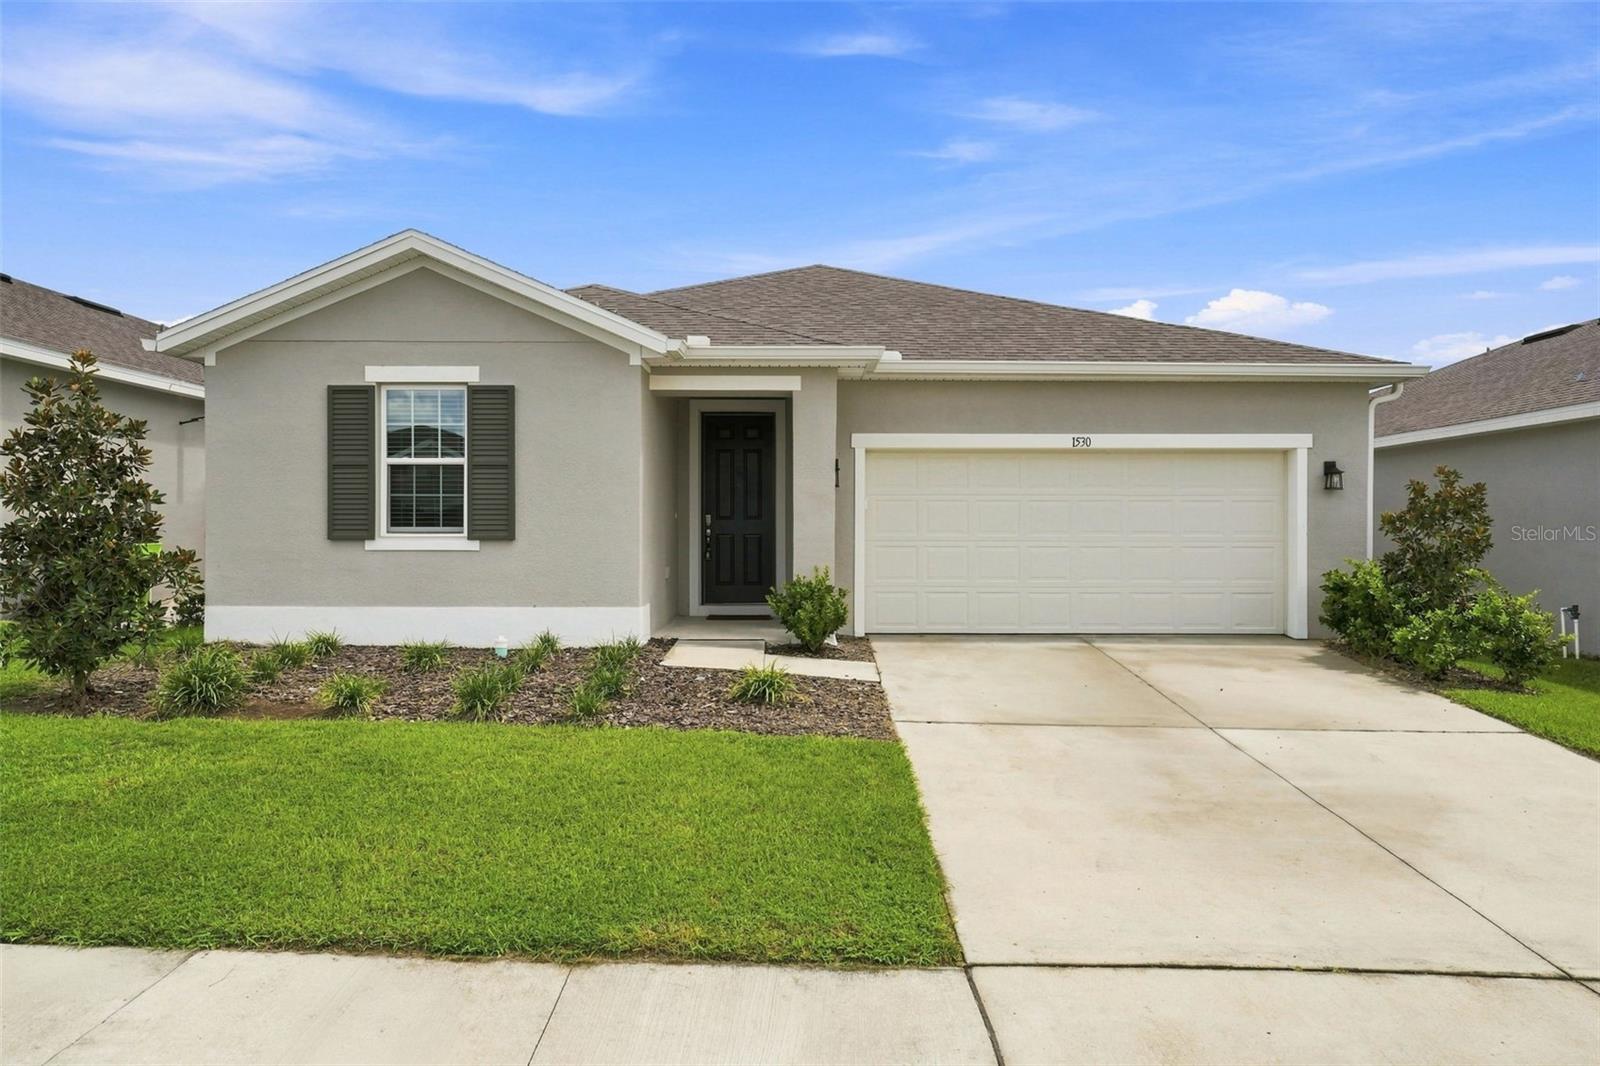
- $340,0001530 Sugarbelle Cir, Mascotte, FL 347534 Beds2 Baths1,726 sqftListing courtesy of MORRIS REALTY AND INVESTMENTS · Data courtesy of: Stellar MLS
 Active
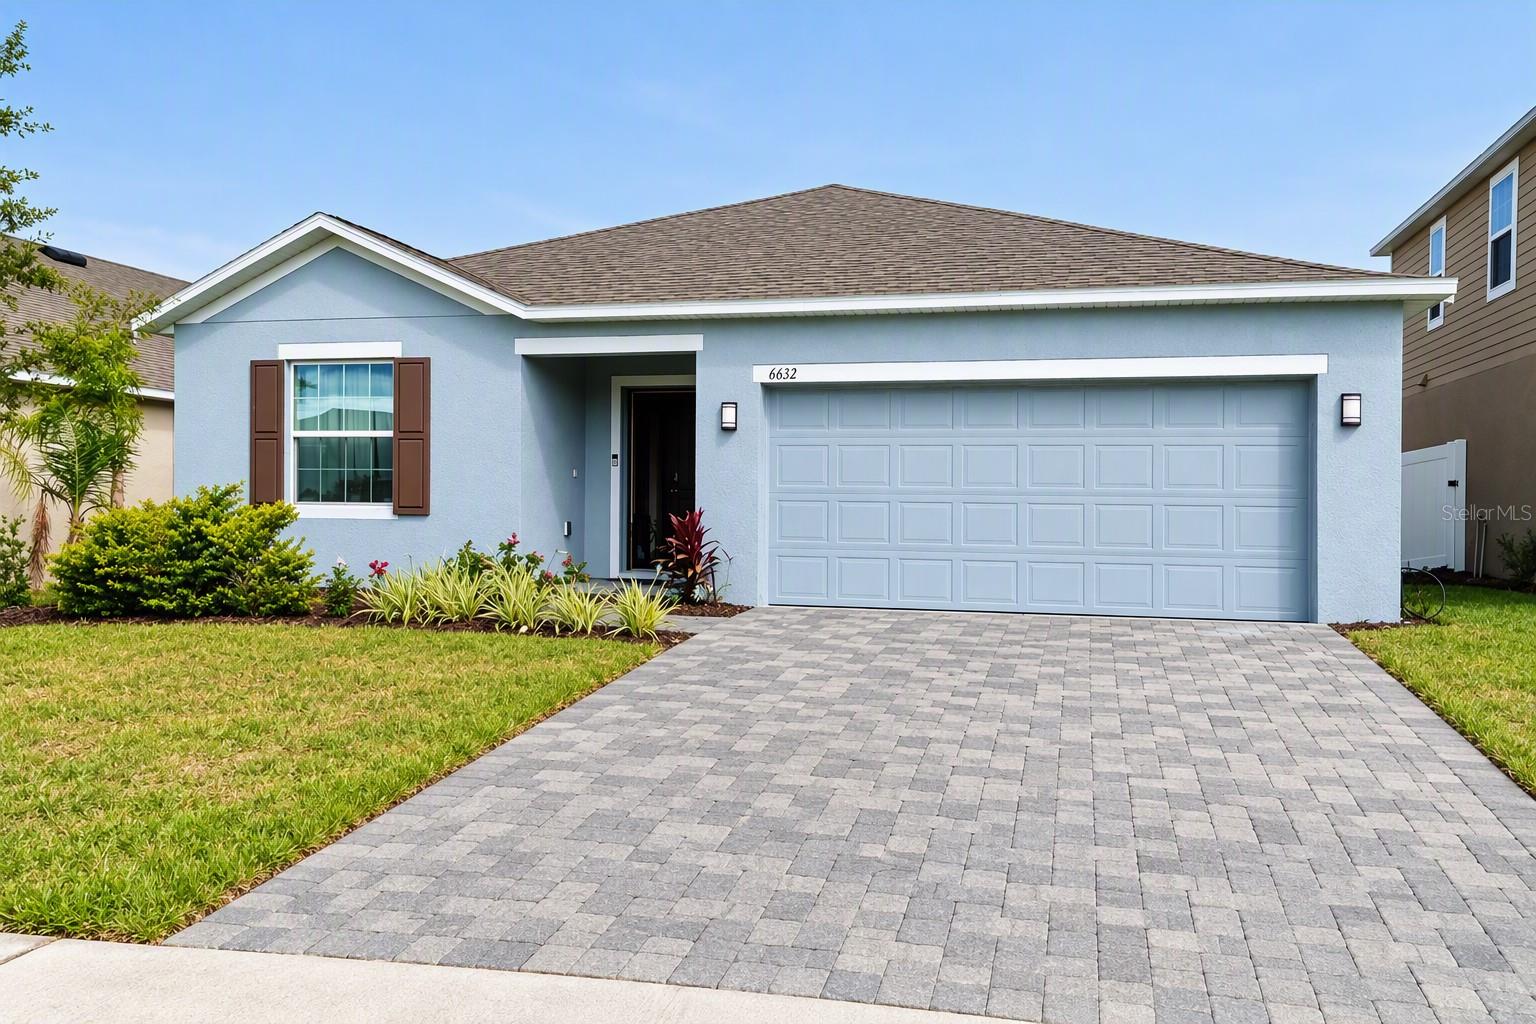
- $370,0006632 Tempo Way, Mascotte, FL 347534 Beds2 Baths1,898 sqftListing courtesy of DALTON WADE INC · Data courtesy of: Stellar MLS
 Active
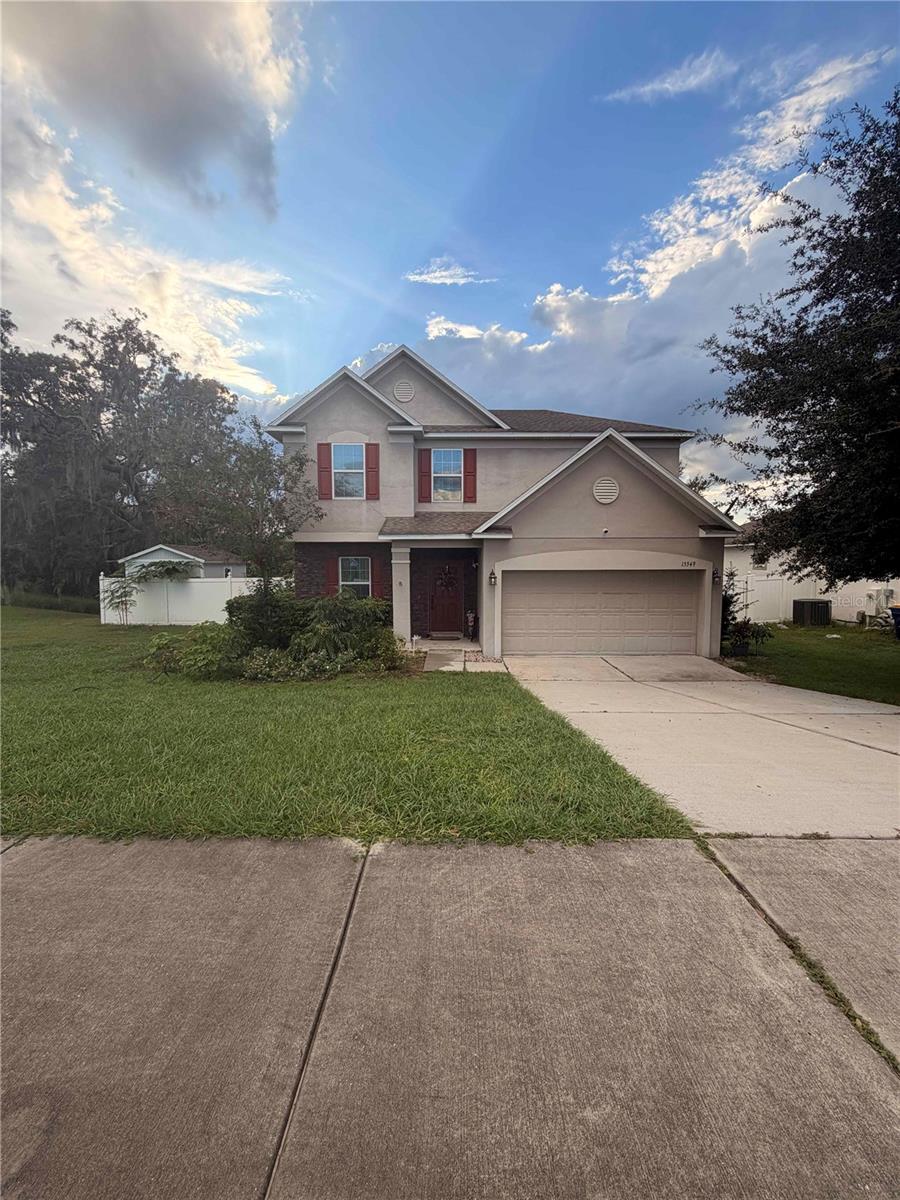
- $490,00015549 Gemini Dr, Mascotte, FL 347535 Beds4 Baths2,242 sqftListing courtesy of SPANN & ASSOCIATES REAL ESTATE · Data courtesy of: Stellar MLS
 Active
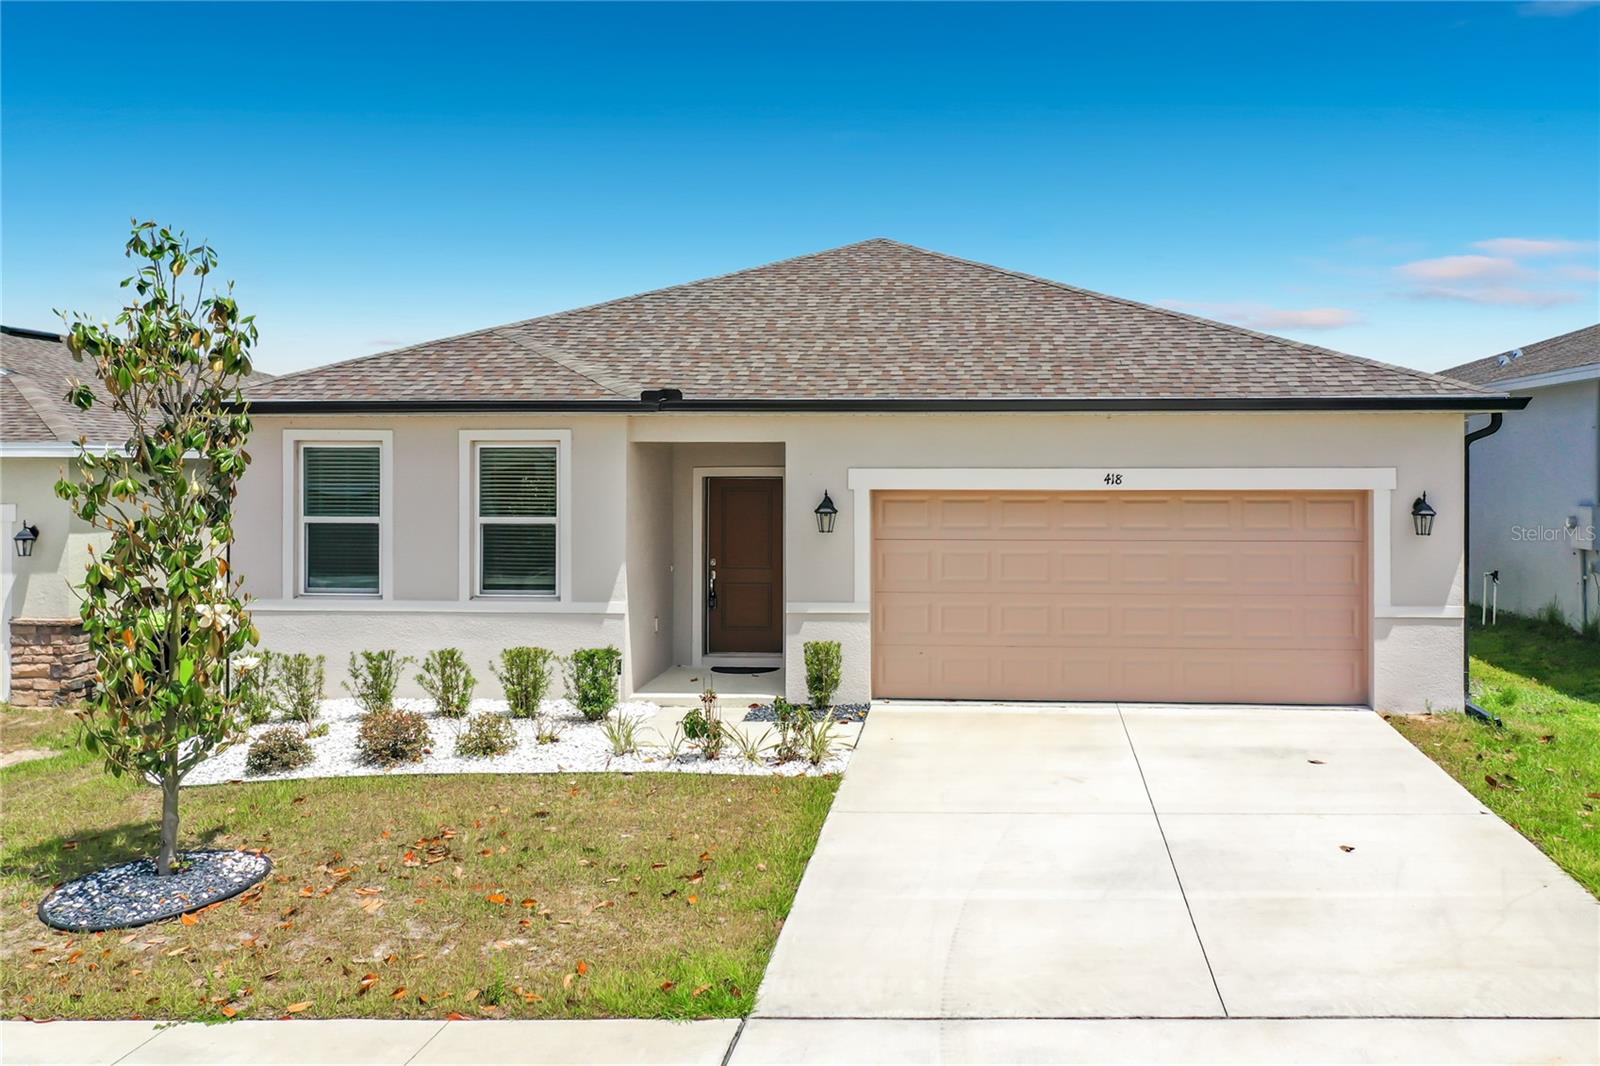
- $396,000418 Quayside Ave Ave, Mascotte, FL 347534 Beds3 Baths2,209 sqftListing courtesy of LPT REALTY, LLC · Data courtesy of: Stellar MLS
 Active
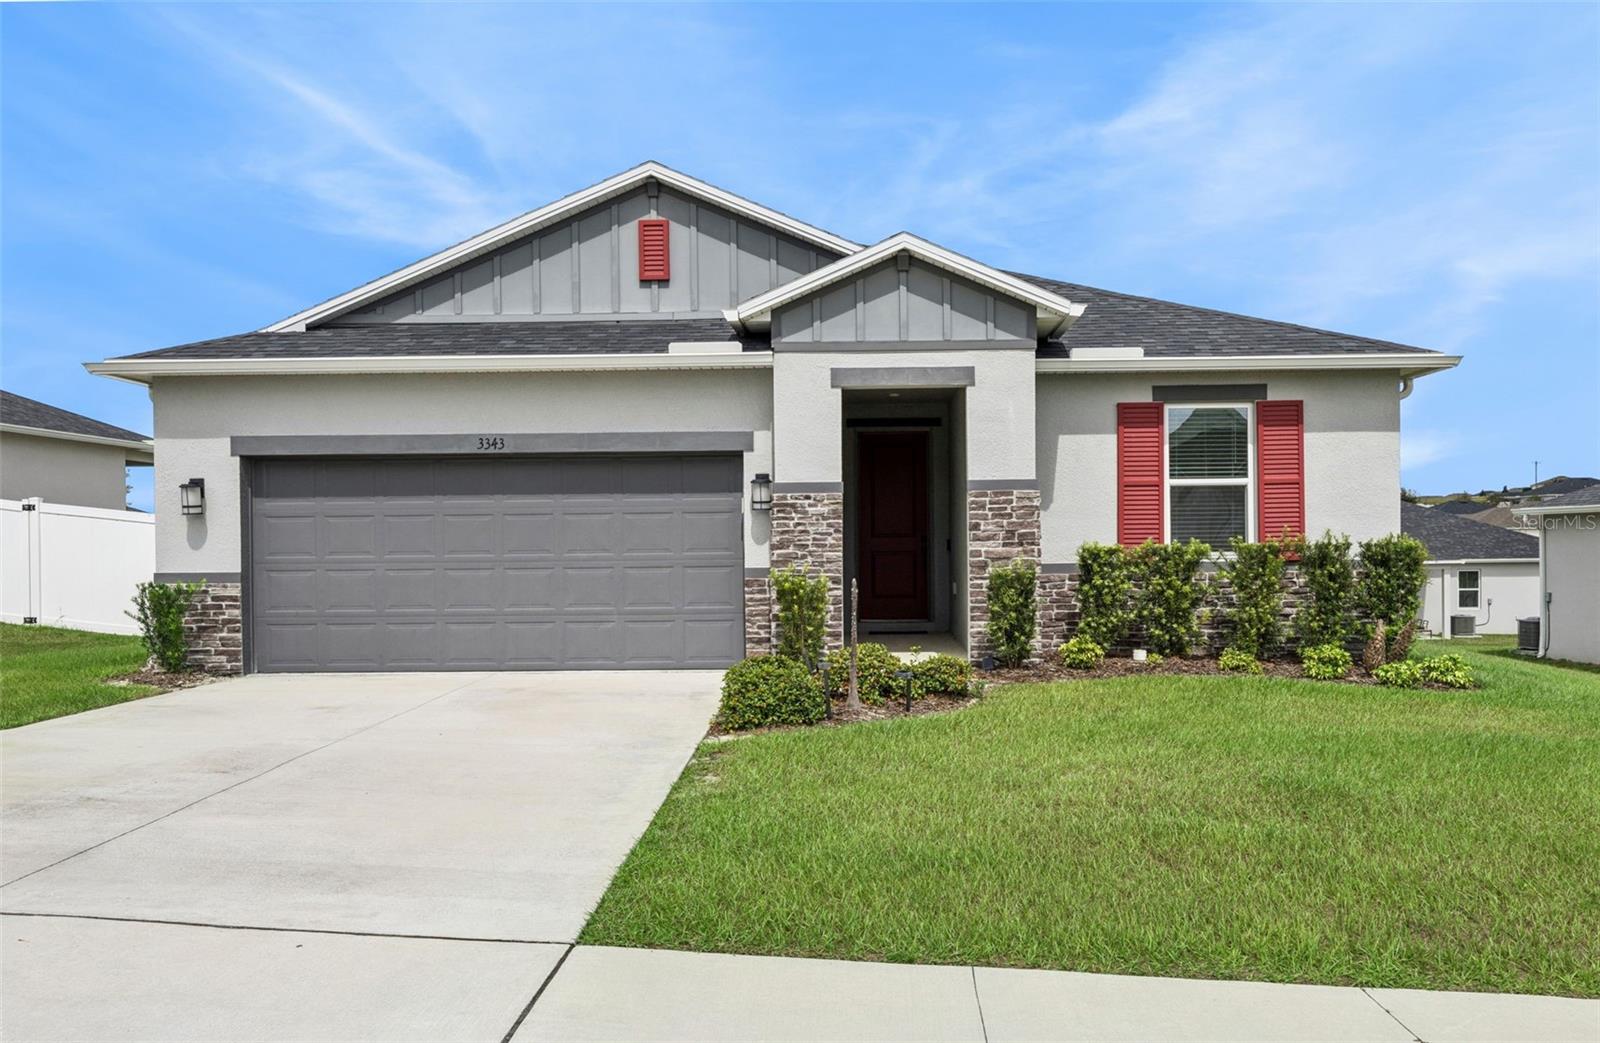
- $335,0003343 Pink Oleander Ave, Mascotte, FL 347534 Beds2 Baths1,696 sqftListing courtesy of LPT REALTY LLC · Data courtesy of: Stellar MLS
 Active
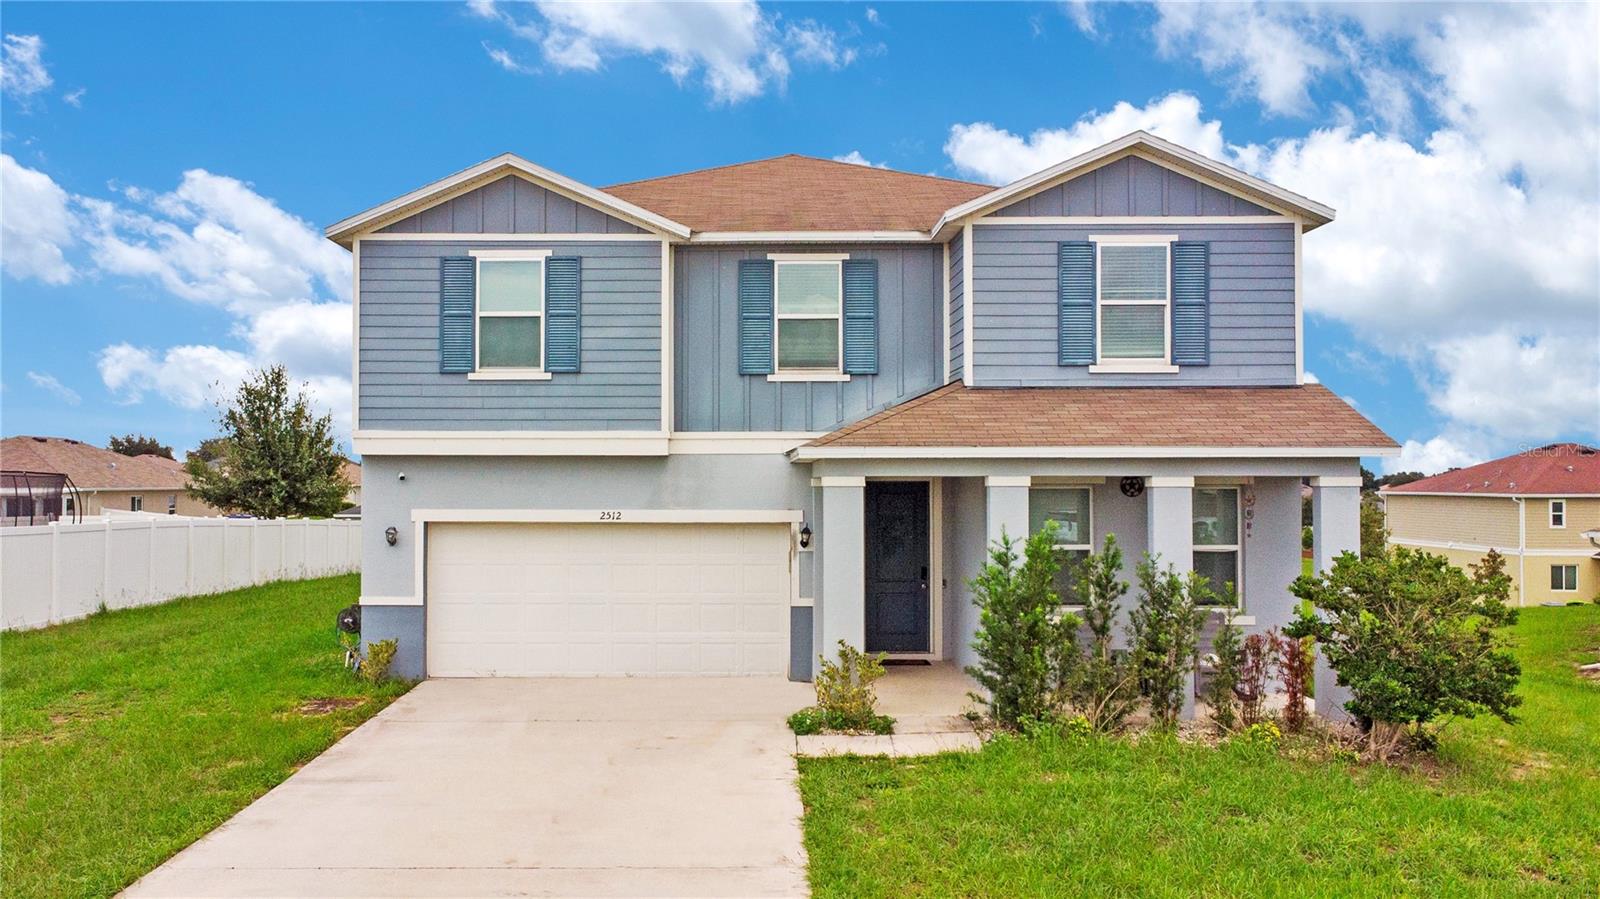
- $425,0002512 Begonia St, Mascotte, FL 347535 Beds3 Baths3,088 sqftListing courtesy of AXEN REALTY, LLC · Data courtesy of: Stellar MLS
 Active
What Sold Nearby
 $304,00015344 White Tail LoopMascotte, FL · Sold 2026-10-31
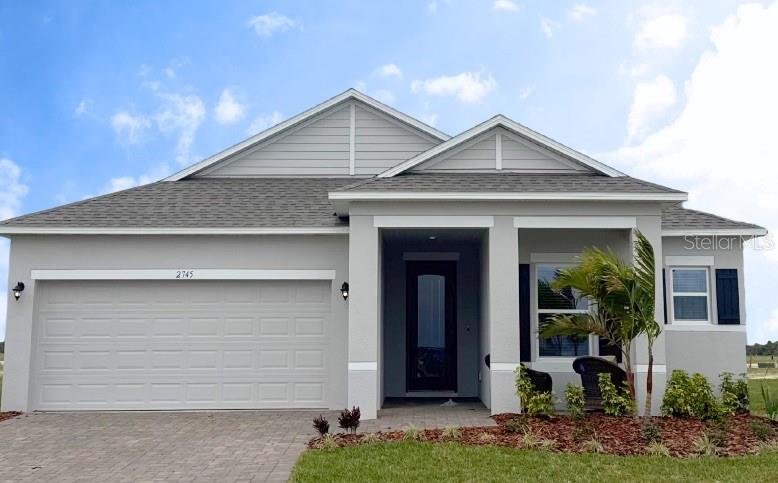 $429,9906480 Quartet StMascotte, FL · Sold 2026-10-30
 $303,0001880 Piedmont CtMascotte, FL · Sold 2026-10-19
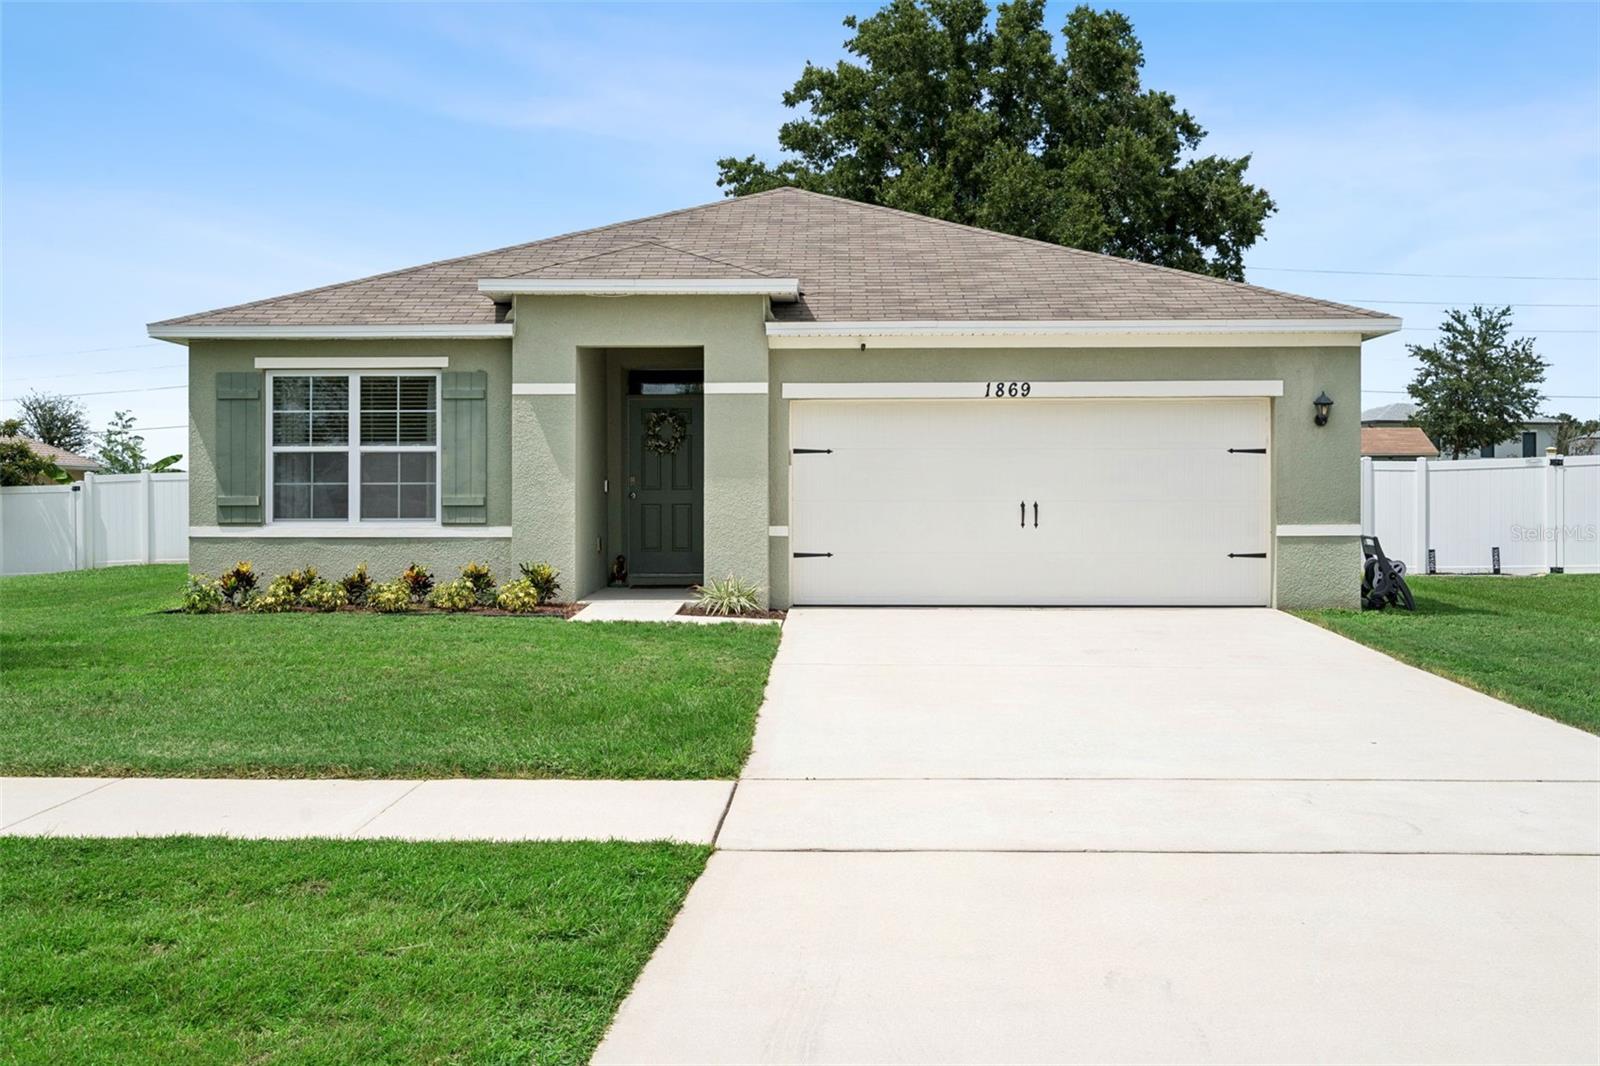 $325,0001869 Sunset Ridge DrMascotte, FL · Sold 2026-10-09
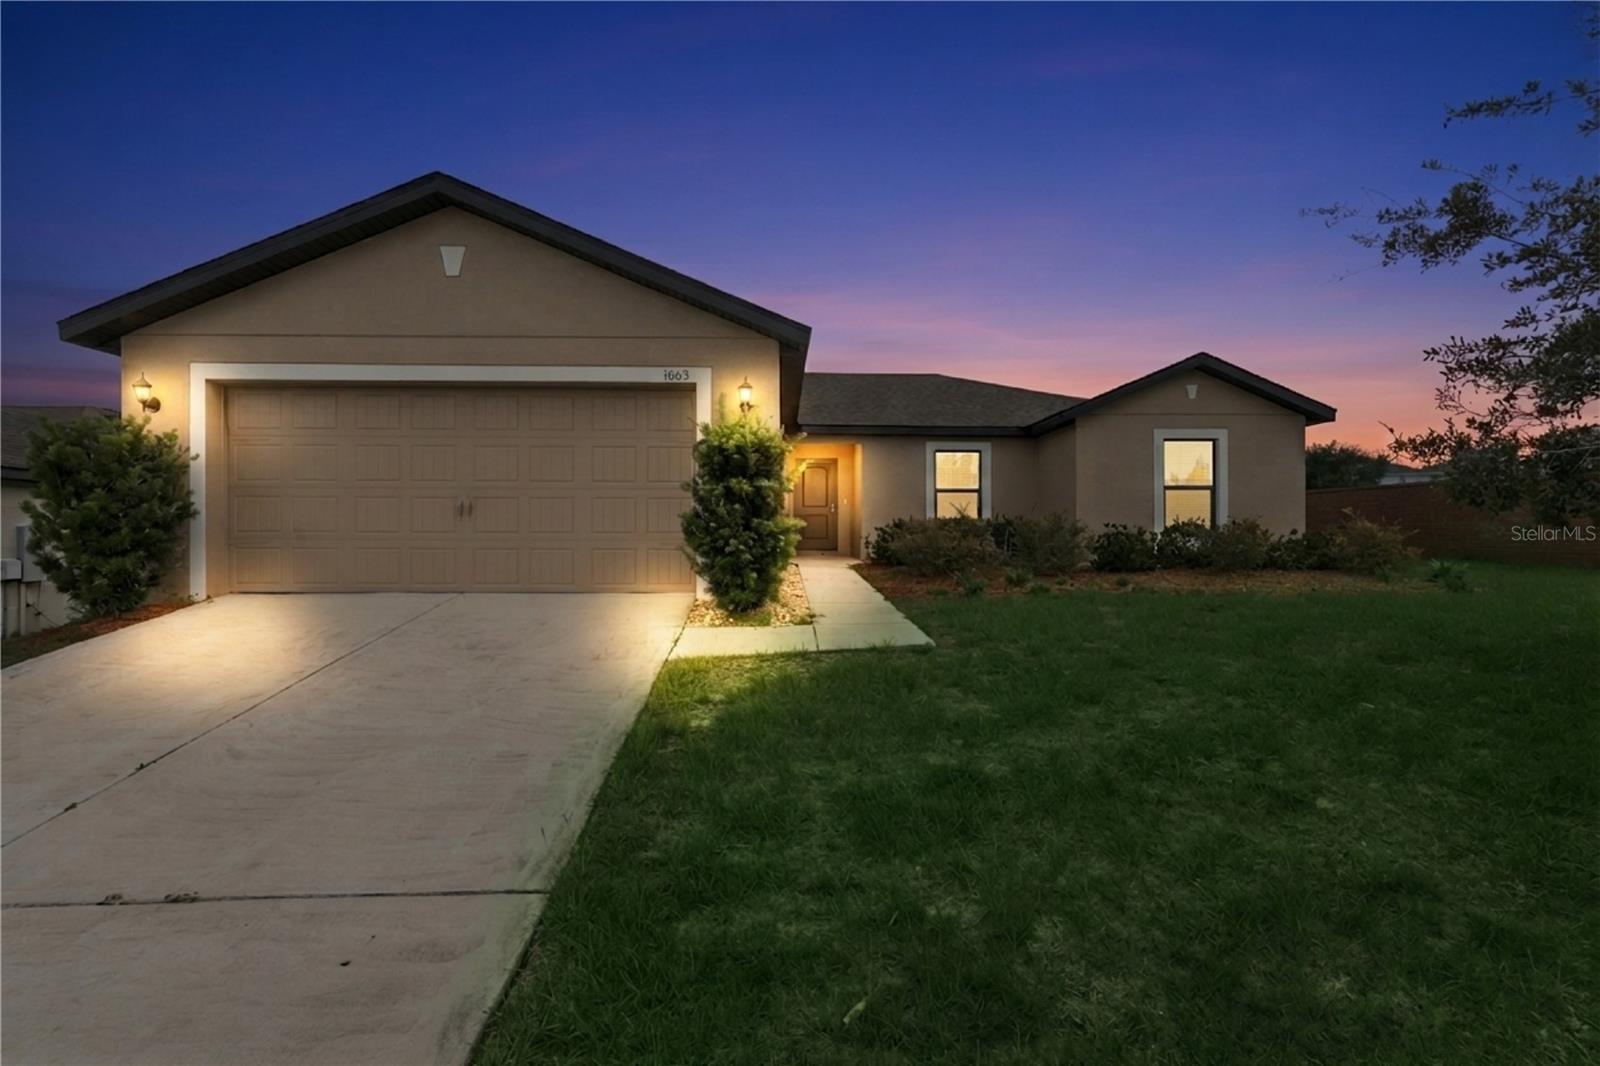 $295,0001665 Luft LnMascotte, FL · Sold 2026-10-08
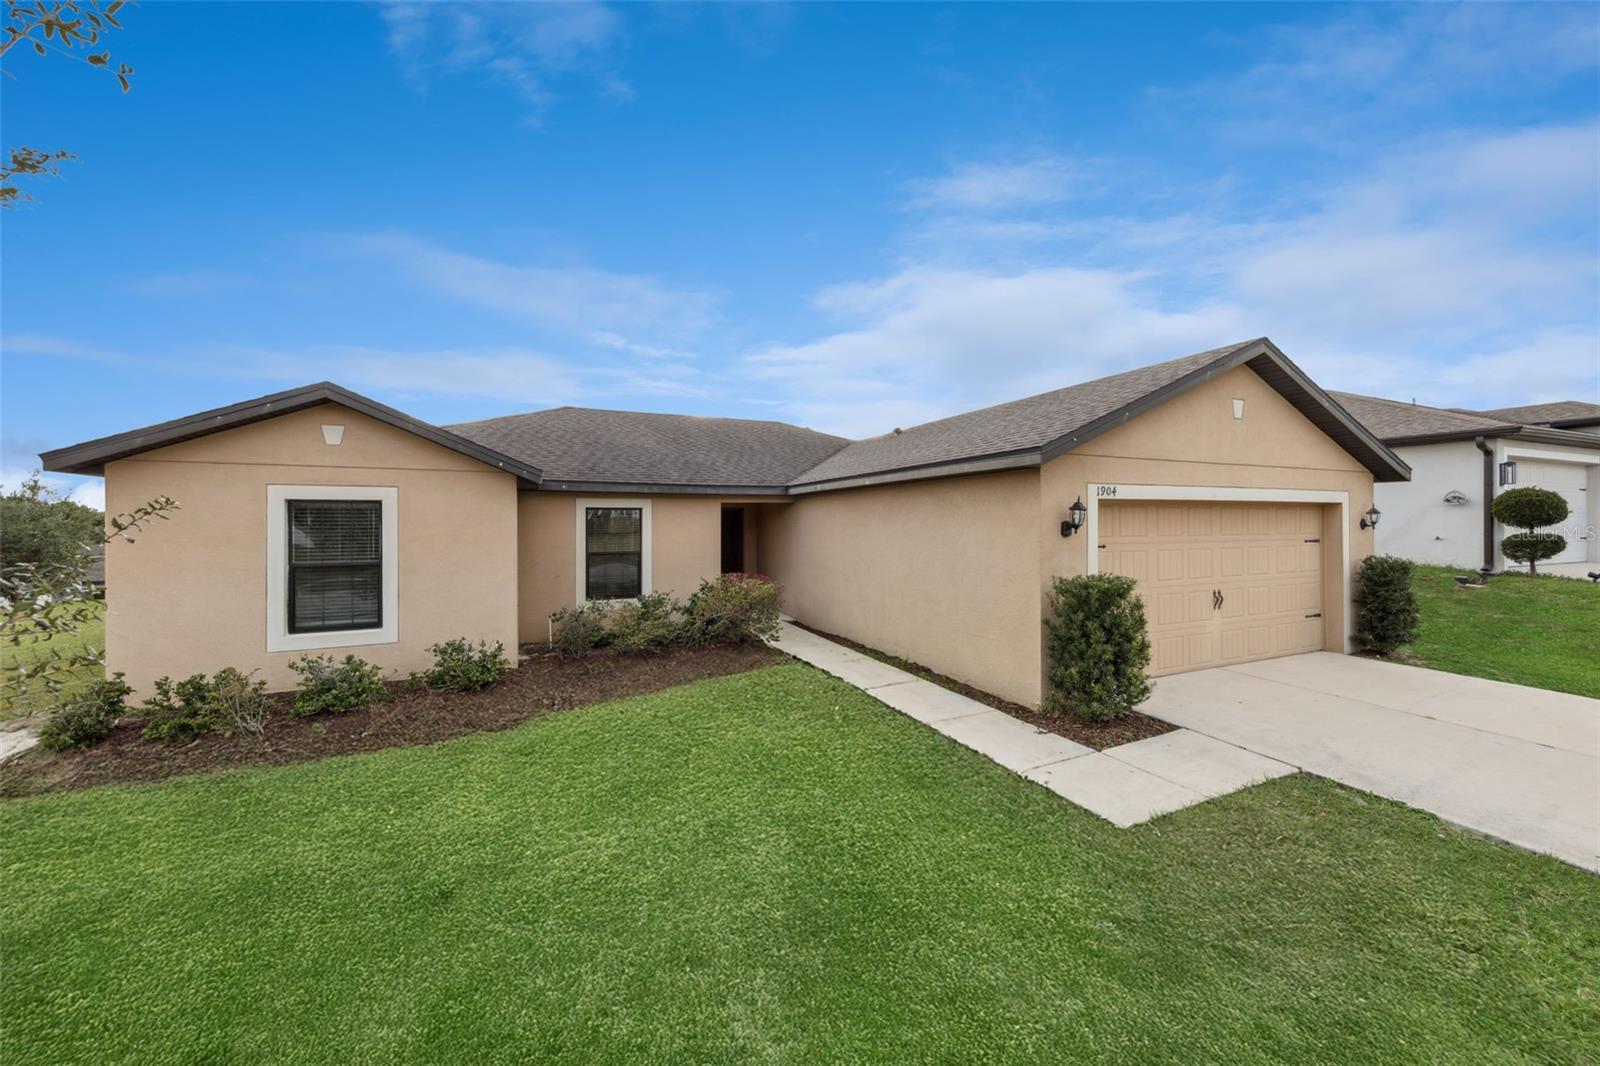 $270,0001904 Piedmont CtMascotte, FL · Sold 2026-10-05
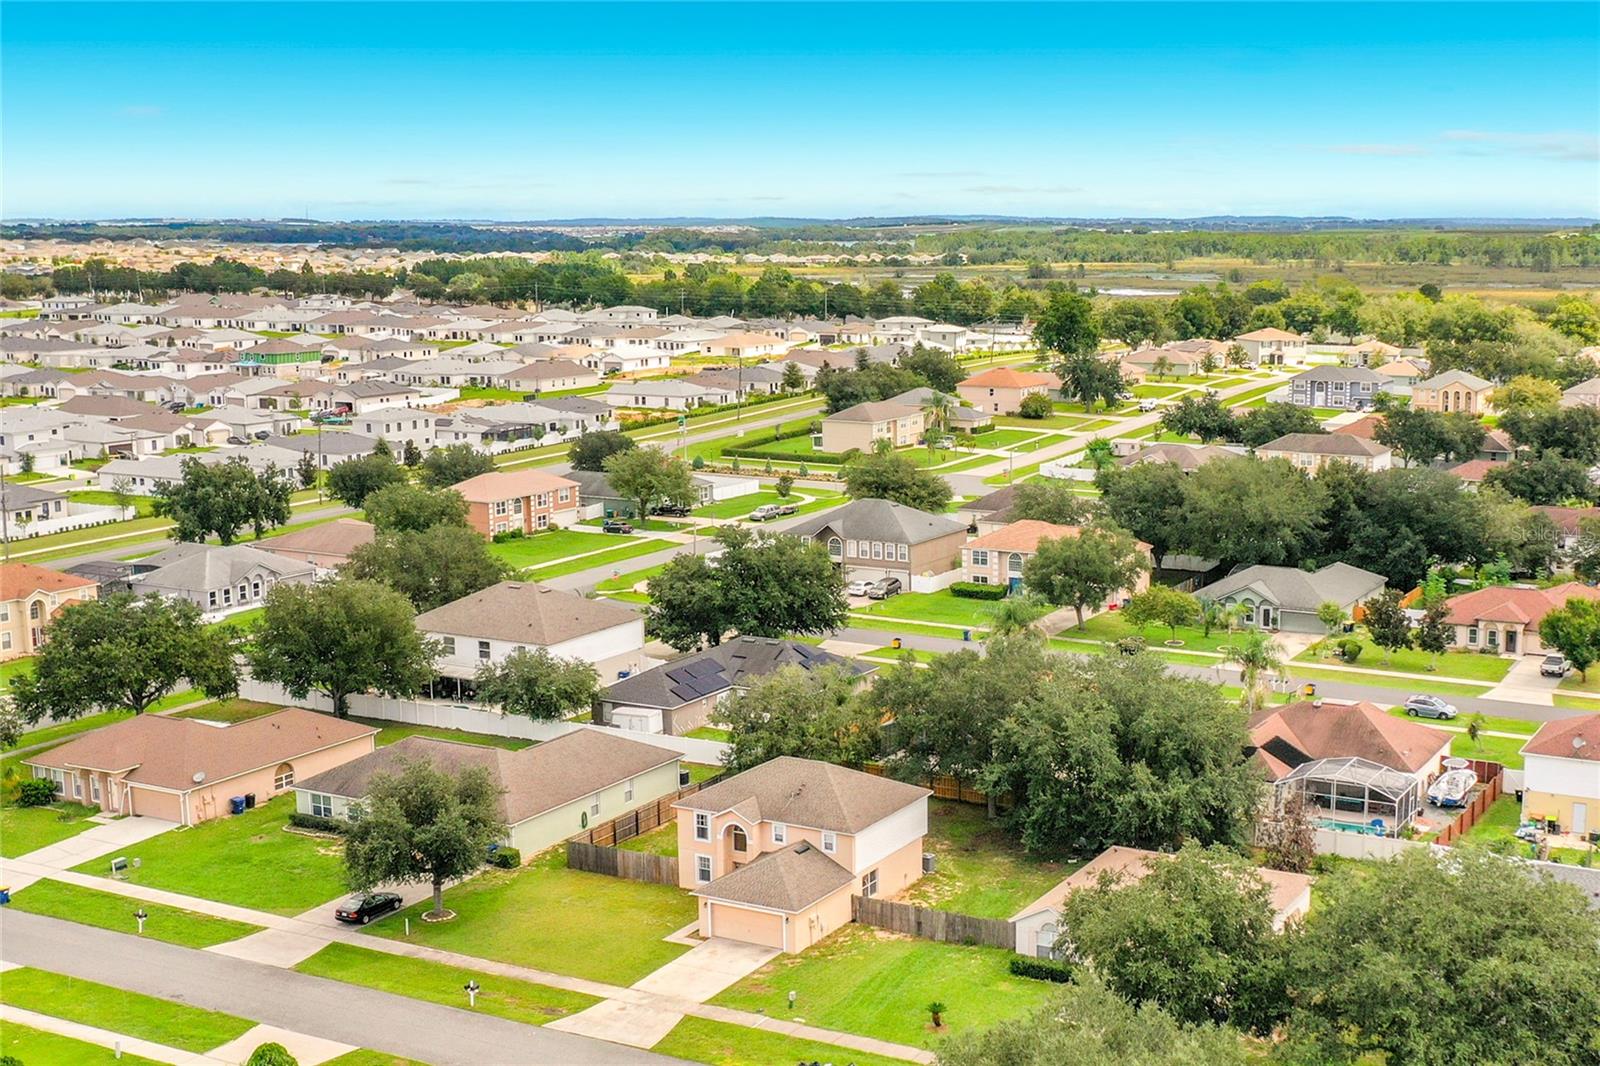 $310,0002032 Elmhurst LnMascotte, FL · Sold 2026-10-02
 $364,9006440 Quartet StMascotte, FL · Sold 2026-09-28
Flood
Flood zone X · Minimal flood risk
What's Nearby
Schools
- Meadow Wood Academy4 Seasons Avenue, Mascotte, FL 34753, United States of America1.2 mi
- Mascotte Elementary SchoolPalmetto Drive, Mascotte, FL 34753, United States of America1.3 mi
Parks
- Arnald Brothers Boat Ramp15945, Groveland, FL 34736, United States of America1.1 mi
- Emmauel CampGroveland, FL 34753, United States of America1.3 mi
More homes in Mascotte
Homes for sale near Mascotte
Data courtesy of: Stellar MLSDisclaimers and data details

Listings courtesy of Stellar MLS as distributed by MLS GRID. Based on information submitted to the MLS GRID. All data is obtained from various sources and may not have been verified by broker or MLS GRID. Supplied Open House Information is subject to change without notice. All information should be independently reviewed and verified for accuracy. Properties may or may not be listed by the office/agent presenting the information. Listing information is provided for consumers’ personal, non-commercial use, solely to identify prospective properties for potential purchase; all other use is strictly prohibited and may violate relevant federal and state law. Information deemed reliable but not guaranteed. Copyright © 2026 MLS GRID. All Rights Reserved.

Continental Real Estate Group, Inc
Broker: Derek Eisenberg
Listing last updated: Nov 17, 2026, 4:36 PM EST. SURF LOCAL last checked: Nov 21, 2026, 7:32 AM EST.