
 Active
1175 Moyle Way
Mascotte, FL 34753 · Single family
$310,000
Listing courtesy of Todd Schroth, PA, EXP REALTY LLC
- 4 Beds
- 2 Baths
- 1,842 sqft
Cynthia's Insights On This Property
- Built 2019
- Last recorded sale: $867,500 in December 2019
- Typical sale in 34753 over the last year: $310,000, $182 per sq ft
- Owners in 34753 stay about 6 years; 3% of homes changed hands last year


📊 Price Pulse
What would you pay for this place?
Sale prices come from county public records, not MLS data.Listing agent

Contact
Send a message and we'll pass it to the listing agent. Nothing is sent until you ask.
About this home
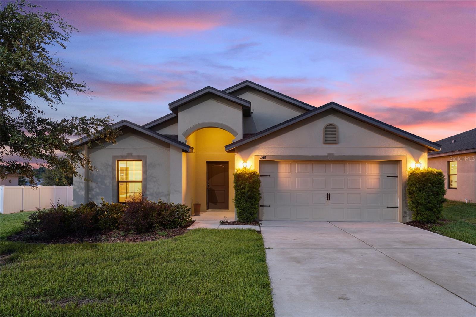
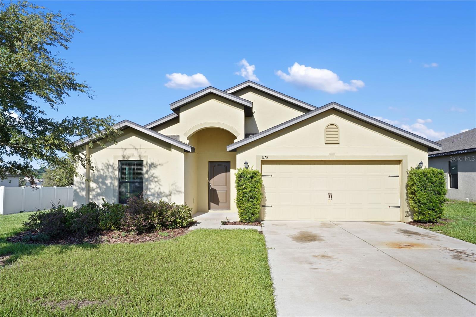
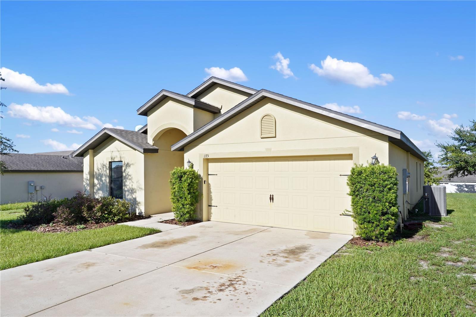
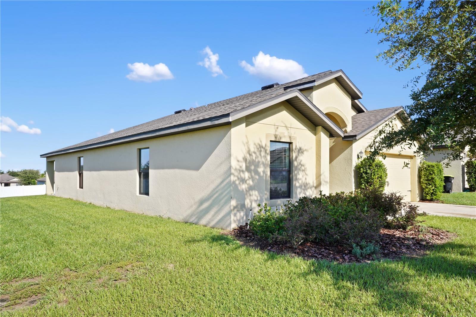
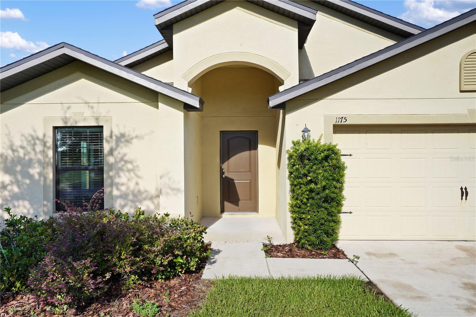
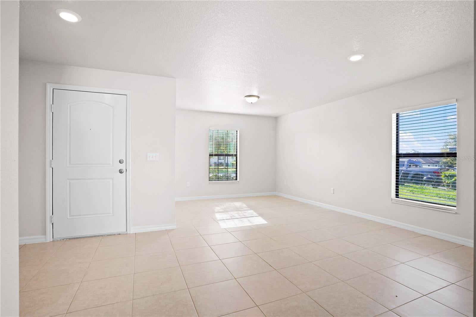
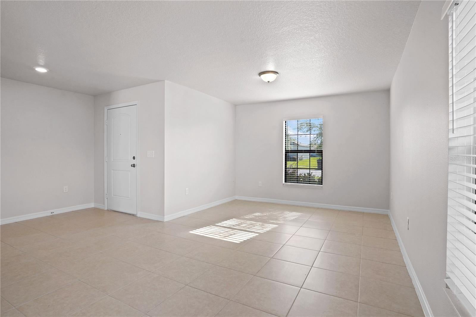
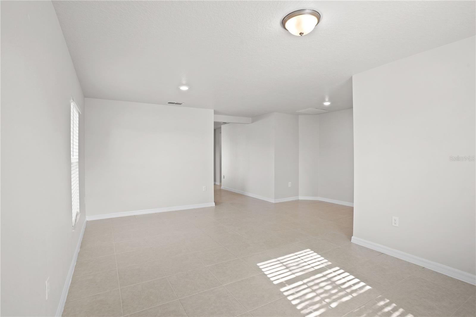
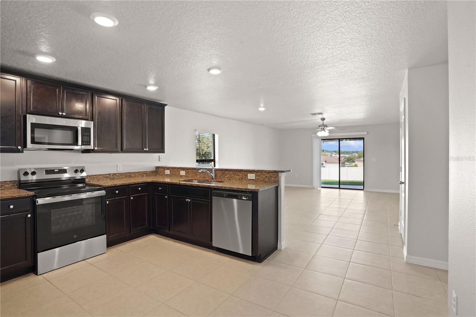
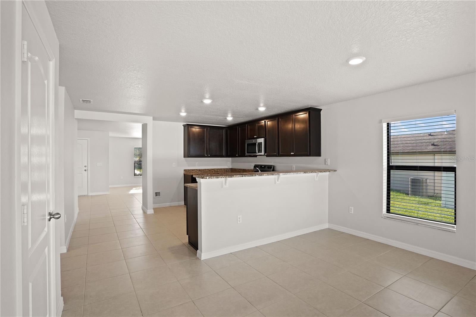
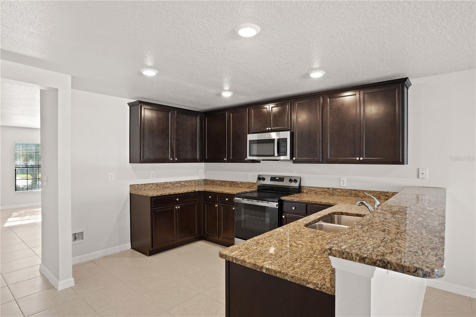
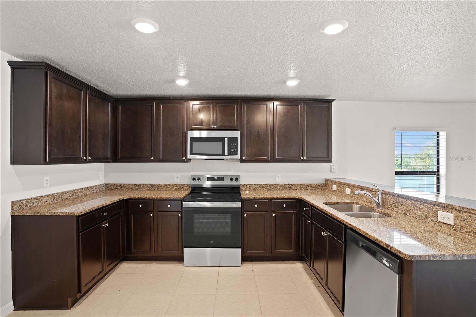
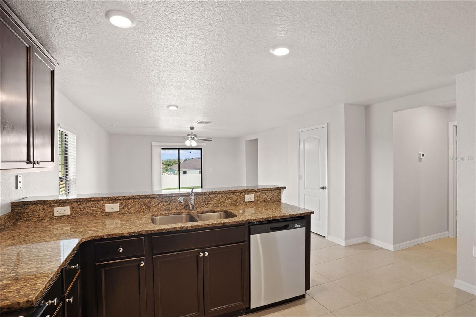
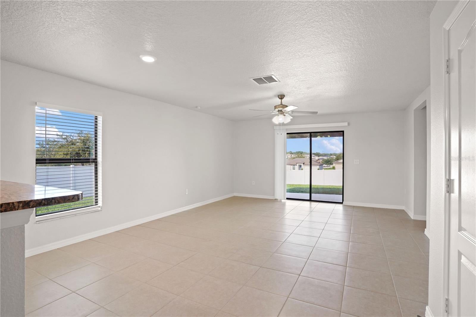
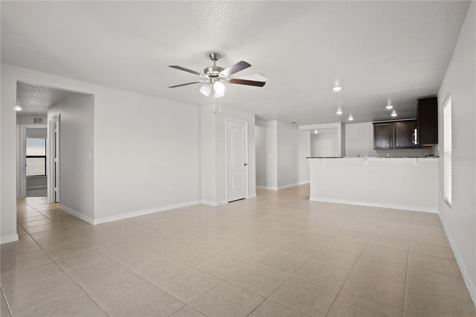
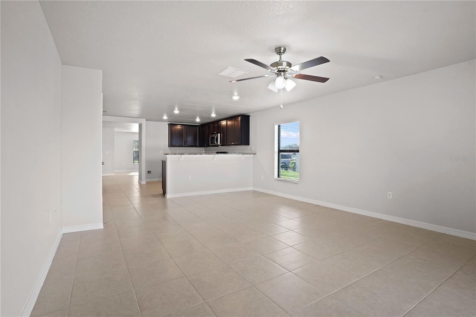
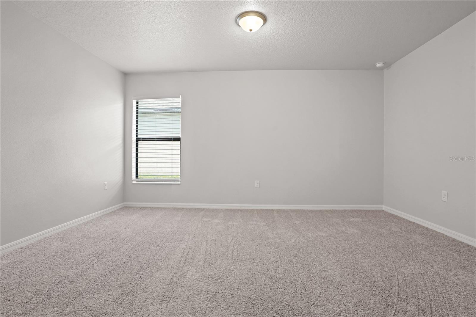
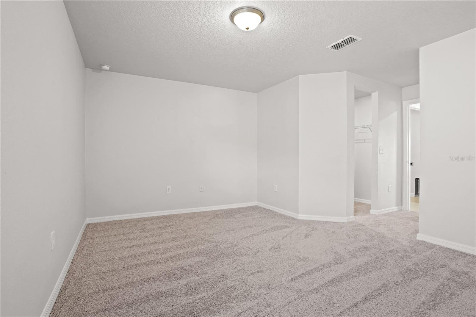
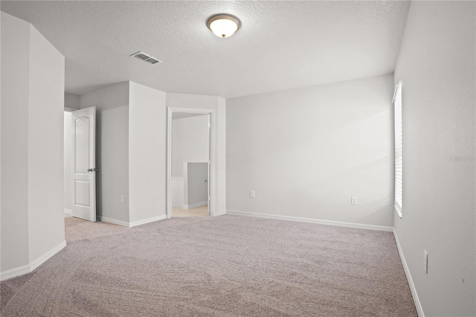
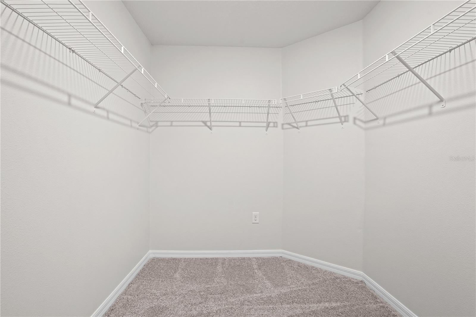
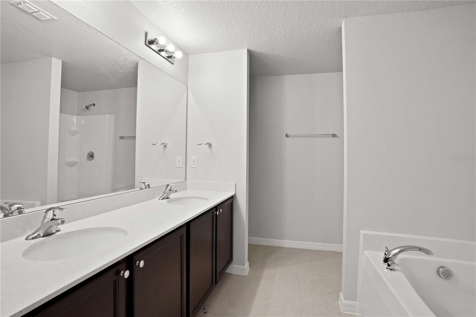
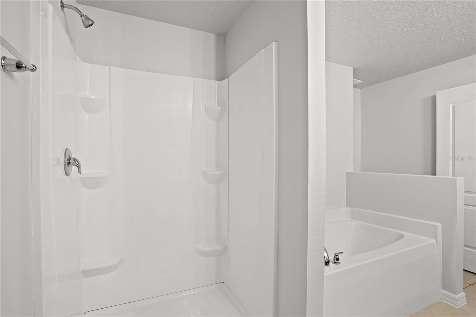
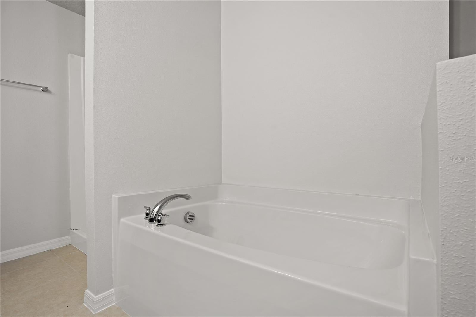
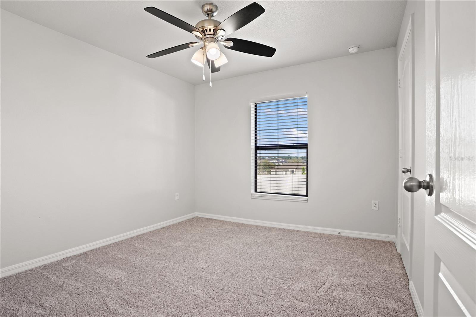
Welcome to 1175 Moyle Way, Mascotte, FL 34753 — a spacious 4-bedroom, 2-bath home offering a bright, open layout designed for comfortable everyday living and easy entertaining. The welcoming exterior features attractive architectural details, mature landscaping, a two-car garage, and a covered front entry. Inside, neutral finishes and tile flooring create a clean, move-in-ready feel throughout the main living areas. The open kitchen overlooks the dining and living spaces and features rich cabinetry, granite countertops, stainless steel appliances, abundant storage, and a breakfast bar that keeps everyone connected. Large windows and sliding glass doors fill the home with natural light and provide easy access to the backyard. The spacious primary suite offers a relaxing retreat with an en-suite bath featuring a dual-sink vanity, soaking tub, and separate shower. Three additional bedrooms provide plenty of flexibility for family, guests, a home office, or hobby space, while the guest bath includes a full tub and shower combination. A dedicated interior laundry room adds everyday convenience. Out back, the covered patio is ready for grilling, relaxing, or entertaining, while the generous backyard offers plenty of room to enjoy the Florida sunshine. With 4 bedrooms, 2 bathrooms, an open-concept floor plan, covered outdoor living, and a spacious backyard, 1175 Moyle Way is ready to welcome its next owner.
moreless
- Property type
- Single family
- Year built
- 2019
- Lot size
- 0.25 acres
- Garage
- 2 cars
- On market
- 71 days
- Price per sqft
- $168
- HOA fees
- $28/mo
- Listing ID
- O6439390
Show Full Details
Property Info
- Property Type
- Residential
- Property Subtype
- SingleFamilyResidence
- Year Built
- 2019
- Levels
- One
- Direction Faces
- West
- Lot Size (acres)
- 0.25
- Lot Size (sqft)
- 10719.0
- Contract Date
- 2026-09-10
- On Market Date
- 2026-09-10
- Cumulative Days on Market
- 71
Interior Features
- Interior Features
- Eat-In Kitchen, Walk-In Closet(S)
- Flooring
- Carpet, Ceramic Tile
- Laundry Features
- Electric Dryer Hookup, Washer Hookup
- Levels
- One
Appliances
- Appliances
- Dishwasher, Disposal, Electric Water Heater, Range, Refrigerator
Heating & Cooling
- Heating
- Central, Electric
- Cooling
- Central Air
Exterior Features
- Construction Materials
- Block, Stucco
- Foundation
- Slab
- Roof
- Shingle
Features & Amenities
- Garage Spaces
- 2.0
- Garage
- Yes
- Attached Garage
- Yes
- Parking Features
- Attached
Community/Association
- HOA
- Yes
- HOA Name
- Sentry Management
- HOA Phone
- $8,558,709,900
- HOA Fee
- $330
- HOA Fee Frequency
- Annually
- Community Features
- Sidewalks
Utilities
- Utilities
- Cable Available, Electricity Connected, Phone Available, Sewer Connected, Water Connected
- Sewer
- Public Sewer
- Water Source
- Public
Taxes
- Annual Tax Amount
- $6,061
- Tax Year
- $2,025
- Legal Description
- LAKE JACKSON RIDGE PHASE II (FINAL CONSTRUCTION PLAN PHASE IV) PB 62 PG 77-80 LOT 221 ORB 5447 PG 572
Other
- Derived Previous List Price
- $317,500
Data freshness
- SURF LOCAL last checked
- Nov 21, 2026, 8:32 AM EST
Location
Approximate location, shown from the displayed address.
Similar homes nearby
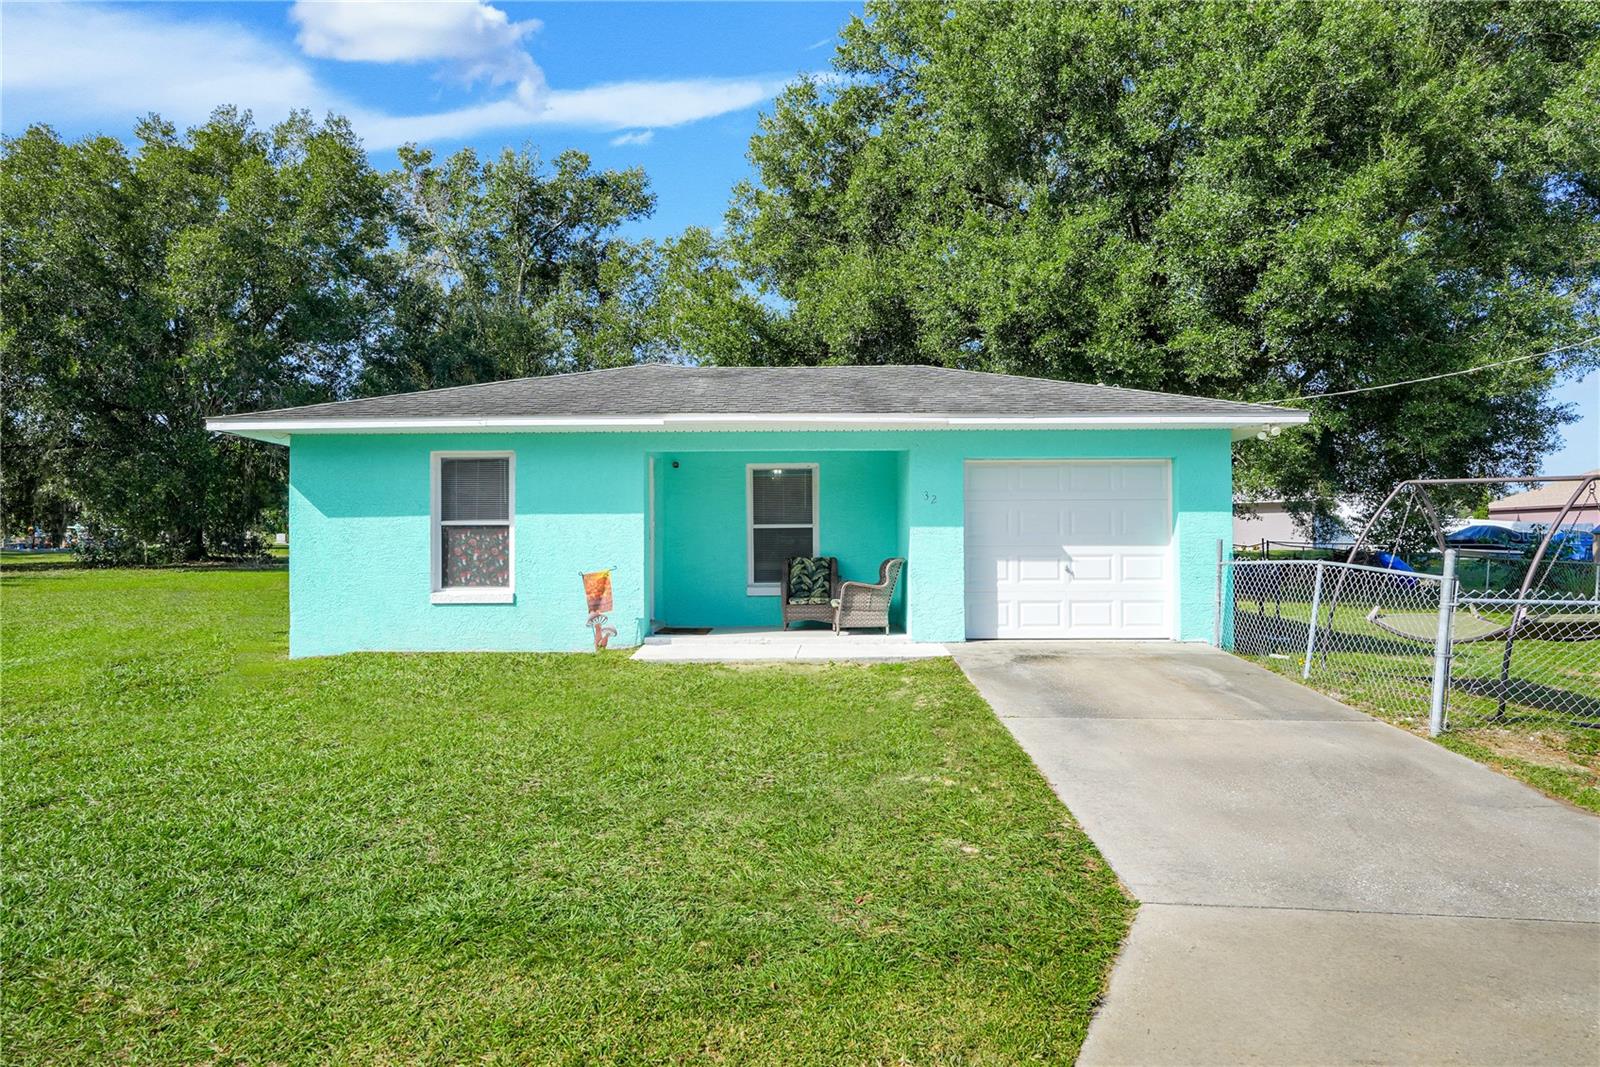
- $250,00032 Elizabeth Ave, Mascotte, FL 347533 Beds1 Bath1,020 sqftListing courtesy of EXP REALTY LLC · Data courtesy of: Stellar MLS
 Active
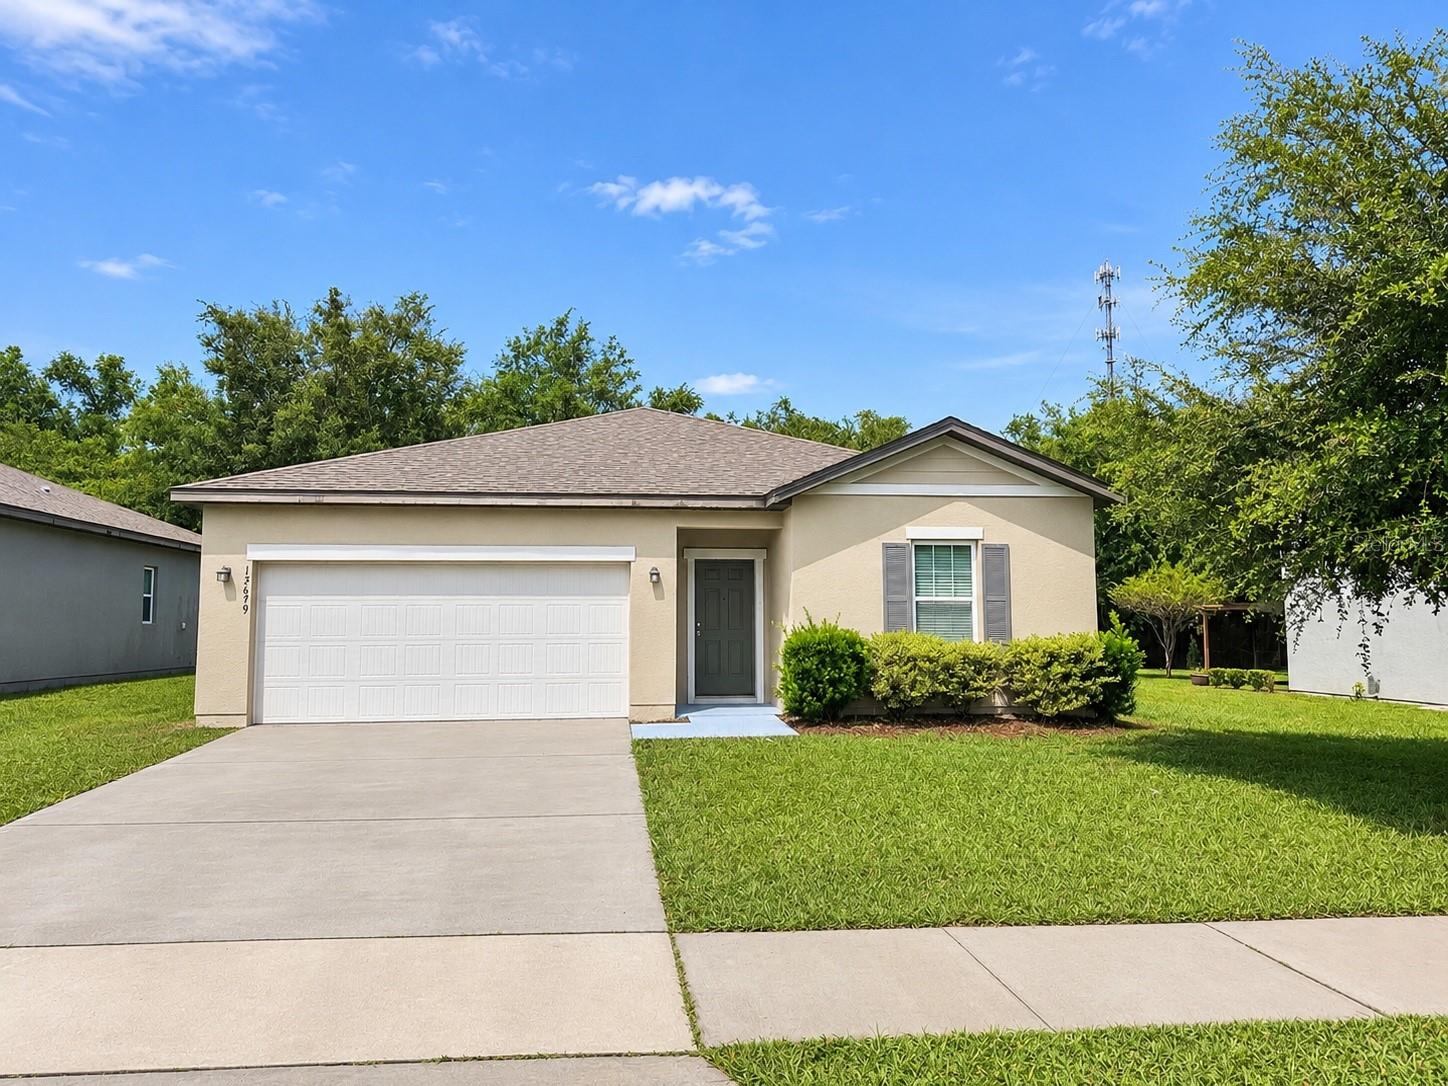
- $309,99015679 Merlin Ave, Mascotte, FL 347533 Beds2 Baths1,650 sqftListing courtesy of ELITE EVOLUTION PROPERTIES · Data courtesy of: Stellar MLS
 Active
- $369,9906246 Chorus Dr, Mascotte, FL 347533 Beds2 Baths1,760 sqftListing courtesy of NEW HOME STAR FLORIDA LLC · Data courtesy of: Stellar MLS
 Active
- $295,00015544 Merlin Ave, Mascotte, FL 347533 Beds2 Baths1,425 sqftListing courtesy of OPTIMA ONE REALTY, INC. · Data courtesy of: Stellar MLS
 Active
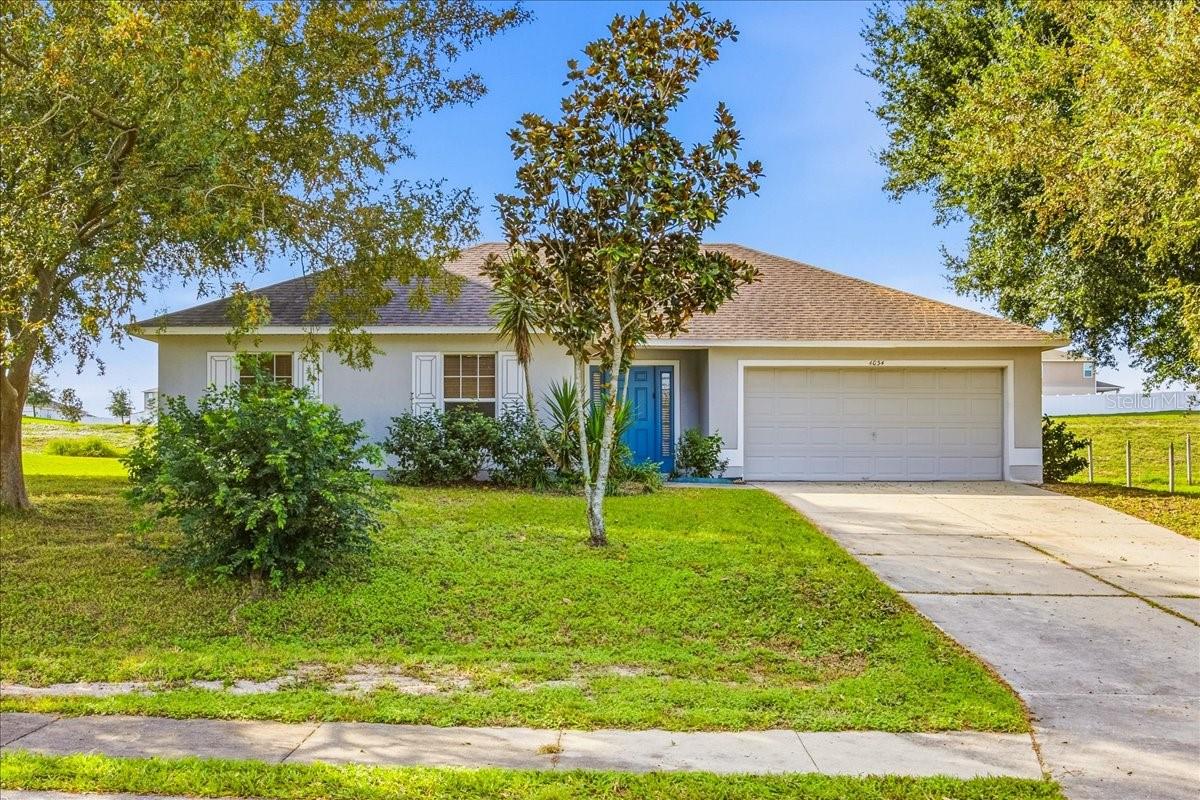
- $280,0004034 Lake Bluff Dr, Mascotte, FL 347533 Beds2 Baths1,292 sqftListing courtesy of REAL BROKER, LLC · Data courtesy of: Stellar MLS
 Under Contract
- $340,0001530 Sugarbelle Cir, Mascotte, FL 347534 Beds2 Baths1,726 sqftListing courtesy of MORRIS REALTY AND INVESTMENTS · Data courtesy of: Stellar MLS
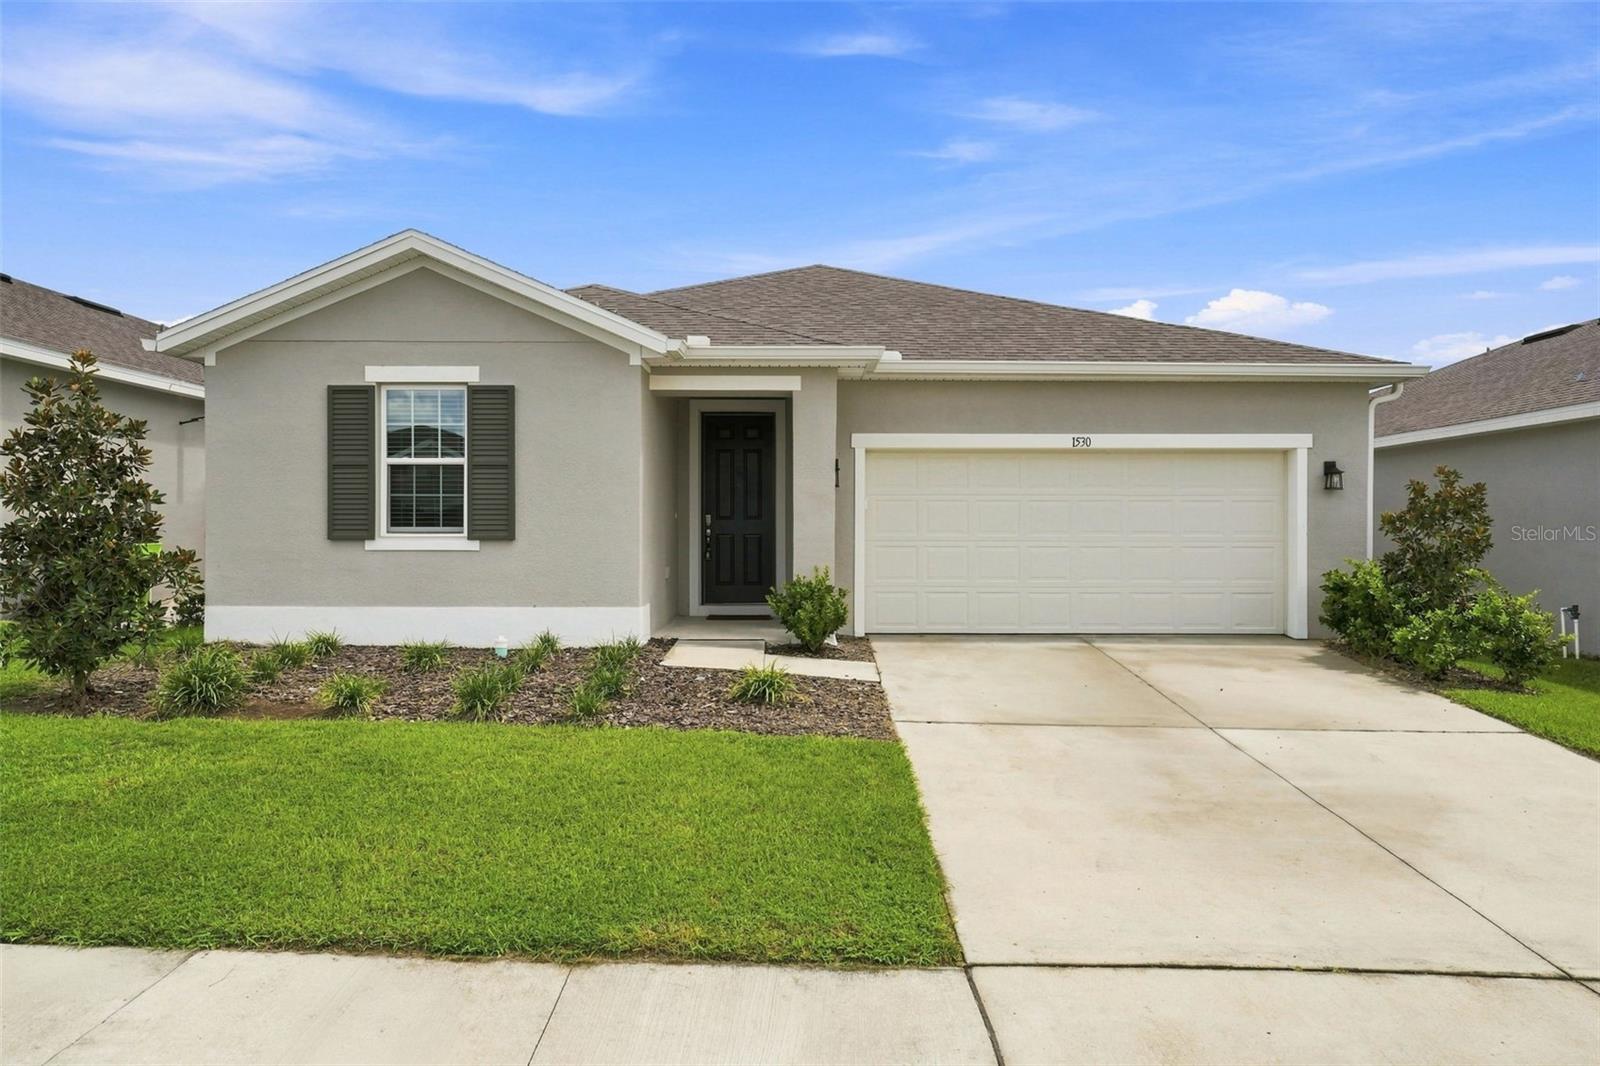 Active
- $299,0001622 Way Of Peace Ln, Mascotte, FL 347533 Beds2 Baths1,680 sqftListing courtesy of EXIT KING REALTY · Data courtesy of: Stellar MLS
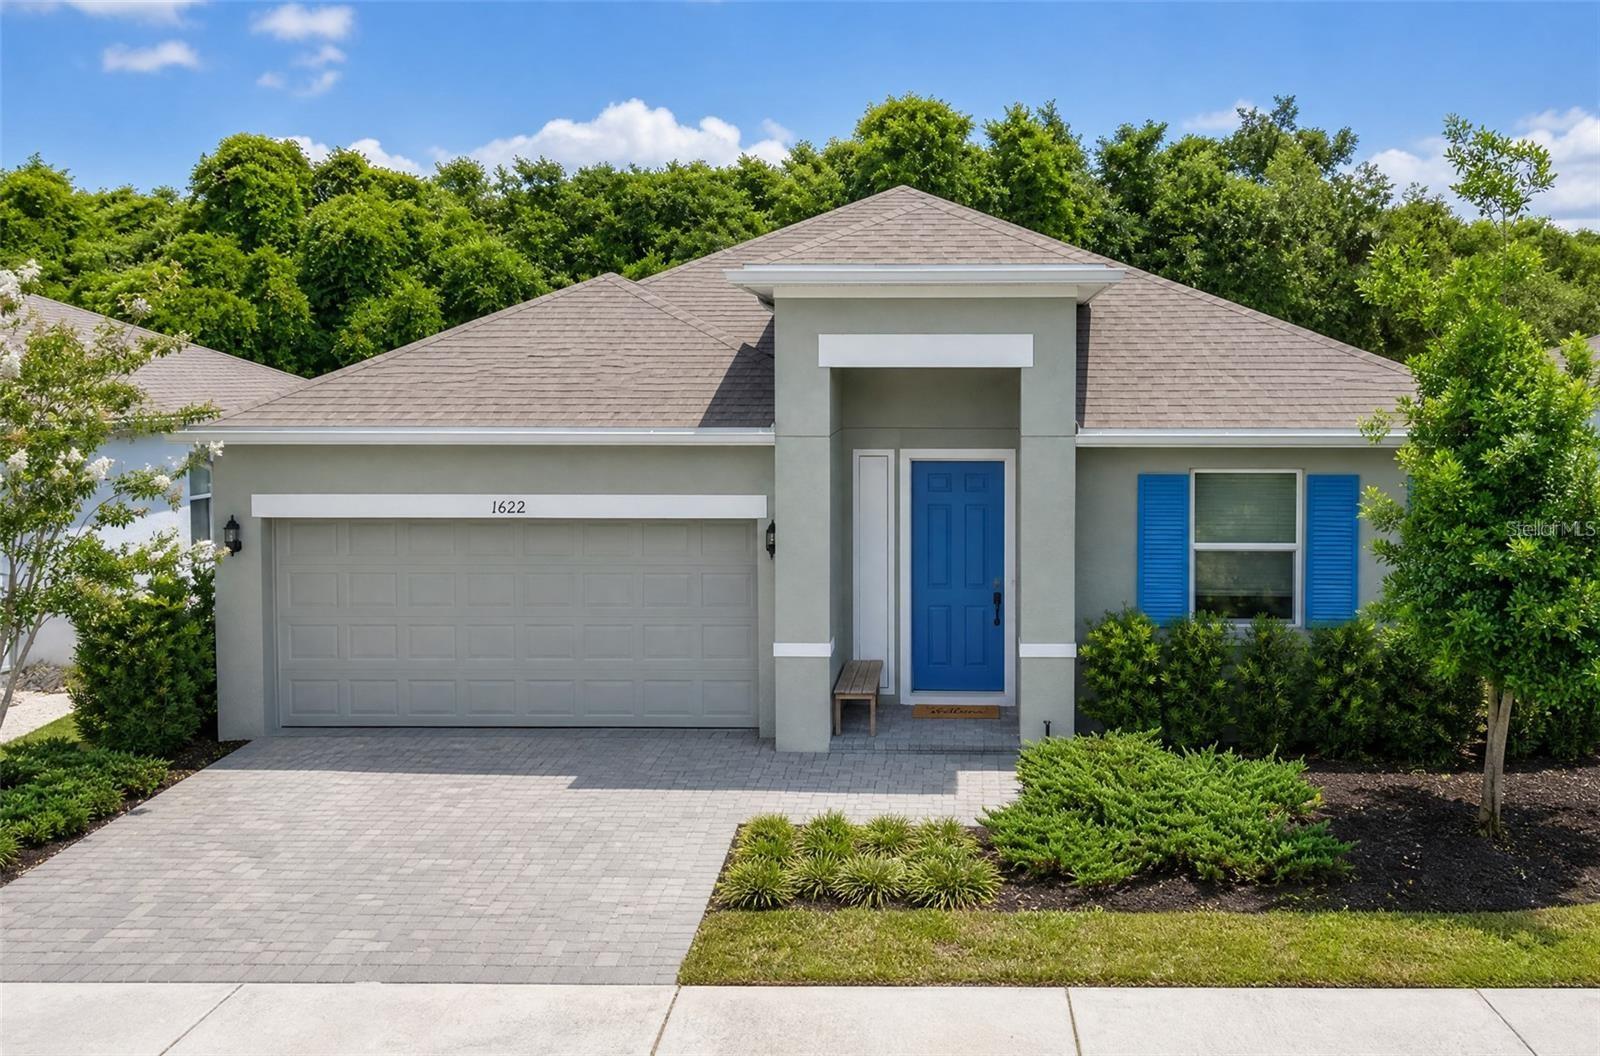 Active
- $370,0006632 Tempo Way, Mascotte, FL 347534 Beds2 Baths1,898 sqftListing courtesy of DALTON WADE INC · Data courtesy of: Stellar MLS
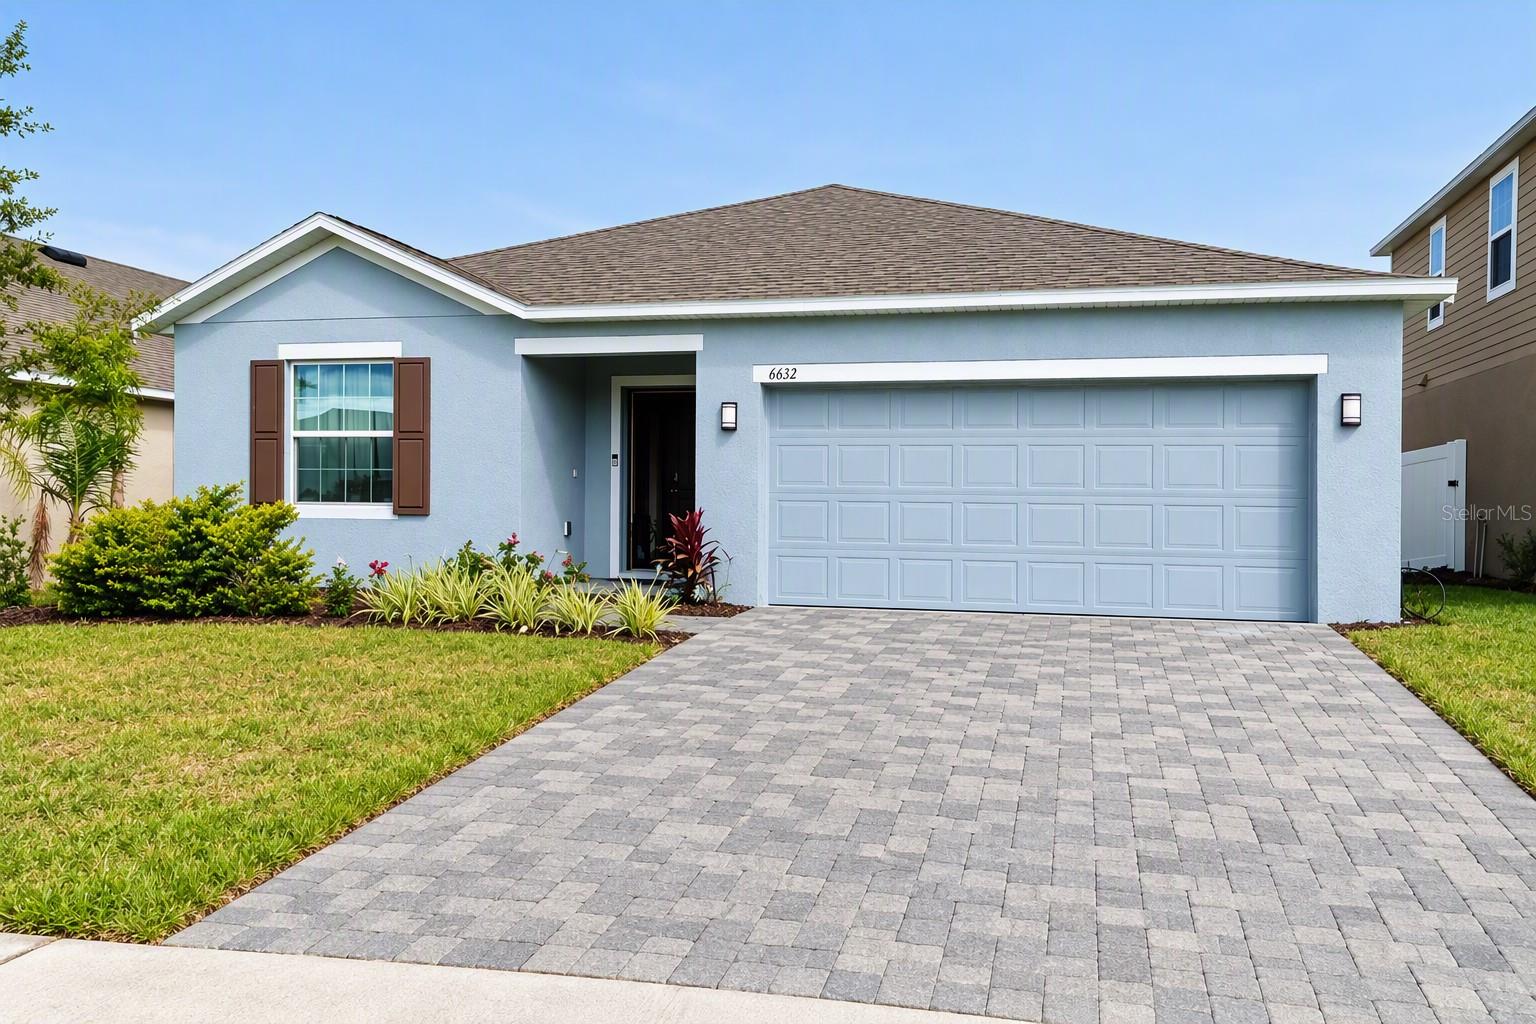 Active
What Sold Nearby
 $304,00015344 White Tail LoopMascotte, FL · Sold 2026-10-31
 $429,9906480 Quartet StMascotte, FL · Sold 2026-10-30
 $303,0001880 Piedmont CtMascotte, FL · Sold 2026-10-19
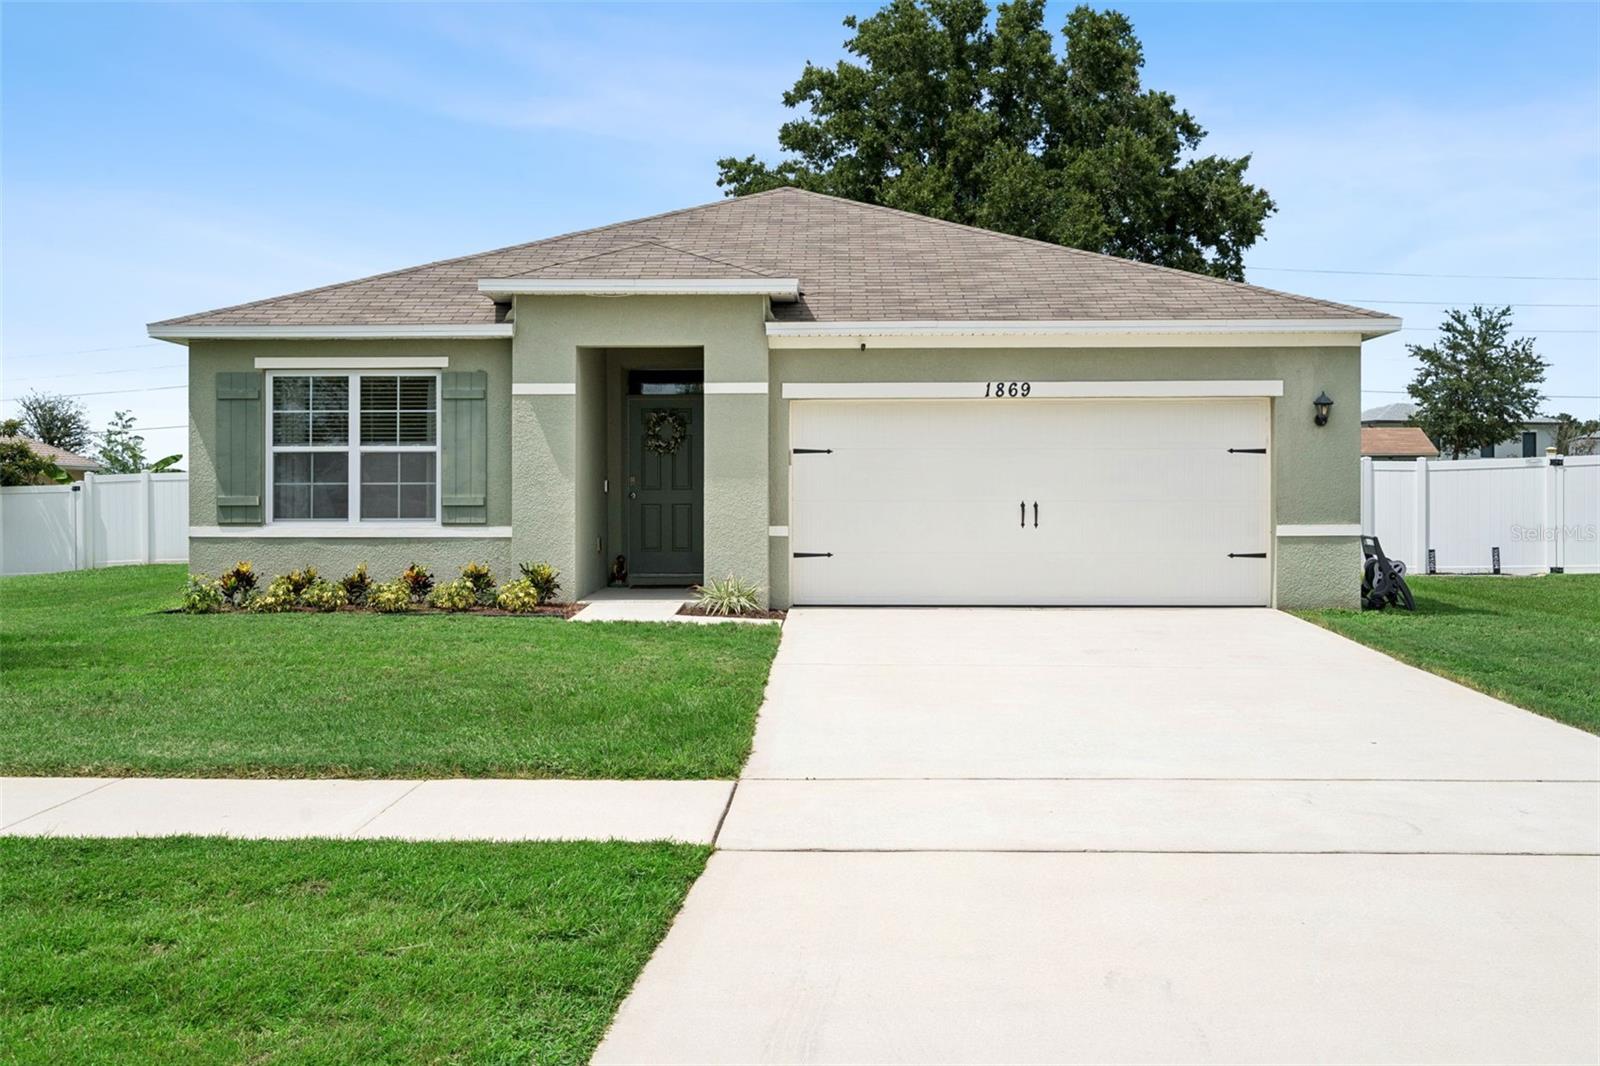 $325,0001869 Sunset Ridge DrMascotte, FL · Sold 2026-10-09
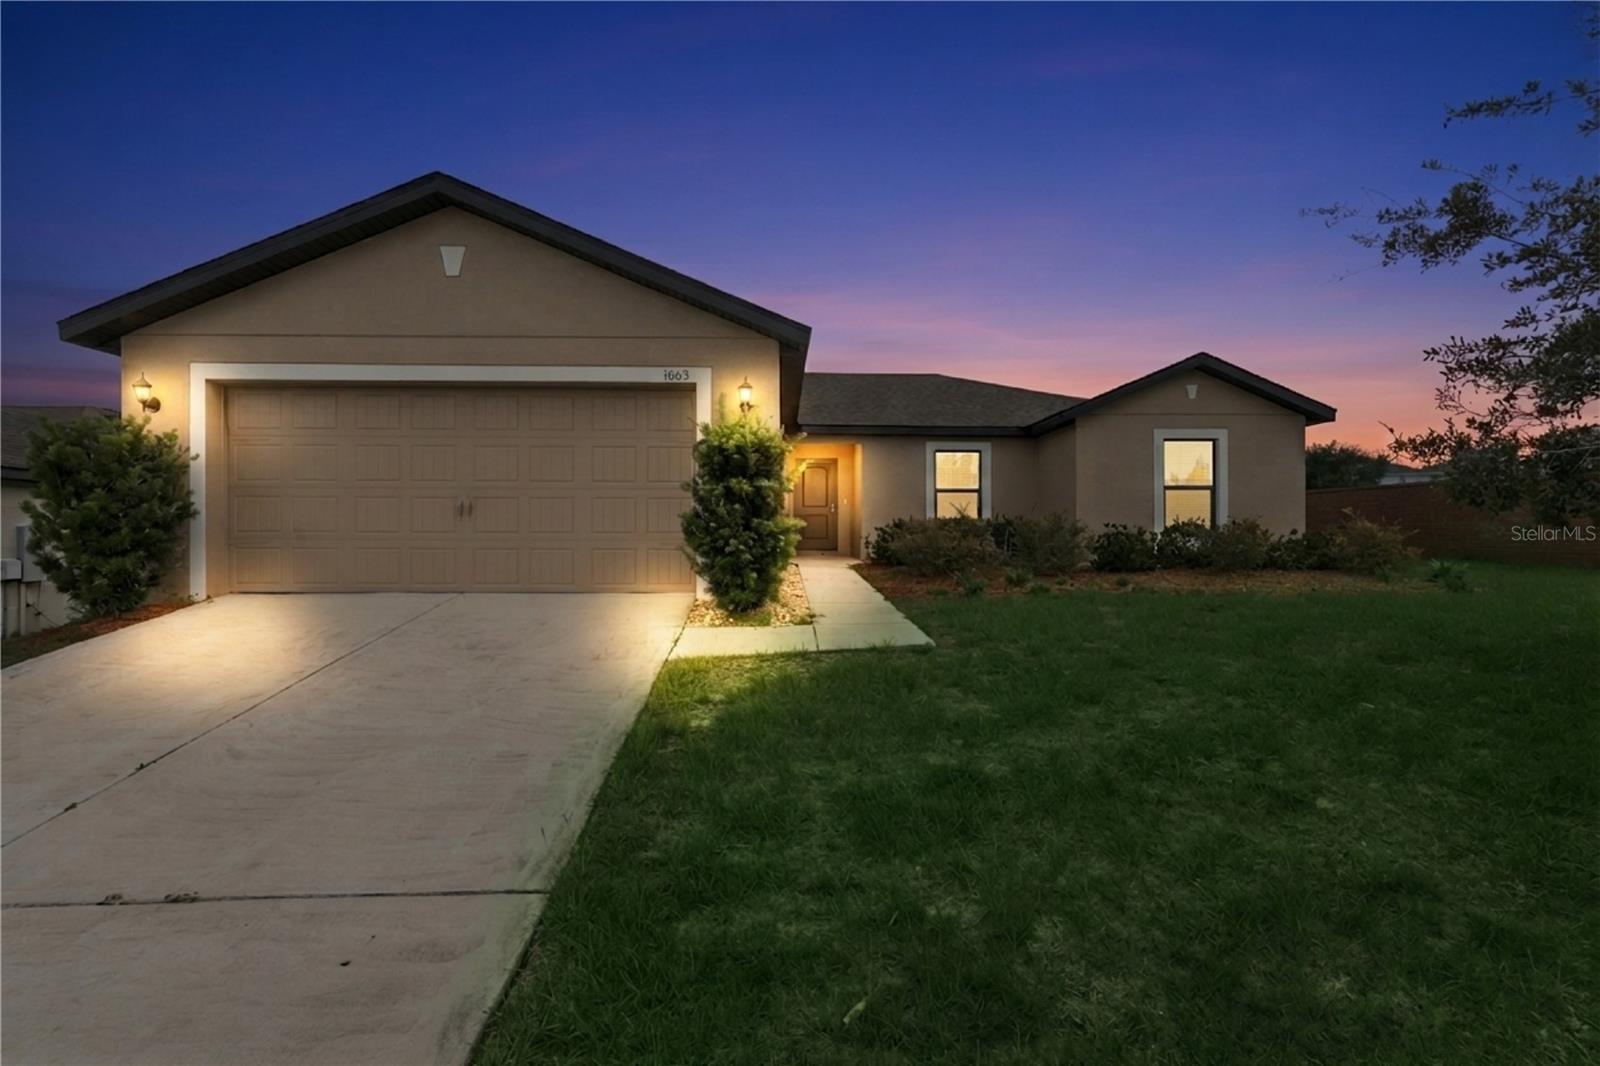 $295,0001665 Luft LnMascotte, FL · Sold 2026-10-08
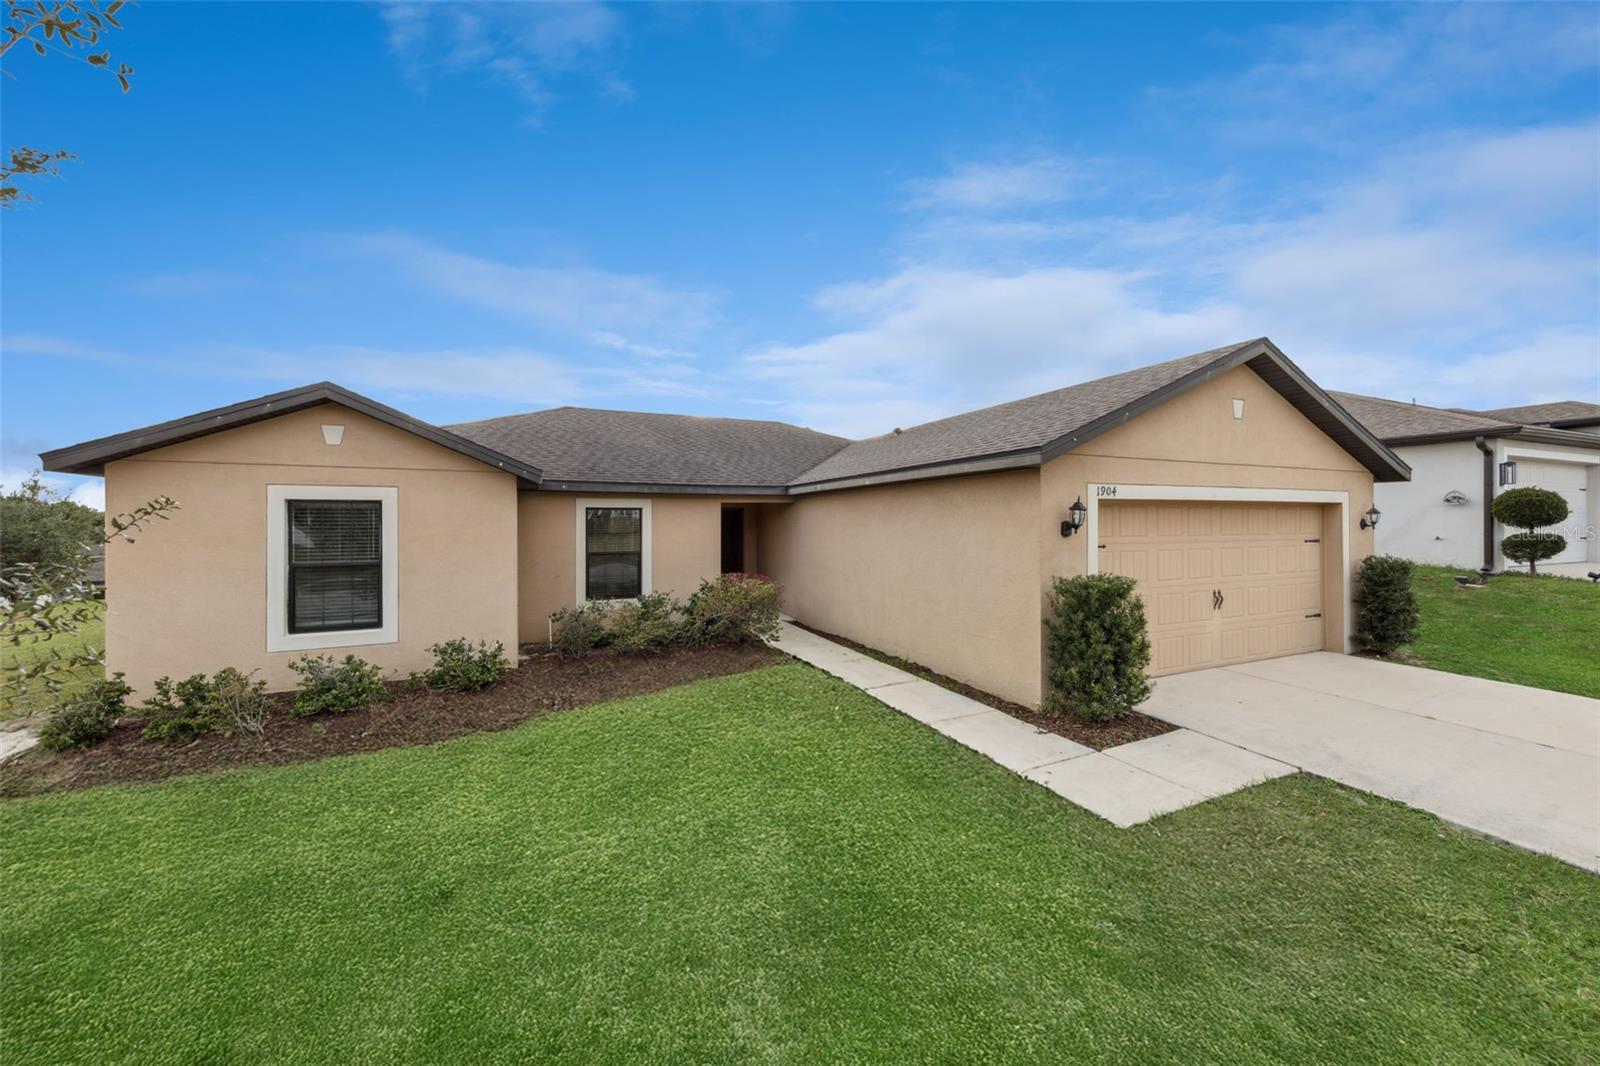 $270,0001904 Piedmont CtMascotte, FL · Sold 2026-10-05
 $364,9006440 Quartet StMascotte, FL · Sold 2026-09-28
 $250,9504030 Lake Bluff DrMascotte, FL · Sold 2026-09-18
Flood
Flood zone X · Minimal flood risk
What's Nearby
Schools
- Mascotte Elementary SchoolPalmetto Drive, Mascotte, FL 34753, United States of America1.2 mi
- Meadow Wood Academy4 Seasons Avenue, Mascotte, FL 34753, United States of America1.2 mi
More homes in Mascotte
Homes for sale near Mascotte
Data courtesy of: Stellar MLSDisclaimers and data details

Listings courtesy of Stellar MLS as distributed by MLS GRID. Based on information submitted to the MLS GRID. All data is obtained from various sources and may not have been verified by broker or MLS GRID. Supplied Open House Information is subject to change without notice. All information should be independently reviewed and verified for accuracy. Properties may or may not be listed by the office/agent presenting the information. Listing information is provided for consumers’ personal, non-commercial use, solely to identify prospective properties for potential purchase; all other use is strictly prohibited and may violate relevant federal and state law. Information deemed reliable but not guaranteed. Copyright © 2026 MLS GRID. All Rights Reserved.

Continental Real Estate Group, Inc
Broker: Derek Eisenberg
Listing last updated: Nov 20, 2026, 3:52 PM EST. SURF LOCAL last checked: Nov 21, 2026, 8:32 AM EST.