
 Active
23 Neptune Dr
Mary Esther, FL 32569 · Single family
$977,500
Listing courtesy of Christopher Thom, LEVIN RINKE REALTY
- 3 Beds
- 4 Baths
Cynthia's Insights On This Property
- Built 1992 — before Florida's 2002 building code
- Last recorded sale: $600,000 in February 2025
- Typical sale in 32569 over the last year: $325,000, $210 per sq ft
- 5% of homes in 32569 changed hands last year
- County record lists a canal-front lot and a canal view


📊 Price Pulse
What would you pay for this place?
Sale prices come from county public records, not MLS data.Listing agent

Contact
Send a message and we'll pass it to the listing agent. Nothing is sent until you ask.
About this home
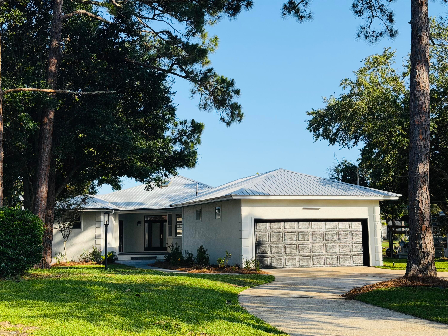
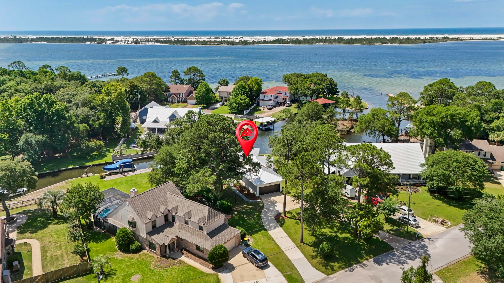
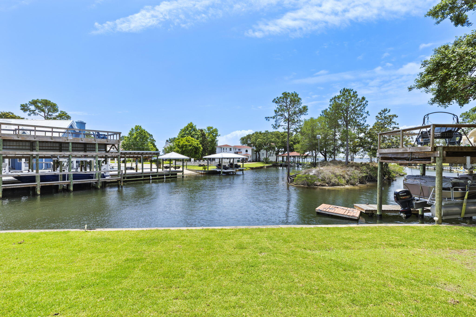
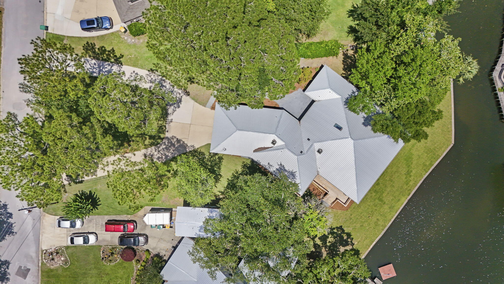
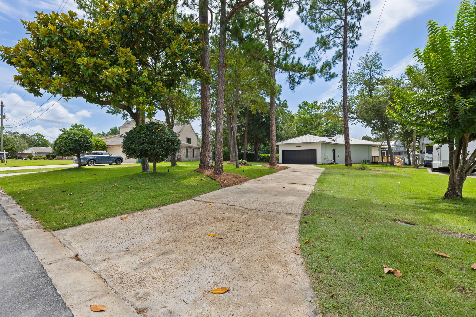
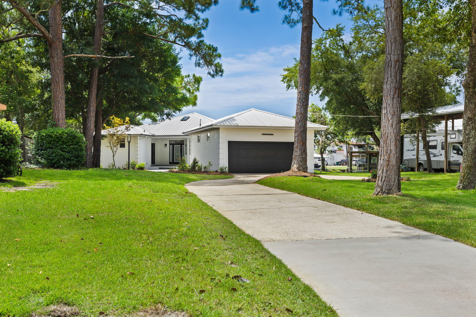
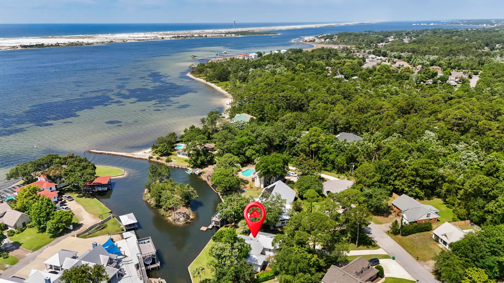
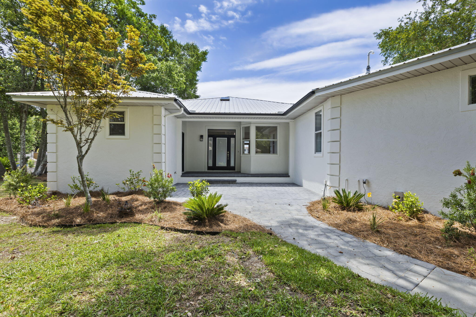
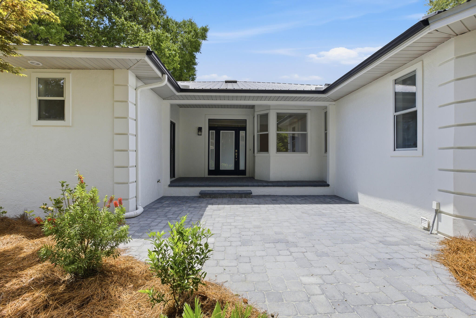
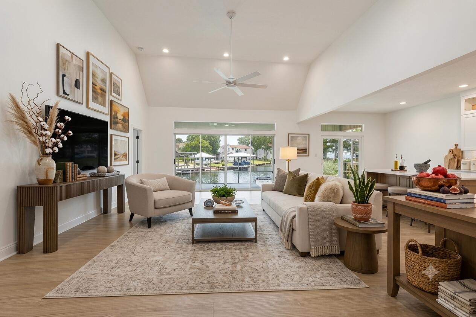
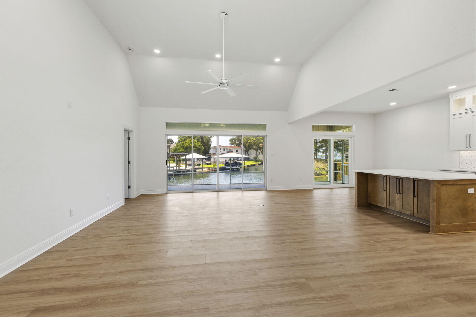
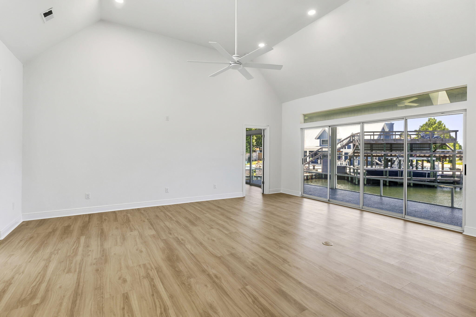
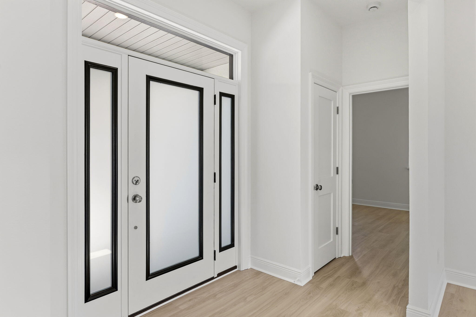
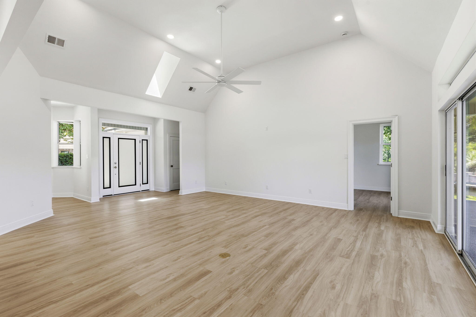
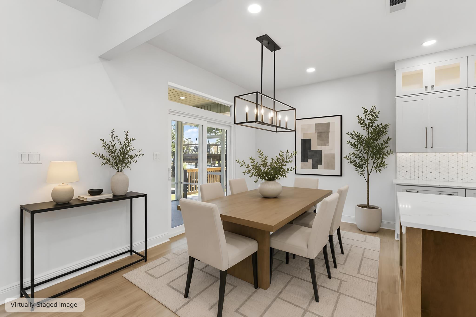
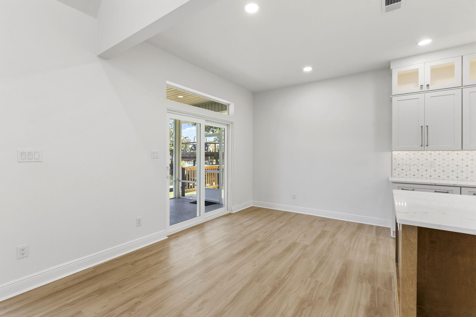
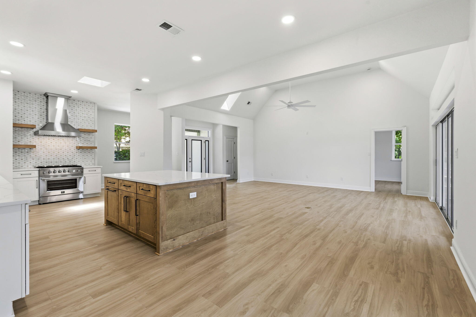
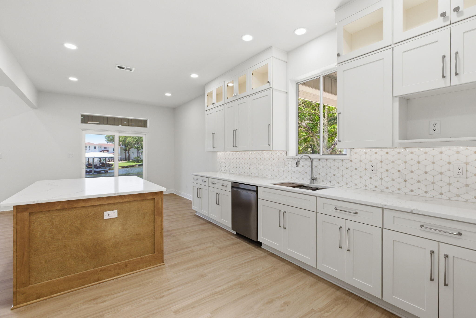
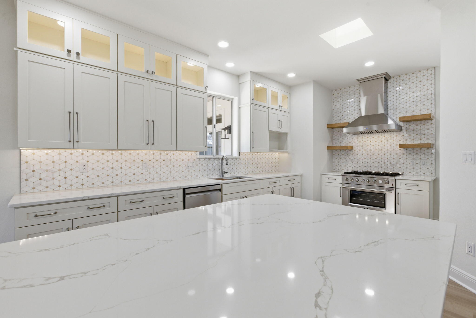
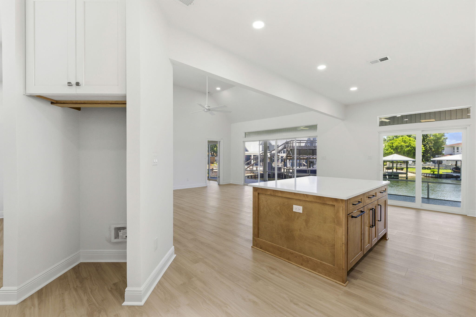
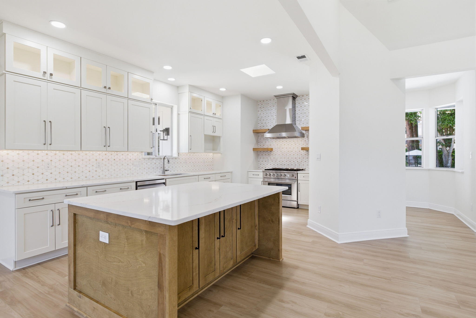
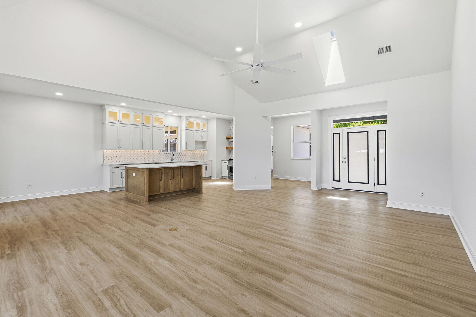
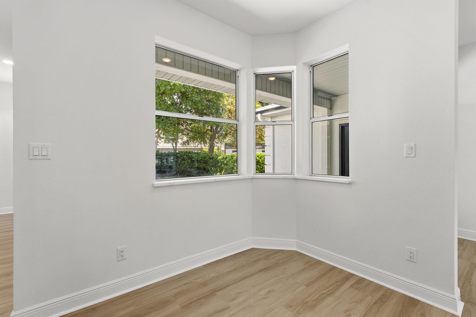
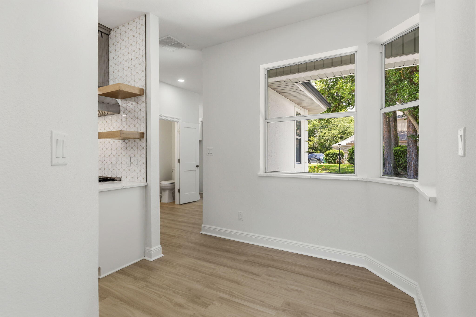
True luxury is measured not just by what's inside a home, but by what surrounds it. At 23 Neptune Drive, 89 feet of wide canal waterfront frames panoramic views of a private island and the Intracoastal Waterway, an extraordinary setting few properties can offer. From the moment you enter, the water takes center stage. Natural light fills the open living spaces, highlighting soaring 15-foot vaulted ceilings, 9½-foot ceilings throughout, custom finishes, LED lighting, and seamless indoor-outdoor living. The chef's kitchen features premium gas appliances, quartz countertops, a large center island, and an open layout designed for entertaining while keeping the views front and center. Three private suites each include an en suite bath, walk-in closet, and private exterior entrance, with two overlooking the canal, island and Intracoastal Waterway. Built with durable 2x6 construction, this meticulously renovated single-story home has never flooded and includes a spacious laundry/mud room, half bath, and oversized garage. Outside, the waterfront lot offers room for a dream pool and private dock. Boat, paddleboard, fish, or simply enjoy the ever-changing views and abundant wildlife. Some homes offer waterfront. Very few offer a setting this unforgettable. 23 Neptune Drive is more than a home, it's the Florida waterfront lifestyle buyers dream of. Three master suites. Unforgettable views. No projects. No compromises. The moment you walk through the front door of 23 Neptune Drive, the view takes over. The canal, Intracoastal Waterway, and island beyond create a backdrop most people only see on vacation. Perfectly positioned where the canal opens up, this coastal retreat offers some of the best views in Mary Esther. Built in 1992 with solid 2x6 construction, it has never flooded and has been completely renovated from floor to ceiling, inside and out. Designed for entertaining, the open floor plan features a spacious living area with 14-foot ceilings, abundant natural light, and a chef's kitchen centered around a massive island. A six-burner gas range, vent hood, and generous prep space make it ideal for fresh-caught seafood. Ten-foot ceilings throughout add an open, airy feel. Just off the living area is a half bath leading to a spacious laundry/mud room with direct garage access. All three bedrooms are private suites with their own bathrooms, walk-in closets, and private exterior entrances, offering rare flexibility and privacy. Updates include a 2019 metal roof, tankless gas water heater, irrigation system, outdoor shower, and full interior renovations including kitchen, baths, flooring, lighting, paint, and trim. The oversized two-car garage offers high ceilings and ample space for storage, tools, and all your boating gear. Step outside to the 42.5 x 10 foot under roof and screened patio spanning nearly the entire rear of the home. Your boat and fishing spot are just steps away--no long dock walk required. Cruise to Crab Island or the Destin Pass, about 14 miles by boat. Watch boats pass, cast a line from your backyard, and enjoy regular visits from manatees and bald eagles. The water access, views, and wildlife make every day feel like a getaway. Some homes check boxes. This one creates a lifestyle.
moreless
- Property type
- Single family
- Year built
- 1992
- Lot size
- 0.41 acres
- Garage
- 2 cars
- On market
- 161 days
- Listing ID
- 1004841
Show Full Details
Property Info
- Property Type
- Residential
- Property Subtype
- SingleFamilyResidence
- Year Built
- 1992
- Stories
- 1
- Lot Size (acres)
- 0.41
- Lot Size (sqft)
- 17859.6
- Contract Date
- 2026-06-05
- On Market Date
- 2026-06-05
Interior Features
- Interior Features
- Cathedral Ceiling(S), Vaulted Ceiling(S), Kitchen Island
- Flooring
- Vinyl
- Window Features
- Shutters
Appliances
- Appliances
- Gas Water Heater, Tankless Water Heater, Gas Range, Gas Oven
Heating & Cooling
- Heating
- Natural Gas, Central
- Cooling
- Central Air, Ceiling Fan(S), Electric
Exterior Features
- Exterior Features
- Outdoor Shower, Rain Gutters
- Patio & Porch Features
- Covered, Enclosed, Patio, Porch, Screened
- Construction Materials
- Stucco
- View
- Canal, Sound
- Waterfront Features
- Canal Access
- Waterfront
- Yes
Features & Amenities
- Garage Spaces
- 2.0
- Garage
- Yes
- Attached Garage
- Yes
- Parking Features
- Oversized, Driveway
- Lot Features
- Cul-De-Sac
Utilities
- Utilities
- Electricity Available, Natural Gas Available
- Sewer
- Public Sewer
- Water Source
- Public
Taxes
- Annual Tax Amount
- $6,568
- Tax Year
- $2,025
- Legal Description
- Mariners Cove Lot 18
Other
- Derived Previous List Price
- $995,000
Data freshness
- SURF LOCAL last checked
- Nov 21, 2026, 4:28 AM CST
Location
Approximate location, shown from the displayed address.
What Sold Nearby
 $179,900244 Paschel AveMary Esther, FL · Sold 2026-10-30
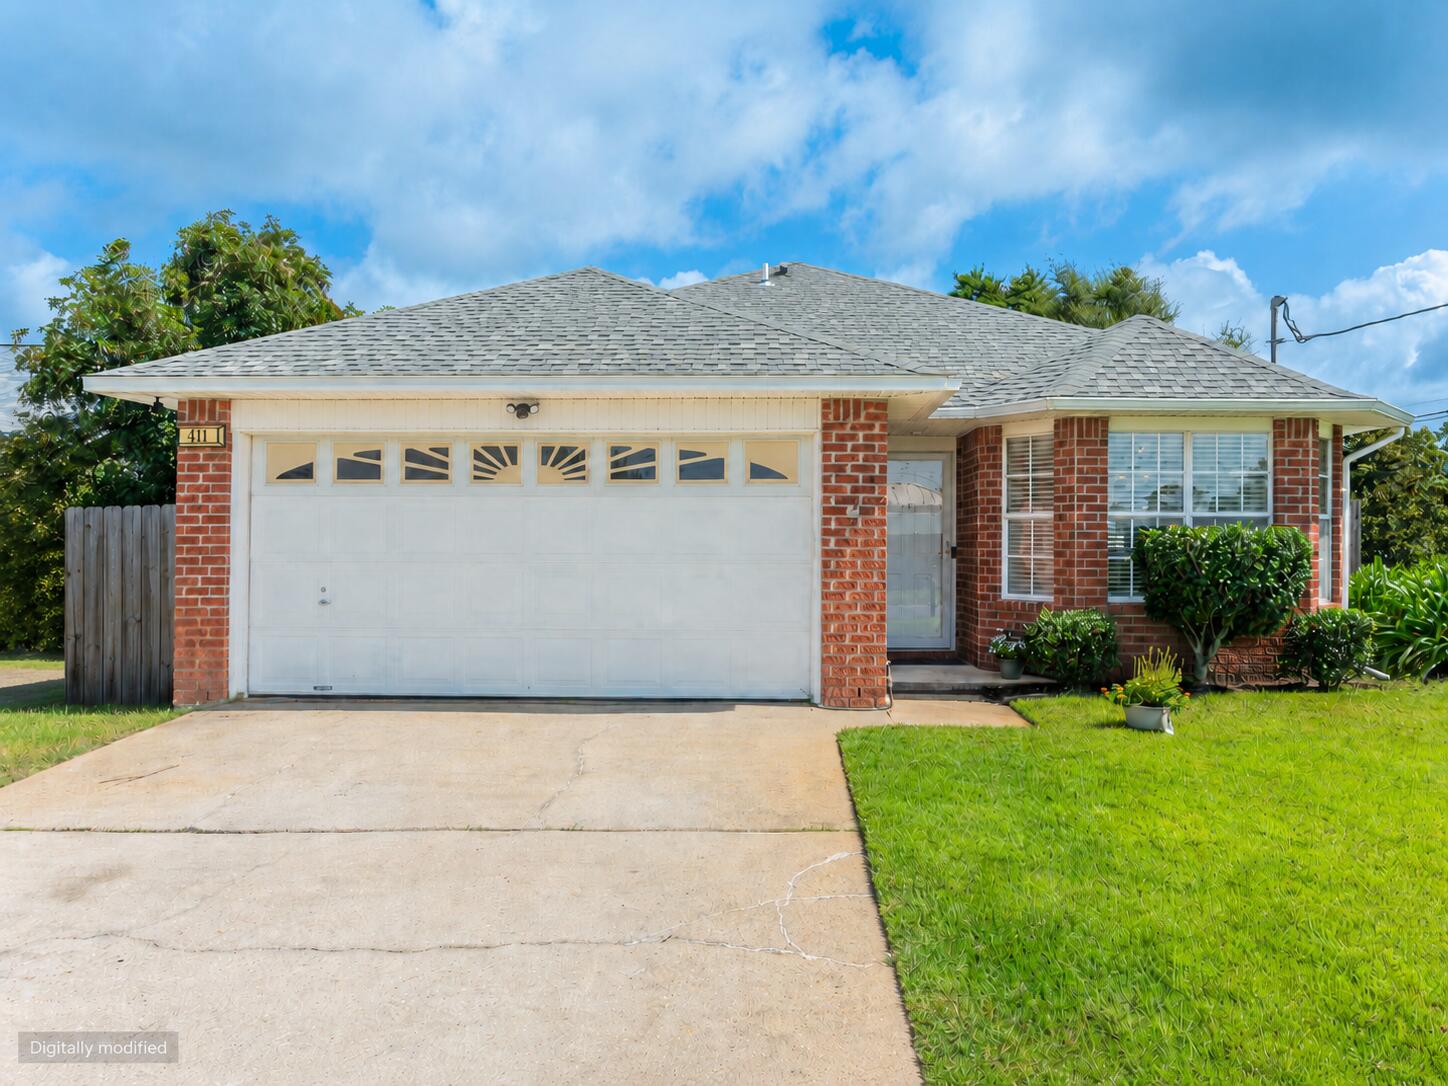 $328,000411 Peregrine CtMary Esther, FL · Sold 2026-10-30
 $310,000608 Drakes LndgMary Esther, FL · Sold 2026-10-30
 $318,000420 Bristol Cove RdMary Esther, FL · Sold 2026-10-23
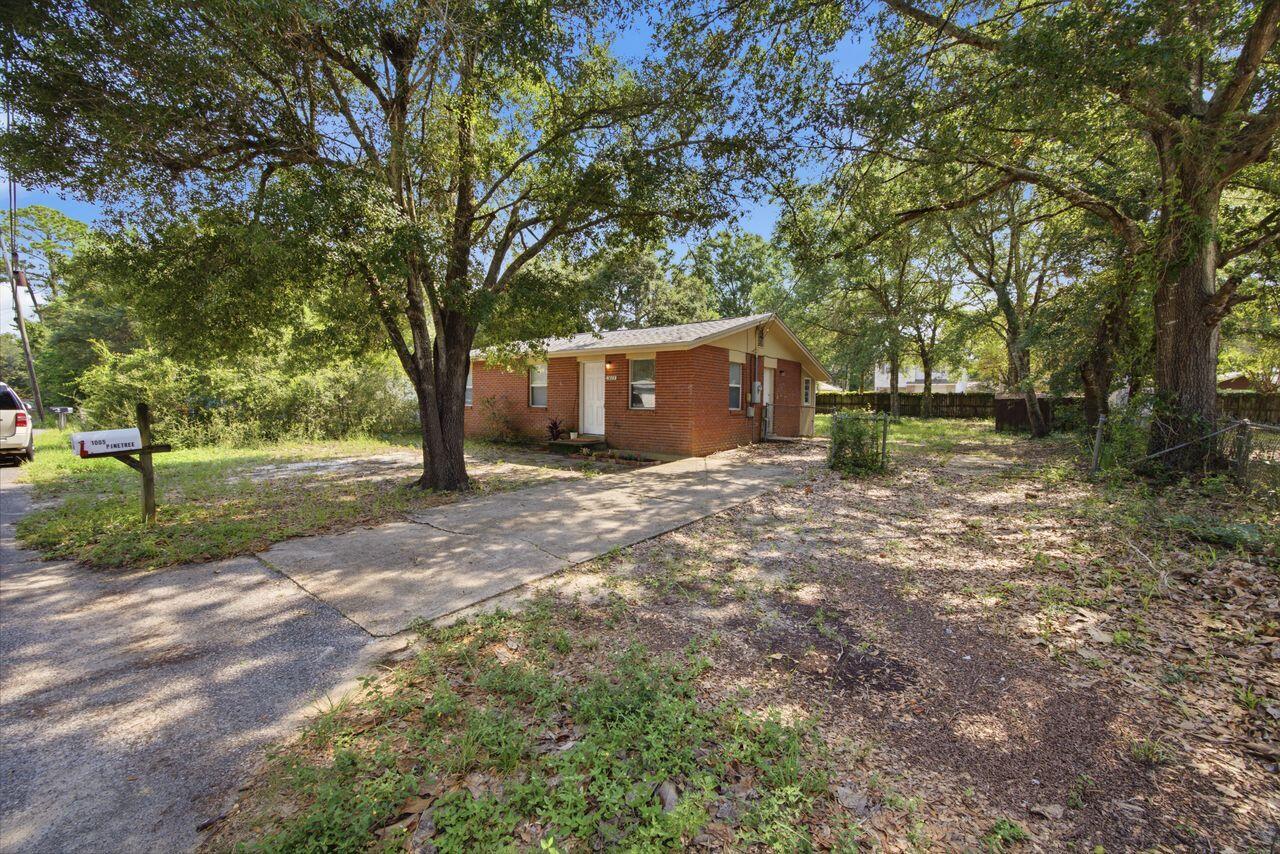 $193,0001005 Pinetree RdMary Esther, FL · Sold 2026-10-23
 $315,000127 Pryor DrMary Esther, FL · Sold 2026-10-22
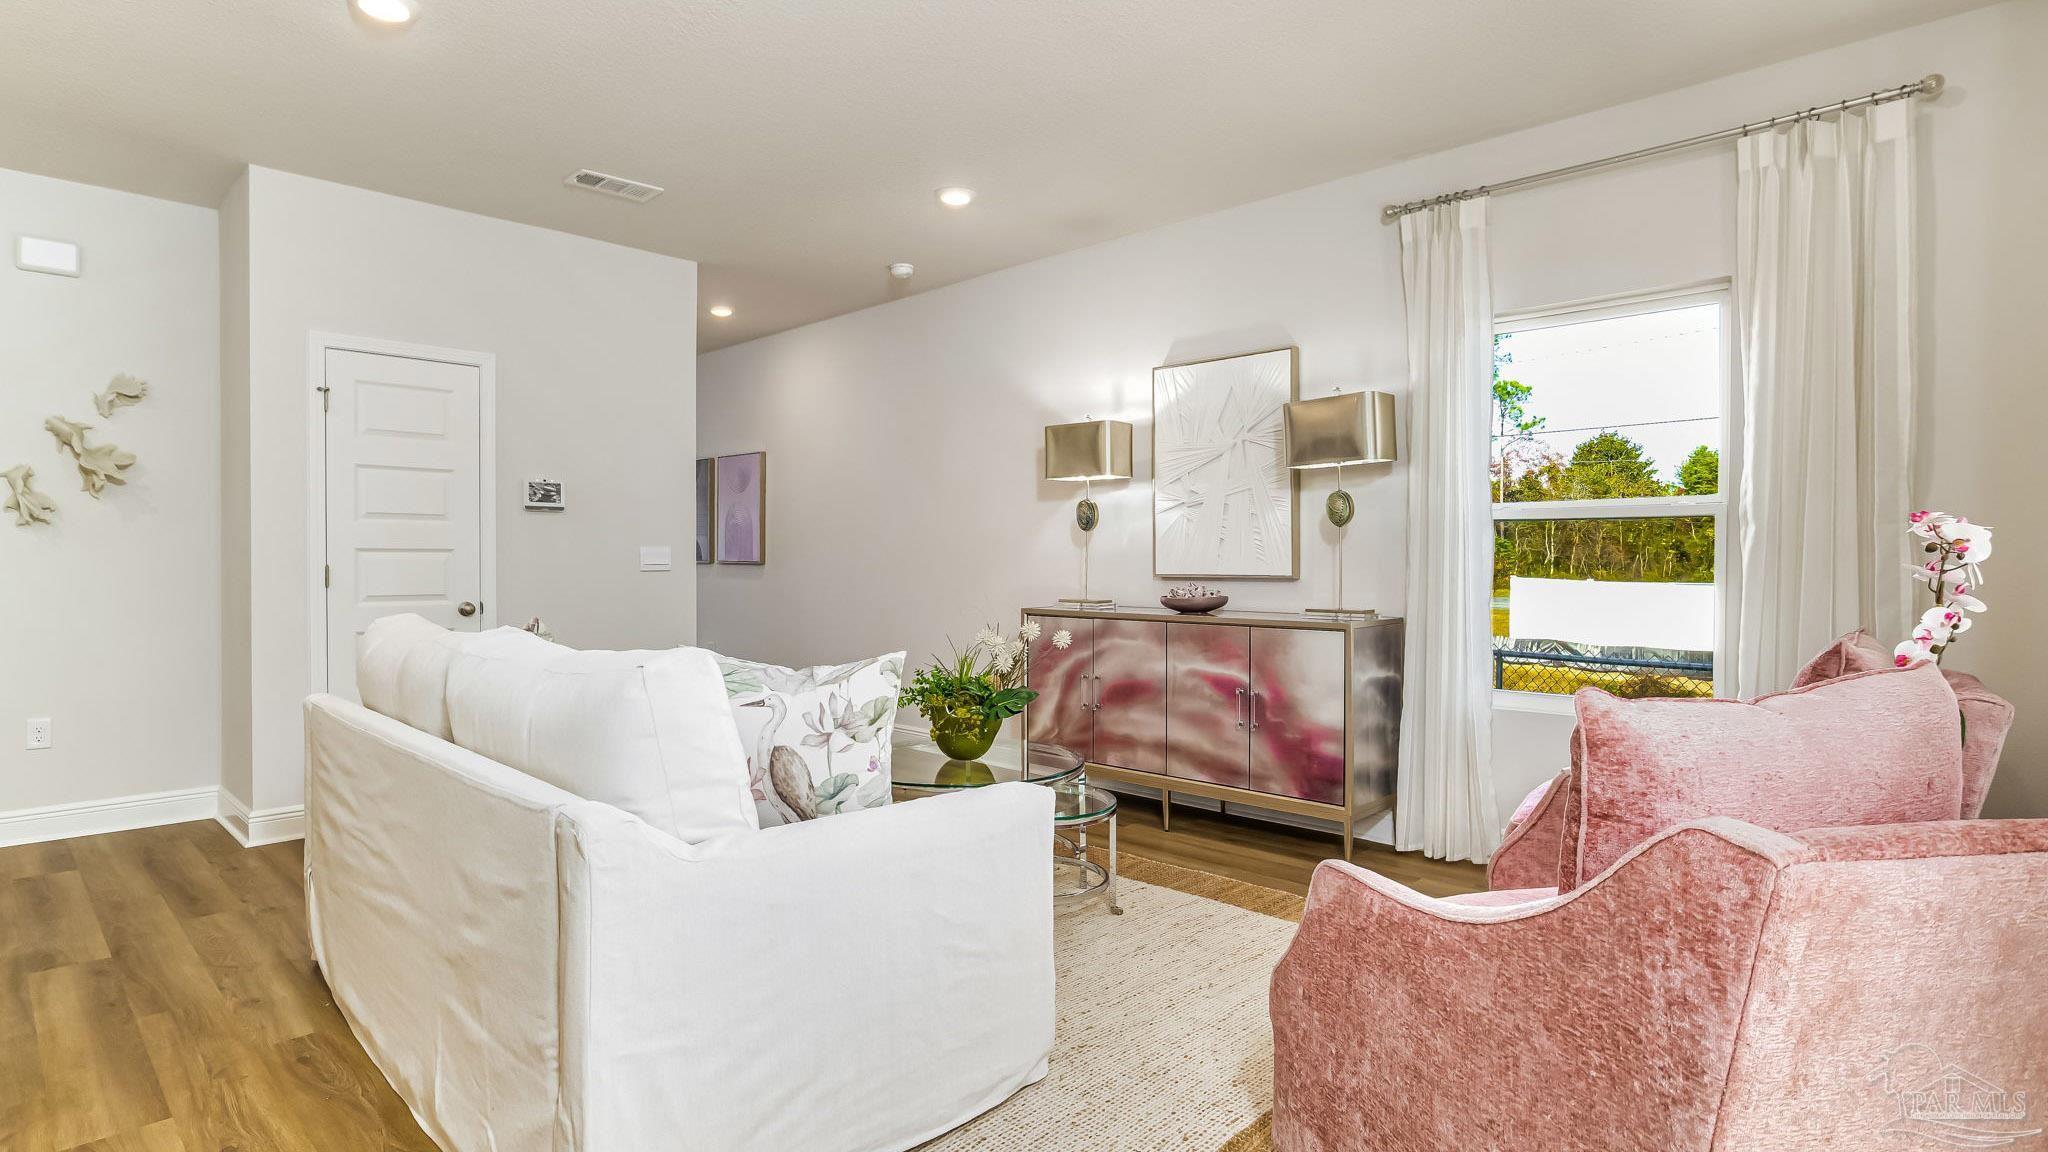 $272,61554 Hatten CtMary Esther, FL · Sold 2026-10-21
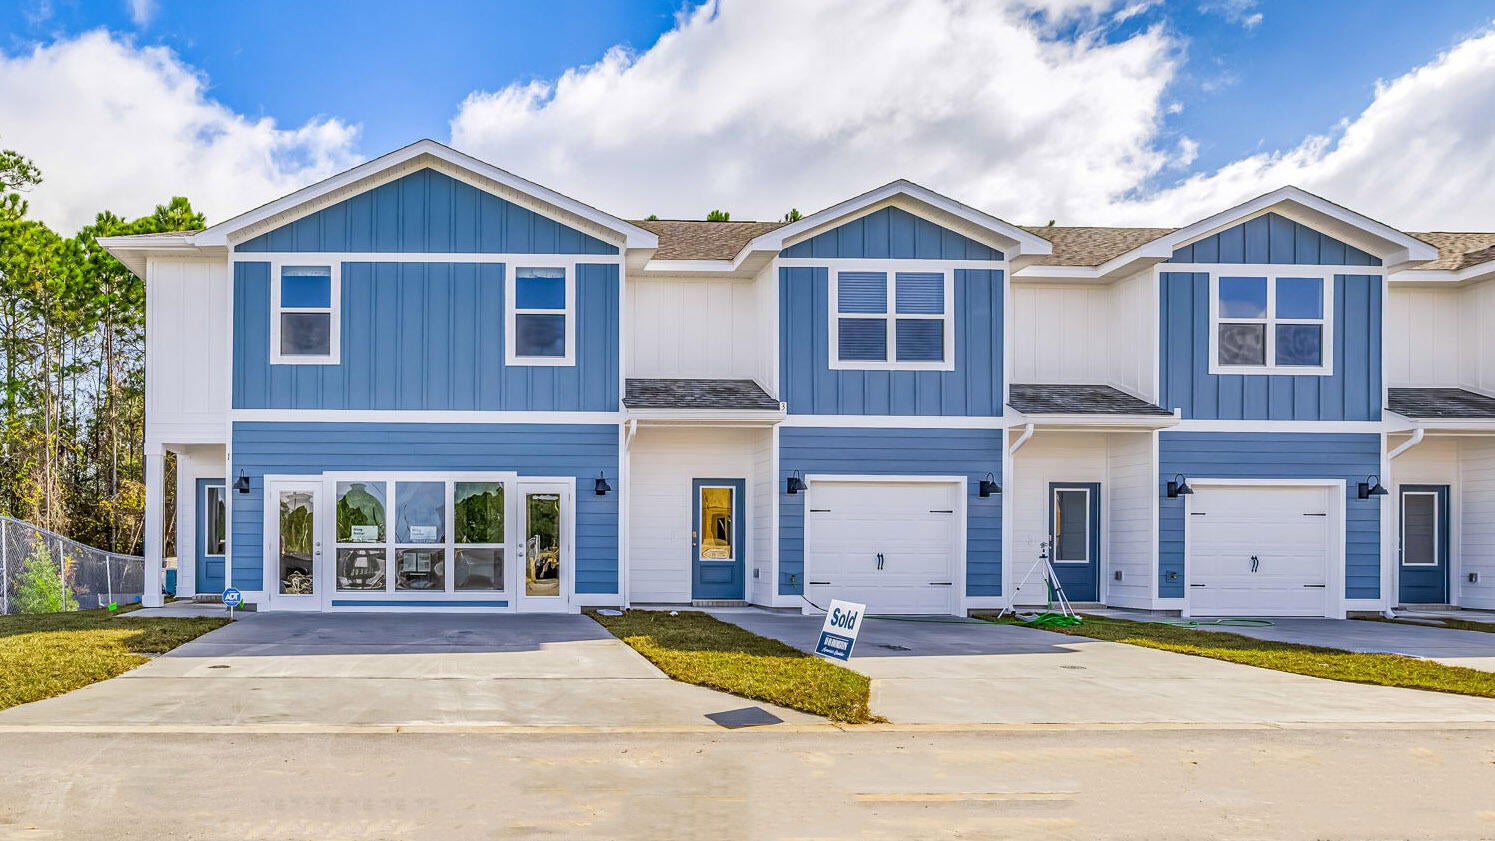 $288,00049 Hatten CtMary Esther, FL · Sold 2026-10-21
Flood
Flood zone AE · 100-year floodplain
What's Nearby
Restaurants
- La Casa BiancaPaschel Street, Quail Run, FL, United States of America1.7 mi
Schools
- Florosa SchoolWest Highway 98, Harris, FL 32569, United States of America0.5 mi
Parks
- Colonel Bud Day ParkOkaloosa County, Florida, United States of America1.1 mi
More homes in Mary Esther
Homes for sale near Mary Esther
Data courtesy of: Navarre Area Board of REALTORSDisclaimers and data details

The data relating to real estate for sale on this website comes in part from the Internet Data Exchange of the Navarre Area Board of REALTORS®. The information being provided is for consumers personal, non-commercial use and may not be used for any purpose other than to identify prospective properties consumers may be interested in purchasing. Information Deemed Reliable But Not Guaranteed. Copyright ©2026 Navarre Area Board of REALTORS®. All rights reserved.

Continental Real Estate Group, Inc
Broker: Derek Eisenberg
Listing last updated: Nov 13, 2026, 1:24 PM CST. SURF LOCAL last checked: Nov 21, 2026, 4:28 AM CST.