
 Active


220 Adams Dr
Maitland, FL 32751 · Single family
$1,879,000
Listing courtesy of Kelly Price, KELLY PRICE & COMPANY LLC
- 4 Beds
- 4 Baths
- 3,005 sqft
Cynthia's Insights On This Property
- Built 1977 — before Florida's 2002 building code
- Last recorded sale: $460,000 in August 2020
- Typical sale in 32751 over the last year: $527,250, $289 per sq ft
- Owners in 32751 stay about 9 years; 4% of homes changed hands last year
- County record lists a private pool


📊 Price Pulse
What would you pay for this place?
Sale prices come from county public records, not MLS data.Listing agent
Contact
Send a message and we'll pass it to the listing agent. Nothing is sent until you ask.
About this home
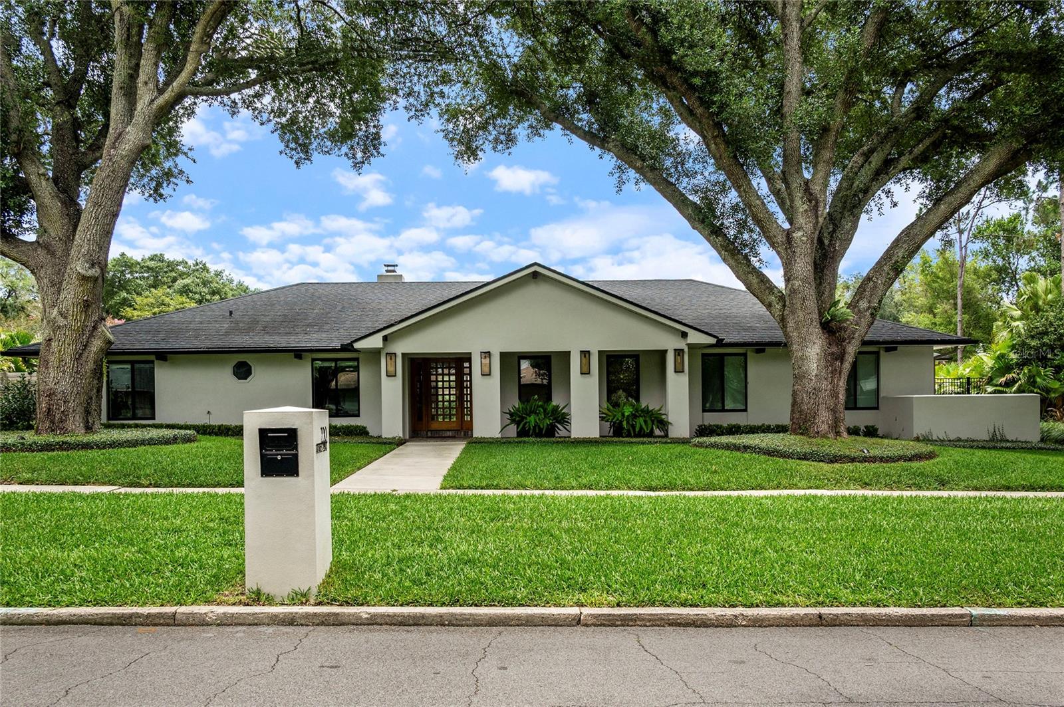
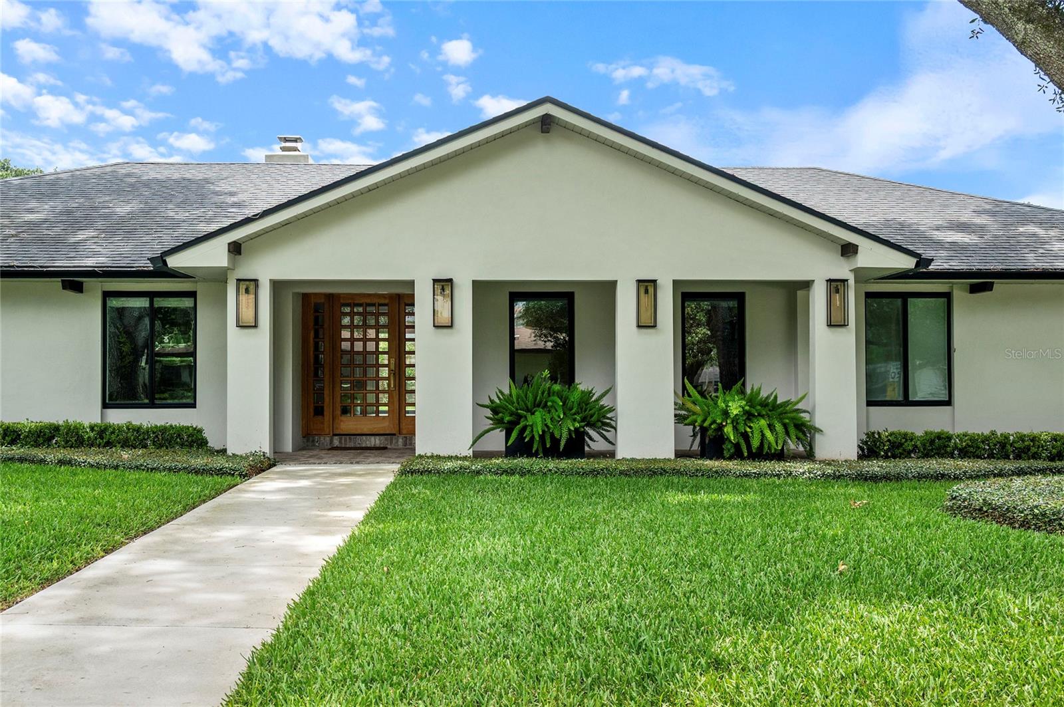
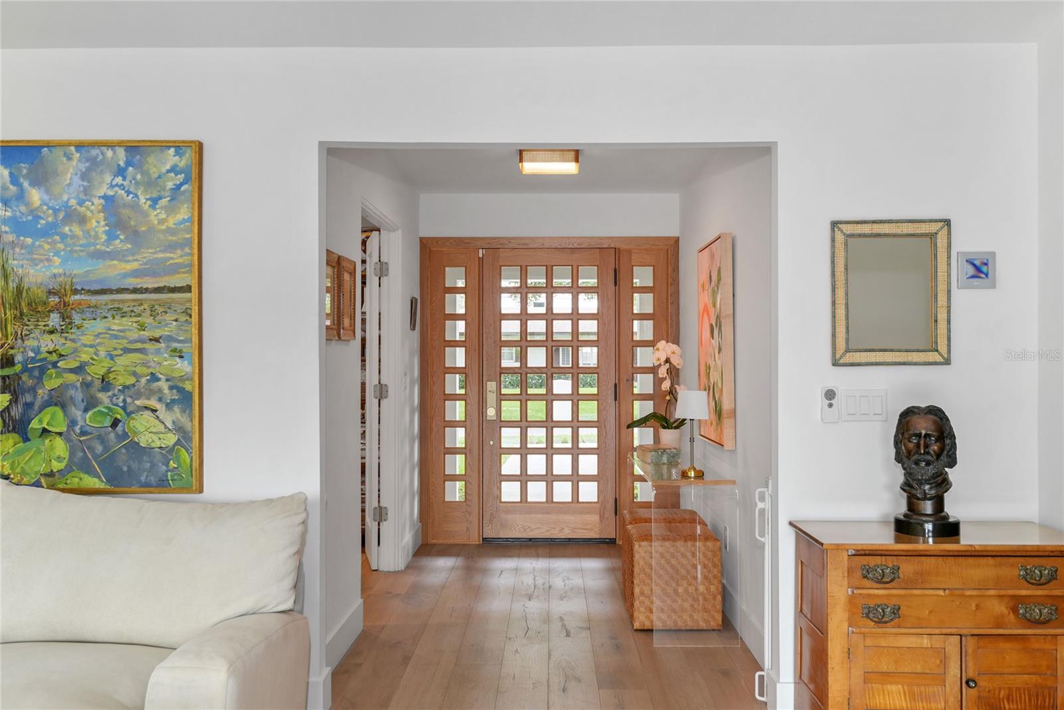
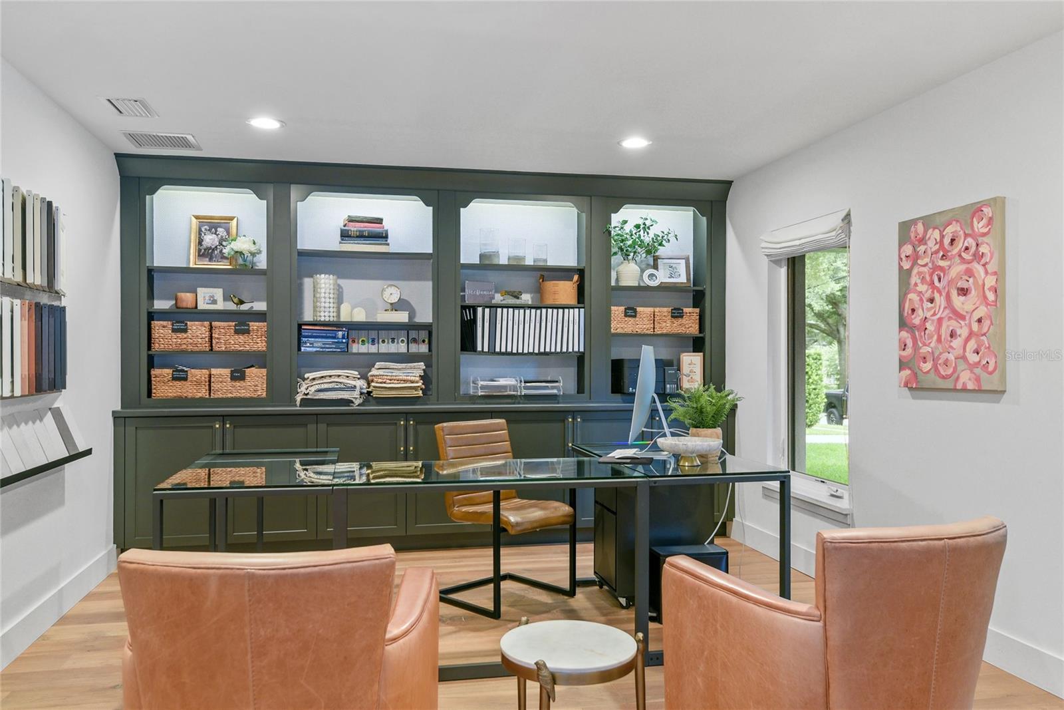
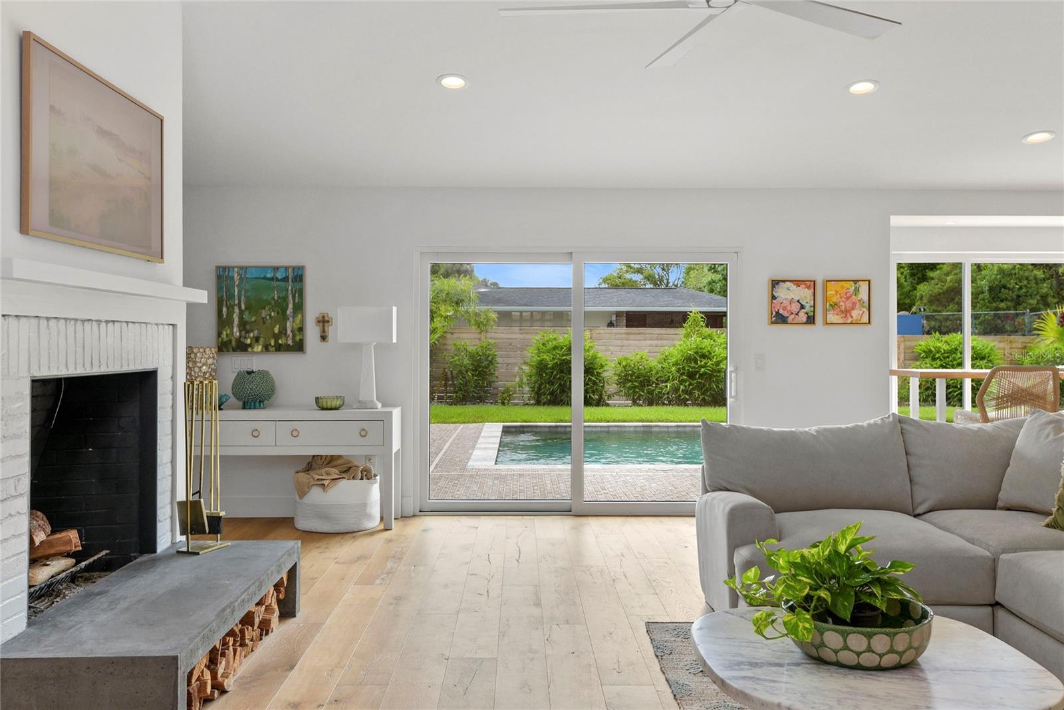
Welcome to 220 Adams Drive — a breathtaking, completely remodeled single-story masterpiece nestled in the heart of Maitland's coveted Kings Row neighborhood. Thoughtfully reimagined from the studs out with exquisite craftsmanship and elevated design, this stunning home offers 4 bedrooms, a dedicated private office, 3.5 baths, and over 3,000 square feet of refined living on a fully fenced, oversized lot. The renovation is truly comprehensive — all-new plumbing, electrical, ductwork, and three separate AC units provide complete peace of mind. Spray foam insulation delivers exceptional energy efficiency, propane gas powers the chef's kitchen cooktop and tankless hot water heater, and Lutron touch-slide dimmers indoors plus automated Lutron outdoor lighting give the home a level of sophistication and control that is rarely found at any price. French drains round out a property that has been engineered as thoughtfully as it has been finished. Step through a charming covered front porch and into a bright, open-concept interior where elevated ceilings, rich wood floors, and designer recessed lighting create an effortlessly elegant atmosphere. The chef's kitchen is a showstopper — outfitted with high-end appliances including a gas cooktop, custom white cabinetry, clever appliance garages, and bespoke built-ins that marry beauty with function. The warm and inviting living room anchors the home with a wood-burning fireplace and seamless sliding doors to the pool beyond. The split-bedroom layout offers exceptional privacy for every member of the household. The oversized primary suite features a spa-inspired en suite with a double-sink vanity, walk-in glass shower, and soaking tub — plus a large walk-in closet with custom built-ins. The second bedroom enjoys its own private en suite with a walk-in shower, perfect for guests or multi-generational living. Bedrooms three and four share a well-appointed hall bath with a tub/shower combination. Outside, your private resort awaits. The saltwater pool with sunshelf is the perfect centerpiece, framed by a covered cabana with fireplace and a fully equipped outdoor kitchen. The Lutron automated lighting system extends seamlessly to the exterior, creating effortless ambiance day and night. The fully fenced yard offers privacy and room to breathe. The property features a two-car garage and a separate one-car garage — both finished with epoxy floors. The one-car garage is currently appointed as a private home gym with an adjacent storage room, offering flexible utility from day one. Located in a quiet, tucked-away neighborhood with a community park and playground, this home is just minutes from Winter Park, Park Avenue, the Winter Park Racquet Club, and scenic parks and trails. Zoned for top-rated Dommerich Elementary, Maitland Middle, and Winter Park High School. Homes of this caliber — fully rebuilt, impeccably finished, with every system new — are extraordinarily rare. Schedule your private showing today.
moreless
- Property type
- Single family
- Year built
- 1977
- Lot size
- 0.38 acres
- Garage
- 3 cars
- On market
- 164 days
- Price per sqft
- $625
- Listing ID
- O6413737
Show Full Details
Property Info
- Property Type
- Residential
- Property Subtype
- SingleFamilyResidence
- Year Built
- 1977
- Levels
- One
- Direction Faces
- West
- Lot Size (acres)
- 0.38
- Lot Size (sqft)
- 16626.0
- Contract Date
- 2026-06-04
- On Market Date
- 2026-06-04
- Cumulative Days on Market
- 164
Interior Features
- Interior Features
- Open Floorplan, Walk-In Closet(S)
- Flooring
- Wood
- Fireplace
- Yes
- Fireplace Features
- Living Room, Outside, Wood Burning
- Laundry Features
- Inside, Laundry Closet
- Levels
- One
- Door Features
- Sliding Doors
Appliances
- Appliances
- Cooktop, Dishwasher, Disposal, Exhaust Fan, Refrigerator, Tankless Water Heater
Heating & Cooling
- Heating
- Central, Electric
- Cooling
- Central Air
Exterior Features
- Exterior Features
- Lighting, Outdoor Kitchen
- Patio & Porch Features
- Covered, Front Porch
- Construction Materials
- Block, Stucco
- Foundation
- Slab
- Roof
- Shingle
- Other Structures
- Cabana, Outdoor Kitchen
- Pool Features
- In Ground, Salt Water, Private
- Private Pool
- Yes
Features & Amenities
- Garage Spaces
- 3.0
- Garage
- Yes
- Attached Garage
- Yes
- Parking Features
- Driveway, Garage Faces Side, Attached
Community/Association
- Community Features
- Park, Playground
Utilities
- Utilities
- Propane
- Sewer
- Public Sewer
- Water Source
- Public
Taxes
- Annual Tax Amount
- $15,563
- Tax Year
- $2,025
- Legal Description
- KINGS ROW 5/9 LOT 3 BLK E
Other
- Derived Previous List Price
- $1,925,000
Data freshness
- SURF LOCAL last checked
- Nov 21, 2026, 8:42 AM EST
Location
Approximate location, shown from the displayed address.
Similar homes nearby
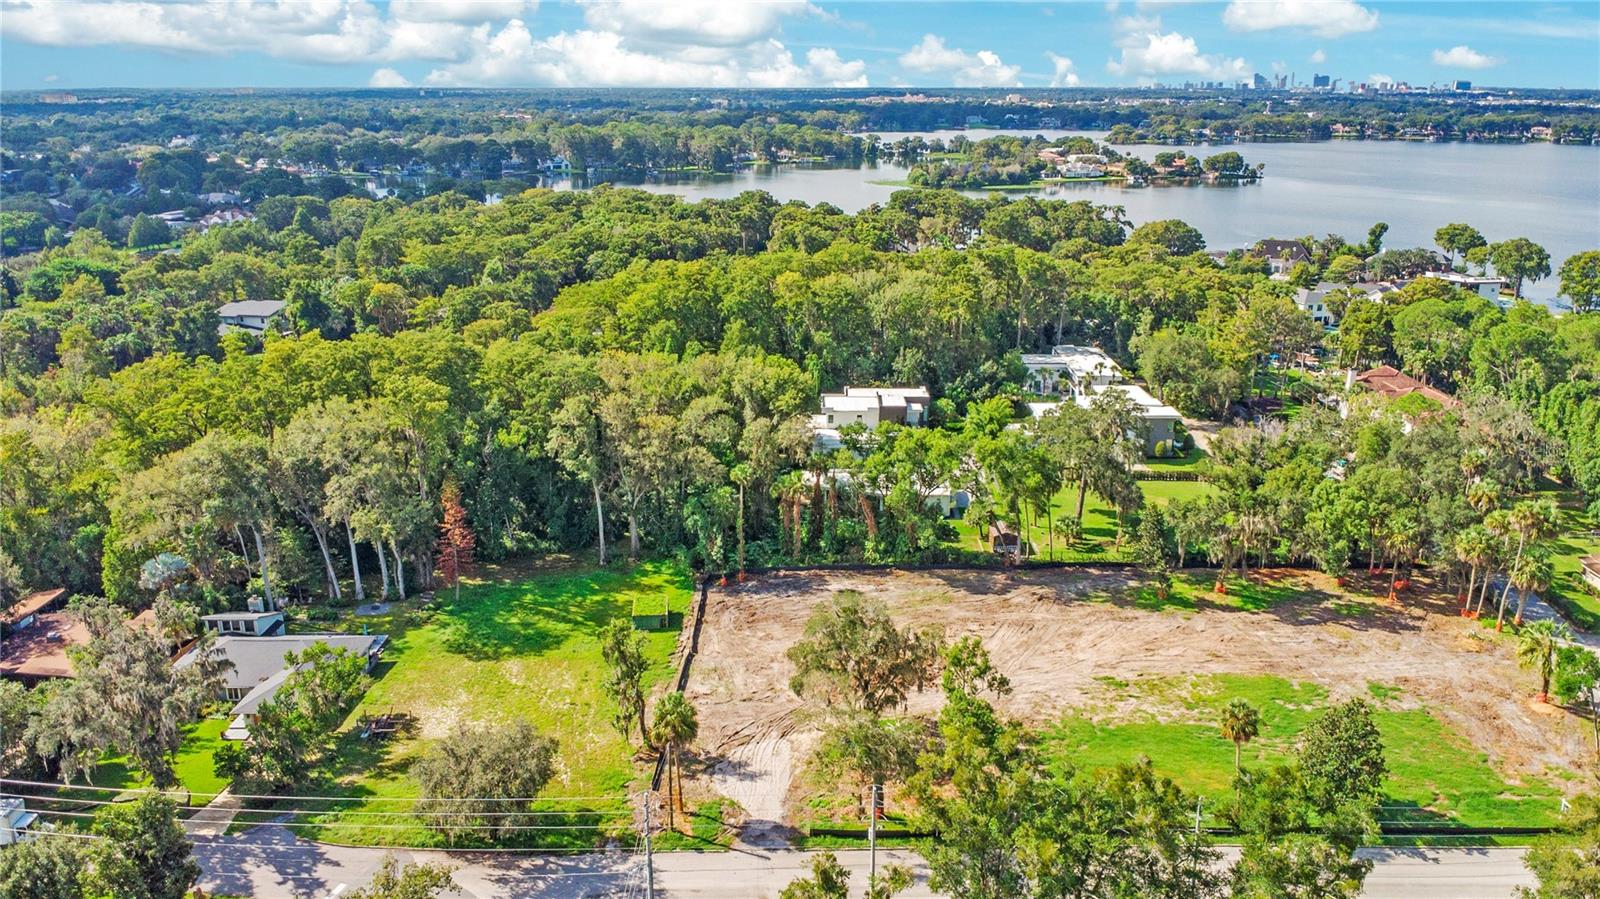
- $1,650,00050 Northwind, Maitland, FL 32751Listing courtesy of COMPASS FLORIDA LLC · Data courtesy of: Stellar MLS
 Active
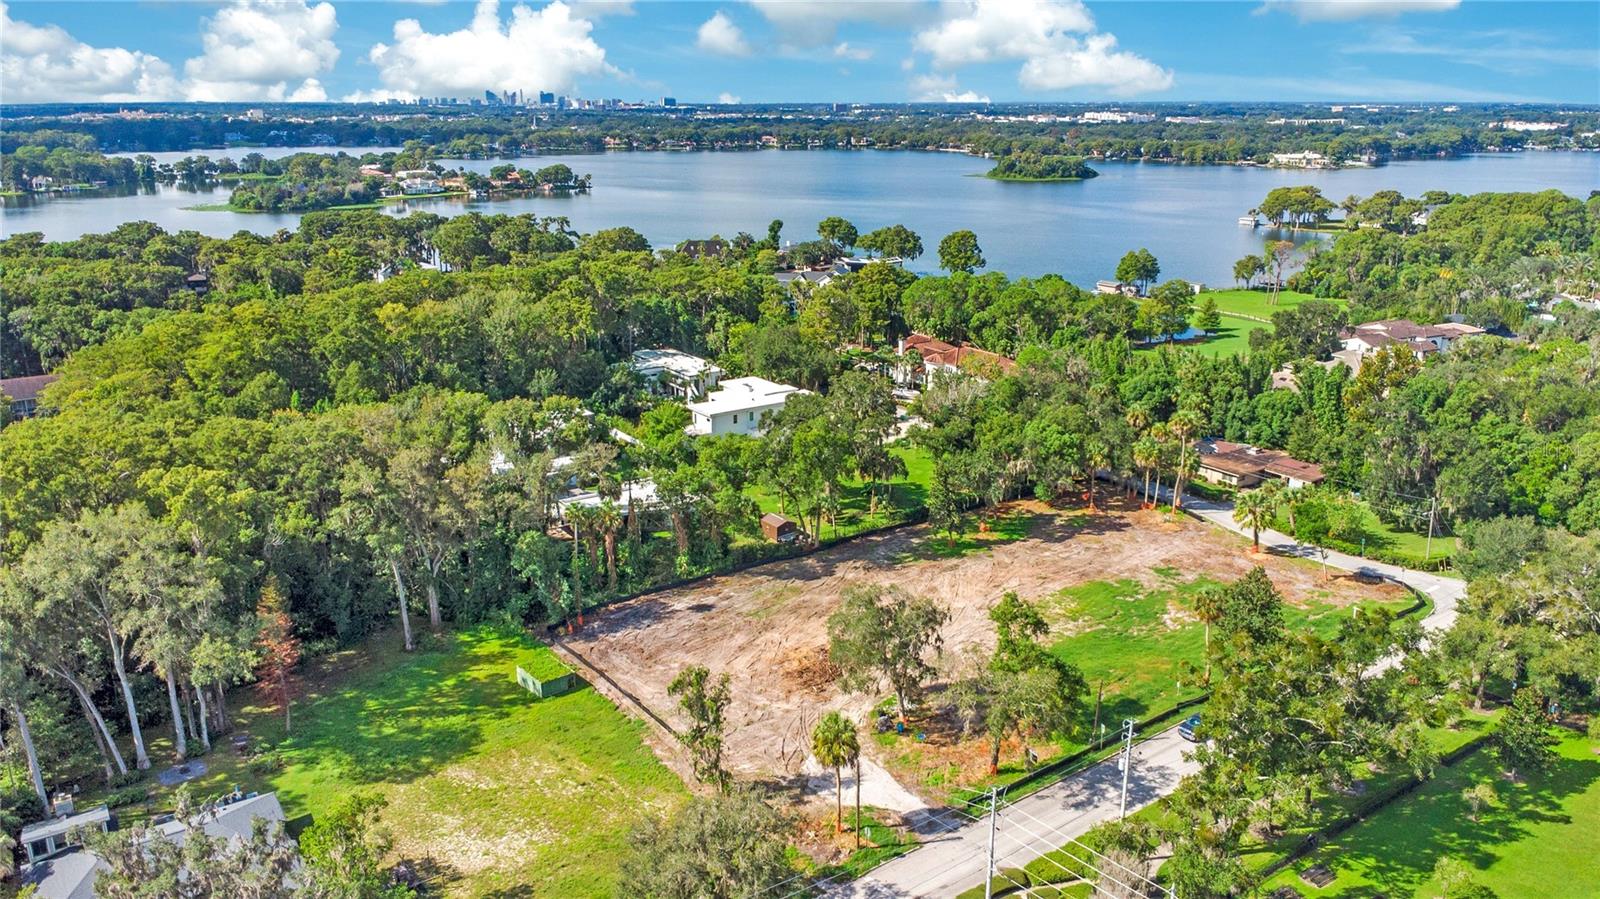
- $1,625,0002000 E Adams Dr, Maitland, FL 32751Listing courtesy of COMPASS FLORIDA LLC · Data courtesy of: Stellar MLS
 Active
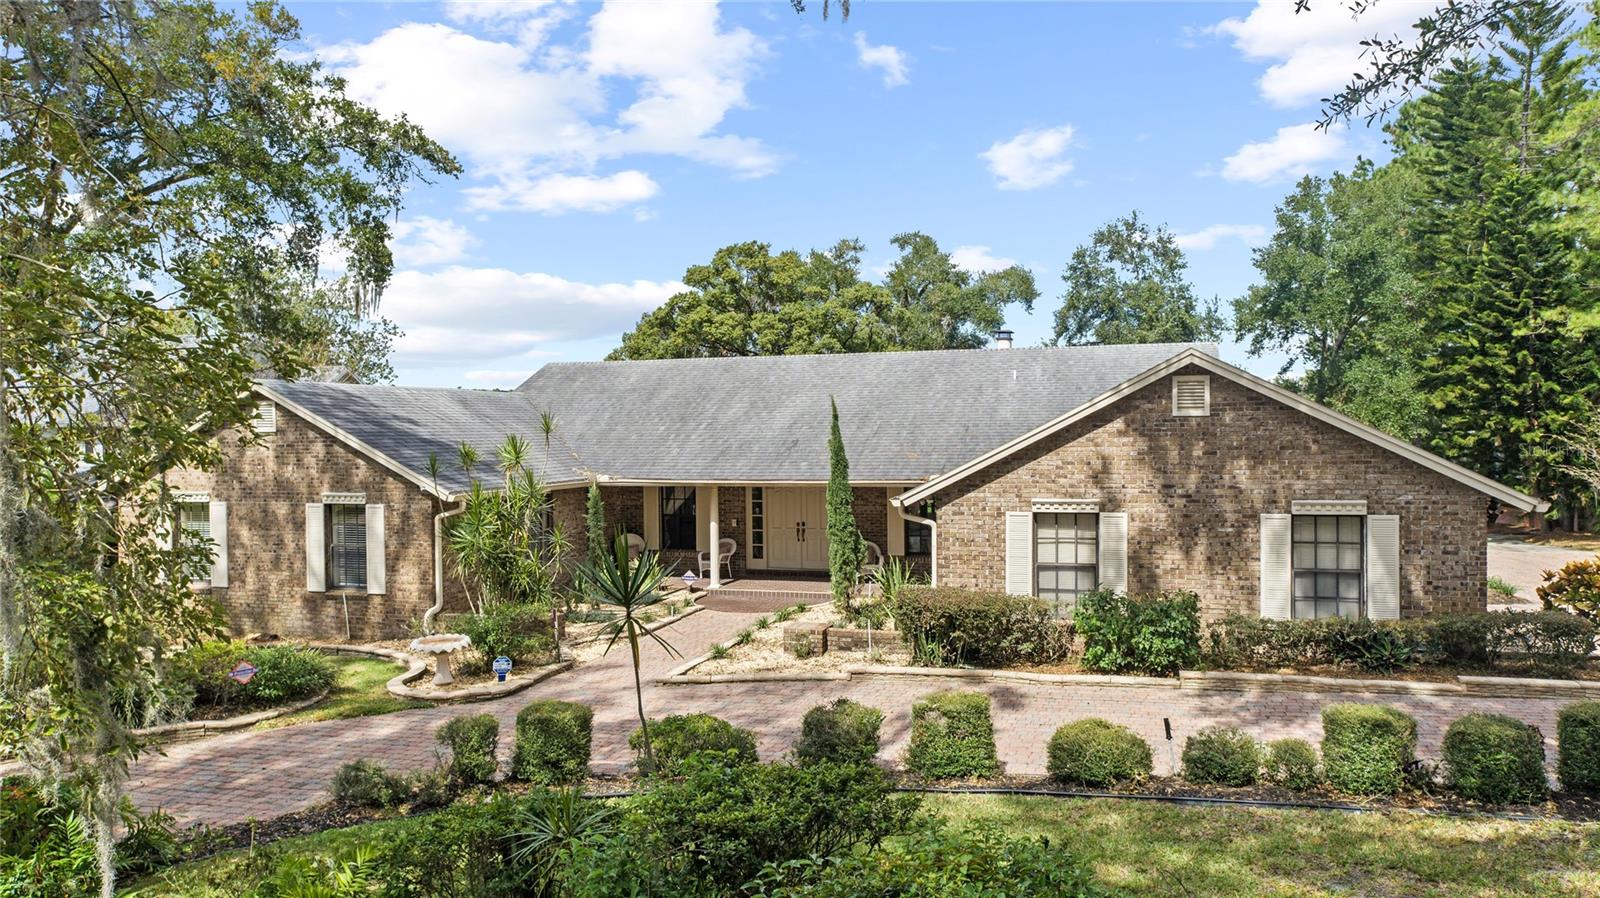
- $1,675,0001111 Audubon Way, Maitland, FL 327514 Beds4 Baths3,754 sqftListing courtesy of KELLER WILLIAMS ADVANTAGE REALTY · Data courtesy of: Stellar MLS
 Active
- $2,150,000101 Whitecaps Cir, Maitland, FL 327515 Beds5 Baths4,004 sqftListing courtesy of ONE LUXURY INTERNATIONAL LLC · Data courtesy of: Stellar MLS
 Under Contract
- $1,800,0001130 Mechanic St, Maitland, FL 327514 Beds5 Baths3,567 sqftListing courtesy of PALMANO GROUP RE BROKERAGE LLC · Data courtesy of: Stellar MLS
 Active
What Sold Nearby
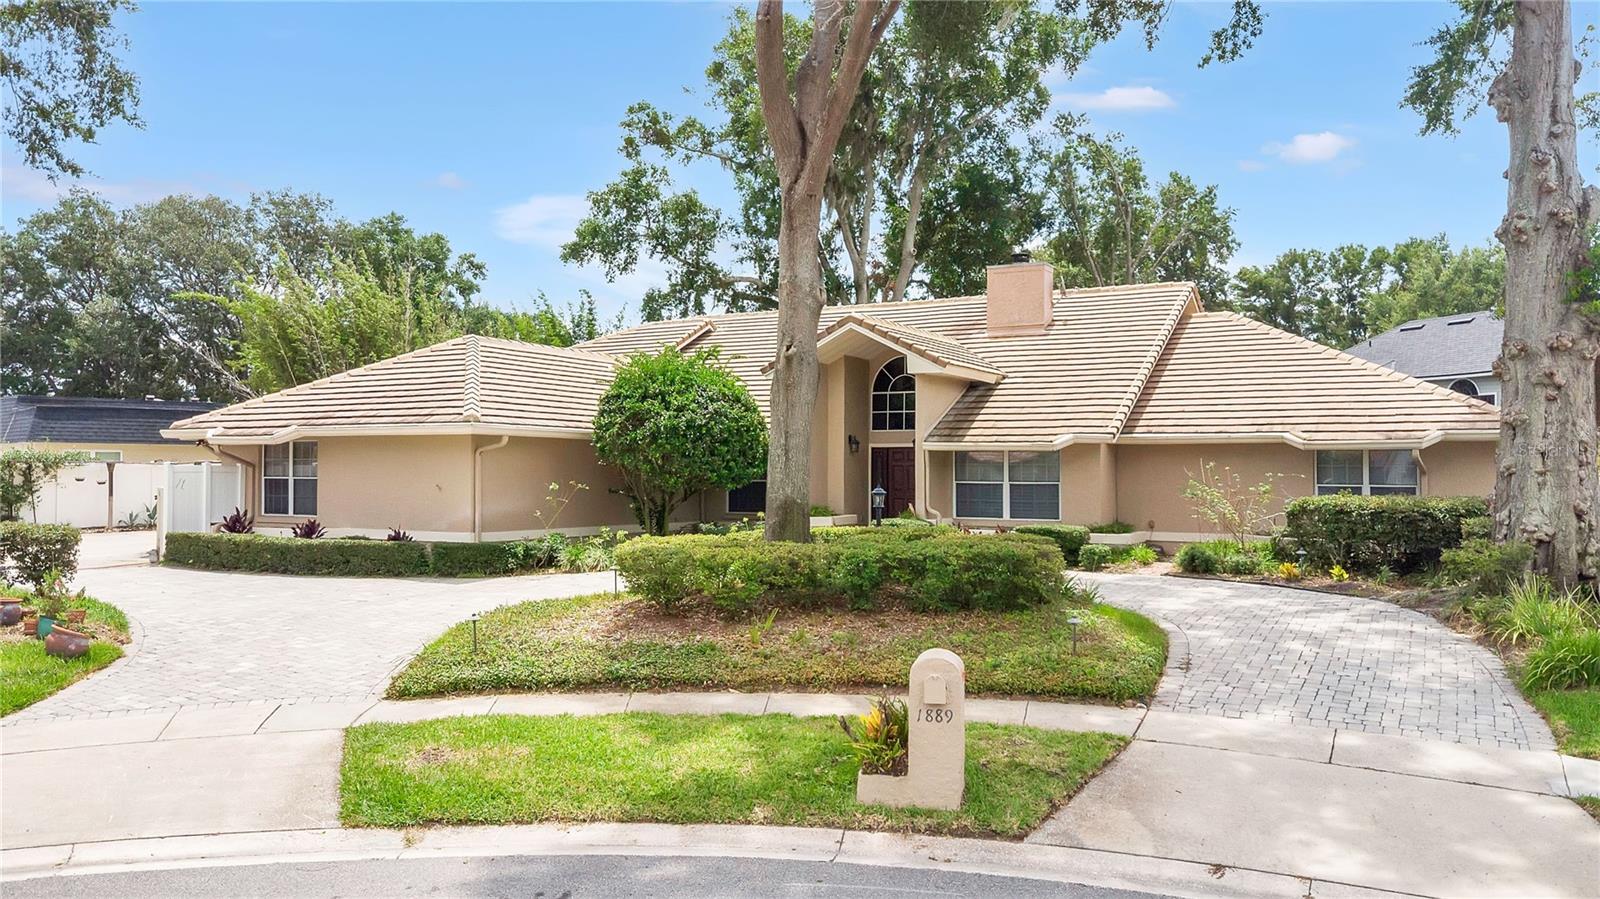 $895,0001889 Berkeley CtMaitland, FL · Sold 2026-10-30
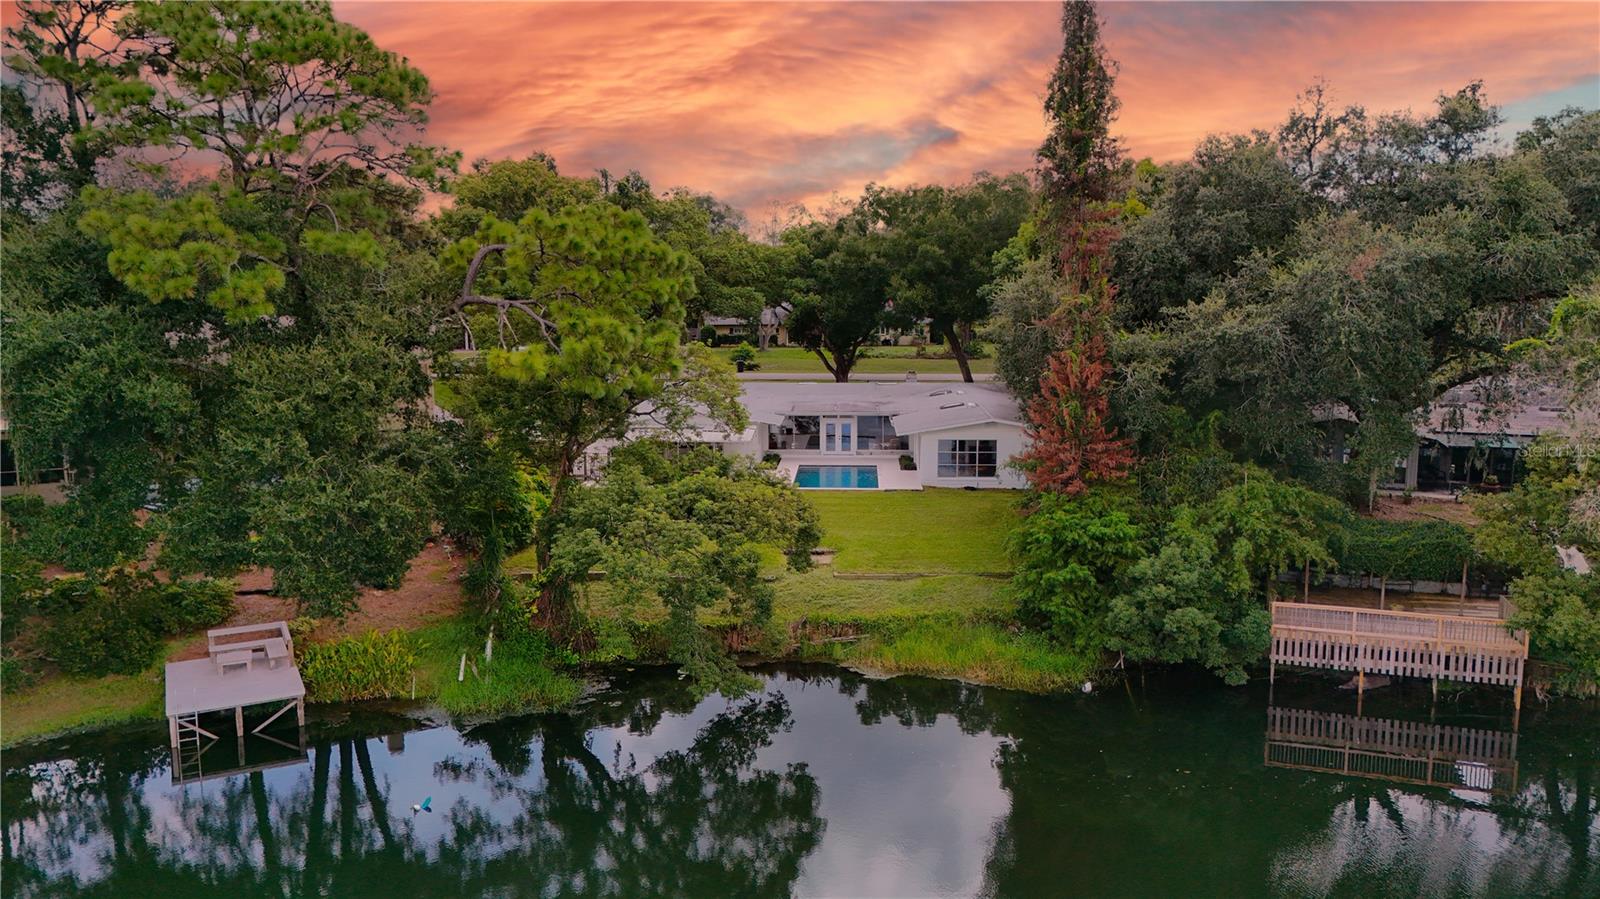 $727,200255 Wood Lake DrMaitland, FL · Sold 2026-10-27
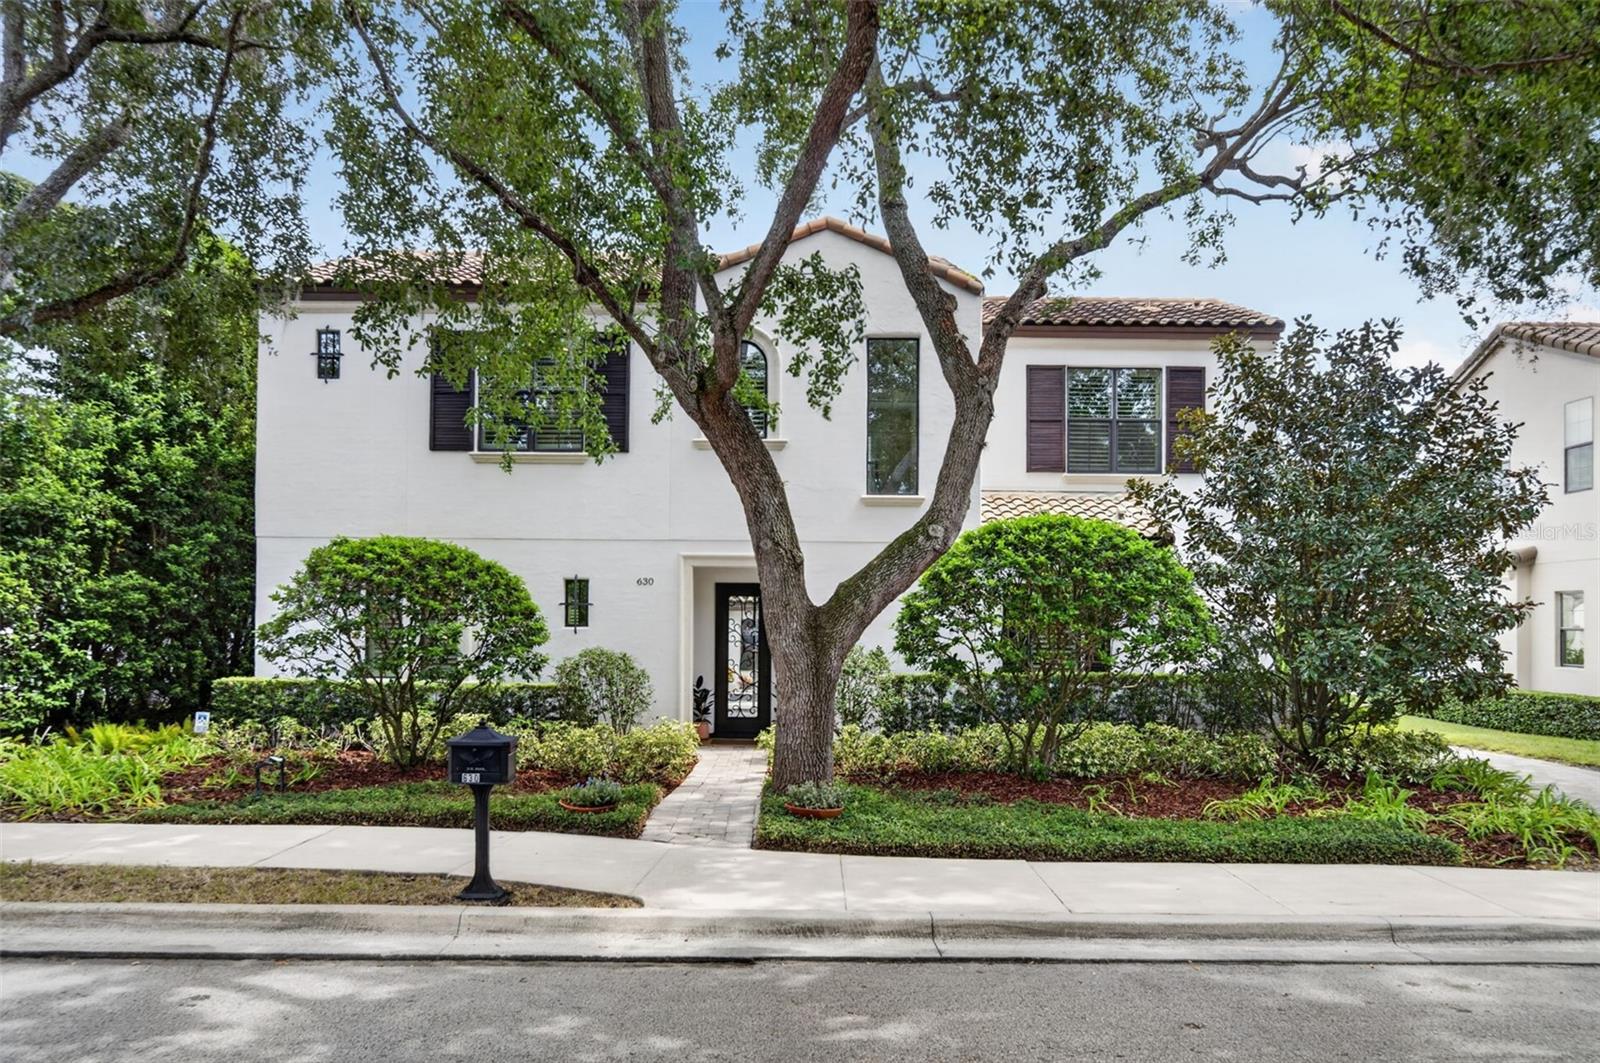 $1,135,000630 Live Oak StMaitland, FL · Sold 2026-10-20
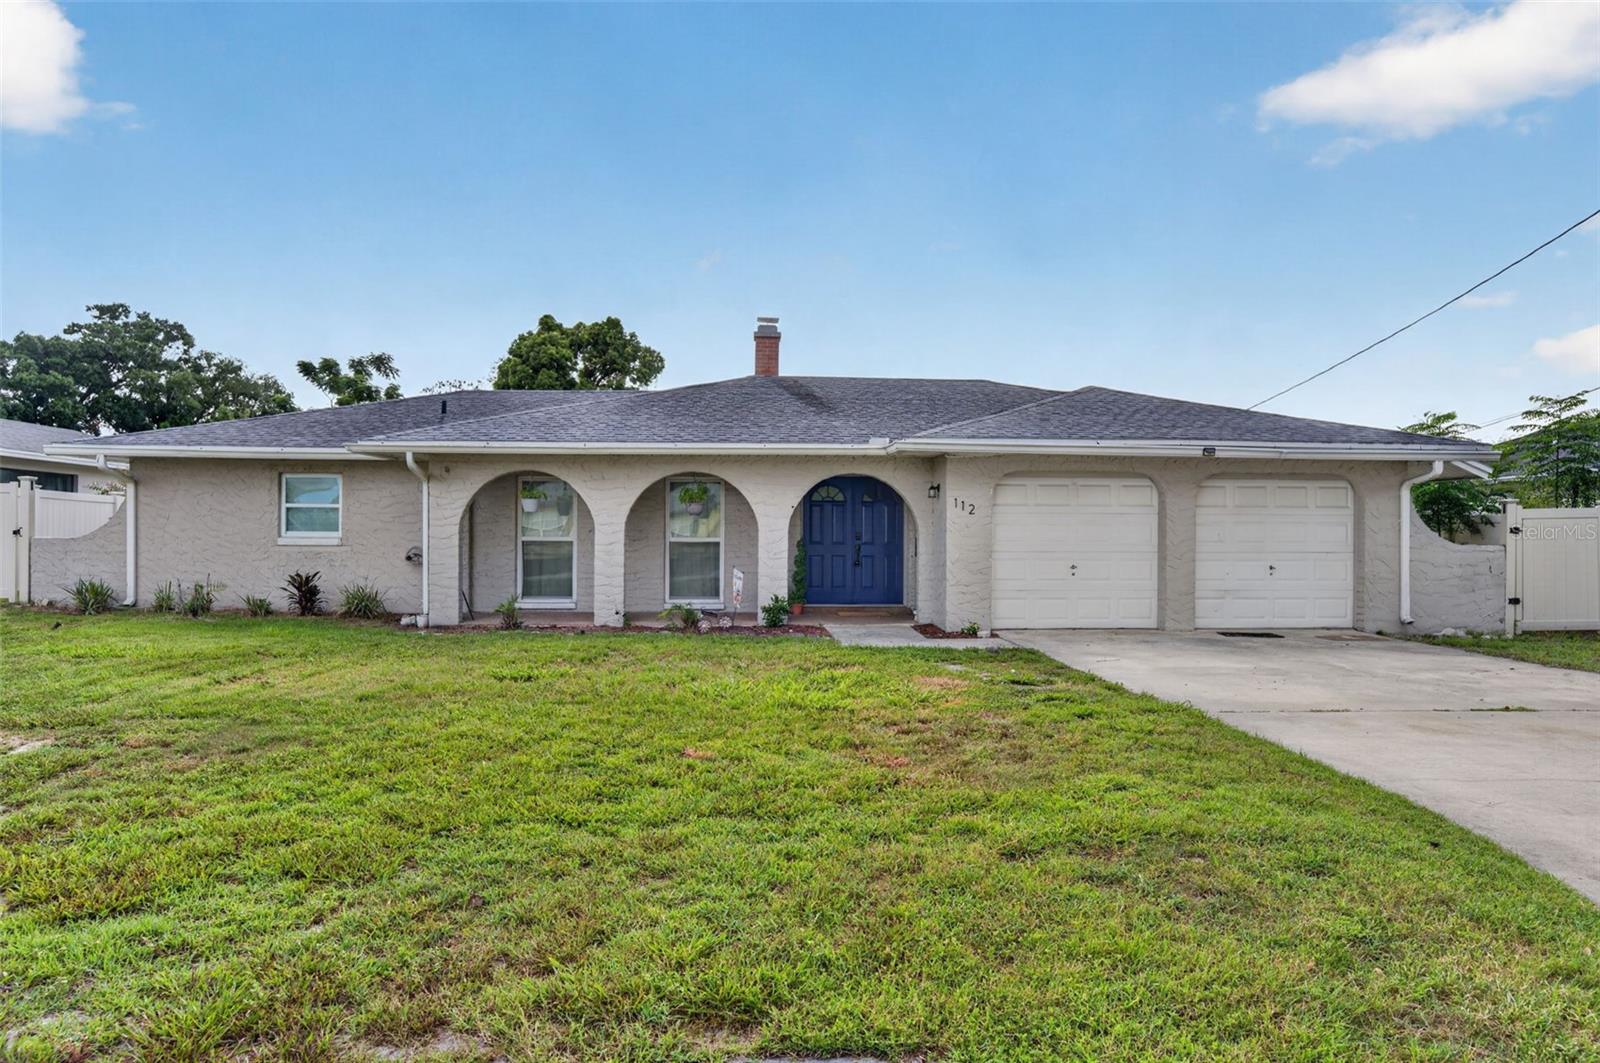 $475,000112 Roosevelt PlMaitland, FL · Sold 2026-10-13
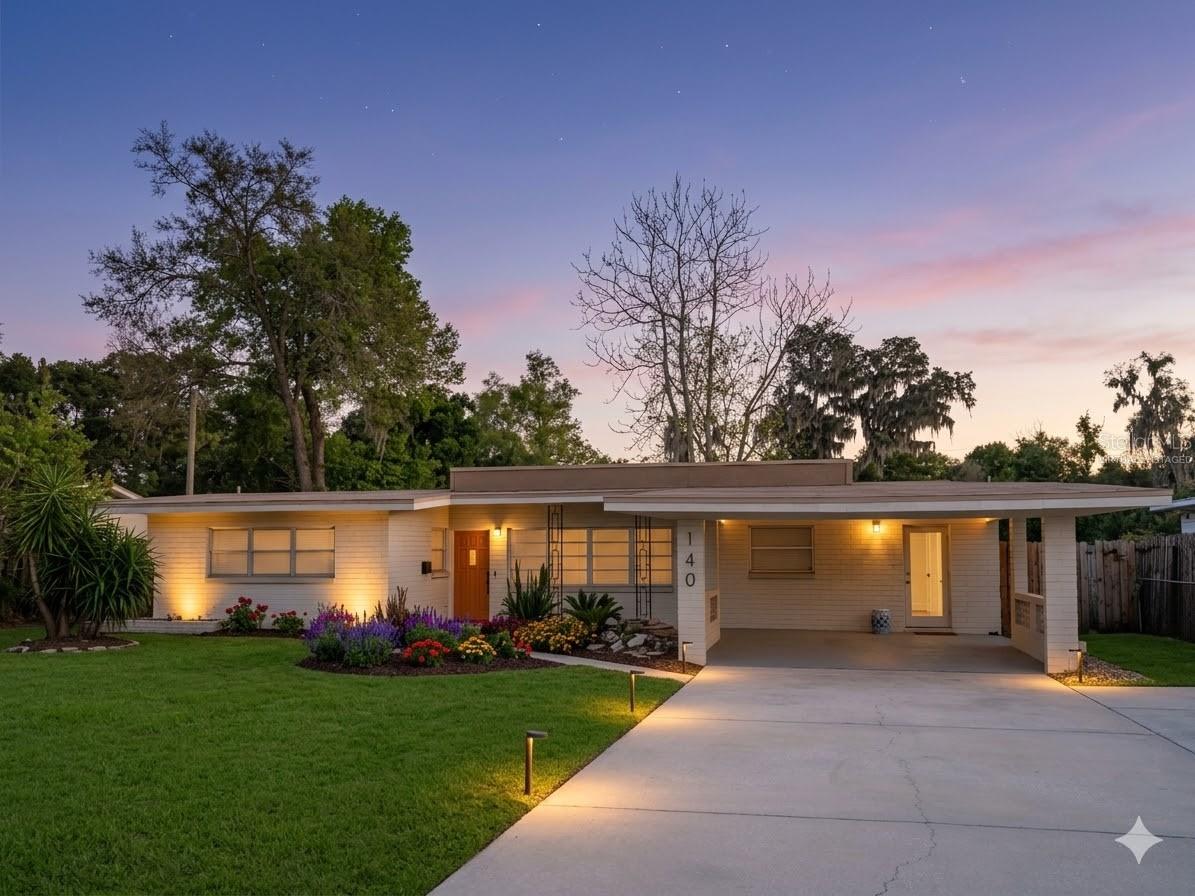 $495,000140 E Faith TerMaitland, FL · Sold 2026-10-07
 $550,0001132 Charming StMaitland, FL · Sold 2026-10-06
 $875,0002112 Chippewa TrlMaitland, FL · Sold 2026-10-02
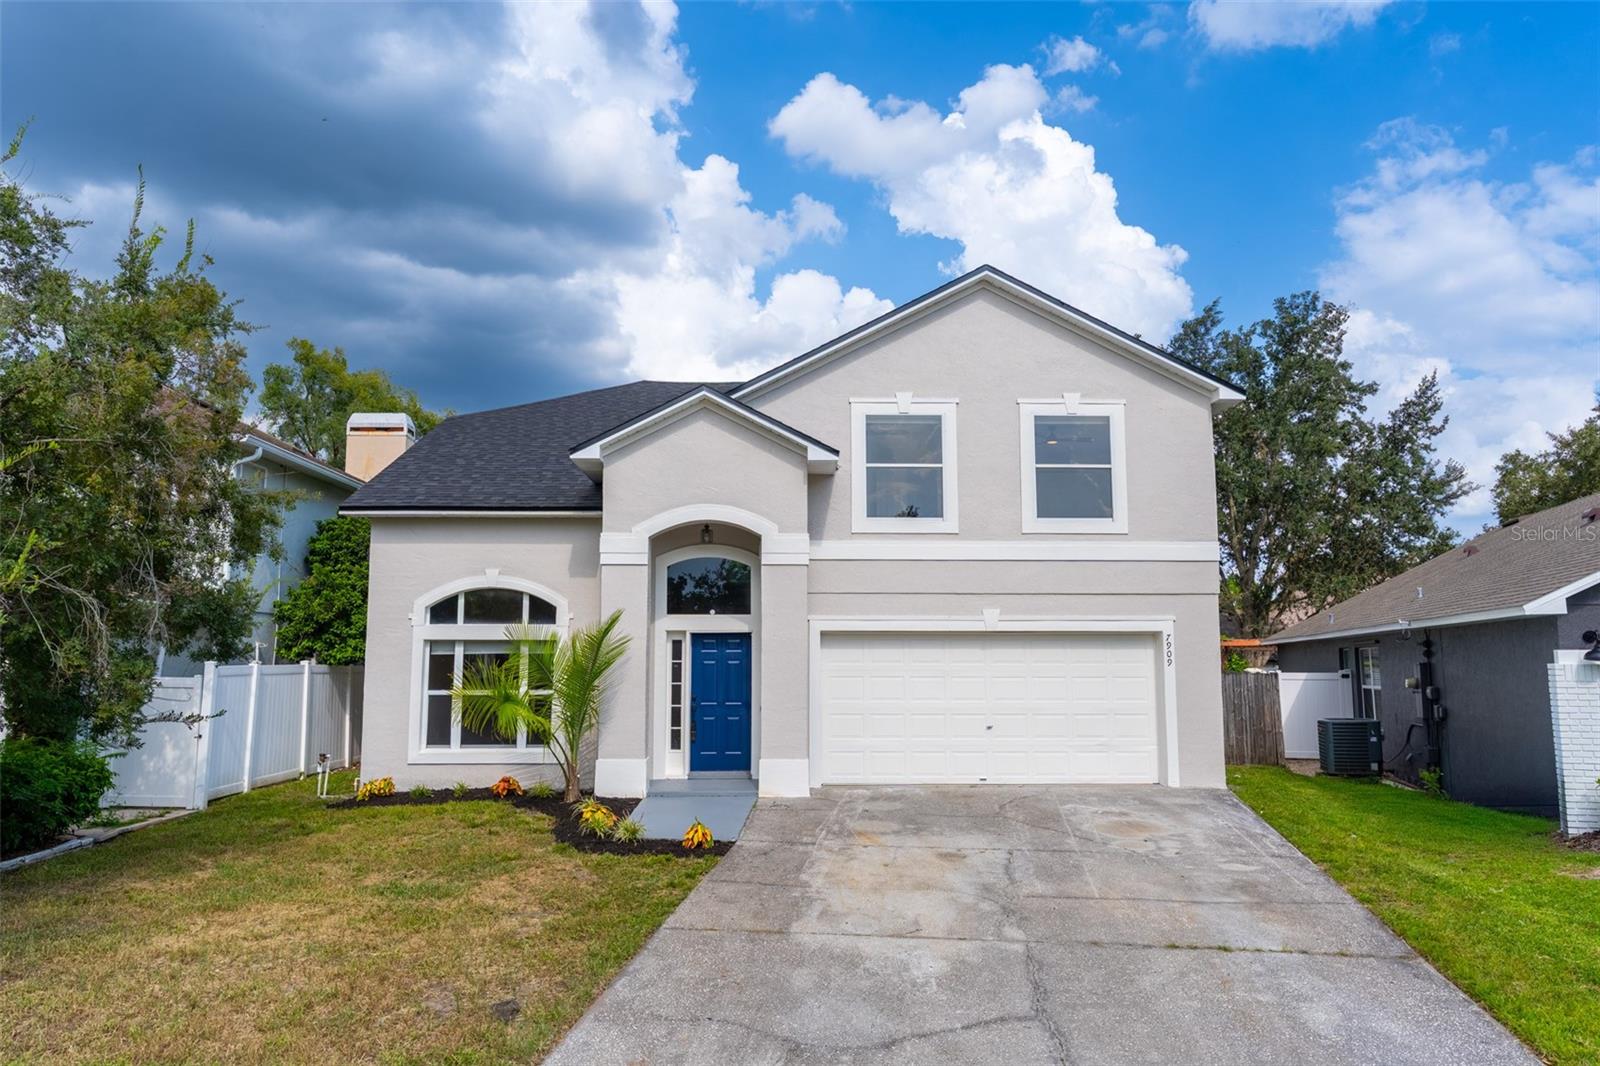 $500,0007909 Chartreux LnMaitland, FL · Sold 2026-09-30
Flood
Flood zone X · Minimal flood risk
What's Nearby
Restaurants
- China Wah OnOrlando Avenue, Maitland, FL 32751, United States of America0.8 mi
- The Great Greek Mediterranean GrillMaitland Boulevard, Maitland, FL 32751, United States of America1.6 mi
- Miller’s Winter Park Ale HouseLee Road, Winter Park, FL 32789, United States of America1.6 mi
- Fleming's933 Orlando Avenue, Winter Park, FL 32789, United States of America1.6 mi
- BocaCanton Avenue, Winter Park, FL 32789, United States of America1.7 mi
- Olive Garden665 North Orlando Avenue, Winter Park, FL 32789, United States of America1.8 mi
- P.F. Chang'sNorth Orlando Avenue, Winter Park, FL 32789, United States of America1.8 mi
- Tabla216 North Park Avenue, Winter Park, FL 32789, United States of America1.8 mi
Groceries
- Publix242 Orlando Avenue, Maitland, FL 32751, United States of America0.7 mi
- Whole Foods Market1030 Orlando Avenue, Winter Park, FL 32789, United States of America1.5 mi
- Walmart Supercenter1239 State Road 436, Casselberry, FL 32707, United States of America1.8 mi
Schools
- Dommerich Elementary SchoolThistle Lane, Maitland, FL 32751, United States of America0.6 mi
- Maitland Middle SchoolThistle Lane, Maitland, FL 32730, United States of America0.8 mi
- Lake Sybelia Elementary SchoolSandspur Road, Maitland, FL 32751, United States of America1.3 mi
- Winter Park Adult Vocational CenterWebster Avenue, Winter Park, FL 32789, United States of America1.6 mi
- Webster SchoolWebster Avenue, Winter Park, FL 32789, United States of America1.6 mi
- English Estates Elementary SchoolOxford Road, Fern Park, FL 32730, United States of America1.7 mi
- Lakemont Elementary SchoolPhelps Avenue, Winter Park, FL 32792, United States of America1.8 mi
- Lake Forrest prep 400 BuildingLake Howell Road, Casselberry, FL 32972, United States of America1.8 mi
Parks
- King's Row ParkMaitland, Florida, United States of America0.3 mi
- Minnehaha ParkMaitland, Florida, United States of America0.4 mi
- Howell Branch PreserveWinter Park, Florida, United States of America0.7 mi
- Maitland Community ParkMaitland, Florida, United States of America0.9 mi
- Howell Branch ParkMaitland, Florida, United States of America1.0 mi
- Lake Knowles ParkWinter Park, Florida, United States of America1.4 mi
- Kewannee ParkFern Park, Florida, United States of America1.6 mi
- Alberta/Cortland Mini ParkWinter Park, Florida, United States of America1.8 mi
Coffee
- Blackbird Comics & Coffeehouse500 Horatio Avenue, Maitland, FL 32751, United States of America0.7 mi
- Starbucks131 Orlando Avenue, Maitland, FL 32751, United States of America0.8 mi
- Coffee For The SoulTrelago Way, Maitland, FL 32751, United States of America1.5 mi
- Starbucks600 North Orlando Avenue, Winter Park, FL 32789, United States of America1.8 mi
More homes in Maitland
Homes for sale near Maitland
Data courtesy of: Stellar MLSDisclaimers and data details

Listings courtesy of Stellar MLS as distributed by MLS GRID. Based on information submitted to the MLS GRID. All data is obtained from various sources and may not have been verified by broker or MLS GRID. Supplied Open House Information is subject to change without notice. All information should be independently reviewed and verified for accuracy. Properties may or may not be listed by the office/agent presenting the information. Listing information is provided for consumers’ personal, non-commercial use, solely to identify prospective properties for potential purchase; all other use is strictly prohibited and may violate relevant federal and state law. Information deemed reliable but not guaranteed. Copyright © 2026 MLS GRID. All Rights Reserved.

Continental Real Estate Group, Inc
Broker: Derek Eisenberg
Listing last updated: Nov 15, 2026, 4:06 PM EST. SURF LOCAL last checked: Nov 21, 2026, 8:42 AM EST.