
 Under Contract
1233 Wellington Ter
Maitland, FL 32751 · Single family
$1,139,500
Listing courtesy of Marc Andre Lalonde, VYLLA HOMEData courtesy of: Stellar MLS
- 4 Beds
- 4 Baths
- 2,988 sqft
Cynthia's Insights On This Property
- Built 1986 — before Florida's 2002 building code
- Last recorded sale: $599,000 in August 2016
- Typical sale in 32751 over the last year: $475,000, $266 per sq ft
- Owners in 32751 stay about 9 years; 4% of homes changed hands last year
- Taxes could jump about $1,900/yr after a sale (homestead cap resets)
- County record lists a private pool


📊 Price Pulse
What would you pay for this place?
Sale prices come from county public records, not MLS data.Listing agent
Contact
Send a message and we'll pass it to the listing agent. Nothing is sent until you ask.
About this home
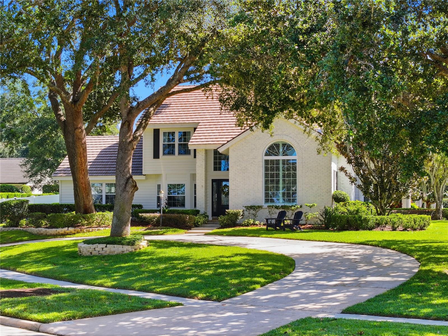
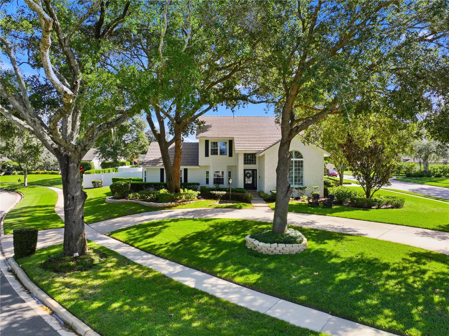
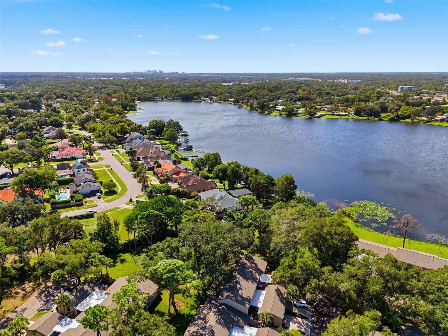
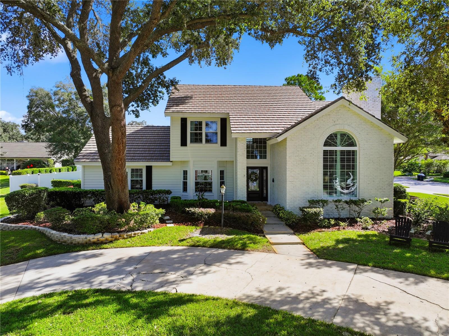
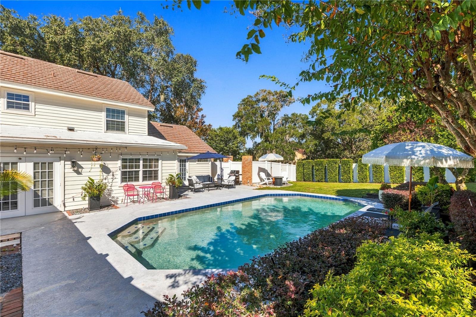
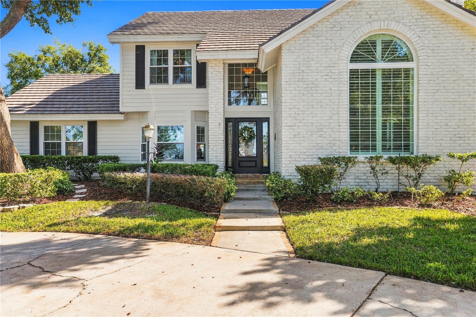
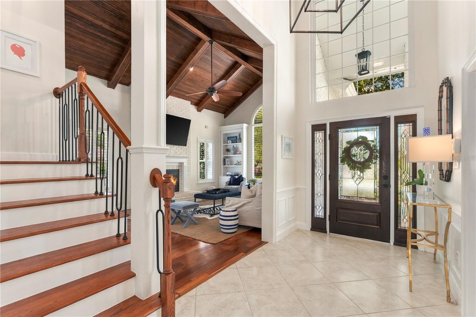
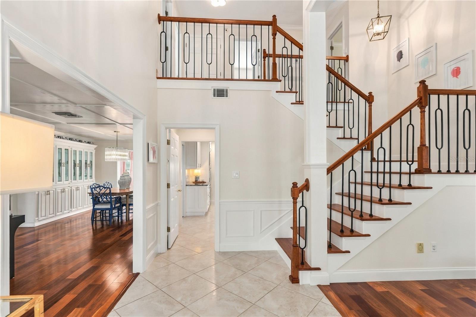
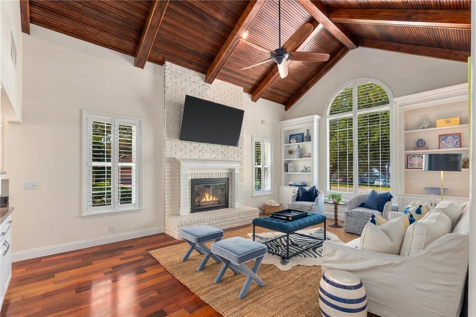
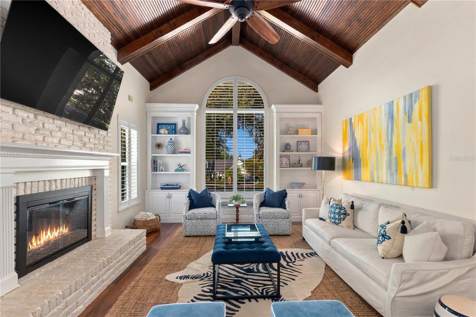
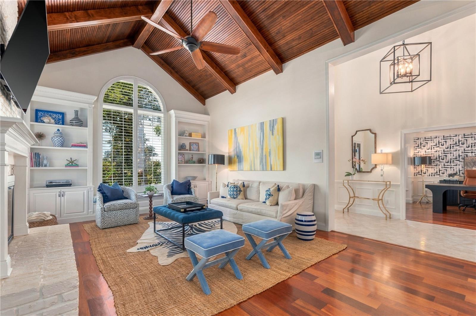
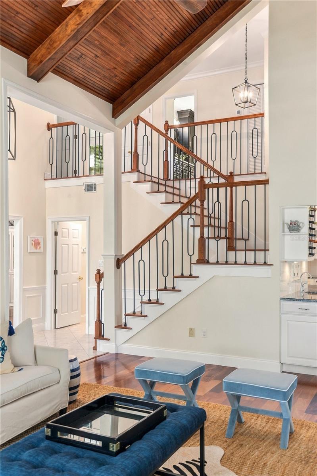
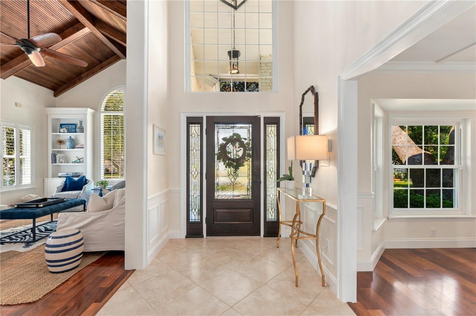
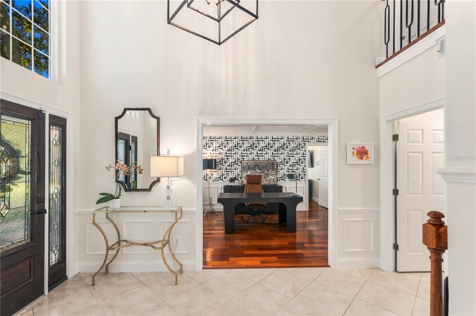
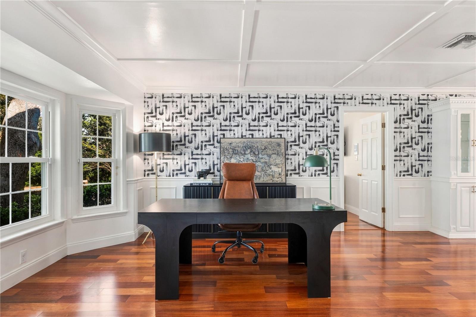
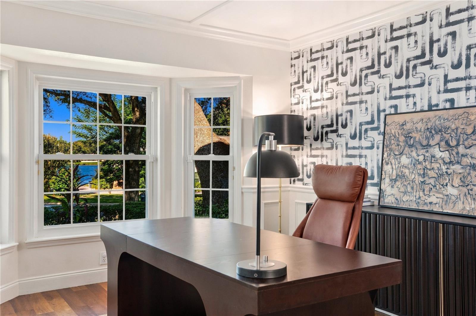
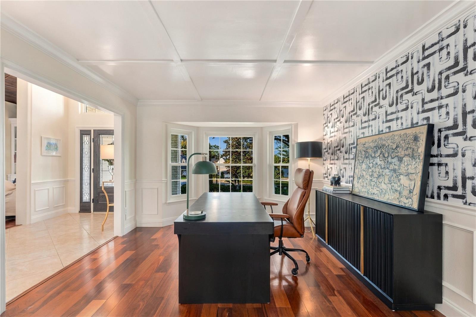
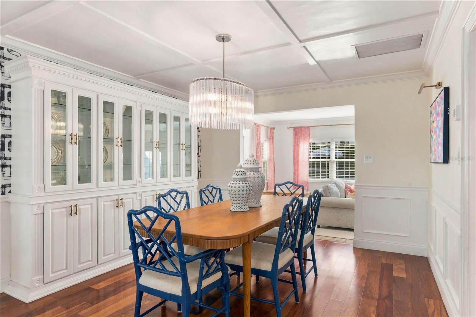
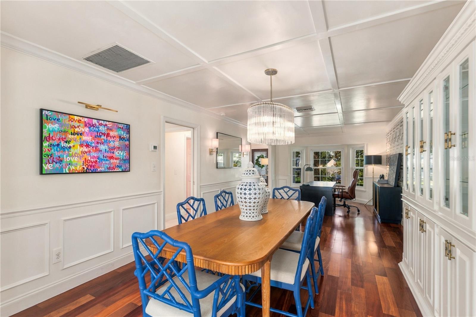
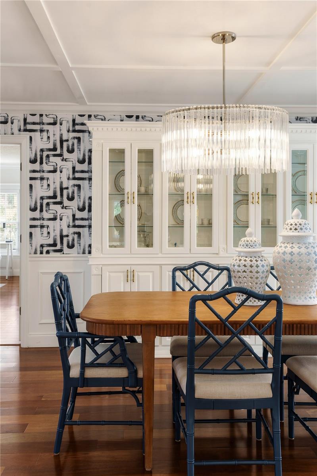
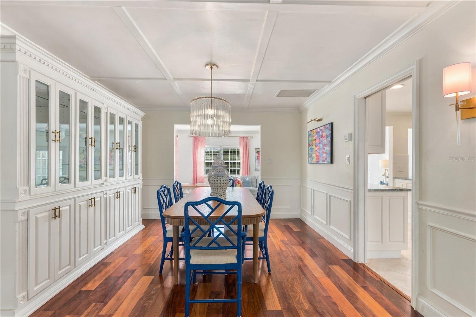
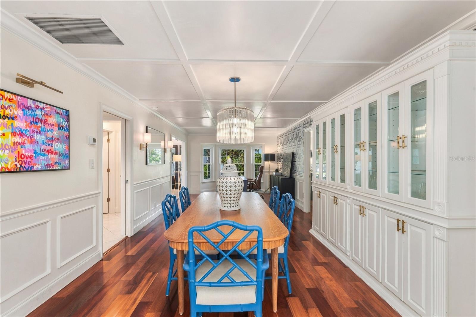
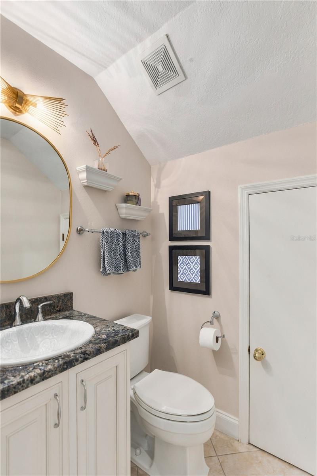
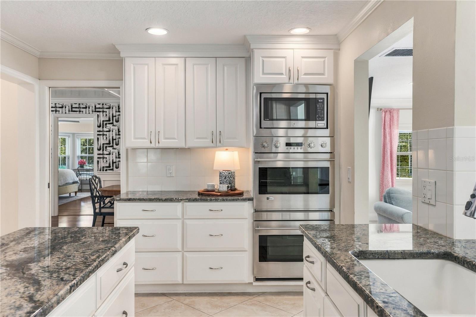
Under contract-accepting backup offers. Nestled beneath a canopy of majestic oak trees in Maitland’s sought-after Wellington community, this beautifully maintained 4-bedroom, 3.5-bath residence offers 2,988 square feet of timeless architectural character, inviting living spaces, and glimpses of spring fed Lake of the Woods from both inside and outside the home. A sweeping circular driveway, manicured landscaping, and striking arched windows create an unforgettable first impression. Inside, a grand two-story foyer welcomes you with an elegant staircase and rich hardwood flooring, leading into thoughtfully designed spaces filled with natural light. The stunning living room is the architectural centerpiece of the home, featuring soaring vaulted ceilings with exposed wood detailing, a dramatic stone fireplace, custom built-ins, and an expansive arched window overlooking the beautifully landscaped grounds. A formal dining room with elegant millwork and built-in cabinetry provides a lovely setting for entertaining, while an adjoining open workspace offers flexibility for a home office or creative retreat. The spacious kitchen features white cabinetry, exotic natural stone countertops, generous preparation space, and a charming breakfast nook surrounded by windows. An additional living area opens directly to the pool and backyard, creating a natural extension of the home's gathering spaces. Currently enjoyed as a playroom, this versatile space can easily evolve with your family's changing needs, from a children's retreat to a game room, media lounge, or relaxed gathering space for years to come. Conveniently located on the main floor, the primary suite offers a peaceful retreat with abundant natural light, warm hardwood flooring, and an ensuite bathroom featuring dual vanities and a spacious walk-in shower. Three additional bedrooms upstairs provide comfortable accommodations and flexibility for family and guests. Step outside to discover a private backyard oasis featuring a sparkling pool, expansive lawn, mature landscaping, and multiple areas for outdoor dining, entertaining, or simply enjoying the Florida sunshine. A fully fenced backyard and two-car garage add everyday convenience, while the generous indoor and outdoor spaces create an inviting setting for everything from quiet afternoons to lively family gatherings. Residents of Wellington enjoy deeded access to Lake of the Woods, along with an exceptional location near highly regarded Seminole County schools, Winter Park’s charming Park Avenue, boutique shopping, and renowned restaurants. From peaceful mornings beneath the majestic oaks to beautiful sunsets over the neighborhood lake, this distinctive Maitland residence offers a wonderful balance of architectural charm, everyday comfort, and a place to grow and make memories for years to come.
moreless
- Property type
- Single family
- Year built
- 1986
- Lot size
- 0.42 acres
- Garage
- 2 cars
- On market
- 2 days
- Price per sqft
- $381
- HOA fees
- $49/mo
- Listing ID
- O6453544
Show Full Details
Property Info
- Property Type
- Residential
- Property Subtype
- SingleFamilyResidence
- Year Built
- 1986
- Levels
- Two
- Direction Faces
- West
- Subdivision
- Wellington
- Lot Size (acres)
- 0.42
- Lot Size (sqft)
- 18463.0
- Contract Date
- 2026-10-26
- On Market Date
- 2026-10-28
- Cumulative Days on Market
- 2
Interior Features
- Interior Features
- Beamed Ceilings, Cathedral Ceiling(S), High Ceilings, Wet Bar
- Flooring
- Carpet, Ceramic Tile, Hardwood
- Fireplace
- Yes
- Fireplace Features
- Wood Burning
- Laundry Features
- Electric Dryer Hookup, Inside, Sink, Washer Hookup
- Levels
- Two
Heating & Cooling
- Heating
- Central, Heat Pump
- Cooling
- Central Air
Exterior Features
- Exterior Features
- Garden, Dock
- Construction Materials
- Brick, Cedar
- Foundation
- Concrete Perimeter
- Roof
- Other, Slate
- Pool Features
- In Ground, Private
- Private Pool
- Yes
- View
- Lake, Water, Trees/Woods
- Waterfront Features
- Lake Privileges
Features & Amenities
- Garage Spaces
- 2.0
- Garage
- Yes
- Attached Garage
- Yes
- Parking Features
- Attached
Community/Association
- HOA
- Yes
- HOA Name
- Carol Rumely
- HOA Phone
- $4,076,281,086
- HOA Fee
- $586
- HOA Fee Frequency
- Annually
Utilities
- Utilities
- Cable Available, Cable Connected, Electricity Connected, Sewer Connected, Water Connected
- Sewer
- Public Sewer
- Water Source
- Public
Taxes
- Annual Tax Amount
- $7,511
- Tax Year
- $2,025
- Legal Description
- LOT 57 WELLINGTON PB 25 PG 7 TO 9
Data freshness
- SURF LOCAL last checked
- Nov 22, 2026, 5:10 PM EST
Location
Approximate location, shown from the displayed address.
Similar homes nearby
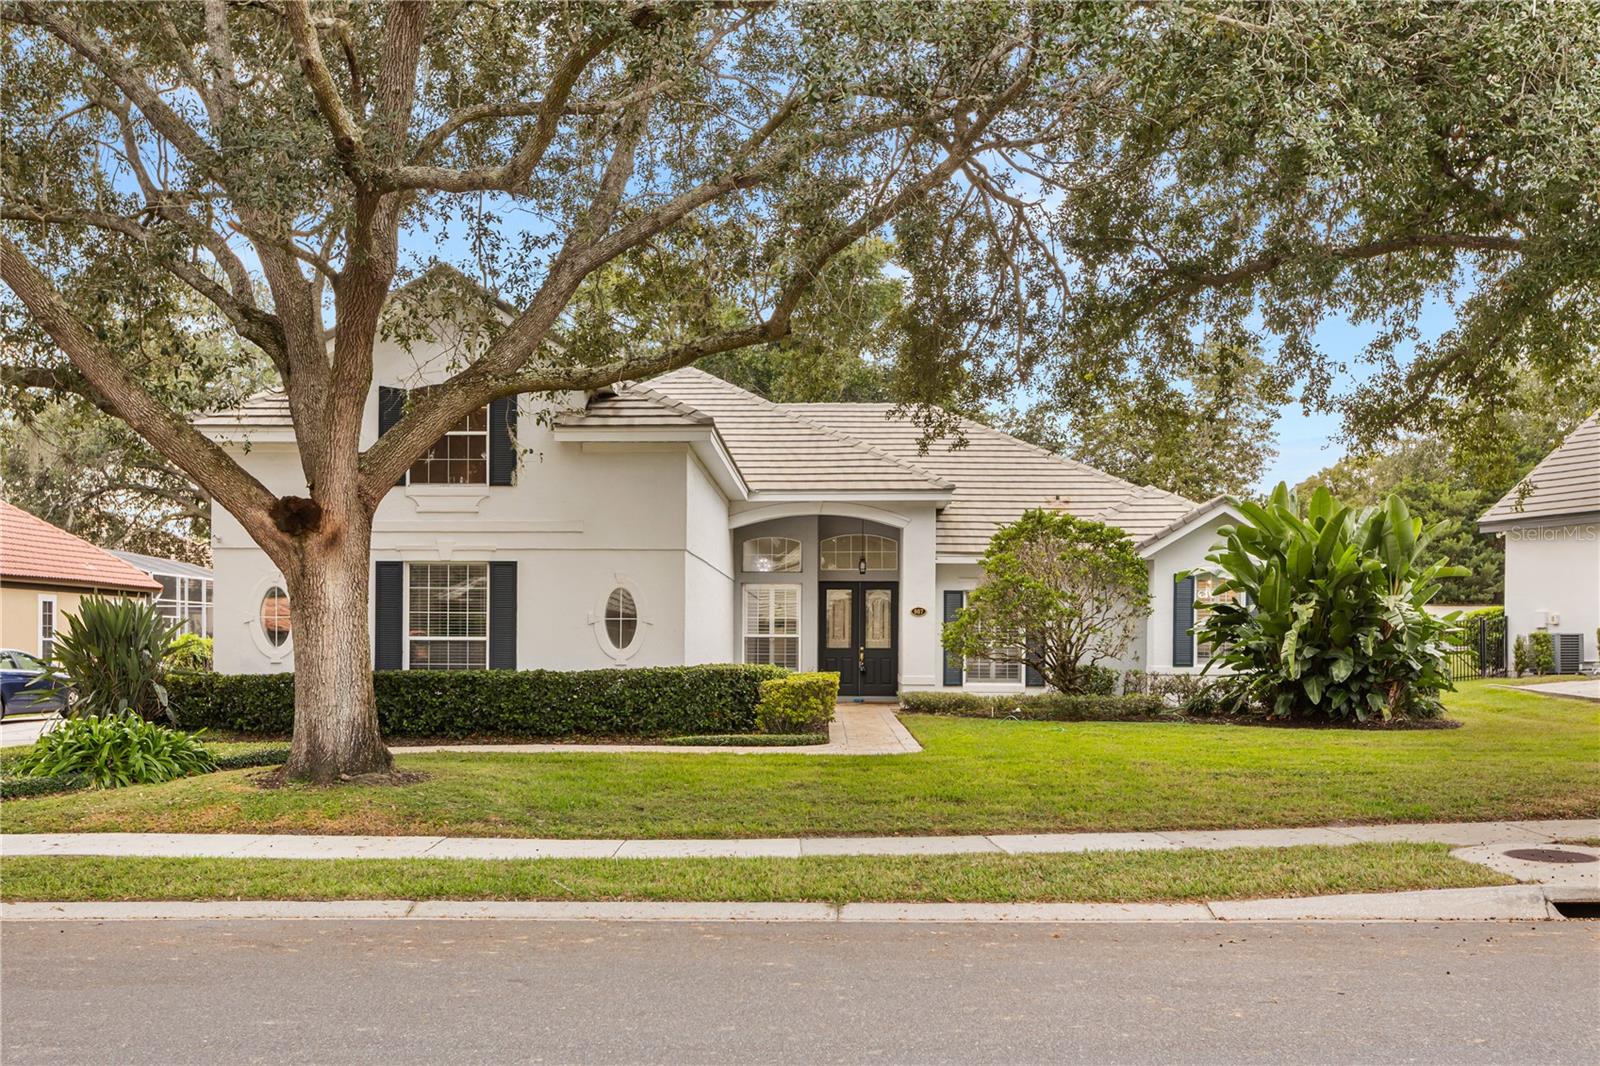
- $1,125,000987 Brightwater Cir, Maitland, FL 327515 Beds4 Baths3,270 sqftListing courtesy of HPL REALTY INVESTMENTS · Data courtesy of: Stellar MLS
 Active
- $950,000206 Quayside Cir #203, Maitland, FL 327512 Beds2 Baths1,203 sqftListing courtesy of PREMIER SOTHEBY'S INTL. REALTY · Data courtesy of: Stellar MLS
 Active
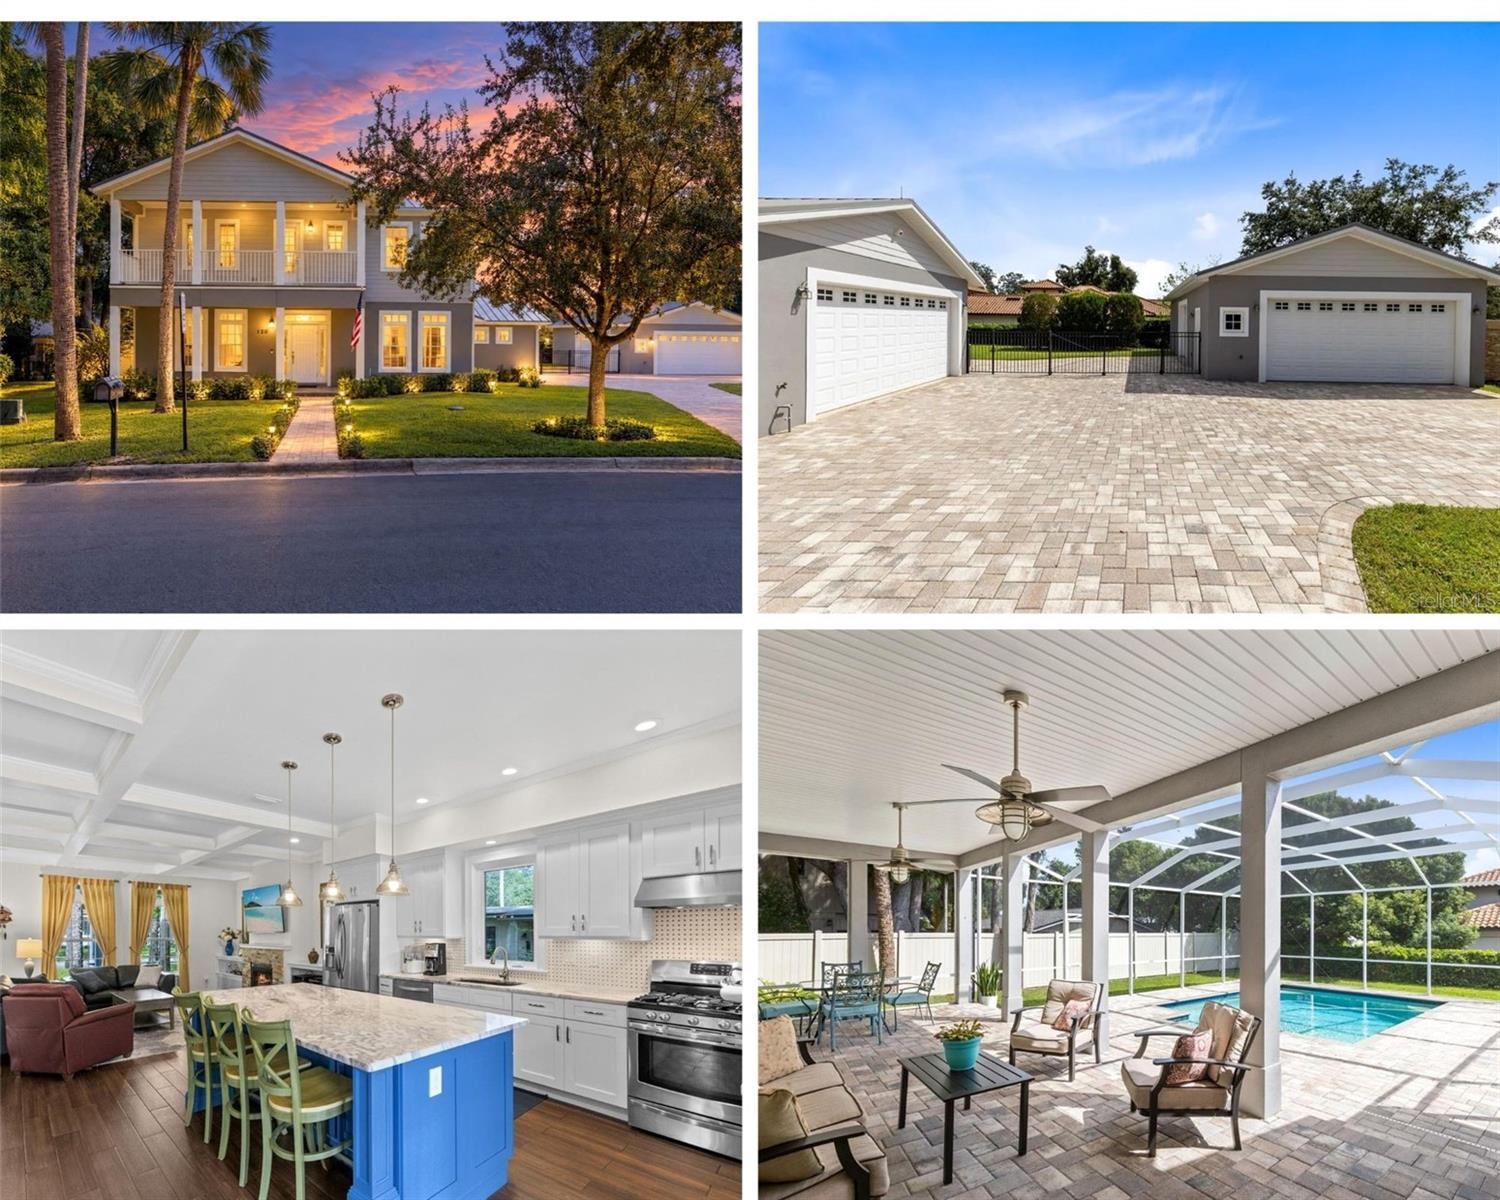
- $1,199,000120 Minnehaha Rd, Maitland, FL 327513 Beds3 Baths2,464 sqftListing courtesy of RE/MAX 200 REALTY · Data courtesy of: Stellar MLS
 Active
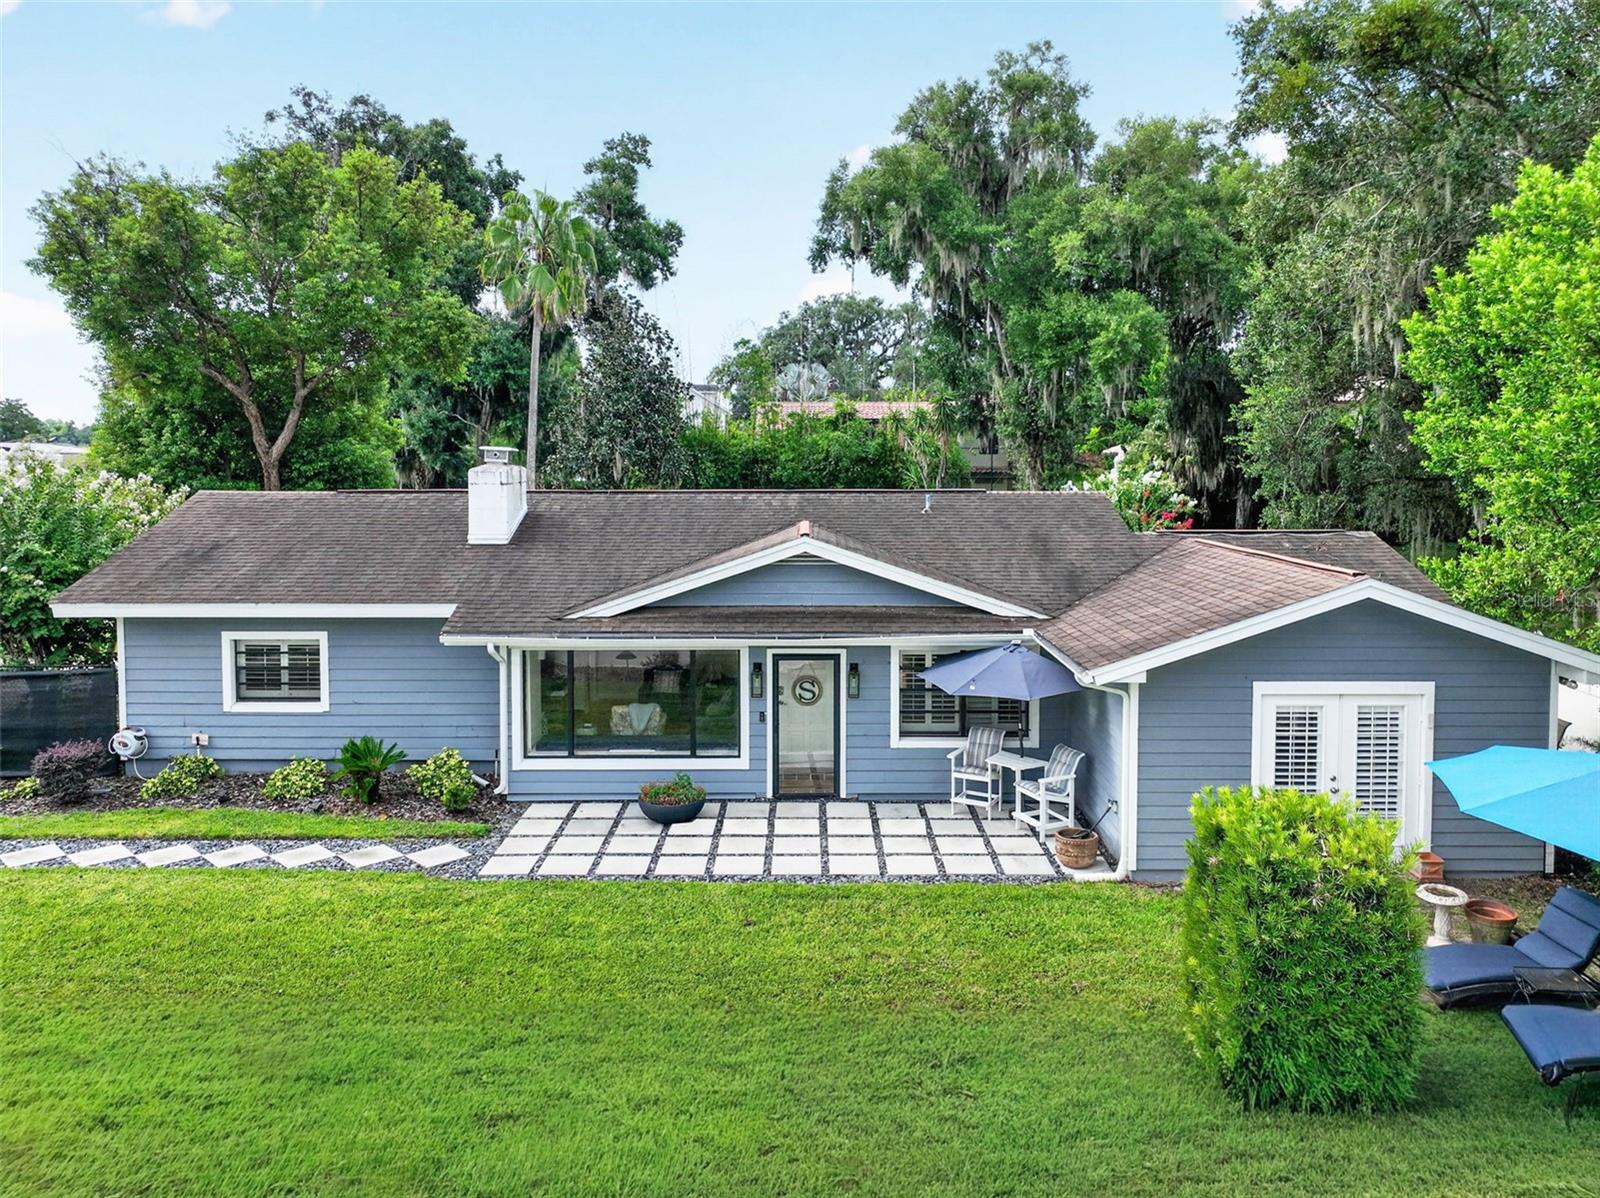
- $915,000790 S Lake Sybelia Dr, Maitland, FL 327513 Beds3 Baths2,021 sqftListing courtesy of FANNIE HILLMAN & ASSOCIATES · Data courtesy of: Stellar MLS
 Active
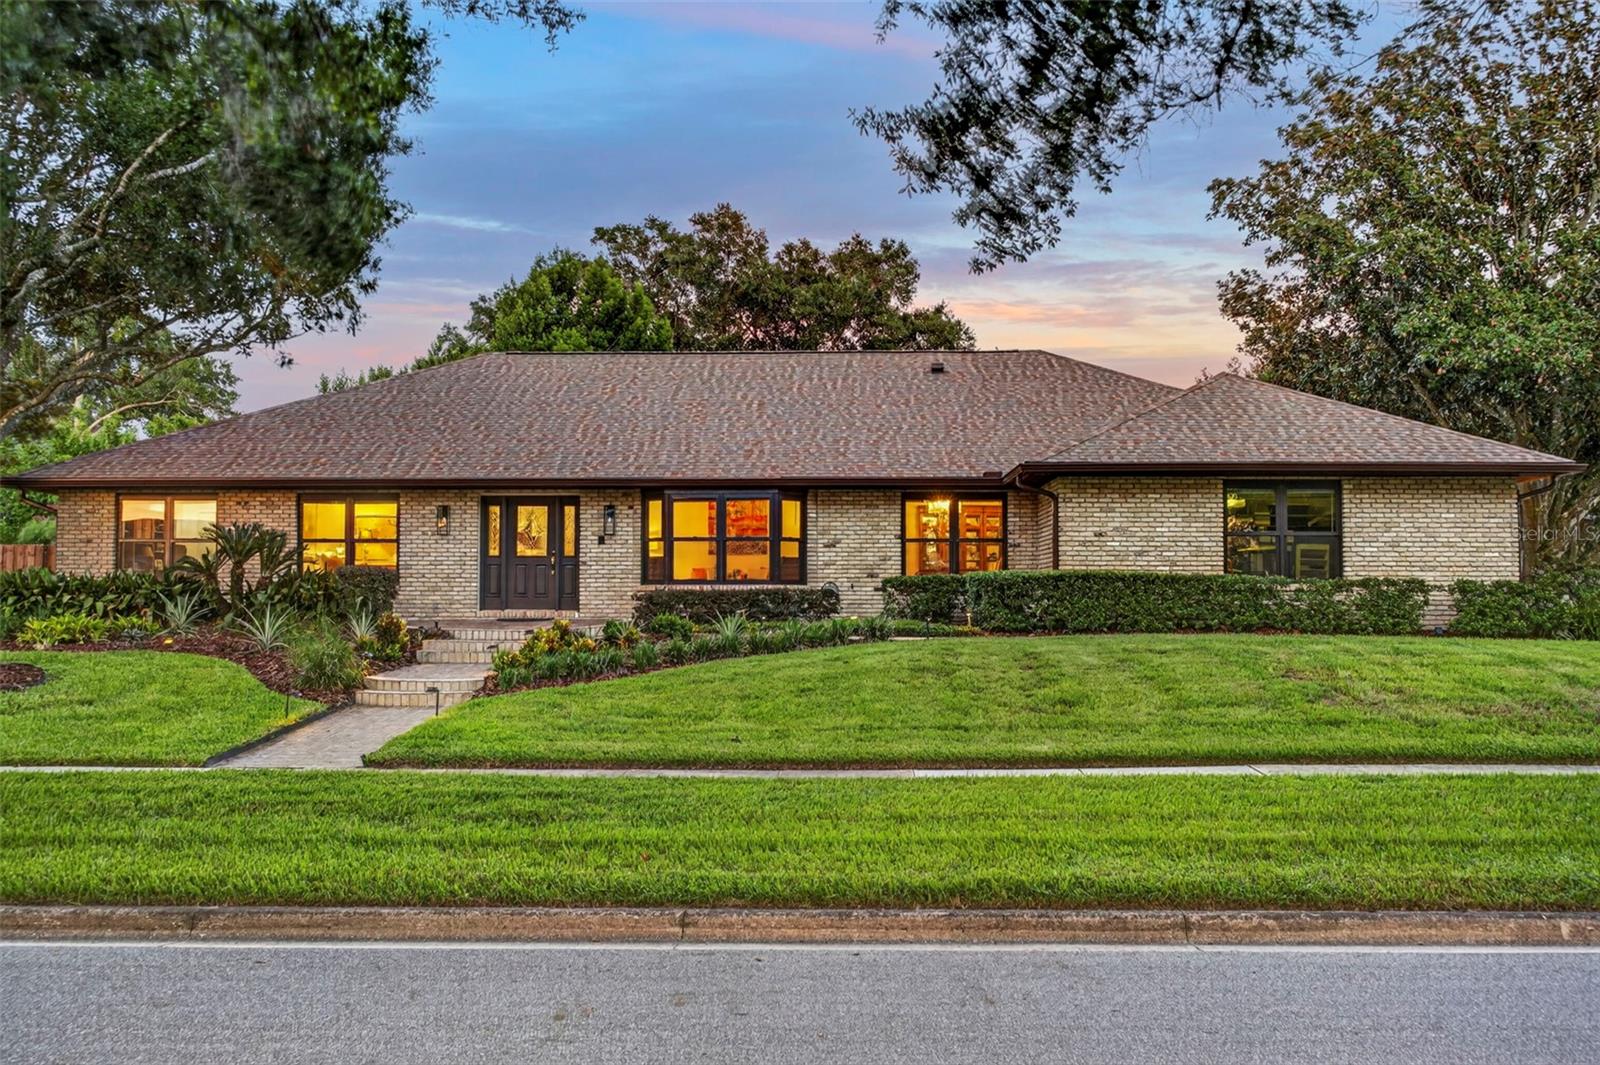
- $949,0001281 Wellington Ter, Maitland, FL 327514 Beds3 Baths2,931 sqftListing courtesy of NOELKE REALTY · Data courtesy of: Stellar MLS
 Active
- $919,000313 Macarthur Pl, Maitland, FL 327514 Beds4 Baths3,044 sqftListing courtesy of CHARLES RUTENBERG REALTY ORLANDO · Data courtesy of: Stellar MLS
 Active
- $949,000229 Flame Ave, Maitland, FL 327514 Beds4 Baths4,055 sqftListing courtesy of BHHS FLORIDA REALTY · Data courtesy of: Stellar MLS
 Active
- $1,095,000900 Brightwater Cir, Maitland, FL 327515 Beds4 Baths3,857 sqftListing courtesy of ELITE EVOLUTION PROPERTIES · Data courtesy of: Stellar MLS
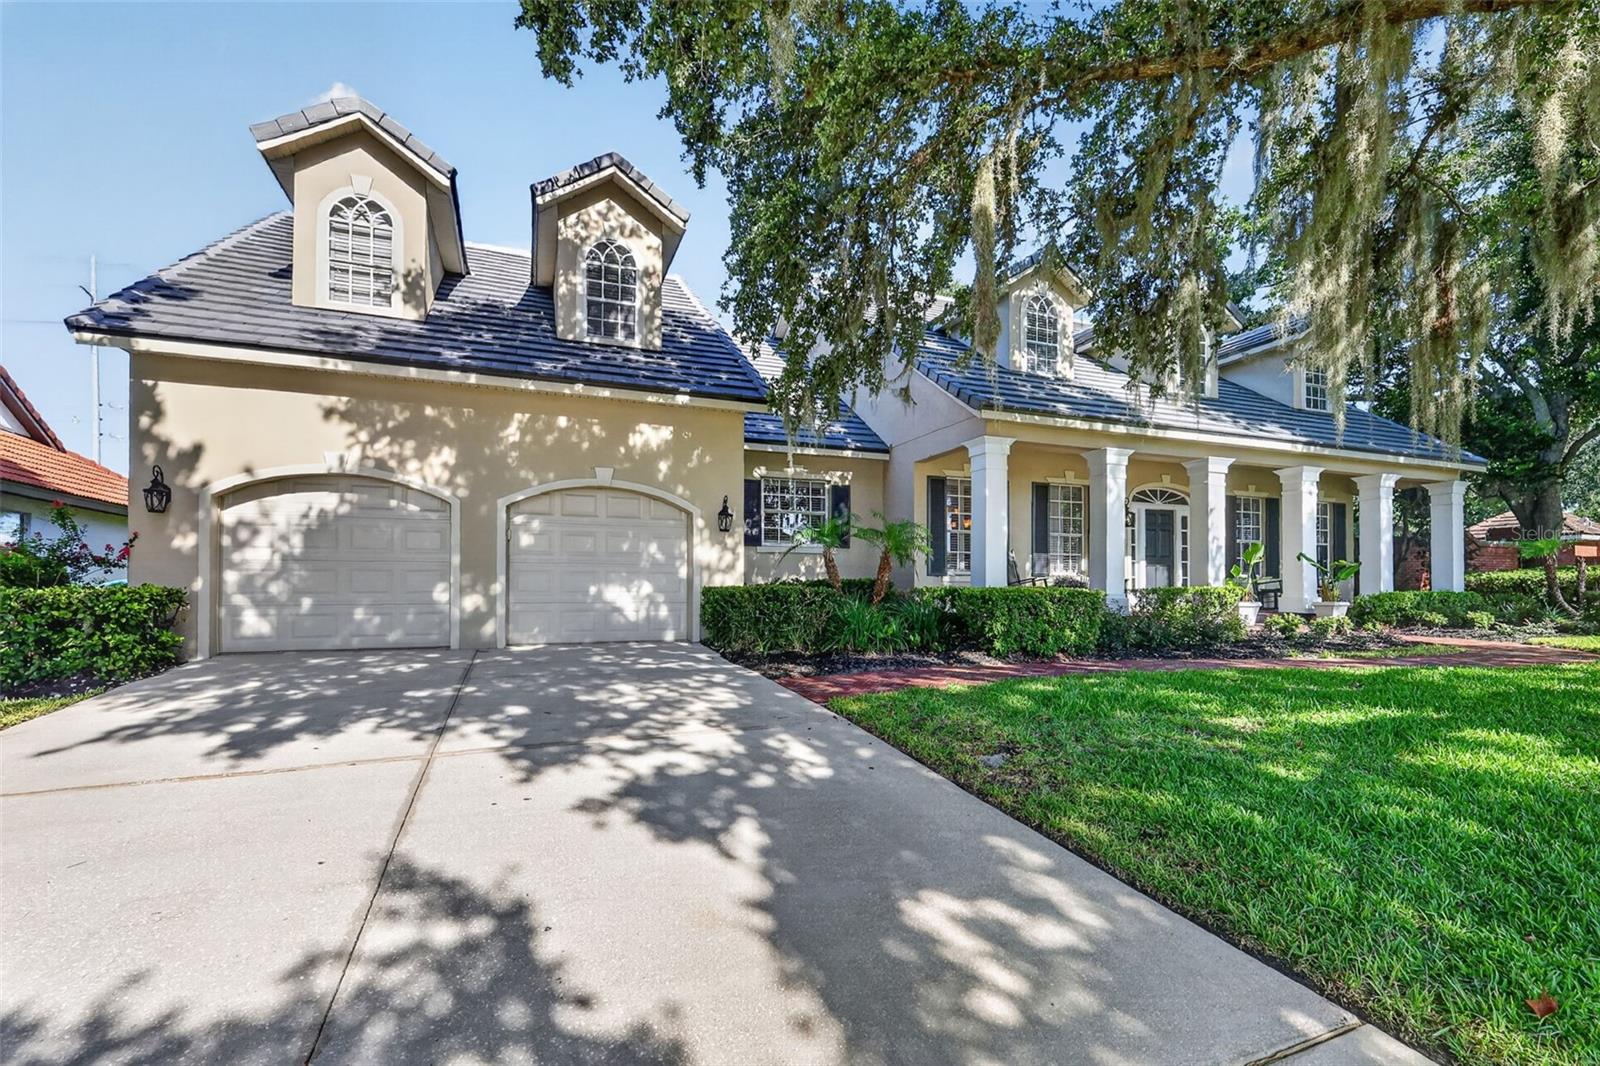 Active
What Sold Nearby
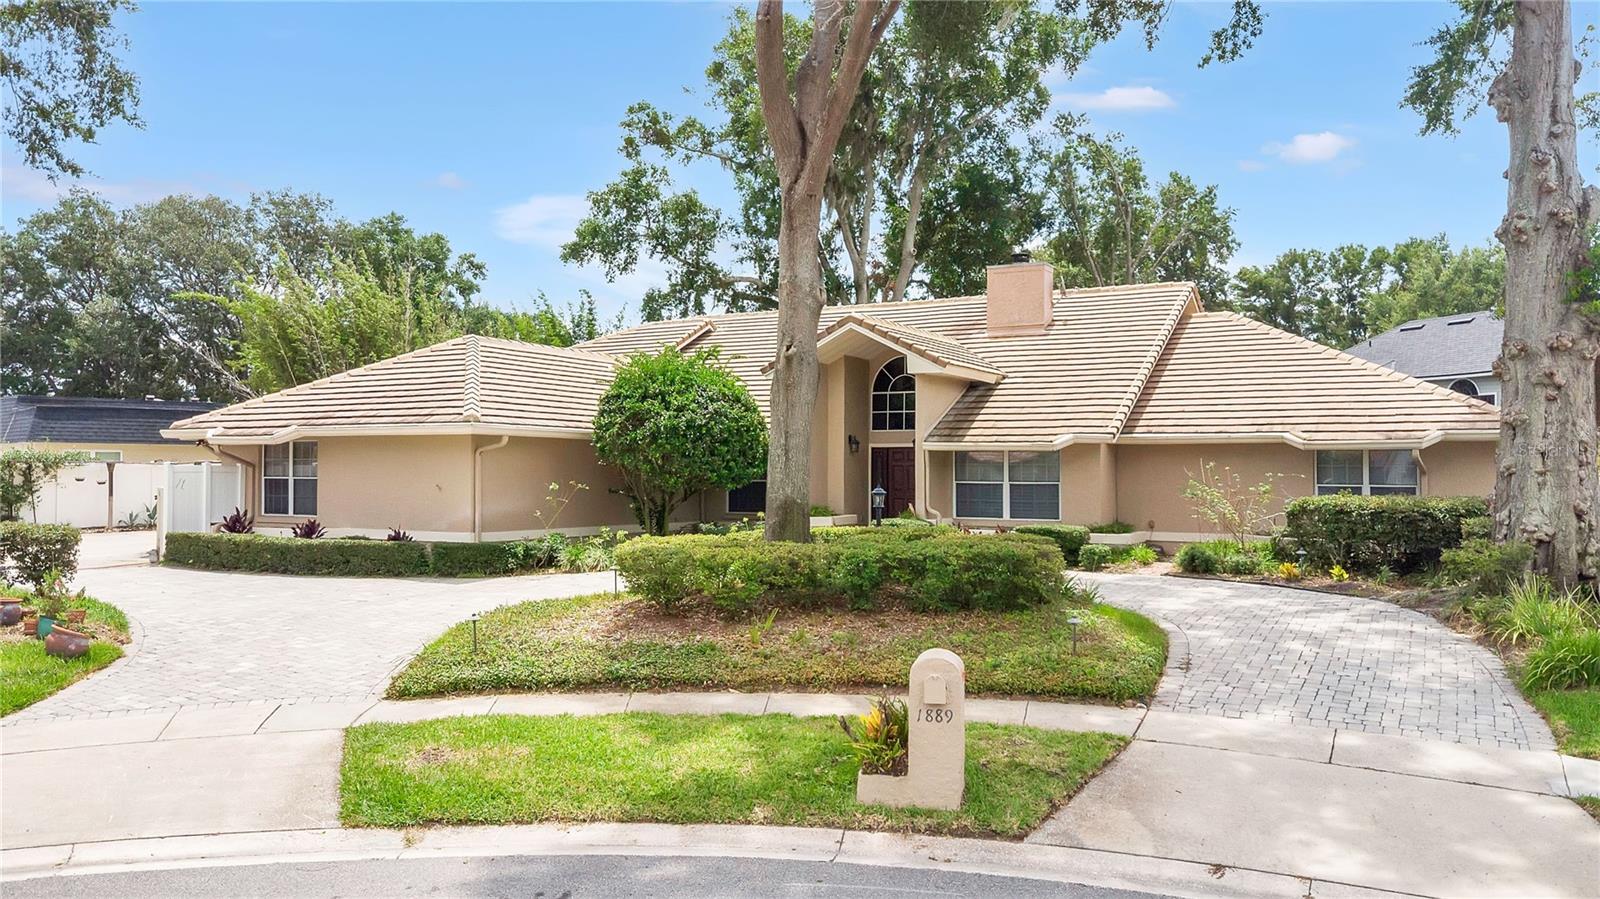 $895,0001889 Berkeley CtMaitland, FL · Sold 2026-10-30
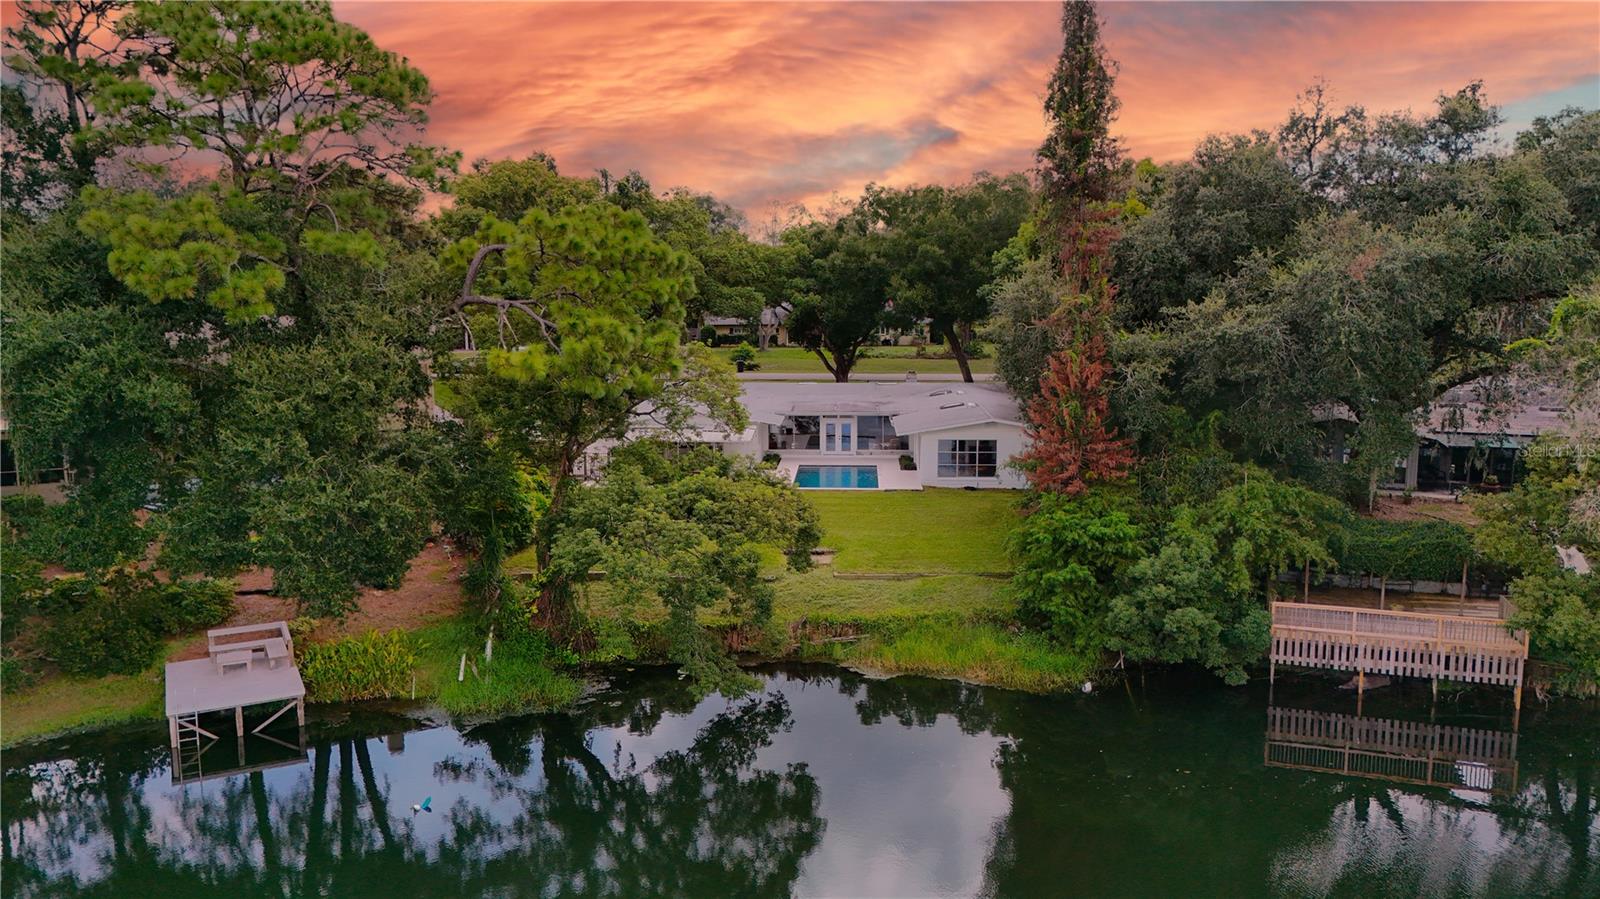 $727,200255 Wood Lake DrMaitland, FL · Sold 2026-10-27
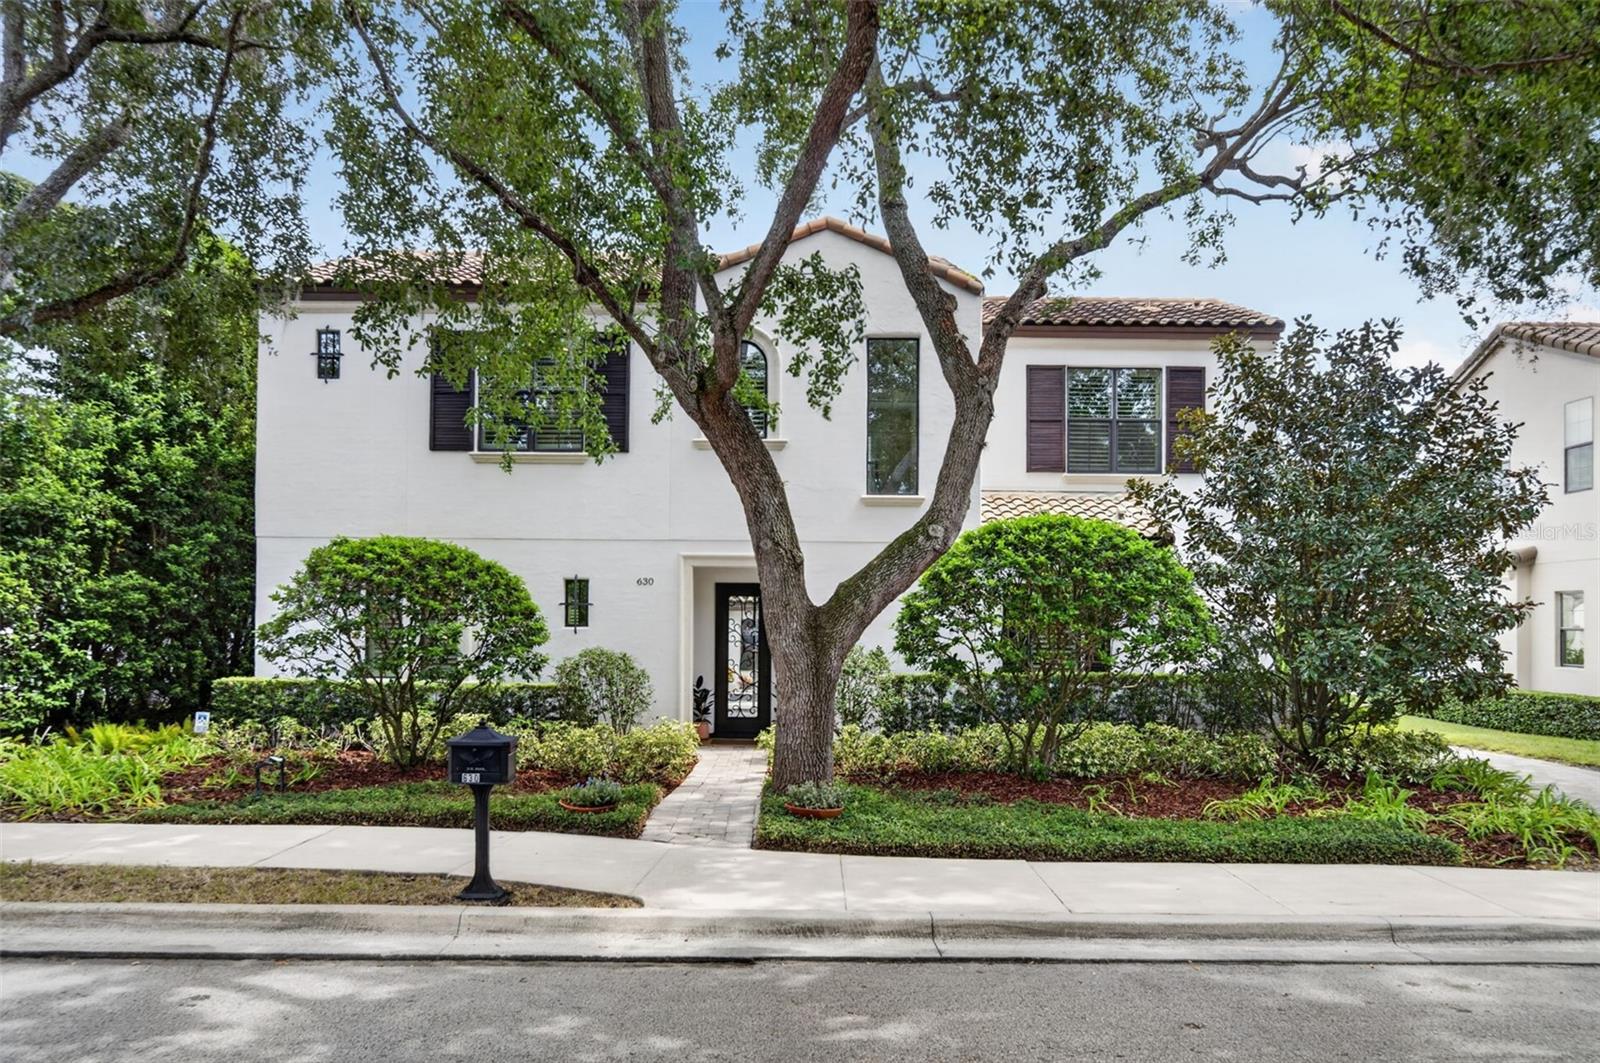 $1,135,000630 Live Oak StMaitland, FL · Sold 2026-10-20
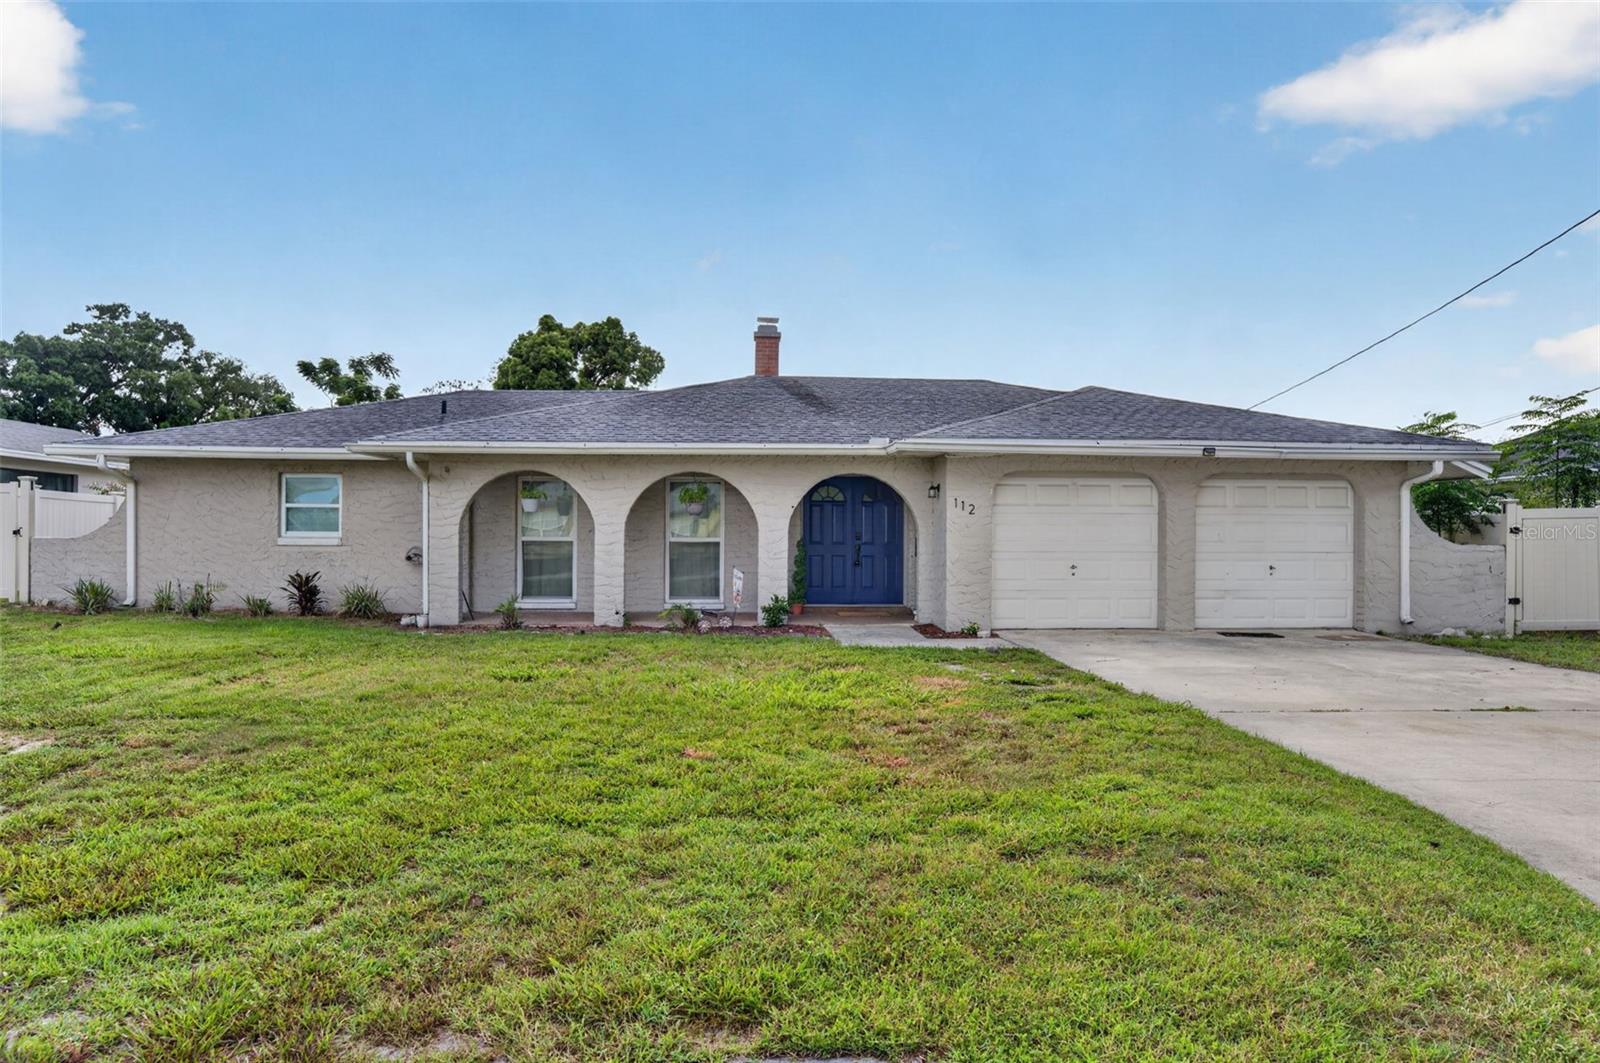 $475,000112 Roosevelt PlMaitland, FL · Sold 2026-10-13
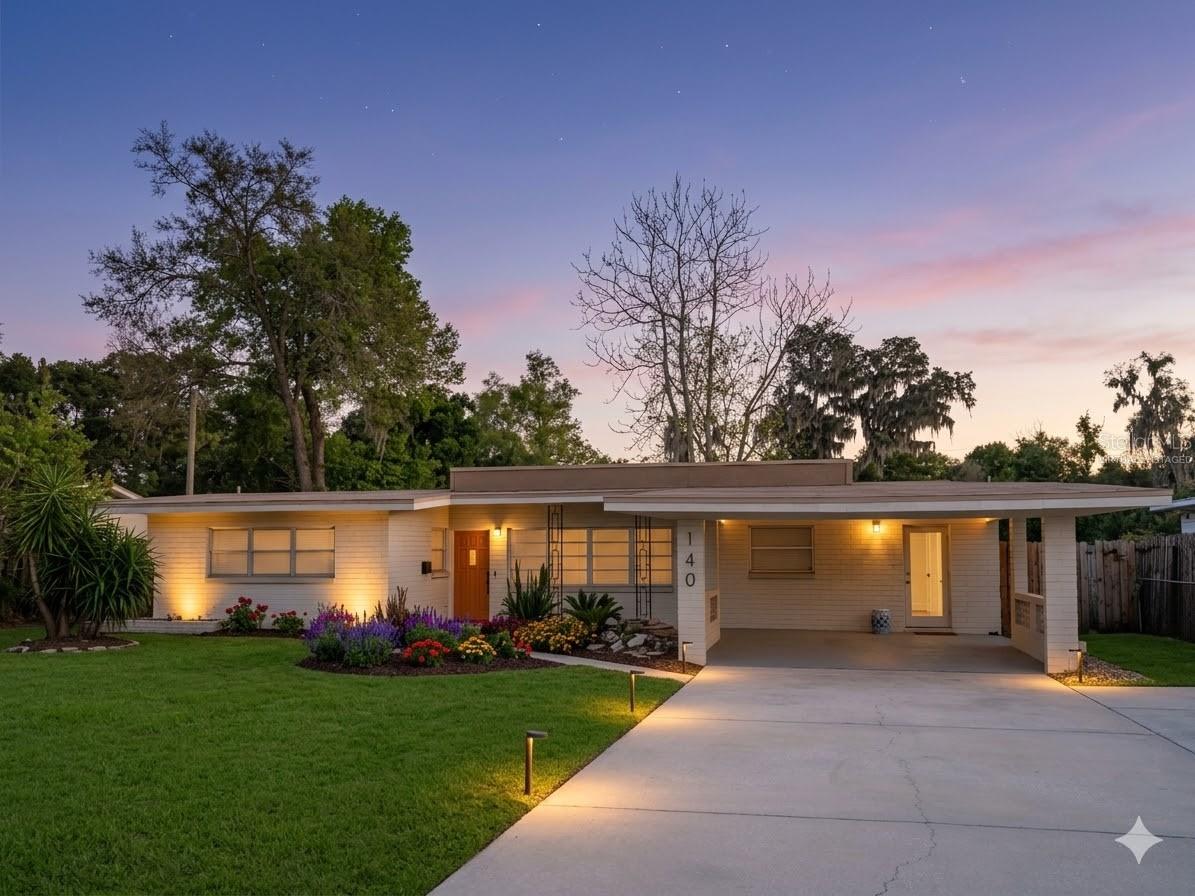 $495,000140 E Faith TerMaitland, FL · Sold 2026-10-07
 $550,0001132 Charming StMaitland, FL · Sold 2026-10-06
 $875,0002112 Chippewa TrlMaitland, FL · Sold 2026-10-02
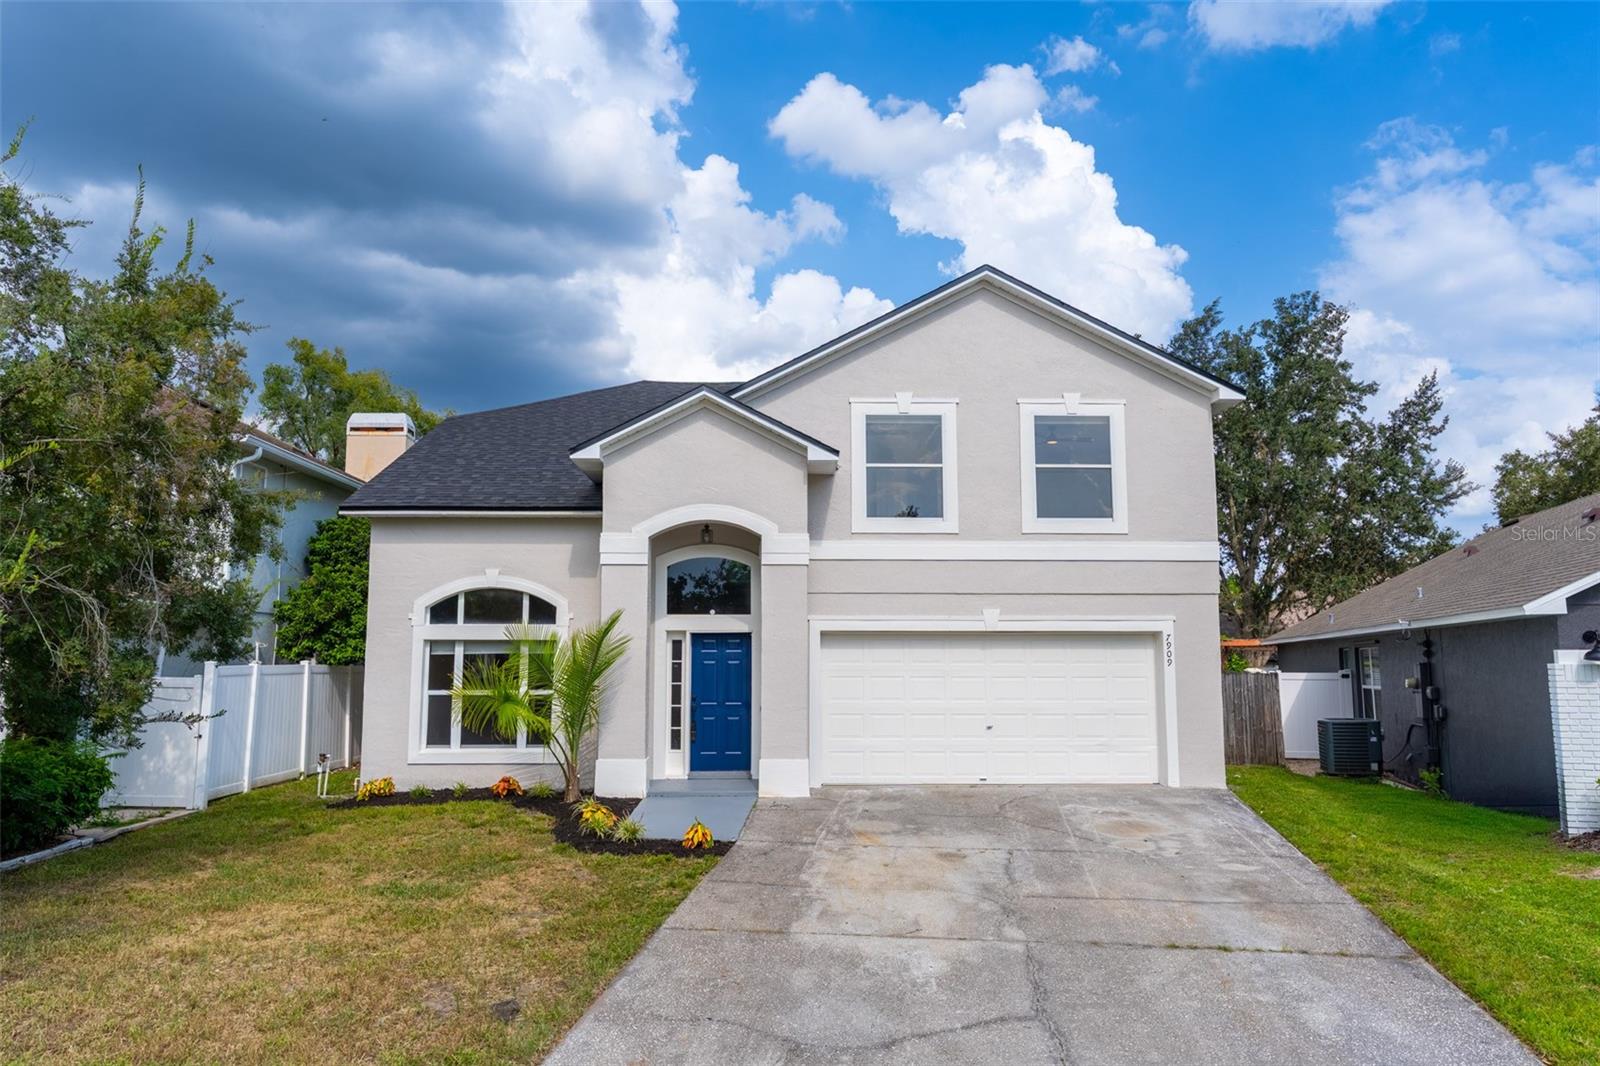 $500,0007909 Chartreux LnMaitland, FL · Sold 2026-09-30
Flood
Flood zone X · Minimal flood risk
What's Nearby
- La Terraza863 SR 436, Casselberry, FL 32707, United States of America1.3 mi
- IHOPHibiscus Road, Casselberry, FL 32707, United States of America1.3 mi
- Waffle HouseSR 436, Casselberry, FL 32730, United States of America1.3 mi
- China Wah OnOrlando Avenue, Maitland, FL 32751, United States of America1.4 mi
- Buffalo Wild WingsSR 436, Casselberry, FL 32707, United States of America1.4 mi
- Tijuana FlatsEsplanade Way, Casselberry, FL 32707, United States of America1.4 mi
- The Great Greek Mediterranean GrillMaitland Boulevard, Maitland, FL 32751, United States of America1.8 mi
- Maitland Breakfast Club1061 Orienta Avenue, Altamonte Springs, FL 32701, United States of America1.8 mi
- Winn-Dixie7800 Oakwood Court, Fern Park, FL 32730, United States of America0.8 mi
- ALDI153 SR 436, Casselberry, FL 32730, United States of America1.2 mi
- Key FoodLamplite Way, Casselberry, FL 32730, United States of America1.3 mi
- Publix242 Orlando Avenue, Maitland, FL 32751, United States of America1.3 mi
- Walmart Supercenter1239 State Road 436, Casselberry, FL 32707, United States of America1.5 mi
- Maitland Middle SchoolThistle Lane, Maitland, FL 32730, United States of America0.4 mi
- English Estates Elementary SchoolOxford Road, Fern Park, FL 32730, United States of America0.6 mi
- Dommerich Elementary SchoolThistle Lane, Maitland, FL 32751, United States of America0.6 mi
- Lake Forrest prep 400 BuildingLake Howell Road, Casselberry, FL 32972, United States of America1.4 mi
- Lake Orienta Elementary SchoolSpring Lake Road Trail, Altamonte Springs, FL 32701, United States of America1.6 mi
- Lake Sybelia Elementary SchoolSandspur Road, Maitland, FL 32751, United States of America1.7 mi
- Maitland Community ParkMaitland, Florida, United States of America0.3 mi
- Kewannee ParkFern Park, Florida, United States of America0.8 mi
- Howell Branch ParkMaitland, Florida, United States of America0.9 mi
- Howell Branch PreserveWinter Park, Florida, United States of America1.1 mi
- Minnehaha ParkMaitland, Florida, United States of America1.1 mi
- Turnbull ParkAltamonte Springs, Florida, United States of America1.3 mi
- Casselberry, FloridaUnited States of America1.7 mi
- Sunnytown ParkCasselberry, Florida, United States of America1.7 mi
- Starbucks168 SR 436, Casselberry, FL 32707, United States of America1.3 mi
- Starbucks131 Orlando Avenue, Maitland, FL 32751, United States of America1.3 mi
- Blackbird Comics & Coffeehouse500 Horatio Avenue, Maitland, FL 32751, United States of America1.4 mi
- Coffee For The SoulTrelago Way, Maitland, FL 32751, United States of America1.7 mi
More homes in Maitland
Homes for sale near Maitland
Data courtesy of: Stellar MLSDisclaimers and data details
Listings courtesy of Stellar MLS as distributed by MLS GRID. Based on information submitted to the MLS GRID. All data is obtained from various sources and may not have been verified by broker or MLS GRID. Supplied Open House Information is subject to change without notice. All information should be independently reviewed and verified for accuracy. Properties may or may not be listed by the office/agent presenting the information. Listing information is provided for consumers’ personal, non-commercial use, solely to identify prospective properties for potential purchase; all other use is strictly prohibited and may violate relevant federal and state law. Information deemed reliable but not guaranteed. Copyright © 2026 MLS GRID. All Rights Reserved.

Continental Real Estate Group, Inc
Broker: Derek Eisenberg
Listing last updated: Oct 31, 2026, 2:35 PM EDT. SURF LOCAL last checked: Nov 22, 2026, 5:10 PM EST.