
 Active
451 North Blvd E
Macclenny, FL 32063 · Single family
$333,000
Listing courtesy of Gabriela Bryceland and Charmaine Adams, REALTY EXECUTIVES IN THE VILLAGES
- 3 Beds
- 2 Baths
- 1,322 sqft
Cynthia's Insights On This Property
- Built 2001 — before Florida's 2002 building code
- Last recorded sale: $222,400 in July 2022
- Typical sale in 32063 over the last year: $290,000, $163 per sq ft
- 3% of homes in 32063 changed hands last year


📊 Price Pulse
What would you pay for this place?
Sale prices come from county public records, not MLS data.Listing agent
Contact
Send a message and we'll pass it to the listing agent. Nothing is sent until you ask.
About this home
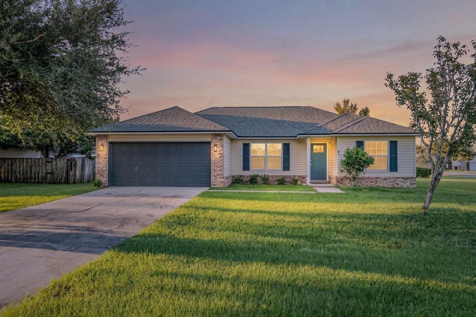
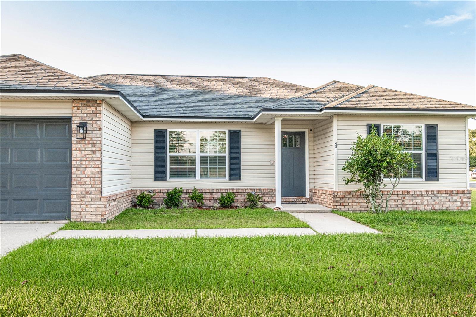
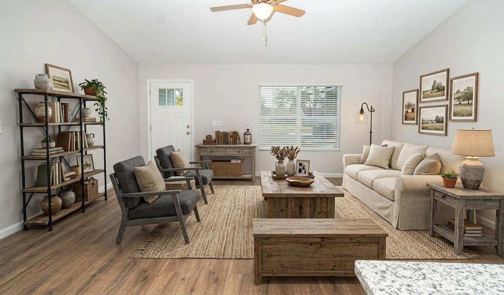
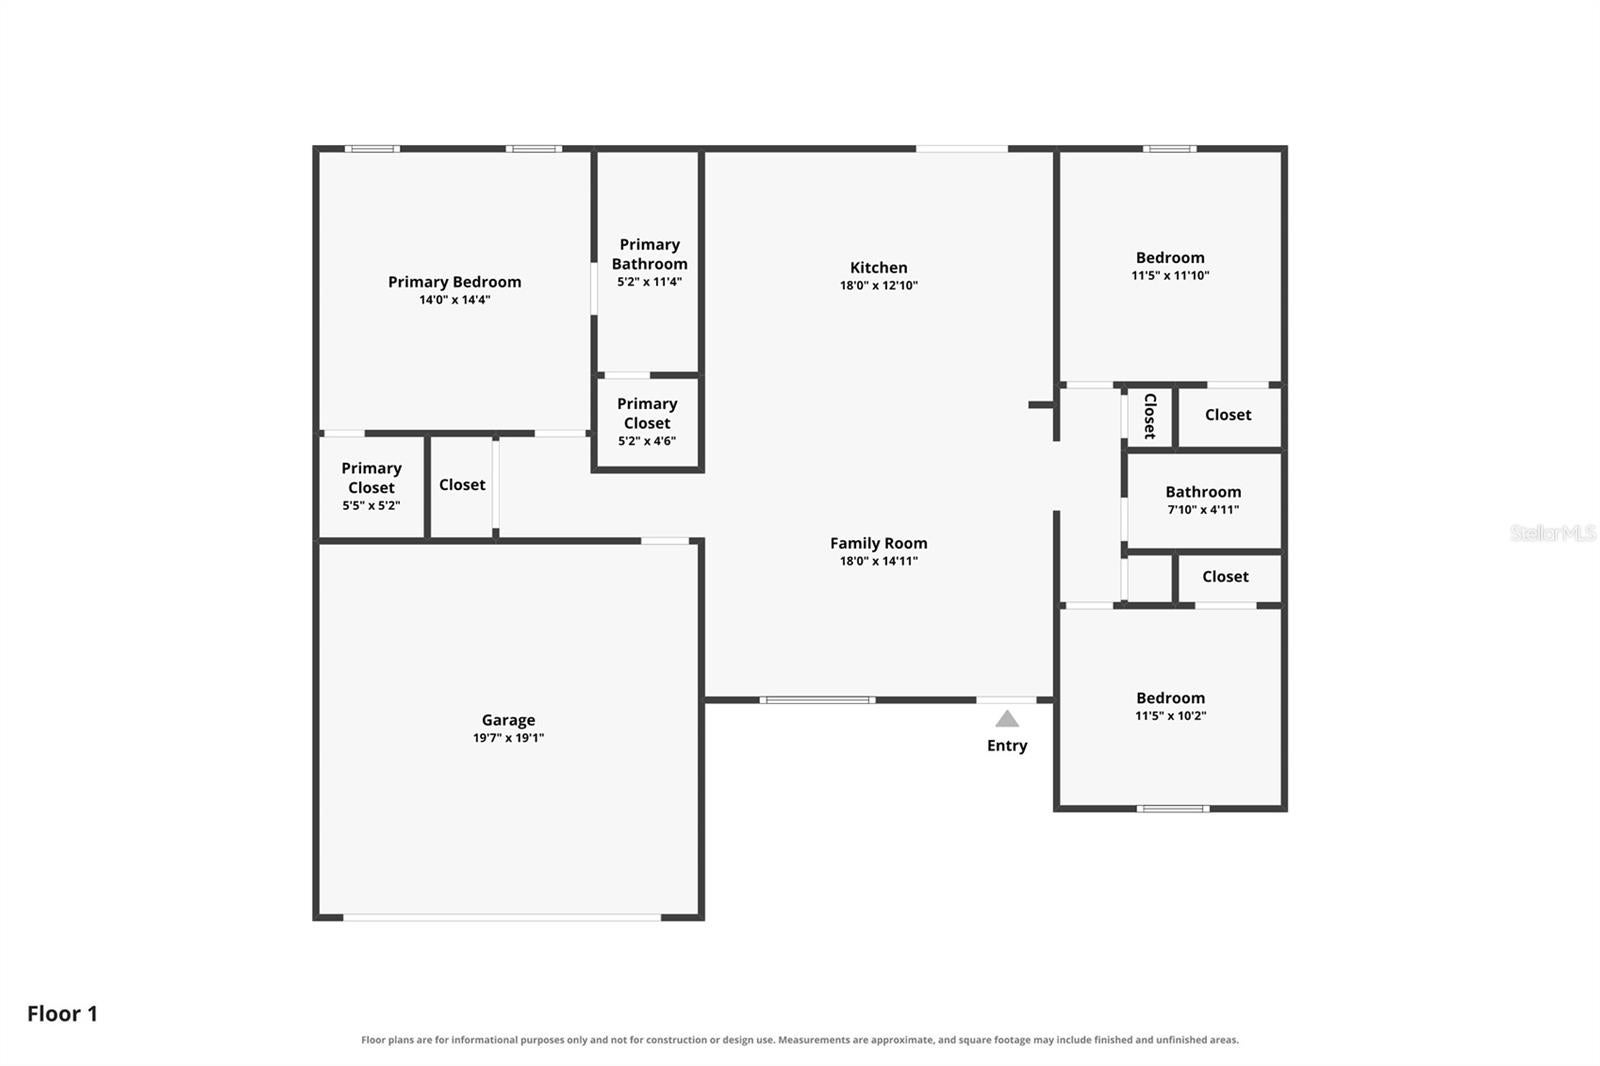
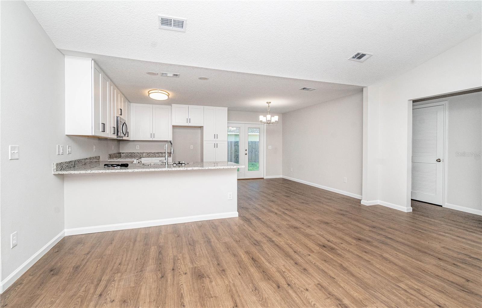
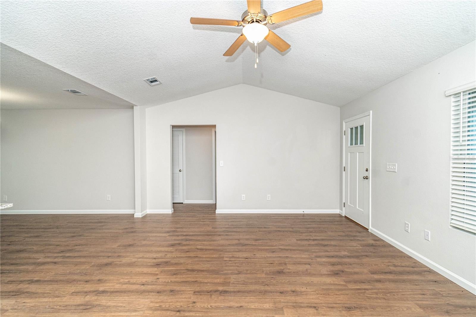
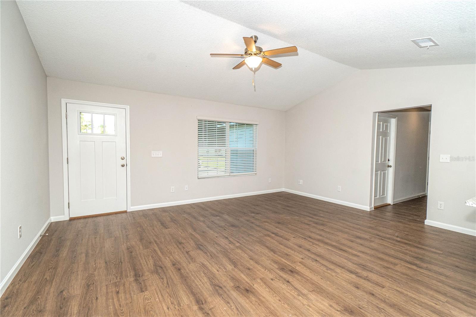
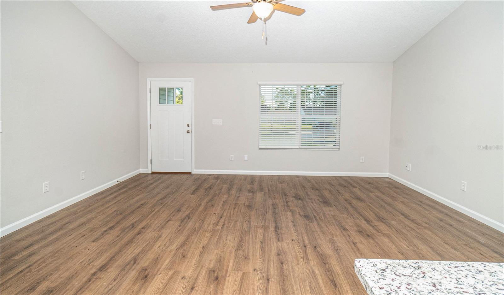
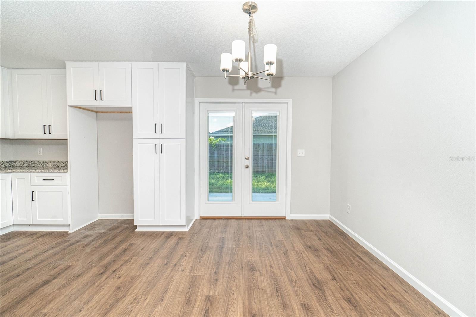
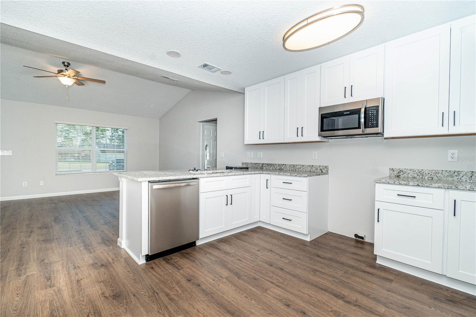
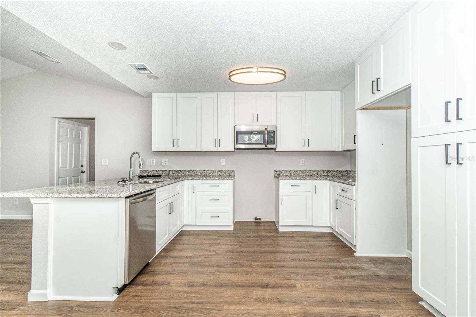
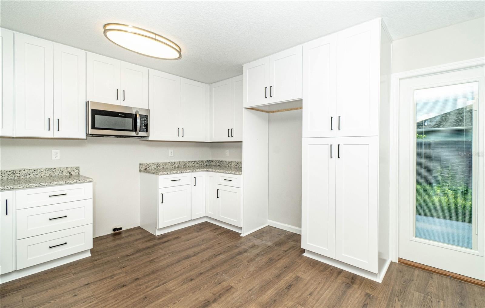
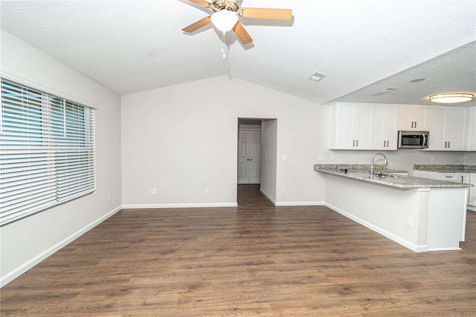
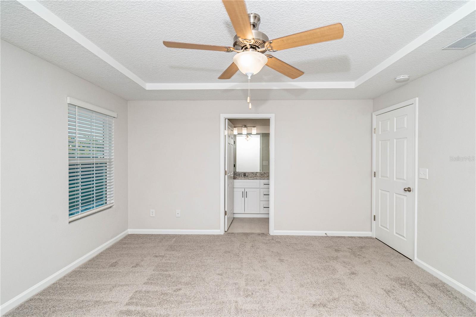
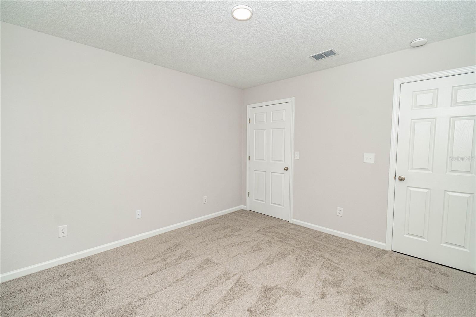
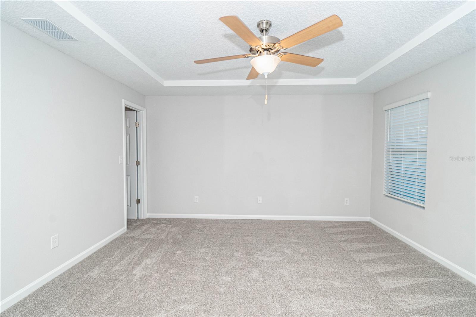
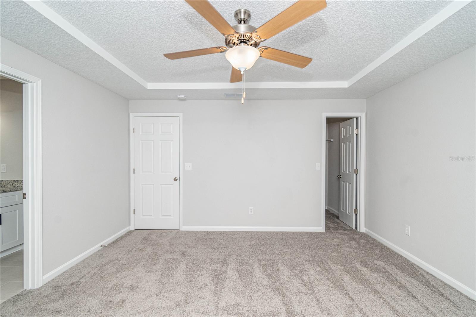
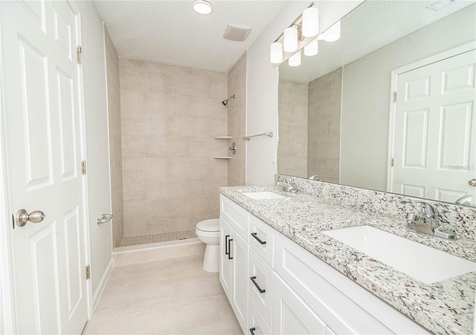
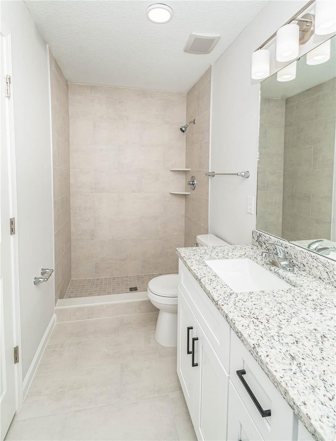
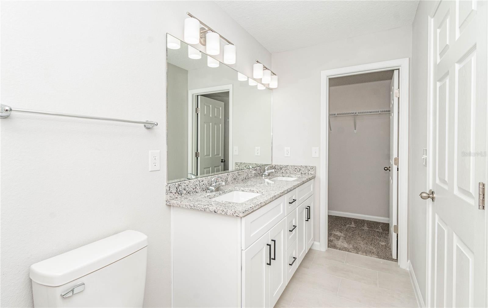
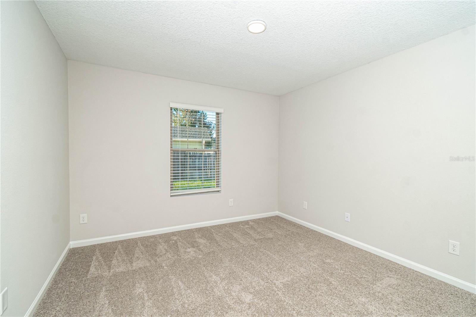
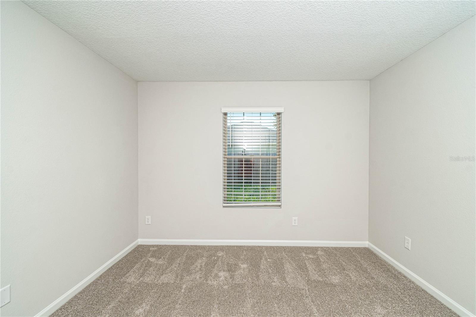
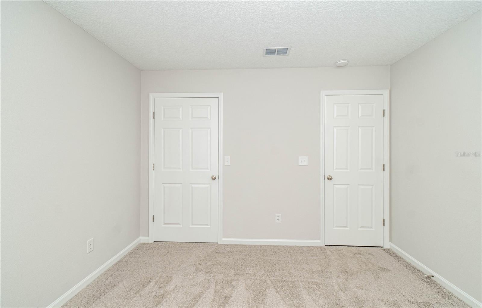
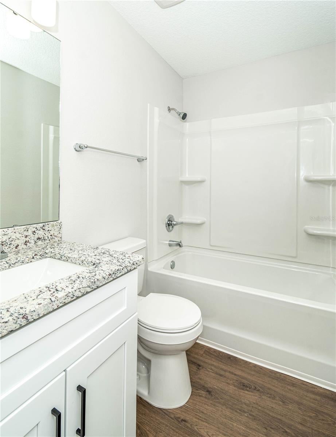
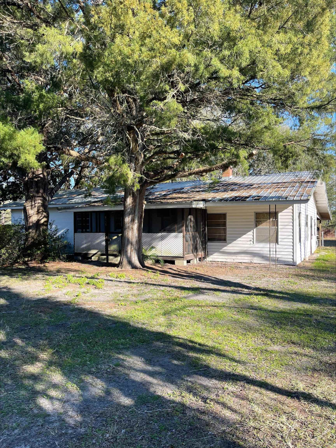
**FULLY RENOVATED FROM TOP TO BOTTOM** **ROOF: 2020)** **HVAC: 2020)** ** ALL NEW STAINLESS STEEL APPLIANCES ARE NOW INSTALLED** Welcome to the heart of Macclenny! This beautifully renovated 3-bedroom, 2-bathroom home is filled with brightness, charm, and modern updates throughout. Step inside to an inviting open floor plan where you’re immediately greeted by an expansive kitchen featuring all-new stainless steel appliances, bright modern cabinetry, and granite countertops. Luxury vinyl plank flooring flows throughout the main living area, creating a fresh and cohesive feel. The spacious primary suite features a large walk-in closet and a beautifully updated bathroom complete with a tiled shower, new cabinetry, and granite countertops. Situated on the opposite side of the home, the guest bedrooms give the privacy of a desirable split floor plan and share a fully renovated guest bathroom. A two-car garage provides plenty of room for parking and additional storage, while the spacious corner lot offers extra outdoor space to enjoy. Move-in ready and beautifully updated, this charming Macclenny home is ready to welcome its new owners!
moreless
- Property type
- Single family
- Year built
- 2001
- Lot size
- 7,841 sqft
- Garage
- 2 cars
- On market
- 48 days
- Price per sqft
- $252
- Listing ID
- G5117971
Show Full Details
Property Info
- Property Type
- Residential
- Property Subtype
- SingleFamilyResidence
- Year Built
- 2001
- Levels
- One
- Direction Faces
- South
- Lot Size (acres)
- 0.18
- Lot Size (sqft)
- 7841.0
- Contract Date
- 2026-09-17
- On Market Date
- 2026-09-18
- Cumulative Days on Market
- 48
Interior Features
- Interior Features
- Open Floorplan, Stone Counters
- Laundry Features
- Laundry Closet
- Levels
- One
- Door Features
- French Doors
Appliances
- Appliances
- Dishwasher, Microwave, Range, Refrigerator
Heating & Cooling
- Heating
- Central
- Cooling
- Central Air
Exterior Features
- Exterior Features
- Lighting
- Construction Materials
- Vinyl Siding, Frame
- Foundation
- Slab
- Roof
- Shingle
Features & Amenities
- Garage Spaces
- 2.0
- Garage
- Yes
- Attached Garage
- Yes
- Parking Features
- Attached
Utilities
- Utilities
- Cable Available, Electricity Connected, Water Connected
- Sewer
- Public Sewer
- Water Source
- Public
Taxes
- Annual Tax Amount
- $3,383
- Tax Year
- $2,025
- Legal Description
- LEG 000018 ACRES LOT 3 FOX RIDGE ESTATES S/D PHASE 1 PB 3 PGS 39-41 DESC IN OR 2022-4739 POM 133A (DUVAL)
Other
- Derived Previous List Price
- $339,000
- Co List Agent Mls Id
- 260506418
- Co List Agent Full Name
- Charmaine Adams
- Co List Office Name
- REALTY EXECUTIVES IN THE VILLAGES
- Co List Office Mls Id
- 260501207
Data freshness
- SURF LOCAL last checked
- Nov 20, 2026, 10:22 PM EST
Location
Approximate location, shown from the displayed address.
What Sold Nearby
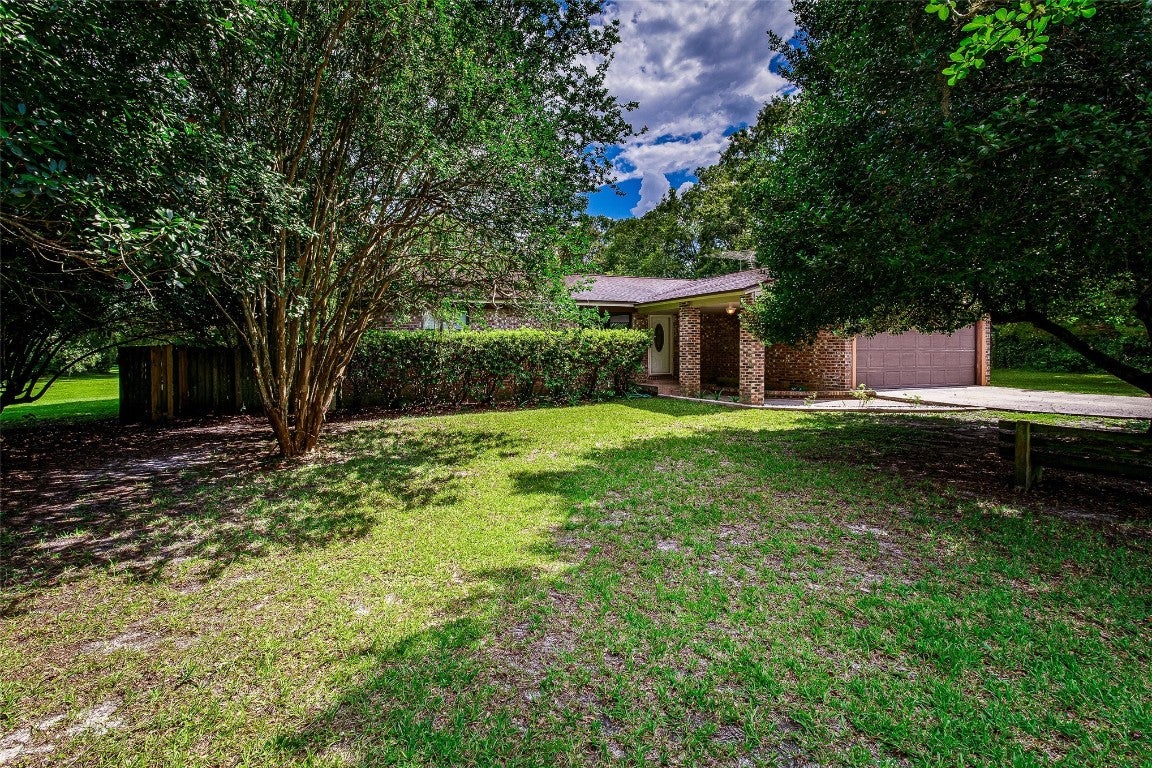 $375,0007086 Woodlawn RdMacclenny, FL · Sold 2025-09-12
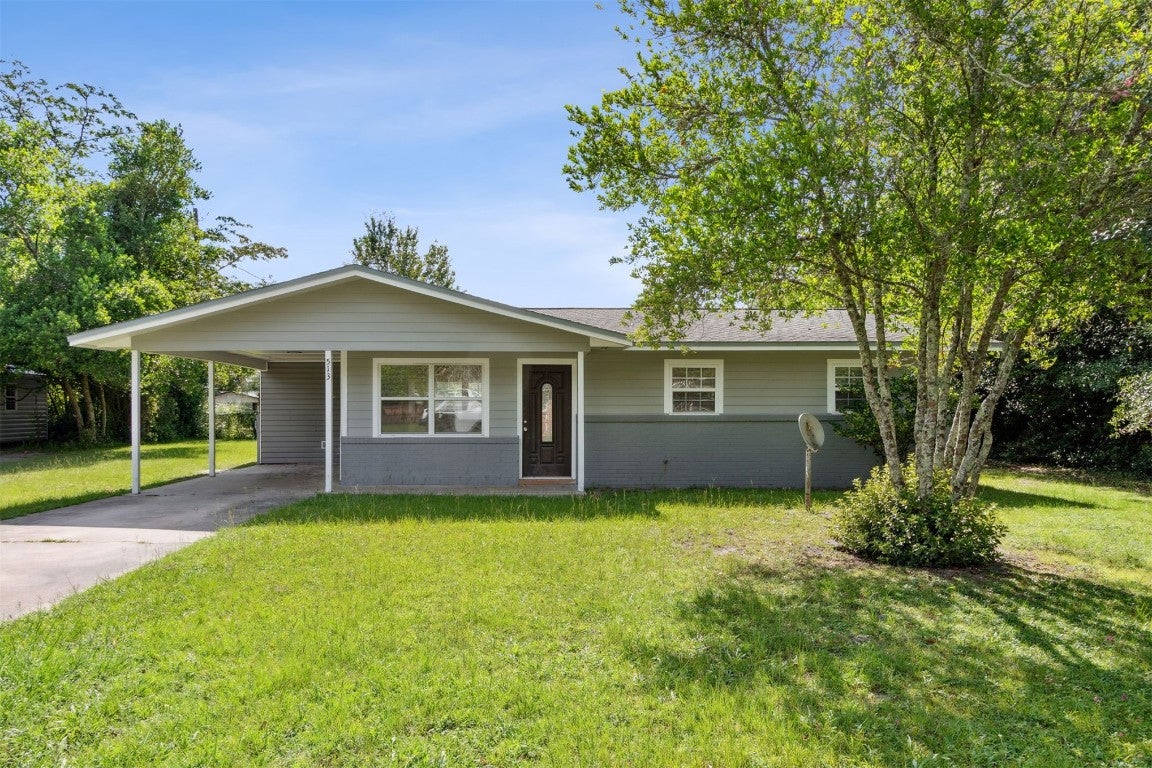 $181,000513 Quail LnMacclenny, FL · Sold 2025-08-14
 $290,000676 Fox Run CirMacclenny, FL · Sold 2025-02-24
 $297,5008682 Newnan Lake DrMacclenny, FL · Sold 2024-11-20
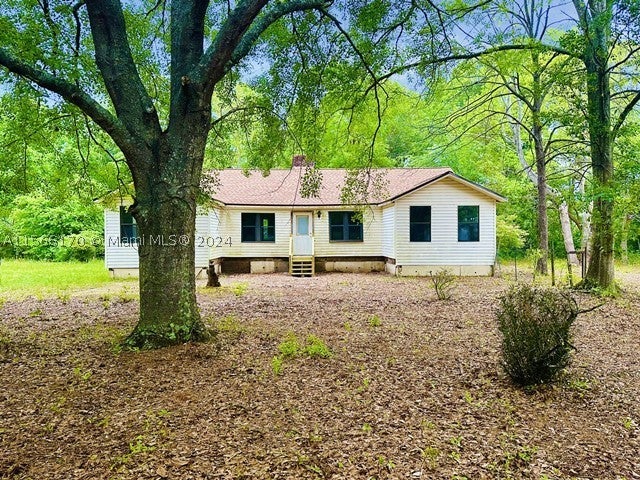 $129,0002131 Glory RdOther, FL · Sold 2024-08-15
 $315,9006375 E Thomas CirMacclenny, FL · Sold 2024-08-01
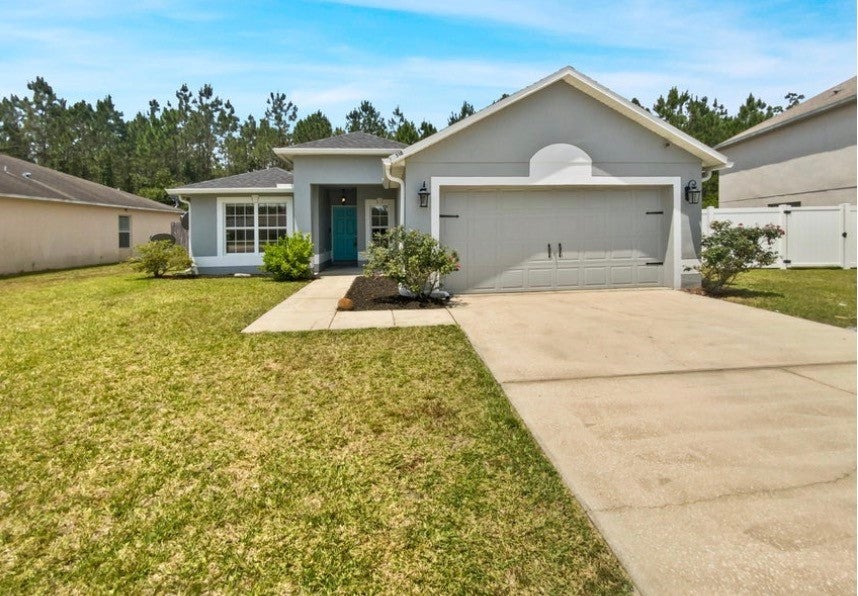 $255,000518 Fiesta CtMacclenny, FL · Sold 2024-08-01
 $159,8006995 State Rd 121Middleburg, FL · Sold 2024-04-15
Flood
Flood zone X · Minimal flood risk
What's Nearby
Restaurants
- Laredo'sSouth Lowder Street, Macclenny, FL 32063, United States of America1.1 mi
Groceries
- Winn-Dixie1436 South 6th Street, Macclenny, FL 32063, United States of America1.7 mi
Schools
- Baker County Adult CenterEast Boulevard, Macclenny, FL 32063, United States of America0.7 mi
- Baker County Middle SchoolSouth 3rd Street, Macclenny, FL 32063, United States of America0.8 mi
- Macclenny Elementary SchoolSouth Boulevard East, Macclenny, FL 32063, United States of America0.9 mi
- East Jonathan StreetMacclenny, FL 32063, United States of America0.9 mi
- County Road 23BMacclenny, FL 32063, United States of America1.0 mi
- Keller High SchoolSouth 8th Street, Macclenny, FL 32063, United States of America1.0 mi
Parks
- Heritage ParkMacclenny, Florida, United States of America1.2 mi
Coffee
- Starbucks9200 SR 228, Macclenny, FL 32063, United States of America1.8 mi
More homes in Macclenny
Homes for sale near Macclenny
Data courtesy of: Stellar MLSDisclaimers and data details

Listings courtesy of Stellar MLS as distributed by MLS GRID. Based on information submitted to the MLS GRID. All data is obtained from various sources and may not have been verified by broker or MLS GRID. Supplied Open House Information is subject to change without notice. All information should be independently reviewed and verified for accuracy. Properties may or may not be listed by the office/agent presenting the information. Listing information is provided for consumers’ personal, non-commercial use, solely to identify prospective properties for potential purchase; all other use is strictly prohibited and may violate relevant federal and state law. Information deemed reliable but not guaranteed. Copyright © 2026 MLS GRID. All Rights Reserved.

Continental Real Estate Group, Inc
Broker: Derek Eisenberg
Listing last updated: Nov 5, 2026, 11:14 AM EST. SURF LOCAL last checked: Nov 20, 2026, 10:22 PM EST.