
 Active
3001 Osprey Cir
Lynn Haven, FL 32444 · Single family
$550,000
Listing courtesy of Rick Tutunick, Dalton Wade Inc
- 5 Beds
- 4 Baths
Cynthia's Insights On This Property
- Built 2017
- Last recorded sale: $475,000 in November 2022
- Typical sale in 32405 over the last year: $311,000, $190 per sq ft
- 4% of homes in 32405 changed hands last year


📊 Price Pulse
What would you pay for this place?
Sale prices come from county public records, not MLS data.Listing agent
Contact
Send a message and we'll pass it to the listing agent. Nothing is sent until you ask.
About this home
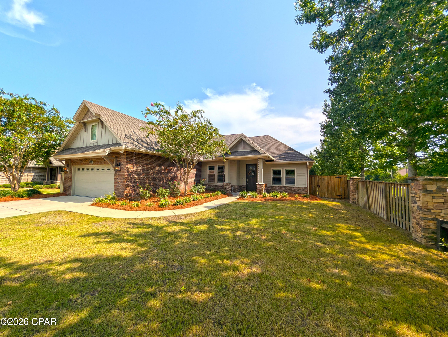
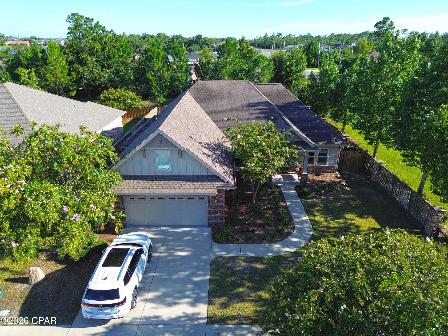
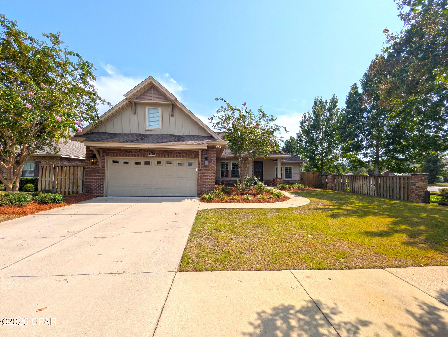
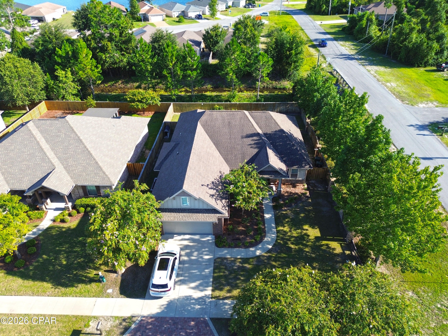
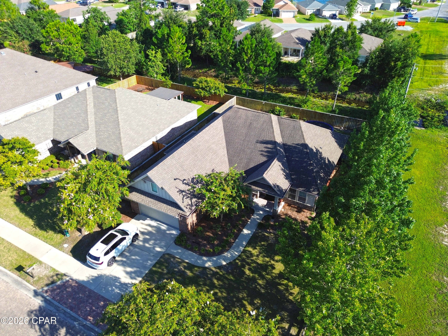
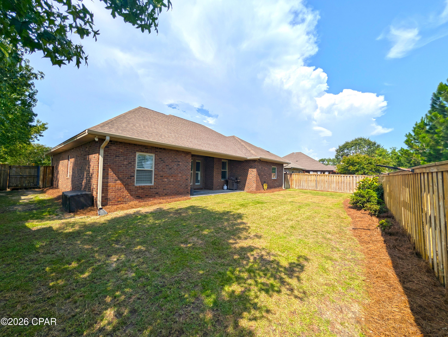
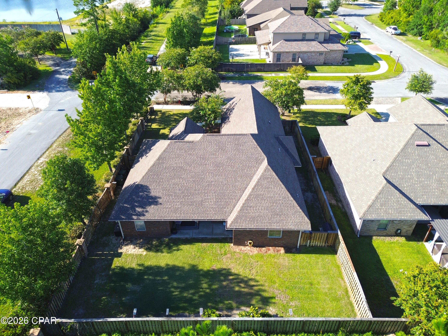
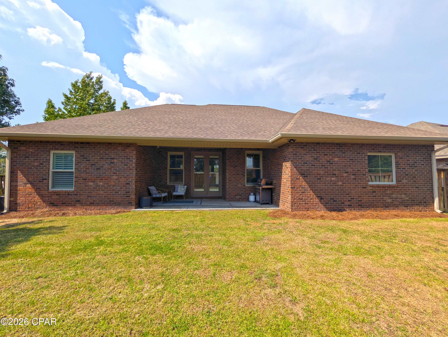
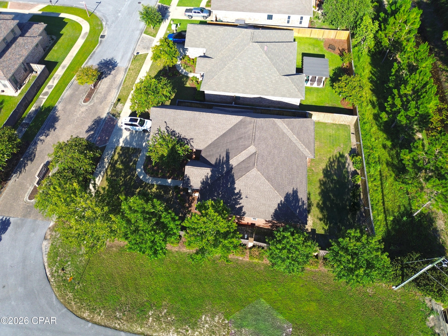
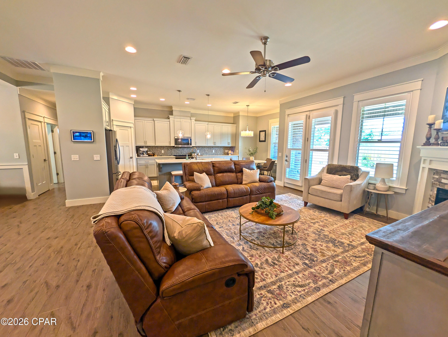
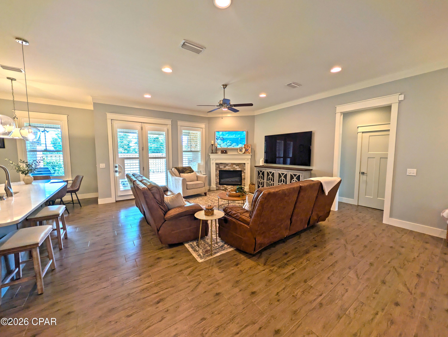
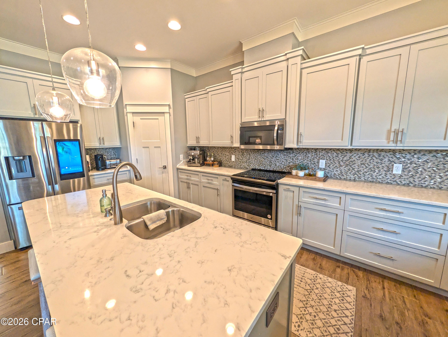
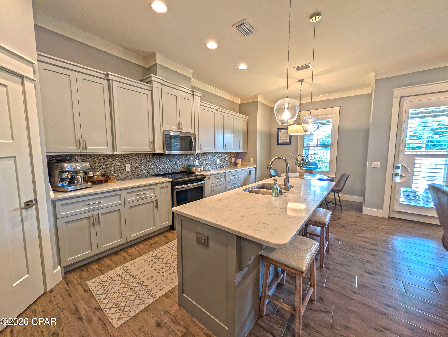
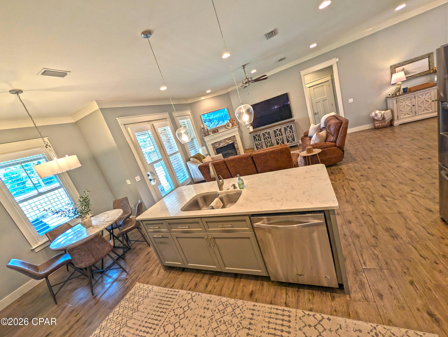
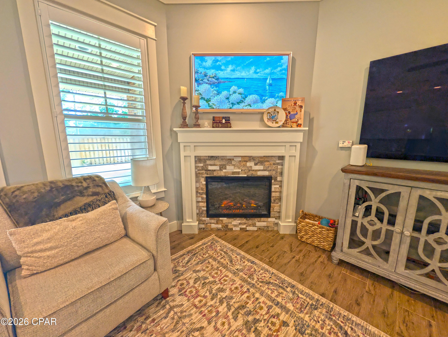
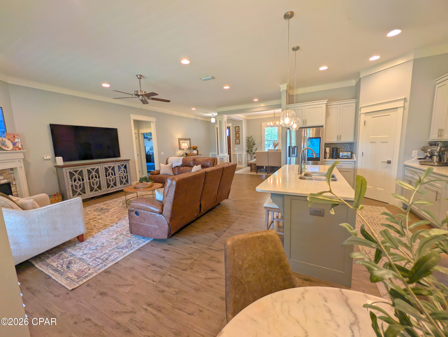
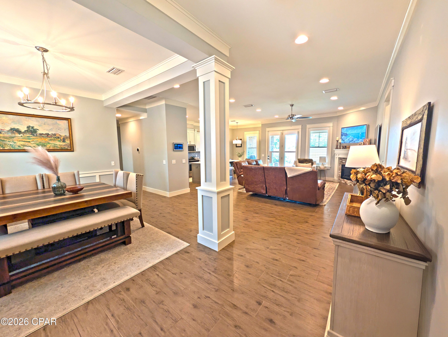
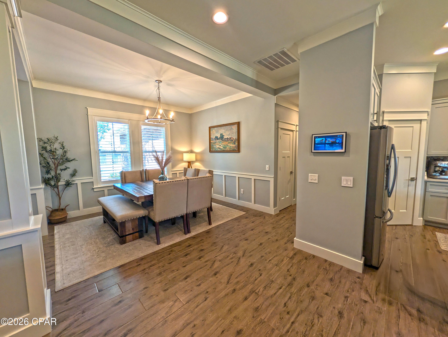
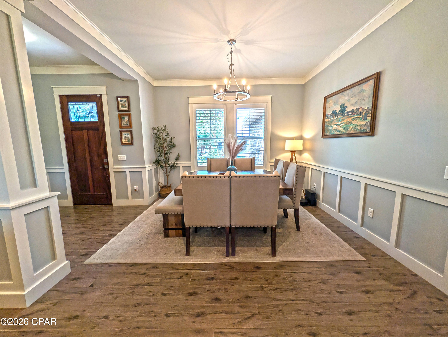
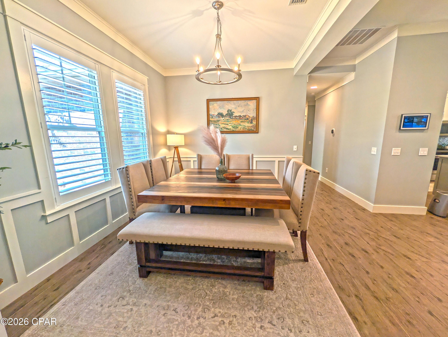
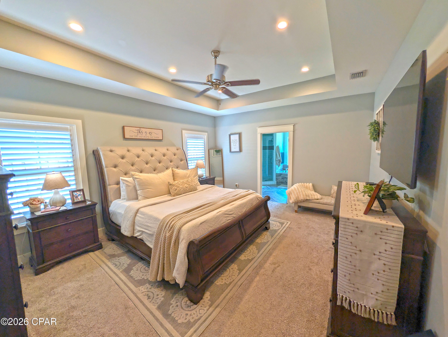
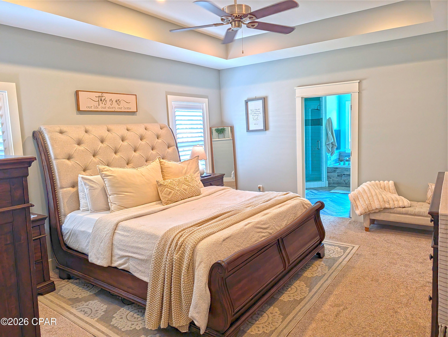
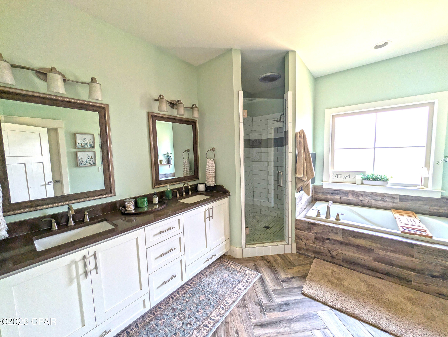
Craftsman elegance meets modern convenience in this stunning 2017-built home situated on a manicured lot in Osprey Cove. Featuring high ceilings, crown molding, custom board-and-batten wainscoting, and durable wood-look tile flooring, this open-concept layout is designed for effortless everyday living and entertaining. At the center of the home is a gourmet kitchen boasting quartz countertops, light gray shaker cabinetry, a mosaic tile backsplash, stainless steel appliances, and an expansive island with pendant lighting and breakfast bar seating. The kitchen opens seamlessly into a bright dining area and an airy living room, anchored by an electric fireplace with a stacked-stone surround and custom mantel. The main-level primary suite is a private retreat with a tray ceiling, recessed lighting, plantation shutters, and a spa-inspired en-suite bath featuring a double vanity, walk-in shower, and deep soaking tub. Three additional guest bedrooms and full baths reside on the main floor. Upstairs, a flexible bonus loft with its own full bathroom and closet serves as a 5th bedroom, media room, or private office. Thoughtful custom upgrades set this property apart, including a cozy under-stairs pet retreat with a TV mount, a wall-mounted smart home control center, plantation shutters, and a finished 2-car garage with epoxy flooring. Exterior features include brick veneer and HardiePlank siding, stone-accented perimeter fencing, mature landscaping, and a fully fenced privacy backyard. Key Features & Upgrades Gourmet Kitchen: Quartz countertops, mosaic backsplash, stainless appliances, light gray shaker cabinets, and an oversized island. Living & Interior Details: Wood-look tile flooring, crown molding, board-and-batten wainscoting, stacked-stone fireplace, and wall-mounted smart panel. Main-Level Primary Suite: Tray ceiling, recessed lighting, double vanity, walk-in shower, and garden tub. Bonus Spaces: Under-stairs custom pet nook, second-story media loft with full bath, and epoxy-coated garage. Exterior & Yard: Brick and stone accents, HardiePlank siding, fully fenced backyard, stone pillar fencing, and lush curb appeal.
moreless
- Property type
- Single family
- Year built
- 2017
- Lot size
- 8,712 sqft
- Garage
- 2 cars
- On market
- 88 days
- HOA fees
- $28/mo
- Listing ID
- 794221
Show Full Details
Property Info
- Property Type
- Residential
- Property Subtype
- SingleFamilyResidence
- Year Built
- 2017
- Stories
- 2
- Levels
- Two
- Neighborhood
- Osprey Cove
- Subdivision
- St. Andrews Bay Development Company's Subdivision of Section 1 3s-14w
- Lot Size (acres)
- 0.2
- Lot Size (sqft)
- 8712.0
- Contract Date
- 2026-08-08
- On Market Date
- 2026-08-18
- Cumulative Days on Market
- 78
Interior Features
- Interior Features
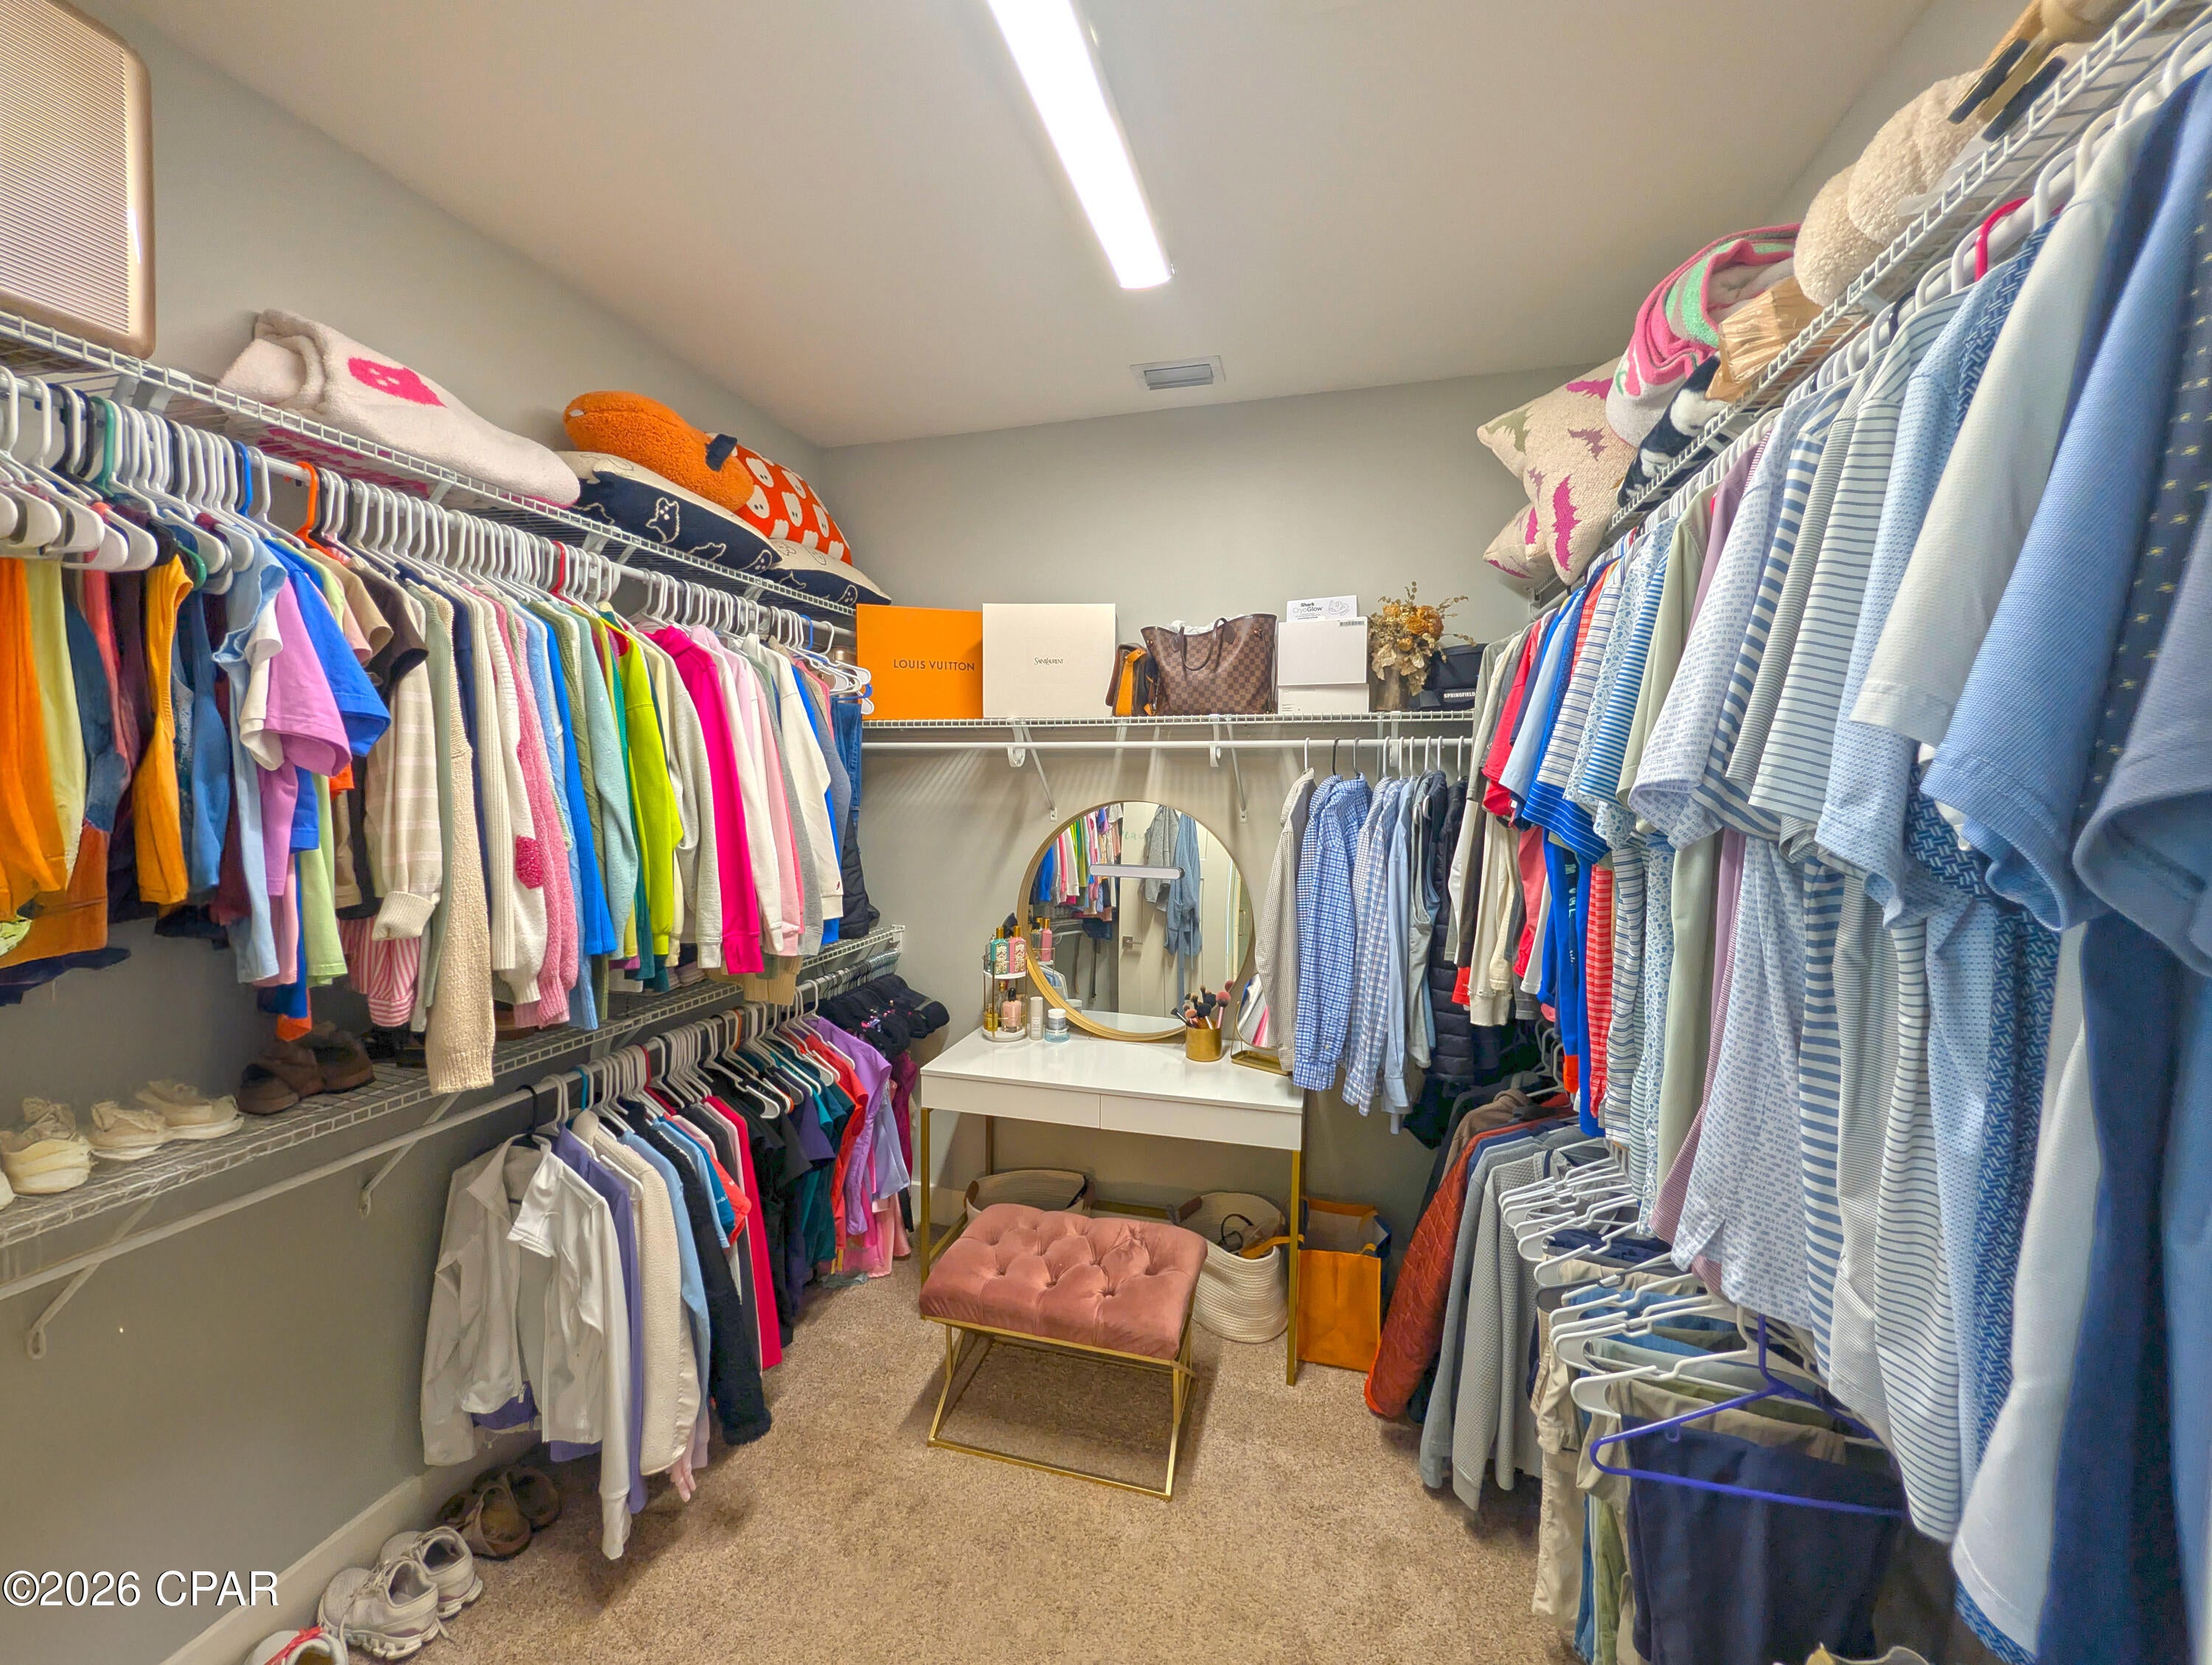
- Double Vanity, Smart Home, Soaking Tub, Walk-In Closet(S)
- Fireplace
- Yes
- Fireplace Features
- Electric
- Levels
- Two
- Window Features
- Double Pane Windows
Appliances
- Appliances
- Energy Star Qualified Appliances, Electric Oven, Electric Range, Electric Water Heater, Plumbed For Ice Maker
Heating & Cooling
- Heating
- Central, Electric, Energy Star Qualified Equipment, Fireplace(S)
- Cooling
- Central Air, Energy Star Qualified Equipment
Exterior Features
- Exterior Features
- Rain Gutters
- Patio & Porch Features
- Porch
- Construction Materials
- Brick, Hardiplank Type, Frame
- Foundation
- Slab
- Roof
- Composition, Shingle
- Fencing
- Fenced
Features & Amenities
- Garage Spaces
- 2.0
- Garage
- Yes
- Security Features
- Smoke Detector(S)
Community/Association
- HOA
- Yes
- HOA Fee
- $330
- HOA Fee Frequency
- Annually
- HOA Fee Includes
- Maintenance Grounds
- Association Amenities
- Management, Maintenance Grounds
Utilities
- Utilities
- Cable Connected, Electricity Available, Underground Utilities
- Sewer
- Public Sewer
Taxes
- Annual Tax Amount
- $6,424
- Tax Year
- $2,025
- Legal Description
- OSPREY COVE LOT 1 ORB 4635 P 37
Other
- Derived Previous List Price
- $575,000
Data freshness
- SURF LOCAL last checked
- Nov 21, 2026, 2:58 PM CST
Location
Approximate location, shown from the displayed address.
Similar homes nearby
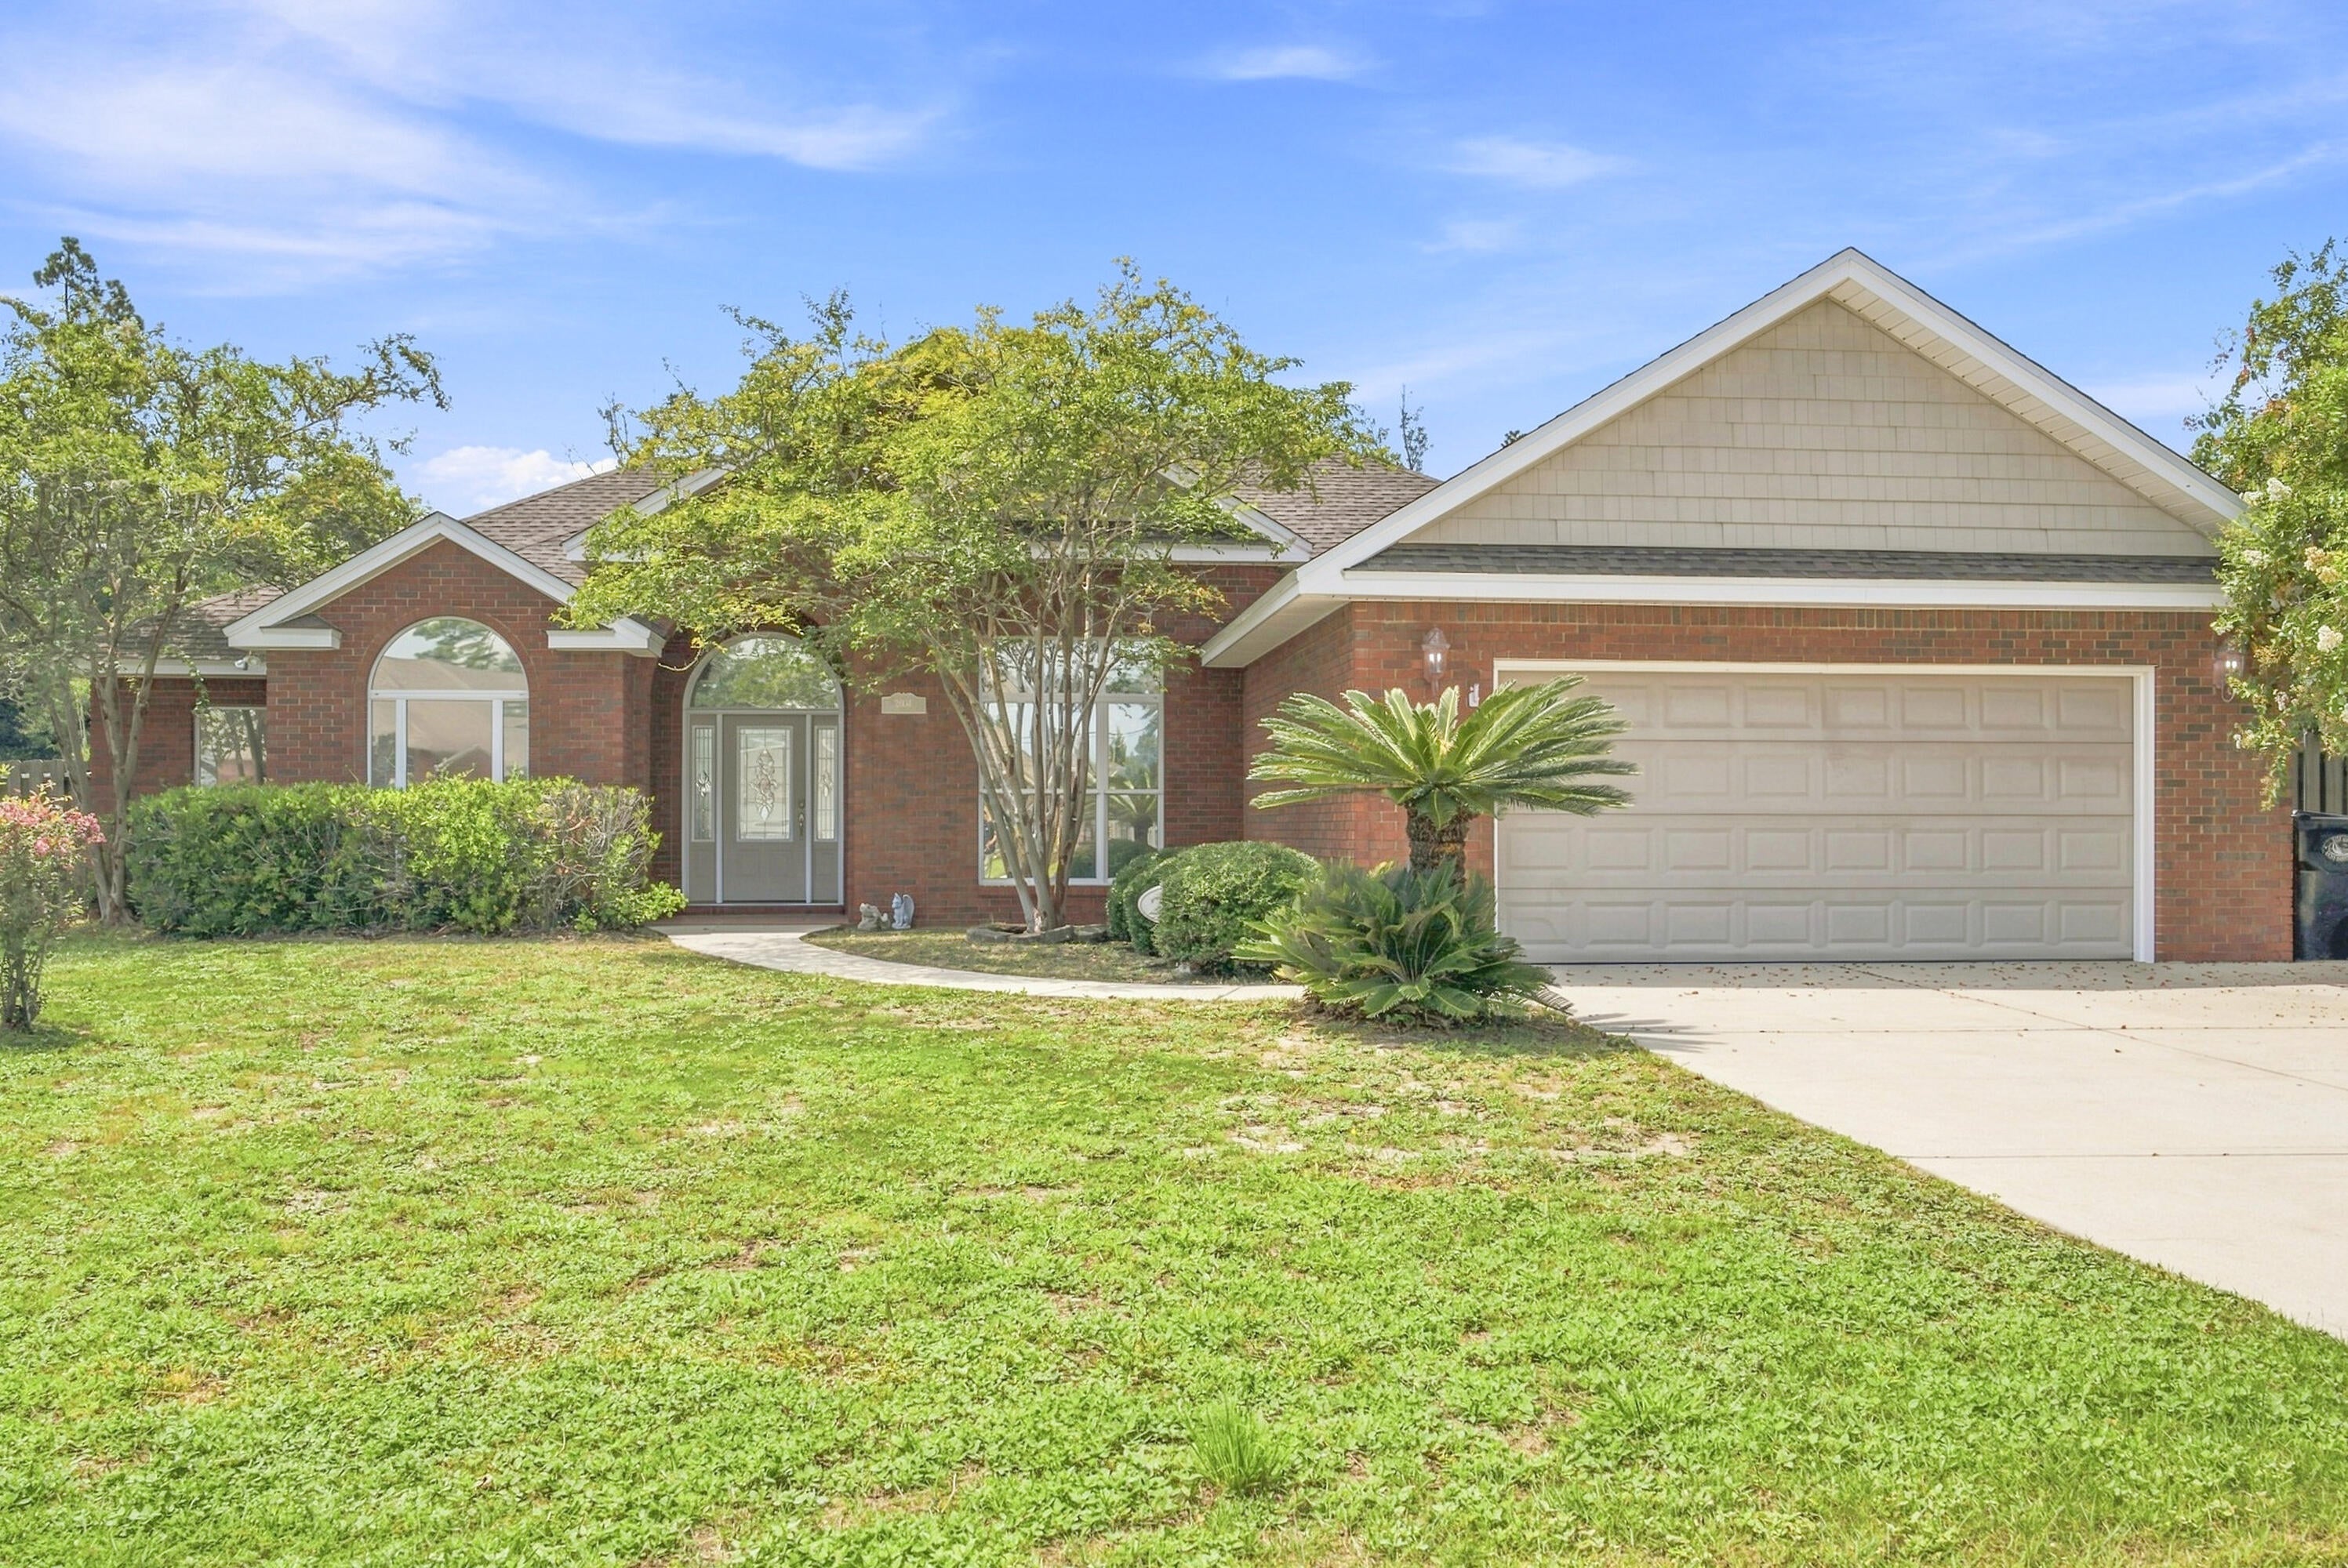
- $475,0002604 Shadow Ridge Ct, Lynn Haven, FL 324444 Beds2 BathsListing courtesy of Coastal Premier Properties NWFL LLC · Data courtesy of: Emerald Coast Association of REALTORS
 Active
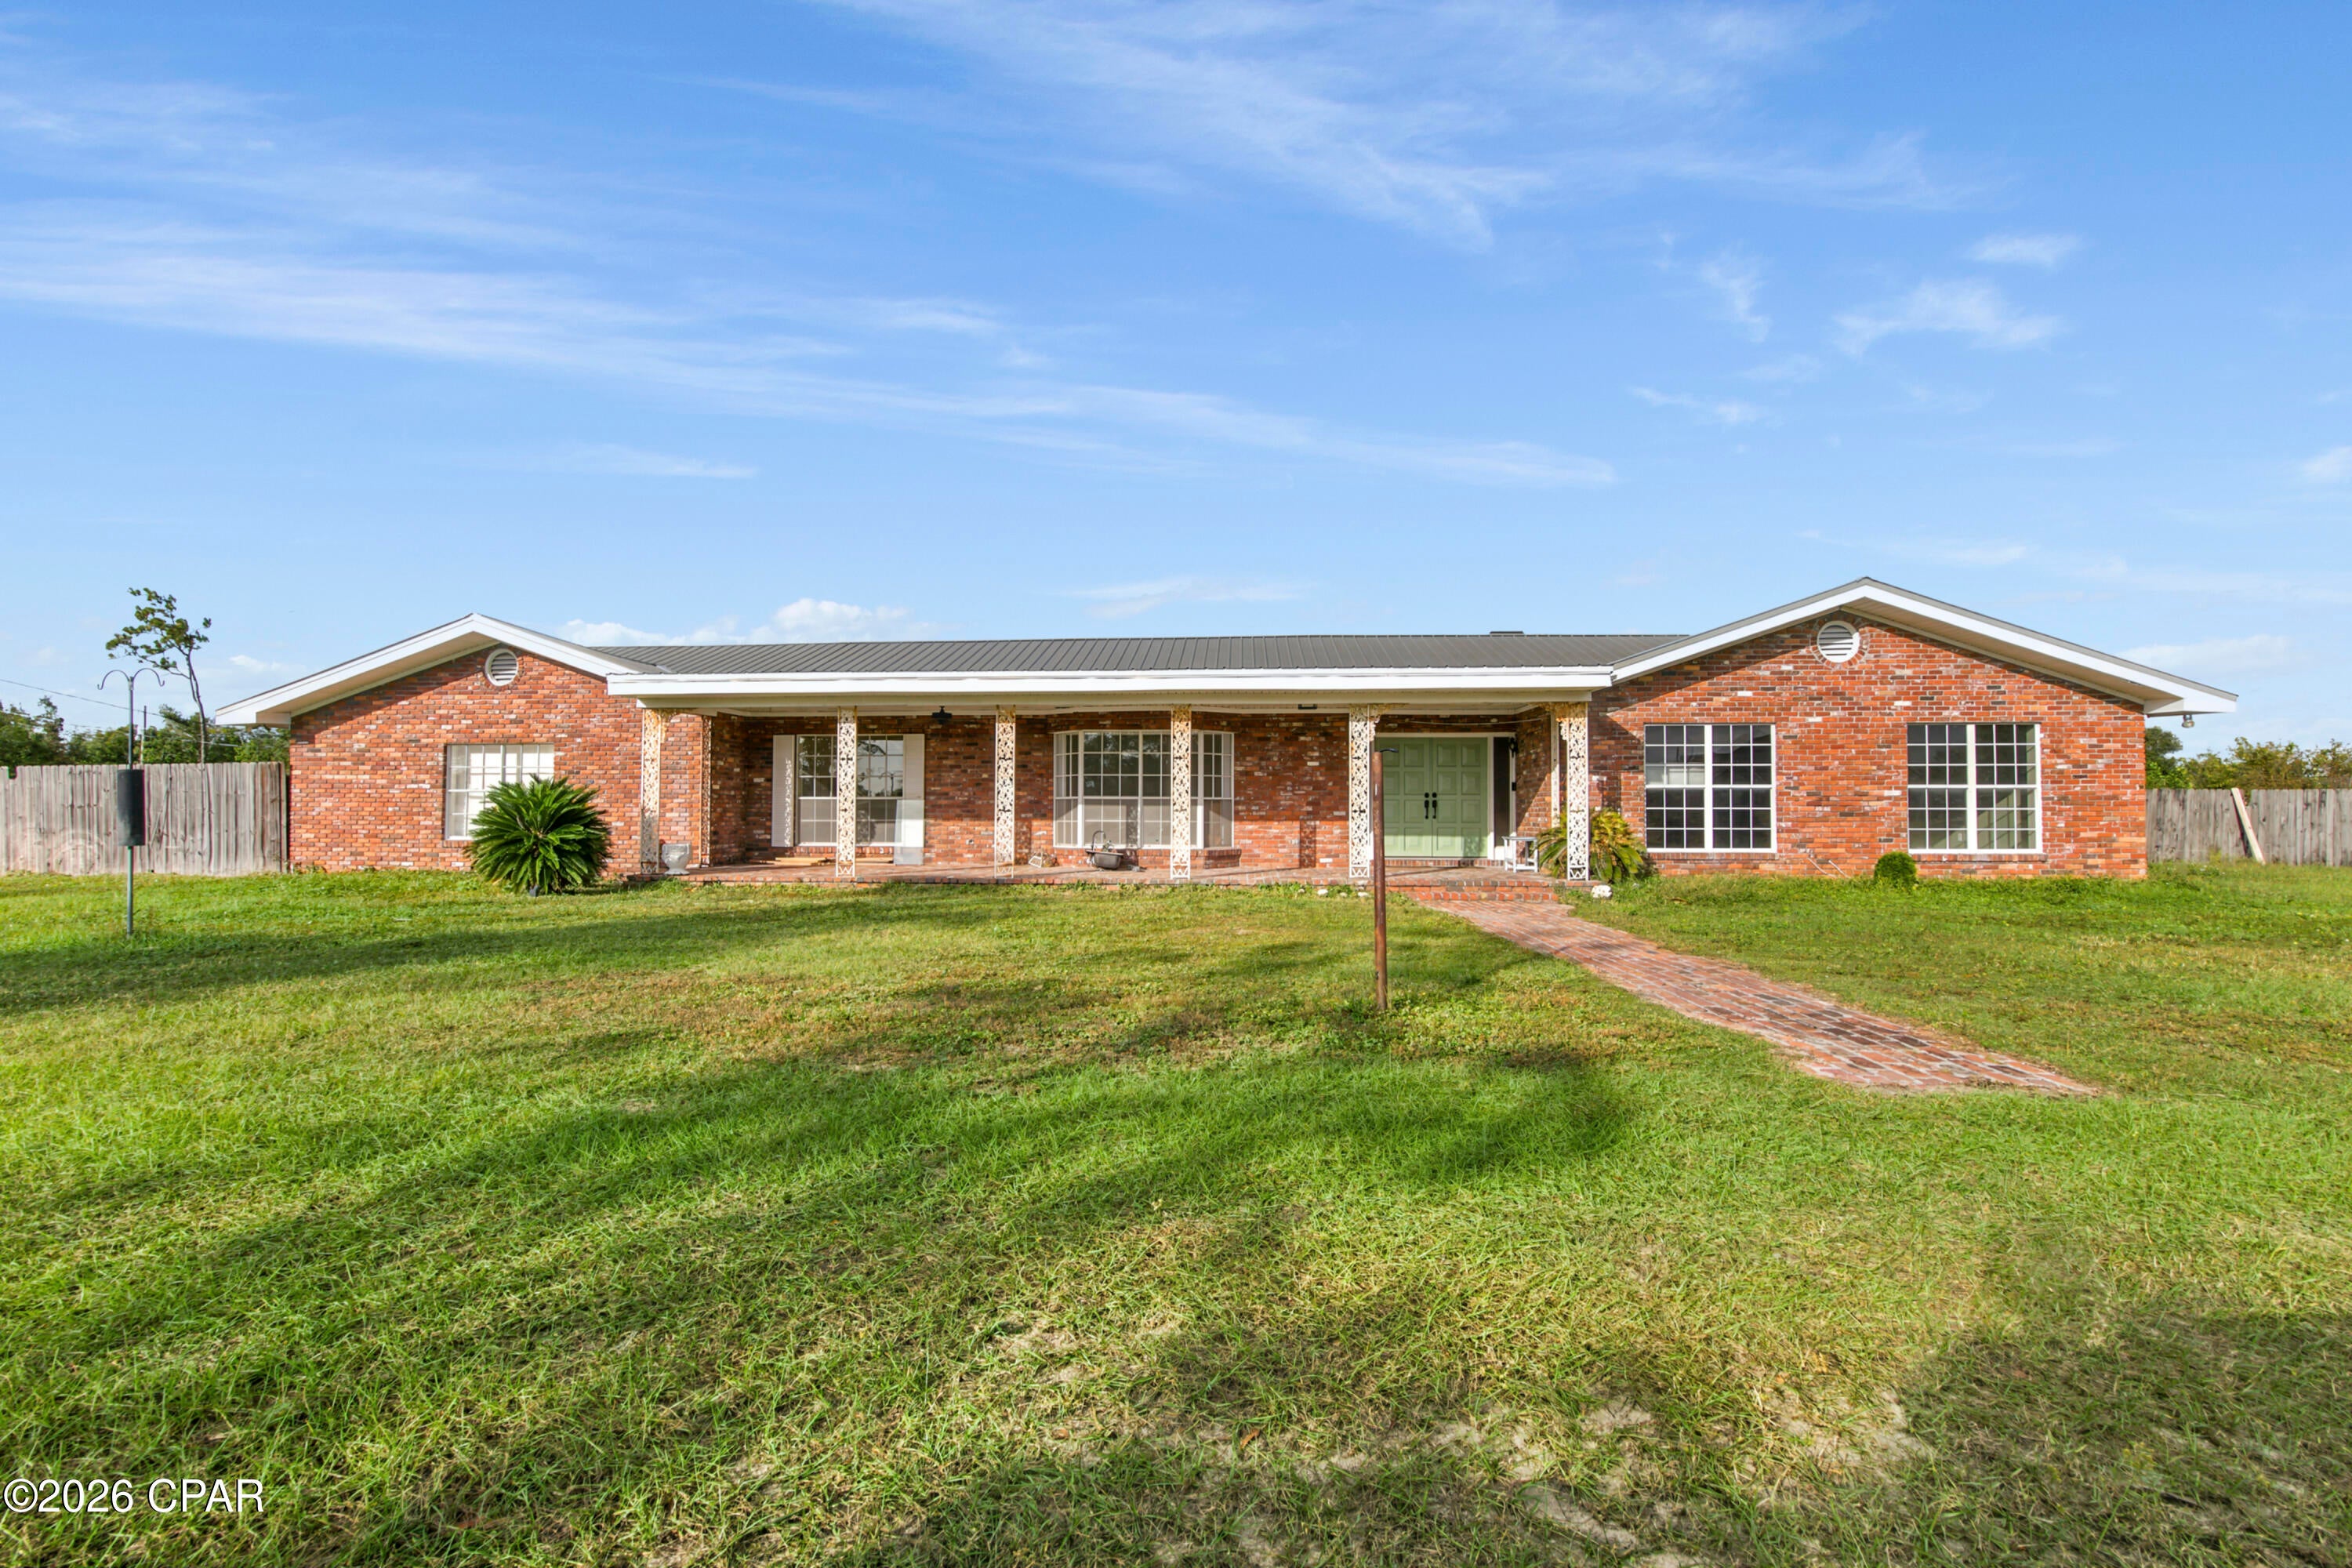
- $475,0001101 Radcliff Ave, Lynn Haven, FL 324444 Beds3 BathsListing courtesy of Gulf Life Real Estate Inc · Data courtesy of: Central Panhandle Association of REALTORS
 Active
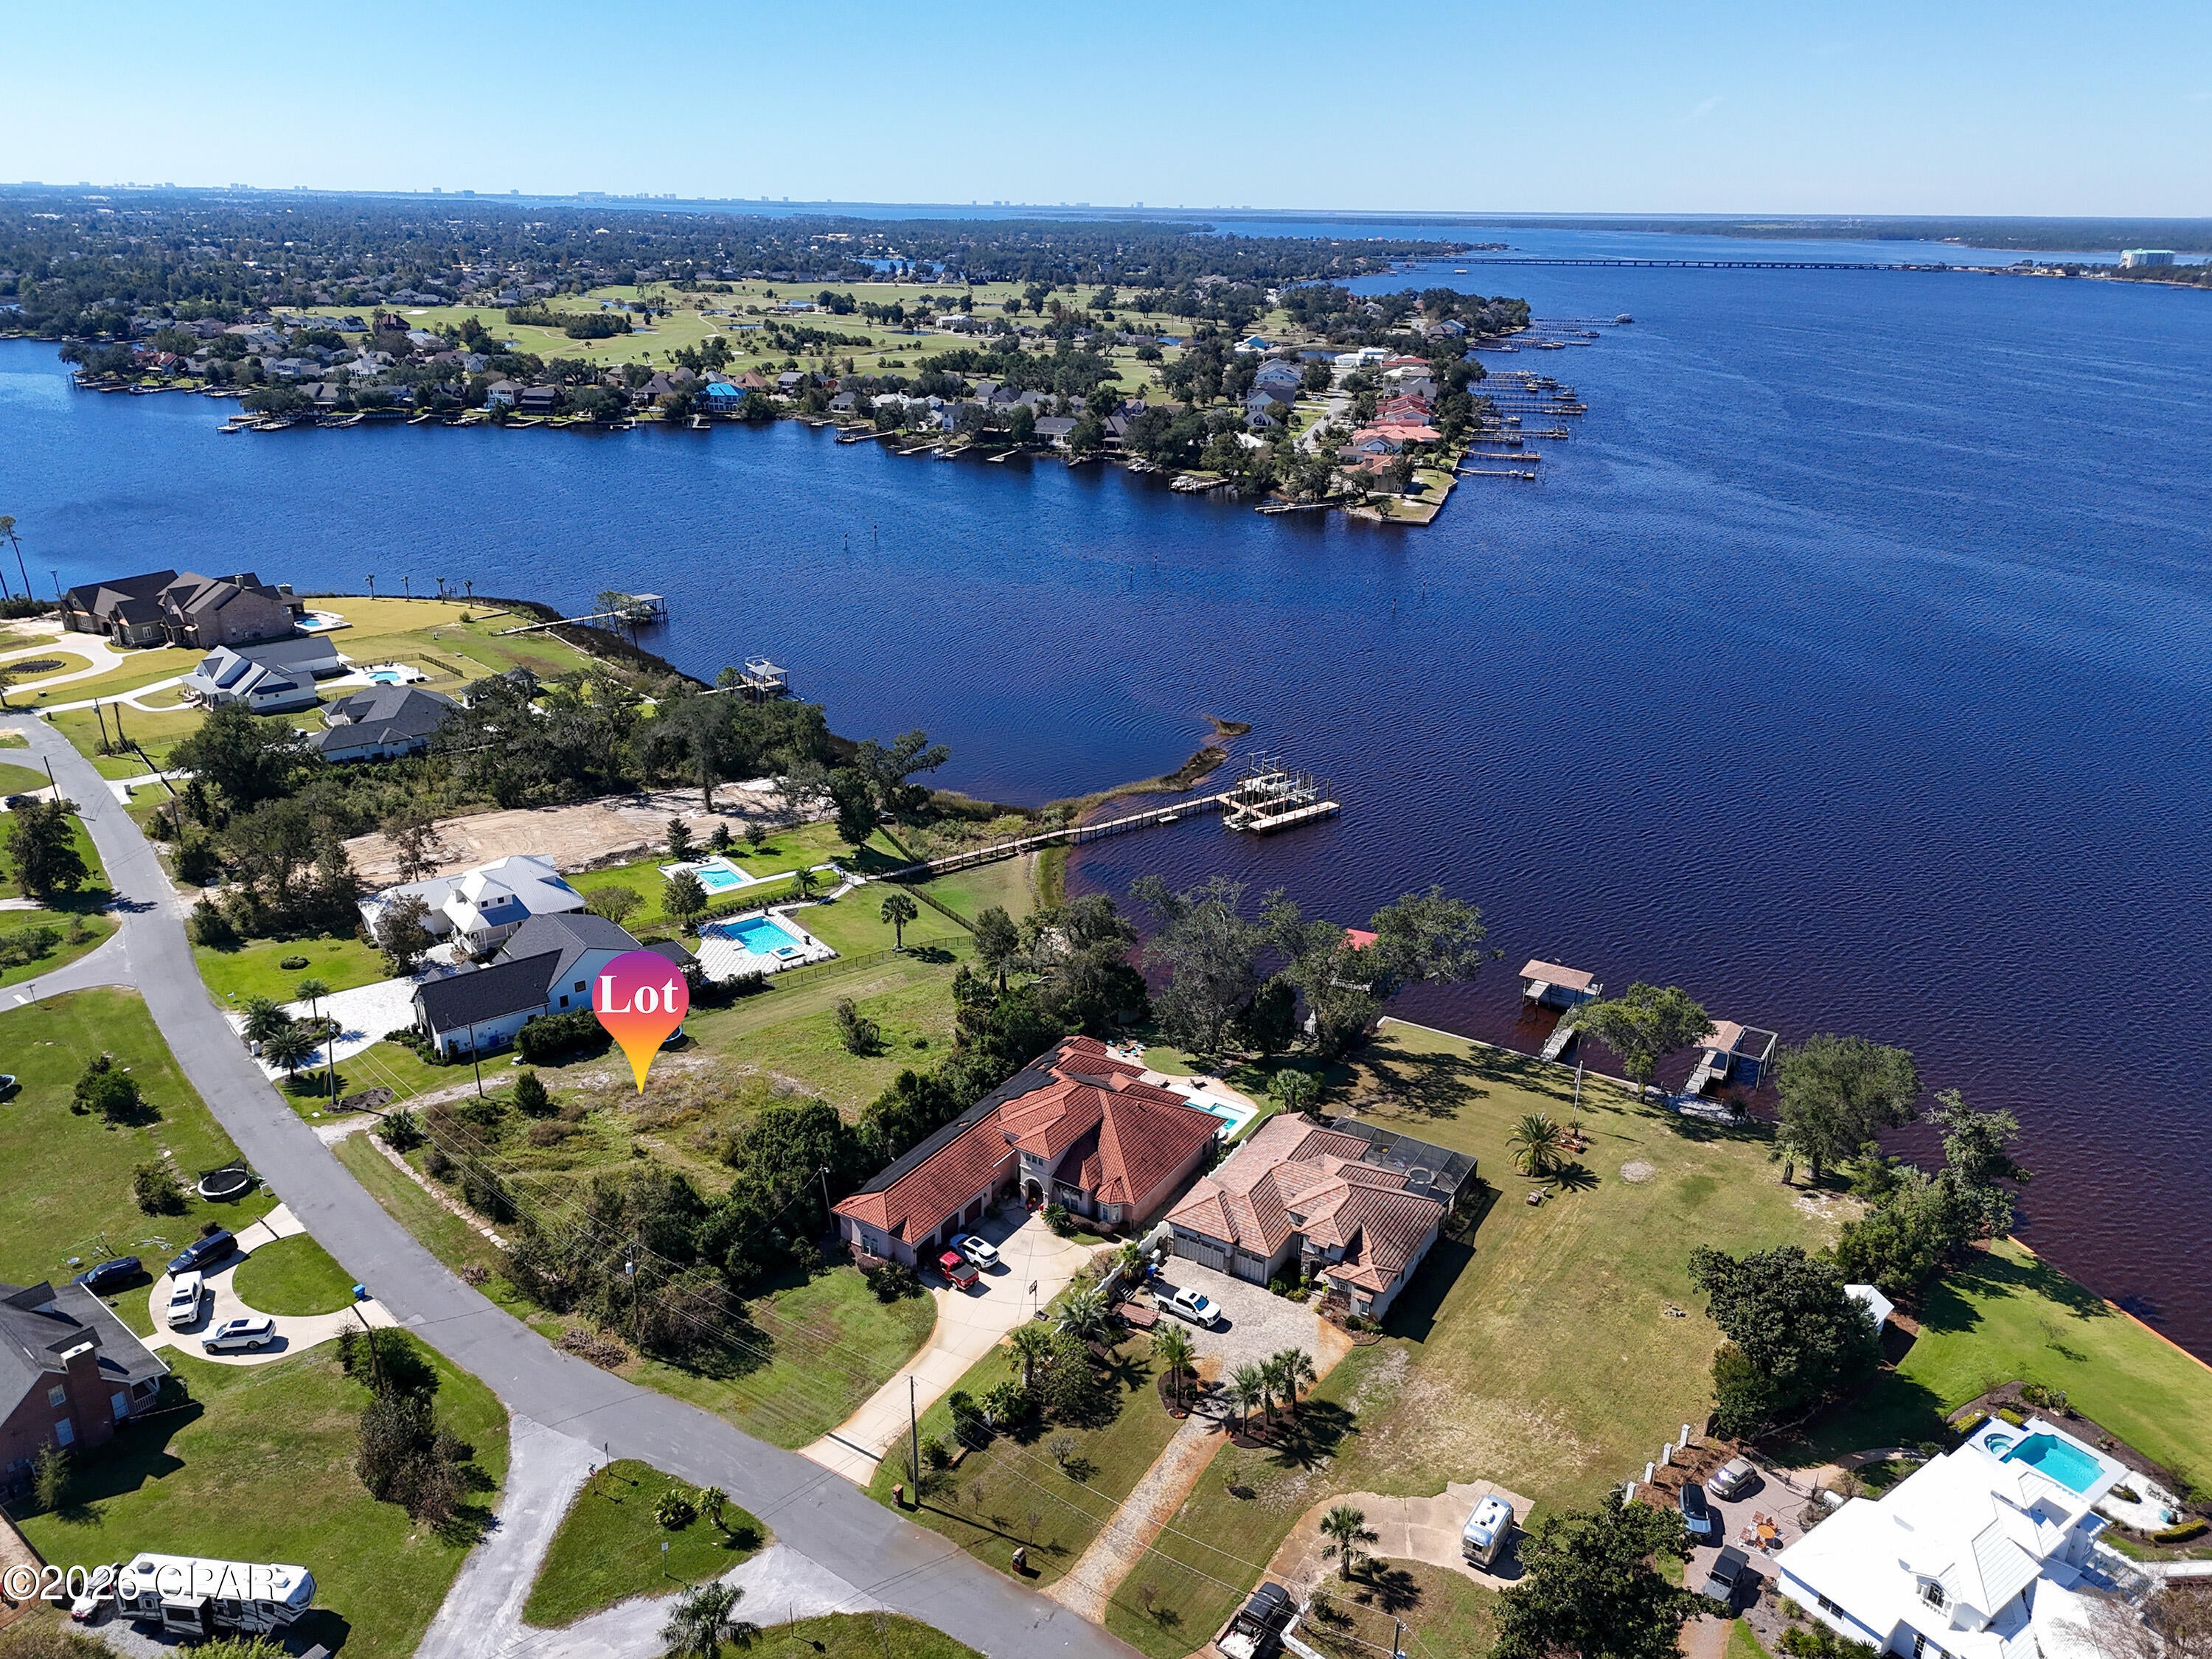
- $550,000601 N Bay Dr, Lynn Haven, FL 32444Listing courtesy of CENTURY 21 Commander Realty · Data courtesy of: Central Panhandle Association of REALTORS
 Active
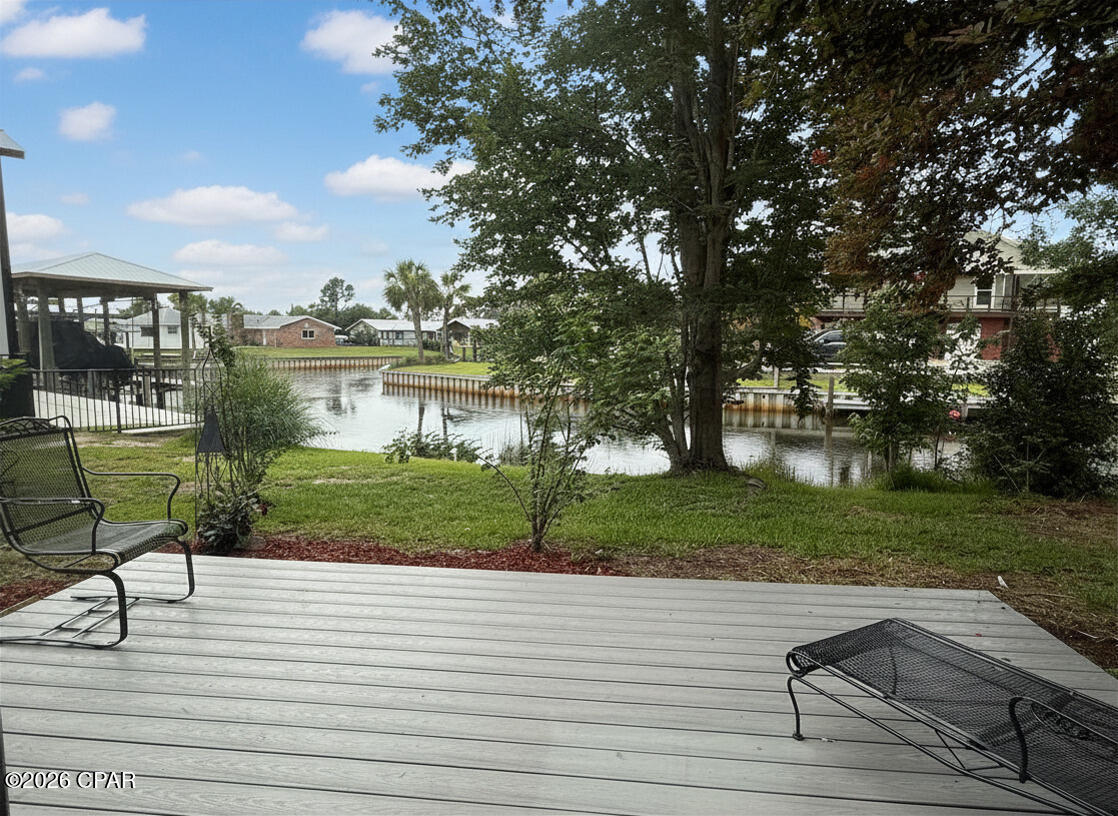
- $494,9004443 Schooner Ln, Lynn Haven, FL 324444 Beds2 BathsListing courtesy of Beach House Sales and Development · Data courtesy of: Emerald Coast Association of REALTORS
 Active
- $565,0001421 Wildridge Rd, Lynn Haven, FL 324444 Beds5 BathsListing courtesy of Legacy Premier Agency · Data courtesy of: Central Panhandle Association of REALTORS
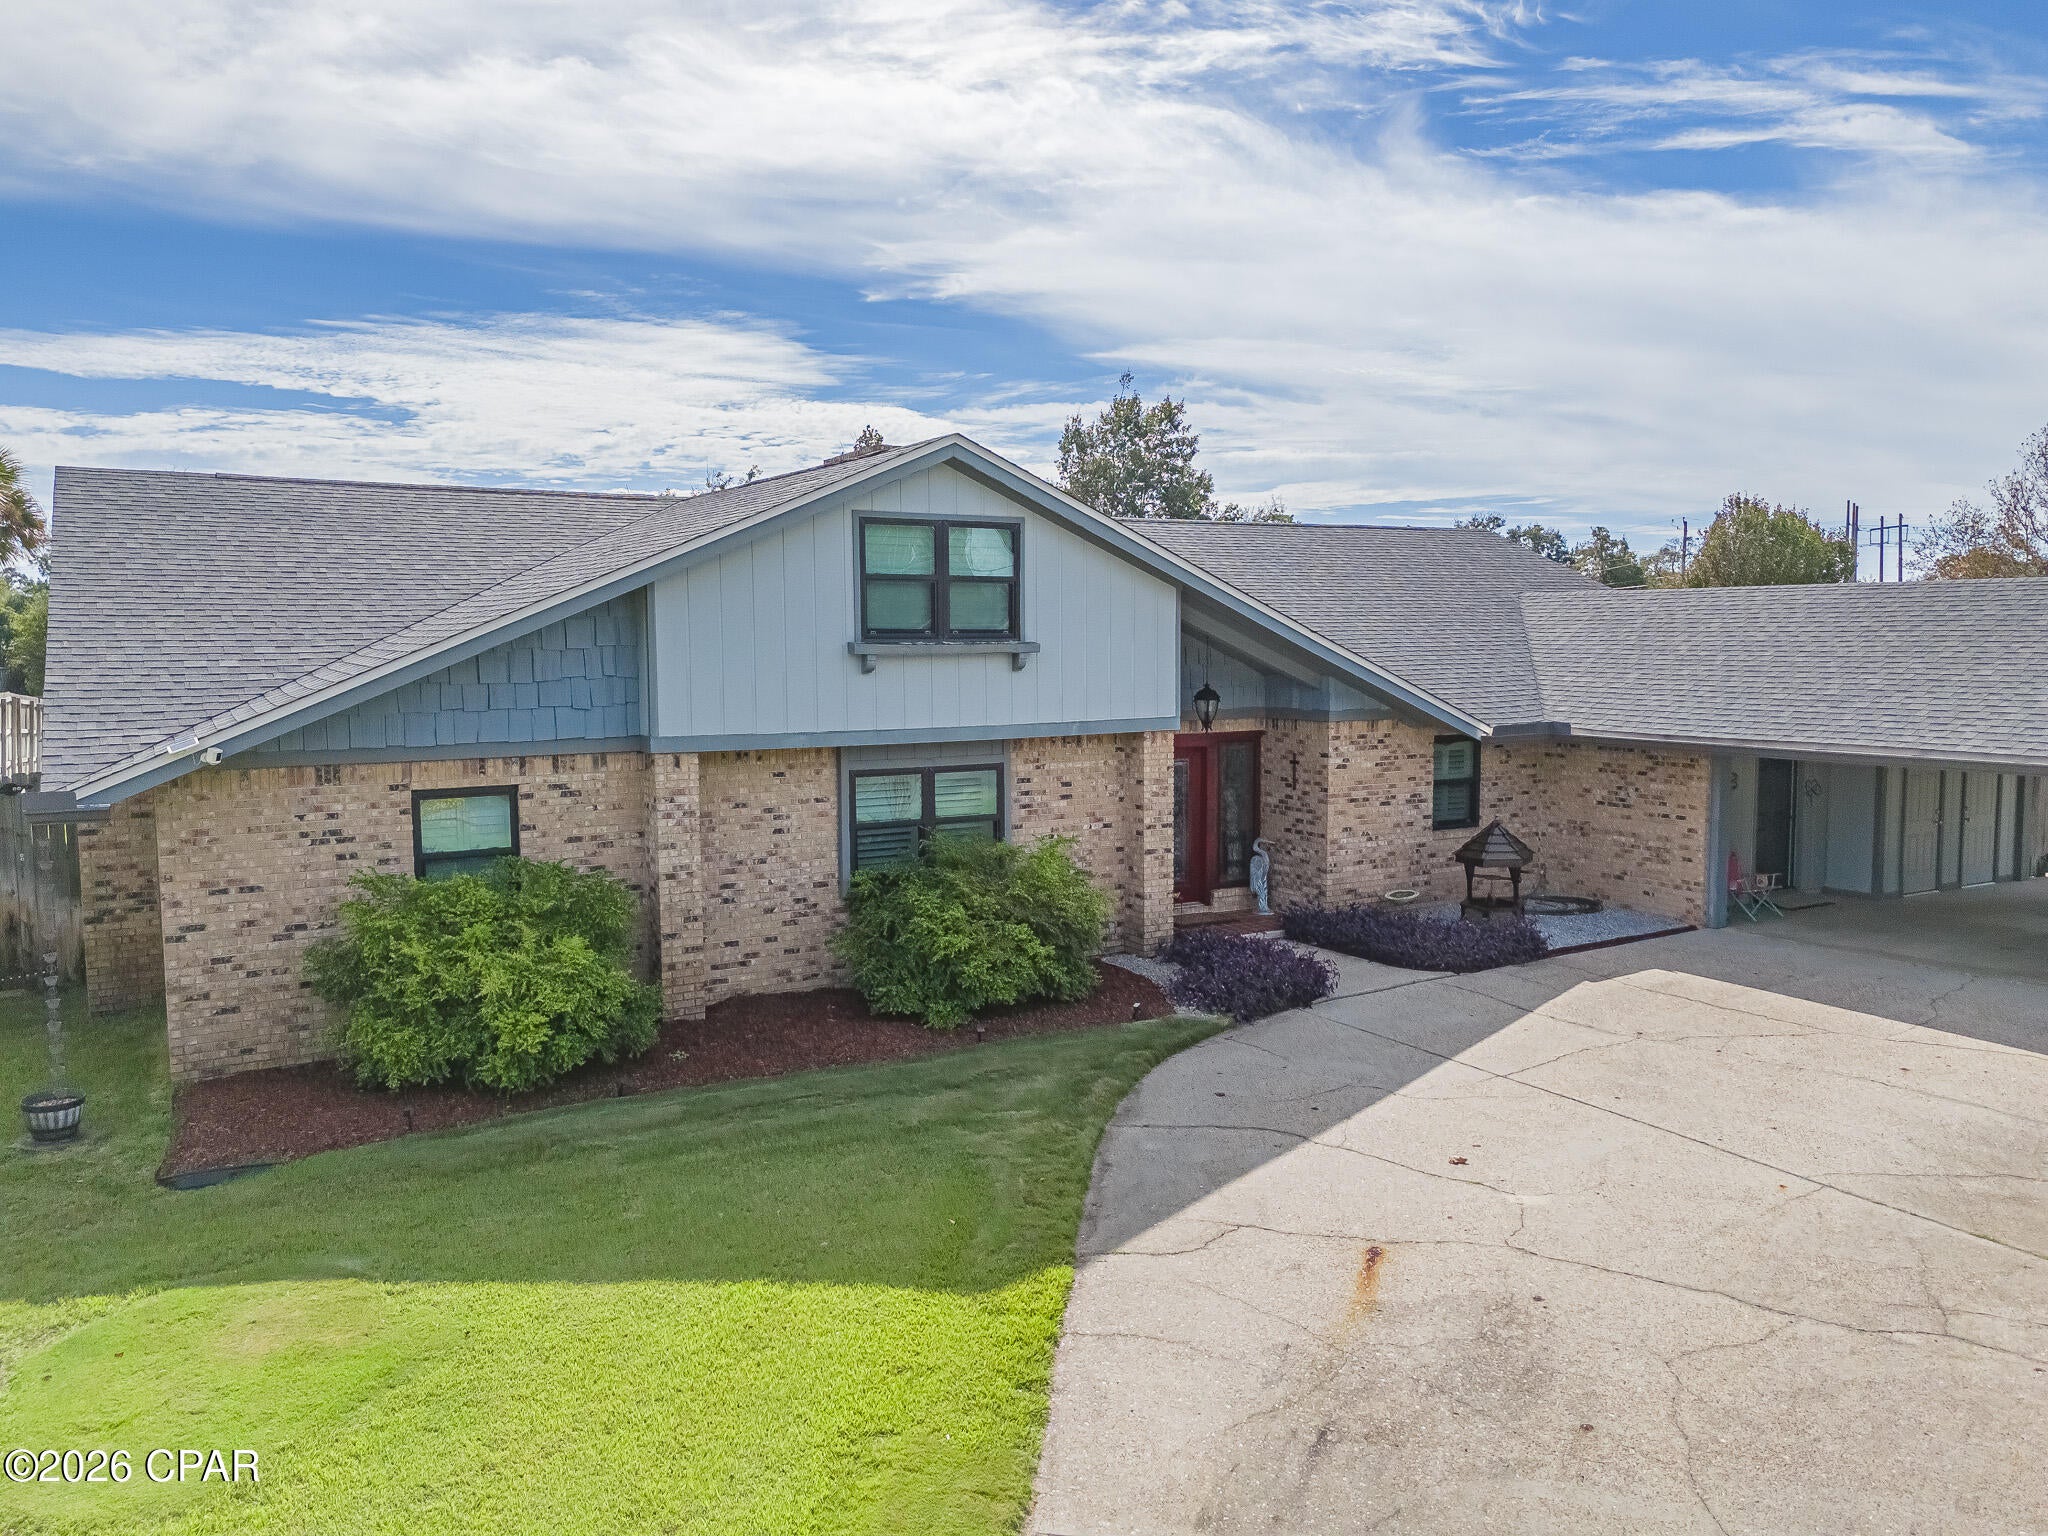 Active
- $485,000904 Louisiana Ave, Lynn Haven, FL 324444 Beds3 BathsListing courtesy of Christies International Real Estate Emerald Coast · Data courtesy of: Central Panhandle Association of REALTORS
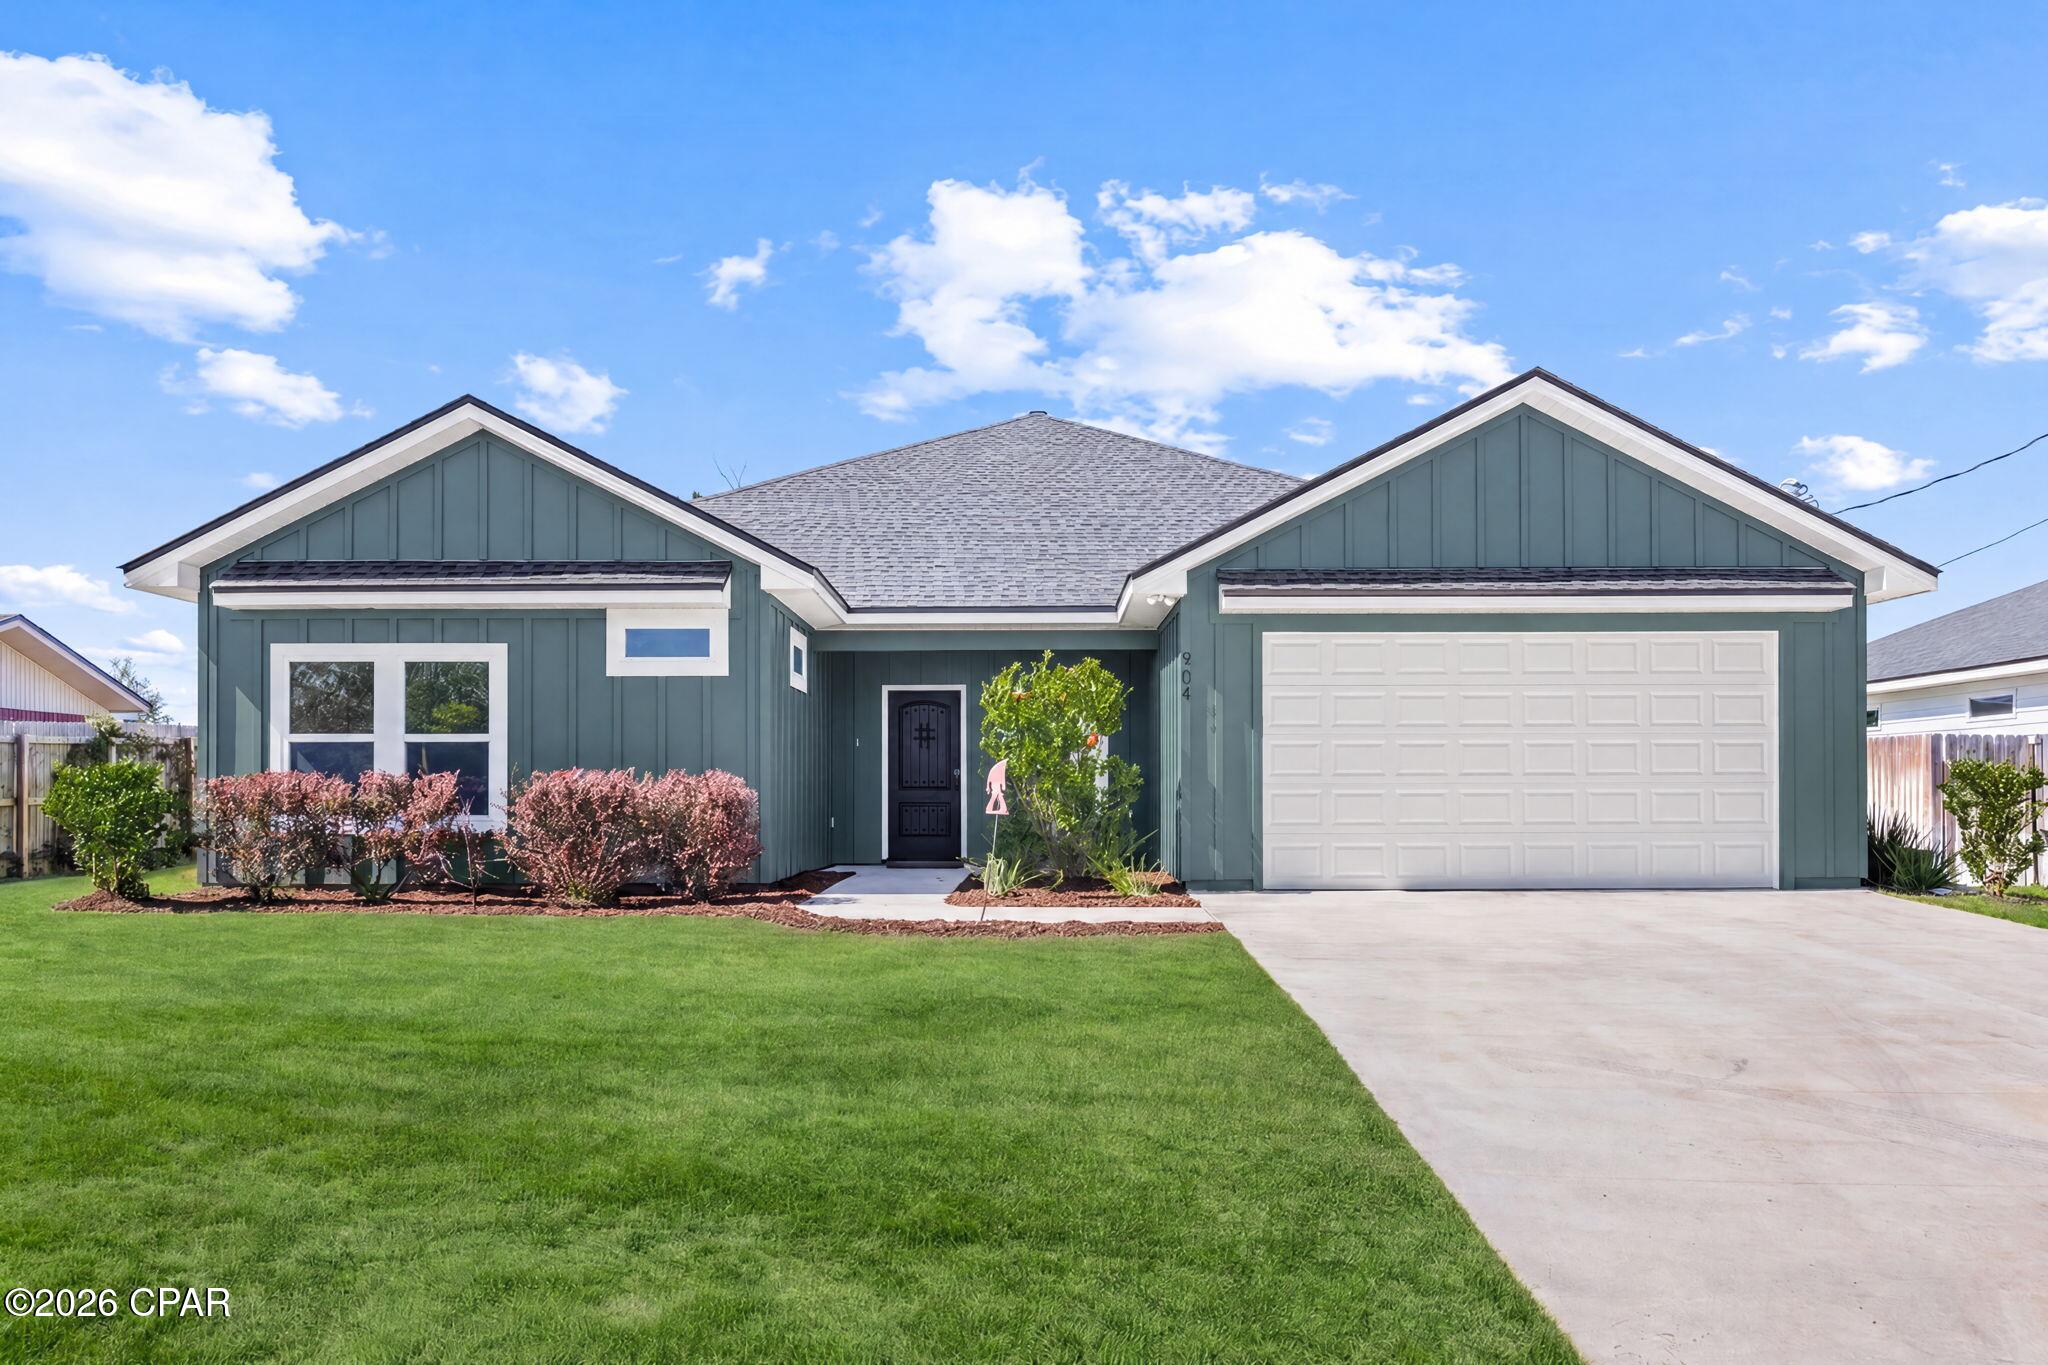 Active
- $530,0001509 Inverness Ct, Lynn Haven, FL 324444 Beds3 BathsListing courtesy of Coastal Palms Real Estate · Data courtesy of: Central Panhandle Association of REALTORS
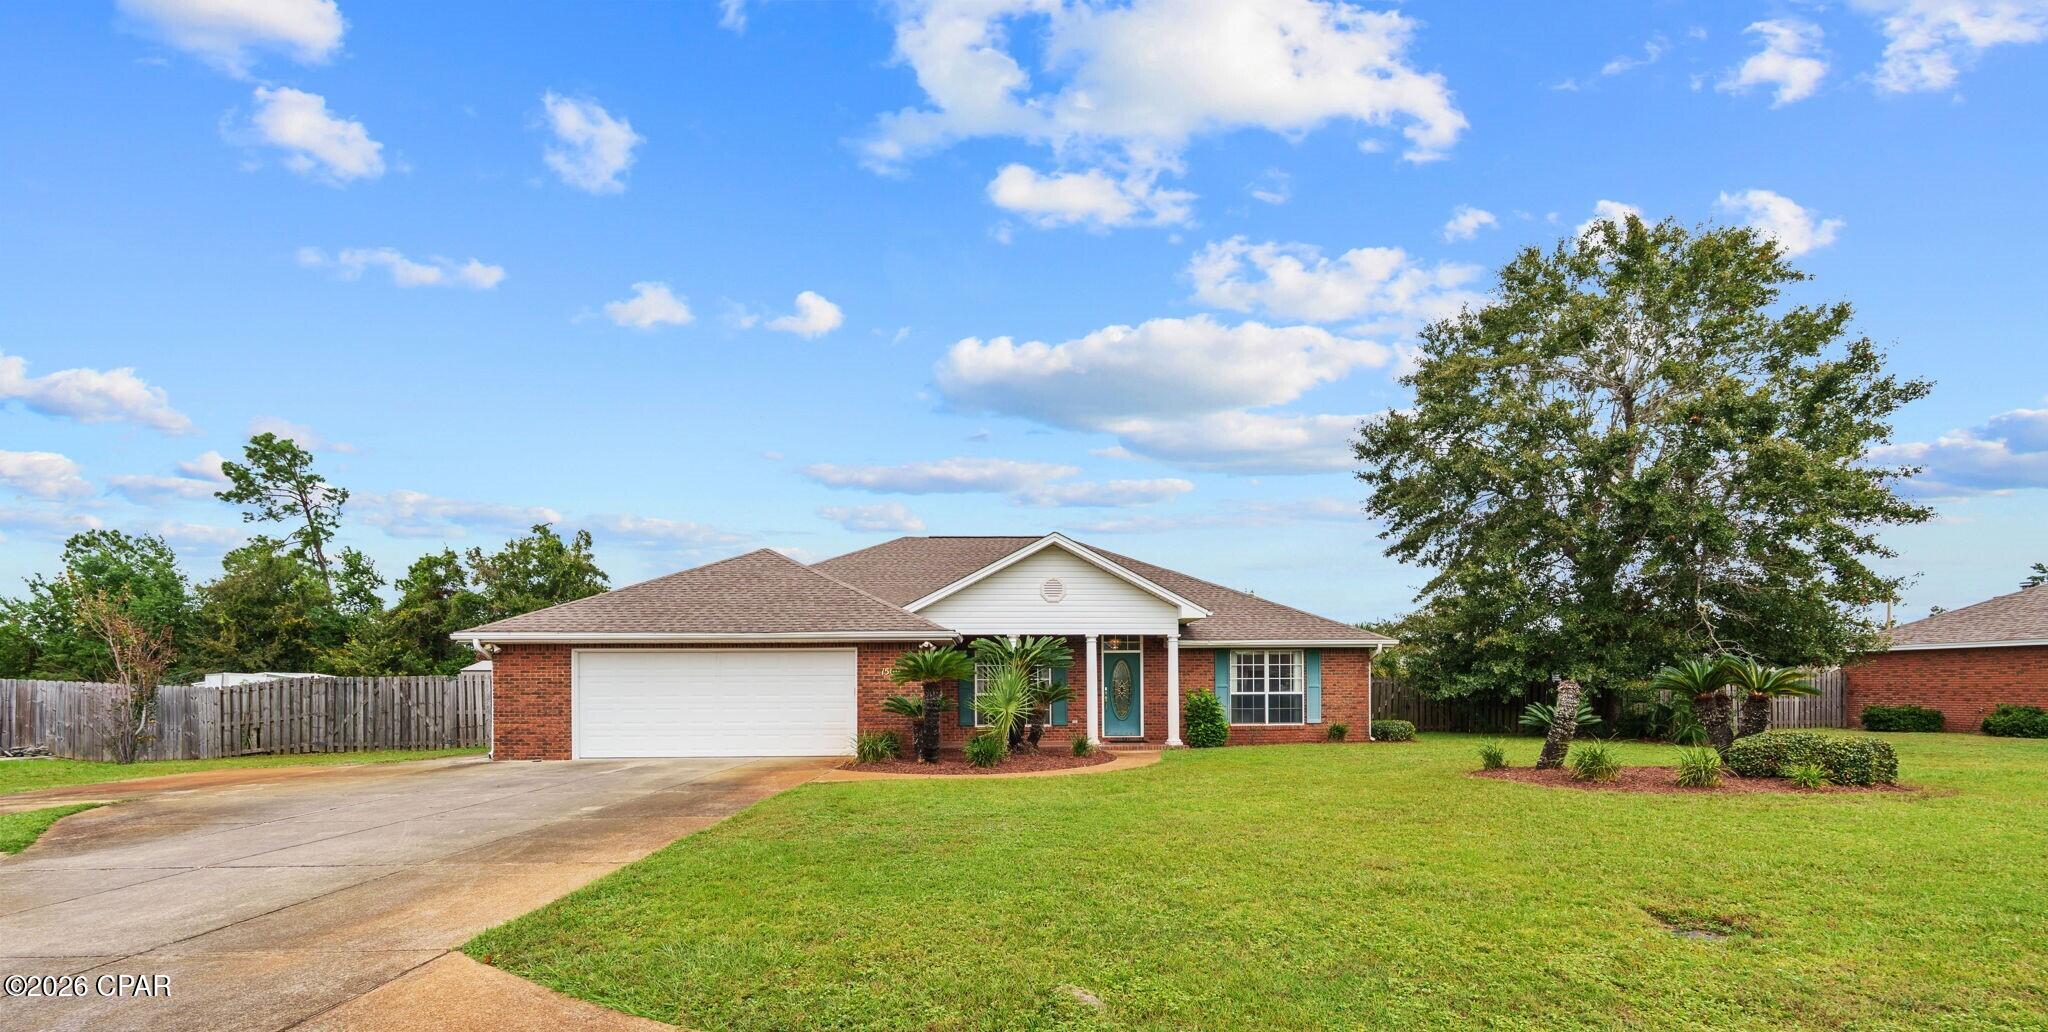 Active
- $460,0001807 Maryland Ave, Lynn Haven, FL 324445 Beds4 BathsListing courtesy of EXP Realty LLC · Data courtesy of: Emerald Coast Association of REALTORS
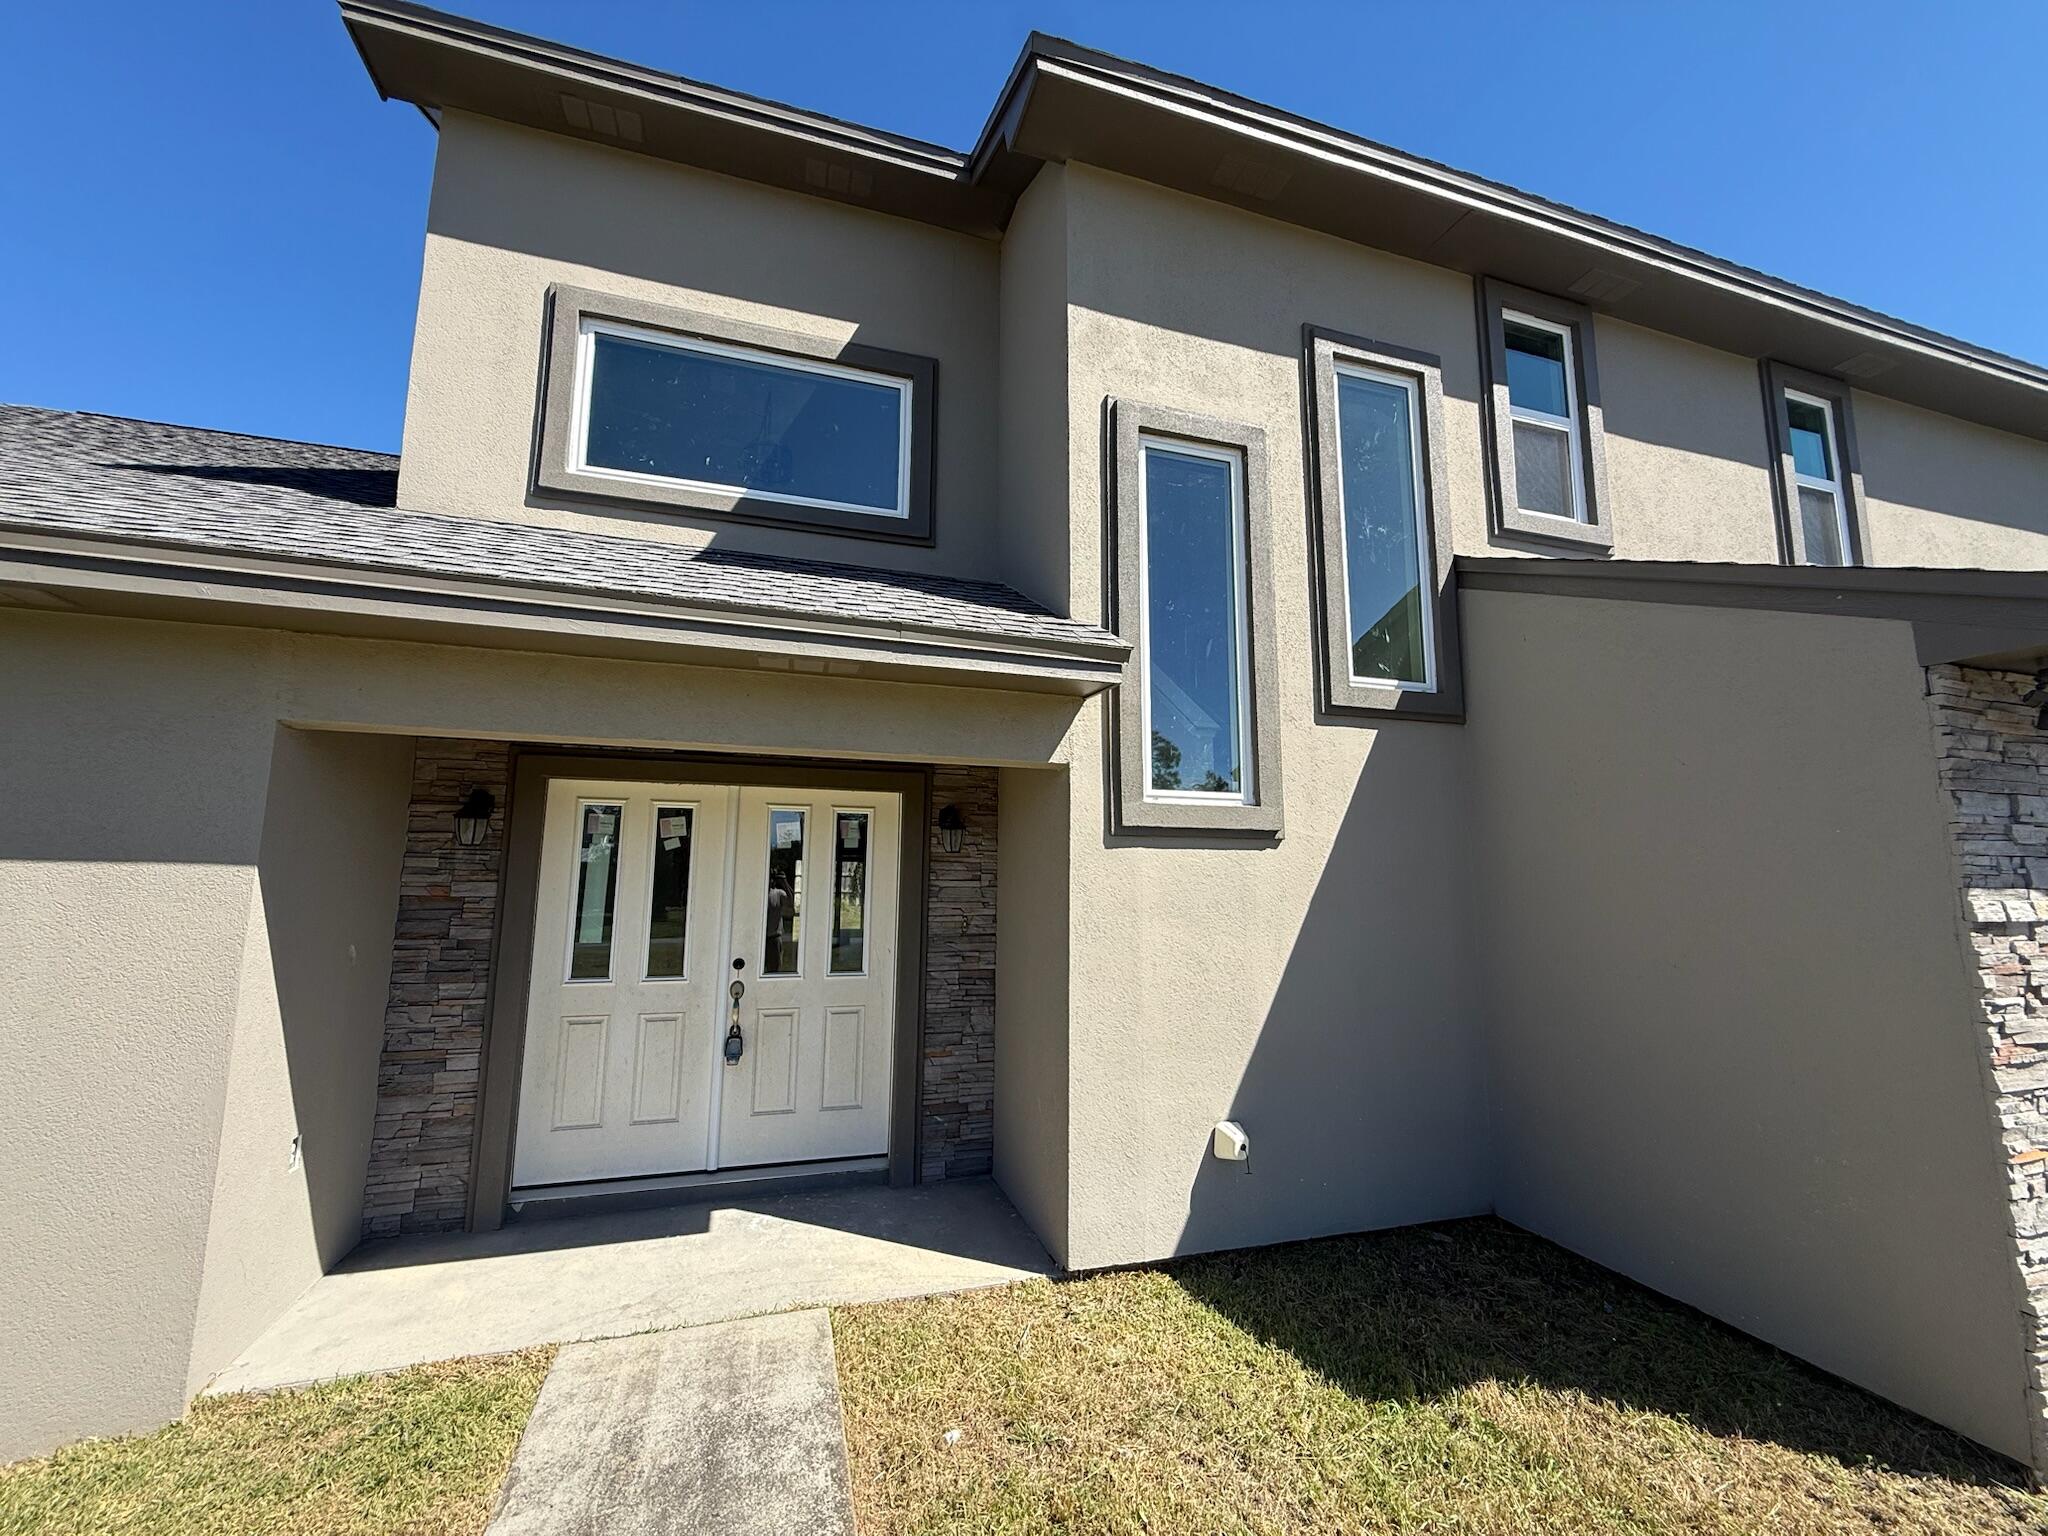 Active
What Sold Nearby
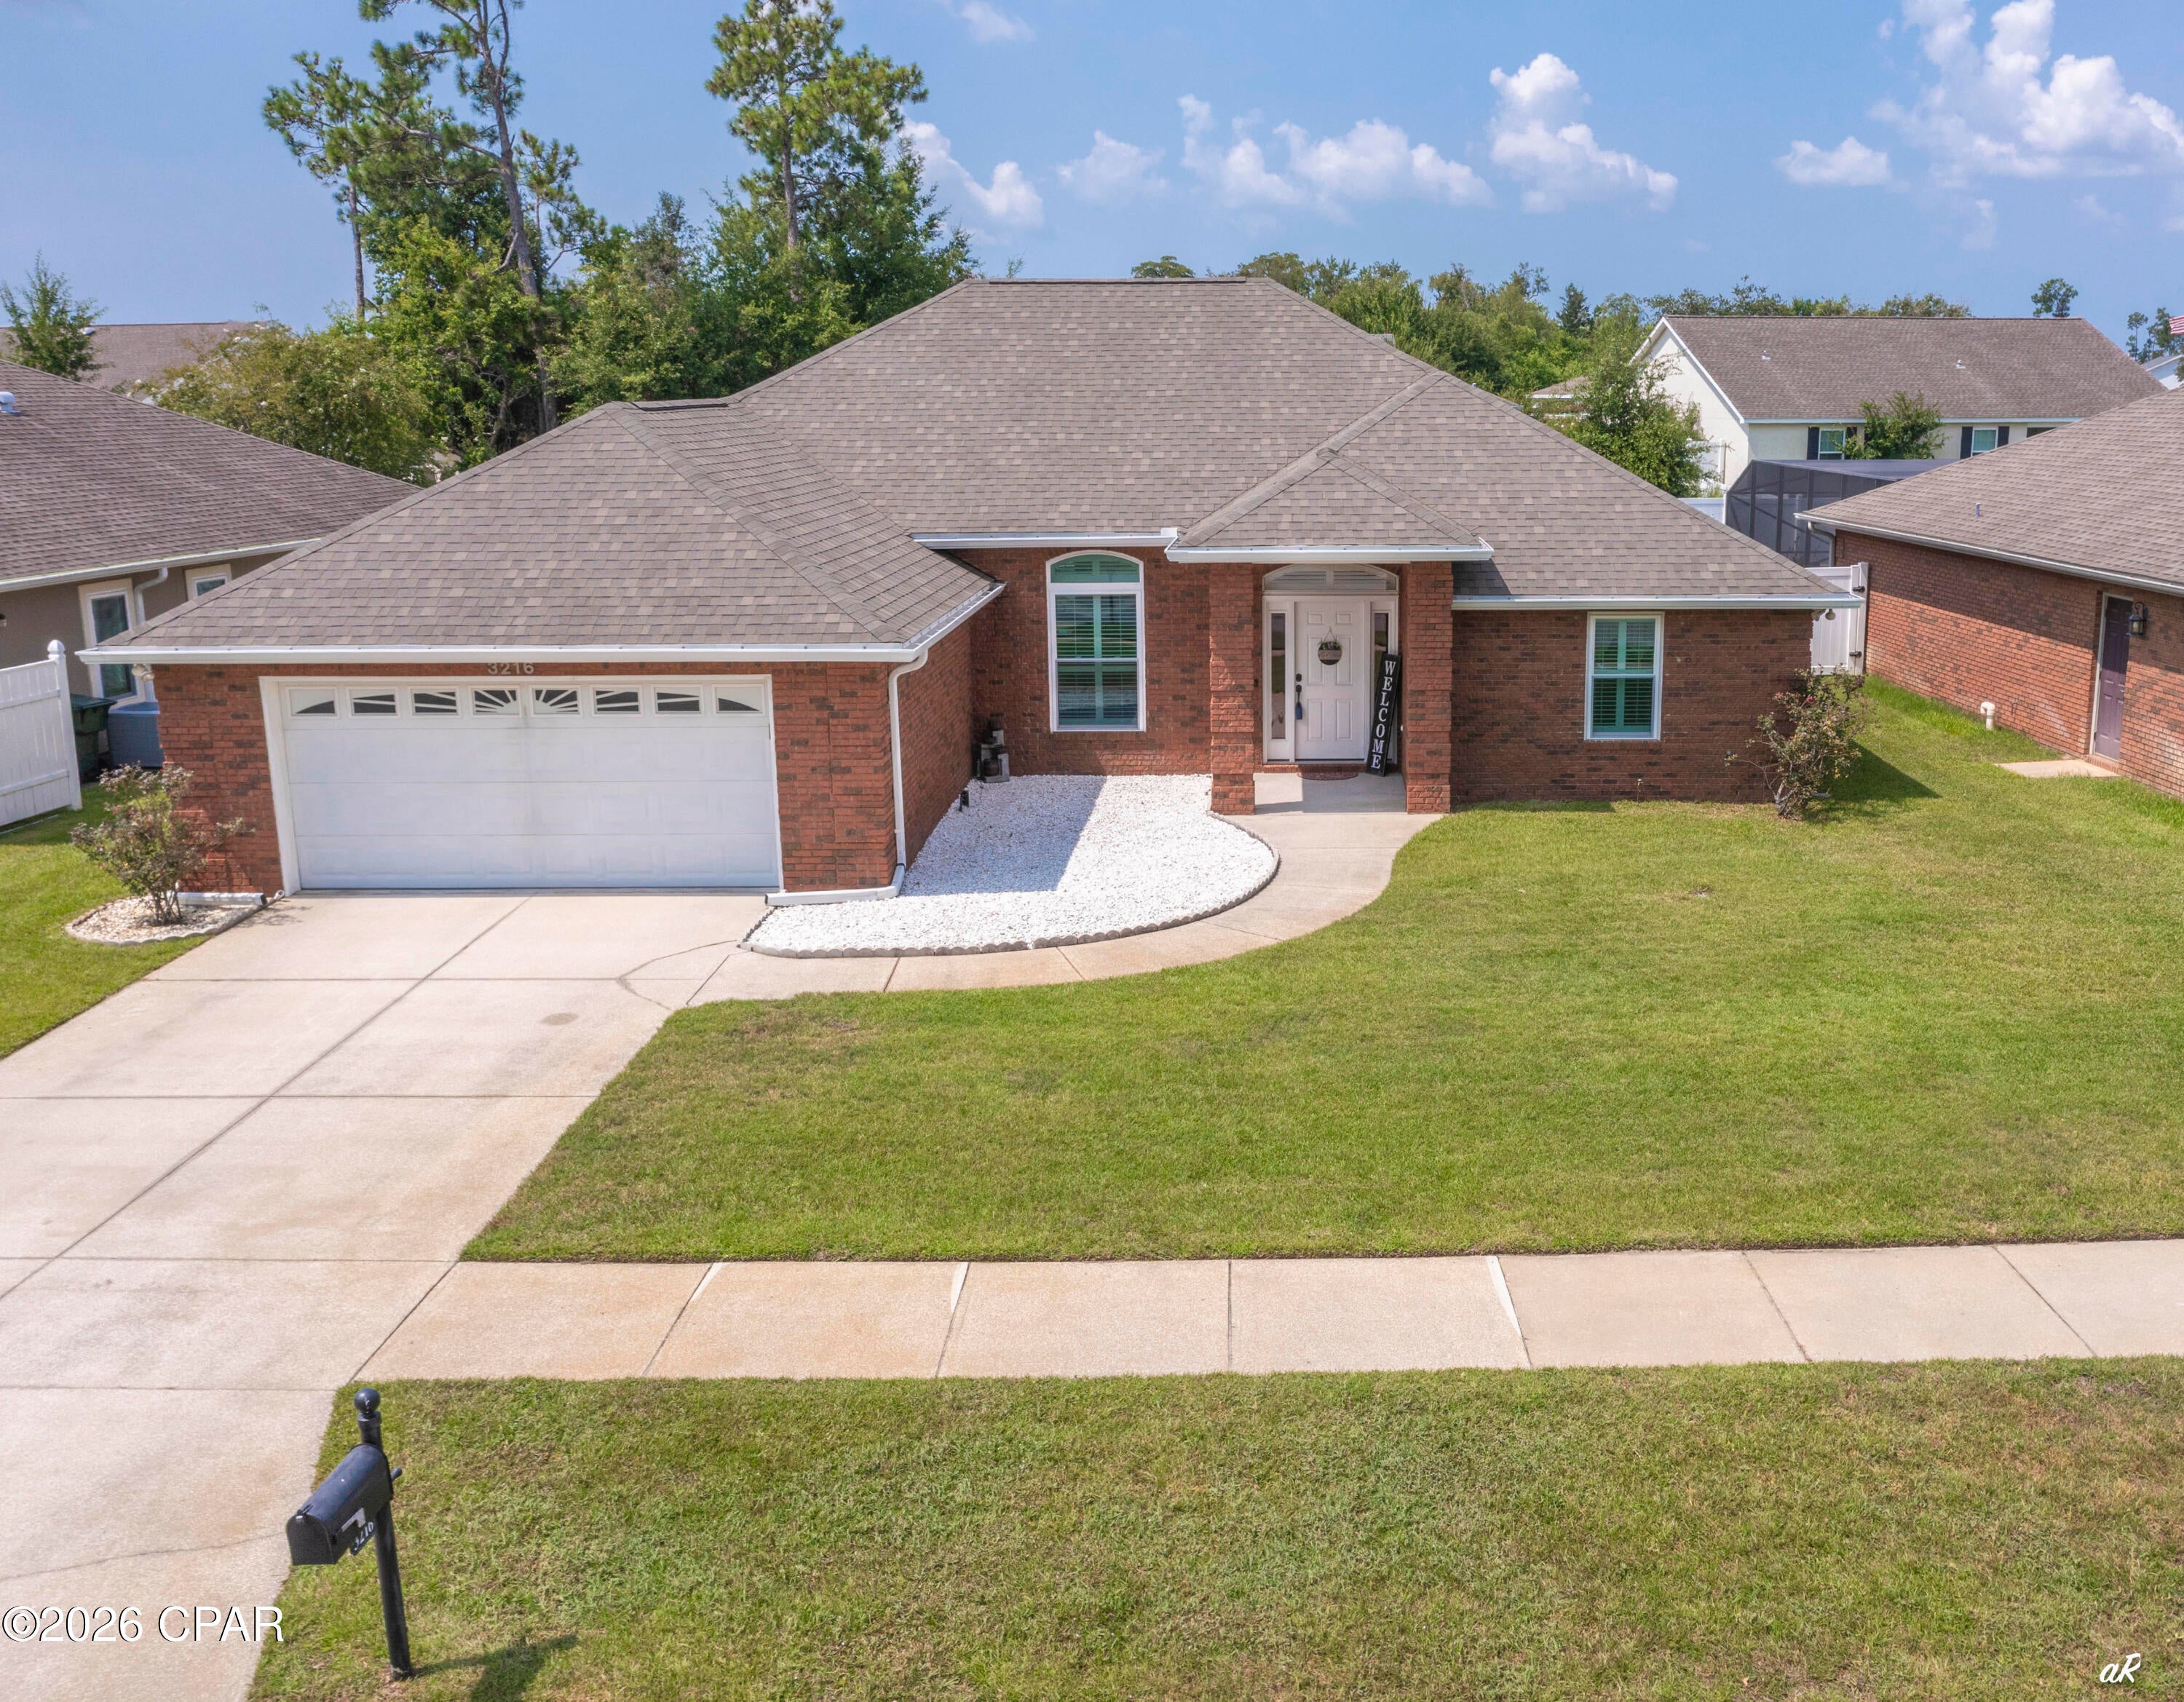 $379,0003216 Pleasant Hill RdLynn Haven, FL · Sold 2026-10-30
 $440,0003720 Bay Tree RdLynn Haven, FL · Sold 2026-10-30
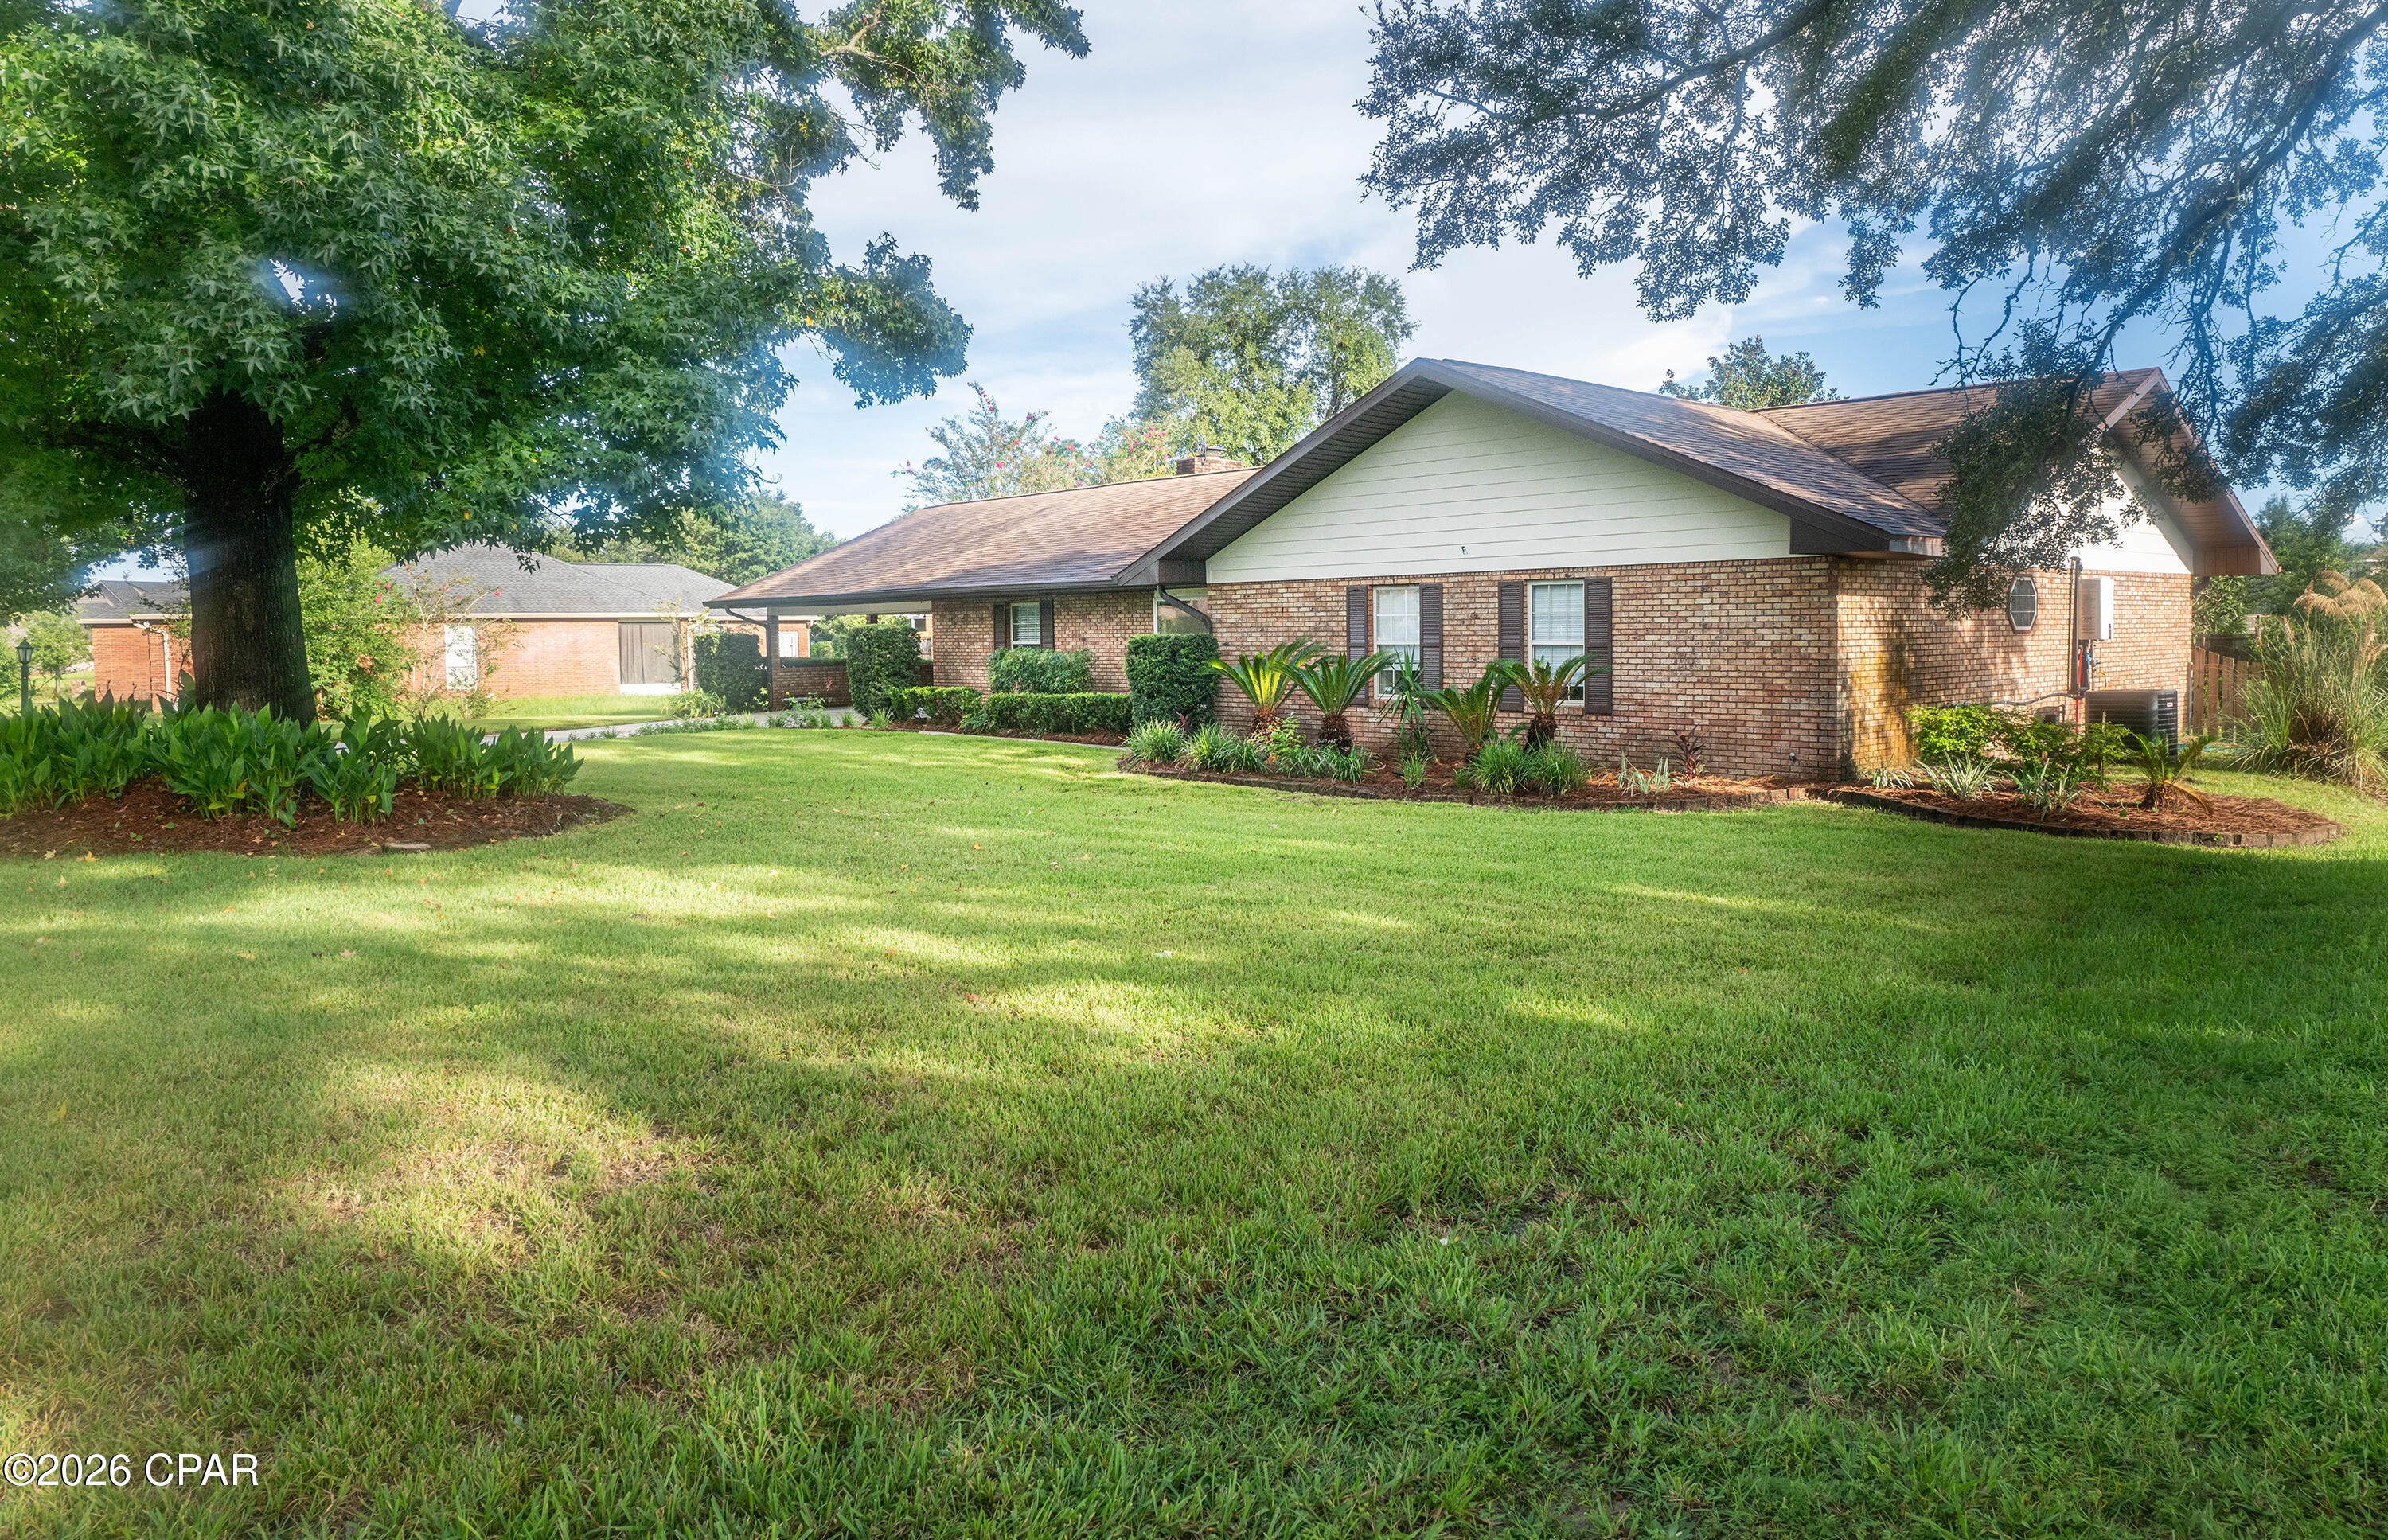 $360,0002630 Ferol LnLynn Haven, FL · Sold 2026-10-27
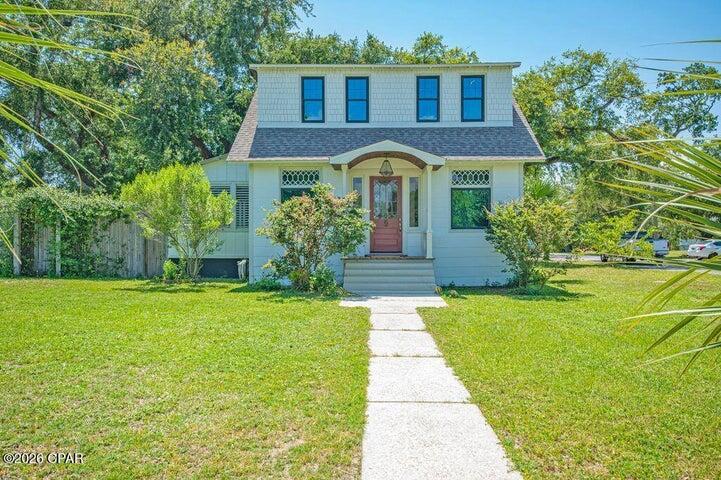 $424,500204 New York AveLynn Haven, FL · Sold 2026-10-26
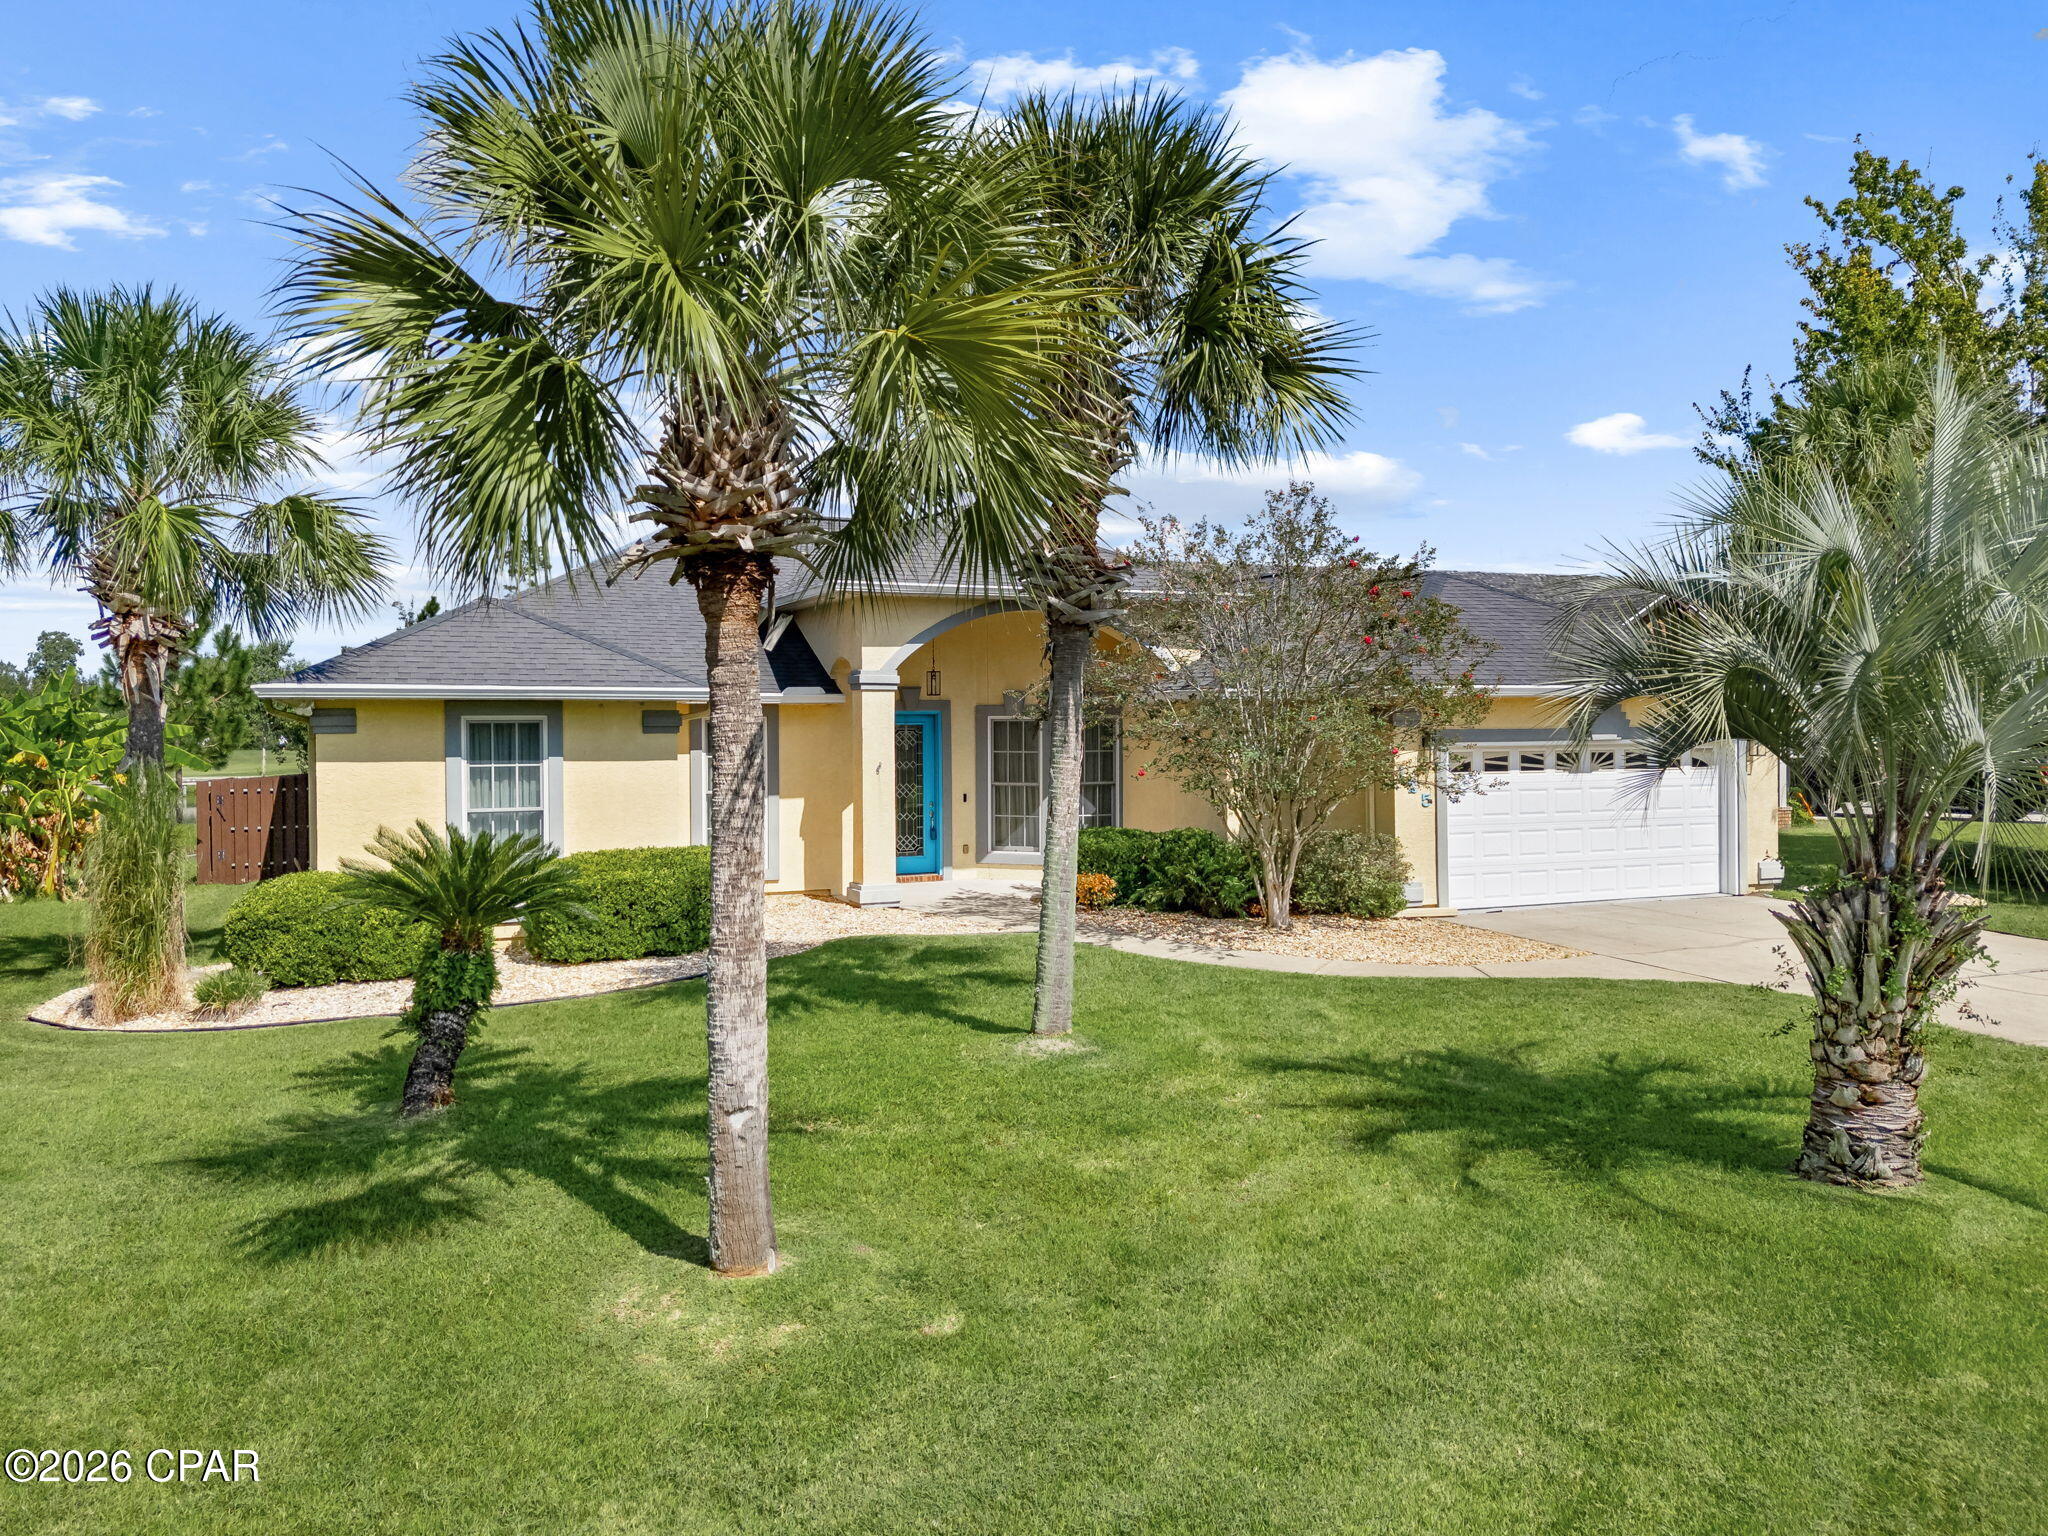 $485,000125 Landings DrLynn Haven, FL · Sold 2026-10-23
 $1,750,0004734 Baywood DrLynn Haven, FL · Sold 2026-10-19
 $415,0001403 New Jersey AveLynn Haven, FL · Sold 2026-10-15
 $320,0001802 Sutherland RdLynn Haven, FL · Sold 2026-10-13
Flood
Flood zone X · Minimal flood risk
What's Nearby
Restaurants
- Tacos WayPetty Drive, Lynn Haven, FL 32444, United States of America0.8 mi
- Flap JacksLynn Haven Parkway, Lynn Haven, FL 32444, United States of America1.2 mi
- El Jalisco Lynn Haven1815 Lynn Haven Rails To Trails path, Lynn Haven, FL 32444, United States of America1.3 mi
- Crafty Crab Cajun Seafood and BarSR 77, Panama City, FL 32444, United States of America1.4 mi
- Gamo's PizzaWest 17th Street, Lynn Haven, FL 32444, United States of America1.5 mi
- Chow Time Grill and BuffetSR 77, Panama City, FL 32444, United States of America1.5 mi
- O'Charley's311 East 23rd Street, Panama City, FL 32405, United States of America1.6 mi
- Chili'sEast 23rd Street, Panama City, FL 32405, United States of America1.7 mi
Groceries
- Publix2310 Petty Drive, Lynn Haven, FL 32444, United States of America0.8 mi
- ALDI2260 Peachtree Drive, Lynn Haven, FL 32444, United States of America0.9 mi
- Walmart Supercenter2101 Lynn Haven Rails To Trails path, Lynn Haven, FL 32444, United States of America1.2 mi
- Winn-Dixie1812 Mowat School Road, Lynn Haven, FL 32444, United States of America1.3 mi
- Don Jorge Mexican Grocery StoreParkwood Drive, Panama City, FL 32405, United States of America1.5 mi
- Publix650 West 23rd Street, Panama City, FL 32405, United States of America1.6 mi
- Walmart Supercenter513 State Avenue, Panama City, FL 32405, United States of America1.8 mi
Schools
- New Horizons Learning CenterMinnesota Avenue, Lynn Haven, FL 32444, United States of America0.9 mi
- A Crawford Mosley High SchoolMosley Drive, Lynn Haven, FL 32444, United States of America0.9 mi
- Mowat Middle School1903 Saint Andrews Boulevard, Lynn Haven, FL 32444, United States of America1.0 mi
- University AcademySandpiper Court, Panama City, FL 32405, United States of America1.5 mi
- Holy Nativity Grade School23rd Street Plaza, Panama City, FL 32405, United States of America1.7 mi
- Hiland Park Elementary School2507 Bradenton Avenue, Panama City, FL 32405, United States of America1.8 mi
- Bay Haven Charter AcademyNorth East Avenue, Lynn Haven, FL 32405, United States of America1.9 mi
Parks
- James E. Rogers ParkLynn Haven, Florida, United States of America0.6 mi
- Harvey De Mathis ParkPanama City, Florida, United States of America0.7 mi
- Panama City, FloridaUnited States of America0.9 mi
- Panama City, FloridaUnited States of America1.4 mi
- Panama City, FloridaUnited States of America1.4 mi
- Chickadee ParkPanama City, Florida, United States of America1.5 mi
- Panama City, FloridaUnited States of America1.5 mi
- Panama City, FloridaUnited States of America1.6 mi
Coffee
- Starbucks2424 Maulden Way, Lynn Haven, FL 32444, United States of America0.7 mi
- 7 Brew1420 Ohio Avenue, Lynn Haven, FL 32444, United States of America1.7 mi
- Starbucks2269 North Cove Boulevard, Panama City, FL 32405, United States of America1.7 mi
More homes in Lynn Haven
Homes for sale near Lynn Haven
Data courtesy of: Central Panhandle Association of REALTORSDisclaimers and data details

The data relating to real estate for sale on this website comes in part from the Internet Data exchange program of Central Panhandle Association of REALTORS®. IDX information is provided exclusively for consumers’ personal, non-commercial use and may not be used for any purpose other than to identify prospective properties consumers may be interested in purchasing. Information deemed reliable but not guaranteed. Copyright © 2026 Central Panhandle Association of REALTORS®. All Rights Reserved.

Berkshire Hathaway HomeServices Beach Properties of Florida
Broker: Jennifer Ledesma
Listing last updated: Nov 4, 2026, 10:58 AM CST. SURF LOCAL last checked: Nov 21, 2026, 2:58 PM CST.