
 Active
2244 Groveland Dr
Lutz, FL 33549 · Single family
$449,900
Listing courtesy of Frederick Alonzo, RE/MAX CHAMPIONS
- 3 Beds
- 2 Baths
- 1,997 sqft
Cynthia's Insights On This Property
- Built 1992 — before Florida's 2002 building code
- Last recorded sale: $214,600 in March 2016
- Typical sale in 33549 over the last year: $447,500, $250 per sq ft
- Owners in 33549 stay about 10 years; 3% of homes changed hands last year
- Taxes could jump about $2,400/yr after a sale (homestead cap resets)


📊 Price Pulse
What would you pay for this place?
Sale prices come from county public records, not MLS data.Listing agent
Contact
Send a message and we'll pass it to the listing agent. Nothing is sent until you ask.
About this home
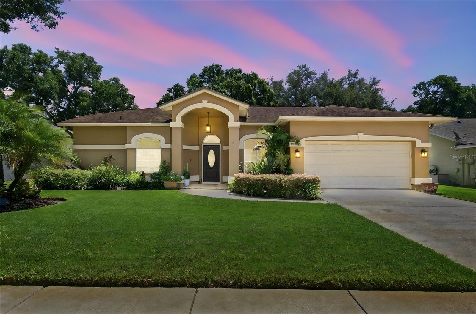
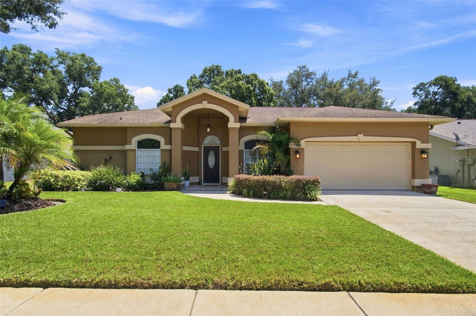
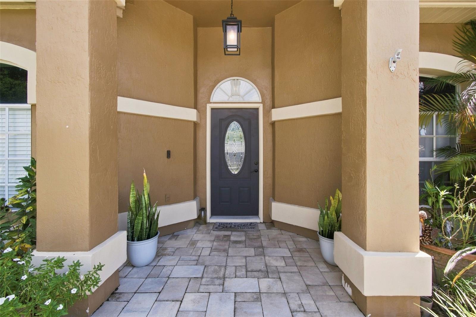
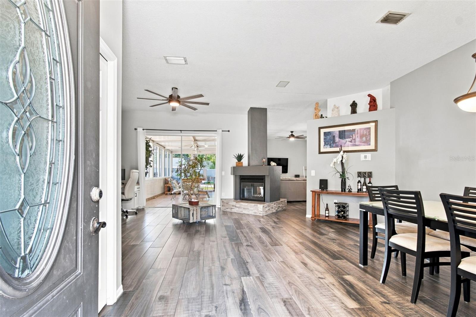
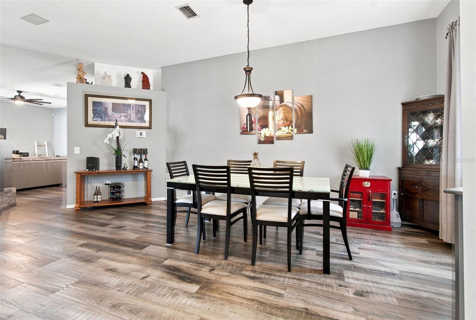
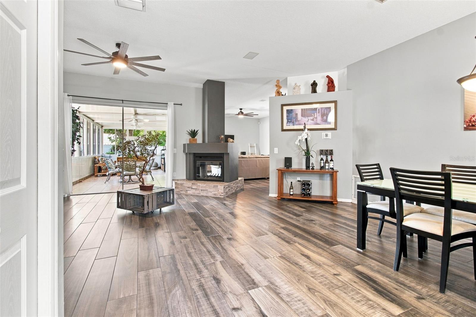
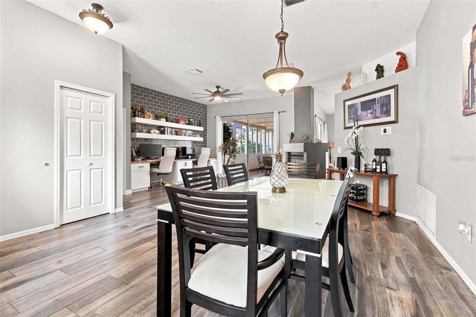
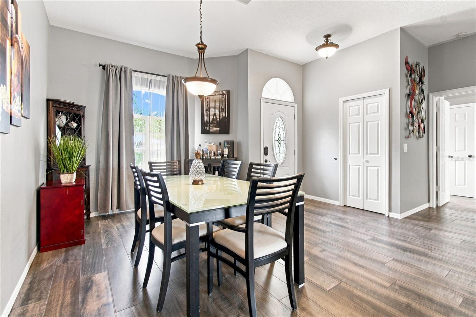
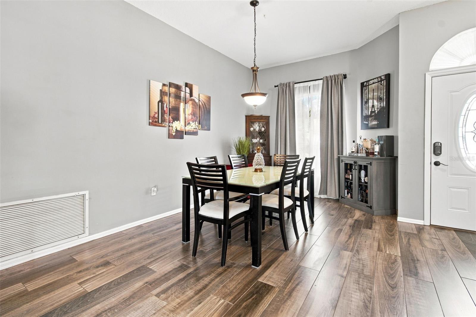
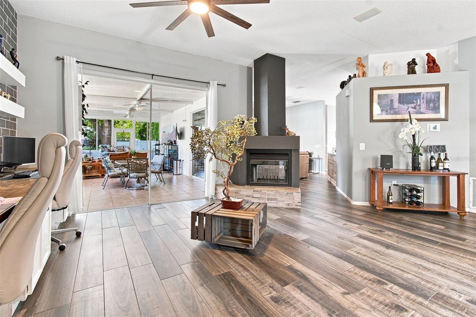
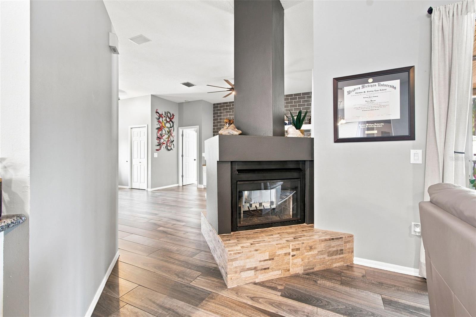
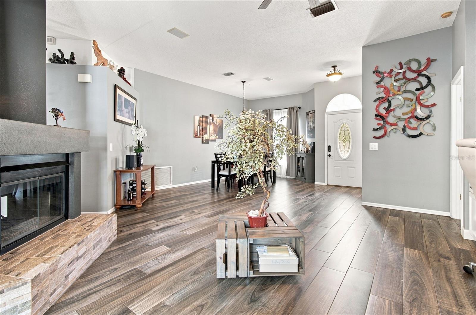
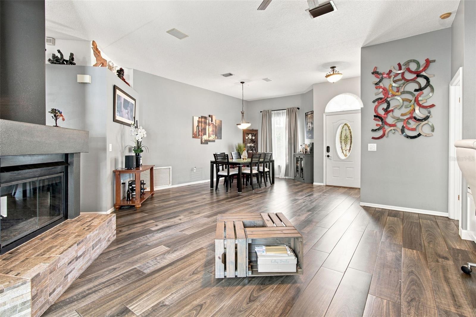
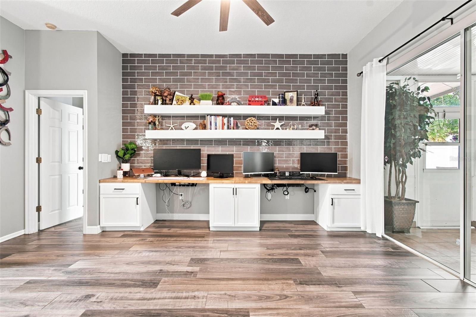
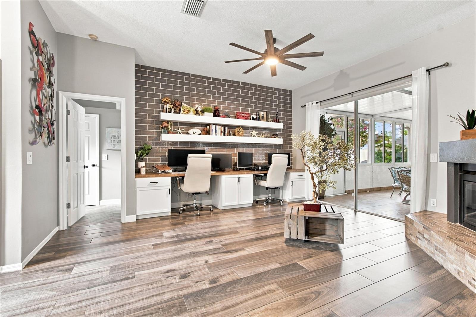
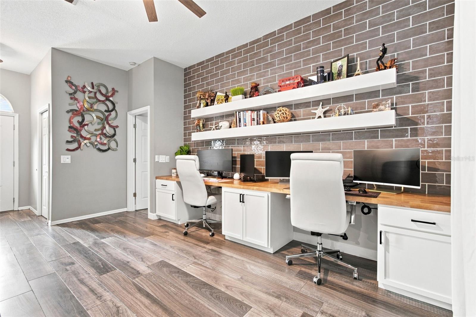
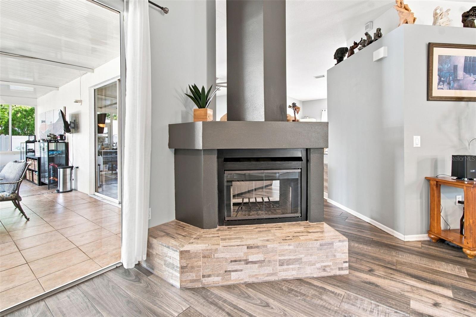
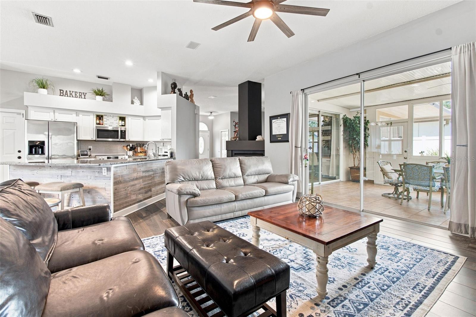
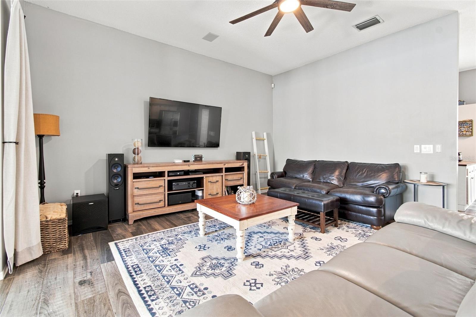
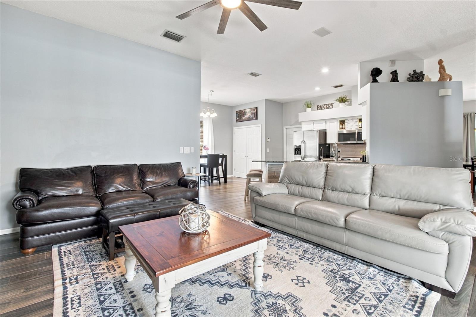
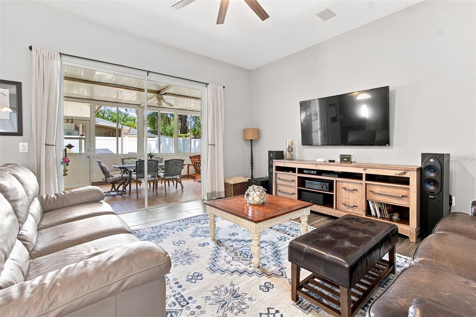
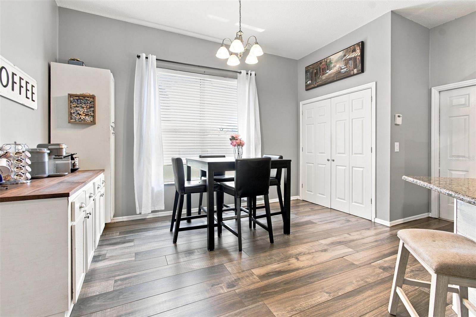
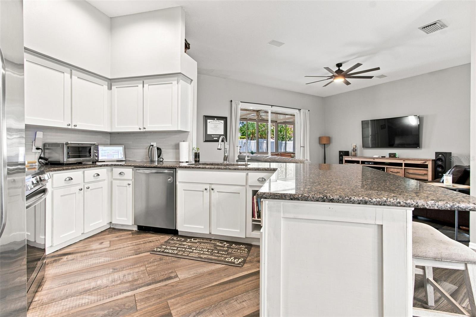
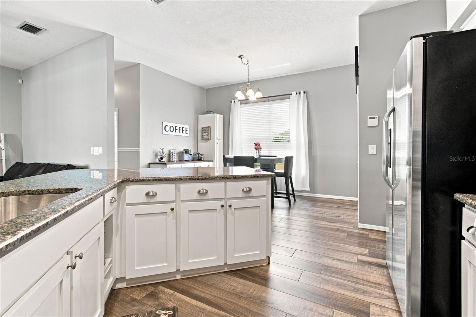
Welcome Home to Comfort, Style & Florida Living Step inside this beautifully maintained home where comfort, functionality, and effortless Florida living come together. This beautiful home is 3 bedrooms 2 bathrooms, 2 car garage and 1,997 square feet. The spacious open-concept design features soaring ceilings, abundant natural light, and stylish finishes throughout, creating an inviting atmosphere for both everyday living and entertaining. The heart of the home is the generously sized kitchen, featuring white cabinetry, granite countertops, stainless-steel appliances, a large center island with seating, and plenty of workspace for the home chef. The kitchen flows seamlessly into the dining and living areas, making gatherings easy and enjoyable. The spacious living room offers a cozy fireplace and views toward the large, enclosed Florida room, creating an ideal extension of the living space. Whether you're enjoying morning coffee, hosting friends, or relaxing at the end of the day, the Florida Room provides a wonderful year-round Florida retreat overlooking the private, fully fenced backyard with a beautiful paver patio that adds another extension to this already well-rounded home. The primary suite offers a peaceful escape with a spacious layout, beautifully laid herringbone tile that gives the room a custom feel and an ensuite bath featuring dual vanity, a soaking tub, and a separate walk-in shower and a large walk-in closet. Additional bedrooms provide flexibility for family, guests, a home office, or hobbies. Additional highlights include beautiful luxury-style plank flooring throughout the home, updated lighting, abundant storage, a dedicated office/workspace that has beautiful tile details and solid wood countertop, built in cabinets, and shelving, great for additional space and just another extension of this home that provides more options and maximizes space, all while not sacrificing style and detail. The home combines practical living spaces with a warm, comfortable aesthetic that makes it truly move-in ready. HOA is only $150 a year, giving this home yet another check in the approved box that makes this an outstanding purchase. Also, it is not located in a flood zone, keeping you high and dry! A wonderful opportunity for buyers looking for a spacious home, indoor-outdoor living, and a floor plan designed for both entertaining and everyday comfort. Schedule your private showing today!
moreless
- Property type
- Single family
- Year built
- 1992
- Lot size
- 7,700 sqft
- Garage
- 2 cars
- On market
- 64 days
- Price per sqft
- $225
- HOA fees
- $13/mo
- Listing ID
- TB8540150
Show Full Details
Property Info
- Property Type
- Residential
- Property Subtype
- SingleFamilyResidence
- Year Built
- 1992
- Levels
- One
- Direction Faces
- West
- Lot Size (acres)
- 0.18
- Lot Size (sqft)
- 7700.0
- Contract Date
- 2026-08-20
- On Market Date
- 2026-08-20
- Cumulative Days on Market
- 64
Interior Features
- Interior Features
- Eat-In Kitchen, Open Floorplan, Stone Counters, Walk-In Closet(S)
- Flooring
- Tile
- Fireplace
- Yes
- Fireplace Features
- Living Room
- Laundry Features
- Inside, Laundry Closet
- Levels
- One
- Door Features
- Sliding Doors
Appliances
- Appliances
- Dishwasher, Disposal, Dryer, Electric Water Heater, Microwave, Range, Refrigerator, Washer
Heating & Cooling
- Heating
- Central
- Cooling
- Central Air
Exterior Features
- Patio & Porch Features
- Covered, Enclosed, Patio, Rear Porch
- Construction Materials
- Block, Stucco
- Foundation
- Slab
- Roof
- Shingle
- Other Structures
- Shed(S), Storage
Features & Amenities
- Garage Spaces
- 2.0
- Garage
- Yes
- Attached Garage
- Yes
- Parking Features
- Driveway, Electric Vehicle Charging Station(S), Garage Door Opener, Guest, On Street, Attached
- Security Features
- Smoke Detector(S)
- Lot Features
- Landscaped, Level, Paved
Community/Association
- HOA
- Yes
- HOA Name
- Teresa Barnett
- HOA Fee
- $150
- HOA Fee Frequency
- Annually
- HOA Fee Includes
- Insurance
- Community Features
- Street Lights
Utilities
- Utilities
- Cable Available, Cable Connected, Electricity Connected, Sewer Connected, Underground Utilities, Water Connected
- Sewer
- Public Sewer
- Water Source
- Public
Taxes
- Annual Tax Amount
- $3,630
- Tax Year
- $2,025
- Legal Description
- COOPER'S POND LOT 14 BLOCK 2
Other
- Derived Previous List Price
- $469,000
Data freshness
- SURF LOCAL last checked
- Nov 22, 2026, 12:08 PM EST
Location
Approximate location, shown from the displayed address.
Similar homes nearby
- $449,00017822 Hanna Rd, Lutz, FL 335493 Beds3 Baths2,397 sqftListing courtesy of DENNIS REALTY & INV. CORP. · Data courtesy of: Stellar MLS
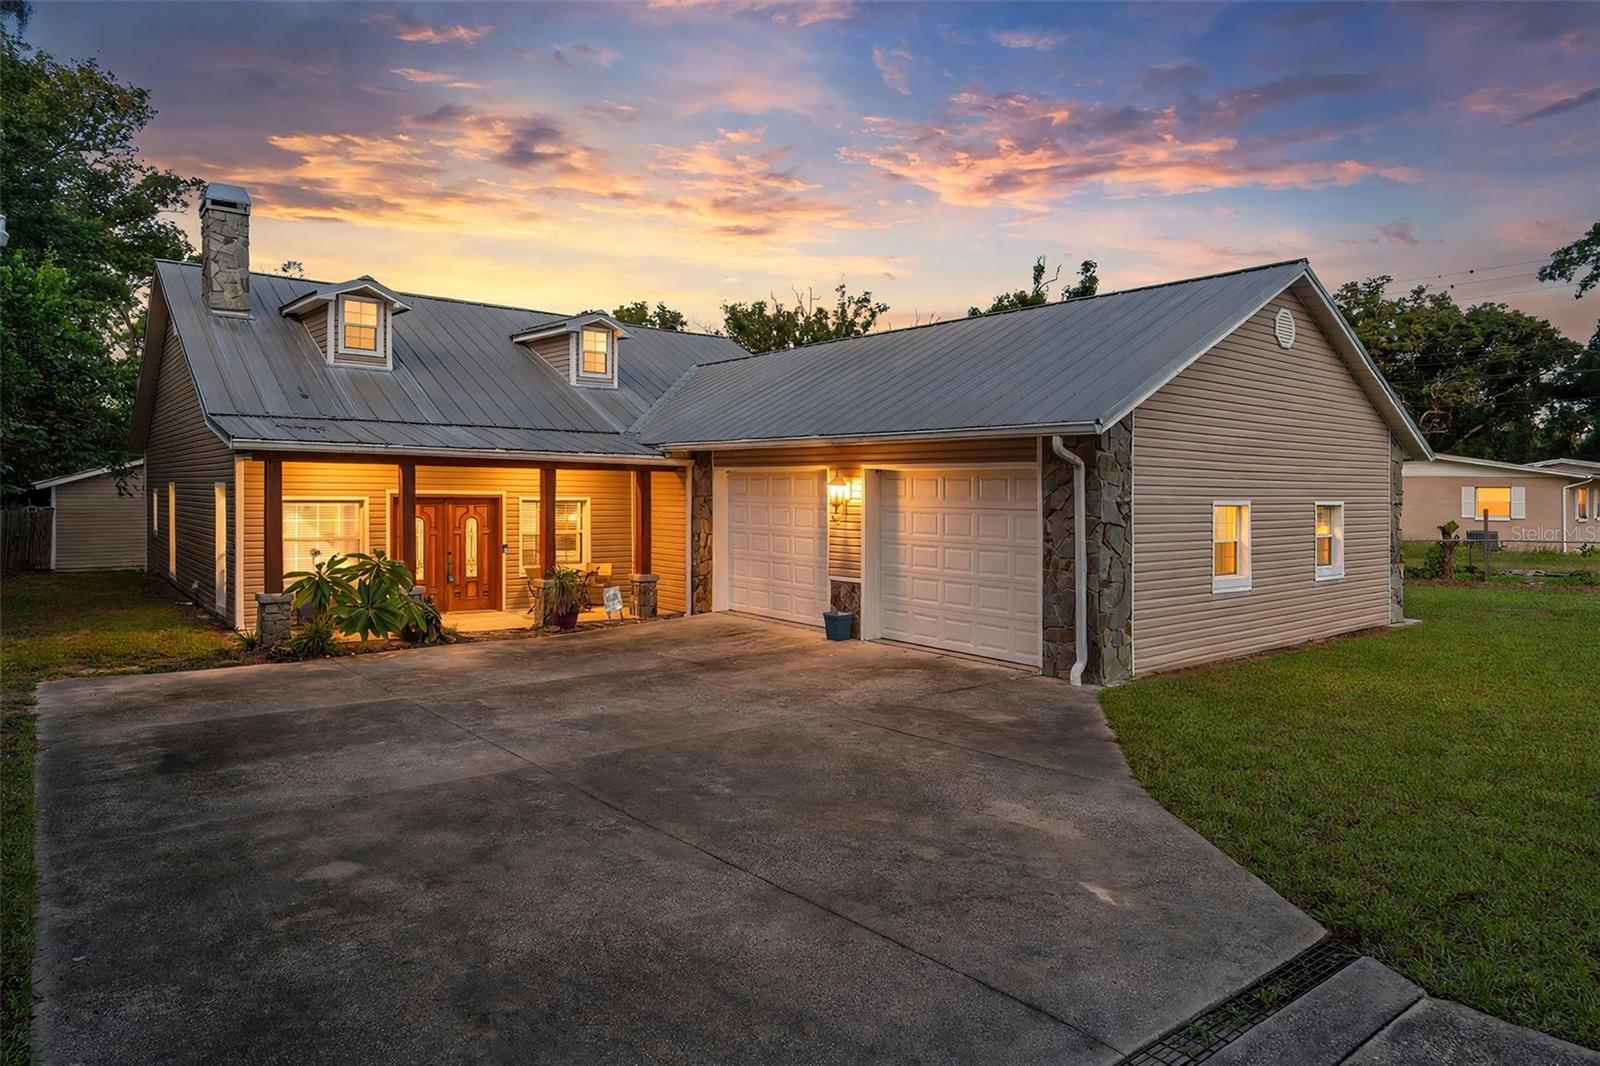 Active
- $378,90024519 Breezy Oak Ct, Lutz, FL 335594 Beds3 Baths1,946 sqftListing courtesy of MIHARA & ASSOCIATES INC. · Data courtesy of: Stellar MLS
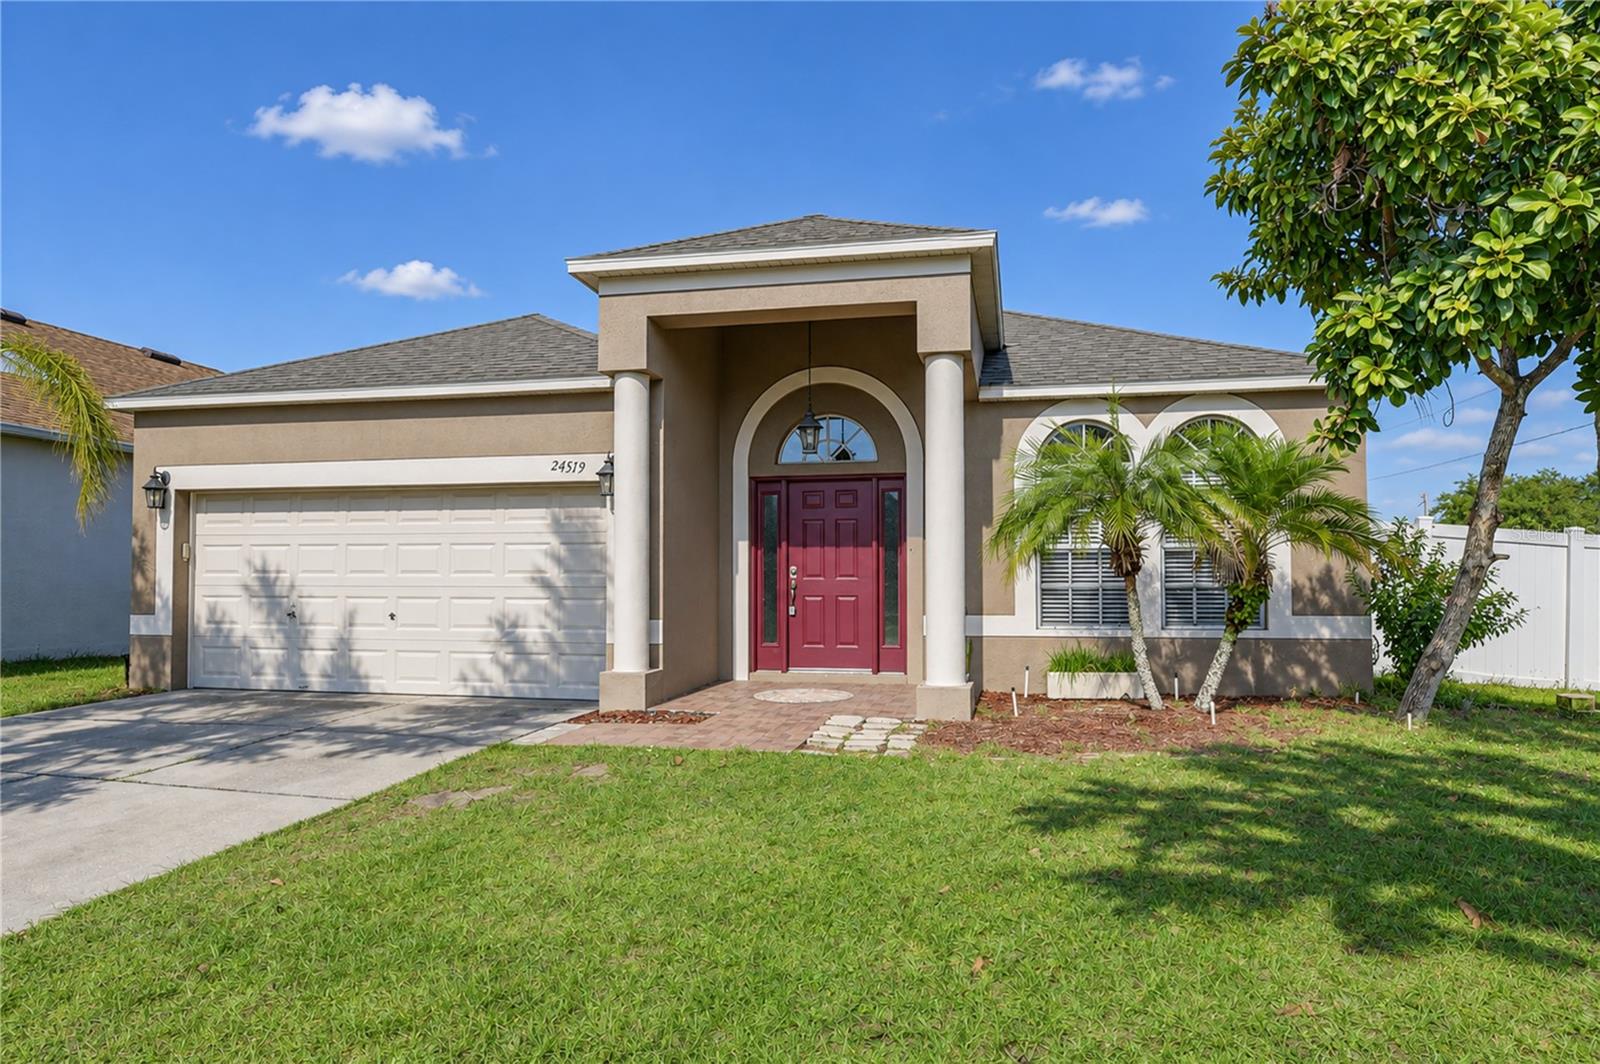 Active
- $465,0005631 Grand Sonata Ave, Lutz, FL 335584 Beds3 Baths2,618 sqftListing courtesy of LPT REALTY, LLC · Data courtesy of: Stellar MLS
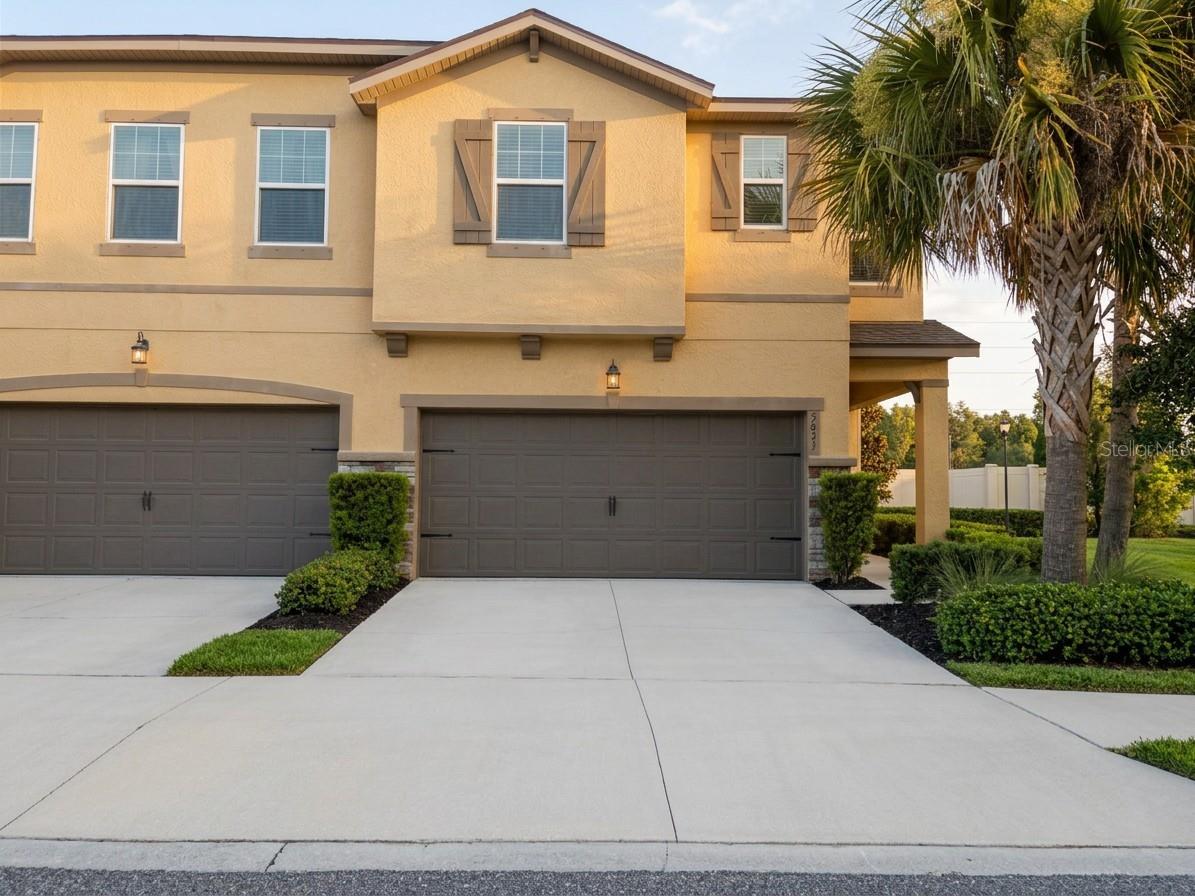 Active
- $390,00015909 Stags Leap Dr, Lutz, FL 335593 Beds2 Baths1,696 sqftListing courtesy of COMPASS FLORIDA LLC · Data courtesy of: Stellar MLS
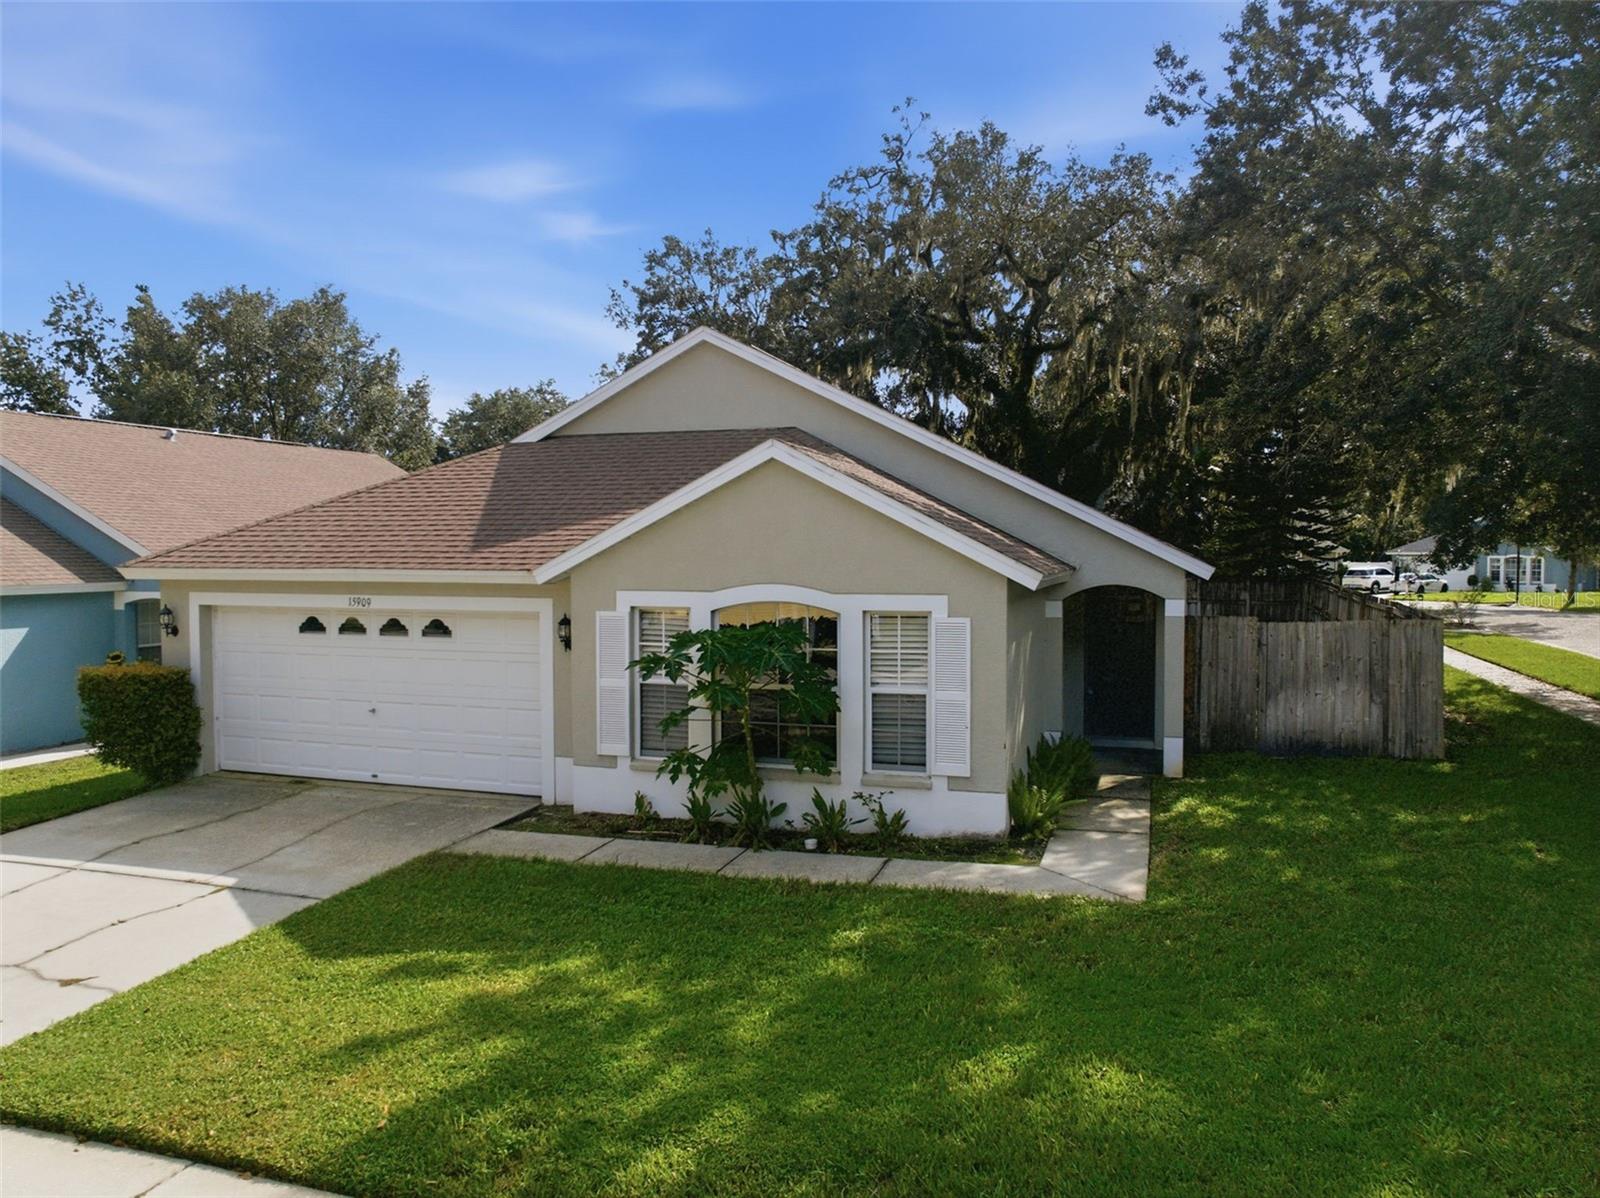 Active
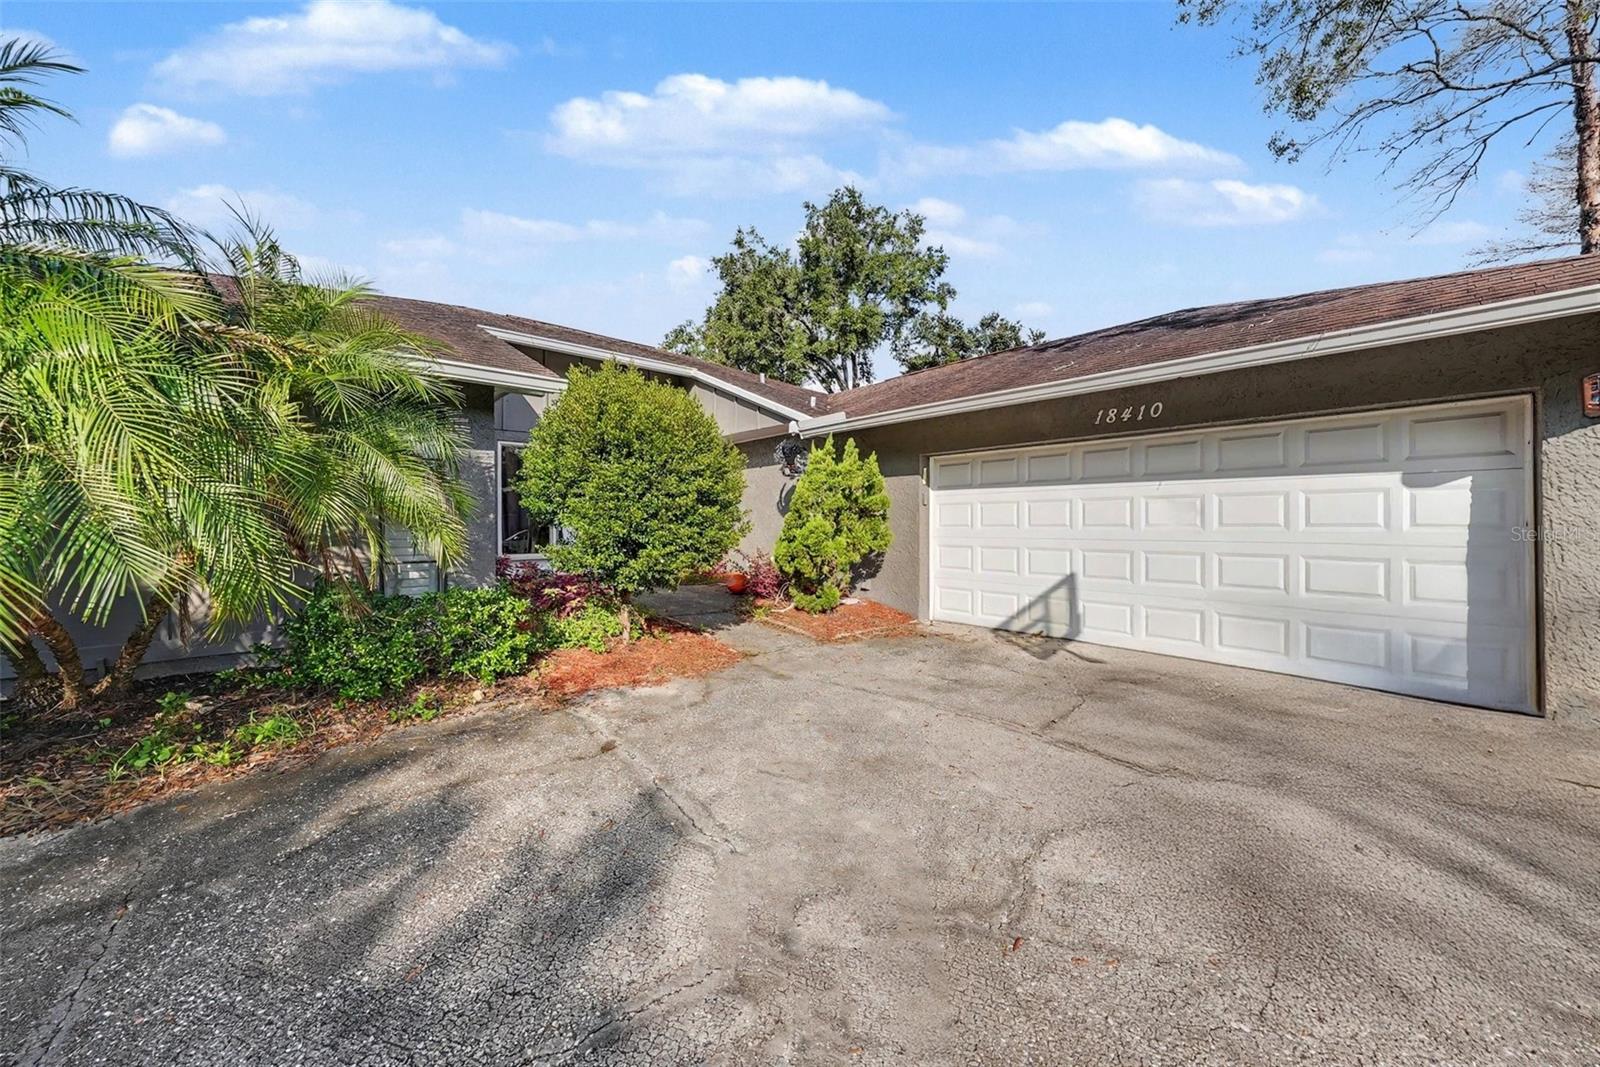
- $369,00018410 Swan Lake Dr, Lutz, FL 335493 Beds2 Baths1,582 sqftListing courtesy of MARK SPAIN REAL ESTATE · Data courtesy of: Stellar MLS
 Active
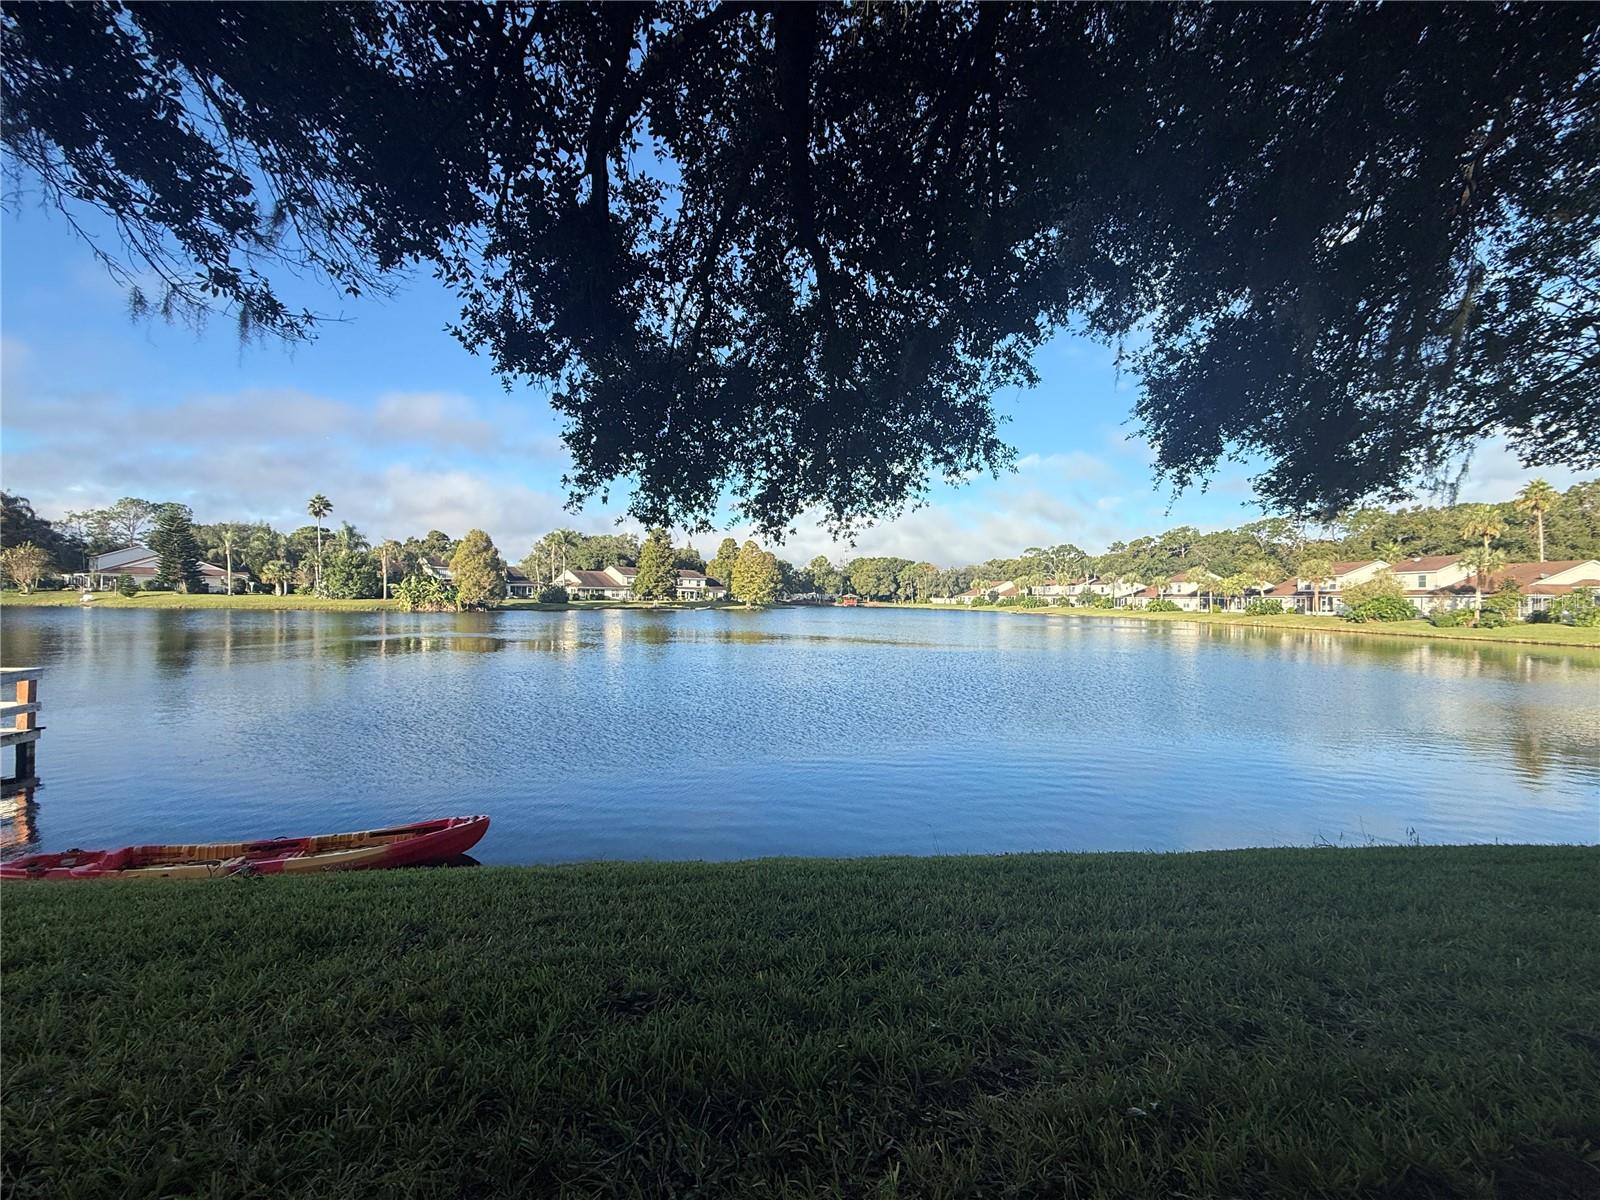
- $382,5001647 Lake Heron Dr, Lutz, FL 335493 Beds3 Baths1,958 sqftListing courtesy of FIRST QUALITY PROPERTIES · Data courtesy of: Stellar MLS
 Active
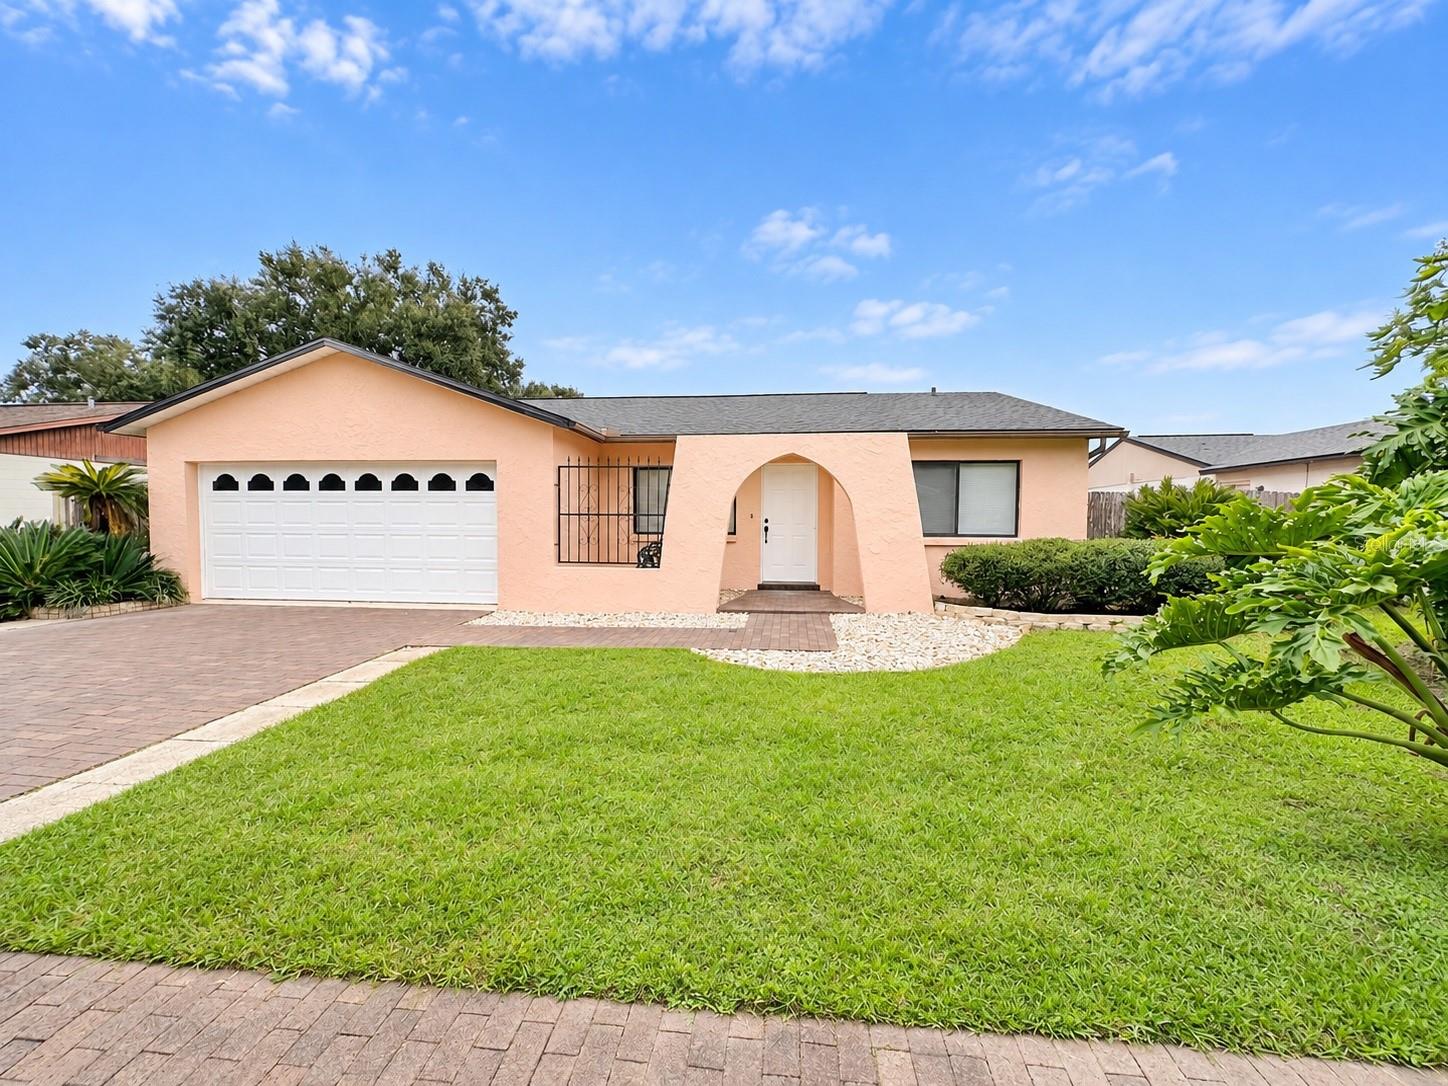
- $387,00021502 Northwood Dr, Lutz, FL 335493 Beds2 Baths1,156 sqftListing courtesy of VITA LUXURY REALTY LLC · Data courtesy of: Stellar MLS
 Active
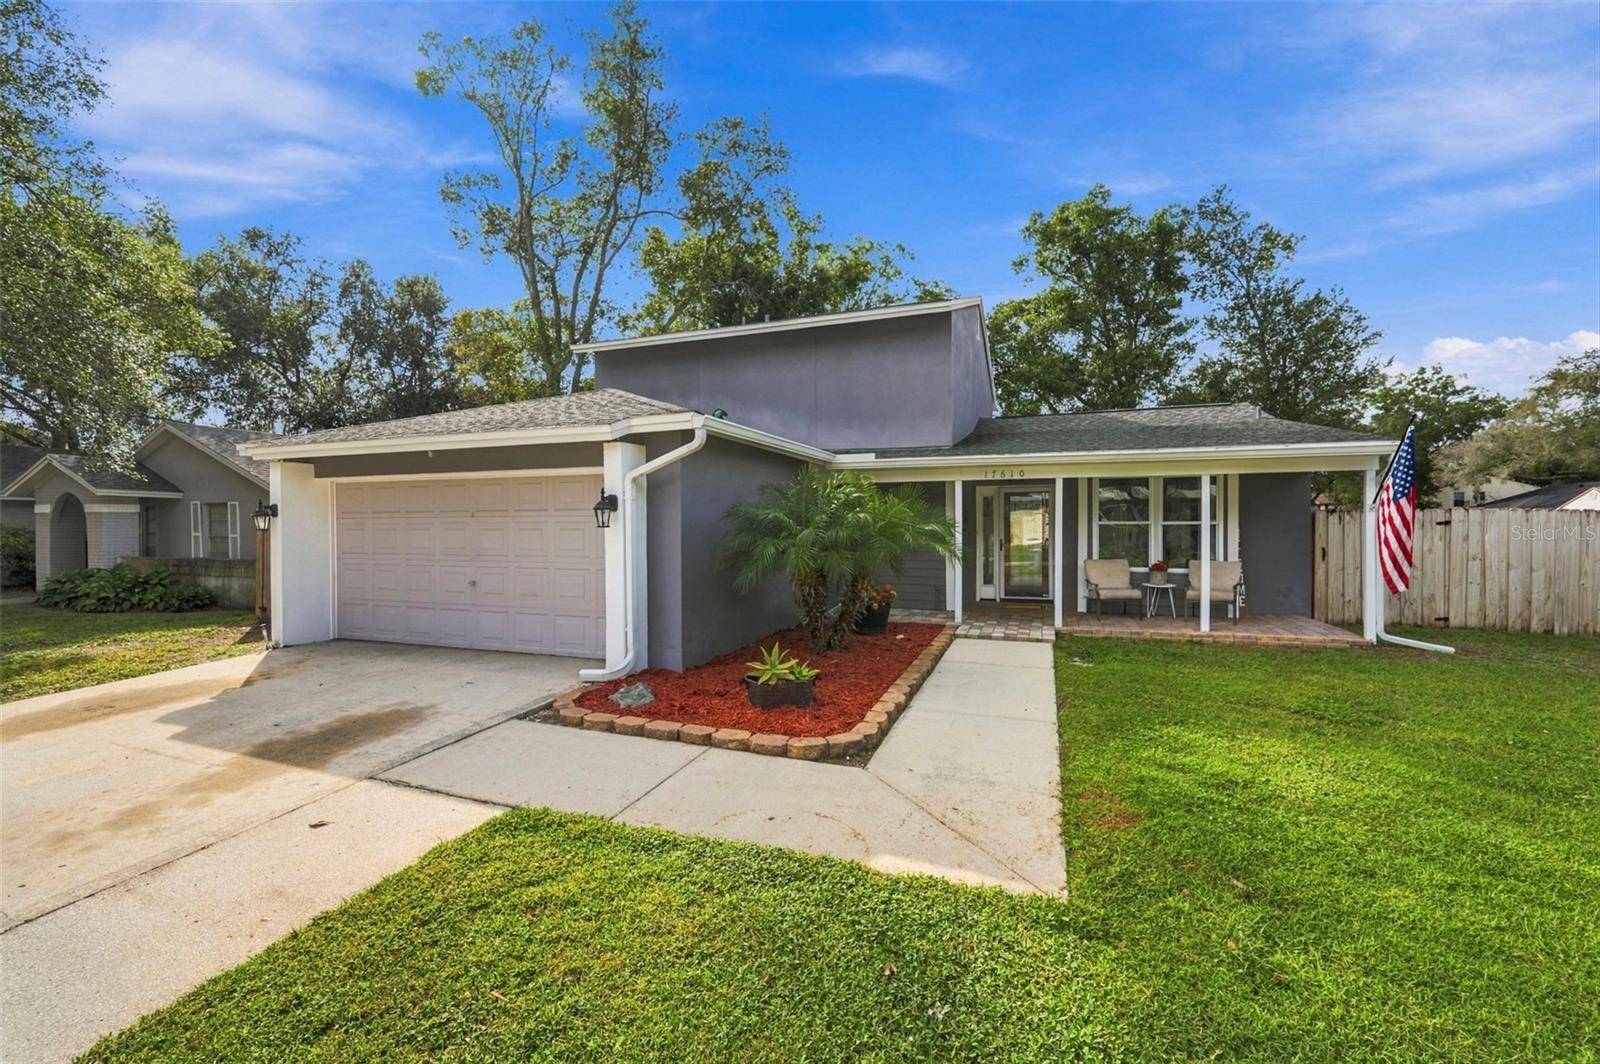
- $415,00017610 Whistling Ln, Lutz, FL 335494 Beds3 Baths1,734 sqftListing courtesy of FUTURE HOME REALTY INC · Data courtesy of: Stellar MLS
 Active
What Sold Nearby
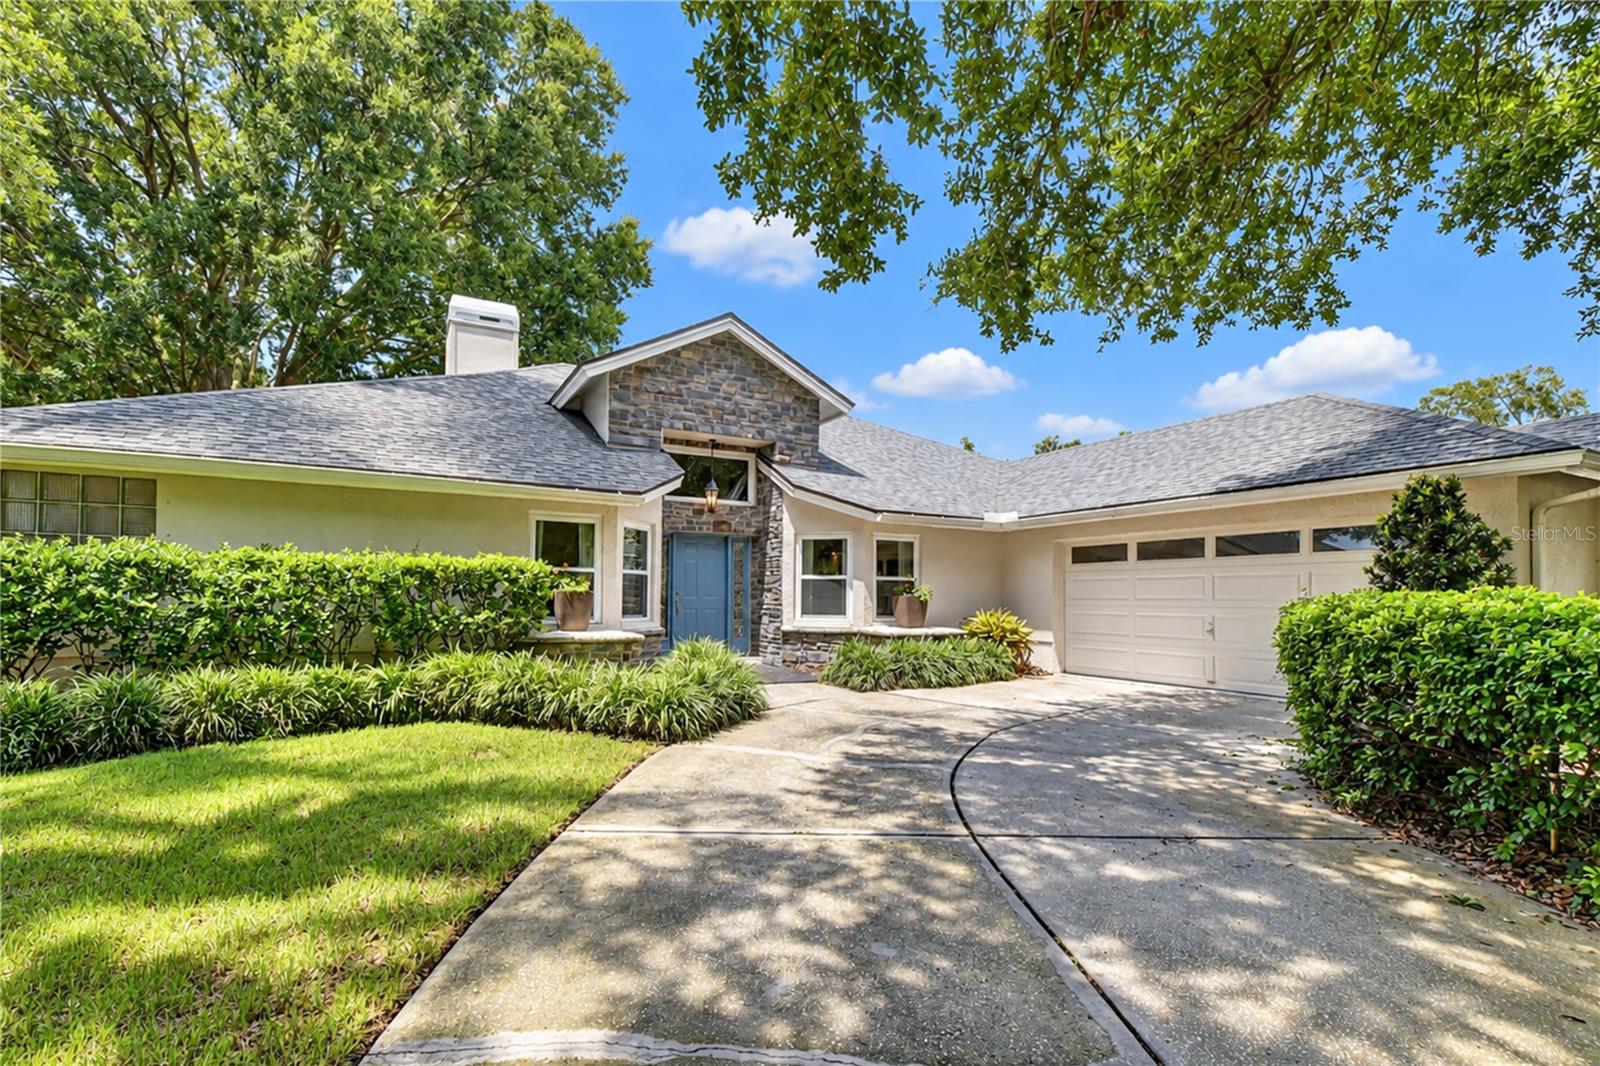 $565,00016502 Blenheim DrLutz, FL · Sold 2026-10-29
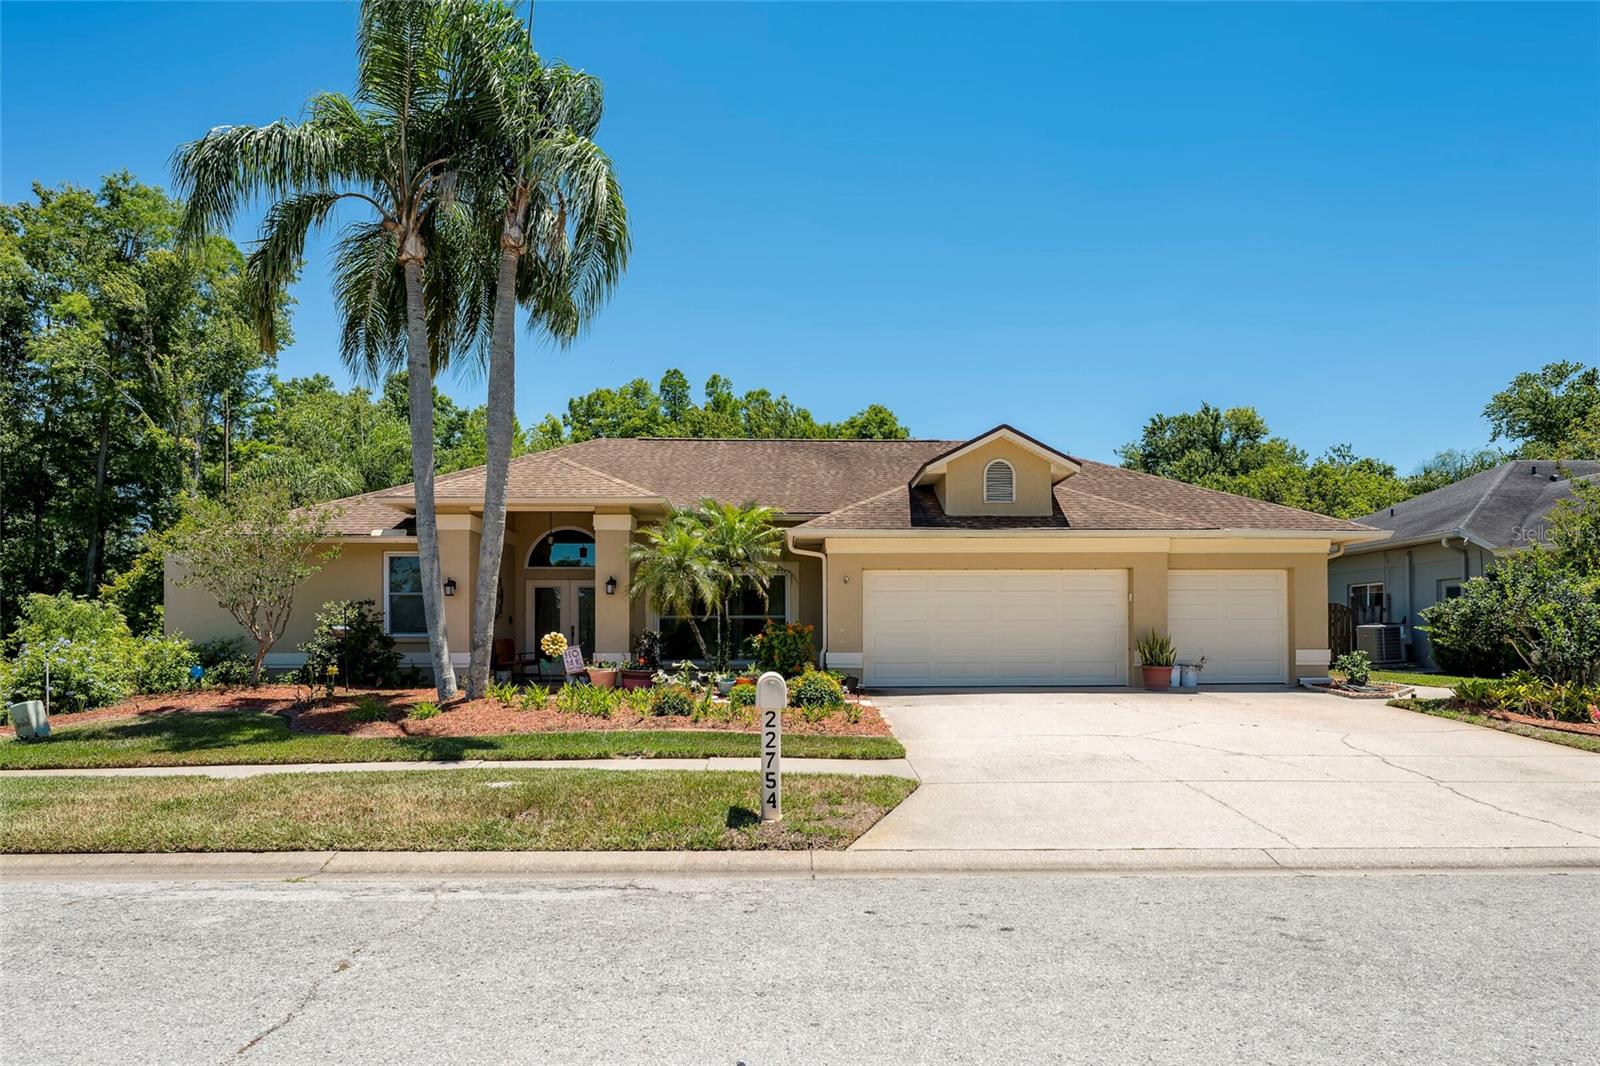 $510,00022754 Magnolia Trace BlvdLutz, FL · Sold 2026-10-28
 $505,00016804 Sheffield Park DrLutz, FL · Sold 2026-10-23
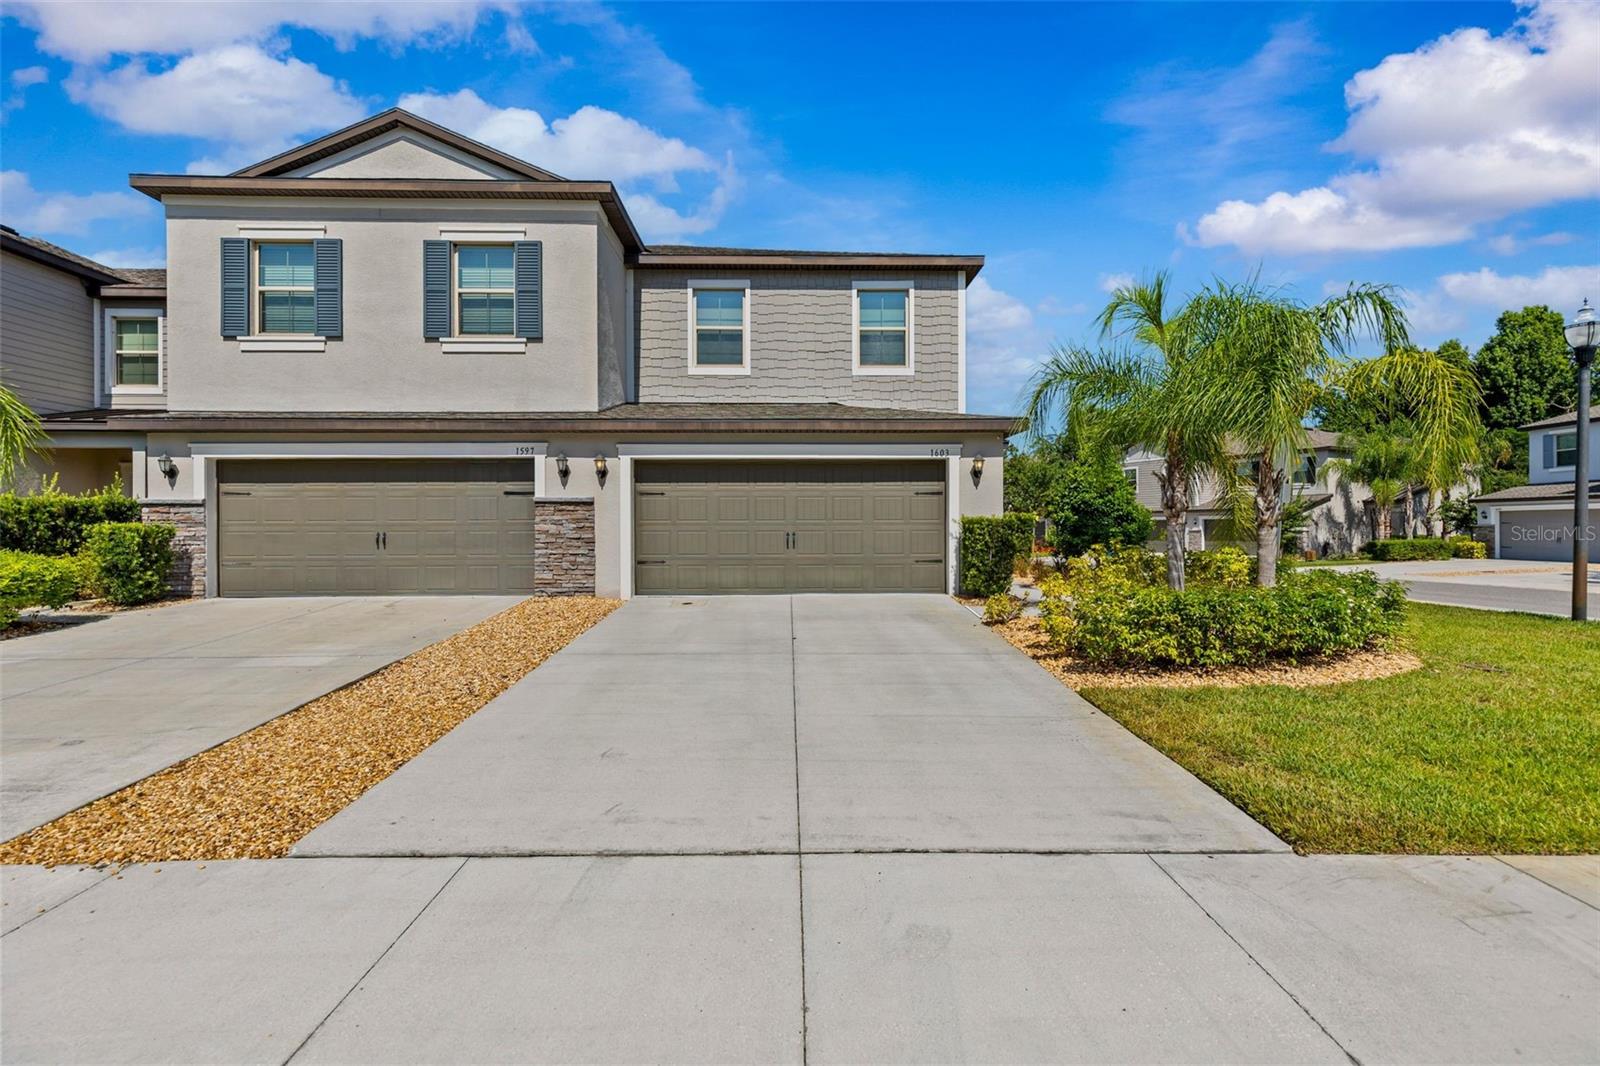 $334,0001603 Roseville StLutz, FL · Sold 2026-10-23
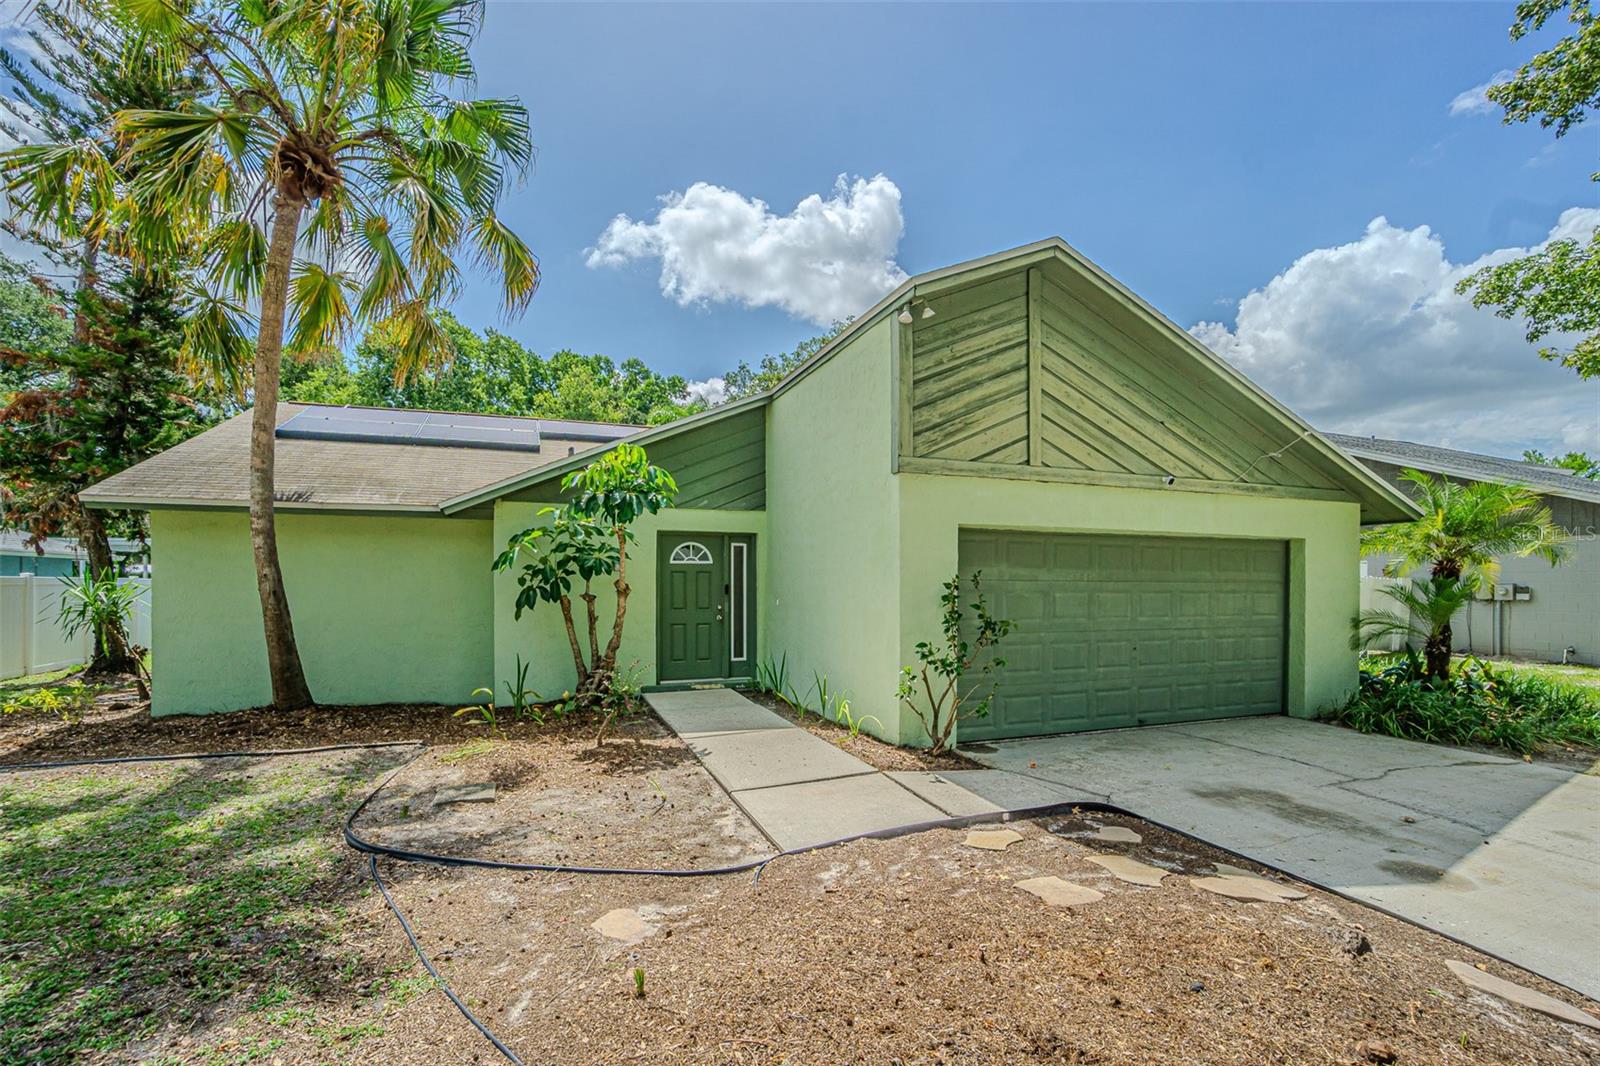 $329,90018425 Swan Lake DrLutz, FL · Sold 2026-10-20
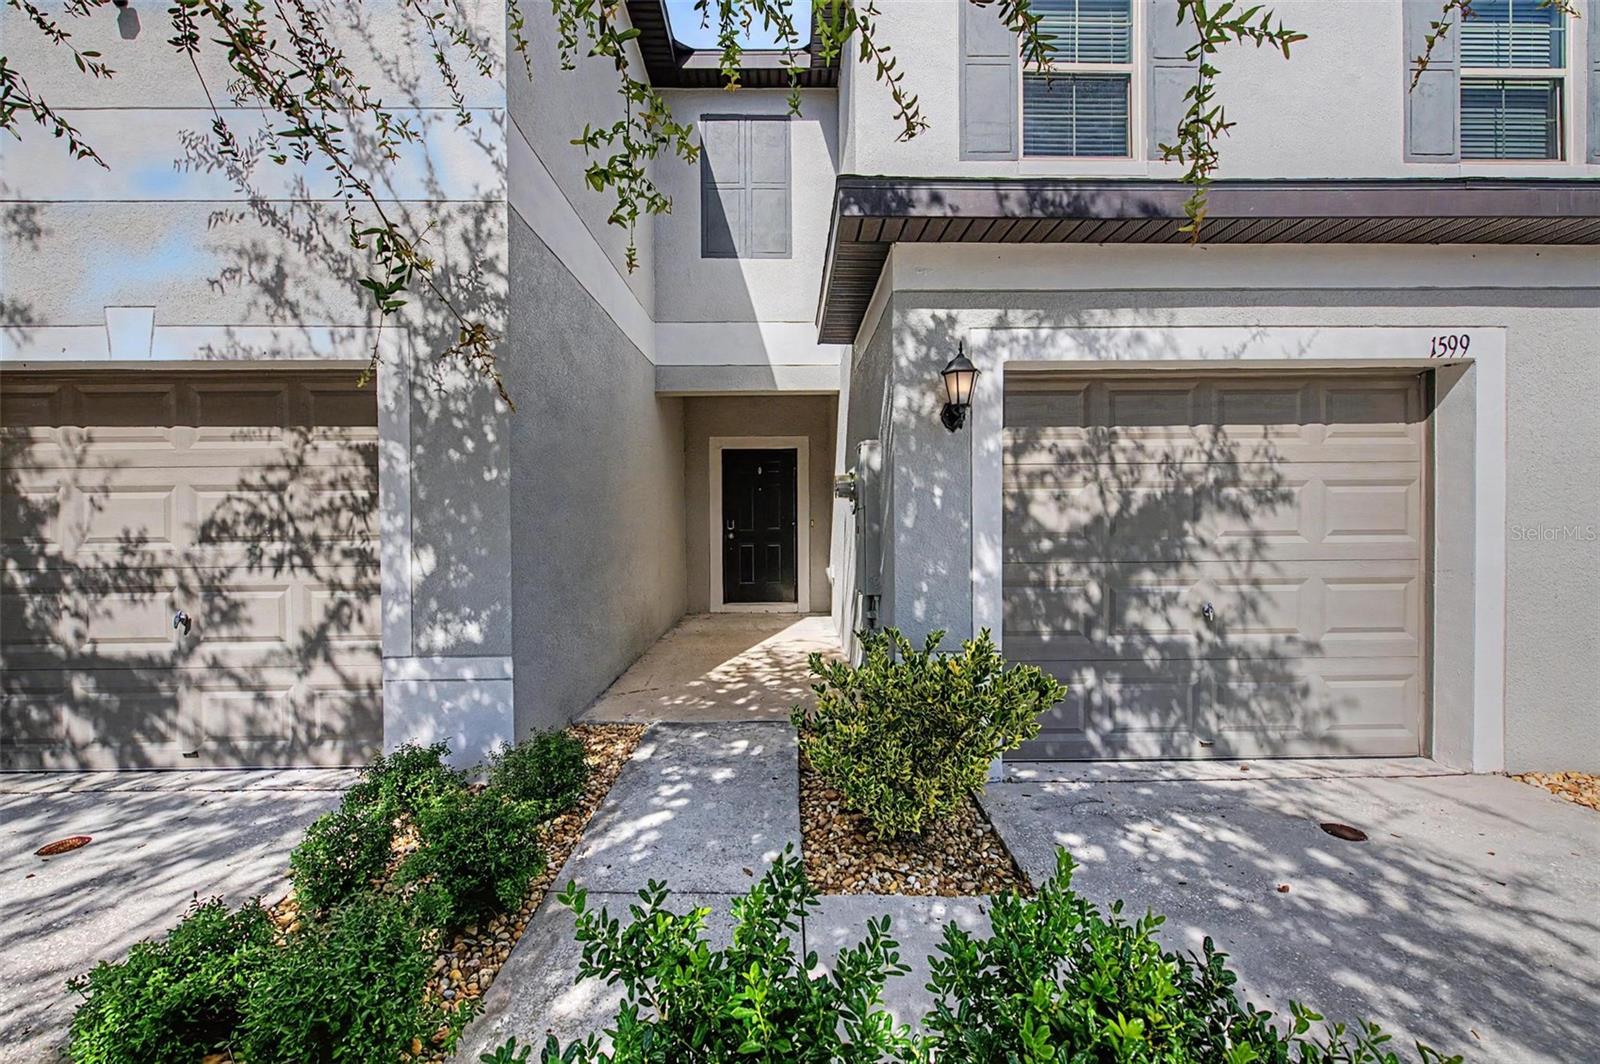 $280,0001599 Cassius StLutz, FL · Sold 2026-10-14
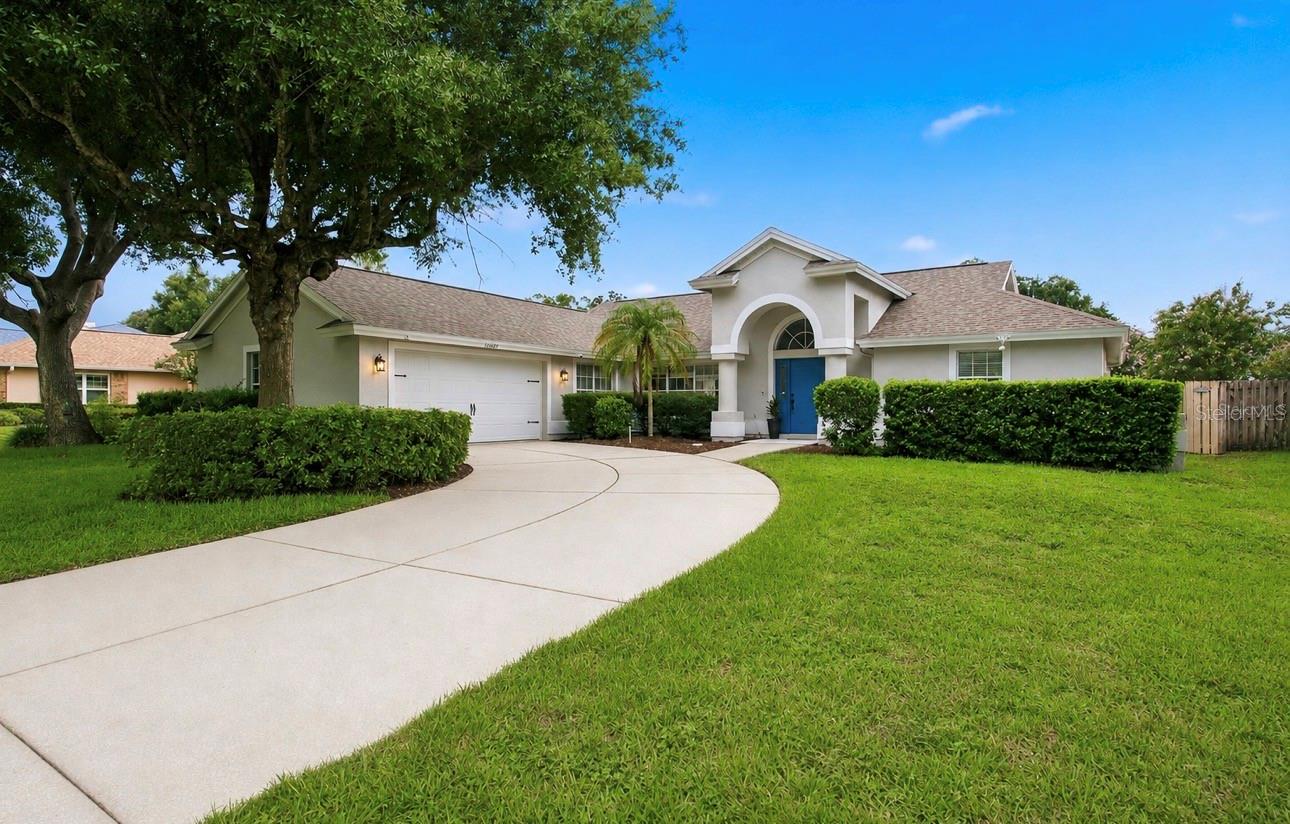 $575,00016607 Longleat DrLutz, FL · Sold 2026-10-13
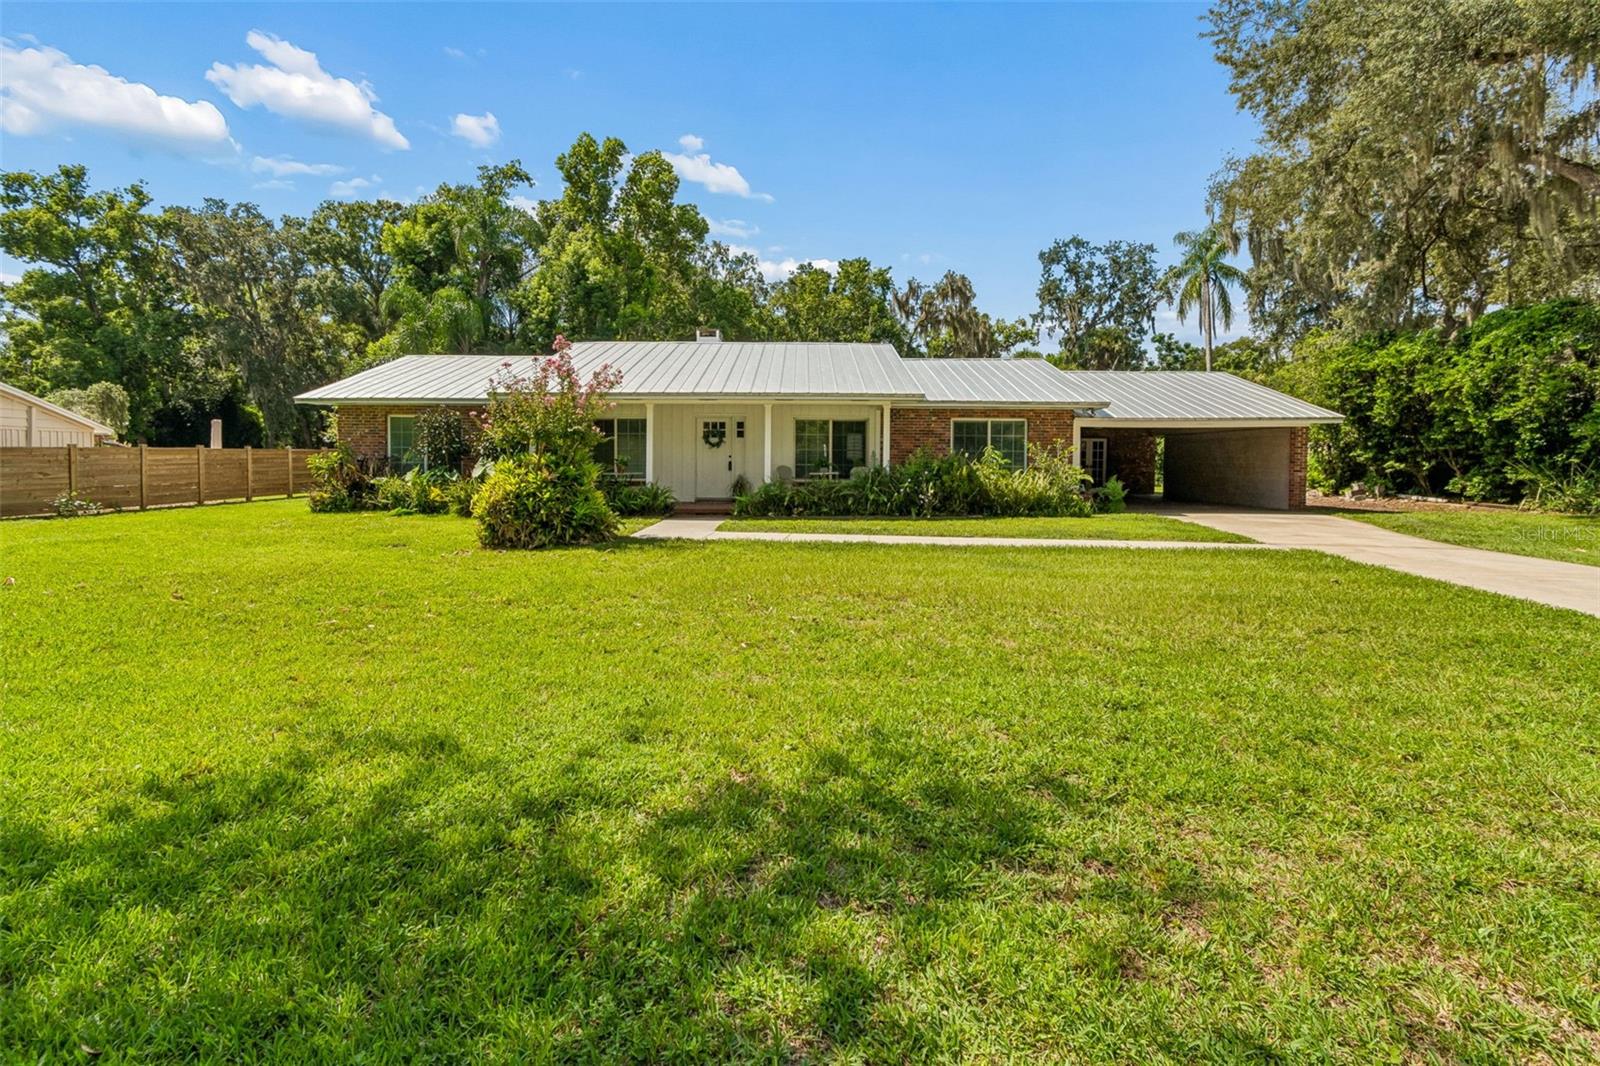 $486,000909 Tomlinson DrLutz, FL · Sold 2026-10-05
Flood
Flood zone X · Minimal flood risk
What's Nearby
Groceries
- Aldi18407 US 41, Lutz, FL 33549, United States of America1.4 mi
Schools
- Maniscalco Elementary SchoolDebuel Road, Lutz, FL 33549, United States of America1.0 mi
- Lutz Elementary School202 5th Avenue Southeast, Lutz, FL 33549, United States of America1.4 mi
- Learning Gate Community School1st Avenue Northwest, Lutz, FL 33548, United States of America1.8 mi
Parks
- Nye ParkLutz, Florida, United States of America1.0 mi
- Lutz, FloridaUnited States of America1.3 mi
- Lutz, FloridaUnited States of America1.7 mi
More homes in Lutz
Homes for sale near Lutz
Data courtesy of: Stellar MLSDisclaimers and data details

Listings courtesy of Stellar MLS as distributed by MLS GRID. Based on information submitted to the MLS GRID. All data is obtained from various sources and may not have been verified by broker or MLS GRID. Supplied Open House Information is subject to change without notice. All information should be independently reviewed and verified for accuracy. Properties may or may not be listed by the office/agent presenting the information. Listing information is provided for consumers’ personal, non-commercial use, solely to identify prospective properties for potential purchase; all other use is strictly prohibited and may violate relevant federal and state law. Information deemed reliable but not guaranteed. Copyright © 2026 MLS GRID. All Rights Reserved.

Continental Real Estate Group, Inc
Broker: Derek Eisenberg
Listing last updated: Oct 23, 2026, 3:38 PM EDT. SURF LOCAL last checked: Nov 22, 2026, 12:08 PM EST.