
 Active
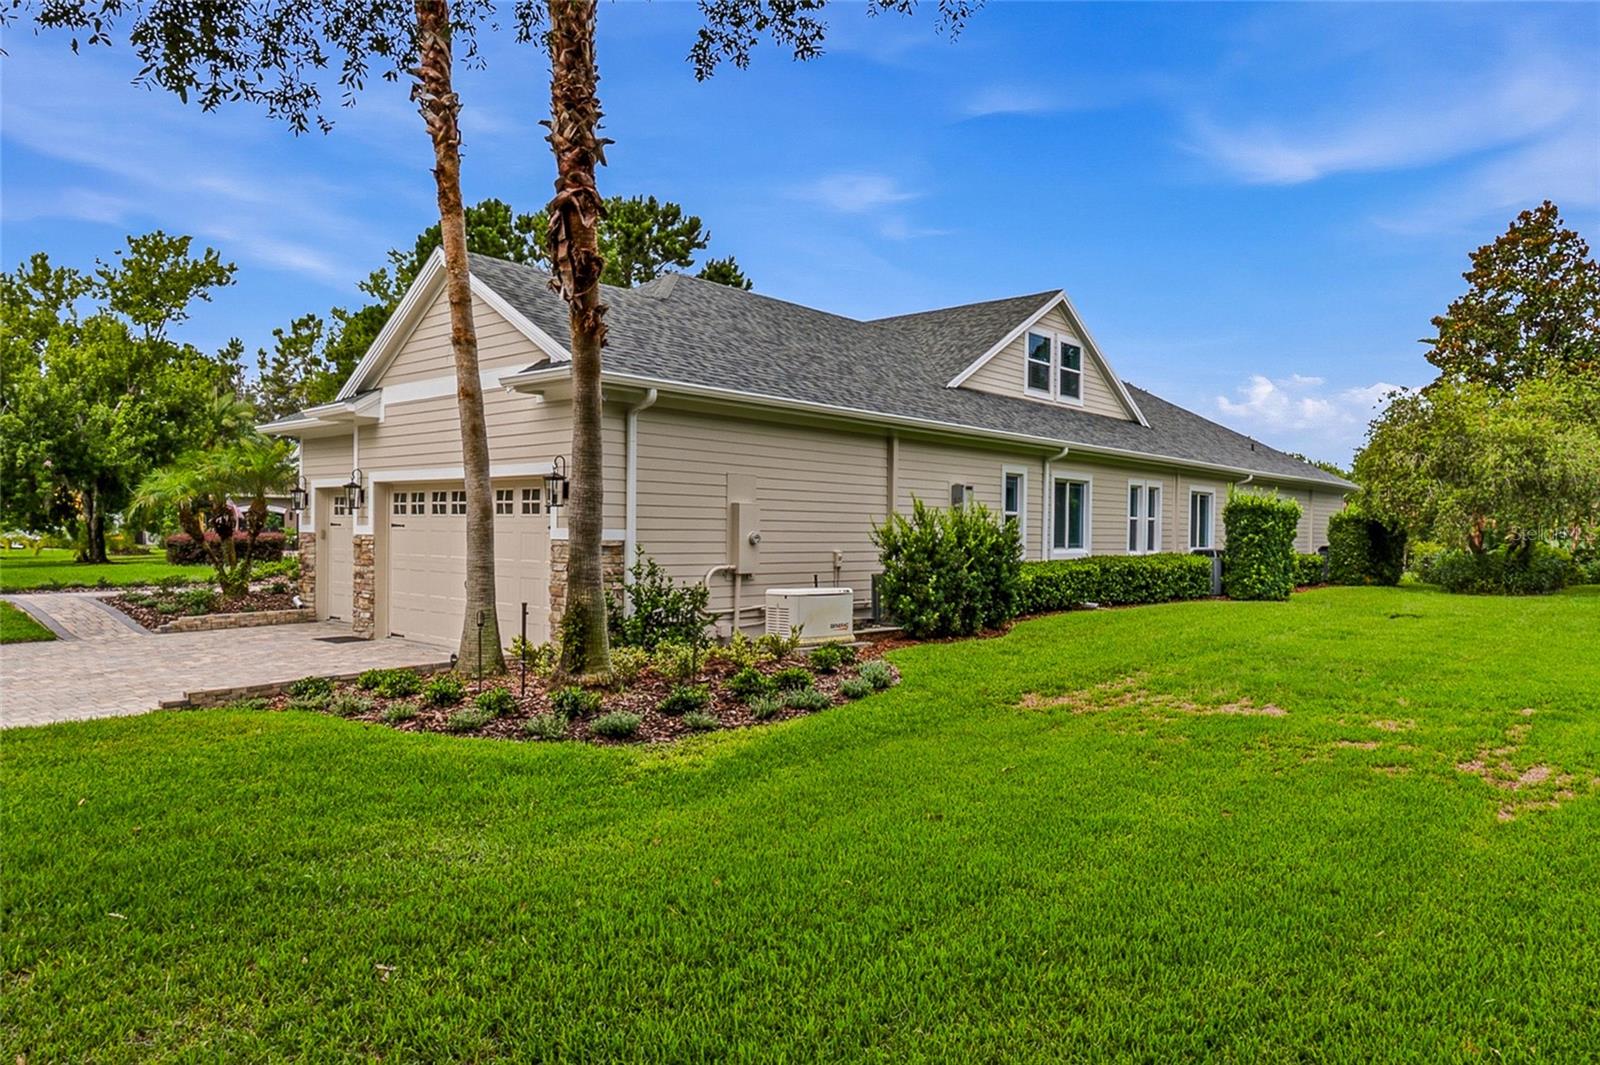


2208 Princess Julia Ln
Lutz, FL 33549 · Single family
$1,275,000
Listing courtesy of Lori Dozark, FUTURE HOME REALTY INC
- 5 Beds
- 4 Baths
- 4,709 sqft
Cynthia's Insights On This Property
- Built 2009
- Last recorded sale: $480,000 in August 2014
- Typical sale in 33549 over the last year: $450,000, $250 per sq ft
- Owners in 33549 stay about 10 years; 3% of homes changed hands last year
- Taxes could jump about $10,500/yr after a sale (homestead cap resets)


📊 Price Pulse
What would you pay for this place?
Sale prices come from county public records, not MLS data.Listing agent
Contact
Send a message and we'll pass it to the listing agent. Nothing is sent until you ask.
About this home
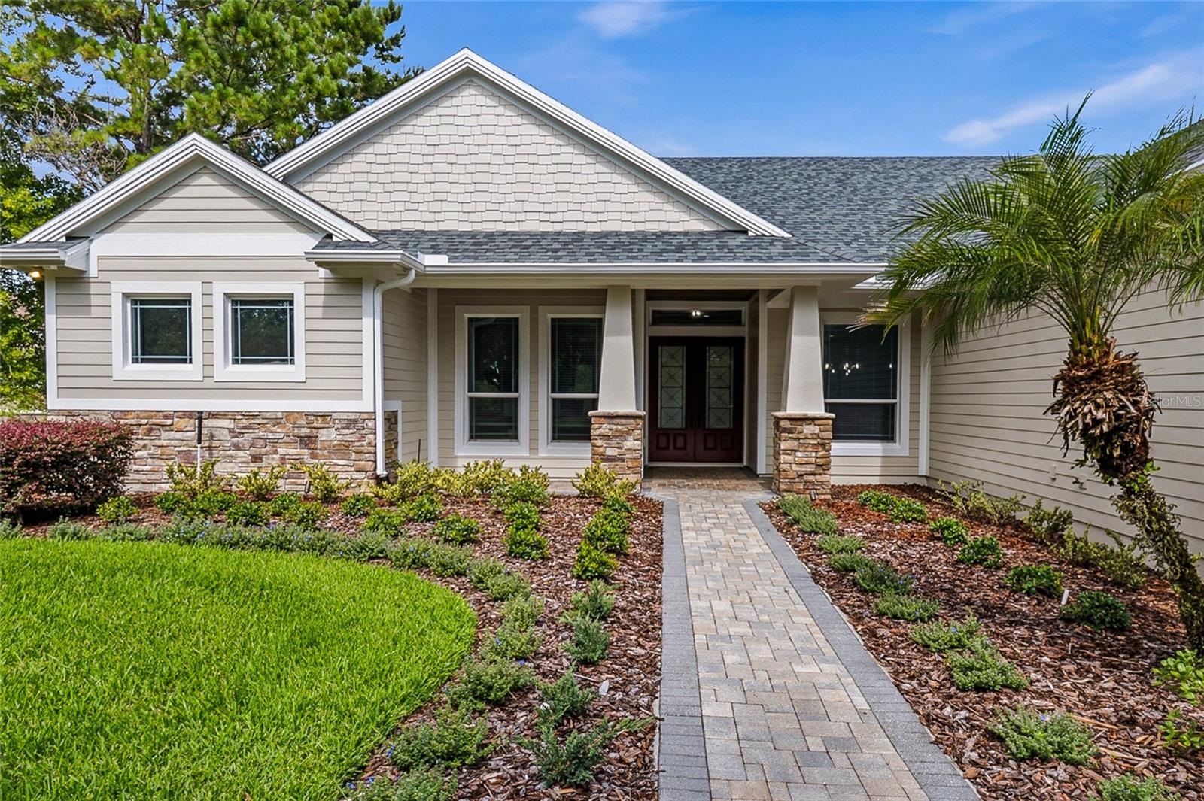
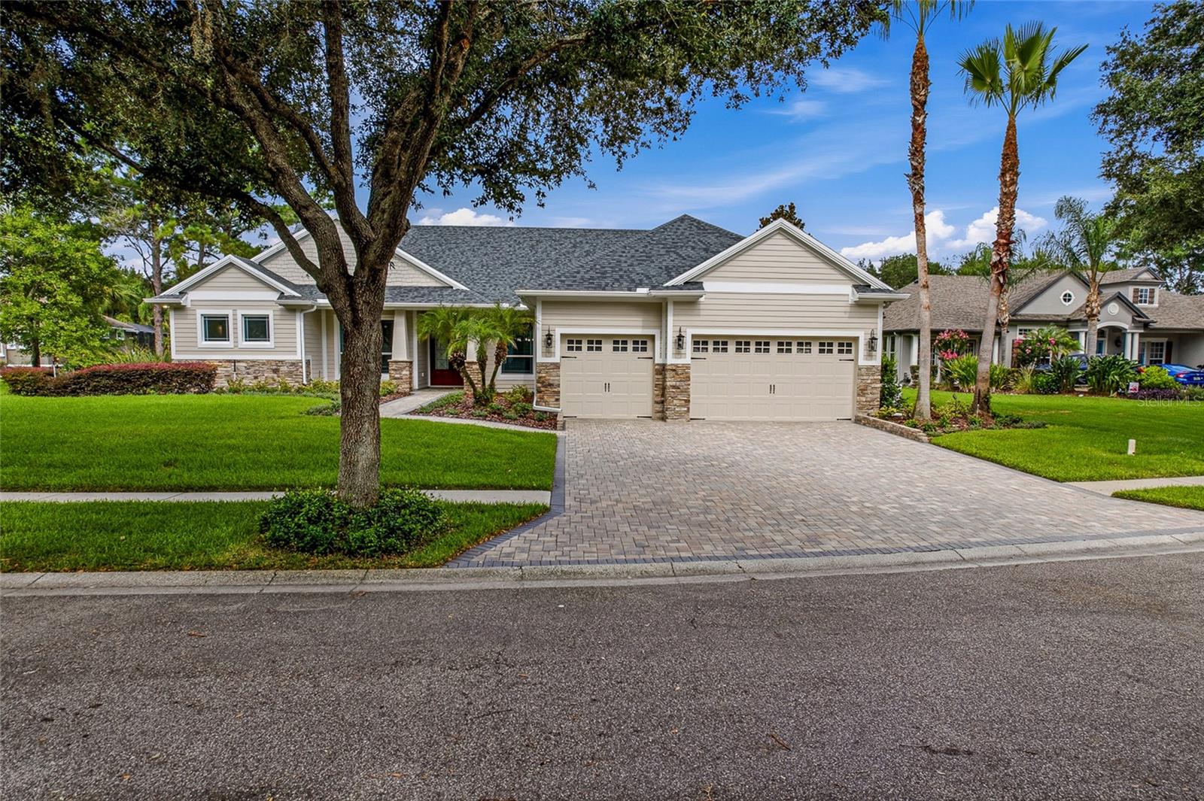
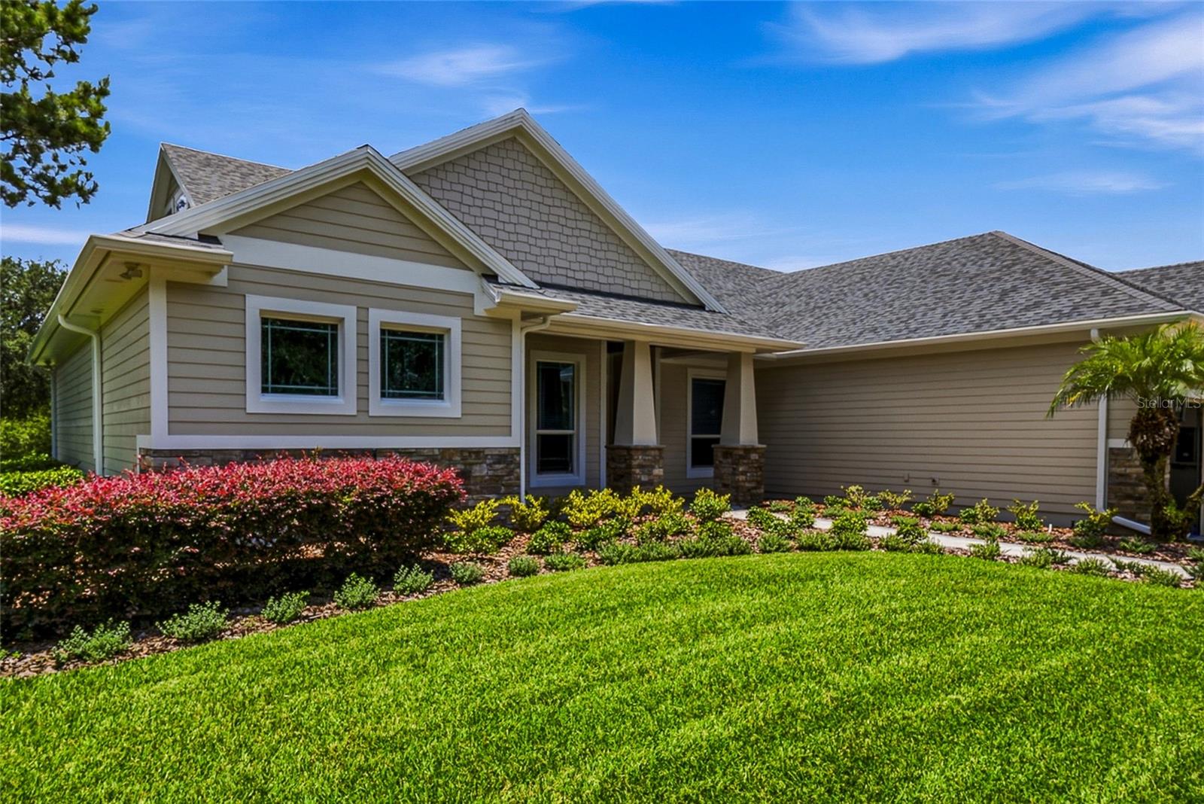
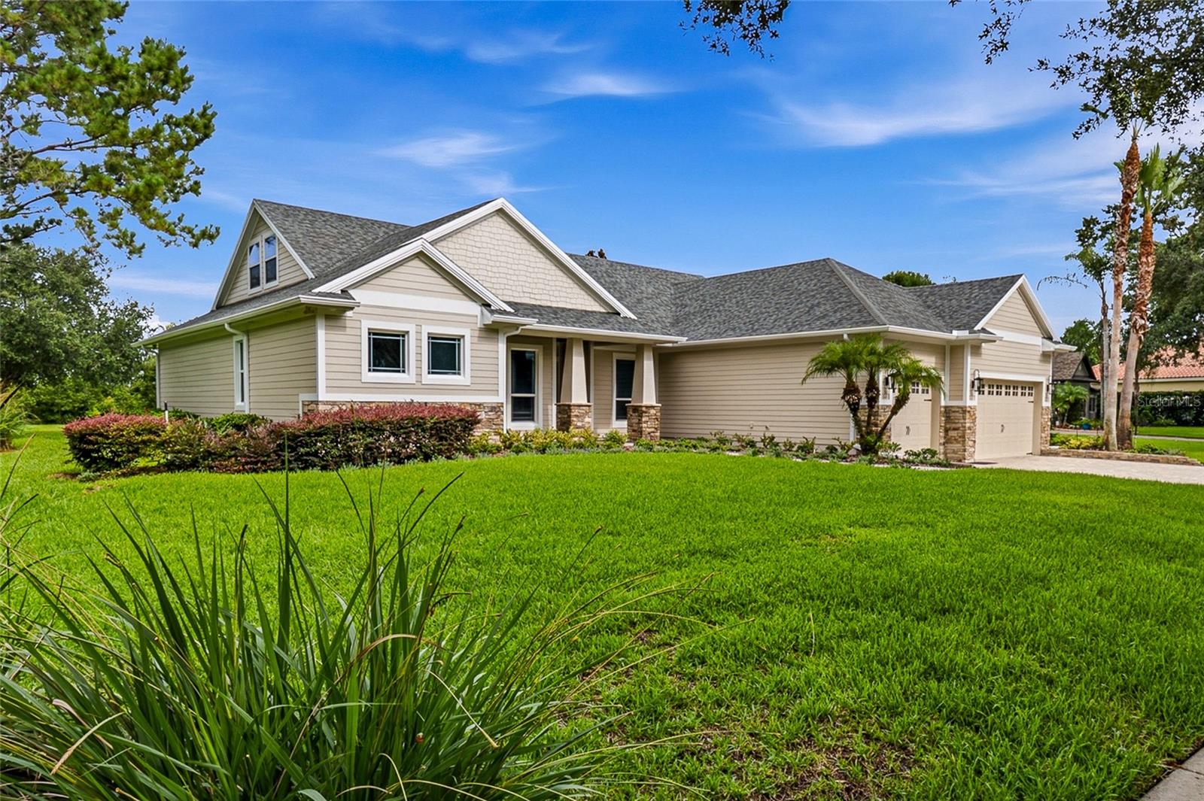
Tucked behind the private gates of Wellington Manor, this exceptional custom-built estate offers over 4,700 square feet of luxurious living on a private 0.53-acre cul-de-sac homesite with tranquil conservation views and no rear neighbors. Surrounded by mature landscaping and breathtaking sunsets, this property offers the perfect balance of privacy, elegance and convenience. The expansive stone-paver outdoor living area is ideal for entertaining, relaxing or creating your own backyard oasis. Whether you prefer the beauty of a spacious pool-free yard or envision adding a resort-style pool and spa, the homesite offers endless possibilities. Inside, soaring 10'8" ceilings, custom architectural details, 8-foot interior doors, travertine and wood flooring, tray ceilings pre-wired for lighting, more than 1,000 feet of crown molding, and 7¼-inch baseboards showcase the home's exceptional craftsmanship. The open-concept floor plan is centered around a spacious kitchen and great room designed for both everyday living and entertaining. The chef's kitchen features quartz countertops, abundant custom cabinetry, premium Thermador stainless steel appliances, built-in double ovens, 6-burner gas cooktop, large center island and a casual dining area. The luxurious primary suite is a true retreat with dual walk-in closets, a soaking tub and an oversized walk-through double shower finished in travertine. Secondary bedrooms and baths are thoughtfully positioned for privacy, while a dedicated office provides the ideal work-from-home space. Expansive drop zone, laundry and pantry areas offer tons of organizational and storage space. Upstairs, the oversized bonus room offers incredible flexibility with a custom wet bar, game room, fitness area, additional bedroom and full bath—perfect for guests, multigenerational living or extended entertaining. Extensive updates provide exceptional peace of mind, including a new roof (Dec. 2024), HVAC system (2025 & 2018), tankless water heater, 22kw Generac whole-house generator with automatic transfer switch (2018), whole-home water filtration system (2024), updated flooring, fresh interior and exterior paint (2026), well pump (2021) and septic improvements. Additional premium features include: Oversized 3-car garage with 8-foot garage doors and extra ceiling height for storage, plantation shutters, automatic shades on the sliders, whole-home surround sound pre-wire, spray foam insulation throughout, elevated homesite (not in a flood zone), concrete block construction with Hardie board siding and moisture barrier and DP-50 impact-rated double-pane Low-E tinted tempered windows. Wellington Manor is one of the area's most desirable gated communities, known for its estate-sized homesites, mature oak trees, and peaceful setting. Residents enjoy convenient access to top-rated public and private schools, including Academy at the Lakes and Lutz Preparatory School, along with Tampa Premium Outlets, The Shops at Wiregrass, exceptional dining, golf, parks, equestrian facilities, I-75, SR-54, US-41, the Veterans Expressway, Tampa International Airport, MacDill Air Force Base and the Gulf Coast's award-winning beaches. Homes offering this combination of privacy, quality construction, extensive upgrades and estate-style living rarely become available. A cinematic video tour, interactive 3D walkthrough, and detailed floor plan are included, allowing you to experience every detail before stepping through the front door.
moreless
- Property type
- Single family
- Year built
- 2009
- Lot size
- 0.53 acres
- Garage
- 3 cars
- On market
- 91 days
- Price per sqft
- $271
- HOA fees
- $150/mo
- Listing ID
- TB8523906
Show Full Details
Property Info
- Property Type
- Residential
- Property Subtype
- SingleFamilyResidence
- Year Built
- 2009
- Levels
- Two
- Direction Faces
- East
- Lot Size (acres)
- 0.53
- Lot Size (sqft)
- 23103.0
- Contract Date
- 2026-07-09
- On Market Date
- 2026-07-10
- Cumulative Days on Market
- 91
Interior Features
- Interior Features
- Built-In Features, Crown Molding, Eat-In Kitchen, High Ceilings, Open Floorplan, Tray Ceiling(S), Walk-In Closet(S), Wet Bar
- Flooring
- Carpet, Wood
- Laundry Features
- Gas Dryer Hookup, Inside, Laundry Room, Washer Hookup
- Levels
- Two
- Window Features
- Blinds, Low Emissivity Windows, Shutters, Tinted Windows
Appliances
- Appliances
- Bar Fridge, Cooktop, Dishwasher, Disposal, Dryer, Exhaust Fan, Gas Water Heater, Microwave, Refrigerator, Washer, Water Softener
Heating & Cooling
- Heating
- Central, Natural Gas
- Cooling
- Central Air
Exterior Features
- Exterior Features
- Lighting, Rain Gutters
- Patio & Porch Features
- Covered, Front Porch, Patio, Wrap Around
- Construction Materials
- Block, Hardiplank Type, Stone
- Foundation
- Slab
- Roof
- Shingle
- View
- Trees/Woods
Features & Amenities
- Garage Spaces
- 3.0
- Garage
- Yes
- Attached Garage
- Yes
- Parking Features
- Garage Door Opener, Oversized, Attached
- Security Features
- Gated Community, Smoke Detector(S)
- Lot Features
- Cul-De-Sac, Landscaped, Paved, Private
Community/Association
- HOA
- Yes
- HOA Name
- Brandon Keefe
- HOA Phone
- $7,275,739,300
- HOA Fee
- $1,796
- HOA Fee Frequency
- Annually
- Association Amenities
- Gated
- Community Features
- Gated, Sidewalks, Street Lights
Utilities
- Utilities
- Cable Available, Natural Gas Available, Cable Connected, Electricity Connected, Natural Gas Connected
- Sewer
- Septic Tank
- Water Source
- Private, Well
Taxes
- Annual Tax Amount
- $8,406
- Tax Year
- $2,025
- Legal Description
- WELLINGTON MANOR PHASE 2 LOT 32 BLOCK 5
Other
- Derived Previous List Price
- $1,290,000
Data freshness
- SURF LOCAL last checked
- Nov 21, 2026, 1:10 PM EST
Location
Approximate location, shown from the displayed address.
Similar homes nearby
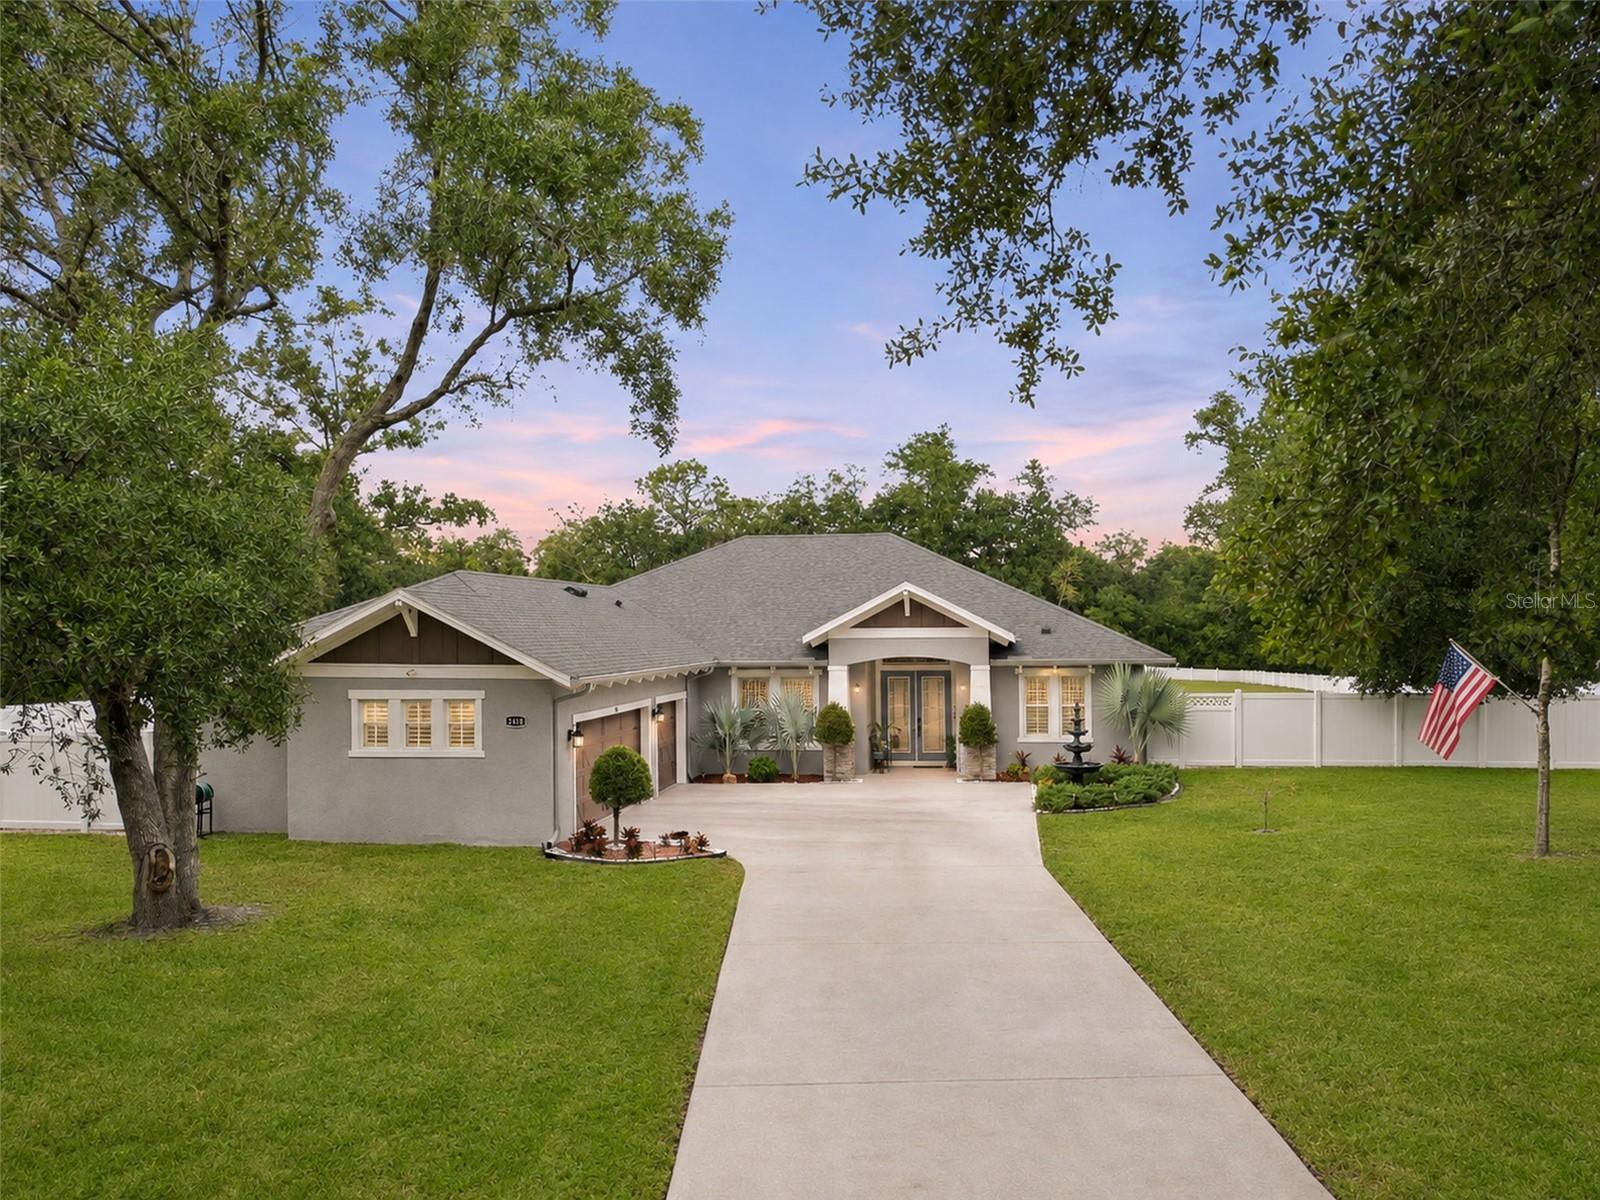
- $1,175,0002410 Clement Rd, Lutz, FL 335494 Beds3 Baths2,533 sqftListing courtesy of PREMIER SOTHEBYS INTL REALTY · Data courtesy of: Stellar MLS
 Active
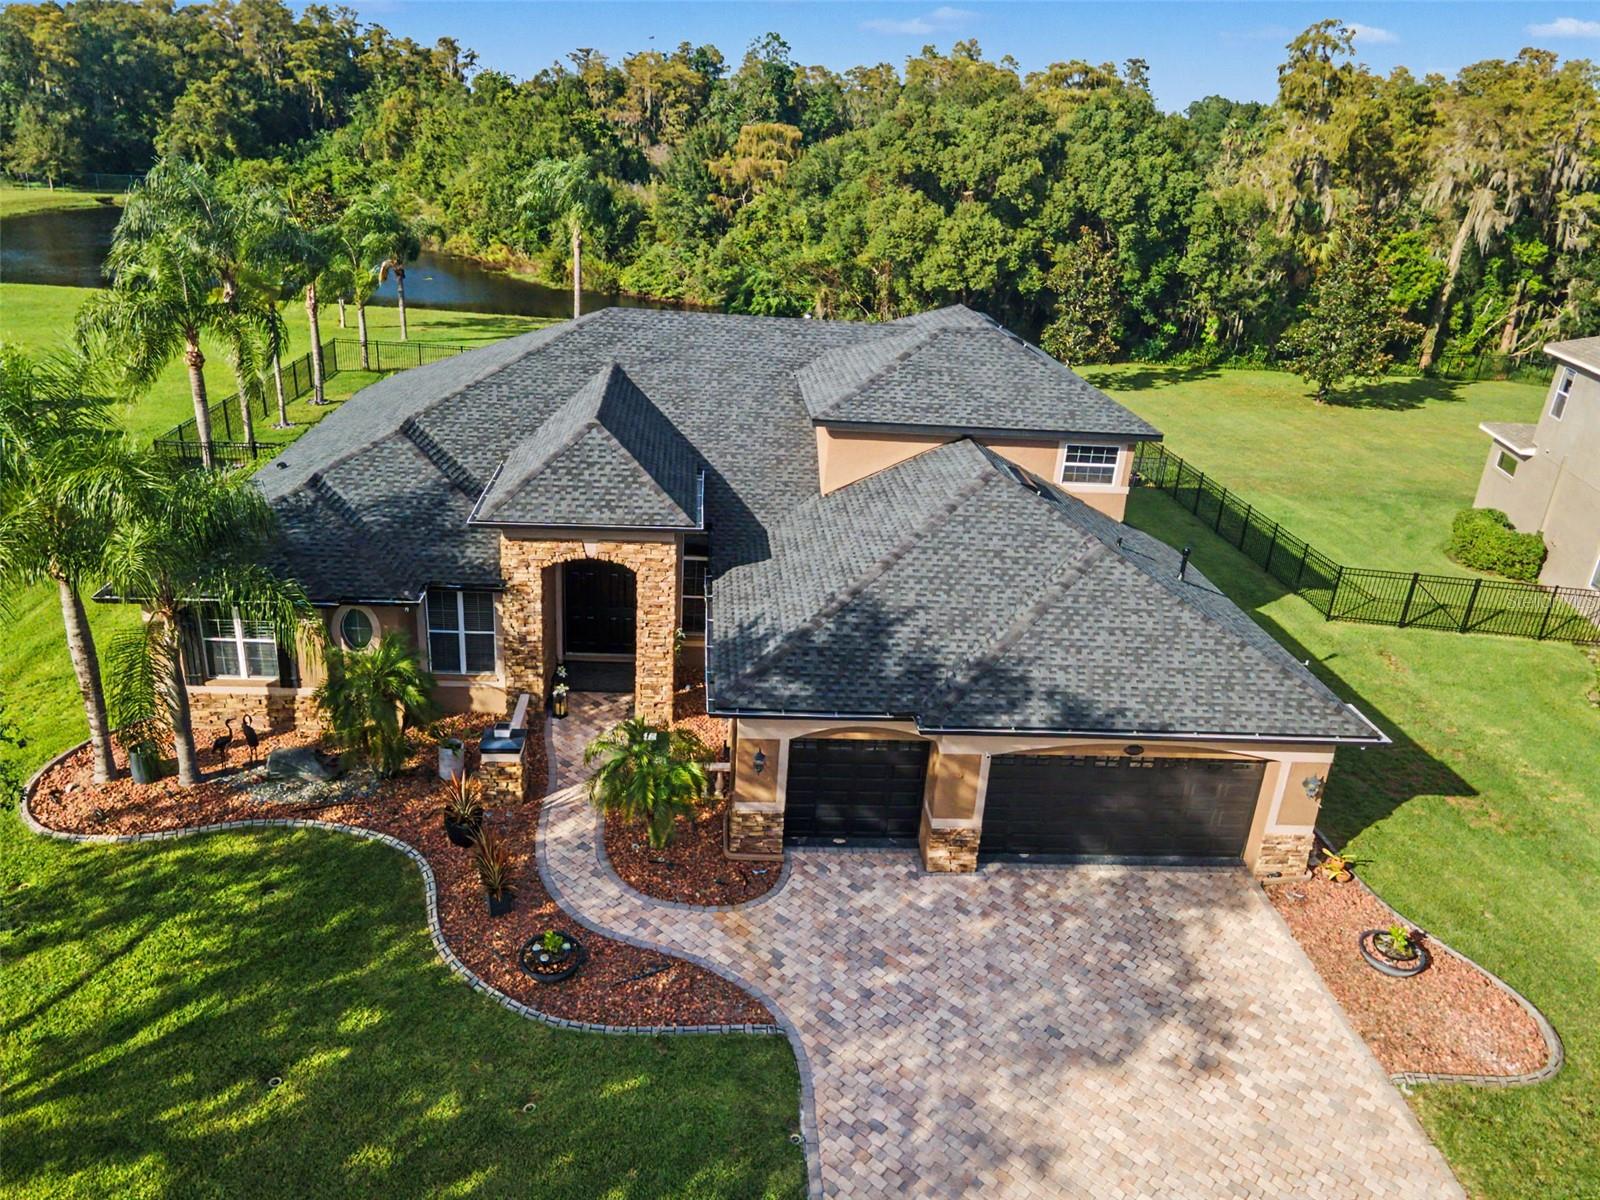
- $1,500,00016639 Ashton Green Dr, Lutz, FL 335584 Beds3 Baths3,600 sqftListing courtesy of COLDWELL BANKER REALTY · Data courtesy of: Stellar MLS
 Active
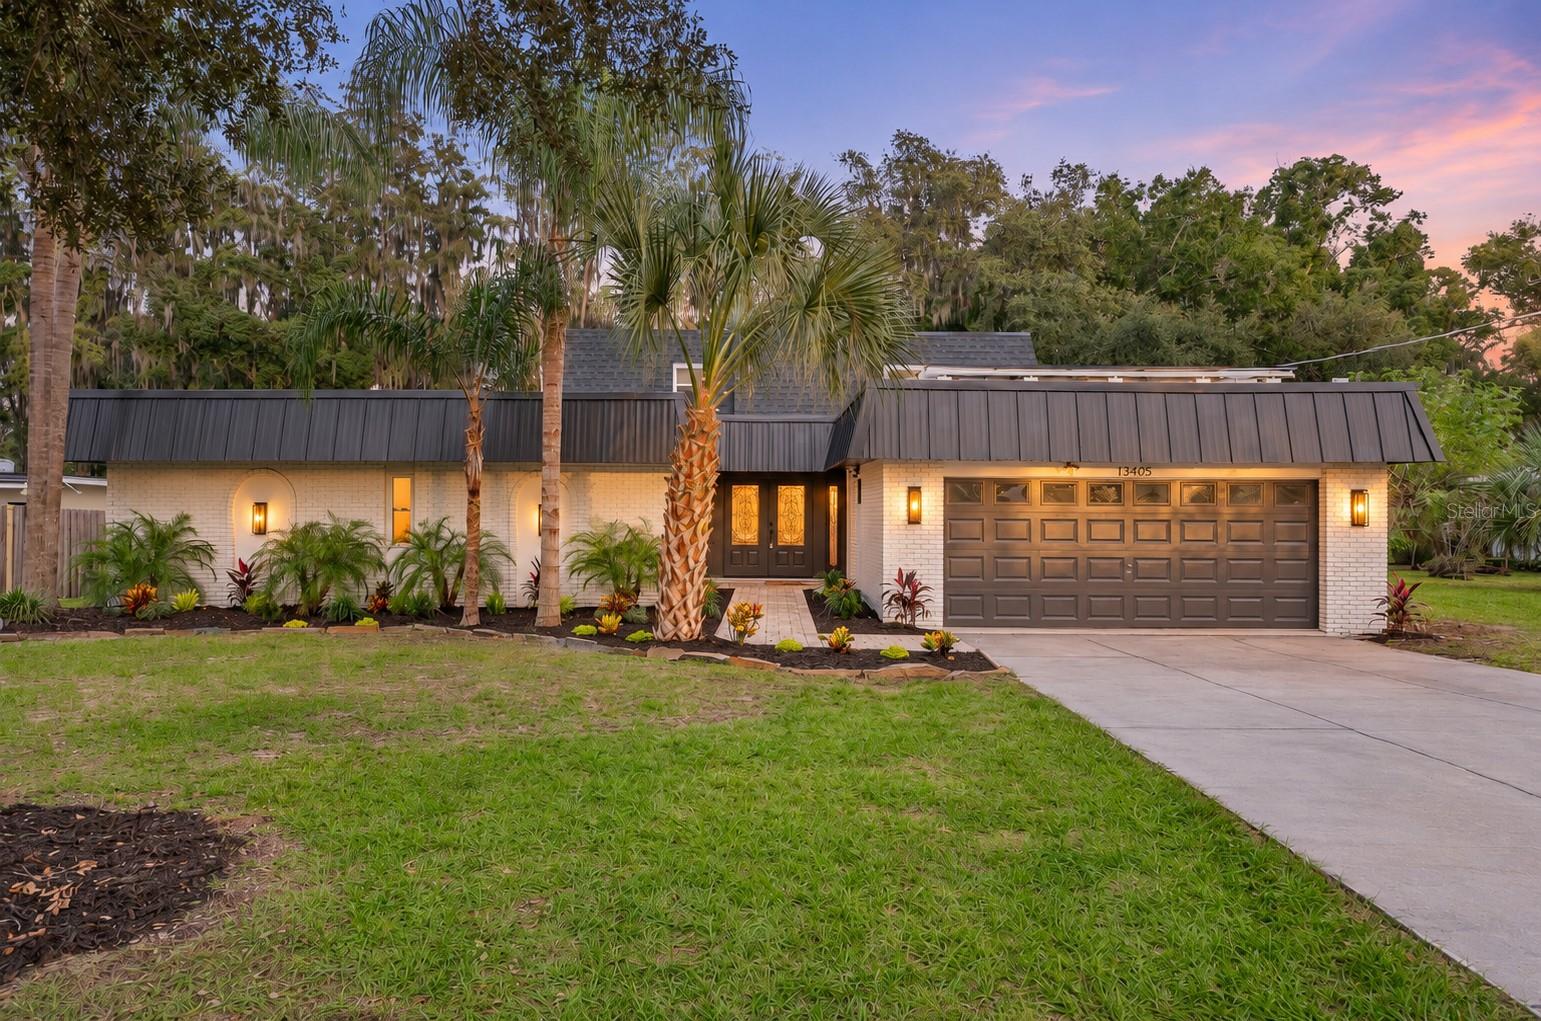
- $1,100,00018405 Tomlinson Dr, Lutz, FL 335494 Beds3 Baths3,249 sqftListing courtesy of EXP REALTY LLC · Data courtesy of: Stellar MLS
 Active
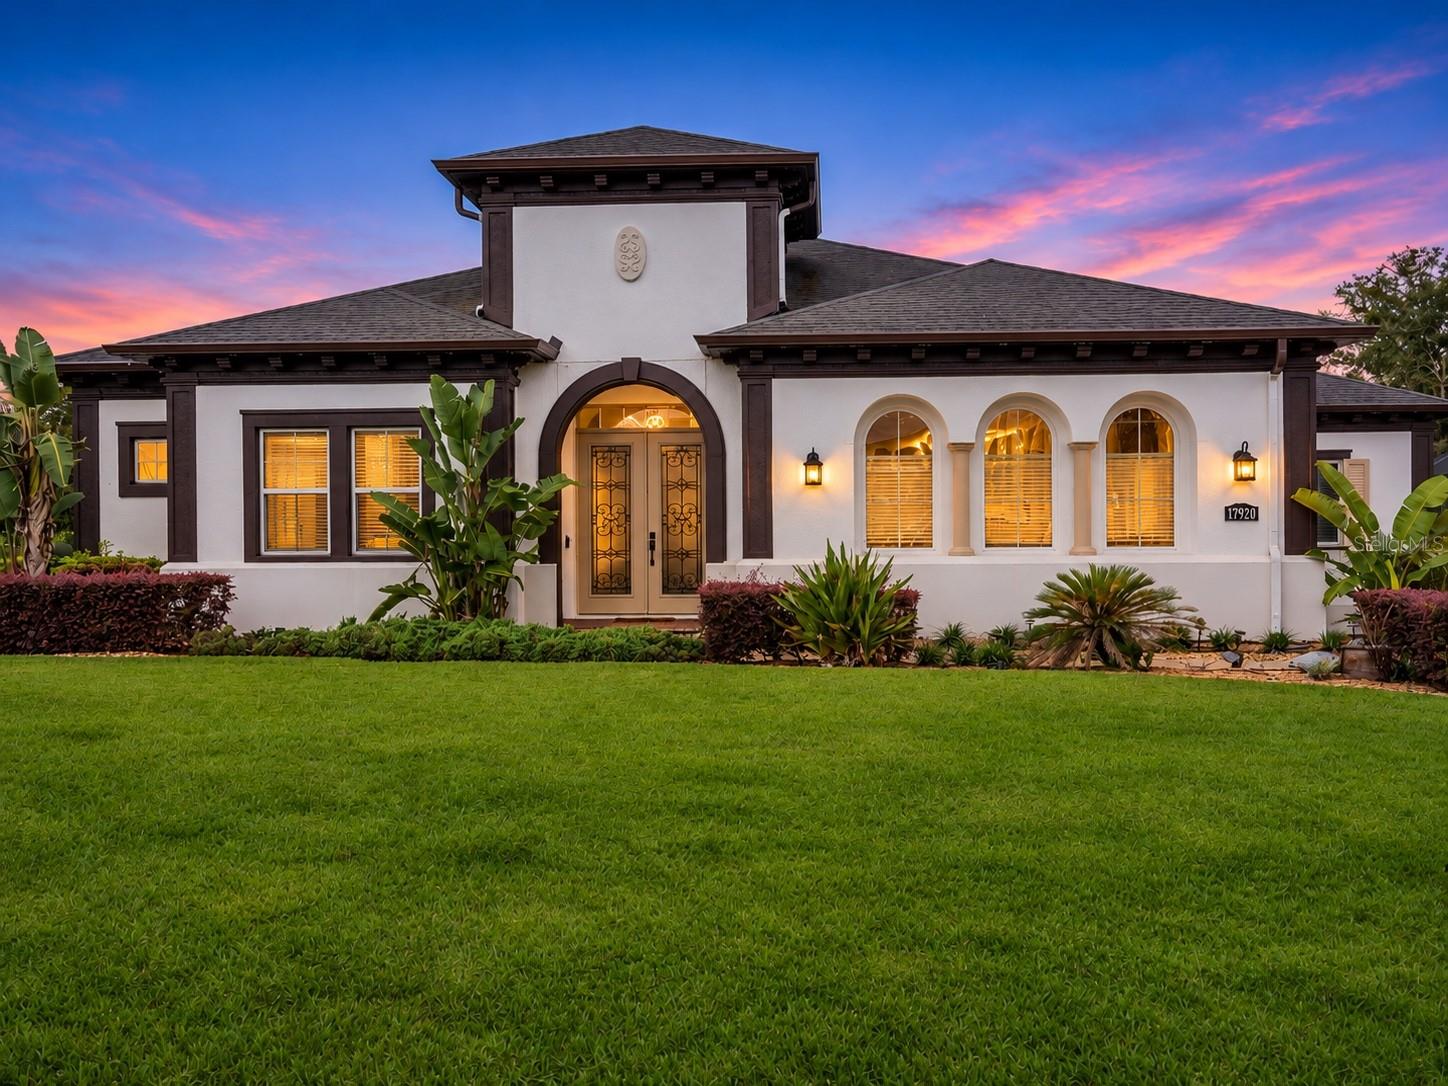
- $1,399,00017920 Bramshot Pl, Lutz, FL 335594 Beds5 Baths4,441 sqftListing courtesy of LOMBARDO TEAM REAL ESTATE LLC · Data courtesy of: Stellar MLS
 Active
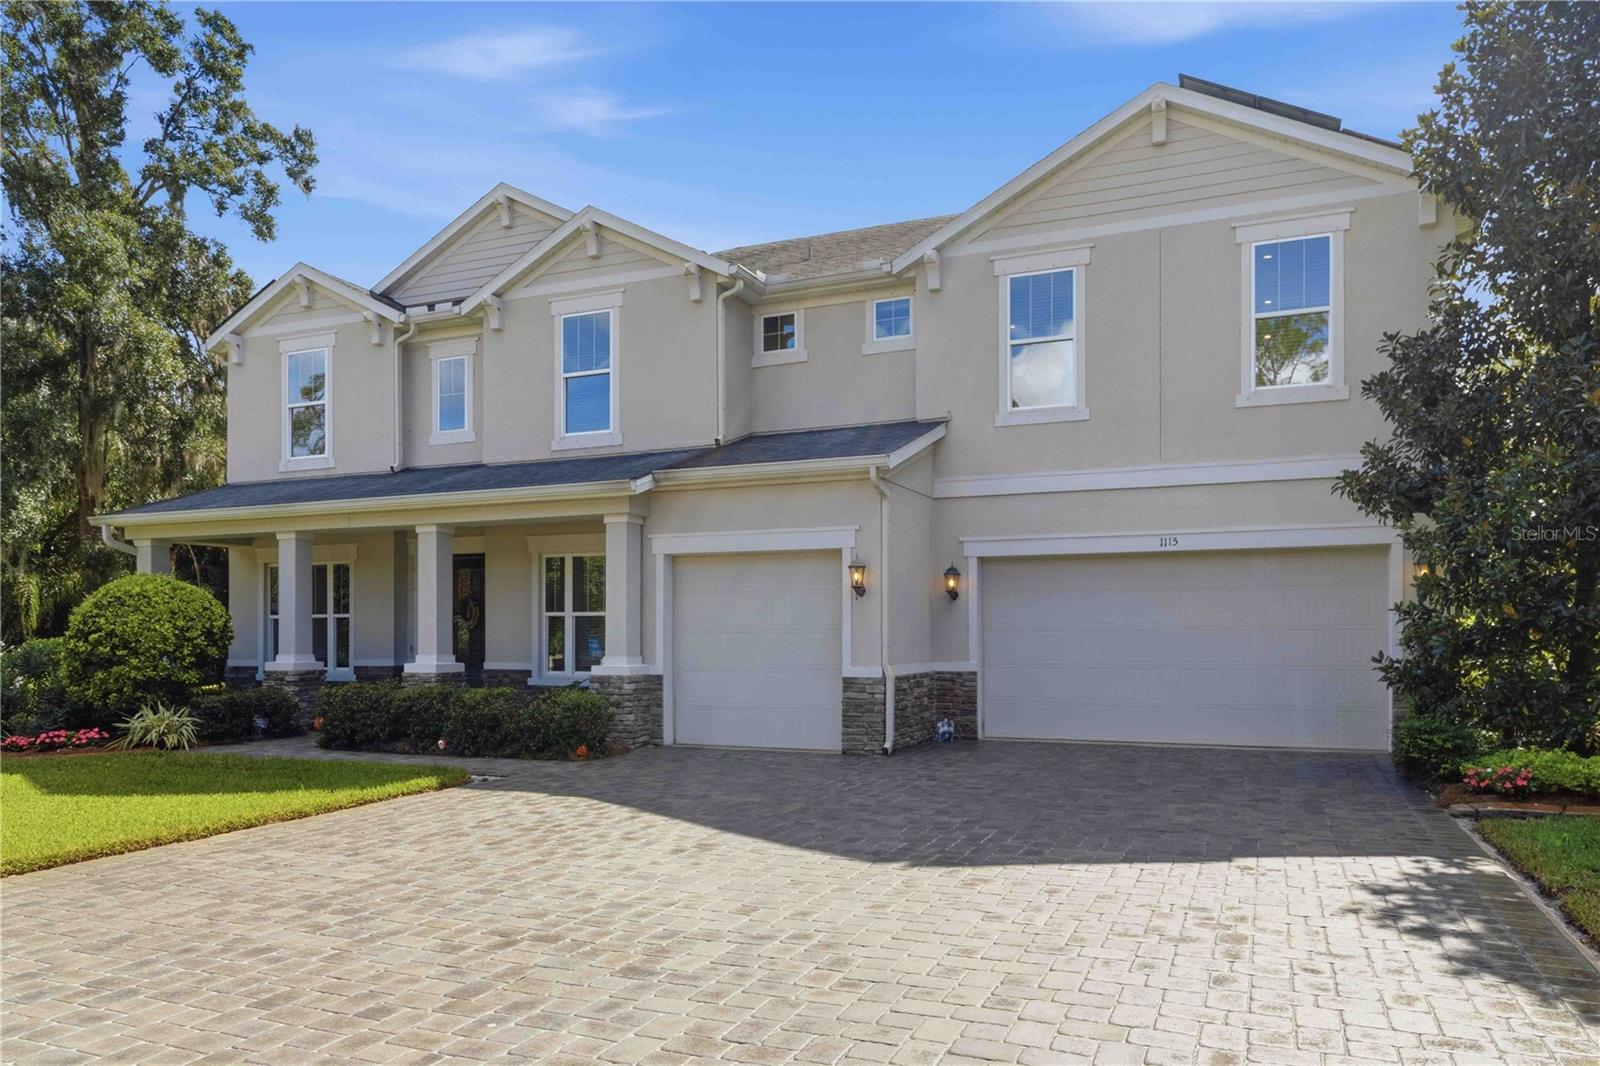
- $1,400,0001115 Lake Hanna Dr, Lutz, FL 335494 Beds5 Baths4,337 sqftListing courtesy of KELLER WILLIAMS SUBURBAN TAMPA · Data courtesy of: Stellar MLS
 Active
- $1,199,90019818 Sea Rider Way, Lutz, FL 335594 Beds3 Baths3,573 sqftListing courtesy of KELLER WILLIAMS TAMPA CENTRAL · Data courtesy of: Stellar MLS
 Active
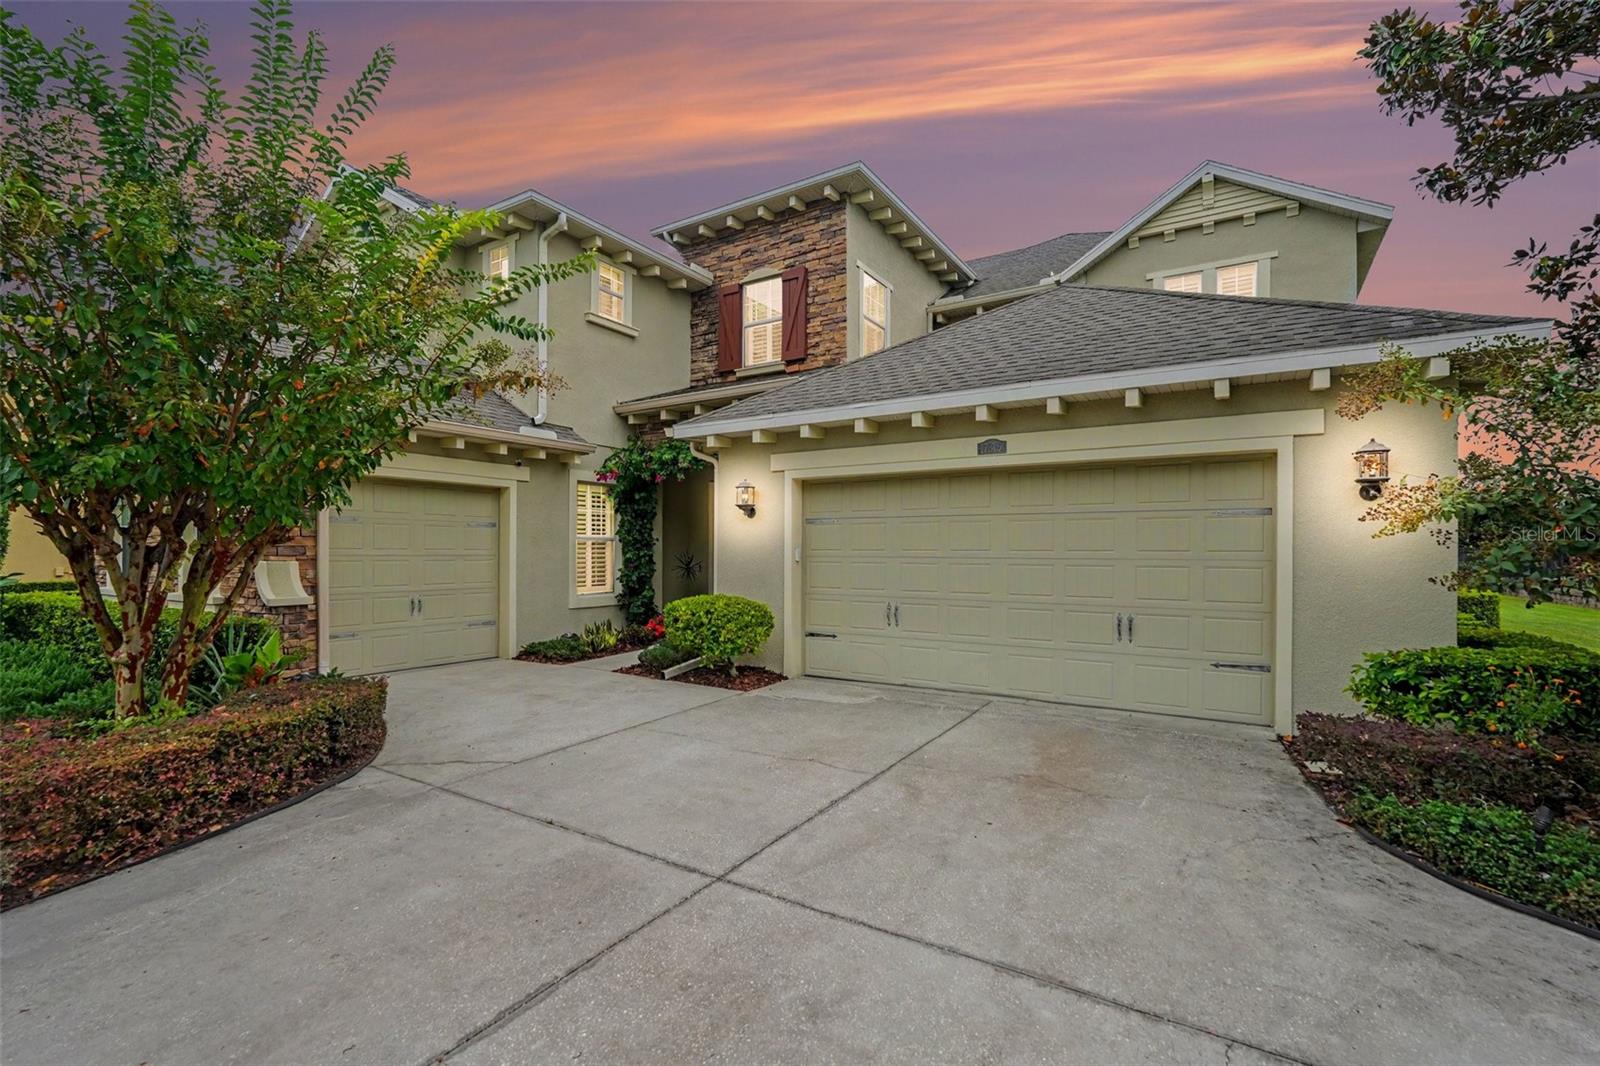
- $1,195,00017815 Daisy Farm Dr, Lutz, FL 335595 Beds4 Baths4,314 sqftListing courtesy of LPT REALTY, LLC · Data courtesy of: Stellar MLS
 Active
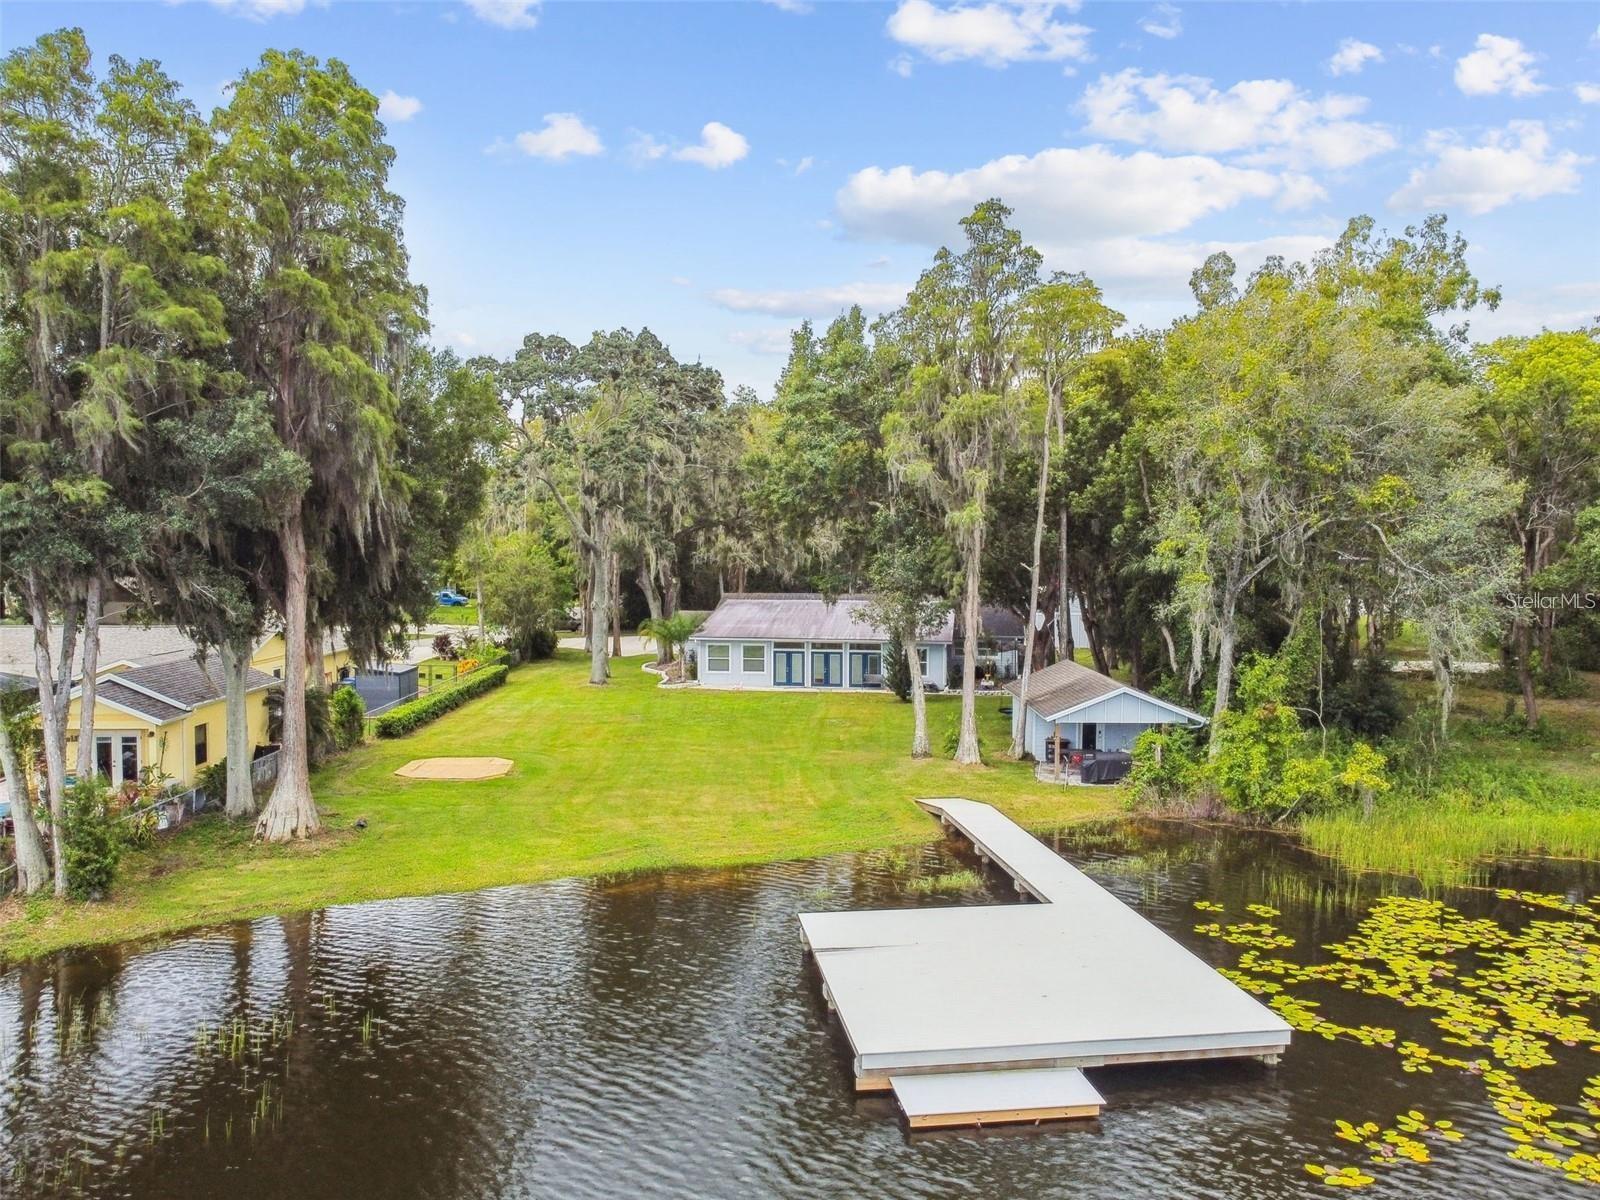
- $1,050,00017018 Dennis Rd, Lutz, FL 335585 Beds3 Baths3,867 sqftListing courtesy of SMITH & ASSOCIATES REAL ESTATE · Data courtesy of: Stellar MLS
 Active
What Sold Nearby
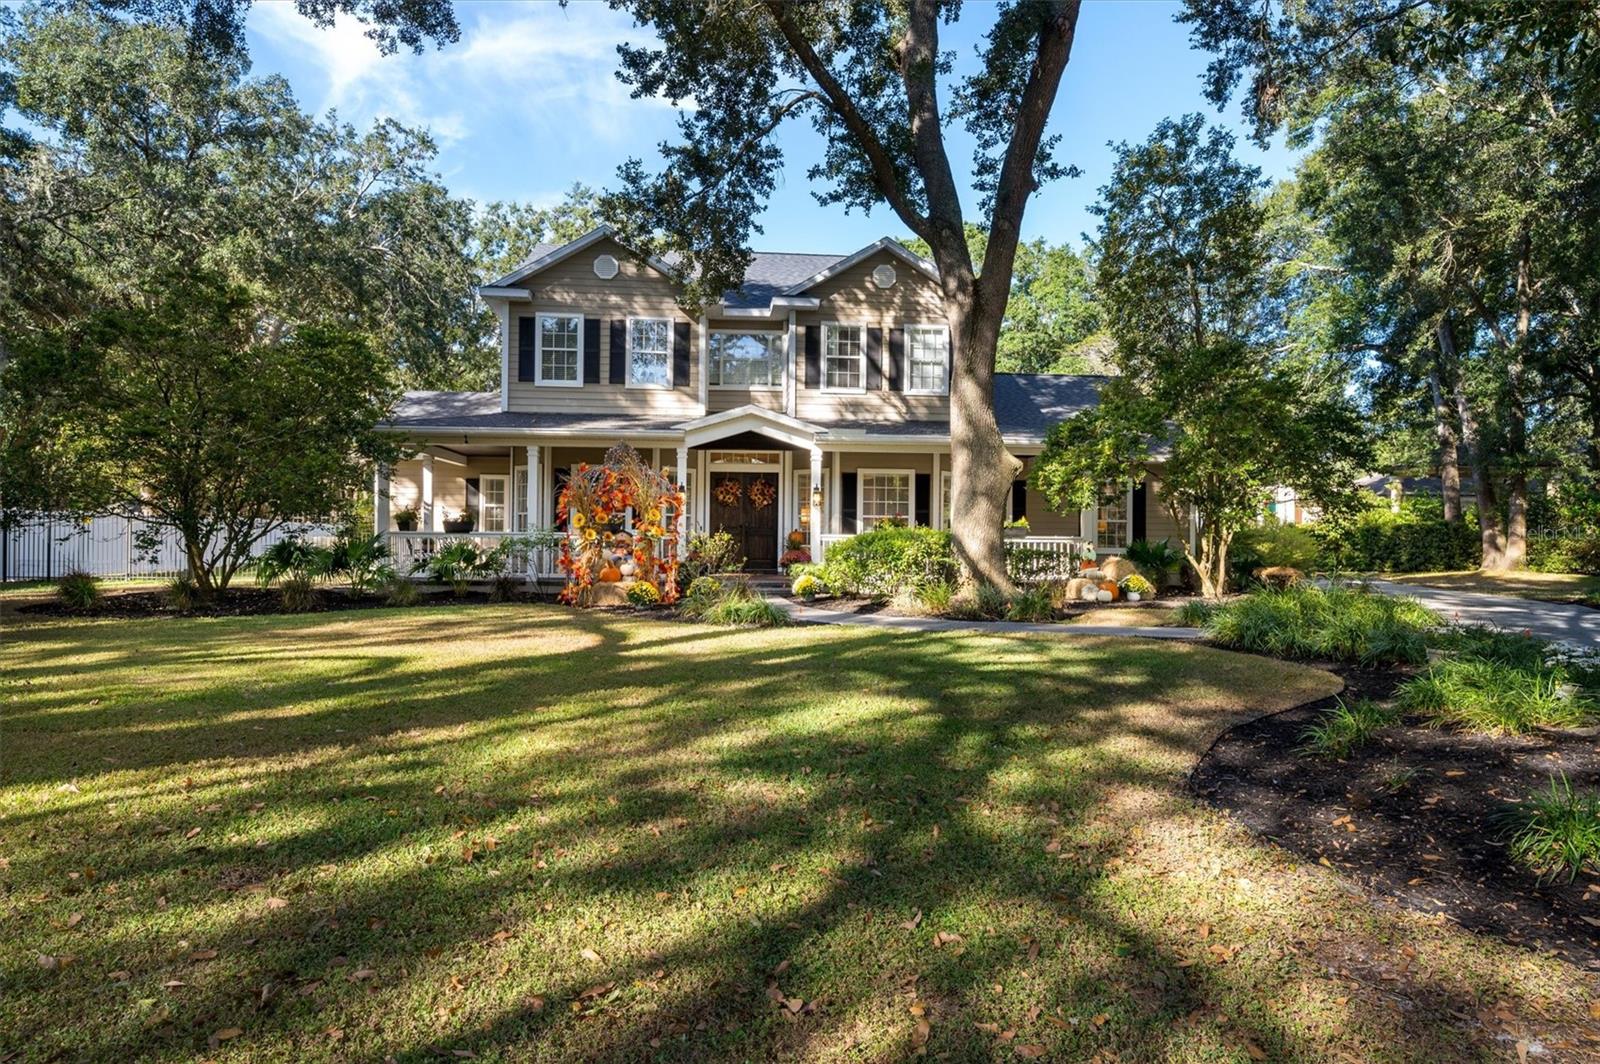
 $1,700,00016317 Emerald Cove DrLutz, FL · Sold 2026-09-25
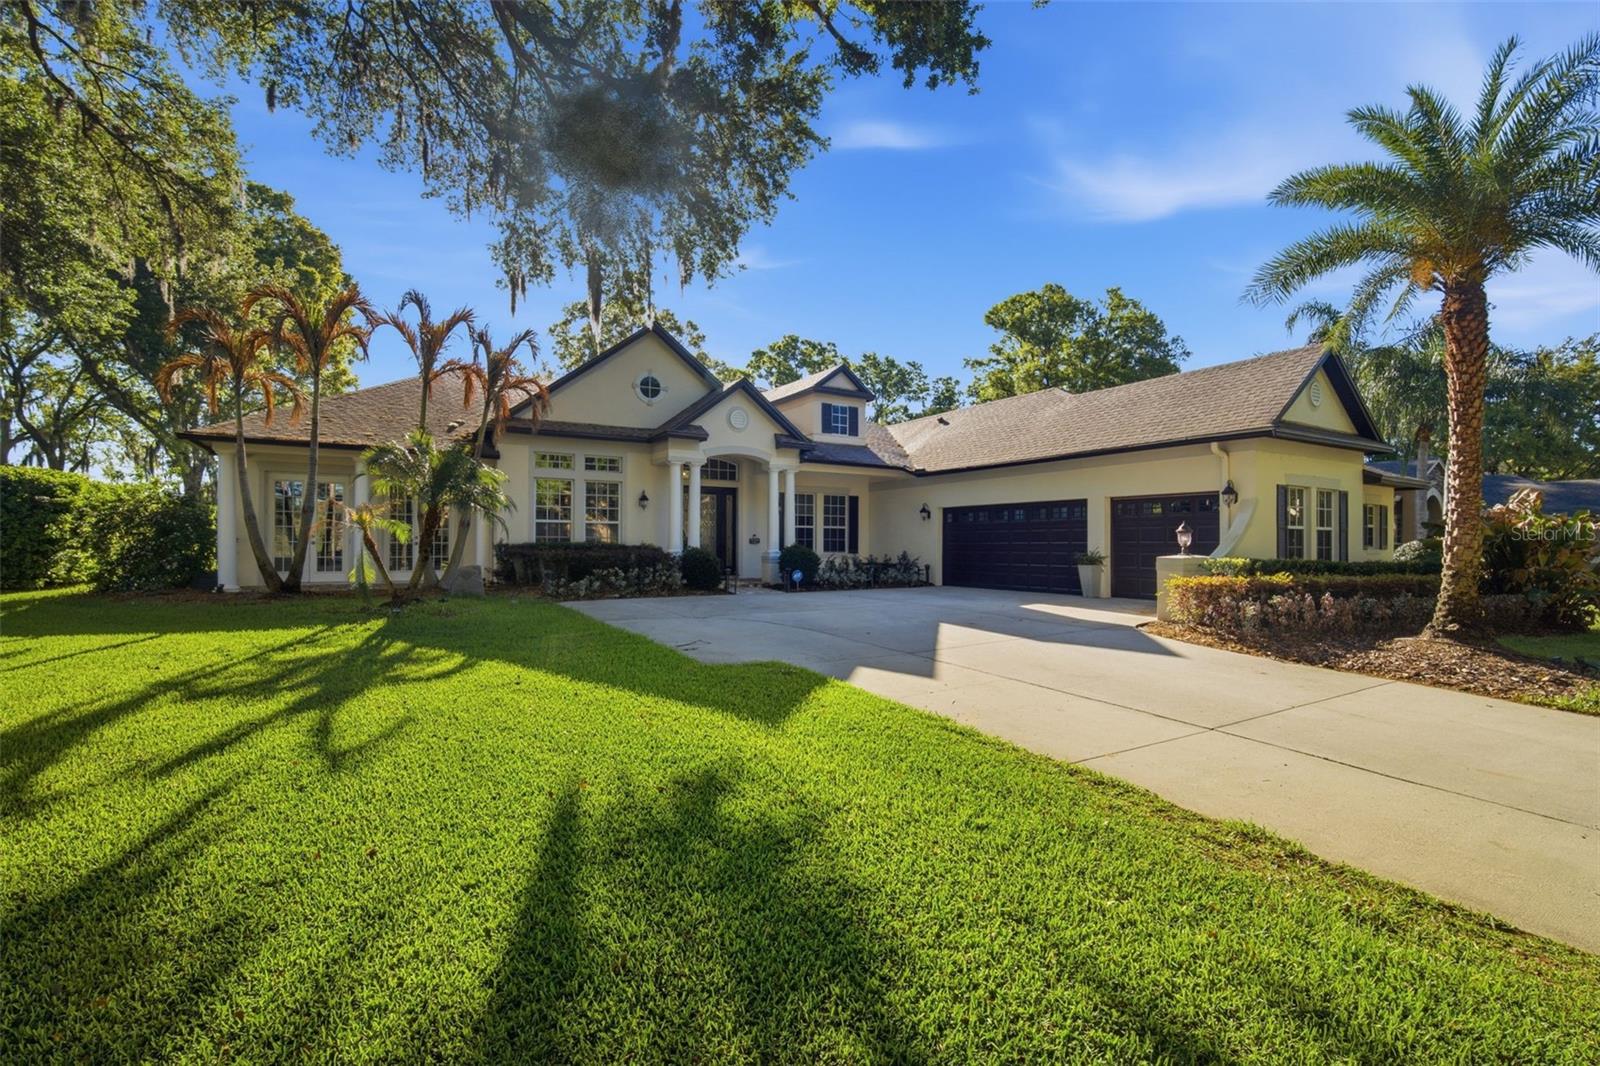
 $1,325,00016328 Emerald Cove DrLutz, FL · Sold 2026-07-02
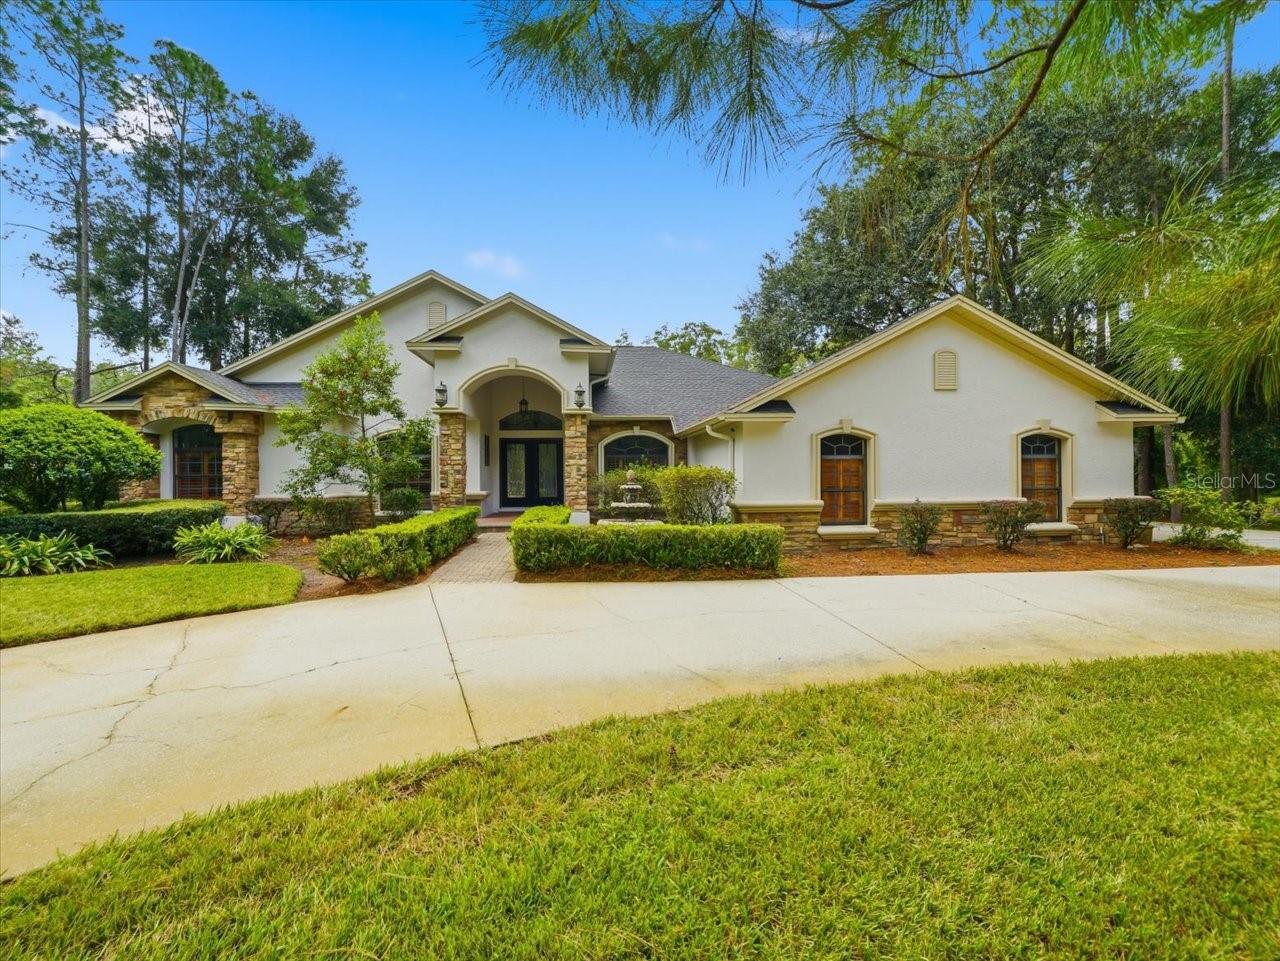
 $1,270,00019739 Prince Benjamin DrLutz, FL · Sold 2026-06-17
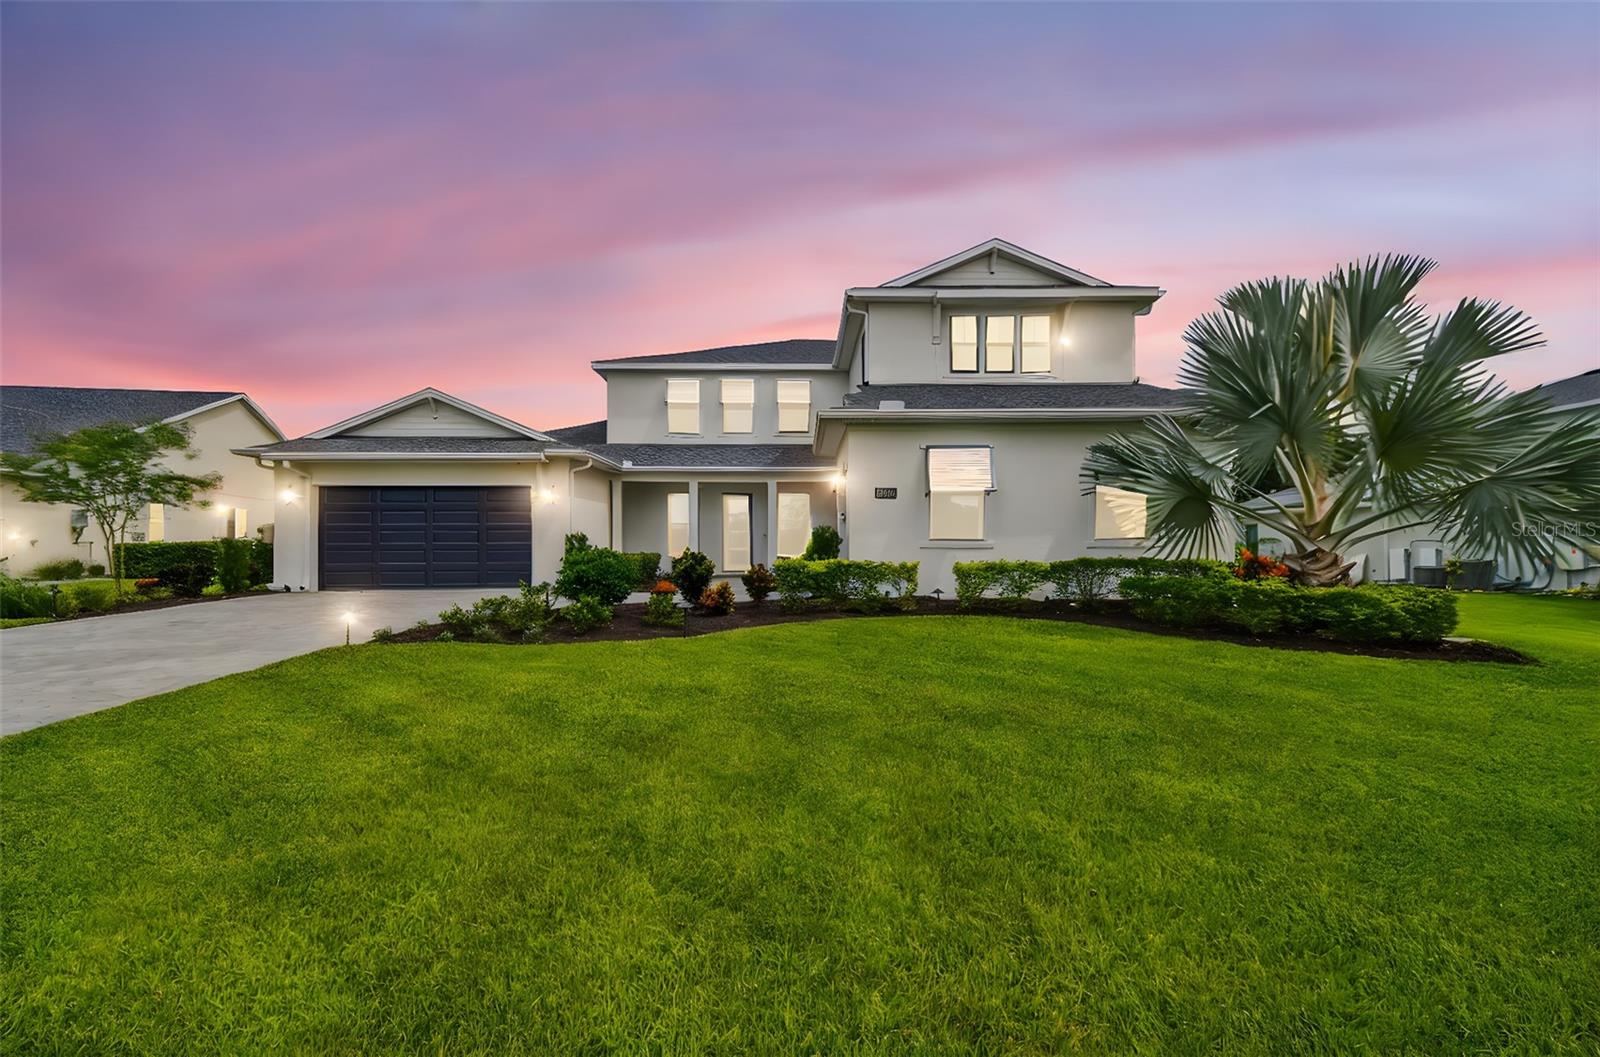
 $2,740,00017001 Midas LnLutz, FL · Sold 2026-06-01
 $765,0001460 Kensington Woods DrLutz, FL · Sold 2026-01-23
 $900,000228 Lakeside DrLutz, FL · Sold 2025-12-05
 $990,000412 Pine Bluff DrLutz, FL · Sold 2025-12-05
 $1,465,00019766 Augusta Preserve DrLutz, FL · Sold 2025-12-01
Flood
Flood zone X · Minimal flood risk
What's Nearby
Restaurants
- Tijuana FlatsState Road 54, Land O' Lakes, FL 34639, United States of America1.0 mi
- Chili'sState Road 54, Land O' Lakes, FL 34639, United States of America1.1 mi
- Village InnState Road 54, Land O' Lakes, FL 34639, United States of America1.1 mi
- Pepe’s Cuban CafeOak Grove Boulevard, Pasco County, FL 33559, United States of America1.8 mi
- Benedetto's Ristorante Italiano21529 Village Lakes Shopping Center Drive, Land O' Lakes, FL 33549, United States of America1.9 mi
Groceries
- Publix2801 East County Line Road, Lutz, FL 33559, United States of America0.8 mi
- Publix2121 Collier Parkway, Land O' Lakes, FL 34639, United States of America1.2 mi
- Walmart Supercenter1575 Land O' Lakes Boulevard, Lutz, FL 33549, United States of America1.8 mi
Schools
- Academy at the Lakes - Lower schoolCollier Parkway, Land O' Lakes, FL 34639, United States of America1.3 mi
- Academy at the Lakes - McCormick CampusCollier Parkway, Land O' Lakes, FL 34639, United States of America1.4 mi
- Lake Myrtle Elementary School22844 Weeks Boulevard, Land O' Lakes, FL 34639, United States of America1.8 mi
- Denham Oaks Elementary School1498 Oak Grove Boulevard, Lutz, FL 33559, United States of America1.8 mi
Parks
- Wellington Manor common areaLutz, Florida, United States of AmericaAdjacent
- Turtle Lakes Park1011, Land O' Lakes, FL 34639, United States of America1.1 mi
Coffee
- Starbucks22721 State Road 54, Land O' Lakes, FL 34639, United States of America1.1 mi
More homes in Lutz
Homes for sale near Lutz
Data courtesy of: Stellar MLSDisclaimers and data details

Listings courtesy of Stellar MLS as distributed by MLS GRID. Based on information submitted to the MLS GRID. All data is obtained from various sources and may not have been verified by broker or MLS GRID. Supplied Open House Information is subject to change without notice. All information should be independently reviewed and verified for accuracy. Properties may or may not be listed by the office/agent presenting the information. Listing information is provided for consumers’ personal, non-commercial use, solely to identify prospective properties for potential purchase; all other use is strictly prohibited and may violate relevant federal and state law. Information deemed reliable but not guaranteed. Copyright © 2026 MLS GRID. All Rights Reserved.

Continental Real Estate Group, Inc
Broker: Derek Eisenberg
Listing last updated: Oct 9, 2026, 4:06 AM EDT. SURF LOCAL last checked: Nov 21, 2026, 1:10 PM EST.