
 Active



18908 Willowmore Cedar Dr
Lutz, FL 33558 · Single family
$650,000
Listing courtesy of Jeff Berg and Gregory Bruns, COLDWELL BANKER REALTY
- 3 Beds
- 3 Baths
- 2,763 sqft
Cynthia's Insights On This Property
- Built 2019
- Last recorded sale: $690,000 in August 2023
- Typical sale in 33558 over the last year: $599,000, $253 per sq ft
- Owners in 33558 stay about 9 years; 4% of homes changed hands last year


📊 Price Pulse
What would you pay for this place?
Sale prices come from county public records, not MLS data.Listing agent
Contact
Send a message and we'll pass it to the listing agent. Nothing is sent until you ask.
About this home
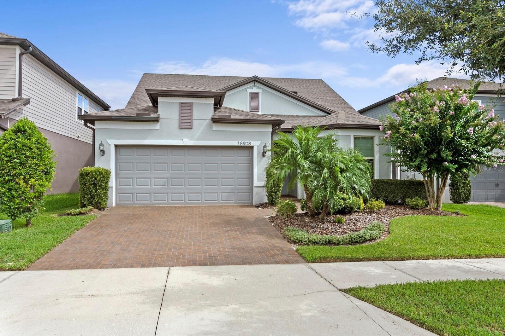
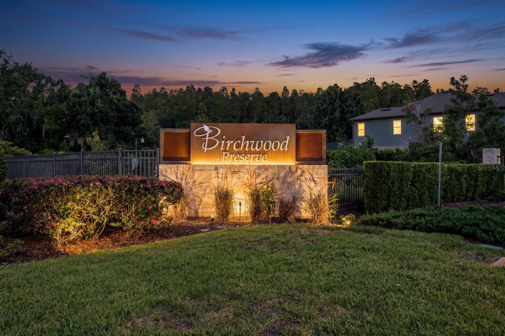
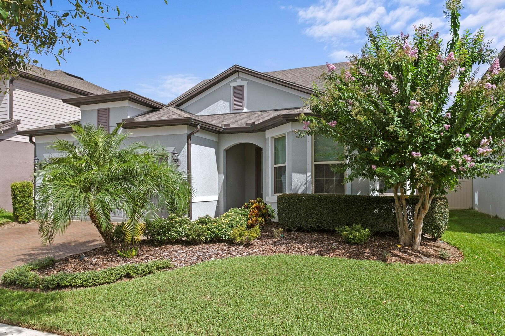
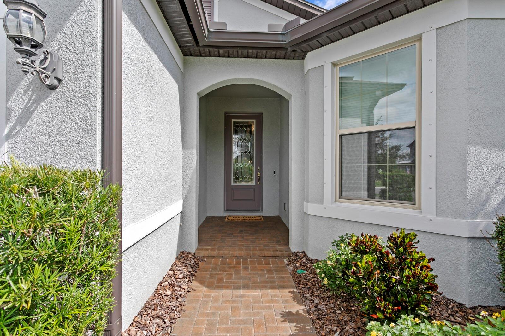
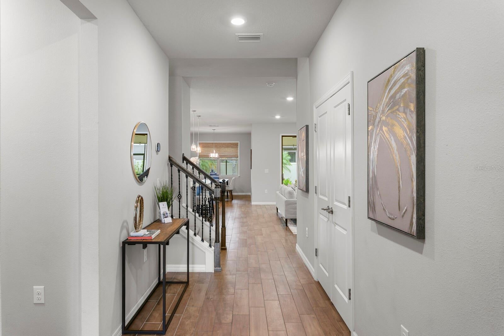
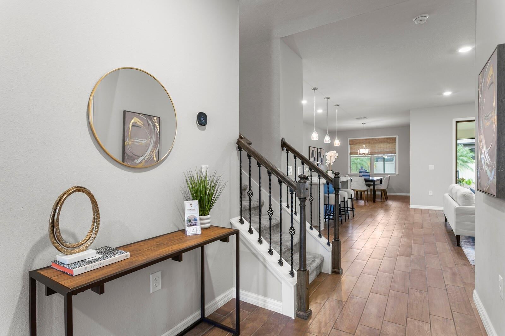
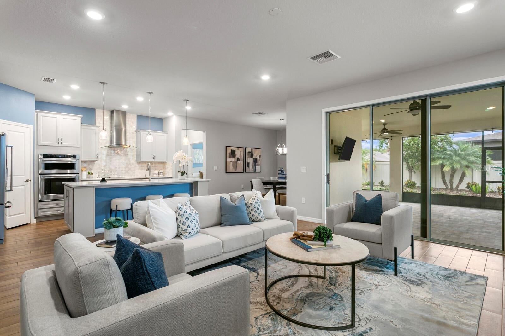
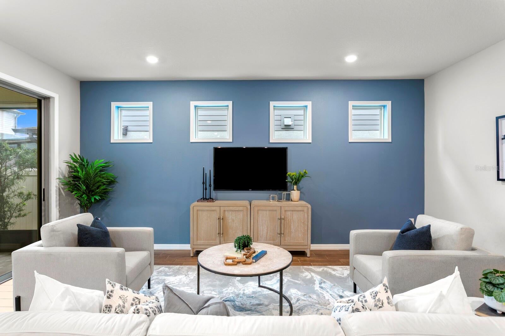
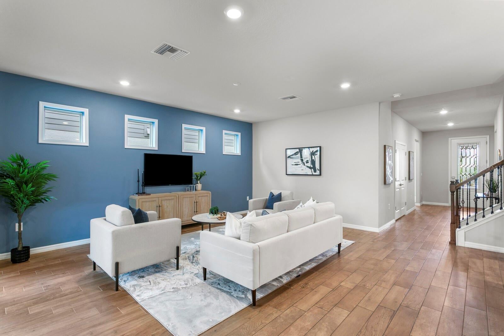
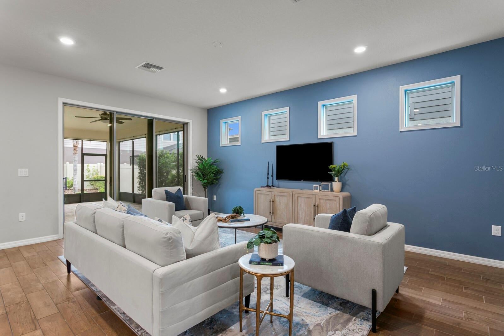
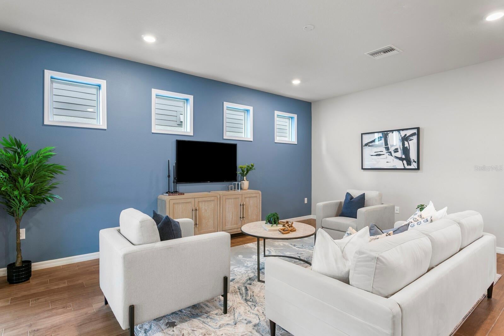
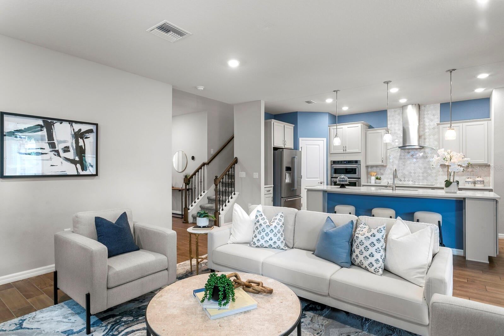
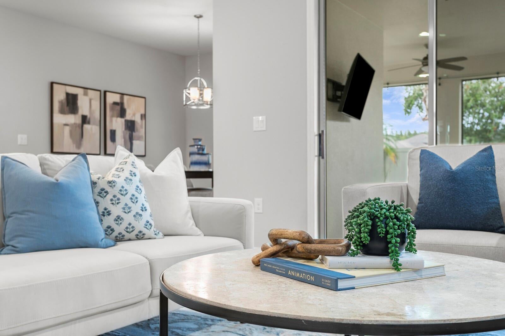
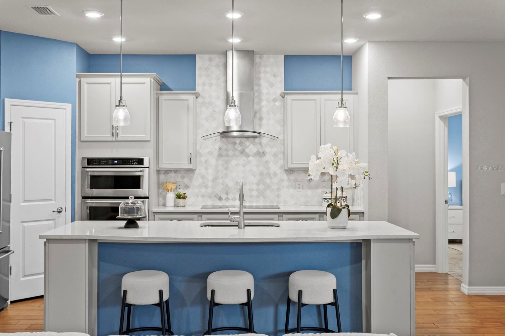
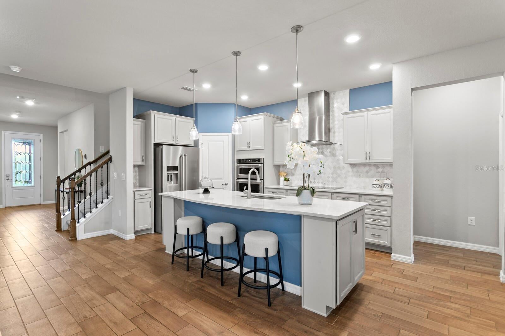
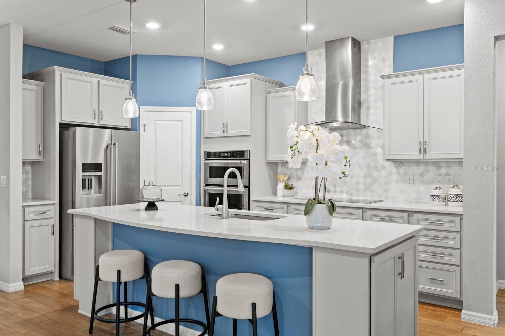
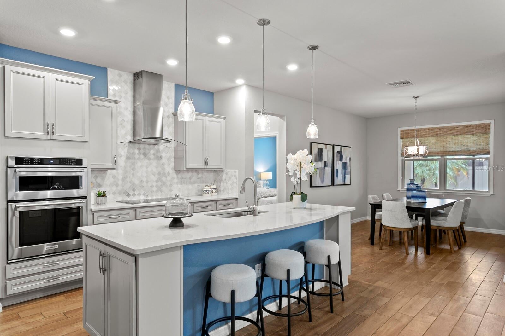
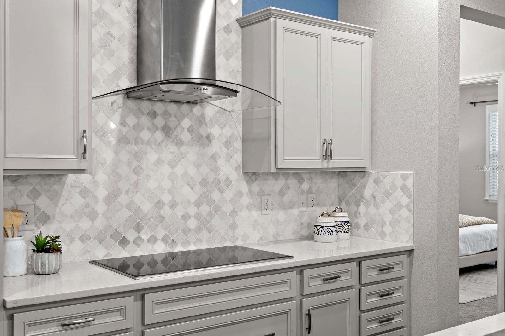
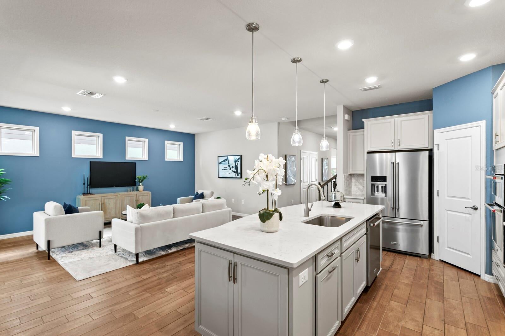
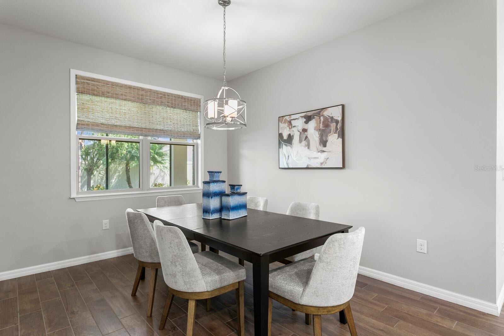
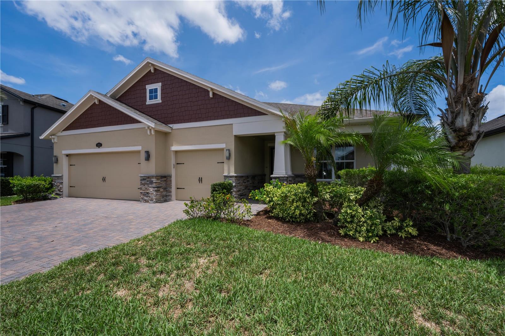
NEW Price Improvement AND Seller will pay 3 points to permanently lower the Buyer’s interest rate with their lender w/an acceptable offer! **Take a VIRTUAL VIDEO TOUR of this home now at 18908WillowmoreCedar. com** Welcome home to this gorgeous 2019 residence in the highly sought-after gated community of Birchwood Preserve in beautiful Lutz, FL. Located along a quiet street, this home is zoned for Hillsborough County’s premier trifecta of A-rated schools: McKitrick, Martinez, and Steinbrenner. Offering nearly 2,800 square feet of immaculate living space, the thoughtfully designed three-way split floor plan features three bedrooms, a dedicated office, a massive bonus room, three full baths, and a three-car tandem garage. Exceptional curb appeal greets you with a brick-paver driveway, professional landscaping, and exterior accent lighting. Step through the custom glass front door into a spacious foyer with soaring ceilings and wood-look ceramic tile floors that flow throughout the main living spaces. Just off the foyer, the first bedroom features a large bay window that floods the space with natural light, located right next to a full bath with quartz counters and a walk-in shower. Further down, elegant French doors lead to a private home office that can easily be converted into a fourth bedroom if desired. The home then opens up into a spectacular kitchen, family, and dining room combination. The gourmet kitchen is a chef's dream, boasting premium quartz countertops, upgraded 42-inch cabinets, a massive island with a breakfast bar, pendant lighting, a tiled backsplash, and a complete suite of stainless-steel KitchenAid appliances. The spacious family room features crisp paint colors, 4 transom windows allowing tons of natural light and triple glass sliders that lead out to the brick paver lanai. Off the kitchen, the formal dining room offers peaceful backyard views. The luxurious primary suite is tucked away along the back of the home for ultimate privacy. This retreat features a spacious bedroom and an upscale bath with dual sinks, quartz counters, an oversized frameless glass shower, and a large walk-in closet with custom storage organizers. Head upstairs to discover an incredible 500-plus square foot bonus room, perfect for a game room or home theater, along with the third bedroom and a third full bath. Outside, the extended paver lanai with ceiling fans is perfect for outdoor living, overlooking a fully fenced backyard filled with tropical landscaping. Additional high-value upgrades include a large laundry room with custom cabinets, a mudroom touchdown space off the garage, an advanced water treatment system, an HVAC system with air purification, energy-efficient hybrid water heater and built-in garage shelving. Residents of Birchwood Preserve enjoy a resort-style community pool and playground with low HOA dues, no CDD fees, and effortless access to Dale Mabry Highway, the Veterans Expressway, and prime local shopping and dining.
moreless
- Property type
- Single family
- Year built
- 2019
- Lot size
- 5,875 sqft
- Garage
- 3 cars
- On market
- 81 days
- Price per sqft
- $235
- HOA fees
- $200/mo
- Listing ID
- TB8543245
Show Full Details
Property Info
- Property Type
- Residential
- Property Subtype
- SingleFamilyResidence
- Year Built
- 2019
- Levels
- Two
- Direction Faces
- South
- Lot Size (acres)
- 0.13
- Lot Size (sqft)
- 5875.0
- Contract Date
- 2026-08-27
- On Market Date
- 2026-08-31
- Cumulative Days on Market
- 81
Interior Features
- Interior Features
- Eat-In Kitchen, High Ceilings, Open Floorplan, Stone Counters, Walk-In Closet(S)
- Flooring
- Brick, Carpet, Ceramic Tile
- Laundry Features
- Inside, Laundry Room
- Levels
- Two
- Window Features
- Window Coverings, Blinds, Insulated Windows, Low Emissivity Windows, Window Treatments
- Door Features
- Sliding Doors
Appliances
- Appliances
- Convection Oven, Cooktop, Dishwasher, Disposal, Dryer, Electric Water Heater, Microwave, Range Hood, Refrigerator, Washer, Water Softener
Heating & Cooling
- Heating
- Central, Electric
- Cooling
- Central Air
Exterior Features
- Exterior Features
- Lighting, Rain Gutters
- Patio & Porch Features
- Enclosed, Front Porch, Rear Porch, Screened
- Construction Materials
- Block, Stucco
- Foundation
- Slab
- Roof
- Shingle
- Fencing
- Vinyl
Features & Amenities
- Garage Spaces
- 3.0
- Garage
- Yes
- Attached Garage
- Yes
- Parking Features
- Driveway, Garage Door Opener, Off Street, Oversized, Tandem, Attached
- Security Features
- Gated Community, Smoke Detector(S)
- Lot Features
- Landscaped, Level, Paved, Private
Community/Association
- HOA
- Yes
- HOA Name
- Greenacre Properties
- HOA Phone
- $8,136,001,100
- HOA Fee
- $200
- HOA Fee Frequency
- Monthly
- Association Amenities
- Gated, Playground, Pool, Recreation Facilities
- Community Features
- Gated, Playground, Pool, Sidewalks, Street Lights
Utilities
- Utilities
- Cable Available, Cable Connected, Electricity Connected, Sewer Connected, Underground Utilities, Water Connected
- Sewer
- Public Sewer
- Water Source
- Public
Taxes
- Annual Tax Amount
- $10,025
- Tax Year
- $2,025
- Legal Description
- BIRCHWOOD PRESERVE NORTH PHASE 1 LOT 39
Other
- Derived Previous List Price
- $665,000
- Co List Agent Mls Id
- 261564364
- Co List Agent Full Name
- Gregory Bruns
- Co List Office Name
- COLDWELL BANKER REALTY
- Co List Office Mls Id
- 639501
Data freshness
- SURF LOCAL last checked
- Nov 21, 2026, 10:50 AM EST
Location
Approximate location, shown from the displayed address.
Similar homes nearby
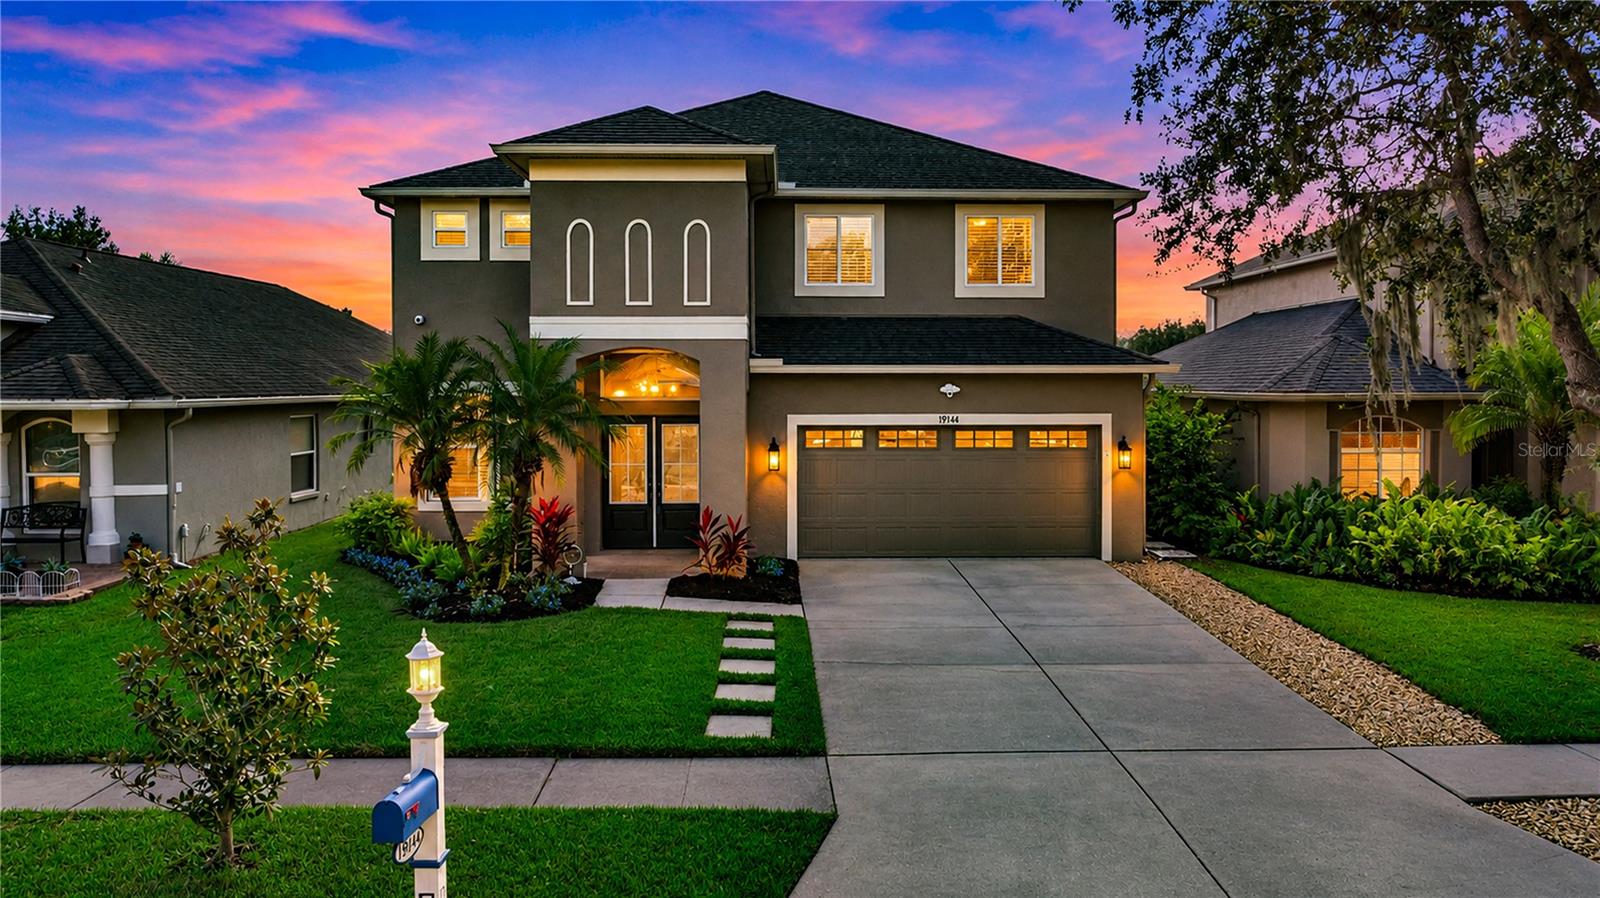
- $675,00019144 Cypress Green Dr Dr, Lutz, FL 335584 Beds4 Baths2,930 sqftListing courtesy of FLORIDA EXECUTIVE REALTY · Data courtesy of: Stellar MLS
 Active
- $674,5004102 Angel Wing Ct, Lutz, FL 335584 Beds4 Baths2,278 sqftListing courtesy of BHHS FLORIDA PROPERTIES GROUP · Data courtesy of: Stellar MLS
 Active
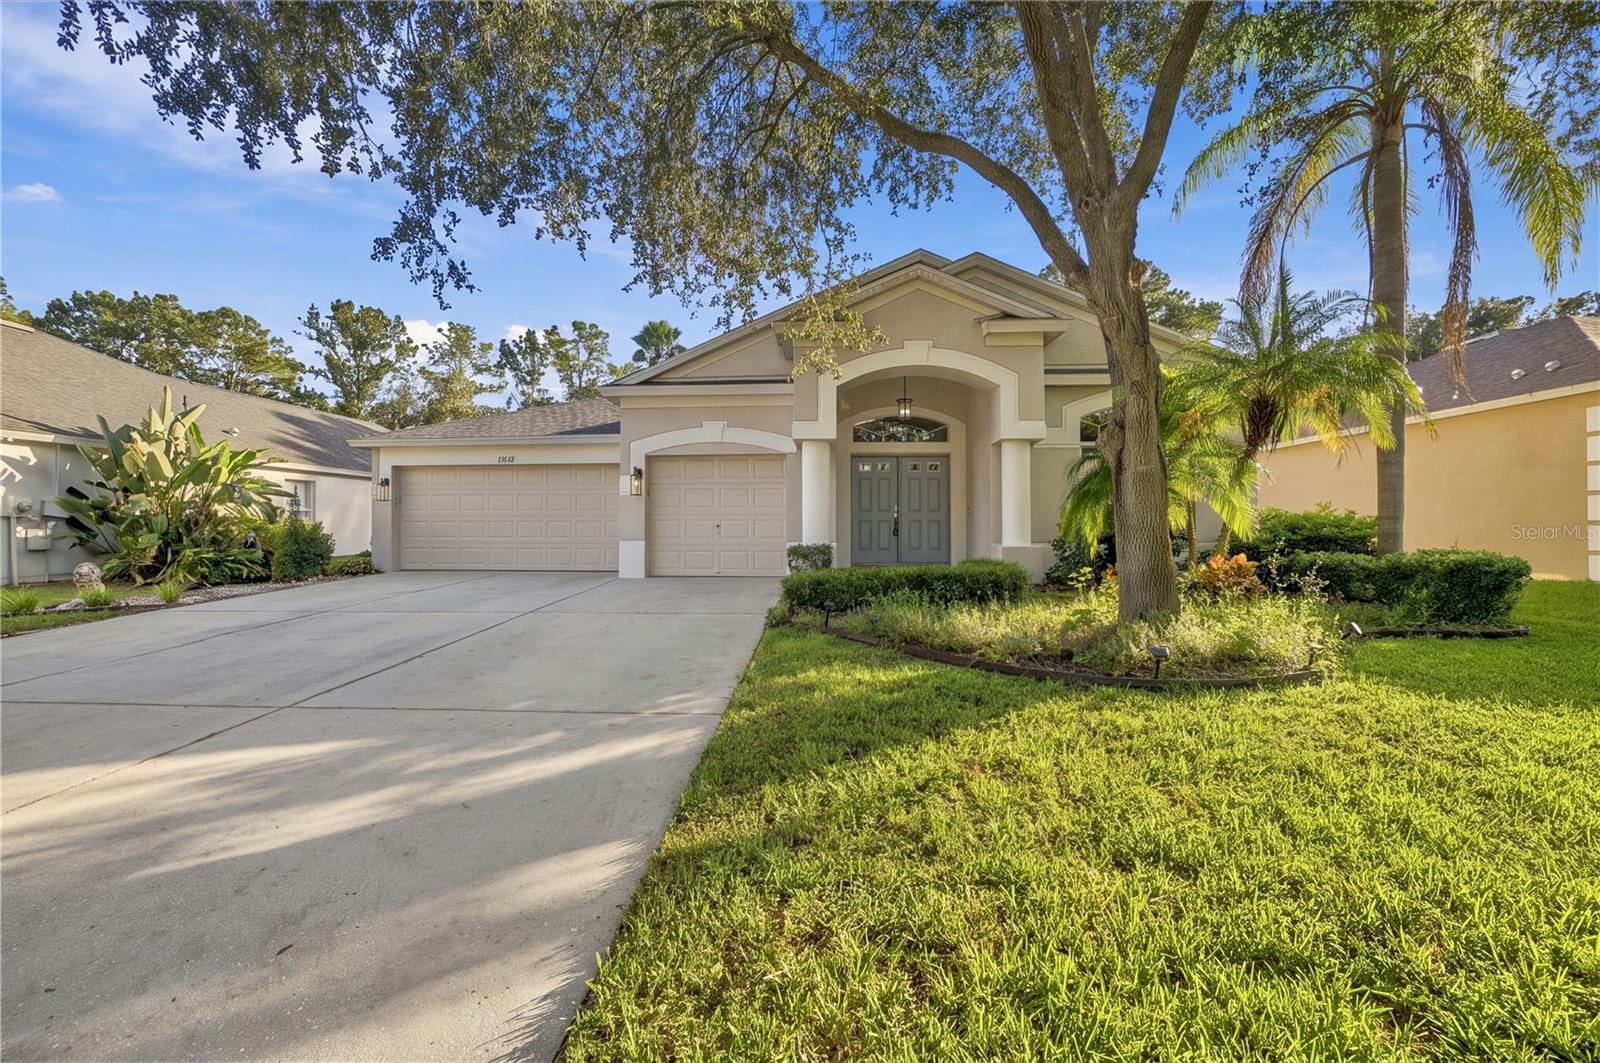
- $649,90019012 Fern Meadow Loop, Lutz, FL 335584 Beds2 Baths2,534 sqftListing courtesy of ANR REALTY LLC · Data courtesy of: Stellar MLS
 Active
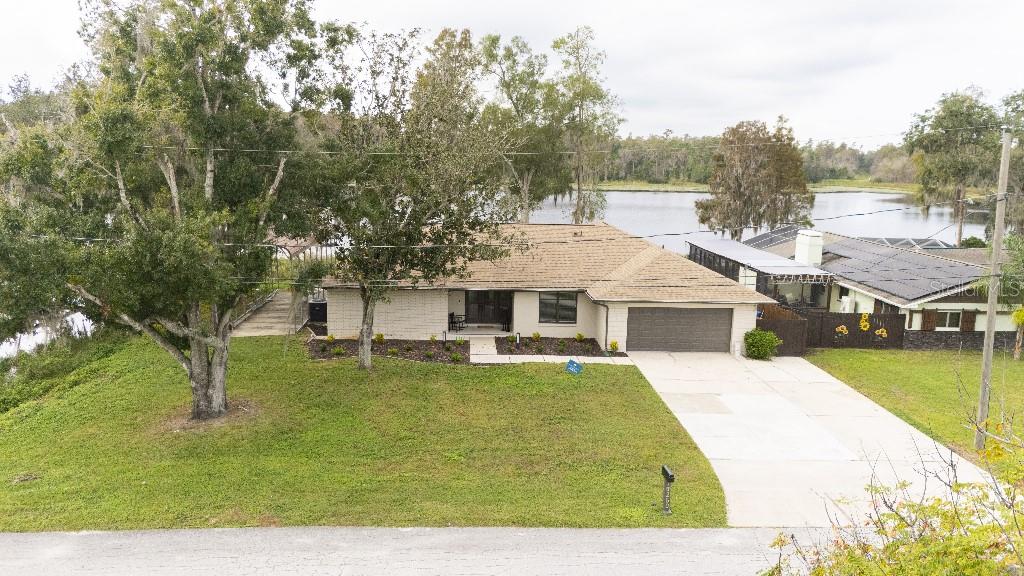
- $749,00019250 Blount Rd, Lutz, FL 335585 Beds4 Baths2,657 sqftListing courtesy of FLAT FEE MLS REALTY · Data courtesy of: Stellar MLS
 Active
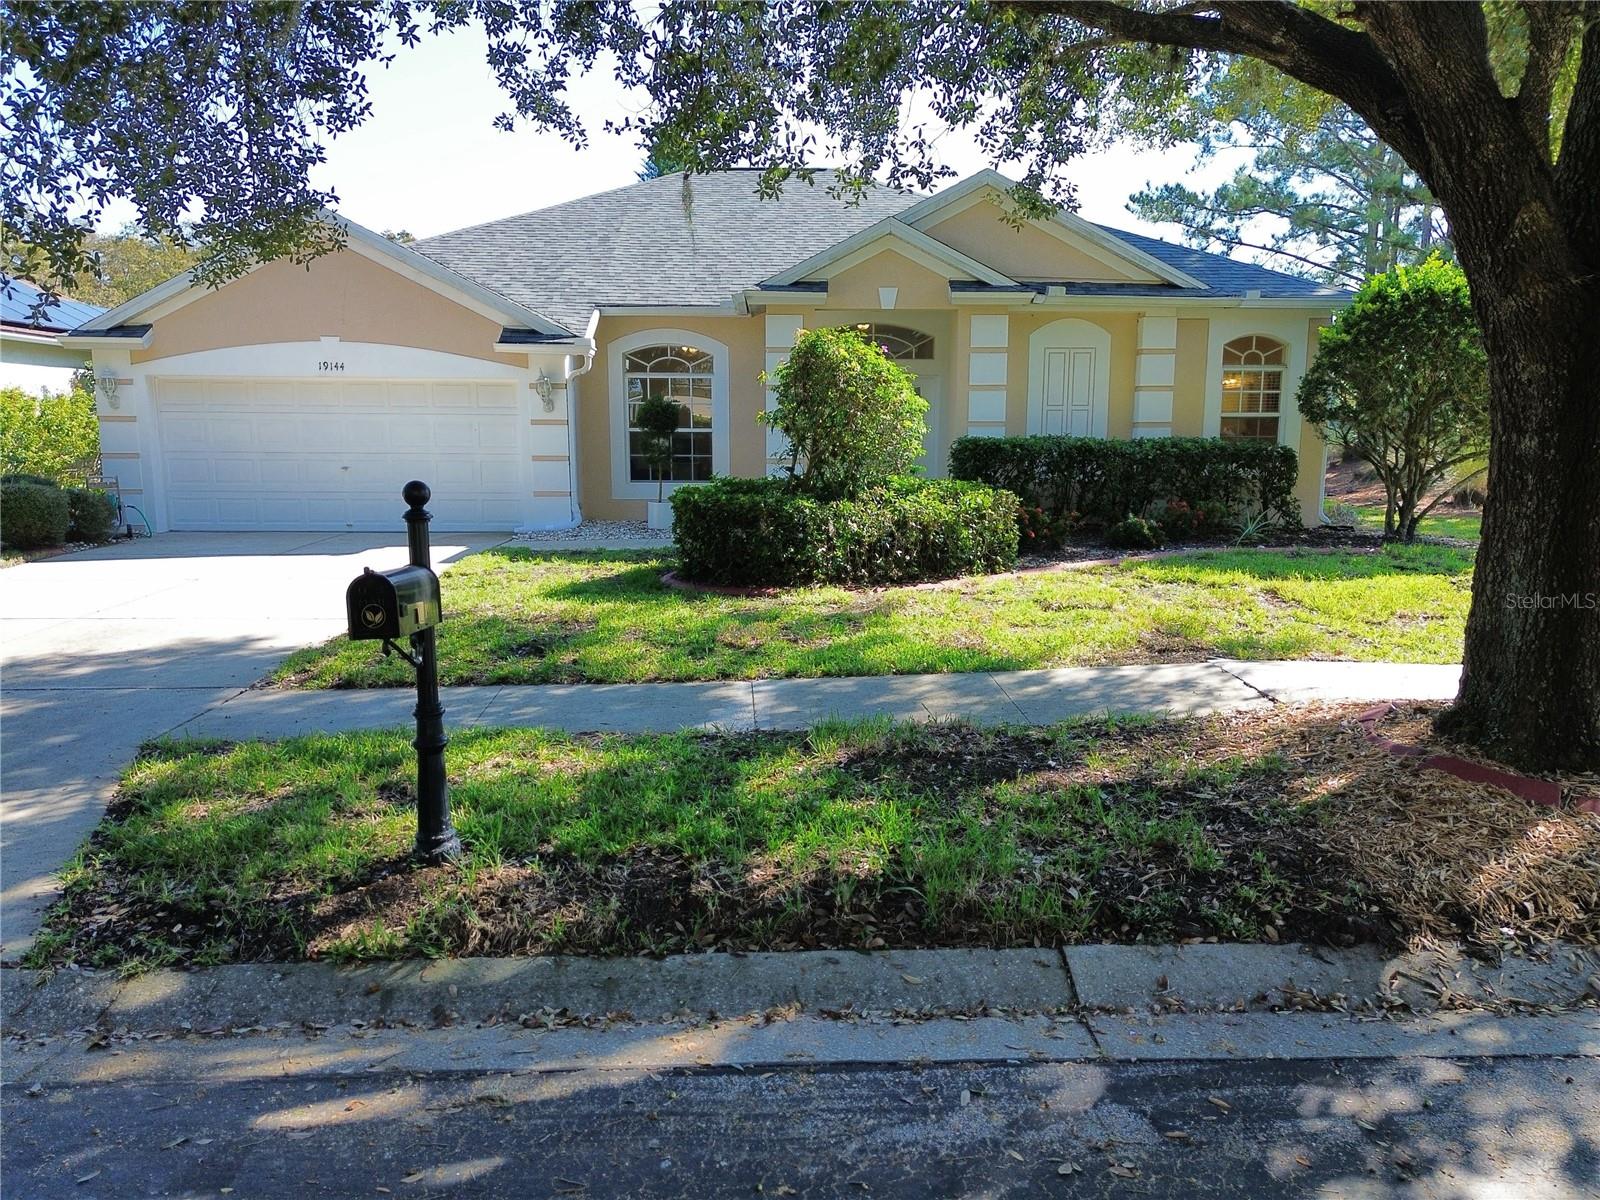
- $649,00019144 Fern Meadow Loop, Lutz, FL 335584 Beds3 Baths2,565 sqftListing courtesy of SERVICE NEAR REALTY · Data courtesy of: Stellar MLS
 Active
- $729,9006102 Savoy Cir, Lutz, FL 335584 Beds3 Baths2,465 sqftListing courtesy of RE/MAX COLLECTIVE · Data courtesy of: Stellar MLS
 Active
- $750,00017512 Drake Ct, Lutz, FL 335594 Beds4 Baths3,293 sqftListing courtesy of REAL BROKER, LLC · Data courtesy of: Stellar MLS
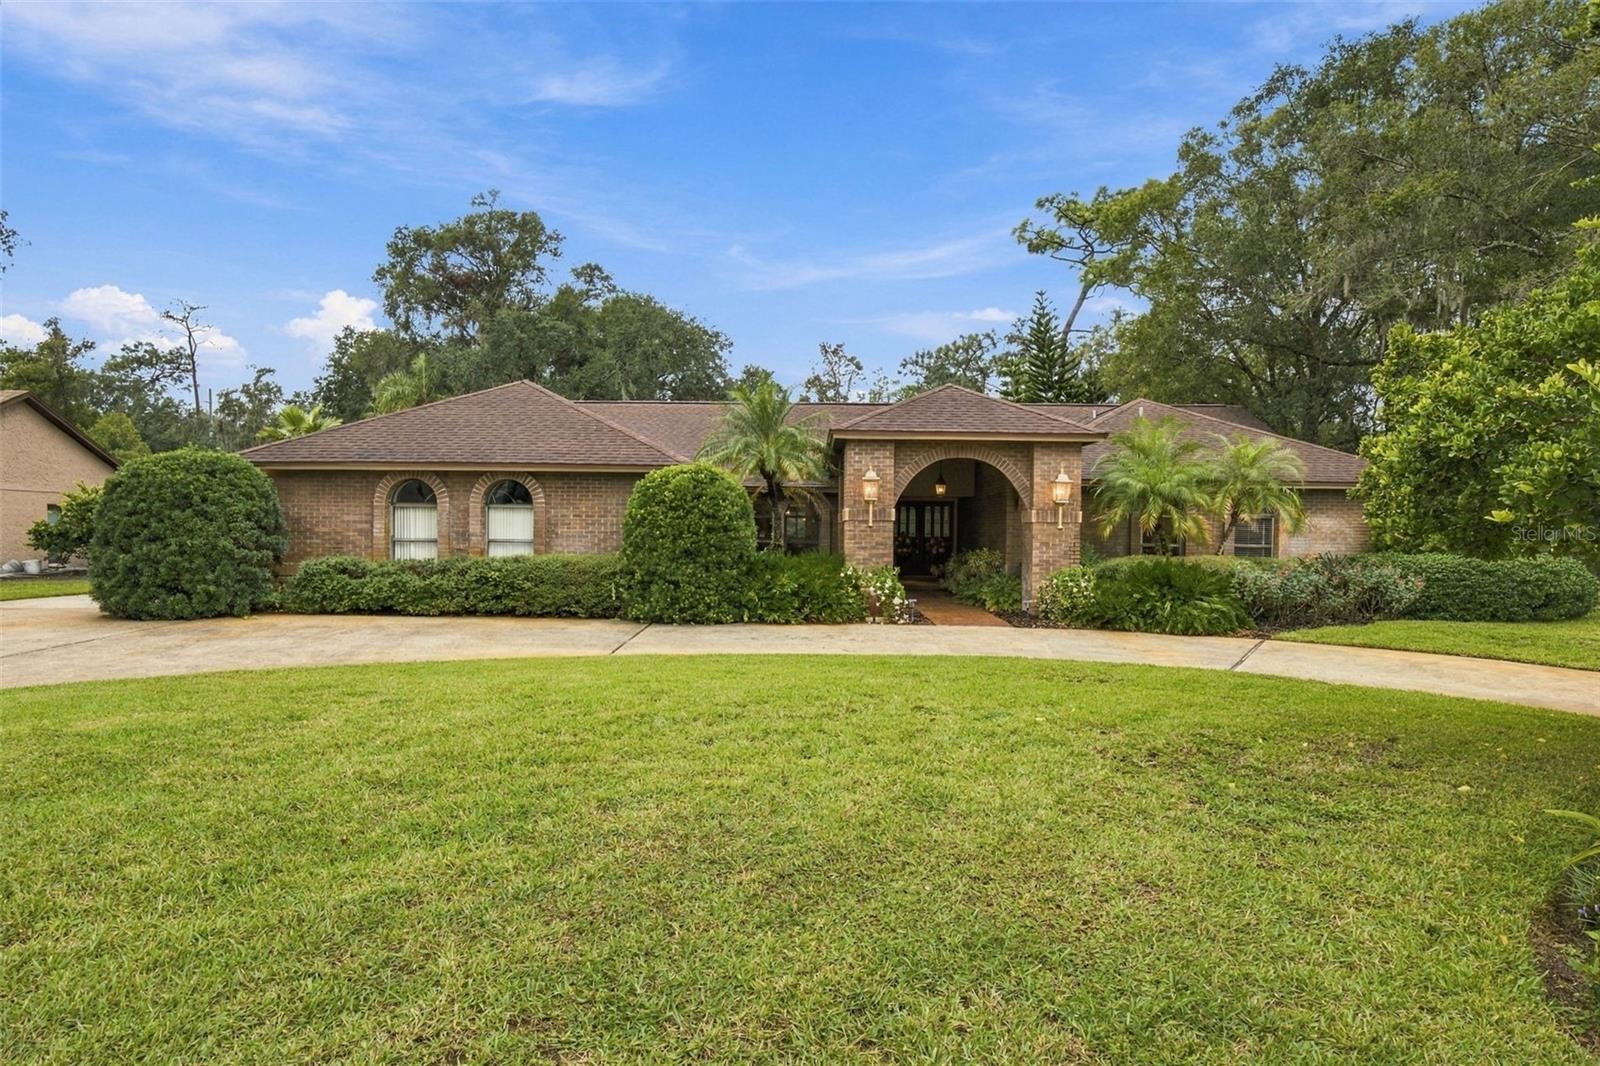 Under Contract
- $620,00022980 Scaglione Dr, Lutz, FL 33549Listing courtesy of COMPASS FLORIDA LLC · Data courtesy of: Stellar MLS
 Under Contract
What Sold Nearby
 $575,0002917 Winglewood CirLutz, FL · Sold 2026-10-30
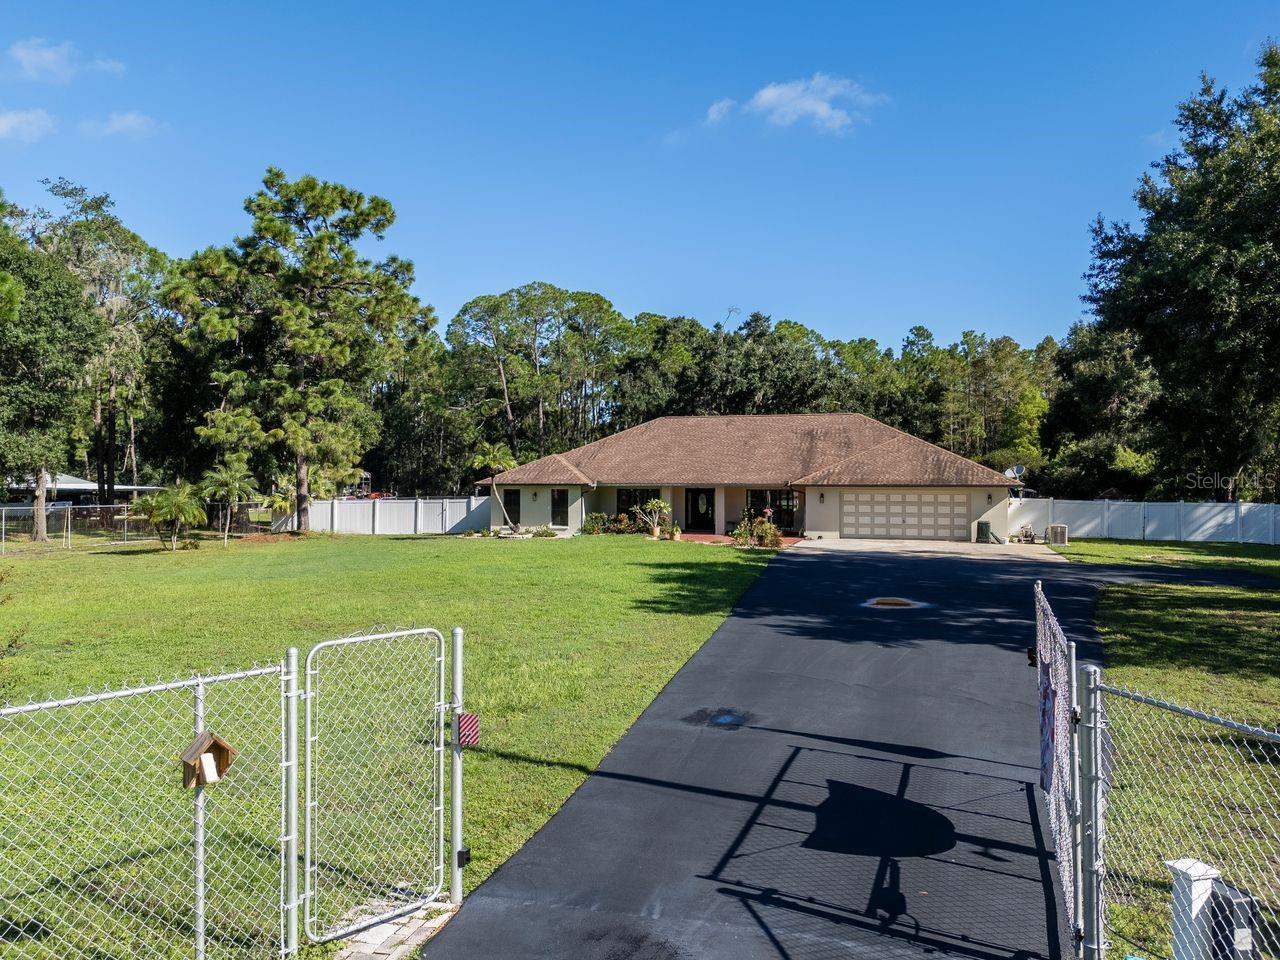 $720,00017535 Wellfield CtLutz, FL · Sold 2026-10-28
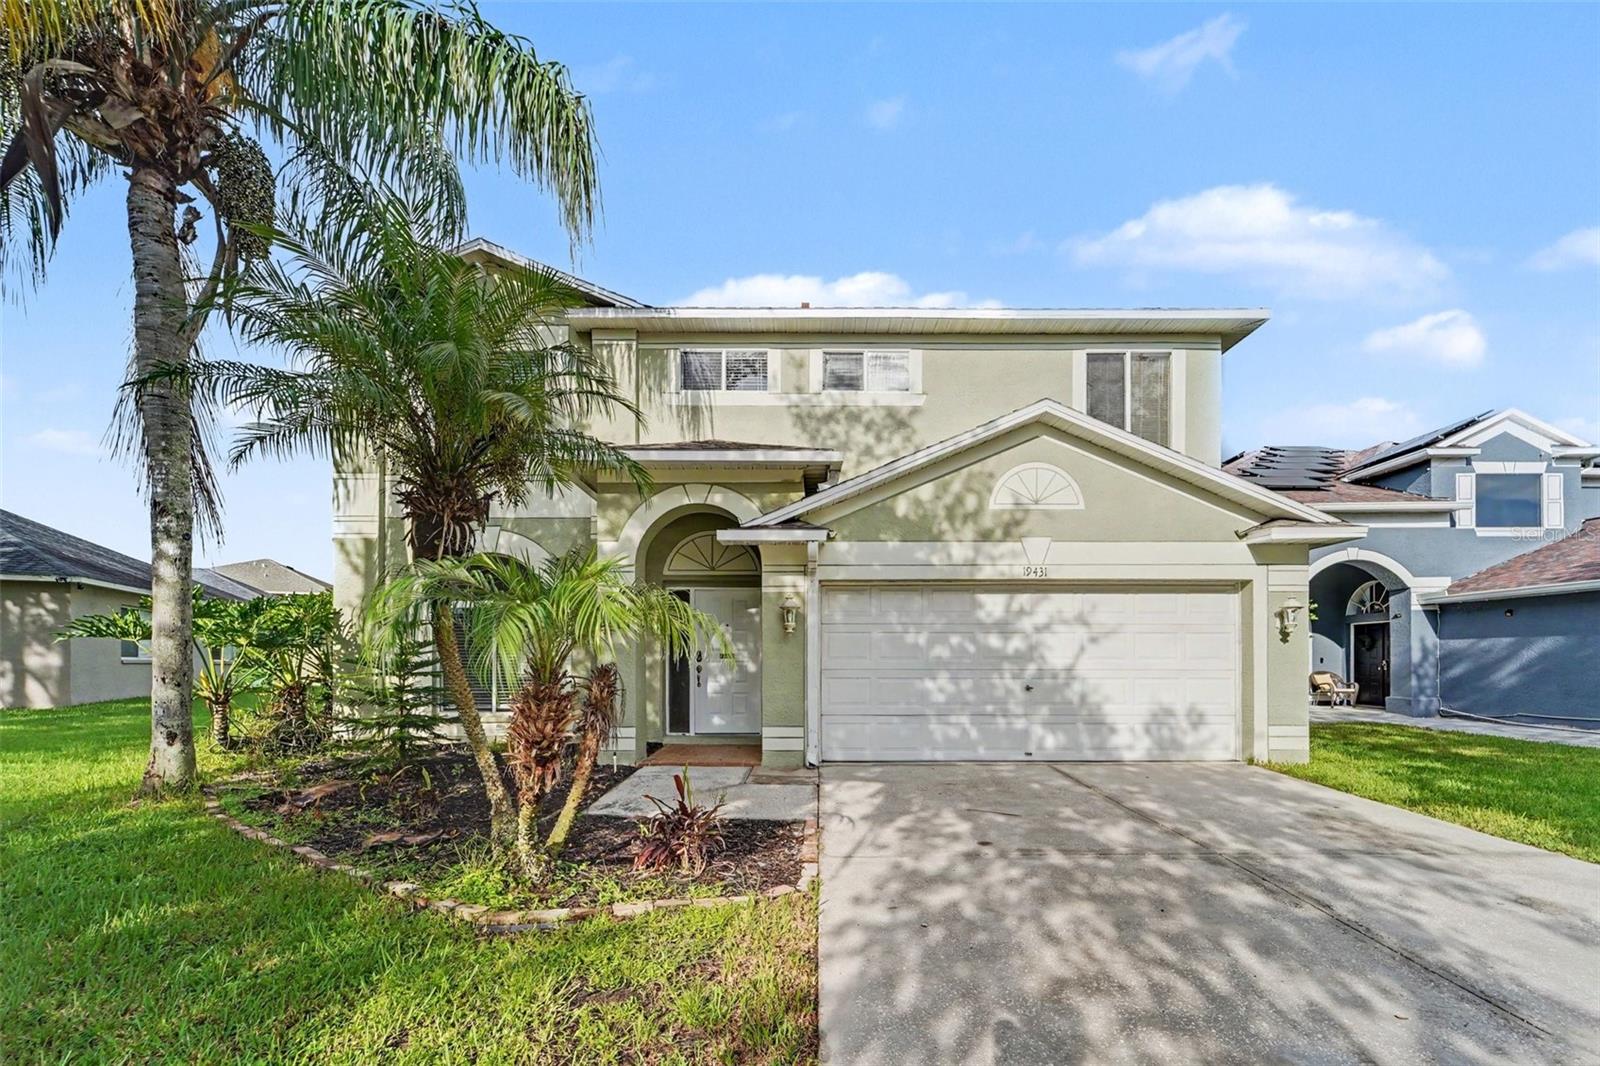 $454,00019431 Sandy Springs CirLutz, FL · Sold 2026-10-28
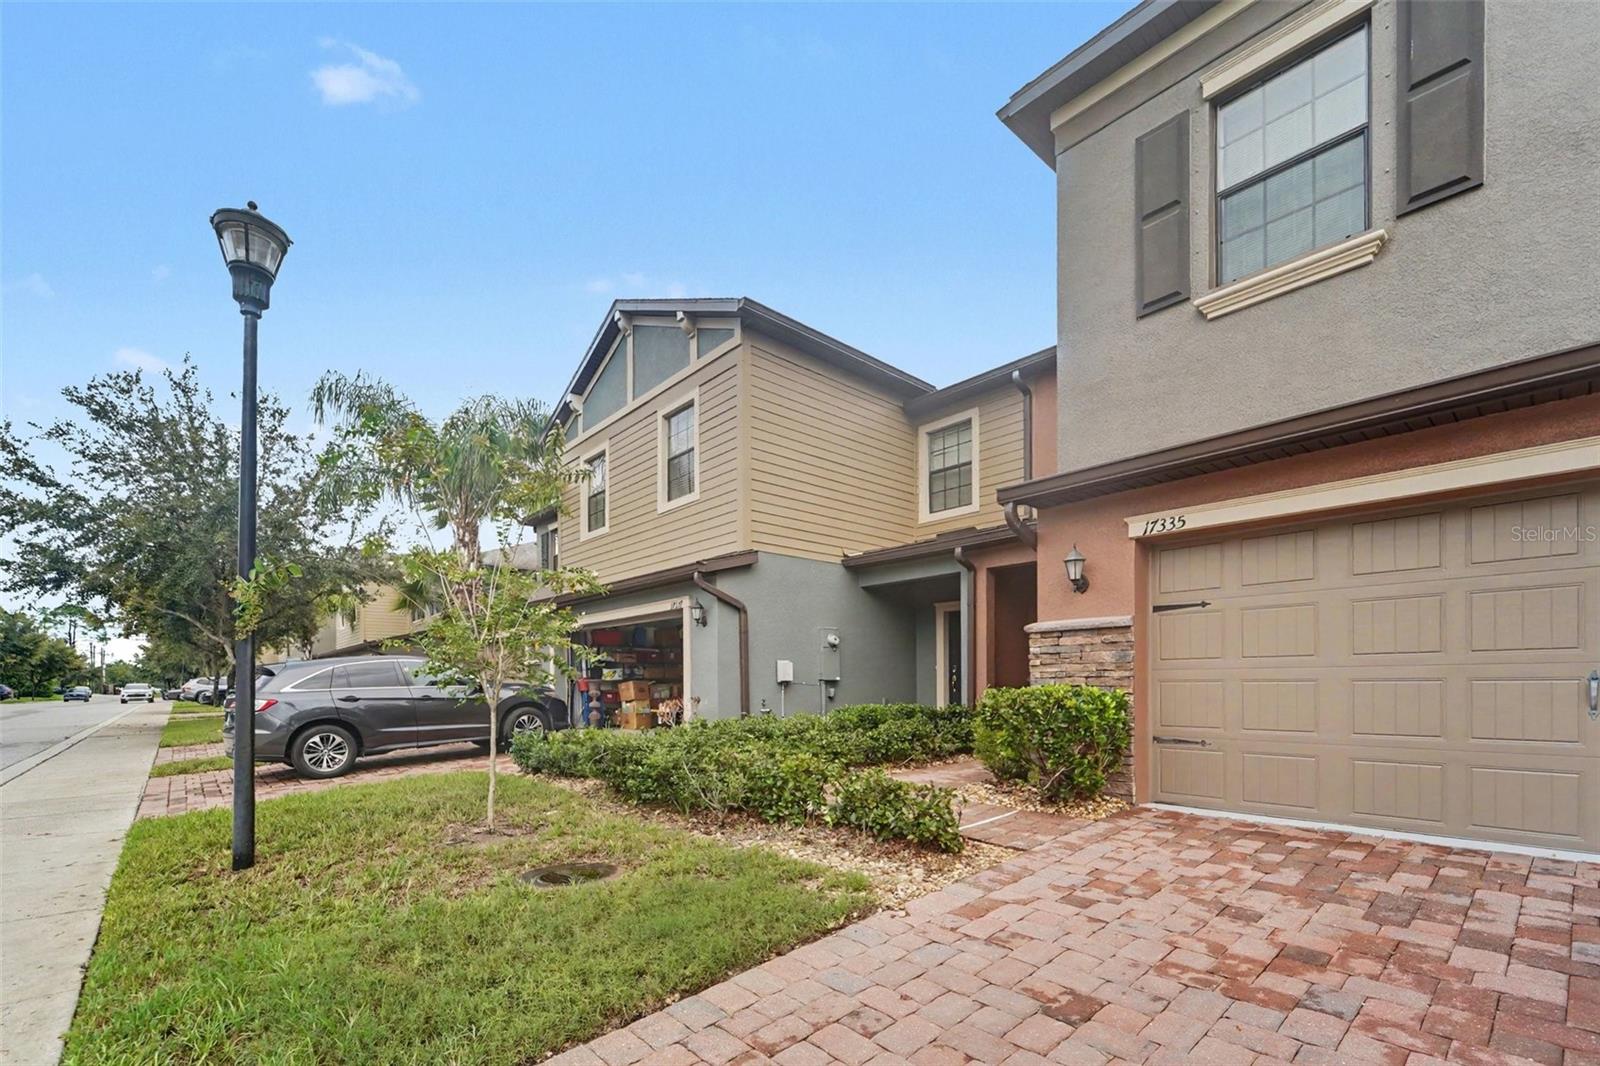 $345,00017335 Old Tobacco RdLutz, FL · Sold 2026-10-28
 $485,0001953 Nature View DrLutz, FL · Sold 2026-10-27
 $680,0004415 Ave CannesLutz, FL · Sold 2026-10-26
 $525,0005029 Torrey Hills LnLutz, FL · Sold 2026-10-22
 $706,87518233 Roseate DrLutz, FL · Sold 2026-10-20
Flood
Flood zone X · Minimal flood risk
What's Nearby
Restaurants
- SubwayVan Dyke Road, Cheval, FL 33548, United States of America1.5 mi
- Umami SushiLittle Road, Cheval, FL 33548, United States of America1.7 mi
Groceries
- Publix19221 Merry Lane, Lutz, FL 33548, United States of America1.1 mi
- Publix3939 Van Dyke Road, Lutz, FL 33558, United States of America1.5 mi
Schools
- Sun Lake Academy of Math & Science18681 North Dale Mabry Highway, Cheval, FL 33618, United States of America0.6 mi
- Schwarzkopf Elementary SchoolCalusa Trace Boulevard, Cheval, FL 33548, United States of America1.0 mi
Parks
- Calusa Trace ParkCheval, Florida, United States of America1.0 mi
- Cheval, FloridaUnited States of America1.1 mi
- Stonebrier HOA Recreation FieldsCheval, Florida, United States of America1.2 mi
- Promenade Central GreenspaceCheval, Florida, United States of America1.4 mi
- Promenade West GreenspaceCheval, Florida, United States of America1.5 mi
- Villa Rosa ParkKeystone, Florida, United States of America1.5 mi
- Oscar Cooler ParkLutz, Florida, United States of America1.6 mi
- Idlewild ParkCheval, Florida, United States of America1.6 mi
Coffee
- White Duck Espresso17961 North Dale Mabry Highway, Lutz, FL 33548, United States of America1.4 mi
- Revelations CafeNorth Dale Mabry Highway, Cheval, FL 33548, United States of America1.5 mi
- Revelations Cafe17808 North Dale Mabry Highway, Cheval, FL 33548, United States of America1.5 mi
More homes in Lutz
Homes for sale near Lutz
Data courtesy of: Stellar MLSDisclaimers and data details

Listings courtesy of Stellar MLS as distributed by MLS GRID. Based on information submitted to the MLS GRID. All data is obtained from various sources and may not have been verified by broker or MLS GRID. Supplied Open House Information is subject to change without notice. All information should be independently reviewed and verified for accuracy. Properties may or may not be listed by the office/agent presenting the information. Listing information is provided for consumers’ personal, non-commercial use, solely to identify prospective properties for potential purchase; all other use is strictly prohibited and may violate relevant federal and state law. Information deemed reliable but not guaranteed. Copyright © 2026 MLS GRID. All Rights Reserved.

Continental Real Estate Group, Inc
Broker: Derek Eisenberg
Listing last updated: Nov 20, 2026, 8:13 PM EST. SURF LOCAL last checked: Nov 21, 2026, 10:50 AM EST.