
 Under Contract
18655 Ave Capri
Lutz, FL 33558 · Single family
$1,199,900
Listing courtesy of Stacy Wolfson and Tracy Ciocia, EXP REALTY LLC
- 4 Beds
- 4 Baths
- 3,233 sqft
Cynthia's Insights On This Property
- Built 1994 — before Florida's 2002 building code
- Last recorded sale: $1,040,000 in February 2024
- Typical sale in 33558 over the last year: $599,000, $253 per sq ft
- Owners in 33558 stay about 9 years; 4% of homes changed hands last year
- County record lists a private pool


📊 Price Pulse
What would you pay for this place?
Sale prices come from county public records, not MLS data.Listing agent

Contact
Send a message and we'll pass it to the listing agent. Nothing is sent until you ask.
About this home
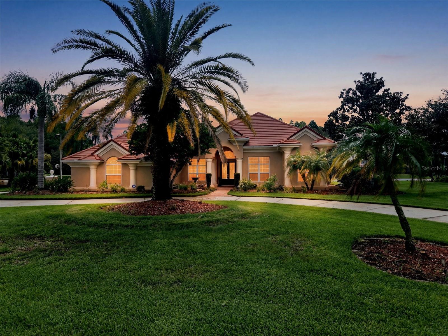
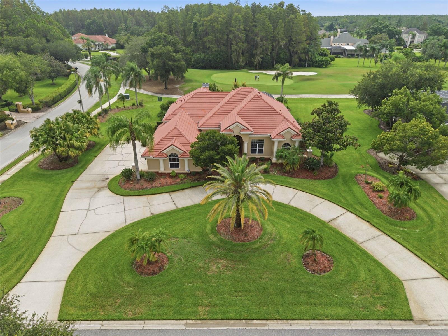
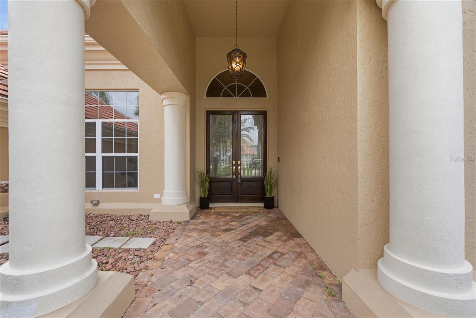
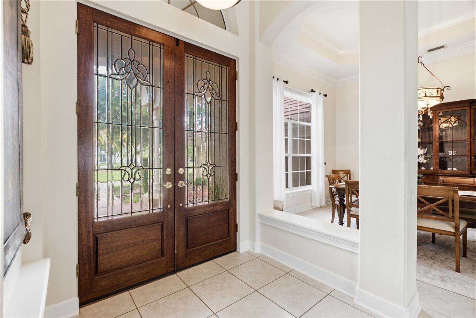
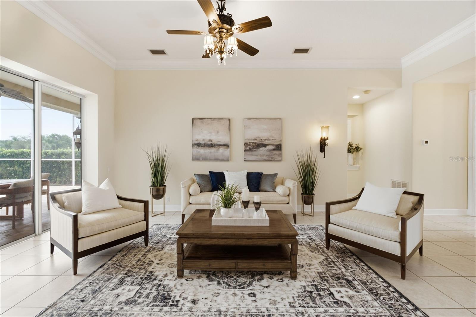
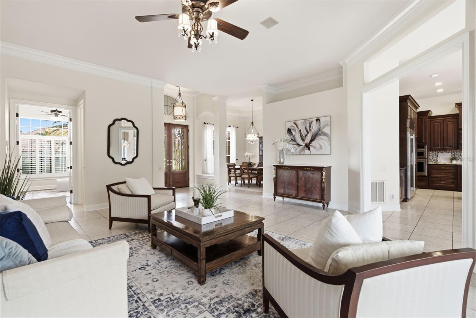
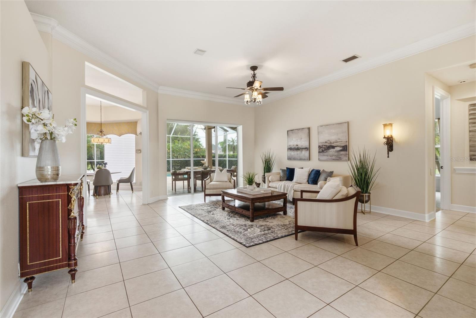
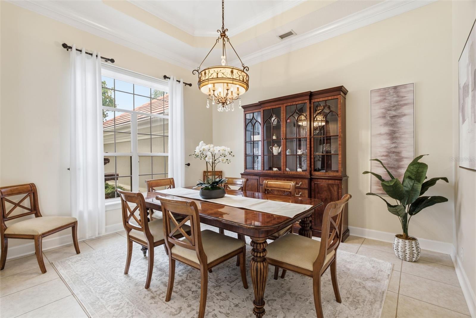
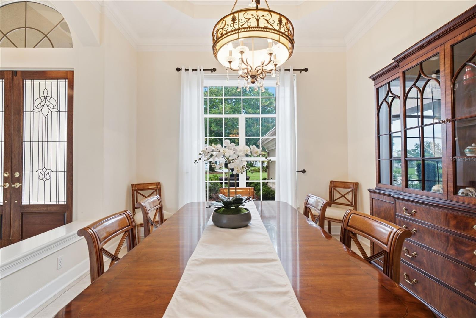
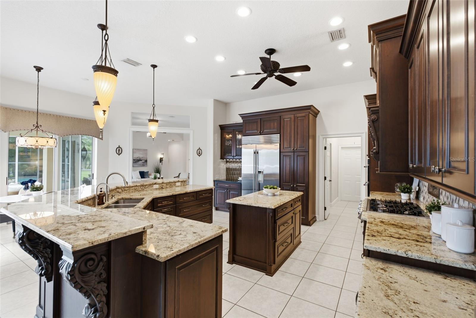
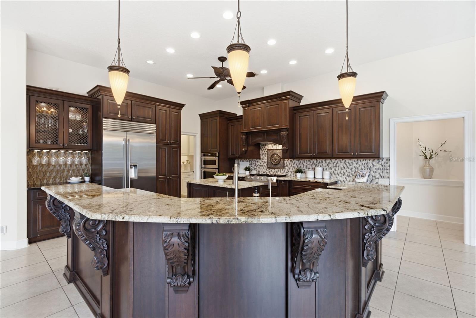
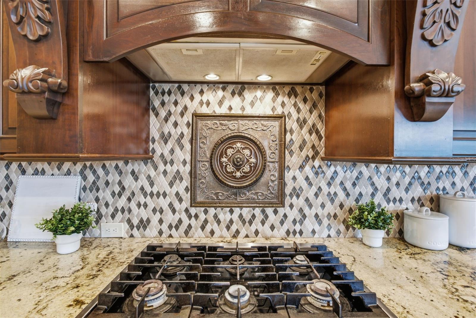
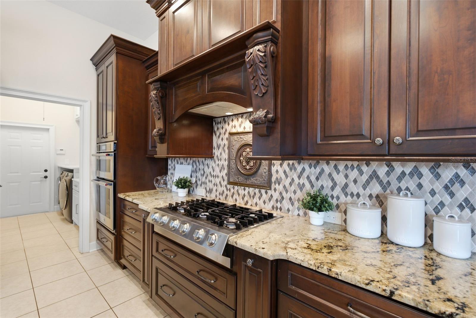
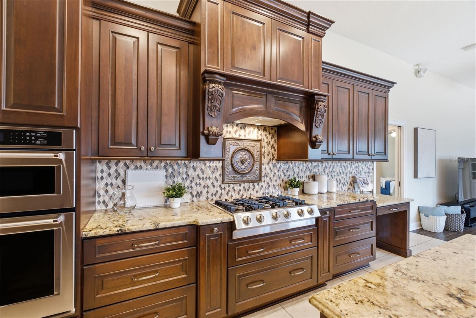
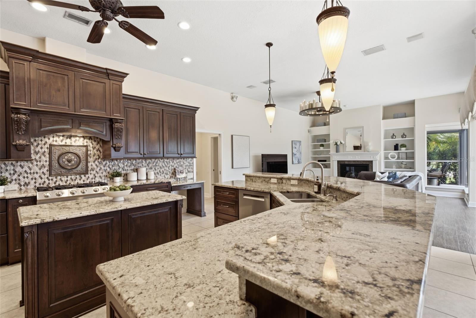
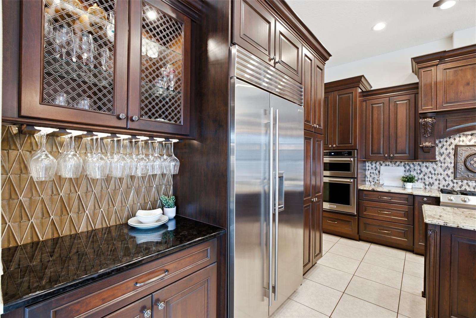
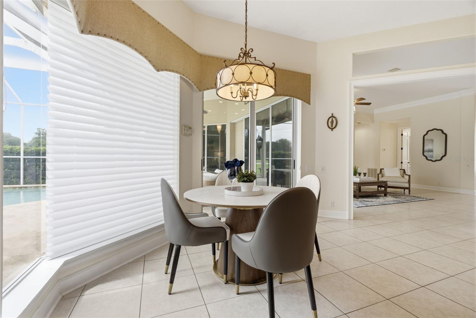
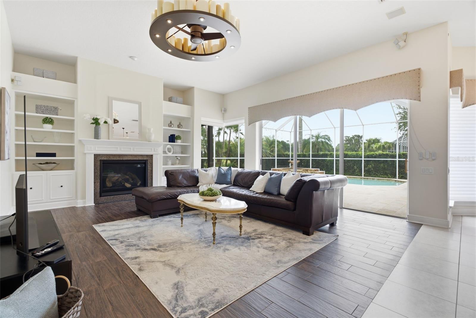
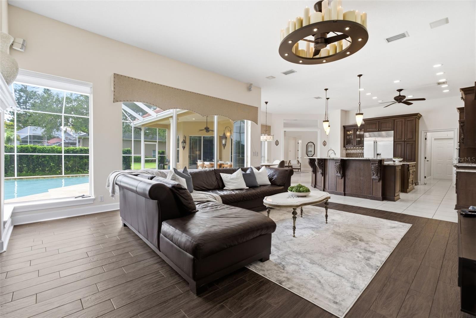
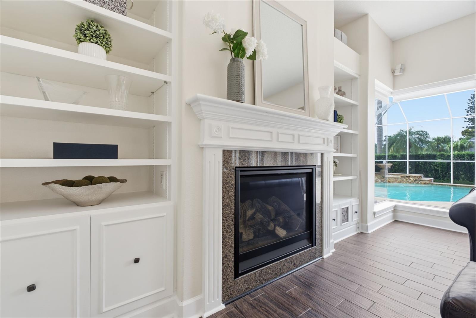
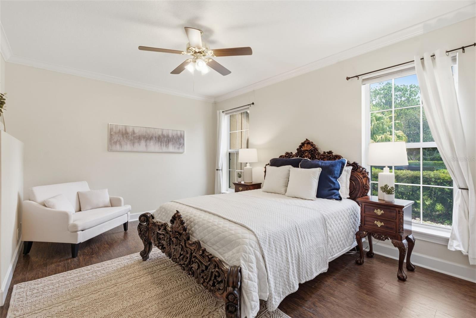
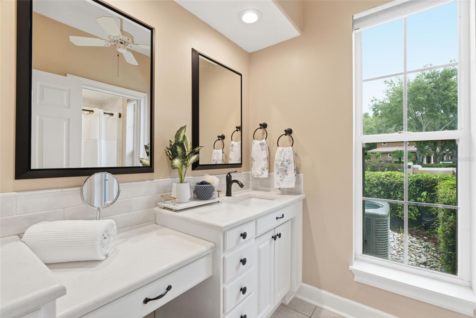
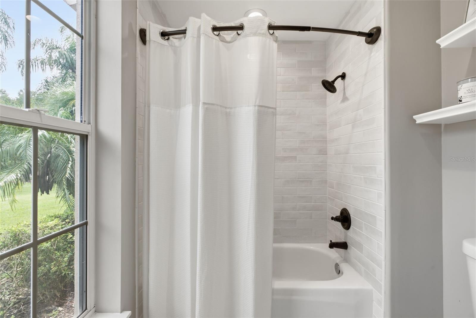
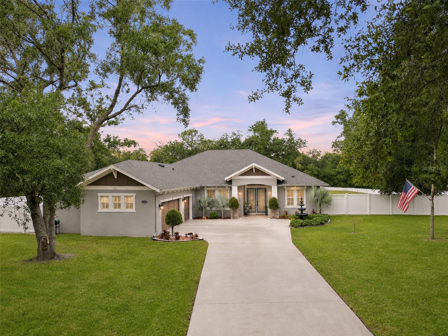
Under contract-accepting backup offers. TOM Welcome to luxury living in the highly sought-after, guard-gated Cheval East community! Perfectly positioned on over a ½ acre overlooking the 4th hole of Cheval Golf & Country Club, this beautifully remodeled residence offers an exceptional blend of timeless elegance, thoughtful design, and resort-style outdoor living. Featuring 4 bedrooms, 3.5 bathrooms, this thoughtfully designed split floor plan offers both privacy and flexibility. The private primary suite is a true retreat, featuring a luxurious spa-inspired bath with two custom walk-in closets, separate his-and-her vanities, a relaxing soaking tub, and an oversized walk-in shower. Two secondary bedrooms are located off the spacious family room, with one offering an en suite bath and the other conveniently located adjacent to a full hallway bathroom. A fourth bedroom at the front of the home is currently being used as an office, making it ideal as a private workspace, guest room, or bedroom. At the heart of the home is the beautifully remodeled chef’s kitchen featuring rich dark wood cabinetry, a premium Sub-Zero refrigerator (2025), Bosch dishwasher (2025), designer tile backsplash, luxurious high-end granite countertops, a 6-burner gas cooktop, separate built-in oven, and microwave. The kitchen opens to a spacious family room highlighted by a cozy gas fireplace, creating the perfect gathering space for family and friends. The home also features an elegant formal living room and large formal dining room, offering beautiful spaces for entertaining and hosting holidays or special occasions. Designed with both luxury and functionality in mind, the home includes a beautifully RENOVATED LAUNDRY ROOM (2025)with quartz countertops, abundant CUSTOM cabinetry and NEW WASHER/DRYER, an oversized butler’s pantry (2025), and a CUSTOM FAMILY DROP ZONE with additional built-in storage refrigerator, wine refrigerator with quartz counters(2025) . Every bathroom is appointed with premium TOTO toilets, reflecting the home’s commitment to quality throughout. Step outside to your own private backyard oasis. The beautiful travertine paver lanai surrounds the resurfaced Pebble Tec pool accented by a decorative outdoor fountain. The spectacular outdoor living area is an entertainer’s dream, featuring a built-in Alfresco grill, granite countertops, bar seating, a 60,000 BTU wok burner, and a remote-controlled aluminum pergola that provides shade at the touch of a button for year round entertaining (2025). Additional improvements include a TILE ROOF (2013) and TWO NEW HVAC systems (2024), providing peace of mind and lasting value. Located within the highly sought-after Steinbrenner High School District, Cheval is one of Tampa Bay’s premier gated communities, known for its mature oak-lined streets, scenic golf course views, and exceptional lifestyle. Residents have the opportunity to join the Cheval Athletic Club, Cheval Golf Club, and enjoy access to the renowned TPC Tampa Bay Golf Course through optional memberships available for an additional fee. Ideally located near upscale shopping, dining, medical facilities, and major highways, this exceptional residence offers the perfect combination of luxury, comfort, and one of Tampa Bay’s most desirable addresses.
moreless
- Property type
- Single family
- Year built
- 1994
- Lot size
- 0.67 acres
- Garage
- 3 cars
- On market
- 78 days
- Price per sqft
- $371
- HOA fees
- $328/mo
- Listing ID
- TB8529688
Show Full Details
Property Info
- Property Type
- Residential
- Property Subtype
- SingleFamilyResidence
- Year Built
- 1994
- Levels
- One
- Direction Faces
- West
- Lot Size (acres)
- 0.67
- Lot Size (sqft)
- 29230.0
- Contract Date
- 2026-07-17
- On Market Date
- 2026-07-20
- Cumulative Days on Market
- 78
Interior Features
- Interior Features
- Open Floorplan, Stone Counters, Walk-In Closet(S)
- Flooring
- Ceramic Tile, Tile
- Fireplace
- Yes
- Fireplace Features
- Family Room, Gas
- Laundry Features
- Laundry Room
- Levels
- One
Appliances
- Appliances
- Dishwasher, Dryer, Gas Water Heater, Microwave, Refrigerator, Washer, Water Softener, Wine Refrigerator
Heating & Cooling
- Heating
- Central, Electric
- Cooling
- Central Air
Exterior Features
- Exterior Features
- Lighting, Outdoor Grill, Outdoor Kitchen
- Construction Materials
- Block
- Foundation
- Block, Slab
- Roof
- Tile
- Other Structures
- Outdoor Kitchen
- Pool Features
- Gunite, Tile, Private
- Private Pool
- Yes
- View
- Golf Course, Pool
Features & Amenities
- Garage Spaces
- 3.0
- Garage
- Yes
- Attached Garage
- Yes
- Parking Features
- Circular Driveway, Garage Door Opener, Garage Faces Side, Golf Cart Garage, Attached
- Security Features
- Smoke Detector(S)
- Lot Features
- Corner Lot, Irregular Lot, On Golf Course
Community/Association
- HOA
- Yes
- HOA Name
- joslyn st hilaire
- HOA Fee
- $985
- HOA Fee Frequency
- Quarterly
- HOA Fee Includes
- Insurance, Security
- Association Amenities
- Clubhouse, Fitness Center, Gated, Golf Course, Park, Playground, Pool, Security, Tennis Court(S)
- Community Features
- Gated, Clubhouse, Fitness Center, Golf, Park, Playground, Pool, Restaurant, Tennis Court(S)
Utilities
- Utilities
- Natural Gas Available, Electricity Connected, Natural Gas Connected
- Sewer
- Public Sewer
- Water Source
- Public
Taxes
- Annual Tax Amount
- $16,112
- Tax Year
- $2,025
- Legal Description
- CHEVAL POLO AND GOLF CLUB PHASE THREE AVENUE CAPRI I AND II LOT 1 BLOCK 6
Other
- Derived Previous List Price
- $1,249,000
- Co List Agent Mls Id
- 261593912
- Co List Agent Full Name
- Tracy Ciocia
- Co List Office Name
- EXP REALTY LLC
- Co List Office Mls Id
- 261010944
Data freshness
- SURF LOCAL last checked
- Nov 21, 2026, 5:06 AM EST
Location
Approximate location, shown from the displayed address.
Similar homes nearby
- $1,175,0002410 Clement Rd, Lutz, FL 335494 Beds3 Baths2,533 sqftListing courtesy of PREMIER SOTHEBYS INTL REALTY · Data courtesy of: Stellar MLS
 Active
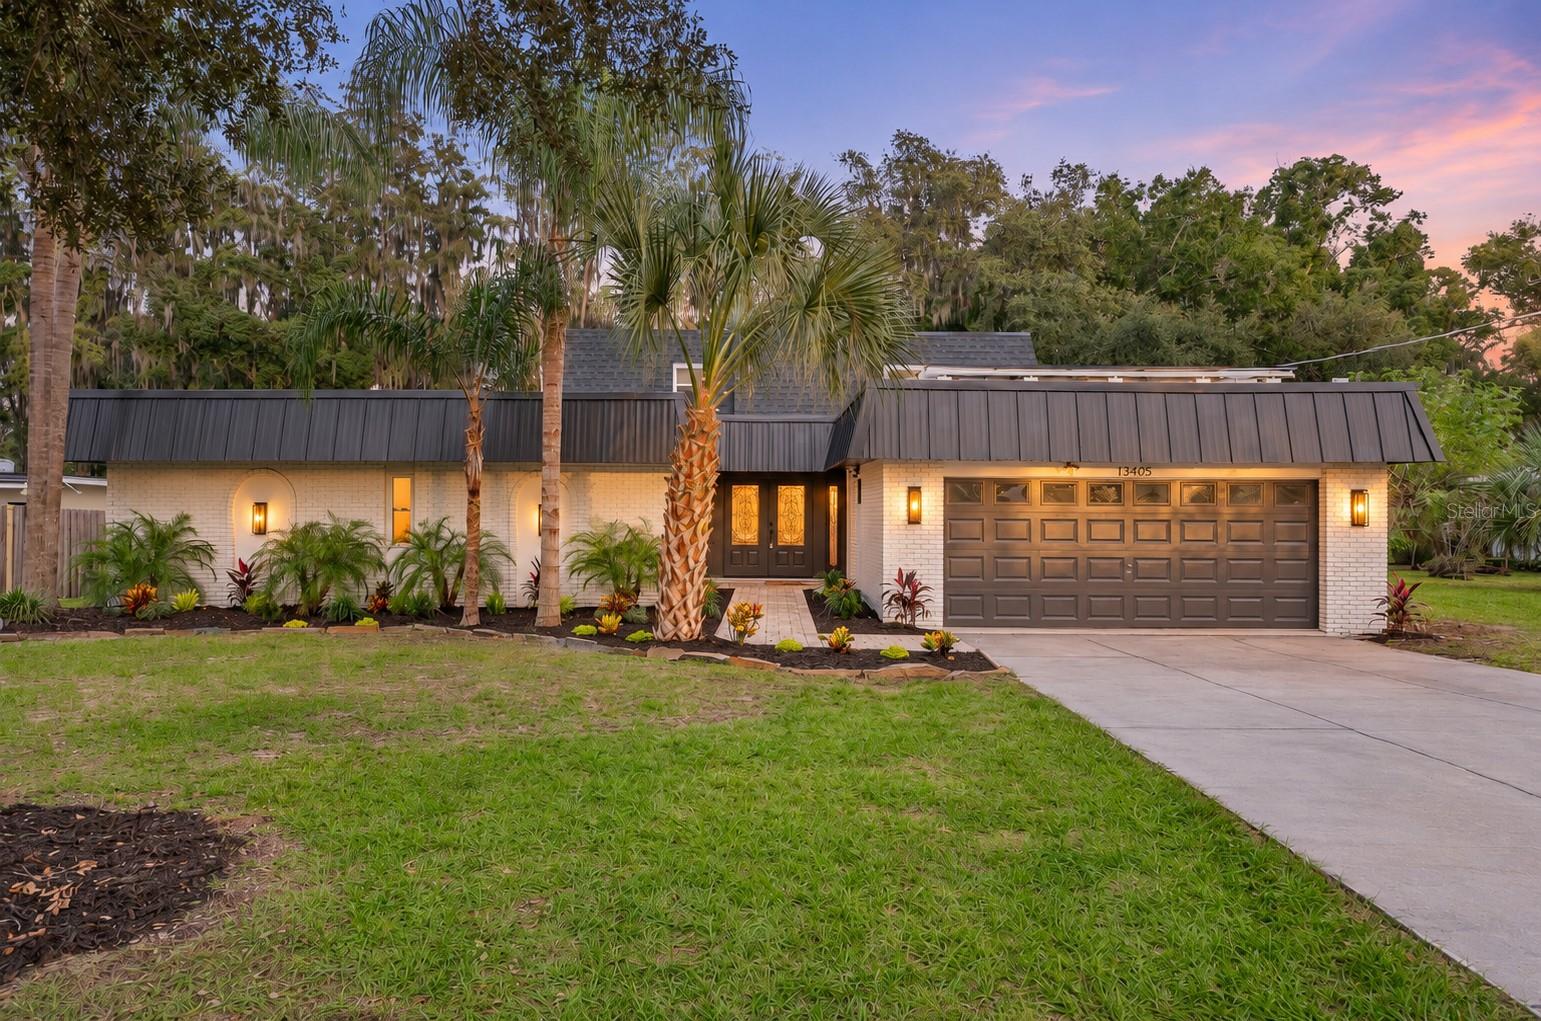
- $1,100,00018405 Tomlinson Dr, Lutz, FL 335494 Beds3 Baths3,249 sqftListing courtesy of EXP REALTY LLC · Data courtesy of: Stellar MLS
 Active
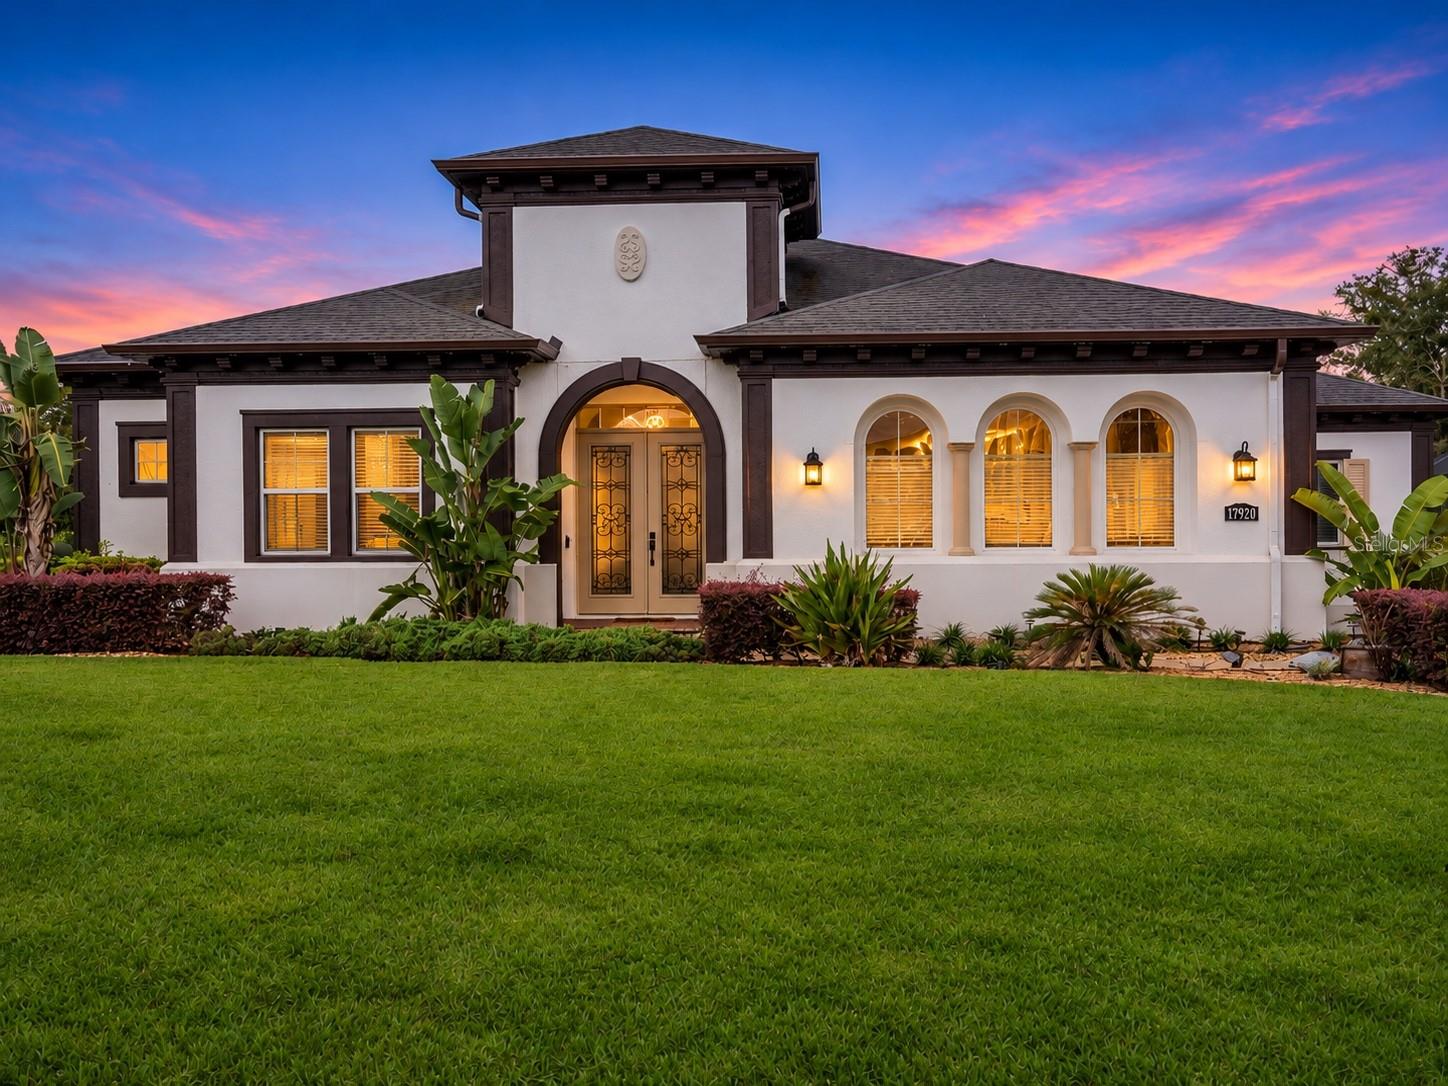
- $1,399,00017920 Bramshot Pl, Lutz, FL 335594 Beds5 Baths4,441 sqftListing courtesy of LOMBARDO TEAM REAL ESTATE LLC · Data courtesy of: Stellar MLS
 Active
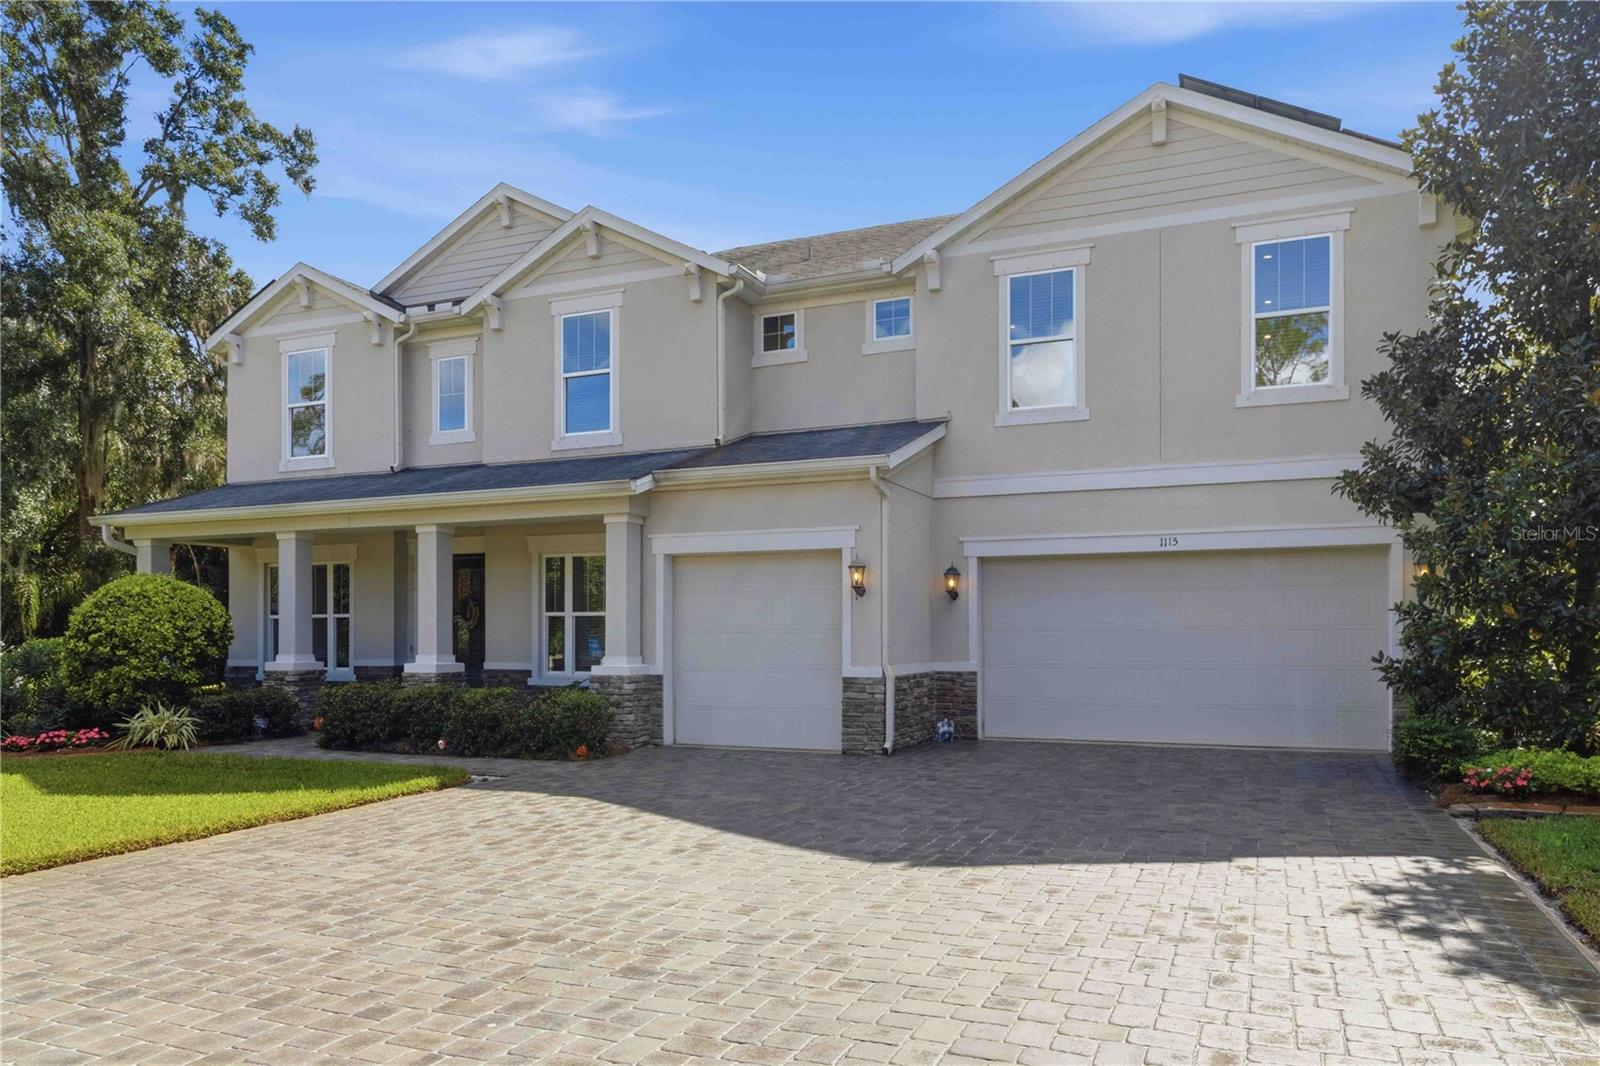
- $1,400,0001115 Lake Hanna Dr, Lutz, FL 335494 Beds5 Baths4,337 sqftListing courtesy of KELLER WILLIAMS SUBURBAN TAMPA · Data courtesy of: Stellar MLS
 Active
- $1,199,90019818 Sea Rider Way, Lutz, FL 335594 Beds3 Baths3,573 sqftListing courtesy of KELLER WILLIAMS TAMPA CENTRAL · Data courtesy of: Stellar MLS
 Active
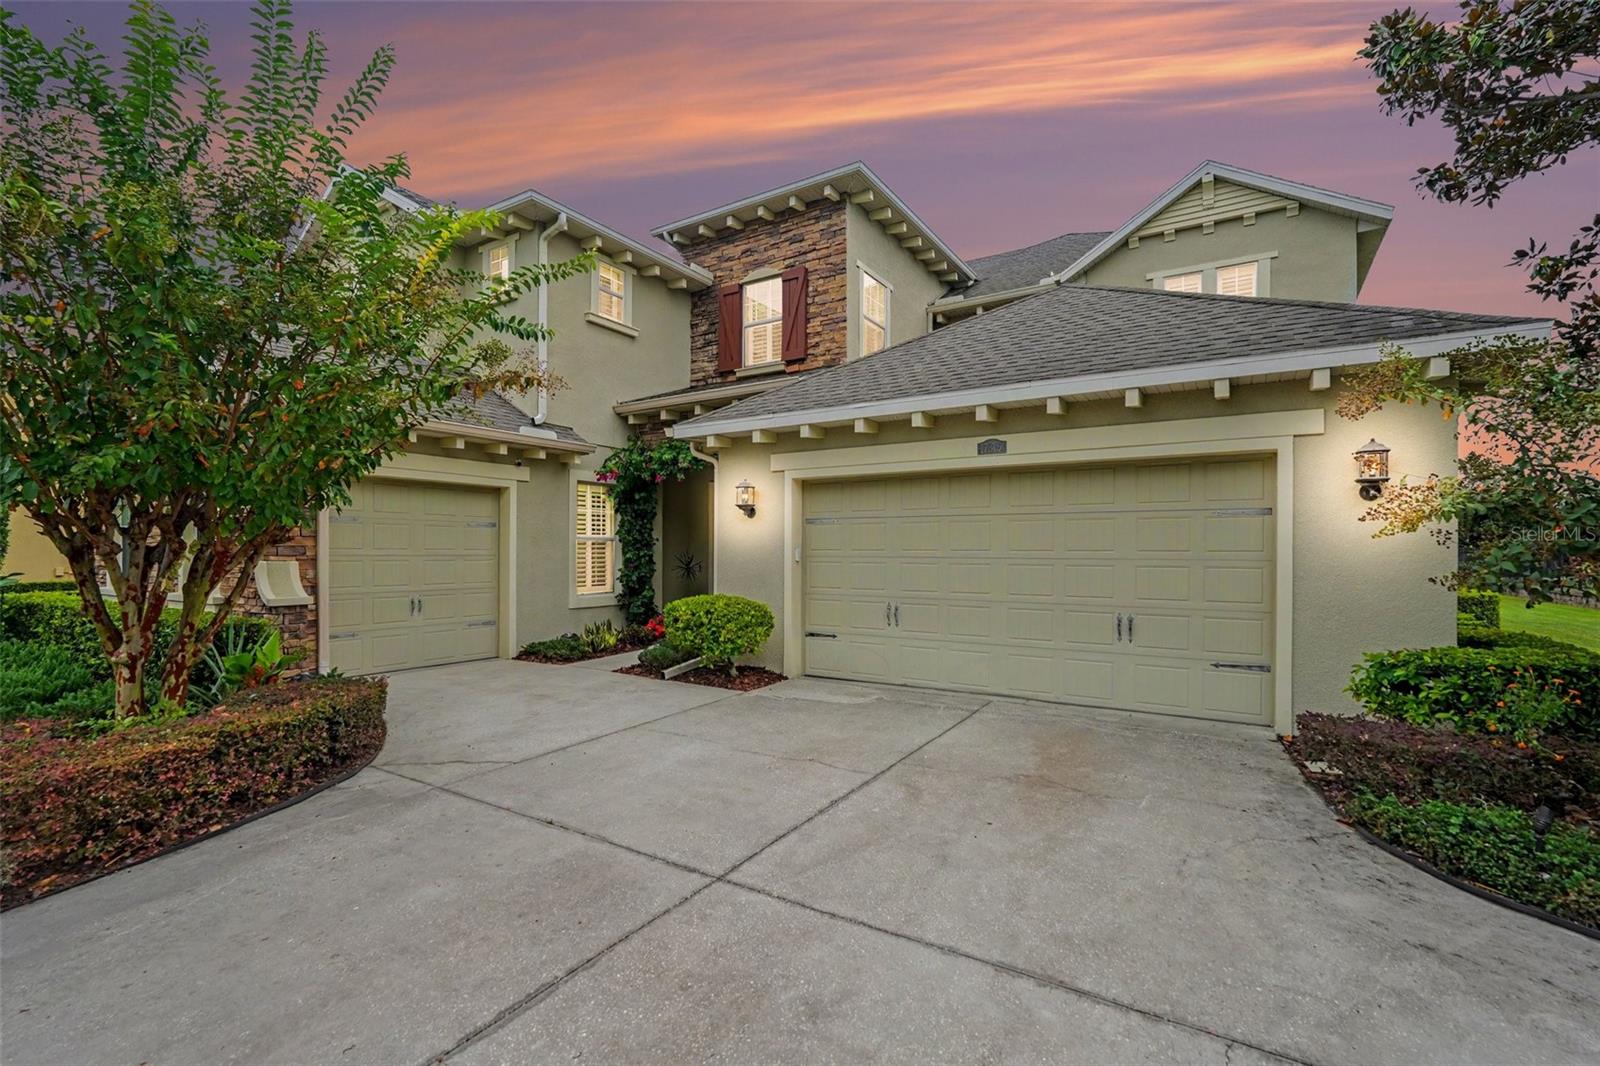
- $1,195,00017815 Daisy Farm Dr, Lutz, FL 335595 Beds4 Baths4,314 sqftListing courtesy of LPT REALTY, LLC · Data courtesy of: Stellar MLS
 Active
- $1,050,00017018 Dennis Rd, Lutz, FL 335585 Beds3 Baths3,867 sqftListing courtesy of SMITH & ASSOCIATES REAL ESTATE · Data courtesy of: Stellar MLS
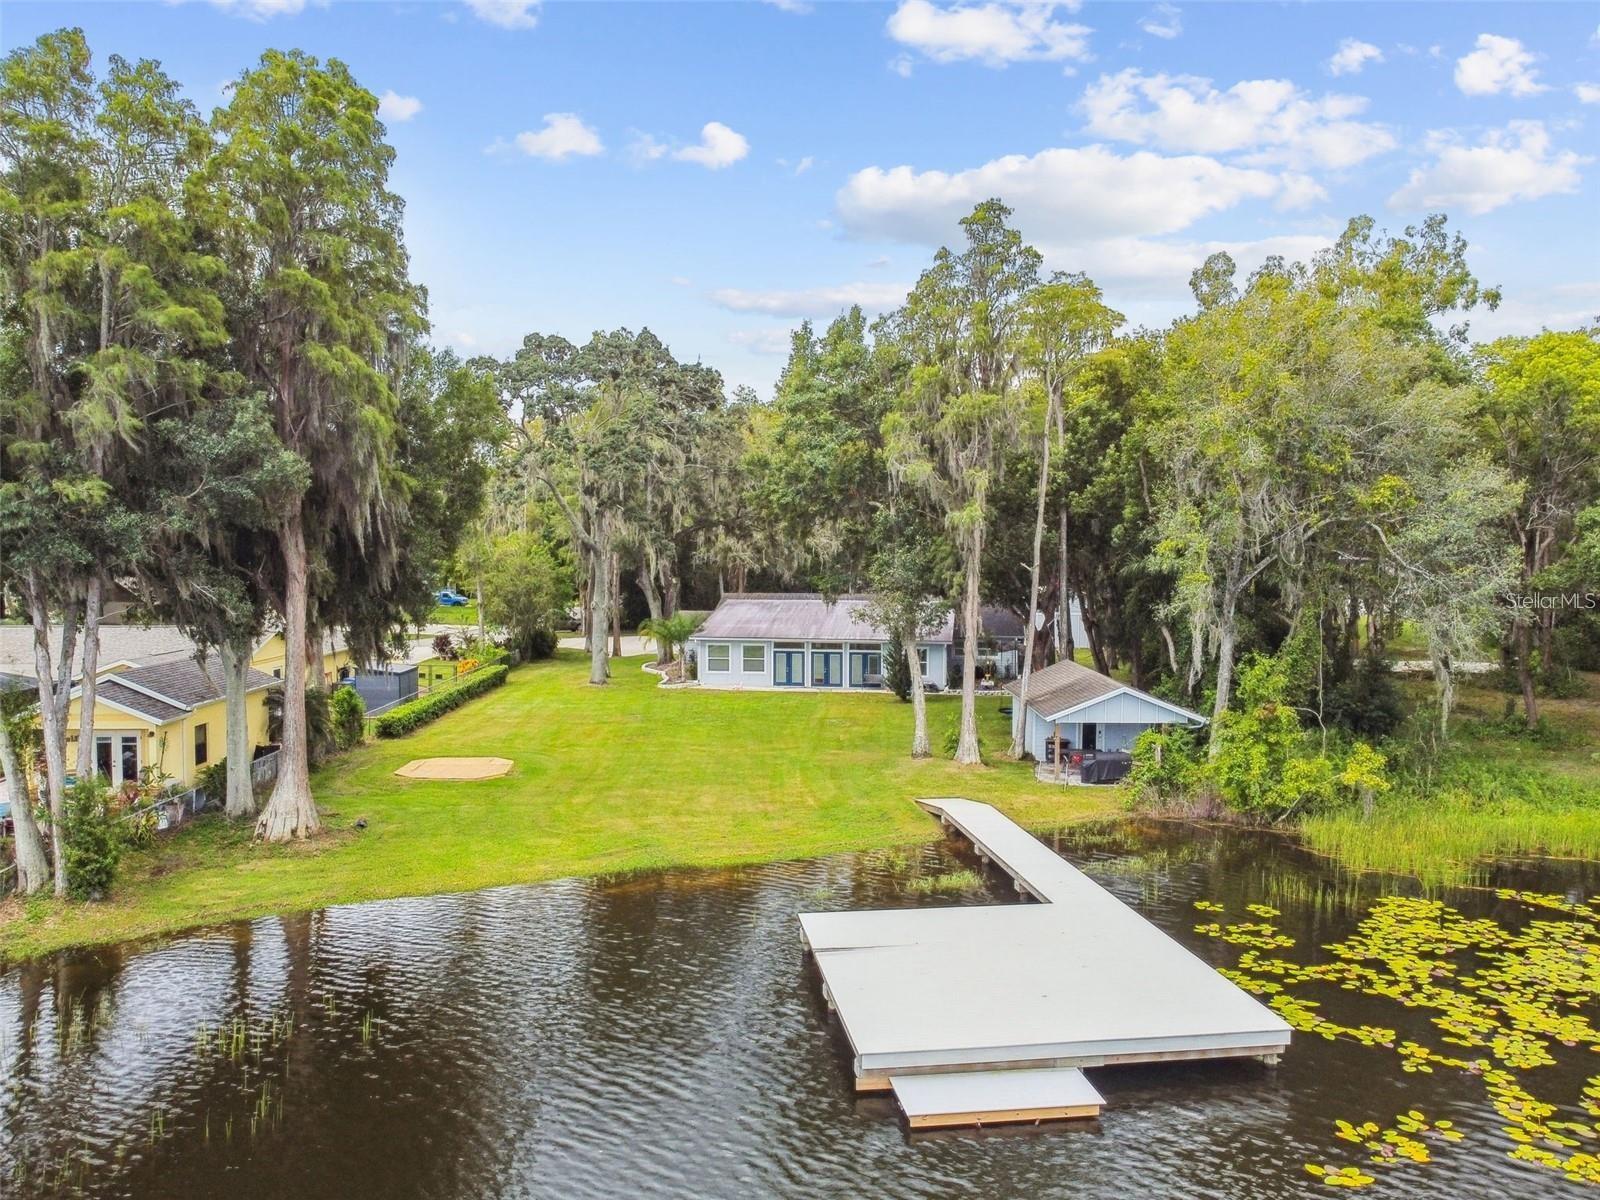 Active
- $1,149,0002501 Irene St, Lutz, FL 3354912 Beds6 Baths3,634 sqftListing courtesy of COLDWELL BANKER REALTY · Data courtesy of: Stellar MLS
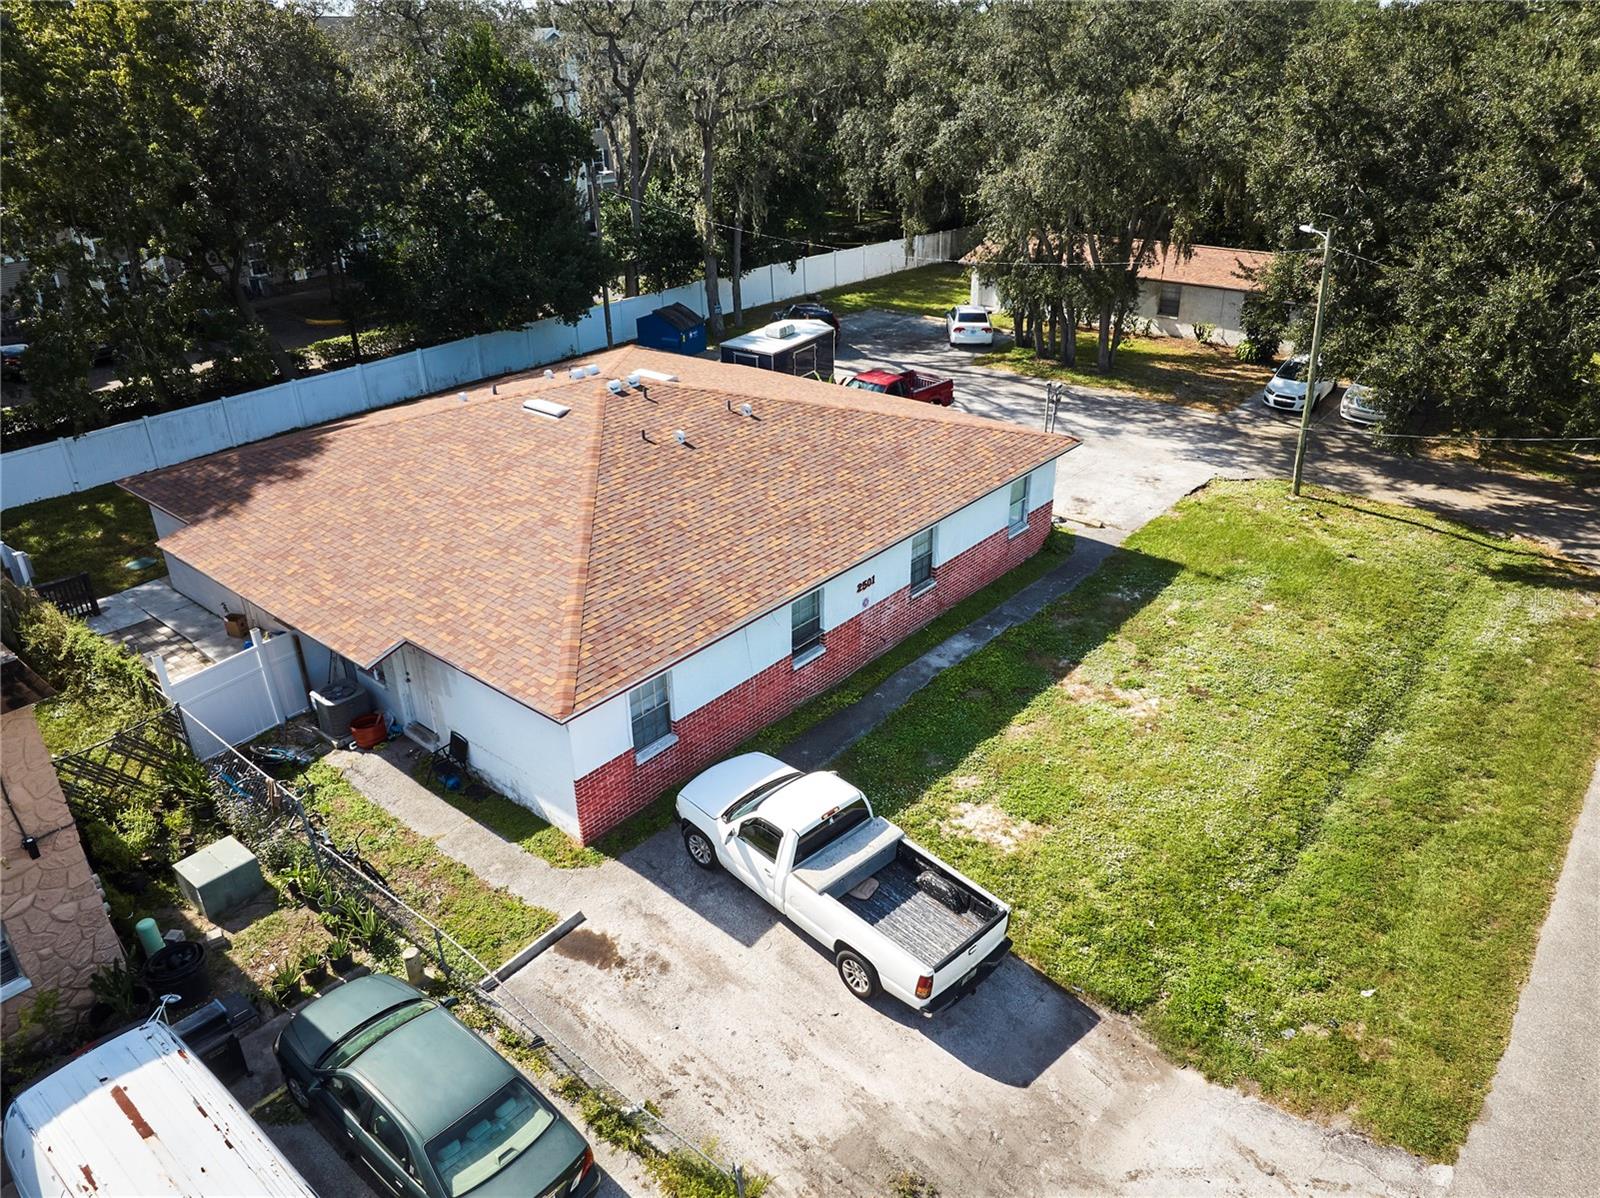 Active
What Sold Nearby
 $575,0002917 Winglewood CirLutz, FL · Sold 2026-10-30
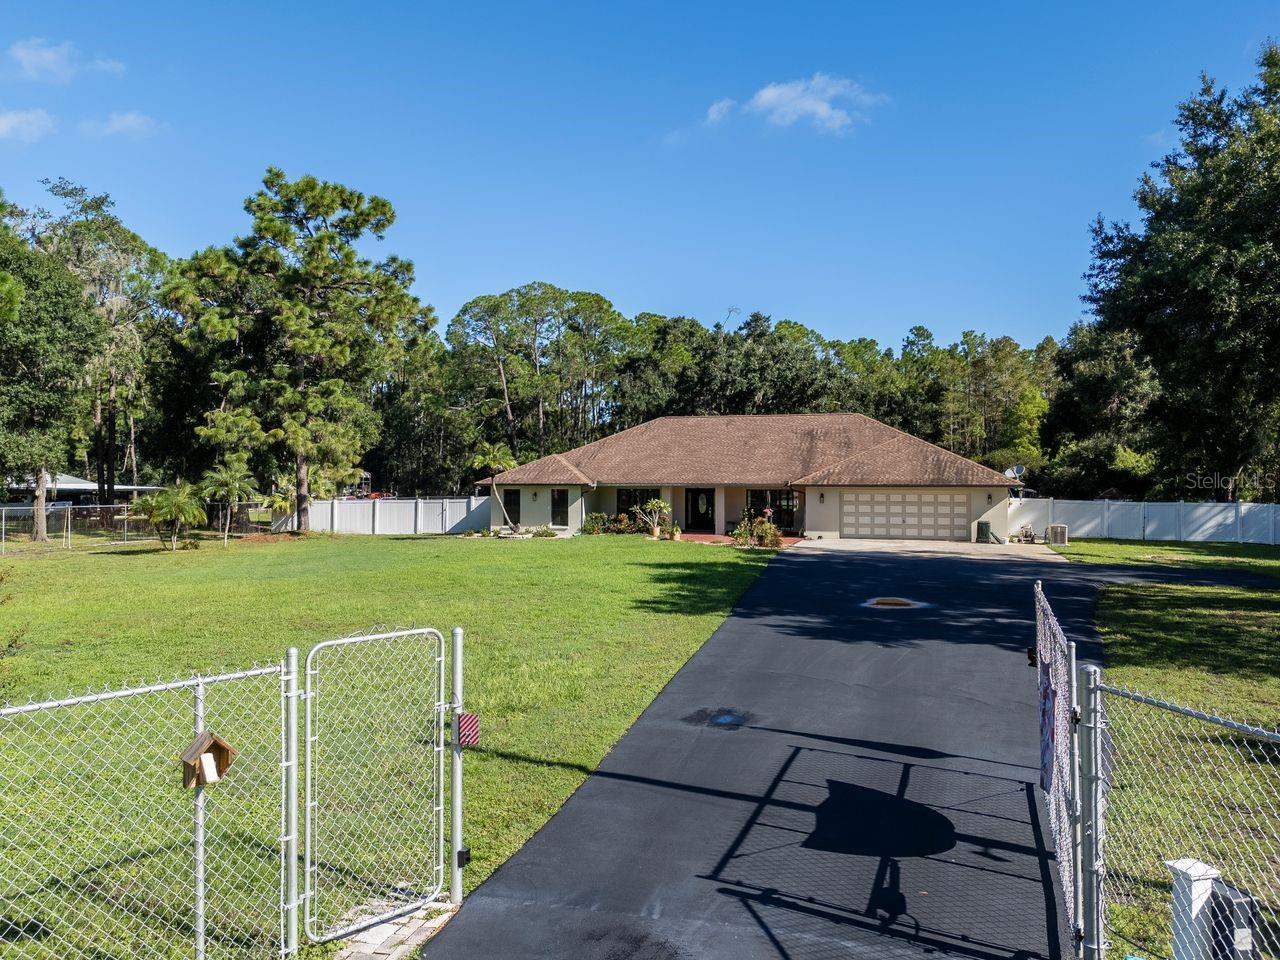 $720,00017535 Wellfield CtLutz, FL · Sold 2026-10-28
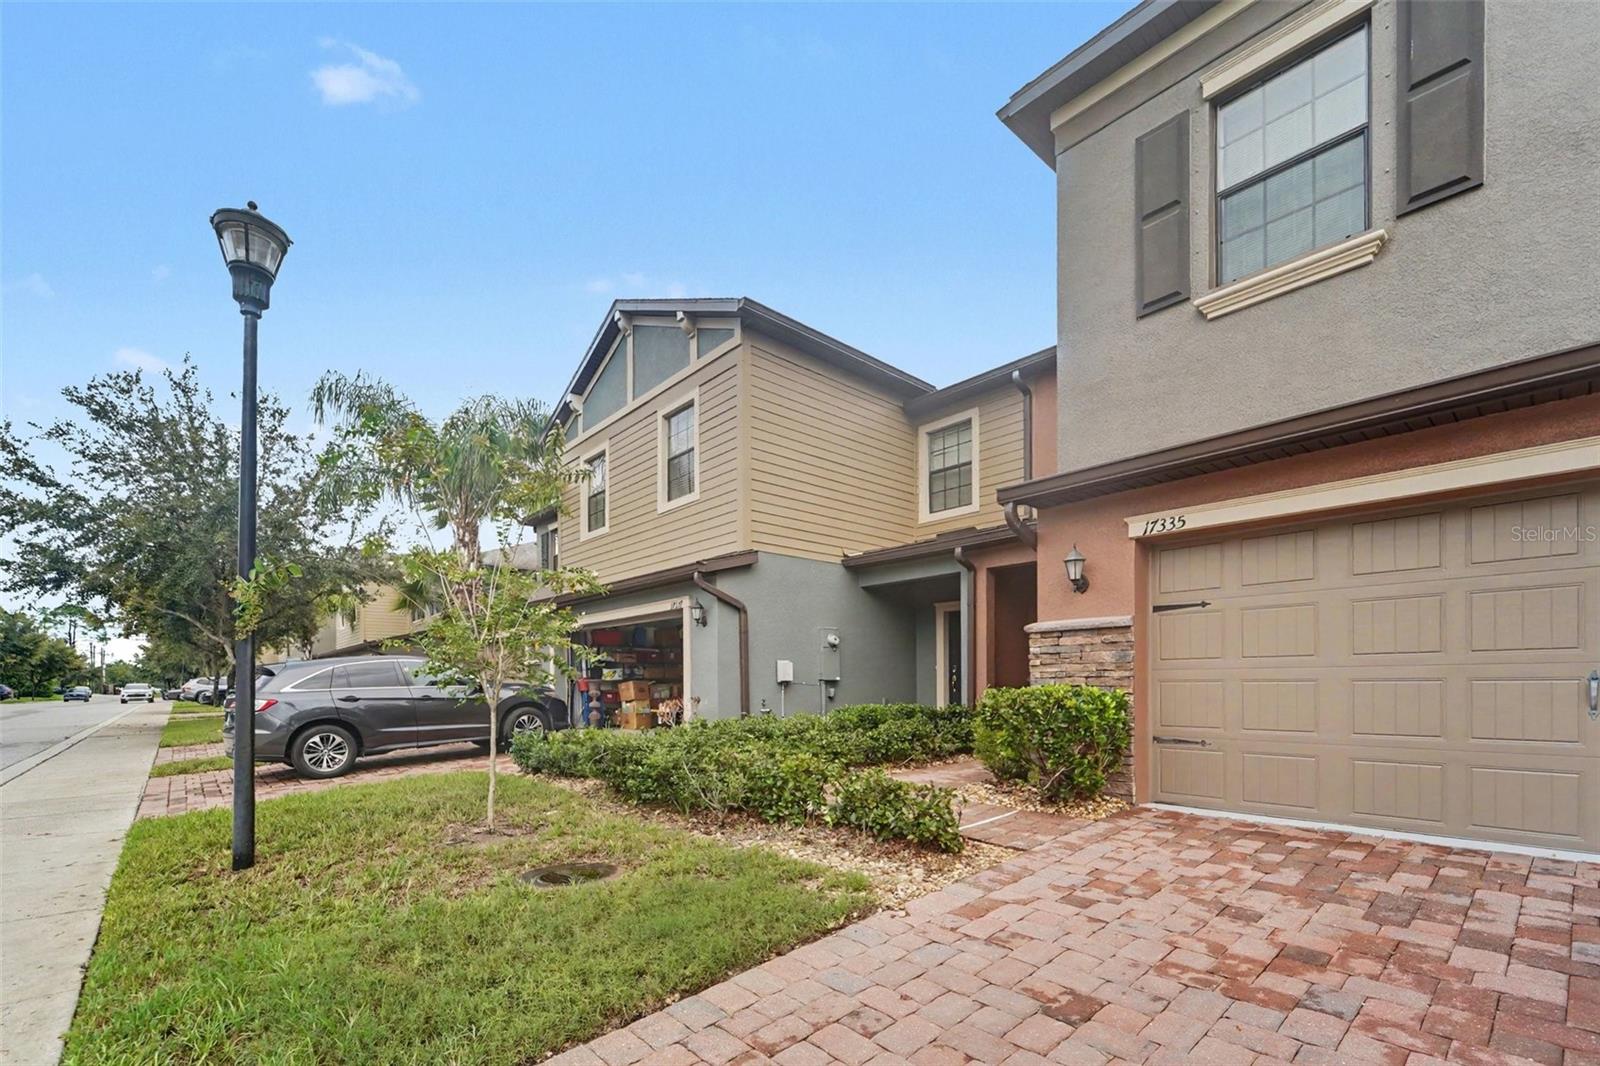 $345,00017335 Old Tobacco RdLutz, FL · Sold 2026-10-28
 $680,0004415 Ave CannesLutz, FL · Sold 2026-10-26
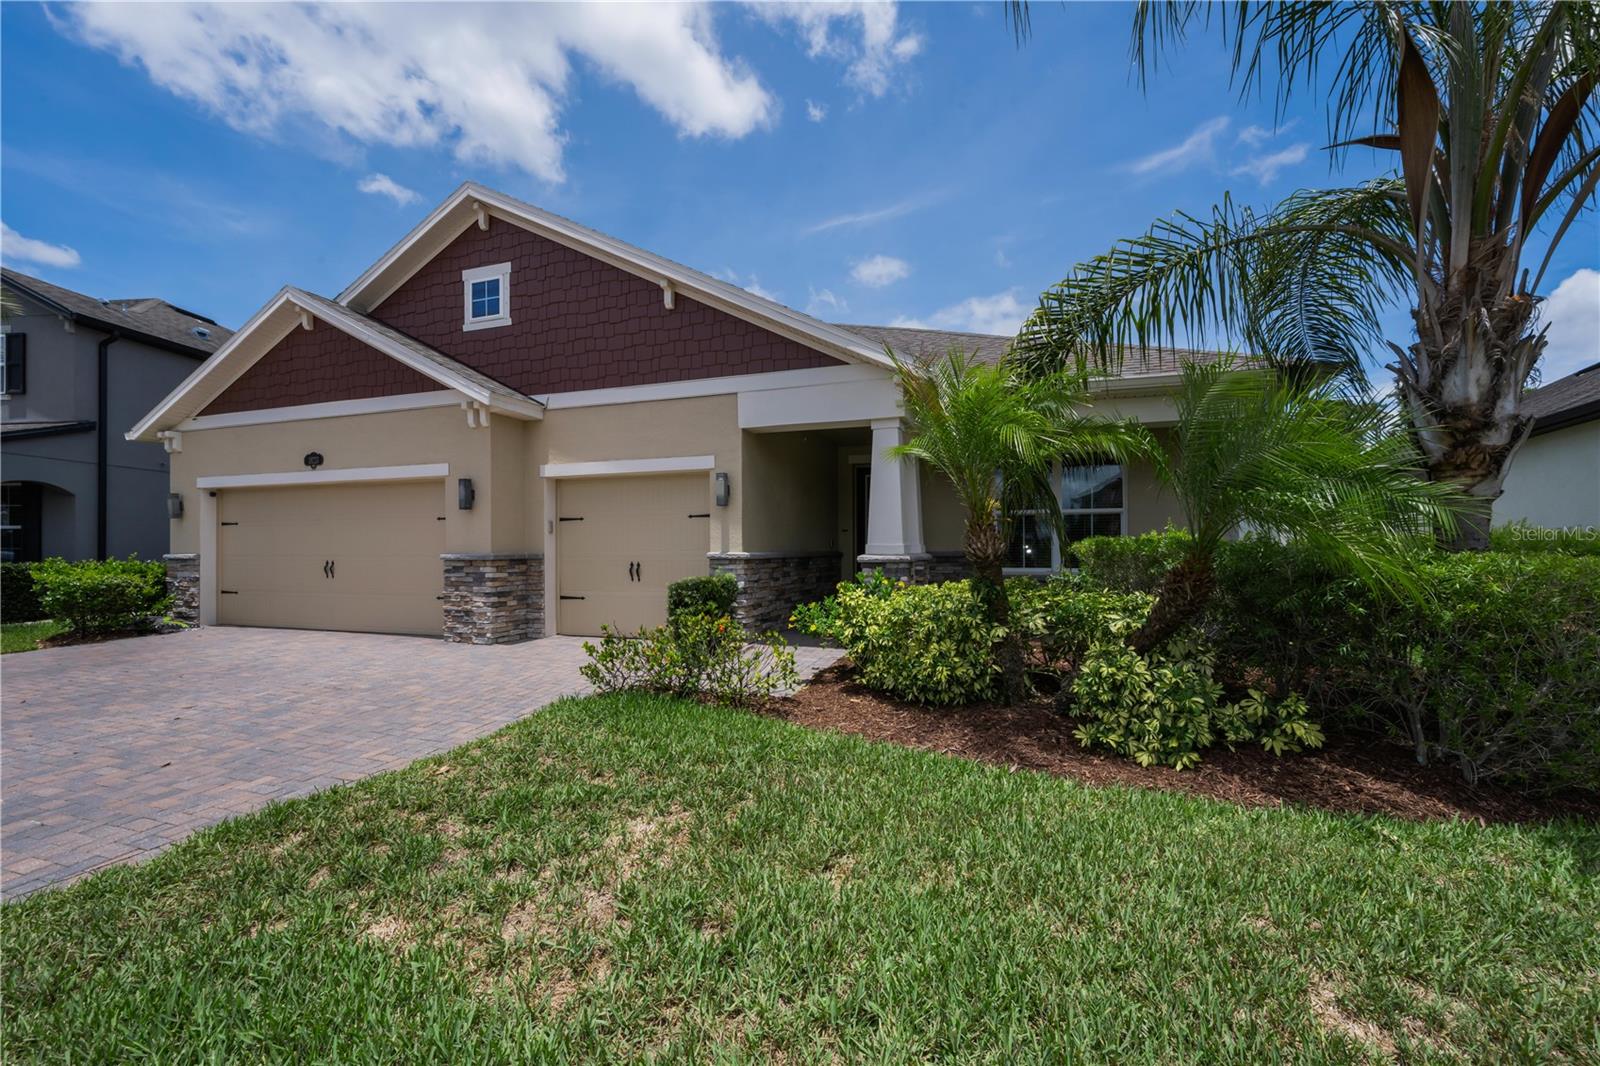 $706,87518233 Roseate DrLutz, FL · Sold 2026-10-20
 $734,00018912 Place MarquetteLutz, FL · Sold 2026-09-29
 $1,490,00017117 Lakeshore RdLutz, FL · Sold 2026-09-23
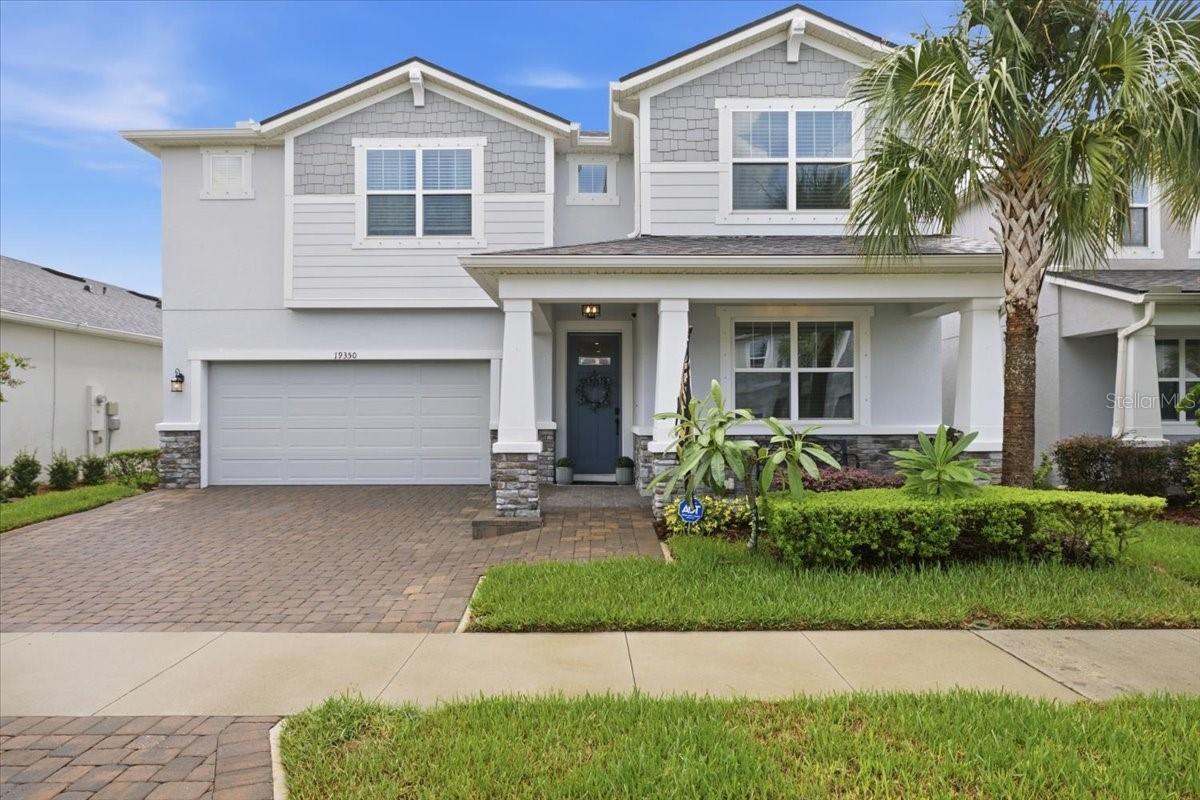 $701,00019350 Blue Pond DrLutz, FL · Sold 2026-09-22
Flood
Flood zone X · Minimal flood risk
What's Nearby
Restaurants
- SubwayVan Dyke Road, Cheval, FL 33548, United States of America1.4 mi
- Umami SushiLittle Road, Cheval, FL 33548, United States of America1.7 mi
Groceries
- Publix3939 Van Dyke Road, Lutz, FL 33558, United States of America1.4 mi
Schools
- Schwarzkopf Elementary SchoolCalusa Trace Boulevard, Cheval, FL 33548, United States of America1.0 mi
- McKitrick Elementary SchoolWest Lutz Lake Fern Road, Keystone, FL 33556, United States of America1.1 mi
- West Lutz Lake Fern RoadKeystone, FL 33556, United States of America1.1 mi
- Martinez Middle SchoolReflections Boulevard, Keystone, FL 33549, United States of America1.4 mi
- Reflections BoulevardKeystone, FL 33549, United States of America1.4 mi
- Steinbrenner High SchoolWest Lutz Lake Fern Road, Keystone, FL 33556, United States of America1.4 mi
- Sun Lake Academy of Math & Science18681 North Dale Mabry Highway, Cheval, FL 33618, United States of America1.5 mi
Parks
- Calusa Trace ParkCheval, Florida, United States of America0.9 mi
- Villa Rosa ParkKeystone, Florida, United States of America1.3 mi
- Suncoast TrailKeystone, Florida, United States of America1.5 mi
- Promenade West GreenspaceCheval, Florida, United States of America1.6 mi
- Promenade Central GreenspaceCheval, Florida, United States of America1.6 mi
- Lake Park17302, Lutz, FL 33548, United States of America1.8 mi
Coffee
- White Duck Espresso17961 North Dale Mabry Highway, Lutz, FL 33548, United States of America1.4 mi
- Revelations CafeNorth Dale Mabry Highway, Cheval, FL 33548, United States of America1.5 mi
- Revelations Cafe17808 North Dale Mabry Highway, Cheval, FL 33548, United States of America1.5 mi
Weather
- Fri
 72°/69°
- Sat
 76°/68°
- Sun
 73°/65°
- Mon73°/62°
- Tue73°/63°
More homes in Lutz
Homes for sale near Lutz
Data courtesy of: Stellar MLSDisclaimers and data details

Listings courtesy of Stellar MLS as distributed by MLS GRID. Based on information submitted to the MLS GRID. All data is obtained from various sources and may not have been verified by broker or MLS GRID. Supplied Open House Information is subject to change without notice. All information should be independently reviewed and verified for accuracy. Properties may or may not be listed by the office/agent presenting the information. Listing information is provided for consumers’ personal, non-commercial use, solely to identify prospective properties for potential purchase; all other use is strictly prohibited and may violate relevant federal and state law. Information deemed reliable but not guaranteed. Copyright © 2026 MLS GRID. All Rights Reserved.

Continental Real Estate Group, Inc
Broker: Derek Eisenberg
Listing last updated: Oct 20, 2026, 2:24 PM EDT. SURF LOCAL last checked: Nov 21, 2026, 5:06 AM EST.