
 Active
1301 Fox Chapel Dr
Lutz, FL 33549 · Single family
$515,000
Listing courtesy of Sheri Pearson, FUTURE HOME REALTY INC
- 4 Beds
- 2 Baths
- 2,100 sqft
Cynthia's Insights On This Property
- Built 2003
- Typical sale in 33549 over the last year: $345,000, $227 per sq ft
- Owners in 33549 stay about 8 years; 3% of homes changed hands last year
- County record lists a private pool


📊 Price Pulse
What would you pay for this place?
Sale prices come from county public records, not MLS data.Listing agent
Contact
Send a message and we'll pass it to the listing agent. Nothing is sent until you ask.
About this home
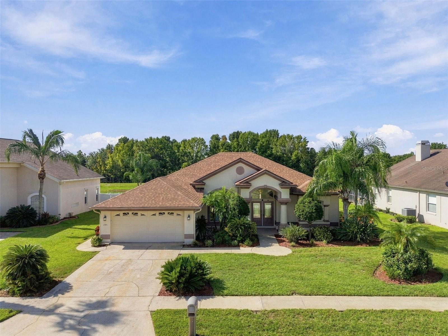
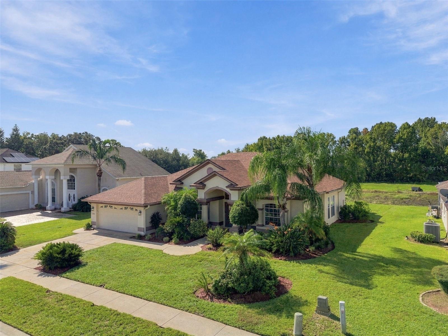
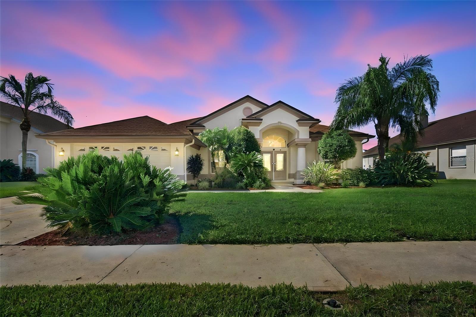
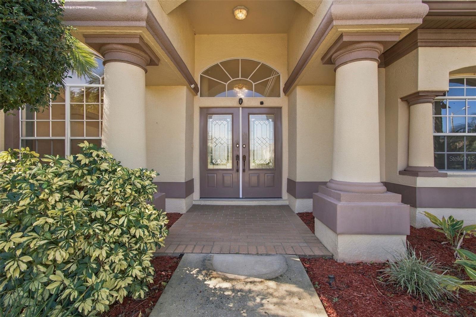
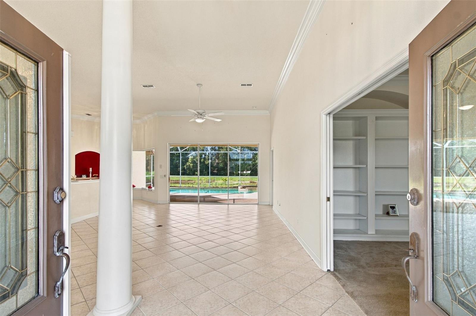
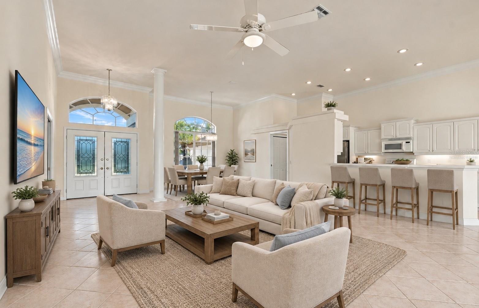
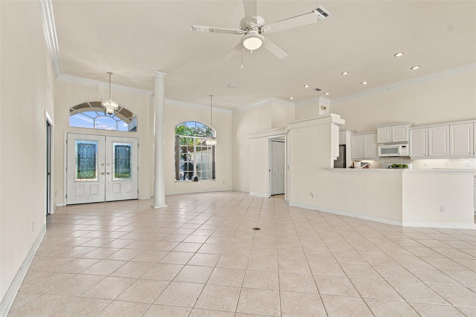
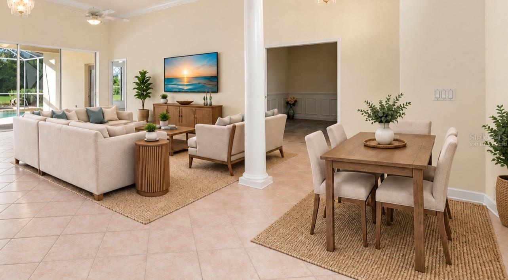
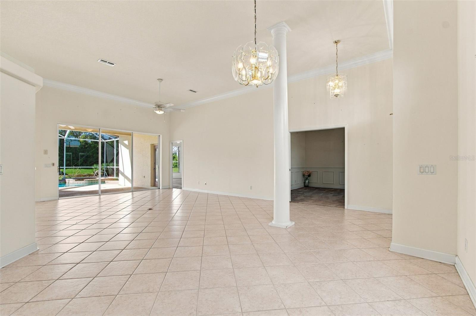
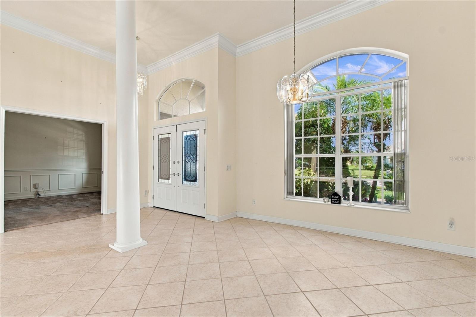
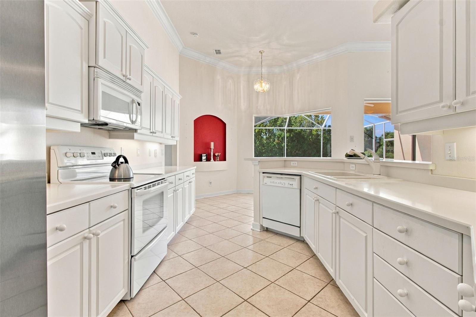
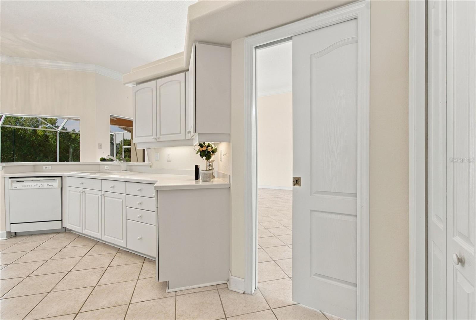
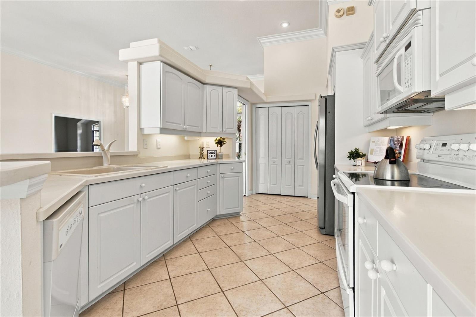
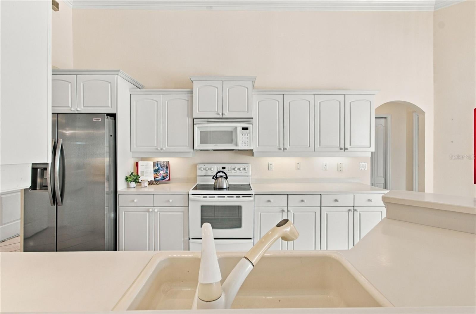
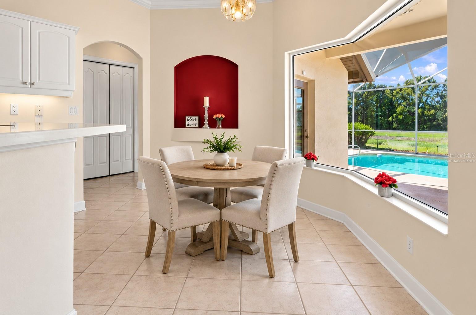
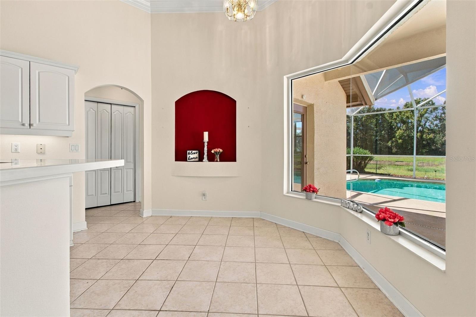
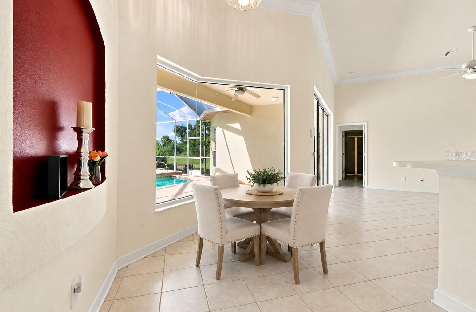
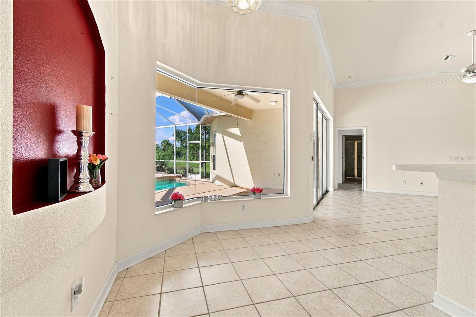
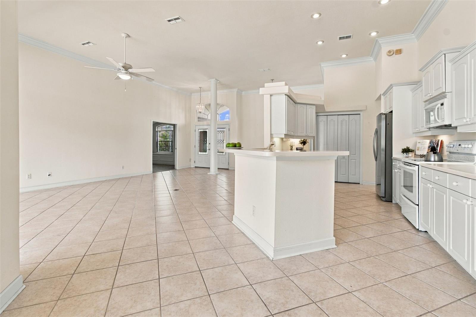
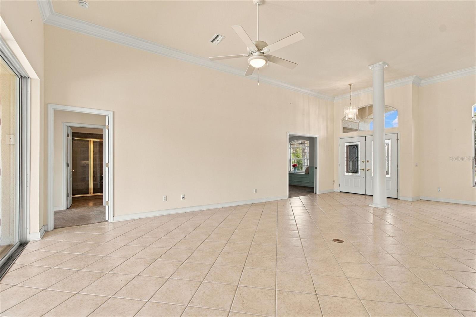
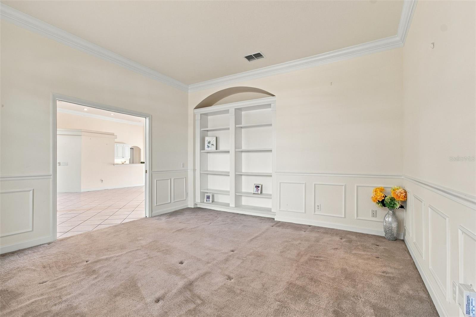
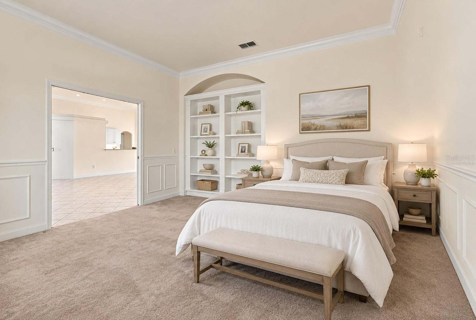
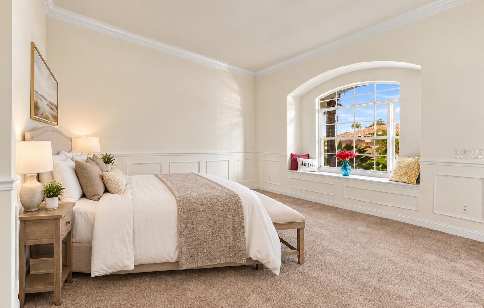
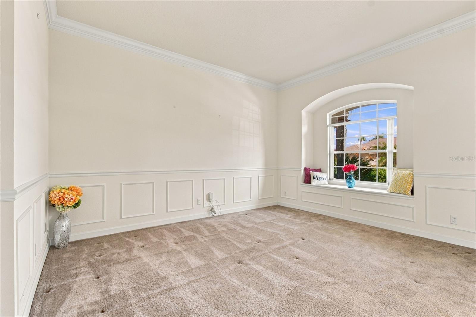
Virtually Staged. MOTIVATED SELLERS are offering contributions toward a mortgage rate buy down and closing costs! This is the opportunity you have been waiting for! Welcome to your 2100 sq ft 4 bedrooms / 2 bathrooms pool home with a ROOF installed in 2025. The open floor plan has beautiful views of the heated pool and spa from nearly every area of your home. Enter through the double glass foyer doors and notice the custom crown molding trim paired with large base boards throughout your home along with architecture features including an entry column, window benches and built in shelving. Your kitchen overlooks the main living area and offers two pantries and custom under cabinet lighting. Your kitchen has a pull-out pocket door providing privacy between your living areas and hallway giving direct access to your garage and secluded laundry room. Your secondary bedrooms with window bench seating have a private hallway that leads to another full bathroom offering access to the pool. Your 4th bedroom offers custom built-in shelves, wood trim, pull out pocket double doors, and the perfect window bench seating to relax on. This bedroom/flex space can be utilized to suit your needs as the built-in shelving unit can convert back to a closet. Your home's primary bedroom has direct access to your heated spa/pool and features three large windows overlooking your private conservation/pond. Your primary bathroom has a walk-in shower, a soaking tub and double vanity. Then, step outside and enjoy your propane heated pool and spa, screened in lanai and secluded backyard. Your home's community has a low HOA fee and NO CDD. Meticulously maintained: Roof 2025, Pool screen enclosure 2025, Sprinkler control box and rain sensors 2025,120g Propane tank 2024 for the pool and spa, 2-car garage with an updated garage door motor/track and Pest tube wall system.
moreless
- Property type
- Single family
- Year built
- 2003
- Lot size
- 10,400 sqft
- Garage
- 2 cars
- On market
- 45 days
- Price per sqft
- $245
- HOA fees
- $59/mo
- Listing ID
- TB8548922
Show Full Details
Property Info
- Property Type
- Residential
- Property Subtype
- SingleFamilyResidence
- Year Built
- 2003
- Levels
- One
- Direction Faces
- East
- Subdivision
- Willow Bend
- Lot Size (acres)
- 0.24
- Lot Size (sqft)
- 10400.0
- Contract Date
- 2026-09-18
- On Market Date
- 2026-09-18
- Cumulative Days on Market
- 45
Interior Features
- Interior Features
- Built-In Features, Crown Molding, Eat-In Kitchen, High Ceilings, Open Floorplan, Walk-In Closet(S)
- Flooring
- Carpet, Ceramic Tile
- Laundry Features
- Electric Dryer Hookup, Inside, Laundry Room, Washer Hookup
- Levels
- One
Appliances
- Appliances
- Dishwasher, Disposal, Dryer, Electric Water Heater, Microwave, Range, Refrigerator, Washer
Heating & Cooling
- Heating
- Electric, Propane
- Cooling
- Central Air
Exterior Features
- Exterior Features
- Rain Gutters
- Patio & Porch Features
- Covered, Enclosed, Patio, Porch, Screened
- Construction Materials
- Block
- Foundation
- Slab
- Roof
- Shingle
- Pool Features
- Heated, In Ground, Screen Enclosure, Private
- Private Pool
- Yes
- Spa Features
- Heated, In Ground
- Spa
- Yes
- View
- Pond, Water, Trees/Woods
Features & Amenities
- Garage Spaces
- 2.0
- Garage
- Yes
- Attached Garage
- Yes
- Parking Features
- Driveway, Garage Door Opener, Attached
- Lot Features
- Landscaped, Private, Paved
Community/Association
- HOA
- Yes
- HOA Name
- Willow Bend Management Group
- HOA Phone
- $8,133,742,363
- HOA Fee
- $354
- HOA Fee Frequency
- SemiAnnually
Utilities
- Utilities
- Natural Gas Available, Cable Available, Electricity Available, Electricity Connected, Natural Gas Connected, Propane, Sewer Connected, Water Connected
- Sewer
- Public Sewer
- Water Source
- Public
Taxes
- Annual Tax Amount
- $7,195
- Tax Year
- $2,025
- Legal Description
- WILLOW BEND UNIT D-3 PB 34 PGS 103-110 LOT 55 OR 6903 PG 885
Other
- Derived Previous List Price
- $529,000
Data freshness
- SURF LOCAL last checked
- Nov 21, 2026, 2:00 AM EST
Location
Approximate location, shown from the displayed address.
Similar homes nearby
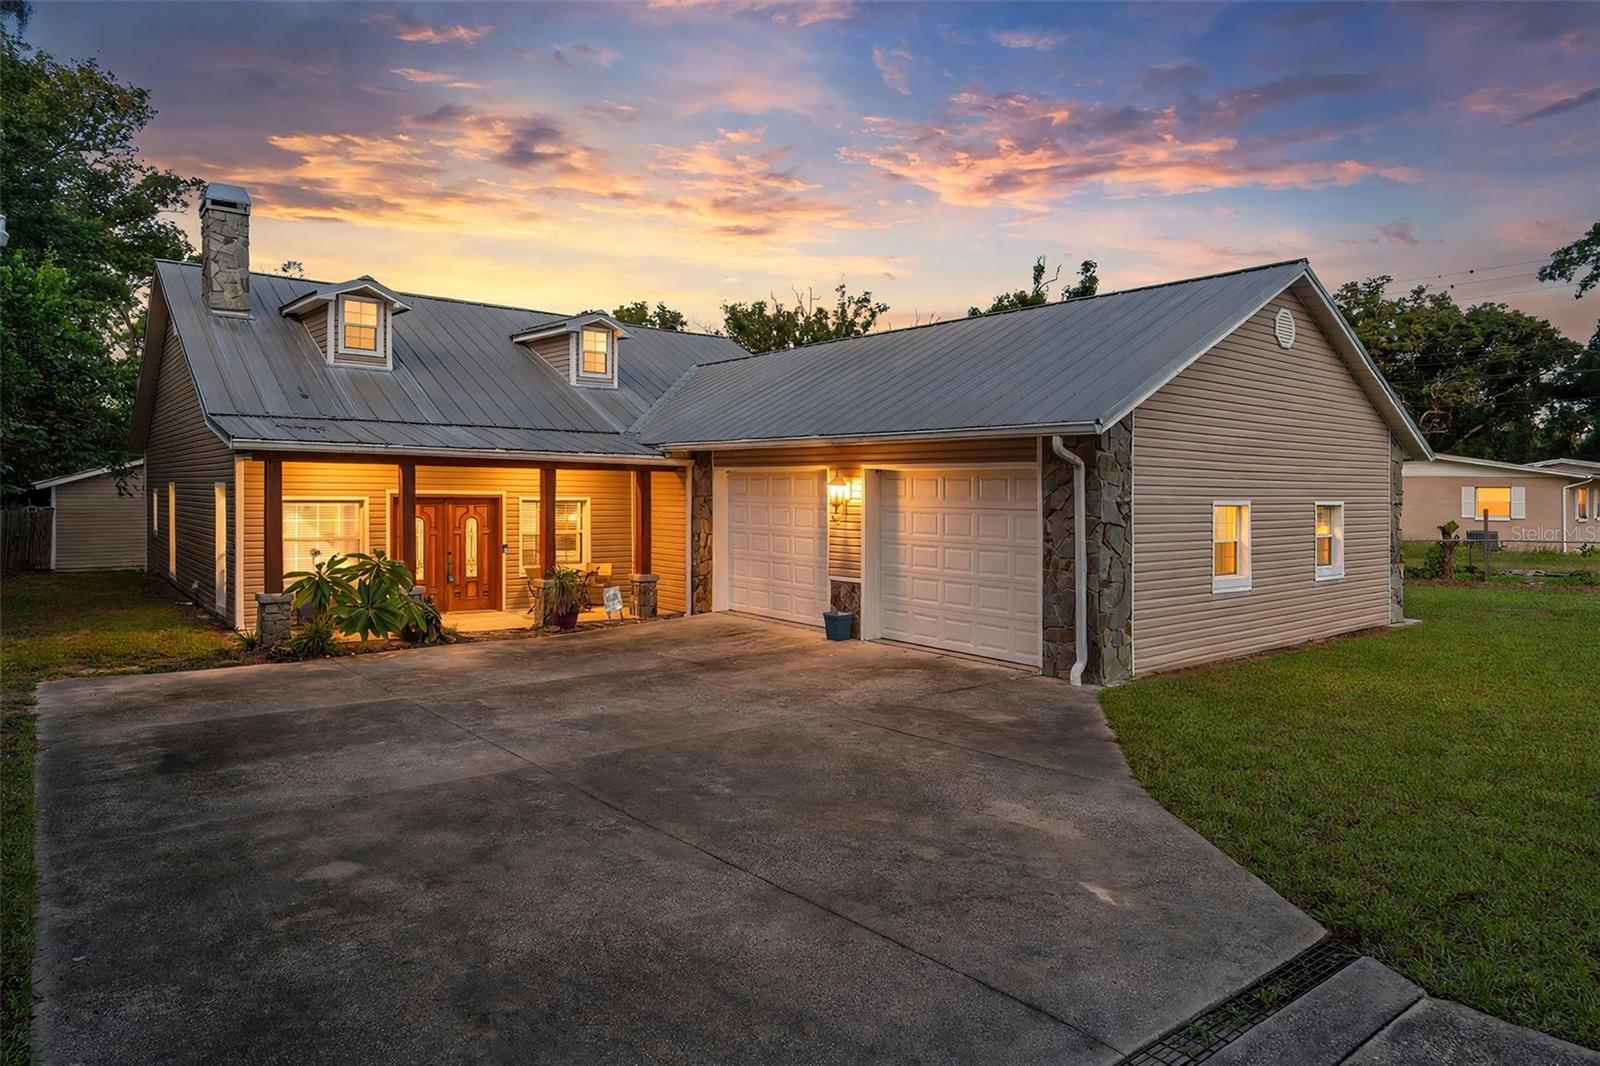
- $449,00017822 Hanna Rd, Lutz, FL 335493 Beds3 Baths2,397 sqftListing courtesy of DENNIS REALTY & INV. CORP. · Data courtesy of: Stellar MLS
 Active
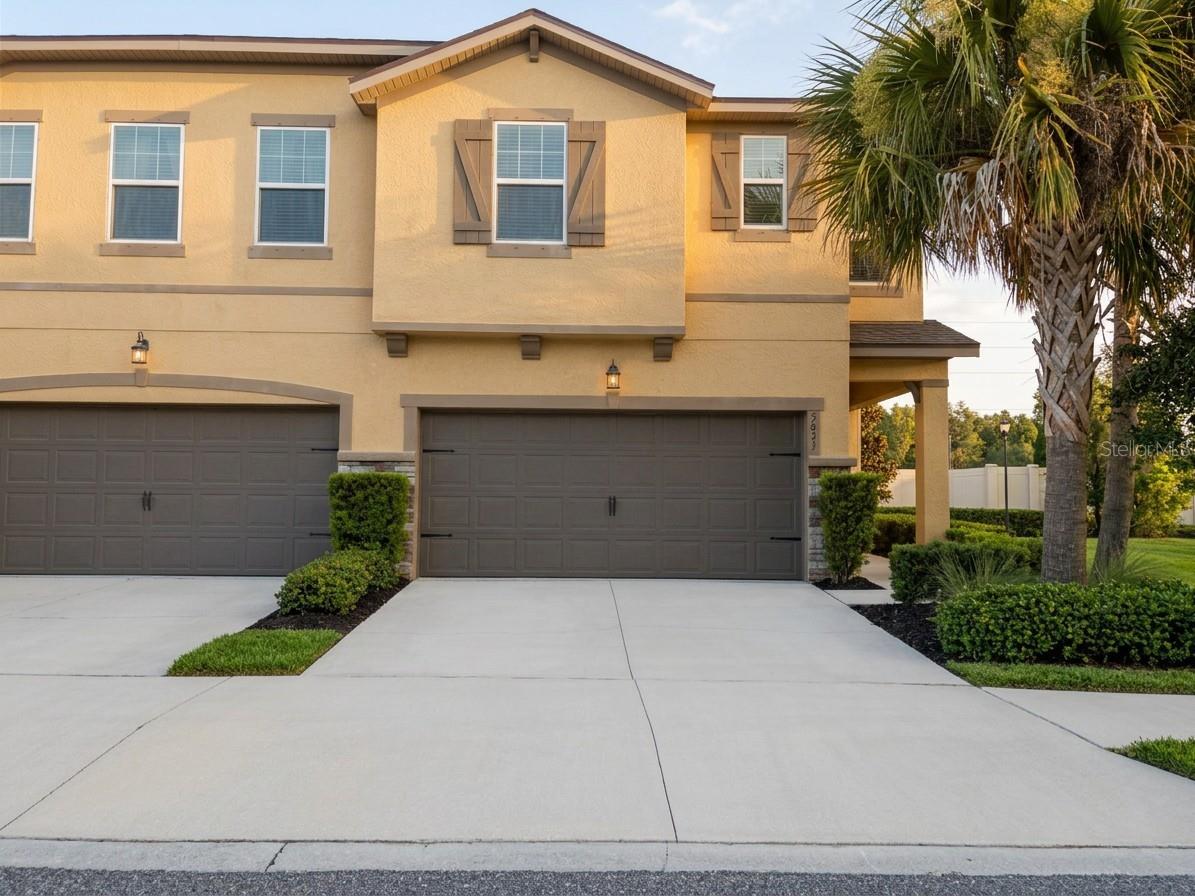
- $465,0005631 Grand Sonata Ave, Lutz, FL 335584 Beds3 Baths2,618 sqftListing courtesy of LPT REALTY, LLC · Data courtesy of: Stellar MLS
 Active
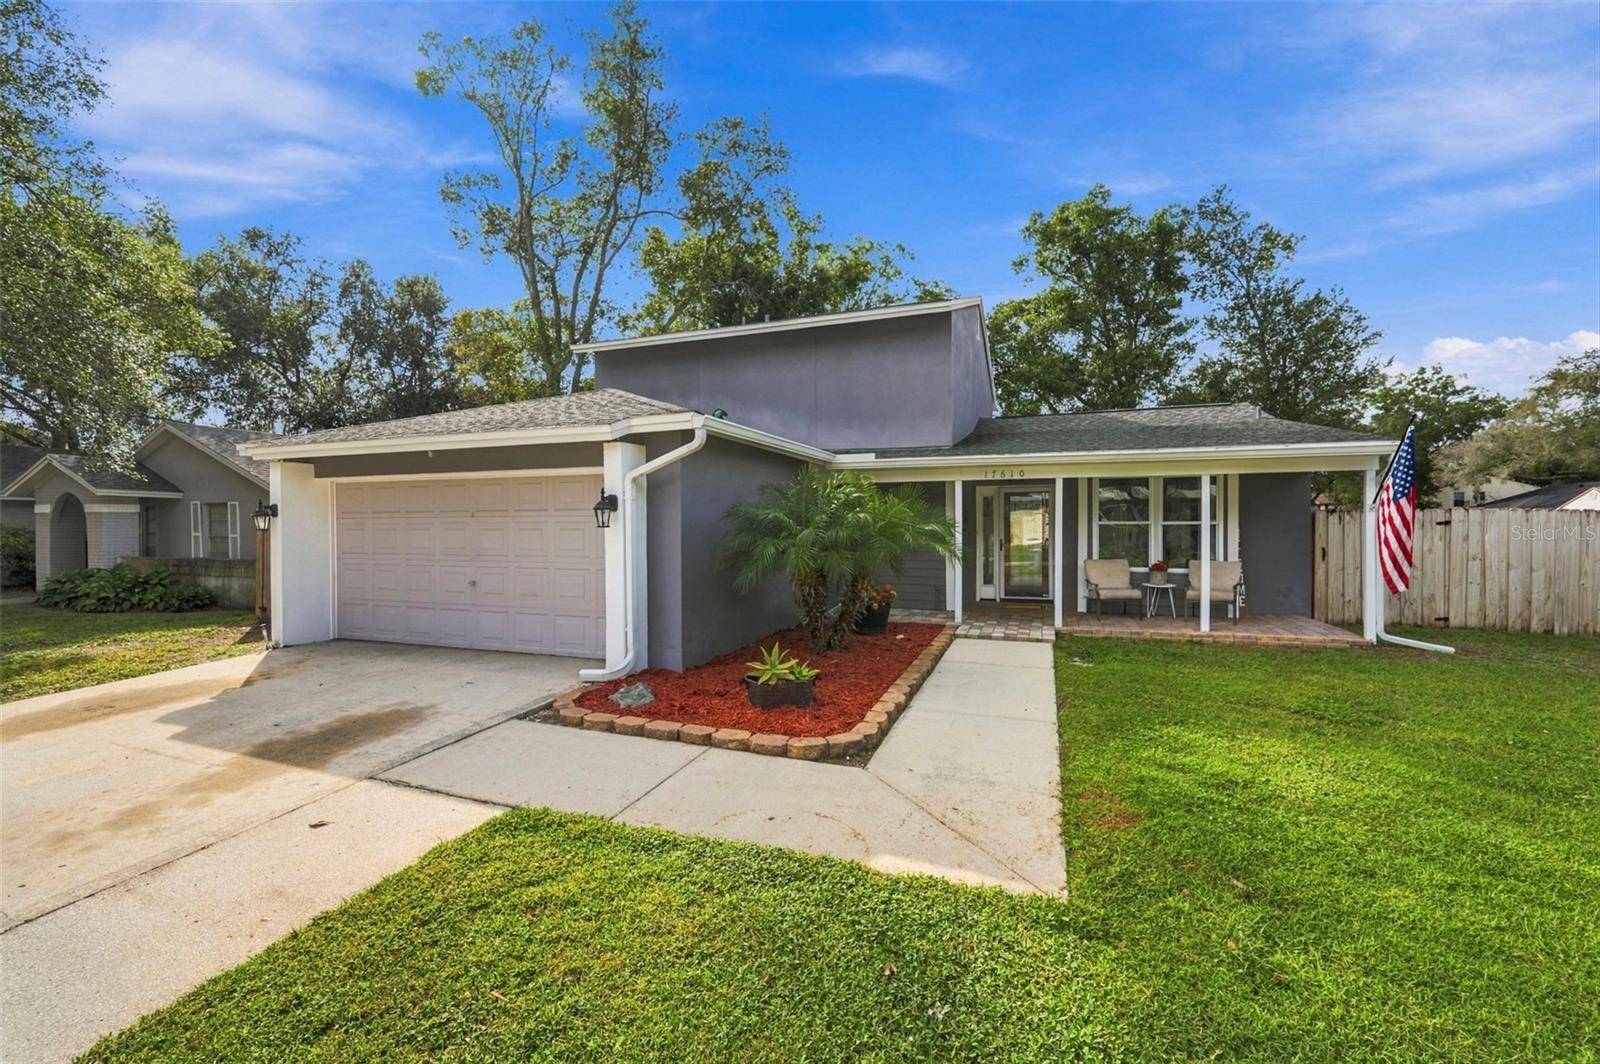
- $415,00017610 Whistling Ln, Lutz, FL 335494 Beds3 Baths1,734 sqftListing courtesy of FUTURE HOME REALTY INC · Data courtesy of: Stellar MLS
 Active
- $420,00026924 Magnolia Blvd, Lutz, FL 335593 Beds2 Baths1,772 sqftListing courtesy of RE/MAX ALLIANCE GROUP · Data courtesy of: Stellar MLS
 Under Contract
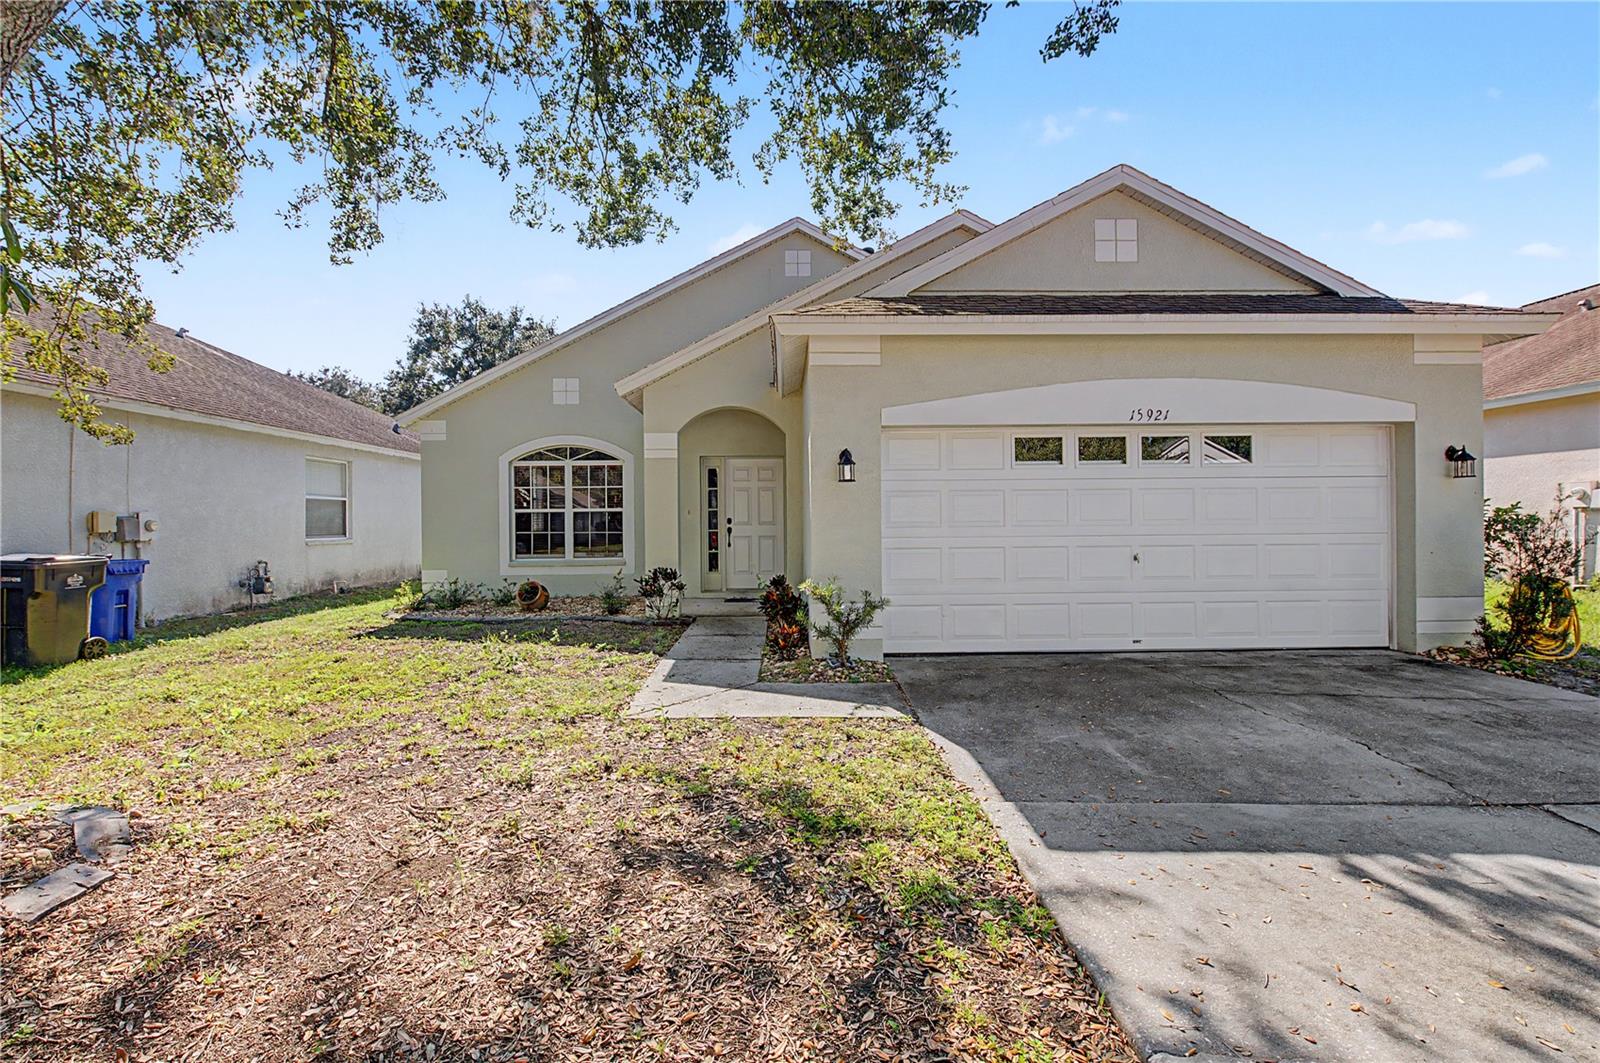
- $435,00015921 Stags Leap Dr, Lutz, FL 335593 Beds2 Baths1,501 sqftListing courtesy of LA ROSA REALTY, LLC · Data courtesy of: Stellar MLS
 Active
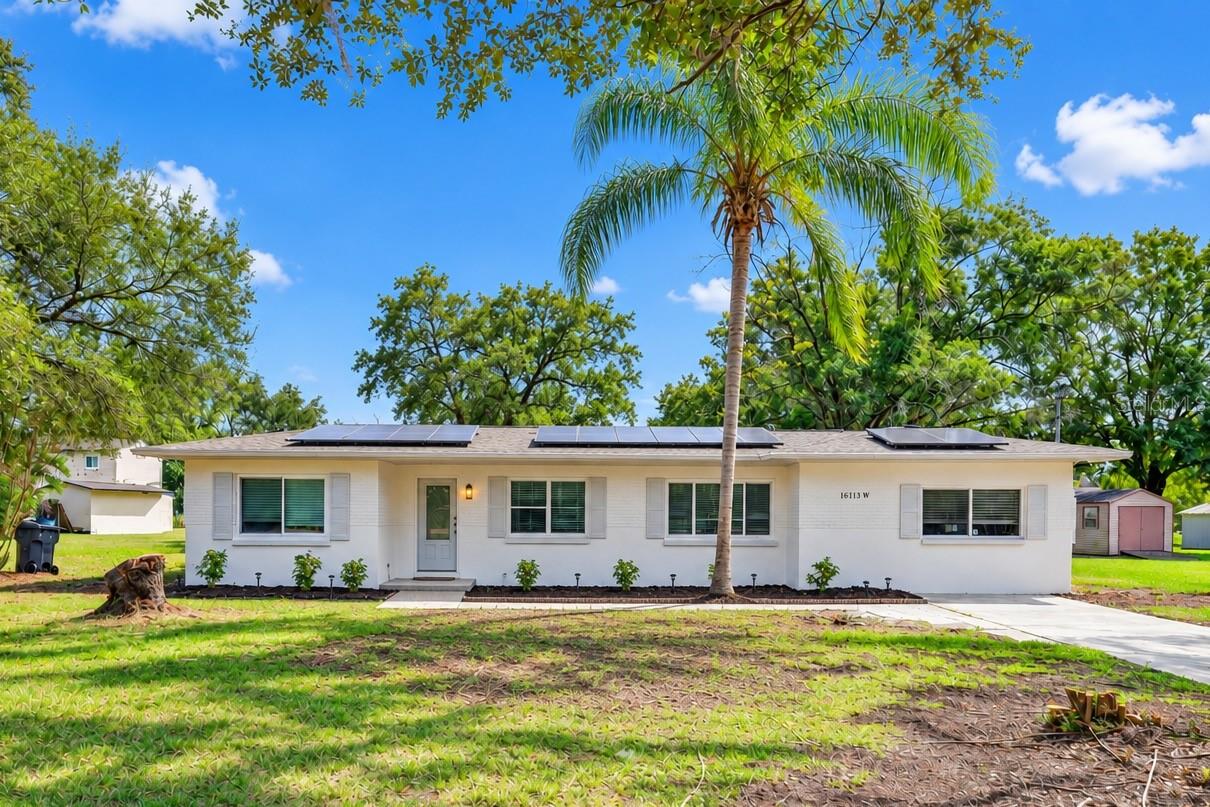
- $499,90016113 W Lake Burrell Dr, Lutz, FL 335493 Beds2 Baths1,887 sqftListing courtesy of LOKATION · Data courtesy of: Stellar MLS
 Active
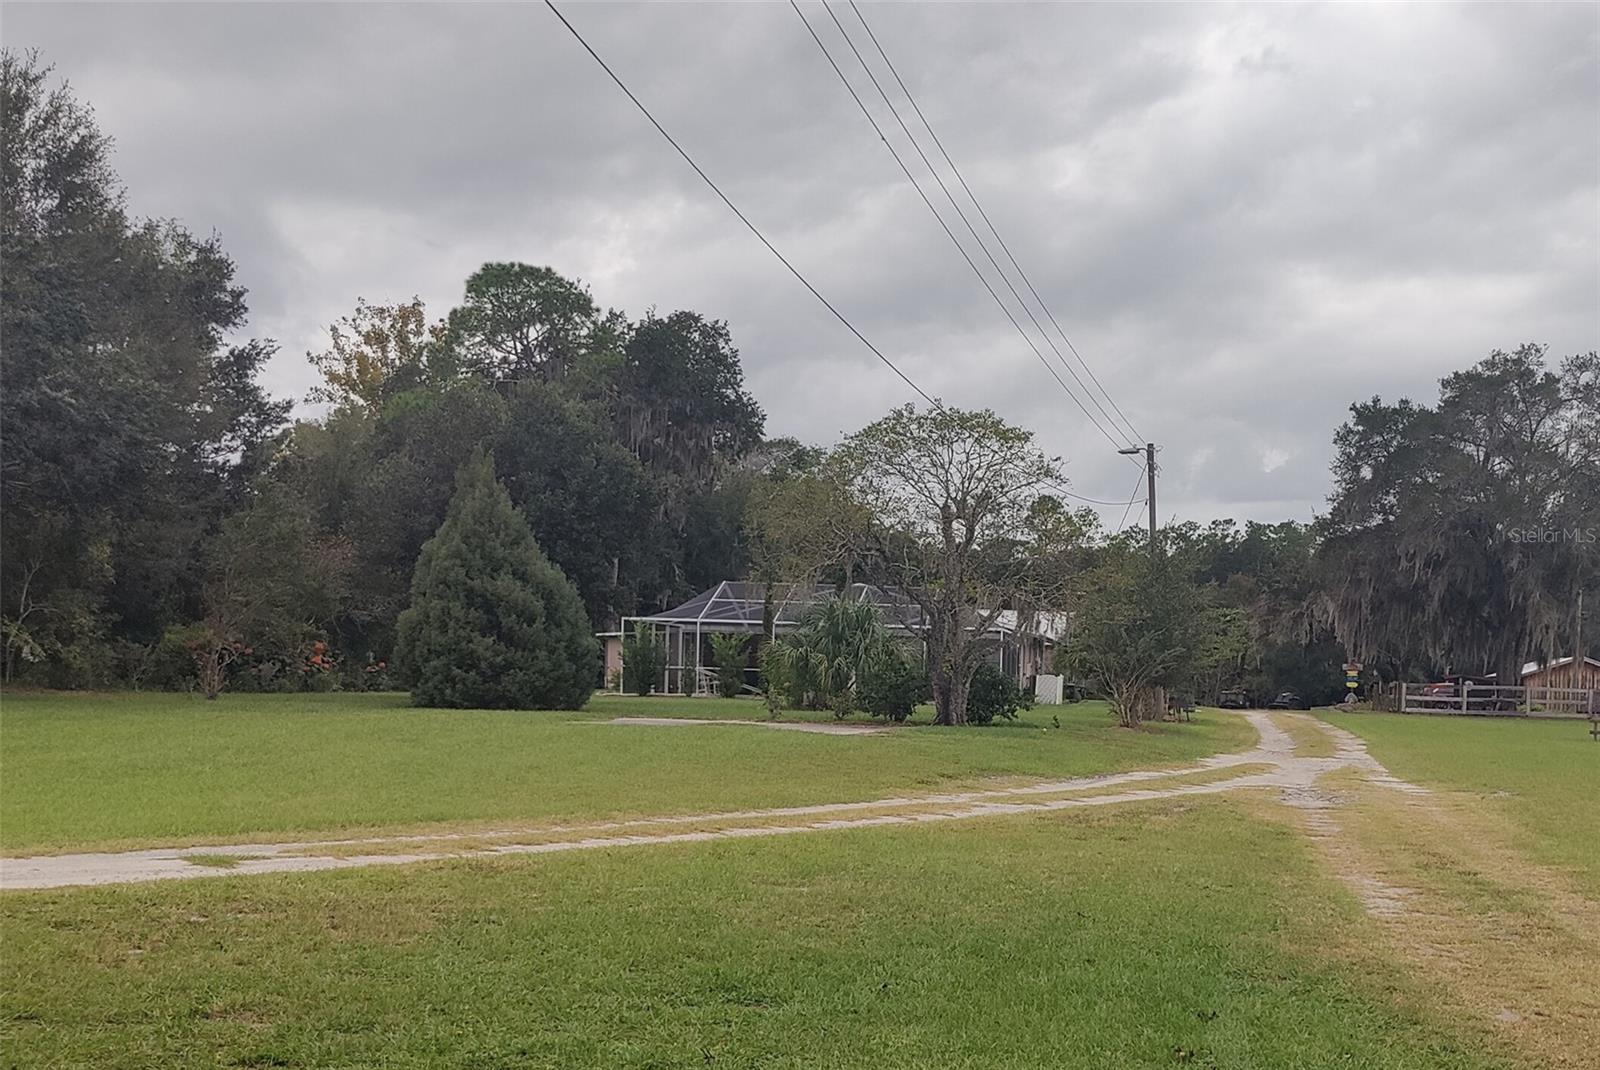
- $600,00018602 30th St, Lutz, FL 335593 Beds2 Baths1,799 sqftListing courtesy of DENNIS REALTY & INV. CORP. · Data courtesy of: Stellar MLS
 Active
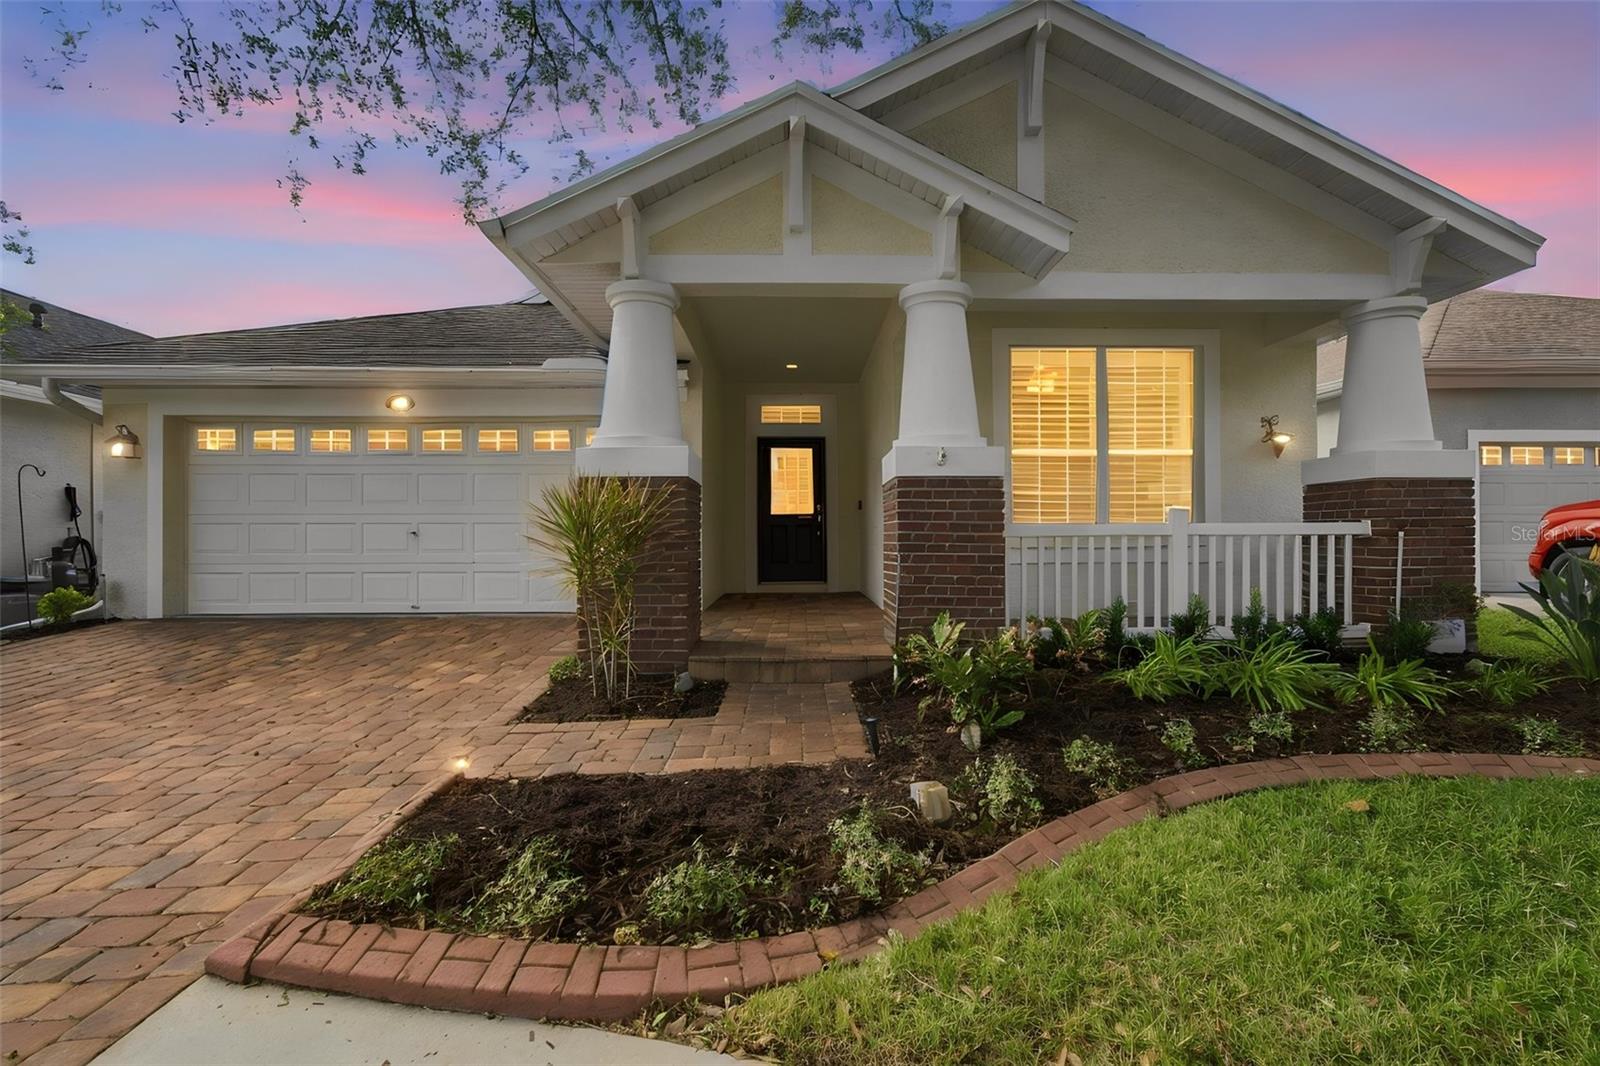
- $550,00018210 Parasol Way, Lutz, FL 335583 Beds2 Baths2,116 sqftListing courtesy of COMPASS FLORIDA LLC · Data courtesy of: Stellar MLS
 Active
What Sold Nearby
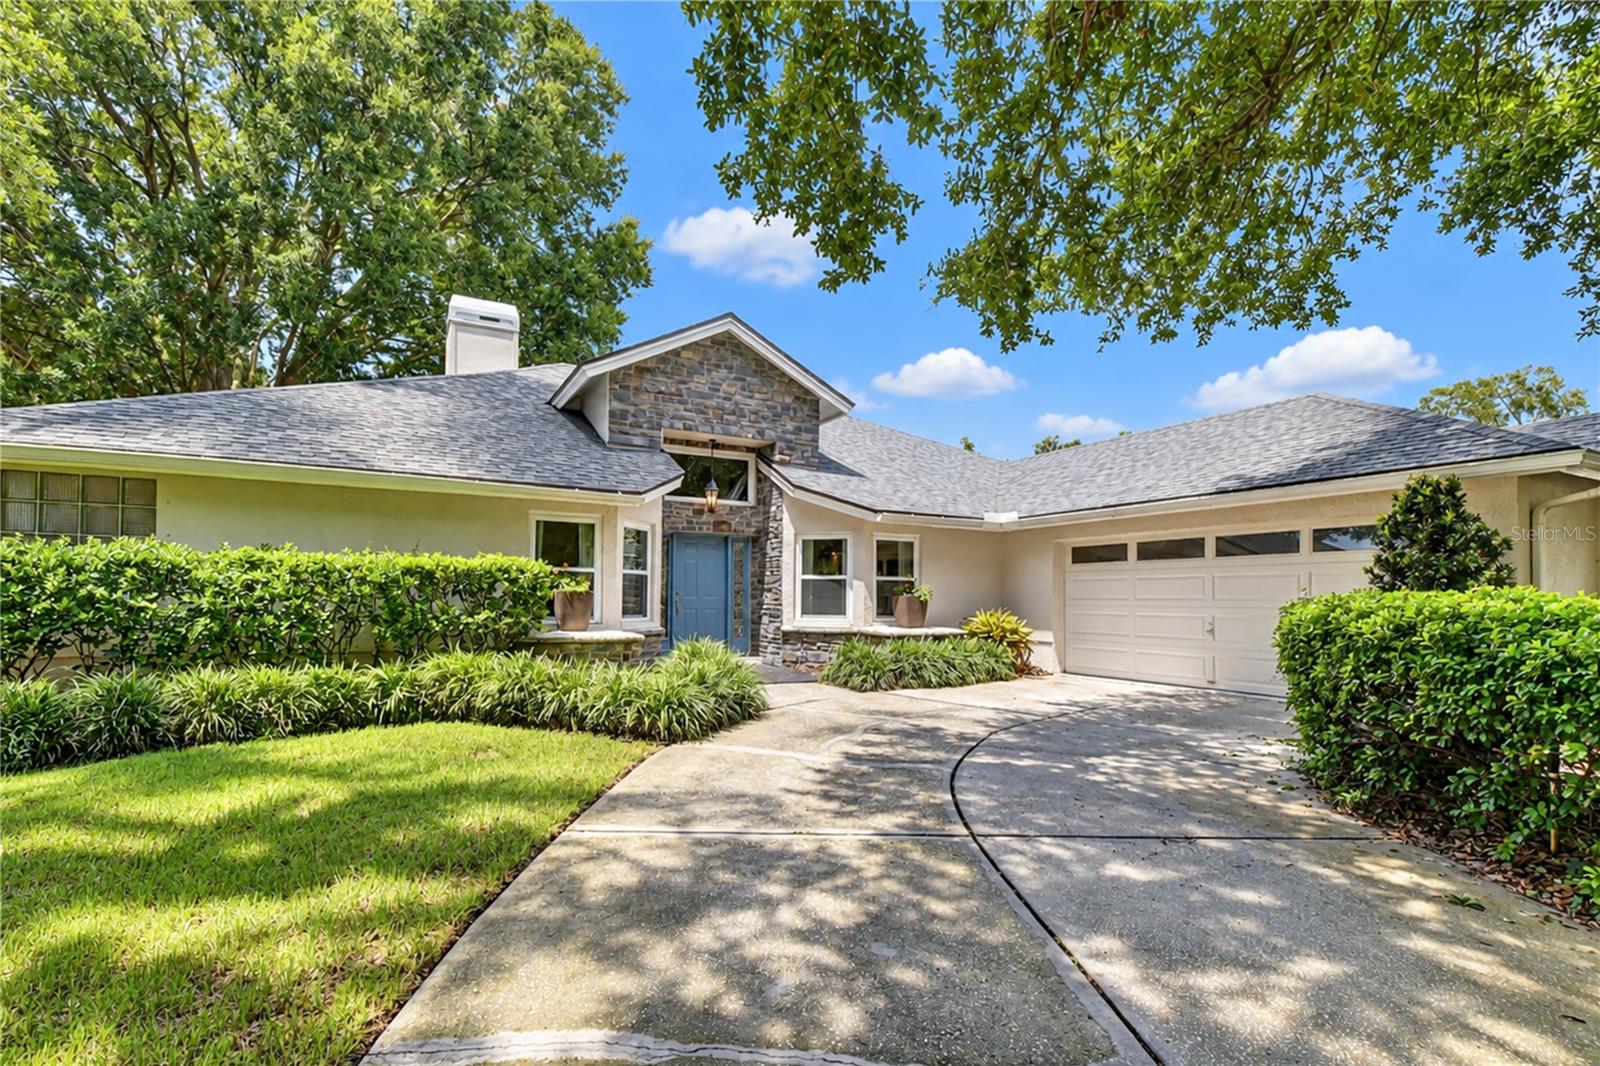 $565,00016502 Blenheim DrLutz, FL · Sold 2026-10-29
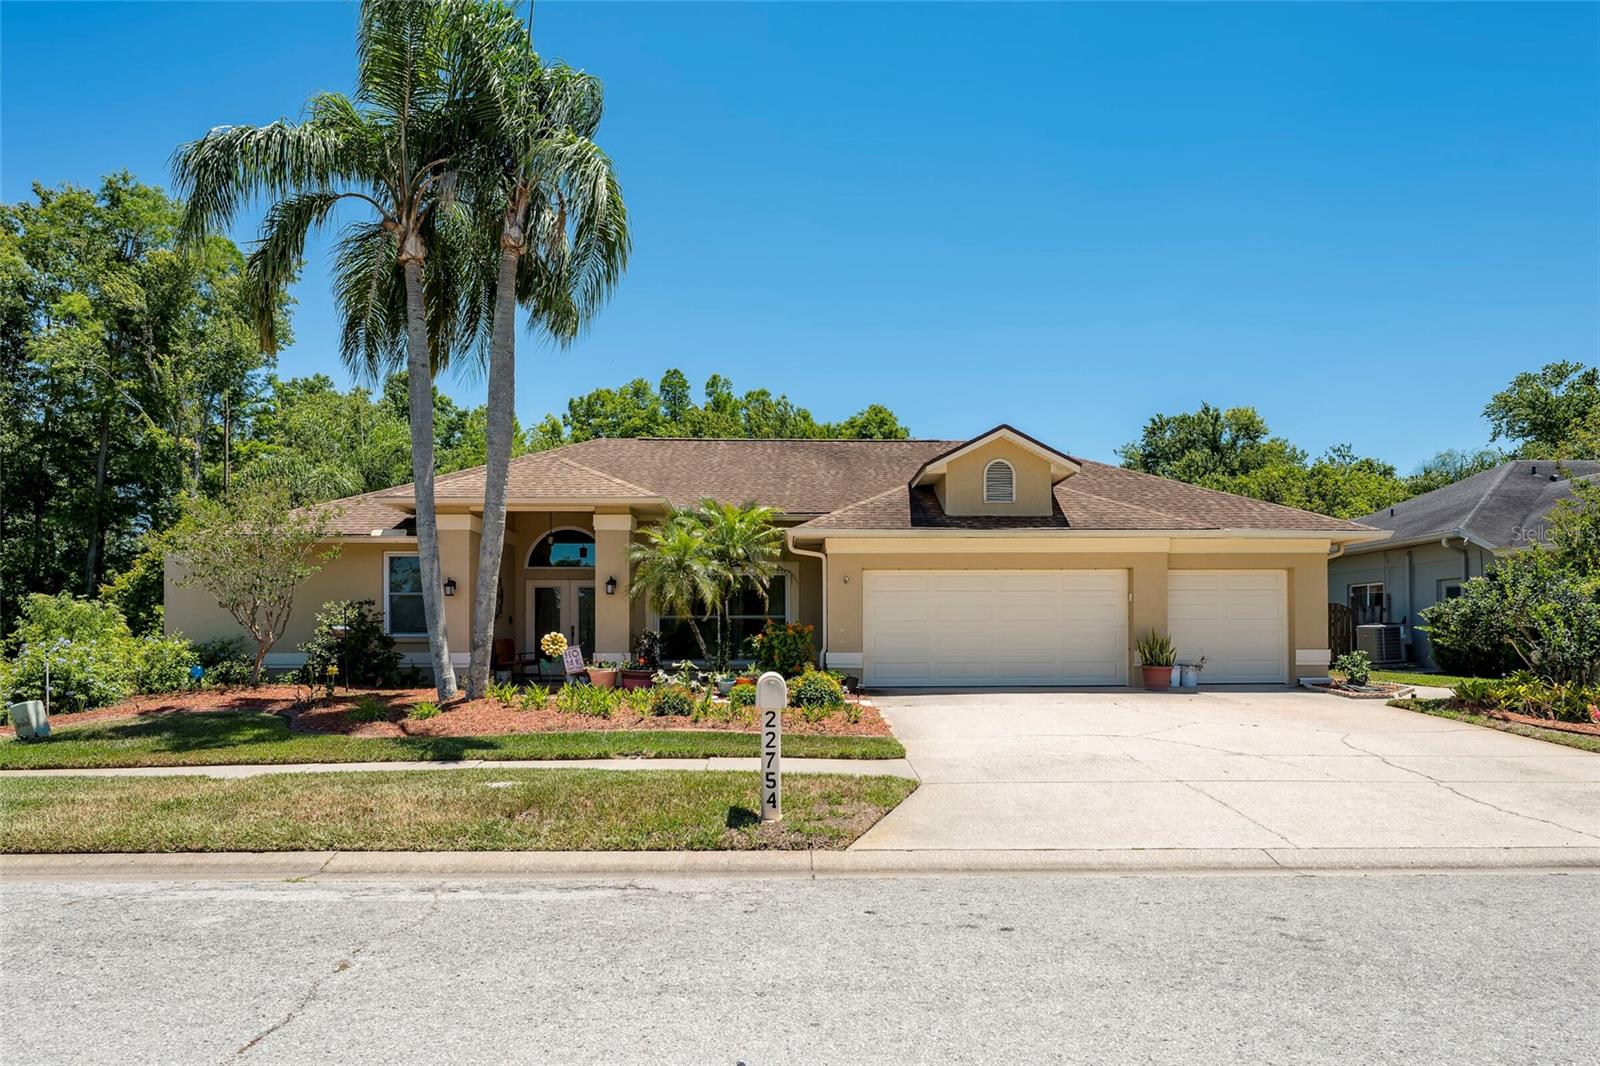 $510,00022754 Magnolia Trace BlvdLutz, FL · Sold 2026-10-28
 $505,00016804 Sheffield Park DrLutz, FL · Sold 2026-10-23
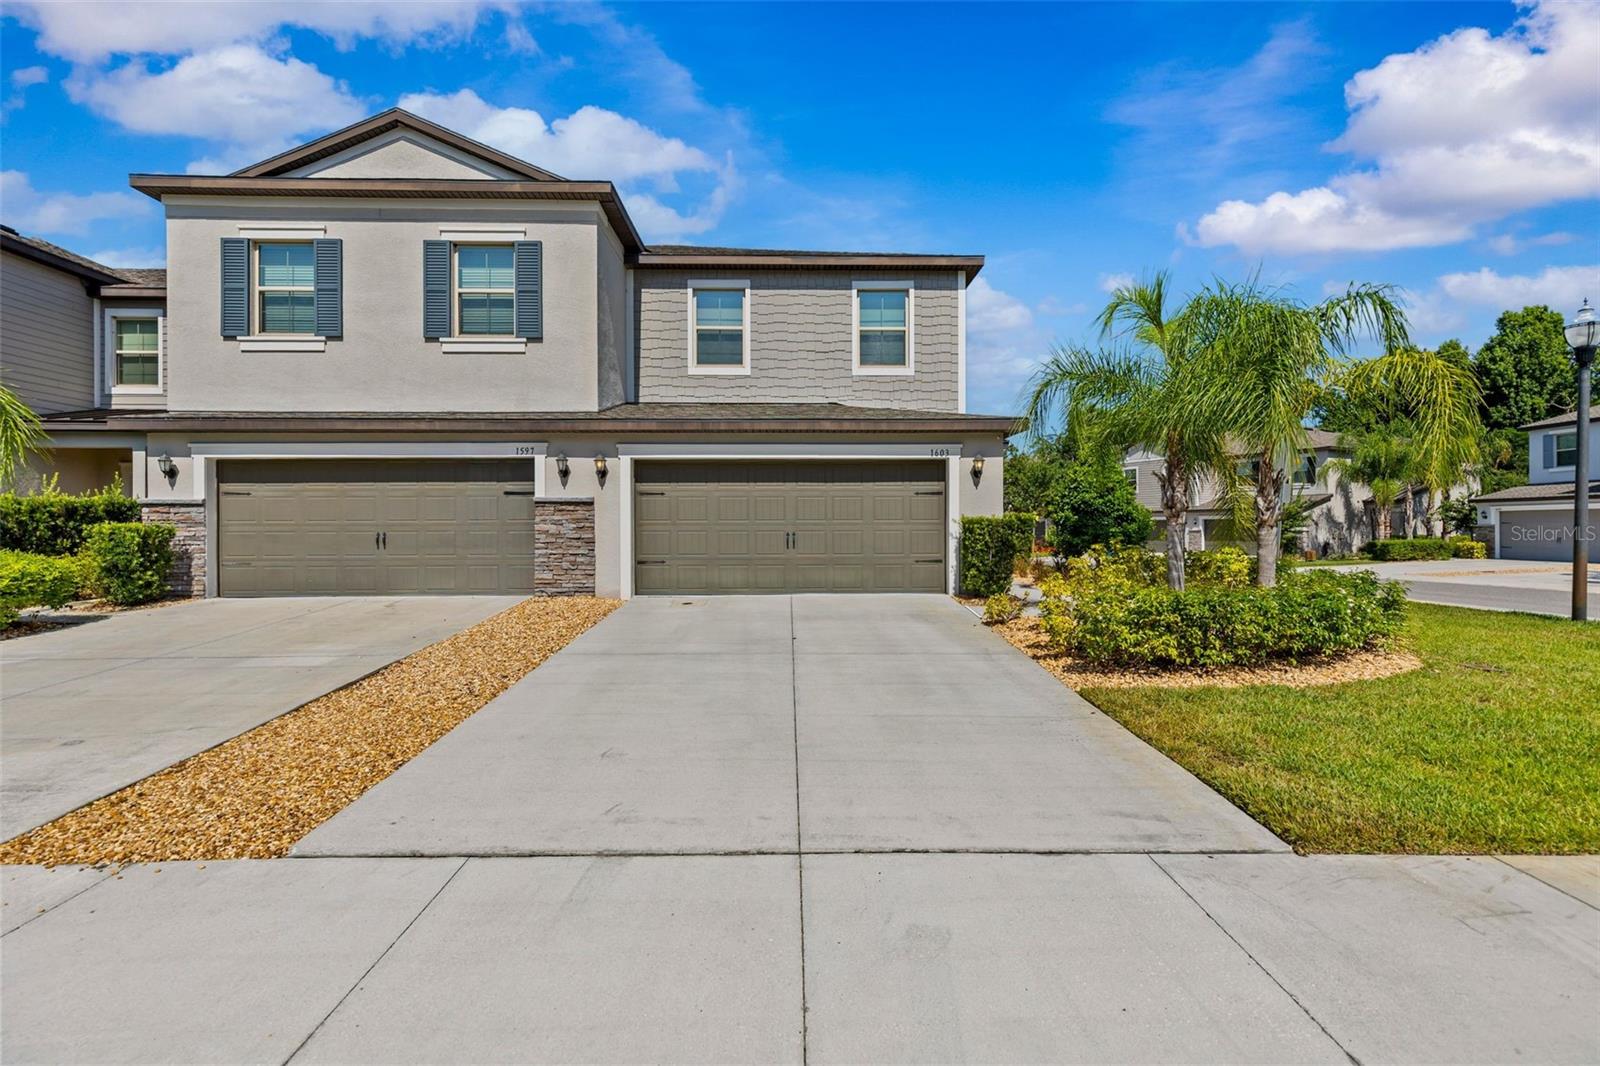 $334,0001603 Roseville StLutz, FL · Sold 2026-10-23
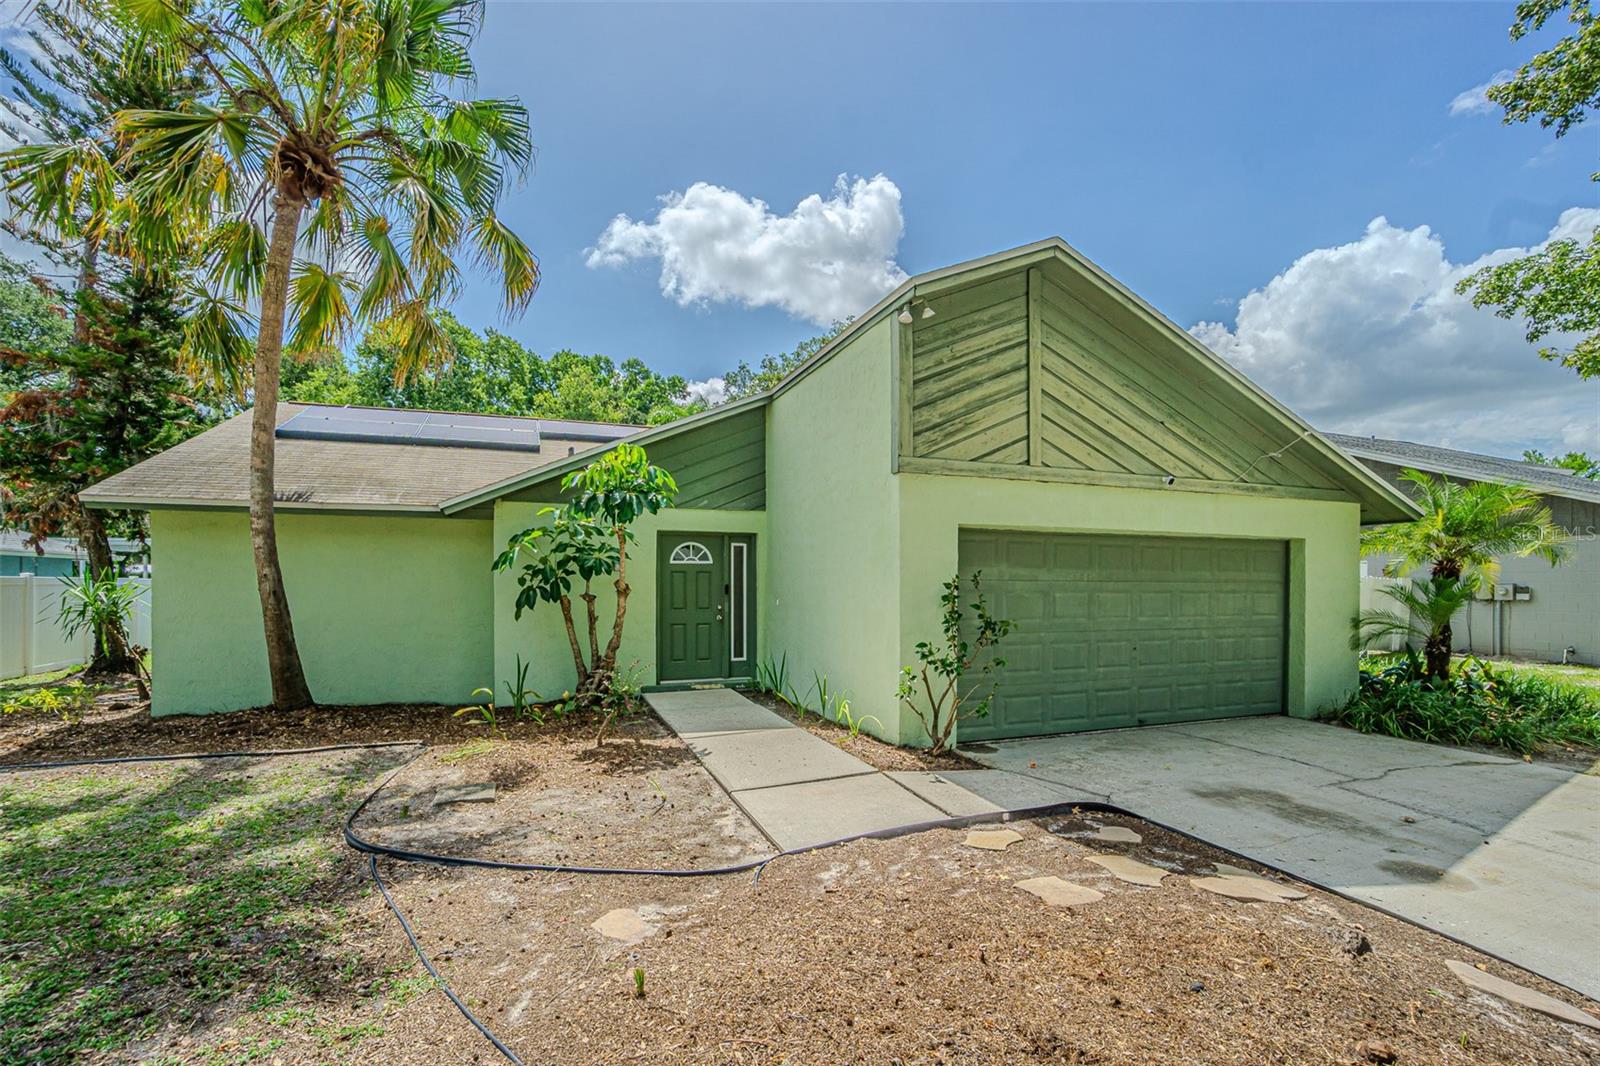 $329,90018425 Swan Lake DrLutz, FL · Sold 2026-10-20
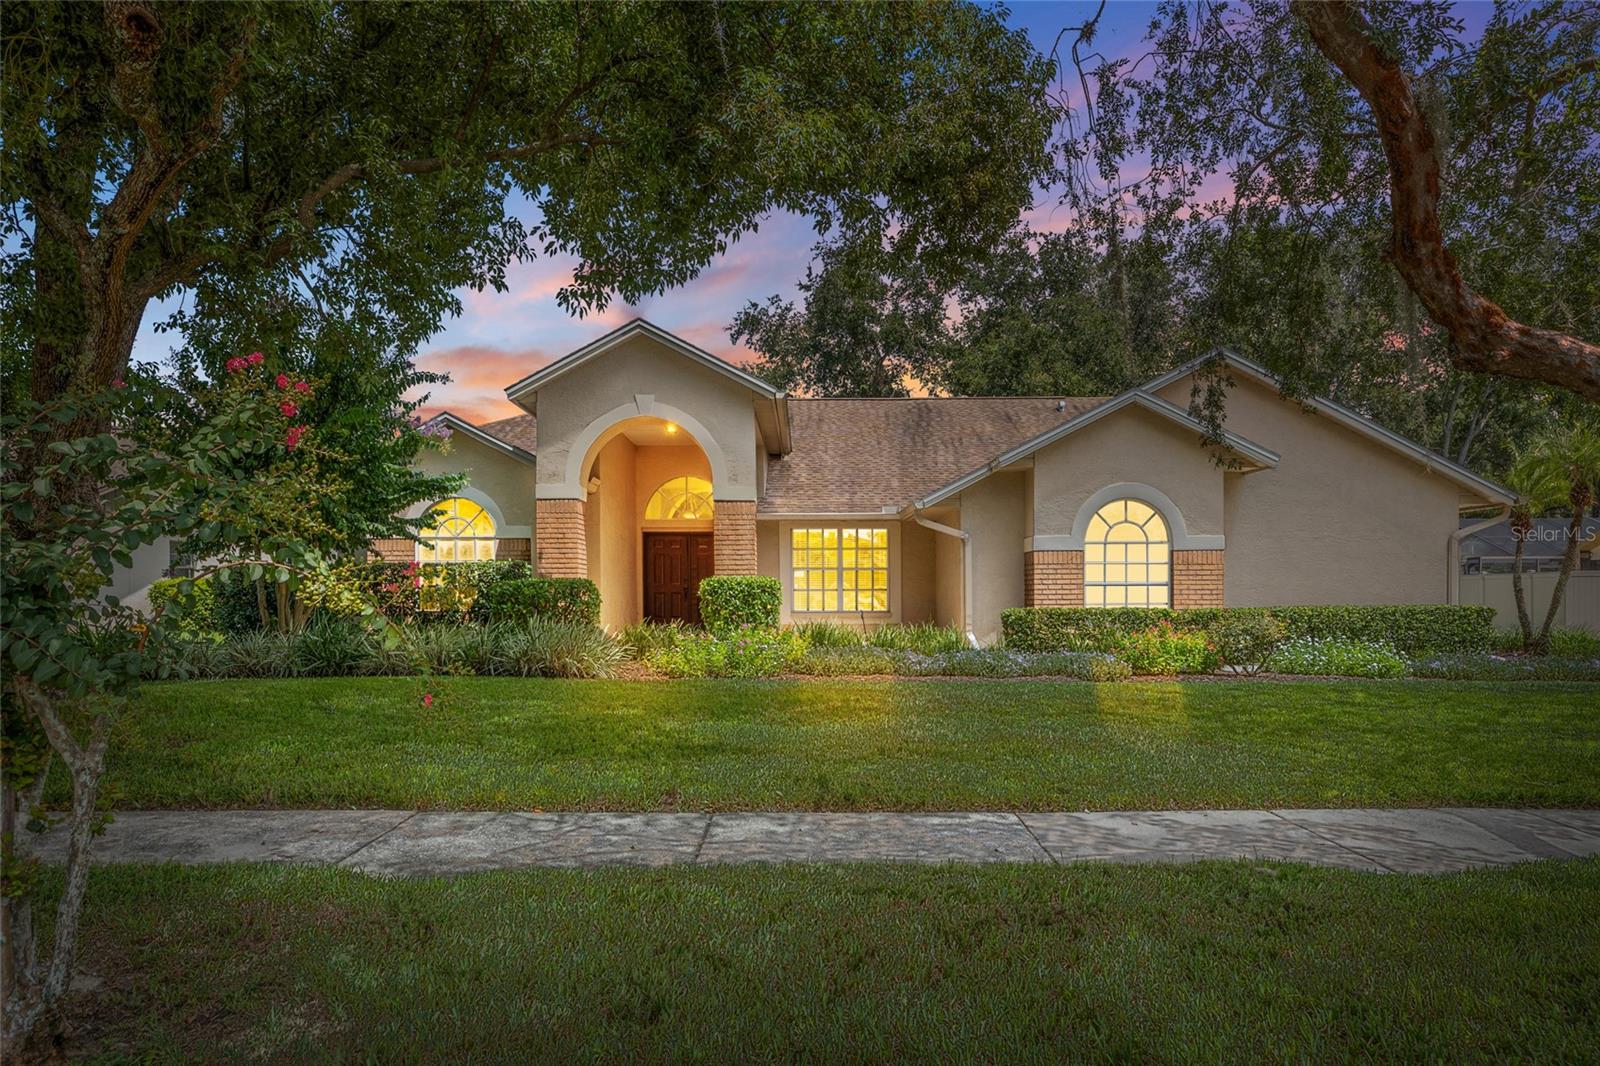 $614,95018321 Citation StLutz, FL · Sold 2026-10-15
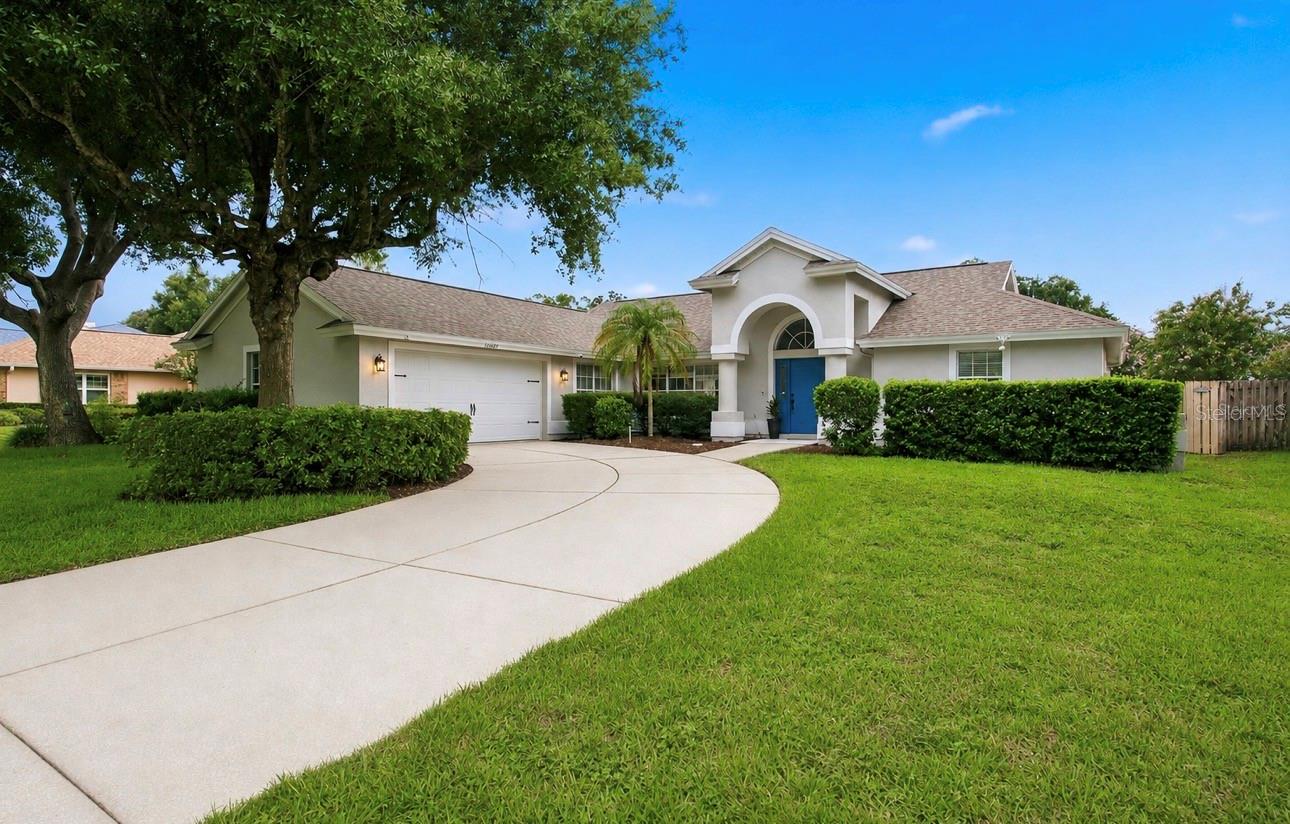 $575,00016607 Longleat DrLutz, FL · Sold 2026-10-13
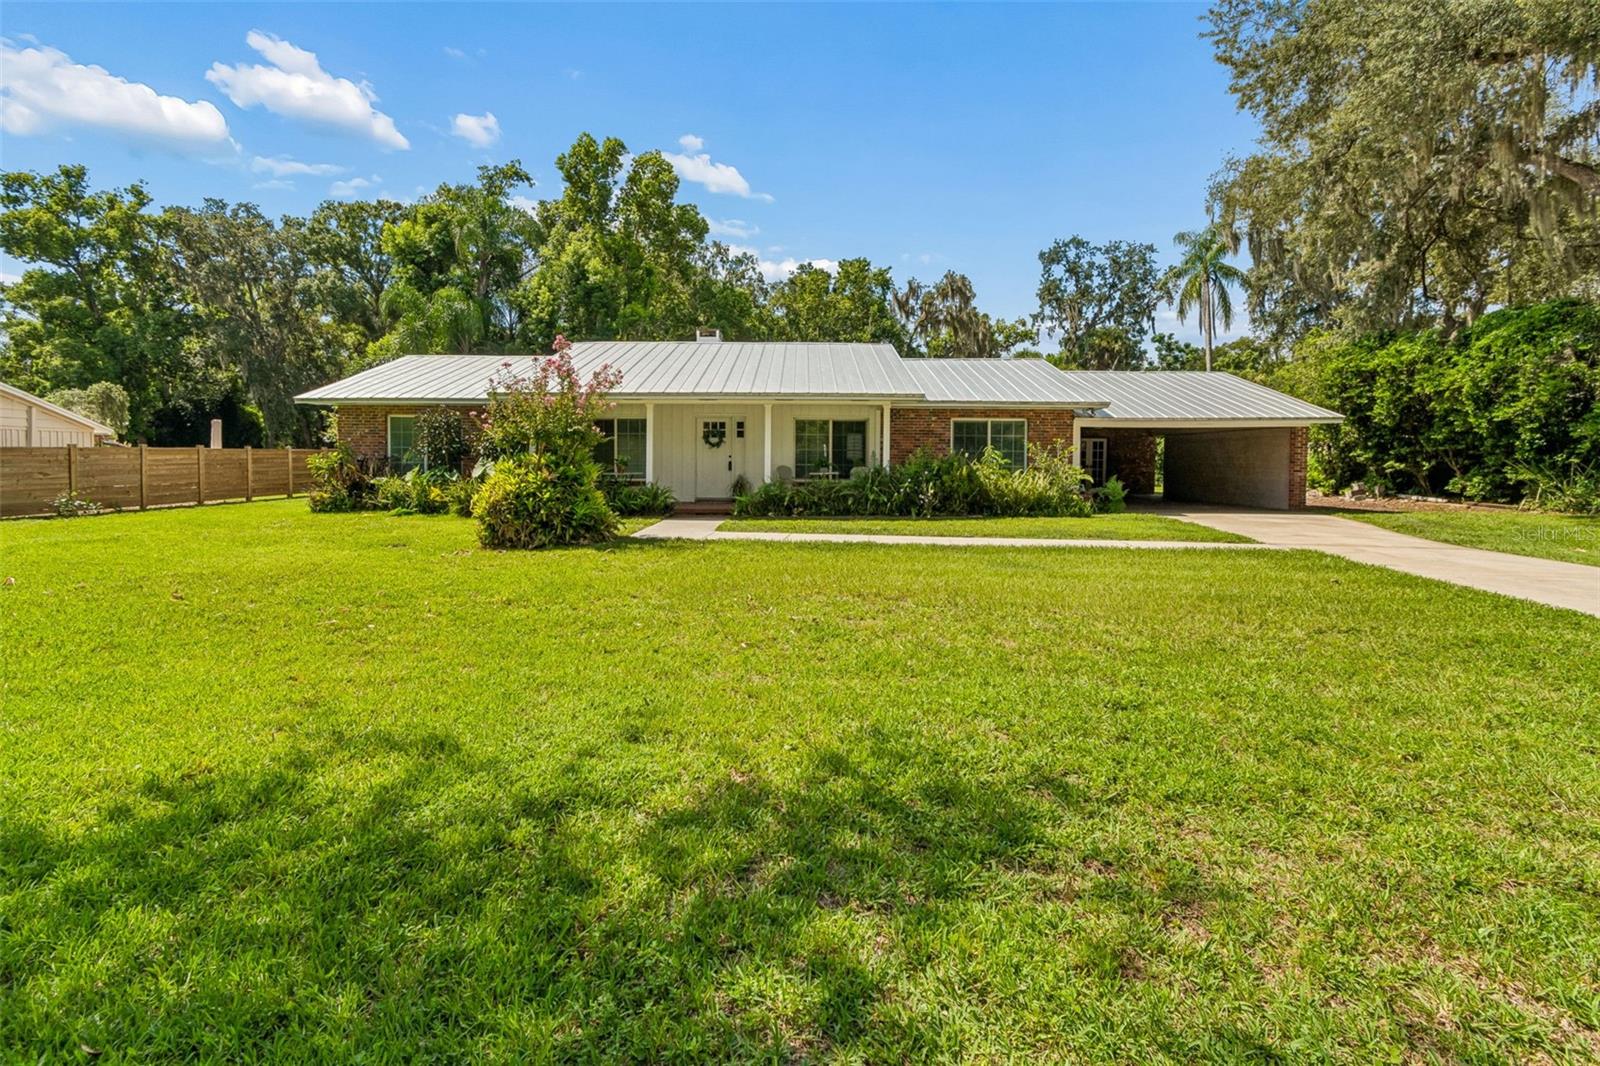 $486,000909 Tomlinson DrLutz, FL · Sold 2026-10-05
Flood
Flood zone X · Minimal flood risk
What's Nearby
Restaurants
- Village InnState Road 54, Land O' Lakes, FL 34639, United States of America0.9 mi
- Chili'sState Road 54, Land O' Lakes, FL 34639, United States of America0.9 mi
- Tijuana FlatsState Road 54, Land O' Lakes, FL 34639, United States of America1.0 mi
- Benedetto's Ristorante Italiano21529 Village Lakes Shopping Center Drive, Land O' Lakes, FL 33549, United States of America1.5 mi
- State Road 54Land O' Lakes, FL 34639, United States of America1.5 mi
Groceries
- Publix2121 Collier Parkway, Land O' Lakes, FL 34639, United States of America1.1 mi
- Publix2801 East County Line Road, Lutz, FL 33559, United States of America1.2 mi
- Walmart Supercenter1575 Land O' Lakes Boulevard, Lutz, FL 33549, United States of America1.4 mi
Schools
- Academy at the Lakes - Lower schoolCollier Parkway, Land O' Lakes, FL 34639, United States of America1.2 mi
- Academy at the Lakes - McCormick CampusCollier Parkway, Land O' Lakes, FL 34639, United States of America1.3 mi
- Lake Myrtle Elementary School22844 Weeks Boulevard, Land O' Lakes, FL 34639, United States of America1.6 mi
Parks
- Wellington Manor common areaLutz, Florida, United States of America0.4 mi
- Turtle Lakes Park1011, Land O' Lakes, FL 34639, United States of America1.3 mi
Coffee
- Starbucks22721 State Road 54, Land O' Lakes, FL 34639, United States of America0.9 mi
More homes in Lutz
Homes for sale near Lutz
Data courtesy of: Stellar MLSDisclaimers and data details

Listings courtesy of Stellar MLS as distributed by MLS GRID. Based on information submitted to the MLS GRID. All data is obtained from various sources and may not have been verified by broker or MLS GRID. Supplied Open House Information is subject to change without notice. All information should be independently reviewed and verified for accuracy. Properties may or may not be listed by the office/agent presenting the information. Listing information is provided for consumers’ personal, non-commercial use, solely to identify prospective properties for potential purchase; all other use is strictly prohibited and may violate relevant federal and state law. Information deemed reliable but not guaranteed. Copyright © 2026 MLS GRID. All Rights Reserved.

Continental Real Estate Group, Inc
Broker: Derek Eisenberg
Listing last updated: Nov 2, 2026, 6:35 PM EST. SURF LOCAL last checked: Nov 21, 2026, 2:00 AM EST.