
 Under Contract
580 Devonshire Blvd
Longwood, FL 32750 · Single family
$470,000
Listing courtesy of Todd Schroth, PA, EXP REALTY LLC
- 4 Beds
- 2 Baths
- 1,680 sqft
Cynthia's Insights On This Property
- Built 1973 — before Florida's 2002 building code
- Last recorded sale: $310,000 in February 2026
- Typical sale in 32750 over the last year: $395,000, $232 per sq ft
- Owners in 32750 stay about 9 years; 3% of homes changed hands last year
- County record lists a private pool


📊 Price Pulse
What would you pay for this place?
Sale prices come from county public records, not MLS data.Listing agent

Contact
Send a message and we'll pass it to the listing agent. Nothing is sent until you ask.
About this home
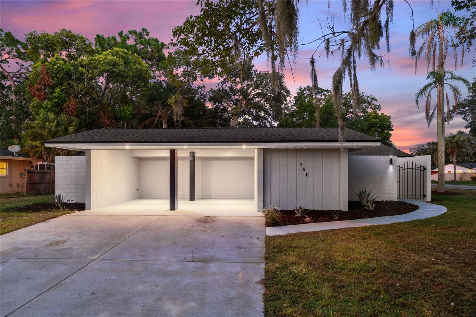
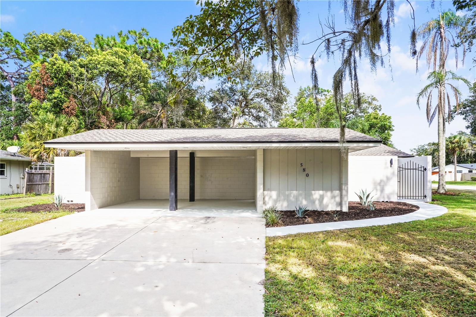
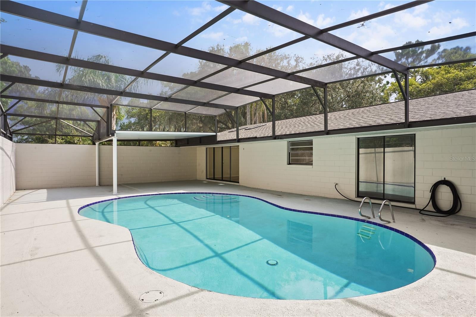
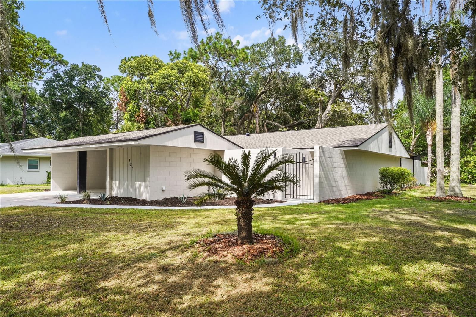
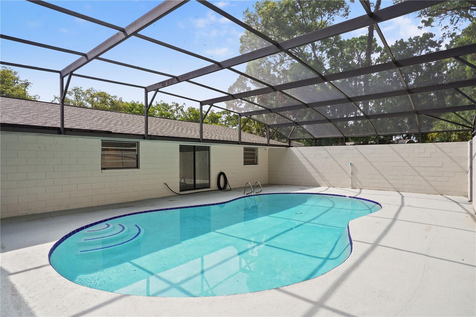
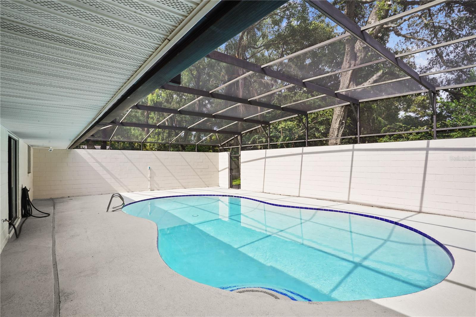
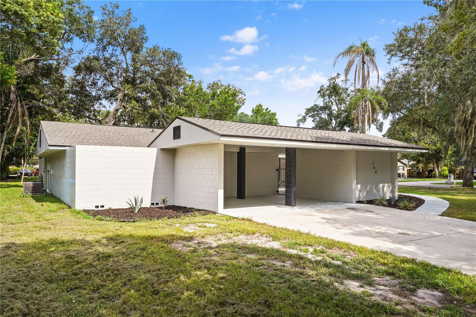
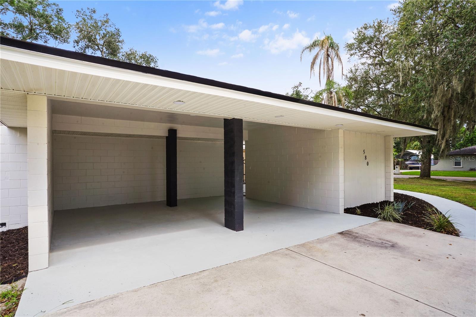
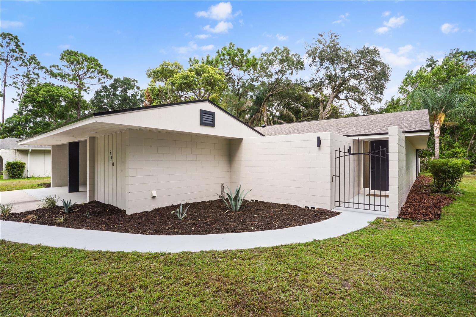
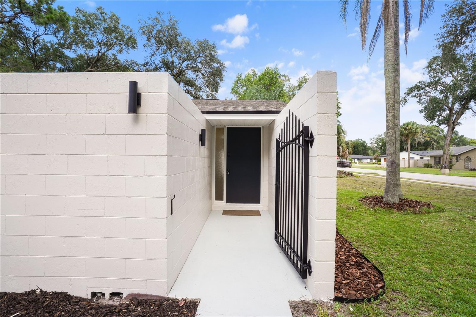
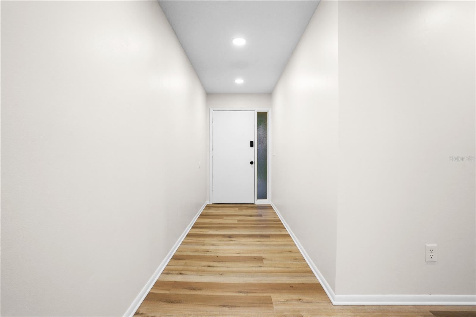
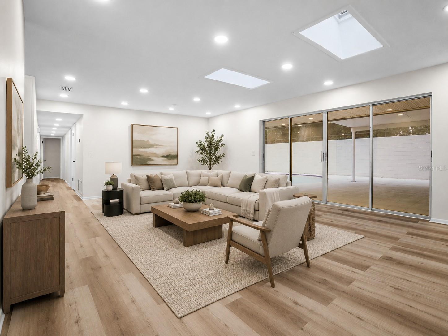
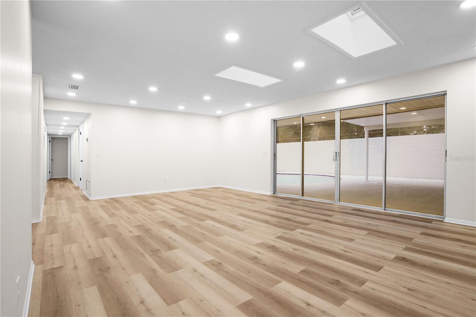
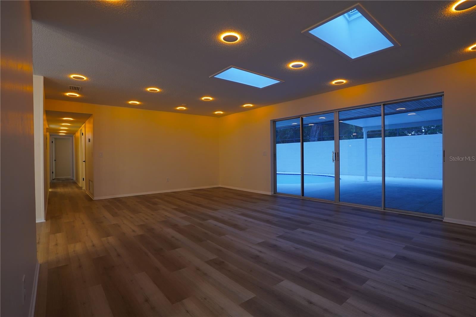
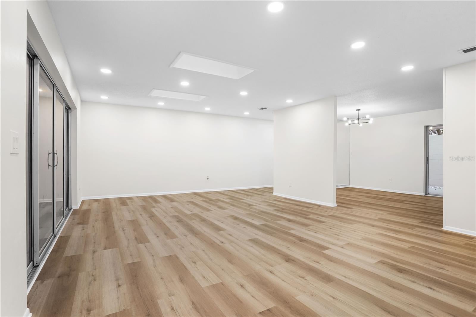
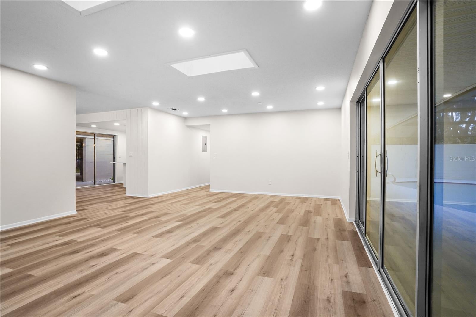
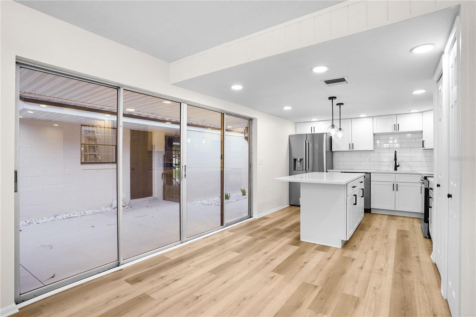
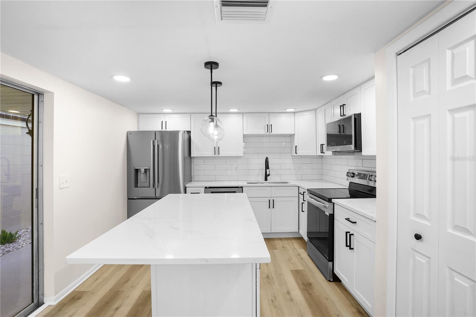
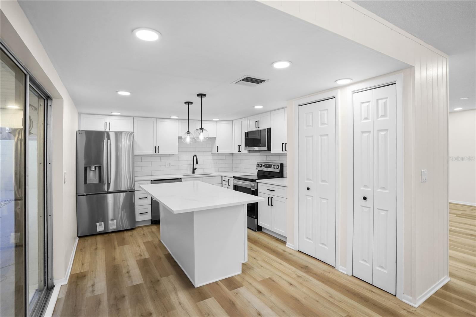
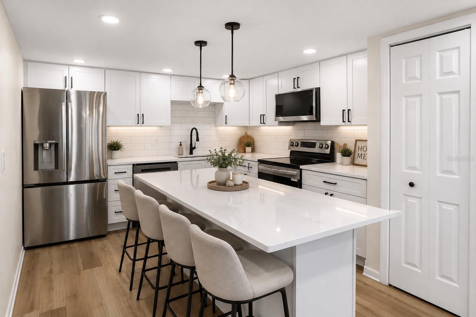
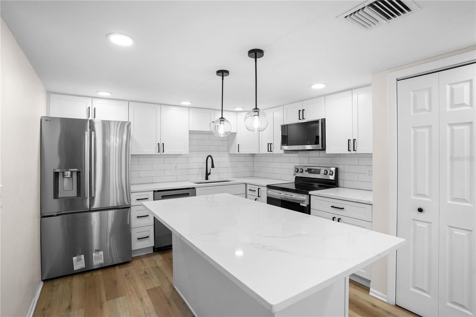
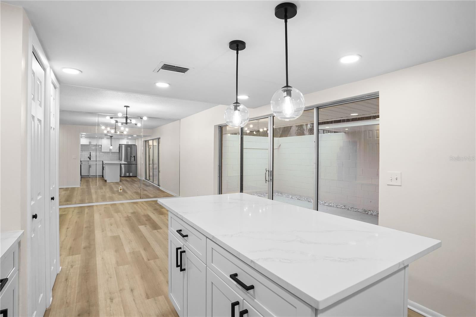
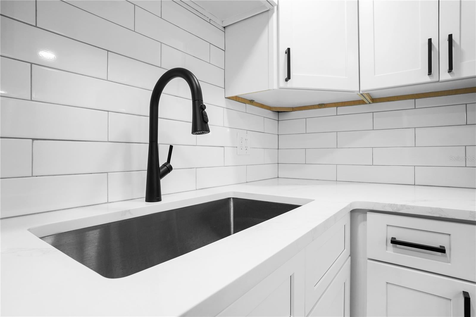
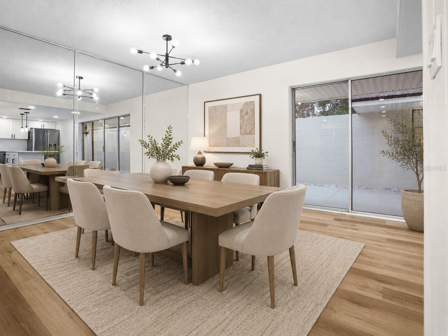
Under contract-accepting backup offers. Virtually Staged. Welcome to 580 Devonshire Boulevard, a beautifully updated four-bedroom, two-bath pool home located in the Devonshire community of Longwood. The welcoming single-story exterior features a modern neutral color palette, covered two-car carport, fresh landscaping, updated exterior lighting, mature trees, and clean architectural lines. A private gated entry leads to the front entrance, creating a secure and inviting arrival. Access to the spacious courtyard patio from the carport features freshly finished concrete, decorative rock landscaping, privacy walls, and expansive sliding glass doors that create a seamless indoor-outdoor connection. Inside, the bright foyer opens into an airy living room featuring wide-plank wood-look flooring, recessed lighting, neutral finishes, overhead skylights, and abundant natural light. The updated kitchen showcases bright shaker cabinetry, quartz-style countertops, a full subway tile backsplash, stainless steel appliances, sleek hardware, and an oversized center island with pendant lighting, storage, prep space, and casual seating. The adjoining dining area features a modern statement light fixture and sliding glass doors overlooking the courtyard, creating an ideal setting for everyday meals and entertaining. The spacious primary bedroom offers wood-look flooring, neutral finishes, expansive sliding glass doors, courtyard views, and convenient access to the private en-suite bathroom. The updated primary bath features shaker-style vanity, solid-surface countertop, modern fixtures, a framed mirror, and a walk-in shower with marble-look tile, rainfall showerhead, built-in shelving, and contemporary accents. Bedrooms two through four feature wood-look flooring, modern lighting, ample closet space, and natural light. One secondary bedroom also provides sliding glass doors with direct access to the outdoor living area, offering flexible use as a guest room, office, or additional living space. The updated guest bathroom includes a spacious dual-sink vanity, solid-surface countertops, modern fixtures, an oversized mirror, and a tub-and-shower combination surrounded by full-height subway tile. Step outside to the spacious screened pool area featuring a covered patio, expansive deck space, privacy walls, and a refreshing in-ground pool. This enclosed outdoor retreat offers plenty of room for lounging, dining, and entertaining while enjoying Florida living throughout the year. A functional laundry and storage room provides washer and dryer connections, a utility sink, built-in shelving, and generous space for household supplies, tools, and additional storage. Conveniently located near shopping, dining, parks, schools, and major roadways, this thoughtfully updated Devonshire home combines modern finishes, flexible living spaces, private outdoor areas, and an exceptional Longwood lifestyle.
moreless
- Property type
- Single family
- Year built
- 1973
- Lot size
- 0.32 acres
- On market
- 63 days
- Price per sqft
- $280
- HOA fees
- $4/mo
- Listing ID
- O6431474
Show Full Details
Property Info
- Property Type
- Residential
- Property Subtype
- SingleFamilyResidence
- Year Built
- 1973
- Levels
- One
- Direction Faces
- West
- Neighborhood
- Devonshire
- Lot Size (acres)
- 0.32
- Lot Size (sqft)
- 14089.0
- Contract Date
- 2026-08-07
- On Market Date
- 2026-08-07
- Cumulative Days on Market
- 63
Interior Features
- Interior Features
- Eat-In Kitchen
- Flooring
- Laminate
- Laundry Features
- Electric Dryer Hookup, Laundry Room, Washer Hookup
- Levels
- One
Appliances
- Appliances
- Dishwasher, Disposal, Exhaust Fan, Microwave, Range
Heating & Cooling
- Heating
- Central, Electric
- Cooling
- Central Air
Exterior Features
- Exterior Features
- Courtyard, Lighting, Rain Gutters, Storage
- Patio & Porch Features
- Patio
- Construction Materials
- Block
- Foundation
- Slab
- Roof
- Shingle
- Pool Features
- In Ground, Screen Enclosure, Private
- Private Pool
- Yes
Features & Amenities
- Carport
- Yes
- Lot Features
- Corner Lot
Community/Association
- HOA
- Yes
- HOA Name
- Devonshire HOA/Floida Property Manage Serv.
- HOA Phone
- $9,419,605,000
- HOA Fee
- $50
- HOA Fee Frequency
- Annually
Utilities
- Utilities
- Cable Available, Electricity Connected, Phone Available, Sewer Connected, Water Connected
- Sewer
- Public Sewer
- Water Source
- Public
Taxes
- Annual Tax Amount
- $5,147
- Tax Year
- $2,025
- Legal Description
- LOT 81 DEVONSHIRE PB 17 PG 19
Other
- Derived Previous List Price
- $475,000
Data freshness
- SURF LOCAL last checked
- Nov 21, 2026, 4:42 AM EST
Location
Approximate location, shown from the displayed address.
Similar homes nearby
- $425,000649 Silver Birch Pl, Longwood, FL 327503 Beds3 Baths1,785 sqftListing courtesy of COLDWELL BANKER REALTY · Data courtesy of: Stellar MLS
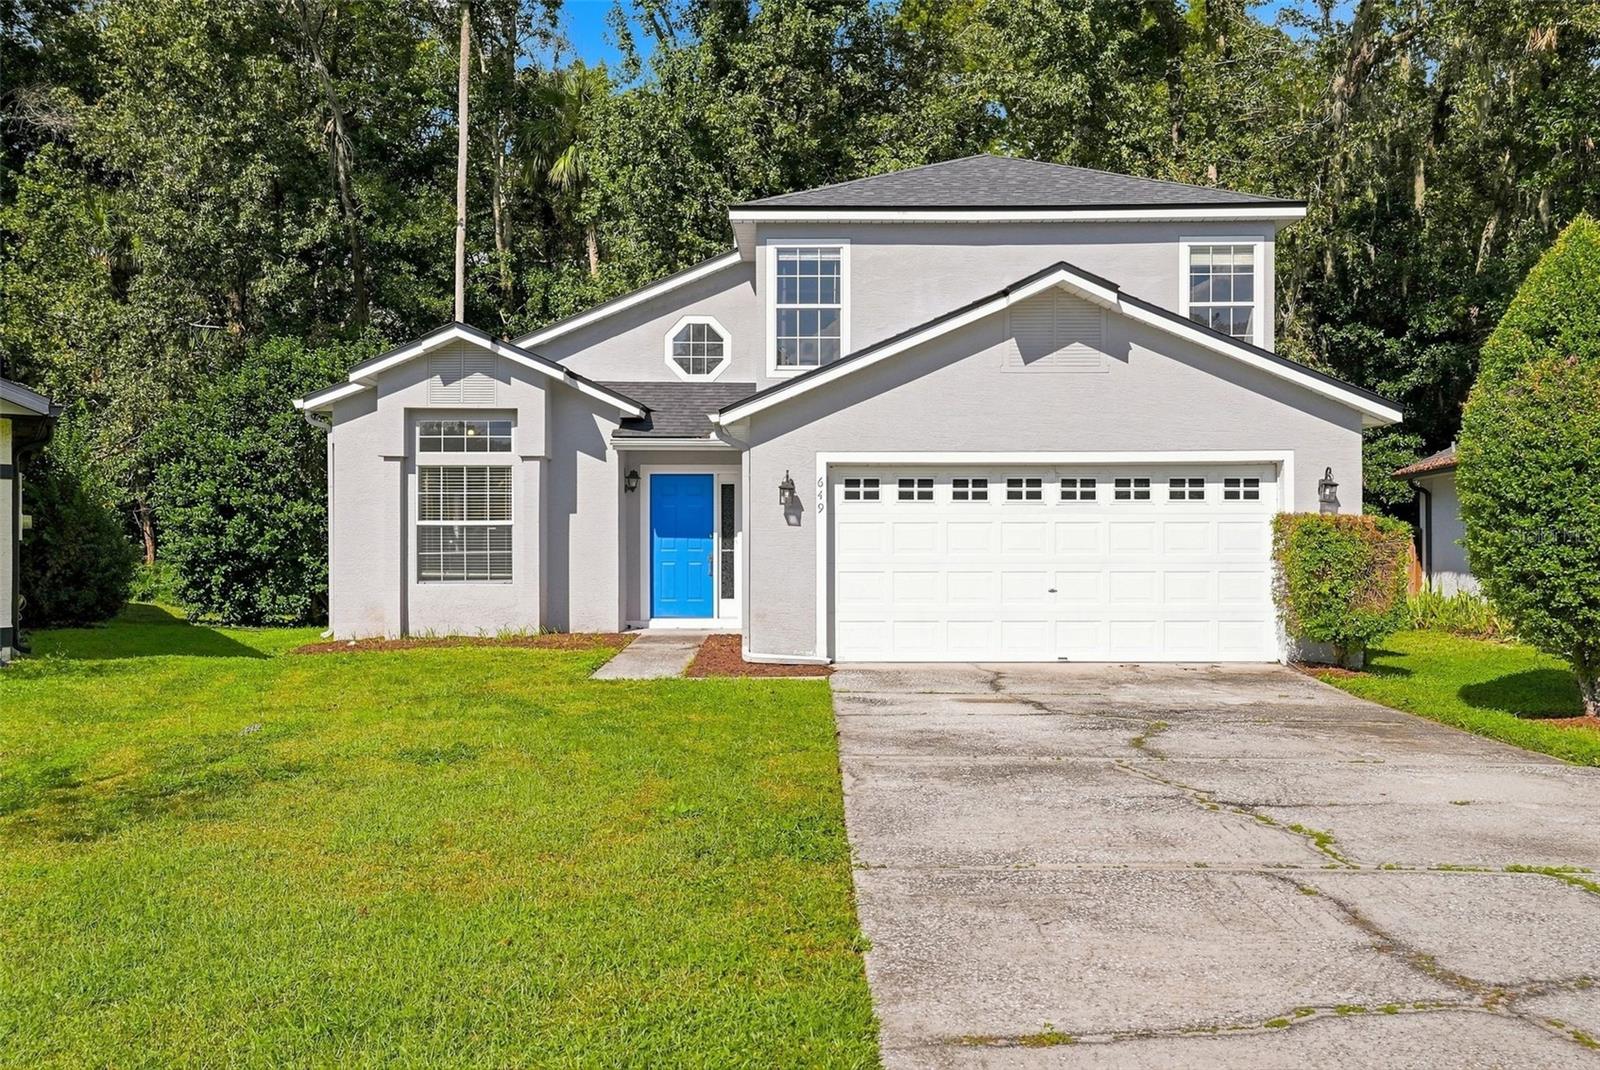 Active
- $429,999368 Harbour Isle Way, Longwood, FL 327503 Beds2 Baths1,600 sqftListing courtesy of BAIRD REALTY, LLC · Data courtesy of: Stellar MLS
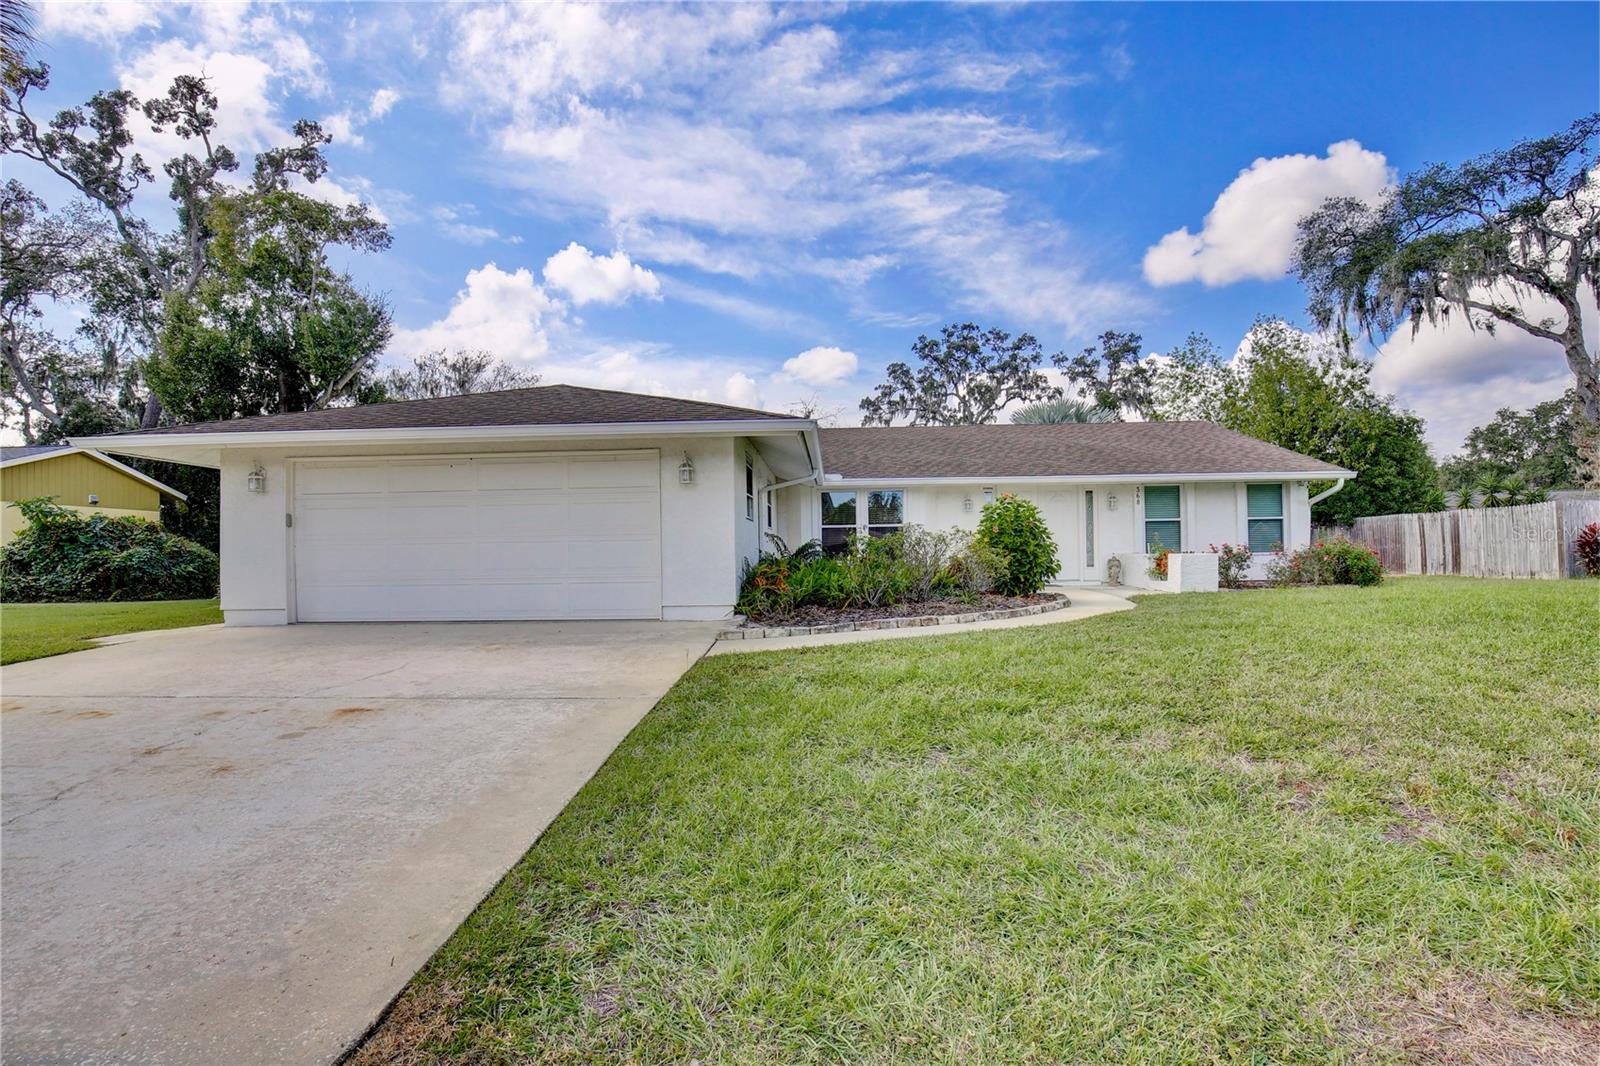 Active
- $469,000252 Needles Trl, Longwood, FL 327794 Beds2 Baths2,009 sqftListing courtesy of KELLER WILLIAMS HERITAGE REALTY · Data courtesy of: Stellar MLS
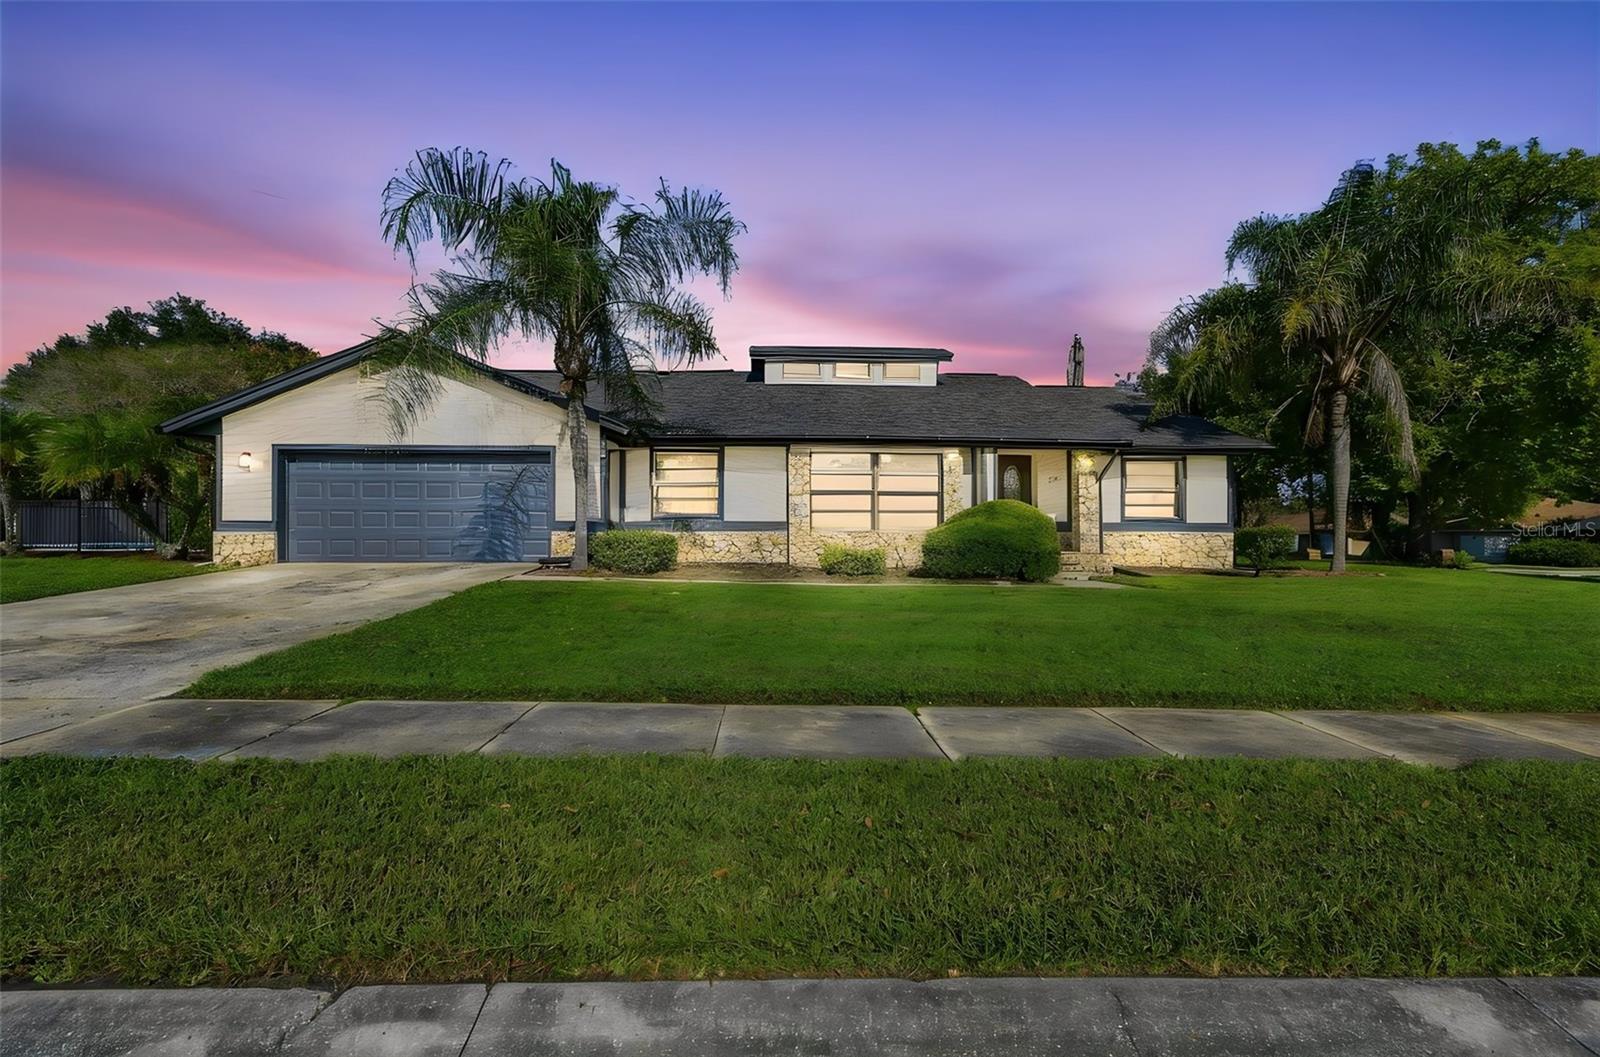 Active
- $420,0001738 Grange Cir, Longwood, FL 327504 Beds2 Baths1,840 sqftListing courtesy of MAGNO REALTY CORP · Data courtesy of: Stellar MLS
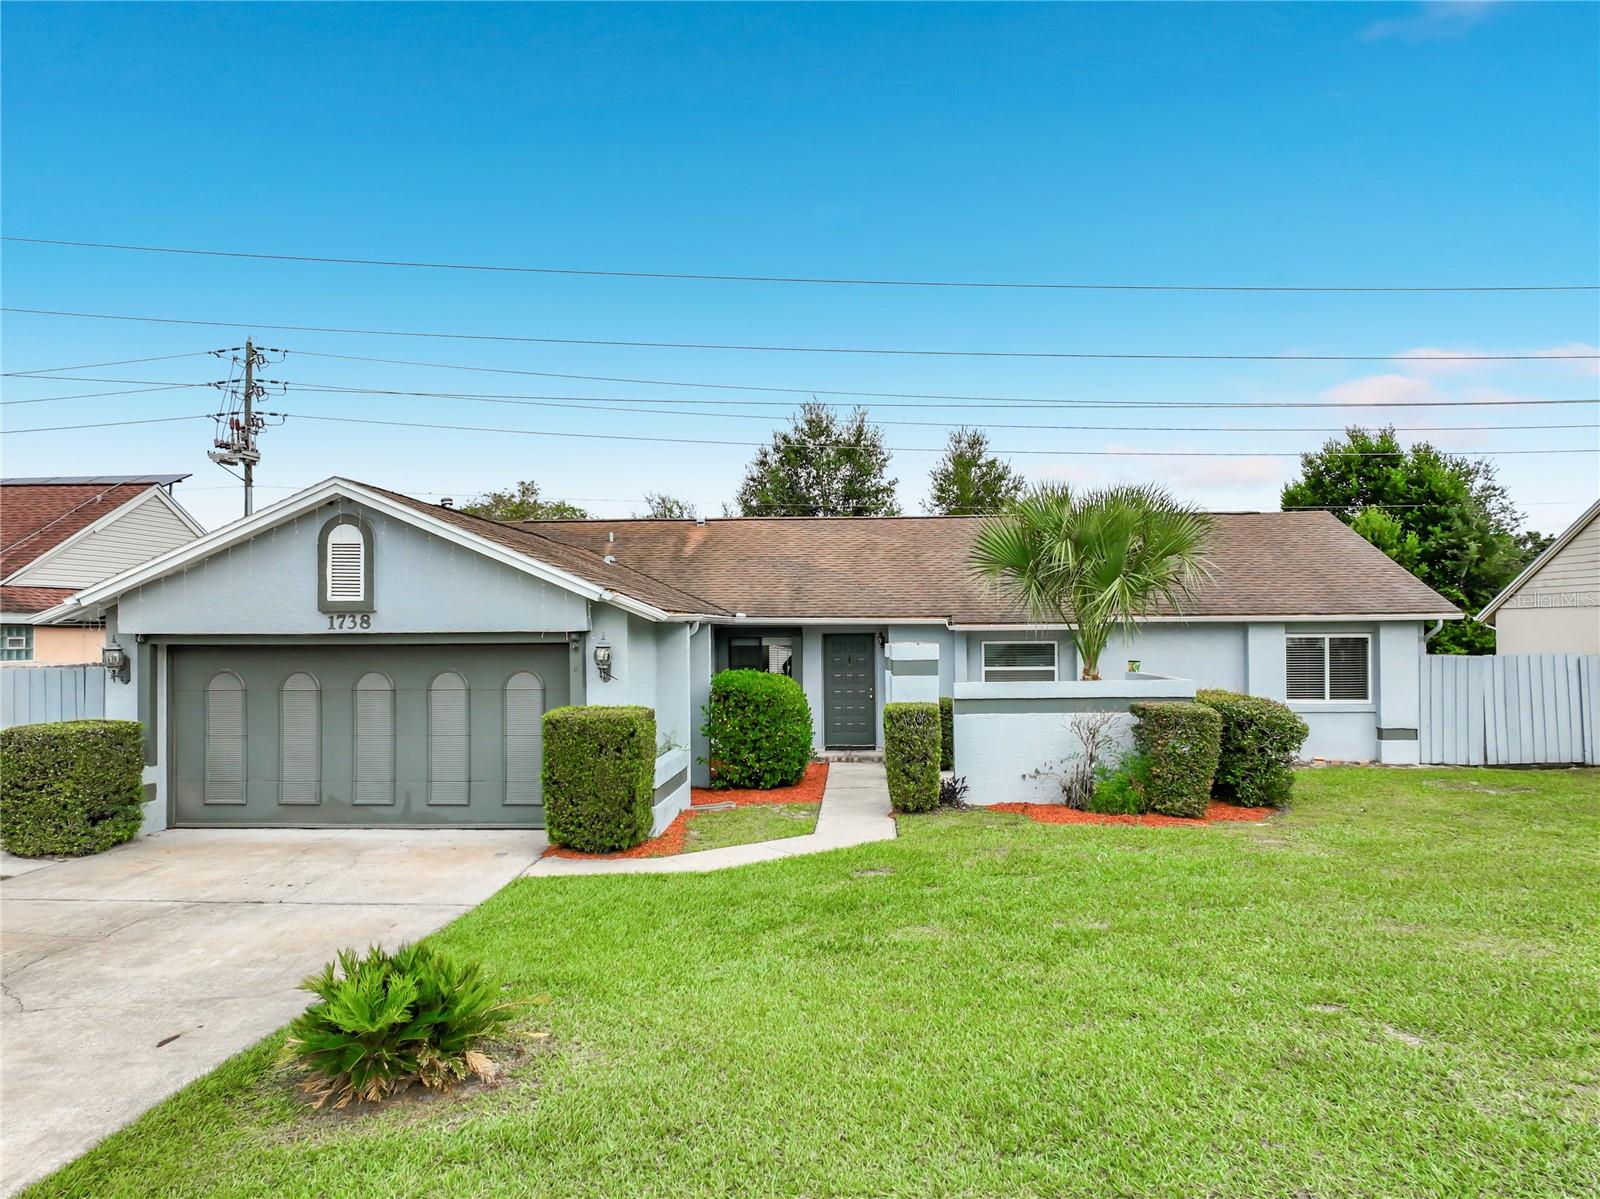 Active
- $407,000215 Brom Bones Ln, Longwood, FL 327503 Beds3 Baths2,363 sqftListing courtesy of BERKSHIRE HATHAWAY HOMESERVICES RESULTS REALTY · Data courtesy of: Stellar MLS
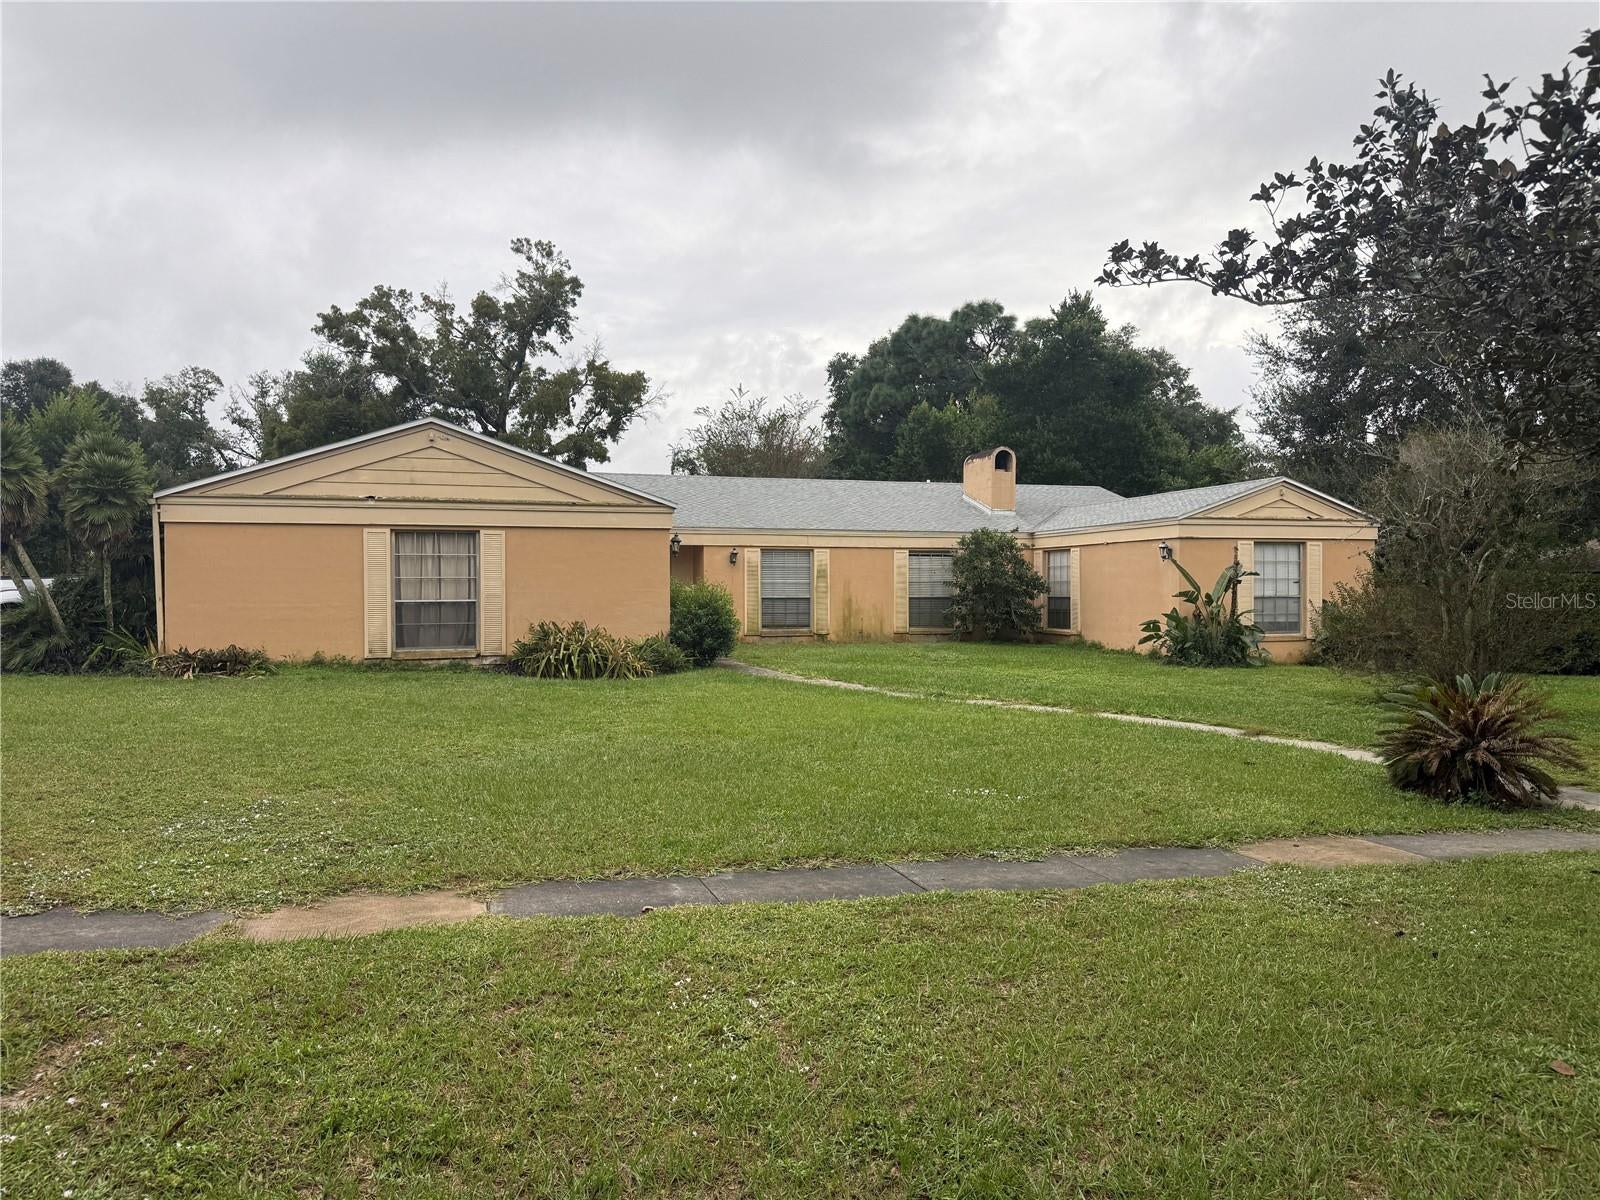 Active
- $424,900269 Torpoint Gate, Longwood, FL 327793 Beds3 Baths1,487 sqftListing courtesy of CREEGAN GROUP · Data courtesy of: Stellar MLS
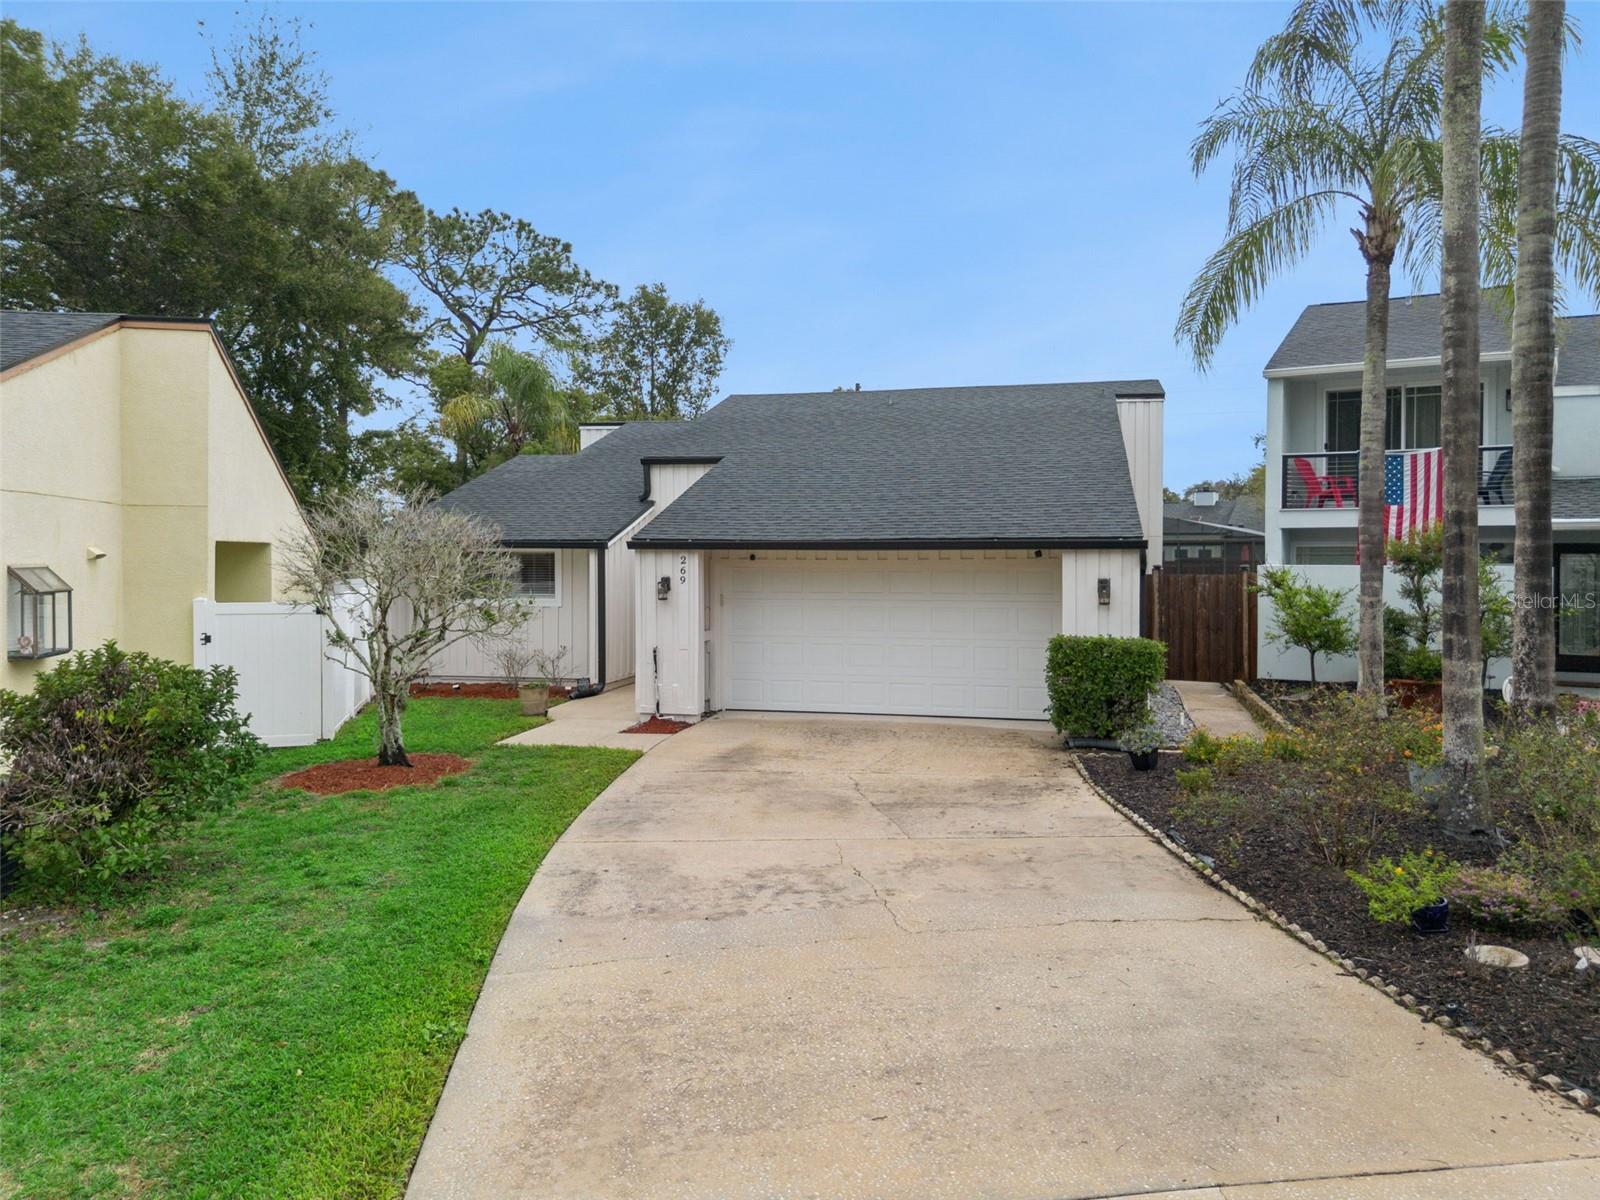 Active
- $475,000206 Harrogate Pl, Longwood, FL 327794 Beds2 Baths1,973 sqftListing courtesy of WEMERT GROUP REALTY LLC · Data courtesy of: Stellar MLS
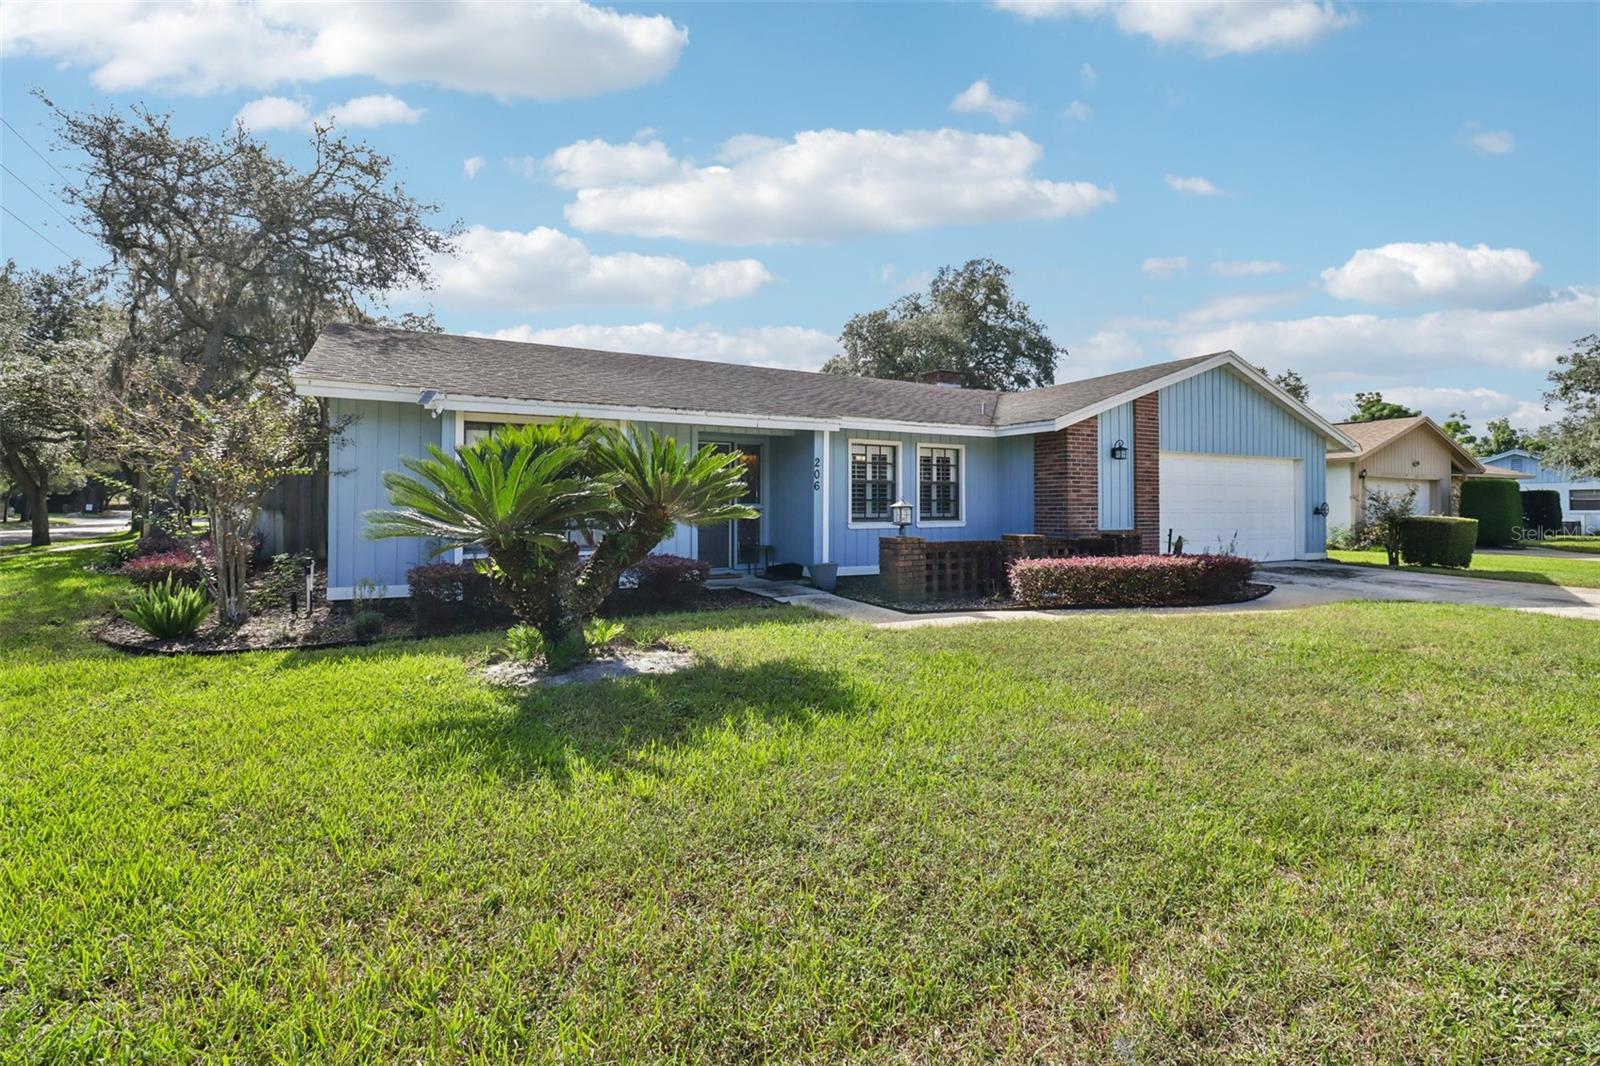 Under Contract
- $529,900752 Riverbay Ct Ct, Longwood, FL 327794 Beds2 Baths2,635 sqftListing courtesy of MARKET CONNECT REALTY LLC · Data courtesy of: Stellar MLS
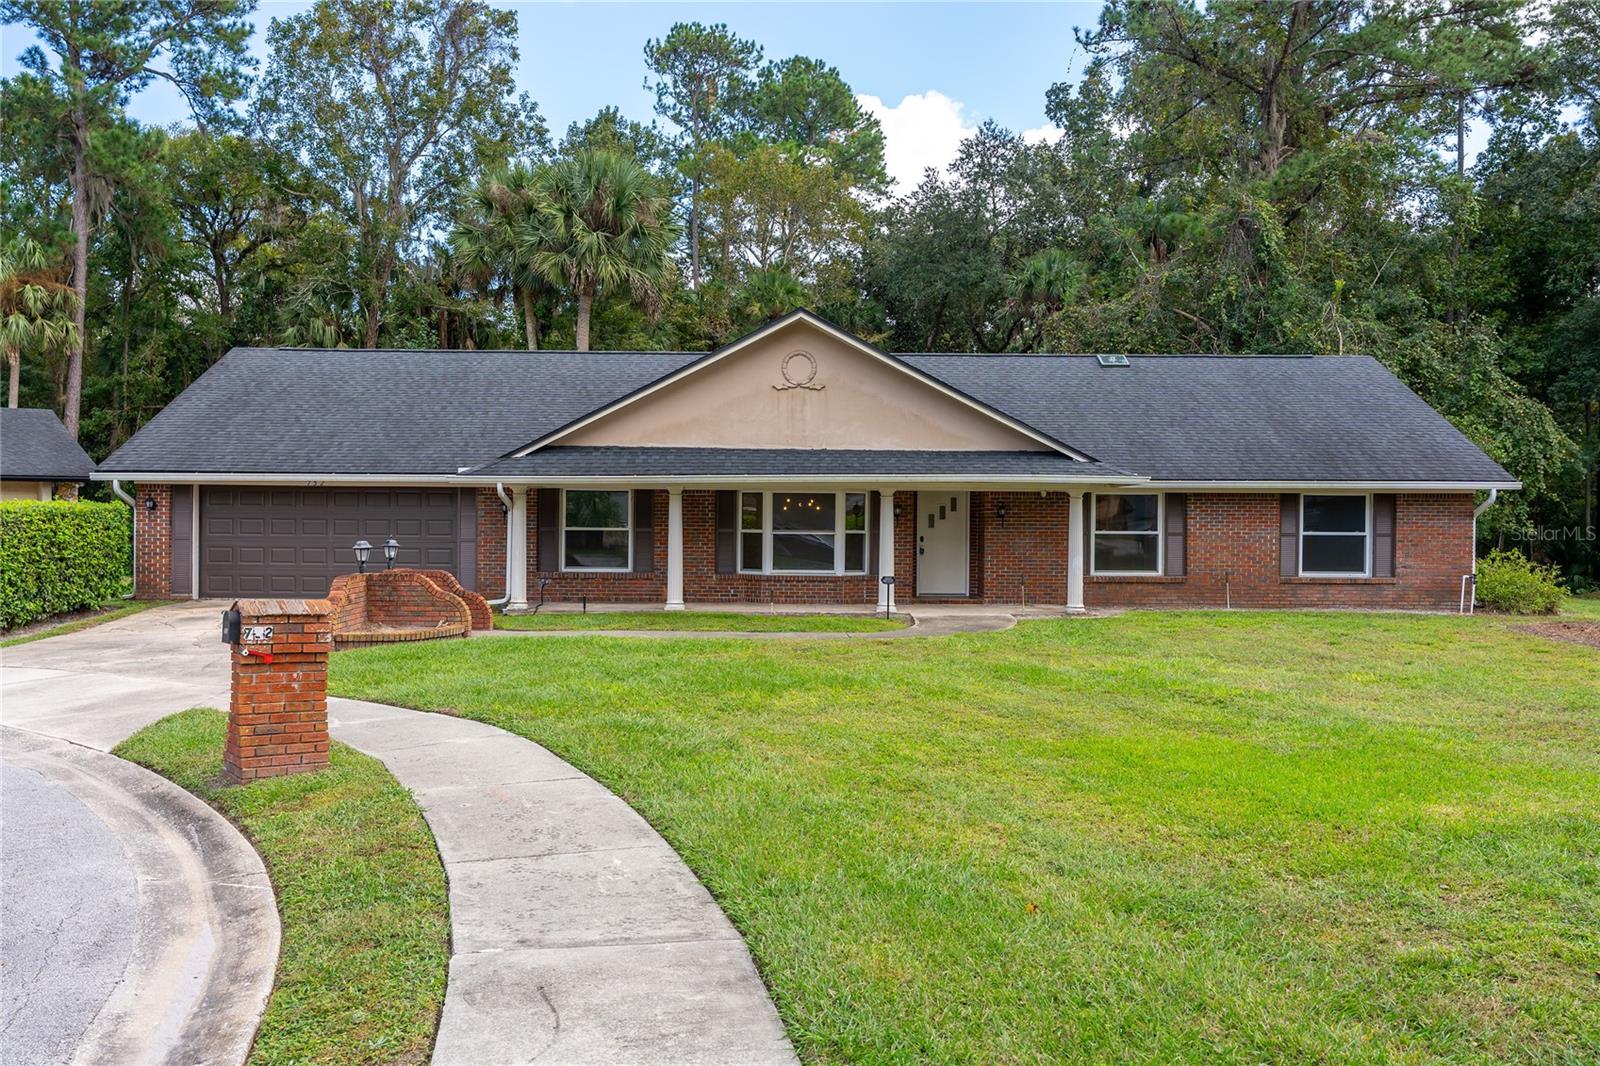 Active
What Sold Nearby
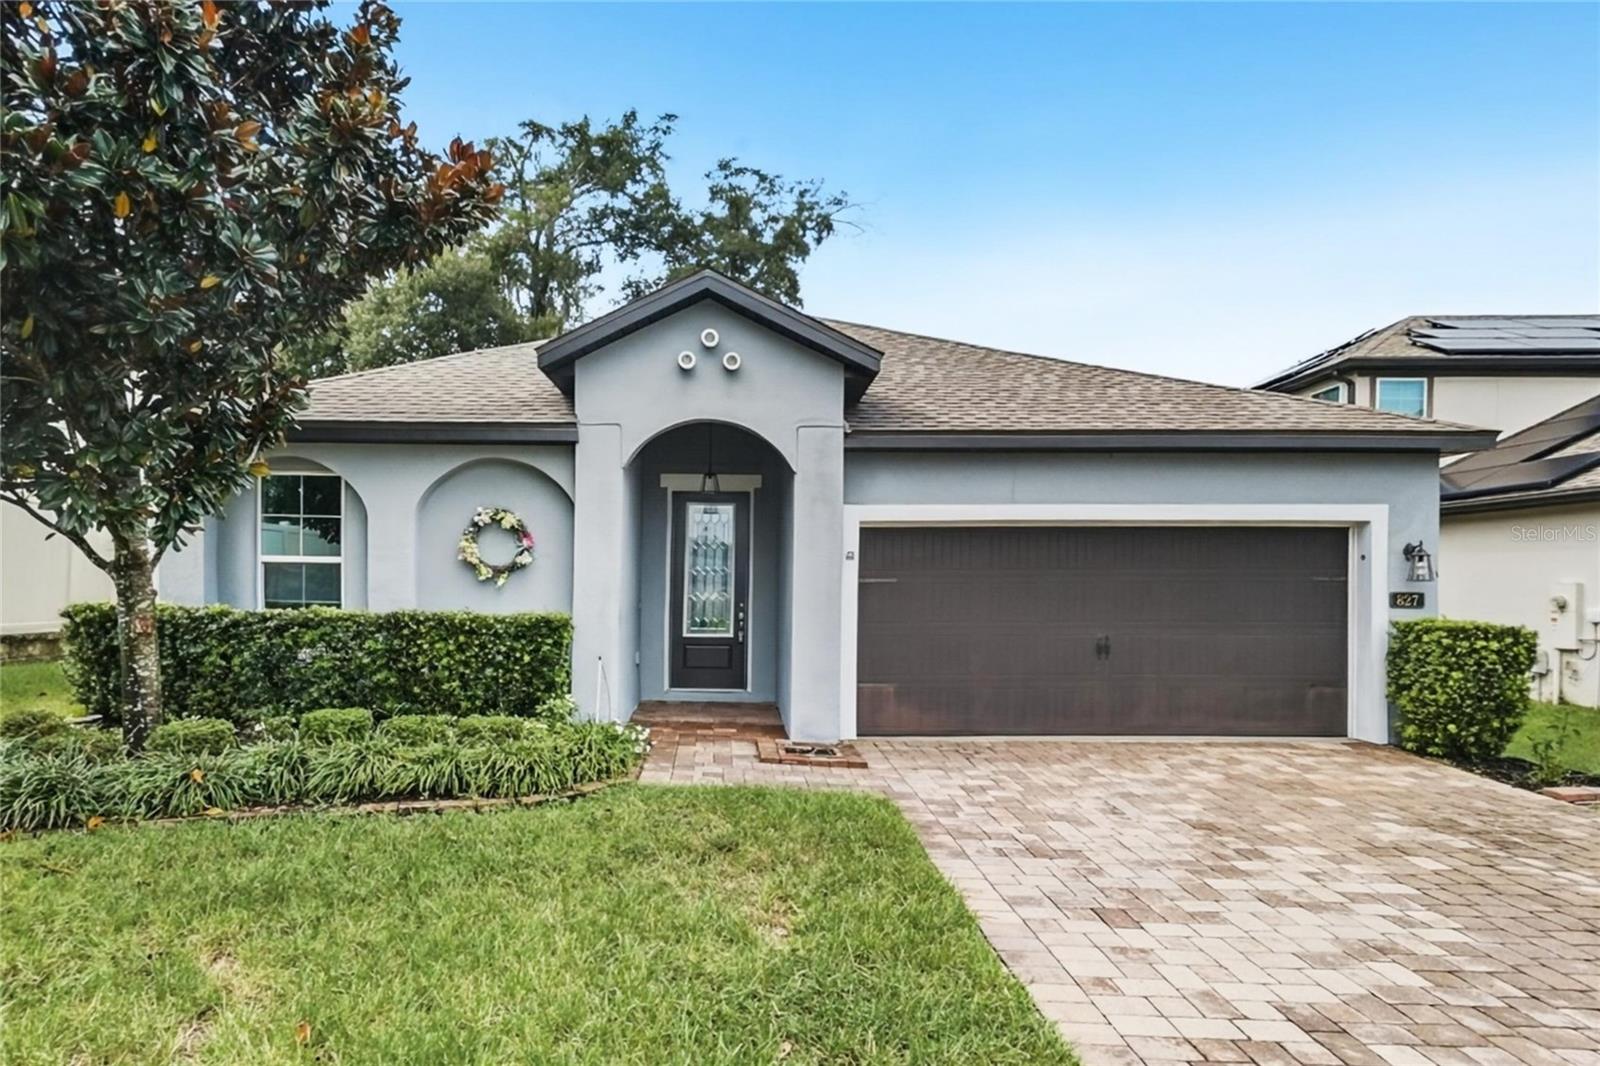 $490,000827 Daybreak PlLongwood, FL · Sold 2026-10-30
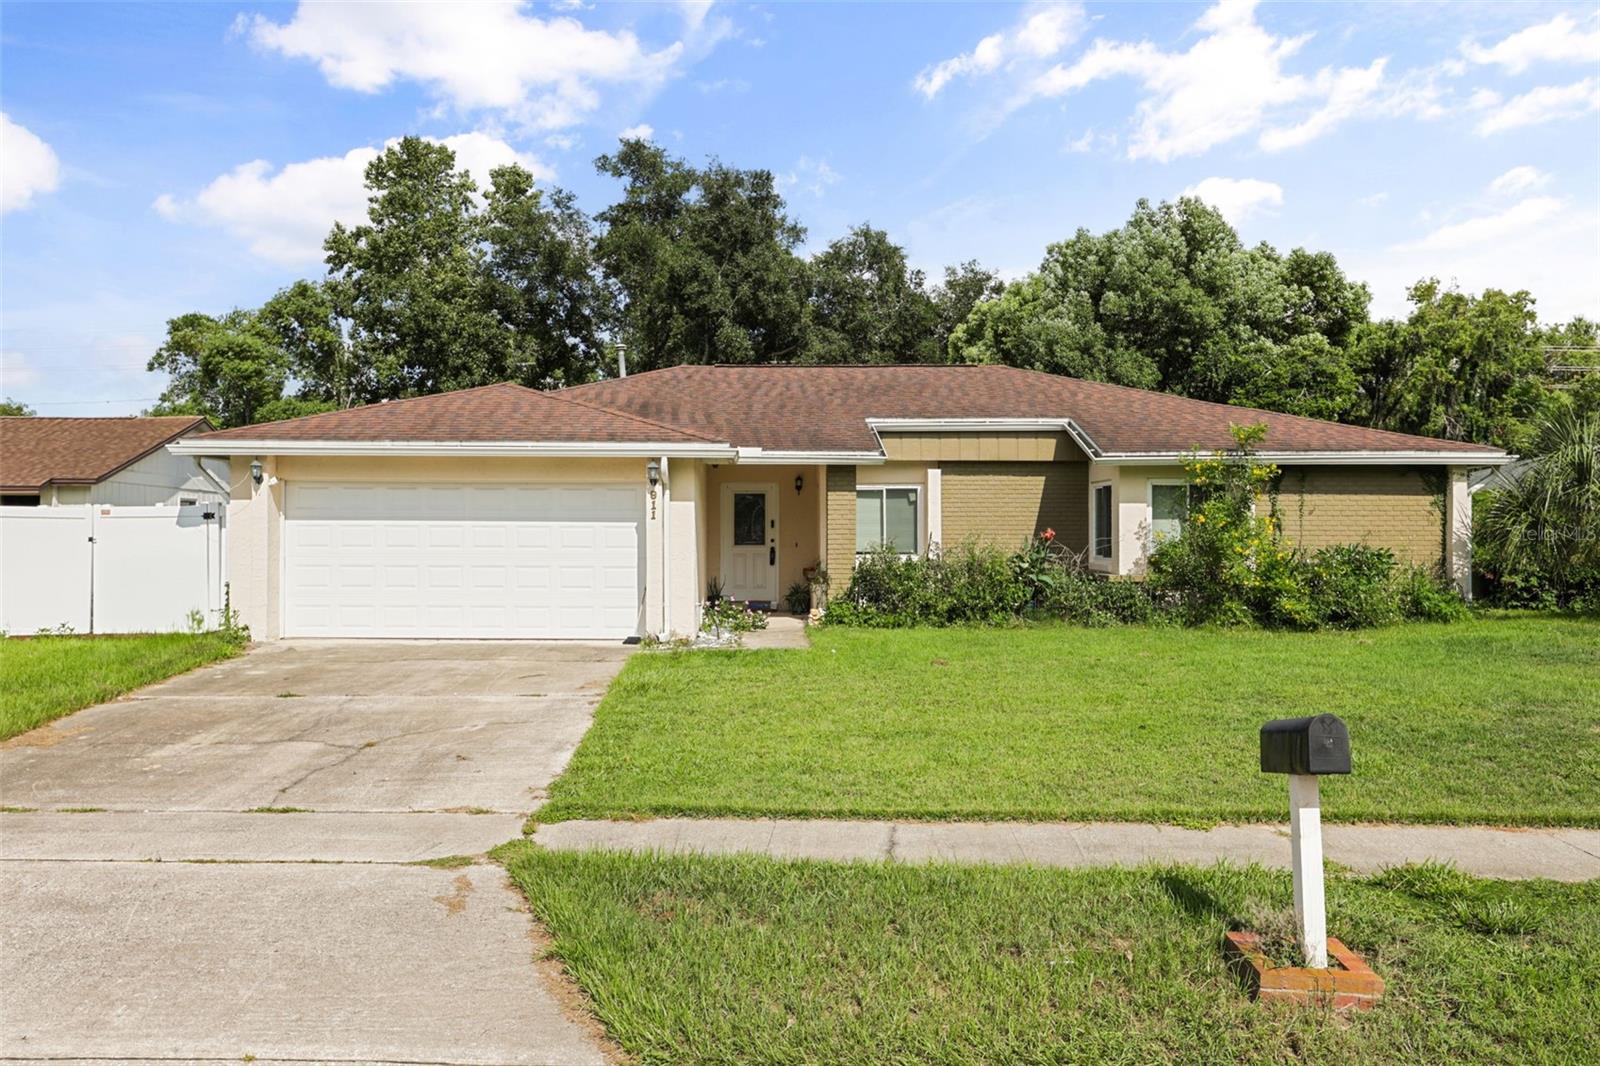 $435,000911 Alameda DrLongwood, FL · Sold 2026-10-30
 $480,0002 Hudson CvLongwood, FL · Sold 2026-10-30
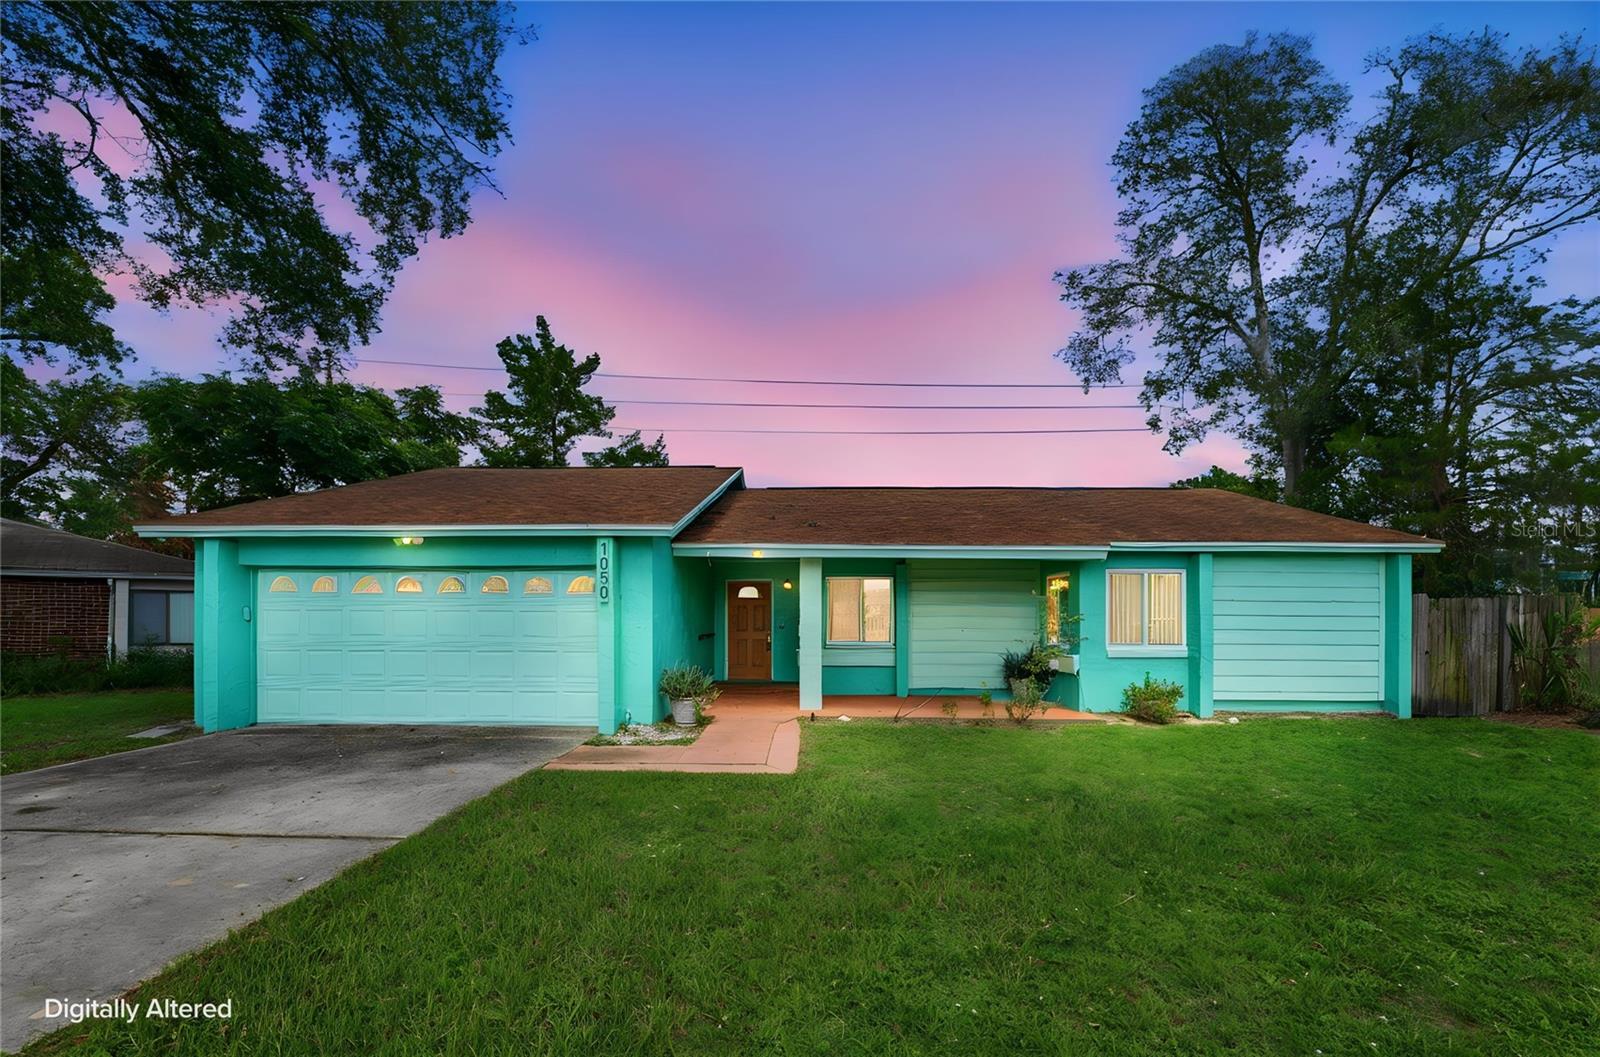 $340,0001050 Huntington CtLongwood, FL · Sold 2026-10-27
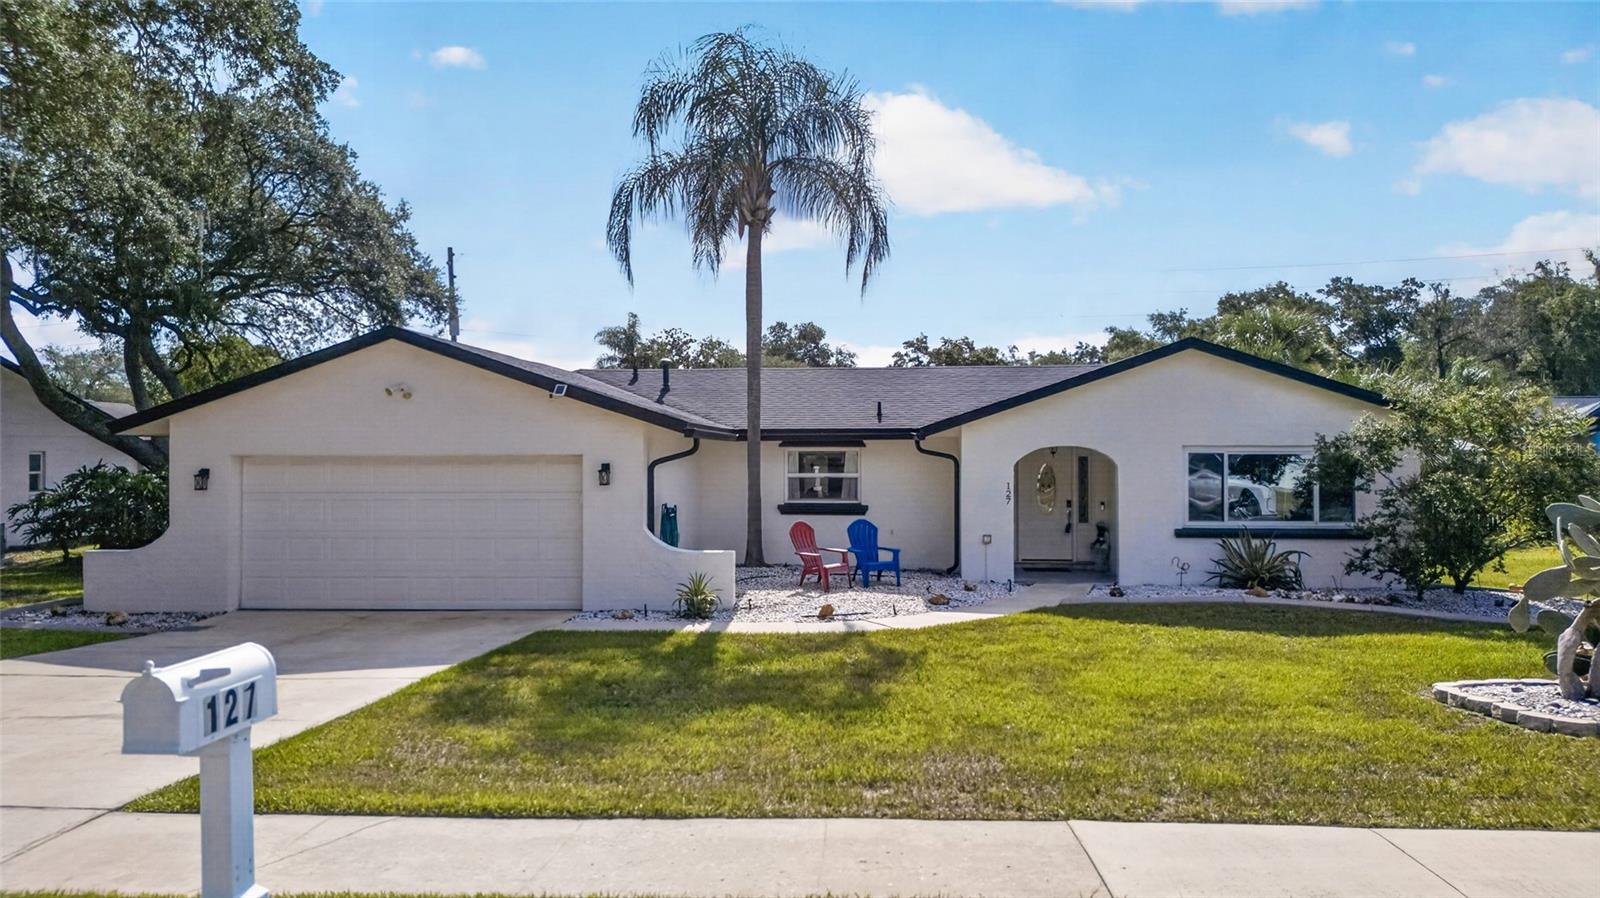 $495,000127 Rose Briar DrLongwood, FL · Sold 2026-10-16
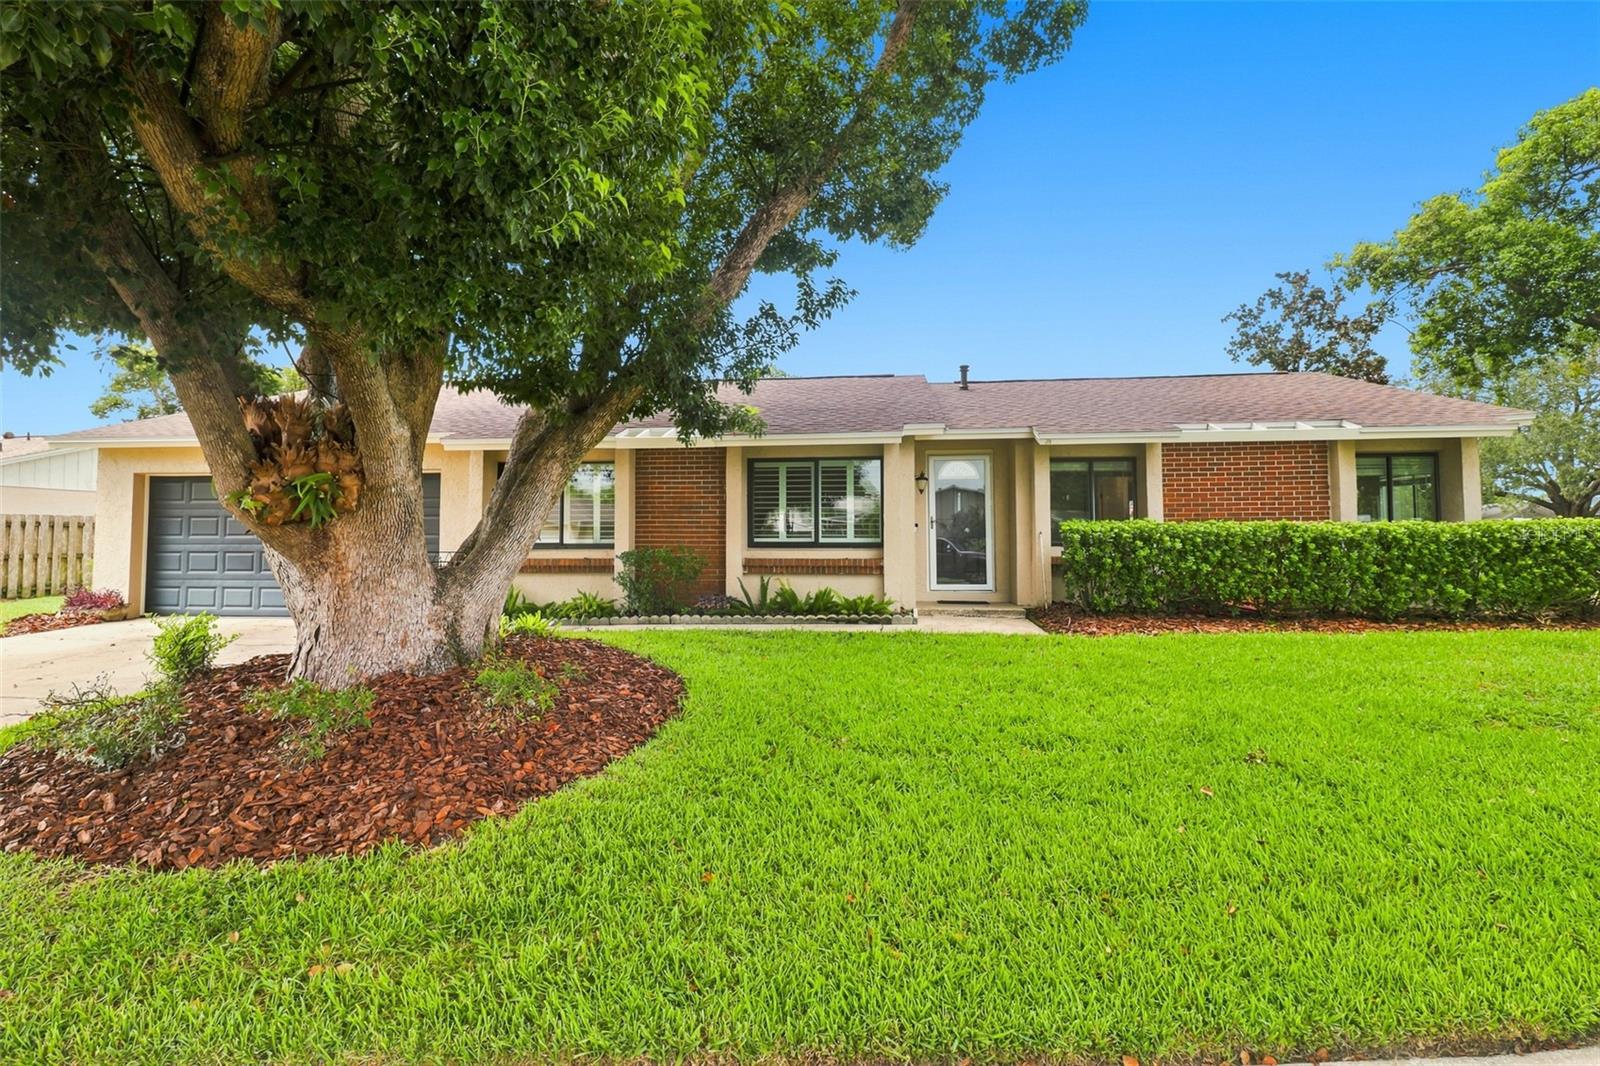 $395,000820 Van Ness CirLongwood, FL · Sold 2026-10-15
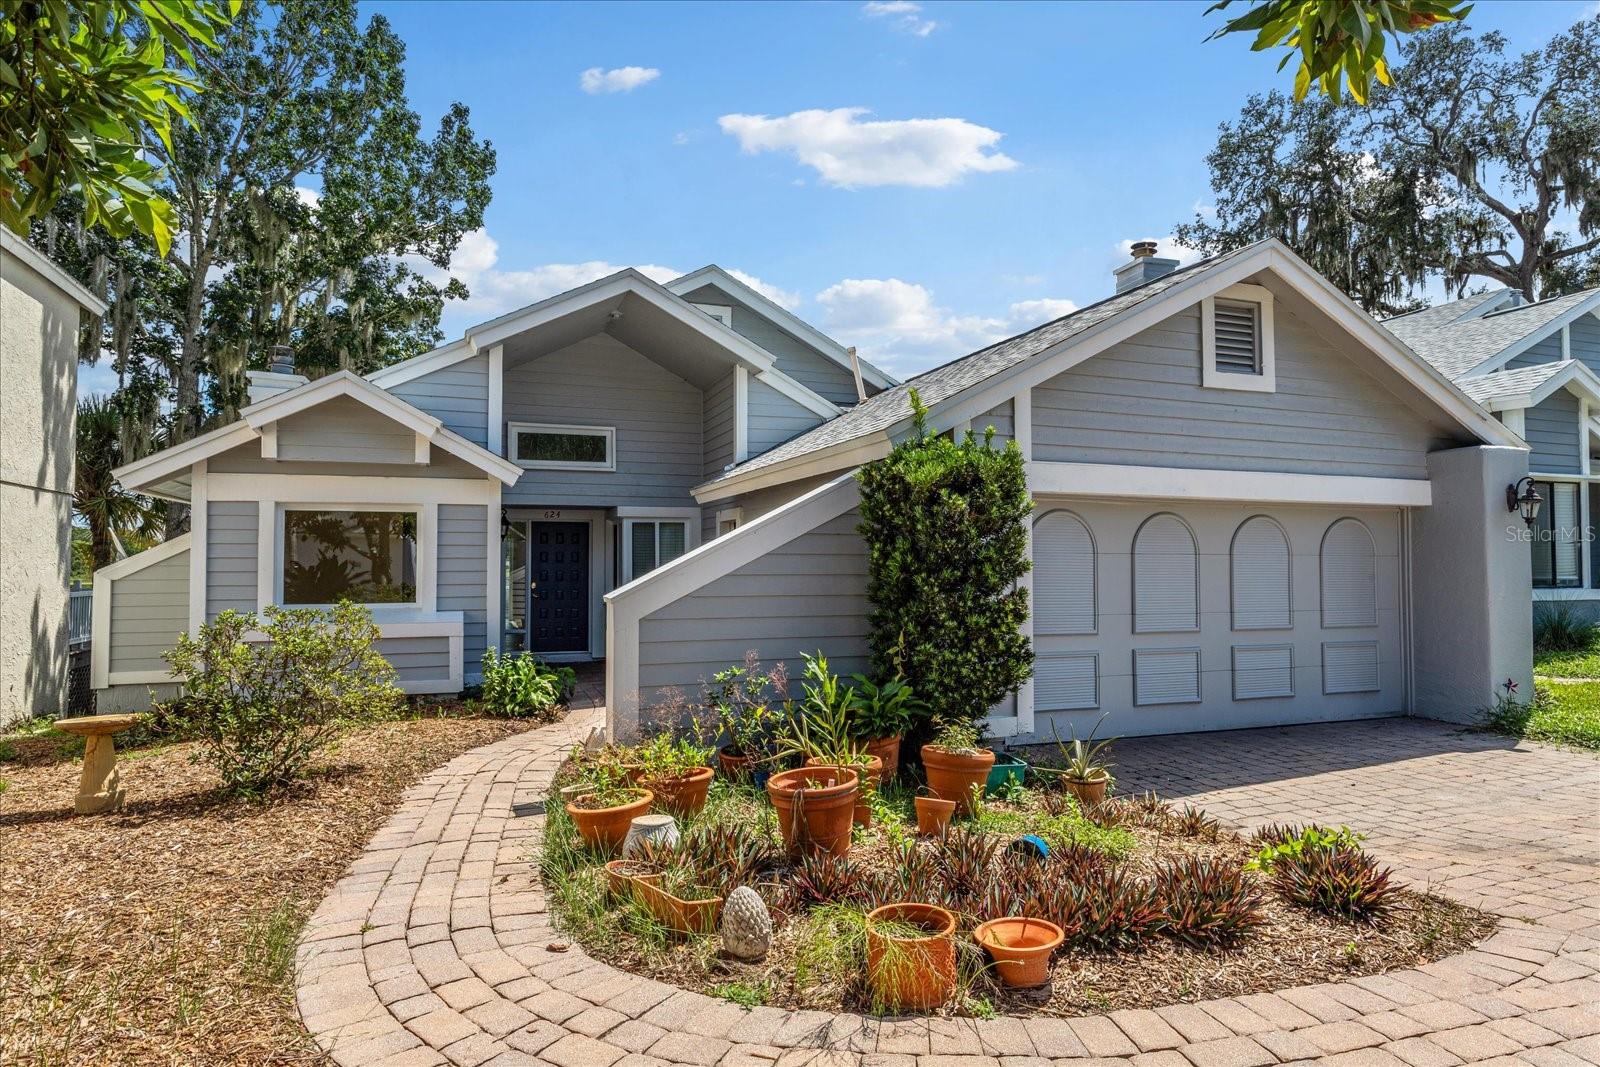 $399,900624 Fallsmead CirLongwood, FL · Sold 2026-10-15
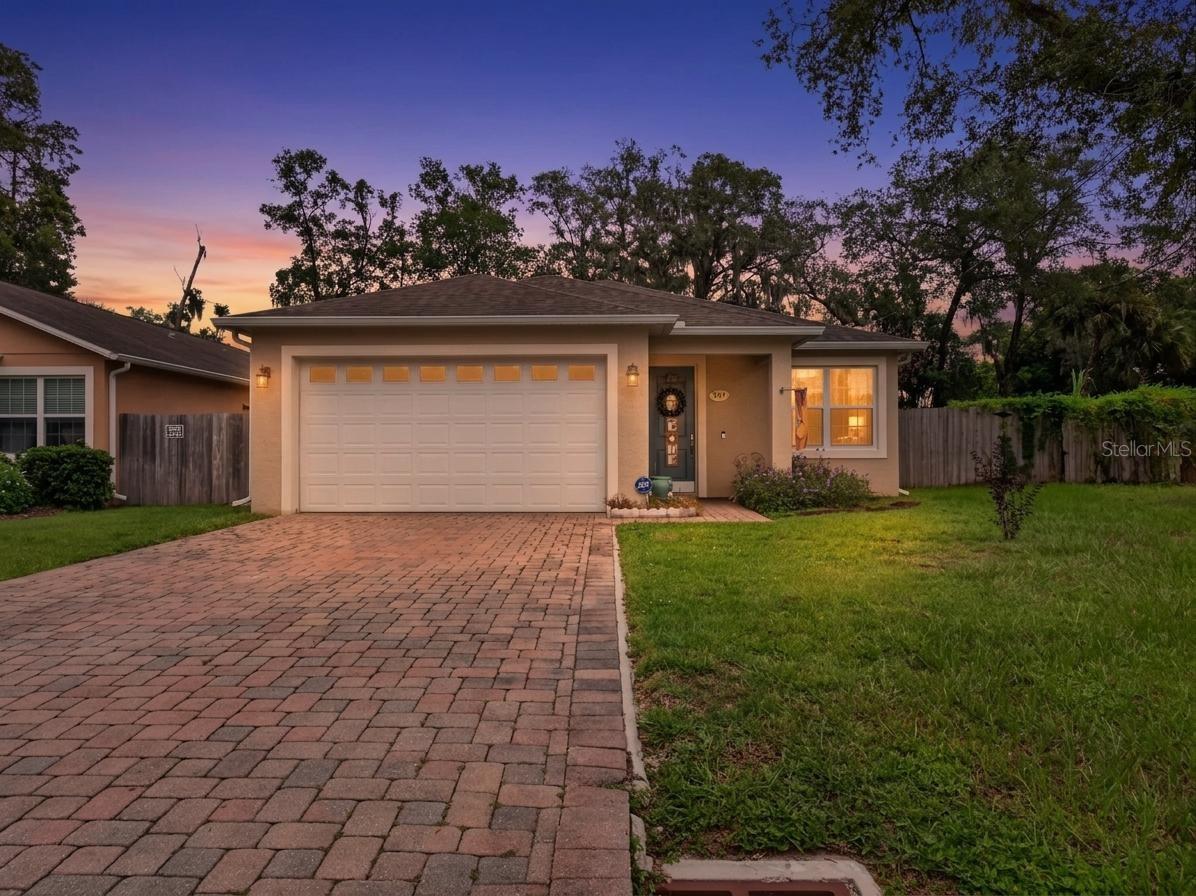 $430,000559 E Magnolia AveLongwood, FL · Sold 2026-10-14
Flood
Flood zone X · Minimal flood risk
What's Nearby
Restaurants
- La Fonda Mexican Kitchen1155 West State Road 434, Longwood, FL 32750, United States of America0.5 mi
- Jerry's Pizza & Italian Restaurant300 Saint Laurent Street, Longwood, FL 32750, United States of America0.6 mi
- Oh My Gyro1150 West State Road 434, Longwood, FL 32750, United States of America0.6 mi
- Bayridge Sushi400 Savage Court, Longwood, FL 32750, United States of America0.7 mi
- Italian Express NY Style Pizzeria1496 West State Road 434, Longwood, FL 32750, United States of America1.0 mi
- Bonefish Grill1761 West State Road 434, Longwood, FL 32750, United States of America1.5 mi
- 4 Rivers Smokehouse1869 West State Road 434, Longwood, FL 32750, United States of America1.6 mi
- 4 Rivers Smokehouse1869 West State Road 434, Longwood, FL 32750, United States of America1.6 mi
Groceries
- Winn-Dixie951 West State Road 434, Longwood, FL 32750, United States of America0.6 mi
- Publix675 Longwood Hills Road, Longwood, FL 32750, United States of America0.7 mi
Schools
- Rock Lake Middle SchoolPoplar Place, Wekiwa Springs, FL 32750, United States of America0.3 mi
- Woodlands Elementary SchoolBaypoint Court, Wekiwa Springs, FL 32750, United States of America0.7 mi
- Lyman High SchoolRonald Reagan Boulevard, Longwood, FL 32750, United States of America1.8 mi
- Lyman High SchoolOleander Street, Longwood, FL 32750, United States of America1.8 mi
Parks
- Highland Hills ParkLongwood, Florida, United States of America0.4 mi
- Reiter Park311, Longwood, FL 32750, United States of America0.9 mi
- Candyland ParkLongwood, Florida, United States of America1.8 mi
Coffee
- TK Coffee & Donuts1155 West State Road 434, Longwood, FL 32750, United States of America0.6 mi
- Orinocos Cafe968 West State Road 434, Longwood, FL 32750, United States of America0.7 mi
- StarbucksMyrtle Street, Longwood, FL 32750, United States of America1.4 mi
- Starbucks1951 West State Road 434, Longwood, FL 32750, United States of America1.6 mi
More homes in Longwood
Homes for sale near Longwood
Data courtesy of: Stellar MLSDisclaimers and data details

Listings courtesy of Stellar MLS as distributed by MLS GRID. Based on information submitted to the MLS GRID. All data is obtained from various sources and may not have been verified by broker or MLS GRID. Supplied Open House Information is subject to change without notice. All information should be independently reviewed and verified for accuracy. Properties may or may not be listed by the office/agent presenting the information. Listing information is provided for consumers’ personal, non-commercial use, solely to identify prospective properties for potential purchase; all other use is strictly prohibited and may violate relevant federal and state law. Information deemed reliable but not guaranteed. Copyright © 2026 MLS GRID. All Rights Reserved.

Continental Real Estate Group, Inc
Broker: Derek Eisenberg
Listing last updated: Oct 19, 2026, 10:44 AM EDT. SURF LOCAL last checked: Nov 21, 2026, 4:42 AM EST.