
 Active
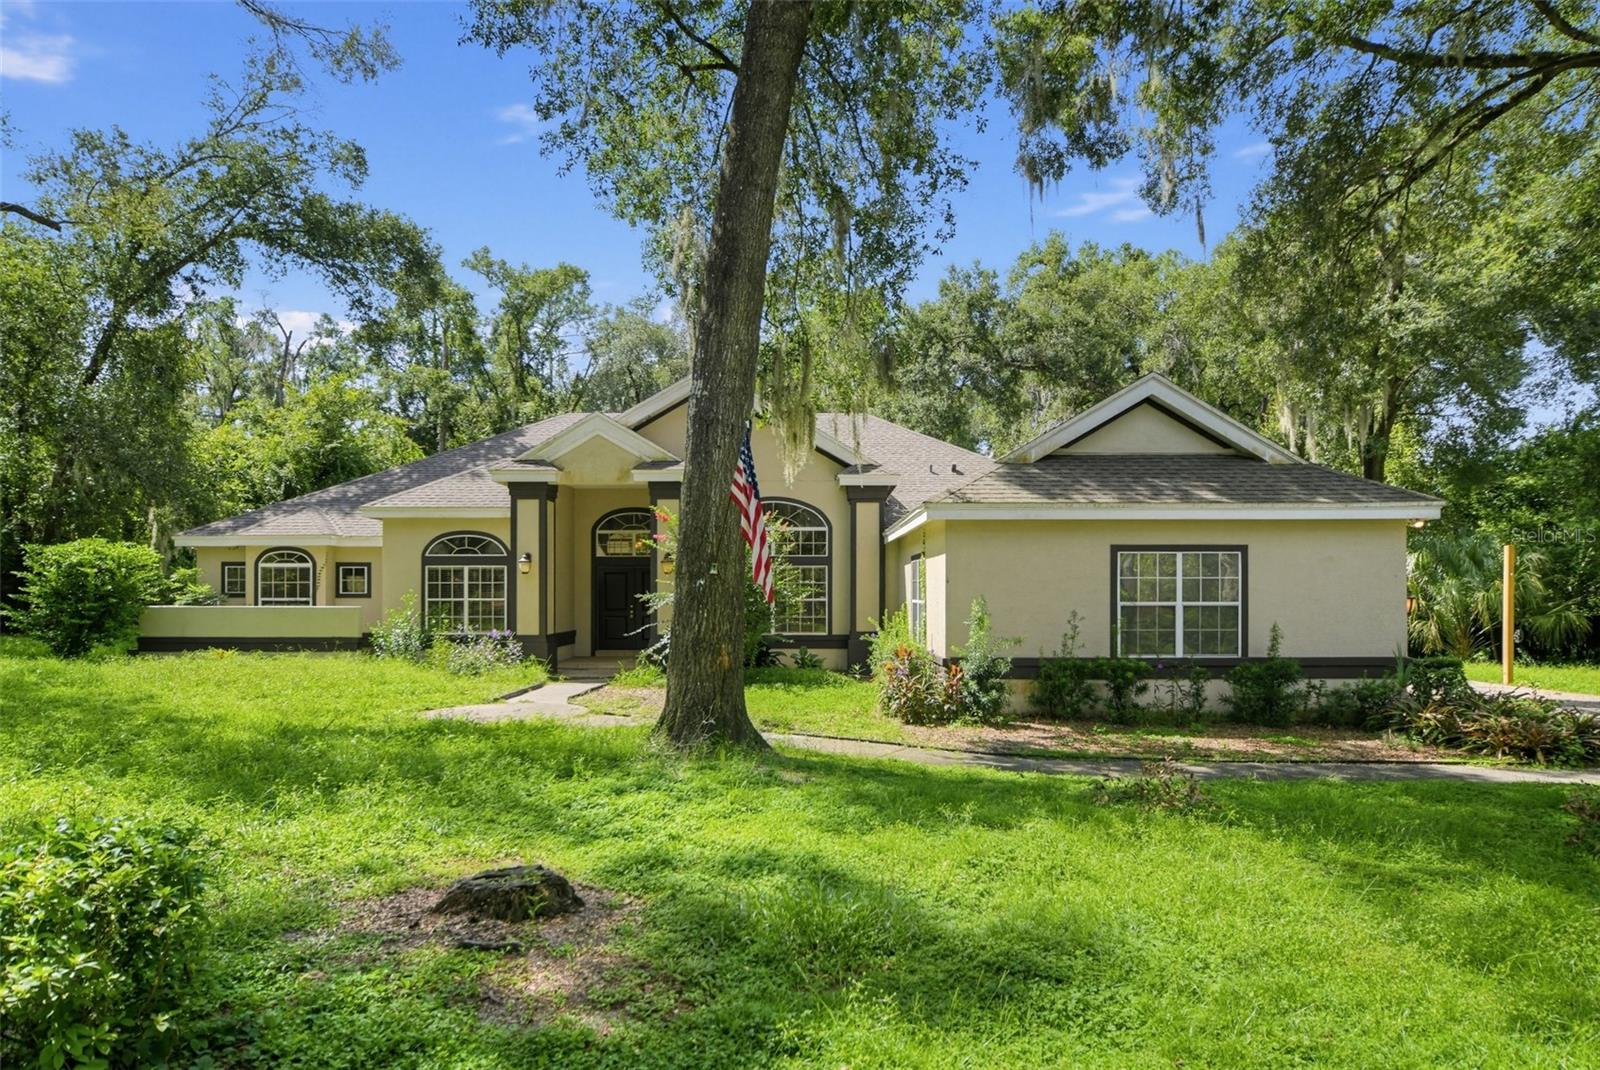
3375 Regal Crest Dr
Longwood, FL 32779 · Single family
$1,445,000
Listing courtesy of Kristen Wenderfer and Elizabeth Green, PREMIER SOTHEBYS INT'L REALTY
- 5 Beds
- 4 Baths
- 3,601 sqft
Cynthia's Insights On This Property
- Built 2000 — before Florida's 2002 building code
- Last recorded sale: $1,280,000 in June 2025
- Typical sale in 32779 over the last year: $530,000, $246 per sq ft
- Owners in 32779 stay about 9 years; 4% of homes changed hands last year
- Taxes could jump about $1,300/yr after a sale (homestead cap resets)
- County record lists a private pool


📊 Price Pulse
What would you pay for this place?
Sale prices come from county public records, not MLS data.Listing agent
Contact
Send a message and we'll pass it to the listing agent. Nothing is sent until you ask.
About this home
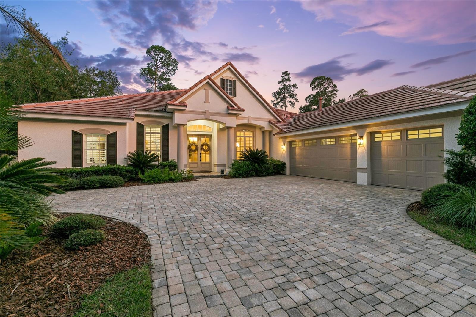
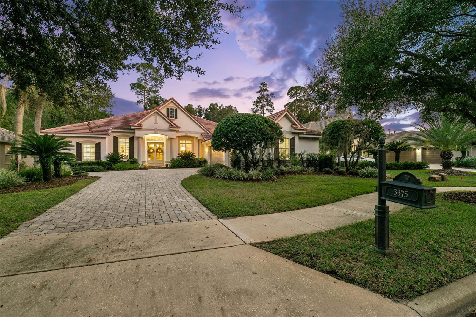
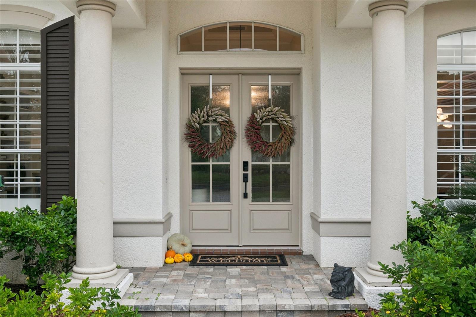
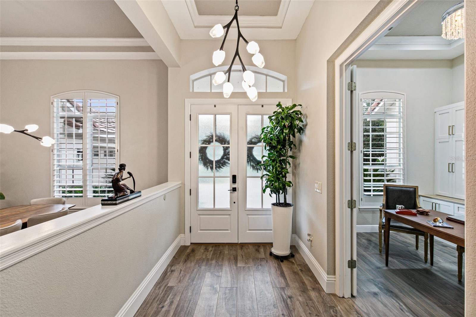
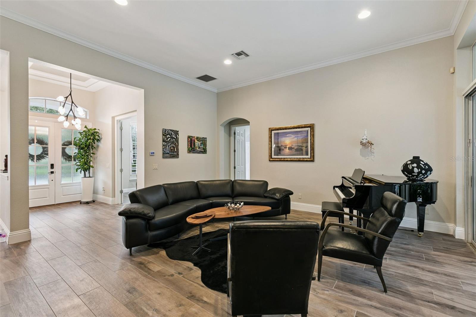
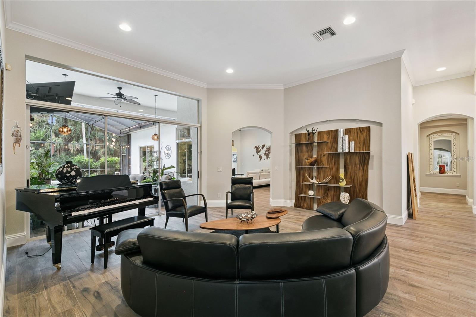
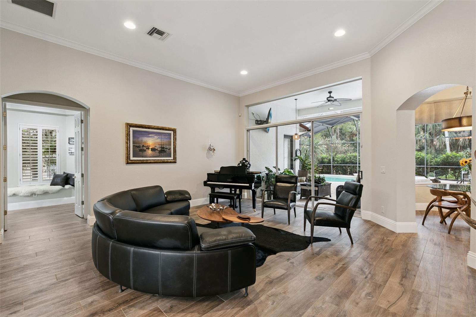
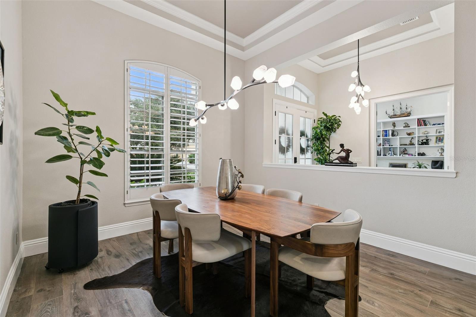
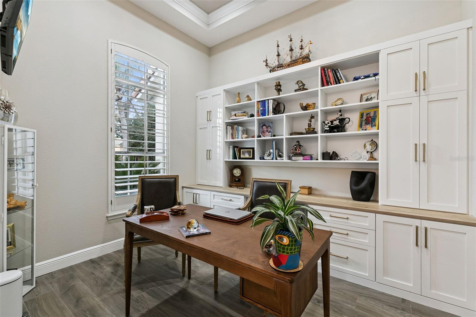
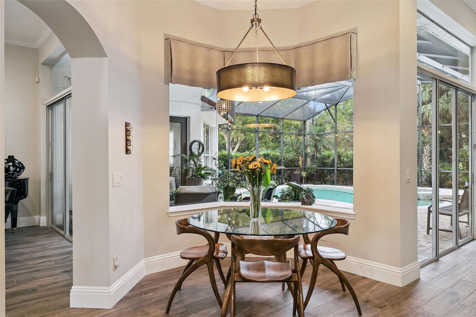
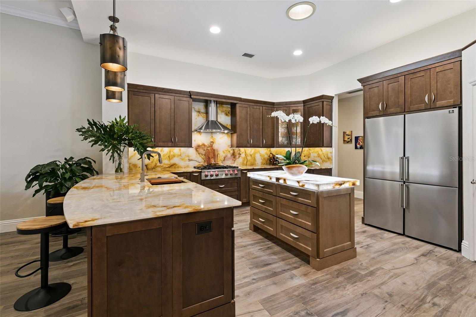
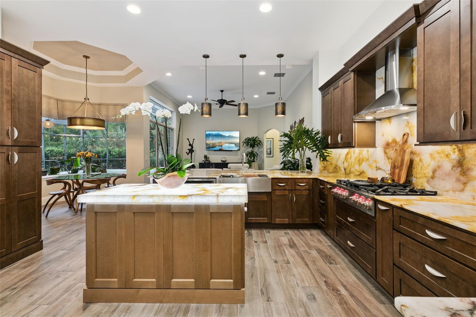
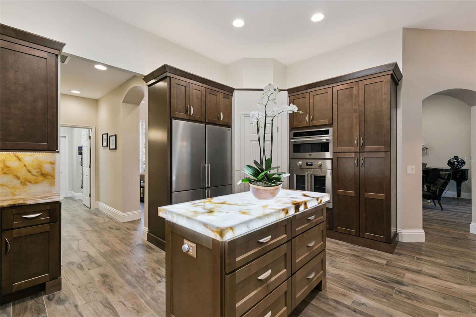
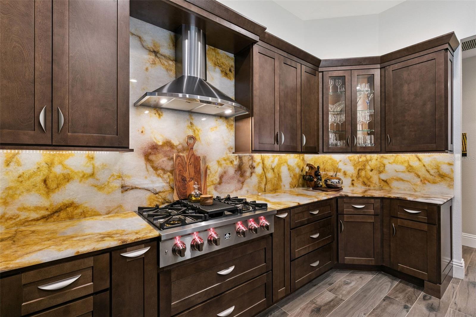
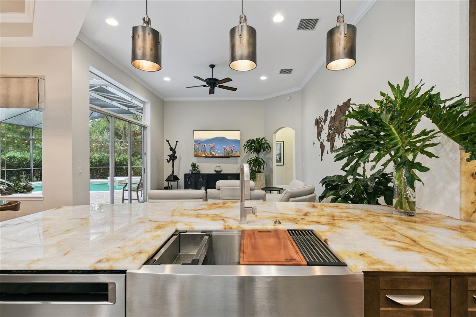
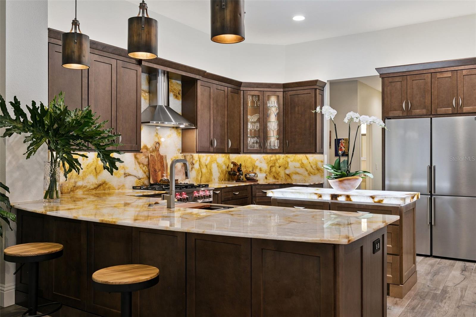
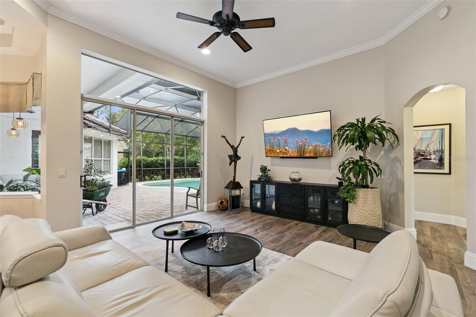
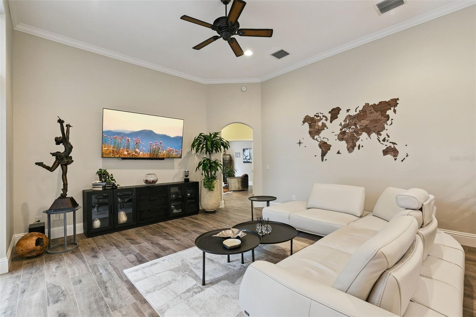
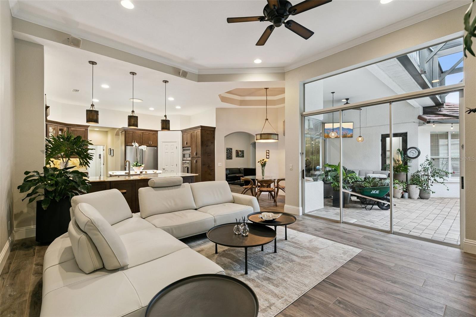
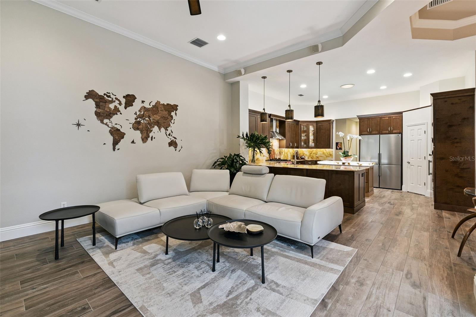
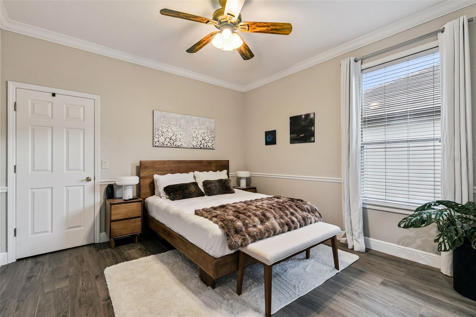
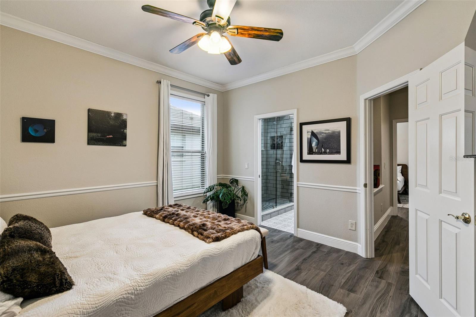
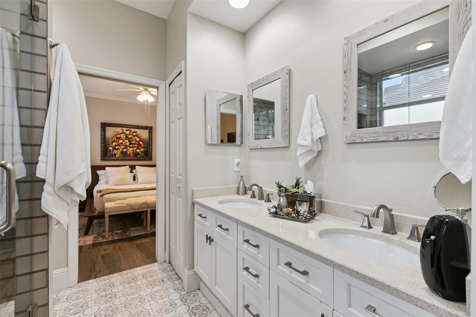
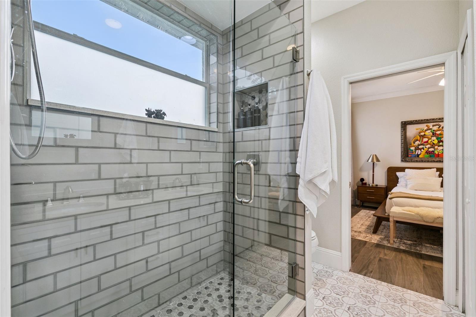
Welcome to an exceptional golf-front residence in the sought-after, guard-gated community of Alaqua Lakes, ideally positioned along the seventh fairway with sweeping golf course views. Thoughtfully designed to embrace both elegant entertaining and comfortable everyday living, this beautifully appointed home offers an inviting open floor plan, abundant natural light and seamless indoor-outdoor living. New glass entry doors create a striking first impression, opening to light-filled interiors framed by expansive sliding glass doors and tranquil outdoor vistas. The formal dining room provides an elegant setting for entertaining, while a private executive office features California Closets custom built-ins, generous storage and additional workspace. At the heart of the home, a brand-new, completely remodeled kitchen showcases beautiful new cabinetry, luxurious quartzite countertops and backlit island and high-end stainless-steel appliances, creating a cultivated space that seamlessly connects to the spacious family room and living areas. A desirable three-way split-bedroom floor plan offers exceptional privacy and flexibility. The luxurious owner's retreat is privately situated and features a comfortable sitting area and dual custom-built walk-in closets. The spa-inspired ensuite bath is beautifully appointed with a walk-in shower and freestanding soaking tub, creating a peaceful retreat at the end of the day. Designed for exceptional indoor-outdoor entertaining, the living room, family room and versatile bonus room open directly to the expansive lanai. The outdoor living experience is further elevated by a Paradise Grills summer kitchen, complete with a refrigerator, Bluetooth stereo system, seating, umbrella, integrated lighting and a natural gas connection — creating the perfect setting for entertaining while enjoying picturesque golf course and pool views. An additional bedroom is privately situated at the rear of the home, accompanied by two versatile bonus spaces. One bonus room features a custom Murphy bed, offering the flexibility to serve as a comfortable guest retreat, while the second provides additional space for a media room, playroom, fitness area or hobby space. An updated full bath conveniently serves this area of the home. On the opposite side of the kitchen, two additional bedrooms share a convenient Jack-and-Jill bath, complemented by a separate powder room and dedicated laundry room. A three-car garage with new garage doors completes the home's functional appeal. Additional recent improvements include a brand-new tankless water heater and a new sprinkler system, adding to the home's appeal and convenience. Residents of Alaqua Lakes enjoy an exceptional lifestyle with resort-style amenities, including a community pool, covered pavilion, clay tennis courts, playground, sports field and more. Ideally located near premier shopping, dining and recreational destinations, the home is zoned for highly regarded Seminole County schools and offers convenient access to Orlando's world-class attractions, the international airport and Florida's beautiful beaches. An exceptional opportunity to experience refined golf-front living, thoughtfully enhanced with impressive interior upgrades and outdoor amenities, in one of Central Florida's most sought-after communities. This property may be under video/audio surveillance.
moreless
- Property type
- Single family
- Year built
- 2000
- Lot size
- 0.31 acres
- Garage
- 3 cars
- On market
- 3 days
- Price per sqft
- $401
- HOA fees
- $340/mo
- Listing ID
- O6454668
Show Full Details
Property Info
- Property Type
- Residential
- Property Subtype
- SingleFamilyResidence
- Year Built
- 2000
- Levels
- One
- Direction Faces
- West
- Neighborhood
- Alaqua Lakes
- Lot Size (acres)
- 0.31
- Lot Size (sqft)
- 13713.0
- Contract Date
- 2026-11-06
- On Market Date
- 2026-11-06
- Cumulative Days on Market
- 3
Interior Features
- Interior Features
- Built-In Features, High Ceilings, Open Floorplan, Stone Counters, Walk-In Closet(S)
- Flooring
- Tile
- Laundry Features
- Inside, Laundry Room
- Levels
- One
- Window Features
- Window Coverings, Window Treatments
- Door Features
- Sliding Doors
Appliances
- Appliances
- Convection Oven, Dishwasher, Disposal, Dryer, Freezer, Gas Cooktop, Gas Water Heater, Refrigerator, Tankless Water Heater, Washer
Heating & Cooling
- Heating
- Central, Natural Gas
- Cooling
- Central Air
Exterior Features
- Exterior Features
- Lighting, Outdoor Kitchen, Private Yard, Rain Gutters
- Patio & Porch Features
- Covered, Patio, Rear Porch, Screened
- Construction Materials
- Block, Stucco
- Foundation
- Slab
- Roof
- Tile
- Fencing
- Fenced
- Pool Features
- In Ground, Gunite, Heated, Screen Enclosure, Tile, Private
- Private Pool
- Yes
- Spa Features
- Heated, In Ground
- Spa
- Yes
- View
- Golf Course
Features & Amenities
- Garage Spaces
- 3.0
- Garage
- Yes
- Attached Garage
- Yes
- Parking Features
- Driveway, Electric Vehicle Charging Station(S), Garage Door Opener, Garage Faces Side, Attached
- Security Features
- Gated Community
- Lot Features
- On Golf Course, Private
Community/Association
- HOA
- Yes
- HOA Name
- Alex Burnett
- HOA Phone
- $4,079,156,001
- HOA Fee
- $1,020
- HOA Fee Frequency
- Quarterly
- HOA Fee Includes
- Security
- Association Amenities
- Basketball Court, Gated, Park, Playground, Pool, Recreation Facilities, Tennis Court(S)
- Community Features
- Gated, Golf, Park, Playground, Pool, Sidewalks, Tennis Court(S), Street Lights
Utilities
- Utilities
- Natural Gas Available, Electricity Connected, Natural Gas Connected
- Sewer
- Public Sewer
- Water Source
- Public
Taxes
- Annual Tax Amount
- $13,055
- Tax Year
- $2,025
- Legal Description
- LOT 9 ALAQUA LAKES PHASE 4 PB 55 PGS 47 THRU 50
Other
- Co List Agent Mls Id
- 261093400
- Co List Agent Full Name
- Elizabeth Green
- Co List Office Name
- PREMIER SOTHEBYS INT'L REALTY
- Co List Office Mls Id
- 261012780
Data freshness
- SURF LOCAL last checked
- Nov 22, 2026, 10:38 AM EST
Location
Approximate location, shown from the displayed address.
Similar homes nearby
- $1,500,000740 E Wildmere Ave, Longwood, FL 327504 Beds5 Baths6,240 sqftListing courtesy of EXP REALTY LLC · Data courtesy of: Stellar MLS
 Active
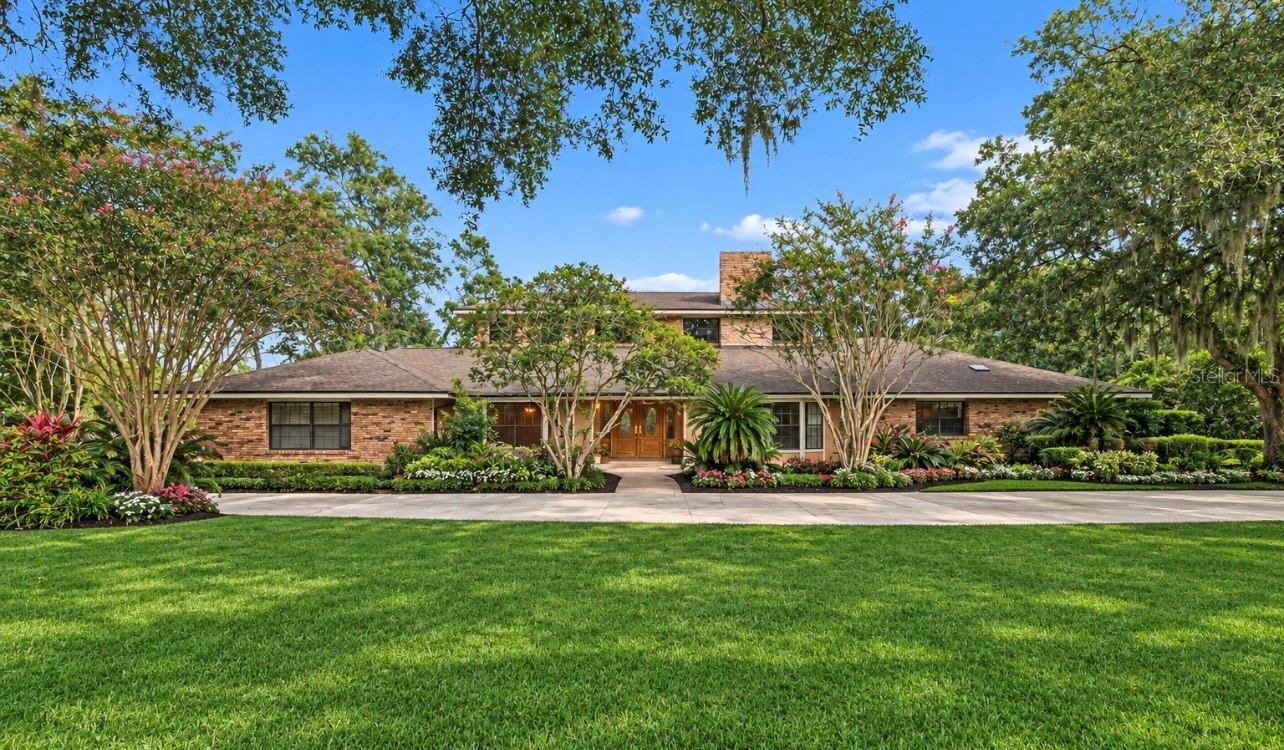
- $1,300,000501 Sweetwater Club Blvd, Longwood, FL 327796 Beds5 Baths6,061 sqftListing courtesy of FLORIDA PLUS REALTY, LLC · Data courtesy of: Stellar MLS
 Under Contract
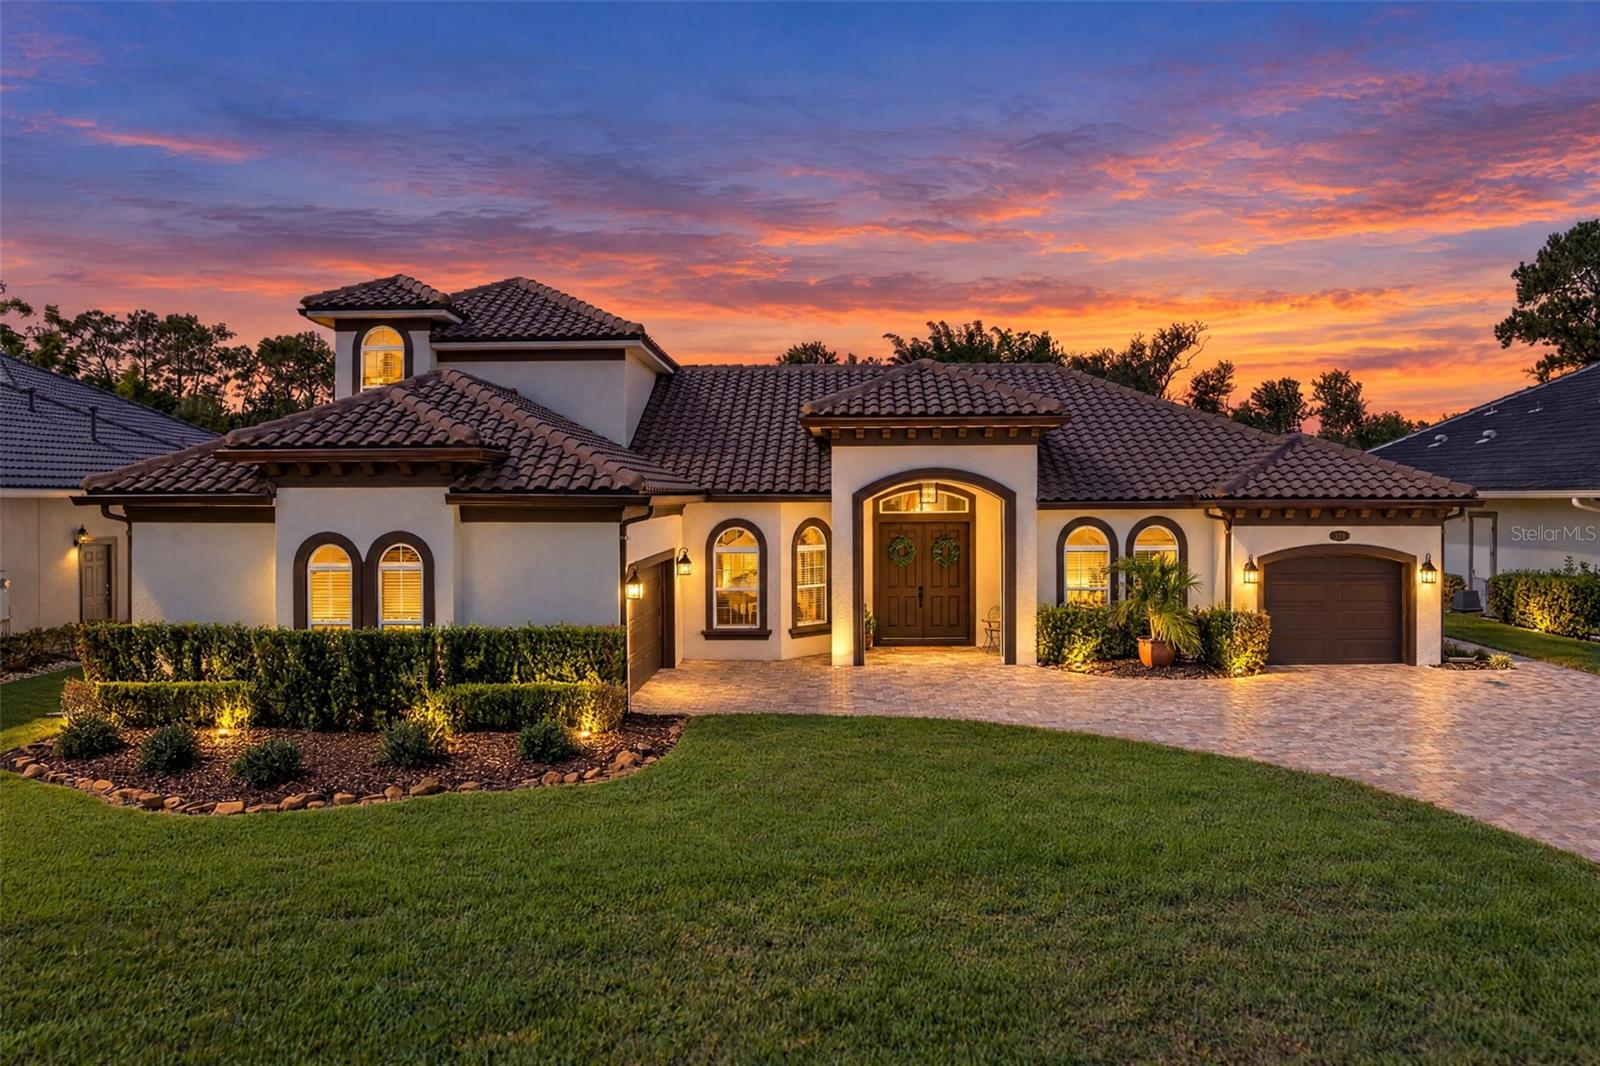
- $1,250,000334 Peninsula Island Pt, Longwood, FL 327504 Beds5 Baths3,876 sqftListing courtesy of RE/MAX TOWN & COUNTRY REALTY · Data courtesy of: Stellar MLS
 Active
- $1,199,0003387 Regal Crest Dr, Longwood, FL 327794 Beds3 Baths3,038 sqftListing courtesy of CHARLES RUTENBERG REALTY ORLANDO · Data courtesy of: Stellar MLS
 Active
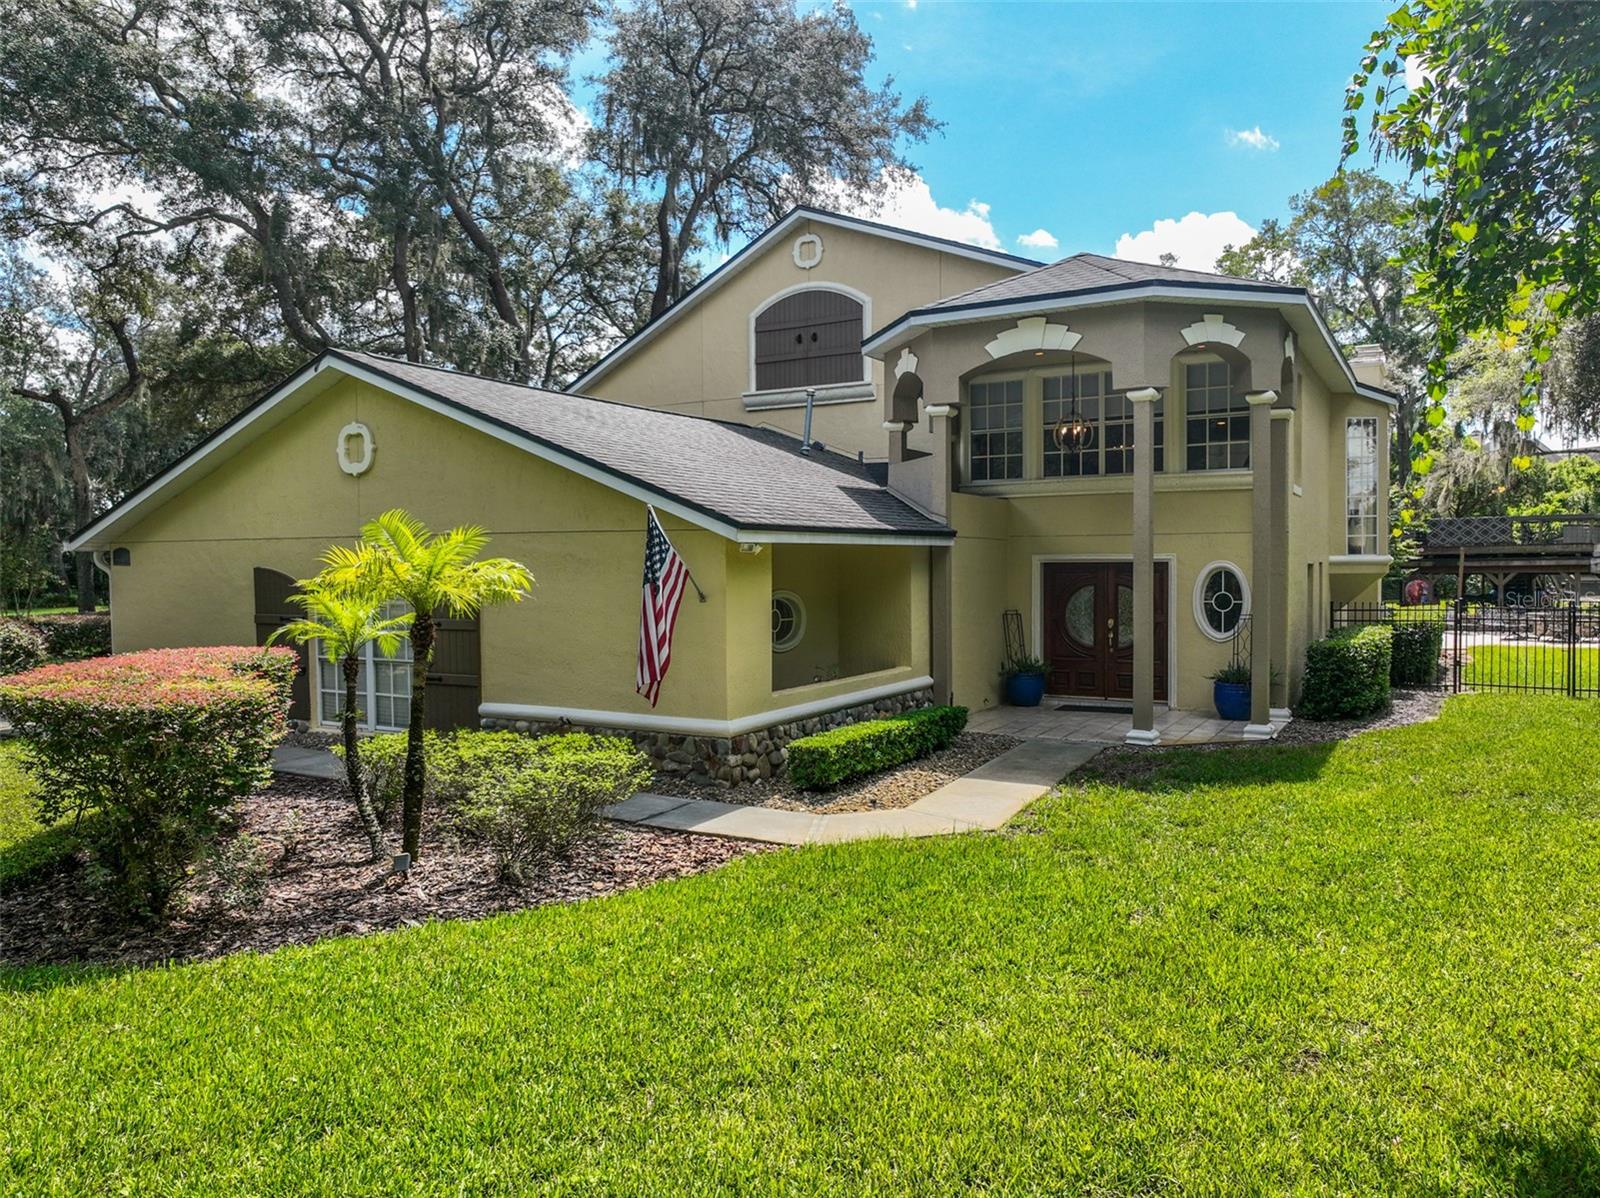
- $1,495,0002261 Poinsettia Dr, Longwood, FL 327794 Beds4 Baths3,648 sqftListing courtesy of GRACE REALTY, INC. · Data courtesy of: Stellar MLS
 Active
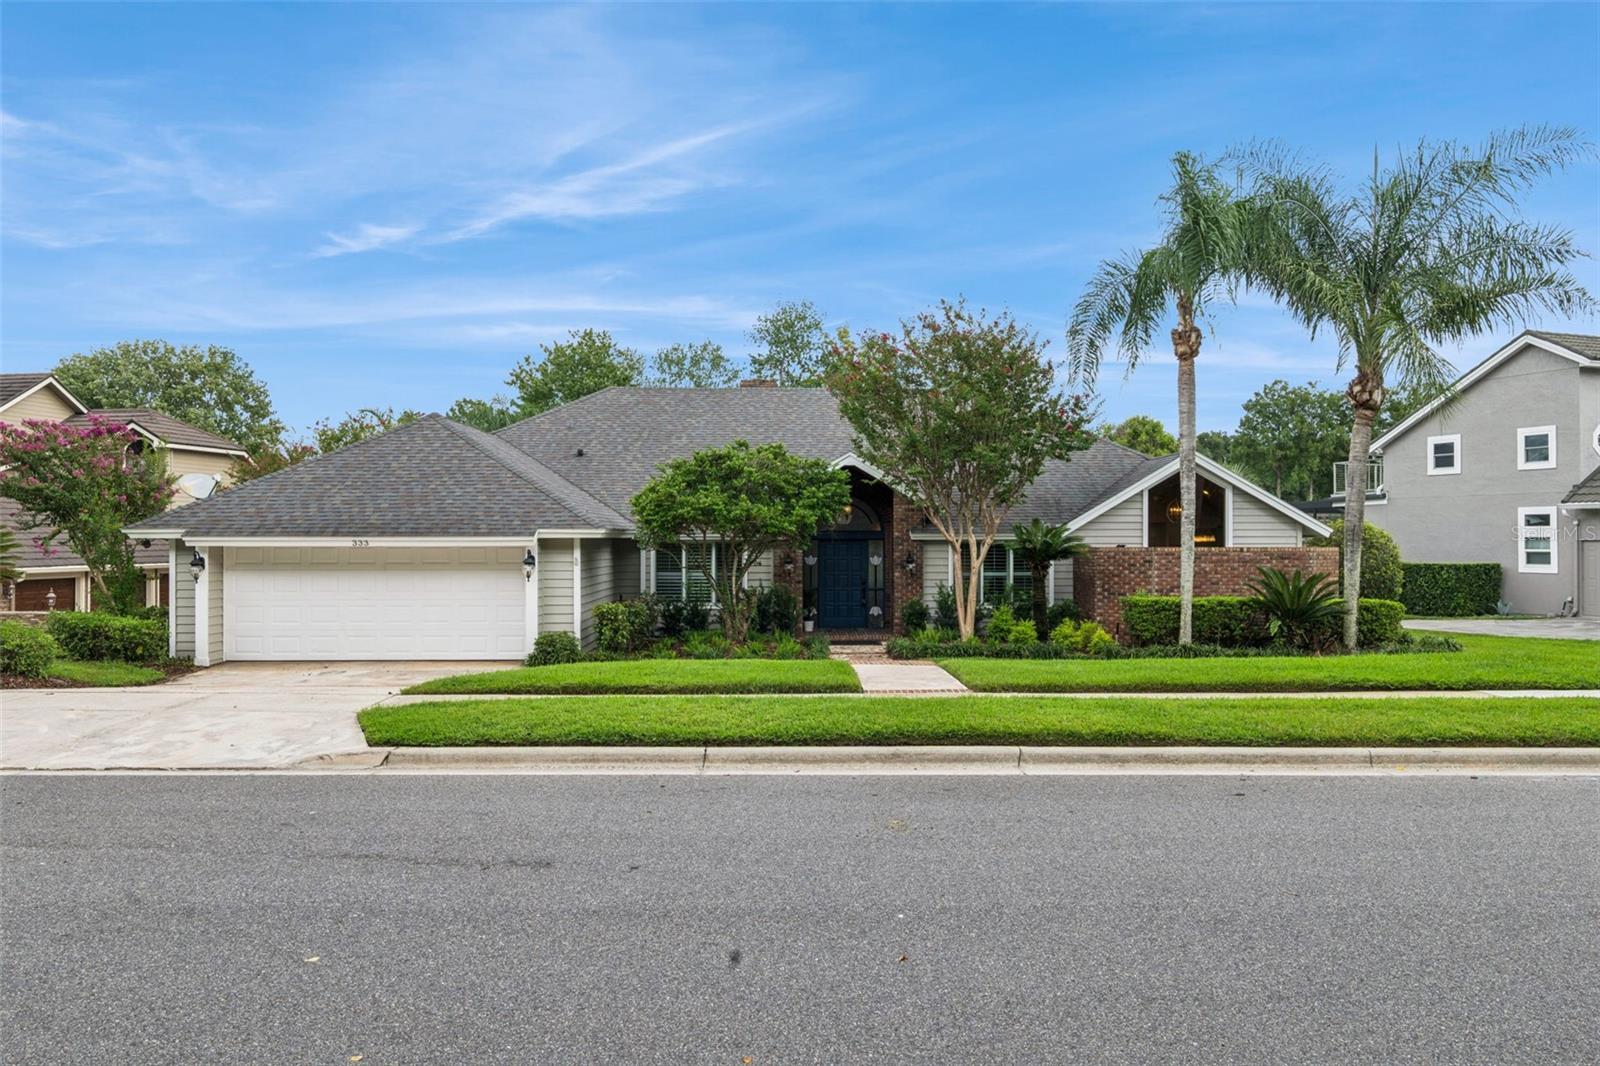
- $1,500,000333 Brantley Club Pl, Longwood, FL 327795 Beds5 Baths4,467 sqftListing courtesy of KELLER WILLIAMS ADVANTAGE REALTY · Data courtesy of: Stellar MLS
 Active
- $1,597,5002216 Smoketree Ct, Longwood, FL 327795 Beds4 Baths4,174 sqftListing courtesy of CENTURY 21 ALTON CLARK · Data courtesy of: Stellar MLS
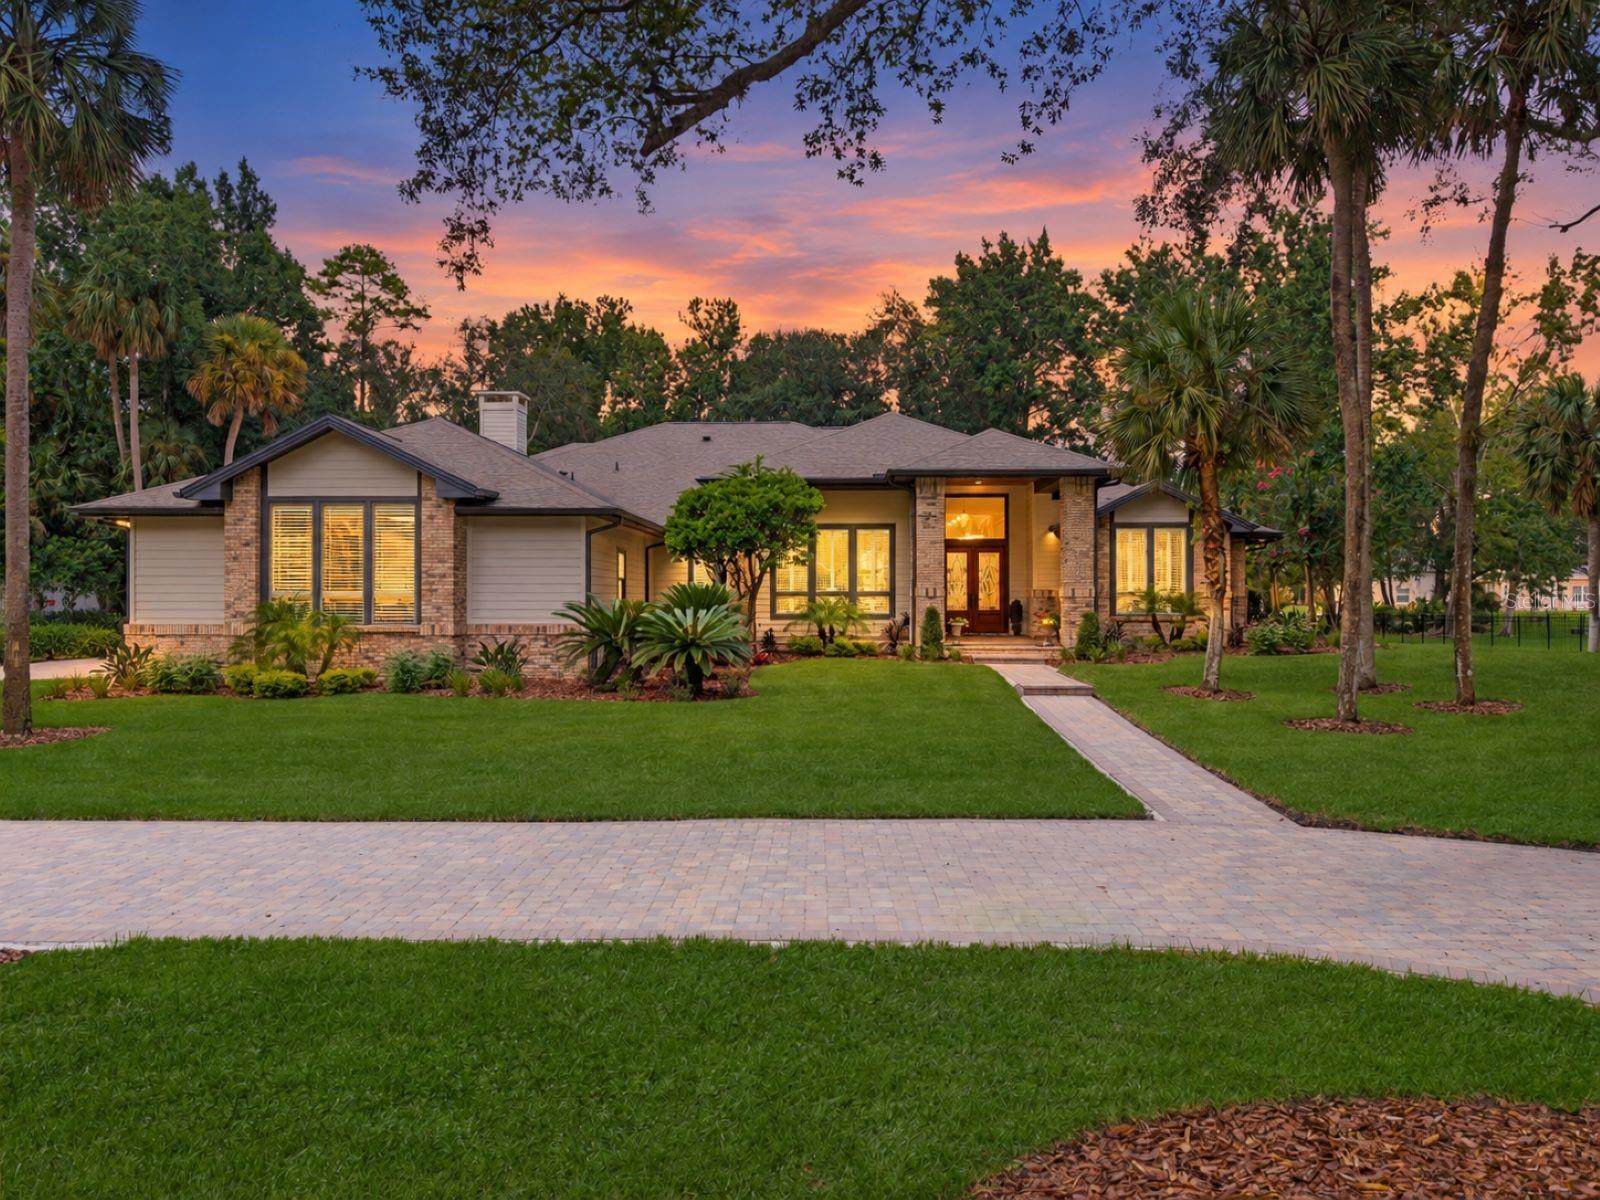 Active
- $1,399,8882260 W Classic Ct, Longwood, FL 327795 Beds3 Baths3,643 sqftListing courtesy of UNITED REAL ESTATE PREFERRED · Data courtesy of: Stellar MLS
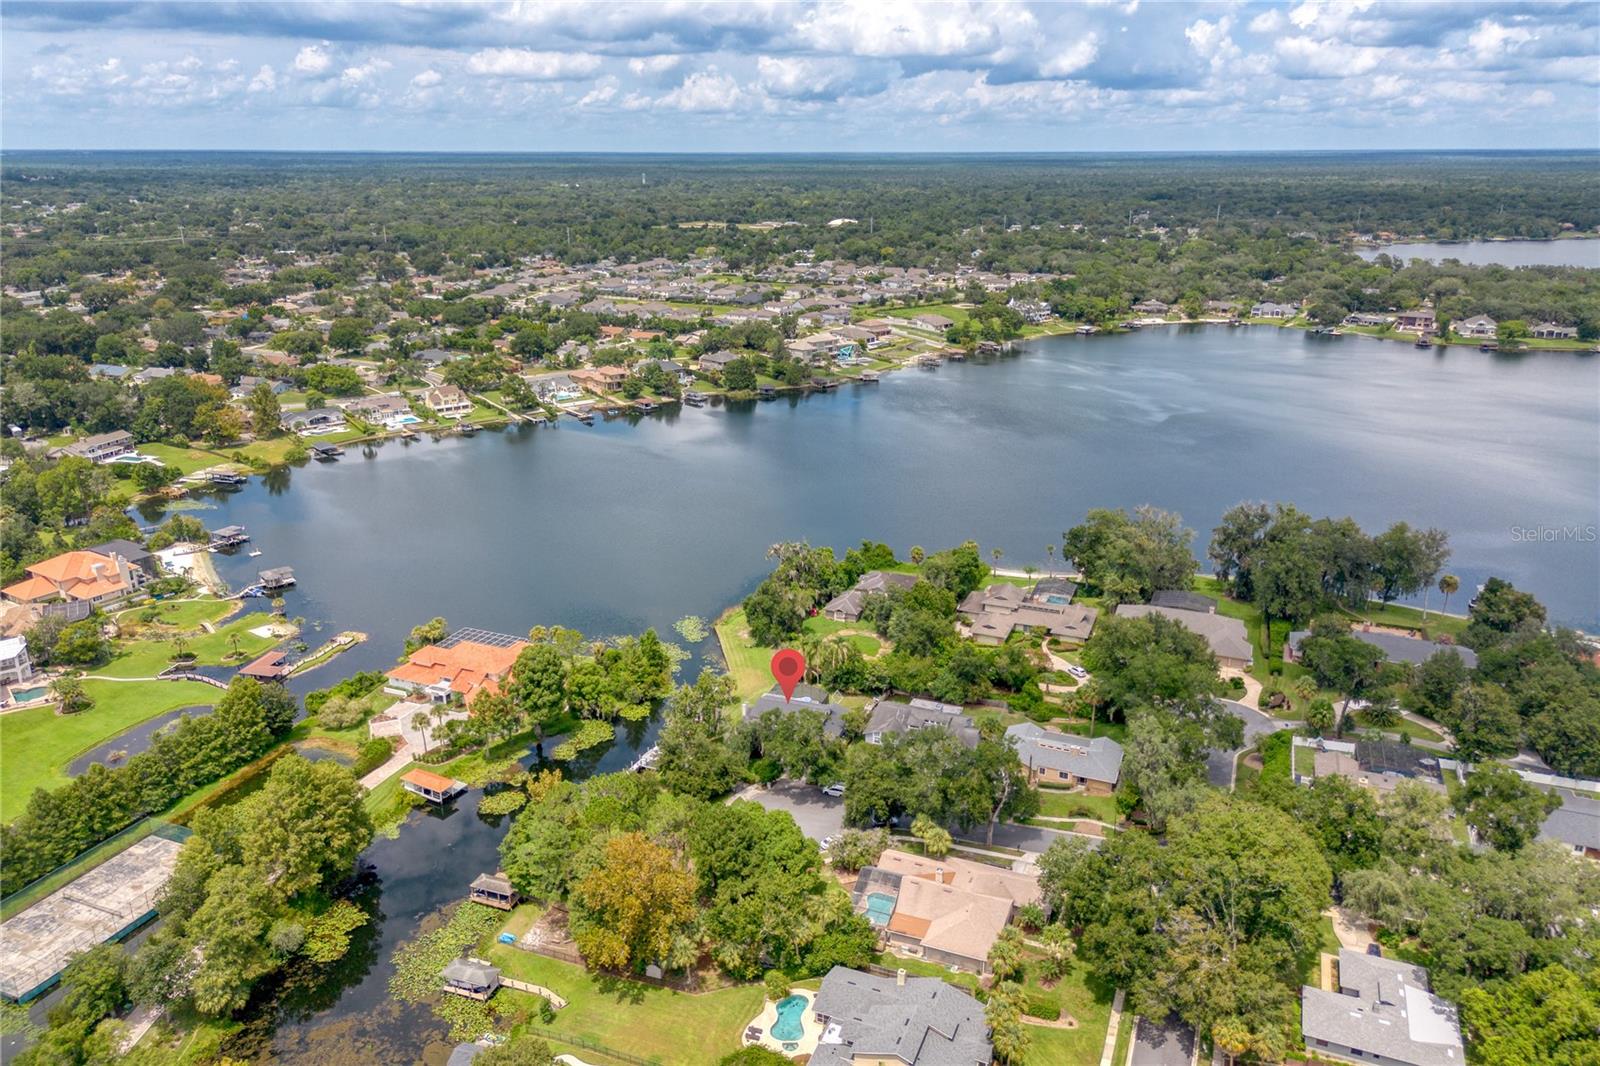 Active
What Sold Nearby
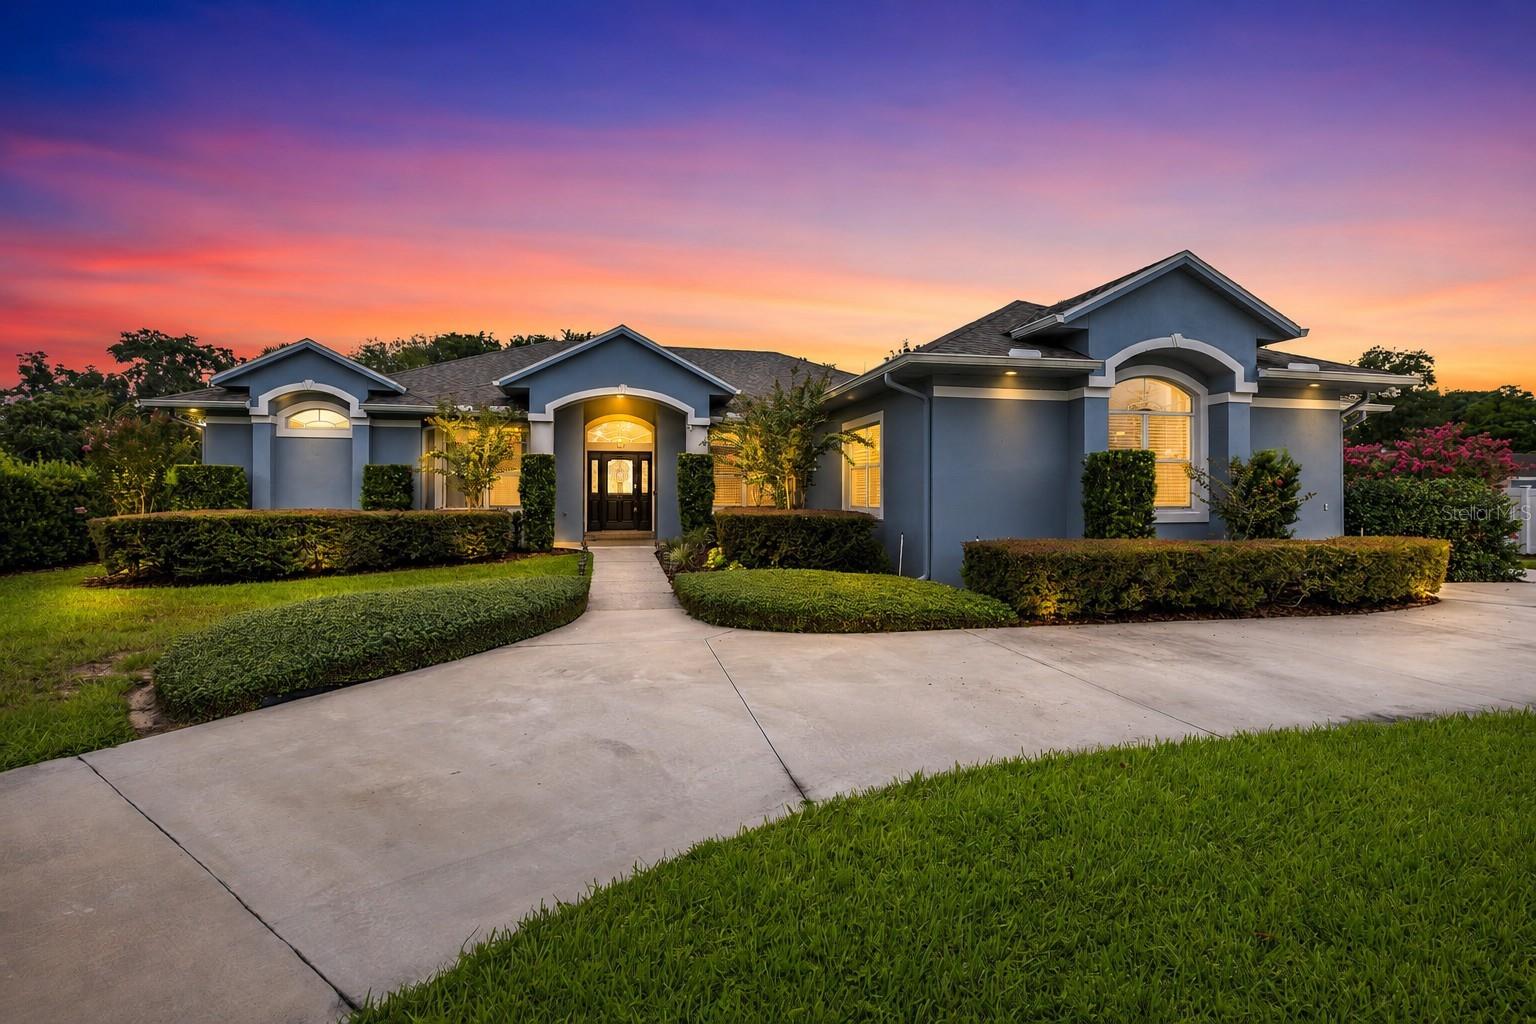 $1,400,000113 Sandy Oaks PlLongwood, FL · Sold 2026-10-27
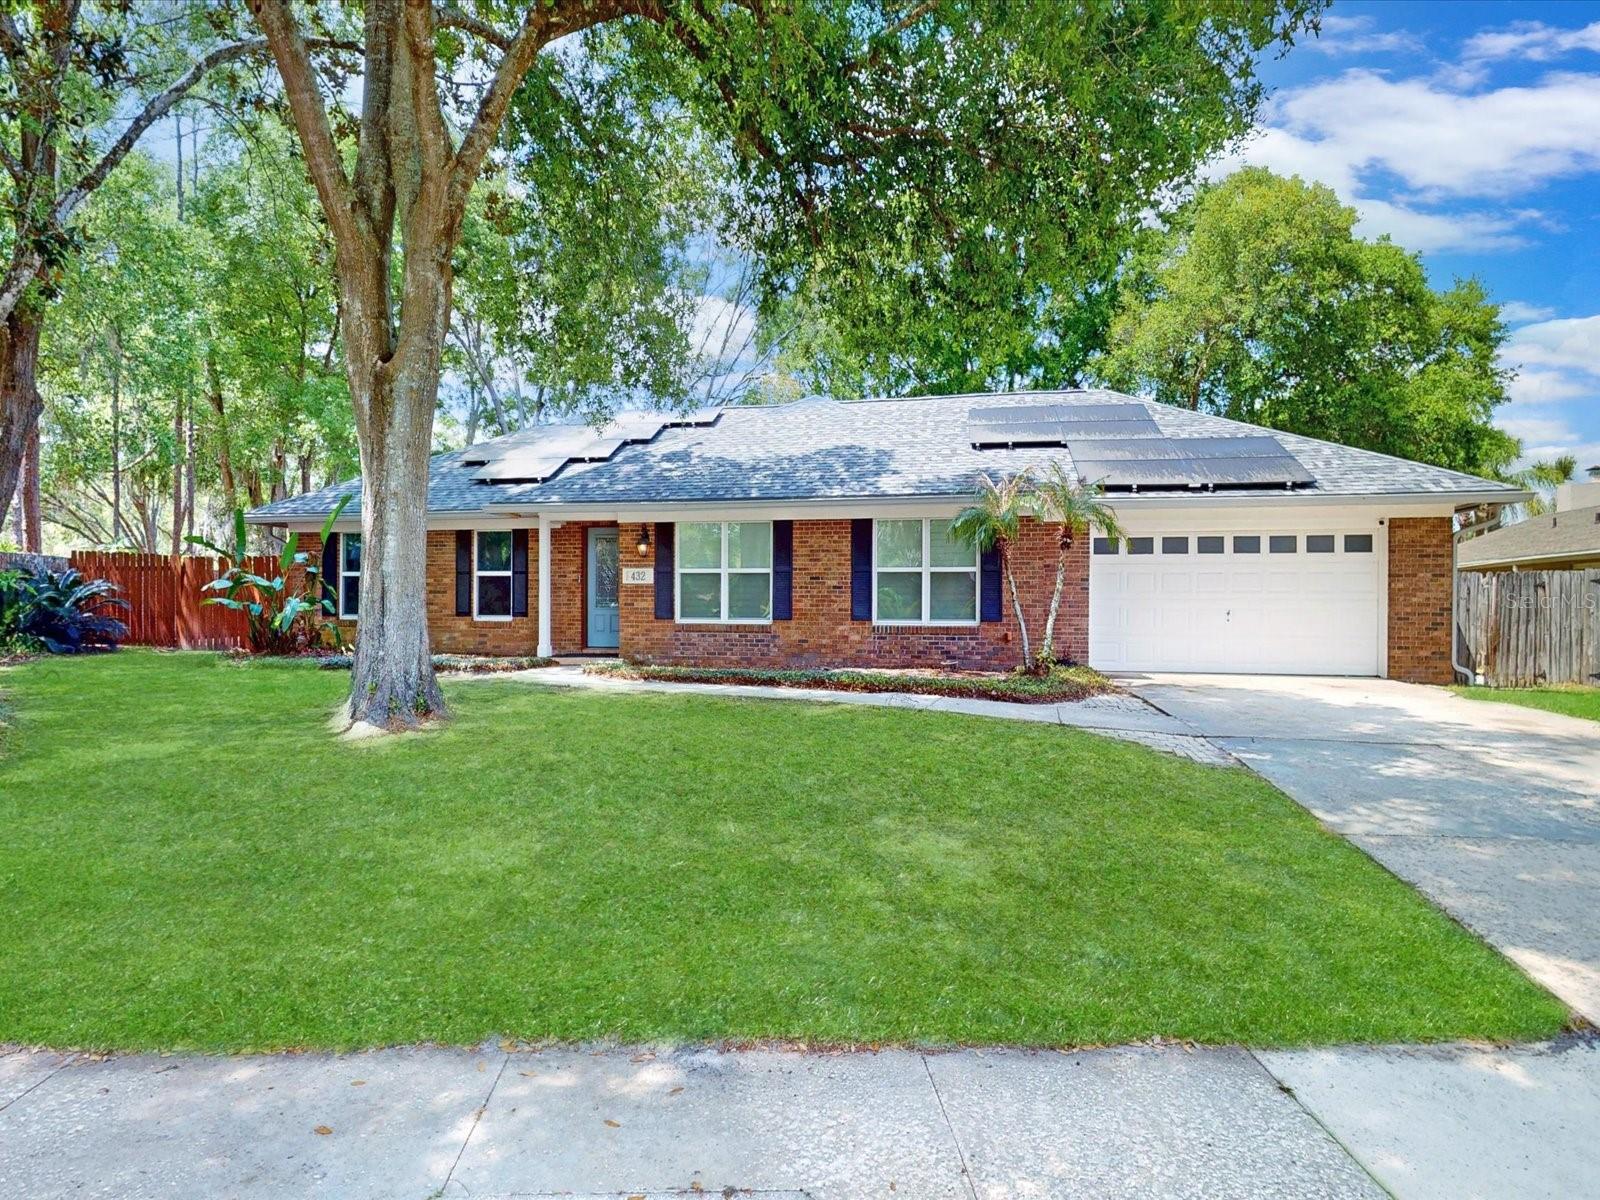 $610,000432 Wilderness DrLongwood, FL · Sold 2026-10-27
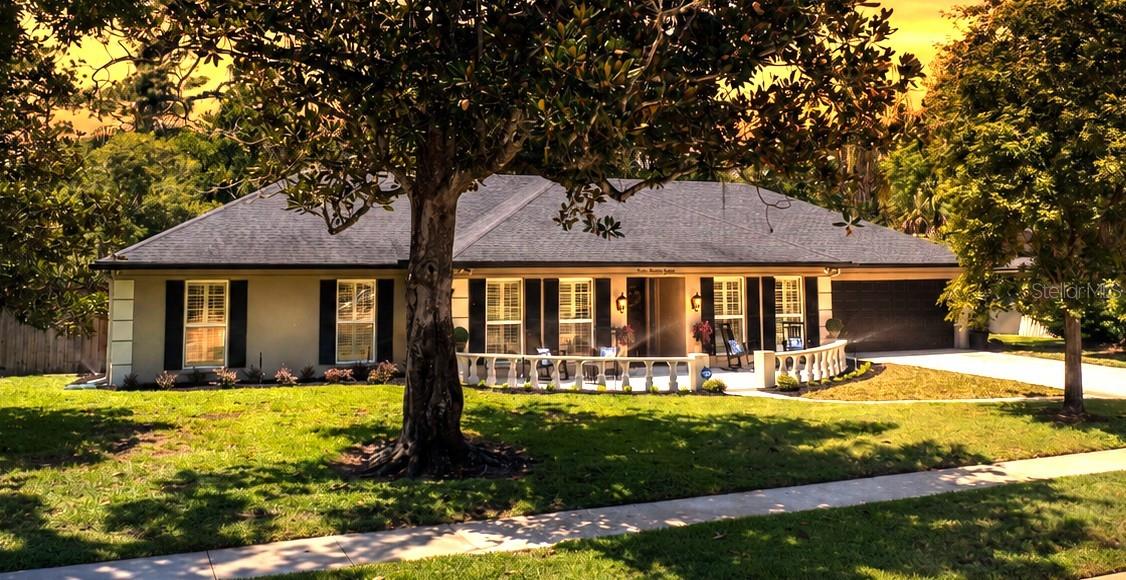 $762,000718 Fox Valley DrLongwood, FL · Sold 2026-10-26
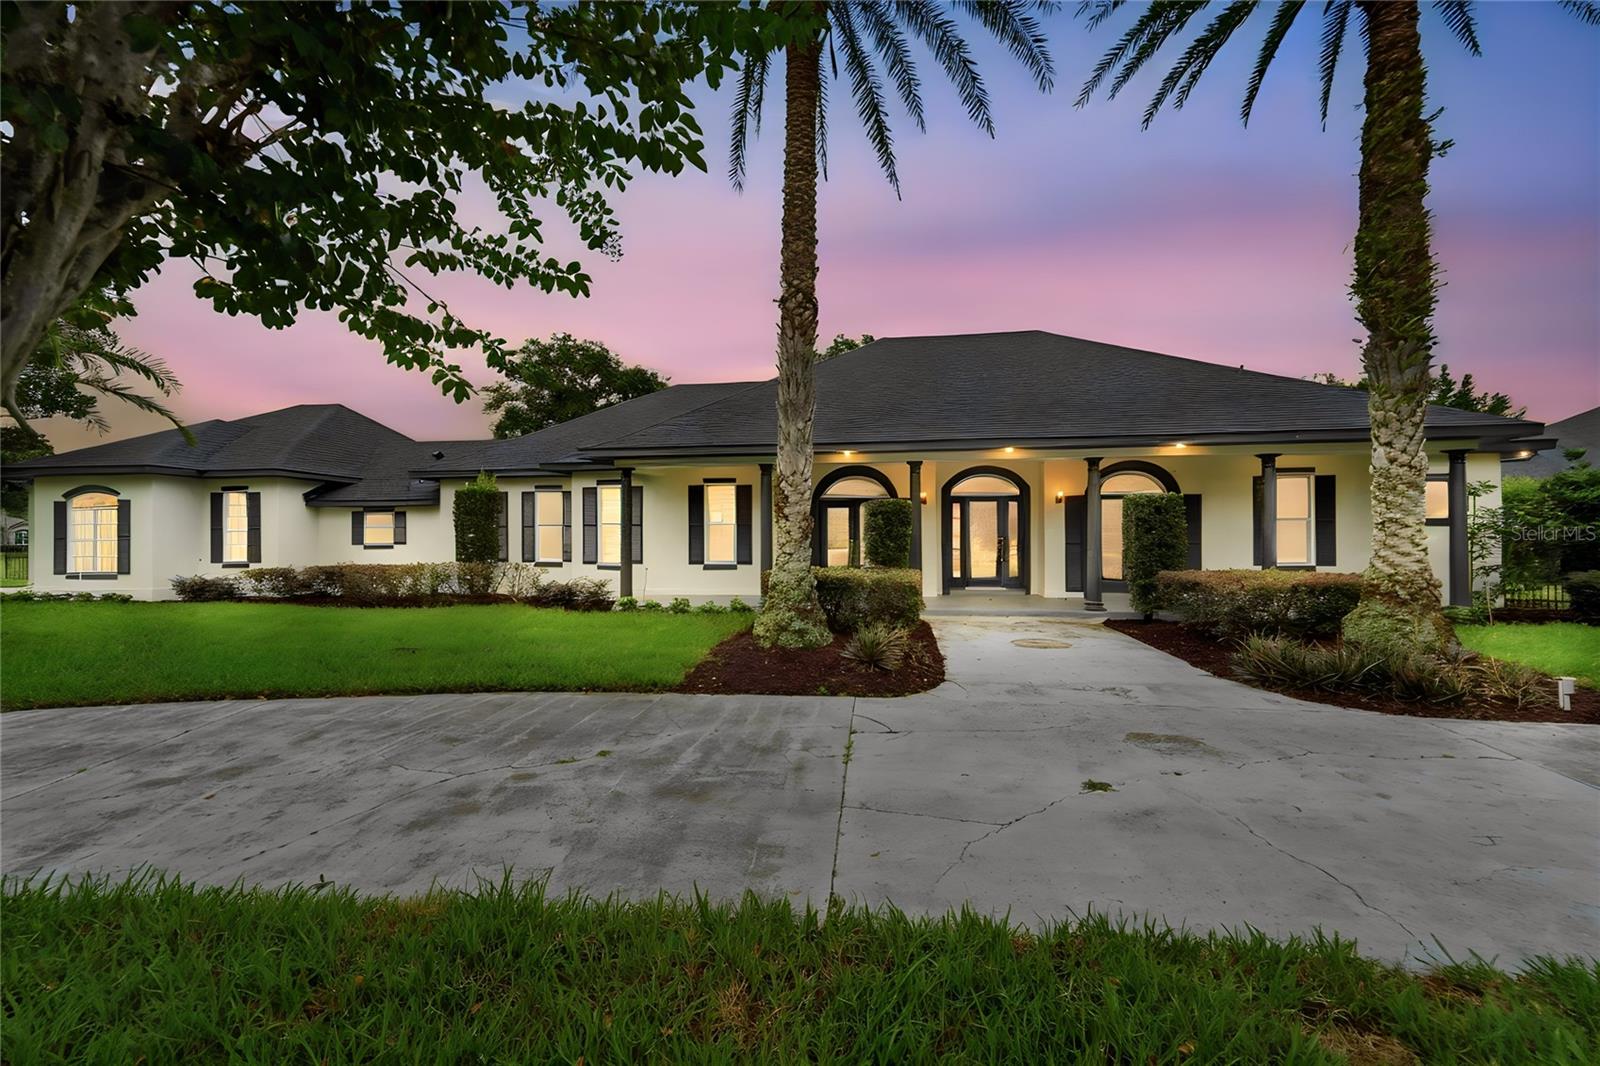 $1,160,0001055 Edmiston PlLongwood, FL · Sold 2026-10-22
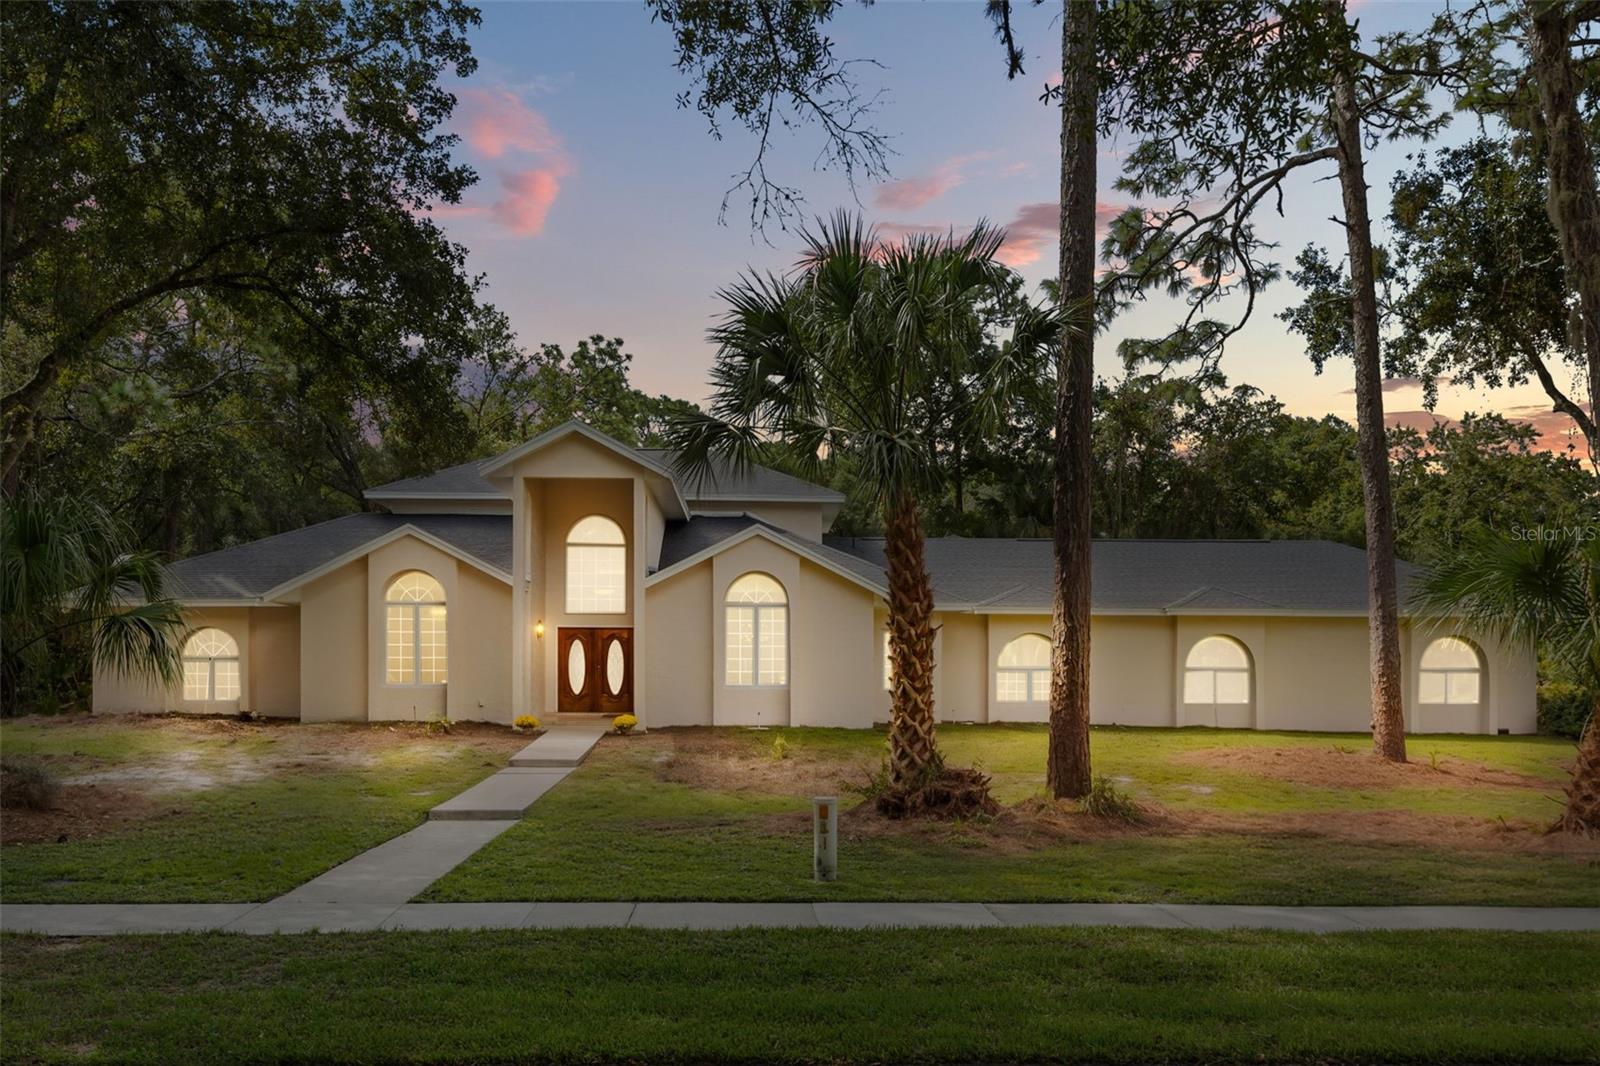 $917,0002005 Springs Landing BlvdLongwood, FL · Sold 2026-10-21
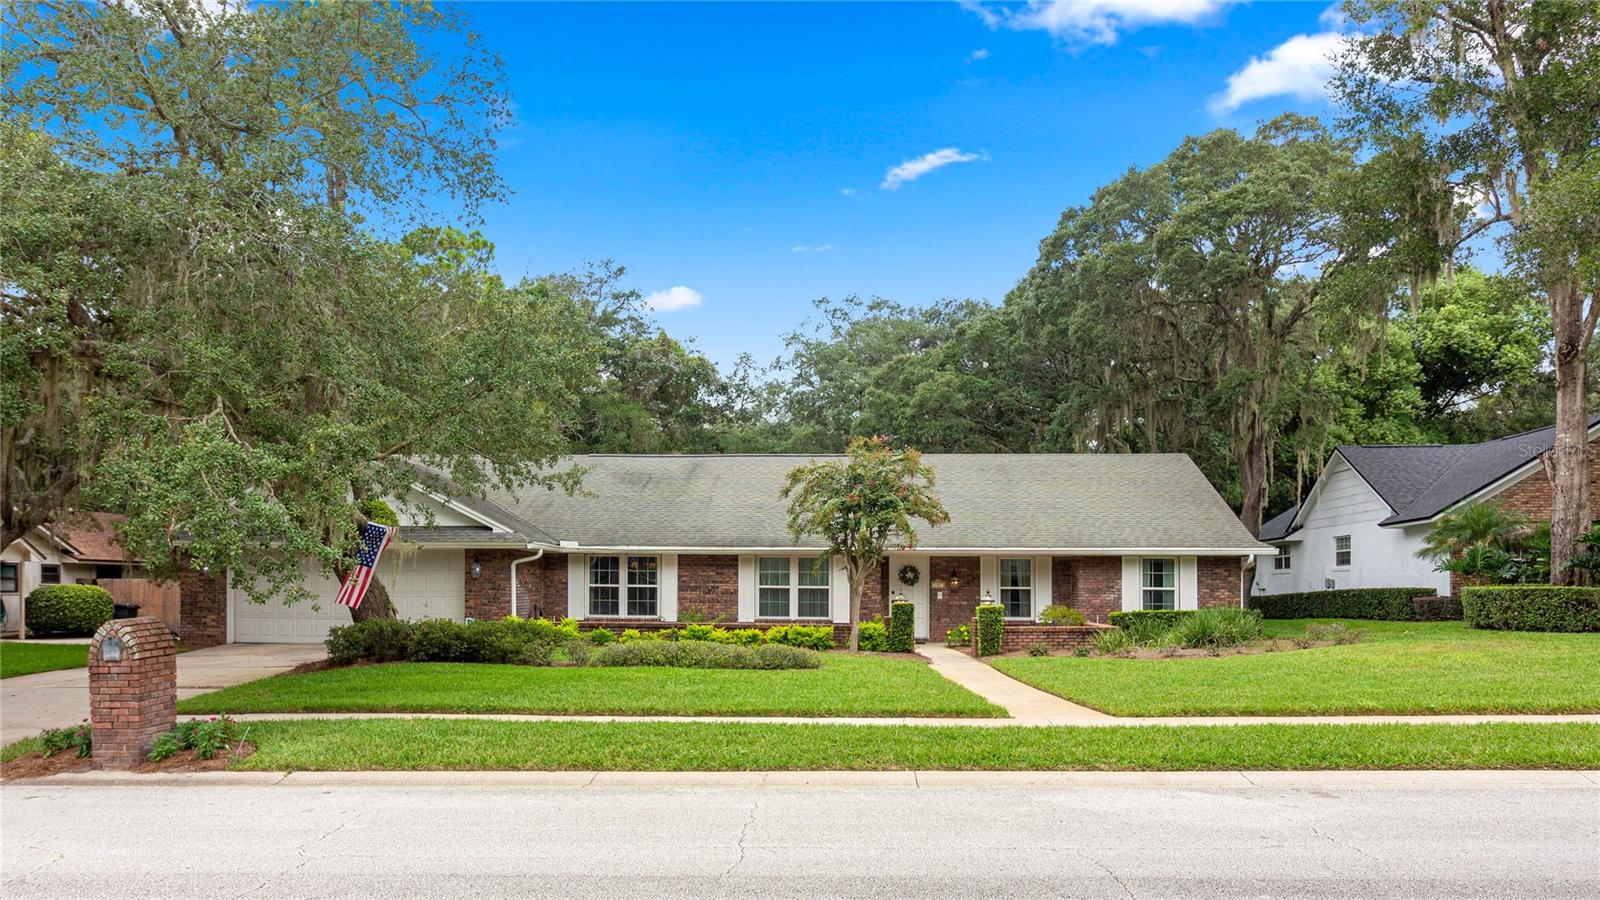 $695,000107 Elderberry Lane LnLongwood, FL · Sold 2026-10-19
 $779,000112 Forest Park CtLongwood, FL · Sold 2026-10-16
 $849,900120 Ibis RdLongwood, FL · Sold 2026-10-14
Flood
Flood zone X · Minimal flood risk
What's Nearby
Restaurants
- Alaqua Country Club2091 Alaqua Drive, Longwood, FL 32779, United States of America0.7 mi
- Mister O1 Extraordinary Pizza Lake Mary1210 International Parkway South, Lake Mary, FL 32746, United States of America1.6 mi
- StonewoodVista Verdi Circle, Heathrow, FL 32746, United States of America1.6 mi
Groceries
- Winn-Dixie120 International Parkway, Lake Mary, FL 32746, United States of America1.6 mi
Coffee
- Peach ValleySeminole Wekiva Trail, Heathrow, FL 32746, United States of America1.6 mi
More homes in Longwood
Homes for sale near Longwood
Data courtesy of: Stellar MLSDisclaimers and data details

Listings courtesy of Stellar MLS as distributed by MLS GRID. Based on information submitted to the MLS GRID. All data is obtained from various sources and may not have been verified by broker or MLS GRID. Supplied Open House Information is subject to change without notice. All information should be independently reviewed and verified for accuracy. Properties may or may not be listed by the office/agent presenting the information. Listing information is provided for consumers’ personal, non-commercial use, solely to identify prospective properties for potential purchase; all other use is strictly prohibited and may violate relevant federal and state law. Information deemed reliable but not guaranteed. Copyright © 2026 MLS GRID. All Rights Reserved.

Continental Real Estate Group, Inc
Broker: Derek Eisenberg
Listing last updated: Nov 9, 2026, 1:50 PM EST. SURF LOCAL last checked: Nov 22, 2026, 10:38 AM EST.