
 Active



260 E Hornbeam Dr
Longwood, FL 32779 · Single family
$629,000
Listing courtesy of Jill Drafts and Julie Vandendriessche, PREMIER SOTHEBYS INT'L REALTY
- 4 Beds
- 2 Baths
- 2,513 sqft
Cynthia's Insights On This Property
- Built 1977 — before Florida's 2002 building code
- Last recorded sale: $369,000 in May 2005
- Typical sale in 32779 over the last year: $530,000, $246 per sq ft
- Owners in 32779 stay about 9 years; 4% of homes changed hands last year
- Taxes could jump about $2,900/yr after a sale (homestead cap resets)
- County record lists a private pool


📊 Price Pulse
What would you pay for this place?
Sale prices come from county public records, not MLS data.Listing agent

Contact
Send a message and we'll pass it to the listing agent. Nothing is sent until you ask.
About this home
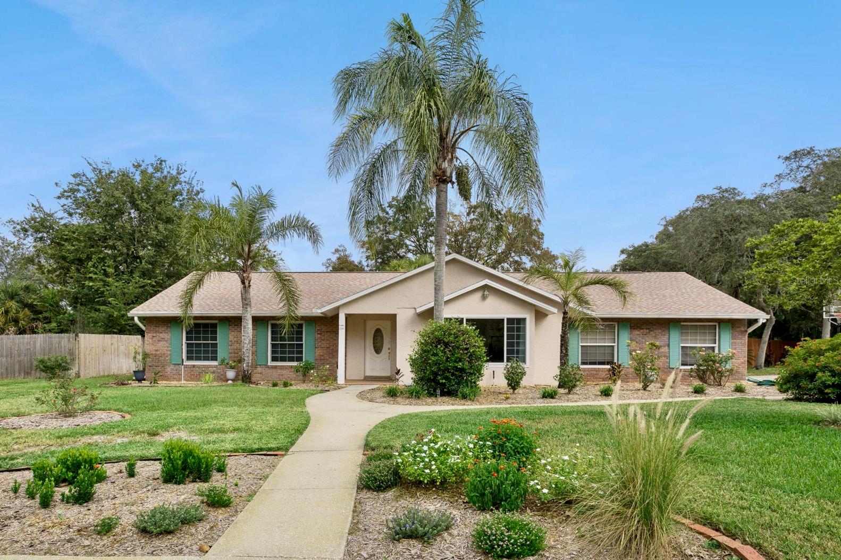
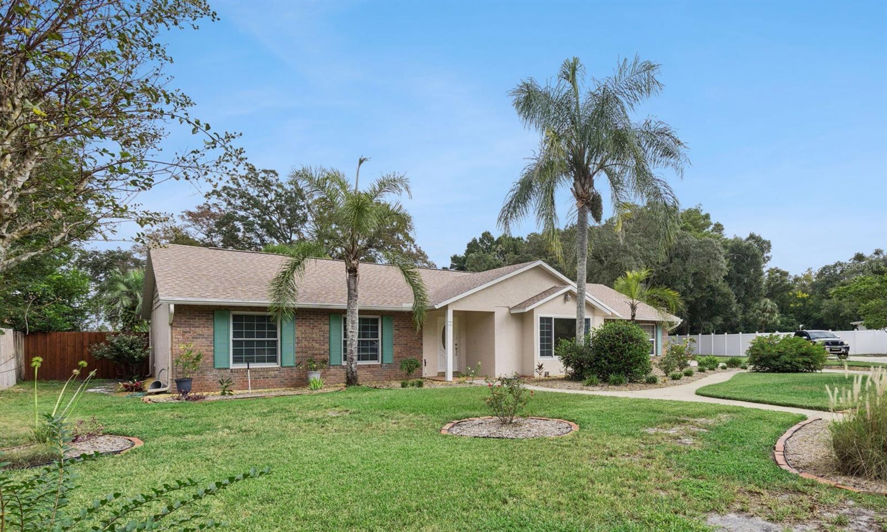
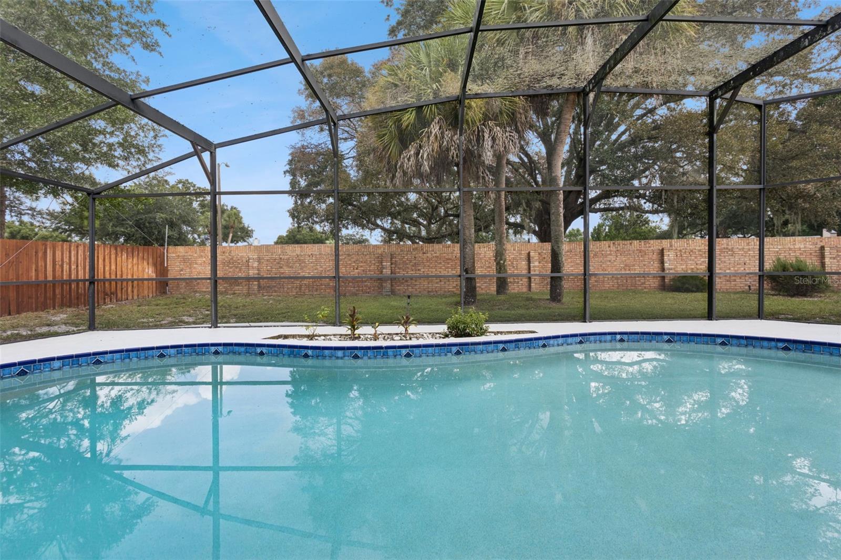
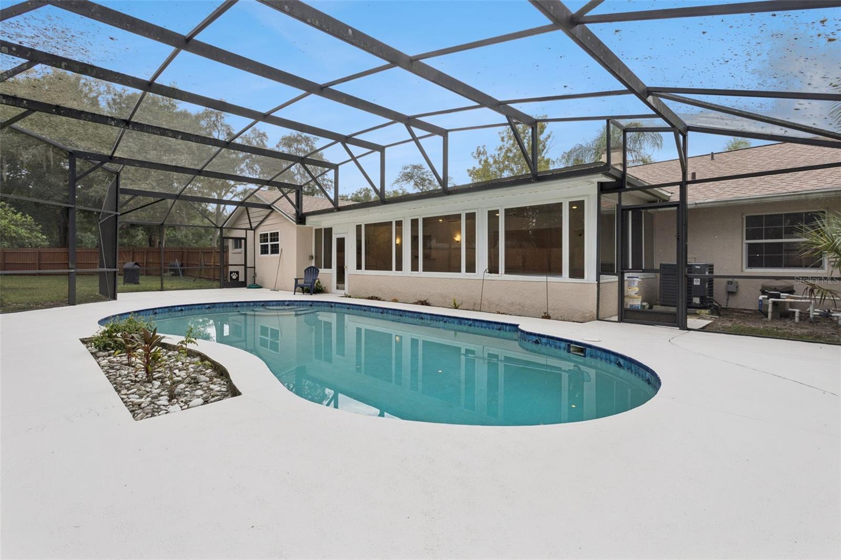
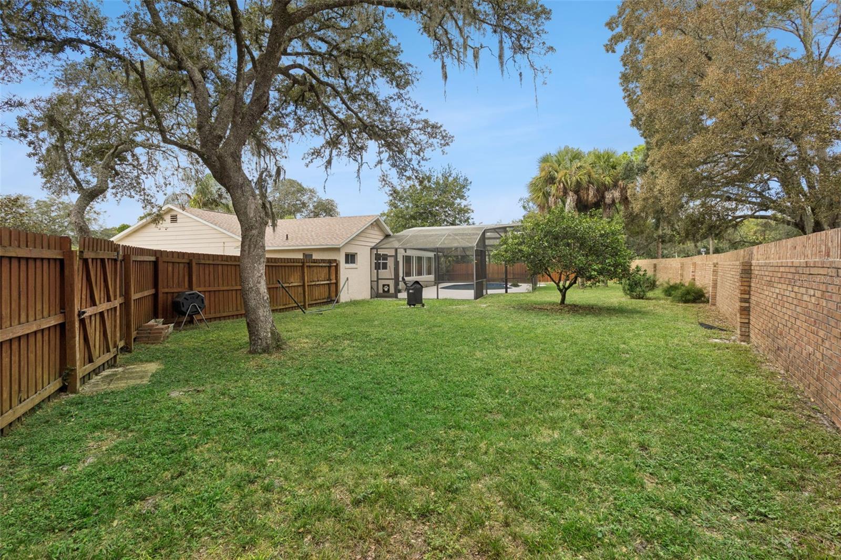
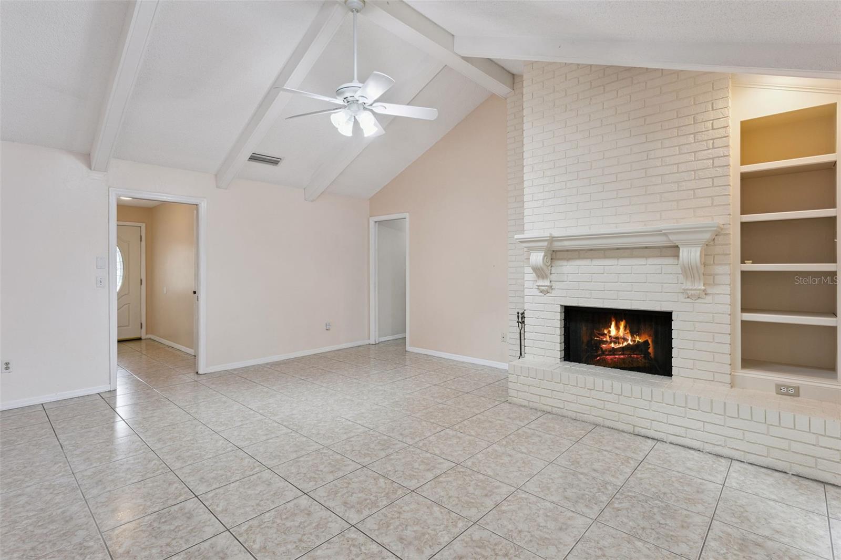
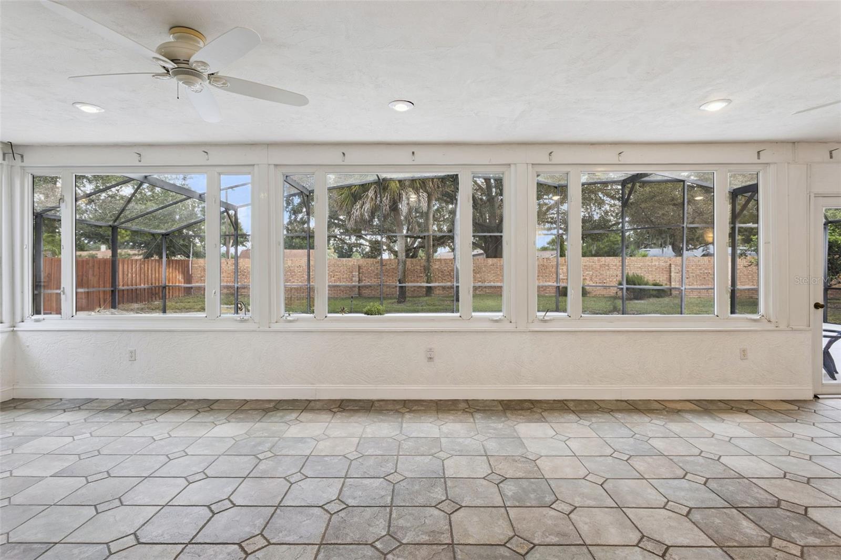
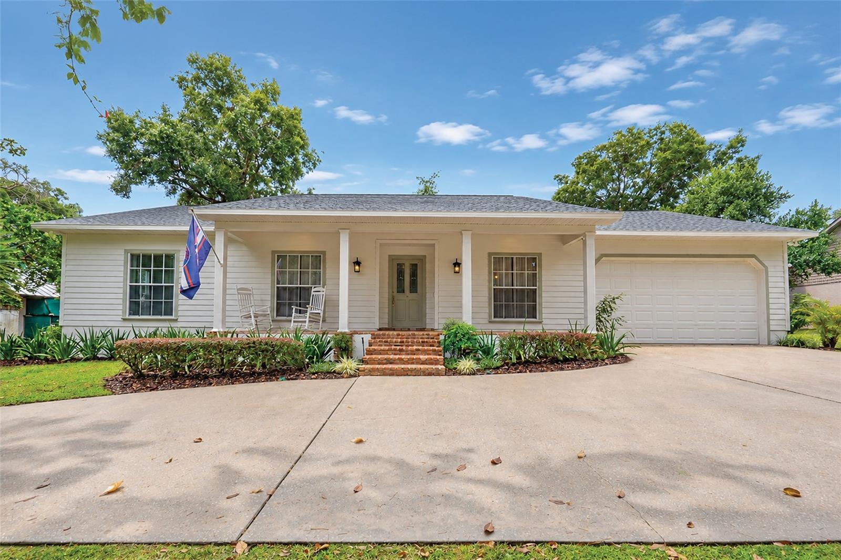
**VIRTUALLY STAGED ** and price IMPROVEMENT!!! Now is your chance to own before 2026 ends! A Florida sunroom overlooking the screened swimming pool and expansive fenced rear yard sets the tone for this four-bedroom, two-bath Sabal Point residence in the Sabal Woods development situated on approximately 0.43 acres at the end of a cul-de-sac and just a five minute walk directly to Sabal Point Elementary. Offering 2,513 square feet with a split floor plan, the home also features a brand-new roof completed in 2026. An extensively landscaped front yard with multiple flower beds frames the approach, while a long driveway provides additional parking and leads to the two-car, side-entry garage. You even have your own private basketball hoop! Upon entry, a separate living and dining room combination provides dedicated spaces for gathering and dining. The family room features a wood-burning fireplace with a brick finish and opens to the Florida sunroom, creating a natural transition to views of the pool and rear yard. The kitchen includes an eat-in dining area. Renovated baths and a combination of tile, laminate, and wood flooring complement the interior, which has no carpet. Most interior spaces were freshly painted in 2026. Beyond the screened pool enclosure, an additional patio extends the outdoor living space into the fenced rear yard, with masonry brick and vinyl fencing. The approximately 0.43-acre homesite provides substantial space for both indoor-outdoor living and landscaped surroundings.Additional features include an indoor laundry room with cabinetry and a utility sink. The two-car, side-entry garage offers additional storage and a pedestrian exit. Recent improvements include the brand-new roof completed in 2026 and a new pool pump installed in 2025. Approximately half of the home's windows were replaced in 2020, and the air-conditioning system was installed in 2016.Sabal Point offers parks, walkways and open spaces, while the home's location provides convenient access to Wekiwa Springs State Park, Interstate 4, restaurants and shopping. Schedule a private showing to explore the space, updates and outdoor features of this Sabal Point residence.
moreless
- Property type
- Single family
- Year built
- 1977
- Lot size
- 0.43 acres
- Garage
- 2 cars
- On market
- 49 days
- Price per sqft
- $250
- HOA fees
- $47/mo
- Listing ID
- O6446772
Show Full Details
Property Info
- Property Type
- Residential
- Property Subtype
- SingleFamilyResidence
- Year Built
- 1977
- Levels
- One
- Direction Faces
- Southwest
- Subdivision
- Sabal Point
- Lot Size (acres)
- 0.43
- Lot Size (sqft)
- 18728.0
- Contract Date
- 2026-09-28
- On Market Date
- 2026-10-02
- Cumulative Days on Market
- 49
Interior Features
- Interior Features
- Built-In Features, Cathedral Ceiling(S), Crown Molding, Eat-In Kitchen, Walk-In Closet(S)
- Flooring
- Ceramic Tile, Linoleum, Wood
- Fireplace
- Yes
- Fireplace Features
- Family Room, Masonry, Wood Burning
- Laundry Features
- Electric Dryer Hookup, Inside, Laundry Room, Washer Hookup
- Levels
- One
- Window Features
- Window Coverings, Skylight(S), Blinds, Double Pane Windows, Insulated Windows, Window Treatments
- Door Features
- French Doors
Appliances
- Appliances
- Dishwasher, Disposal, Dryer, Electric Water Heater, Exhaust Fan, Microwave, Range, Range Hood, Refrigerator, Washer
Heating & Cooling
- Heating
- Electric
- Cooling
- Central Air
Exterior Features
- Exterior Features
- Rain Gutters
- Patio & Porch Features
- Covered, Deck, Front Porch, Patio, Rear Porch, Screened
- Construction Materials
- Block, Stucco
- Foundation
- Slab
- Roof
- Shingle
- Fencing
- Fenced, Masonry, Wood
- Pool Features
- Gunite, In Ground, Pool Sweep, Screen Enclosure, Tile, Private
- Private Pool
- Yes
- View
- Pool
Features & Amenities
- Garage Spaces
- 2.0
- Garage
- Yes
- Attached Garage
- Yes
- Parking Features
- Driveway, Garage Door Opener, Garage Faces Side, Attached
- Security Features
- Smoke Detector(S)
- Lot Features
- Cul-De-Sac, Landscaped, Paved
Community/Association
- HOA
- Yes
- HOA Name
- Sentry Management Community Association/David Pugh
- HOA Phone
- $4,077,886,700
- HOA Fee
- $561
- HOA Fee Frequency
- Annually
- Association Amenities
- Park
- Community Features
- Park, Street Lights
Utilities
- Utilities
- Cable Available, Electricity Connected, Sewer Connected, Underground Utilities, Water Connected
- Sewer
- Public Sewer
- Water Source
- Public
Taxes
- Annual Tax Amount
- $2,573
- Tax Year
- $2,025
- Legal Description
- LOT 11 BLK 2 SABAL POINT AMENDED PLAT PB 19 PGS 62 TO 64
Other
- Derived Previous List Price
- $639,000
- Co List Agent Mls Id
- 261205742
- Co List Agent Full Name
- Julie Vandendriessche
- Co List Office Name
- PREMIER SOTHEBYS INT'L REALTY
- Co List Office Mls Id
- 261012780
Data freshness
- SURF LOCAL last checked
- Nov 21, 2026, 1:36 PM EST
Location
Approximate location, shown from the displayed address.
Similar homes nearby
- $690,000324 Dorchester Ct, Longwood, FL 327794 Beds2 Baths2,741 sqftListing courtesy of SOTERA LIVING · Data courtesy of: Stellar MLS
 Active
- $589,900234 Saint James Pl, Longwood, FL 327503 Beds3 Baths2,375 sqftListing courtesy of VIRTUAL HOMES REALTY · Data courtesy of: Stellar MLS
 Active
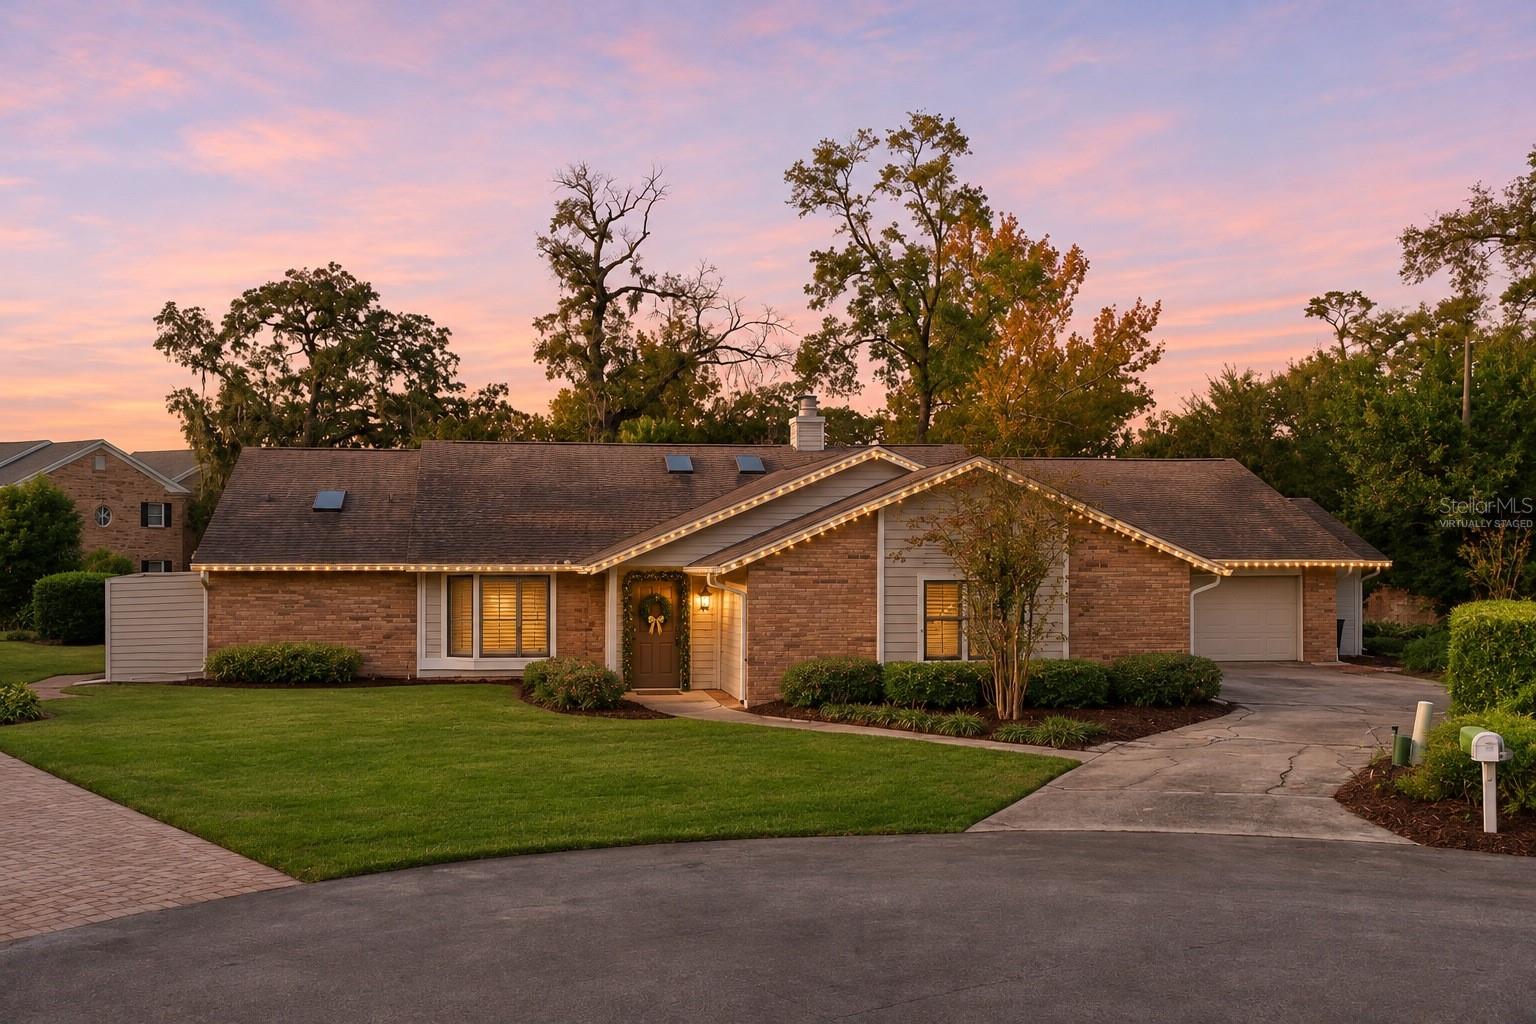
- $625,0001725 Alvarado Ct, Longwood, FL 327794 Beds3 Baths2,414 sqftListing courtesy of PREMIER SOTHEBYS INT'L REALTY · Data courtesy of: Stellar MLS
 Under Contract
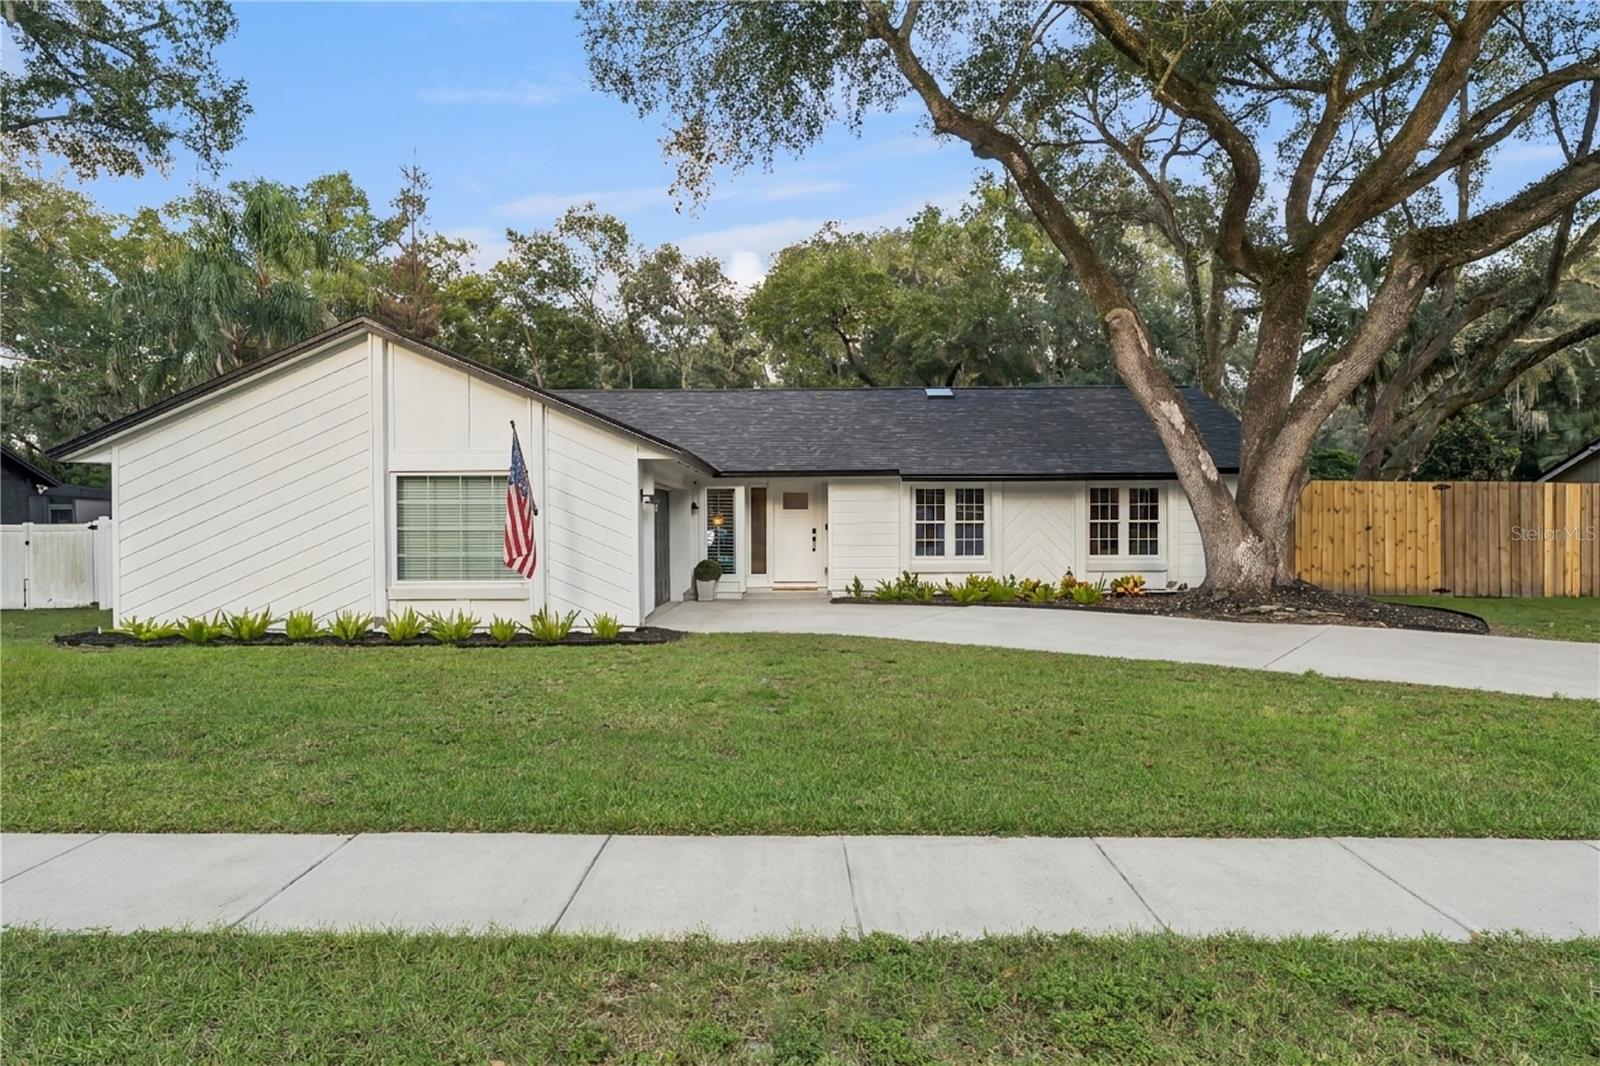
- $650,000420 Columbus Cir, Longwood, FL 327503 Beds2 Baths1,913 sqftListing courtesy of PALMANO GROUP RE BROKERAGE LLC · Data courtesy of: Stellar MLS
 Active
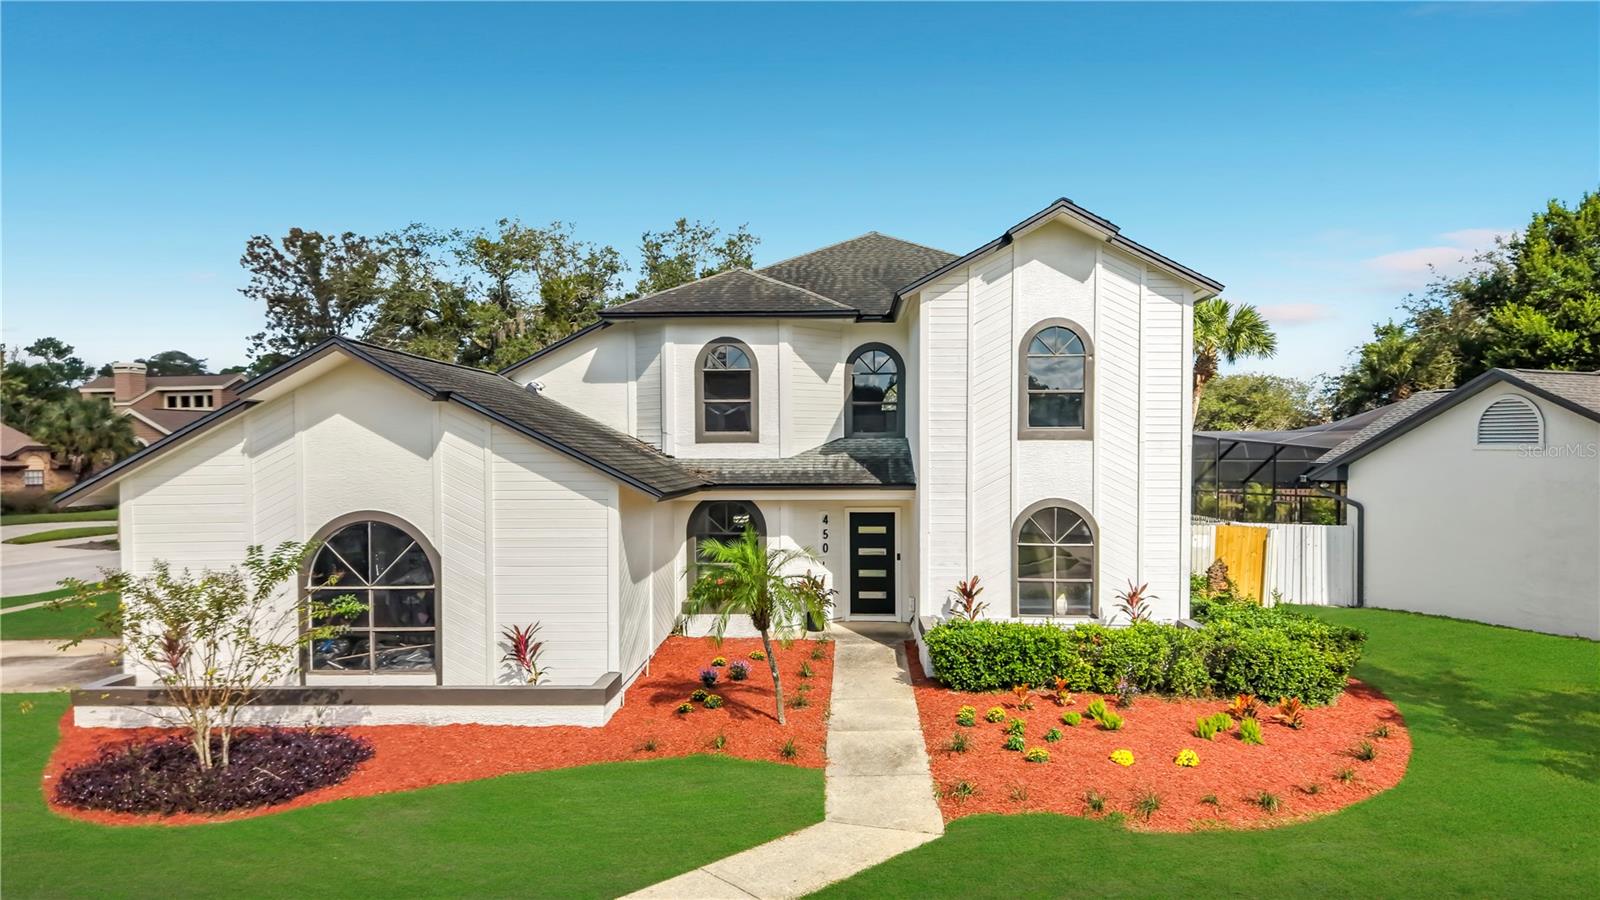
- $699,800450 Longmeadow Ln, Longwood, FL 327794 Beds4 Baths2,623 sqftListing courtesy of CASTRO REALTY GROUP · Data courtesy of: Stellar MLS
 Active
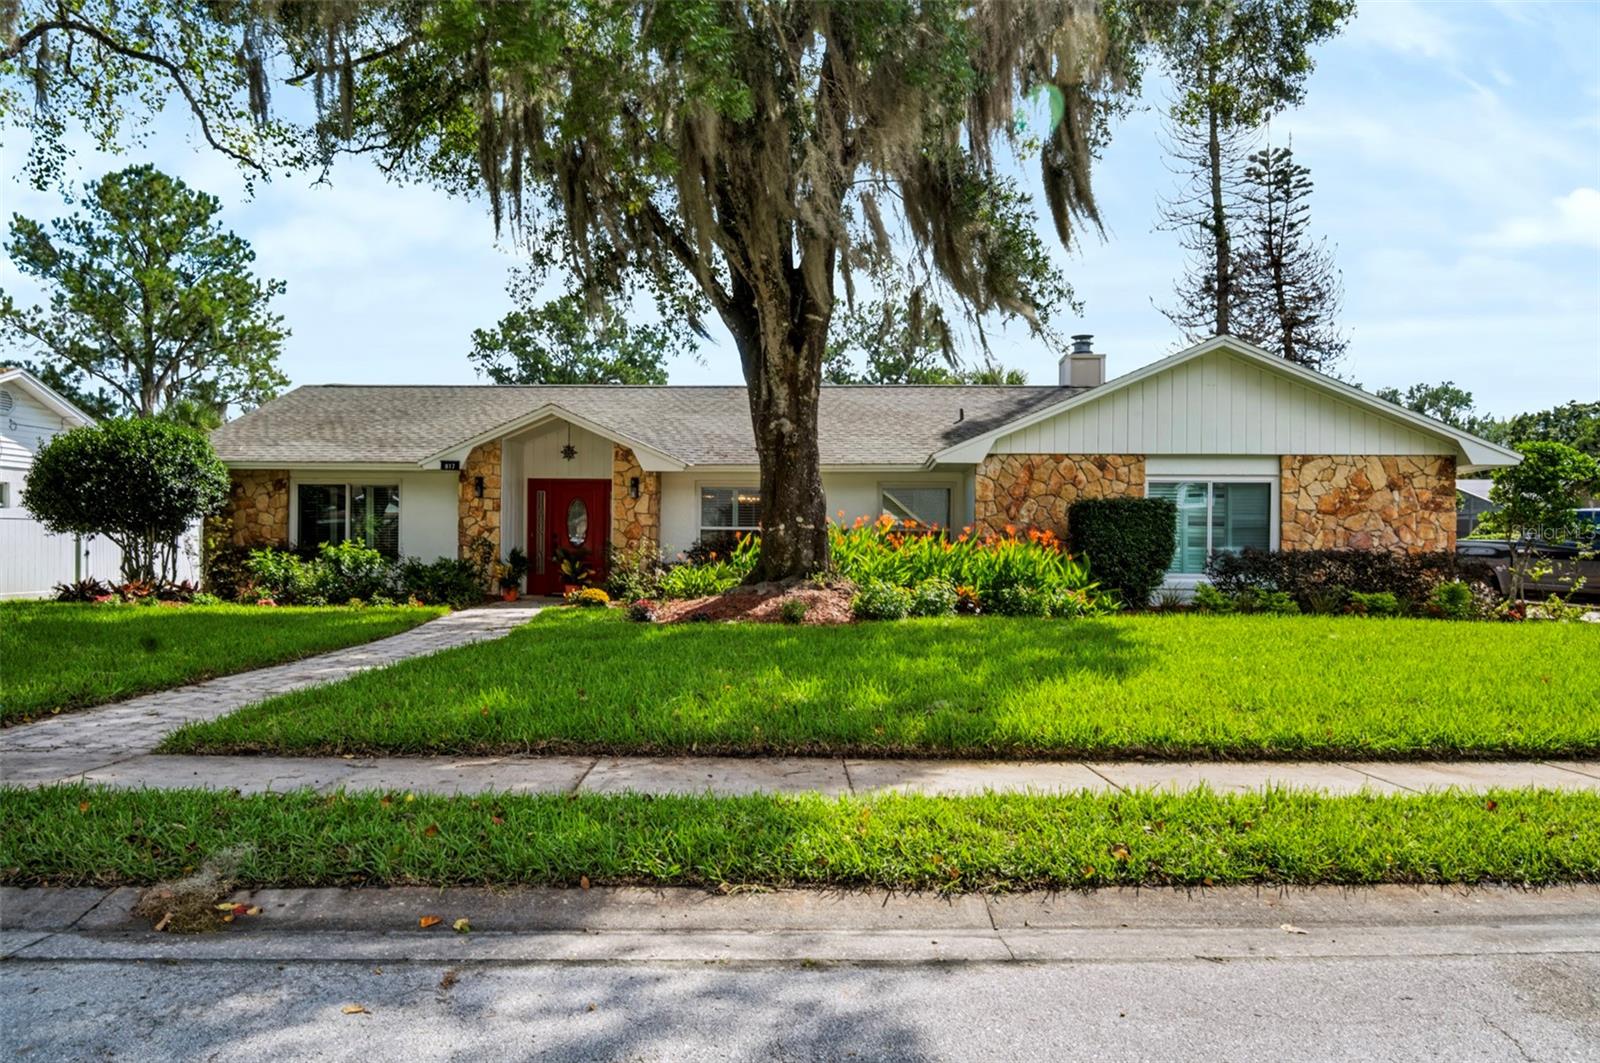
- $595,000817 Riverbend Blvd, Longwood, FL 327794 Beds2 Baths2,157 sqftListing courtesy of LEGACY REALTY & BROKERS LLC · Data courtesy of: Stellar MLS
 Active
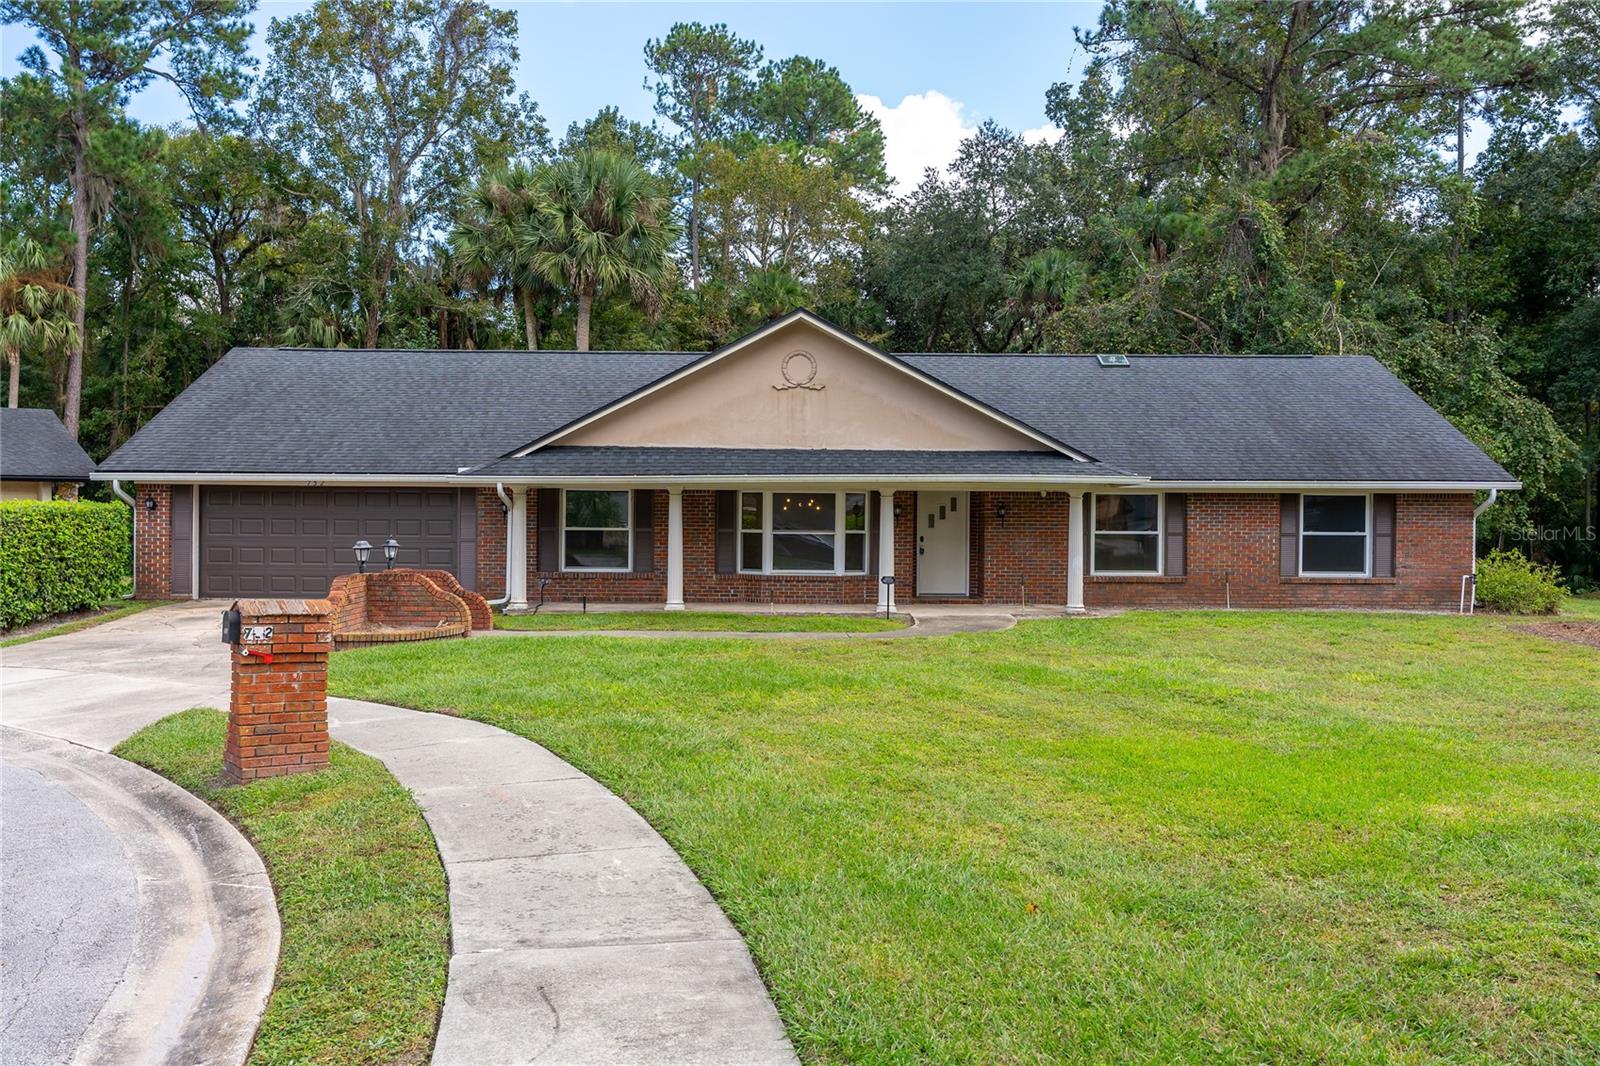
- $529,900752 Riverbay Ct Ct, Longwood, FL 327794 Beds2 Baths2,635 sqftListing courtesy of MARKET CONNECT REALTY LLC · Data courtesy of: Stellar MLS
 Active
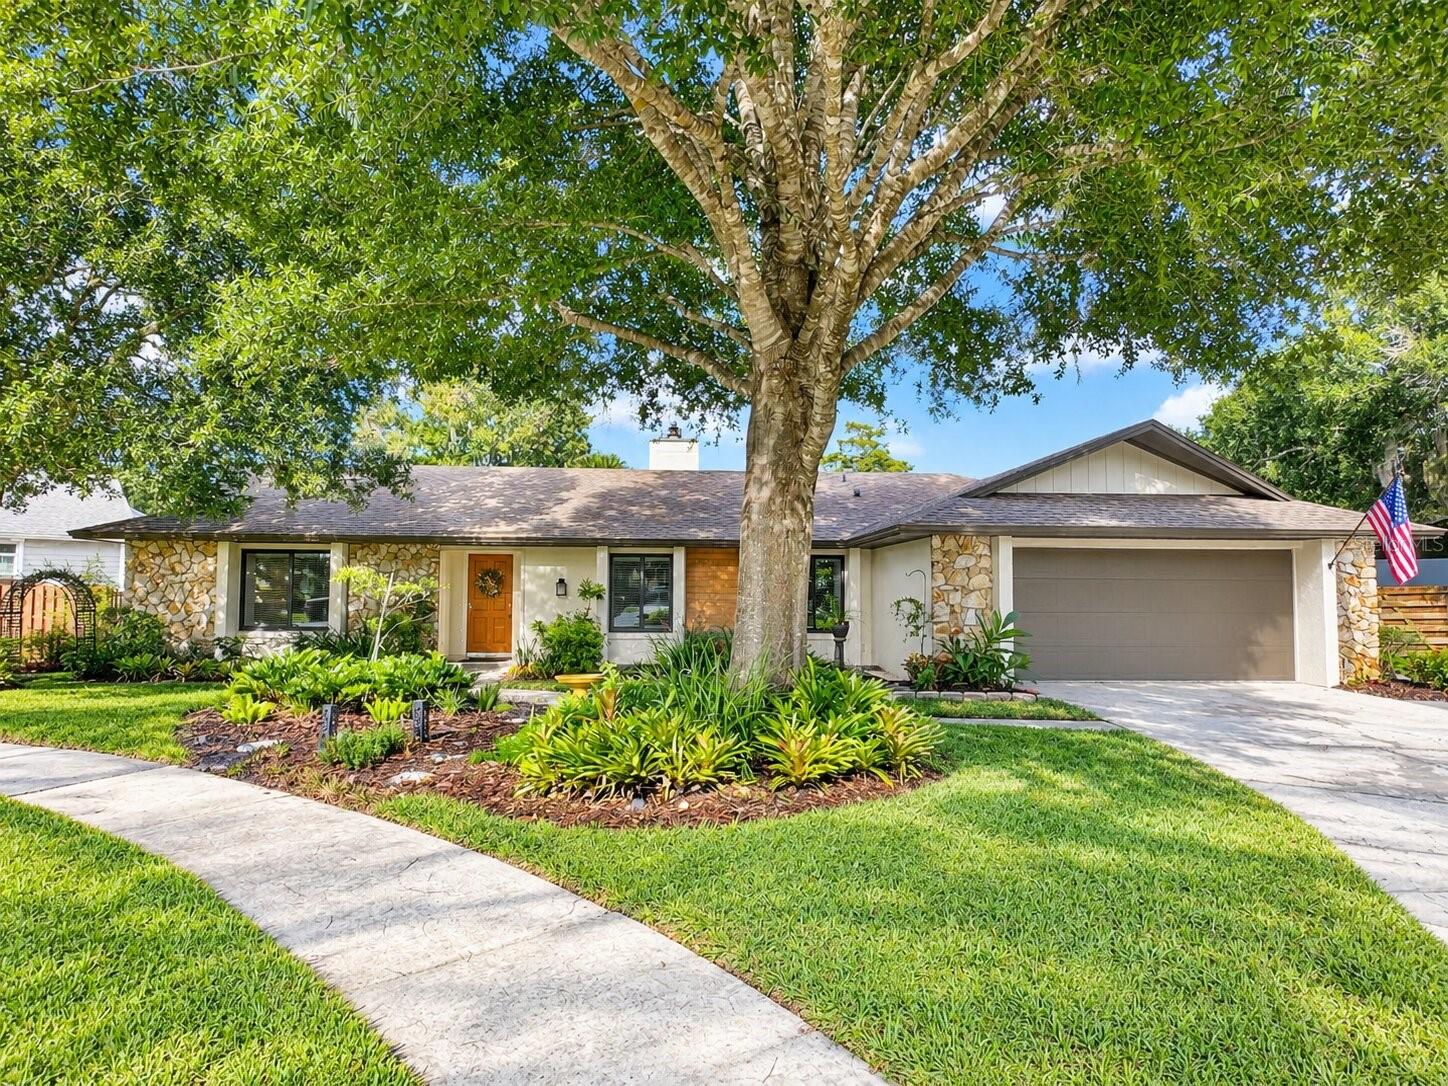
- $599,000737 Riverbend Blvd, Longwood, FL 327794 Beds2 Baths2,178 sqftListing courtesy of THE WILKINS WAY LLC · Data courtesy of: Stellar MLS
 Under Contract
What Sold Nearby
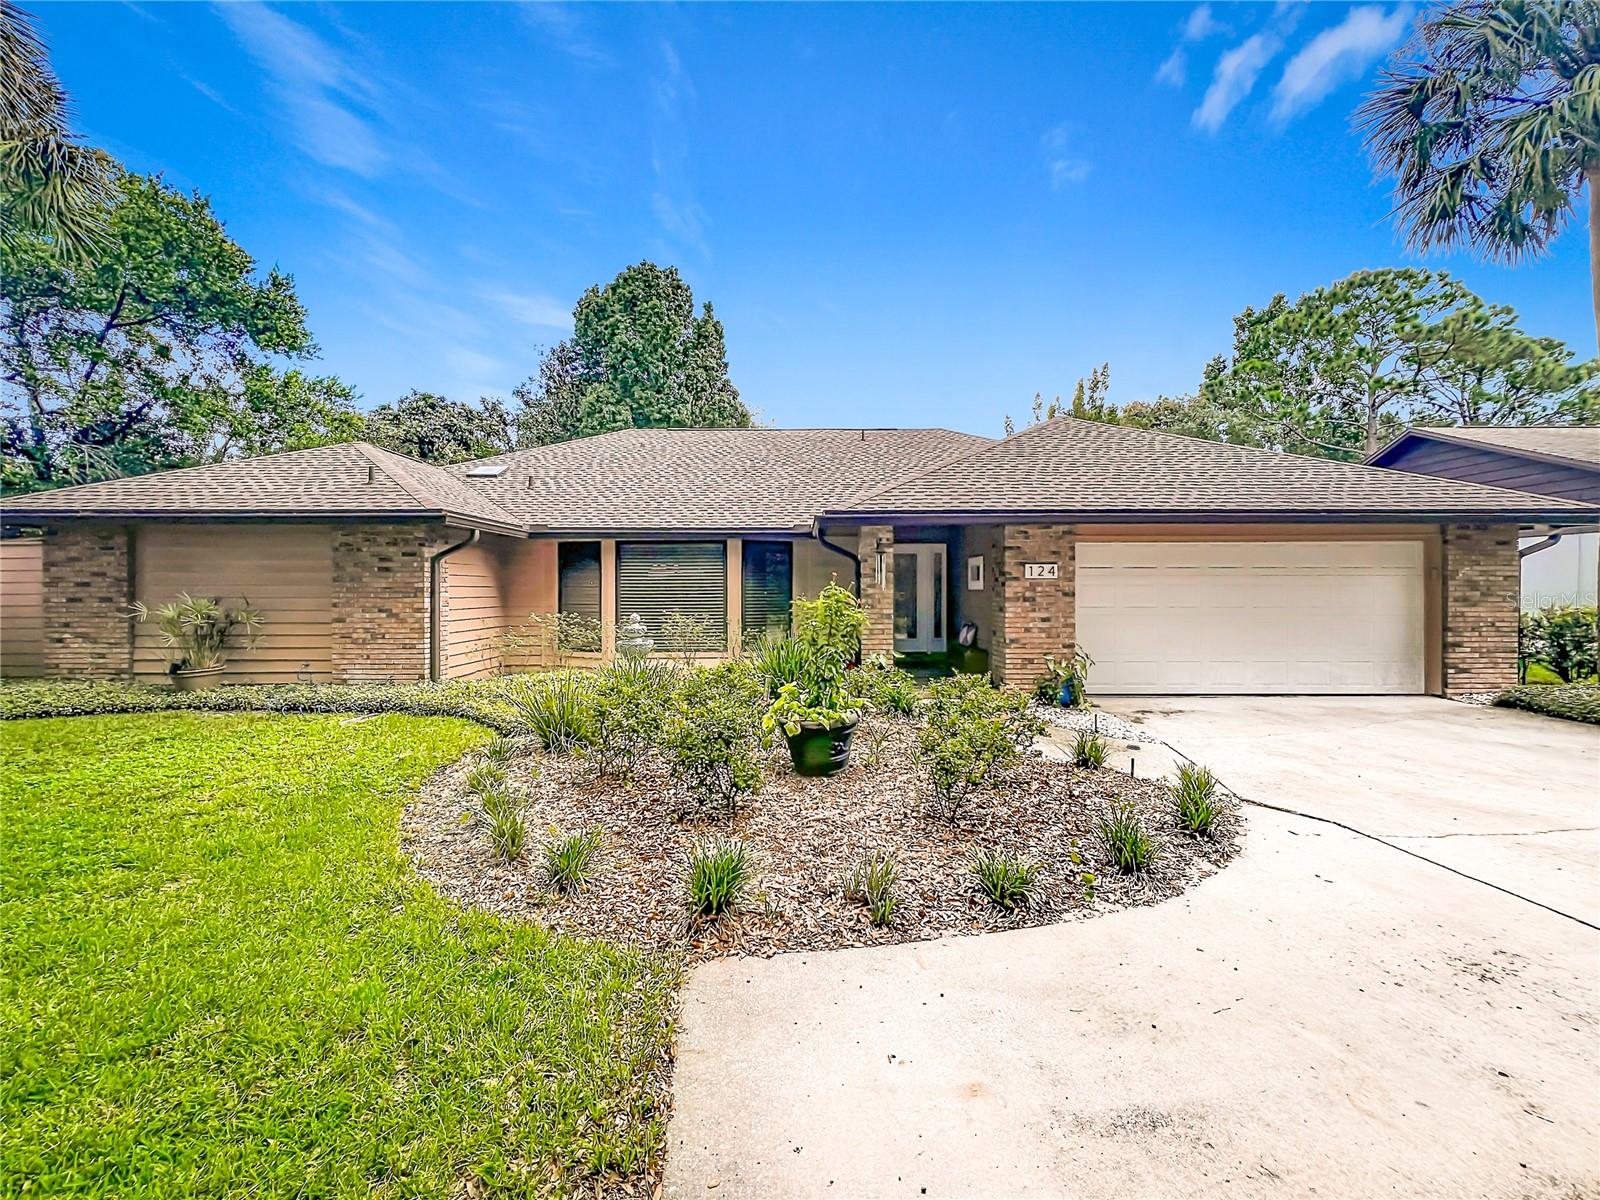 $520,600124 Trafalgar PlLongwood, FL · Sold 2026-10-30
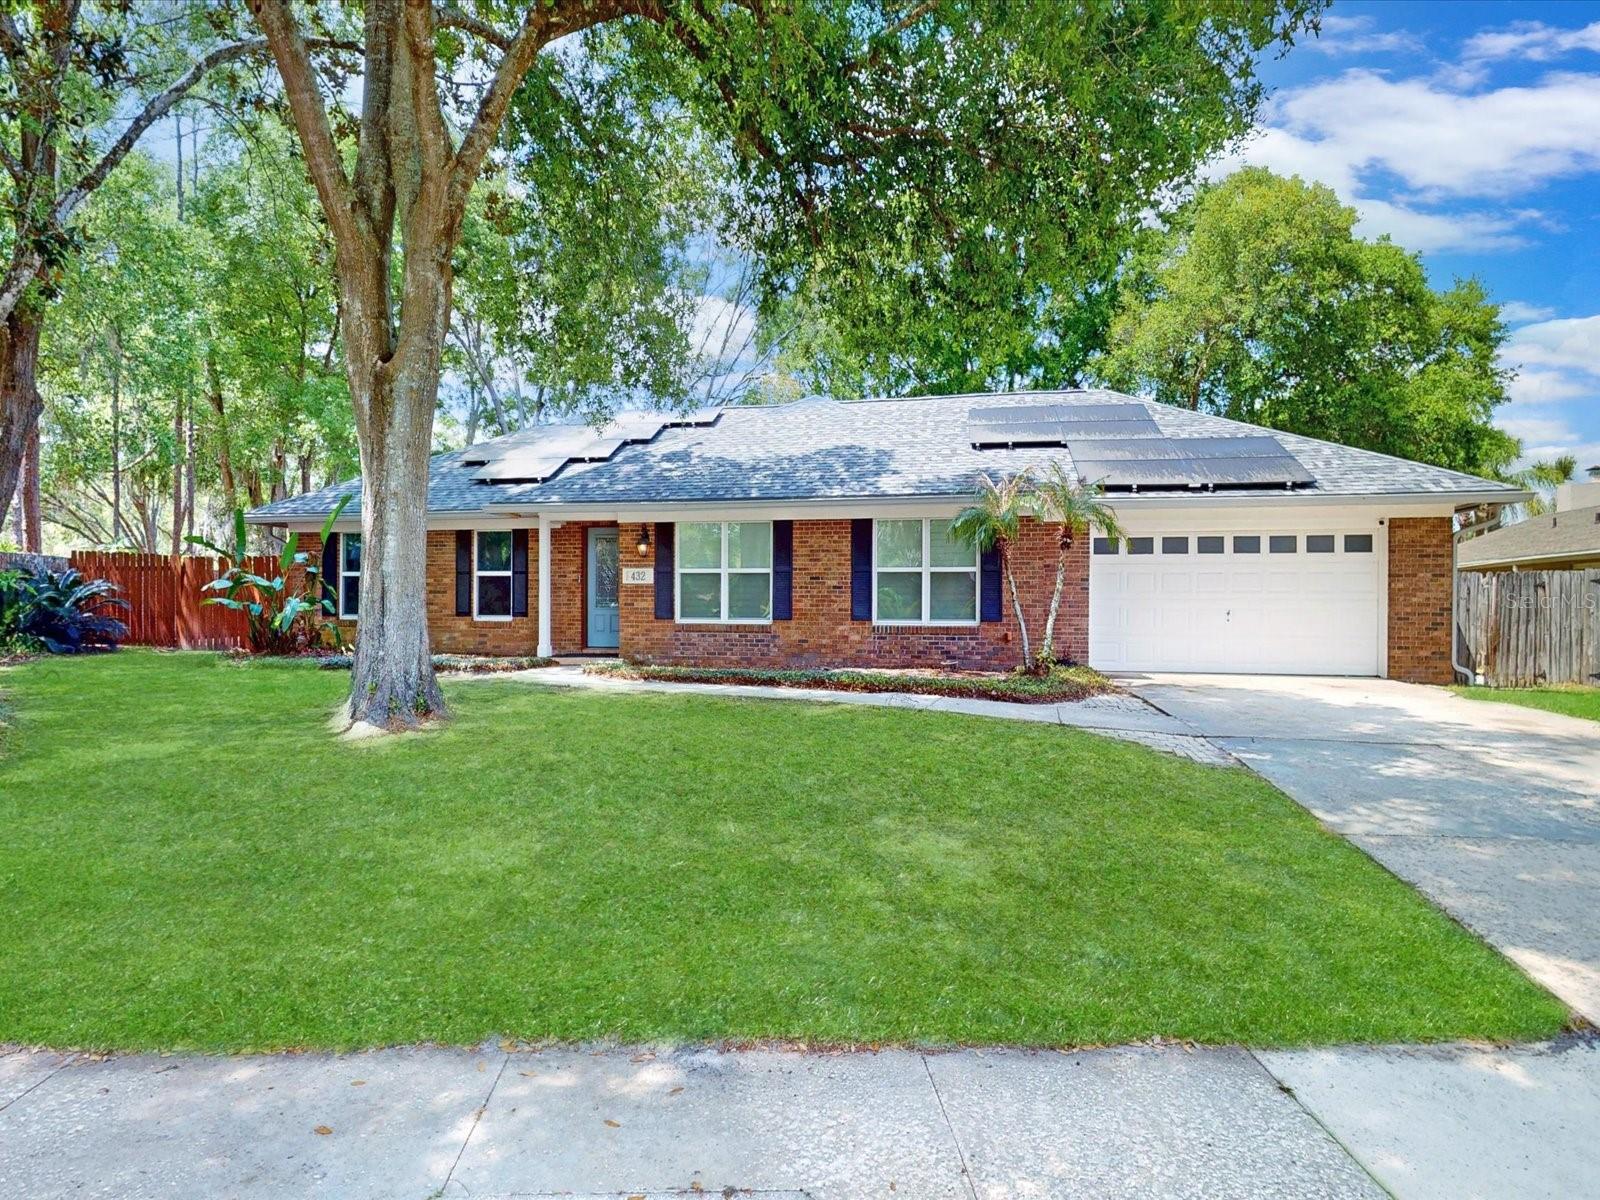 $610,000432 Wilderness DrLongwood, FL · Sold 2026-10-27
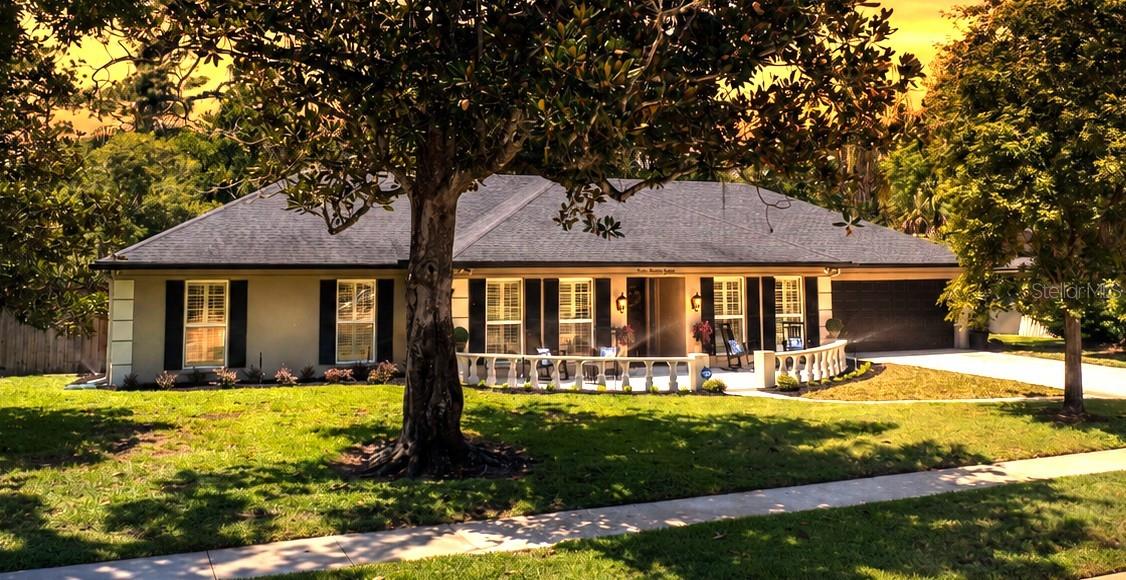 $762,000718 Fox Valley DrLongwood, FL · Sold 2026-10-26
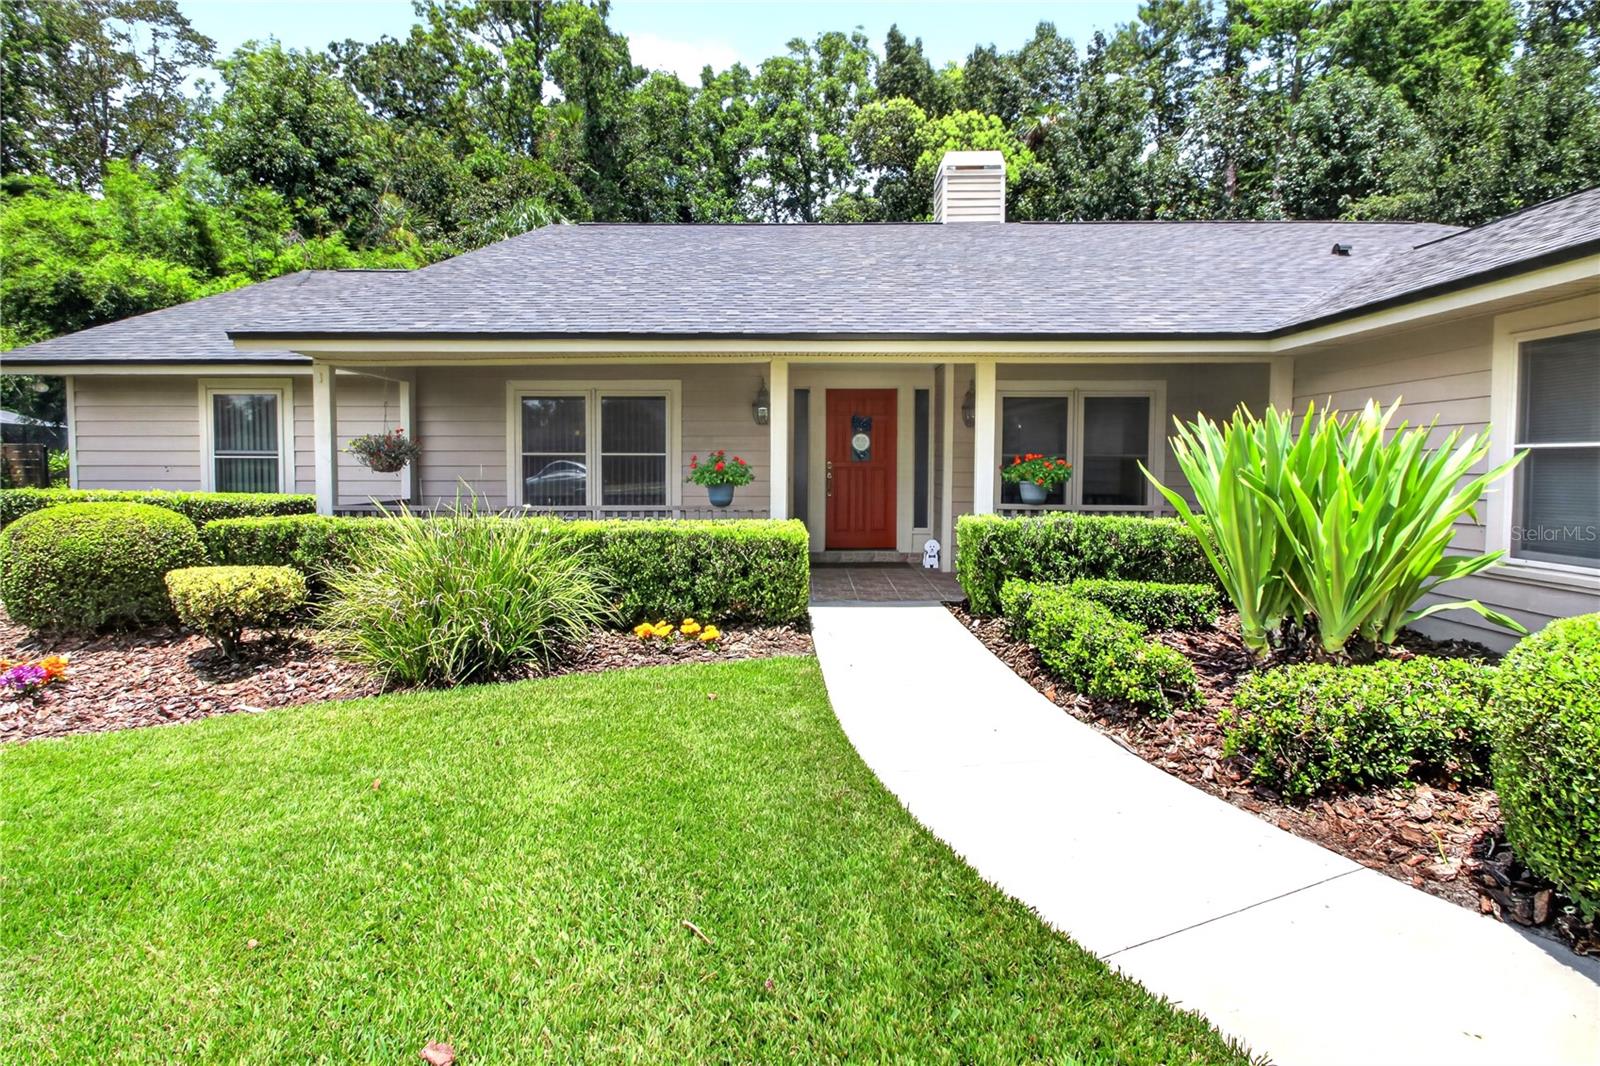 $700,000616 Riverpark CirLongwood, FL · Sold 2026-10-23
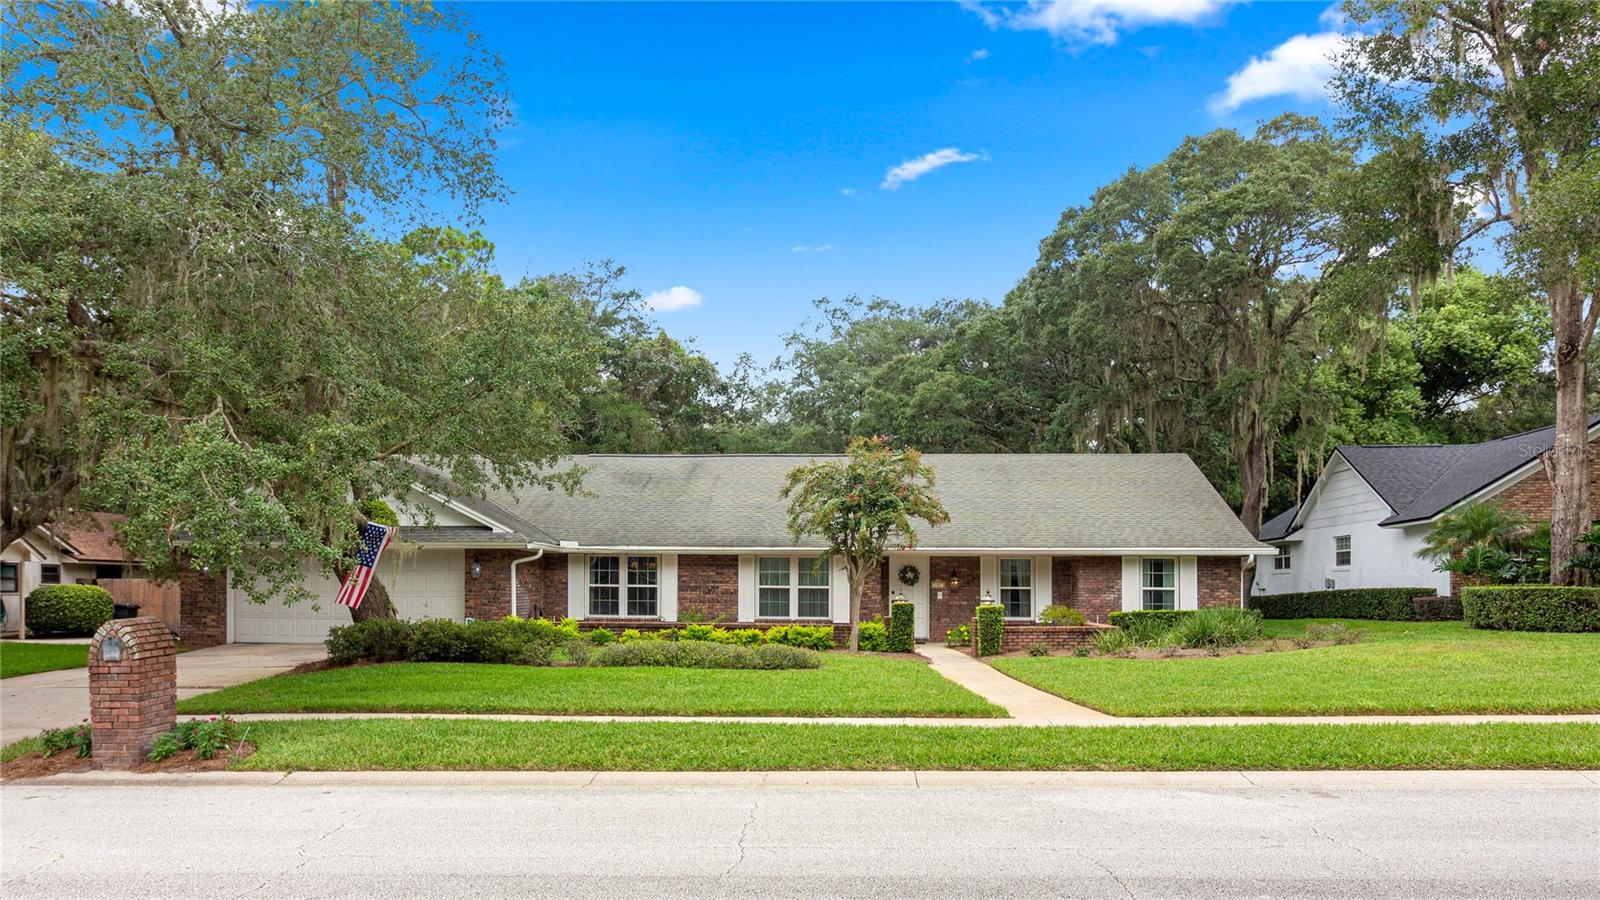 $695,000107 Elderberry Lane LnLongwood, FL · Sold 2026-10-19
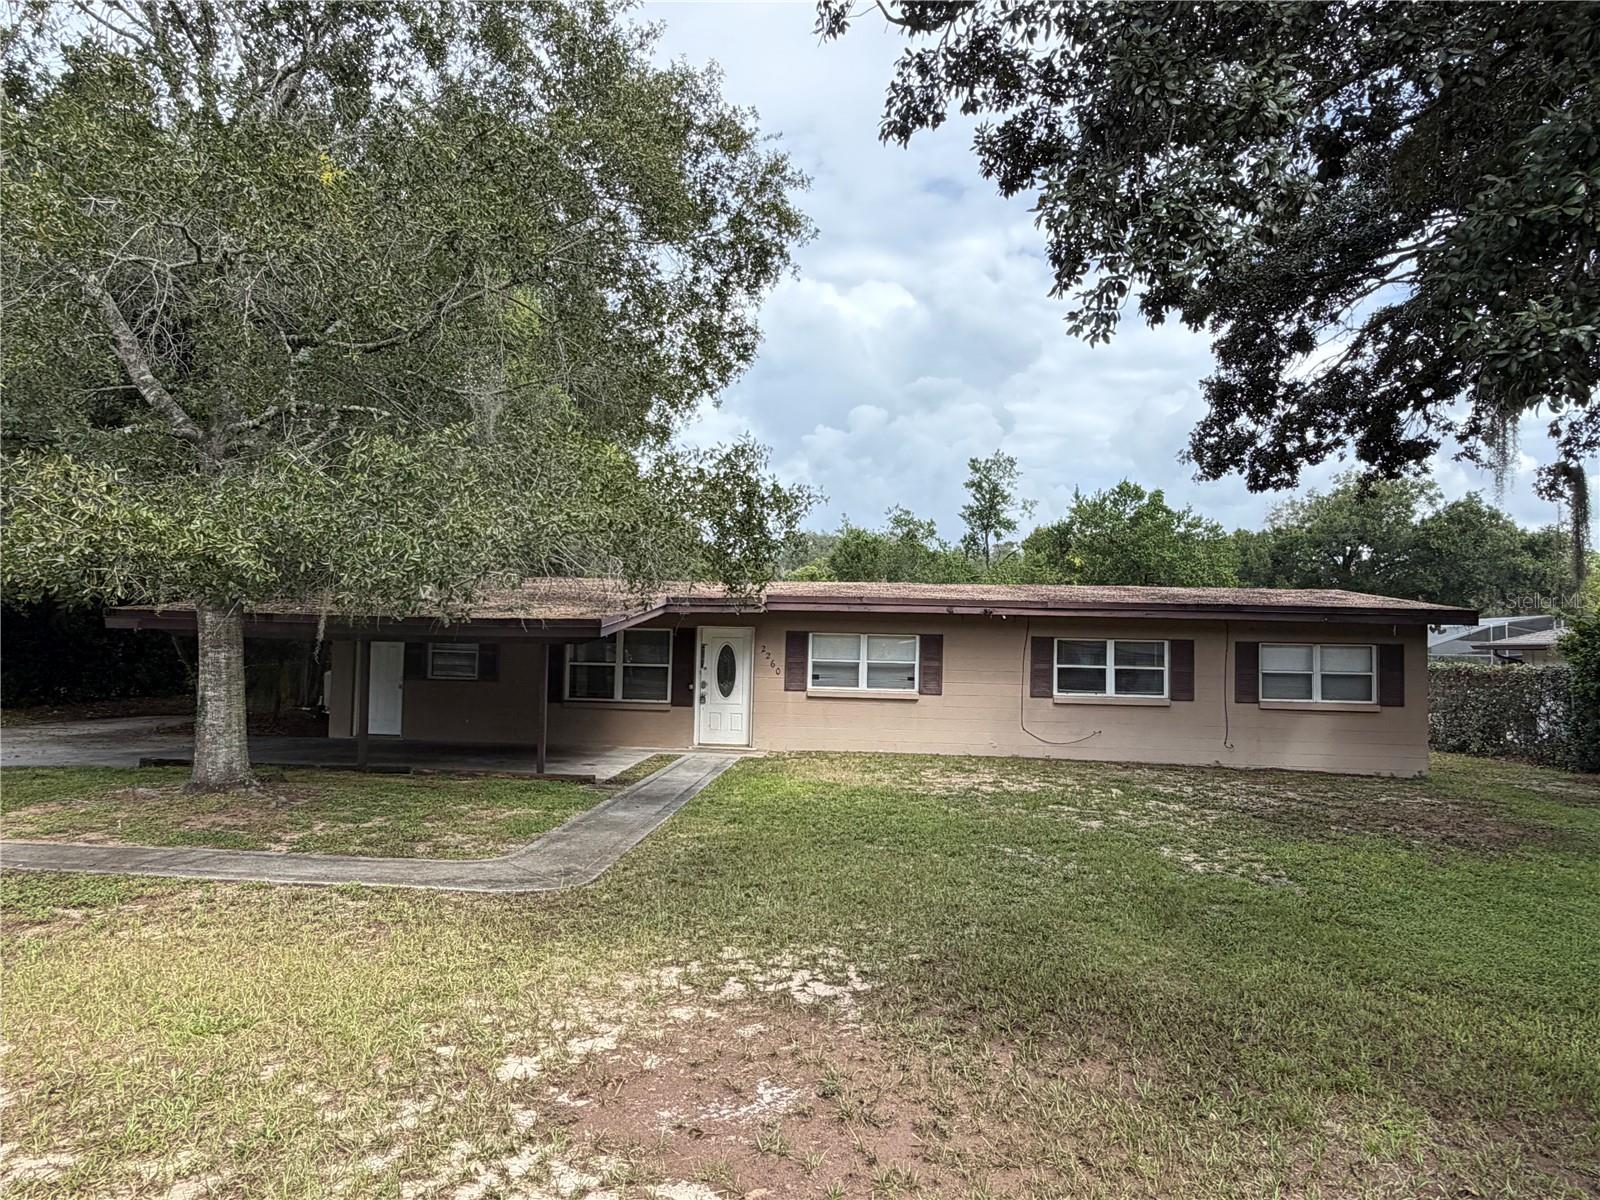 $305,0002260 Charlotte DrLongwood, FL · Sold 2026-10-16
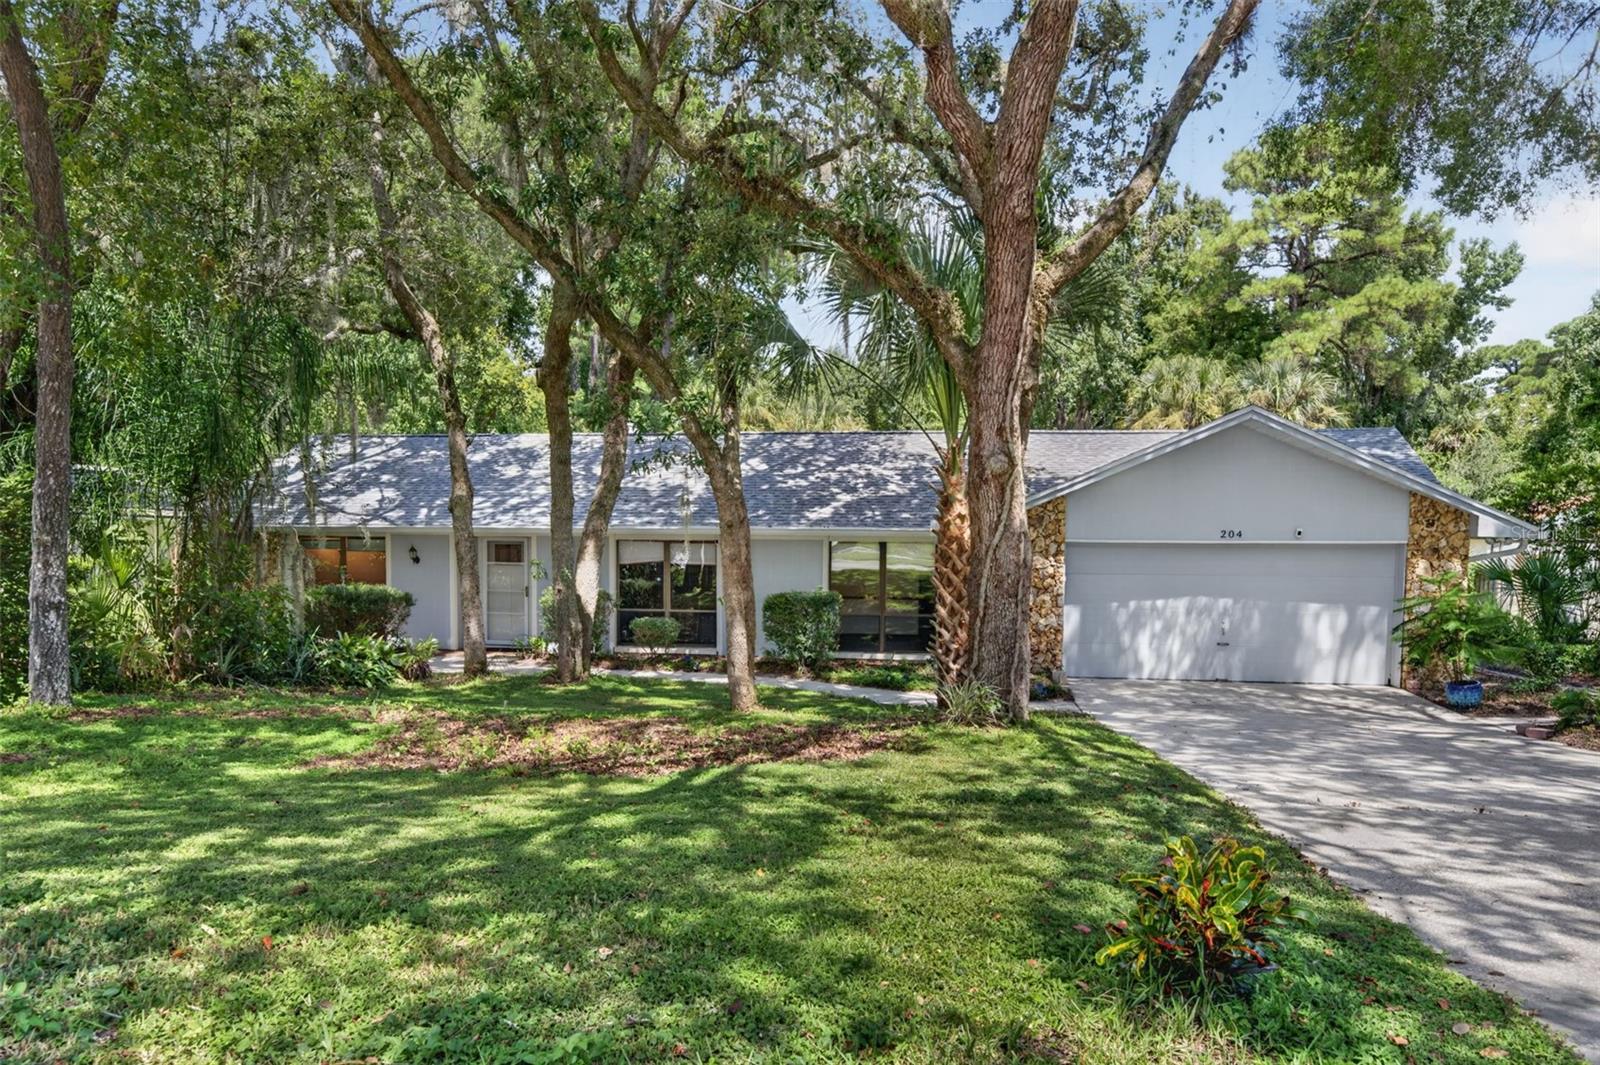 $499,000204 Riverbend BlvdLongwood, FL · Sold 2026-10-16
 $779,000112 Forest Park CtLongwood, FL · Sold 2026-10-16
Flood
Flood zone X · Minimal flood risk
What's Nearby
Restaurants
- SoFresh2425 SR 434, Longwood, FL 32779, United States of America1.3 mi
- First Watch2425 SR 434, Longwood, FL 32779, United States of America1.3 mi
- Tijuana Flats2401 SR 434, Wekiwa Springs, FL 32779, United States of America1.3 mi
- Broadway Ristorante & Pizzeria1003 SR 434, Altamonte Springs, FL 32714, United States of America1.4 mi
- Li's Garden3867 Wekiva Springs Road, Wekiwa Springs, FL 32779, United States of America1.7 mi
- Kobe Japanese Steakhouse - Longwood108 Markham Woods Road, Longwood, FL 32779, United States of America1.7 mi
- The Melting Pot1200 Commerce Park Drive, Longwood, FL 32779, United States of America1.8 mi
- Acapulquito677 Hunt Club Boulevard, Forest City, FL 32779, United States of America1.8 mi
Groceries
- Publix2381 Wekiva Springs Road, Longwood, FL 32779, United States of America1.3 mi
- Publix1005 Sanlando Road, Altamonte Springs, FL 32714, United States of America1.4 mi
- Publix3883 Wekiva Springs Road, Longwood, FL 32779, United States of America1.8 mi
Schools
- Sabal Point Elementary School960 Wekiva Springs Road, Longwood, FL 32779, United States of America0.2 mi
- Lake Brantley High School991 Sand Lake Road, Altamonte Springs, FL 32714, United States of America1.6 mi
- Meadowood RoadAltamonte Springs, FL 32714, United States of America1.7 mi
Parks
- Sweetwater BeachWekiwa Springs, Florida, United States of America0.5 mi
- Wekiwa Springs, FloridaUnited States of America1.0 mi
- Riverbend Park and Boat Ramp830, Longwood, FL 32779, United States of America1.6 mi
- Merrill Park985, Altamonte Springs, FL 32714, United States of America1.7 mi
Coffee
- Krak Boba2425 SR 434, Longwood, FL 32779, United States of America1.3 mi
- Starbucks1195 Spring Centre South Boulevard, Altamonte Springs, FL 32714, United States of America1.8 mi
- Harvard Cafe2180 Sanlando Office Park, Wekiwa Springs, FL 32779, United States of America1.8 mi
More homes in Longwood
Homes for sale near Longwood
Data courtesy of: Stellar MLSDisclaimers and data details

Listings courtesy of Stellar MLS as distributed by MLS GRID. Based on information submitted to the MLS GRID. All data is obtained from various sources and may not have been verified by broker or MLS GRID. Supplied Open House Information is subject to change without notice. All information should be independently reviewed and verified for accuracy. Properties may or may not be listed by the office/agent presenting the information. Listing information is provided for consumers’ personal, non-commercial use, solely to identify prospective properties for potential purchase; all other use is strictly prohibited and may violate relevant federal and state law. Information deemed reliable but not guaranteed. Copyright © 2026 MLS GRID. All Rights Reserved.

Continental Real Estate Group, Inc
Broker: Derek Eisenberg
Listing last updated: Nov 20, 2026, 4:55 PM EST. SURF LOCAL last checked: Nov 21, 2026, 1:36 PM EST.