
 Active



214 Pembrook Pl
Longwood, FL 32779 · Single family
$415,000
Listing courtesy of Todd Schroth, PA, EXP REALTY LLCData courtesy of: Stellar MLS
- 3 Beds
- 3 Baths
- 1,872 sqft
Cynthia's Insights On This Property
- Built 1978 — before Florida's 2002 building code
- Typical sale in 32779 over the last year: $530,000, $246 per sq ft
- Owners in 32779 stay about 9 years; 4% of homes changed hands last year
- Taxes could jump about $2,000/yr after a sale (homestead cap resets)
- County record lists a private pool


📊 Price Pulse
What would you pay for this place?
Sale prices come from county public records, not MLS data.Listing agent

Contact
Send a message and we'll pass it to the listing agent. Nothing is sent until you ask.
About this home
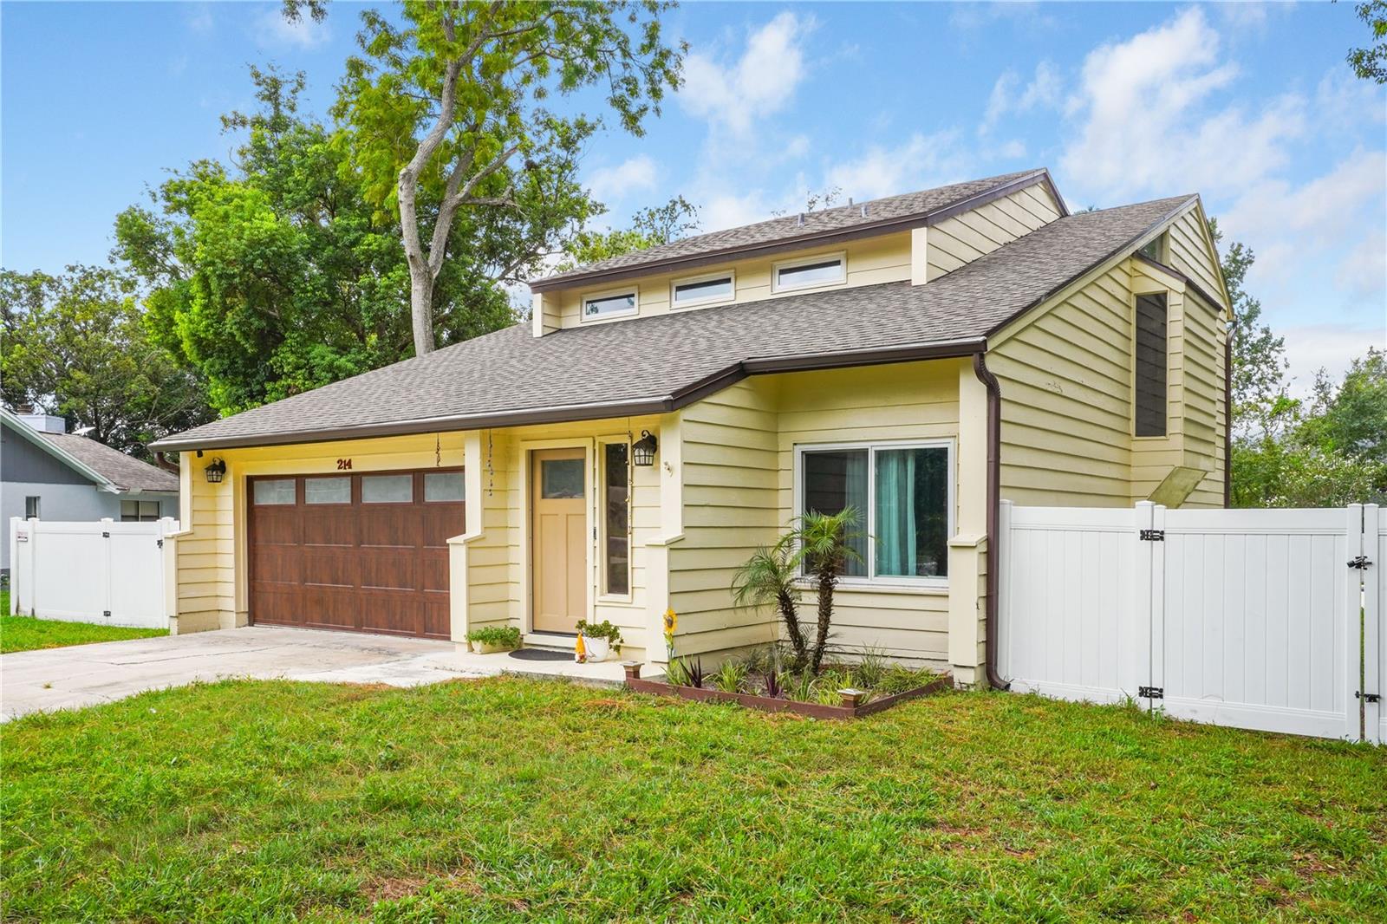
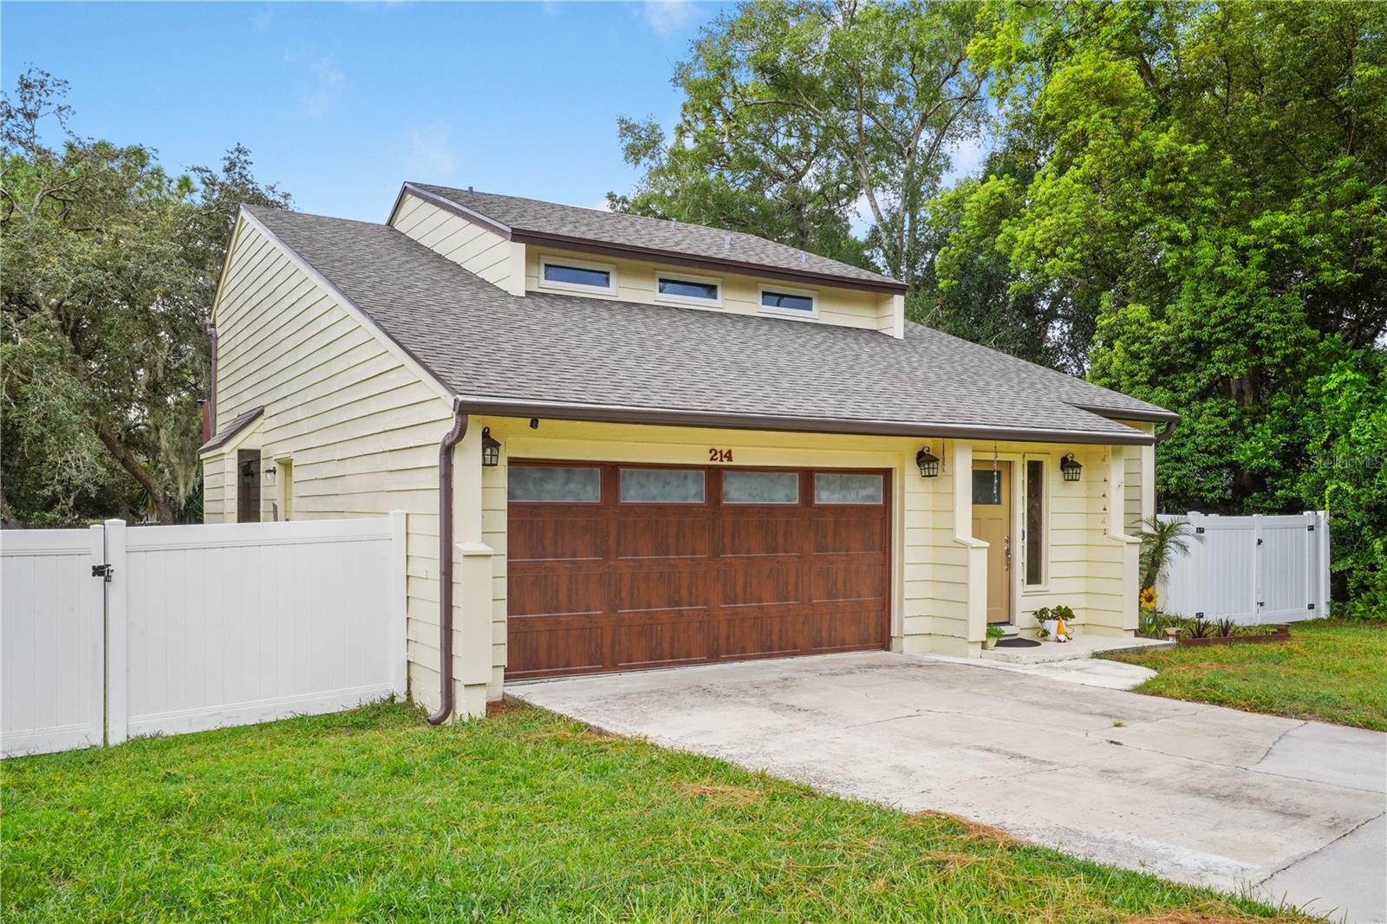
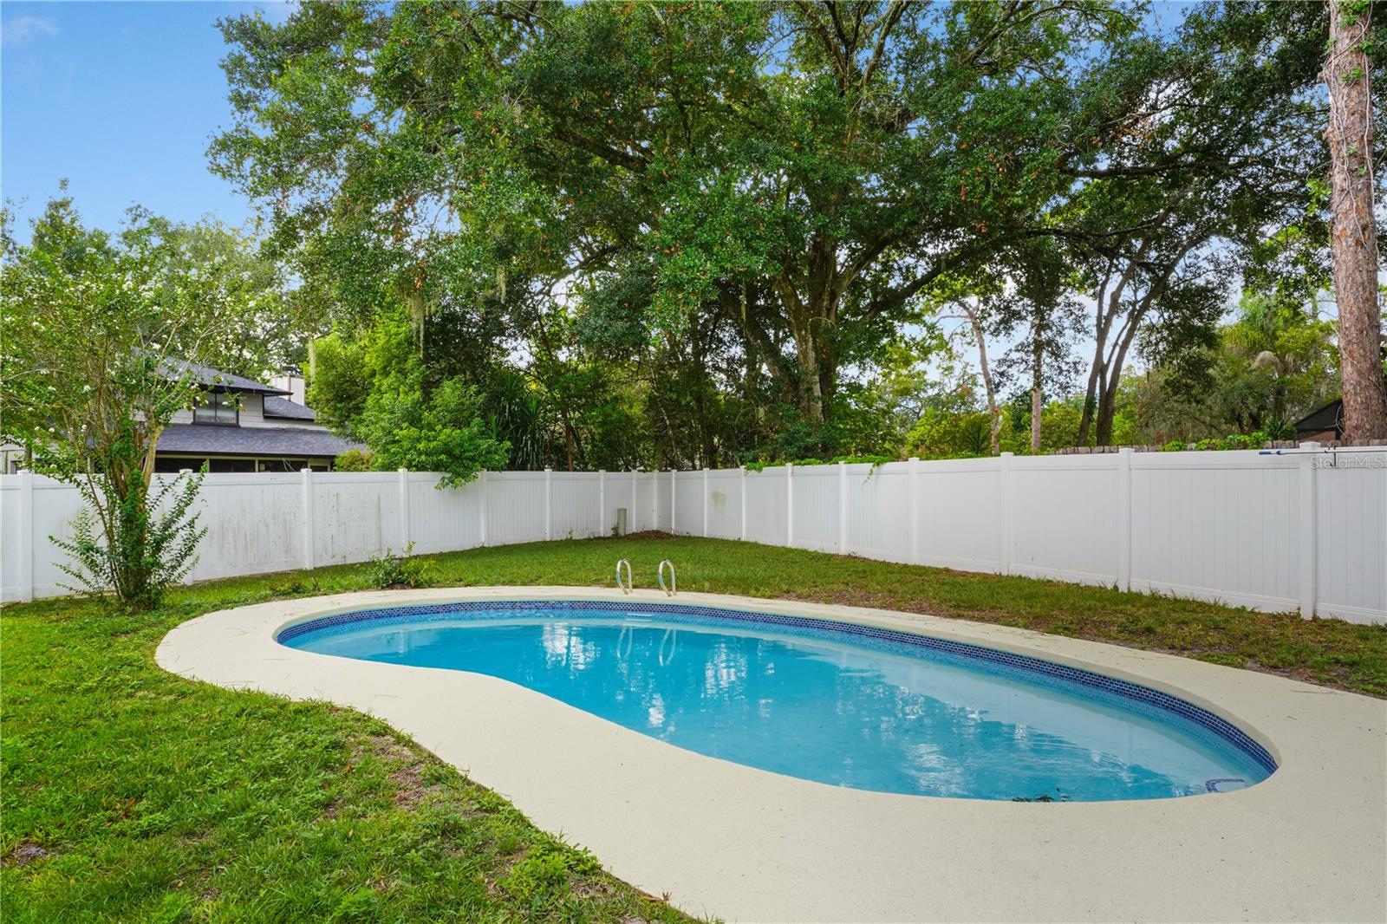
Welcome to 214 Pembrook Place, a spacious 3-bedroom, 2.5-bath plus den, two-story pool home in the popular Wekiva Hills community of Longwood. Situated on a .35-acre lot, this inviting home offers attractive curb appeal, a covered entry, 2-car garage, mature trees, landscaping, and a private fenced yard. Architectural details, upper-level windows, and a broad roofline add character and a warm first impression. Inside, the spacious living room features soaring vaulted ceilings, warm wood-look flooring, abundant natural light, distinctive wood accent walls, and staircase details that add warmth and personality. The open layout is ideal for everyday living and entertaining. The kitchen offers abundant wood cabinetry, generous counter space, tile flooring, and a large window over the sink. A peninsula-style layout provides additional prep and serving space while connecting to the adjoining breakfast nook. Sliding glass doors lead directly to the backyard deck for easy indoor-outdoor living. The spacious family room features neutral finishes, soft carpeting, and distinctive wood accent details. Large sliding glass doors bring in abundant natural light and provide direct access to the backyard deck. A convenient half bath features a spacious vanity, neutral finishes, rustic wood accents, a large mirror, and overhead natural light. A gorgeous wood staircase leads to the second floor and is highlighted by rich natural tones, distinctive diagonal wood detailing, tall windows, and an upper transom. The spacious primary bedroom features warm wood flooring, neutral finishes, a modern ceiling fan, and expansive sliding glass doors leading to a private upper-level deck. A rustic barn-style door adds character and charm. The primary bathroom offers a dual-sink vanity with warm wood cabinetry, large framed mirror, tile flooring, natural light, and a separate tiled walk-in shower with sliding glass enclosure. Bedrooms two and three feature warm wood-look flooring, neutral finishes, ceiling fans, and natural light, providing flexible spaces for family, guests, or a home office. The nearby guest bathroom includes a stylish vanity with stone-look countertop, framed mirror, modern lighting, and a tub/shower combination. Step outside to a spacious fenced backyard with a private swimming pool and large deck, offering plenty of room for grilling, outdoor dining, entertaining, pets, play, or relaxing beneath the mature trees. The generous yard creates a peaceful setting to enjoy the Florida lifestyle. Extensive recent updates include a 2024 roof, 2024 hot water heater, 2023 plumbing, 2025 flooring, 2023 windows, 2022 fence, 2026 decking, 2026 interior and exterior paint, pool resurfacing and new pool equipment in 2026, a new garage door in 2023, and a new front door in 2023. Enjoy outstanding proximity to Wekiva Golf Club, Wekiva Island, and Wekiwa Springs State Park, along with convenient access to Publix, local parks, dining, shopping, and major roadways. The Wekiva community also offers two parks, a community center, and approximately 26 miles of walking trails surrounding the Wekiva Golf Course. With its desirable Longwood location, oversized homesite, private pool, flexible two-story layout, extensive recent improvements, and access to the Wekiva lifestyle, 214 Pembrook Place is ready for its next chapter.
moreless
- Property type
- Single family
- Year built
- 1978
- Lot size
- 0.35 acres
- Garage
- 2 cars
- On market
- 66 days
- Price per sqft
- $222
- HOA fees
- $22/mo
- Listing ID
- O6433313
Show Full Details
Property Info
- Property Type
- Residential
- Property Subtype
- SingleFamilyResidence
- Year Built
- 1978
- Levels
- Two
- Direction Faces
- North
- Subdivision
- Wekiva Hills Sec 01
- Lot Size (acres)
- 0.35
- Lot Size (sqft)
- 15293.0
- Contract Date
- 2026-08-27
- On Market Date
- 2026-08-27
- Cumulative Days on Market
- 66
Interior Features
- Interior Features
- Built-In Features, Eat-In Kitchen, High Ceilings, Walk-In Closet(S)
- Flooring
- Laminate
- Laundry Features
- Electric Dryer Hookup, Washer Hookup
- Levels
- Two
- Door Features
- Sliding Doors
Appliances
- Appliances
- Cooktop, Dryer, Electric Water Heater, Microwave, Refrigerator, Washer
Heating & Cooling
- Heating
- Central, Electric
- Cooling
- Central Air
Exterior Features
- Exterior Features
- Lighting, Private Yard, Rain Gutters
- Patio & Porch Features
- Deck
- Construction Materials
- Hardiplank Type
- Foundation
- Slab
- Roof
- Shingle
- Pool Features
- In Ground, Private
- Private Pool
- Yes
Features & Amenities
- Garage Spaces
- 2.0
- Garage
- Yes
- Attached Garage
- Yes
- Parking Features
- Driveway, Garage Door Opener, Attached
Community/Association
- HOA
- Yes
- HOA Name
- Wekiva Hunt Club Community
- HOA Phone
- $4,077,746,111
- HOA Fee
- $267
- HOA Fee Frequency
- Annually
- Community Features
- Clubhouse, Golf, Park, Playground, Racquetball, Sidewalks, Tennis Court(S)
Utilities
- Utilities
- Cable Available, Electricity Connected, Phone Available, Sewer Connected, Water Connected
- Sewer
- Public Sewer
- Water Source
- Public
Taxes
- Annual Tax Amount
- $2,038
- Tax Year
- $2,025
- Legal Description
- LOT 47 WEKIVA HILLS SEC 1 PB 20 PG 48
Other
- Derived Previous List Price
- $425,000
Data freshness
- SURF LOCAL last checked
- Nov 22, 2026, 5:40 PM EST
Location
Approximate location, shown from the displayed address.
Similar homes nearby
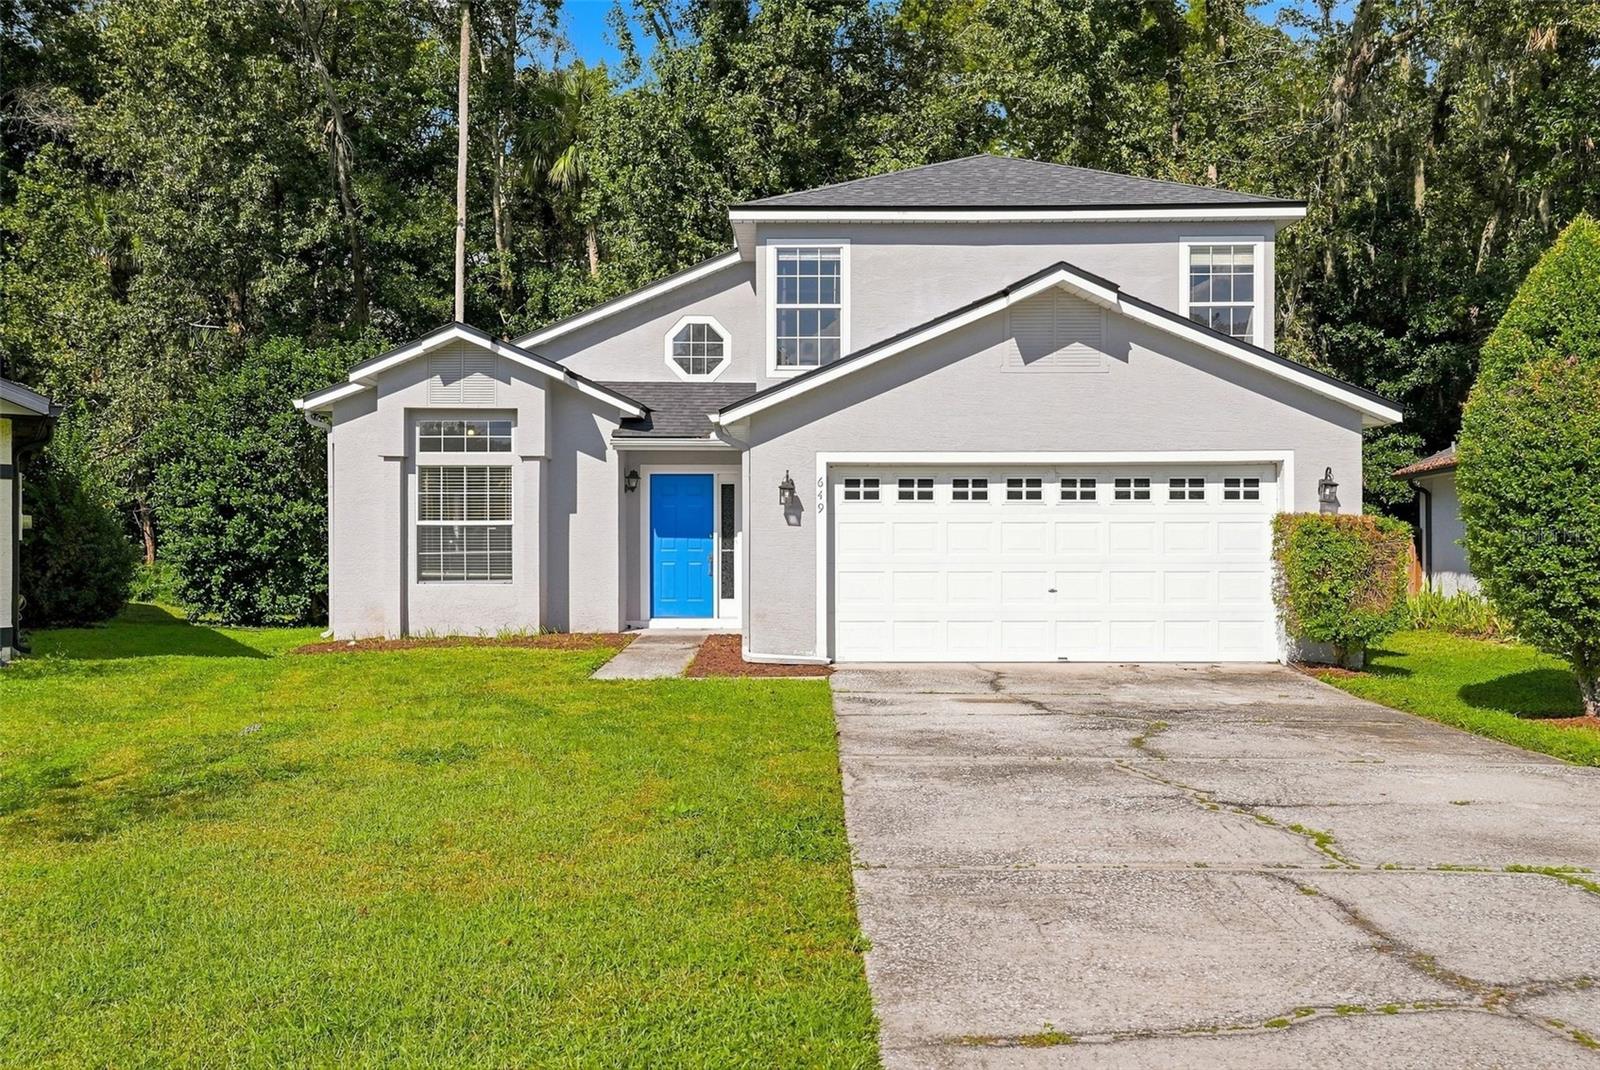
- $425,000649 Silver Birch Pl, Longwood, FL 327503 Beds3 Baths1,785 sqftListing courtesy of COLDWELL BANKER REALTY · Data courtesy of: Stellar MLS
 Active
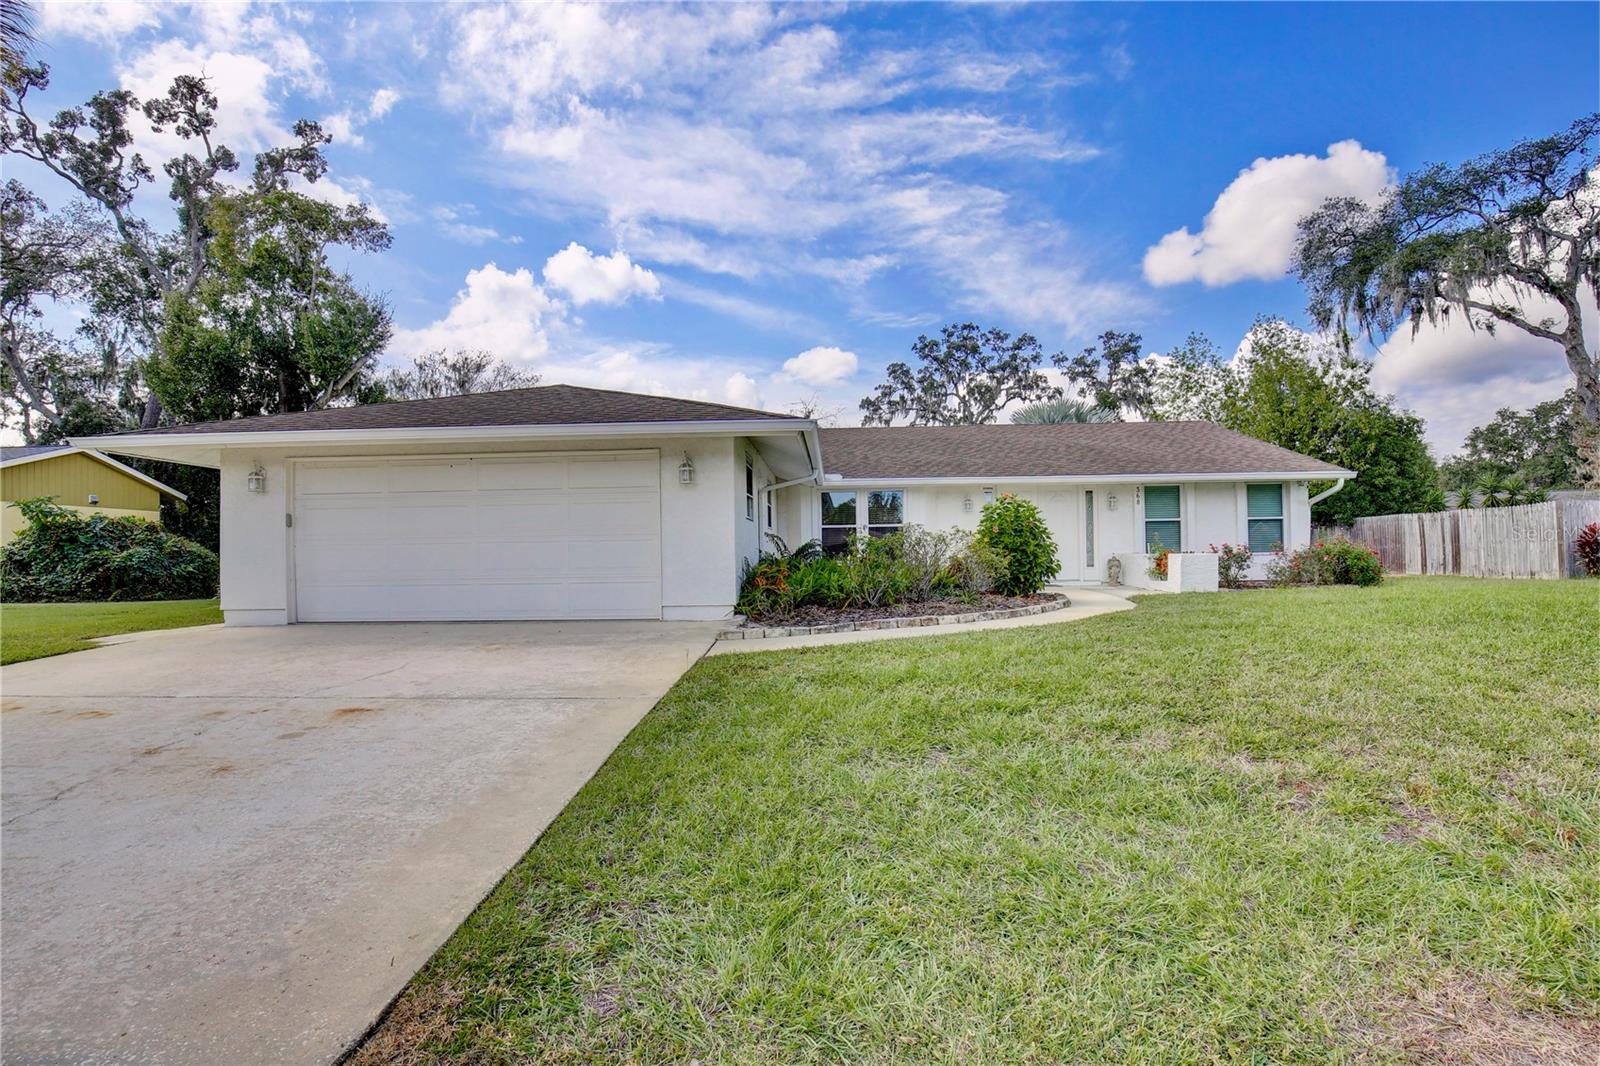
- $429,999368 Harbour Isle Way, Longwood, FL 327503 Beds2 Baths1,600 sqftListing courtesy of BAIRD REALTY, LLC · Data courtesy of: Stellar MLS
 Active
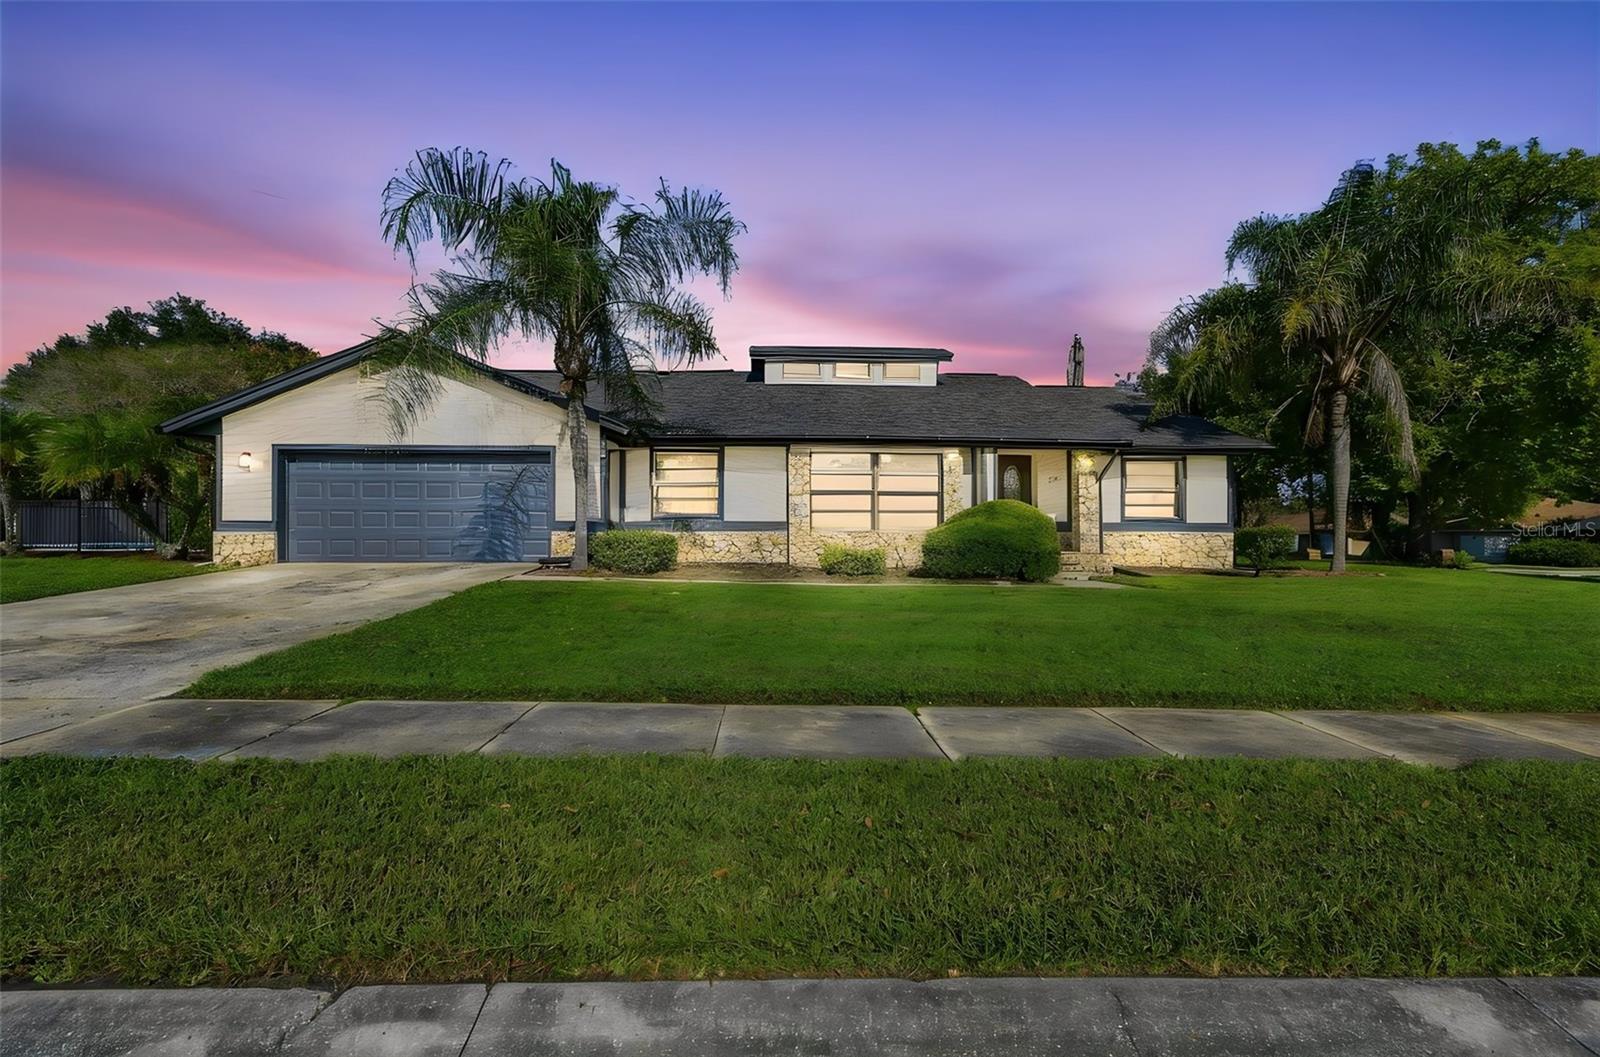
- $469,000252 Needles Trl, Longwood, FL 327794 Beds2 Baths2,009 sqftListing courtesy of KELLER WILLIAMS HERITAGE REALTY · Data courtesy of: Stellar MLS
 Active
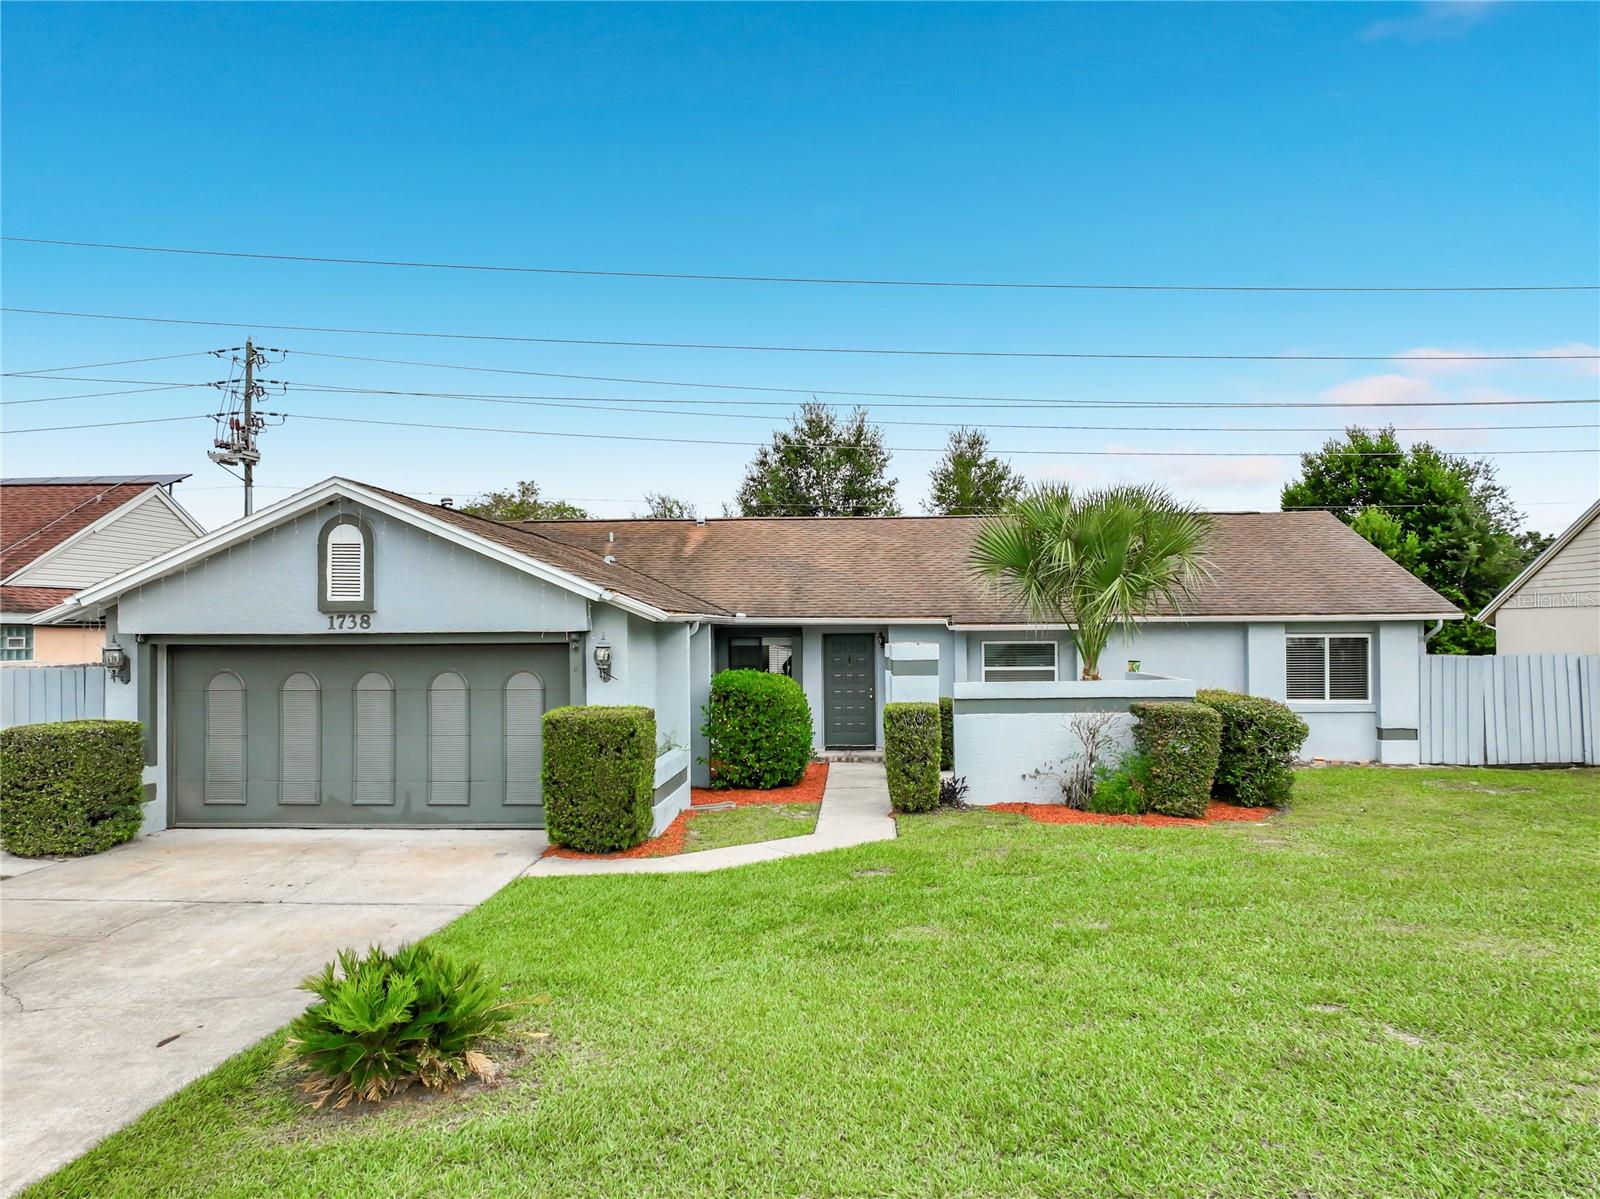
- $420,0001738 Grange Cir, Longwood, FL 327504 Beds2 Baths1,840 sqftListing courtesy of MAGNO REALTY CORP · Data courtesy of: Stellar MLS
 Active
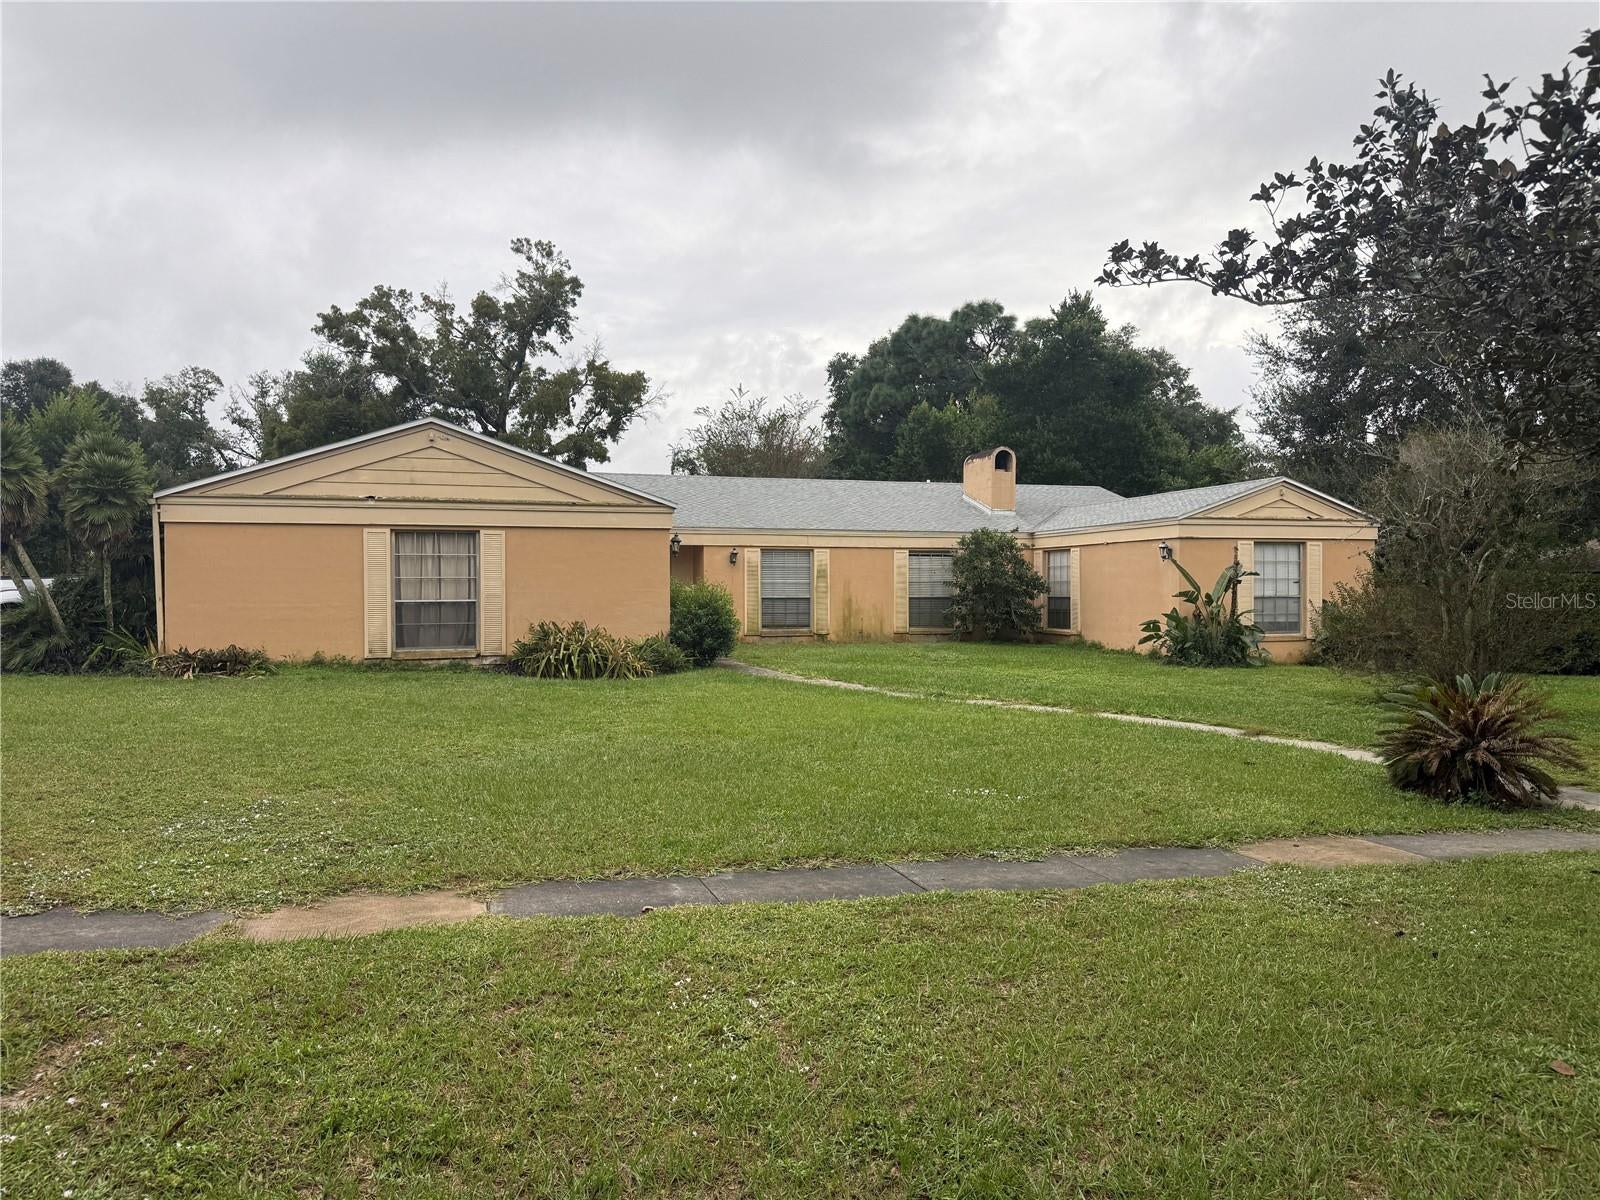
- $407,000215 Brom Bones Ln, Longwood, FL 327503 Beds3 Baths2,363 sqftListing courtesy of BERKSHIRE HATHAWAY HOMESERVICES RESULTS REALTY · Data courtesy of: Stellar MLS
 Active
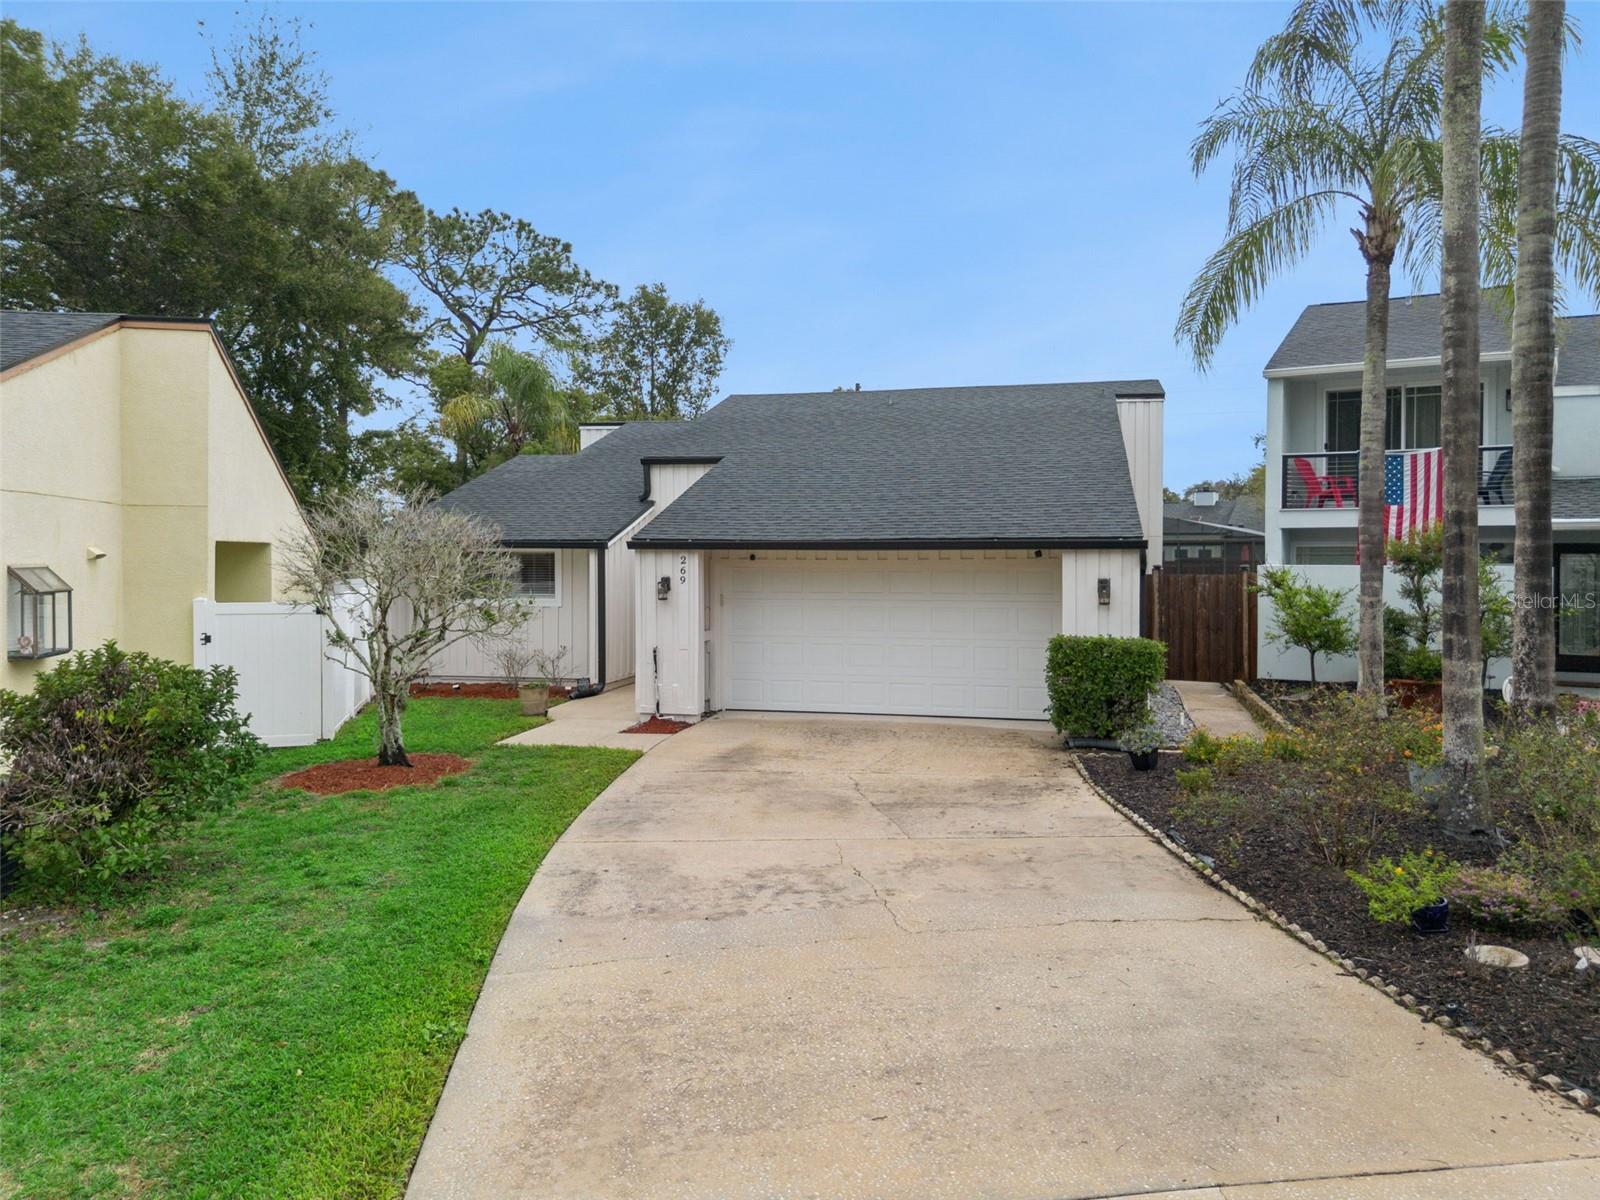
- $424,900269 Torpoint Gate, Longwood, FL 327793 Beds3 Baths1,487 sqftListing courtesy of CREEGAN GROUP · Data courtesy of: Stellar MLS
 Active
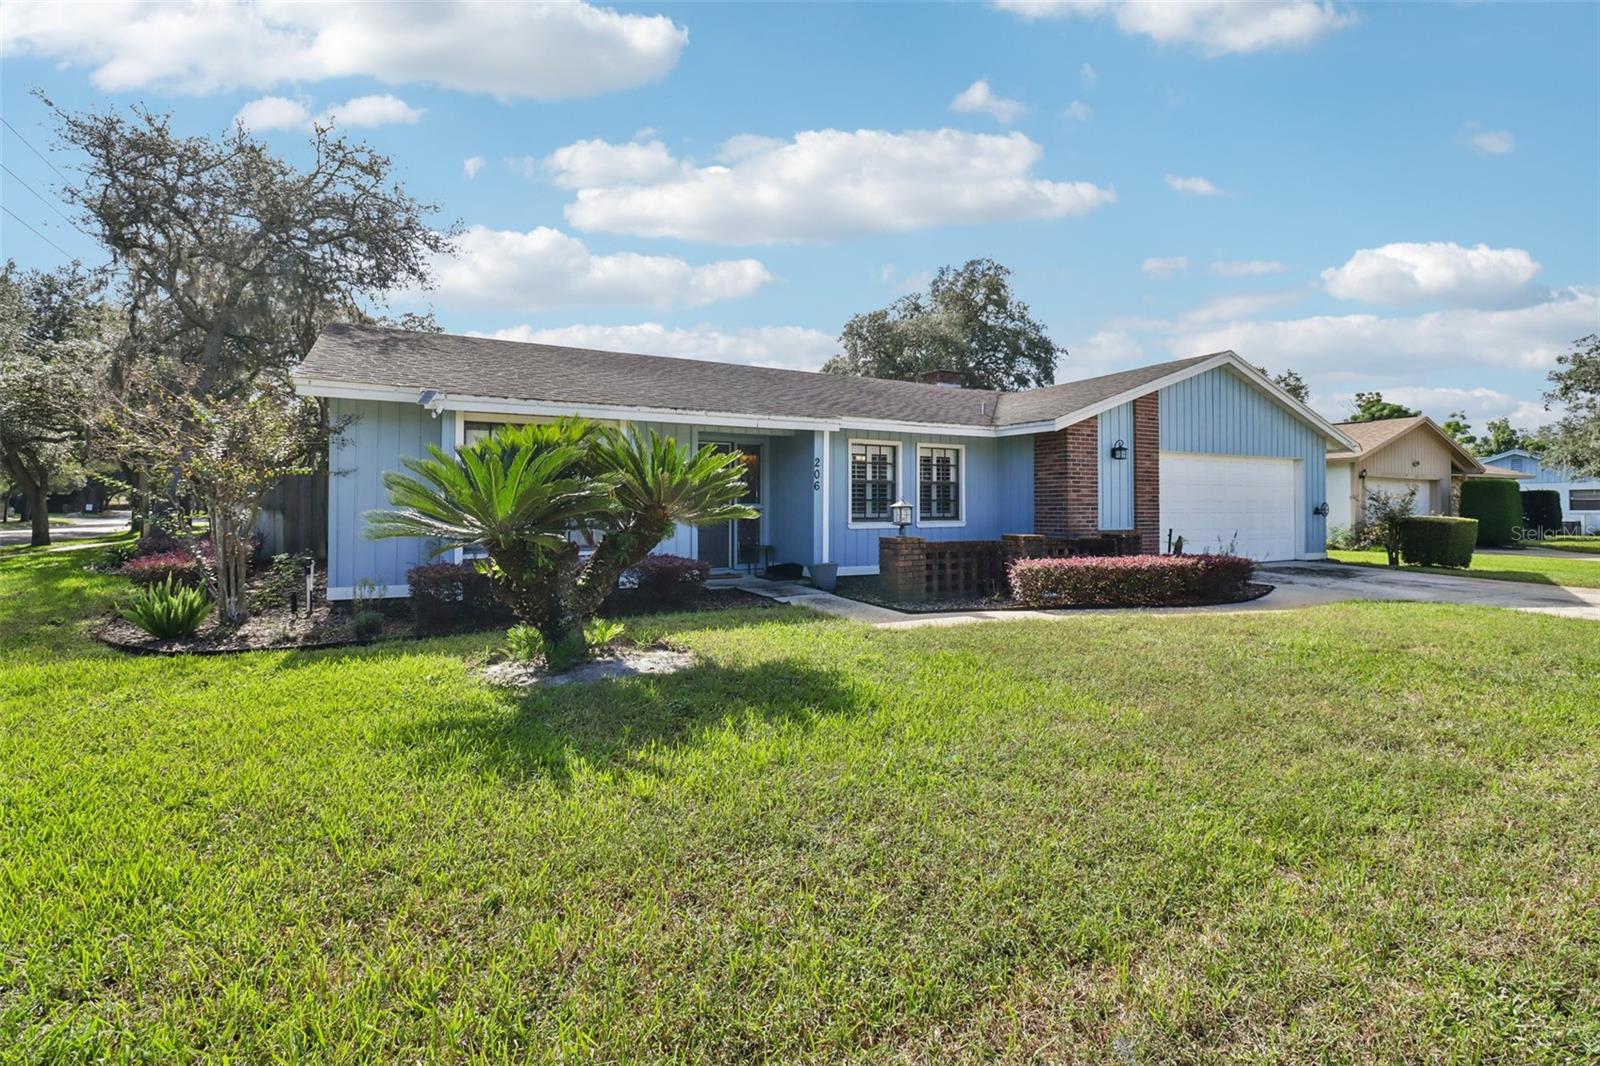
- $475,000206 Harrogate Pl, Longwood, FL 327794 Beds2 Baths1,973 sqftListing courtesy of WEMERT GROUP REALTY LLC · Data courtesy of: Stellar MLS
 Under Contract
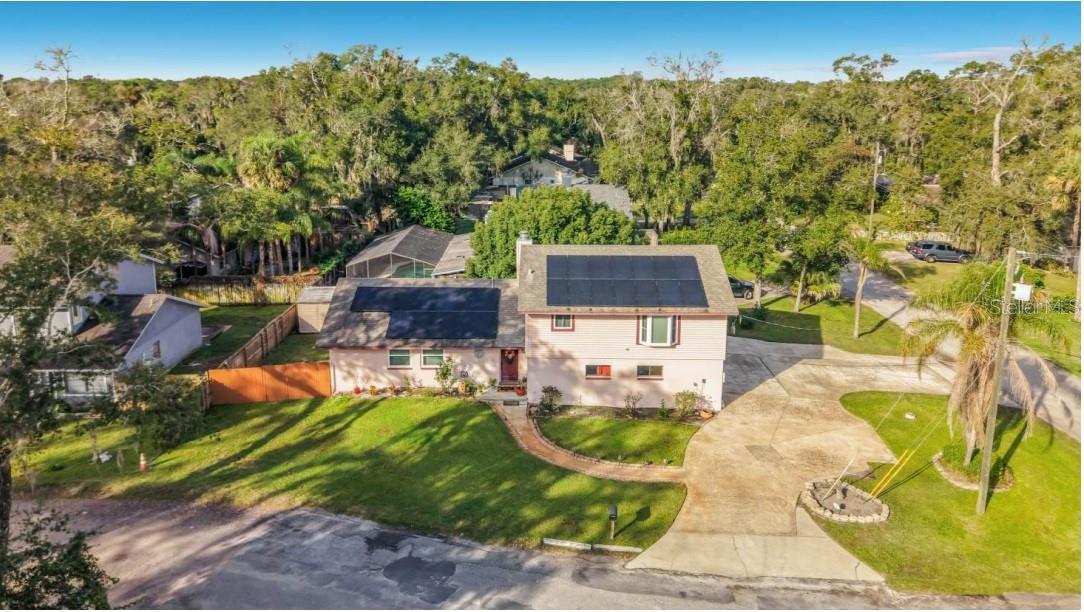
- $450,000950 Lake Ln, Longwood, FL 327503 Beds3 Baths1,924 sqftListing courtesy of THE BOULOS REALTY COMPANY · Data courtesy of: Stellar MLS
 Active
What Sold Nearby
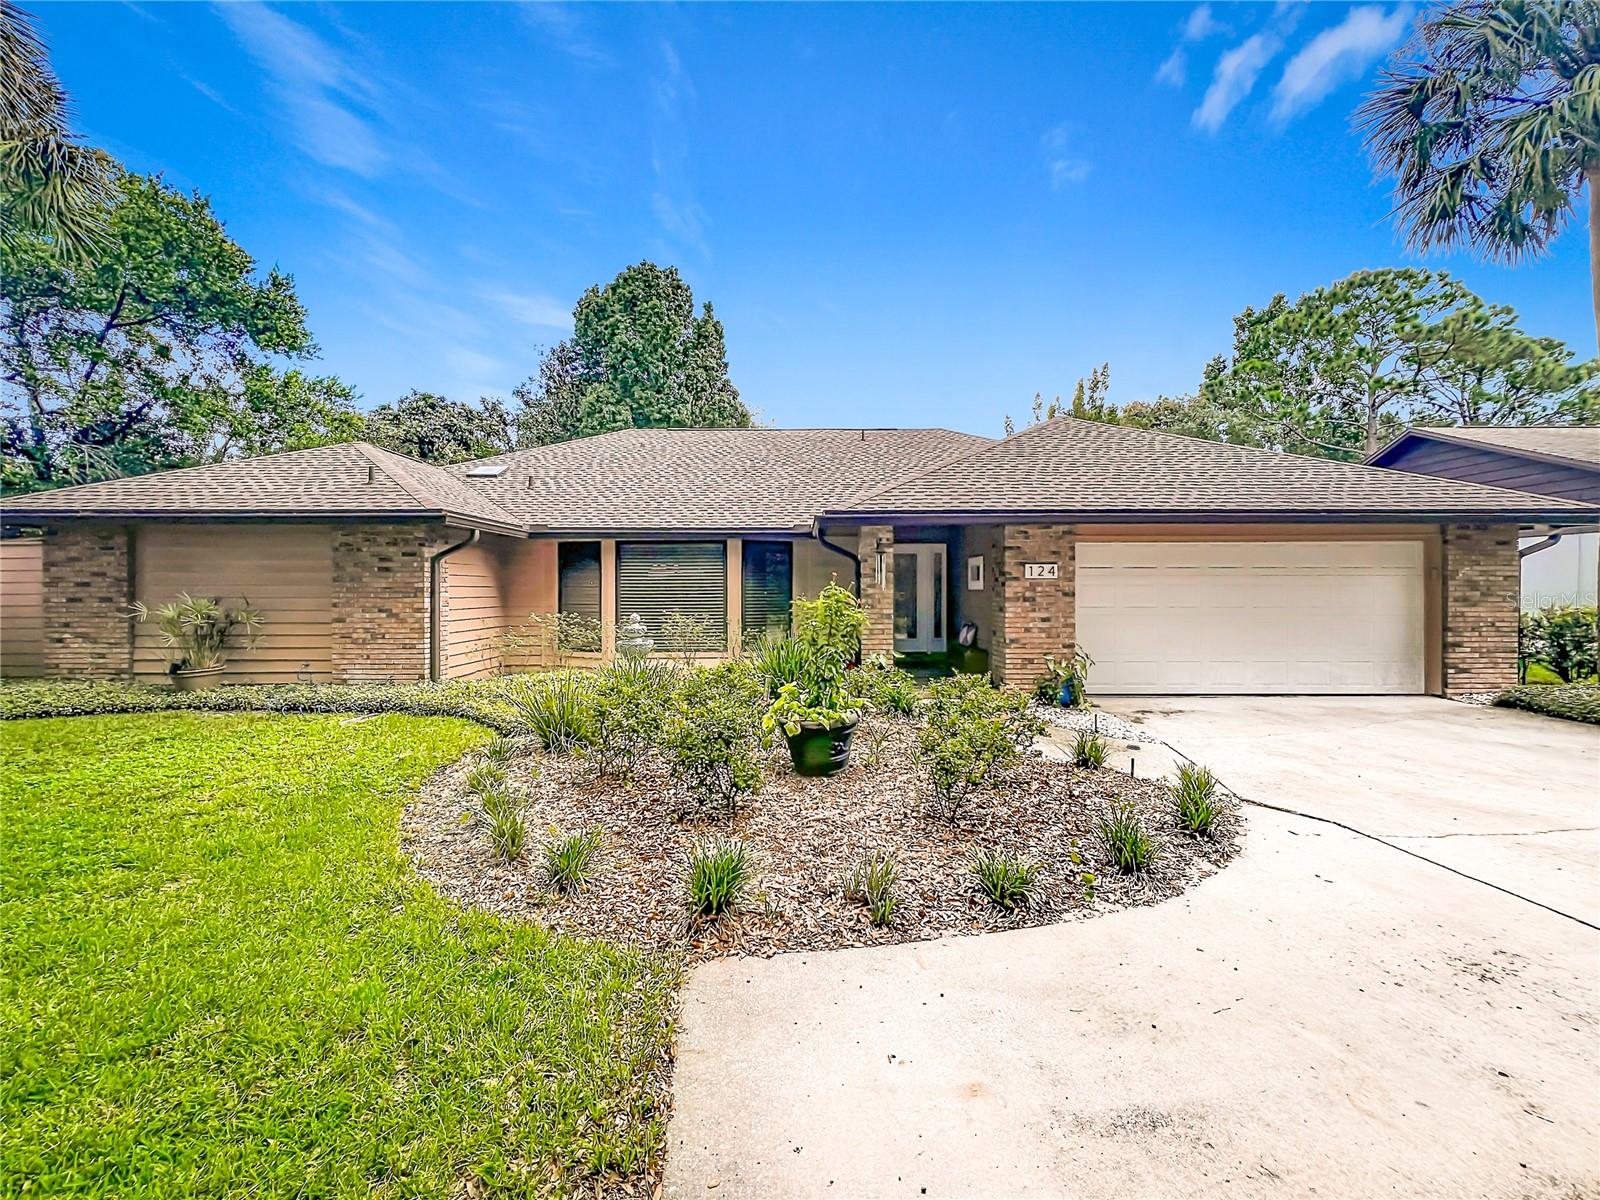 $520,600124 Trafalgar PlLongwood, FL · Sold 2026-10-30
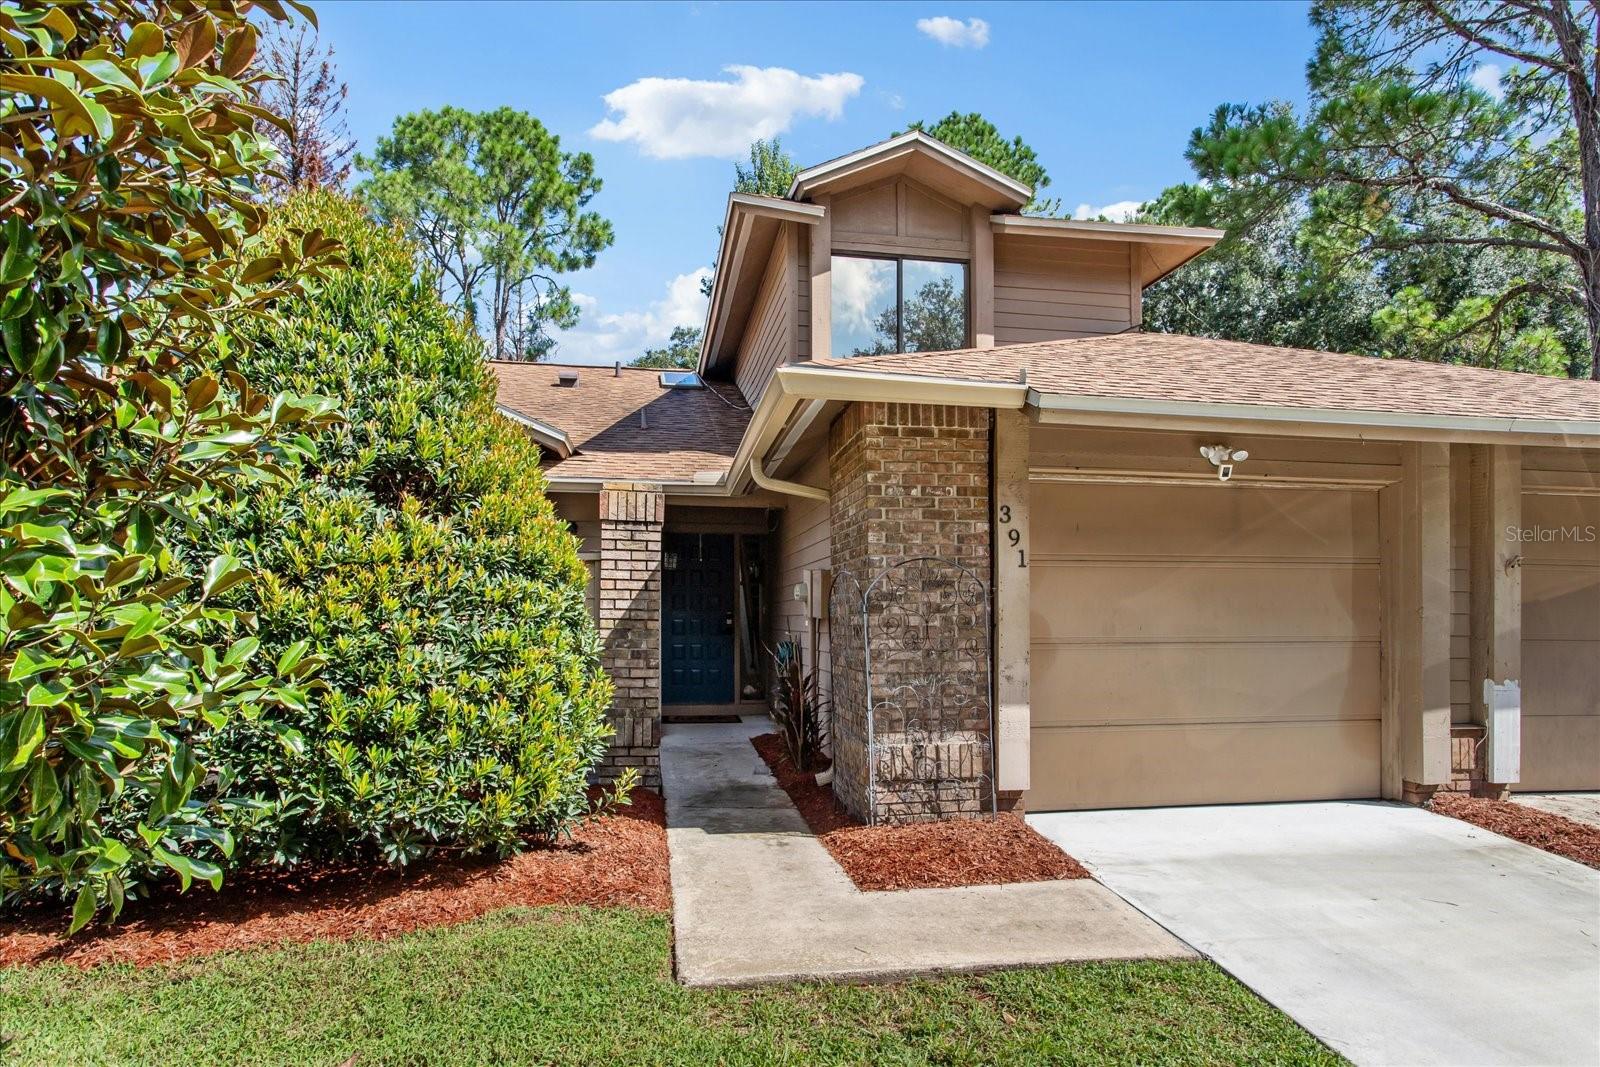 $340,000391 Winchester PlLongwood, FL · Sold 2026-10-30
 $260,000121 Crown Point CirLongwood, FL · Sold 2026-10-30
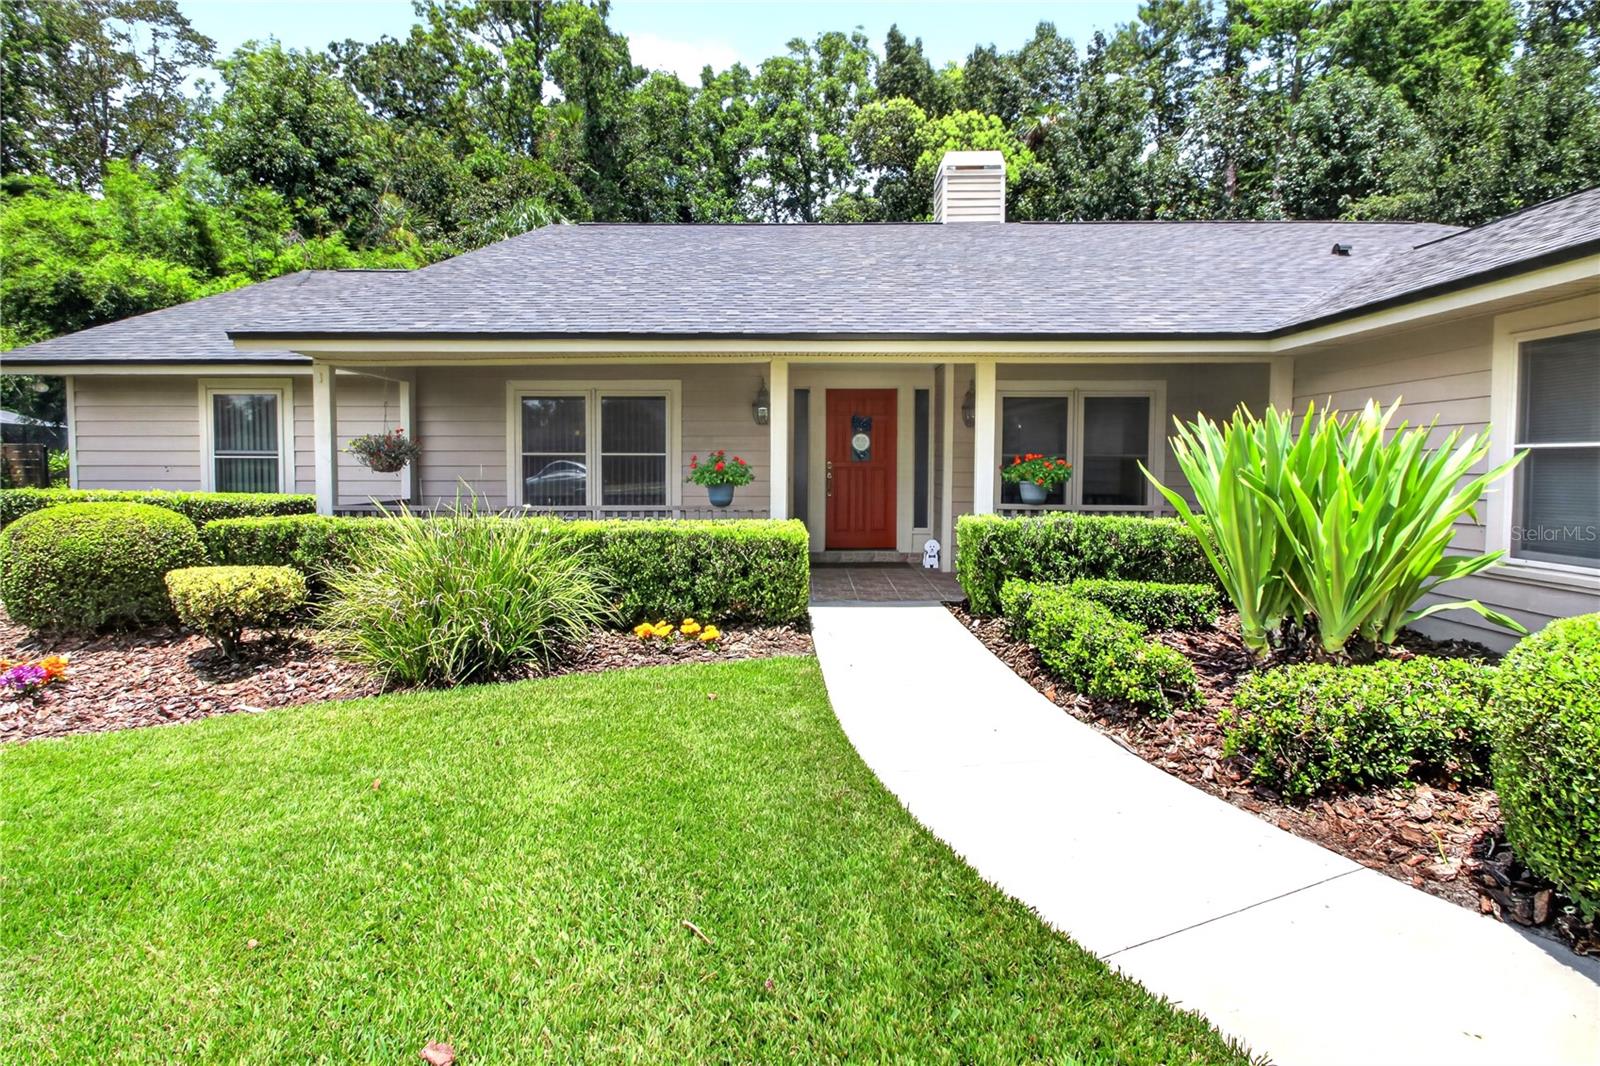 $700,000616 Riverpark CirLongwood, FL · Sold 2026-10-23
 $271,500302 Sand Trap CvLongwood, FL · Sold 2026-10-23
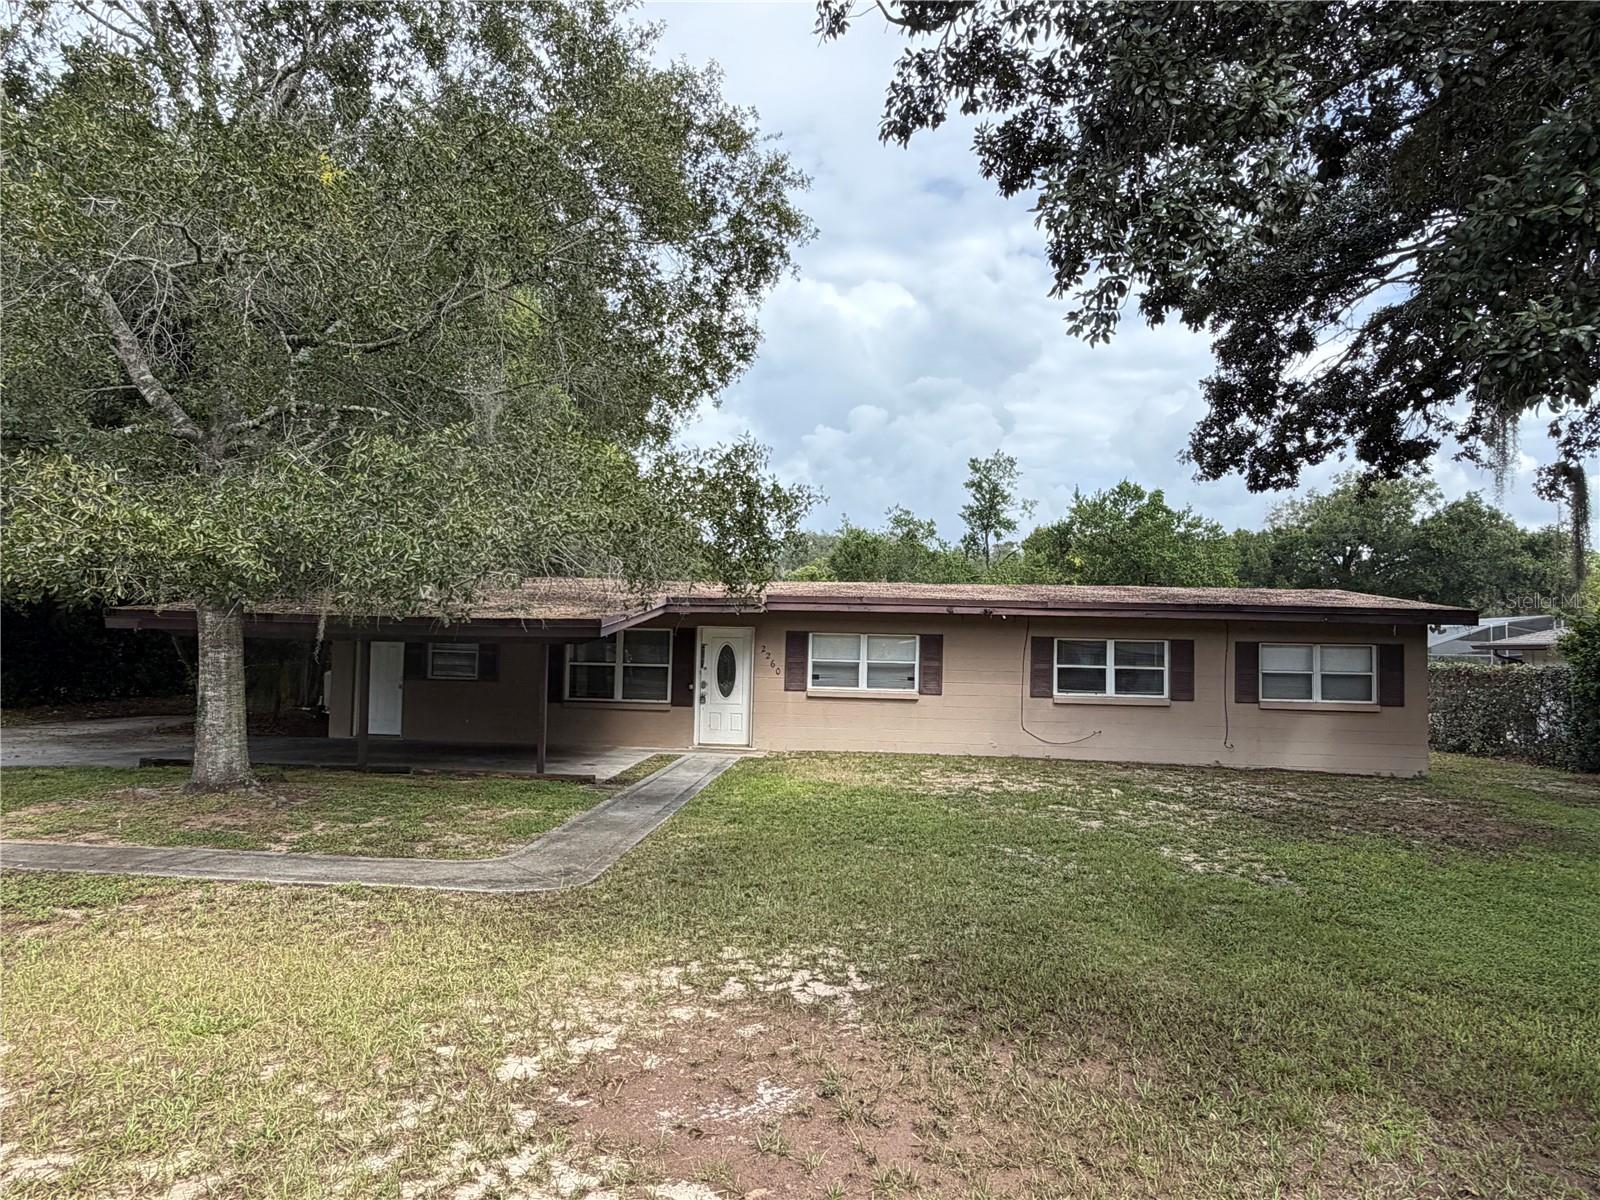 $305,0002260 Charlotte DrLongwood, FL · Sold 2026-10-16
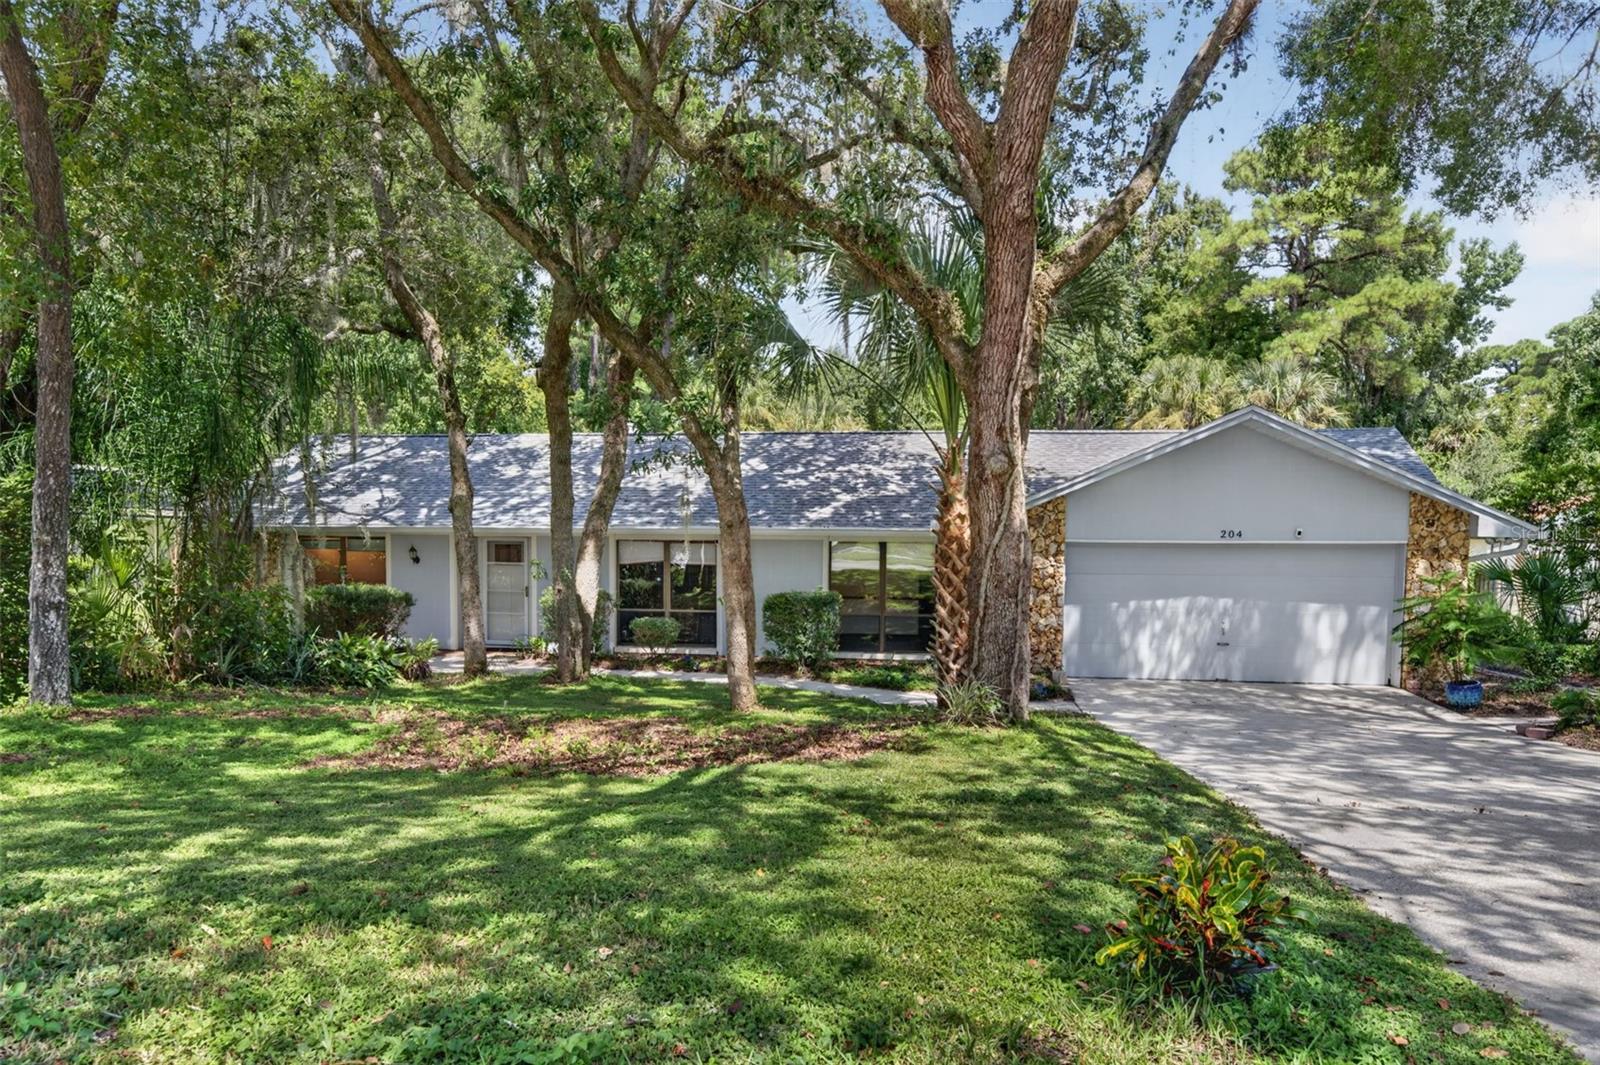 $499,000204 Riverbend BlvdLongwood, FL · Sold 2026-10-16
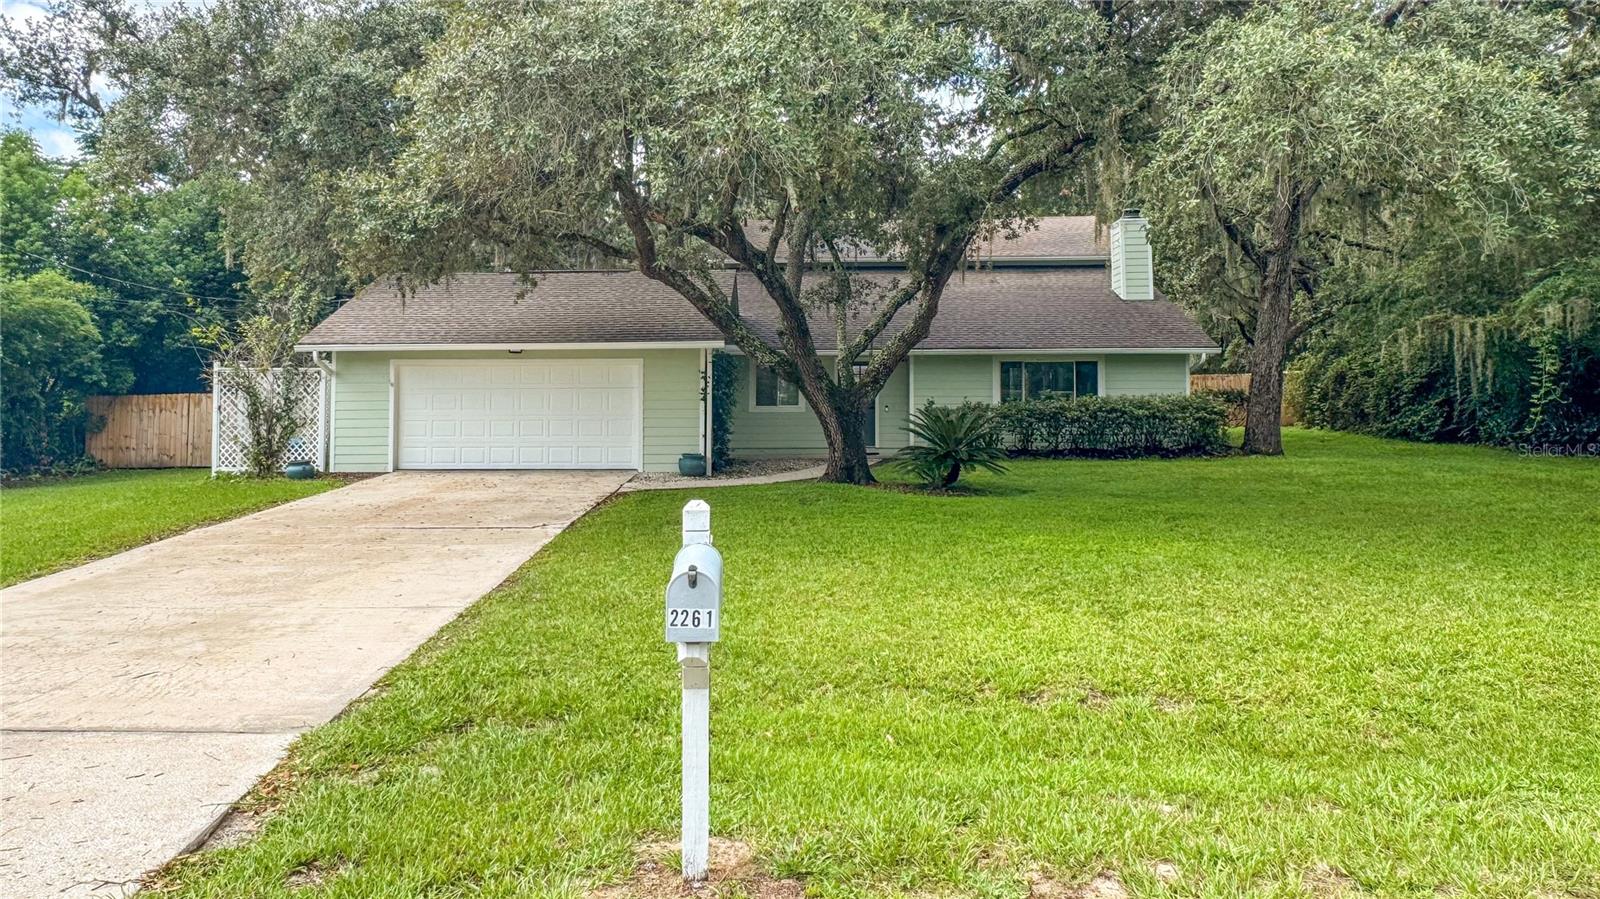 $575,0002261 Charlotte DrLongwood, FL · Sold 2026-10-14
Flood
Flood zone X · Minimal flood risk
What's Nearby
- Ray's Fish and Chips526 Hunt Club Boulevard, Apopka, FL 32703, United States of America1.1 mi
- 168 Chinese Restaurant3030 East Semoran Boulevard, Forest City, FL 32793, United States of America1.2 mi
- Chili'sSemoran Boulevard, Apopka, FL 32793, United States of America1.2 mi
- Gator's DocksideSuwannee Court, Forest City, FL 32793, United States of America1.3 mi
- Garibaldis Mexican restaurant & bar2434 Semoran Boulevard, South Apopka, FL 32703, United States of America1.3 mi
- Hurricane Grill & Wings2209 Semoran Boulevard, Apopka, FL 32703, United States of America1.4 mi
- Morenas Latin Bar & Grill2300 Semoran Boulevard, Apopka, FL 32703, United States of America1.5 mi
- Gallo's Pollo and Grill1960 Semoran Boulevard, Apopka, FL 32793, United States of America1.6 mi
- Publix540 Saddlebrook Court, Apopka, FL 32703, United States of America1.1 mi
- Walmart Neighborhood Market820 Balmy Beach Drive, Apopka, FL 32703, United States of America1.2 mi
- Sprouts Farmers Market2283 Semoran Boulevard, Apopka, FL 32703, United States of America1.2 mi
- Publix3883 Wekiva Springs Road, Longwood, FL 32779, United States of America1.4 mi
- Los HirasolesLake Pleasant Road, Apopka, FL 32793, United States of America1.7 mi
- Clay Springs Elementary SchoolWekiwa Springs Road, Orange County, FL 32793, United States of America0.7 mi
- Wekiva Elementary School1450 East Wekiva Trail, Wekiwa Springs, FL 32779, United States of America0.8 mi
- Bear Lake Elementary School3399 Gleaves Court, Apopka, FL 32703, United States of America1.5 mi
- Forest Lake Academy500 SR 436, Apopka, FL 32703, United States of America1.6 mi
- Forest City Elementary School1010 Sand Lake Road, Altamonte Springs, FL 32714, United States of America1.9 mi
- Wekiva Hills ParkForest City, Florida, United States of America0.3 mi
- Wekiva Canterclub ParkOrange County, Florida, United States of America0.4 mi
- Seminole County, FloridaUnited States of America1.6 mi
- Wekiwa Springs, FloridaUnited States of America1.8 mi
- Sago Tea Bar ATBPHunt Club Boulevard, Forest City, FL 32793, United States of America1.0 mi
- Starbucks3850 Retzer Drive, Apopka, FL 32703, United States of America1.5 mi
More homes in Longwood
Homes for sale near Longwood
Data courtesy of: Stellar MLSDisclaimers and data details
Listings courtesy of Stellar MLS as distributed by MLS GRID. Based on information submitted to the MLS GRID. All data is obtained from various sources and may not have been verified by broker or MLS GRID. Supplied Open House Information is subject to change without notice. All information should be independently reviewed and verified for accuracy. Properties may or may not be listed by the office/agent presenting the information. Listing information is provided for consumers’ personal, non-commercial use, solely to identify prospective properties for potential purchase; all other use is strictly prohibited and may violate relevant federal and state law. Information deemed reliable but not guaranteed. Copyright © 2026 MLS GRID. All Rights Reserved.

Continental Real Estate Group, Inc
Broker: Derek Eisenberg
Listing last updated: Nov 11, 2026, 2:21 PM EST. SURF LOCAL last checked: Nov 22, 2026, 5:40 PM EST.