
 Active
1820 Wingfield Dr
Longwood, FL 32779 · Single family
$999,999
Listing courtesy of Lydia Pisano, MARK SPAIN REAL ESTATE
- 4 Beds
- 4 Baths
- 3,941 sqft
Cynthia's Insights On This Property
- Built 1985 — before Florida's 2002 building code
- Last recorded sale: $329,000 in December 1997
- Typical sale in 32779 over the last year: $530,000, $246 per sq ft
- Owners in 32779 stay about 9 years; 4% of homes changed hands last year
- Taxes could jump about $3,500/yr after a sale (homestead cap resets)
- County record lists a private pool


📊 Price Pulse
What would you pay for this place?
Sale prices come from county public records, not MLS data.Listing agent
Contact
Send a message and we'll pass it to the listing agent. Nothing is sent until you ask.
About this home
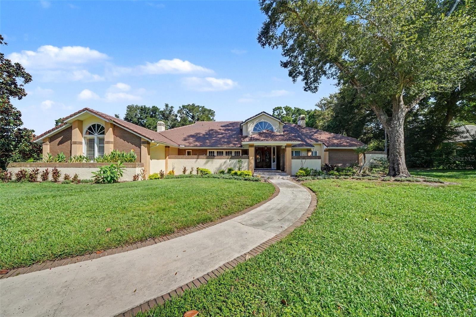
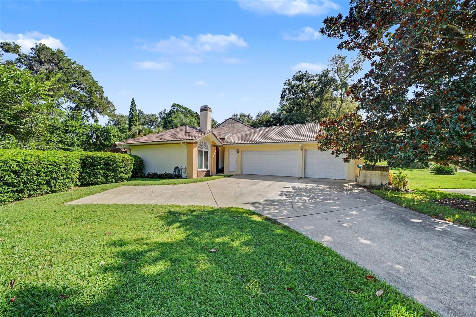
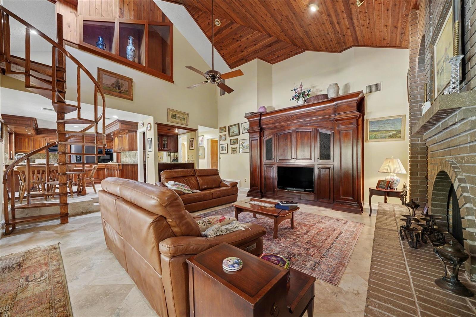
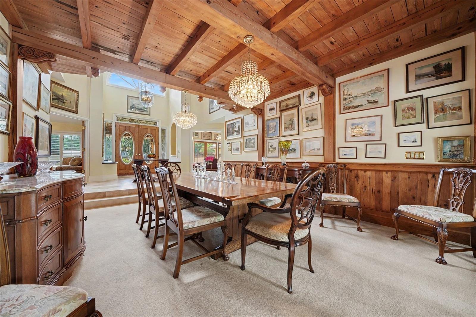
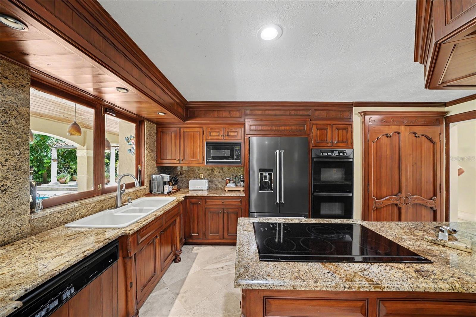
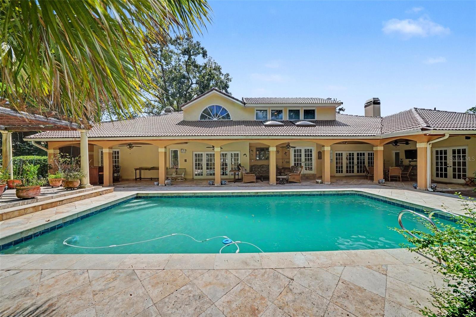
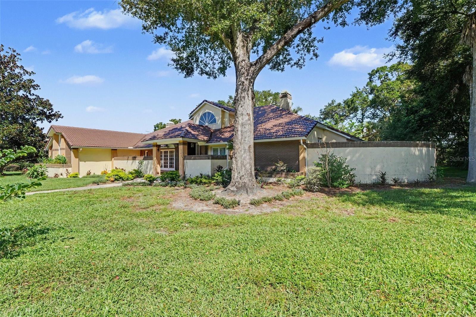
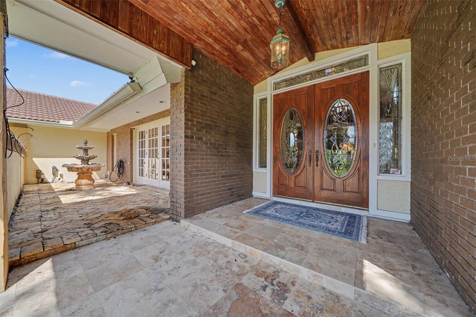
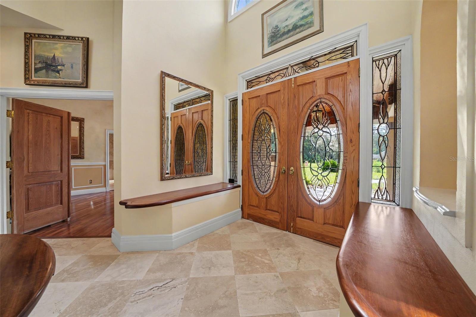
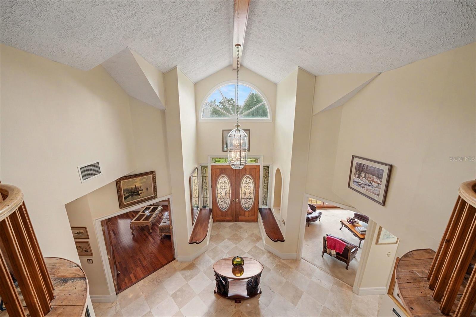
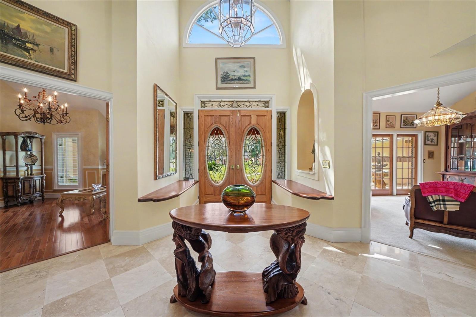
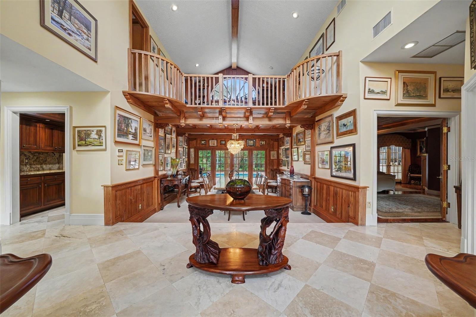
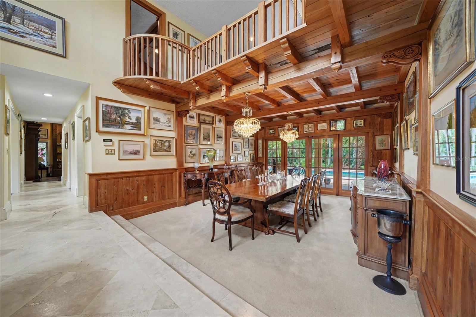
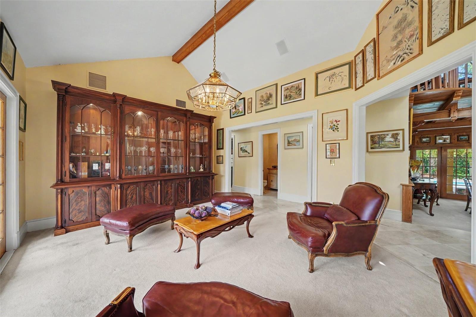
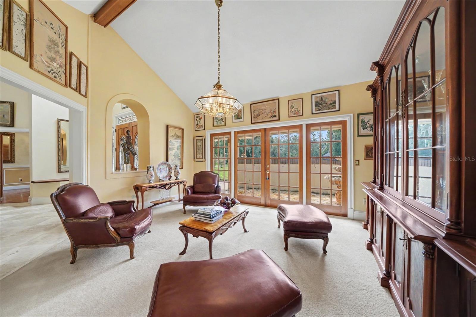
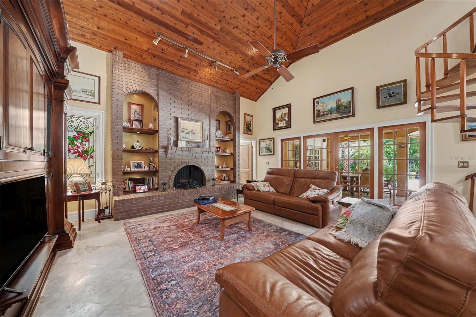
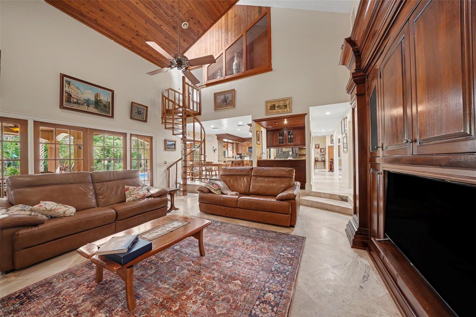
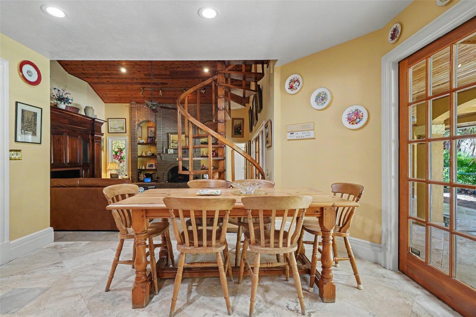
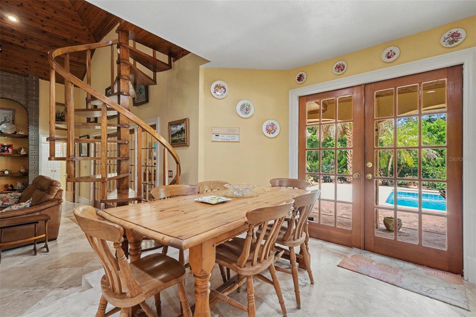
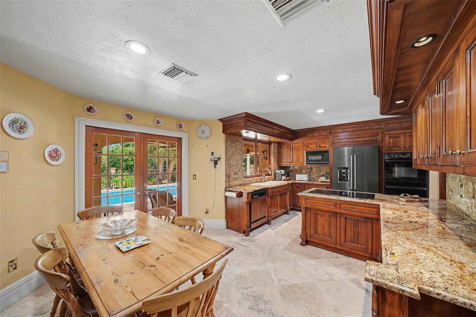
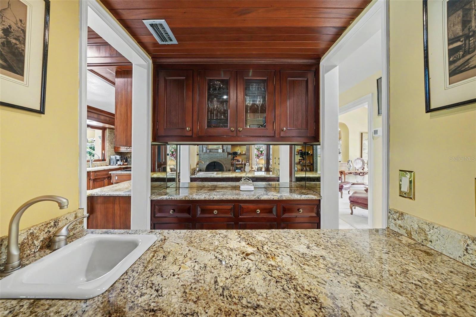
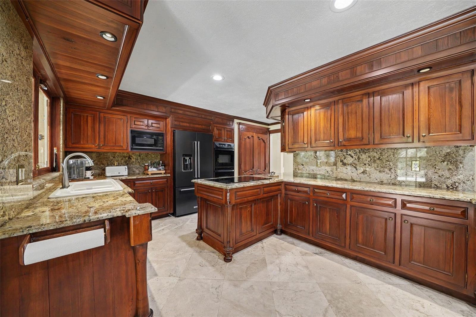
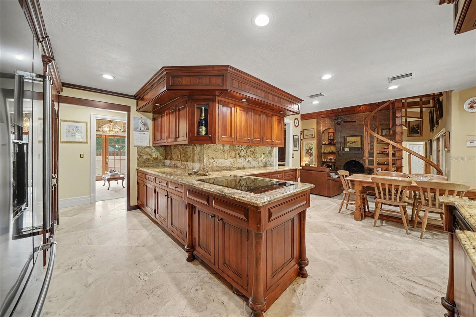
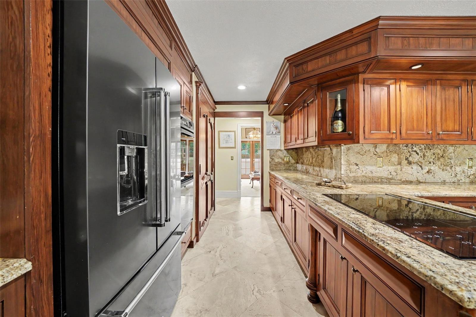
Welcome to this stunning One-Acre Estate Home with custom upgrades and a resort-style backyard. This 4 bedroom, 3.5-bath home is thoughtfully designed with numerous custom upgrades, elegant architectural details, and exceptional spaces for both everyday living and entertaining. Step through the covered front porch into an impressive foyer featuring soaring ceilings, a formal sitting area, and a formal dining room. The gourmet kitchen is a true centerpiece, offering granite countertops, handcrafted cabinetry, abundant counter space and storage, a closet pantry, and a dedicated wine bar with built-in wine racks. The adjacent eat-in area overlooks the pool and backyard, while abundant natural light fills the space. The spacious gathering room features dramatic wood ceilings, a brick wood-burning fireplace, and beautiful travertine flooring, creating a warm and inviting atmosphere. Multiple French doors provide seamless access to the spectacular outdoor living spaces. The expansive primary suite offers a private sitting area and a separate retreat room that can be used as a relaxation space, exercise area, or home office. Two oversized walk-in closets provide exceptional storage, while French doors offer direct access to the covered patio. The luxurious primary bathroom features soaring ceilings, a large garden tub, separate walk-in shower, dual vanities with generous counter space, and a private niche. An exterior French door leads to a secluded private courtyard. A convenient powder room serves the main living areas. On the opposite side of the home are two additional spacious bedrooms and a pool-planned bathroom designed with outdoor living in mind. A beautiful spiral staircase leads upstairs to the fourth bedroom, complete with a unique built-in bed that can easily be tucked away into the wall when not in use. The bedroom features its own private bathroom and connects to a versatile bonus room—perfect for a home office, den, media room, or additional living space. The bonus room overlooks the gallery area below, adding to the home's impressive architectural character. The interior laundry room offers extensive cabinetry and storage. A side-entry three-car garage provides ample parking and storage, complemented by an oversized driveway with abundant additional parking. Outside, prepare to be impressed by the private backyard oasis. Multiple French doors open to a beautiful covered patio featuring five separate sitting areas, all overlooking the sparkling pool. The pool and patio area are enclosed by an attractive iron fence, while the private one-acre property continues beyond the fenced enclosure, providing plenty of additional yard space and privacy. Beautifully landscaped and designed for entertaining, this remarkable estate combines spacious indoor living, custom craftsmanship, and resort-style outdoor living—all set on a picturesque one-acre lot. A truly distinctive home offering space, privacy, custom details, and an exceptional setting for enjoying the Florida lifestyle. Convenient location to restaurants, shopping and major highways.
moreless
- Property type
- Single family
- Year built
- 1985
- Lot size
- 1.01 acres
- Garage
- 3 cars
- On market
- 29 days
- Price per sqft
- $254
- HOA fees
- $107/mo
- Listing ID
- O6443501
Show Full Details
Property Info
- Property Type
- Residential
- Property Subtype
- SingleFamilyResidence
- Year Built
- 1985
- Levels
- Two
- Direction Faces
- North
- Neighborhood
- Wingfield Reserve
- Lot Size (acres)
- 1.01
- Lot Size (sqft)
- 43803.0
- Contract Date
- 2026-09-21
- On Market Date
- 2026-09-21
- Cumulative Days on Market
- 29
Interior Features
- Interior Features
- Built-In Features, Cathedral Ceiling(S), Eat-In Kitchen, High Ceilings, Stone Counters, Tray Ceiling(S), Walk-In Closet(S)
- Flooring
- Carpet, Ceramic Tile, Hardwood
- Fireplace
- Yes
- Fireplace Features
- Family Room, Wood Burning
- Laundry Features
- Electric Dryer Hookup, Inside, Laundry Room, Washer Hookup
- Levels
- Two
Appliances
- Appliances
- Cooktop, Dishwasher, Disposal, Dryer, Microwave, Refrigerator, Washer
Heating & Cooling
- Heating
- Central, Electric
- Cooling
- Central Air
Exterior Features
- Exterior Features
- Garden, Private Yard
- Patio & Porch Features
- Covered, Deck, Front Porch, Patio, Porch, Rear Porch, Side Porch
- Construction Materials
- Block, Stucco
- Foundation
- Slab
- Roof
- Tile
- Fencing
- Other
- Pool Features
- Gunite, In Ground, Private
- Private Pool
- Yes
- View
- Trees/Woods
Features & Amenities
- Garage Spaces
- 3.0
- Garage
- Yes
- Attached Garage
- Yes
- Parking Features
- Driveway, Garage Door Opener, Garage Faces Side, Attached
- Lot Features
- Landscaped, Paved
Community/Association
- HOA
- Yes
- HOA Name
- Sentry Mgmt.
- HOA Phone
- $4,077,886,700
- HOA Fee
- $643
- HOA Fee Frequency
- SemiAnnually
- Association Amenities
- Tennis Court(S)
Utilities
- Utilities
- Cable Available, Cable Connected, Electricity Connected, Water Connected
- Sewer
- Public Sewer
- Water Source
- Public
Taxes
- Annual Tax Amount
- $7,271
- Tax Year
- $2,025
- Legal Description
- LOT 51 WINGFIELD RESERVE PHASE 1 PB 24 PGS 79 & 80
Data freshness
- SURF LOCAL last checked
- Nov 22, 2026, 2:00 AM EST
Location
Approximate location, shown from the displayed address.
Similar homes nearby
- $929,7775 Old Post Rd, Longwood, FL 327794 Beds3 Baths3,080 sqftListing courtesy of RE/MAX CENTRAL REALTY · Data courtesy of: Stellar MLS
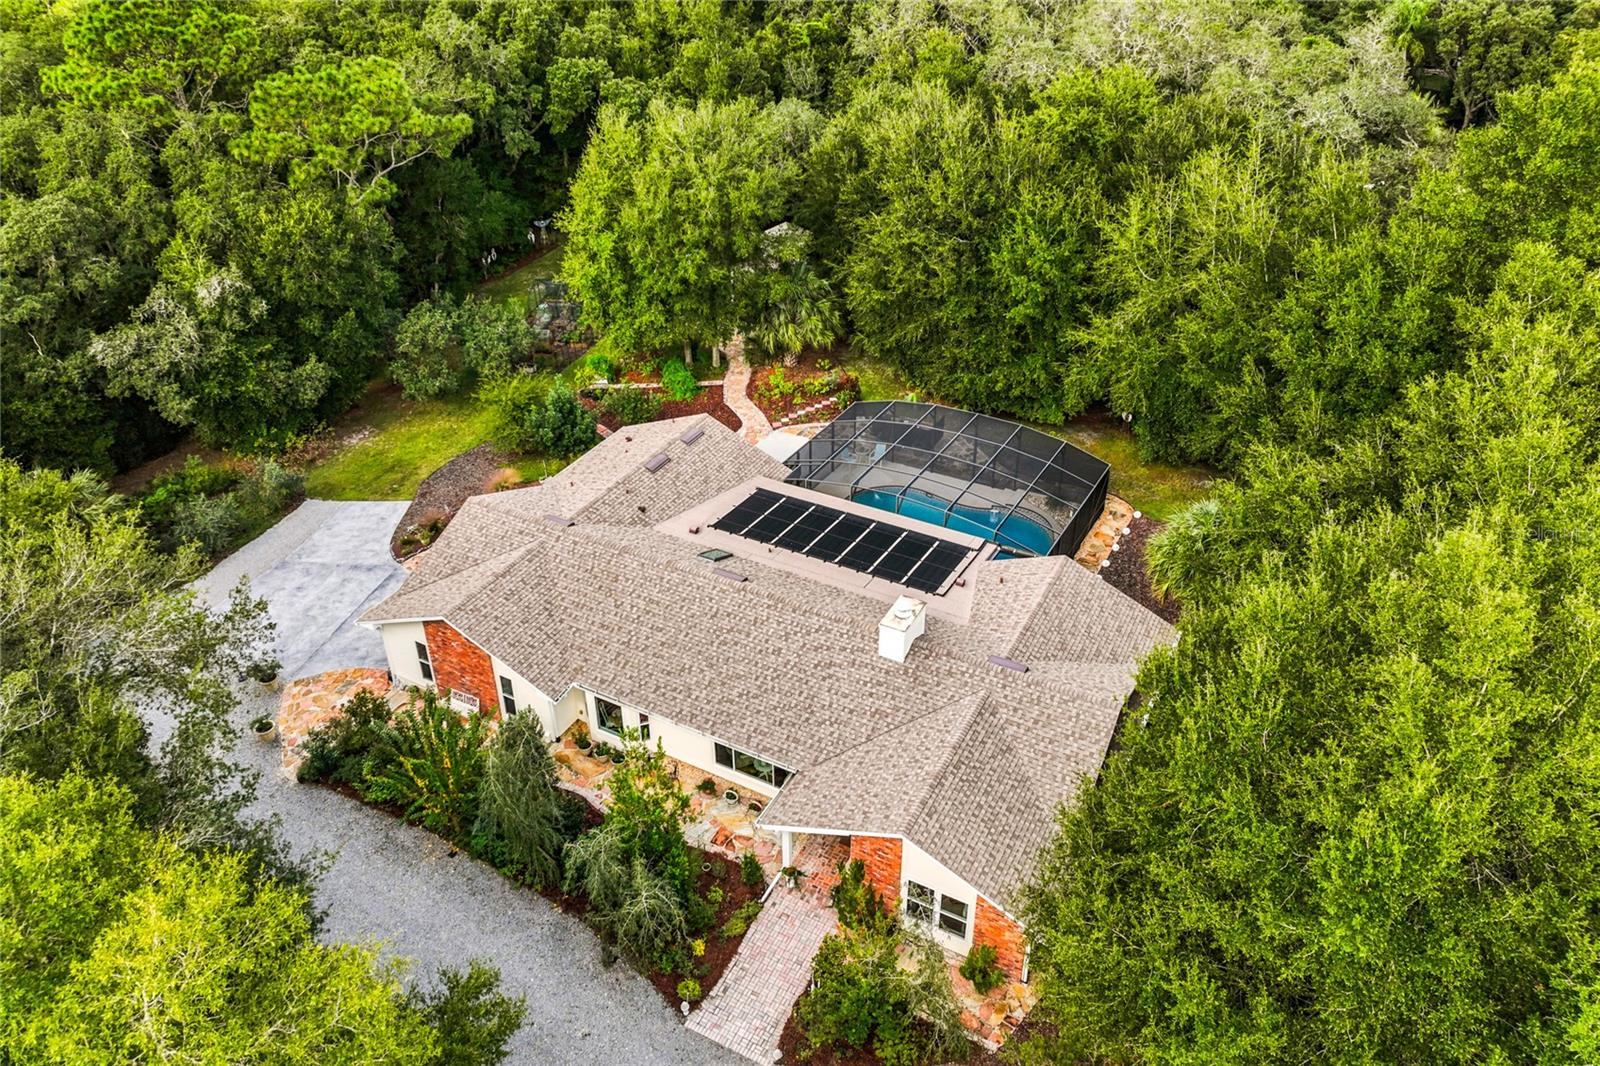 Active
- $875,000400 Woodstead Cir, Longwood, FL 327795 Beds4 Baths2,908 sqftListing courtesy of ABSOLUTE REALTY GROUP, LLC · Data courtesy of: Stellar MLS
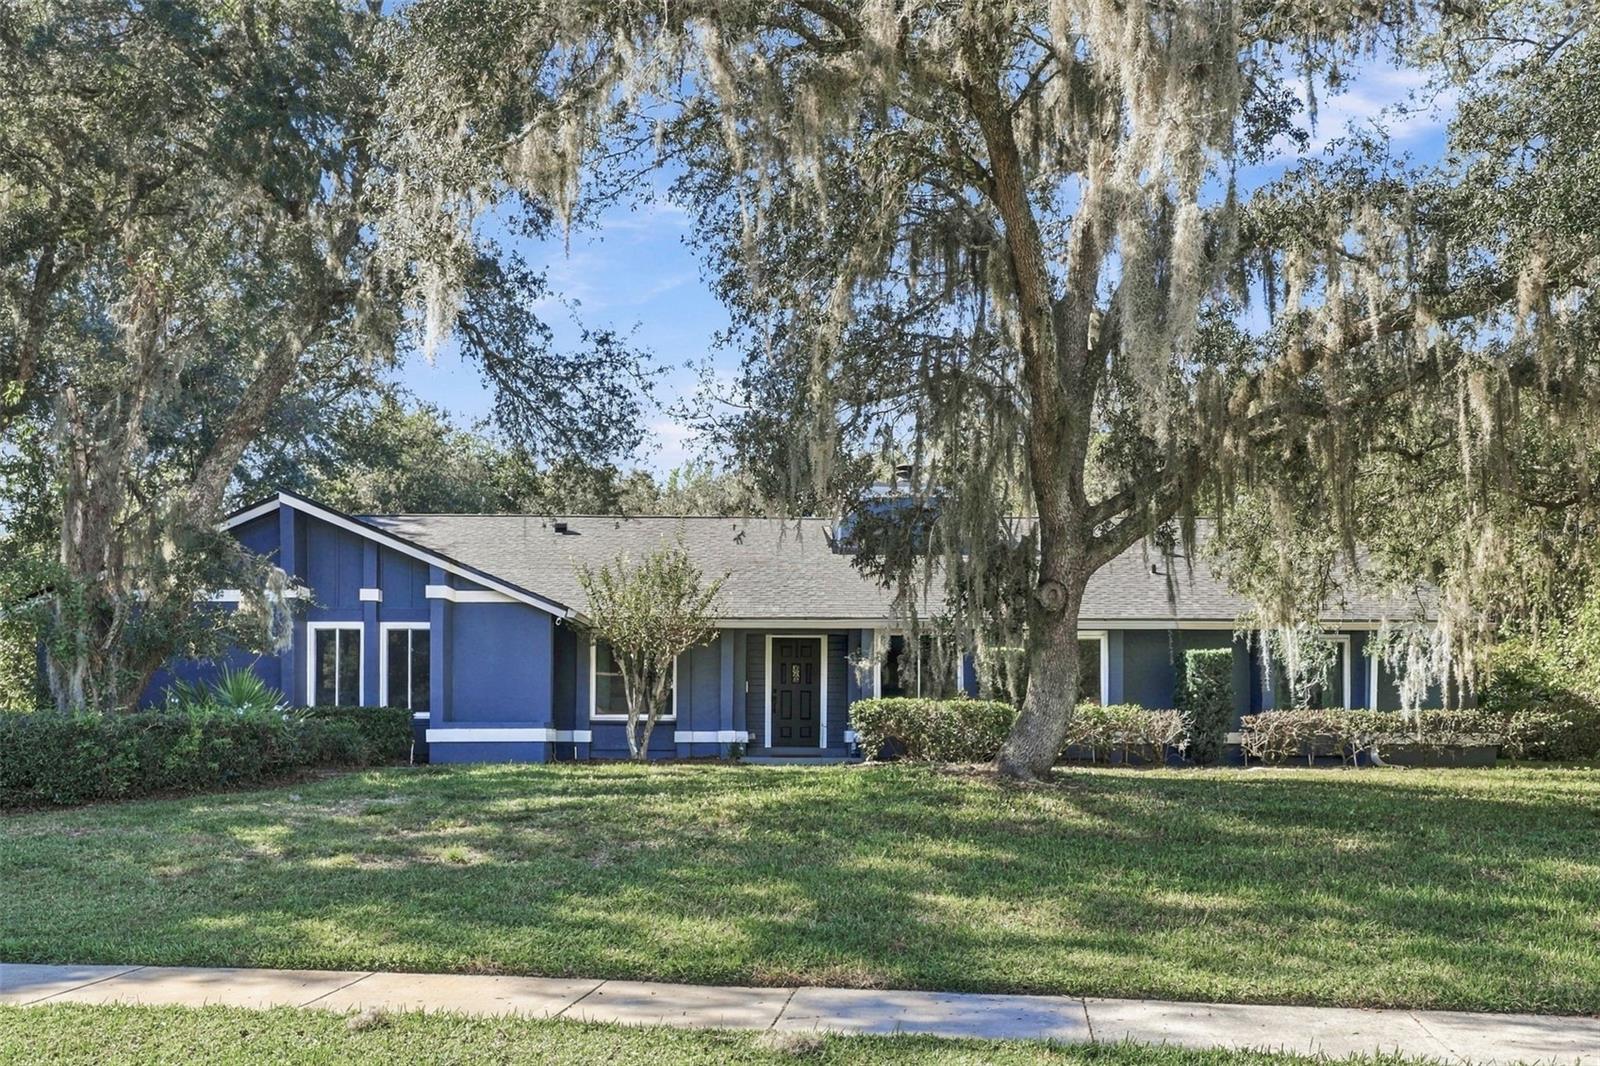 Active
- $949,00034 Stone Gate S, Longwood, FL 327794 Beds3 Baths3,265 sqftListing courtesy of REALTY U.S.A., INC. · Data courtesy of: Stellar MLS
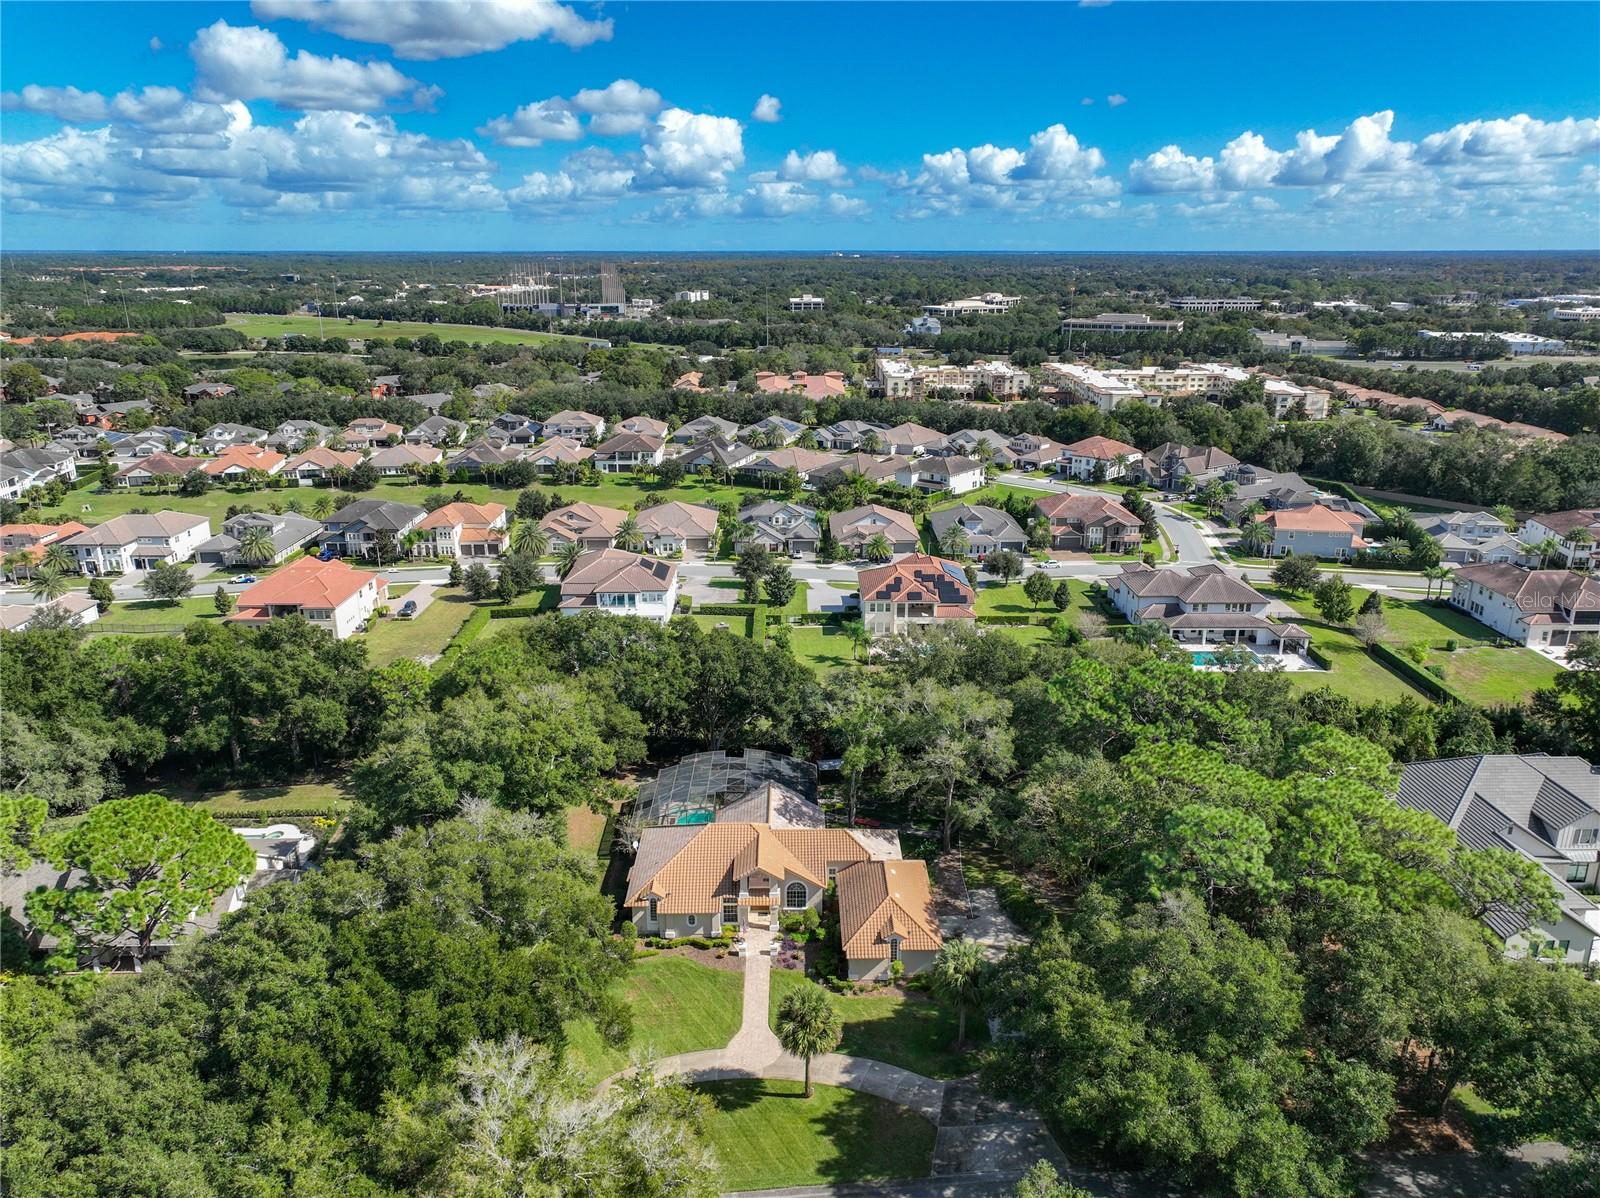 Active
- $850,000435 Ruth St, Longwood, FL 327794 Beds4 Baths2,639 sqftListing courtesy of HOMECOIN.COM · Data courtesy of: Stellar MLS
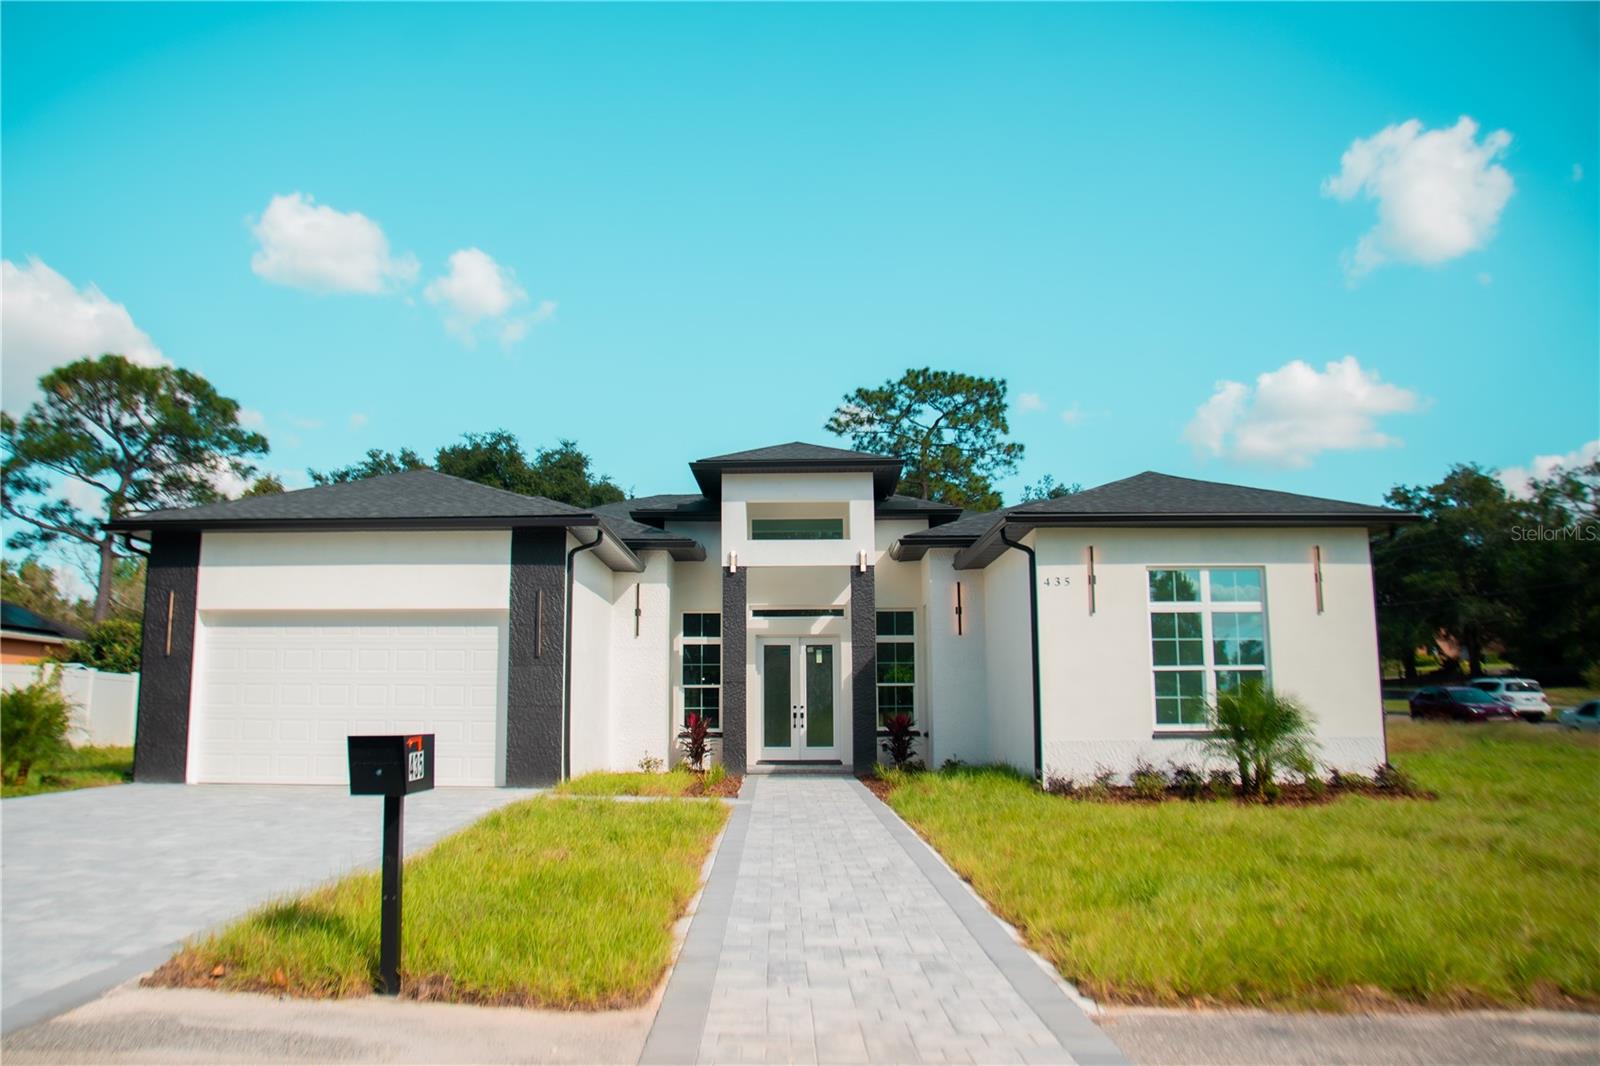 Active
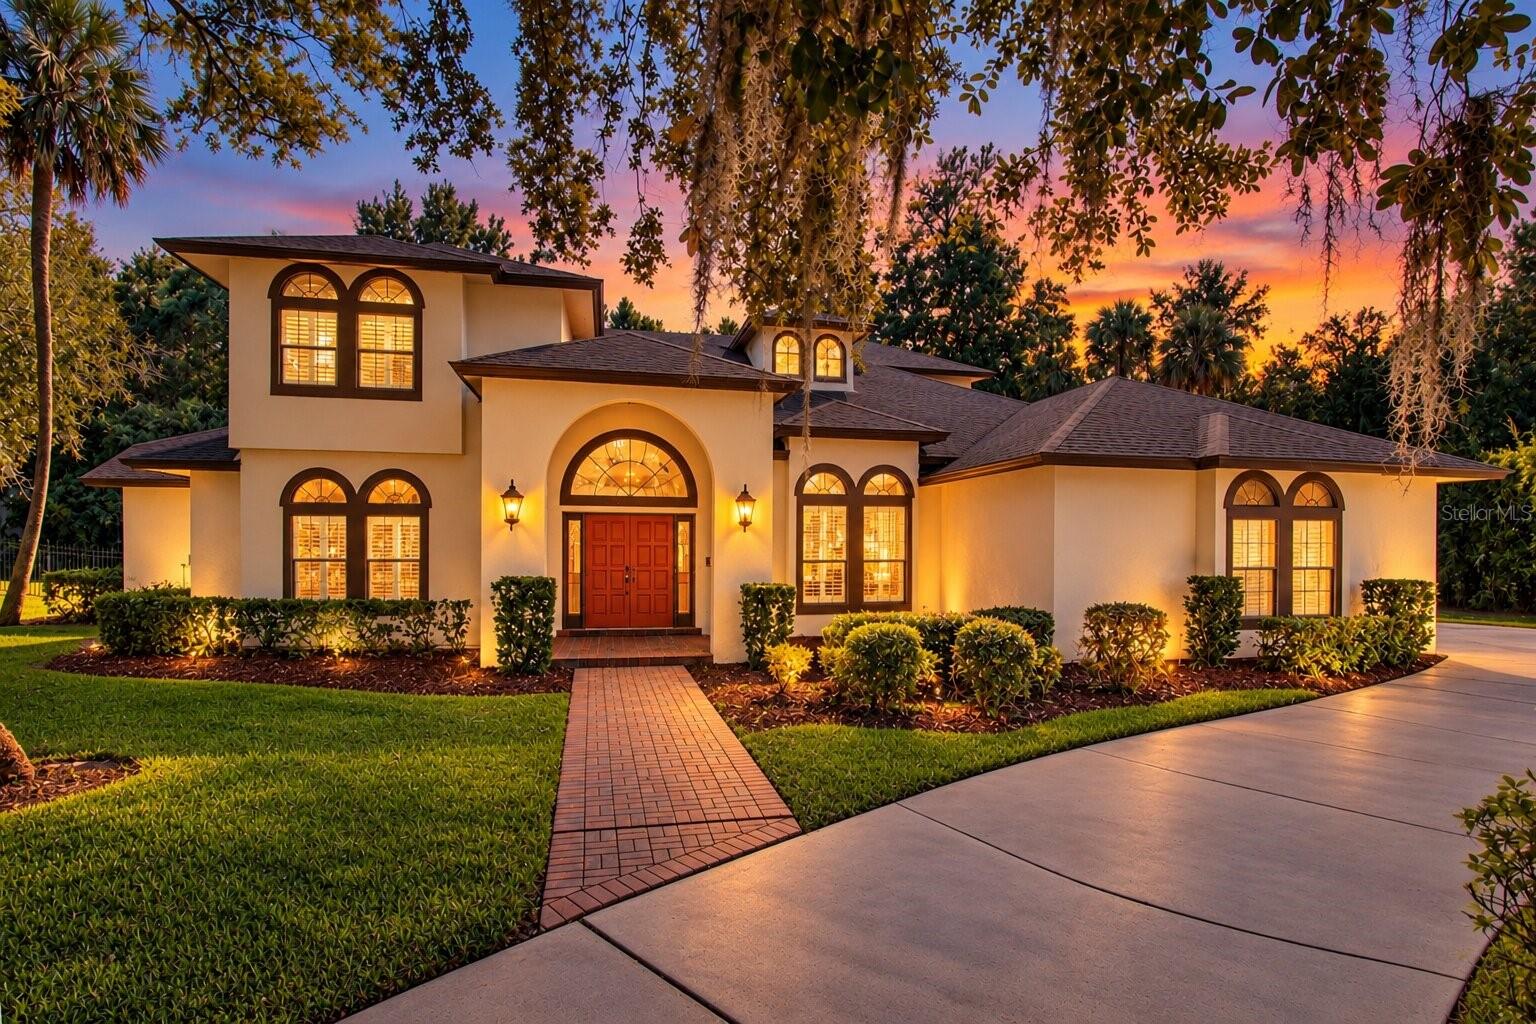
- $1,100,0002225 Earleaf Ct, Longwood, FL 327795 Beds6 Baths3,988 sqftListing courtesy of RE/MAX ASSURED · Data courtesy of: Stellar MLS
 Active
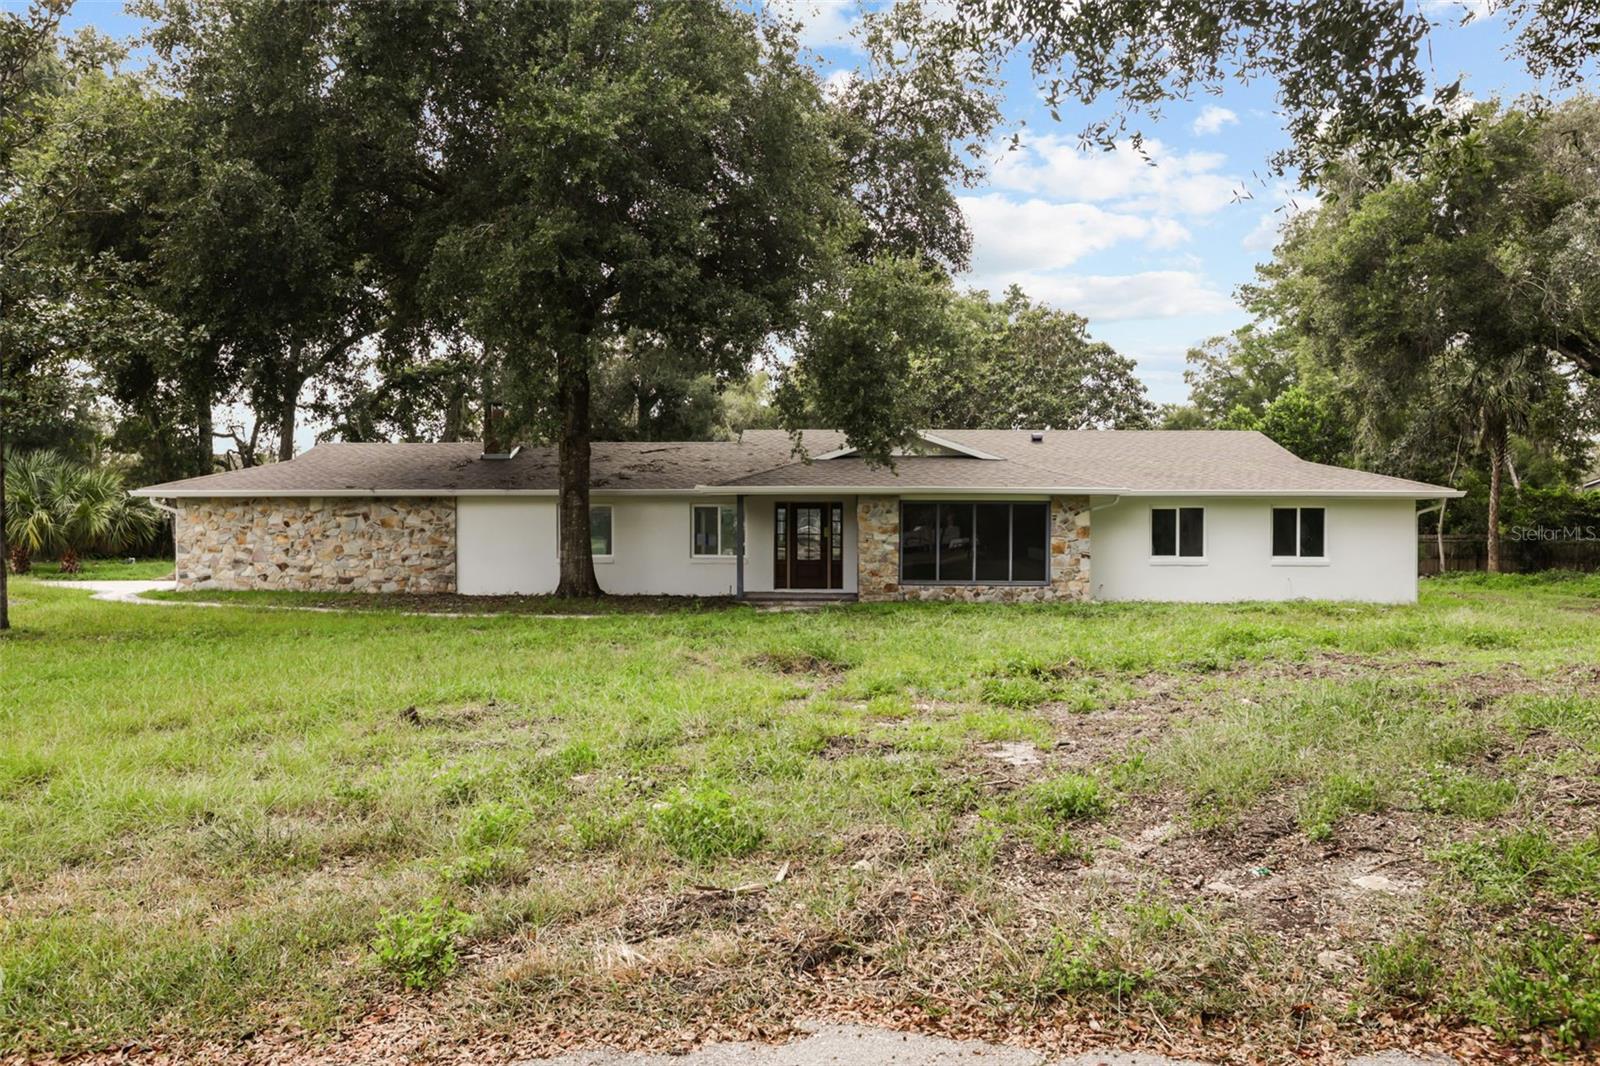
- $803,0003719 Trails, Longwood, FL 327794 Beds2 Baths2,192 sqftListing courtesy of TOP FLORIDA HOMES · Data courtesy of: Stellar MLS
 Active
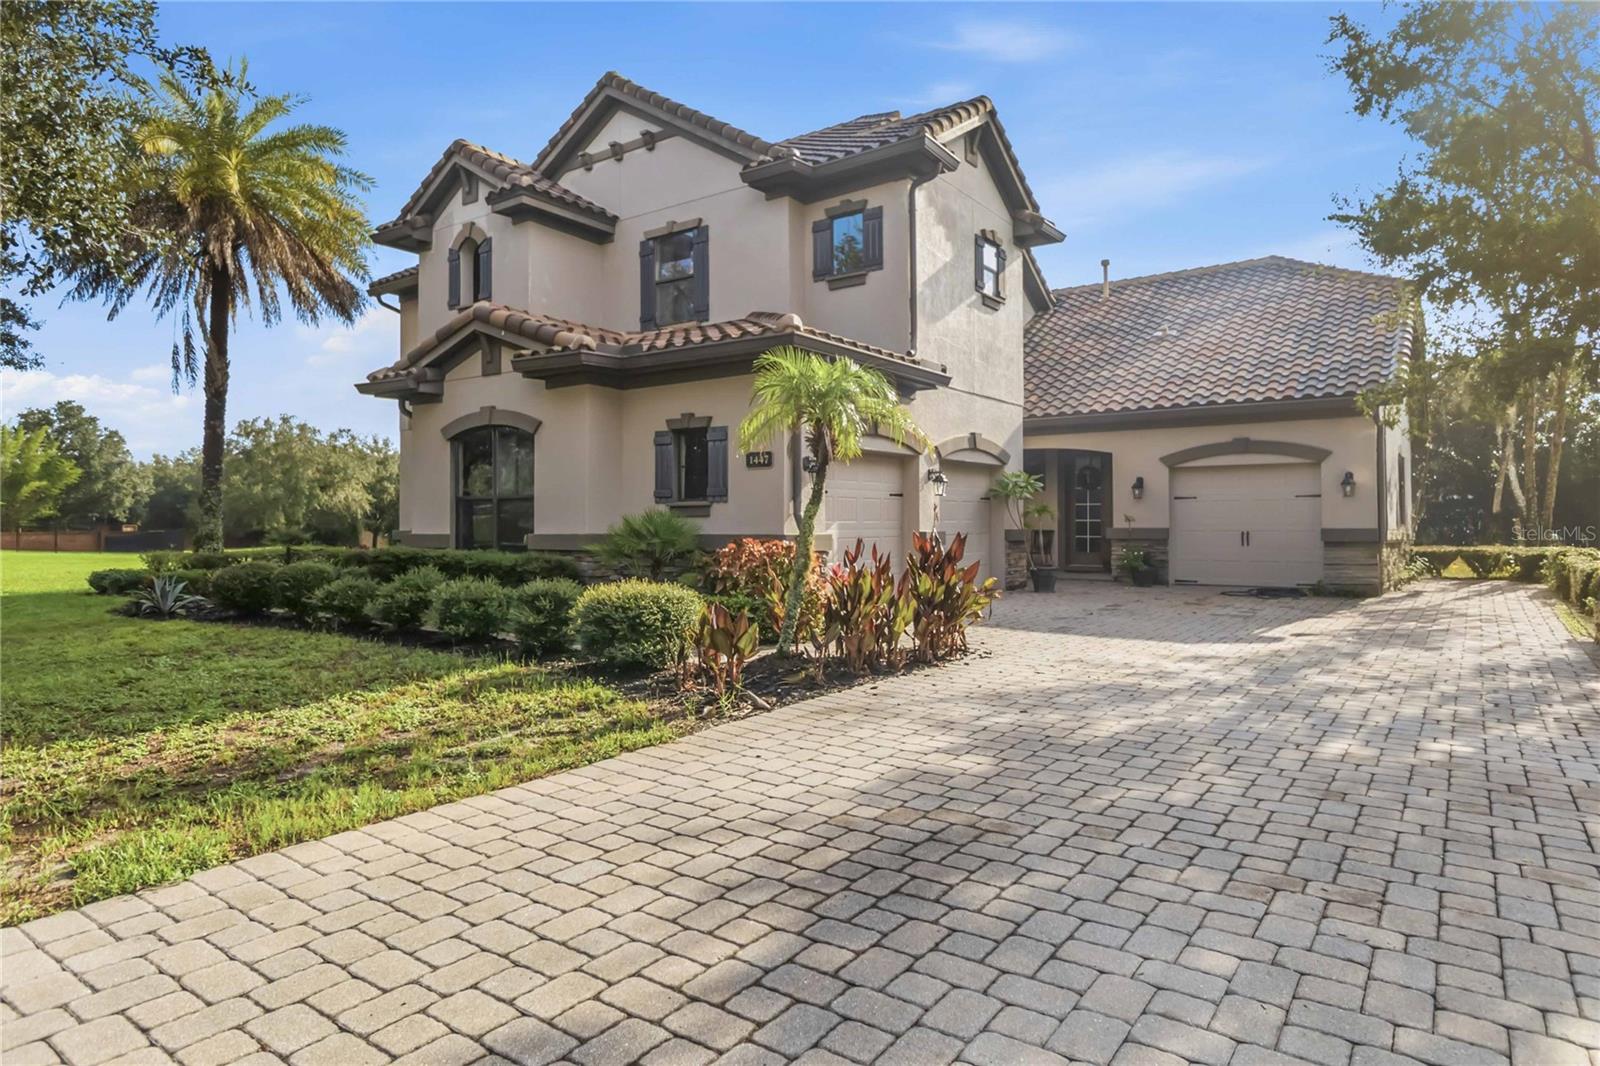
- $900,0001447 Dunbrooke Loop, Longwood, FL 327794 Beds4 Baths3,487 sqftListing courtesy of SOVERA REALTY GROUP, LLC · Data courtesy of: Stellar MLS
 Active
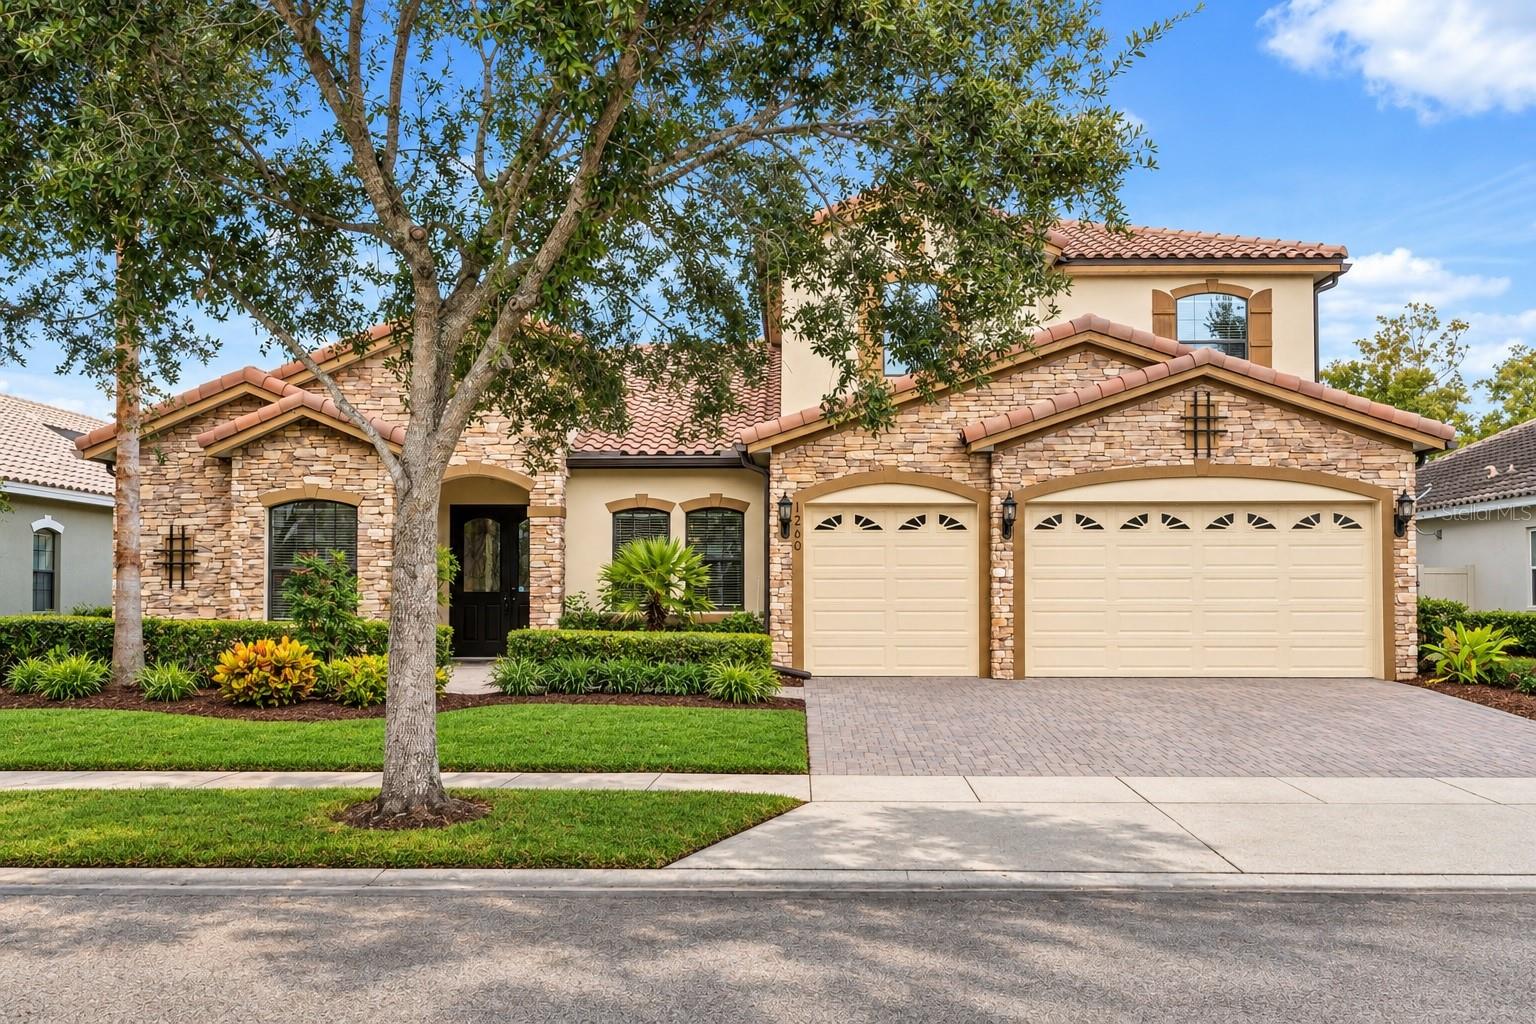
- $850,0001260 Bella Vista Cir, Longwood, FL 327796 Beds5 Baths3,888 sqftListing courtesy of COMPASS FLORIDA LLC · Data courtesy of: Stellar MLS
 Active
What Sold Nearby
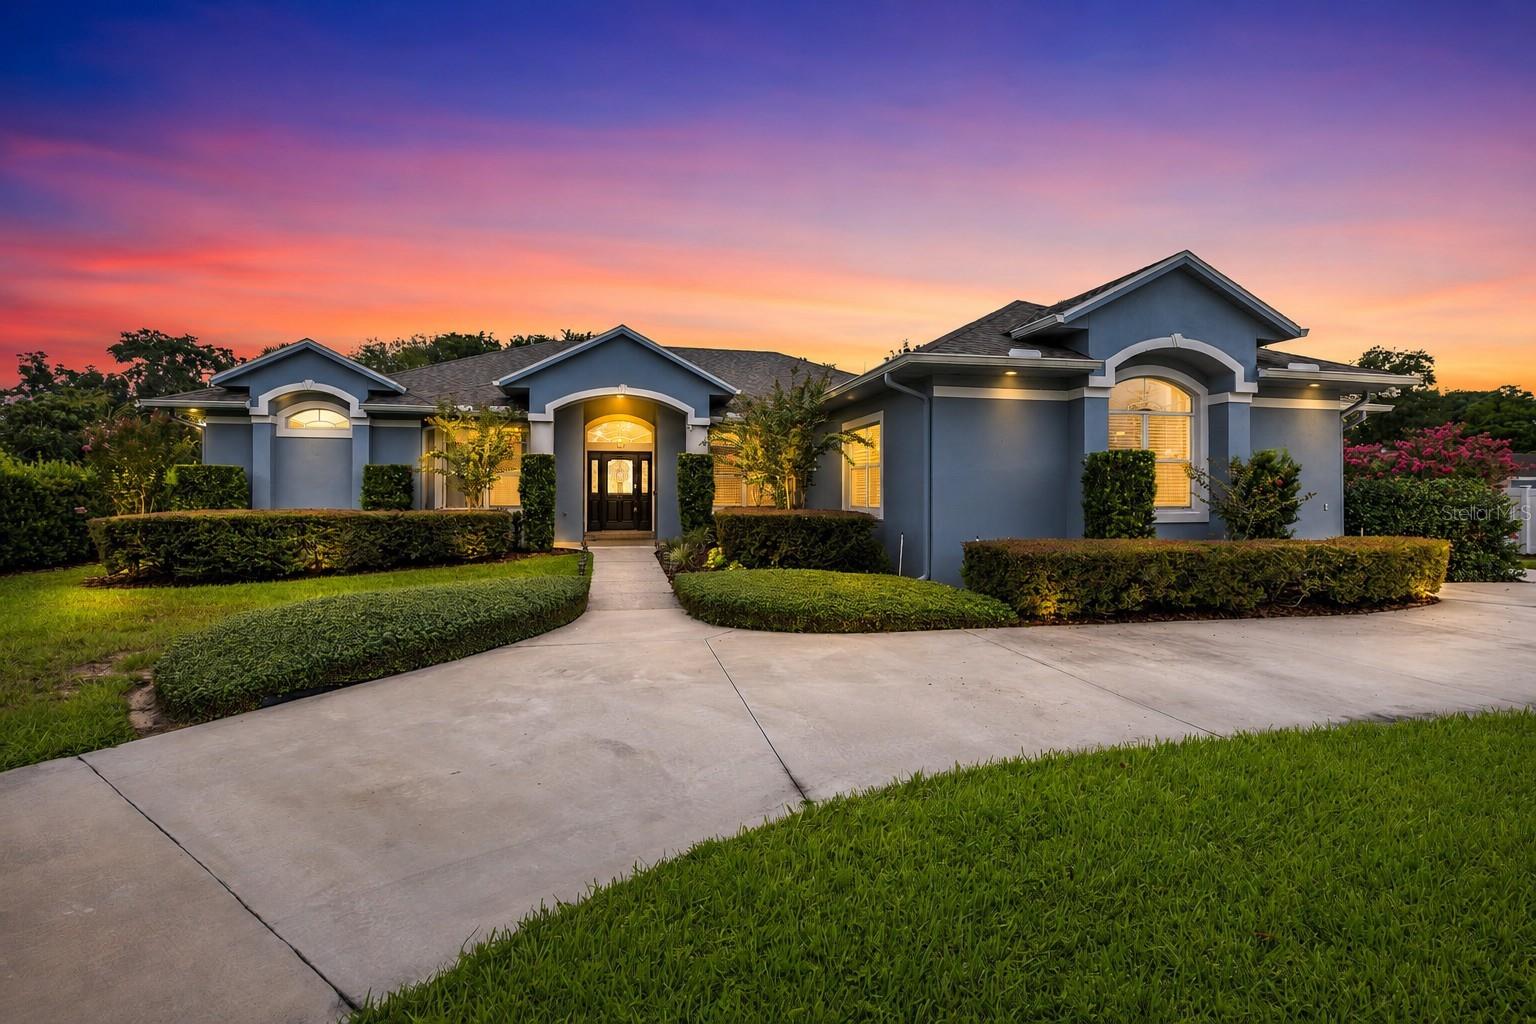 $1,400,000113 Sandy Oaks PlLongwood, FL · Sold 2026-10-27
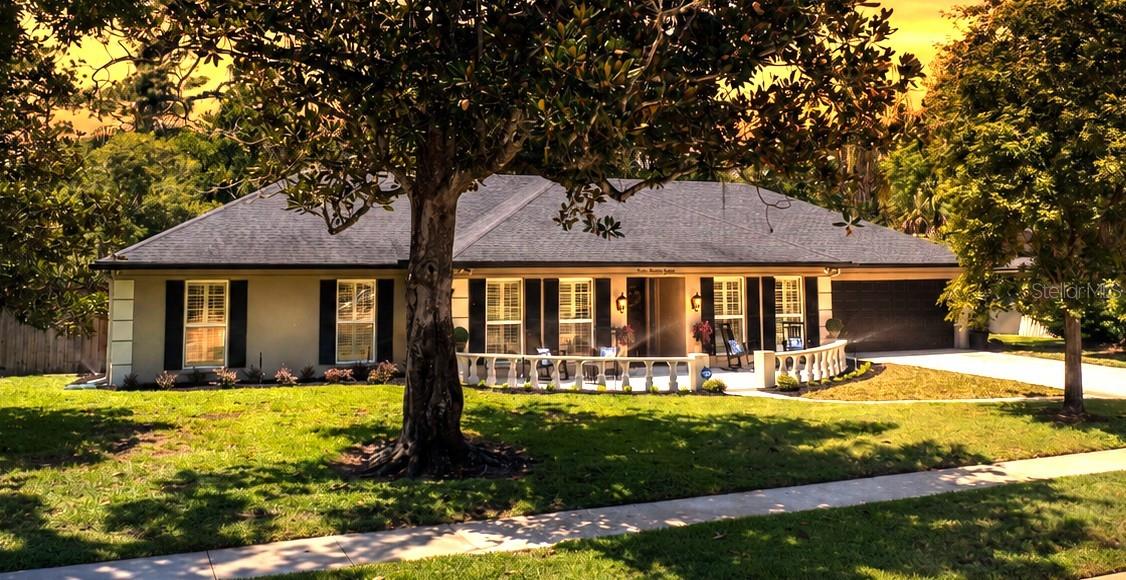 $762,000718 Fox Valley DrLongwood, FL · Sold 2026-10-26
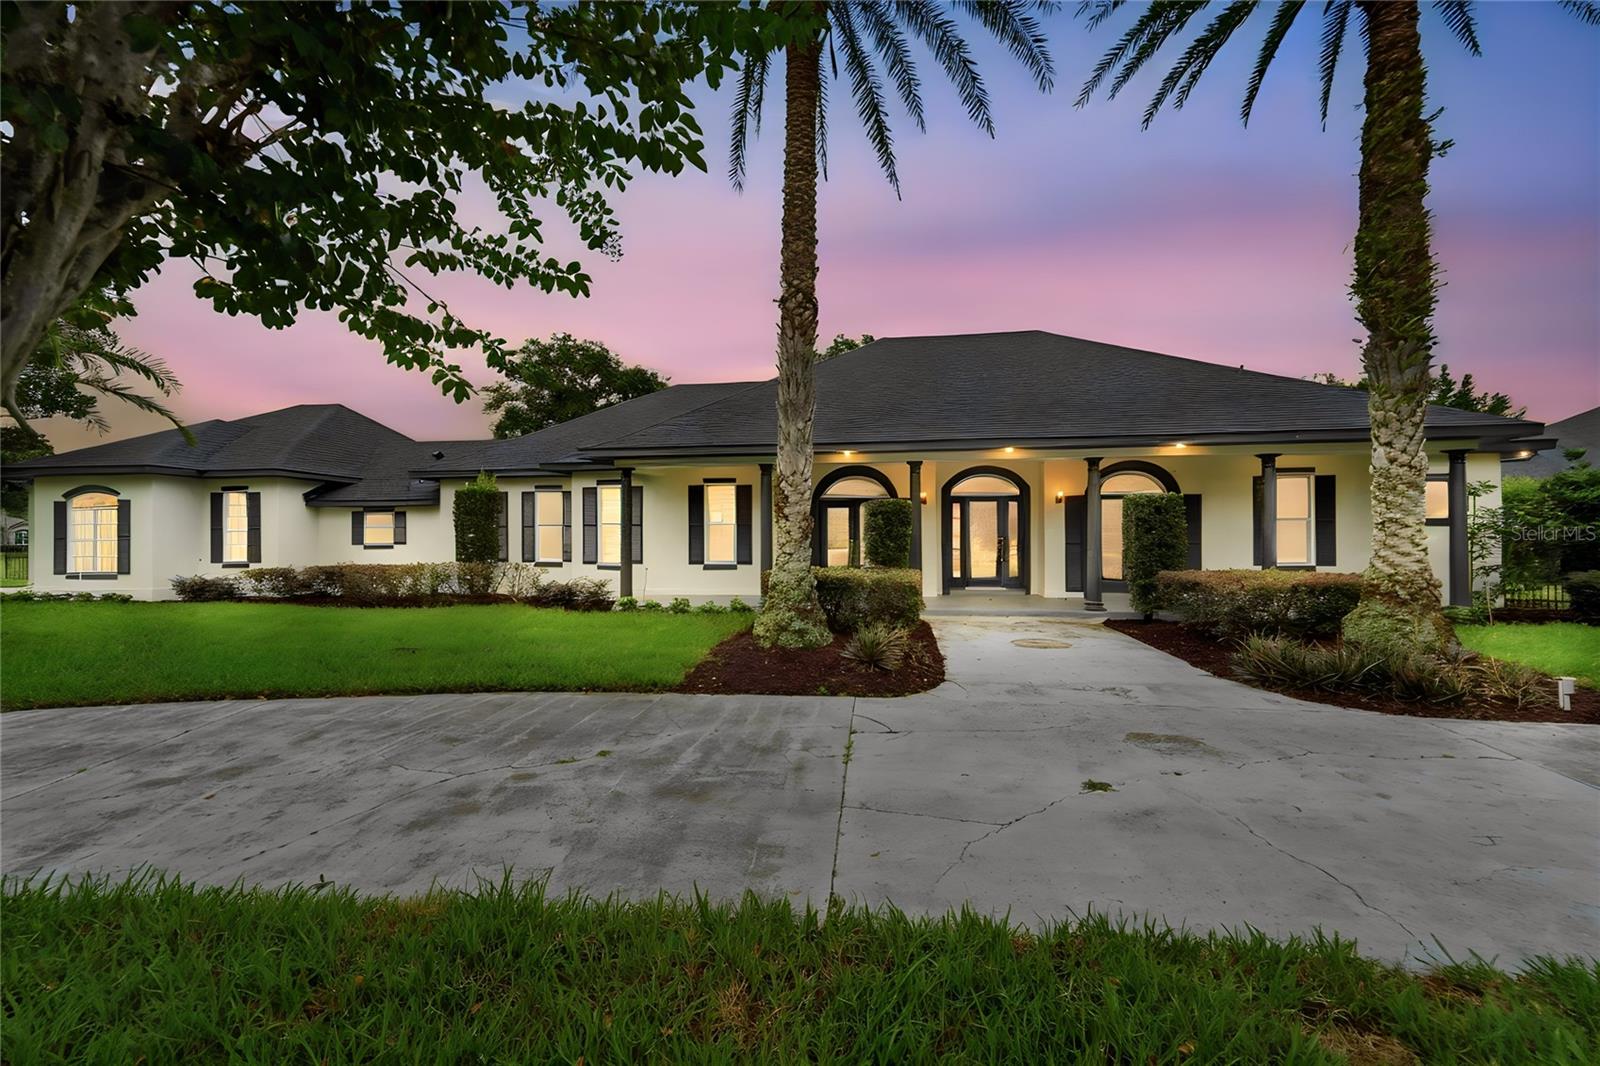 $1,160,0001055 Edmiston PlLongwood, FL · Sold 2026-10-22
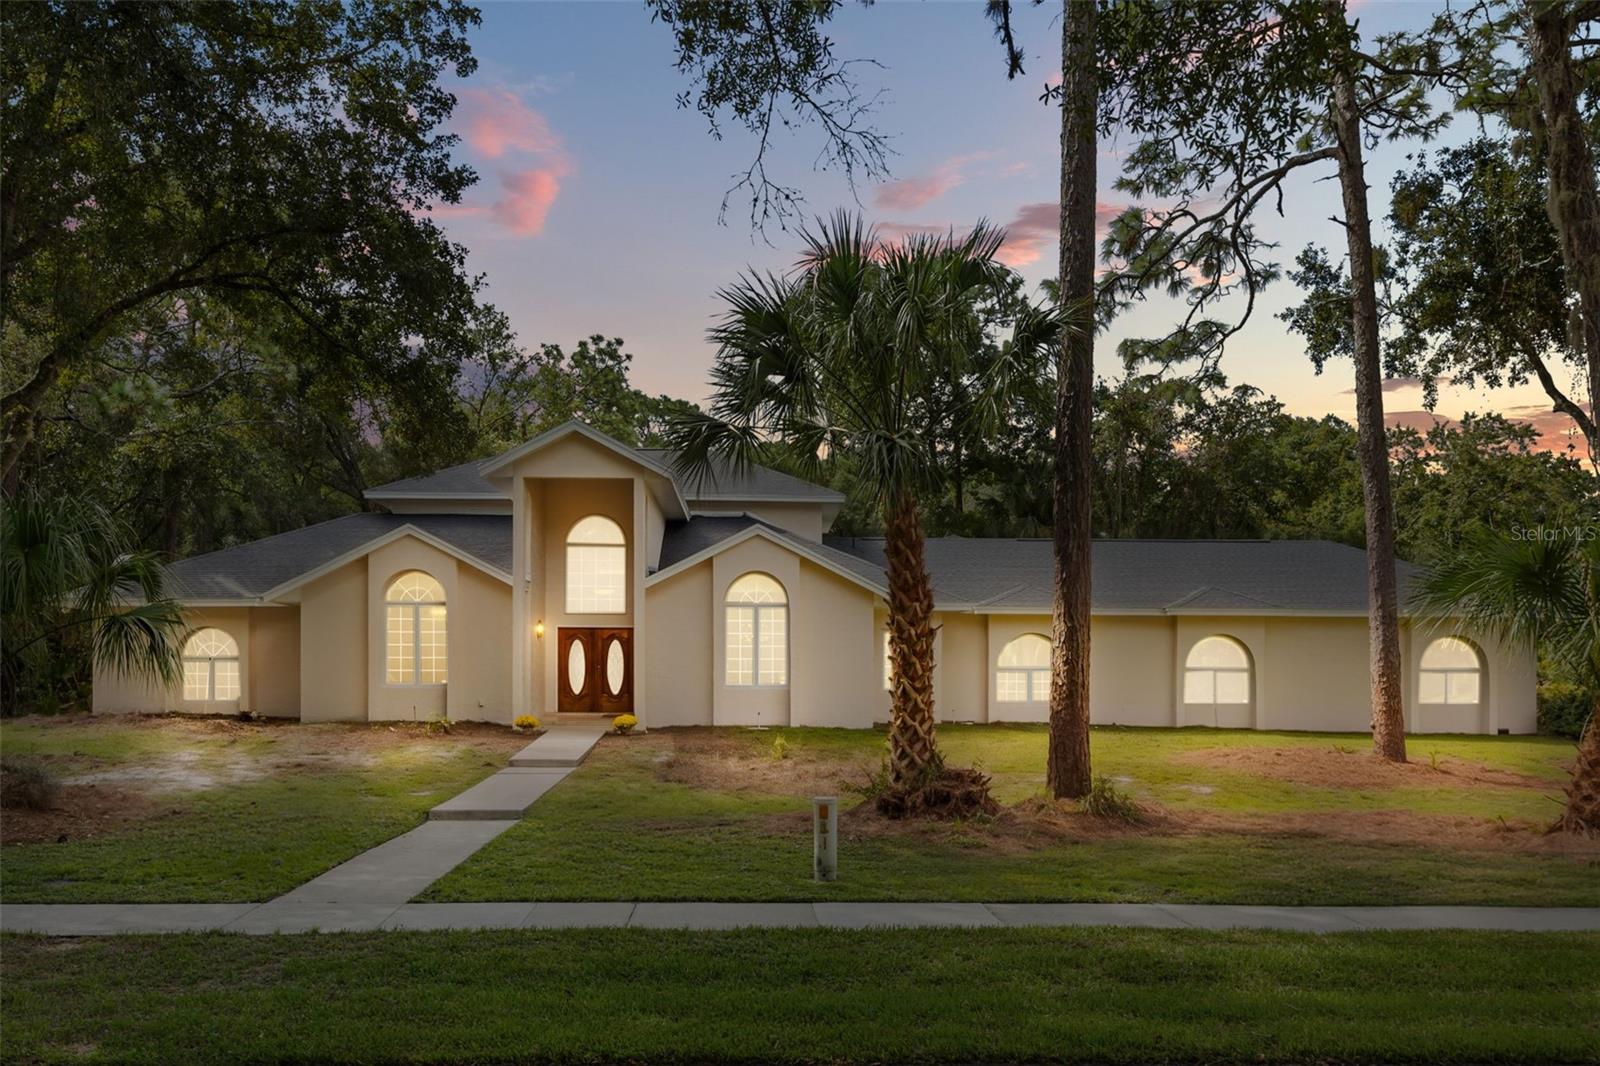 $917,0002005 Springs Landing BlvdLongwood, FL · Sold 2026-10-21
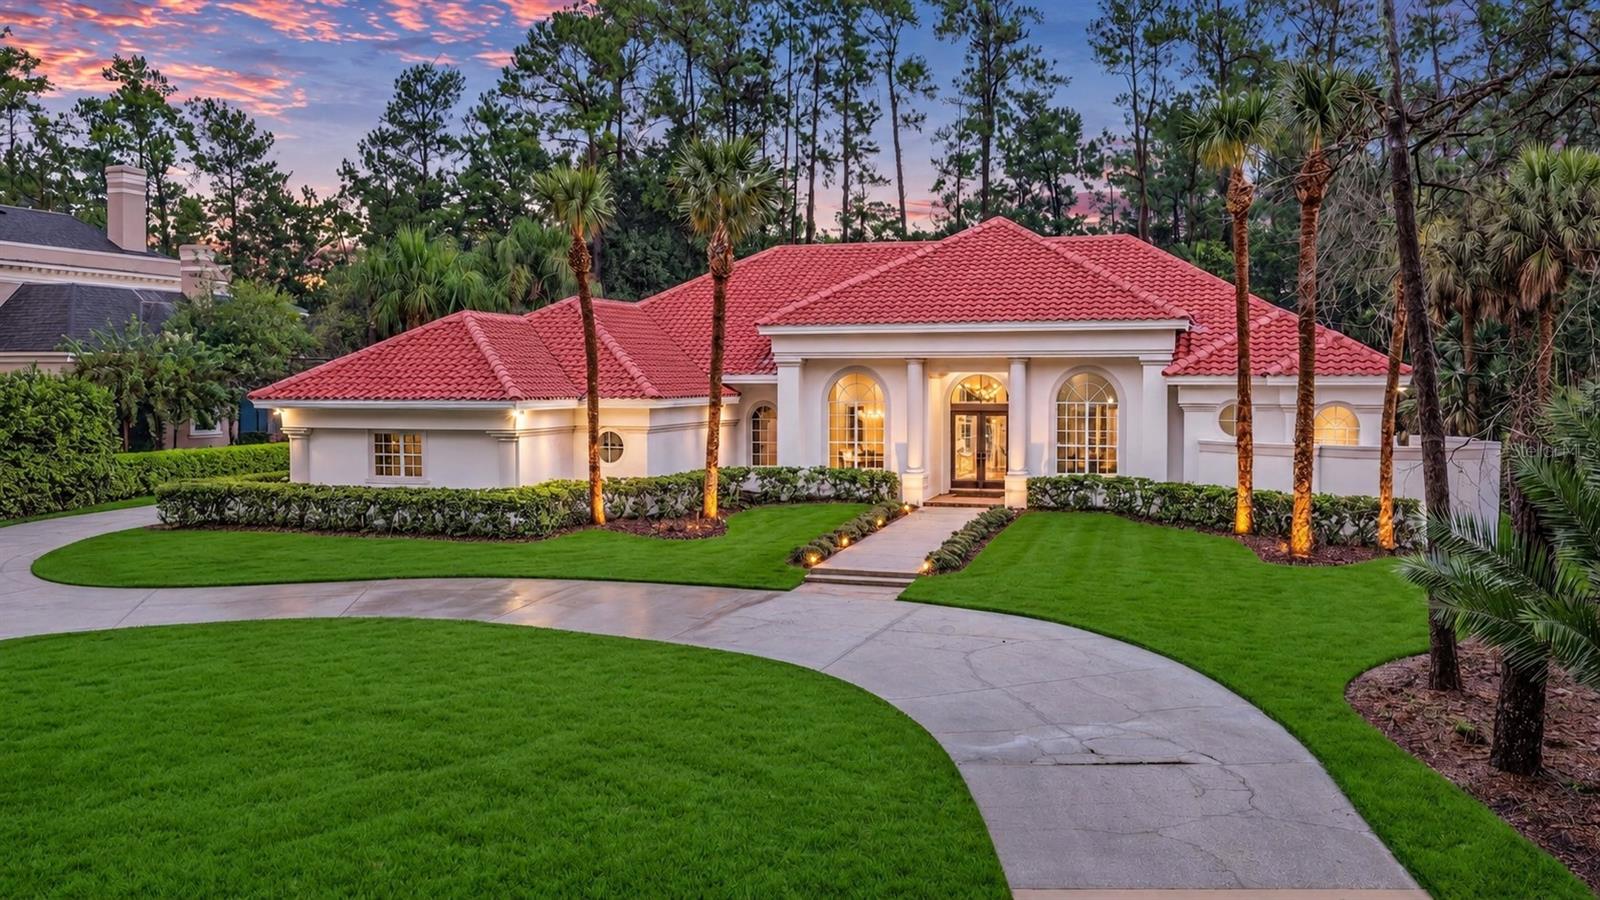 $1,285,0002056 Alaqua DrLongwood, FL · Sold 2026-10-20
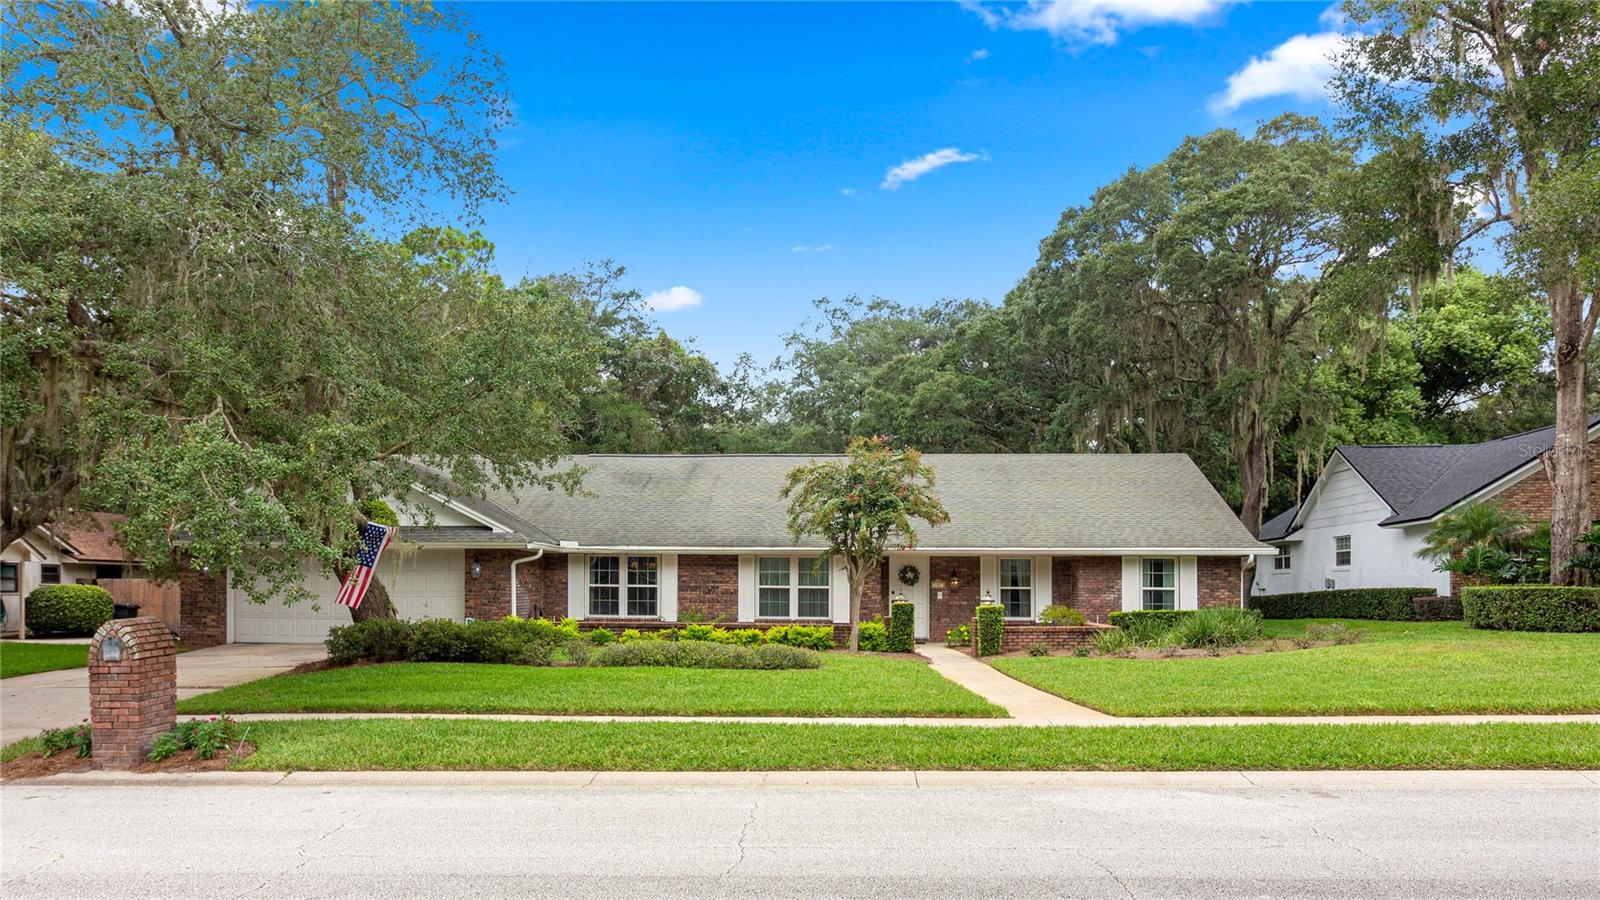 $695,000107 Elderberry Lane LnLongwood, FL · Sold 2026-10-19
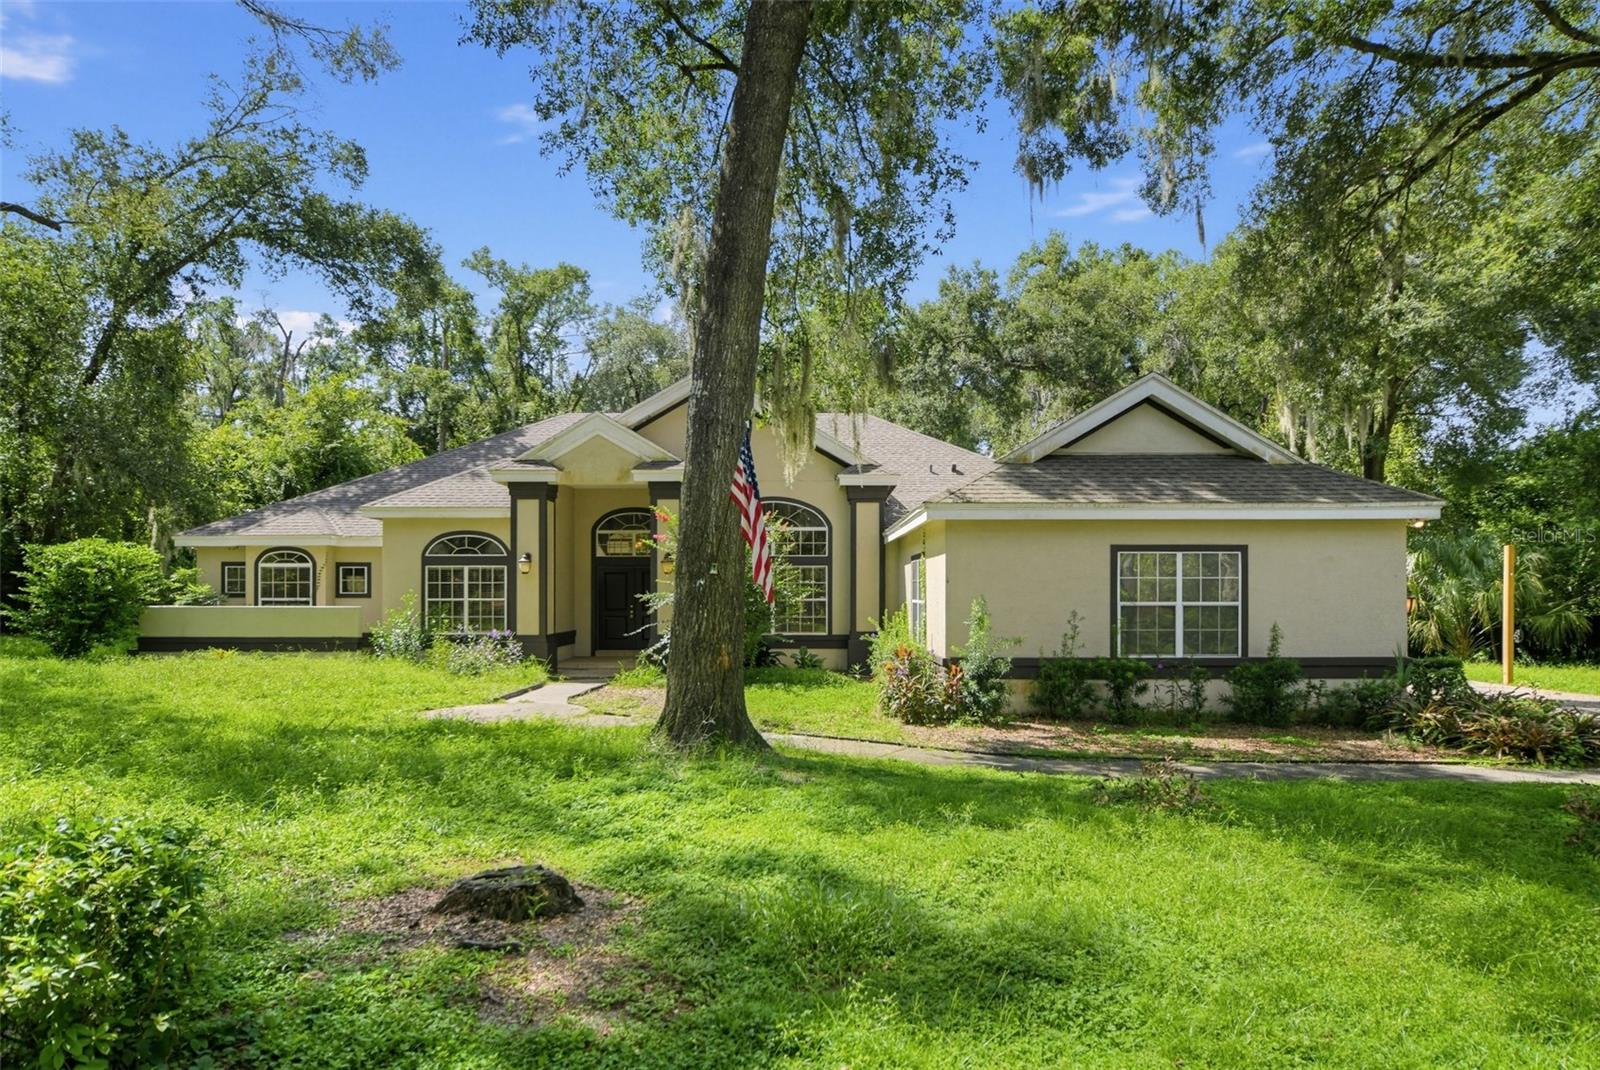 $849,900120 Ibis RdLongwood, FL · Sold 2026-10-14
 $857,7261808 Wingfield DrLongwood, FL · Sold 2026-10-03
Flood
Flood zone X · Minimal flood risk
What's Nearby
Restaurants
- Alaqua Country Club2091 Alaqua Drive, Longwood, FL 32779, United States of America1.6 mi
Schools
- Woodlands Elementary SchoolBaypoint Court, Wekiwa Springs, FL 32750, United States of America1.1 mi
- Rock Lake Middle SchoolPoplar Place, Wekiwa Springs, FL 32750, United States of America1.7 mi
Parks
- Fox 35 Back lotLake Mary, Florida, United States of America1.5 mi
- Highland Hills ParkLongwood, Florida, United States of America1.8 mi
More homes in Longwood
Homes for sale near Longwood
Data courtesy of: Stellar MLSDisclaimers and data details

Listings courtesy of Stellar MLS as distributed by MLS GRID. Based on information submitted to the MLS GRID. All data is obtained from various sources and may not have been verified by broker or MLS GRID. Supplied Open House Information is subject to change without notice. All information should be independently reviewed and verified for accuracy. Properties may or may not be listed by the office/agent presenting the information. Listing information is provided for consumers’ personal, non-commercial use, solely to identify prospective properties for potential purchase; all other use is strictly prohibited and may violate relevant federal and state law. Information deemed reliable but not guaranteed. Copyright © 2026 MLS GRID. All Rights Reserved.

Continental Real Estate Group, Inc
Broker: Derek Eisenberg
Listing last updated: Oct 20, 2026, 10:32 PM EDT. SURF LOCAL last checked: Nov 22, 2026, 2:00 AM EST.