
 Active
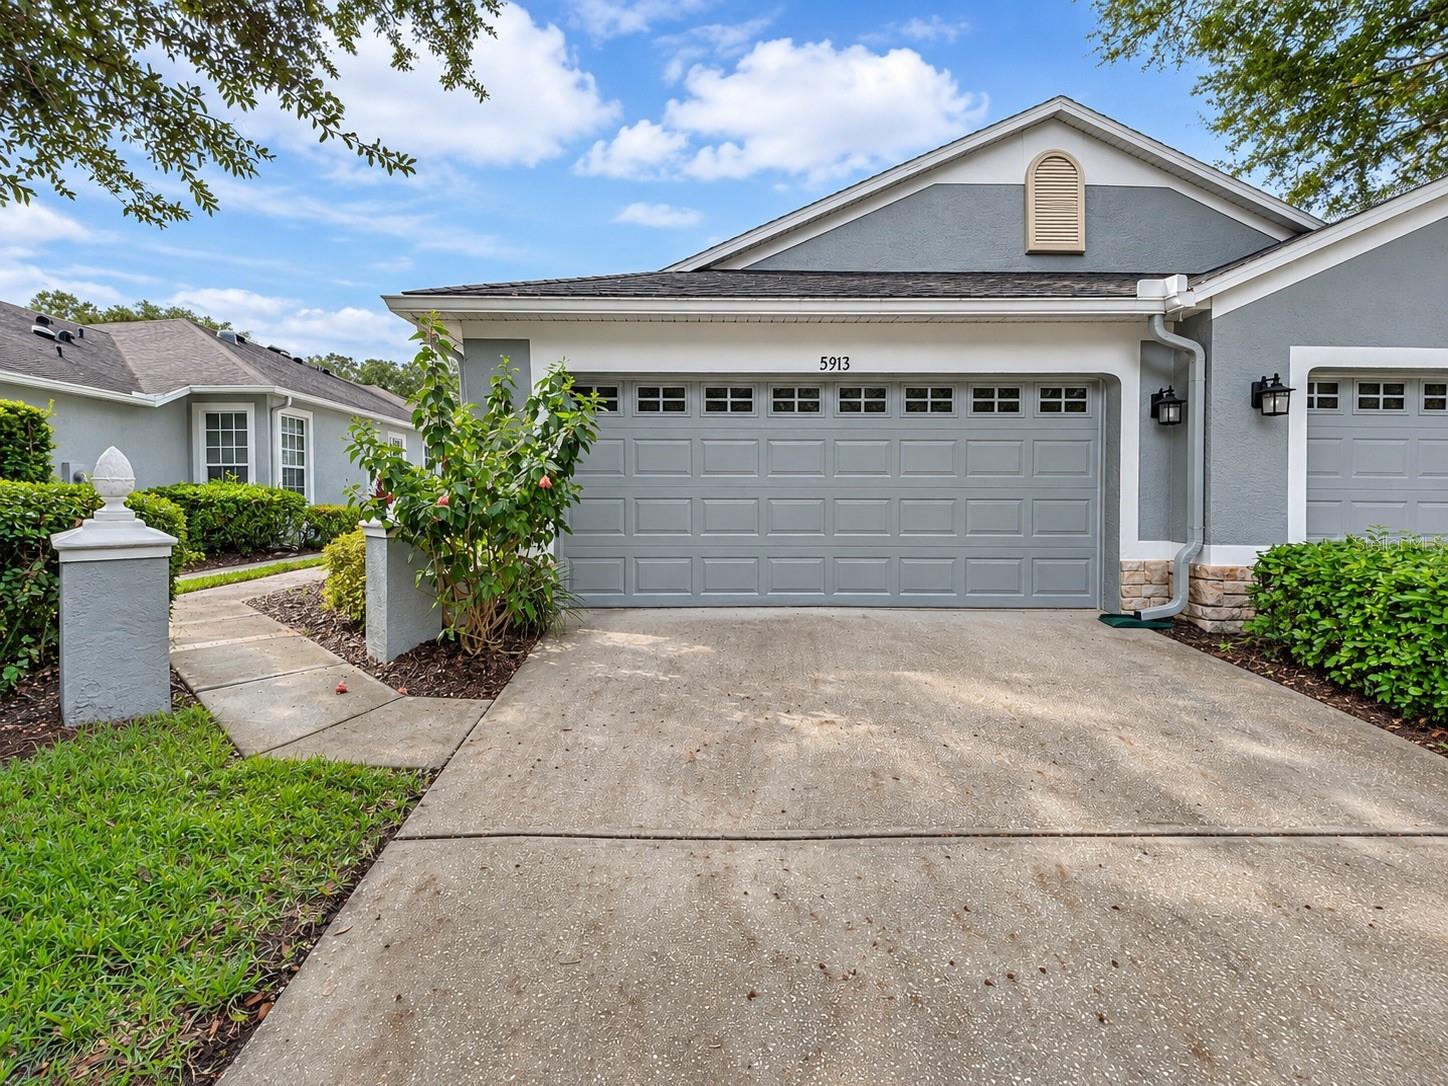
5913 Sandhill Ridge Dr
Lithia, FL 33547 · Townhouse
$330,000
Listing courtesy of Wayne Gabriel, RE/MAX PREMIER GROUP
- 3 Beds
- 2 Baths
- 1,828 sqft
Cynthia's Insights On This Property
- Built 2002
- Typical sale in 33547 over the last year: $529,500, $219 per sq ft
- Owners in 33547 stay about 8 years; 4% of homes changed hands last year
- Taxes could jump about $3,200/yr after a sale (homestead cap resets)


📊 Price Pulse
What would you pay for this place?
Sale prices come from county public records, not MLS data.Listing agent

Contact
Send a message and we'll pass it to the listing agent. Nothing is sent until you ask.
About this home
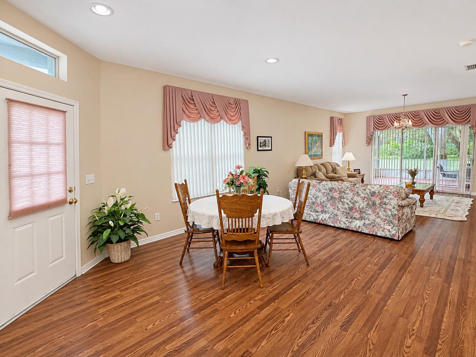
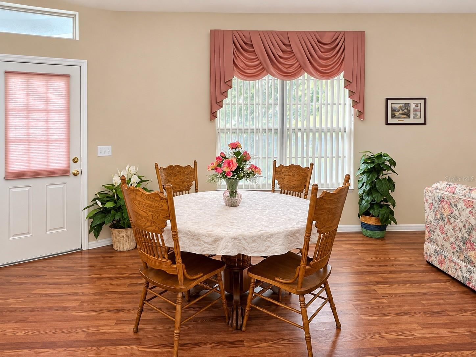
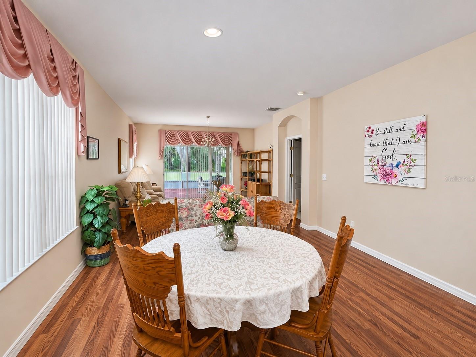
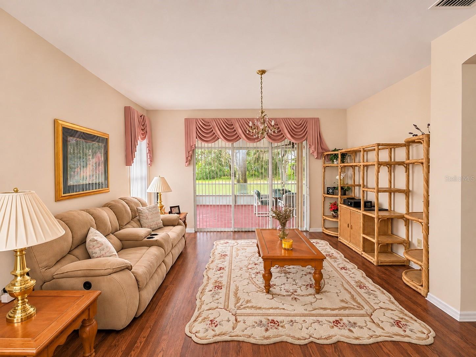
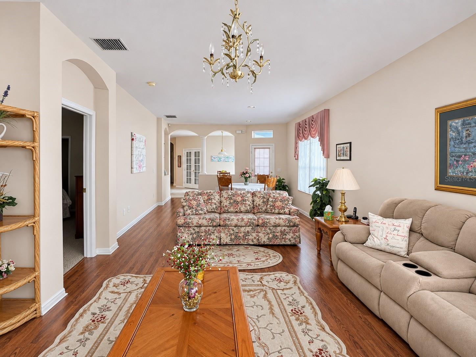
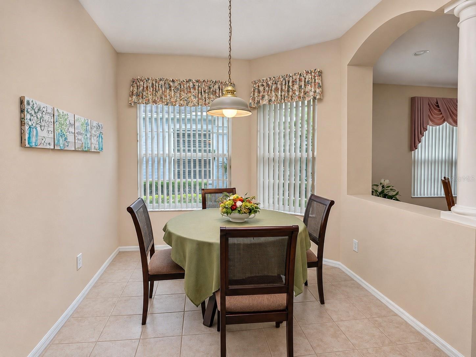
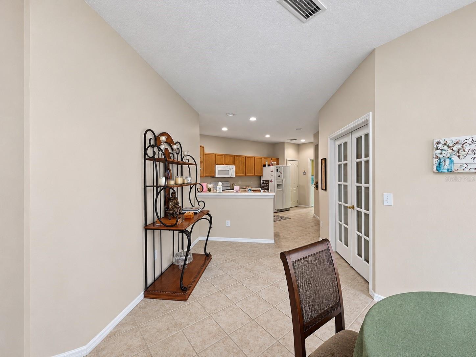
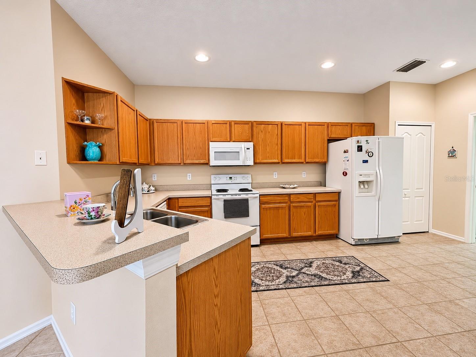
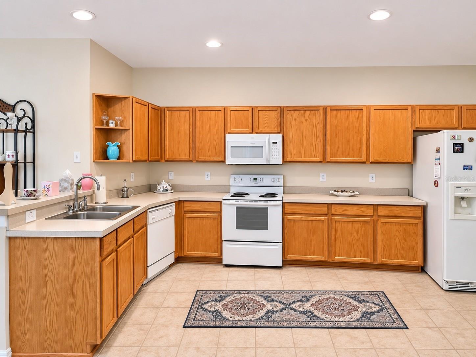
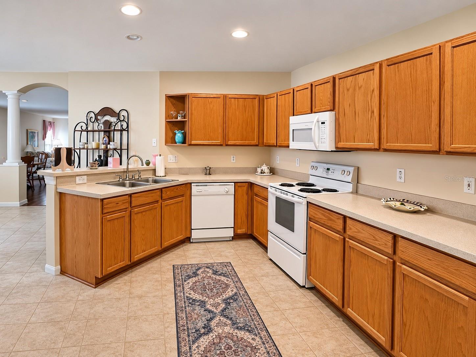
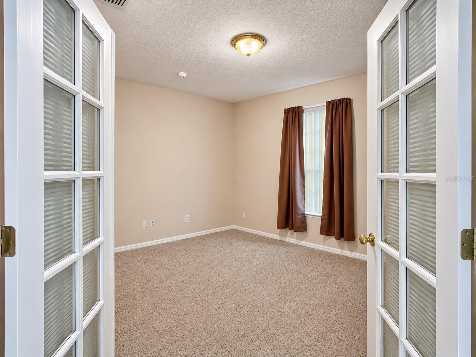
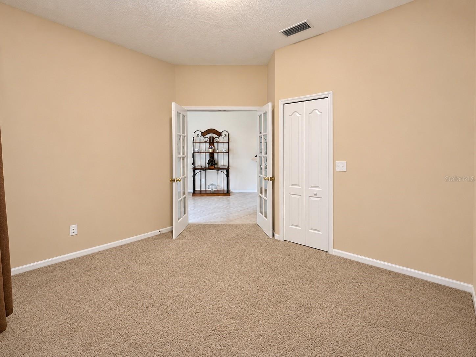
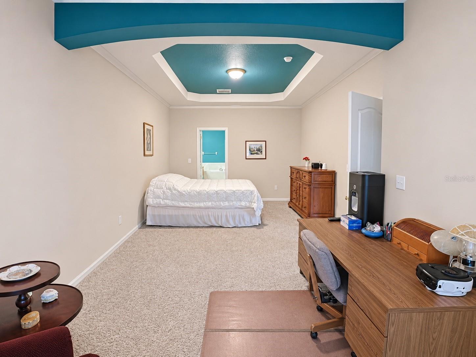
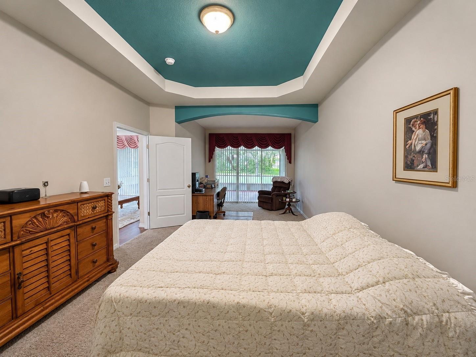
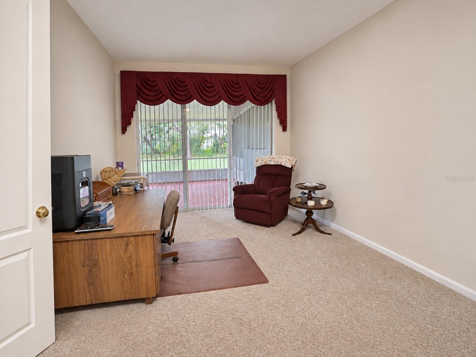
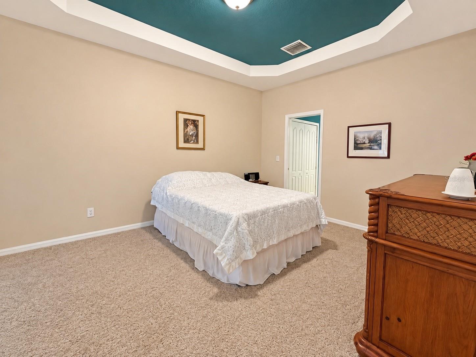
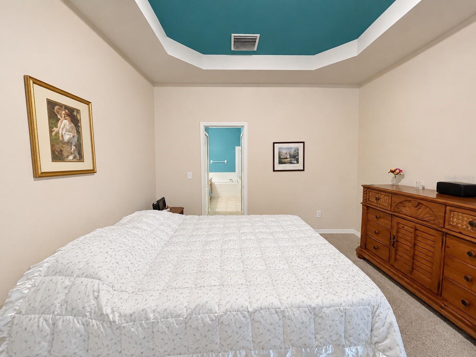
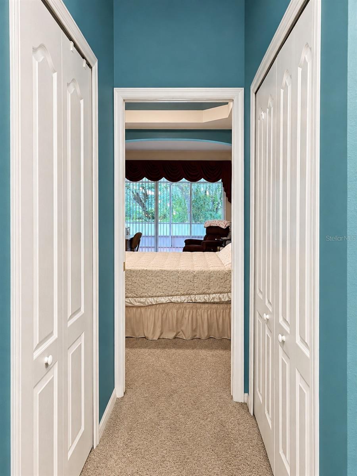
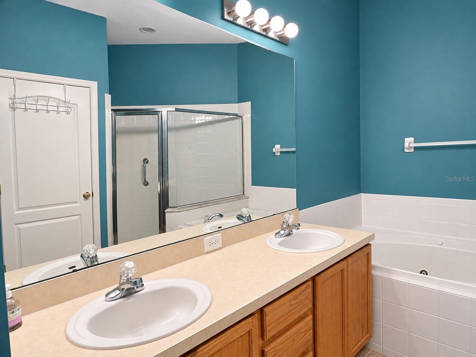
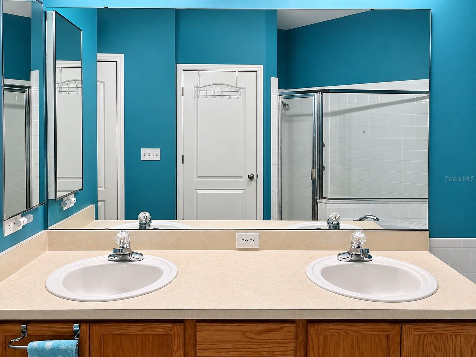
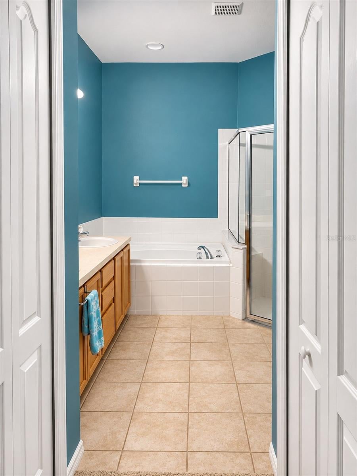
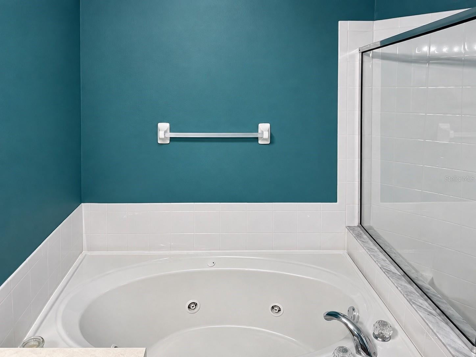
Welcome to Sandhill Ridge, a gated villa community tucked away in the heart of desirable FishHawk Ranch, where spacious living meets a low-maintenance lifestyle! This single-story villa offers 1,828 square feet of comfortable living space with 2 bedrooms, 2 bathrooms, and a versatile office/den that could easily serve as a third bedroom. With its own closet, window, double doors, and convenient access to the guest bathroom, this flexible space is ready to accommodate your needs, whether it's a guest bedroom, home office, hobby room, or something entirely different!</p><br >The generous living room and separate dining area offer plenty of space for everyday living and entertaining, while the kitchen features an adjoining dinette for casual meals. The spacious primary suite includes a walk-in closet and private bath with a jetted soaking tub and separate shower.</p><br >Sliding glass doors open to an expansive, screen-enclosed lanai measuring approximately 27' x 15', offering plenty of room for outdoor dining, entertaining, or simply relaxing with your morning coffee without inviting the Florida mosquitoes! Additional features include an attached two-car garage, natural gas service, and an HVAC system equipped with UV/electronic air filtration.</p><br >One of the greatest attractions is the low-maintenance lifestyle, with association services that include exterior and grounds maintenance, leaving more time to enjoy the things you love. And there's plenty to enjoy in FishHawk Ranch! Community amenities include swimming pools, a clubhouse, fitness facilities, tennis and basketball courts, parks, playgrounds, a dog park, and sidewalks for enjoying the neighborhood. Conveniently located near shopping, dining, everyday necessities, and schools nearby.</p><br >Whether you're downsizing without wanting to sacrifice space, looking for a seasonal retreat, or simply ready to spend less time on upkeep and more time enjoying life, this villa deserves a closer look! Come discover the space, flexibility, and lifestyle that make this FishHawk Ranch villa so appealing. Schedule your private showing today!
moreless
- Property type
- Townhouse
- Year built
- 2002
- Lot size
- 4,523 sqft
- Garage
- 2 cars
- On market
- 2 days
- Price per sqft
- $181
- HOA fees
- $335/mo
- Listing ID
- TB8564471
Show Full Details
Property Info
- Property Type
- Residential
- Property Subtype
- Townhouse
- Year Built
- 2002
- Levels
- One
- Direction Faces
- South
- Neighborhood
- Fish Hawk
- Lot Size (acres)
- 0.1
- Lot Size (sqft)
- 4523.0
- Contract Date
- 2026-11-17
- On Market Date
- 2026-11-17
- Cumulative Days on Market
- 2
Interior Features
- Flooring
- Carpet, Laminate, Tile
- Laundry Features
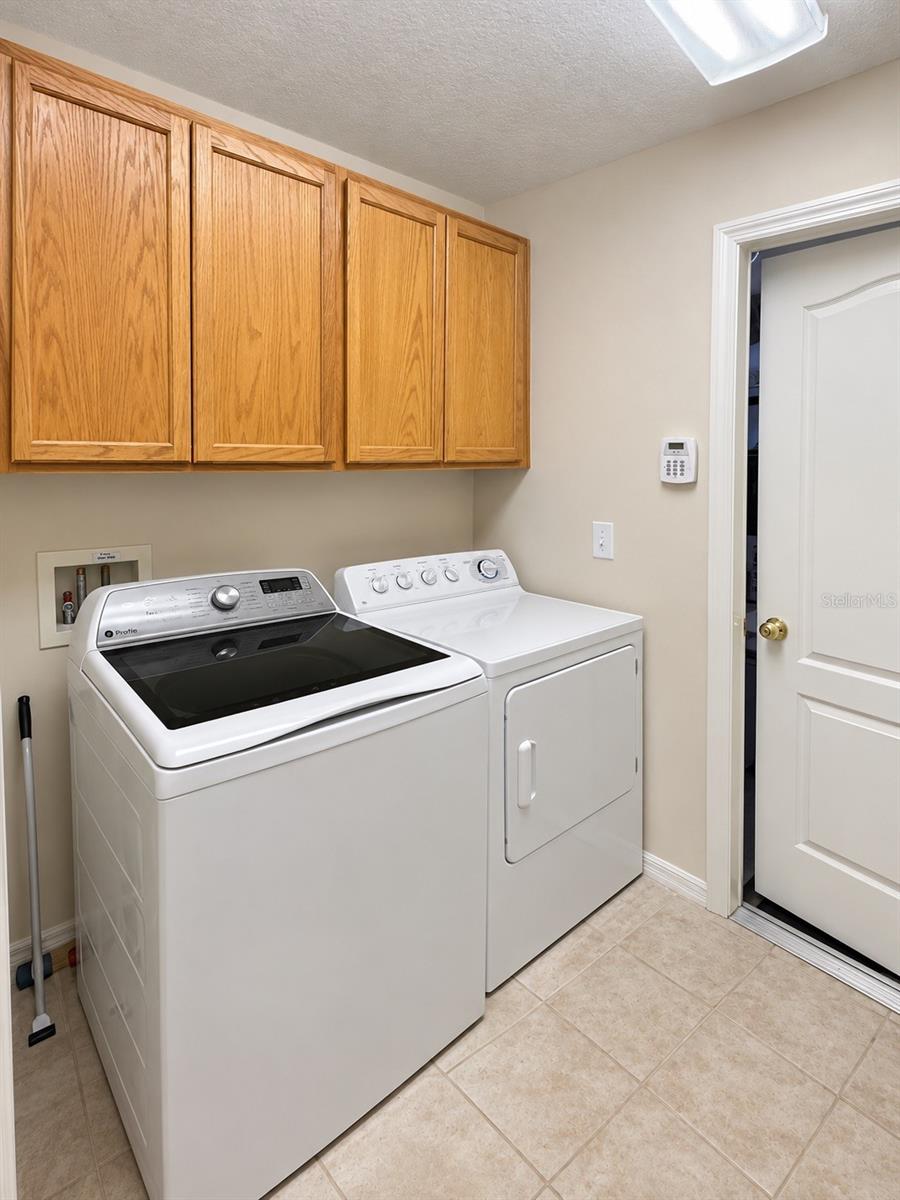
- Electric Dryer Hookup, Gas Dryer Hookup, Laundry Room, Washer Hookup
- Levels
- One
- Window Features
- Blinds
- Door Features
- Sliding Doors
Appliances
- Appliances
- Dishwasher, Gas Water Heater, Microwave, Range, Refrigerator
Heating & Cooling
- Heating
- Central
- Cooling
- Central Air
Exterior Features
- Construction Materials
- Block
- Foundation
- Slab
- Roof
- Shingle
Features & Amenities
- Garage Spaces
- 2.0
- Garage
- Yes
- Attached Garage
- Yes
- Parking Features
- Attached
Community/Association
- HOA
- Yes
- HOA Name
- Aubra Adams, Vesta Property Services
- HOA Fee
- $325
- HOA Fee Frequency
- Monthly
- HOA Fee 2
- $125
- HOA Fee 2 Frequency
- Annually
- HOA Fee Includes
- Maintenance Structure, Maintenance Grounds
- Association Amenities
- Basketball Court, Clubhouse, Gated, Park, Playground
- Community Features
- Gated, Clubhouse, Fitness Center, Park, Playground, Pool, Sidewalks, Tennis Court(S)
Utilities
- Utilities
- Natural Gas Available, Cable Available, Electricity Connected, Natural Gas Connected, Sewer Connected, Water Connected
- Sewer
- Public Sewer
Taxes
- Annual Tax Amount
- $3,740
- Tax Year
- $2,025
- Legal Description
- Lot 4, Block 41, FISHAWK RANCH, PHASE 2, PARCEL K, according to the map or plat thereof as recorded in Plat Book 92, Page 10, of the Public Records of Hillsborough County, Florida.
Data freshness
- SURF LOCAL last checked
- Nov 20, 2026, 9:54 PM EST
Location
Approximate location, shown from the displayed address.
Similar homes nearby
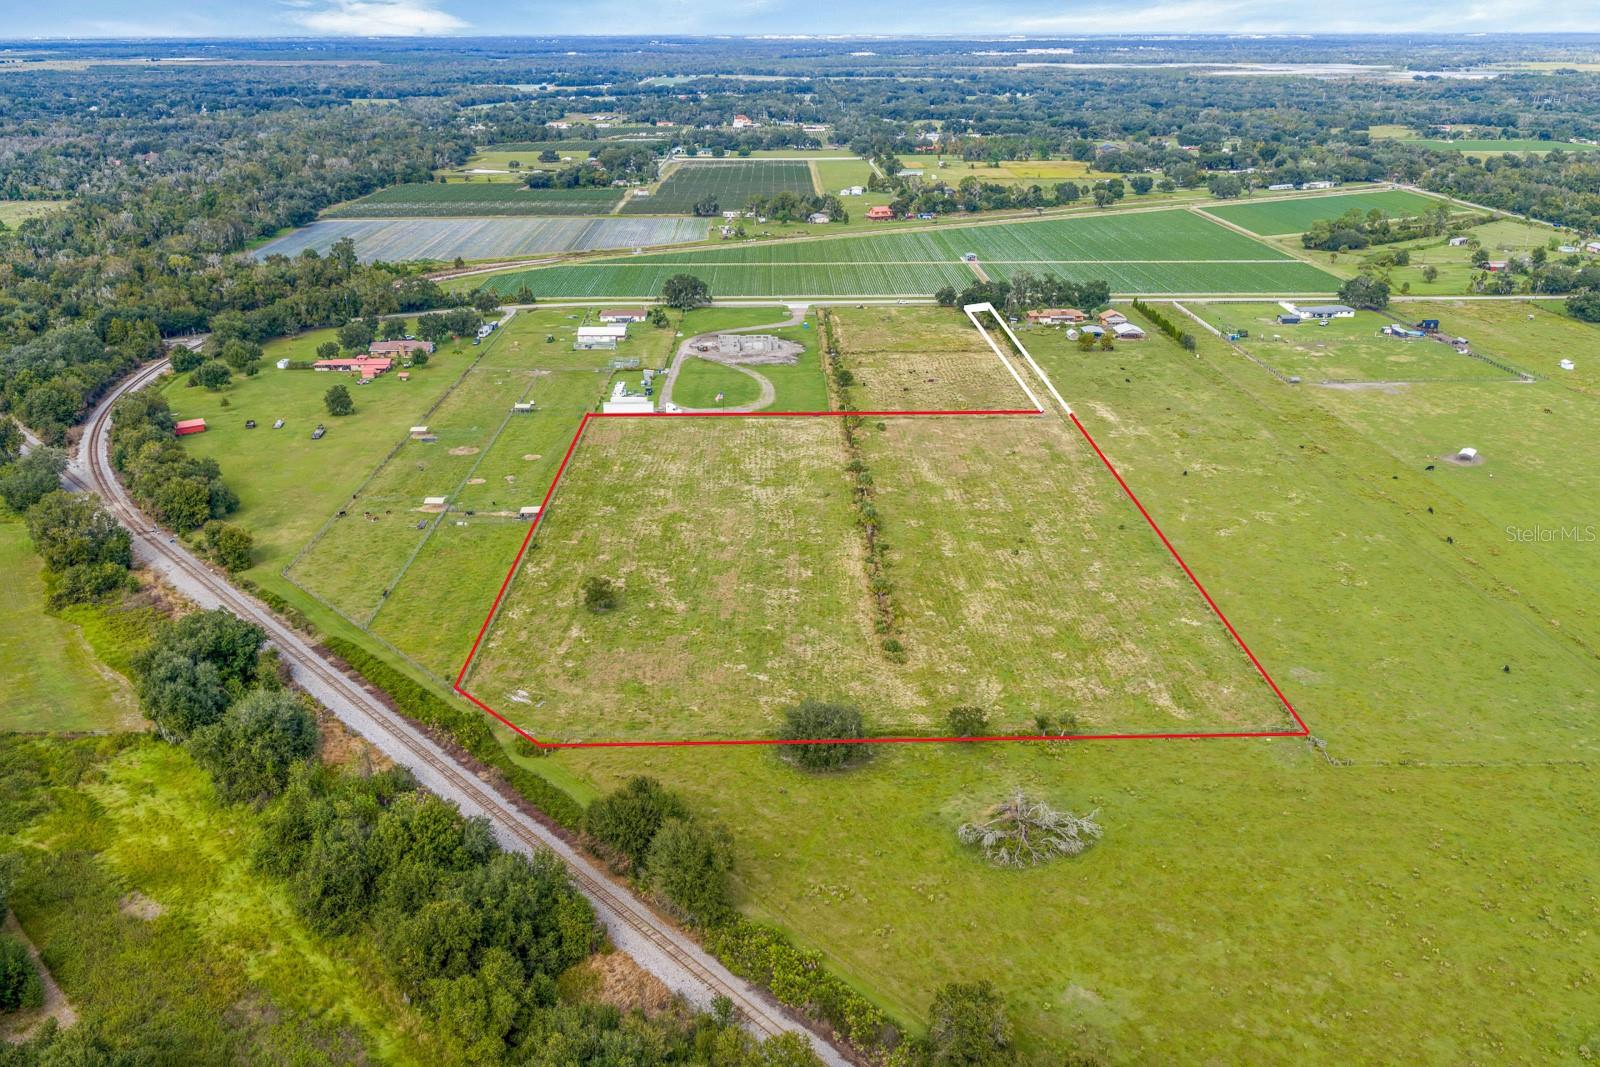
- $299,900Lot 2 Allen Rd, Lithia, FL 33547Listing courtesy of EATON REALTY · Data courtesy of: Stellar MLS
 Active
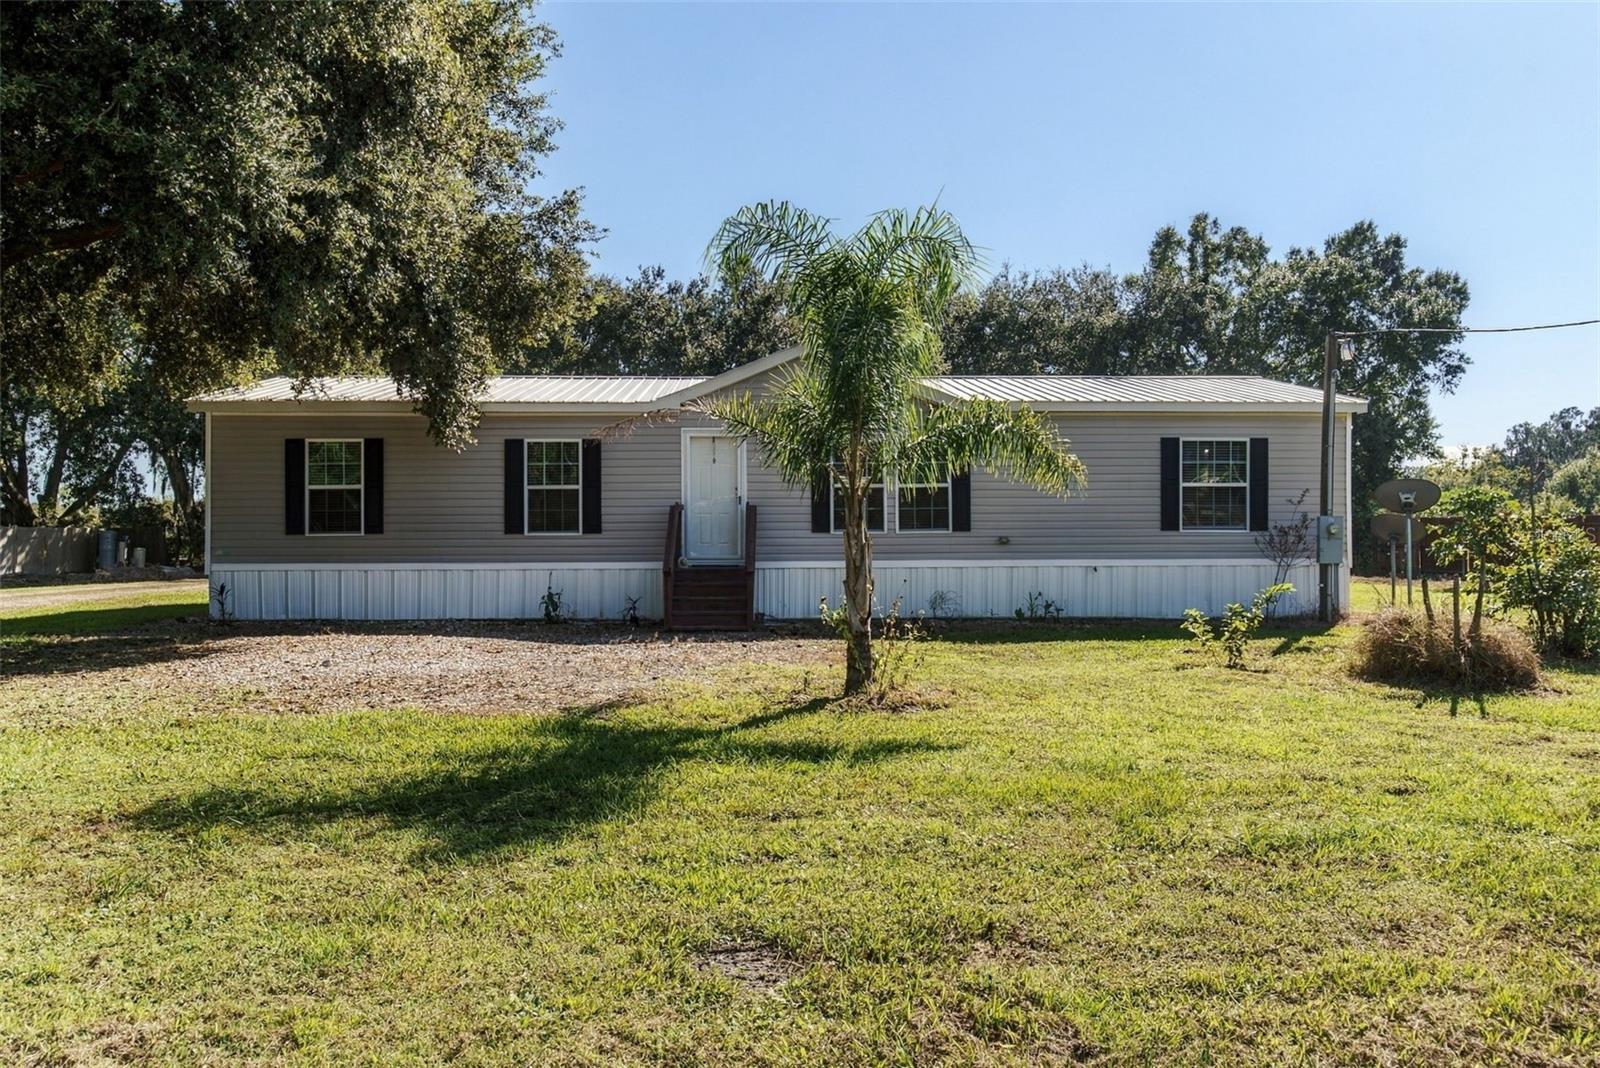
- $334,9003021 Keysville Dr, Lithia, FL 335474 Beds2 Baths1,560 sqftListing courtesy of PALM & PINE REALTY GROUP LLC · Data courtesy of: Stellar MLS
 Active
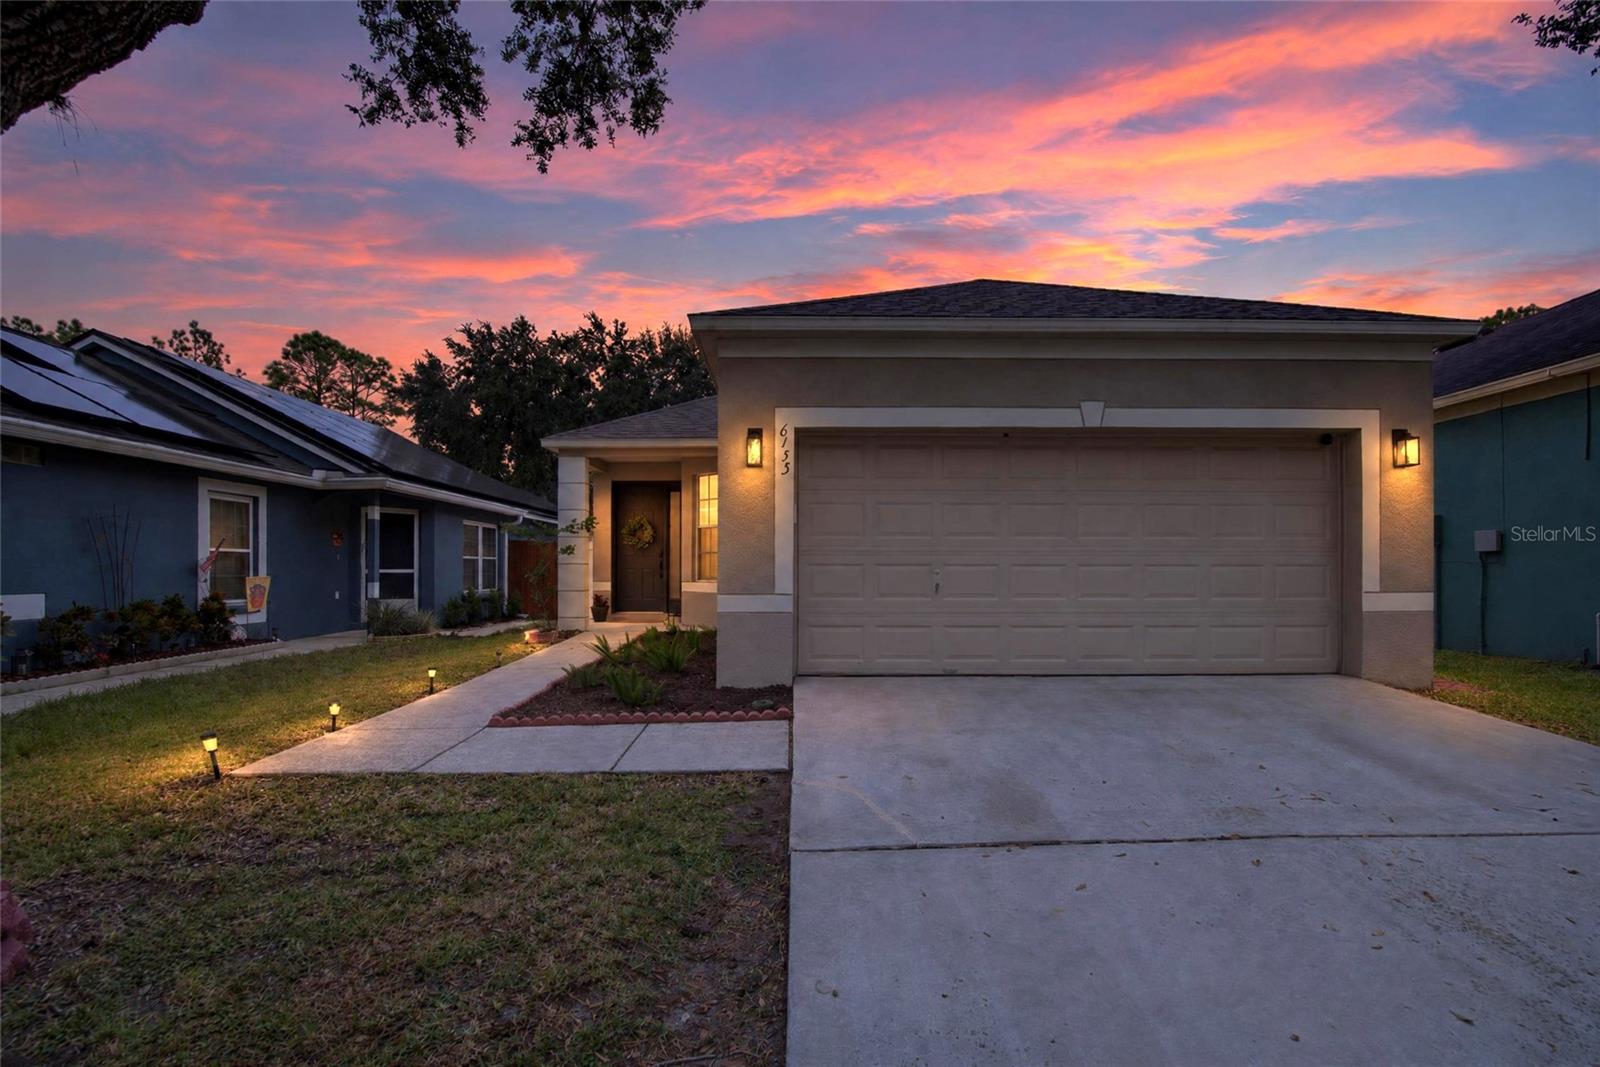
- $350,0006155 Kiteridge Dr, Lithia, FL 335473 Beds2 Baths1,349 sqftListing courtesy of DALTON WADE INC · Data courtesy of: Stellar MLS
 Active
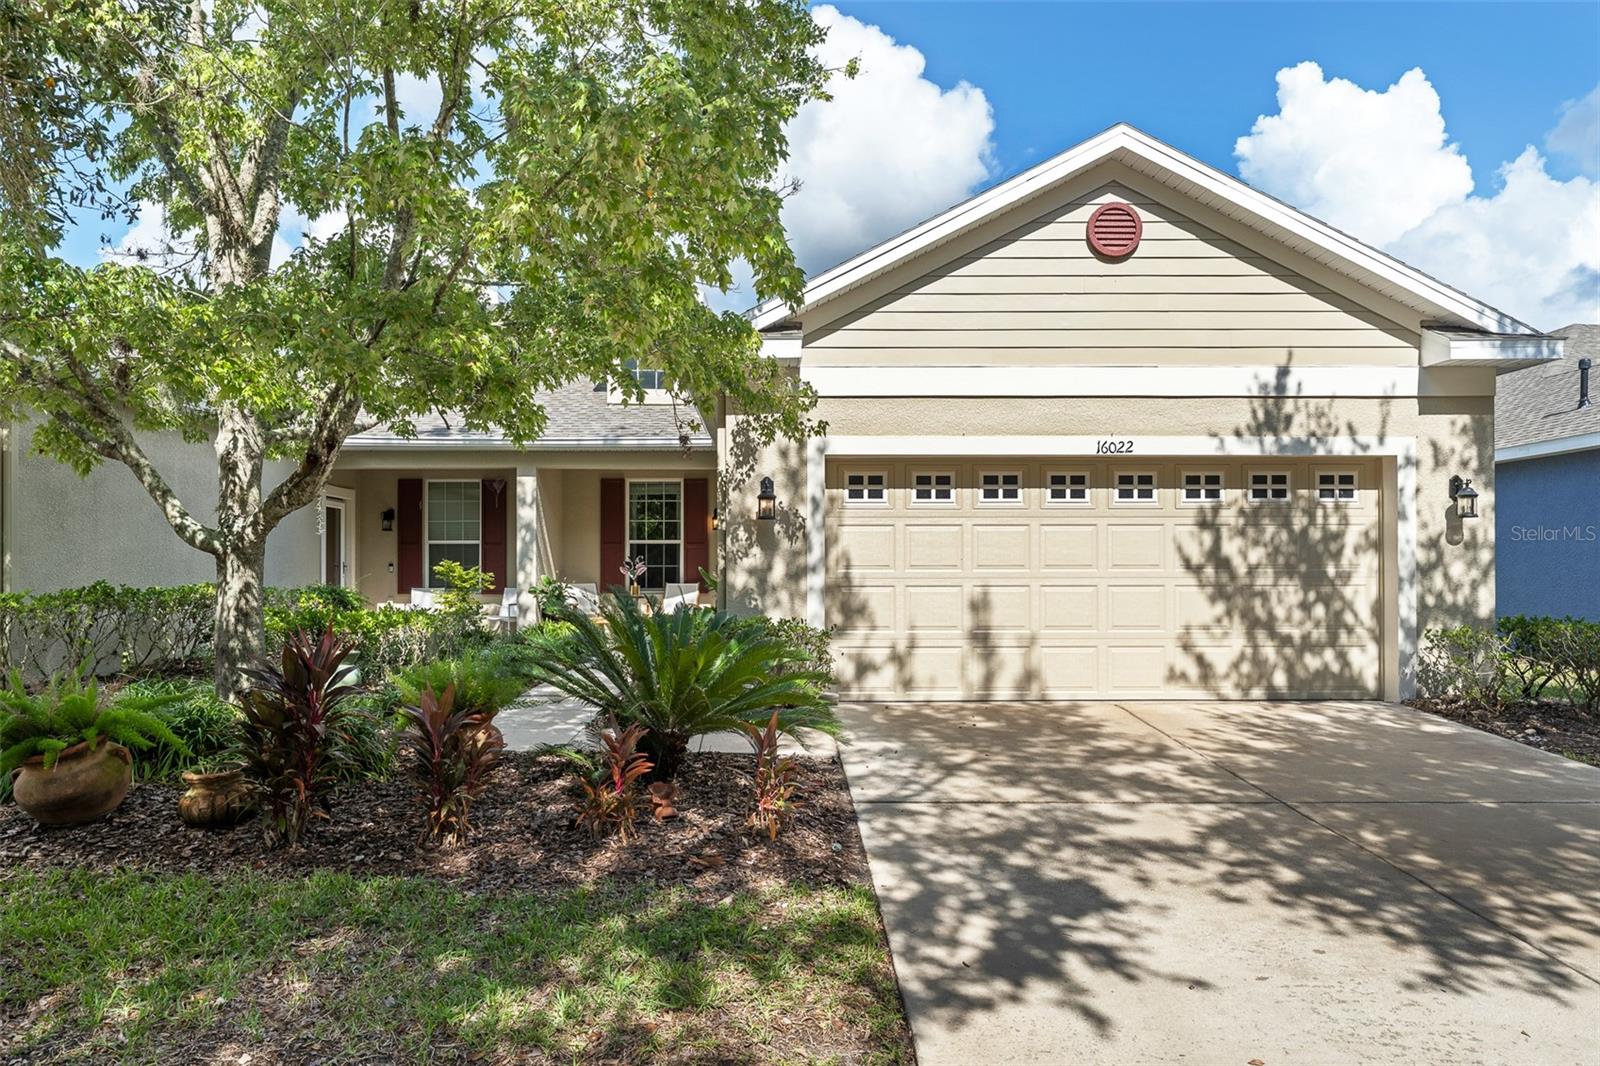
- $375,00016022 Starling Crossing Dr, Lithia, FL 335473 Beds2 Baths1,706 sqftListing courtesy of PREMIER SOTHEBYS INTL REALTY · Data courtesy of: Stellar MLS
 Active
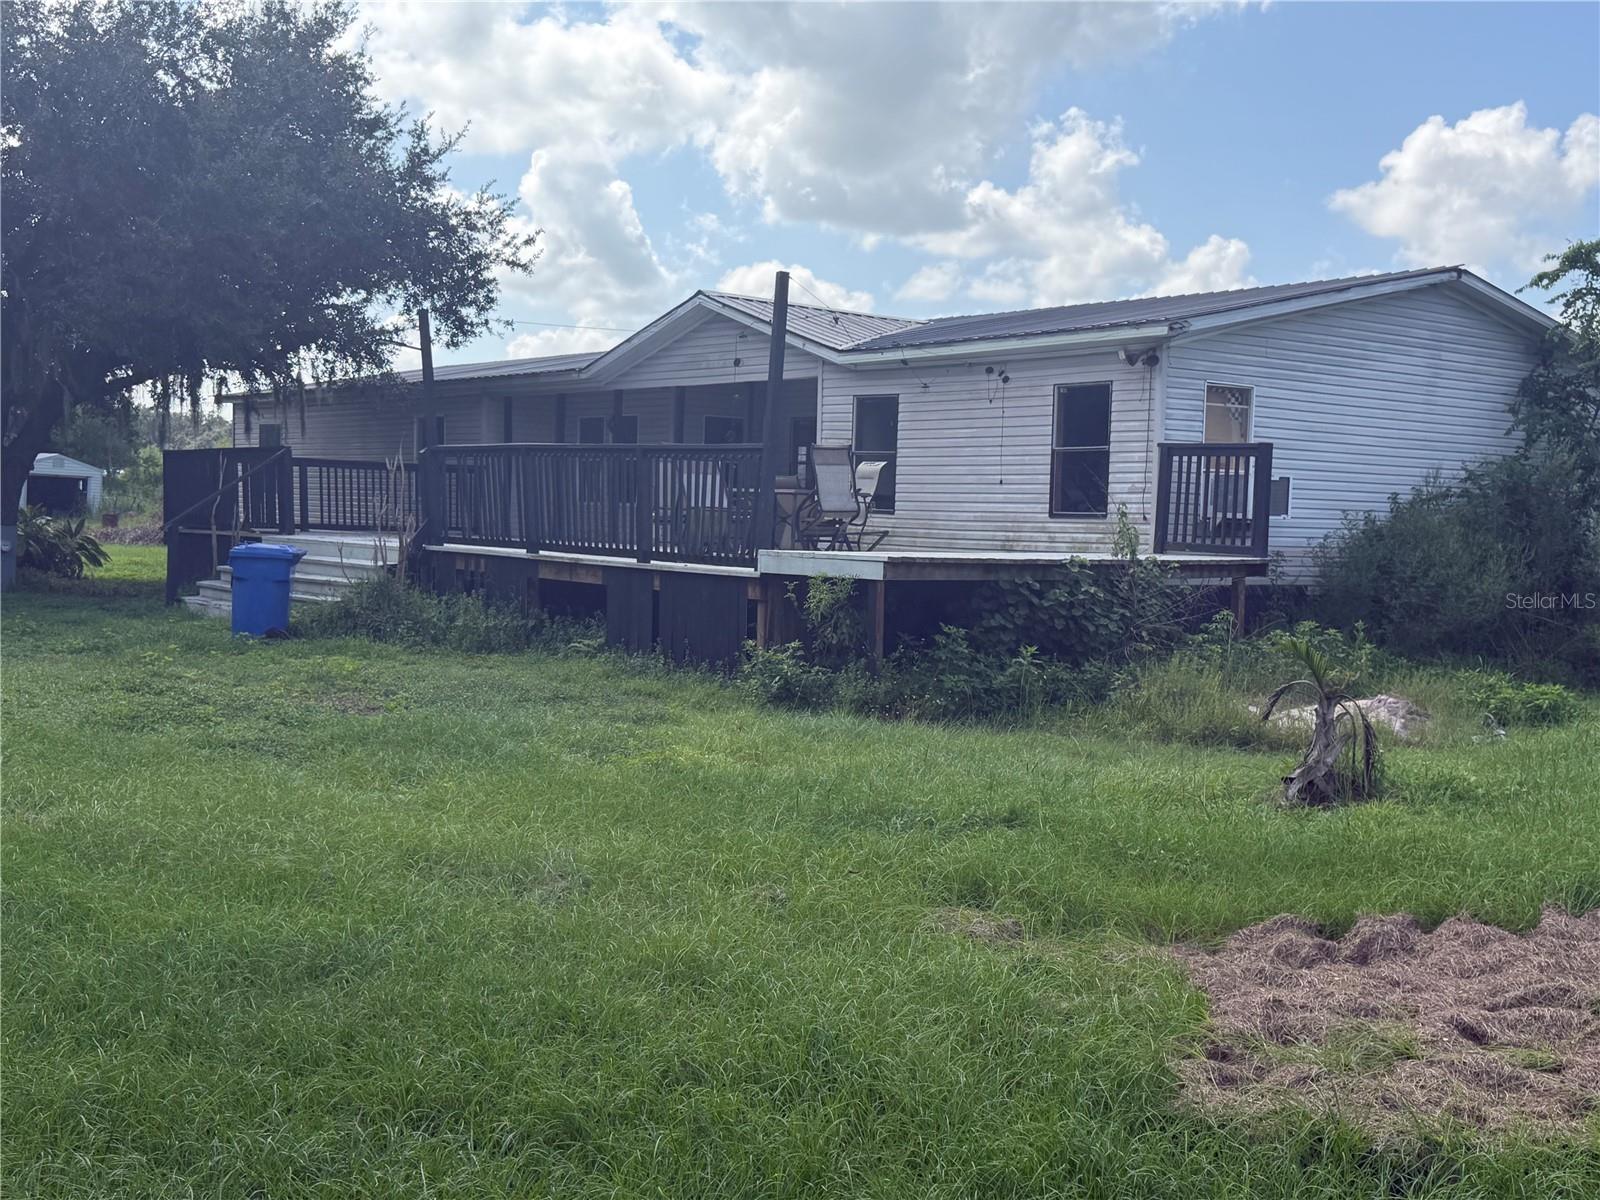
- $299,0003017 Keysville Dr, Lithia, FL 335473 Beds2 Baths2,250 sqftListing courtesy of EXIT REALTY TRI-COUNTY · Data courtesy of: Stellar MLS
 Active
- $359,9005827 Meadowpark Pl, Lithia, FL 335473 Beds2 Baths1,254 sqftListing courtesy of COLDWELL BANKER REALTY · Data courtesy of: Stellar MLS
 Active
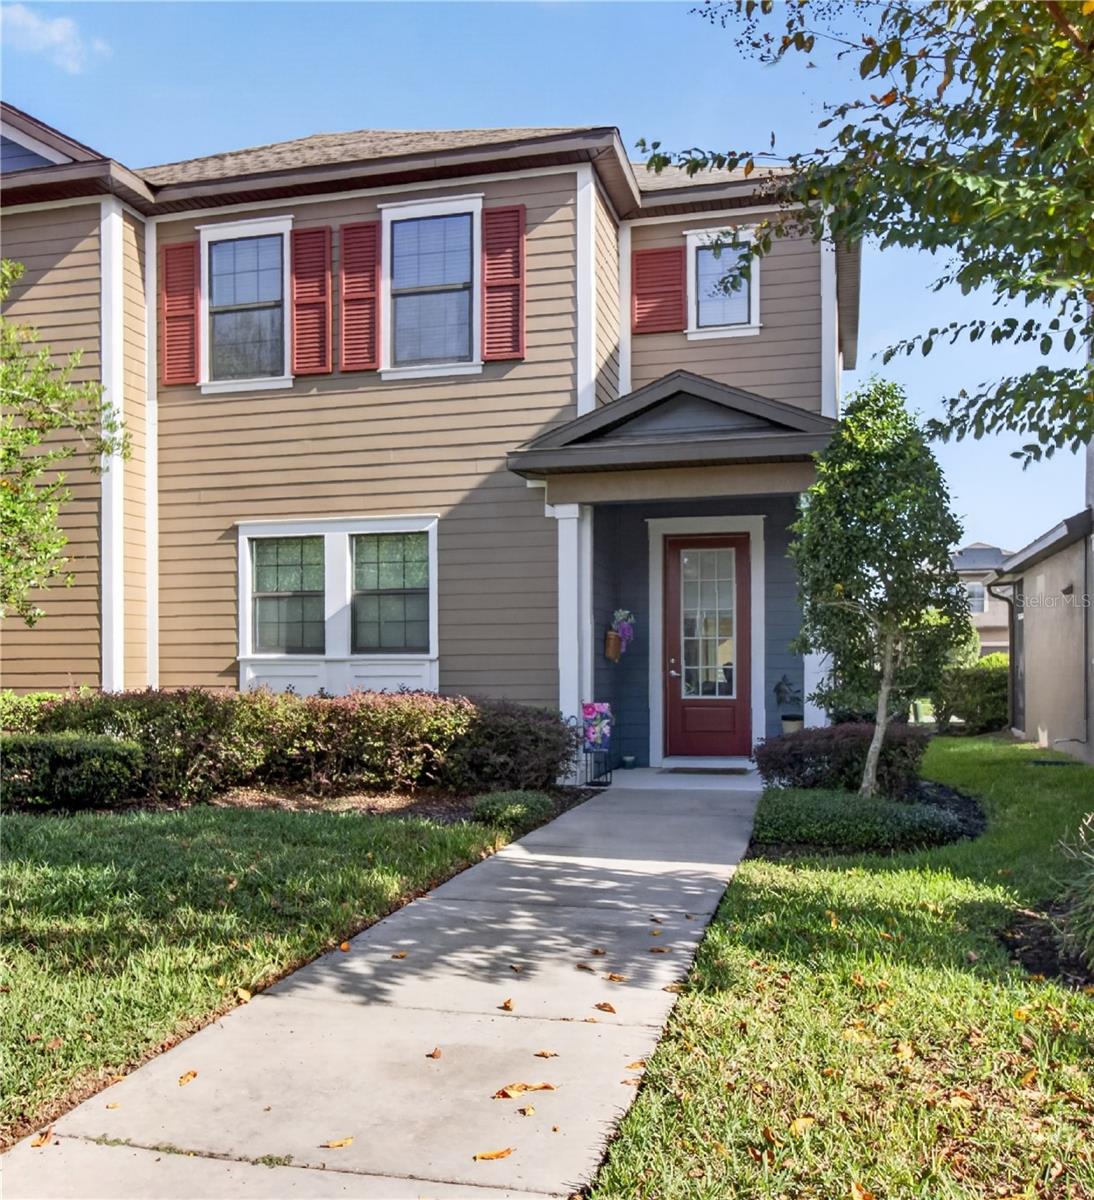
- $365,0005824 Circa Fishhawk Blvd, Lithia, FL 335473 Beds3 Baths1,726 sqftListing courtesy of KELLER WILLIAMS SOUTH SHORE · Data courtesy of: Stellar MLS
 Active
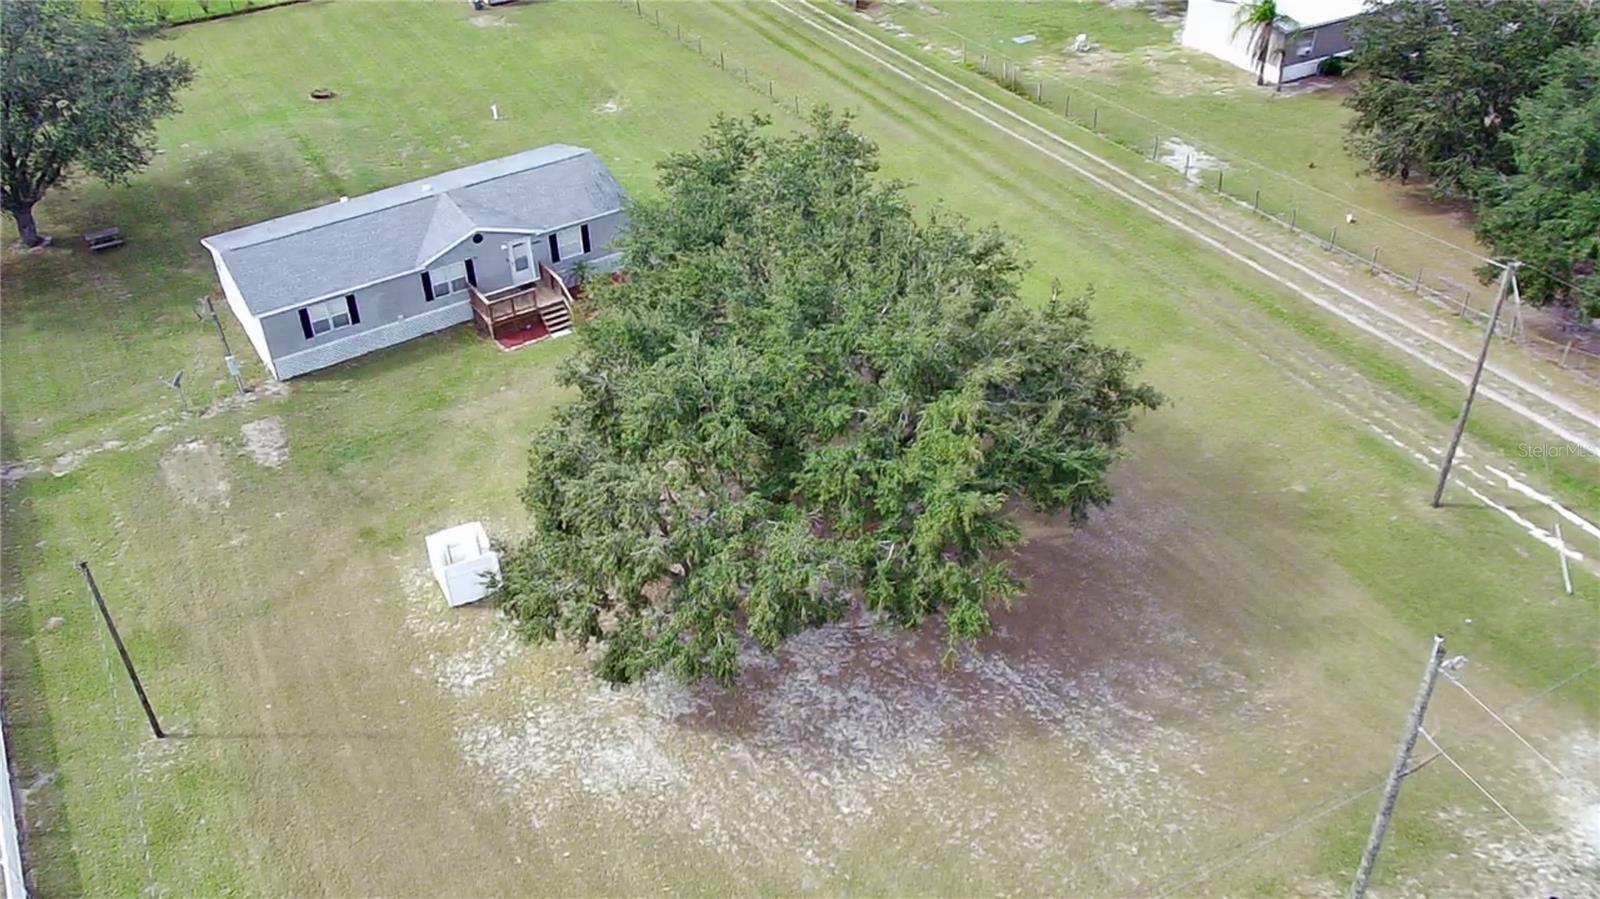
- $325,00010525 Albritton Rd, Lithia, FL 335473 Beds2 Baths1,512 sqftListing courtesy of VREELAND REAL ESTATE LLC · Data courtesy of: Stellar MLS
 Active
What Sold Nearby
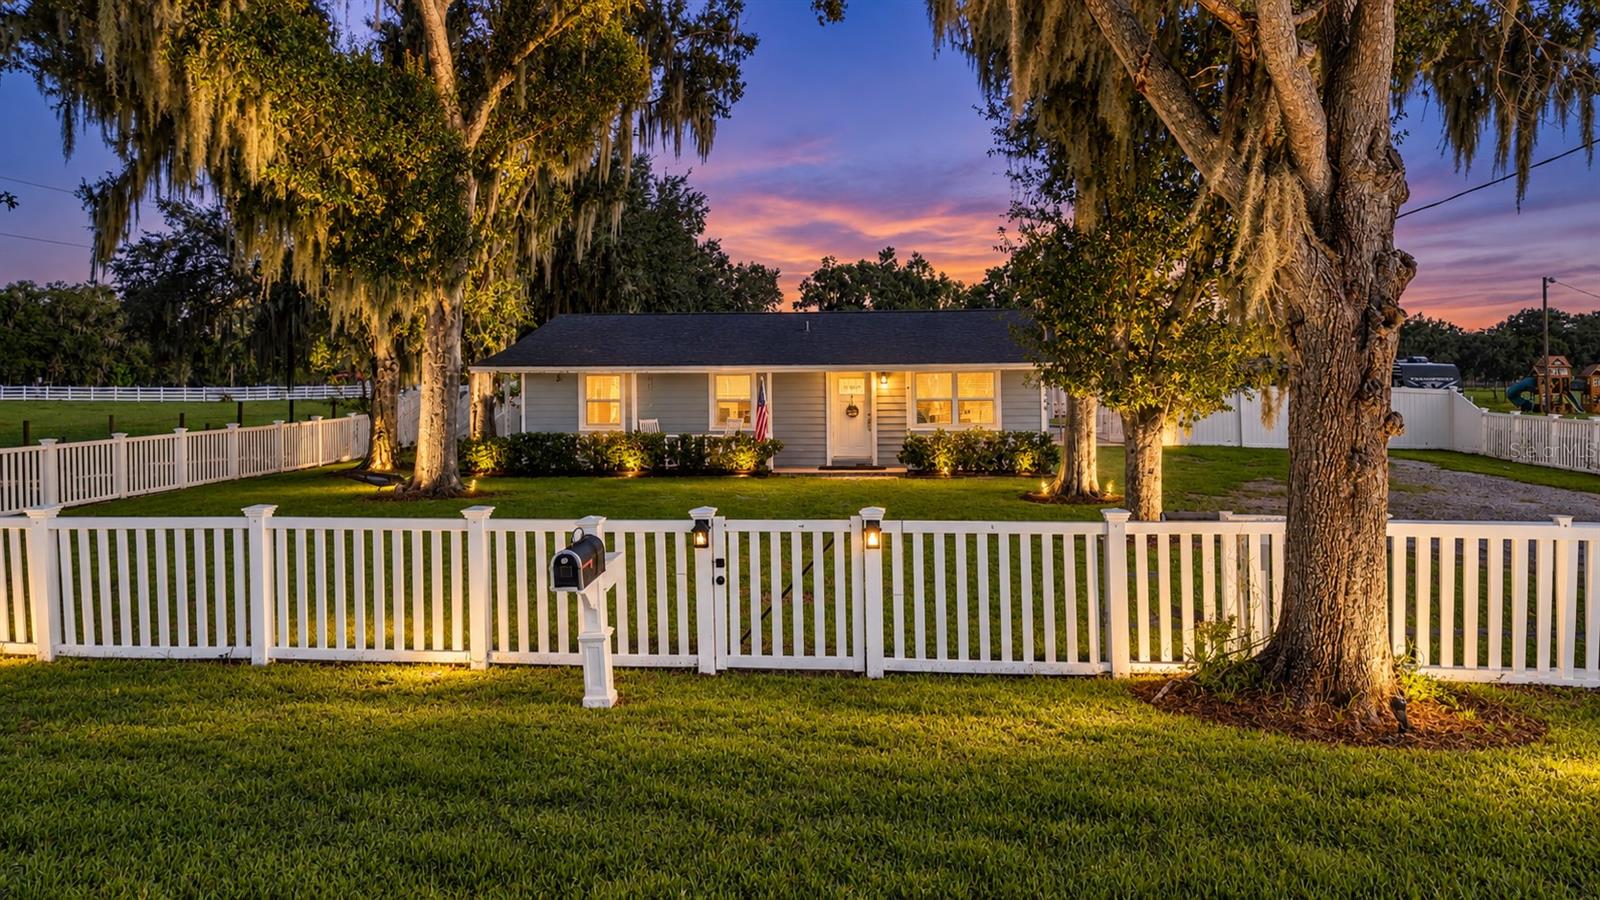 $369,000330 Moccasin Hollow RdLithia, FL · Sold 2026-10-28
 $417,5005720 Hawklake Rd RdLithia, FL · Sold 2026-10-23
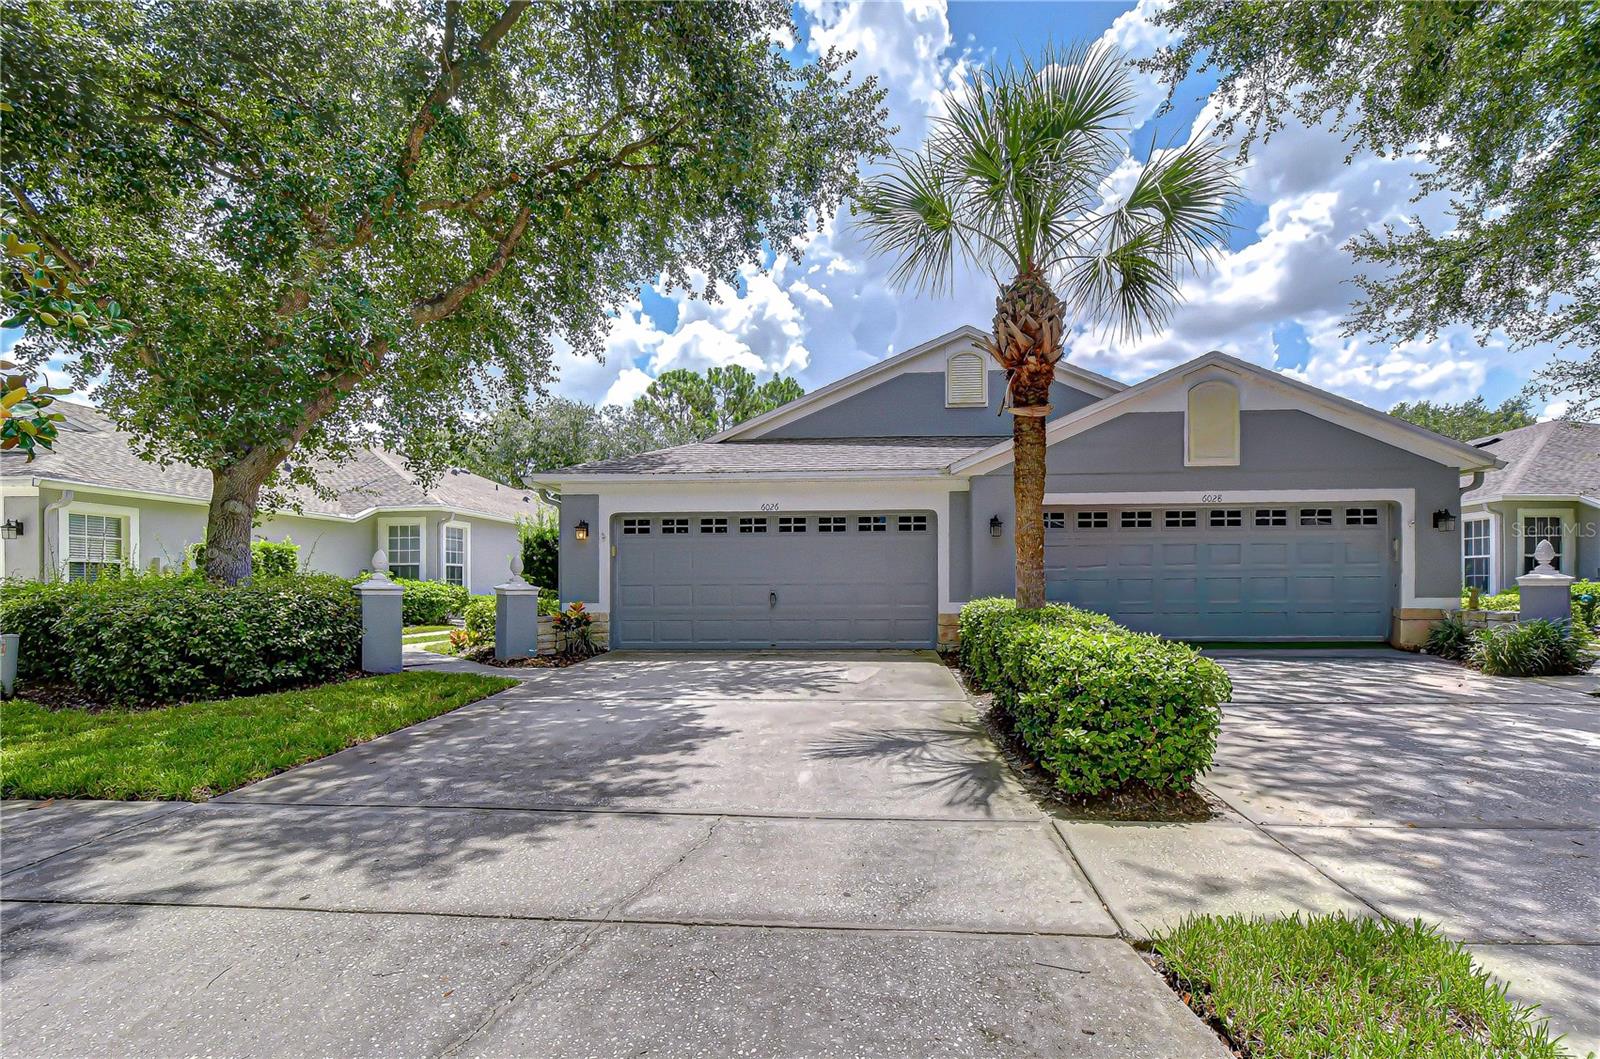 $340,0006026 Sandhill Ridge DrLithia, FL · Sold 2026-10-23
 $360,0005714 Colony Glen RdLithia, FL · Sold 2026-10-23
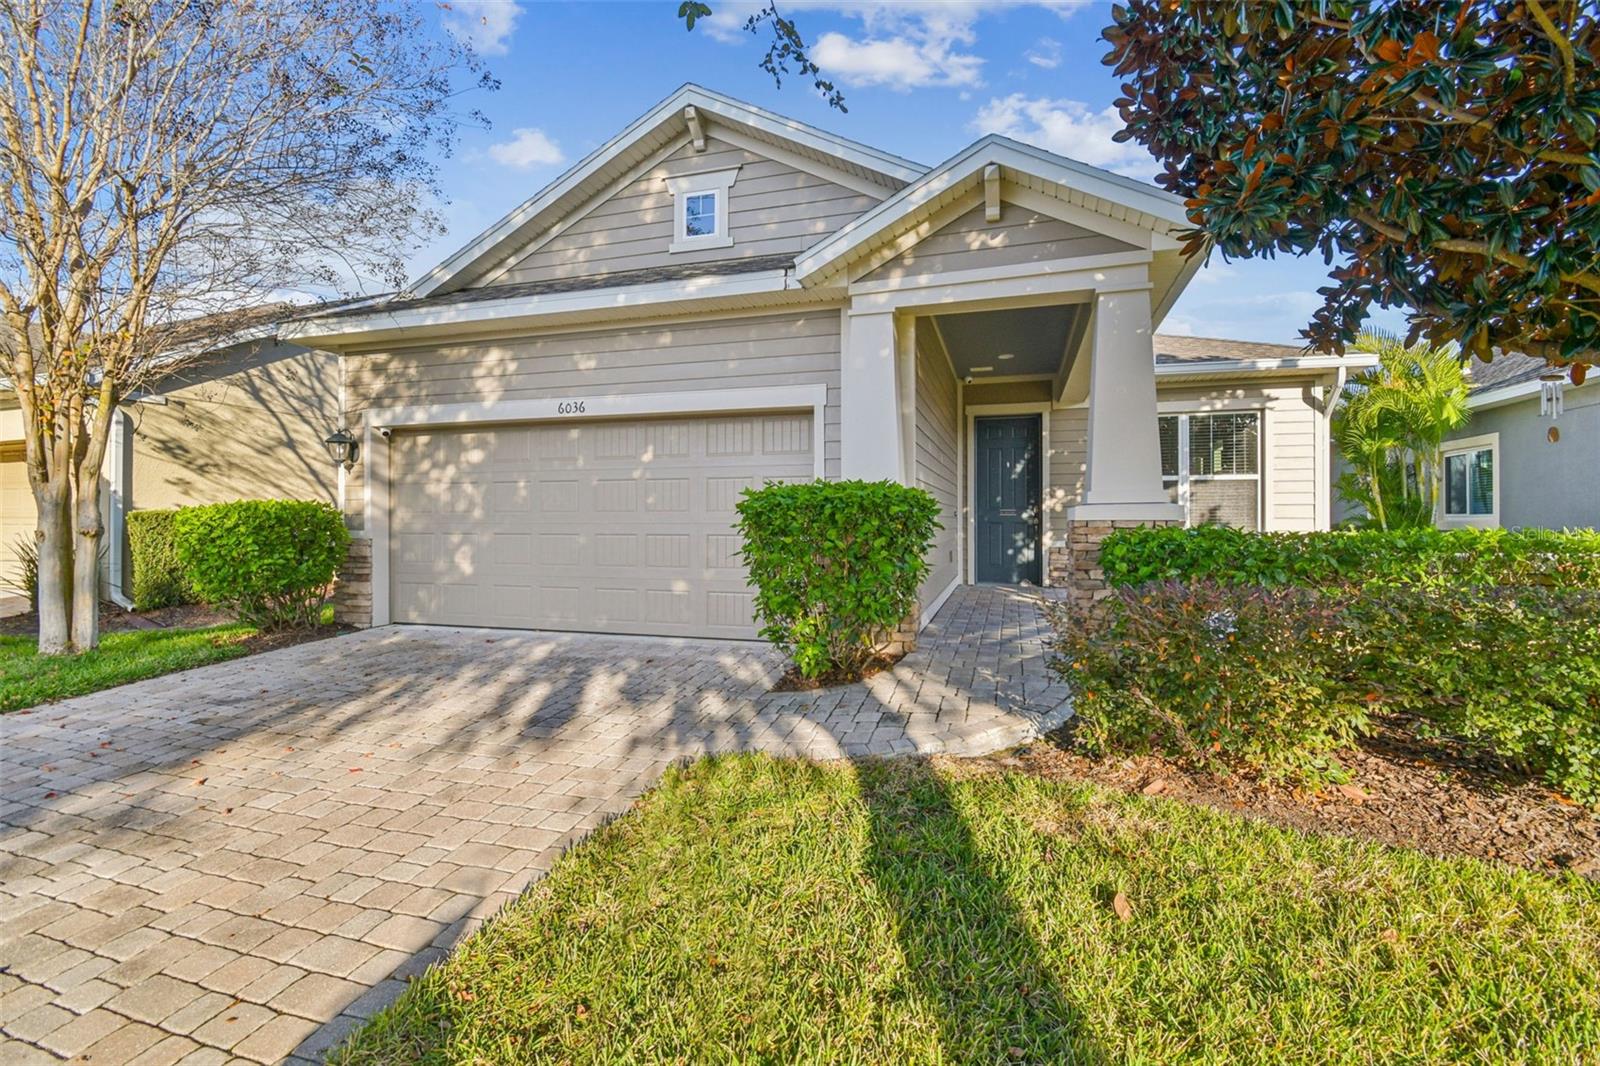 $415,0006036 Plover Meadow StLithia, FL · Sold 2026-10-21
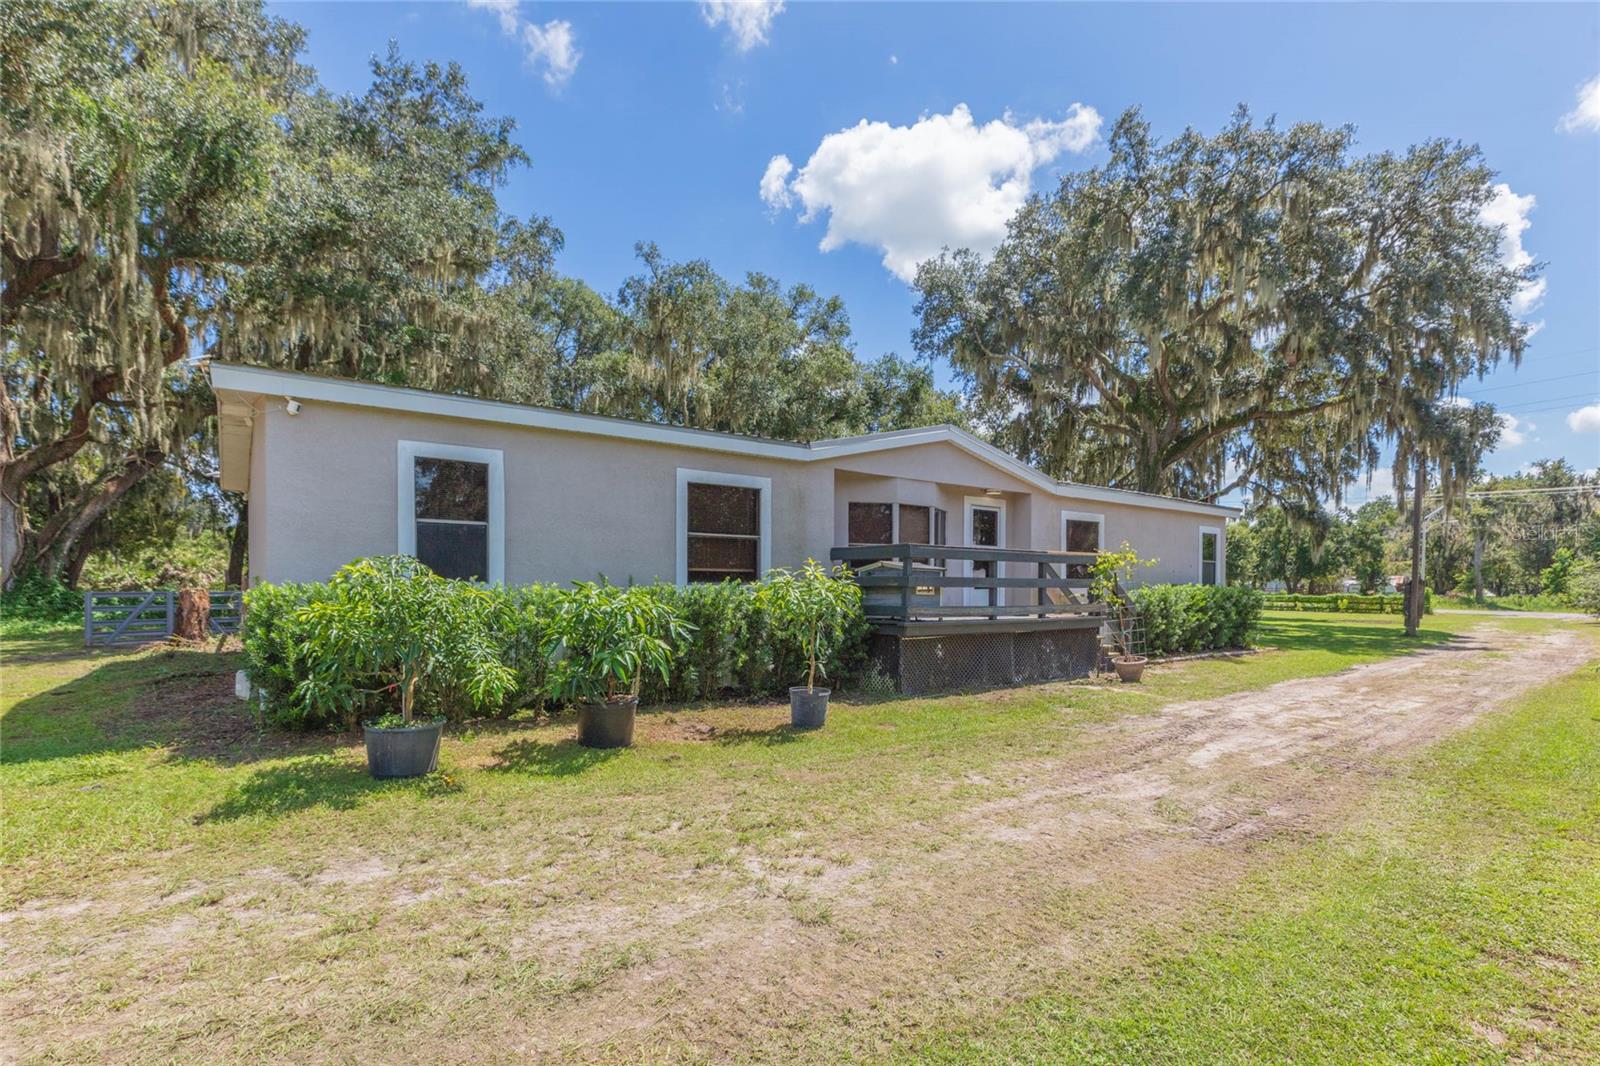 $350,0002250 Nichols RdLithia, FL · Sold 2026-10-20
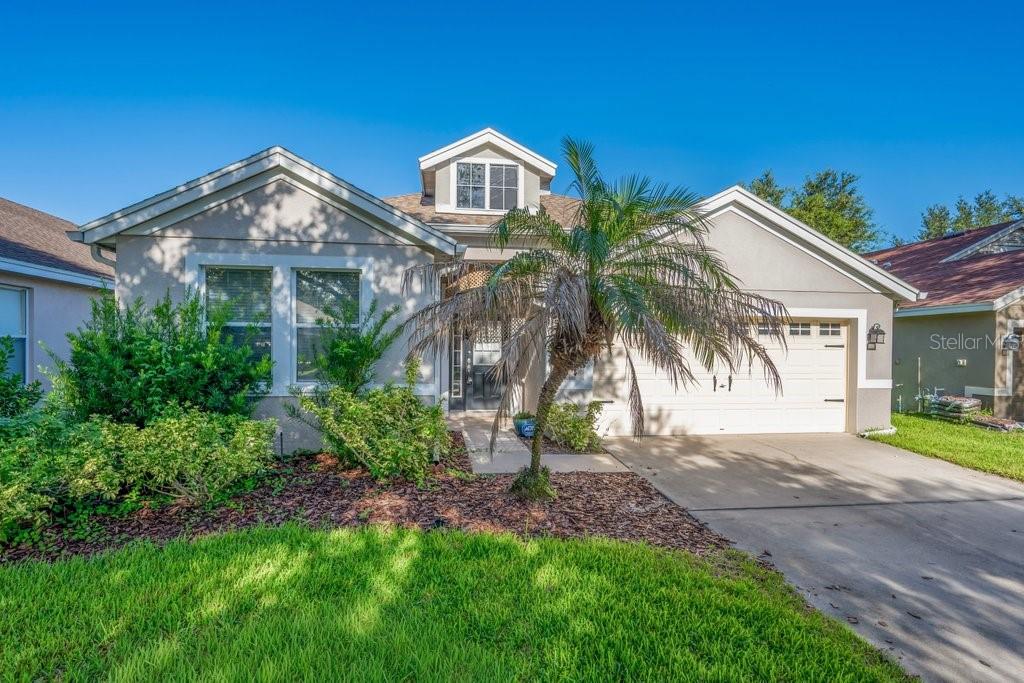 $367,0006105 Gannetside PlLithia, FL · Sold 2026-10-16
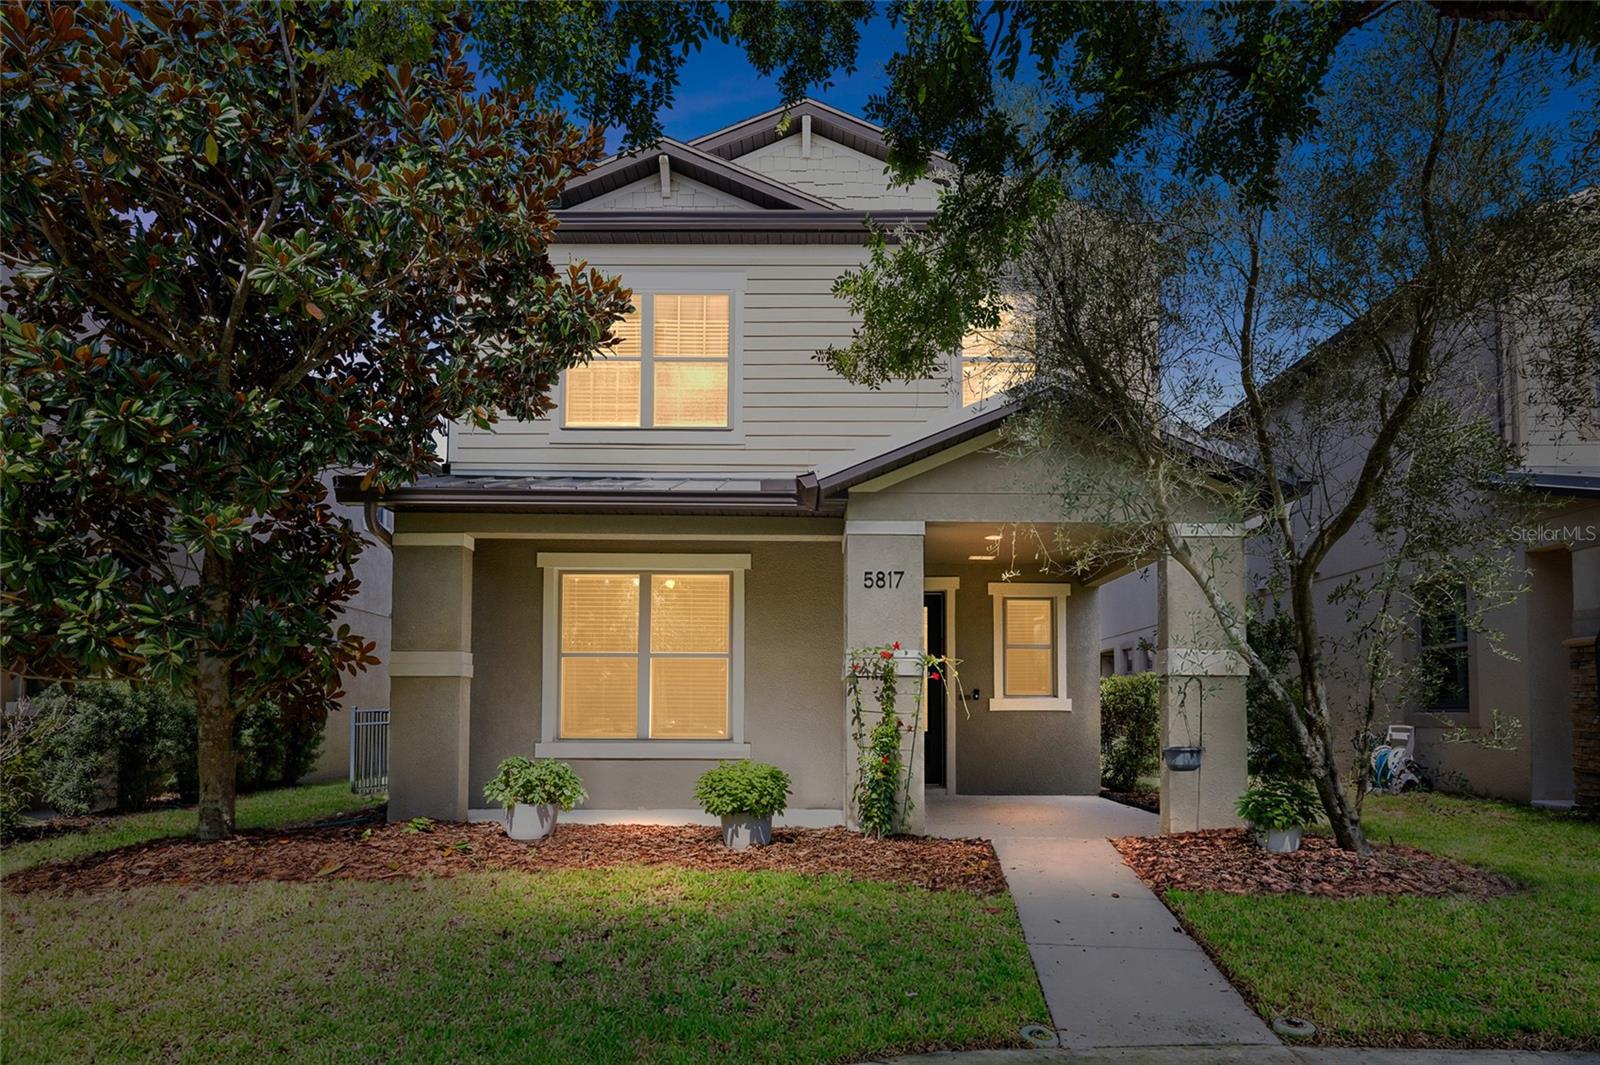 $431,0005817 Caldera Ridge DrLithia, FL · Sold 2026-10-15
Flood
Flood zone X · Minimal flood risk
What's Nearby
Restaurants
- The Scrambled Egg15282 Fishhawk Boulevard, Hillsborough County, FL 33547, United States of America0.6 mi
- Hunt + Gather16132 Churchview Drive, Hillsborough County, FL 33547, United States of America0.9 mi
- Amici's Pizza & Pasta16132 Churchview Drive, Hillsborough County, FL 33547, United States of America0.9 mi
- Cherry's Bar & Grill16144 Churchview Drive, Hillsborough County, FL 33547, United States of America0.9 mi
- Pizza Hut16224 Bayberry Glen Drive, Hillsborough County, FL 33547, United States of America1.3 mi
- Outback SteakhouseFishhawk Boulevard, Hillsborough County, FL 33547, United States of America1.8 mi
Groceries
- Publix5642 Fishhawk Crossing Boulevard, Hillsborough County, FL 33547, United States of America1.6 mi
- Publix5637 Circa Fishhawk Drive, Hillsborough County, FL 33547, United States of America1.7 mi
Schools
- Bevis Elementary SchoolOsprey Ridge Drive, Hillsborough County, FL 33547, United States of America0.4 mi
- Fishhawk Creek Elementary SchoolDorman Road, Hillsborough County, FL 33547, United States of America0.7 mi
- Randal Middle SchoolFishhawk Boulevard, Hillsborough County, FL 33547, United States of America1.6 mi
- Glenn Barrington Middle SchoolVillage Center Drive, Hillsborough County, FL 33596, United States of America1.7 mi
- Newsome High SchoolFishhawk Boulevard, Bloomingdale, FL 33547, United States of America1.7 mi
- Barrington Stowers DriveHillsborough County, FL 33596, United States of America1.7 mi
- Fishhawk BoulevardBloomingdale, FL 33547, United States of America1.8 mi
- Dick Stowers Elementary SchoolBarrington Stowers Drive, Hillsborough County, FL 33596, United States of America1.8 mi
Parks
- Ibis ParkHillsborough County, Florida, United States of America0.4 mi
- Park SquareHillsborough County, Florida, United States of America0.9 mi
- Hillsborough County, FloridaUnited States of America1.3 mi
- Hillsborough County, FloridaUnited States of America1.3 mi
- Big Dog ParkBloomingdale, Florida, United States of America1.3 mi
- Hillsborough County, FloridaUnited States of America1.5 mi
- Hillsborough County, FloridaUnited States of America1.5 mi
- Central ParkHillsborough County, Florida, United States of America1.6 mi
Coffee
- Starbucks16222 Bayberry Glen Drive, Hillsborough County, FL 33547, United States of America1.3 mi
More homes in Lithia
Homes for sale near Lithia
Data courtesy of: Stellar MLSDisclaimers and data details

Listings courtesy of Stellar MLS as distributed by MLS GRID. Based on information submitted to the MLS GRID. All data is obtained from various sources and may not have been verified by broker or MLS GRID. Supplied Open House Information is subject to change without notice. All information should be independently reviewed and verified for accuracy. Properties may or may not be listed by the office/agent presenting the information. Listing information is provided for consumers’ personal, non-commercial use, solely to identify prospective properties for potential purchase; all other use is strictly prohibited and may violate relevant federal and state law. Information deemed reliable but not guaranteed. Copyright © 2026 MLS GRID. All Rights Reserved.

Continental Real Estate Group, Inc
Broker: Derek Eisenberg
Listing last updated: Nov 19, 2026, 1:33 PM EST. SURF LOCAL last checked: Nov 20, 2026, 9:54 PM EST.