
 Active


16615 Kingletside Ct
Lithia, FL 33547 · Townhouse
$305,000
Listing courtesy of James Barron, THE PROPERTY SHOPPE
- 3 Beds
- 3 Baths
- 1,760 sqft
Cynthia's Insights On This Property
- Built 2012
- Last recorded sale: $170,000 in May 2013
- Typical sale in 33547 over the last year: $530,000, $219 per sq ft
- Owners in 33547 stay about 8 years; 4% of homes changed hands last year


📊 Price Pulse
What would you pay for this place?
Sale prices come from county public records, not MLS data.Listing agent
Contact
Send a message and we'll pass it to the listing agent. Nothing is sent until you ask.
About this home
****Back on Market - Price Reduction*****Welcome to the gated Kingletridge Community at Fishhawk Ranch. This townhome offers 1,760 square feet of spacious living area which has 3 bedrooms, 2.5 bathrooms and an oversized 2-car garage. Keep your mind at ease with some recent key updates including a new roof in 2025 and new AC in 2023. Inside this open floor plan spacious living area that boosts high ceilings, natural light, and a built-in entertainment nook. The upgraded kitchen is a cook's dream, with 42-inch wood cabinets with crown molding, granite countertops, stainless steel appliances, and a stylish backsplash breakfast bar. Adjacent to kitchen is the dining area to enjoy your meals with family and friends. On the first floor there is also a utility room with full size washer and dryer and ample shelving and additional storage space. Across the hall from that is a powder room with pedestal sink. All 3 ample sized bedrooms, with carpet are on the second floor. The primary bedroom suite is complete with a spacious walk-in closet, an en-suite bathroom that offers a double sink vanity and a tub/ shower combo. The secondary bedrooms share a beautifully finished bathroom with wood cabinetry and granite countertops. The HOA covers exterior maintenance including the roof, lawncare, landscaping and irrigation. Talk about easy living! Top A rated schools in this area along with countless shops, restaurants, golf courses, entertainment and more just minutes away. Come check out this property to see for yourself.
moreless
- Property type
- Townhouse
- Year built
- 2012
- Lot size
- 935 sqft
- Garage
- 2 cars
- On market
- 140 days
- Price per sqft
- $173
- HOA fees
- $277/mo
- Listing ID
- TB8507951
Show Full Details
Property Info
- Property Type
- Residential
- Property Subtype
- Townhouse
- Year Built
- 2012
- Levels
- Two
- Direction Faces
- Southwest
- Neighborhood
- Fish Hawk
- Lot Size (acres)
- 0.02
- Lot Size (sqft)
- 935.0
- Contract Date
- 2026-05-13
- On Market Date
- 2026-05-13
- Cumulative Days on Market
- 140
Interior Features
- Interior Features
- High Ceilings, Walk-In Closet(S)
- Flooring
- Carpet, Ceramic Tile
- Laundry Features
- Laundry Room
- Levels
- Two
Appliances
- Appliances
- Dishwasher, Disposal, Dryer, Microwave, Range, Refrigerator, Washer
Heating & Cooling
- Heating
- Electric
- Cooling
- Central Air
Exterior Features
- Patio & Porch Features
- Patio
- Construction Materials
- Block, Stone, Stucco
- Foundation
- Slab
- Roof
- Shingle
Features & Amenities
- Garage Spaces
- 2.0
- Garage
- Yes
- Attached Garage
- Yes
- Parking Features
- Driveway, Garage Door Opener, Off Street, Attached
- Security Features
- Gated Community, Smoke Detector(S)
Community/Association
- HOA
- Yes
- HOA Name
- HOA Excelsior Management/Jennifer Robertson
- HOA Phone
- $8,133,496,552
- HOA Fee
- $800
- HOA Fee Frequency
- Quarterly
- HOA Fee 2
- $125
- HOA Fee 2 Frequency
- Annually
- HOA Fee Includes
- Maintenance Structure, Maintenance Grounds, Security, Sewer, Water
- Community Features
- Gated, Clubhouse, Fitness Center, Playground, Pool, Restaurant, Sidewalks, Tennis Court(S), Street Lights
Utilities
- Utilities
- Electricity Connected, Water Connected
- Sewer
- Public Sewer
- Water Source
- Public
Taxes
- Annual Tax Amount
- $6,895
- Tax Year
- $2,025
- Legal Description
- FISHHAWK RANCH PHASE 2 TRACT 12B LOT 3 BLOCK 37
Other
- Derived Previous List Price
- $309,900
Data freshness
- SURF LOCAL last checked
- Nov 20, 2026, 8:54 PM EST
Location
Approximate location, shown from the displayed address.
Similar homes nearby
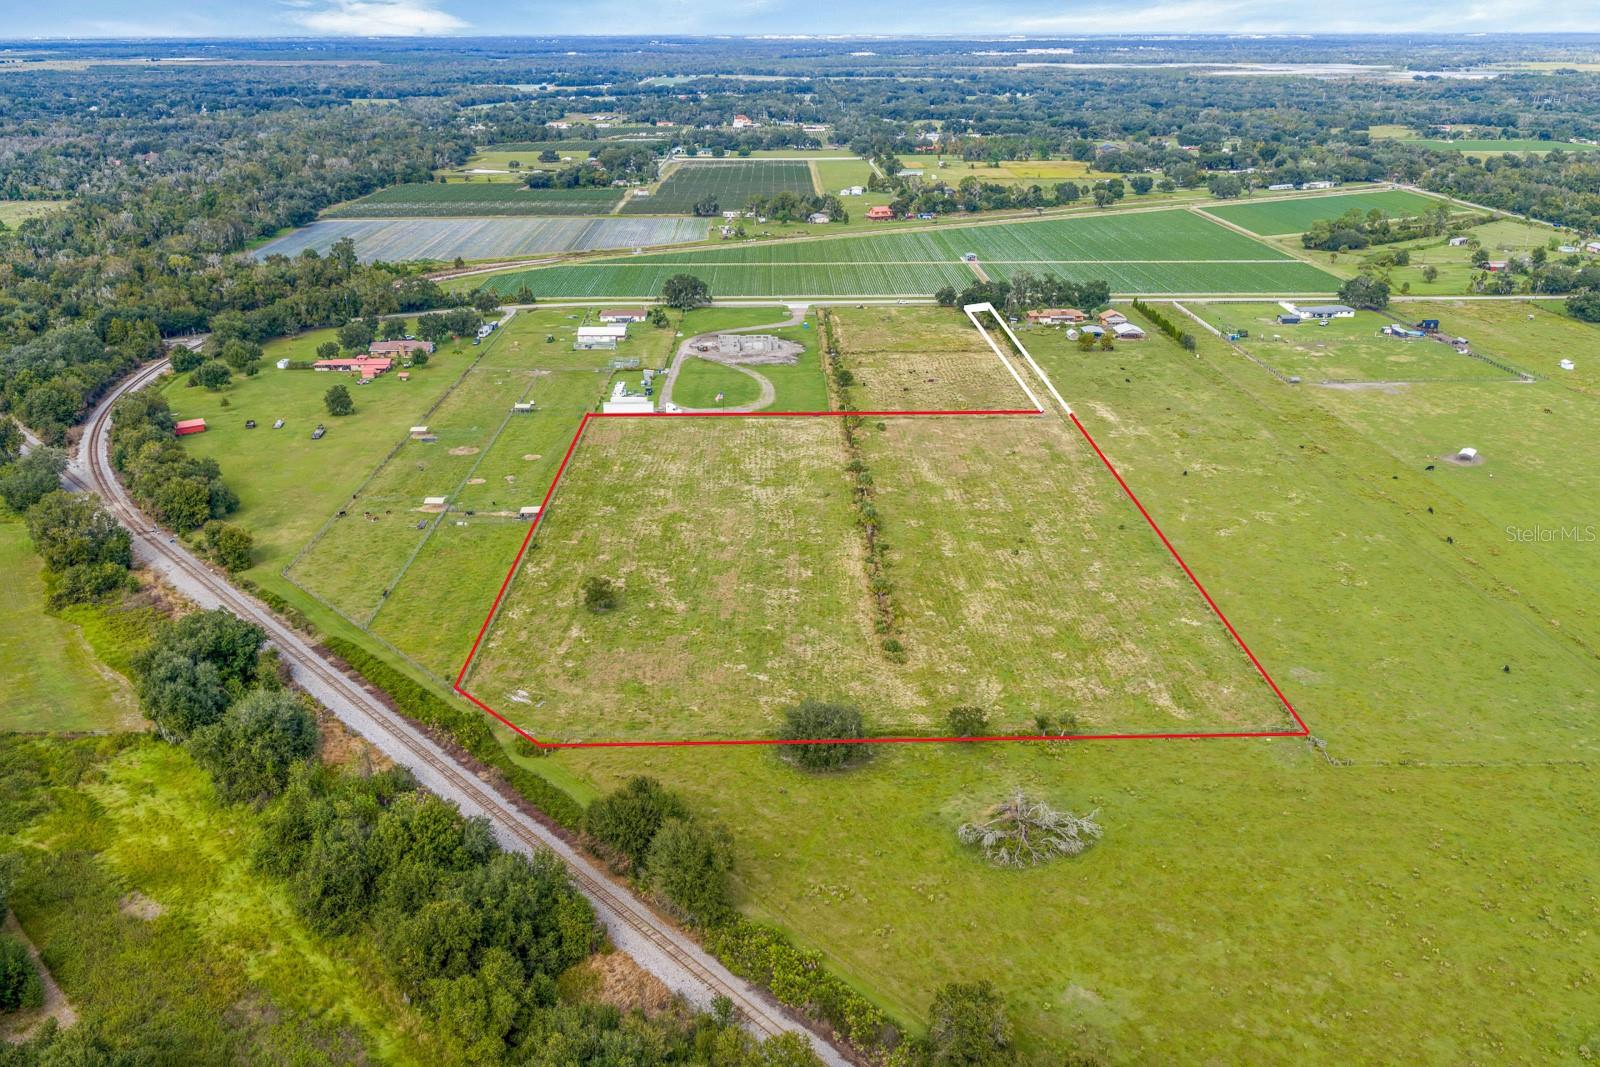
- $299,900Lot 2 Allen Rd, Lithia, FL 33547Listing courtesy of EATON REALTY · Data courtesy of: Stellar MLS
 Active
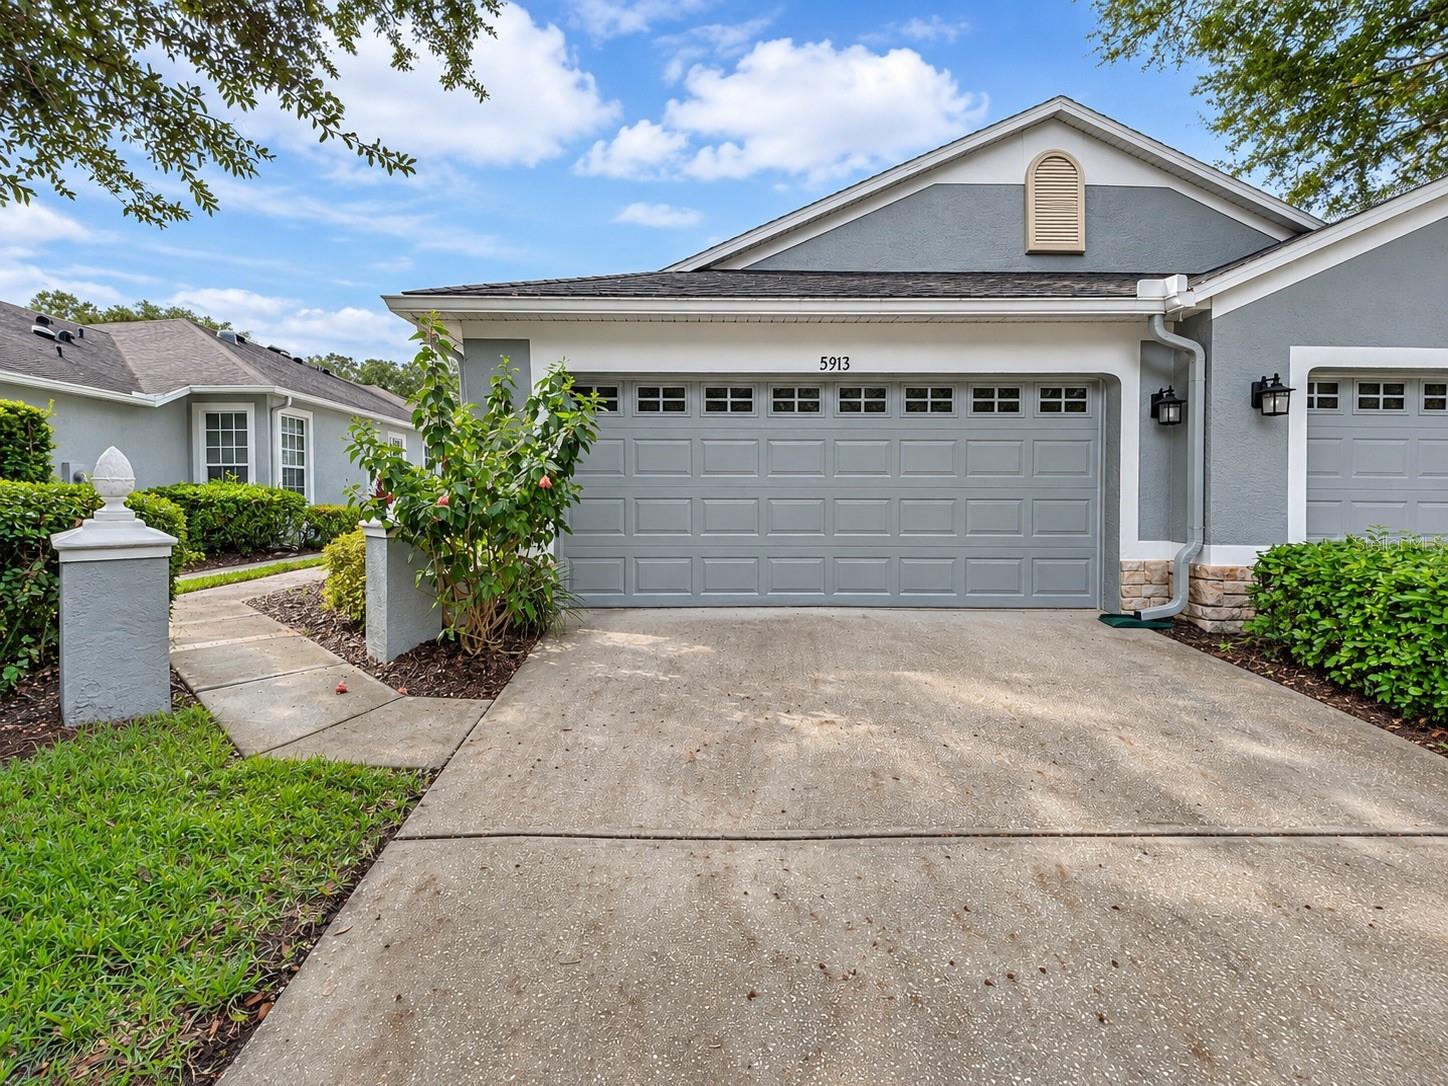
- $330,0005913 Sandhill Ridge Dr, Lithia, FL 335473 Beds2 Baths1,828 sqftListing courtesy of RE/MAX PREMIER GROUP · Data courtesy of: Stellar MLS
 Active
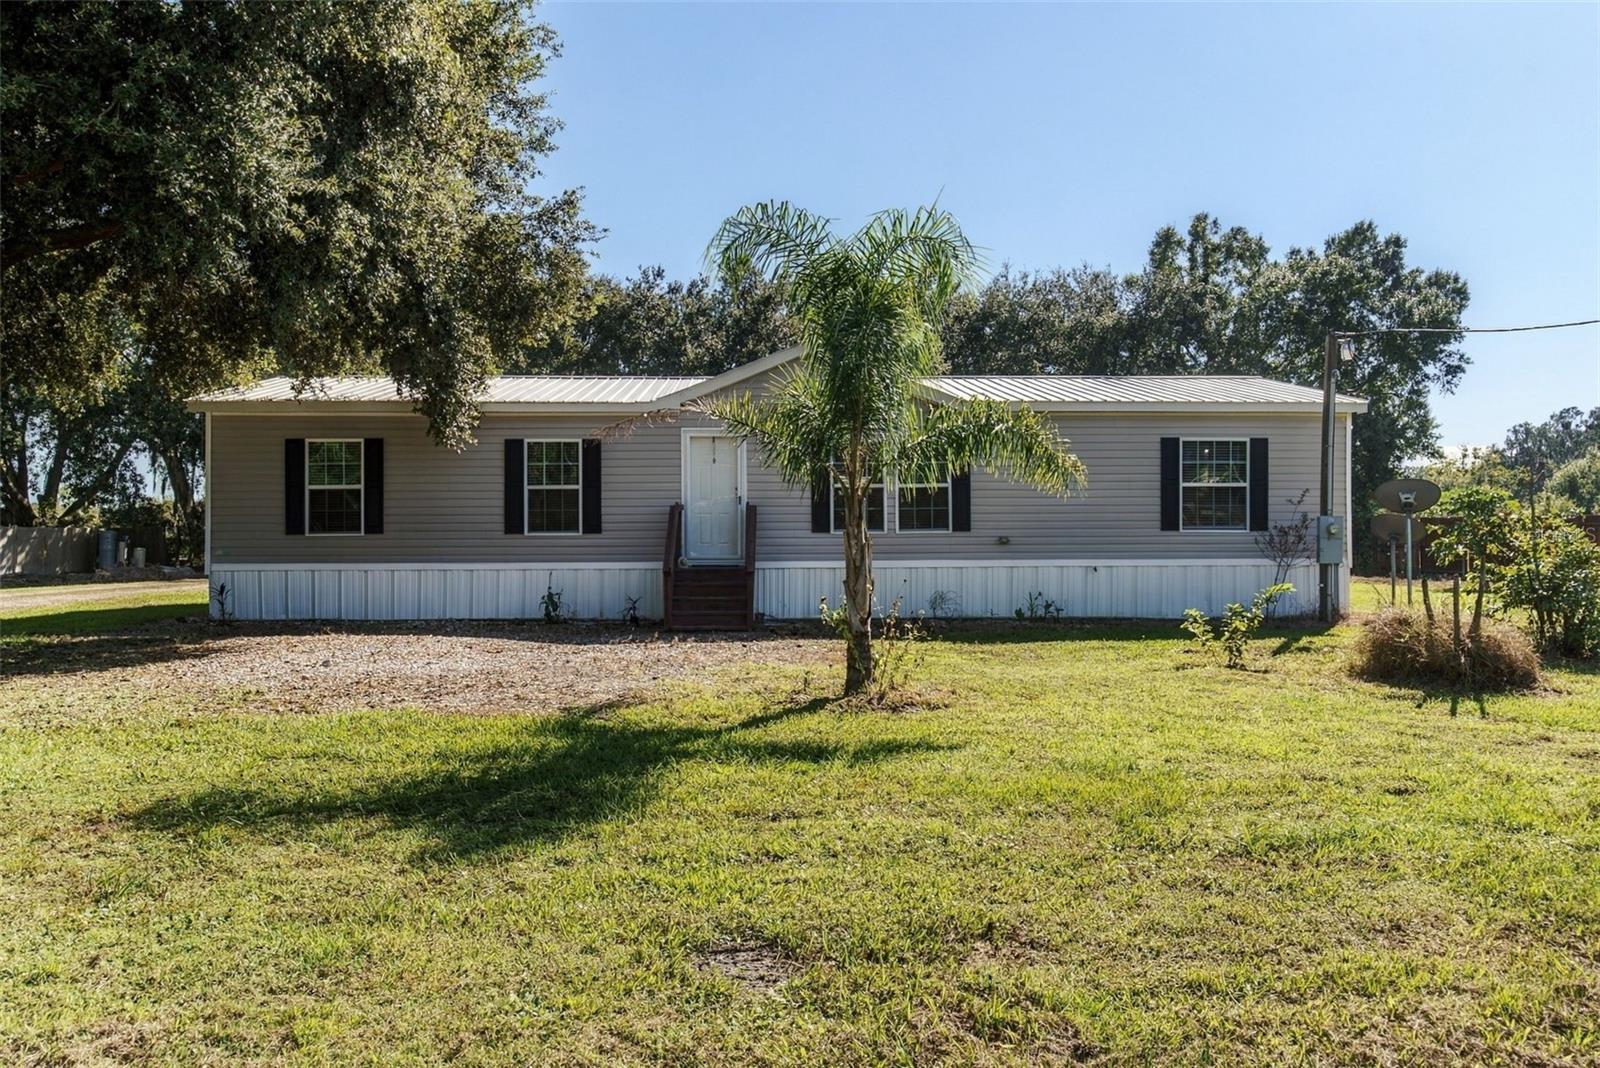
- $334,9003021 Keysville Dr, Lithia, FL 335474 Beds2 Baths1,560 sqftListing courtesy of PALM & PINE REALTY GROUP LLC · Data courtesy of: Stellar MLS
 Active
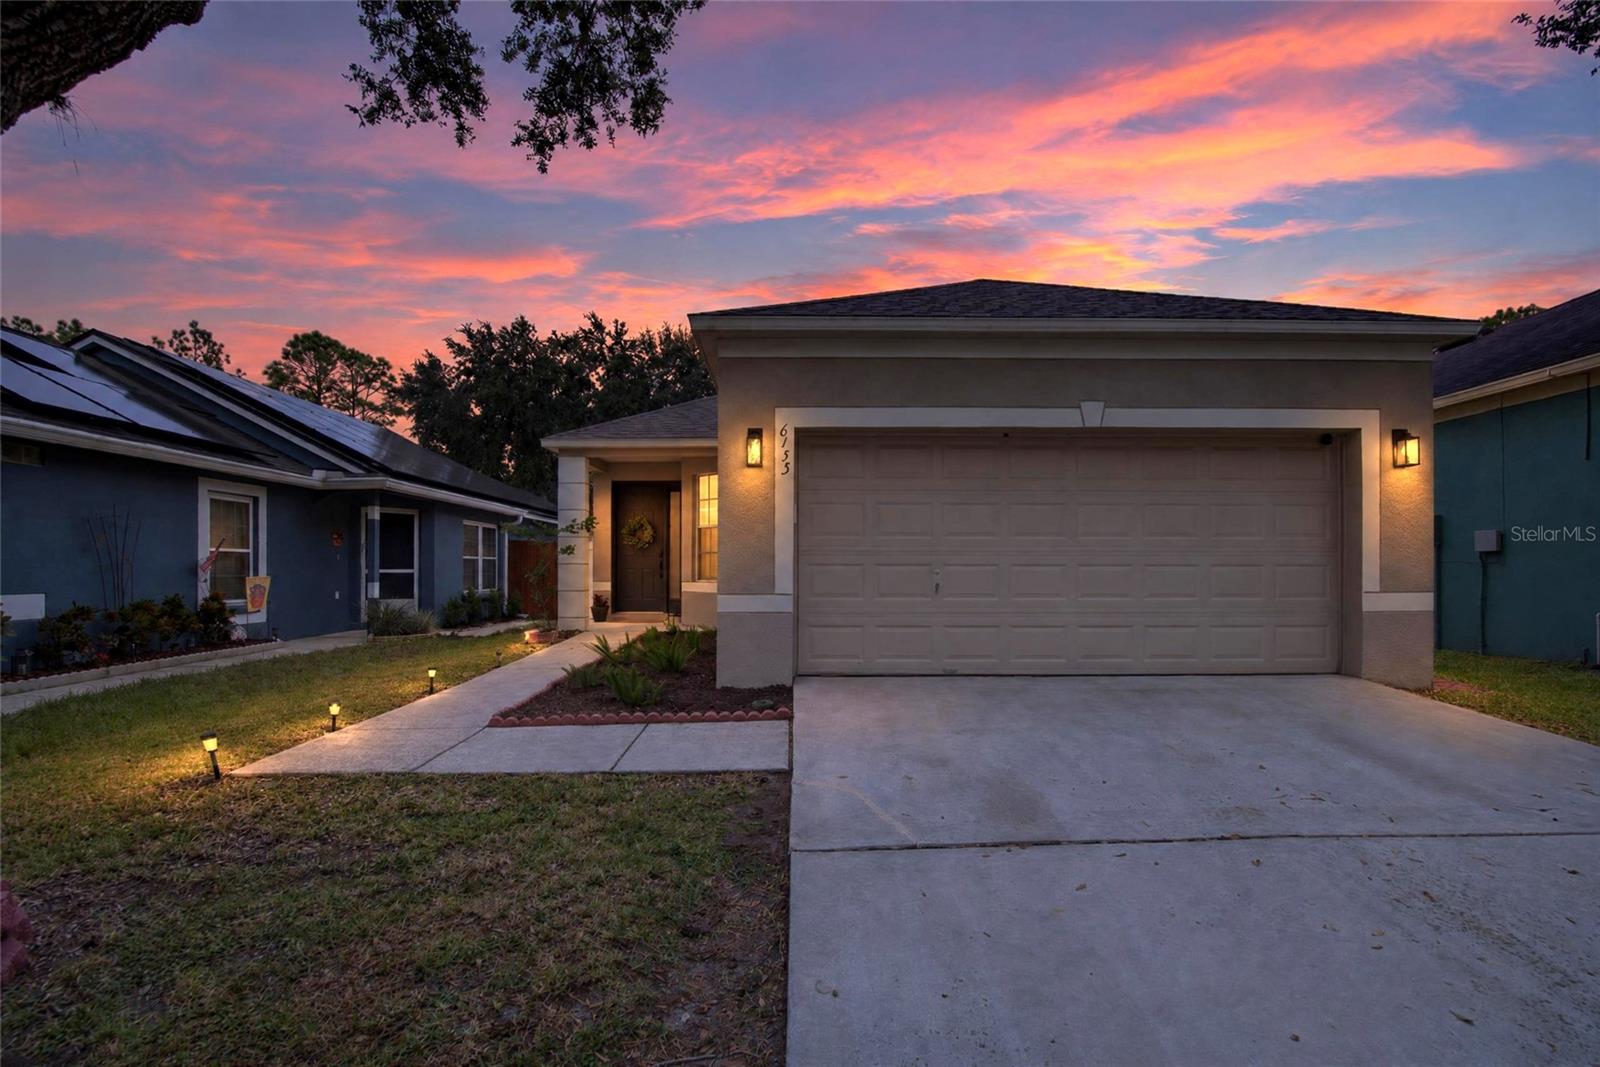
- $350,0006155 Kiteridge Dr, Lithia, FL 335473 Beds2 Baths1,349 sqftListing courtesy of DALTON WADE INC · Data courtesy of: Stellar MLS
 Active
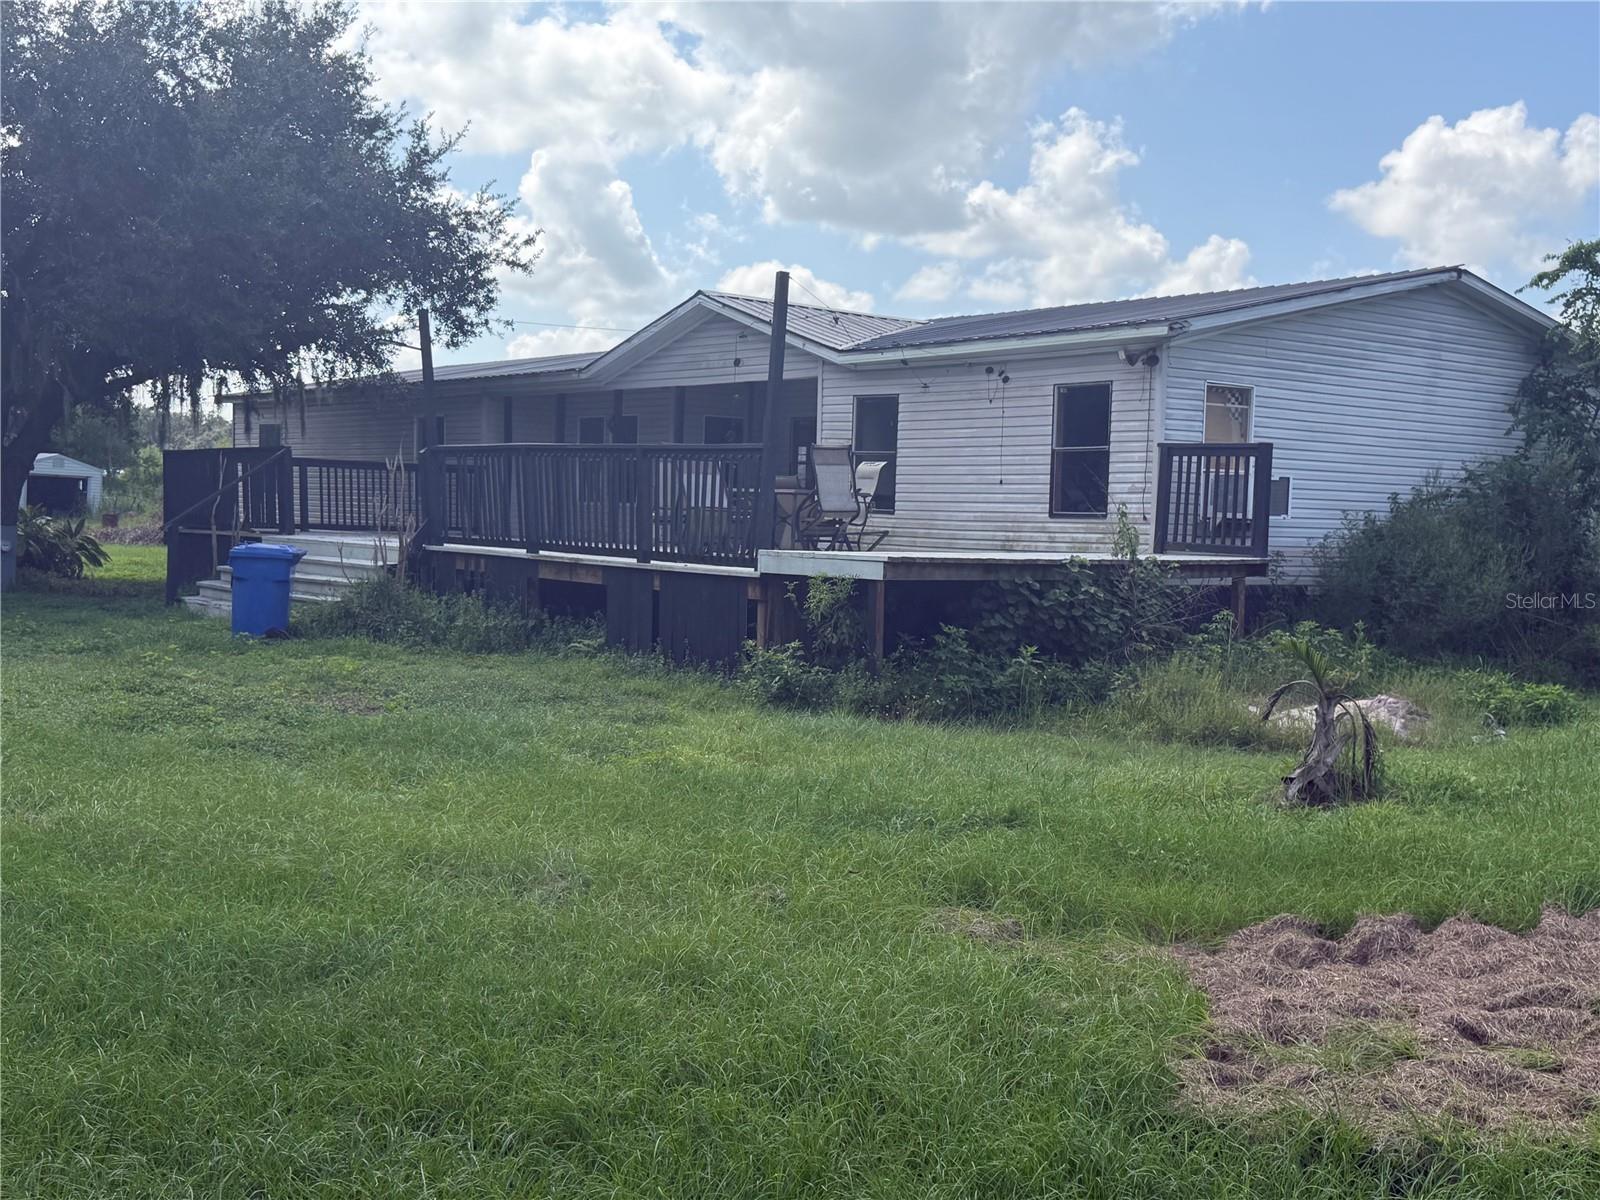
- $299,0003017 Keysville Dr, Lithia, FL 335473 Beds2 Baths2,250 sqftListing courtesy of EXIT REALTY TRI-COUNTY · Data courtesy of: Stellar MLS
 Active
- $359,9005827 Meadowpark Pl, Lithia, FL 335473 Beds2 Baths1,254 sqftListing courtesy of COLDWELL BANKER REALTY · Data courtesy of: Stellar MLS
 Active
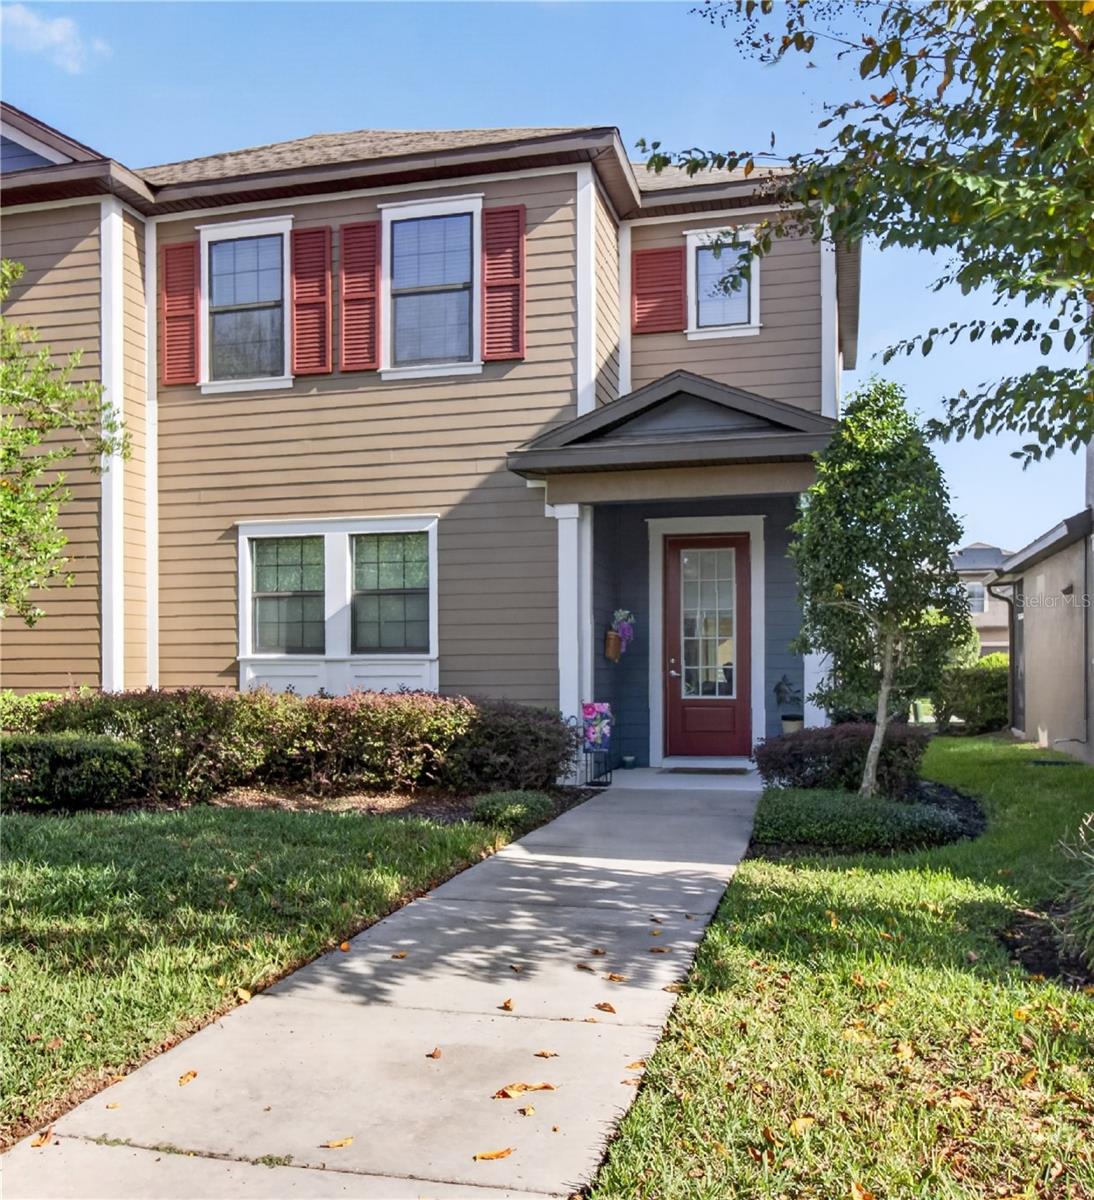
- $365,0005824 Circa Fishhawk Blvd, Lithia, FL 335473 Beds3 Baths1,726 sqftListing courtesy of KELLER WILLIAMS SOUTH SHORE · Data courtesy of: Stellar MLS
 Active
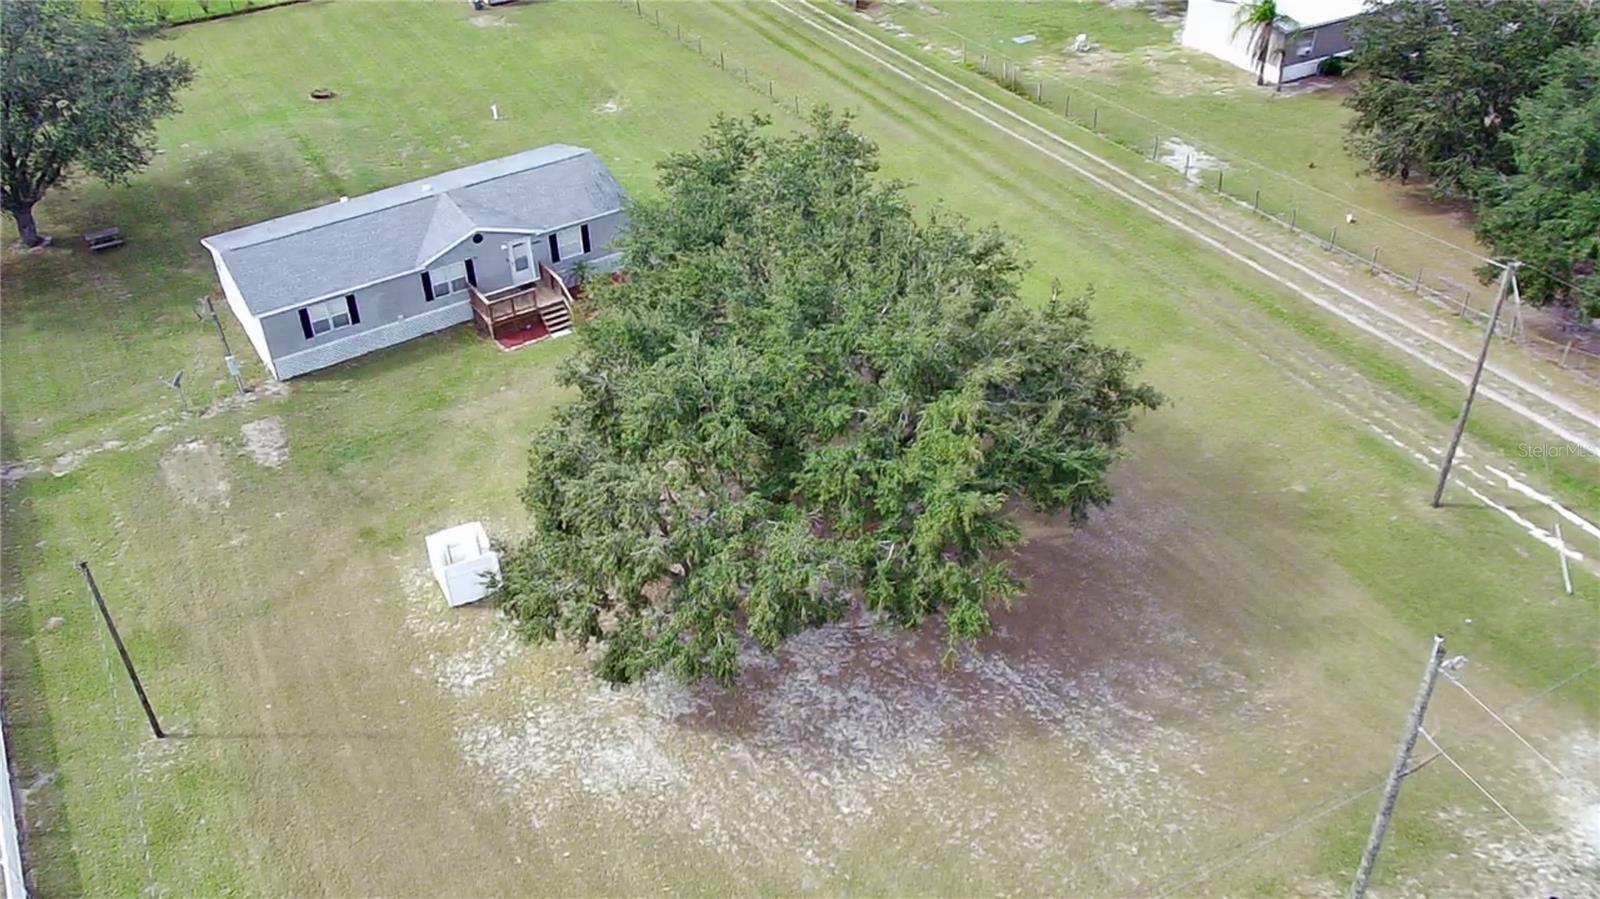
- $325,00010525 Albritton Rd, Lithia, FL 335473 Beds2 Baths1,512 sqftListing courtesy of VREELAND REAL ESTATE LLC · Data courtesy of: Stellar MLS
 Active
What Sold Nearby
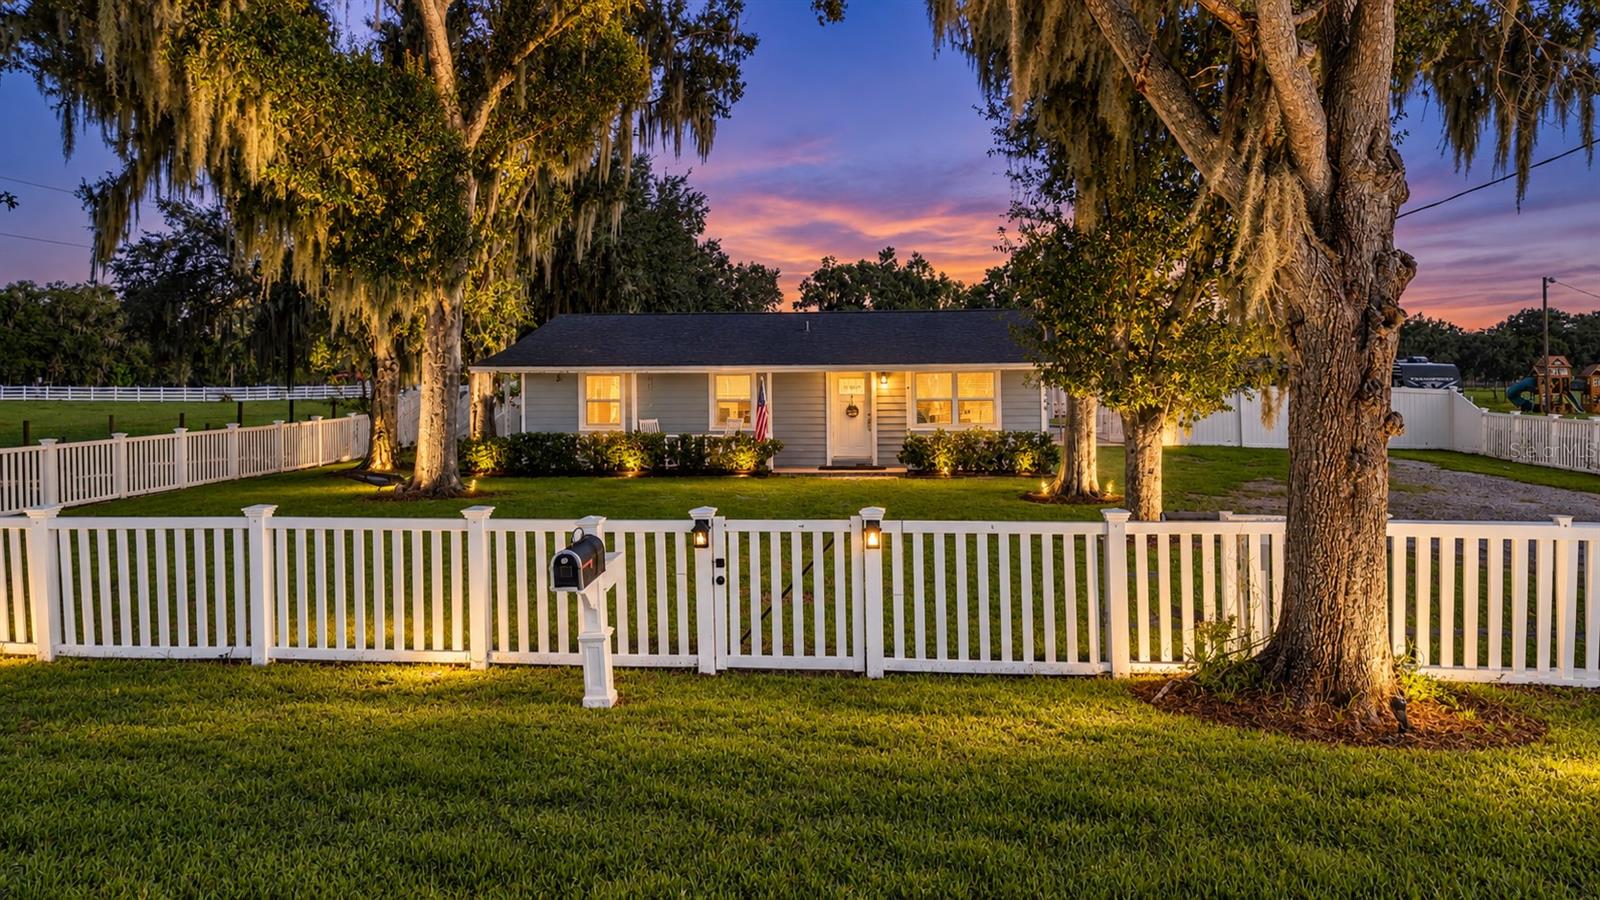 $369,000330 Moccasin Hollow RdLithia, FL · Sold 2026-10-28
 $417,5005720 Hawklake Rd RdLithia, FL · Sold 2026-10-23
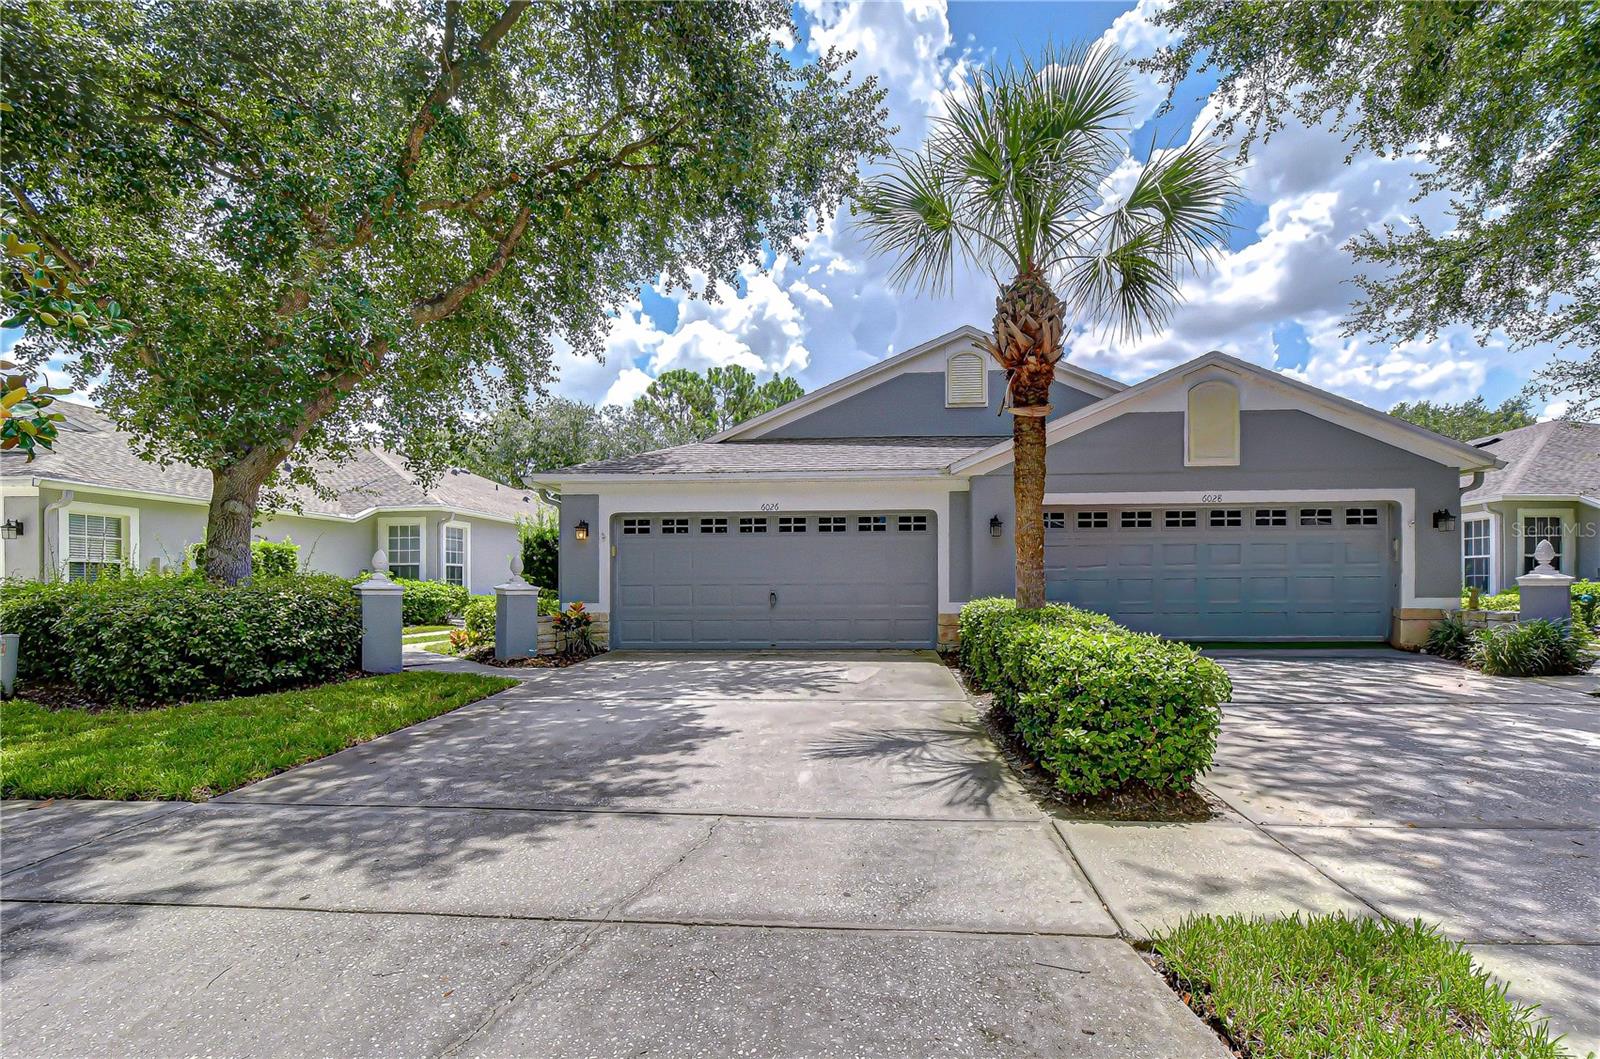 $340,0006026 Sandhill Ridge DrLithia, FL · Sold 2026-10-23
 $360,0005714 Colony Glen RdLithia, FL · Sold 2026-10-23
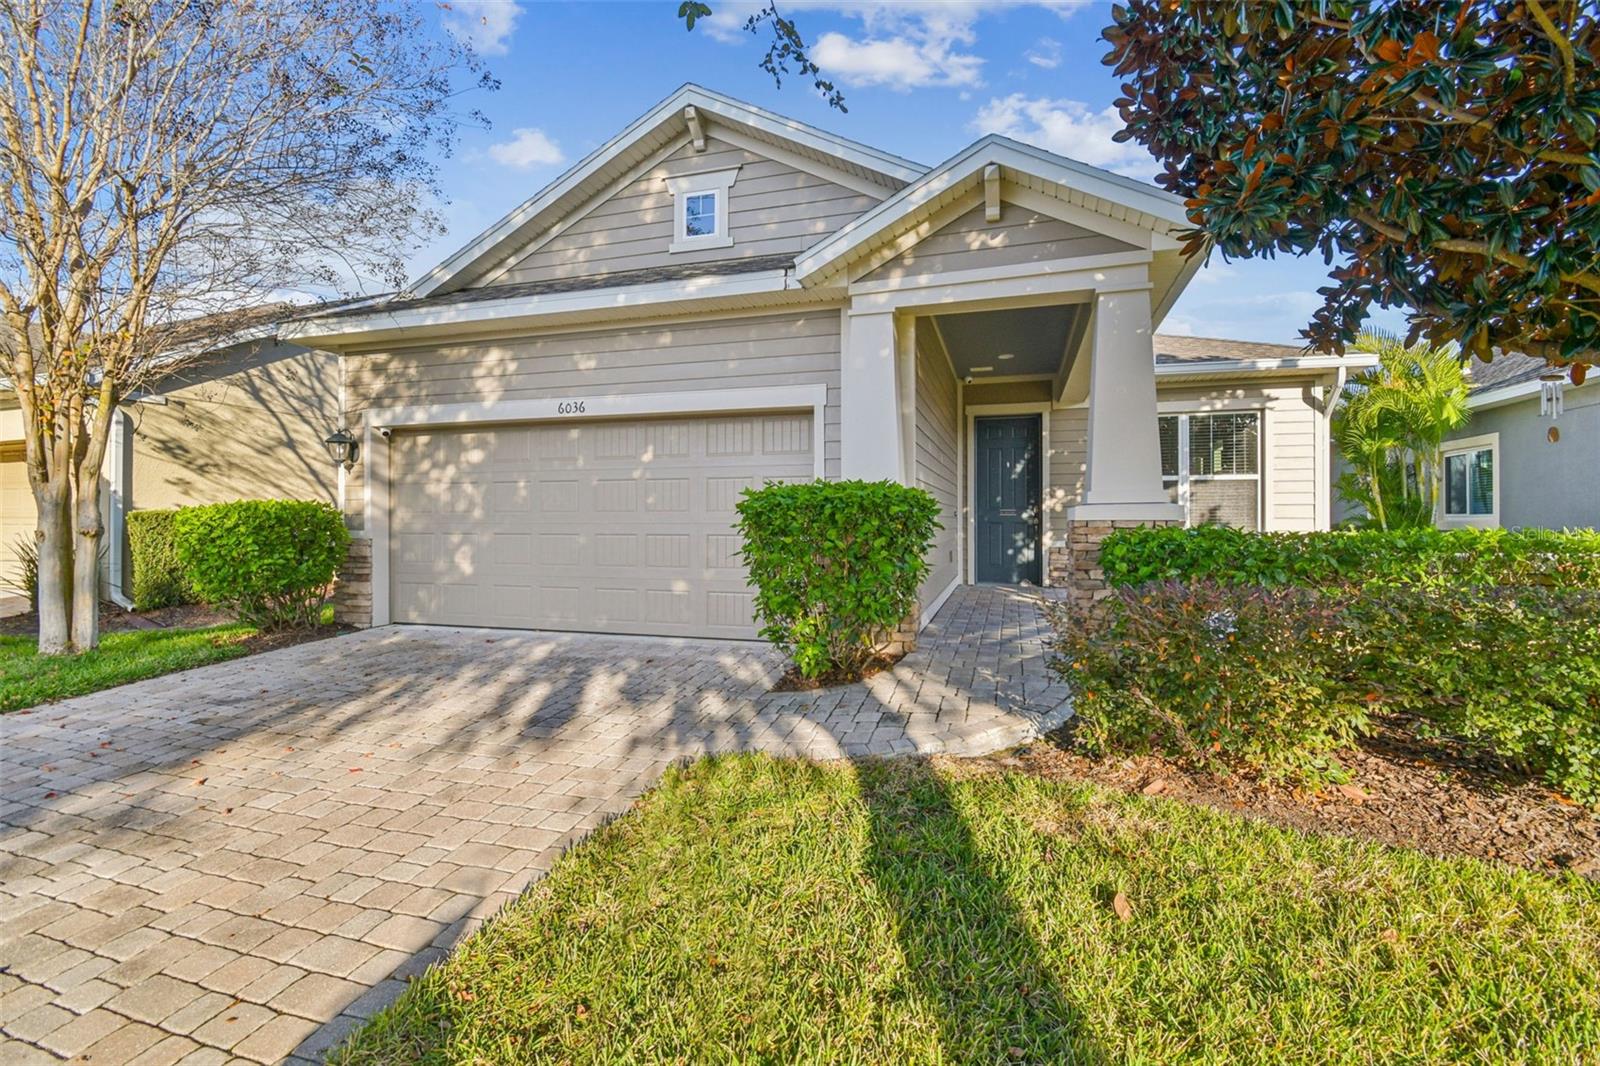 $415,0006036 Plover Meadow StLithia, FL · Sold 2026-10-21
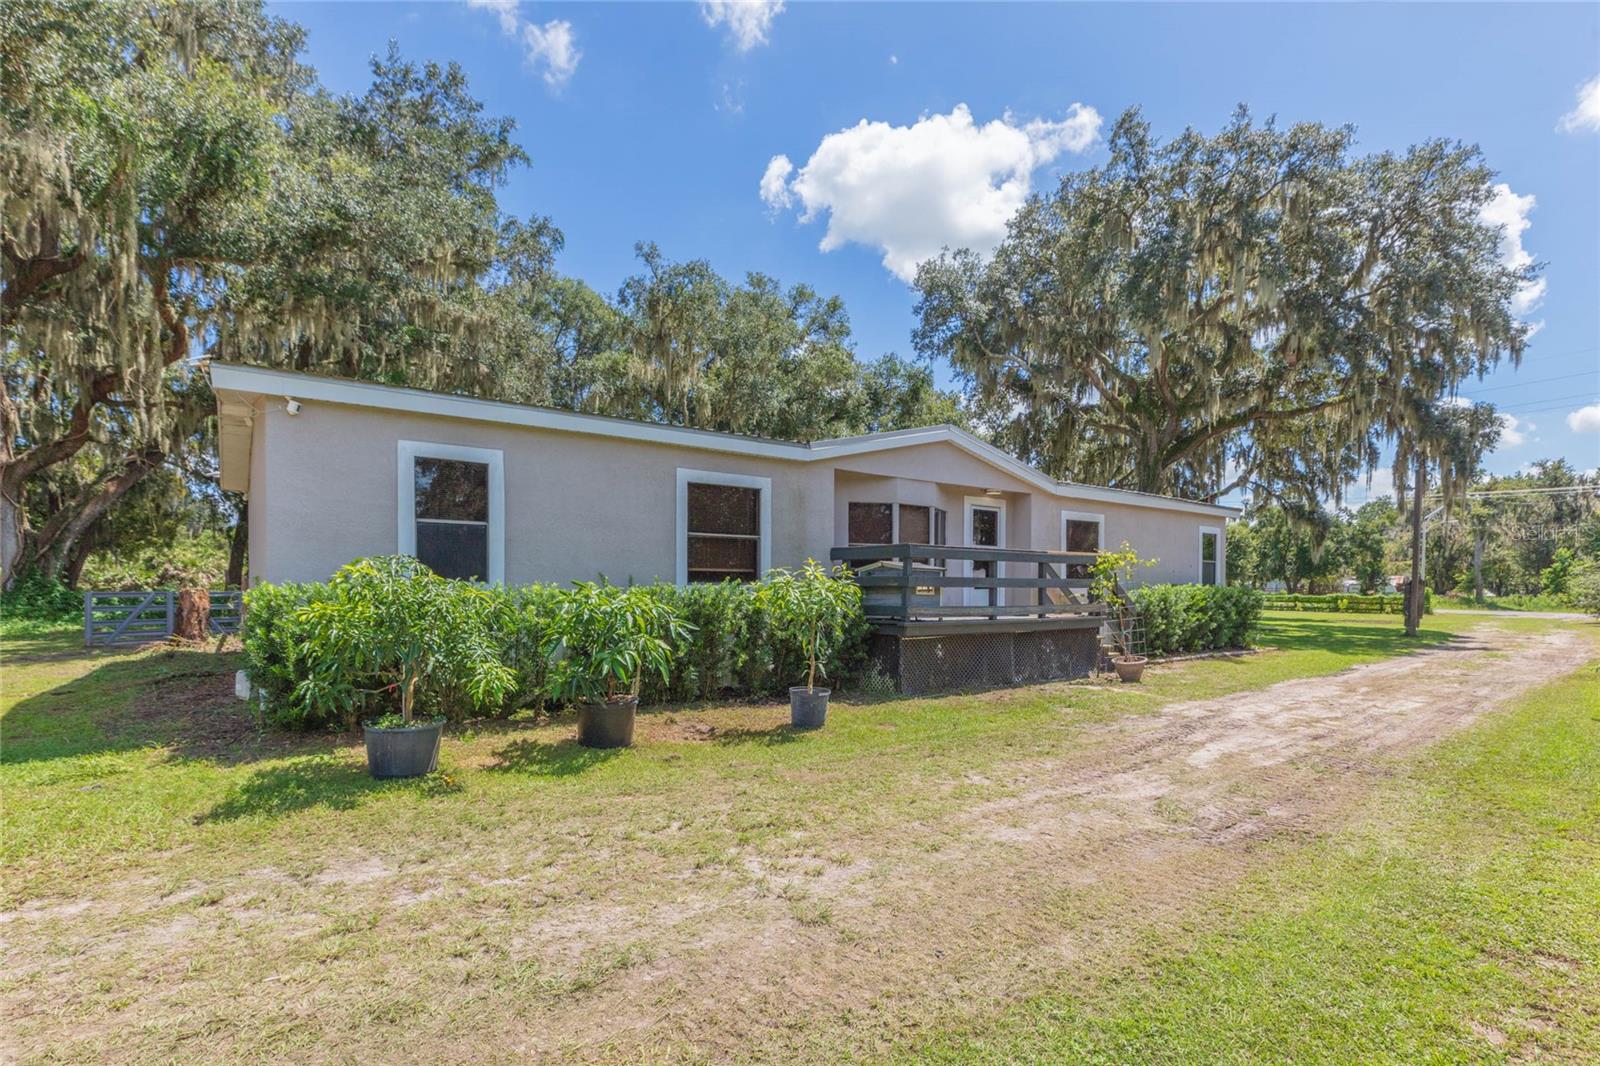 $350,0002250 Nichols RdLithia, FL · Sold 2026-10-20
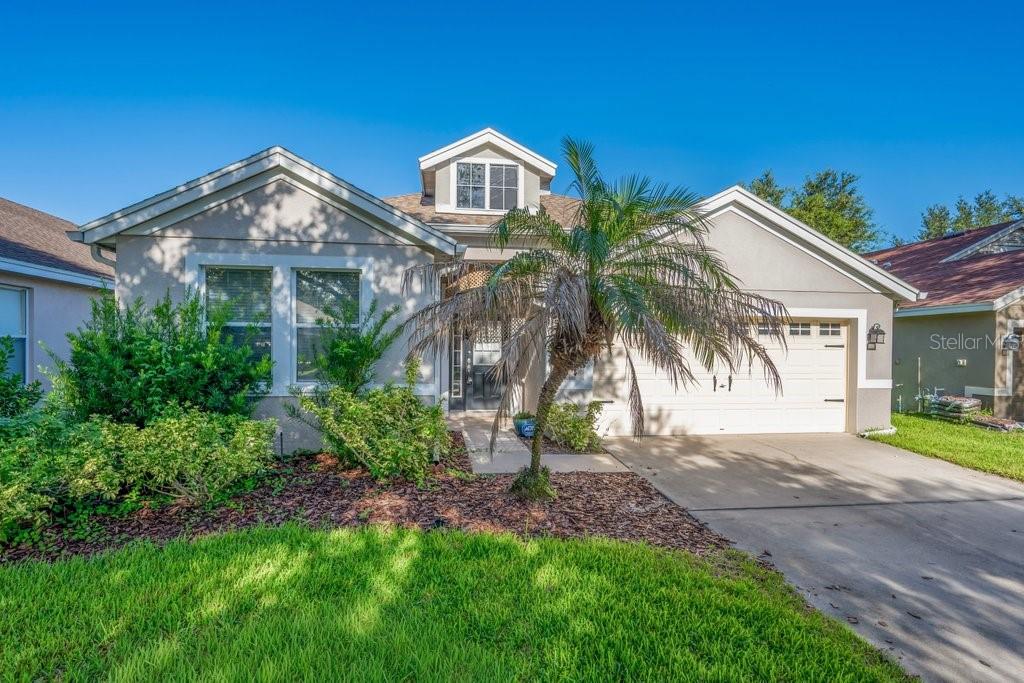 $367,0006105 Gannetside PlLithia, FL · Sold 2026-10-16
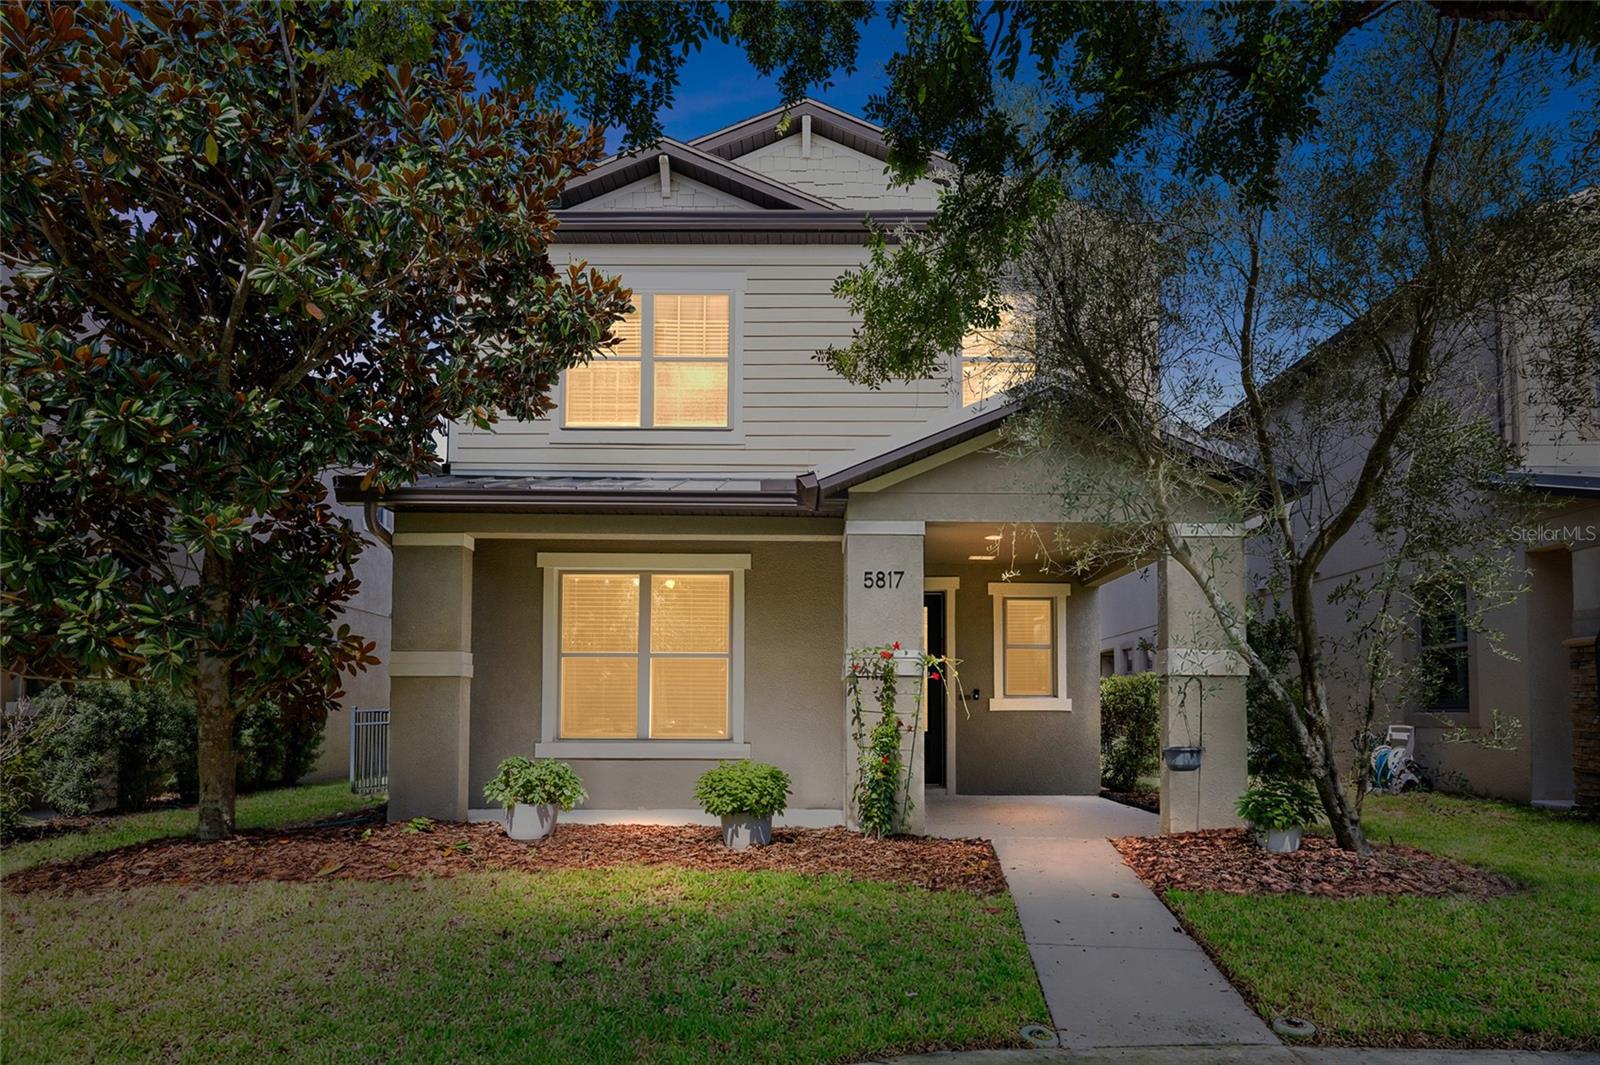 $431,0005817 Caldera Ridge DrLithia, FL · Sold 2026-10-15
Flood
Flood zone X · Minimal flood risk
What's Nearby
Restaurants
- Outback SteakhouseFishhawk Boulevard, Hillsborough County, FL 33547, United States of America0.3 mi
- Pizza Hut16224 Bayberry Glen Drive, Hillsborough County, FL 33547, United States of America0.4 mi
- Cherry's Bar & Grill16144 Churchview Drive, Hillsborough County, FL 33547, United States of America1.0 mi
- Hunt + Gather16132 Churchview Drive, Hillsborough County, FL 33547, United States of America1.0 mi
- Amici's Pizza & Pasta16132 Churchview Drive, Hillsborough County, FL 33547, United States of America1.0 mi
- The Scrambled Egg15282 Fishhawk Boulevard, Hillsborough County, FL 33547, United States of America1.6 mi
Groceries
- Publix5642 Fishhawk Crossing Boulevard, Hillsborough County, FL 33547, United States of AmericaAdjacent
- Winn-Dixie16751 Lithia Pinecrest Road, Hillsborough County, FL 33547, United States of America0.6 mi
Schools
- Randal Middle SchoolFishhawk Boulevard, Hillsborough County, FL 33547, United States of America0.3 mi
- Fishhawk BoulevardBloomingdale, FL 33547, United States of America0.5 mi
- Newsome High SchoolFishhawk Boulevard, Bloomingdale, FL 33547, United States of America0.5 mi
- Fishhawk Creek Elementary SchoolDorman Road, Hillsborough County, FL 33547, United States of America1.2 mi
- Bevis Elementary SchoolOsprey Ridge Drive, Hillsborough County, FL 33547, United States of America1.7 mi
Parks
- Fishhawk ParkBloomingdale, Florida, United States of America0.7 mi
- Hillsborough County, FloridaUnited States of America0.8 mi
- Park SquareHillsborough County, Florida, United States of America1.0 mi
- Little Dog ParkBloomingdale, Florida, United States of America1.1 mi
- Big Dog ParkBloomingdale, Florida, United States of America1.2 mi
- Hillsborough County, FloridaUnited States of America1.3 mi
- Ibis ParkHillsborough County, Florida, United States of America1.5 mi
- Lithia Springs Park3932, Bloomingdale, FL 33547, United States of America1.7 mi
Coffee
- Starbucks16222 Bayberry Glen Drive, Hillsborough County, FL 33547, United States of America0.5 mi
More homes in Lithia
Homes for sale near Lithia
Data courtesy of: Stellar MLSDisclaimers and data details

Listings courtesy of Stellar MLS as distributed by MLS GRID. Based on information submitted to the MLS GRID. All data is obtained from various sources and may not have been verified by broker or MLS GRID. Supplied Open House Information is subject to change without notice. All information should be independently reviewed and verified for accuracy. Properties may or may not be listed by the office/agent presenting the information. Listing information is provided for consumers’ personal, non-commercial use, solely to identify prospective properties for potential purchase; all other use is strictly prohibited and may violate relevant federal and state law. Information deemed reliable but not guaranteed. Copyright © 2026 MLS GRID. All Rights Reserved.

Continental Real Estate Group, Inc
Broker: Derek Eisenberg
Listing last updated: Oct 5, 2026, 5:19 PM EDT. SURF LOCAL last checked: Nov 20, 2026, 8:54 PM EST.