
 Active
15910 Ternglade Dr
Lithia, FL 33547 · Single family
$867,000
Listing courtesy of Cheryl Thompson, RE/MAX REALTY UNLIMITED
- 4 Beds
- 4 Baths
- 3,243 sqft
Cynthia's Insights On This Property
- Built 2009
- Last recorded sale: $663,000 in May 2021
- Typical sale in 33547 over the last year: $530,000, $219 per sq ft
- Owners in 33547 stay about 8 years; 4% of homes changed hands last year
- County record lists a private pool


📊 Price Pulse
What would you pay for this place?
Sale prices come from county public records, not MLS data.Listing agent

Contact
Send a message and we'll pass it to the listing agent. Nothing is sent until you ask.
About this home
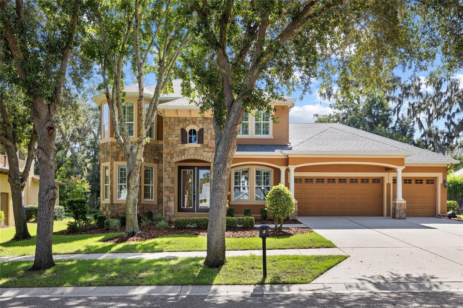
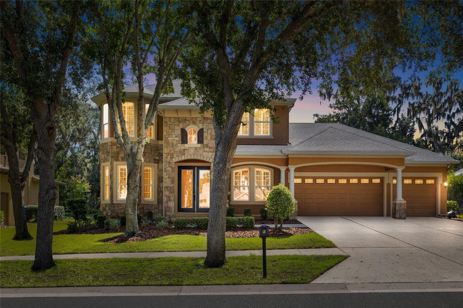
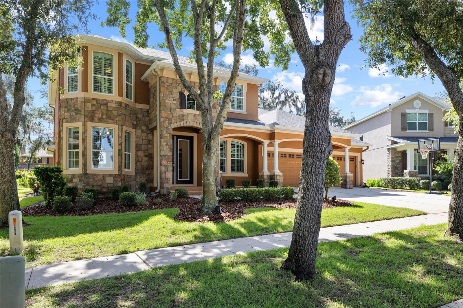
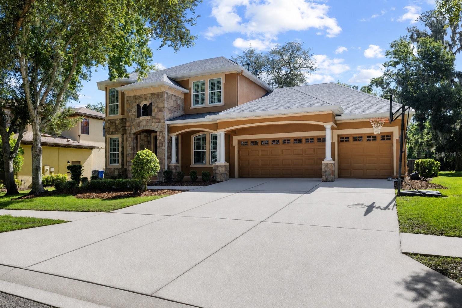
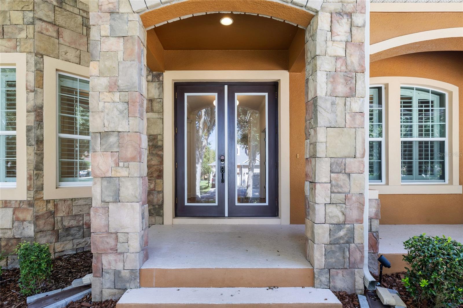
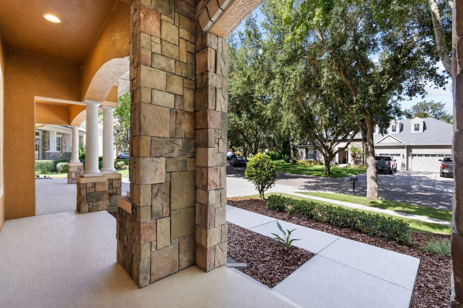
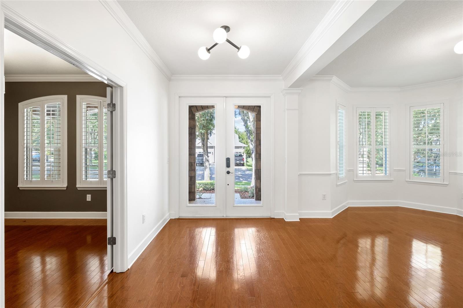
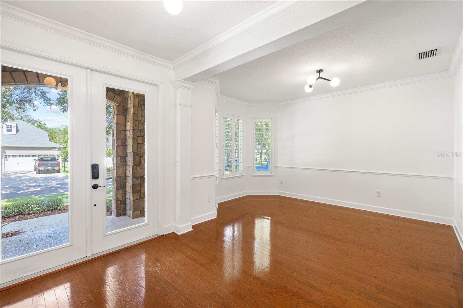
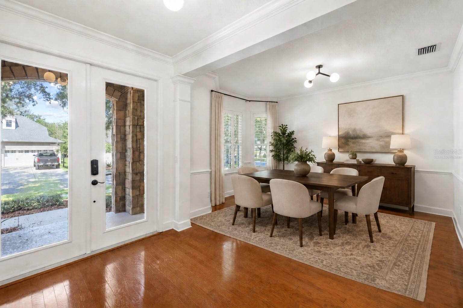
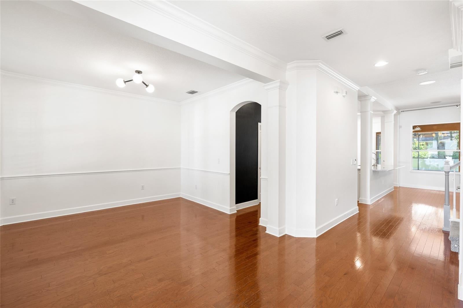
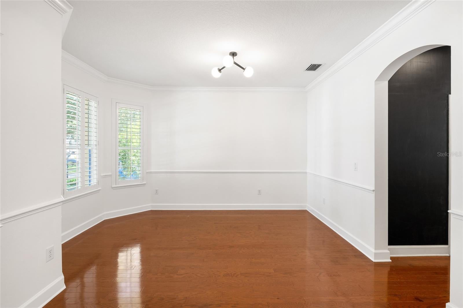
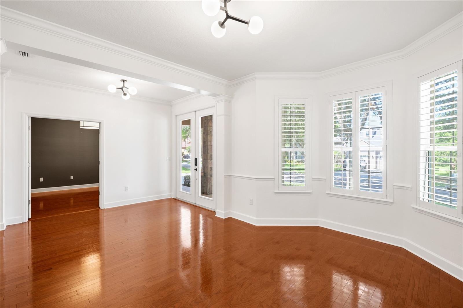
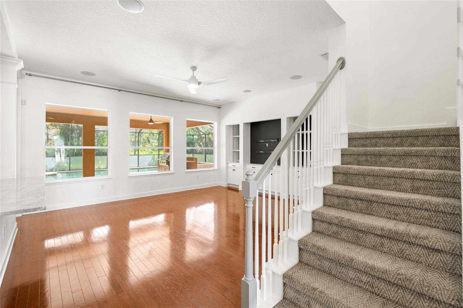
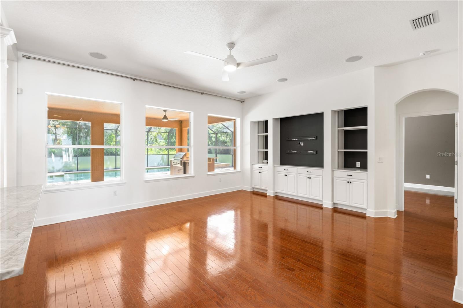
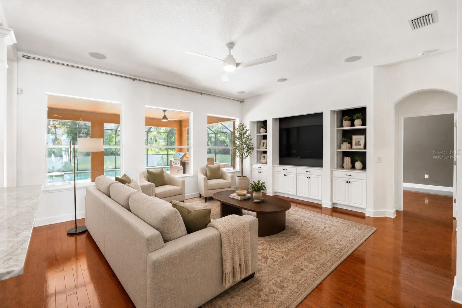
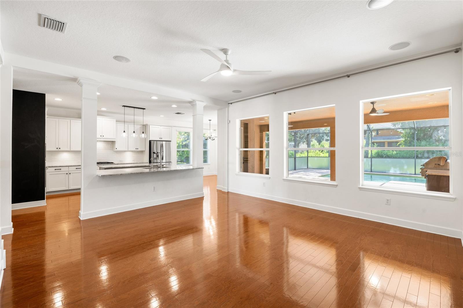
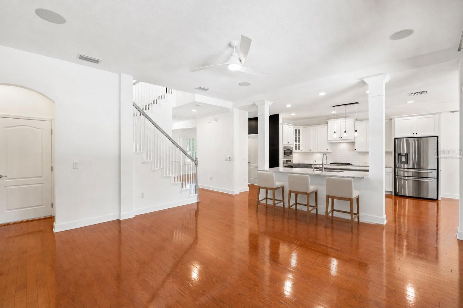
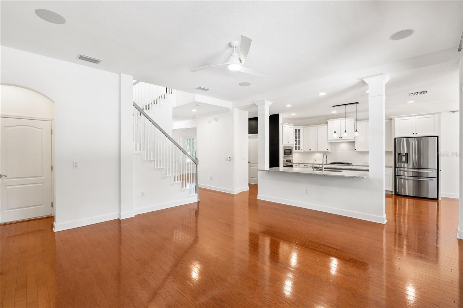
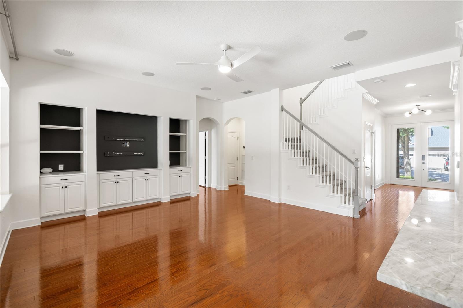
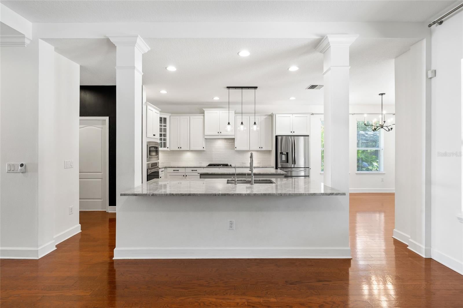
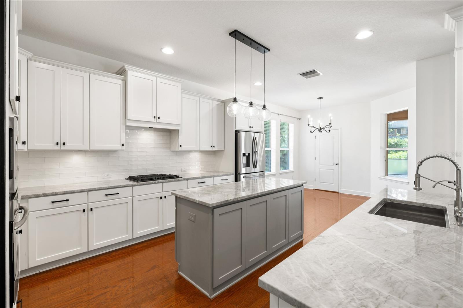
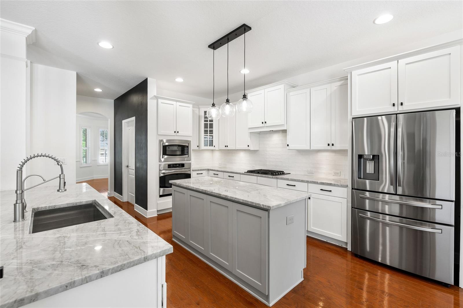
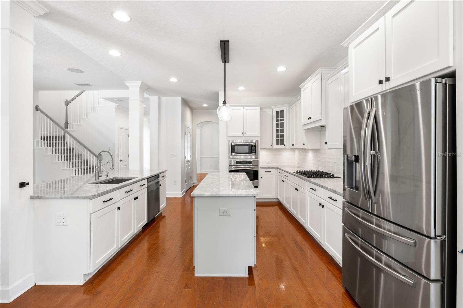
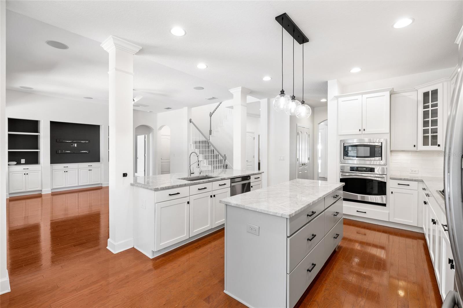
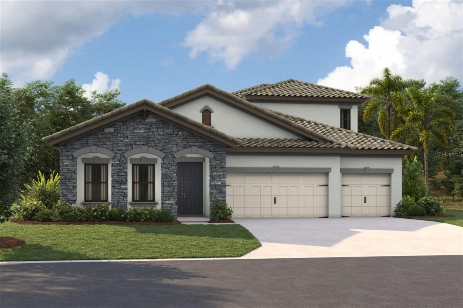
** Back on the market, buyer's financing fell through** **VA Assumable Loan ** Discover comfort, space, thoughtful updates, and years of worry free living in this beautifully maintained David Weekley Oakwood home, tucked within Tern Wood, one of FishHawk Ranch’s most desirable gated neighborhoods. Double glass entry doors open to a welcoming foyer, with a private home office to the right and a formal dining room to the left. Wood flooring and high ceilings continue into the spacious great room, where built-ins, surround sound and views of the pool create an inviting place to gather. At the heart of the home, the updated kitchen features white cabinetry, a contrasting gray island, a large pantry and generous workspace. Recent improvements include new countertops, backsplash, cooktop, sink, faucet and disposal. The spacious first-floor primary suite provides a peaceful retreat and features a custom-designed closet. Upstairs, three additional bedrooms and two bathrooms, including a Jack-and-Jill bathroom, surround an oversized bonus room that offers plenty of flexibility for recreation, entertainment or relaxation. Specialized Corepel stone-plank flooring replaced the carpet throughout the second floor in 2023, and the staircase has also been refreshed with new carpeting. Two custom upstairs closets and a custom under-stairs closet with pegboard provide practical, well-designed storage throughout the home. The outdoor living area feels like a private resort, complete with an outdoor kitchen, surround sound and a heated saltwater pool and spa. The pool equipment has been enhanced with an updated pump and motor, a replacement salt cell and a heat pump installed in November 2024. Privacy screen added to the lanai in 2026 creates an even more comfortable and secluded setting for relaxing or entertaining. Major improvements include new HVAC systems (up and downstairs units), a whole-house water filtration system with kitchen reverse osmosis in 2021, a new roof in 2022, ZAP CAP whole-home surge protection, a new water heater in 2025 and a new garage door motor in 2025. Ideally located in gated Ternwood and currently zoned for FishHawk’s top-rated schools, this exceptional home combines an expansive, easy living floor plan, extensive updates and the indoor-outdoor lifestyle that makes FishHawk Ranch so desirable. This home does qualify for a VA assumable loan 580k VA 2.875% .
moreless
- Property type
- Single family
- Year built
- 2009
- Lot size
- 0.25 acres
- Garage
- 3 cars
- On market
- 75 days
- Price per sqft
- $267
- HOA fees
- $42/mo
- Listing ID
- TB8534611
Show Full Details
Property Info
- Property Type
- Residential
- Property Subtype
- SingleFamilyResidence
- Year Built
- 2009
- Levels
- Two
- Direction Faces
- East
- Neighborhood
- Fish Hawk
- Lot Size (acres)
- 0.25
- Lot Size (sqft)
- 11007.0
- Contract Date
- 2026-08-11
- On Market Date
- 2026-08-18
- Cumulative Days on Market
- 75
Interior Features
- Interior Features
- Eat-In Kitchen, High Ceilings, Open Floorplan, Walk-In Closet(S)
- Flooring
- Carpet, Tile, Wood
- Laundry Features
- Inside, Laundry Room
- Levels
- Two
- Window Features
- Blinds, Shutters
- Door Features
- French Doors
Appliances
- Appliances
- Dishwasher, Disposal, Microwave, Range, Range Hood, Refrigerator
Heating & Cooling
- Heating
- Central
- Cooling
- Central Air
Exterior Features
- Exterior Features
- Outdoor Kitchen, Rain Gutters
- Patio & Porch Features
- Front Porch, Screened
- Construction Materials
- Stucco
- Foundation
- Slab
- Roof
- Shingle
- Pool Features
- In Ground, Gunite, Heated, Salt Water, Screen Enclosure, Private
- Private Pool
- Yes
- Spa Features
- Heated, In Ground
- Spa
- Yes
- View
- Trees/Woods
Features & Amenities
- Garage Spaces
- 3.0
- Garage
- Yes
- Attached Garage
- Yes
- Parking Features
- Driveway, Garage Door Opener, Attached
- Lot Features
- Paved, Private
Community/Association
- HOA
- Yes
- HOA Name
- Tonya Martinez
- HOA Phone
- $8,135,332,950
- HOA Fee
- $499
- HOA Fee Frequency
- Annually
- Association Amenities
- Gated
- Community Features
- Gated, Clubhouse, Fitness Center, Park, Playground, Pool, Racquetball, Sidewalks, Tennis Court(S)
Utilities
- Utilities
- Natural Gas Available, Cable Available, Electricity Connected, Natural Gas Connected, Sewer Connected, Underground Utilities, Water Connected
- Sewer
- Public Sewer
- Water Source
- Public
Taxes
- Annual Tax Amount
- $2,471
- Tax Year
- $2,025
- Legal Description
- FISHHAWK RANCH PHASE 2 PARCEL H-H LOT 48 BLOCK 103
Other
- Derived Previous List Price
- $879,000
Data freshness
- SURF LOCAL last checked
- Nov 20, 2026, 8:00 PM EST
Location
Approximate location, shown from the displayed address.
Similar homes nearby
- $750,0008401 Southwood Oaks St, Lithia, FL 335473 Beds2 Baths2,249 sqftListing courtesy of EATON REALTY · Data courtesy of: Stellar MLS
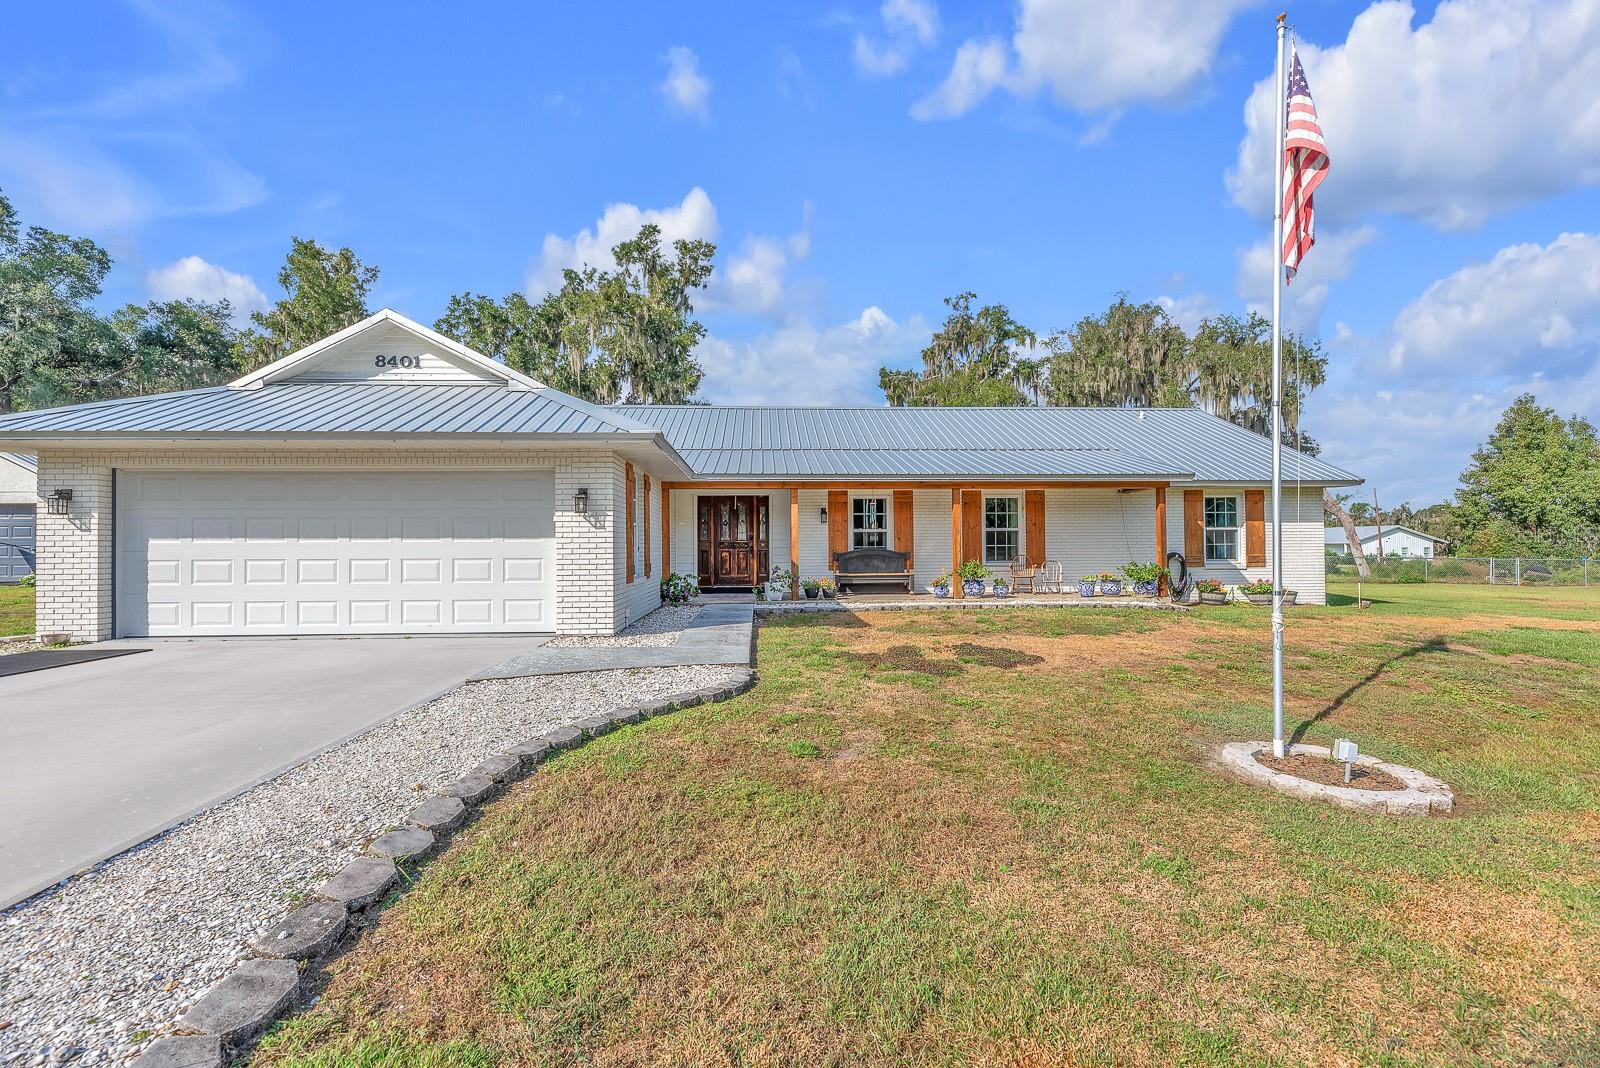 Active
- $799,00014544 Swiss Bridge Dr, Lithia, FL 335474 Beds3 Baths3,179 sqftListing courtesy of COLDWELL BANKER REALTY · Data courtesy of: Stellar MLS
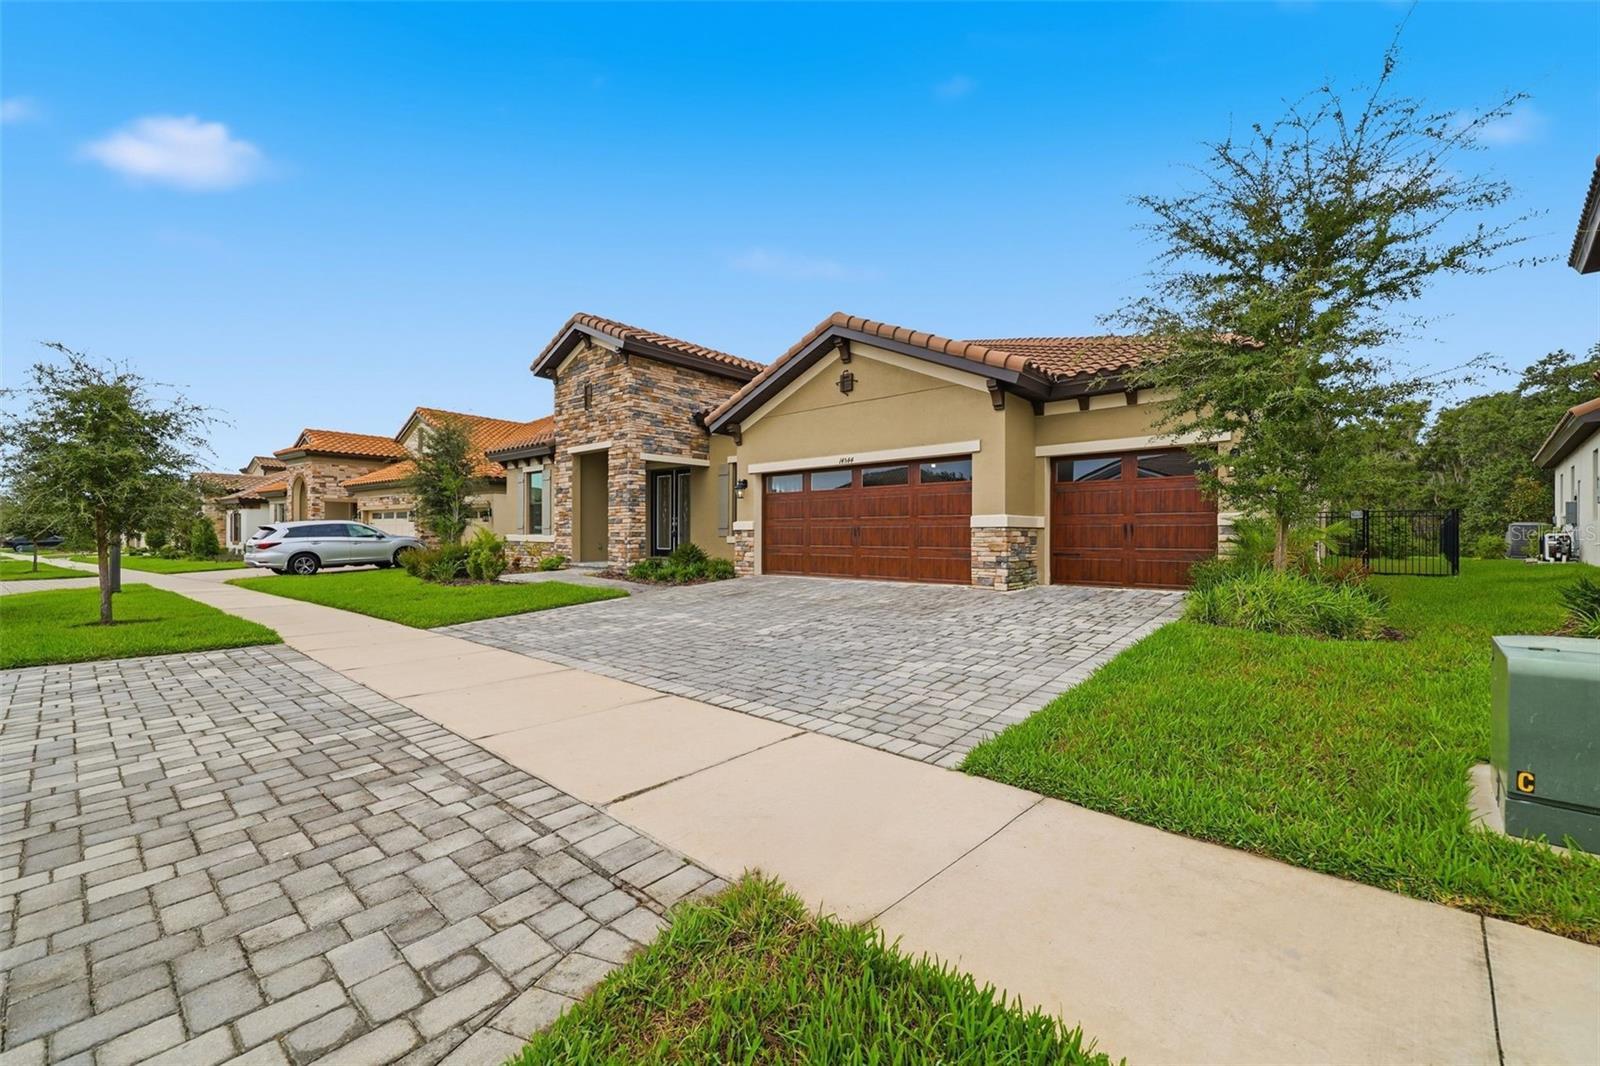 Active
- $875,0006212 Knob Tree Dr Dr, Lithia, FL 335475 Beds4 Baths3,595 sqftListing courtesy of SIGNATURE REALTY ASSOCIATES · Data courtesy of: Stellar MLS
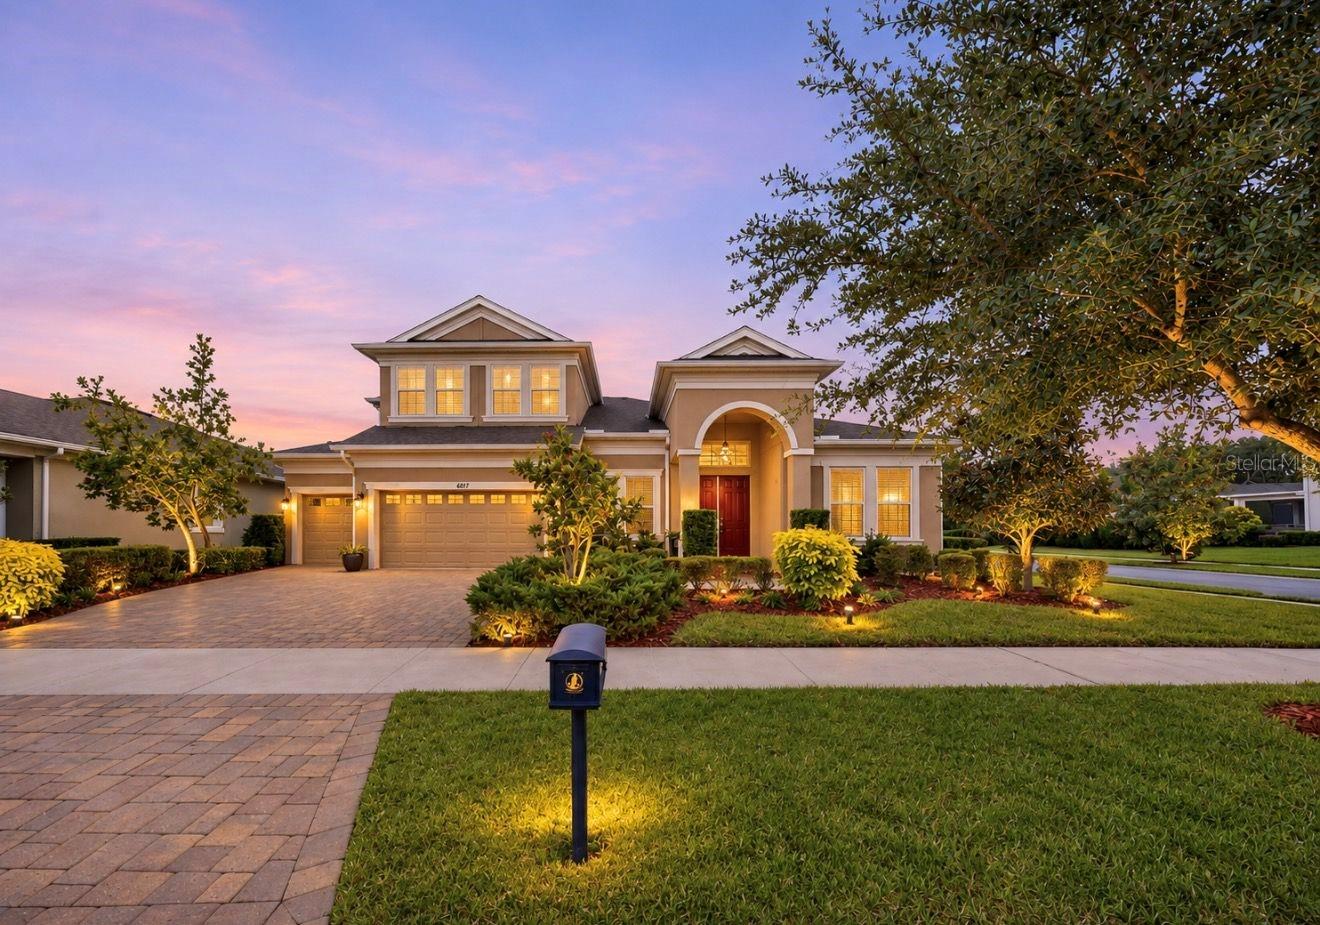 Under Contract
- $750,0001401 Castleberry Farms Ln, Lithia, FL 335473 Beds2 Baths1,883 sqftListing courtesy of SIGNATURE REALTY ASSOCIATES · Data courtesy of: Stellar MLS
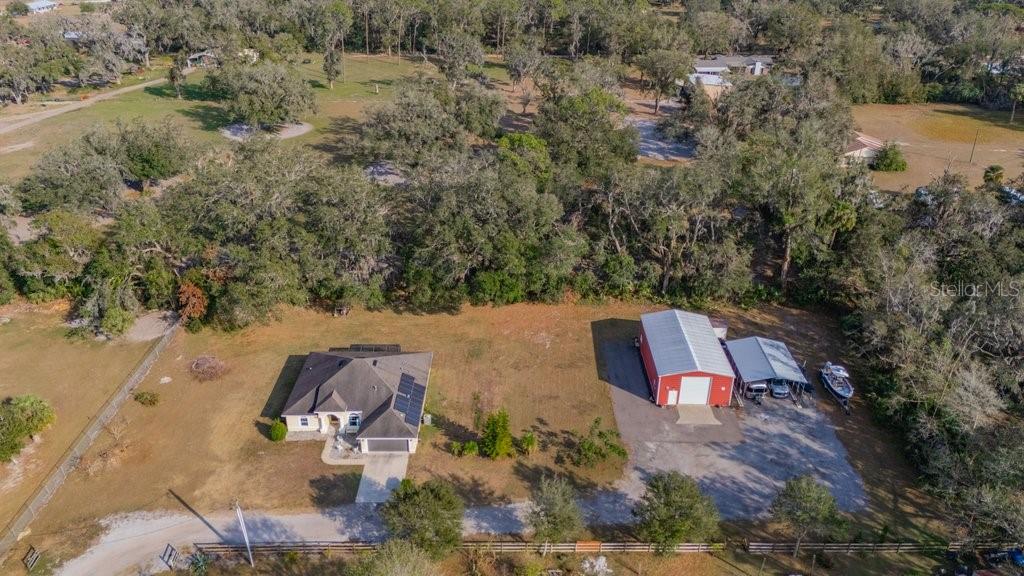 Active
- $939,00014006 Quarry Lake Rd, Lithia, FL 335474 Beds4 Baths4,017 sqftListing courtesy of KELLER WILLIAMS TAMPA PROPERTIES · Data courtesy of: Stellar MLS
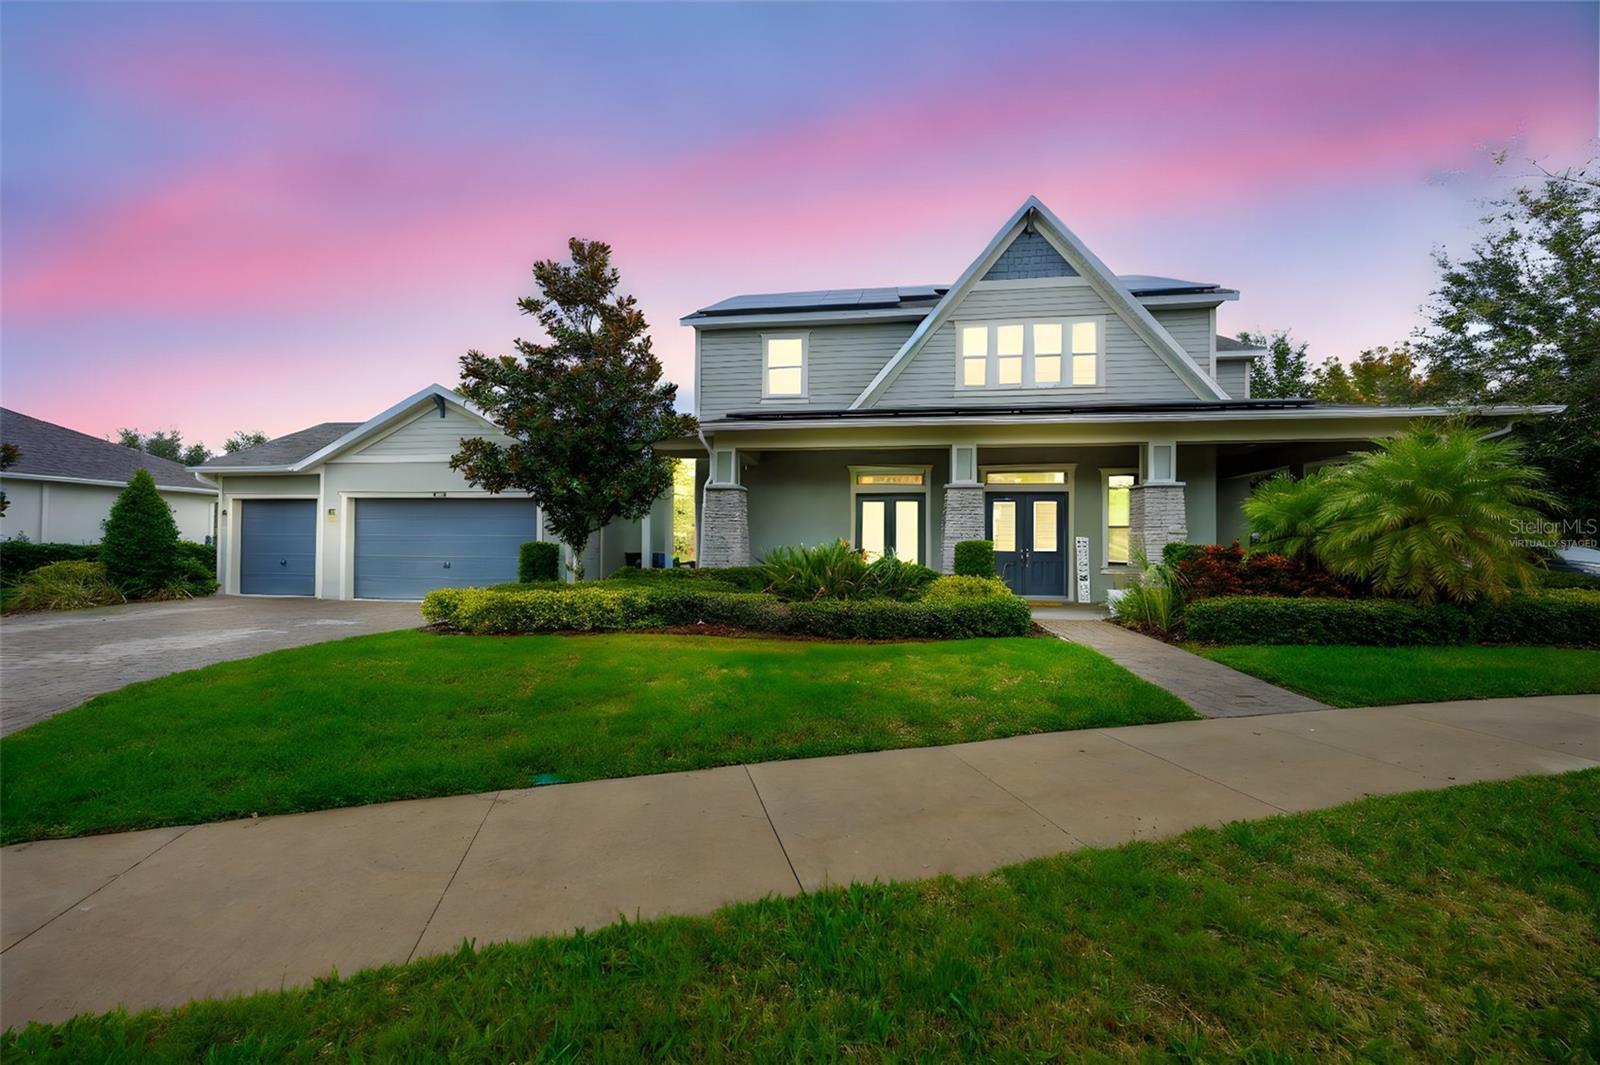 Active
- $895,0006216 Kingbird Manor Dr, Lithia, FL 335475 Beds4 Baths3,366 sqftListing courtesy of COASTAL PROPERTIES GROUP · Data courtesy of: Stellar MLS
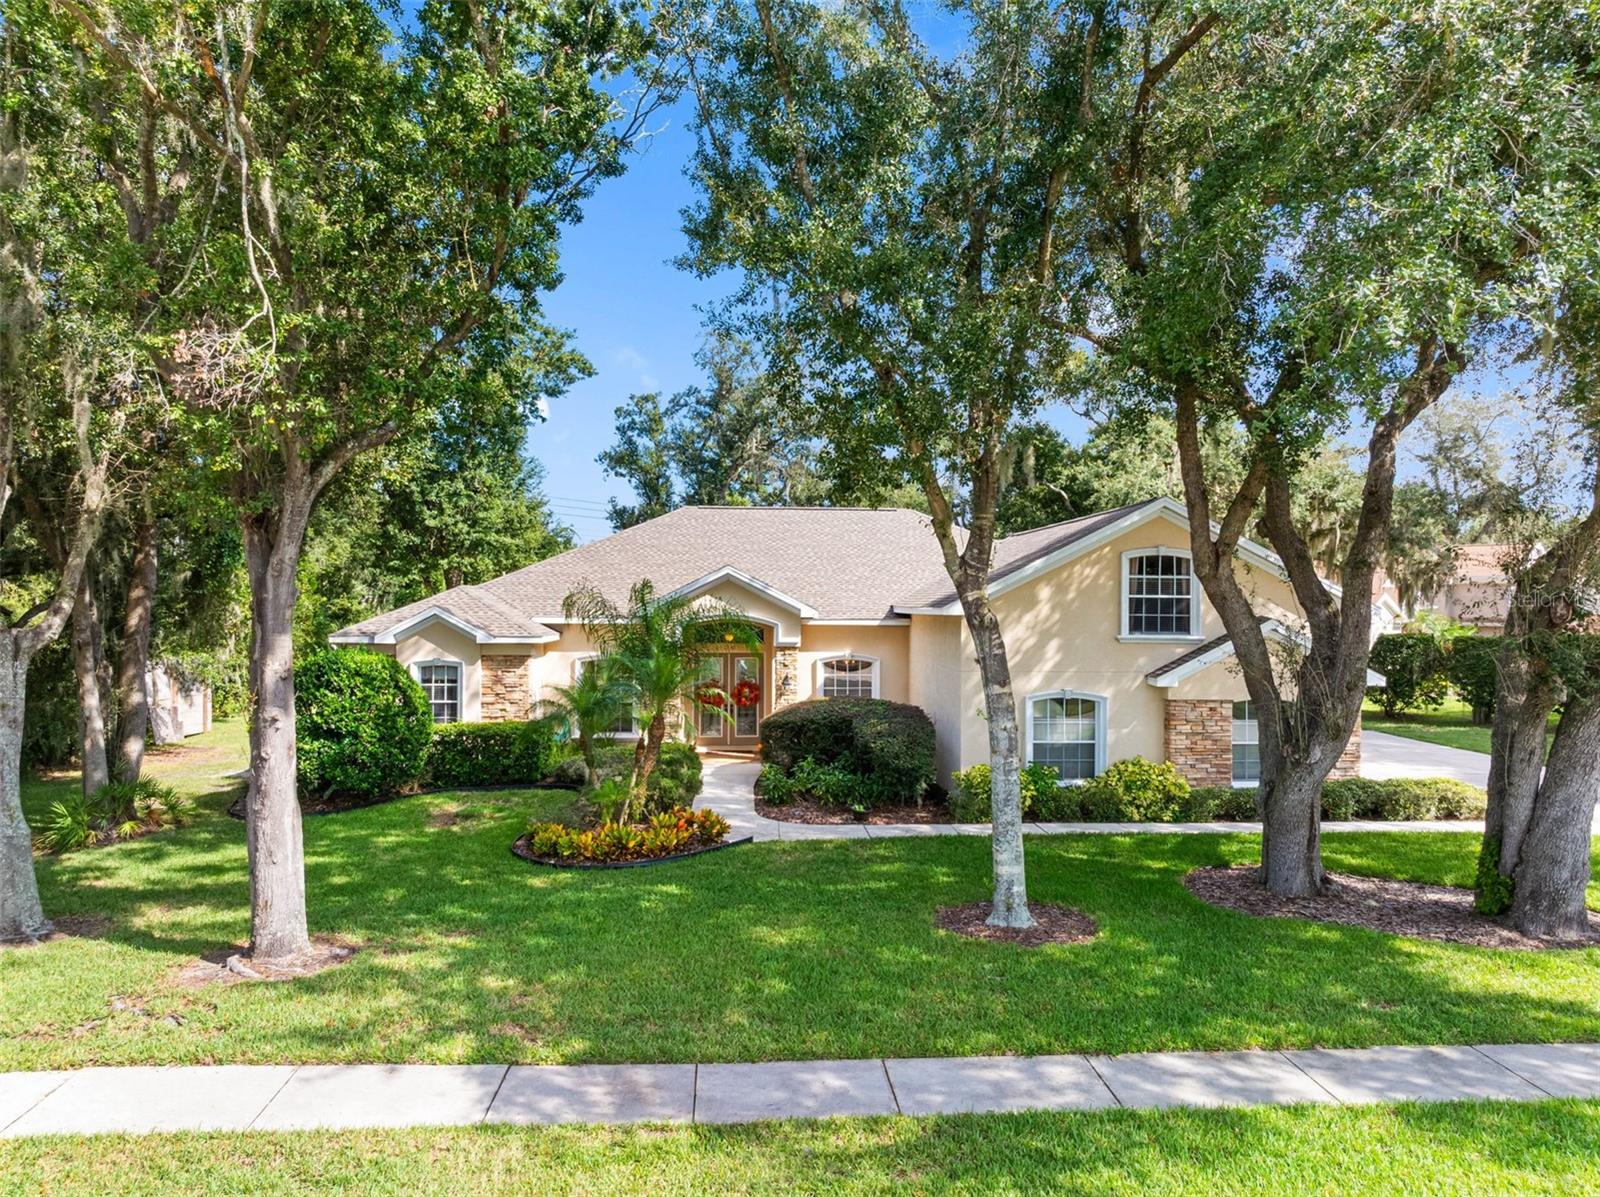 Active
- $735,000310 Moccasin Hollow Rd, Lithia, FL 335474 Beds2 Baths2,040 sqftListing courtesy of RE/MAX REALTY UNLIMITED · Data courtesy of: Stellar MLS
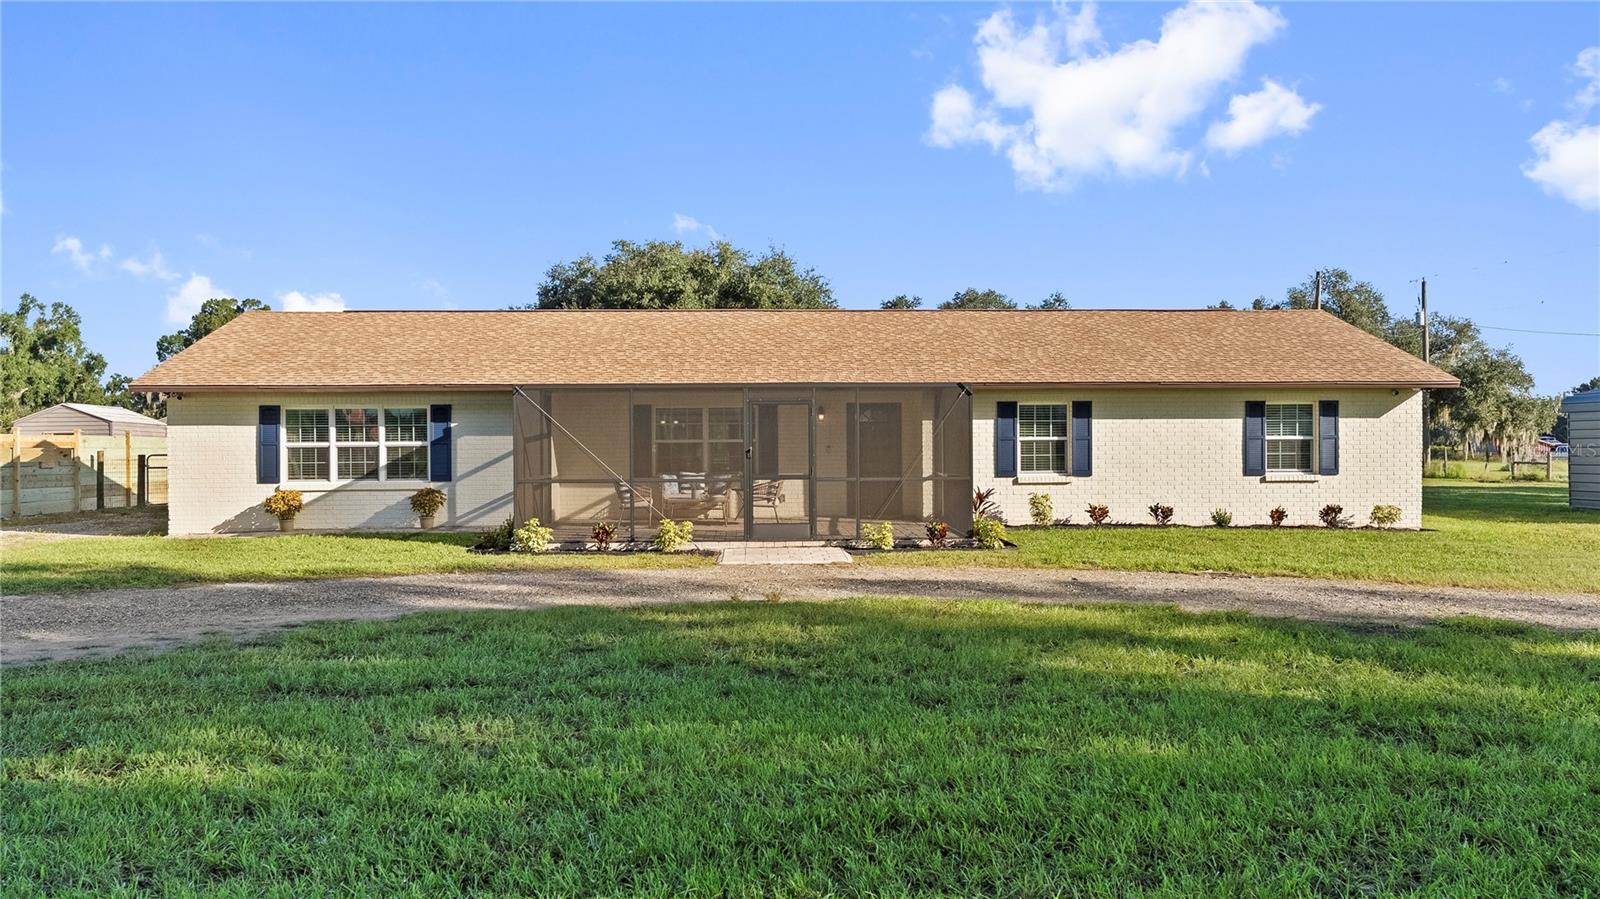 Active
- $780,00014529 Woodland Spur Dr, Lithia, FL 335475 Beds5 Baths4,295 sqftListing courtesy of TFP FLORIDA REALTY LLC · Data courtesy of: Stellar MLS
 Active
What Sold Nearby
 $550,00015814 Starling Water DrLithia, FL · Sold 2026-10-28
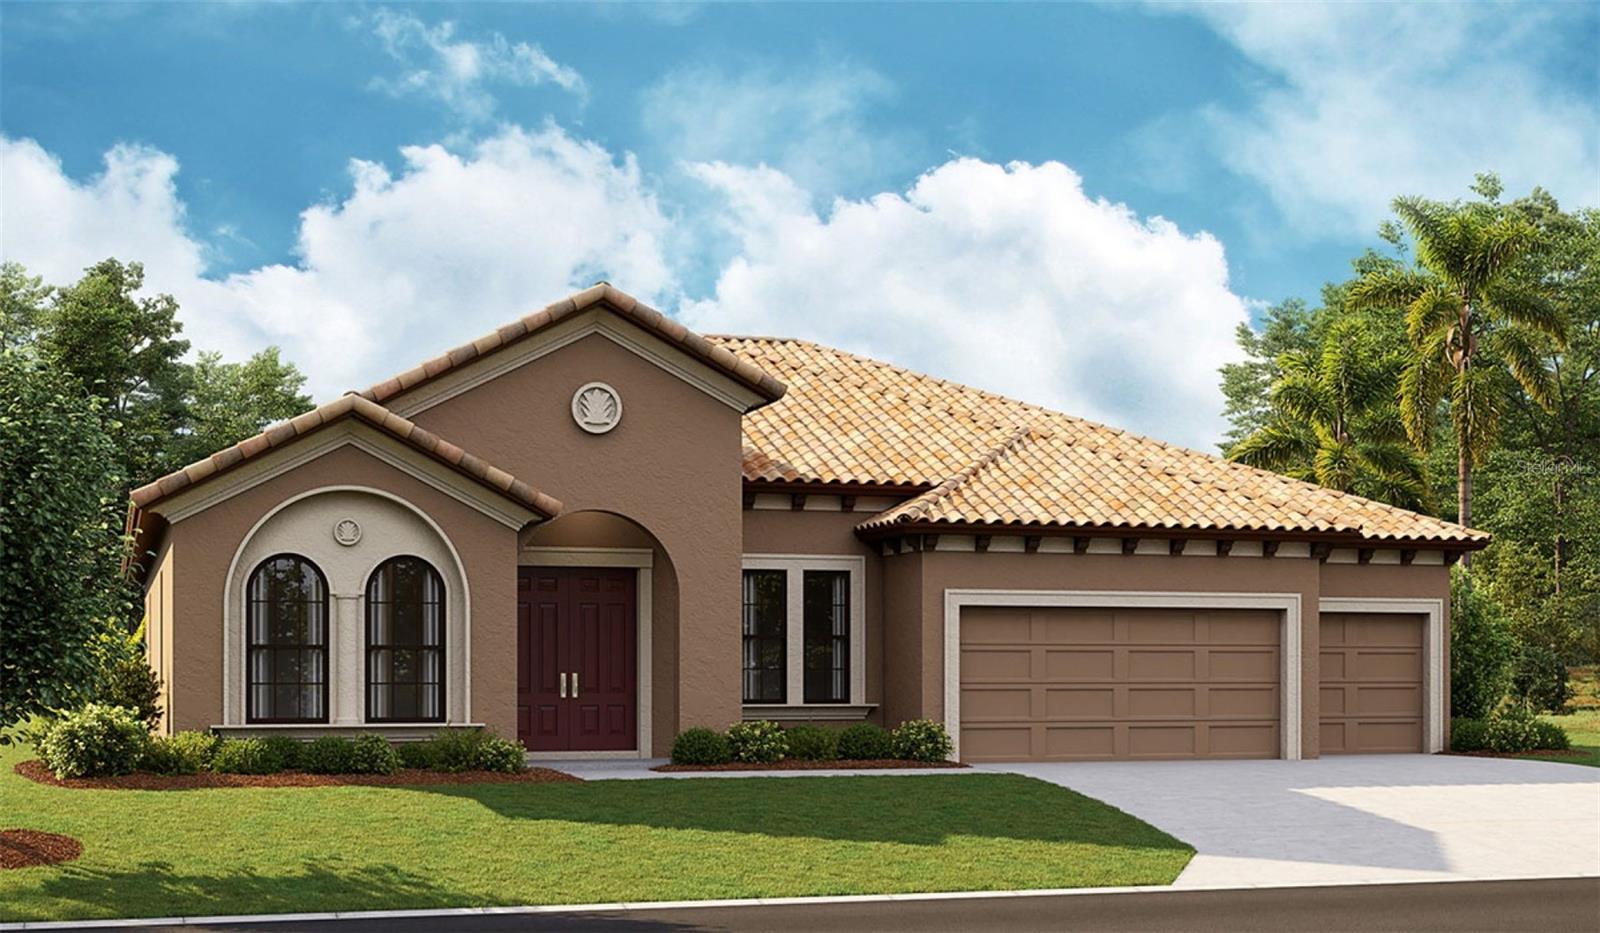 $701,76314492 Swiss Bridge DrLithia, FL · Sold 2026-10-23
 $615,0006135 Churchside DrLithia, FL · Sold 2026-10-21
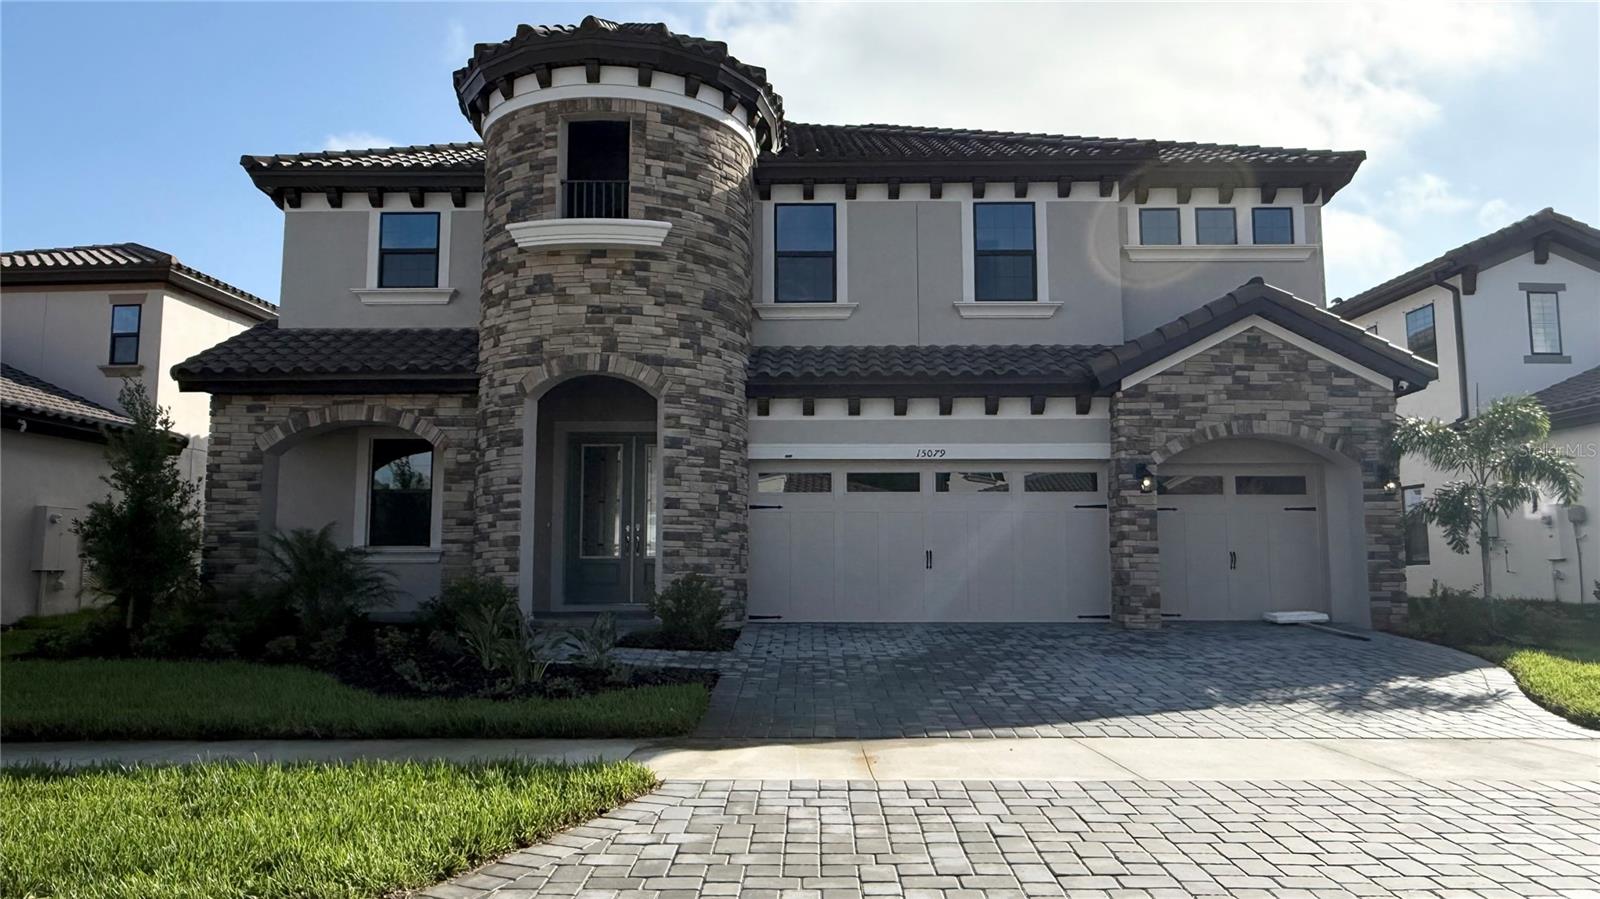 $710,46615079 Rider Pass DrLithia, FL · Sold 2026-10-20
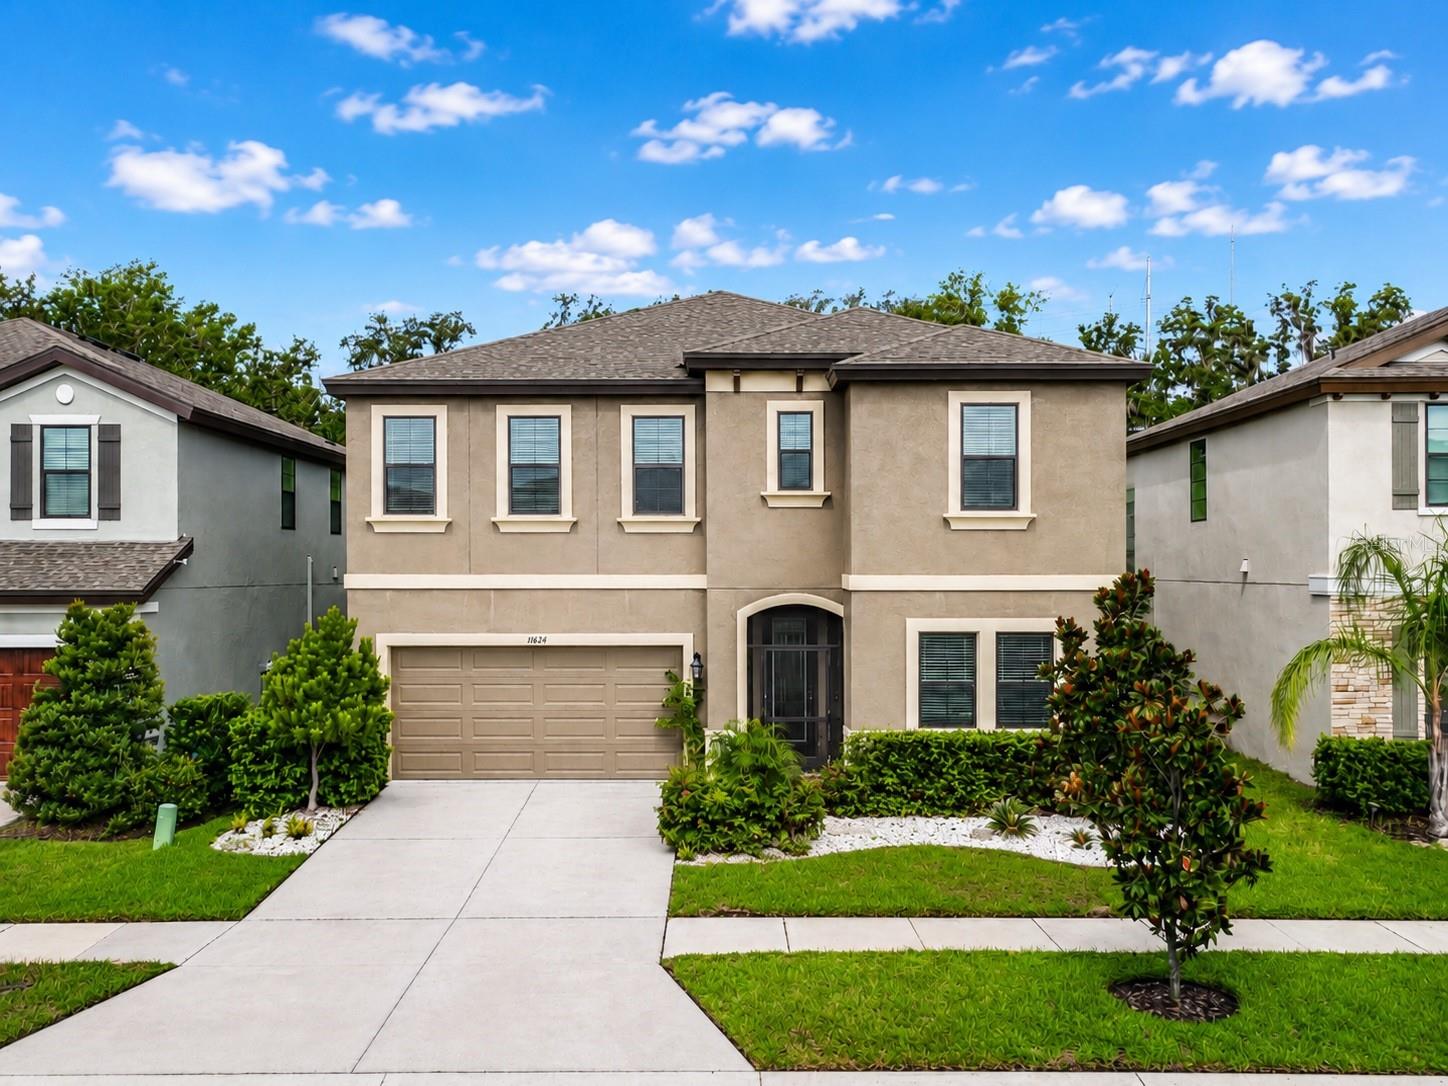 $540,00014654 Horse Trot RdLithia, FL · Sold 2026-10-16
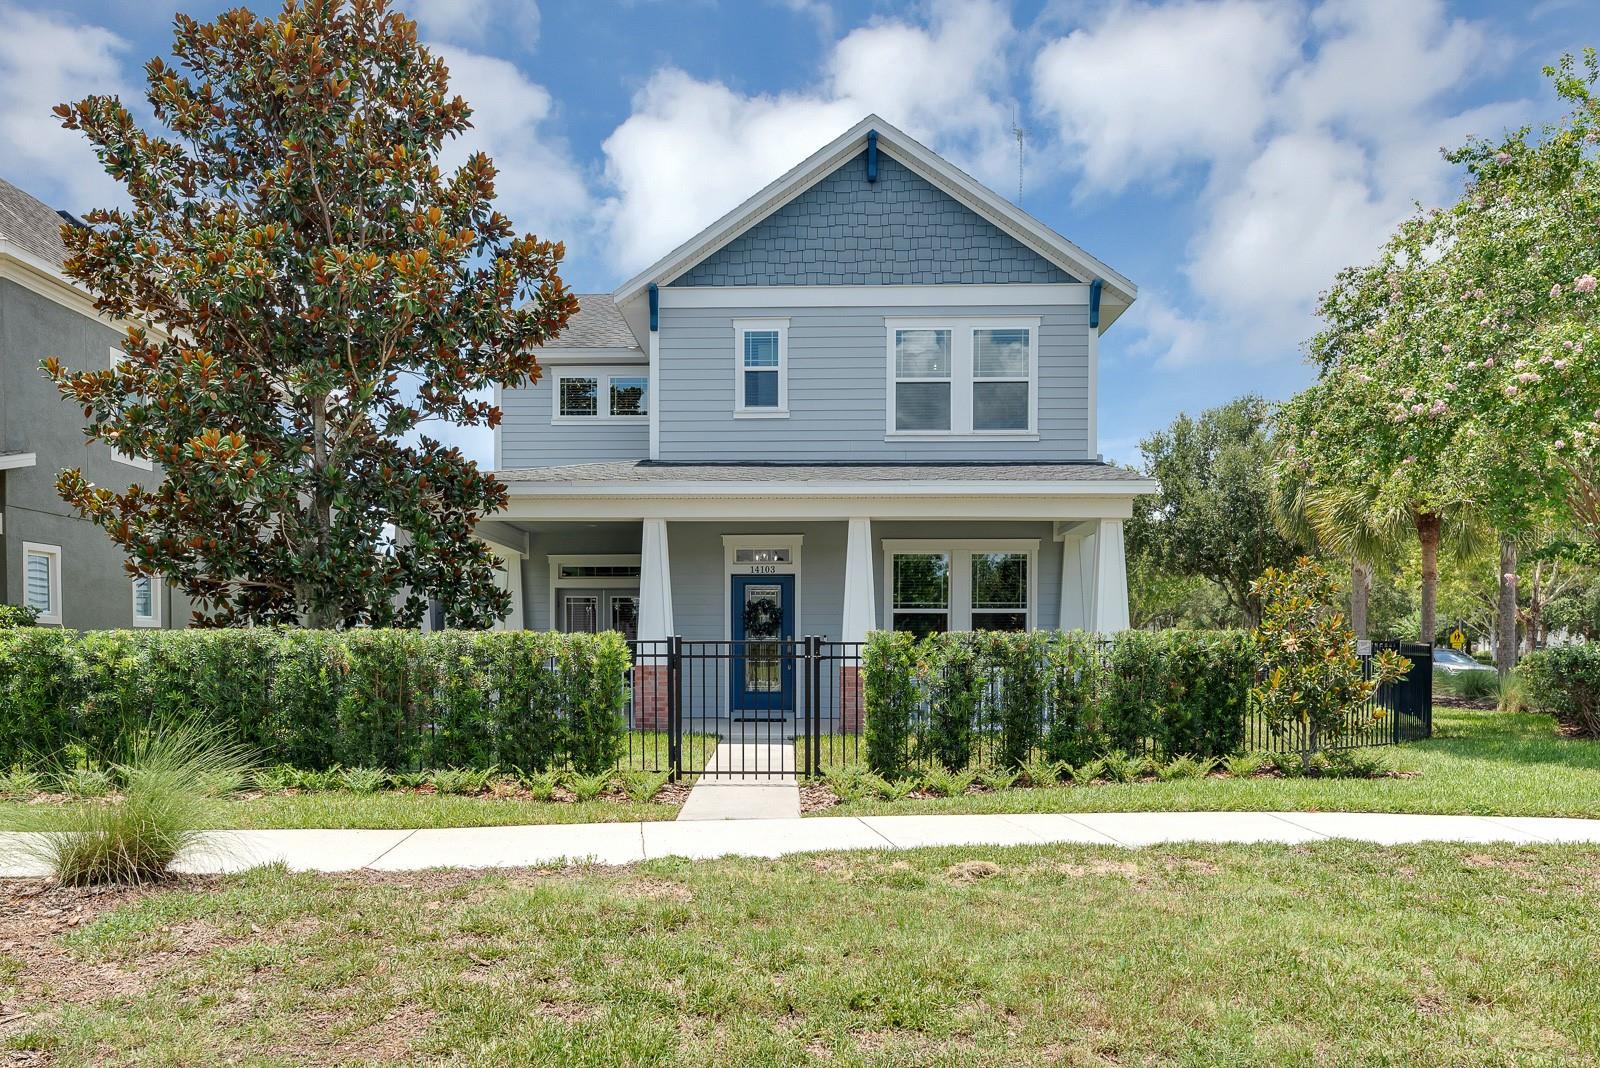 $639,90014103 Barrington Stowers DrLithia, FL · Sold 2026-10-15
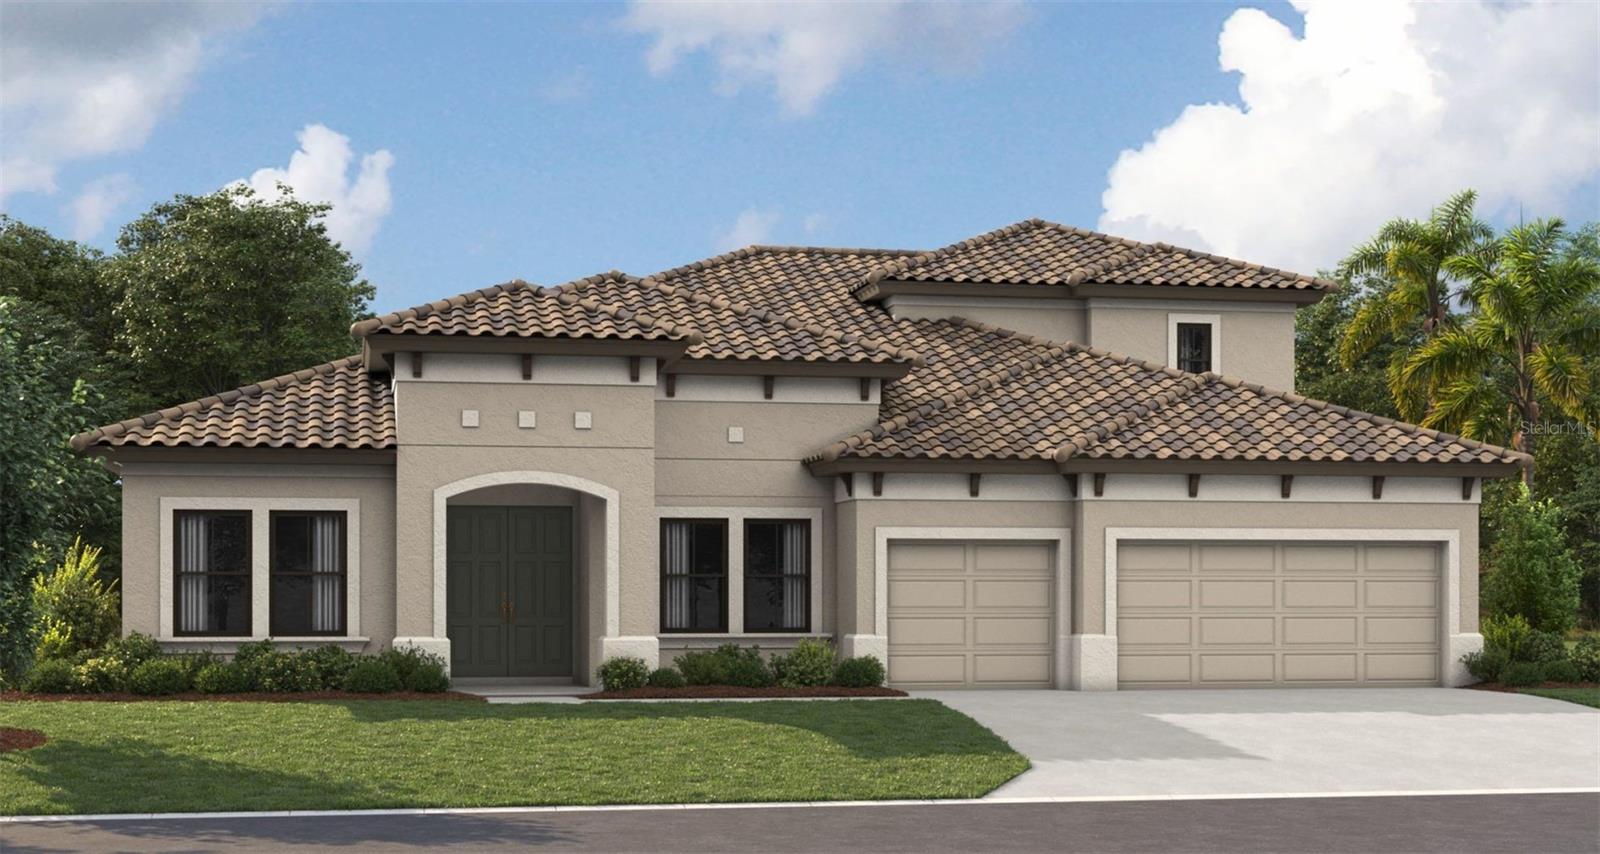 $1,060,70610039 Meadowrun DrLithia, FL · Sold 2026-10-11
 $747,45815087 Rider Pass DrLithia, FL · Sold 2026-10-01
Flood
Flood zone X · Minimal flood risk
What's Nearby
Restaurants
- Hunt + Gather16132 Churchview Drive, Hillsborough County, FL 33547, United States of America0.4 mi
- Amici's Pizza & Pasta16132 Churchview Drive, Hillsborough County, FL 33547, United States of America0.4 mi
- Cherry's Bar & Grill16144 Churchview Drive, Hillsborough County, FL 33547, United States of America0.4 mi
- Pizza Hut16224 Bayberry Glen Drive, Hillsborough County, FL 33547, United States of America0.6 mi
- The Scrambled Egg15282 Fishhawk Boulevard, Hillsborough County, FL 33547, United States of America0.8 mi
- Outback SteakhouseFishhawk Boulevard, Hillsborough County, FL 33547, United States of America1.1 mi
Groceries
- Publix5642 Fishhawk Crossing Boulevard, Hillsborough County, FL 33547, United States of America0.9 mi
- Winn-Dixie16751 Lithia Pinecrest Road, Hillsborough County, FL 33547, United States of America1.4 mi
Schools
- Fishhawk Creek Elementary SchoolDorman Road, Hillsborough County, FL 33547, United States of America0.4 mi
- Bevis Elementary SchoolOsprey Ridge Drive, Hillsborough County, FL 33547, United States of America0.8 mi
- Randal Middle SchoolFishhawk Boulevard, Hillsborough County, FL 33547, United States of America0.8 mi
- Newsome High SchoolFishhawk Boulevard, Bloomingdale, FL 33547, United States of America1.0 mi
- Fishhawk BoulevardBloomingdale, FL 33547, United States of America1.1 mi
Parks
- Park SquareHillsborough County, Florida, United States of America0.4 mi
- Ibis ParkHillsborough County, Florida, United States of America0.6 mi
- Fishhawk ParkBloomingdale, Florida, United States of America0.7 mi
- Little Dog ParkBloomingdale, Florida, United States of America0.9 mi
- Big Dog ParkBloomingdale, Florida, United States of America1.0 mi
- Hillsborough County, FloridaUnited States of America1.1 mi
- Lithia Springs Park3932, Bloomingdale, FL 33547, United States of America1.5 mi
- Hillsborough County, FloridaUnited States of America1.7 mi
Coffee
- Starbucks16222 Bayberry Glen Drive, Hillsborough County, FL 33547, United States of America0.6 mi
Weather
- Fri
 73°/69°
- Sat77°/69°
- Sun
 74°/65°
- Mon
 73°/62°
- Tue72°/63°
More homes in Lithia
Homes for sale near Lithia
Data courtesy of: Stellar MLSDisclaimers and data details

Listings courtesy of Stellar MLS as distributed by MLS GRID. Based on information submitted to the MLS GRID. All data is obtained from various sources and may not have been verified by broker or MLS GRID. Supplied Open House Information is subject to change without notice. All information should be independently reviewed and verified for accuracy. Properties may or may not be listed by the office/agent presenting the information. Listing information is provided for consumers’ personal, non-commercial use, solely to identify prospective properties for potential purchase; all other use is strictly prohibited and may violate relevant federal and state law. Information deemed reliable but not guaranteed. Copyright © 2026 MLS GRID. All Rights Reserved.

Continental Real Estate Group, Inc
Broker: Derek Eisenberg
Listing last updated: Nov 15, 2026, 2:06 PM EST. SURF LOCAL last checked: Nov 20, 2026, 8:00 PM EST.