
 Active



14610 Red Castle Ave Ave
Lithia, FL 33547 · Single family
$829,000
Listing courtesy of Michael Shea, SIGNATURE REALTY ASSOCIATES
- 5 Beds
- 4 Baths
- 3,405 sqft
Cynthia's Insights On This Property
- Built 2020
- Last recorded sale: $957,600 in June 2022
- Typical sale in 33547 over the last year: $529,500, $219 per sq ft
- Owners in 33547 stay about 8 years; 4% of homes changed hands last year
- Taxes could jump about $4,700/yr after a sale (homestead cap resets)
- County record lists a private pool


📊 Price Pulse
What would you pay for this place?
Sale prices come from county public records, not MLS data.Listing agent
Contact
Send a message and we'll pass it to the listing agent. Nothing is sent until you ask.
About this home
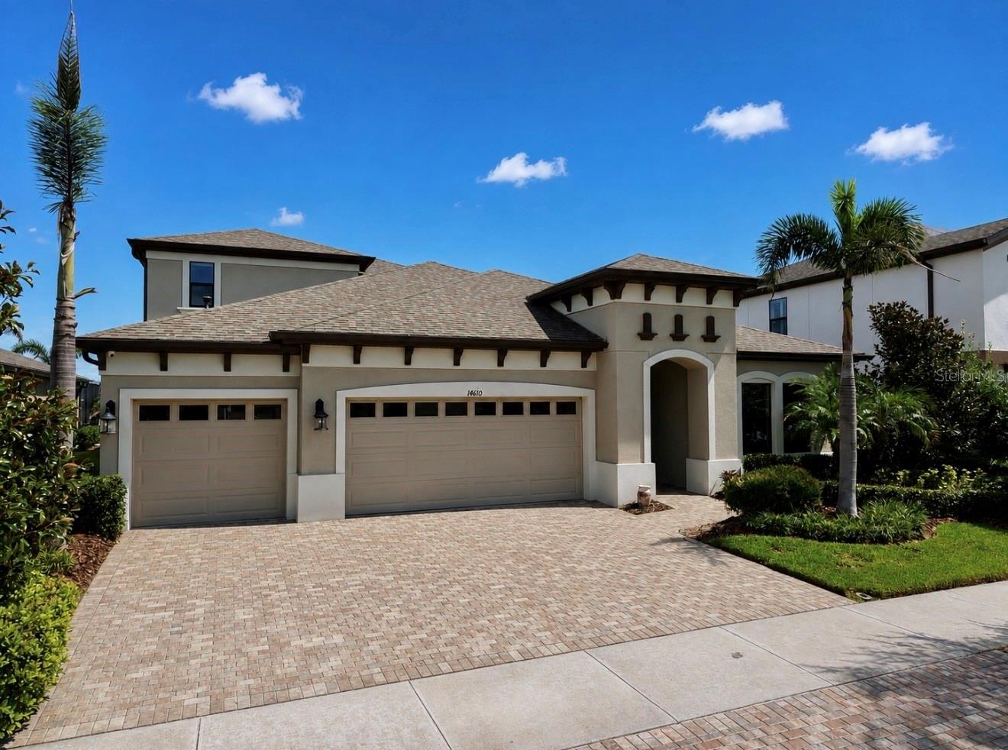
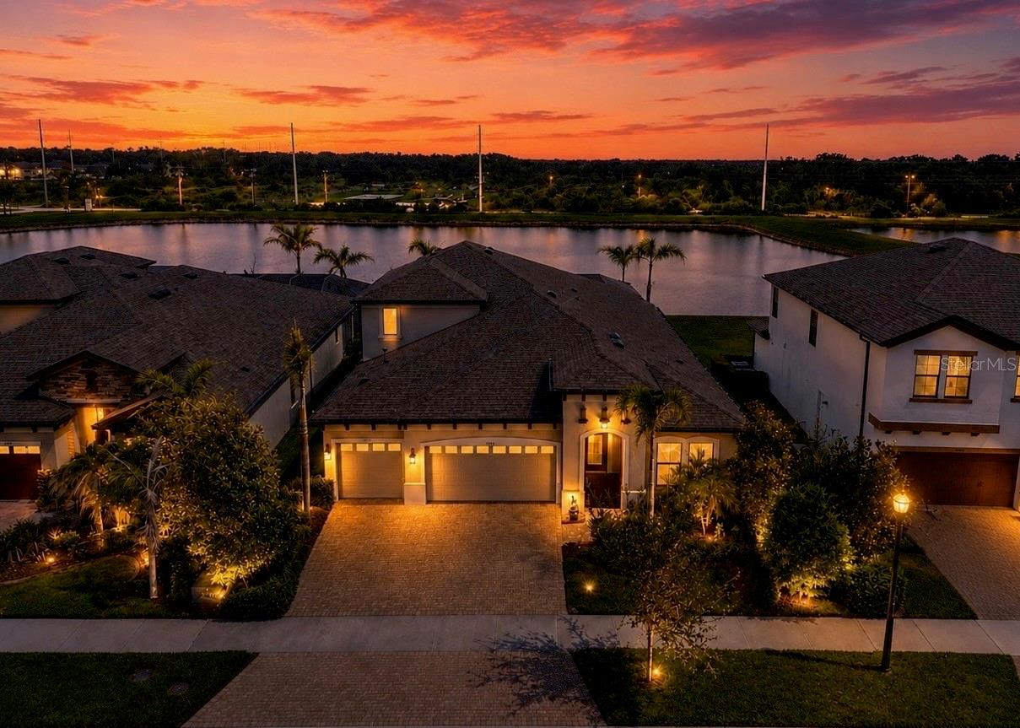
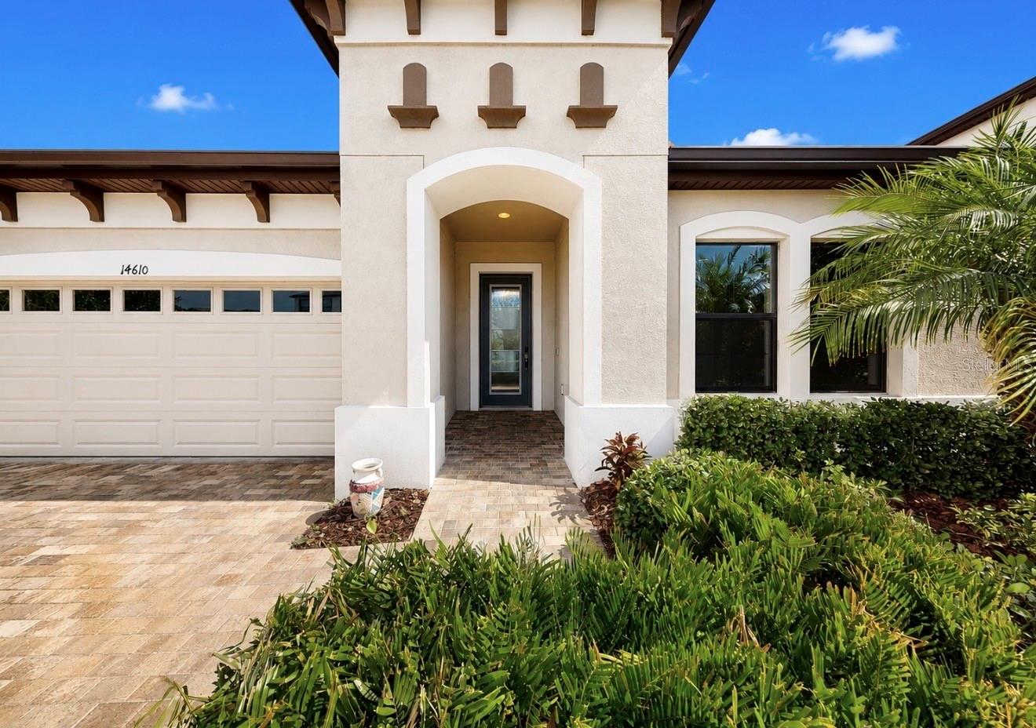
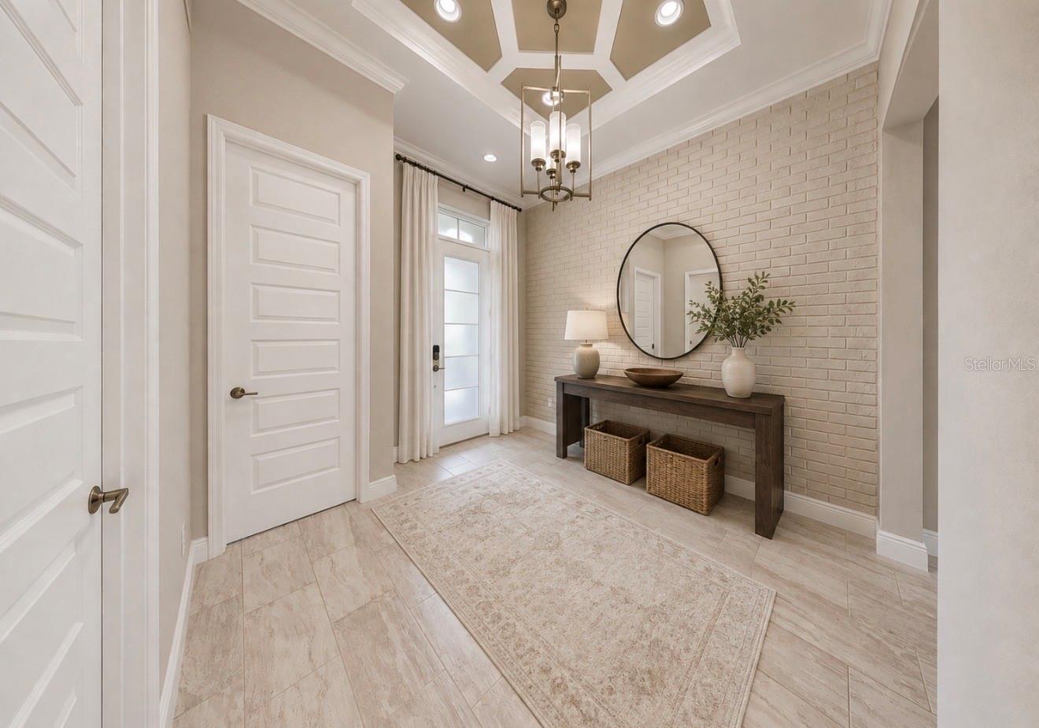
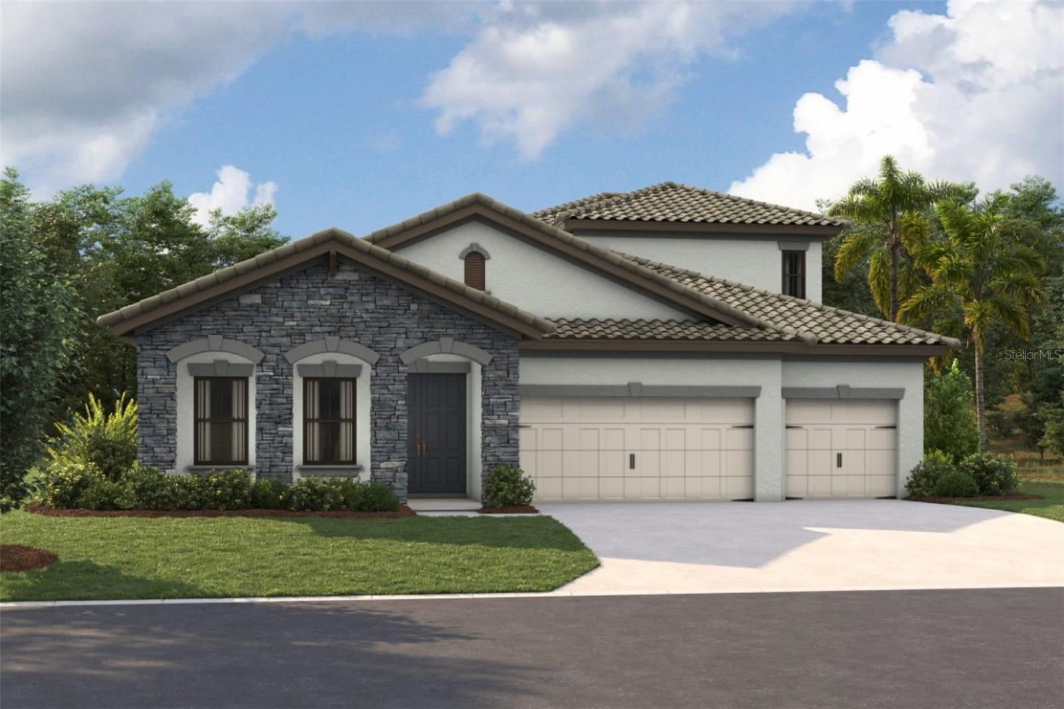
Virtually Staged. Seller Motivated!!! Welcome to 14610 Red Castle Avenue — an extraordinary former Homes by WestBay model home showcasing the highly sought-after Swann IV floor plan, where timeless elegance, exceptional craftsmanship, and luxury finishes come together in perfect harmony. This has 5 bedrooms, 4 full bath, office and bounus room...WOW From the moment you arrive, the Mediterranean-inspired elevation, lush professional landscaping, and elegant paver driveway create a stunning first impression. Step inside to discover soaring 12-foot ceilings, impressive 8-foot doors, custom wood trim, designer details, and premium finishes throughout that reflect the quality and sophistication expected of a showcase home. The heart of the home is an entertainer's dream—a spectacular gourmet kitchen featuring an oversized center island, high-end stainless appliances, designer backsplash, abundant cabinetry, and an open-concept design that flows seamlessly into the spacious dining and grand living areas. Expansive windows fill the home with natural light while capturing breathtaking views of the custom pool, spa, and tranquil pond beyond. The luxurious owner's suite serves as a private retreat, offering a spa-inspired bathroom with dual vanities, an oversized walk-in shower, and a custom-designed walk-in closet system. The main level also features three additional spacious bedrooms, two full bathrooms, a private office that can easily serve as a sixth bedroom, and a well-appointed laundry room complete with custom cabinetry. Upstairs, you'll find the perfect guest retreat or entertainment space featuring an enormous bonus room, an additional bedroom, and a full bathroom—ideal for multi-generational living, overnight guests, a home theater, or game room. Step outside to your own private backyard oasis where a custom-designed pool and spa, upgraded paver patio, peaceful pond views, and generous outdoor living space create the ultimate setting for relaxing or entertaining Florida-style. Notable upgrades include premium tile flooring, custom wood beam ceiling accents, designer lighting and bathroom fixtures, custom bedroom woodwork, partial fencing, generator hookup, electric vehicle charging station, and convenient remote-controlled pool and spa automation. Located in the highly desirable Hawkstone community, residents enjoy resort-style amenities including a community pool, playgrounds, parks, and scenic walking trails, all while being conveniently located near shopping, dining, medical facilities, major highways, and top-rated schools. This remarkable model home has an unmatched combination of luxury, functionality, and designer upgrades. Opportunities like this are rare—schedule your private showing today and experience this exceptional home.
moreless
- Property type
- Single family
- Year built
- 2020
- Lot size
- 7,612 sqft
- Garage
- 3 cars
- On market
- 168 days
- Price per sqft
- $243
- HOA fees
- $12/mo
- Listing ID
- TB8508909
Show Full Details
Property Info
- Property Type
- Residential
- Property Subtype
- SingleFamilyResidence
- Year Built
- 2020
- Levels
- One
- Direction Faces
- South
- Lot Size (acres)
- 0.24
- Lot Size (sqft)
- 7612.0
- Contract Date
- 2026-05-15
- On Market Date
- 2026-05-15
- Cumulative Days on Market
- 168
Interior Features
- Interior Features
- Built-In Features, Coffered Ceiling(S), Crown Molding, Eat-In Kitchen, High Ceilings, Open Floorplan, Stone Counters, Tray Ceiling(S), Walk-In Closet(S)
- Flooring
- Carpet, Tile
- Laundry Features
- Electric Dryer Hookup, Gas Dryer Hookup, Laundry Room
- Levels
- One
- Window Features
- Blinds
- Door Features
- Sliding Doors
Appliances
- Appliances
- Convection Oven, Cooktop, Dishwasher, Disposal, Exhaust Fan, Gas Water Heater, Microwave, Range Hood, Refrigerator
Heating & Cooling
- Heating
- Heat Pump
- Cooling
- Central Air
Exterior Features
- Exterior Features
- Rain Gutters
- Patio & Porch Features
- Covered, Deck, Porch, Rear Porch, Screened
- Construction Materials
- Block, Stucco
- Foundation
- Slab
- Roof
- Shingle
- Fencing
- Fenced, Other
- Pool Features
- Heated, In Ground, Pool Sweep, Salt Water, Screen Enclosure, Private
- Private Pool
- Yes
- Spa Features
- In Ground
- Spa
- Yes
- View
- Pond, Water
Features & Amenities
- Garage Spaces
- 3.0
- Garage
- Yes
- Attached Garage
- Yes
- Parking Features
- Driveway, Garage Door Opener, Attached
- Lot Features
- Landscaped, Paved
Community/Association
- HOA
- Yes
- HOA Name
- RIZZETTA ND CO. / R WELBOURN
- HOA Phone
- $8,135,332,950
- HOA Fee
- $35
- HOA Fee Frequency
- Quarterly
- HOA Fee Includes
- Security
- Association Amenities
- Basketball Court, Park, Playground, Pool, Recreation Facilities, Security, Trail(S)
- Community Features
- Park, Playground, Pool, Sidewalks
Utilities
- Utilities
- Natural Gas Available, Electricity Connected, Natural Gas Connected
- Sewer
- Public Sewer
- Water Source
- Public
Taxes
- Annual Tax Amount
- $12,040
- Tax Year
- $2,025
- Legal Description
- B AND D HAWKSTONE PHASE I LOT 5 BLOCK 1
Other
- Derived Previous List Price
- $834,900
Data freshness
- SURF LOCAL last checked
- Nov 21, 2026, 11:12 AM EST
Location
Approximate location, shown from the displayed address.
Similar homes nearby
- $750,0008401 Southwood Oaks St, Lithia, FL 335473 Beds2 Baths2,249 sqftListing courtesy of EATON REALTY · Data courtesy of: Stellar MLS
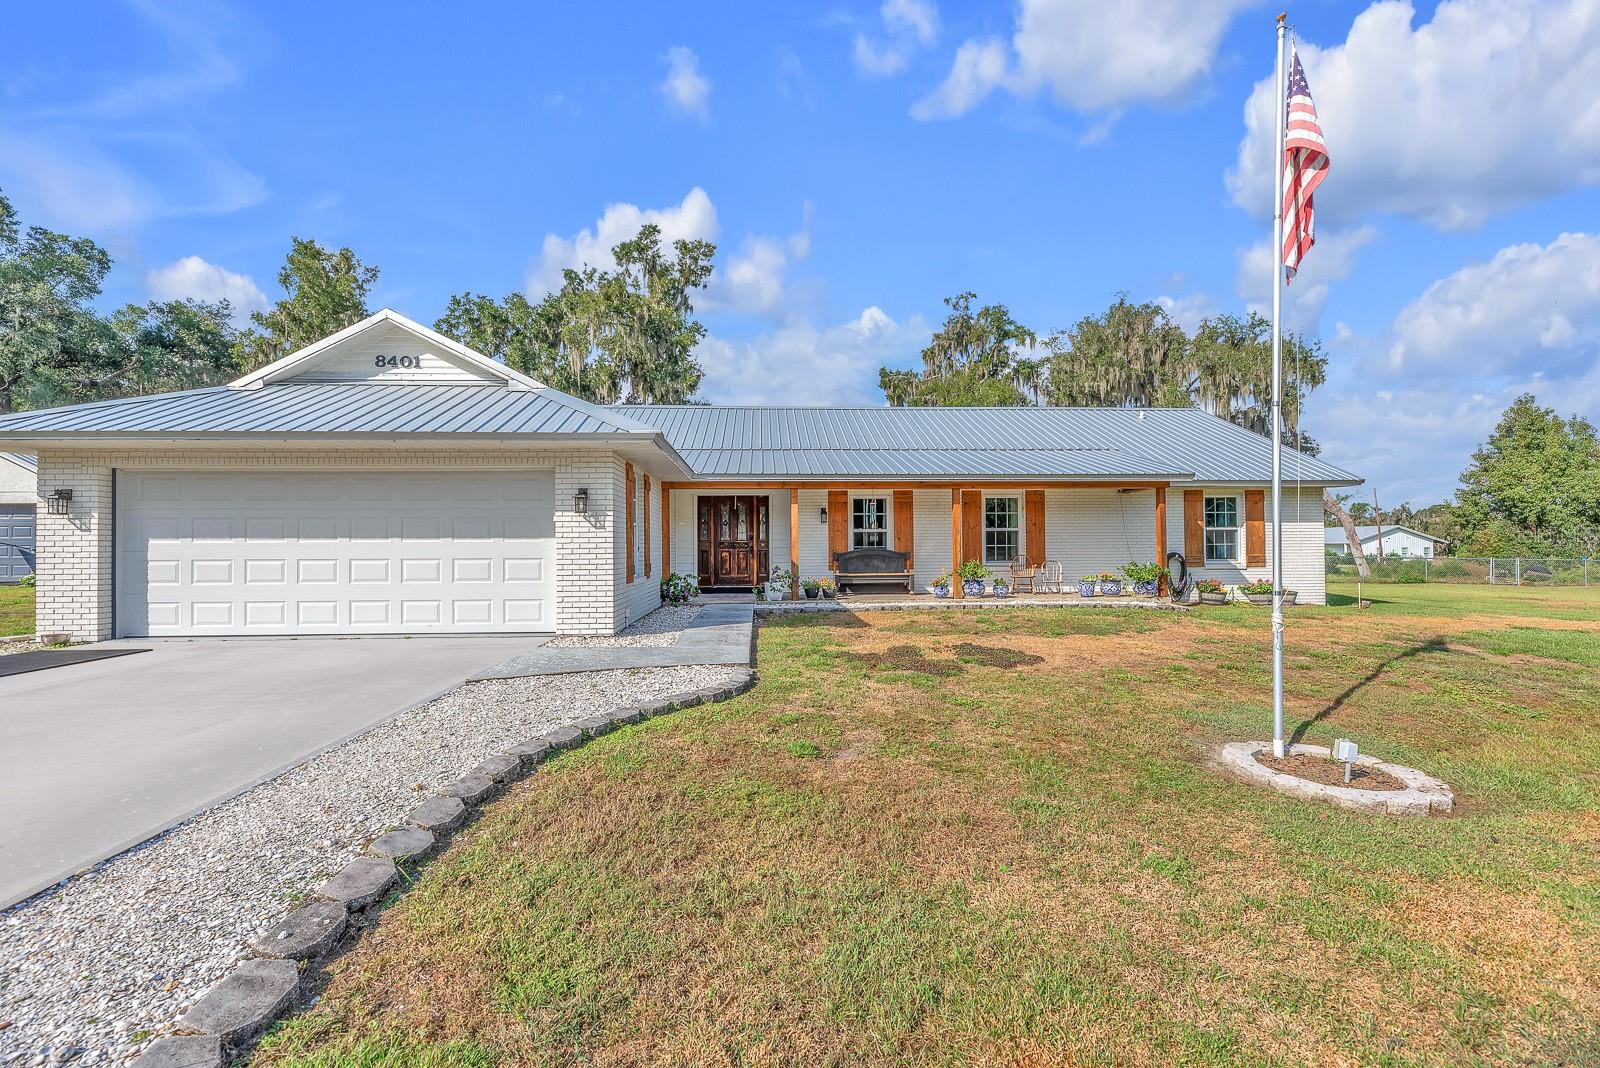 Active
- $799,00014544 Swiss Bridge Dr, Lithia, FL 335474 Beds3 Baths3,179 sqftListing courtesy of COLDWELL BANKER REALTY · Data courtesy of: Stellar MLS
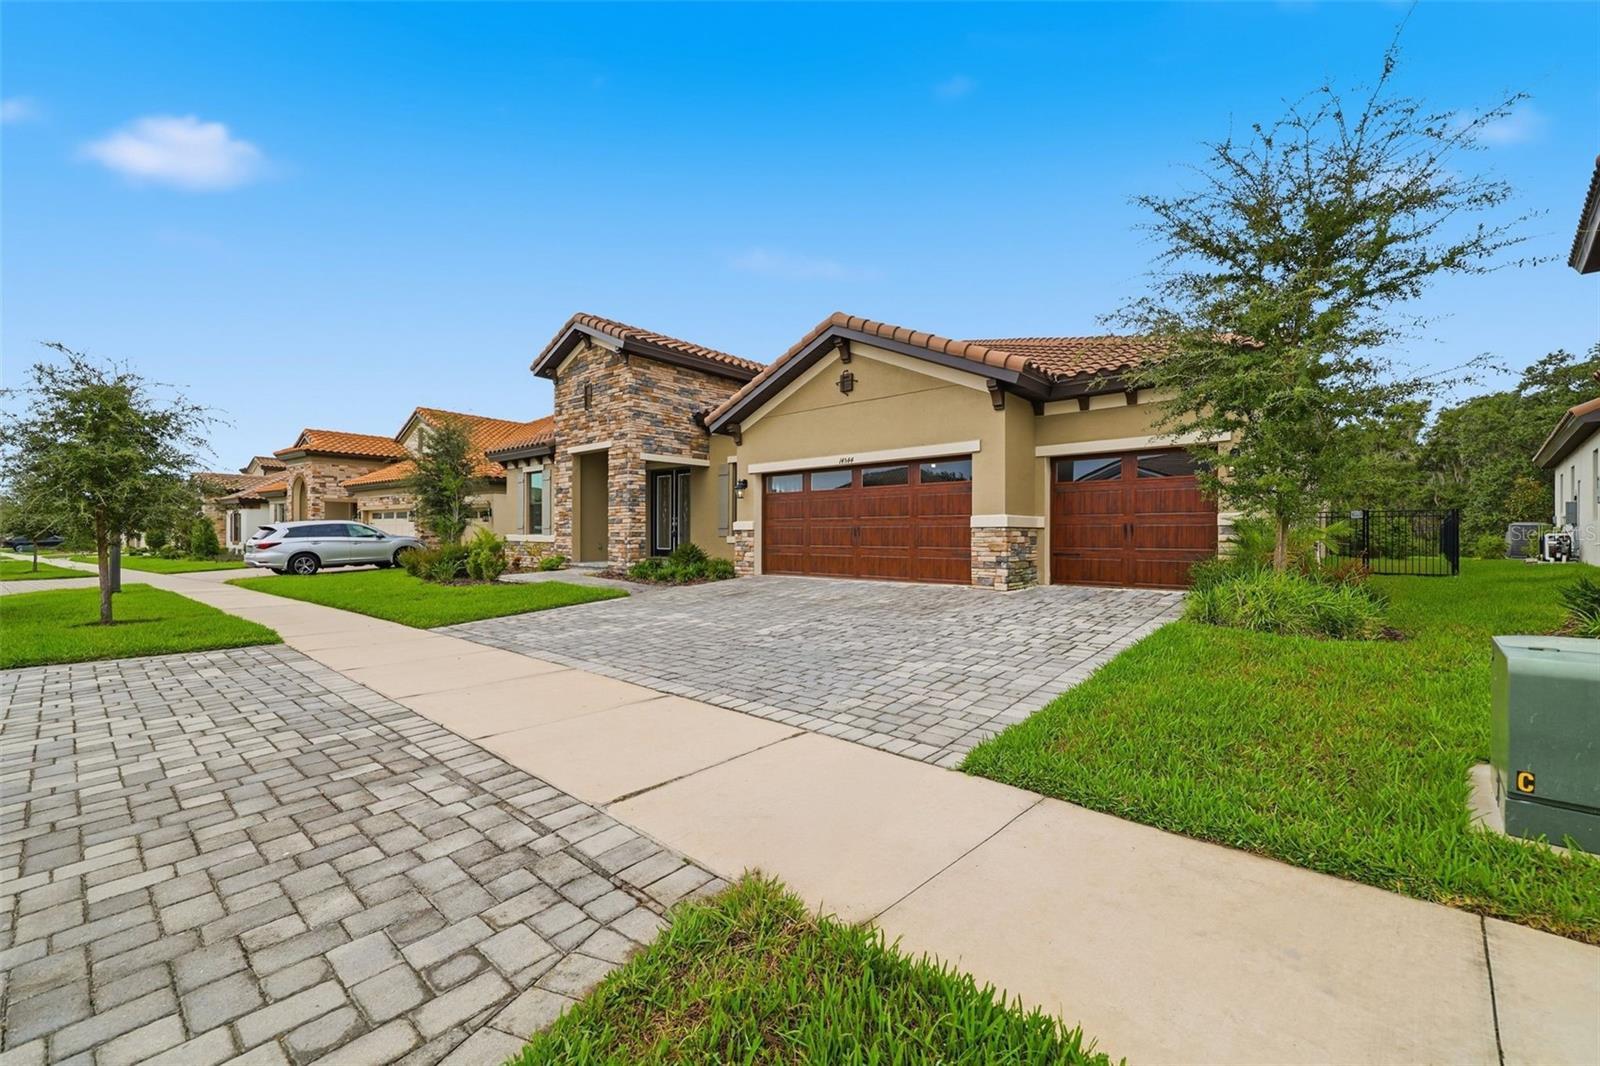 Active
- $875,0006212 Knob Tree Dr Dr, Lithia, FL 335475 Beds4 Baths3,595 sqftListing courtesy of SIGNATURE REALTY ASSOCIATES · Data courtesy of: Stellar MLS
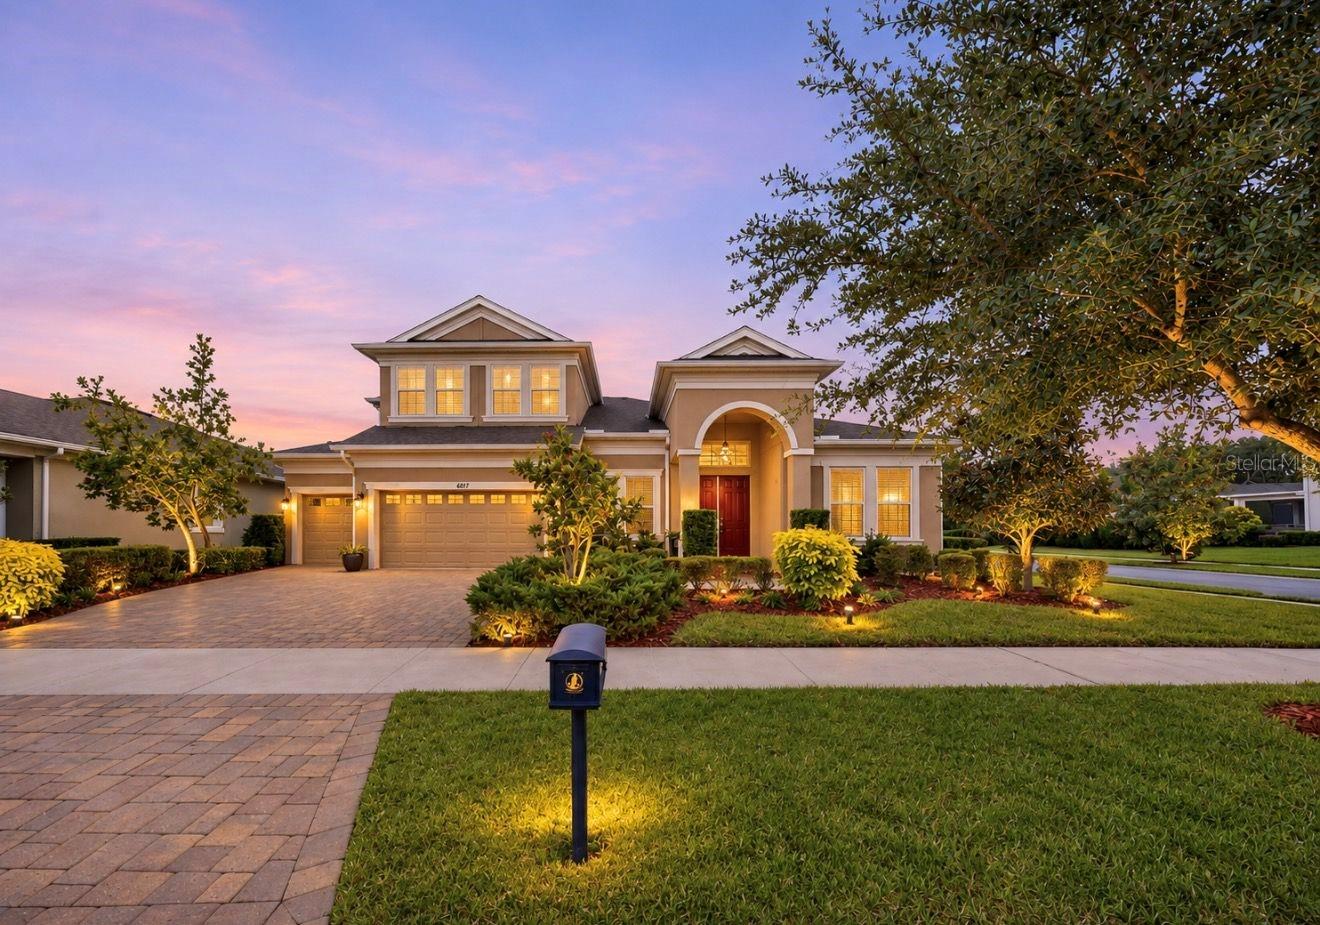 Under Contract
- $750,0001401 Castleberry Farms Ln, Lithia, FL 335473 Beds2 Baths1,883 sqftListing courtesy of SIGNATURE REALTY ASSOCIATES · Data courtesy of: Stellar MLS
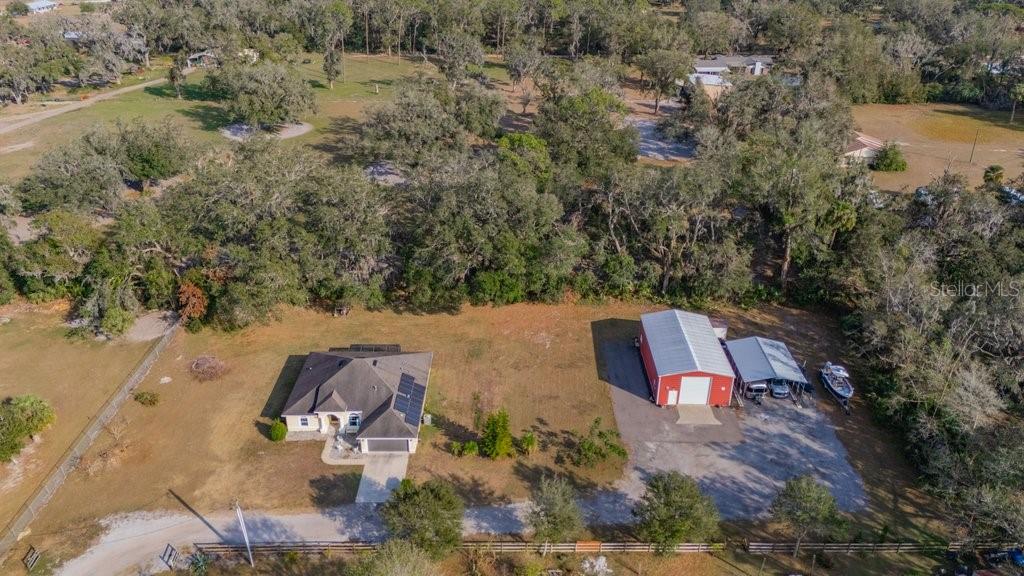 Active
- $939,00014006 Quarry Lake Rd, Lithia, FL 335474 Beds4 Baths4,017 sqftListing courtesy of KELLER WILLIAMS TAMPA PROPERTIES · Data courtesy of: Stellar MLS
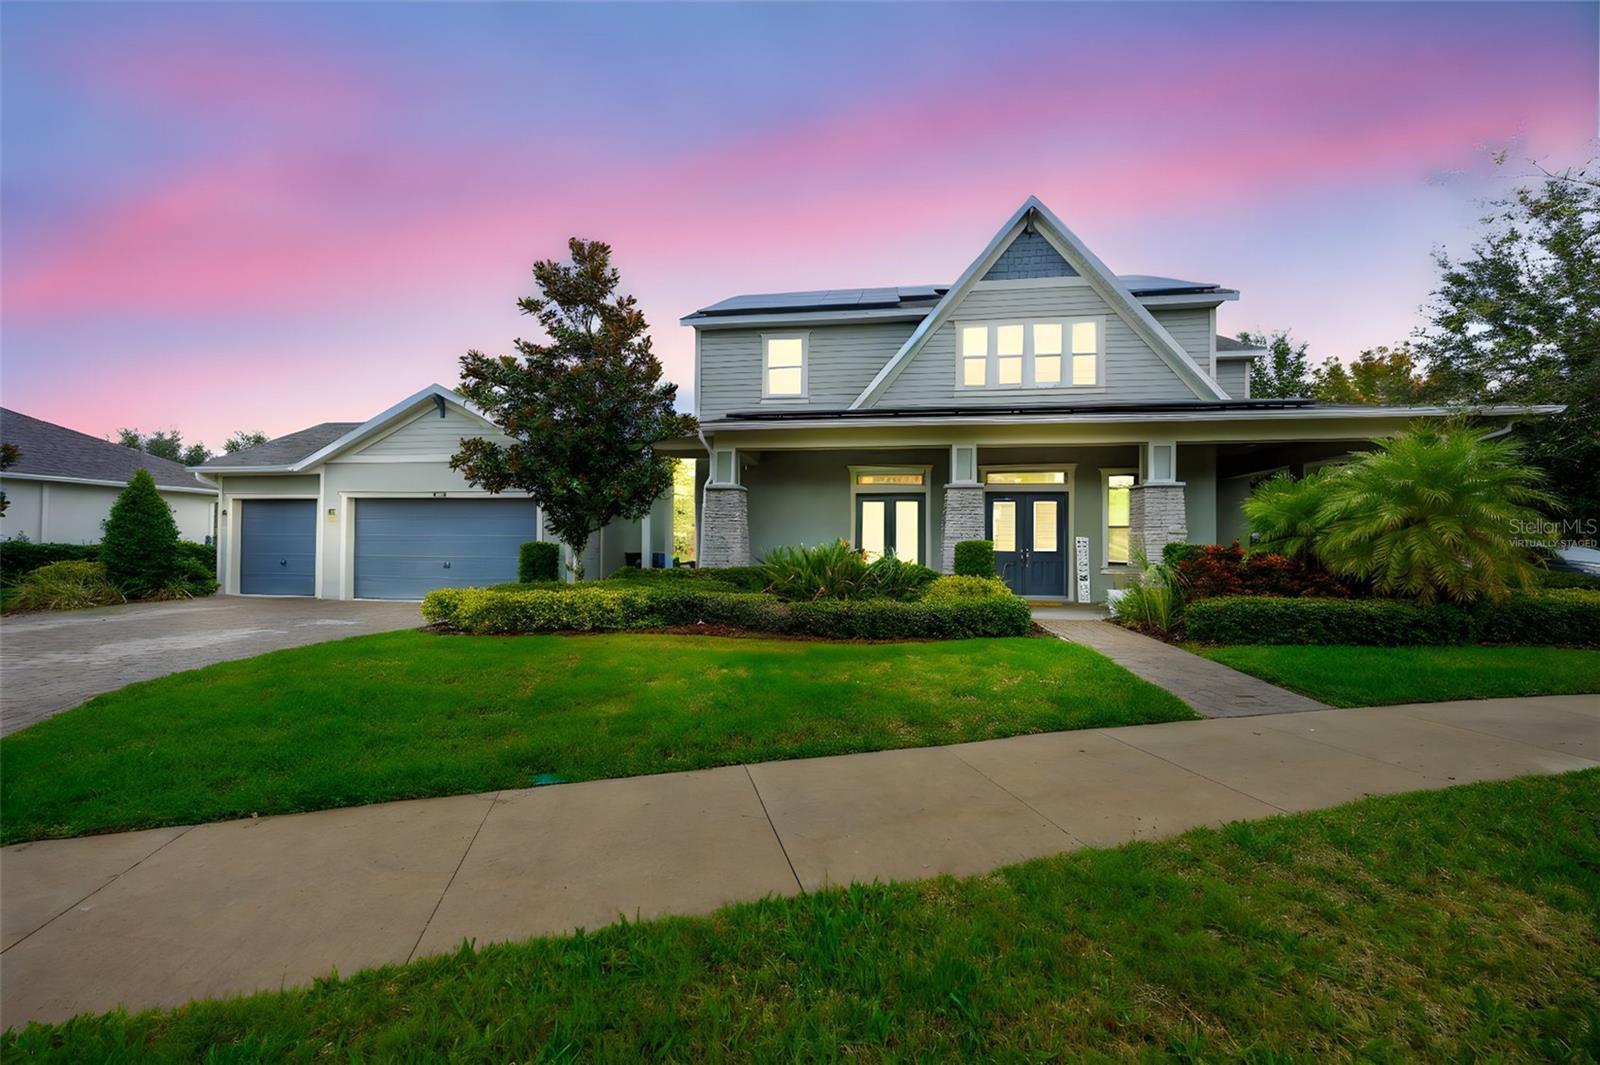 Active
- $895,0006216 Kingbird Manor Dr, Lithia, FL 335475 Beds4 Baths3,366 sqftListing courtesy of COASTAL PROPERTIES GROUP · Data courtesy of: Stellar MLS
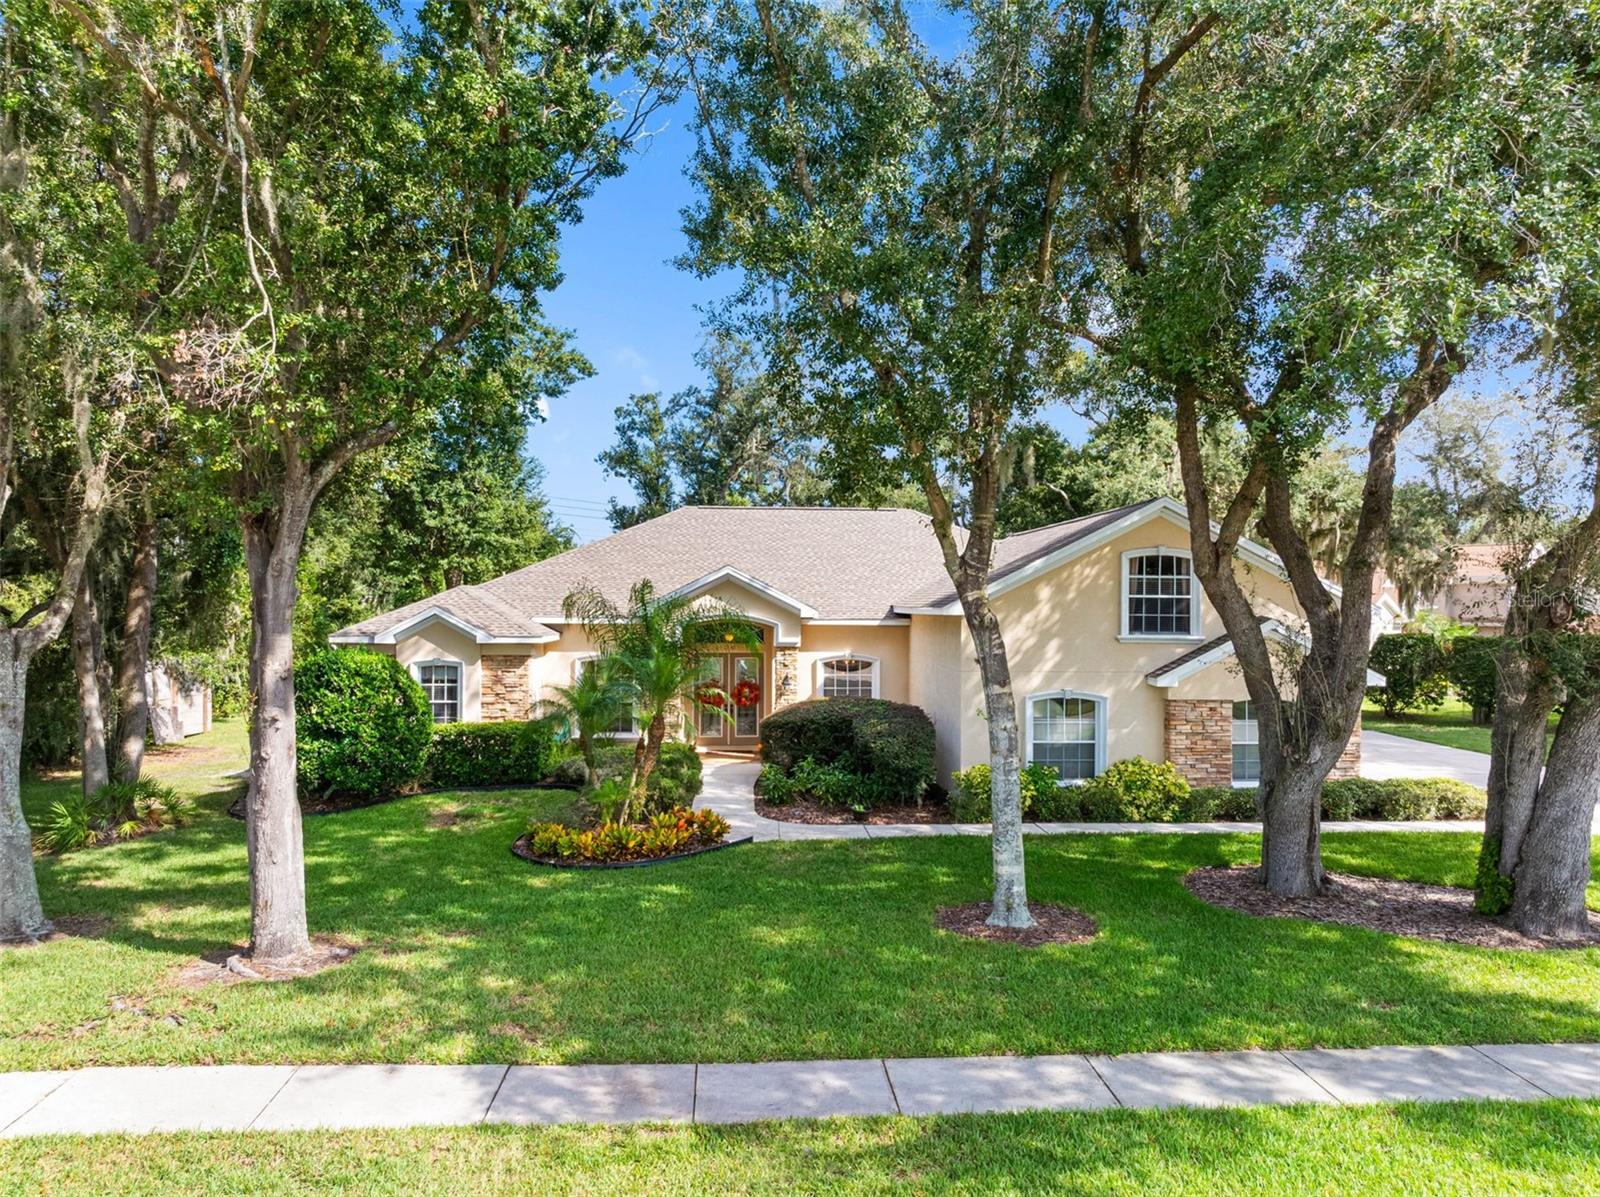 Active
- $735,000310 Moccasin Hollow Rd, Lithia, FL 335474 Beds2 Baths2,040 sqftListing courtesy of RE/MAX REALTY UNLIMITED · Data courtesy of: Stellar MLS
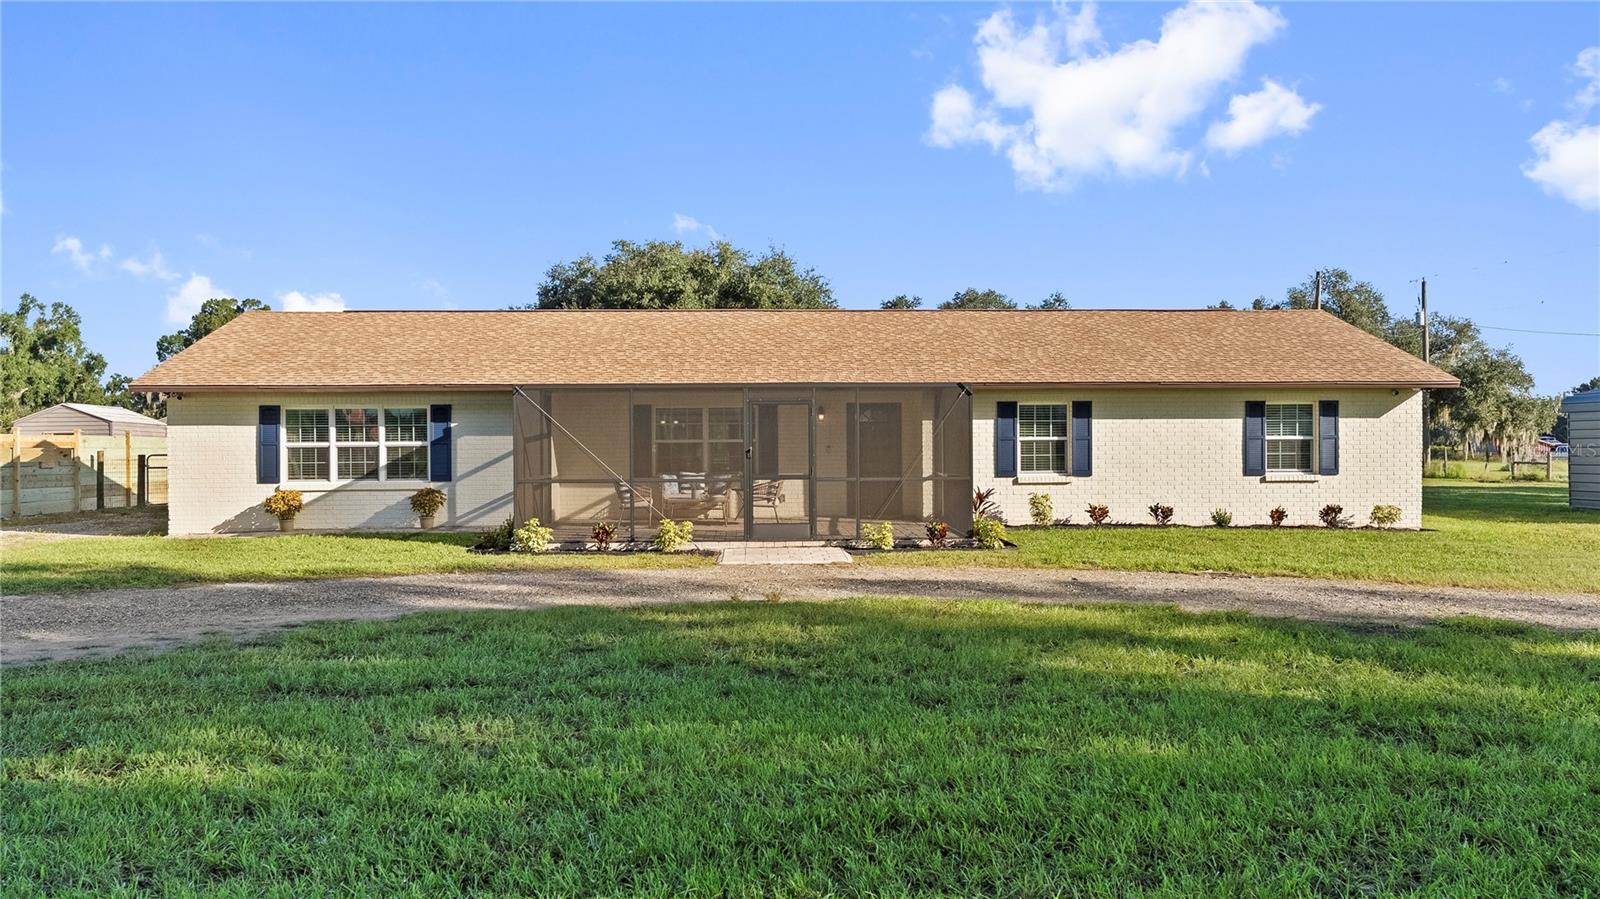 Active
- $780,00014529 Woodland Spur Dr, Lithia, FL 335475 Beds5 Baths4,295 sqftListing courtesy of TFP FLORIDA REALTY LLC · Data courtesy of: Stellar MLS
 Active
What Sold Nearby
 $550,00015814 Starling Water DrLithia, FL · Sold 2026-10-28
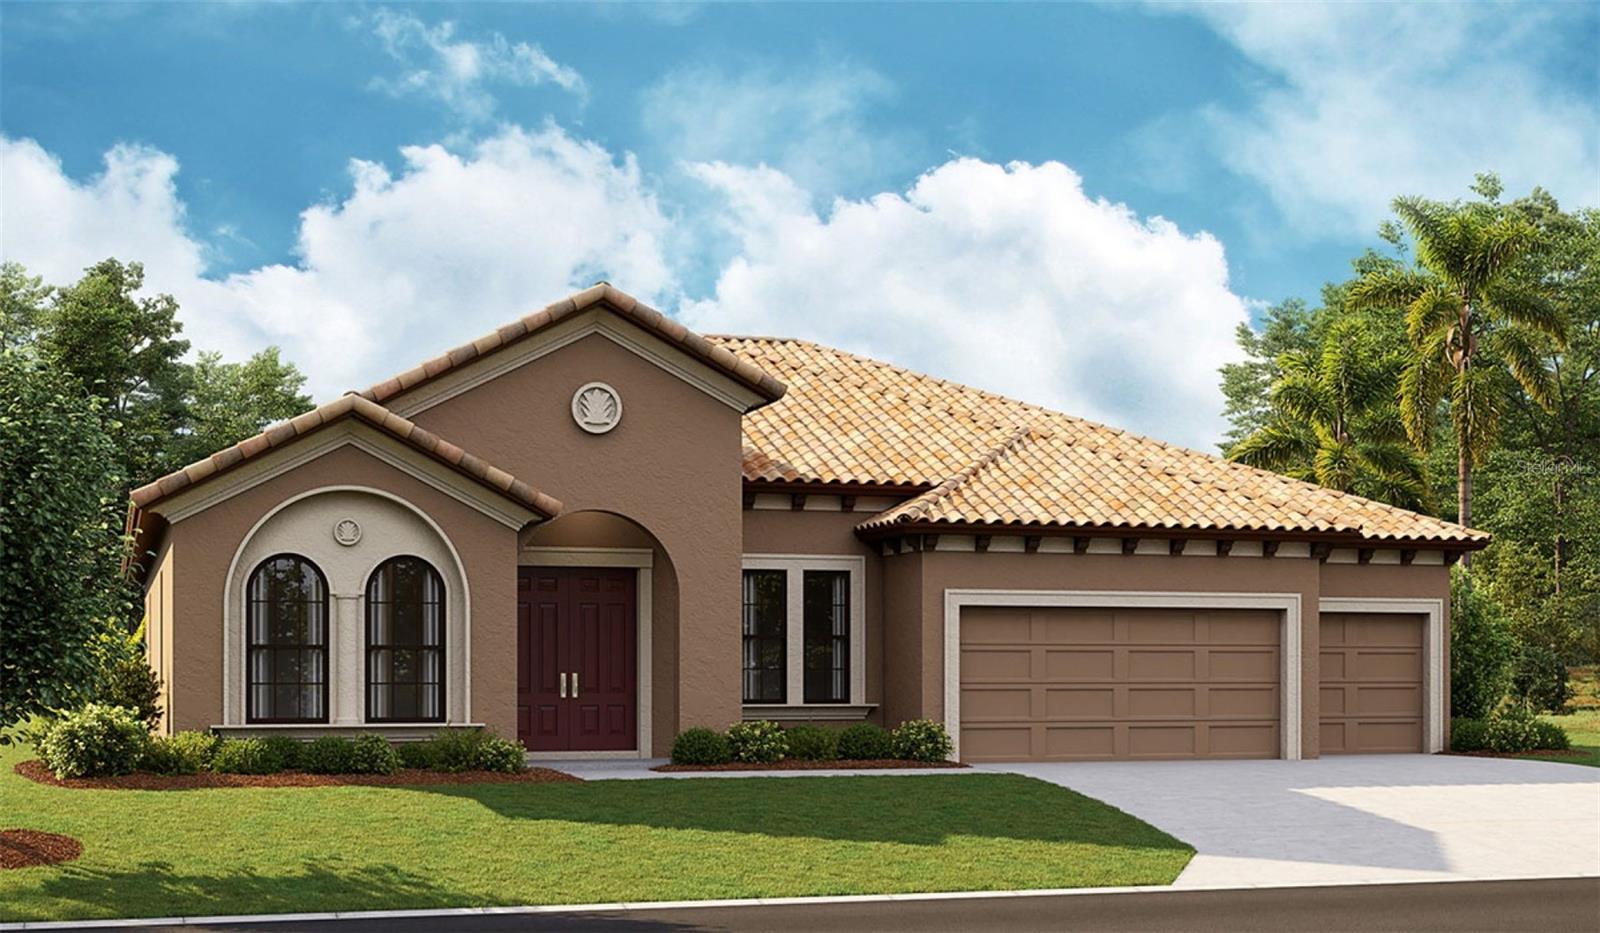 $701,76314492 Swiss Bridge DrLithia, FL · Sold 2026-10-23
 $615,0006135 Churchside DrLithia, FL · Sold 2026-10-21
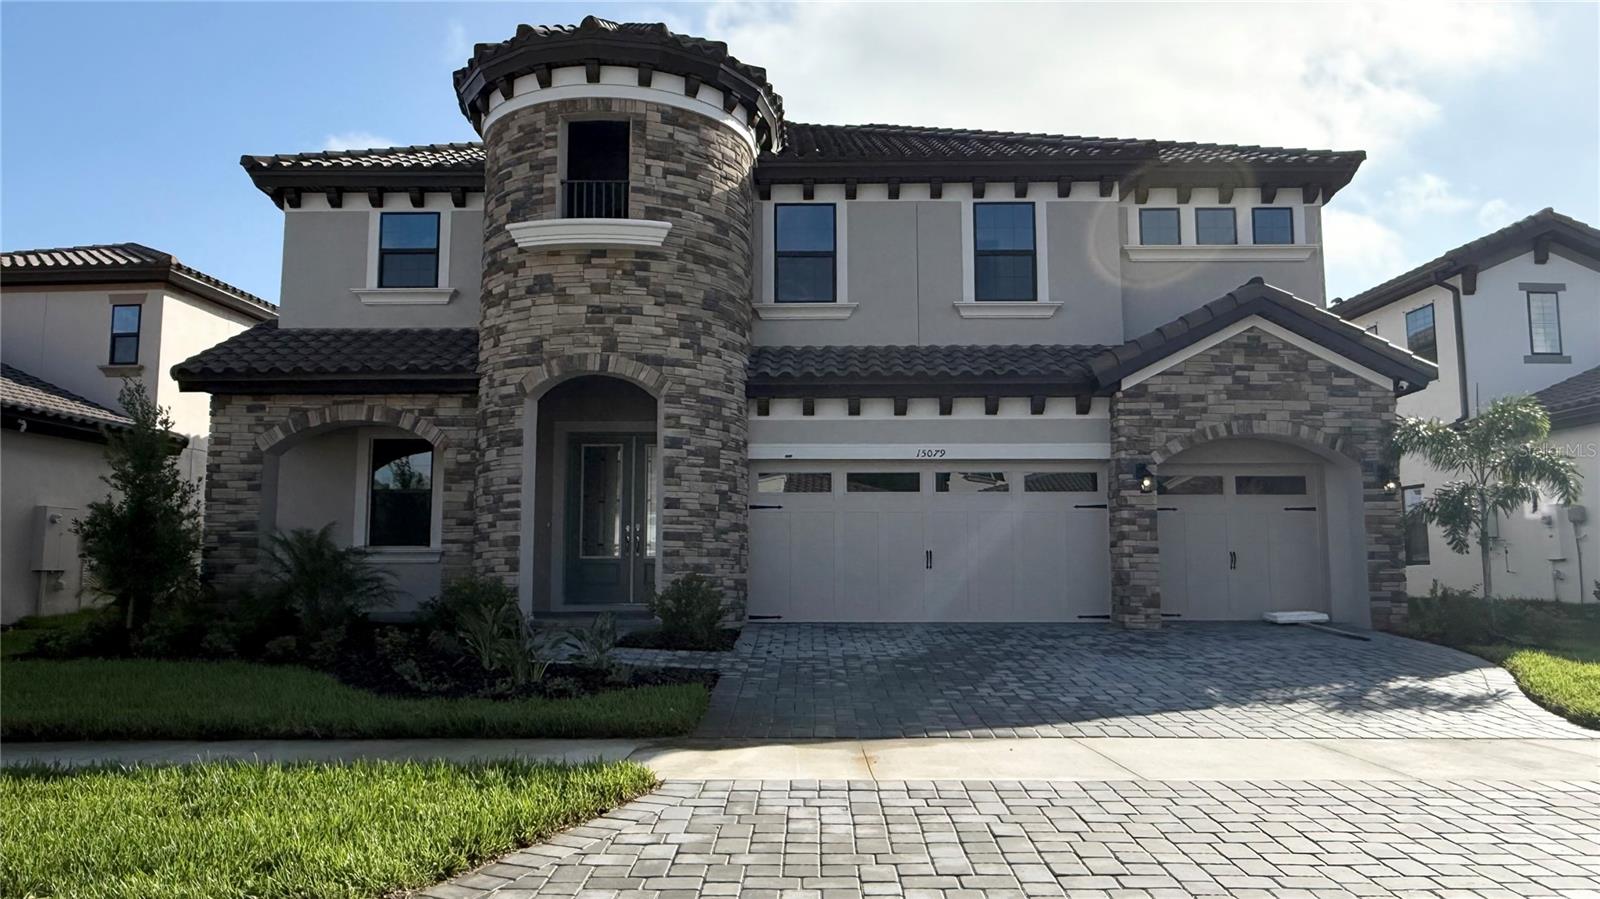 $710,46615079 Rider Pass DrLithia, FL · Sold 2026-10-20
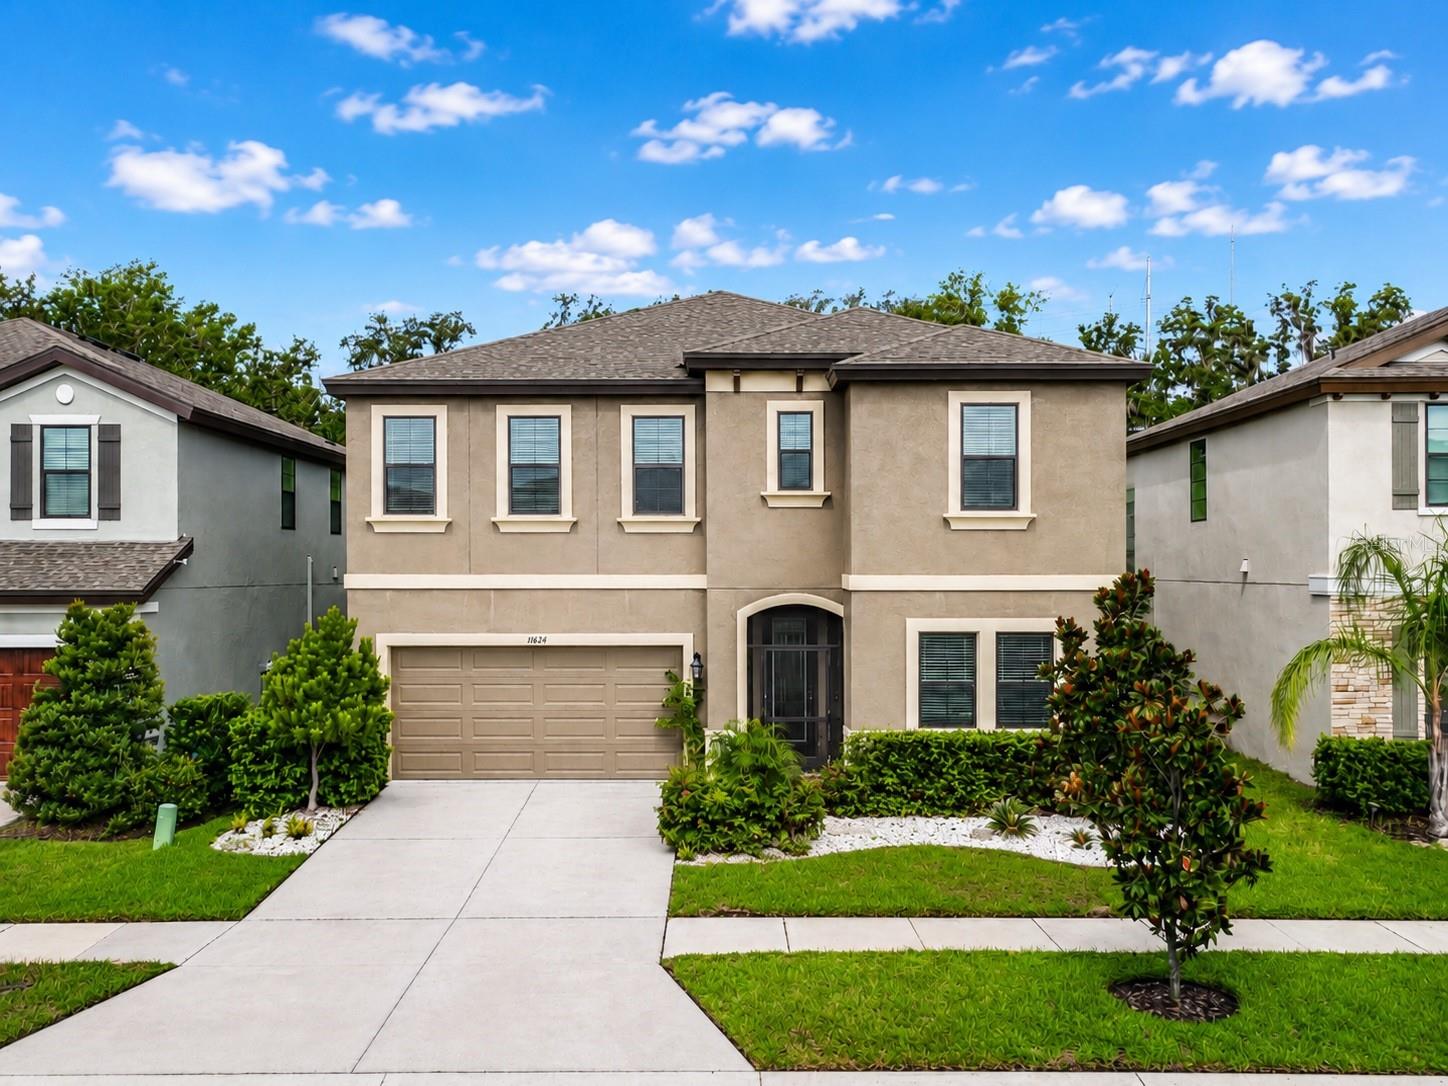 $540,00014654 Horse Trot RdLithia, FL · Sold 2026-10-16
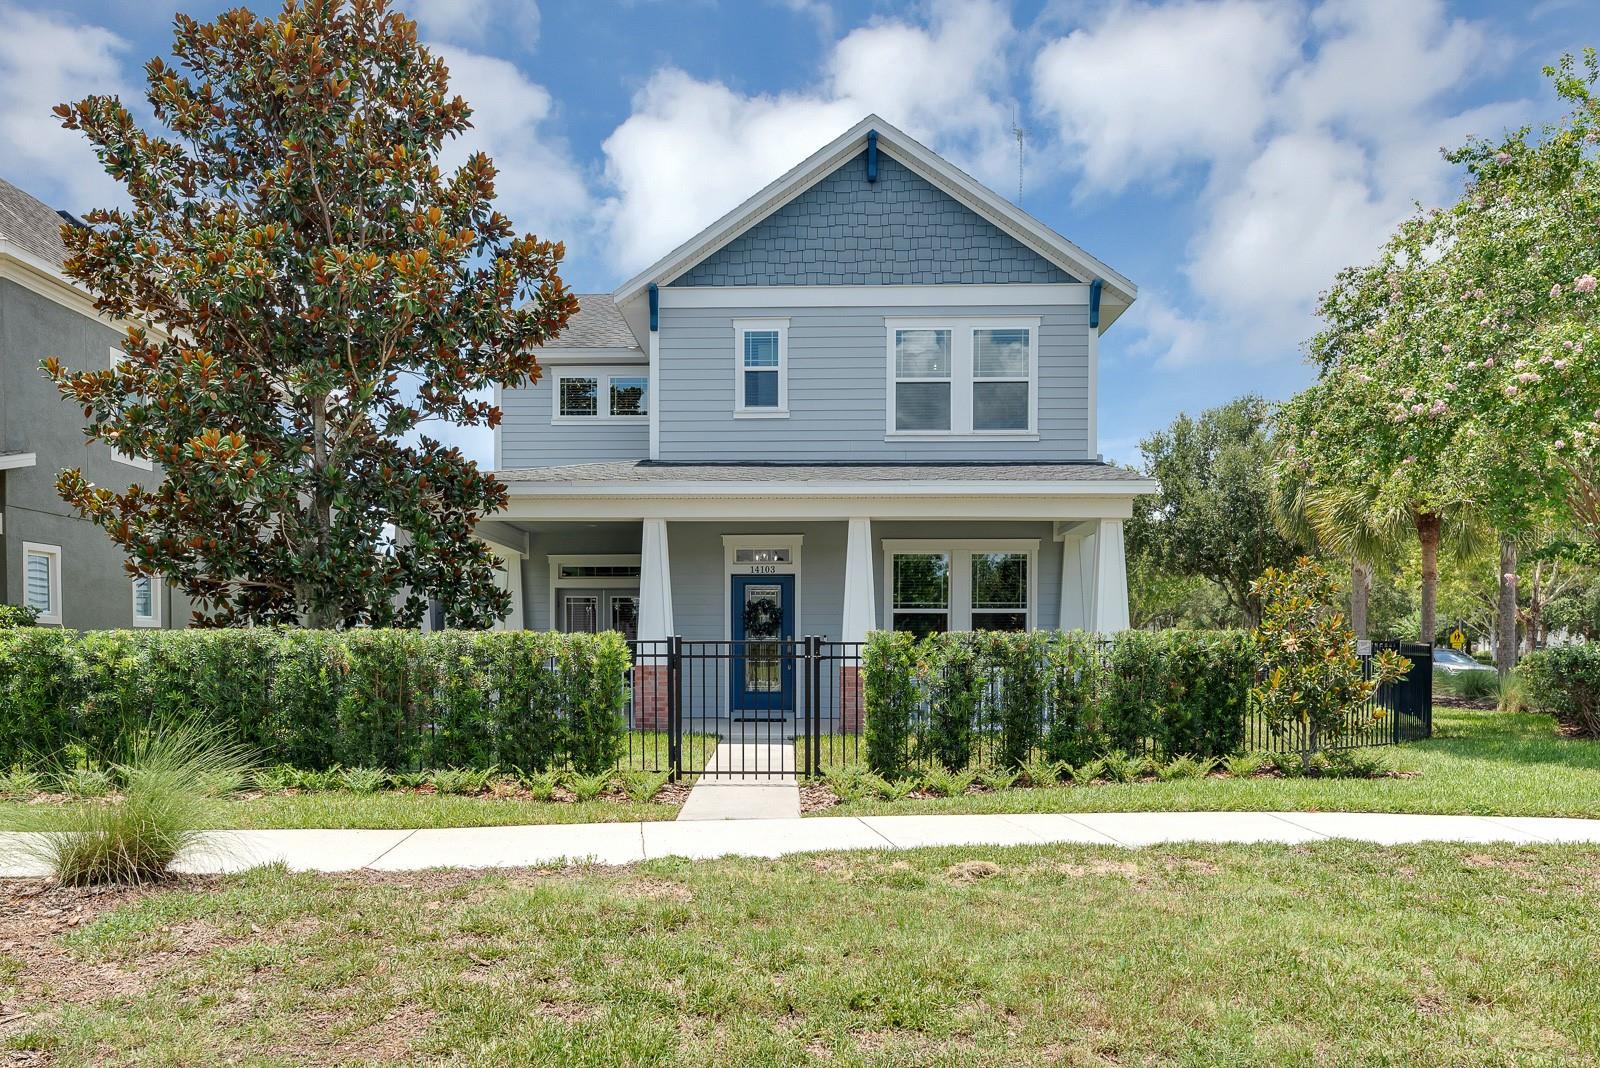 $639,90014103 Barrington Stowers DrLithia, FL · Sold 2026-10-15
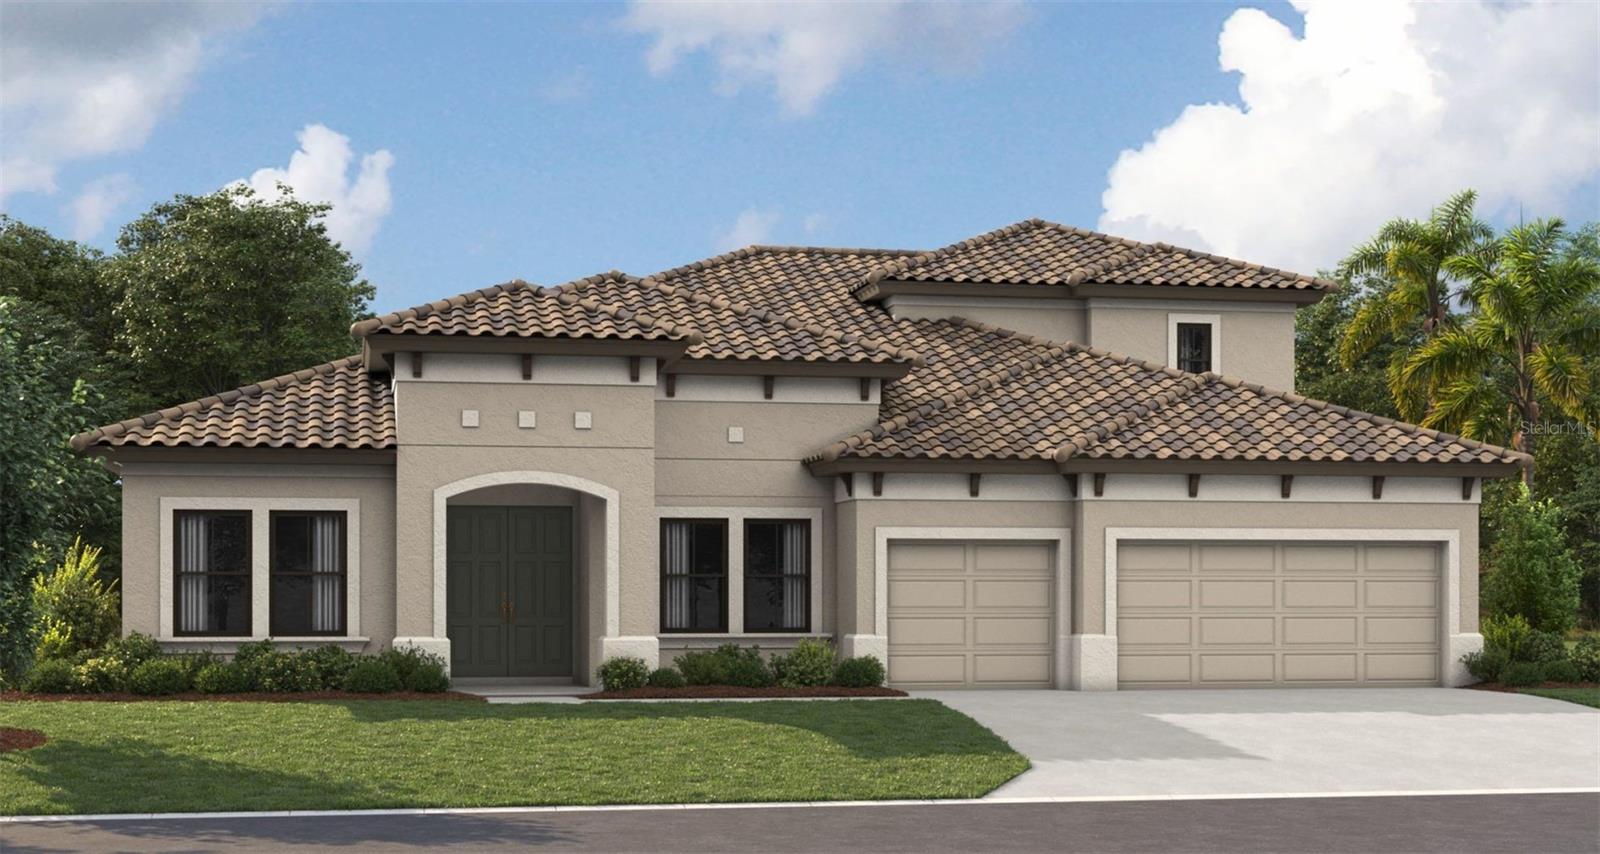 $1,060,70610039 Meadowrun DrLithia, FL · Sold 2026-10-11
 $747,45815087 Rider Pass DrLithia, FL · Sold 2026-10-01
Flood
Flood zone X · Minimal flood risk
What's Nearby
Parks
- Ibis ParkHillsborough County, Florida, United States of America1.7 mi
- Hillsborough County, FloridaUnited States of America1.9 mi
More homes in Lithia
Homes for sale near Lithia
Data courtesy of: Stellar MLSDisclaimers and data details

Listings courtesy of Stellar MLS as distributed by MLS GRID. Based on information submitted to the MLS GRID. All data is obtained from various sources and may not have been verified by broker or MLS GRID. Supplied Open House Information is subject to change without notice. All information should be independently reviewed and verified for accuracy. Properties may or may not be listed by the office/agent presenting the information. Listing information is provided for consumers’ personal, non-commercial use, solely to identify prospective properties for potential purchase; all other use is strictly prohibited and may violate relevant federal and state law. Information deemed reliable but not guaranteed. Copyright © 2026 MLS GRID. All Rights Reserved.

Continental Real Estate Group, Inc
Broker: Derek Eisenberg
Listing last updated: Nov 19, 2026, 4:33 PM EST. SURF LOCAL last checked: Nov 21, 2026, 11:12 AM EST.