
 Active
2880 NE 35th St
Lighthouse Point, FL 33064 · Single family
$2,999,000
Listing courtesy of Kevin R Kreutzfeld, Premier Estate Properties Inc.
- 3 Beds
- 4 Baths
- 2,805 sqft
Cynthia's Insights On This Property
- Built 2023
- Last recorded sale: $700,000 in July 2022
- Typical sale in 33064 over the last year: $407,000, $331 per sq ft
- Owners in 33064 stay about 9 years; 4% of homes changed hands last year
- County record lists a private pool


📊 Price Pulse
What would you pay for this place?
Sale prices come from county public records, not MLS data.Listing agent
Contact
Send a message and we'll pass it to the listing agent. Nothing is sent until you ask.
About this home
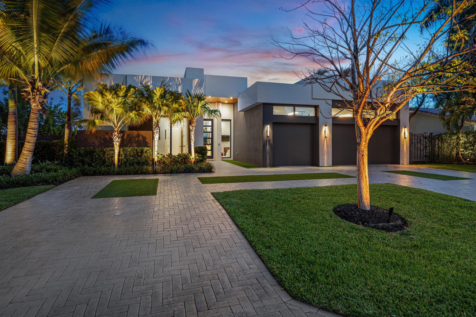
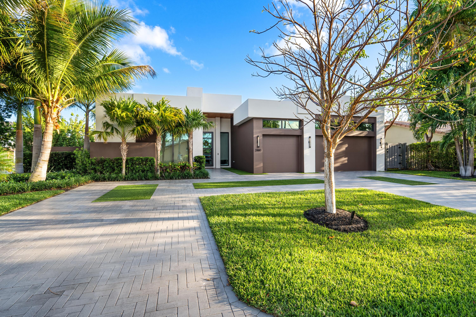
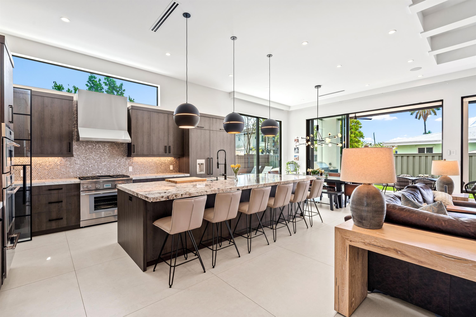
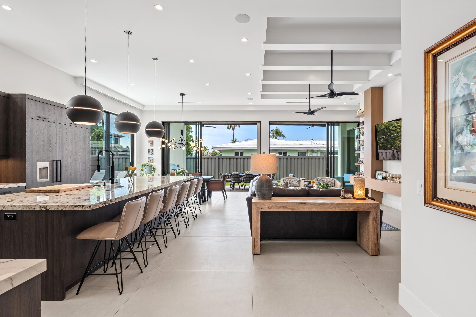
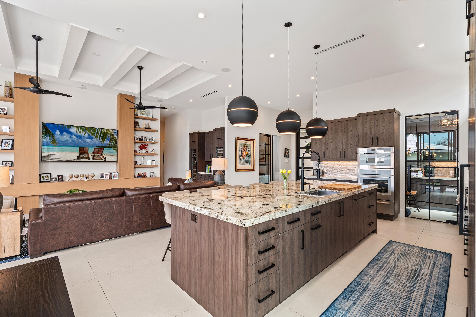
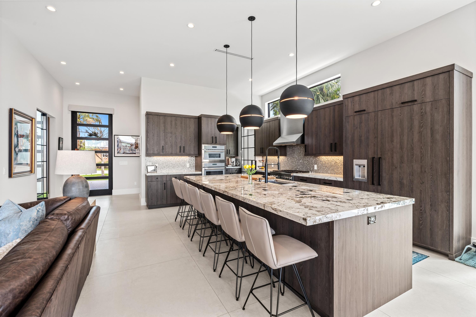
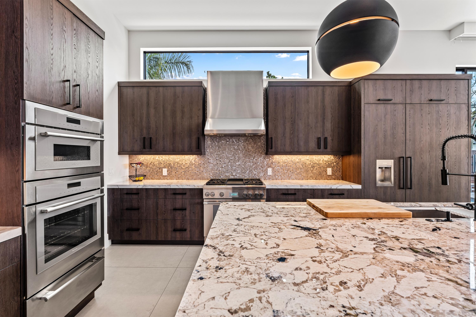
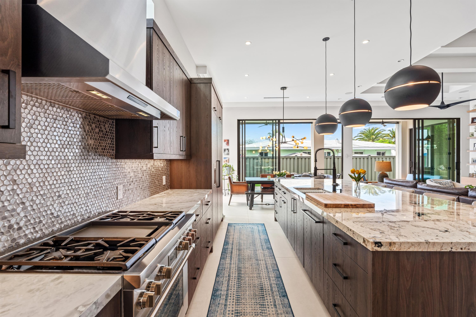
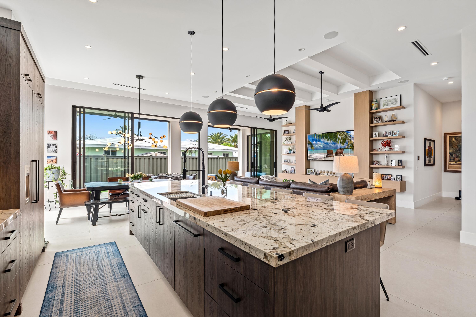
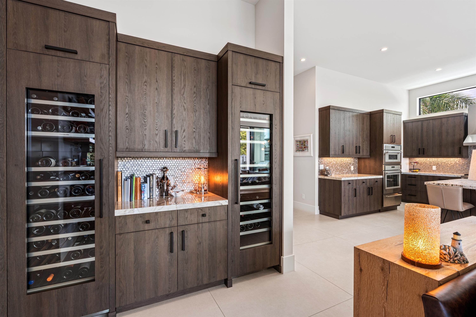
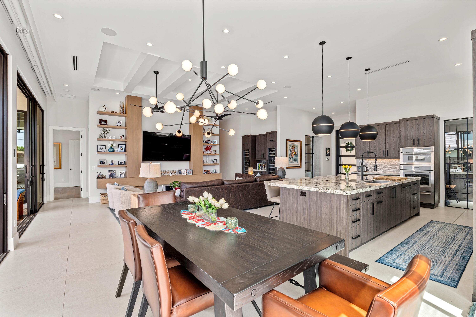
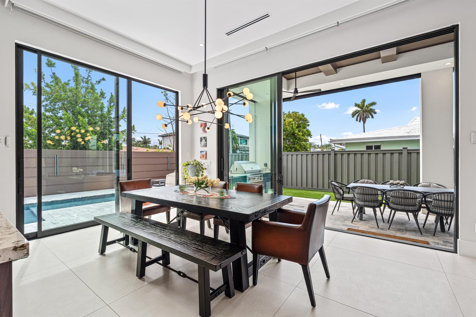
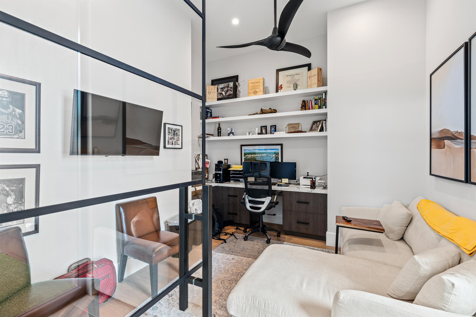
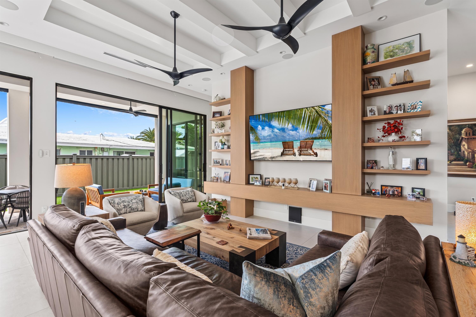
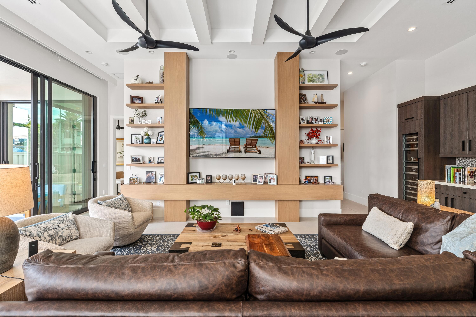
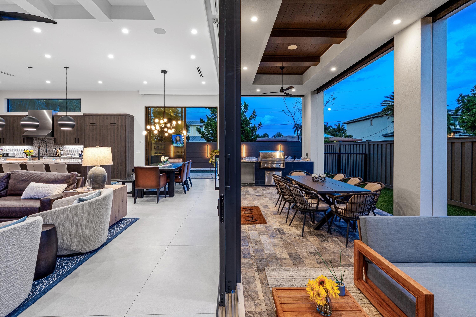
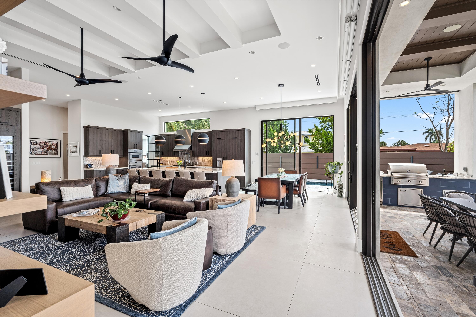
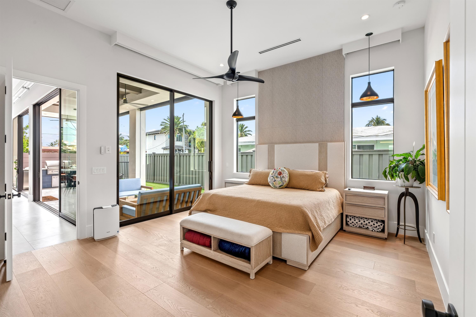
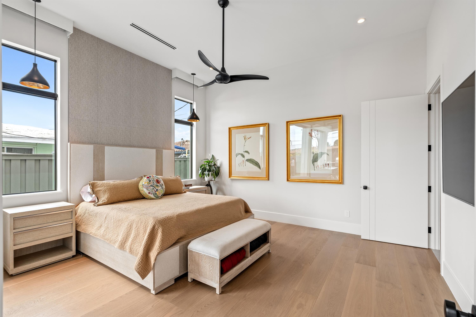
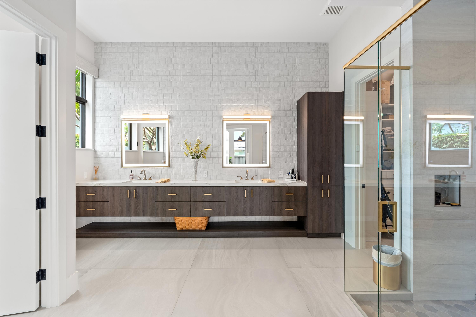
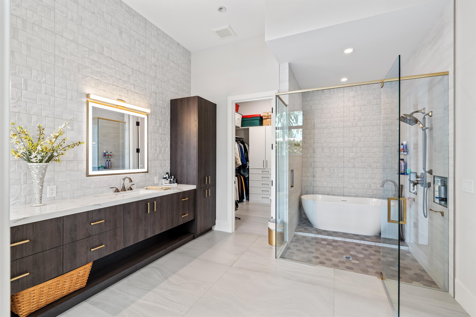
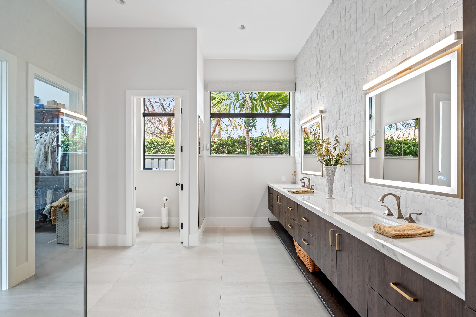
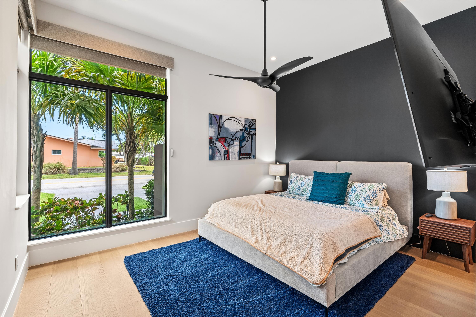
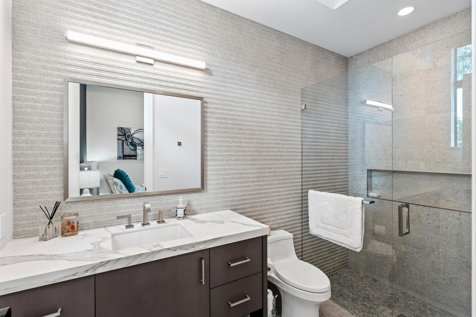
Chic, Modern Residence artfully crafted by award-winning Albanese Home Builders, sited on an oversized corner lot in sought-after Lighthouse Point. Light-filled interiors reveal 3 bedrooms, 3.1 baths, a private office & 2,805± SqFt of refined living. The chef's island kitchen showcases Thermador refrigerator, freezer, gas range & double wall ovens, complemented by a bar with dual wine coolers. Wide-plank oak floors grace the bedrooms while Italian porcelain flows throughout the main living areas. Additional highlights include a 3-bay garage, 24KW gas generator, tankless gas water heater, impact windows & doors, and Control4 home automation. Outdoor living is perfected with a resort-style heated pool & a large covered loggia with summer kitchen & roll-down screens. This striking 2023 residence is approached on squared drive of Old castle moduline concrete pavers, framed by a mature tropical landscape with specimen palms and islands of lawn and astro turf. Privacy is assured by a 6' custom-lit masonry wall surrounding the east side geometric heated saline lap pool, complete with sun shelf and colored lights, and by side fences with locking gates. The linear south side covered loggia with detailed tray ceiling encompasses a built-in summer kitchen with Zephyr 24"refrigerator and Lynx Sedona 36" gas grilling station, alfresco dining and conversation areas for entertaining protected by an automated roll-down screen. Beyond the covered custom glass entry door, the foyer leads into a spectacular great room at the heart of the residence. Between sliders and windows, it is filled with light and encompasses: the living area with detailed tray ceiling, built-in etagere, and wet bar with wine storage; a dining area looking out to both the loggia and pool; a designer chef's gourmet island breakfast bar kitchen with top-tier Thermador® appliances, porcelain and granite counters, custom cabinetry and tile backsplash, and a walk-in pantry. The private primary wing includes an expansive bedroom with white oak floors and slider loggia access, dual boutique walk-in closets, and a spa-inspired bath with a double vanity and glass enclosed shower and soaking tub. Two guest en suites, an office with built-ins, powder room, Electrolux® laundry, single and double garages with epoxy flooring complete this plan. SPECIAL FEATURES: Deep footing foundation/slab on concrete augur pilings; concrete block construction; open cell foam insulation over AC areas/garage ceiling; impact windows/doors, 11'9" volume ceilings; oversize porcelain tile flooring in main areas/9 1/2" wide white oak floors in bedrooms, custom millwork/cabinetry/shelving/wine towers; Thermador gas range/hood, refrigerator, freezer, oven/microwave/warming drawer, dishwasher; custom fitted closets throughout; tankless gas water heater; full house surround sound; custom ceiling fans; automated blinds throughout; propane heated pool with Jandy automation and marble paver deck.
moreless
- Property type
- Single family
- Year built
- 2023
- Lot size
- 9,034 sqft
- Garage
- 3 cars
- On market
- 192 days
- Price per sqft
- $1,069
- Listing ID
- B26024337
Show Full Details
Property Info
- Property Type
- Residential
- Property Subtype
- SingleFamilyResidence
- Year Built
- 2023
- Stories
- 1
- Levels
- One
- Direction Faces
- North
- Neighborhood
- Lake Placid
- Lot Size (acres)
- 0.21
- Lot Size (sqft)
- 9034.0
- On Market Date
- 2026-05-05
- Cumulative Days on Market
- 192
Interior Features
- Interior Features
- Master Downstairs, Breakfast Bar, Built-In Features, Entrance Foyer, High Ceilings, Kitchen Island, Bar, Walk-In Closet(S), Pantry, Double Vanity
- Flooring
- Hardwood, Tile, Wood
- Levels
- One
- Window Features
- Blinds
Appliances
- Appliances
- Dryer, Dishwasher, Disposal, Gas Range, Microwave, Refrigerator, Self Cleaning Oven, Wine Cooler, Washer, Oven
Heating & Cooling
- Heating
- Central, Electric, Zoned
- Cooling
- Central Air, Ceiling Fan(S), Electric, Zoned
Exterior Features
- Exterior Features
- Barbecue, Outdoor Grill, Outdoor Shower
- Patio & Porch Features
- Patio
- Construction Materials
- Block, Stucco, Concrete
- Foundation
- Pillar/Post/Pier, Slab
- Fencing
- Fenced
- Pool Features
- Heated, Private
- Private Pool
- Yes
- View
- Pool
Features & Amenities
- Garage Spaces
- 3.0
- Garage
- Yes
- Attached Garage
- Yes
- Parking Features
- Attached, Driveway, Garage
- Security Features
- Security System, Smoke Detector(S)
- Lot Features
- Corner Lot, Interior Lot
Community/Association
- Association Amenities
- Pool
Utilities
- Utilities
- Other
- Electric
- 200+ Amp Service
- Sewer
- Public Sewer
- Water Source
- Public
Taxes
- Annual Tax Amount
- $36,481
- Tax Year
- $2,025
- Legal Description
- LAKE PLACID 35-23 B LOT 1 BLK 9
Other
- Derived Previous List Price
- $3,499,000
Data freshness
- SURF LOCAL last checked
- Nov 20, 2026, 6:44 PM EST
Location
Approximate location, shown from the displayed address.
Similar homes nearby
- $2,695,0004451 NE 27th Ter, Lighthouse Point, FL 330644 Beds3 Baths3,277 sqftListing courtesy of Bond Luxury Properties LLC · Data courtesy of: BeachesMLS
 Active
- $2,700,0004011 NE 27th Ter, Lighthouse Point, FL 330643 Beds3 Baths2,819 sqftListing courtesy of United Realty Group, Inc · Data courtesy of: BeachesMLS
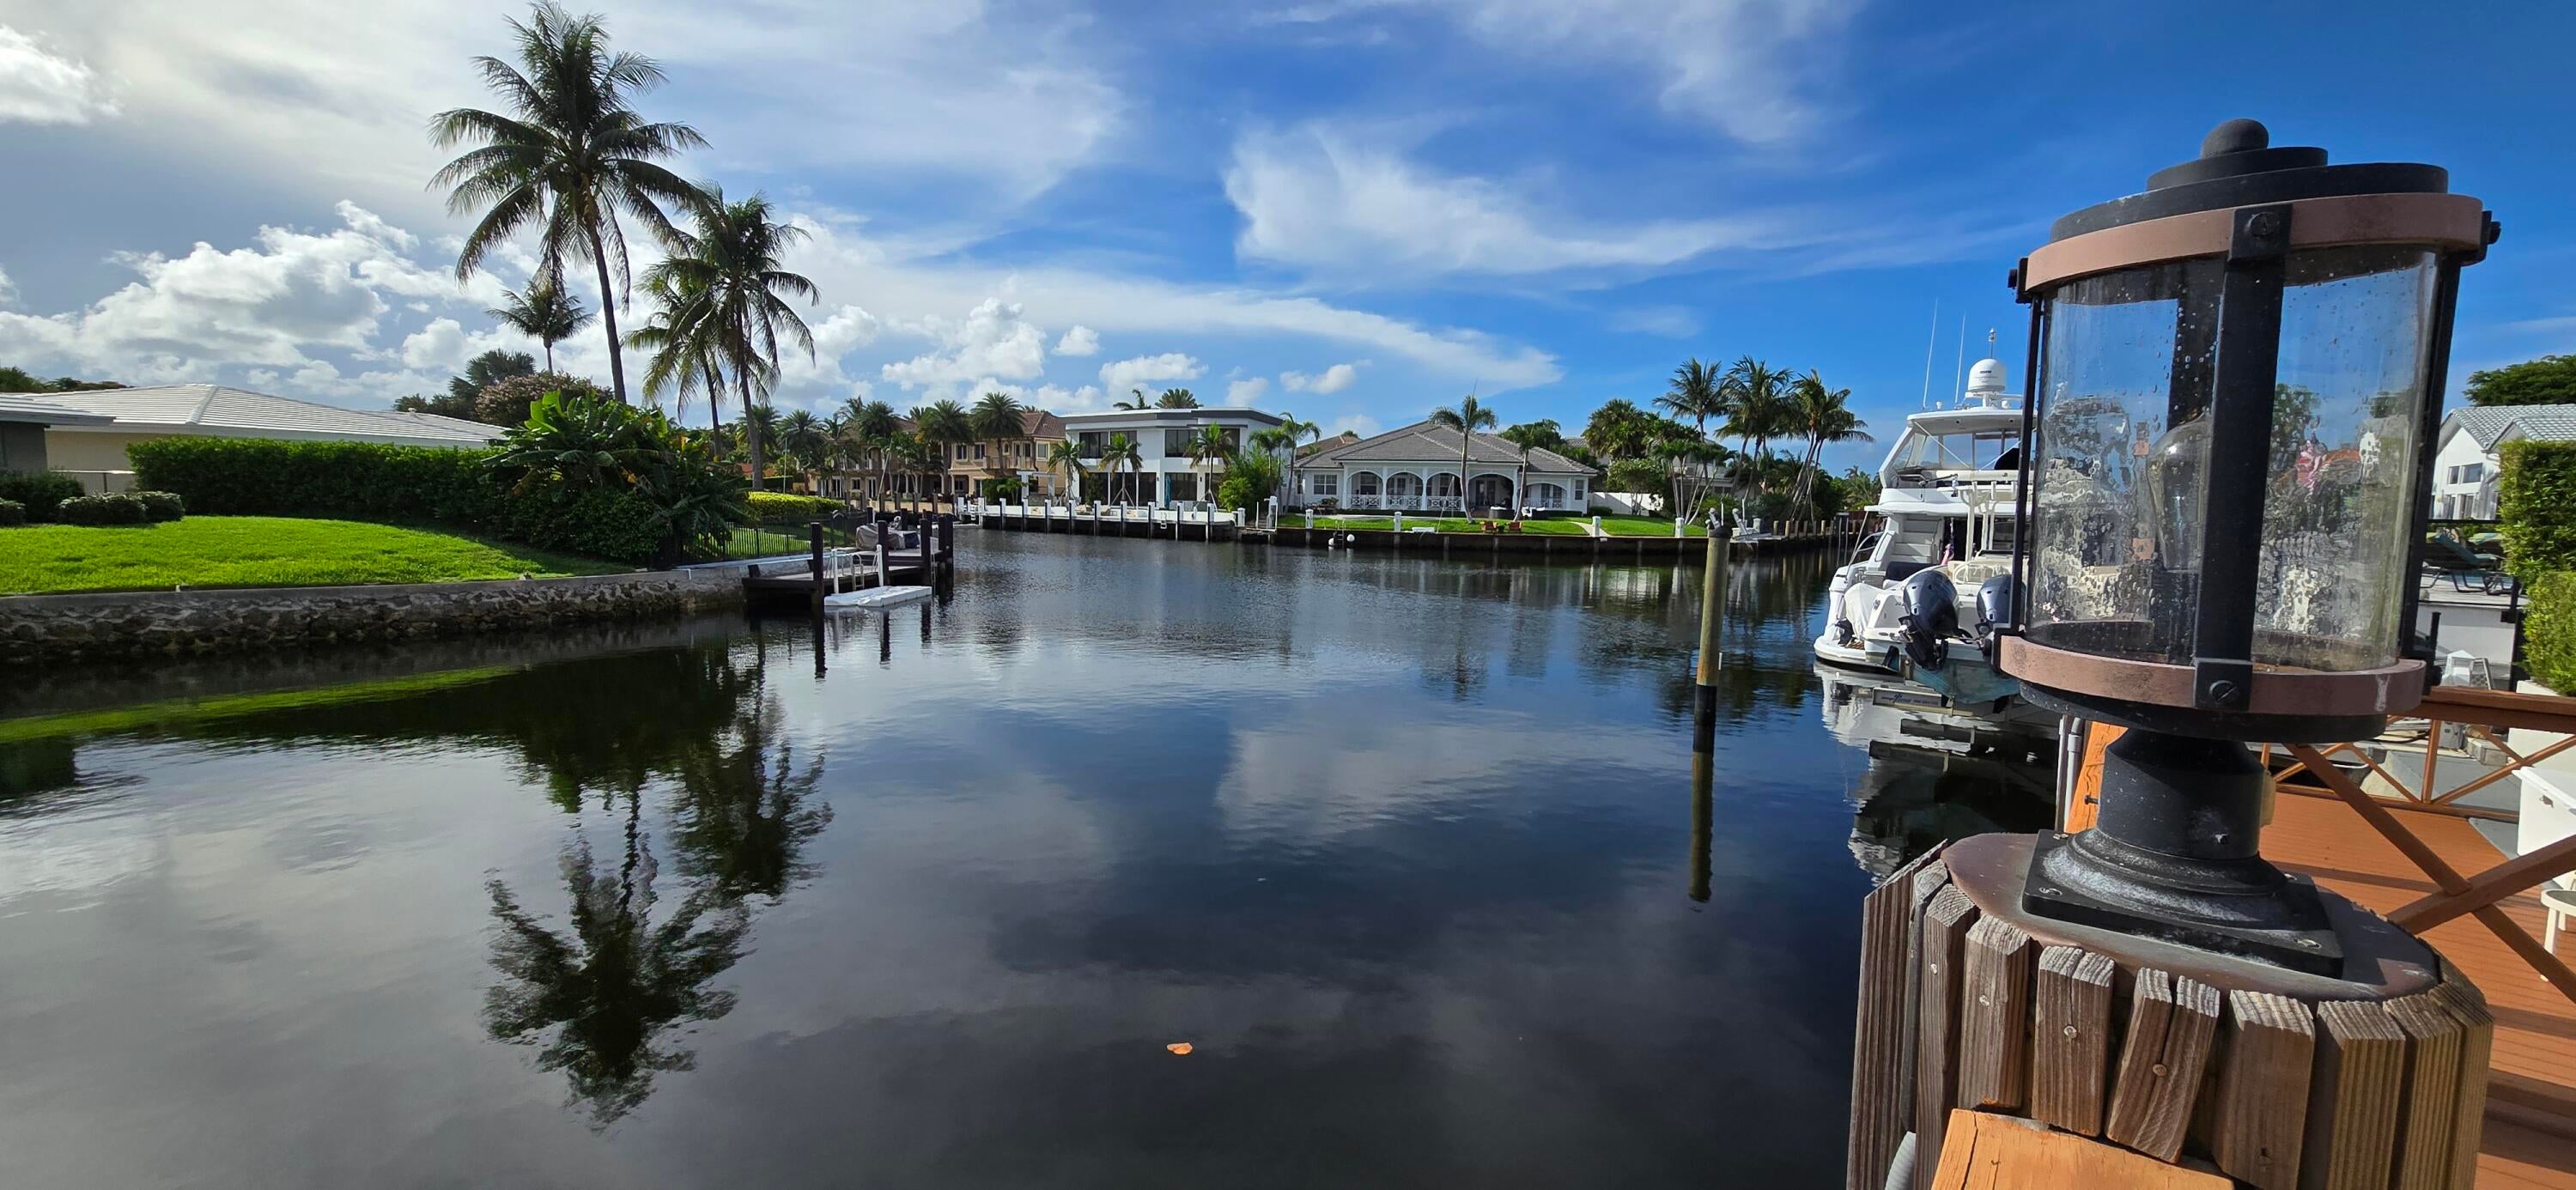 Active
- $2,850,0002820 NE 47th St, Lighthouse Point, FL 330644 Beds3 Baths2,515 sqftListing courtesy of Serhant · Data courtesy of: BeachesMLS
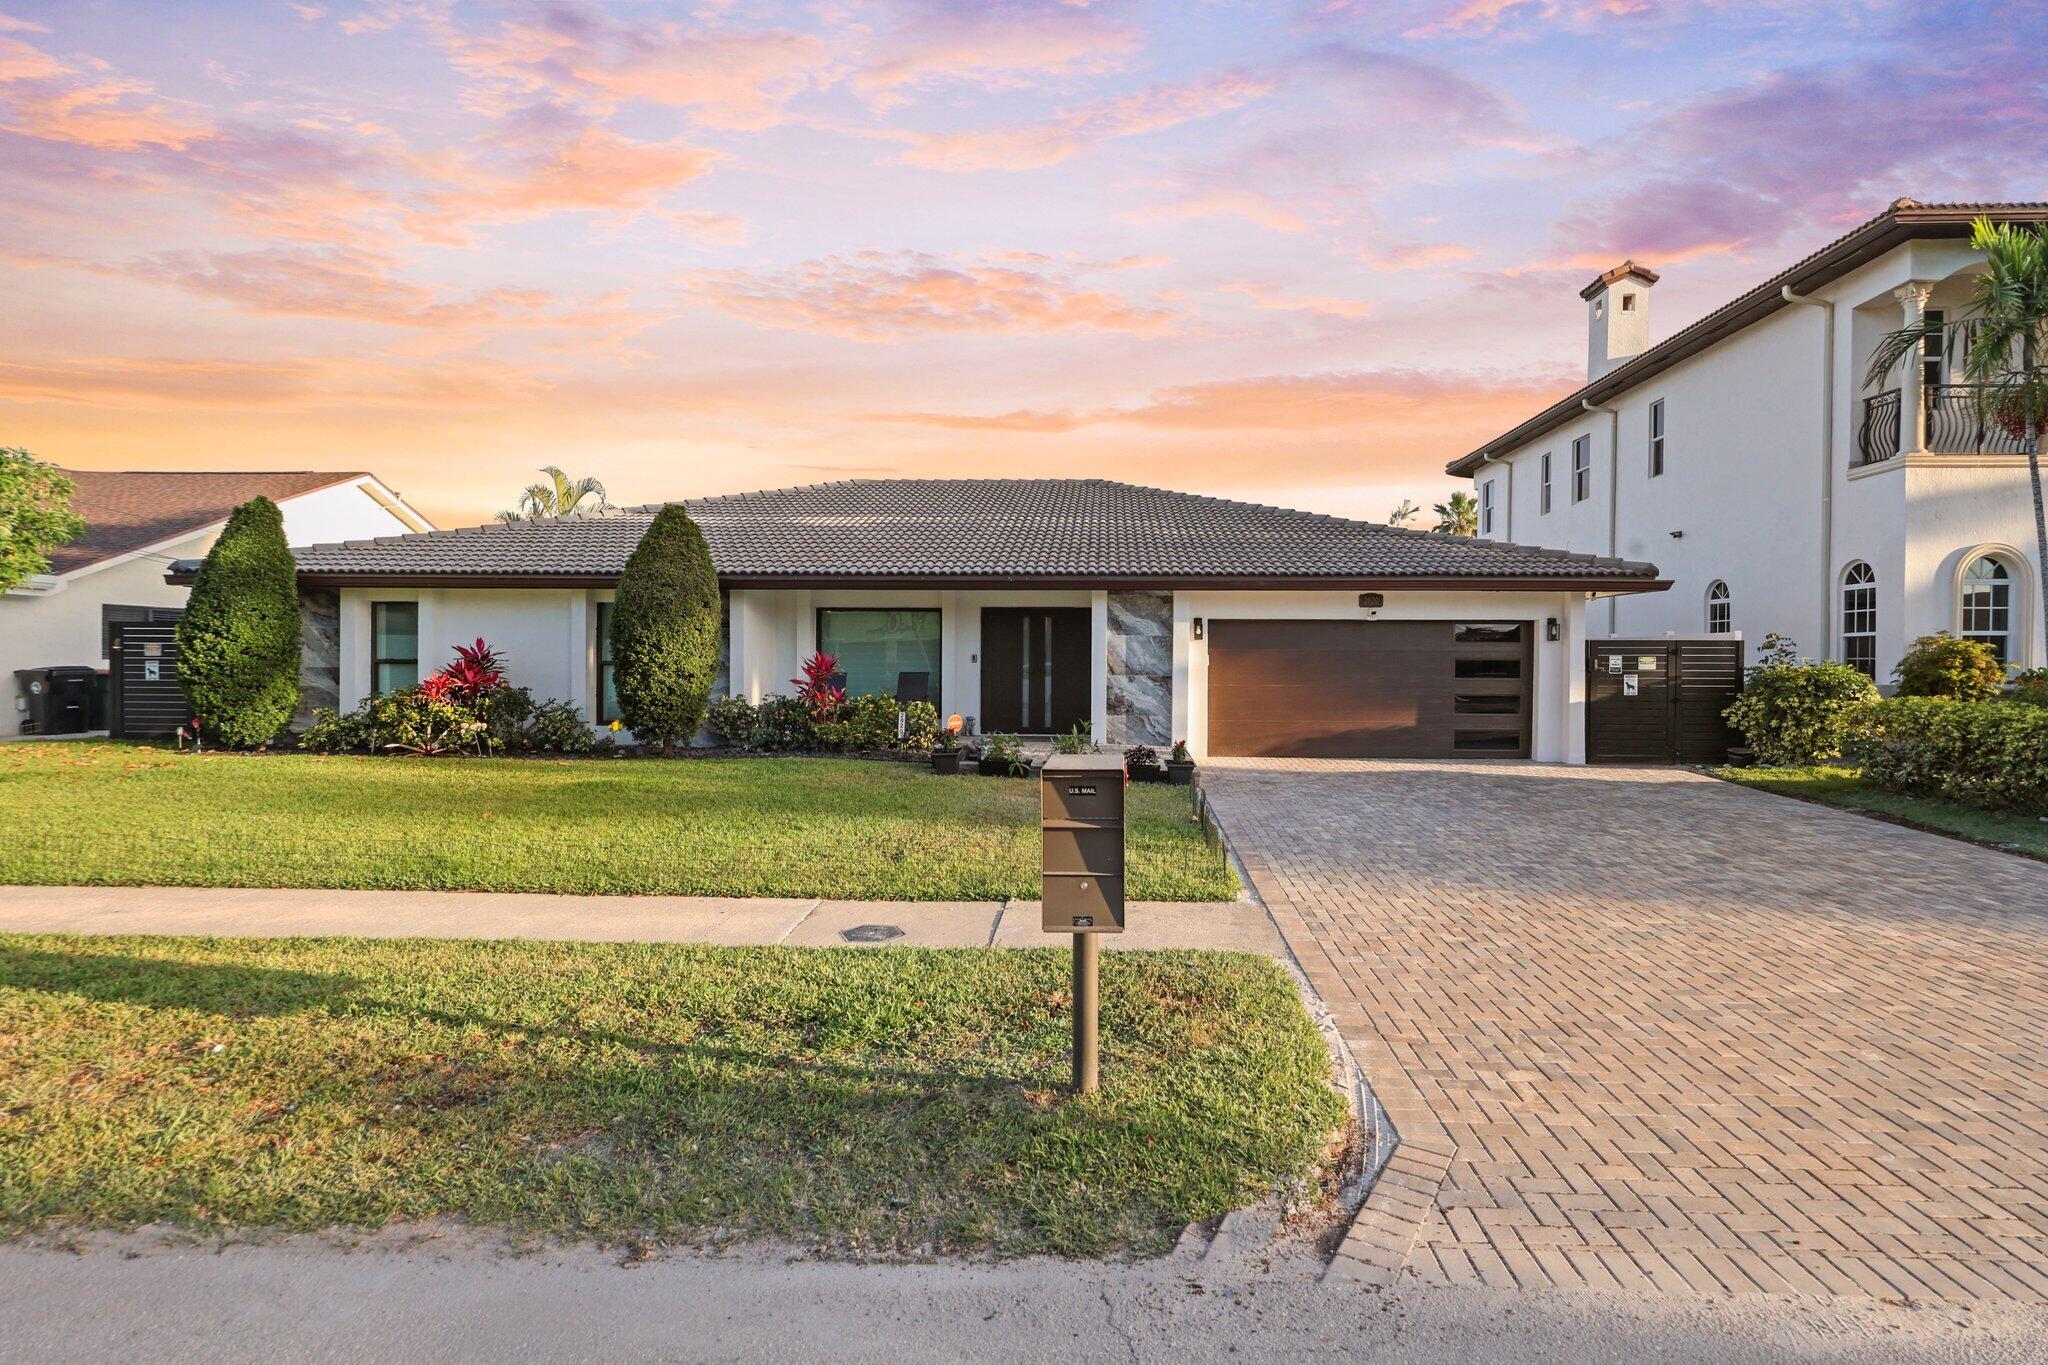 Active
- $2,799,0002121 NE 29th St, Lighthouse Point, FL 330644 Beds4 Baths4,400 sqftListing courtesy of Westview Realty · Data courtesy of: BeachesMLS
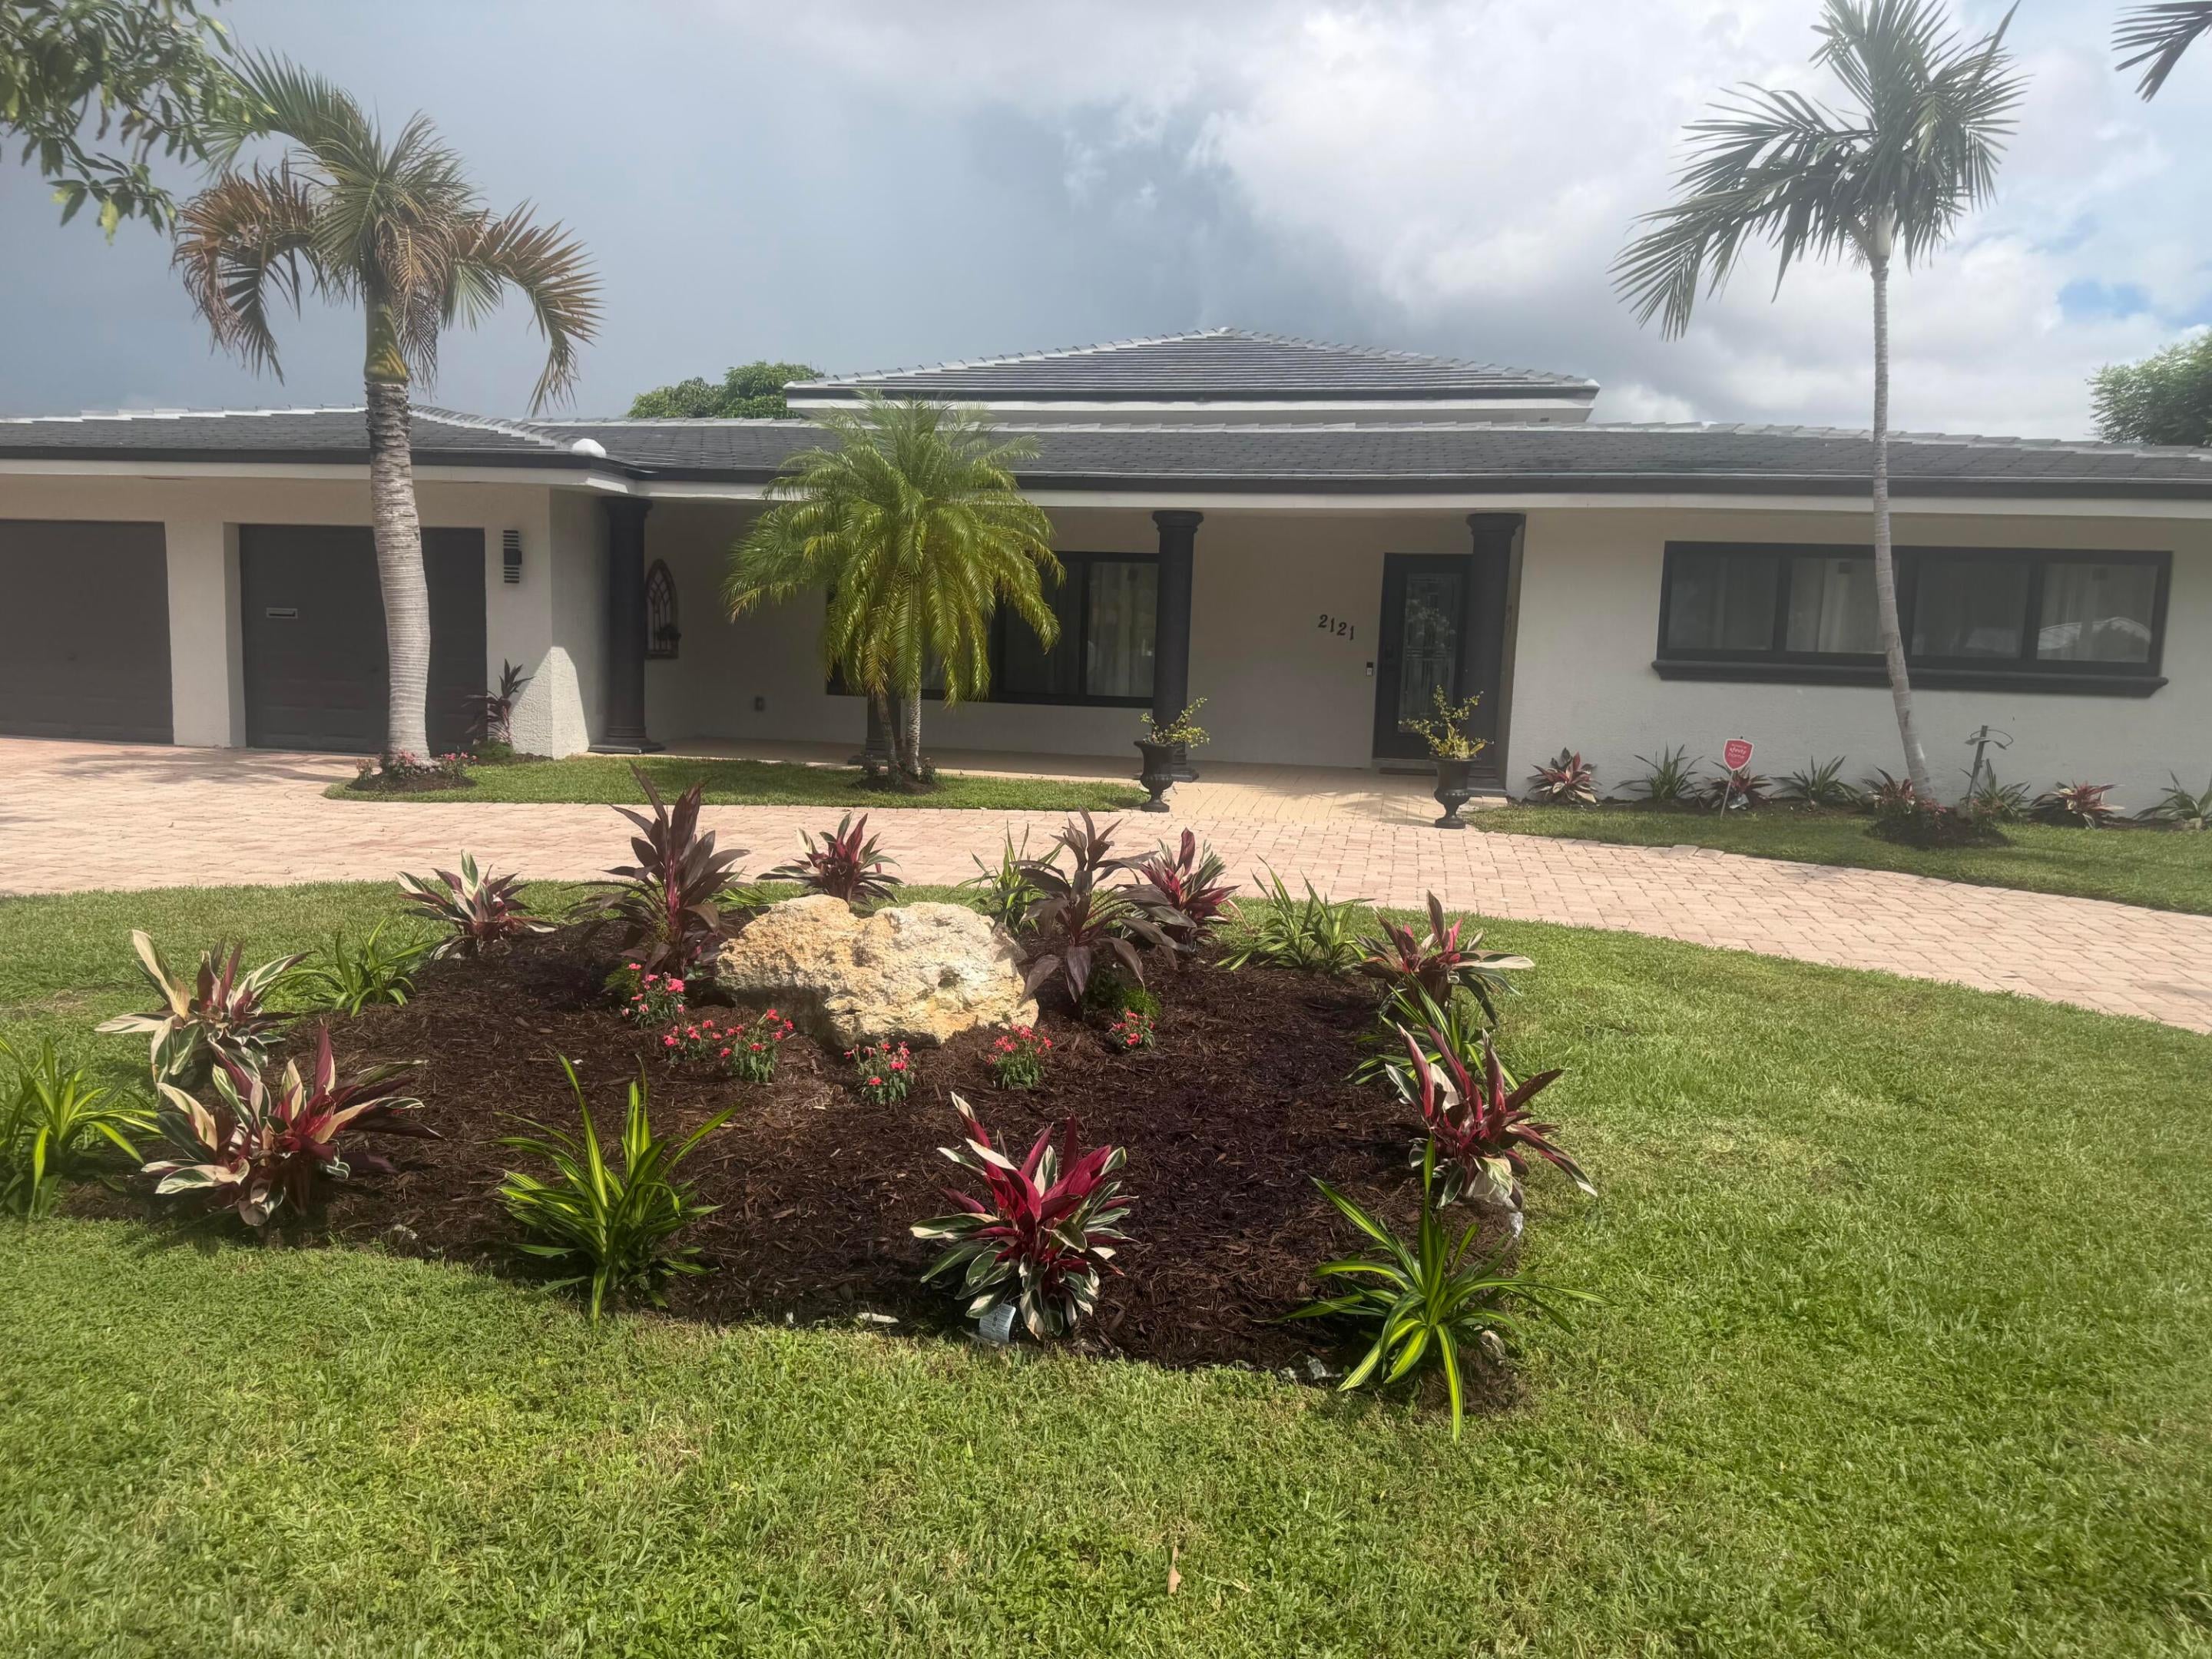 Active
- $2,750,0004210 NE 23rd Ave, Lighthouse Point, FL 330644 Beds4 Baths2,773 sqftListing courtesy of Serhant · Data courtesy of: BeachesMLS
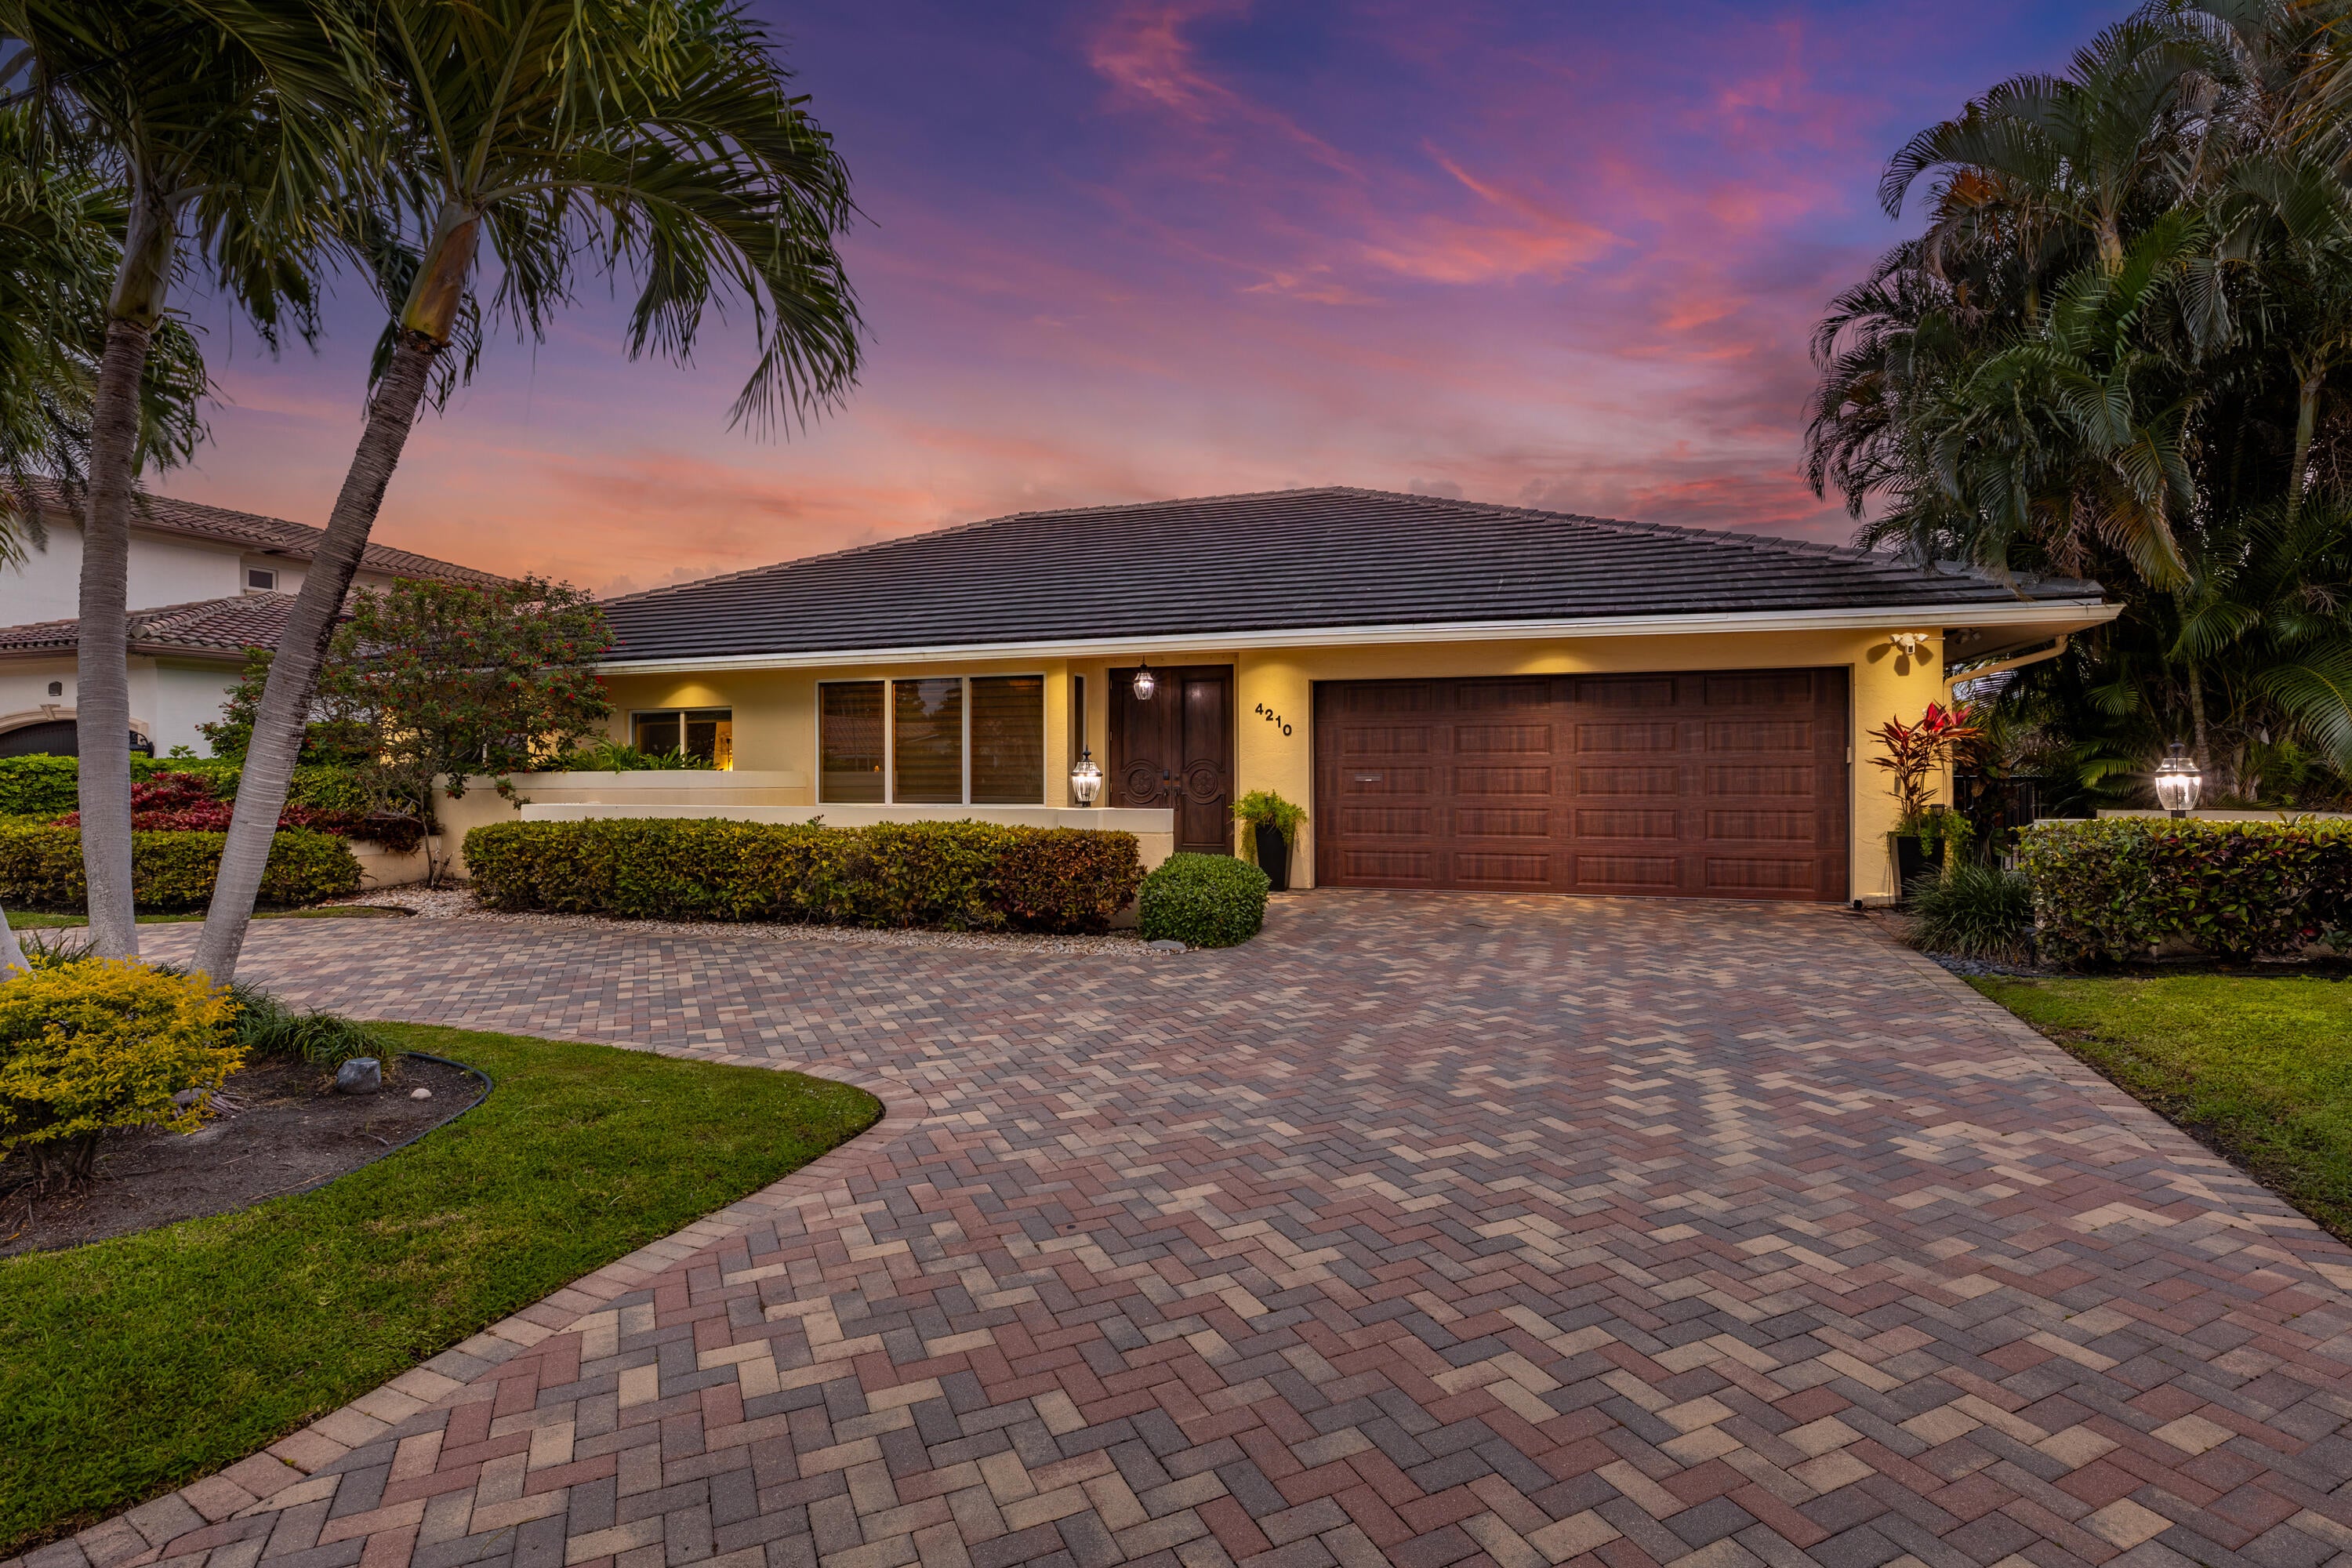 Active
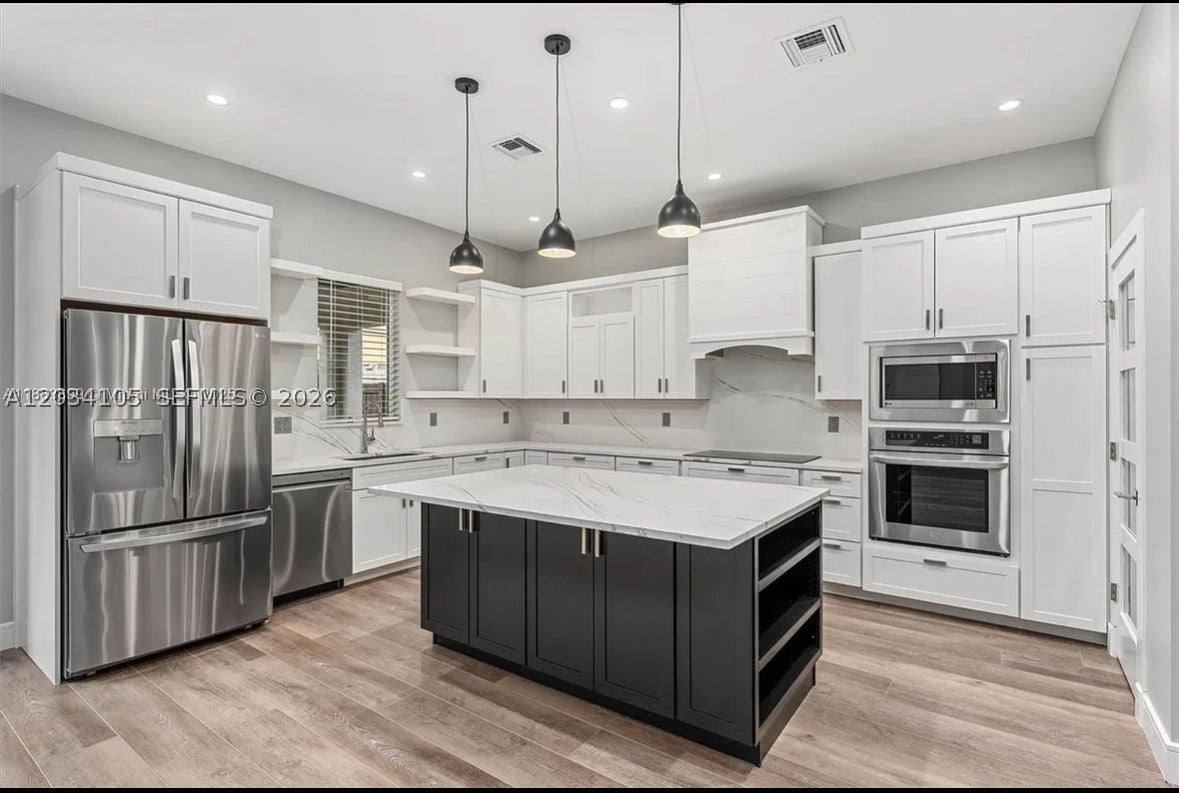
- $2,400,0002431 NE 20th Ave, Lighthouse Point, FL 330645,754 sqftListing courtesy of LPT Realty, LLC · Data courtesy of: BeachesMLS
 Active
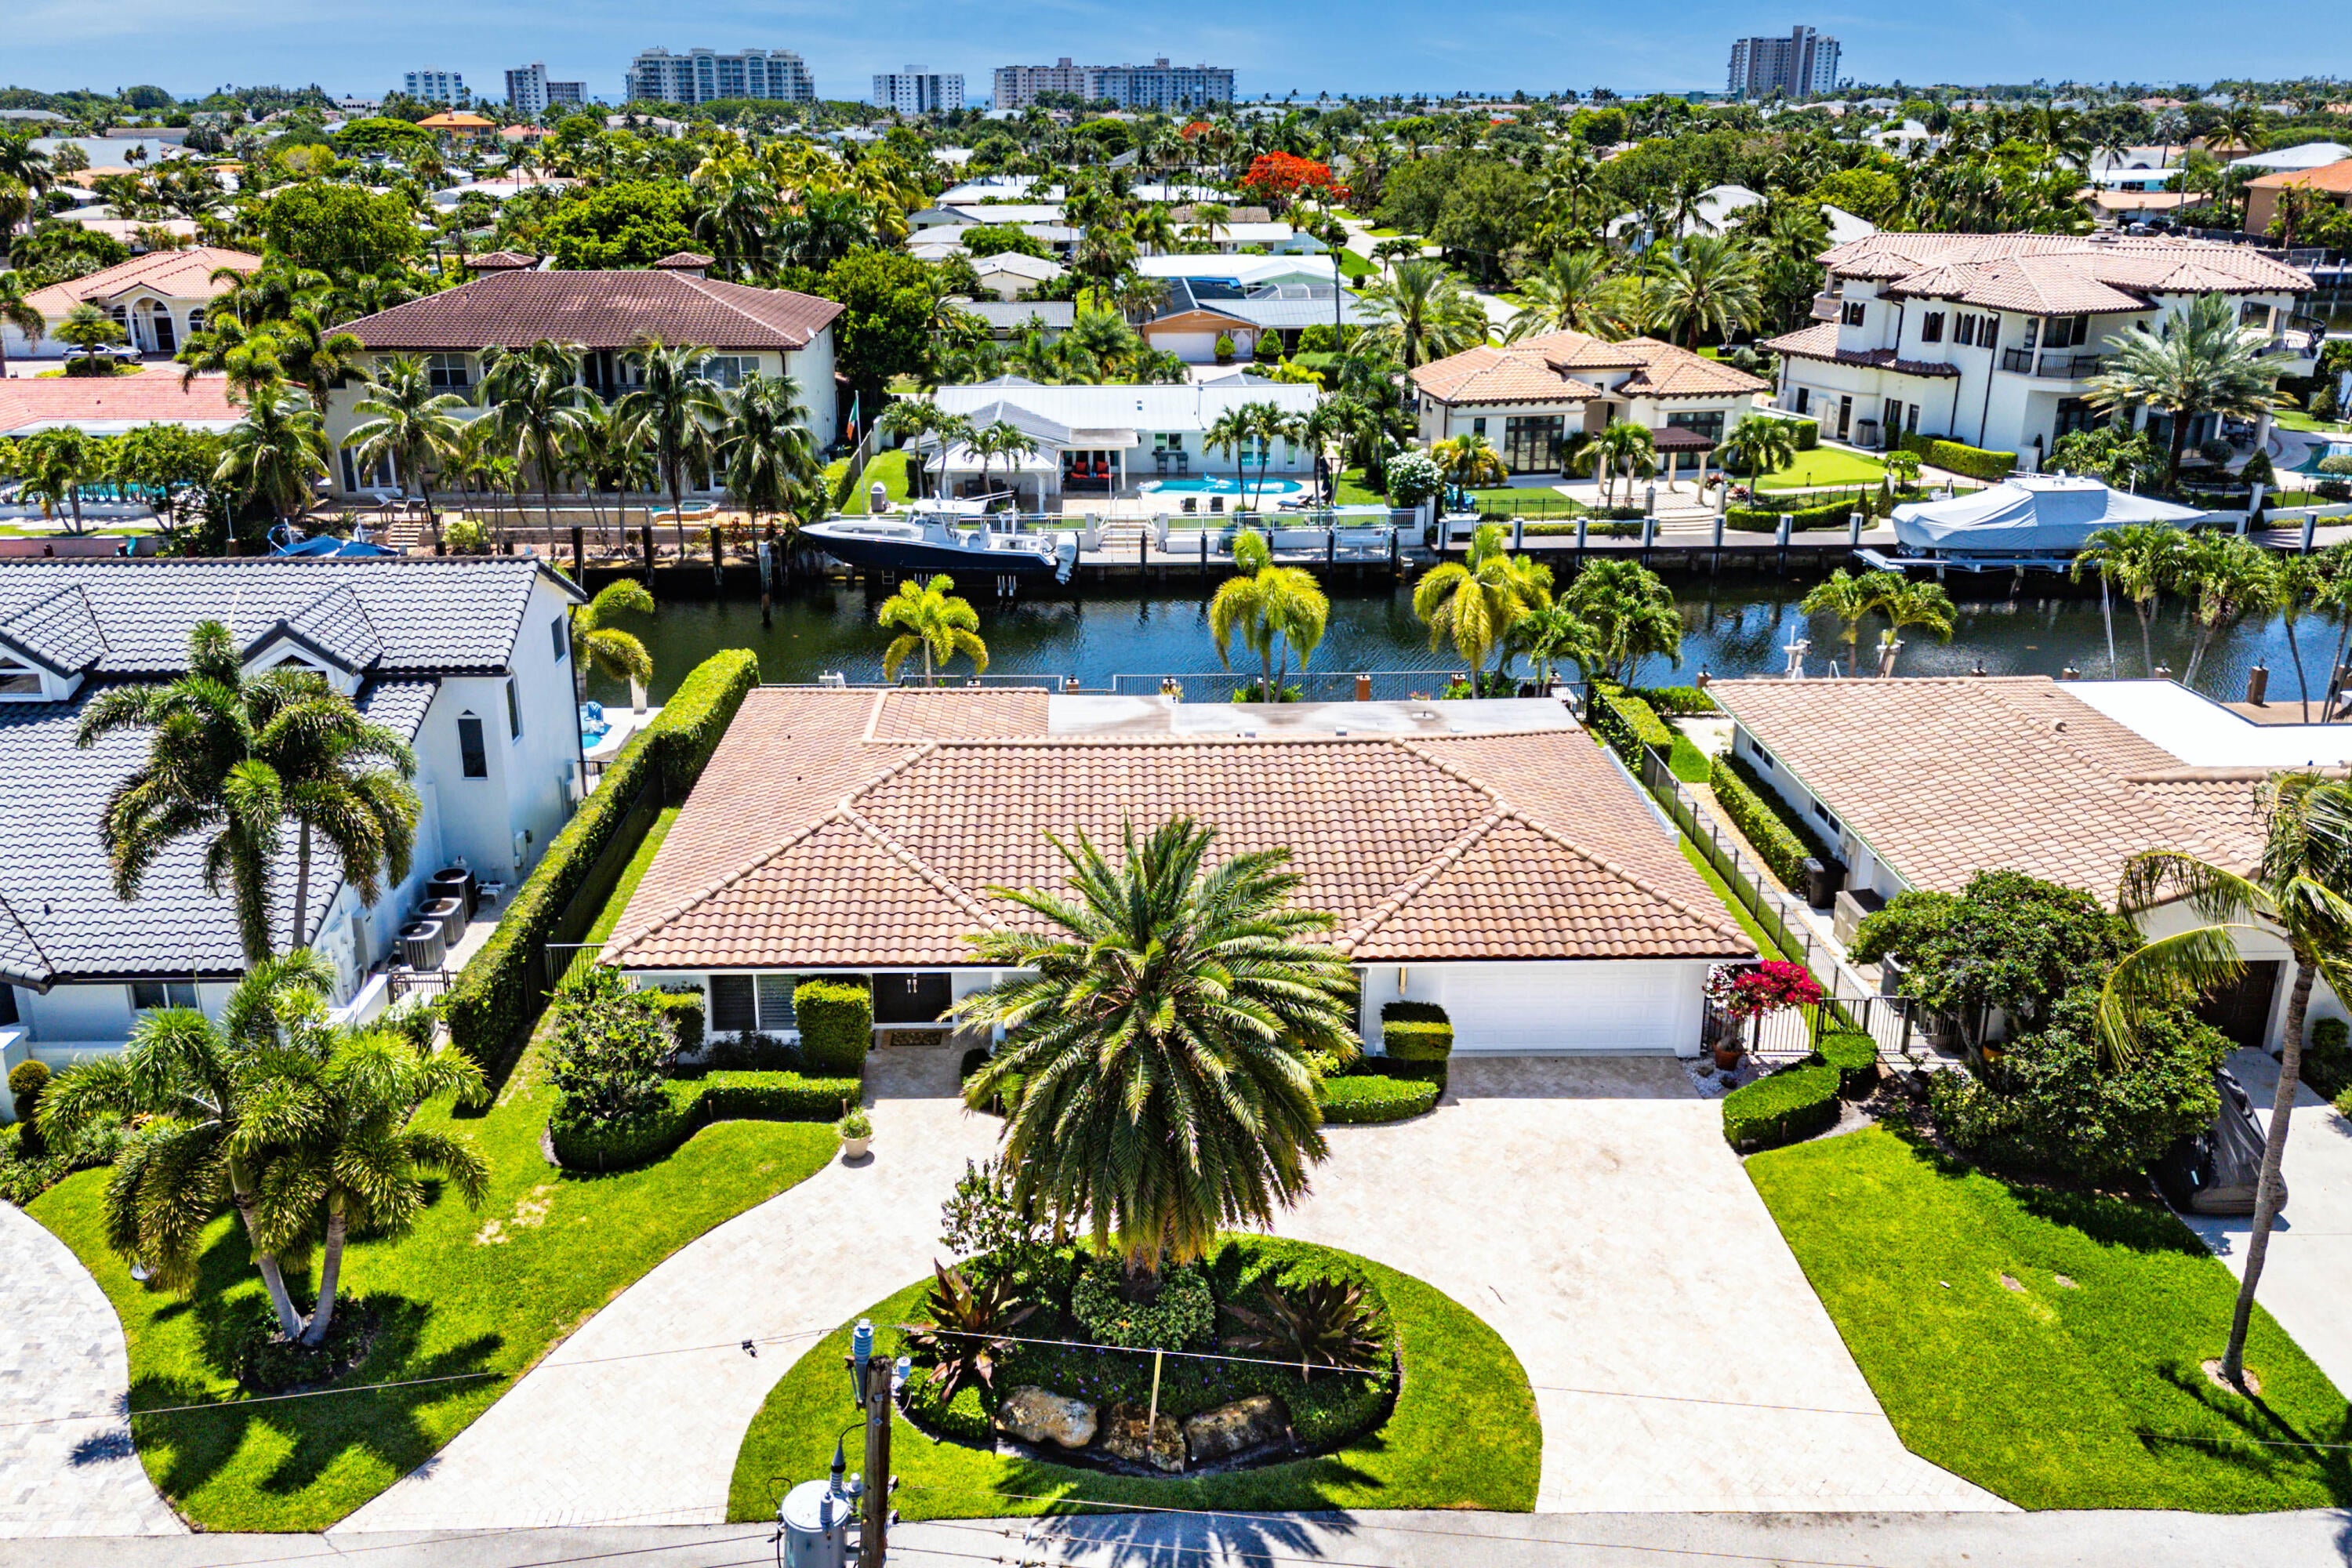
- $2,995,0004230 NE 24th Ave, Lighthouse Point, FL 330644 Beds3 Baths2,834 sqftListing courtesy of Serhant · Data courtesy of: BeachesMLS
 Active
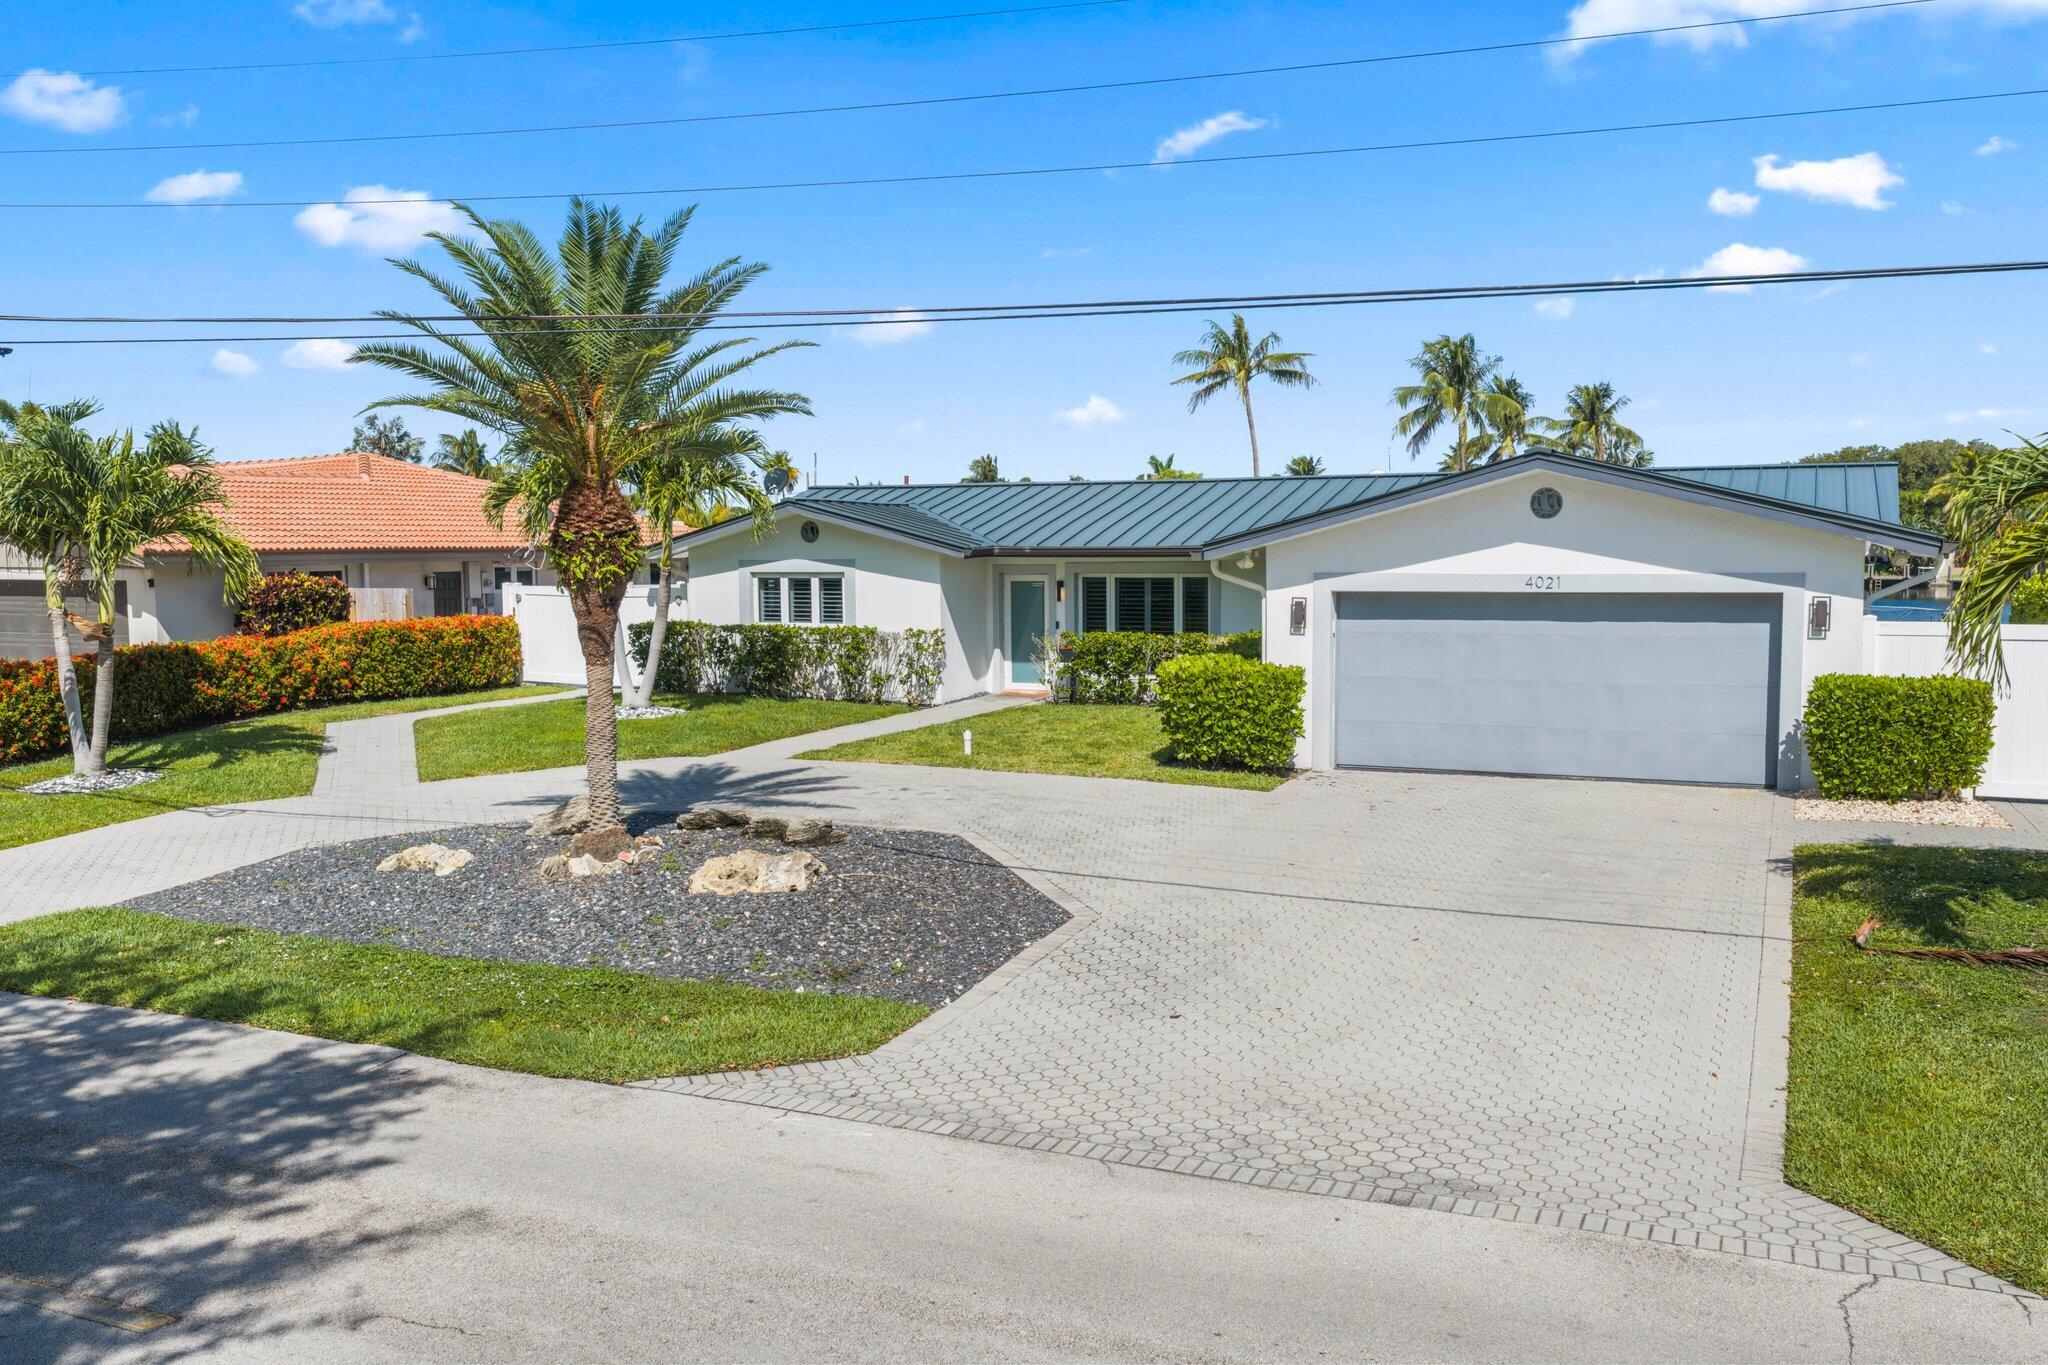
- $2,500,0004021 NE 27th Ter, Lighthouse Point, FL 330643 Beds2 Baths1,536 sqftListing courtesy of Serhant · Data courtesy of: BeachesMLS
 Active
What Sold Nearby
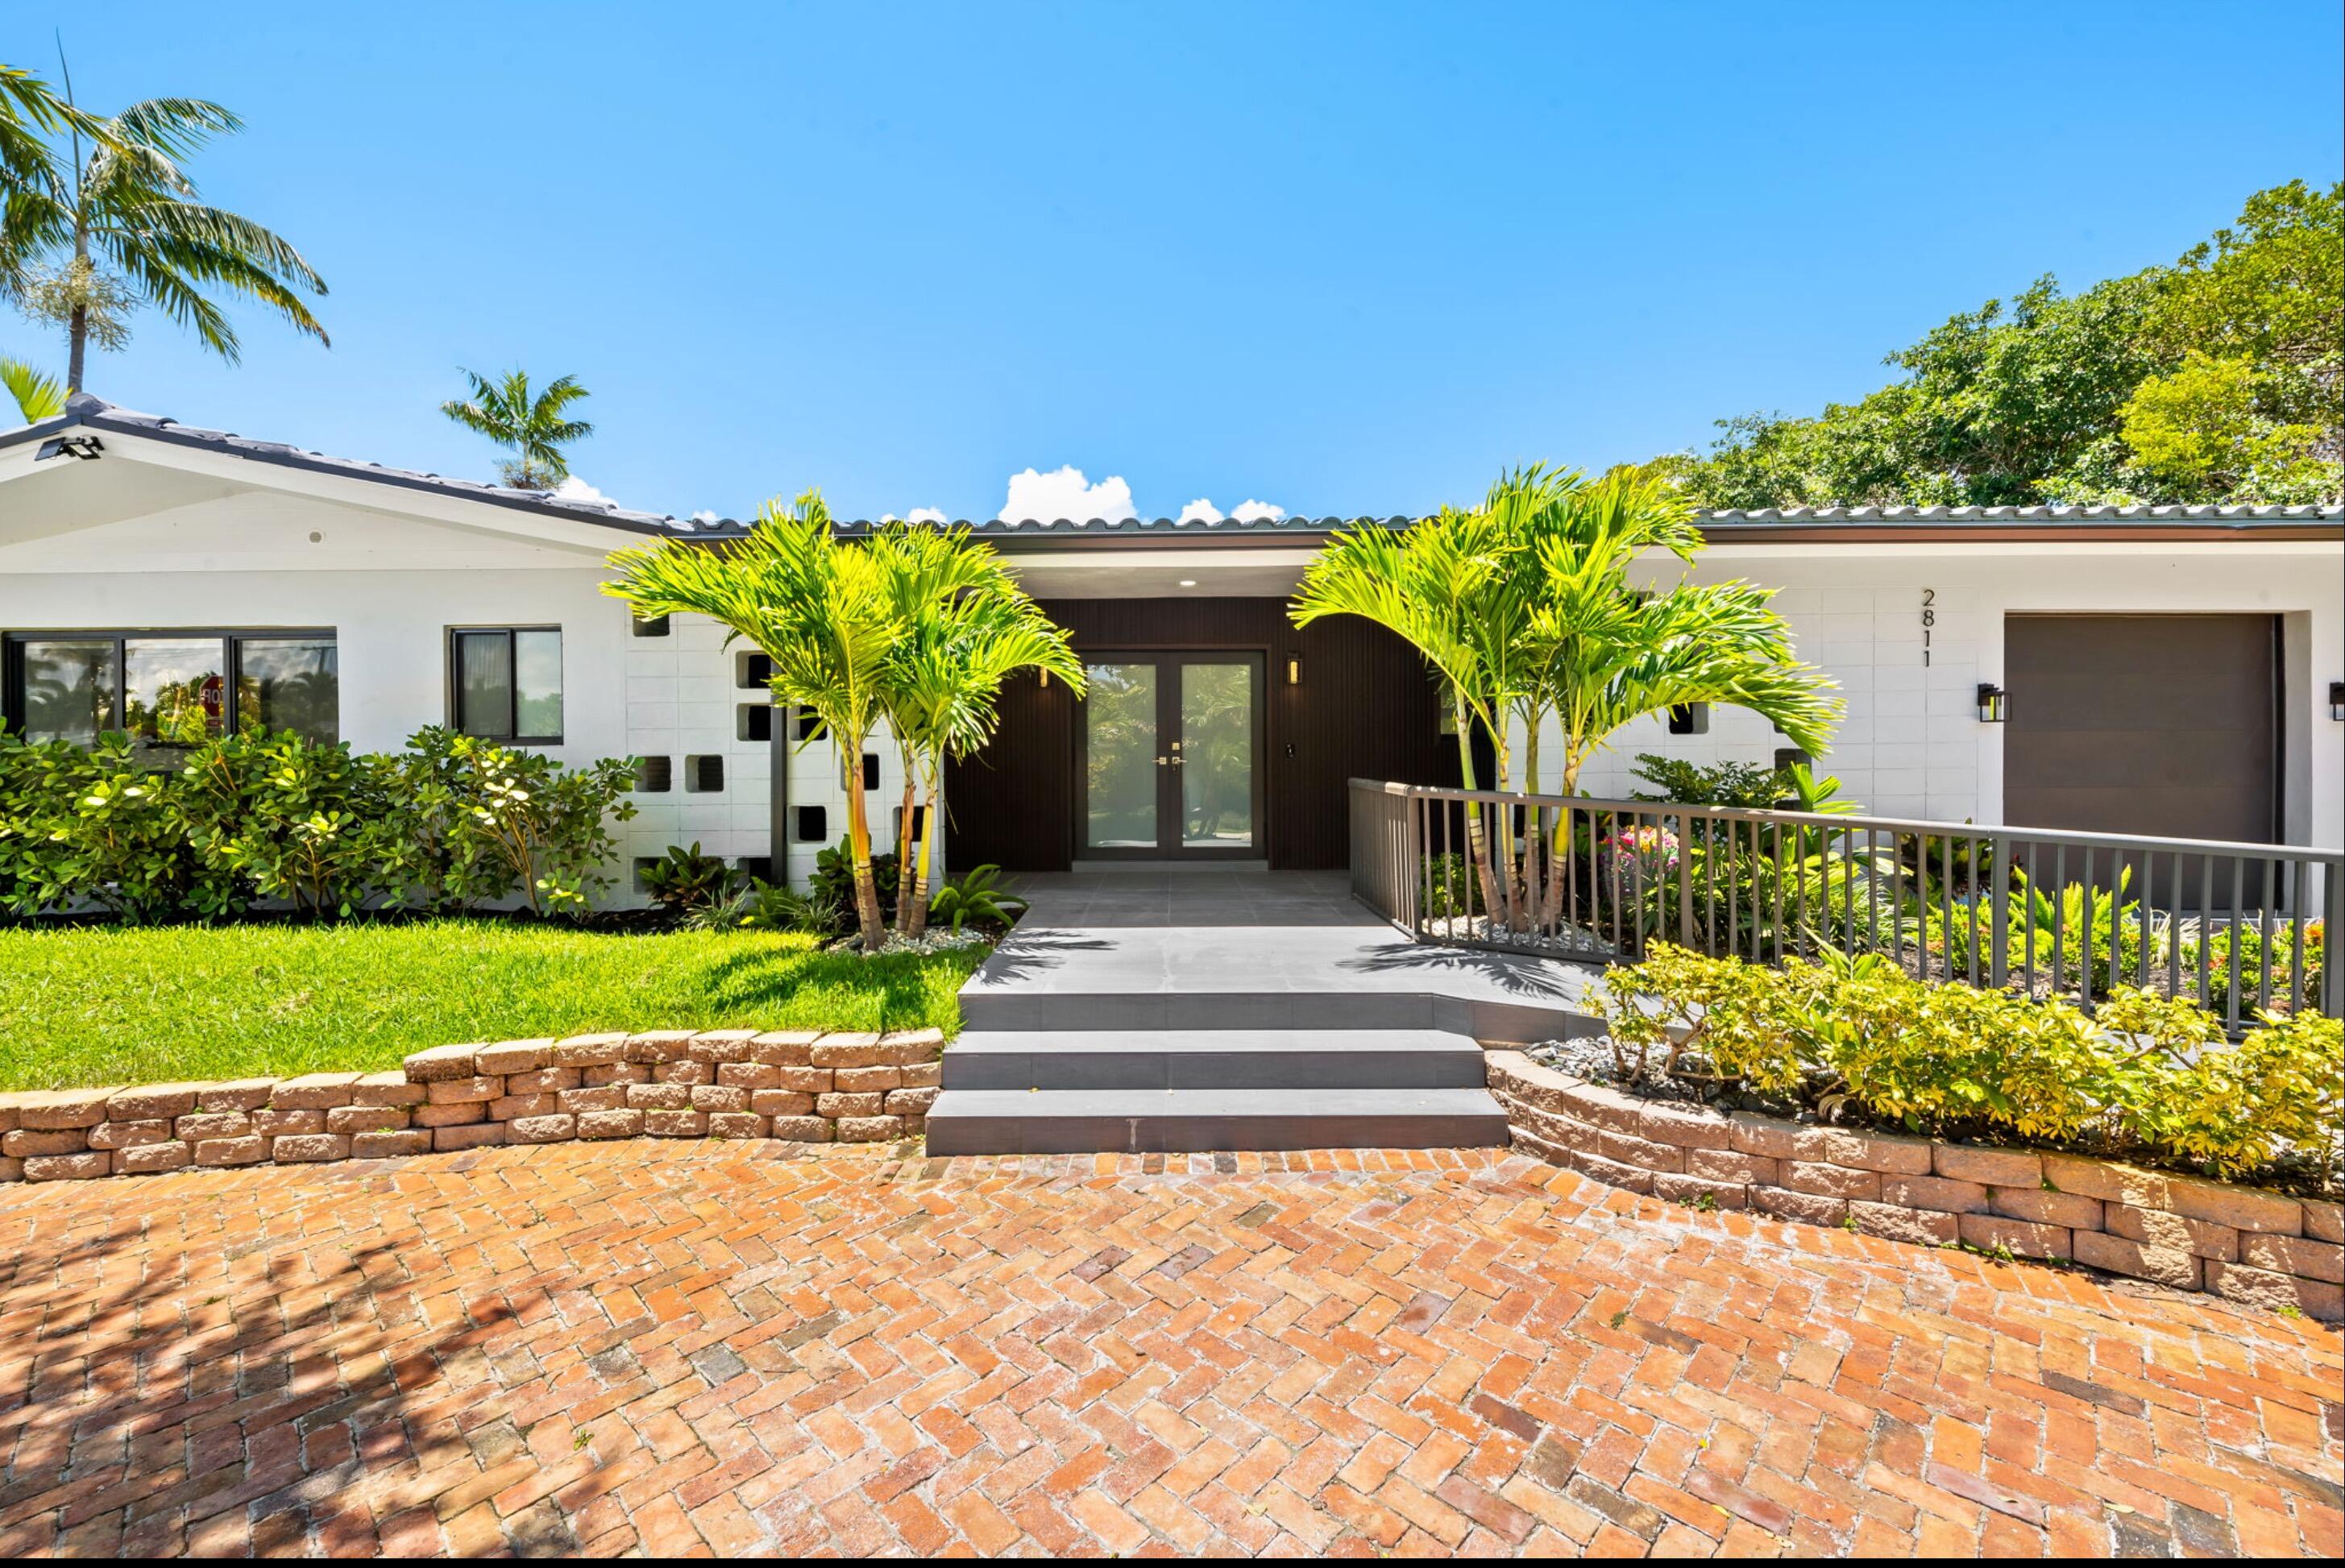 $1,250,0002811 NE 53rd CtLighthouse Point, FL · Sold 2026-10-30
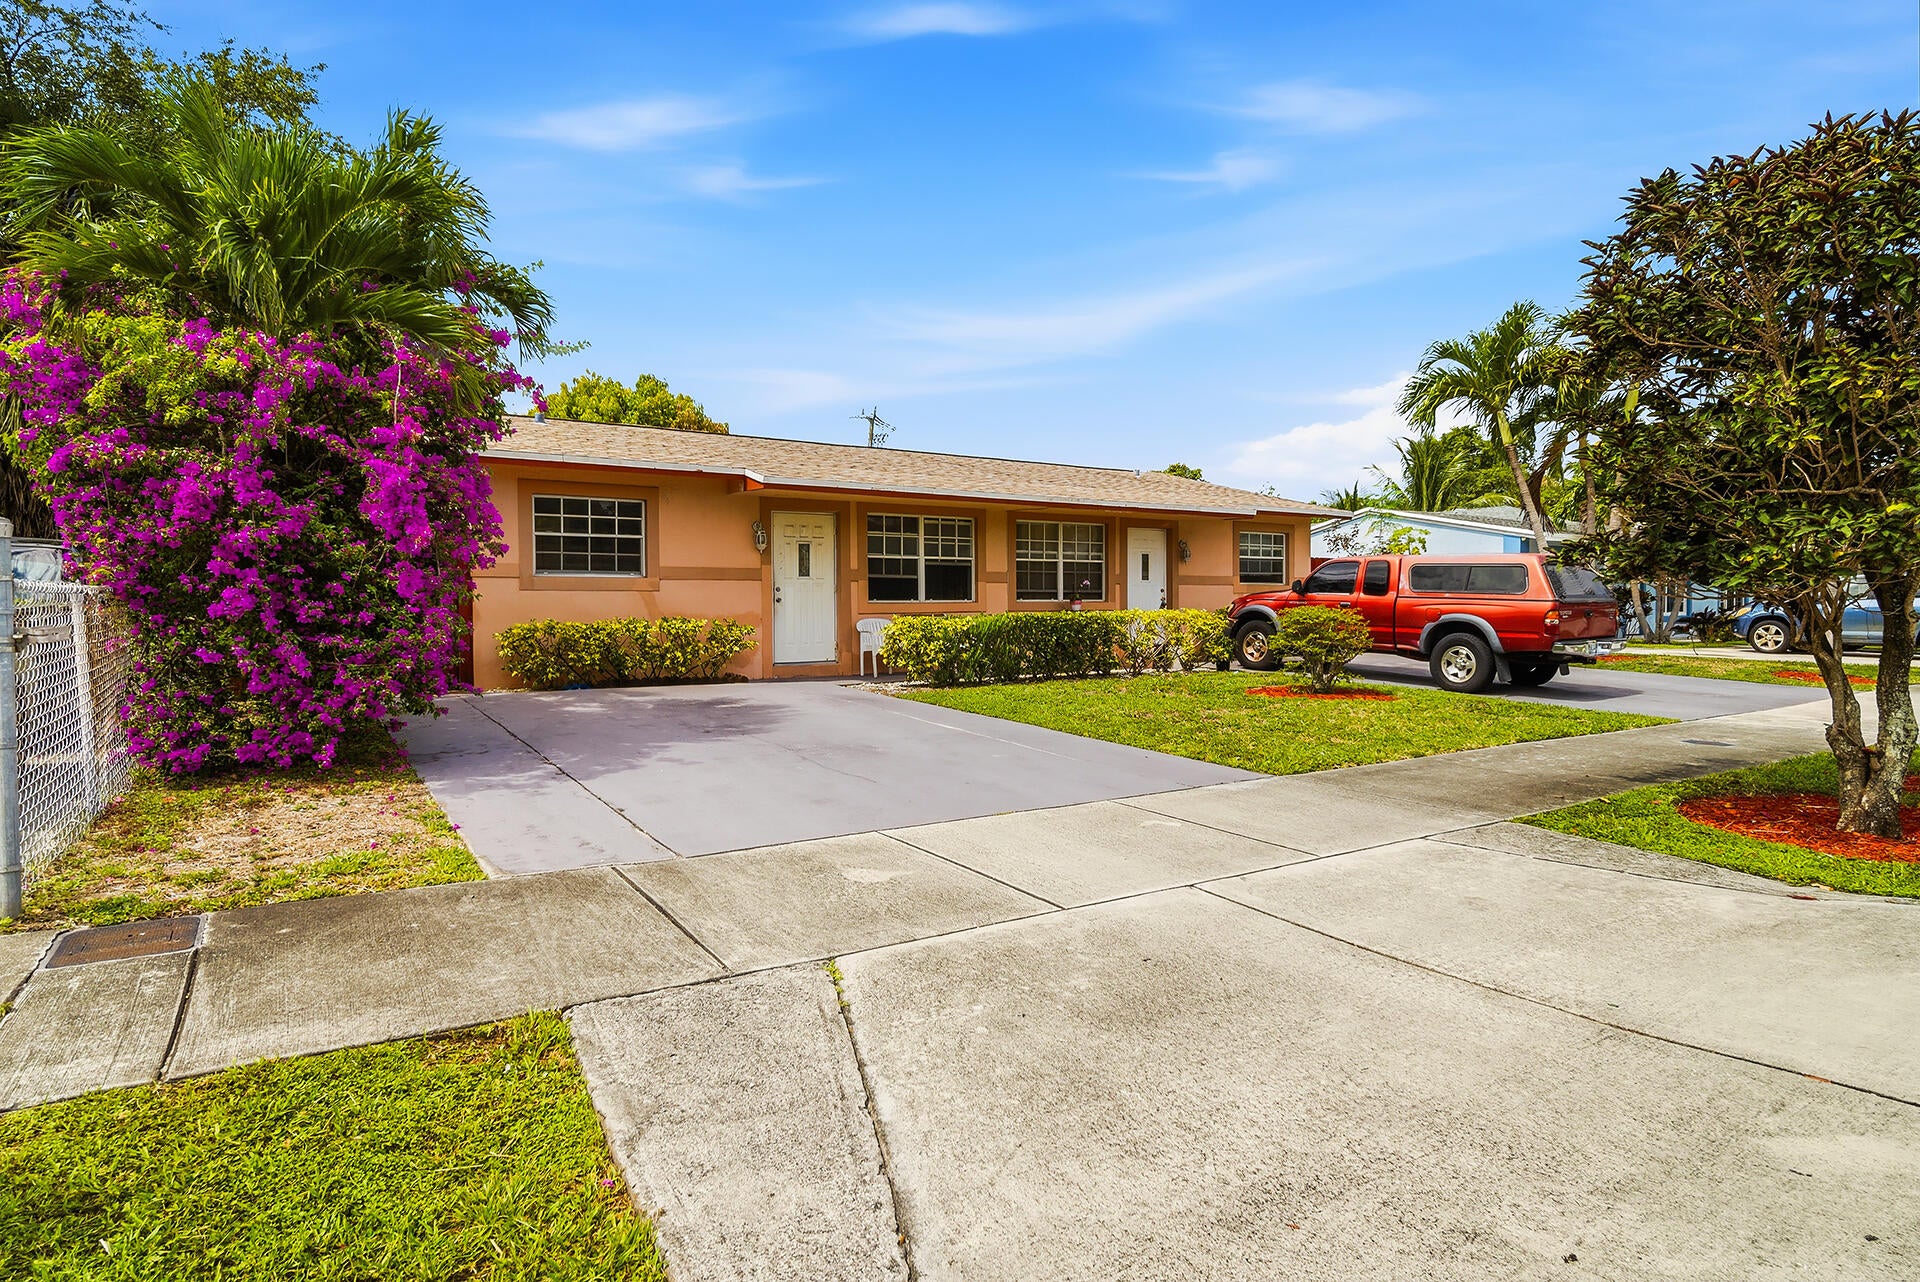 $520,000550 NE 37th StPompano Beach, FL · Sold 2026-10-21
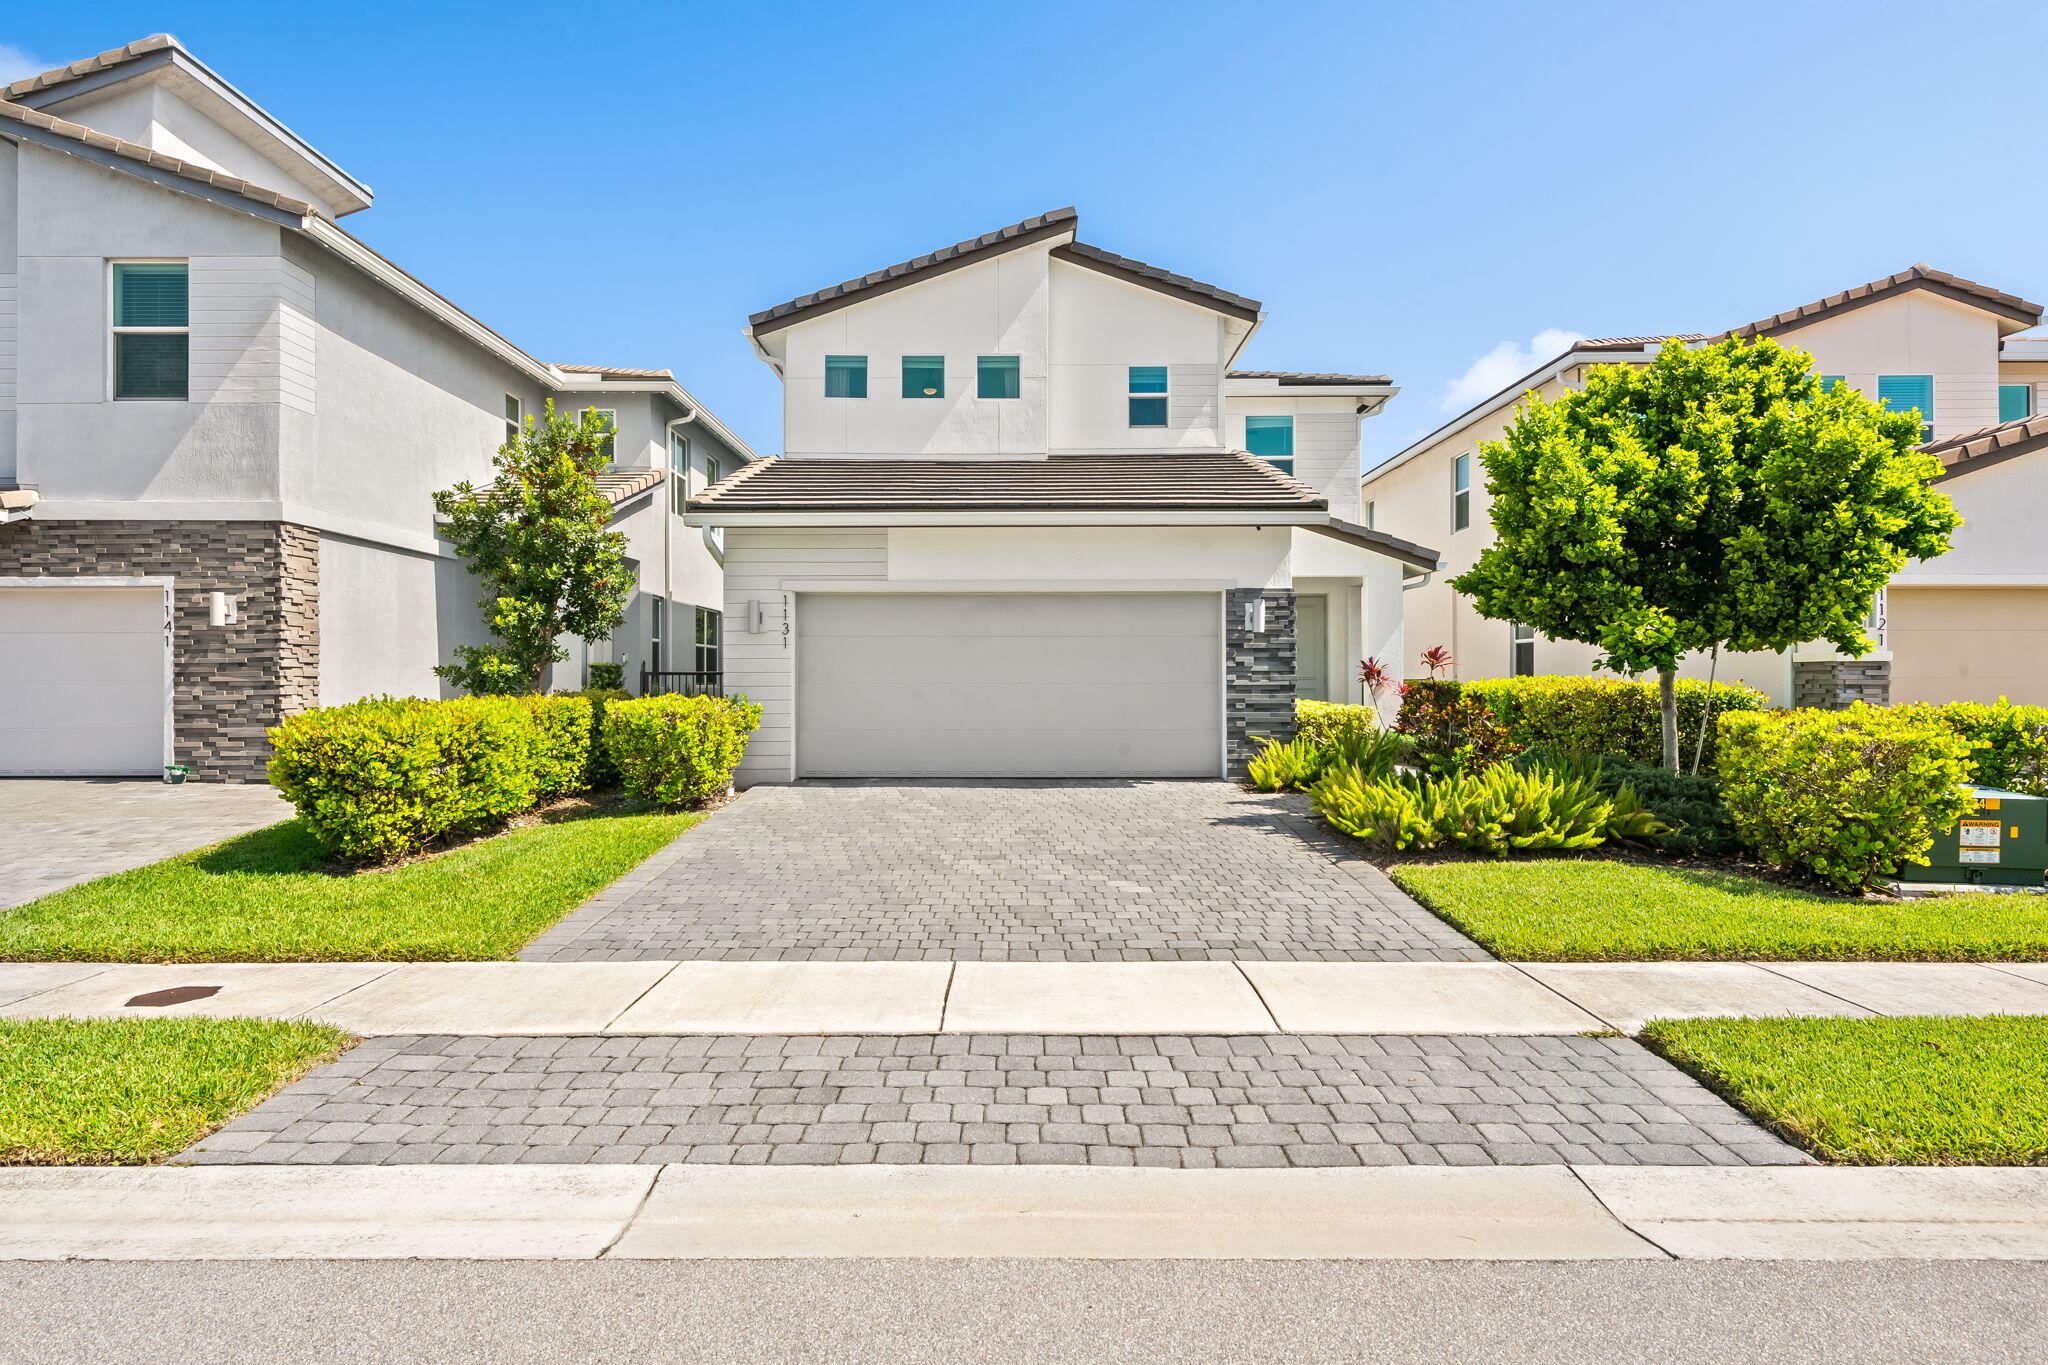 $734,9991131 Verde CtDeerfield Beach, FL · Sold 2026-10-07
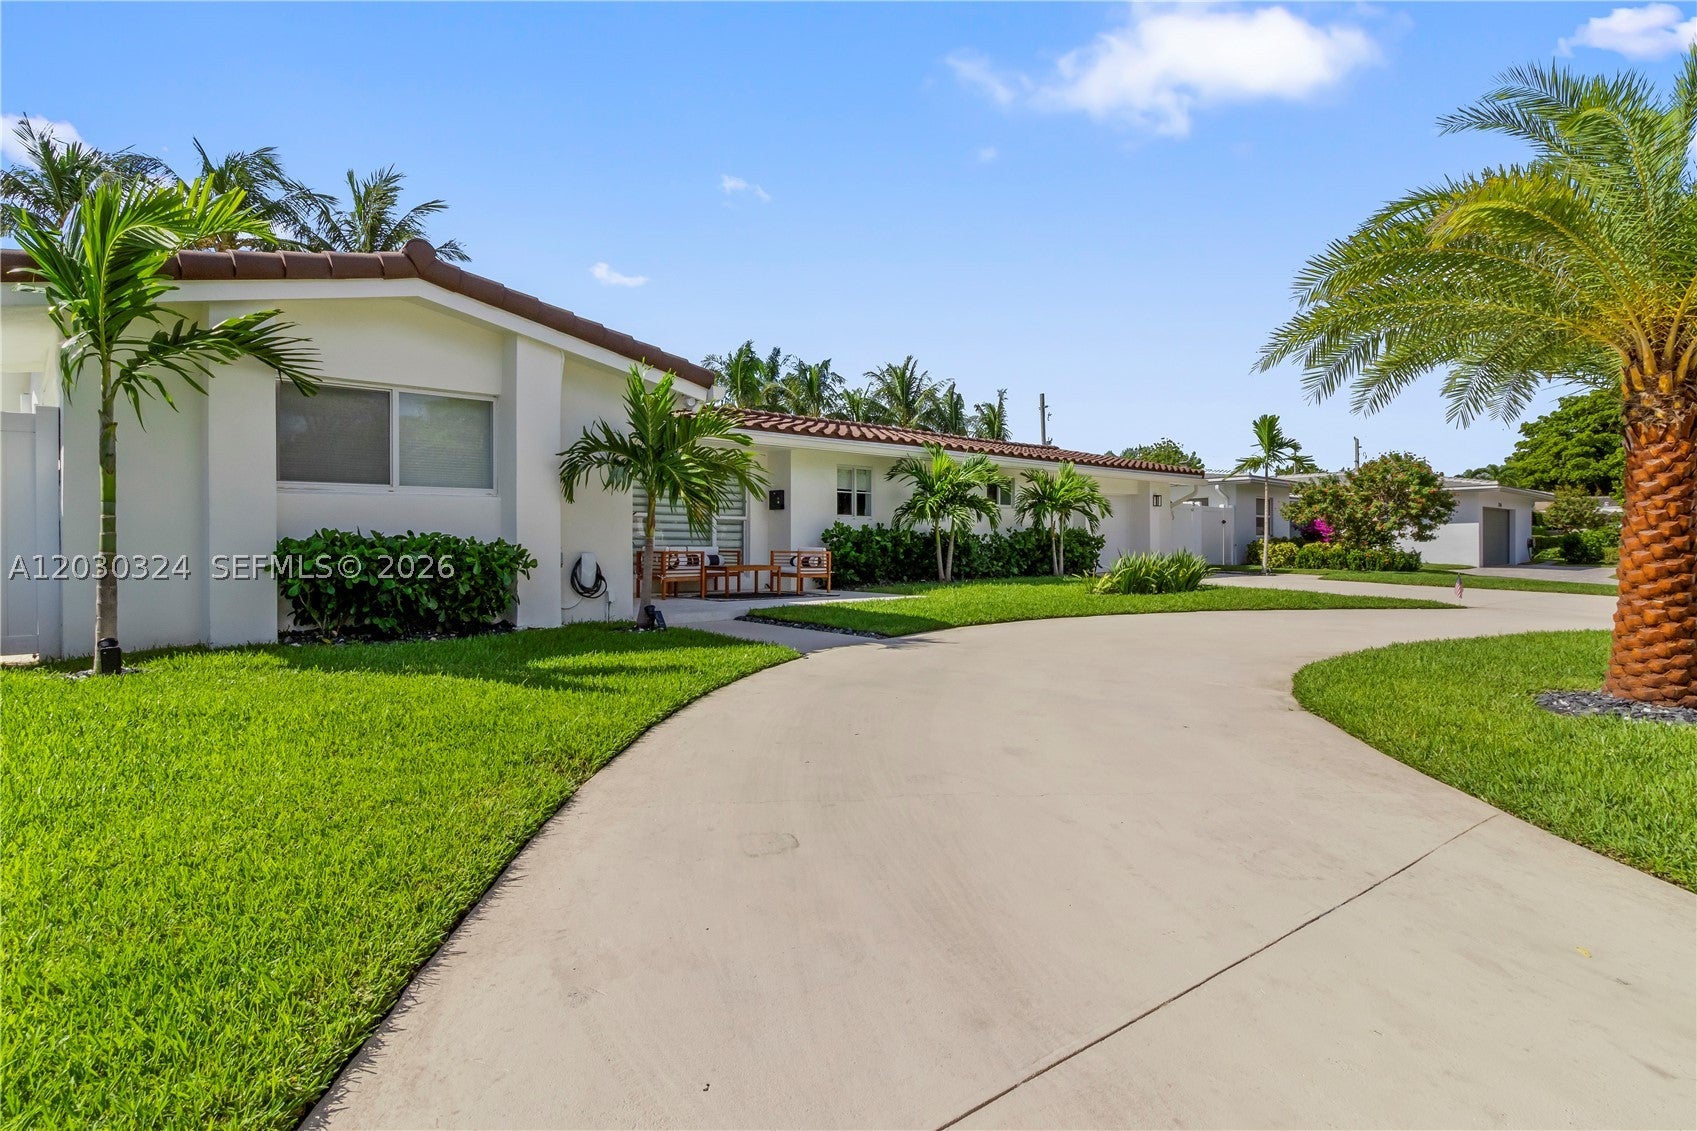 $1,460,0002862 NE 35th CtLighthouse Point, FL · Sold 2026-10-05
 $665,0001070 Veleiros BlvdDeerfield Beach, FL · Sold 2026-10-02
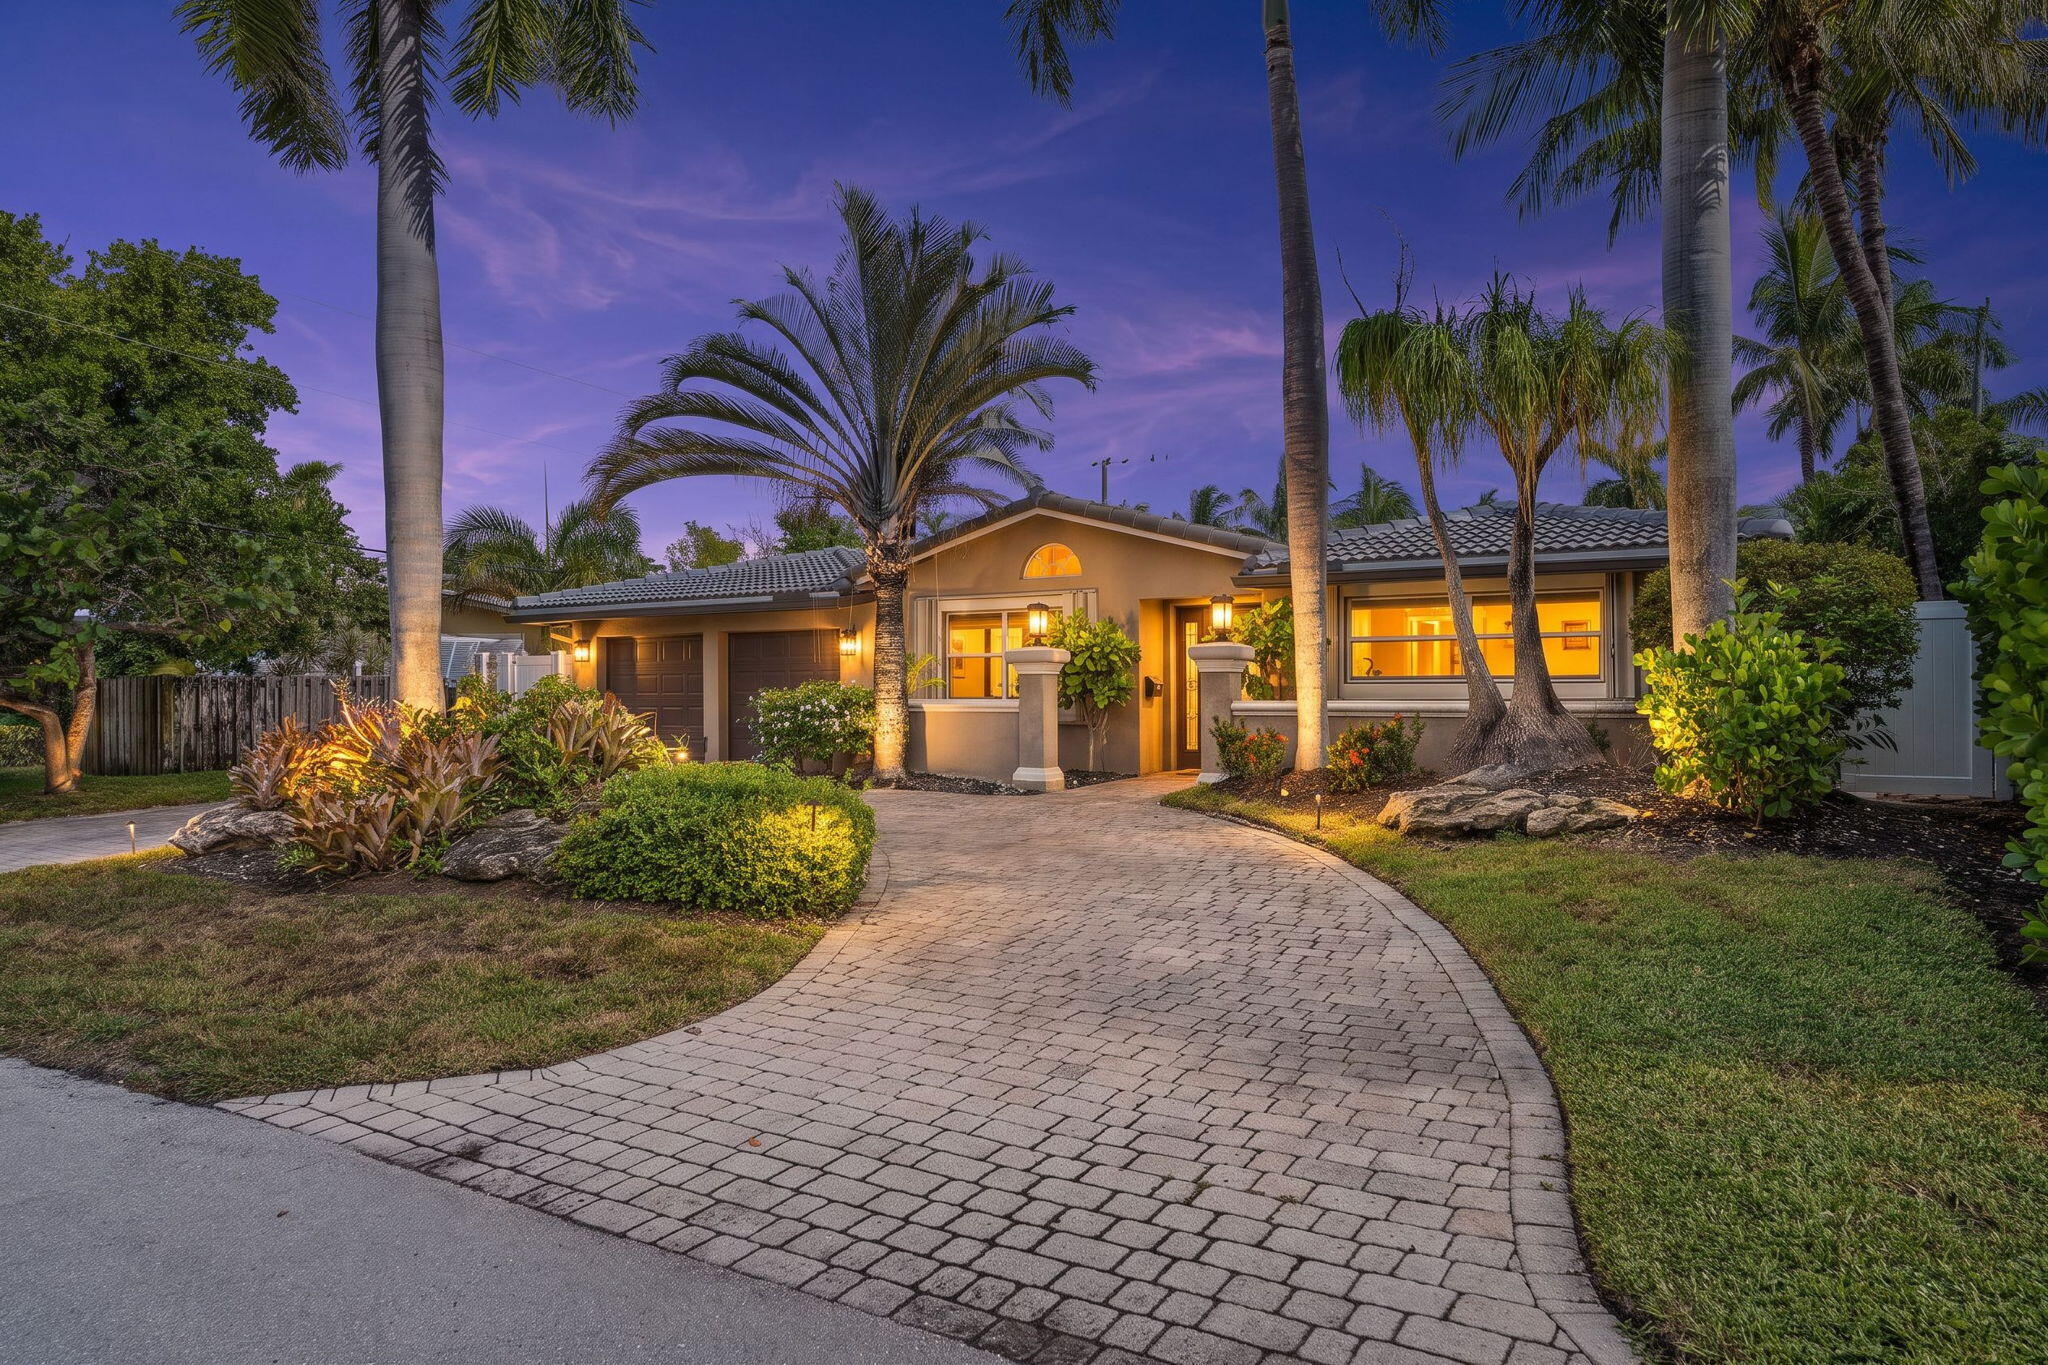 $870,0002729 NE 30th StLighthouse Point, FL · Sold 2026-10-01
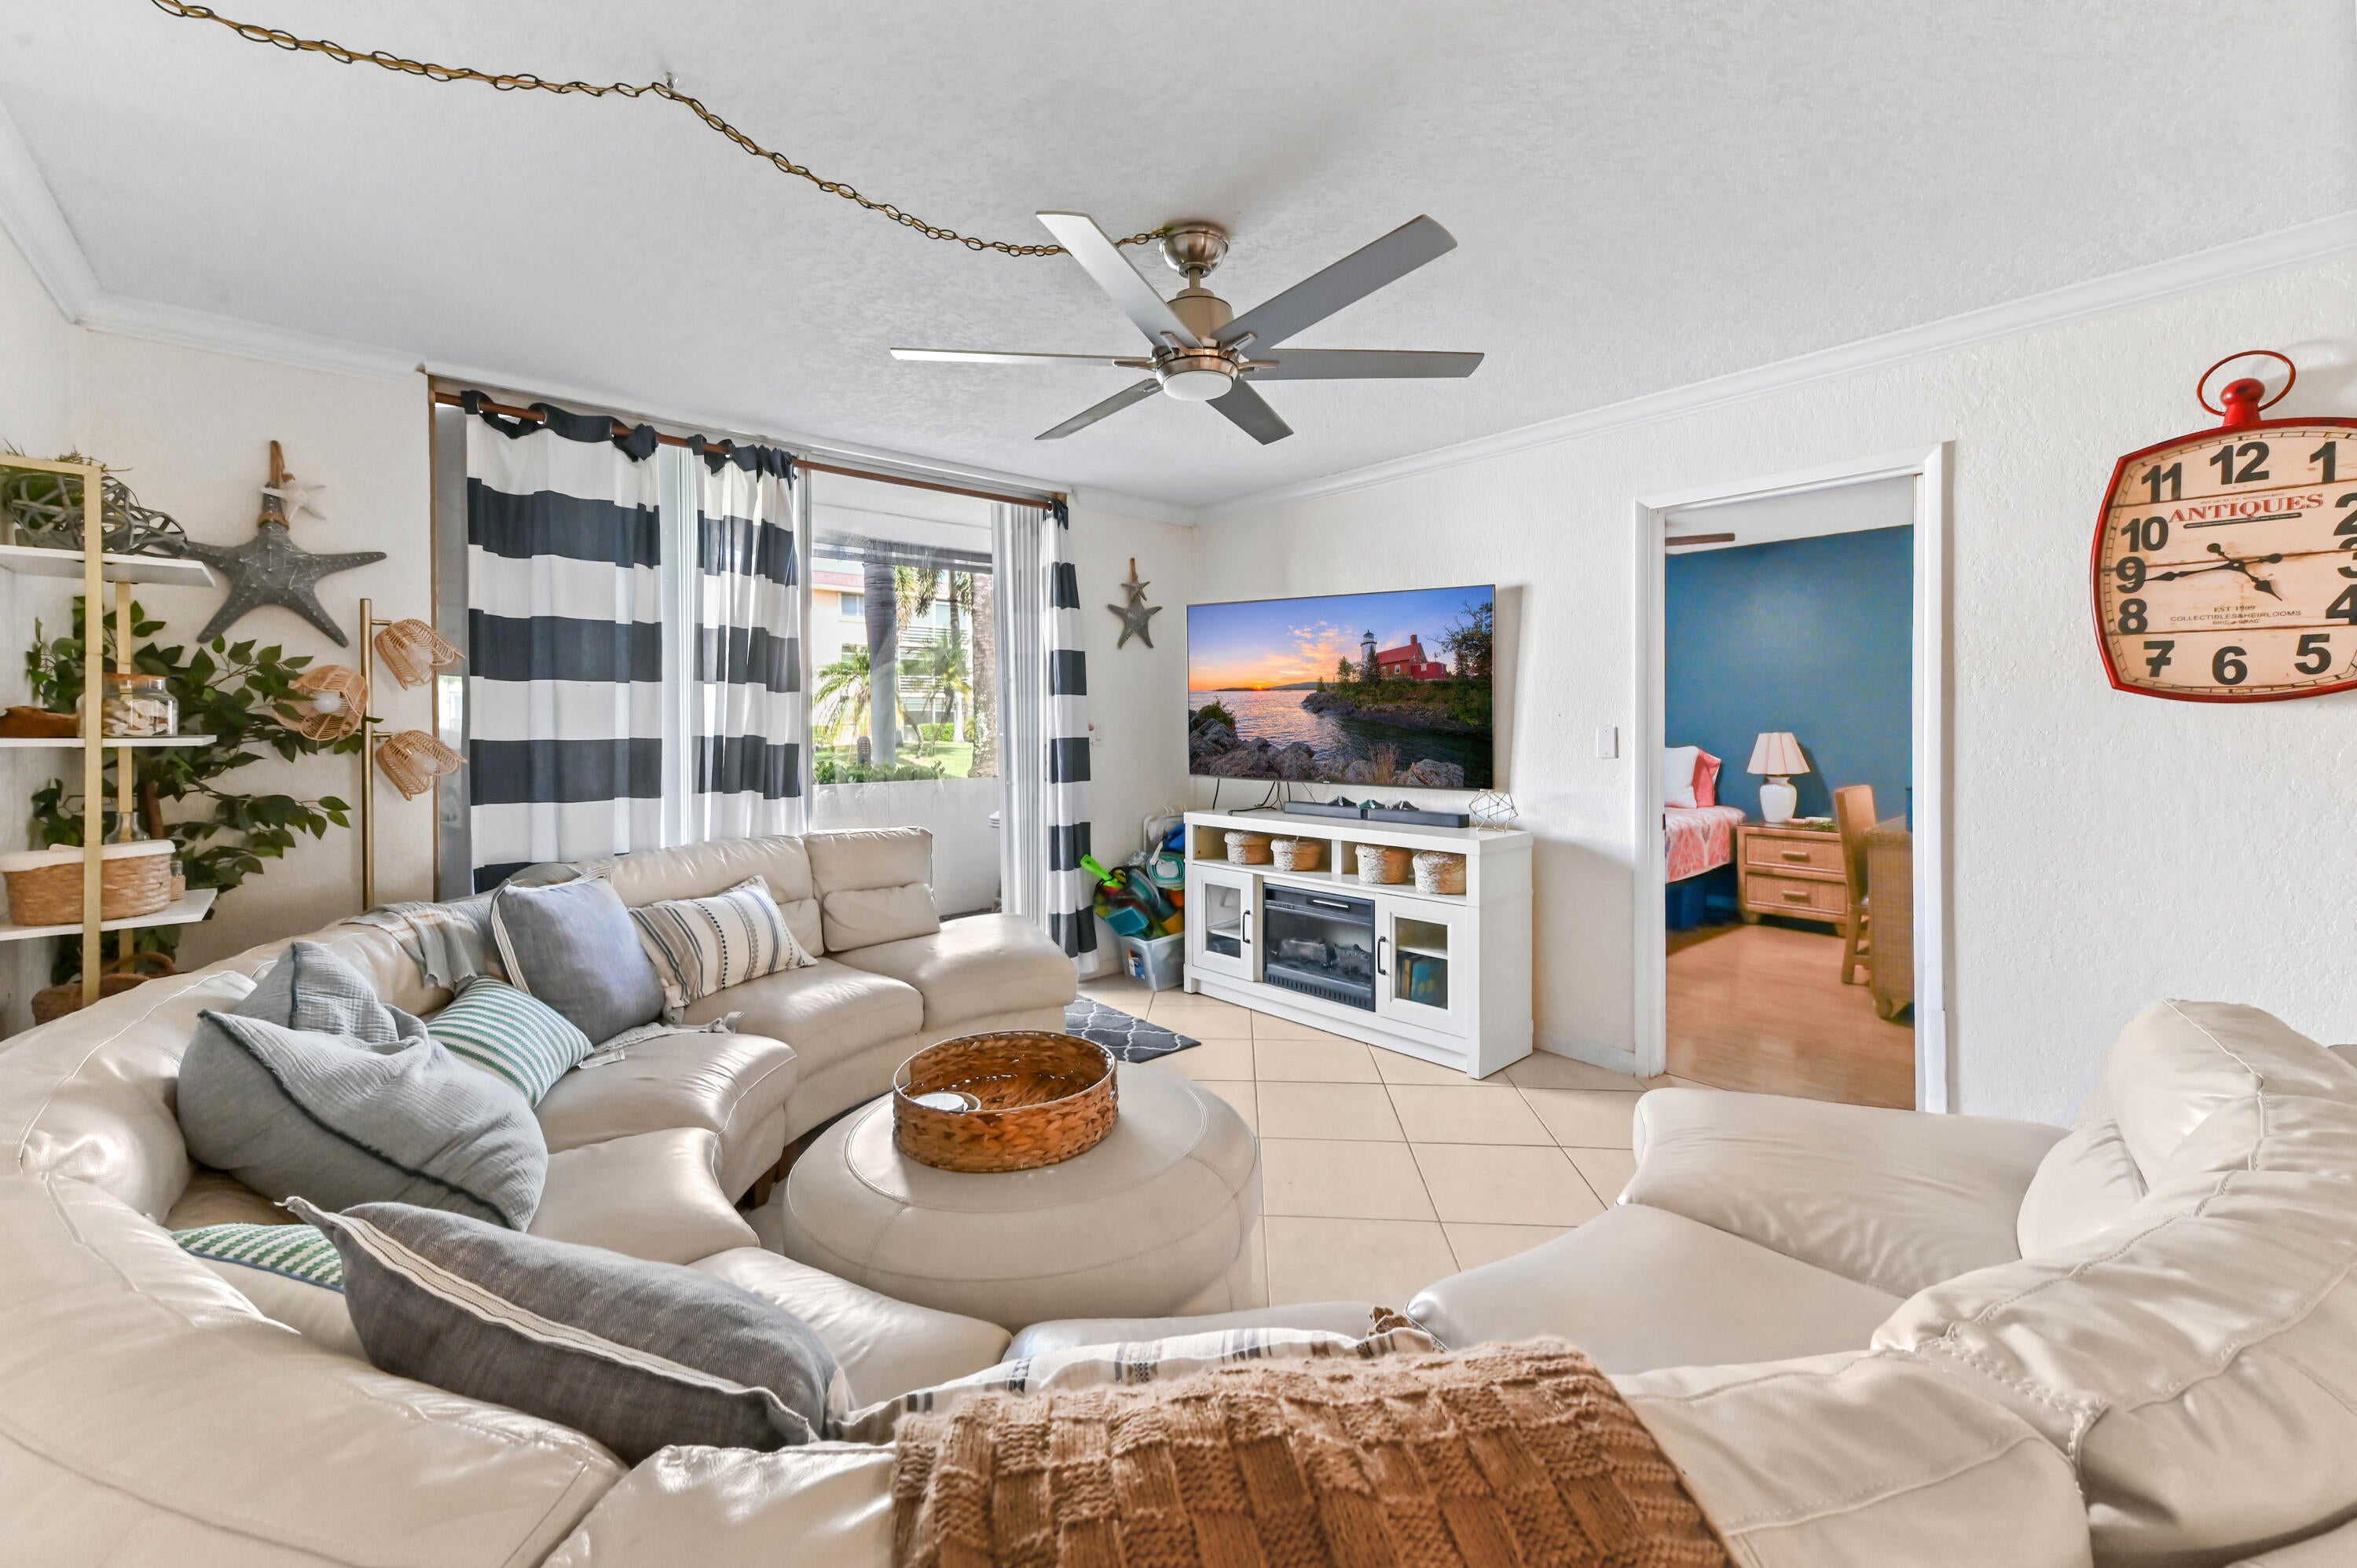 $160,0004500 N Federal HwyLighthouse Point, FL · Sold 2026-08-31
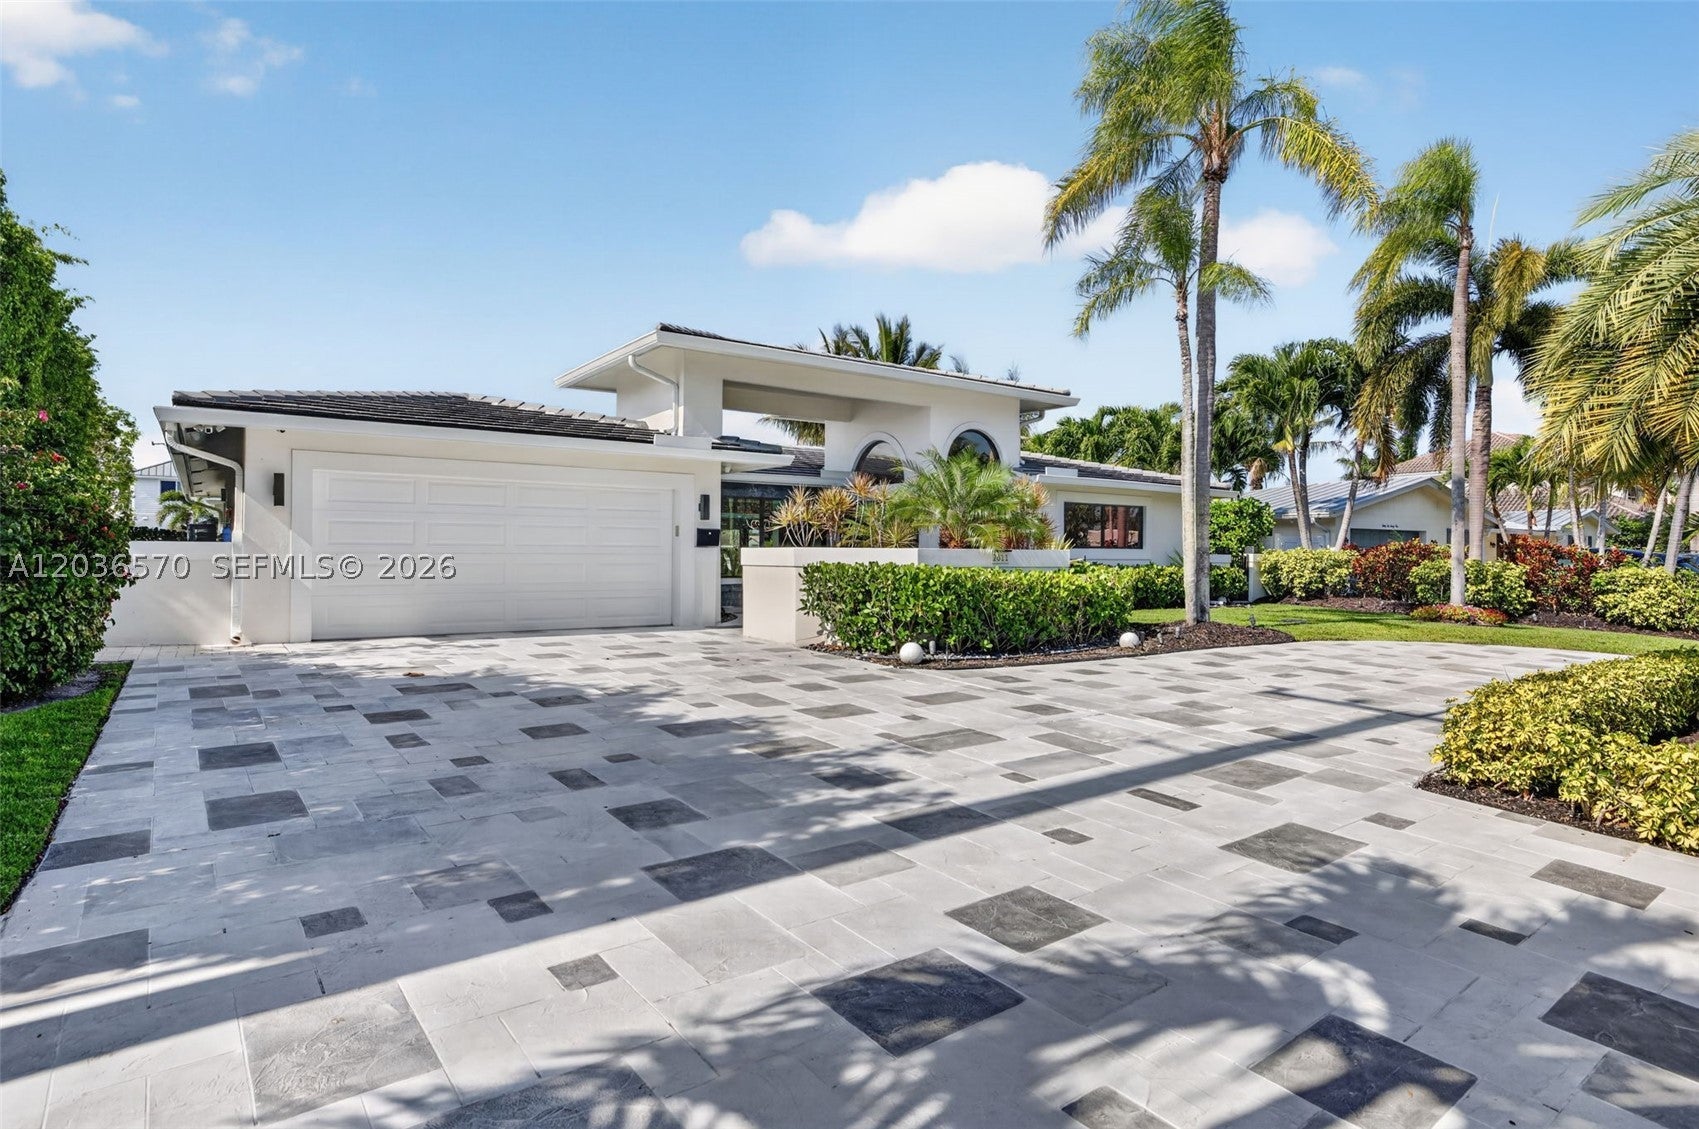 $2,900,0002611 NE 36th StLighthouse Point, FL · Sold 2026-08-28
Flood
Flood zone AE · 100-year floodplain
What's Nearby
Restaurants
- Nauti Dawg Marina CafeNortheast 29th Avenue, Lighthouse Point, FL 33064, United States of America0.5 mi
- Red Fox DinerEast Sample Road, Lighthouse Point, FL 33064, United States of America0.7 mi
- Manta Peruvian Restaurant2410 Federal Highway, Lighthouse Point, FL 33064, United States of America1.3 mi
- Chili'sEast Copans Road, Pompano Beach, FL 33062, United States of America1.5 mi
Groceries
- Publix3700 Northeast 37th Street, Lighthouse Point, FL 33064, United States of America0.8 mi
- Rio's Meat Market & Grocery3931 Federal Highway, Pompano Beach, FL 33064, United States of America0.9 mi
- Publix2450 Northeast 18th Terrace, Lighthouse Point, FL 33064, United States of America1.2 mi
- Whole Foods Market2411 Northeast 15th Terrace, Pompano Beach, FL 33062, United States of America1.4 mi
- Walmart Supercenter5001 Northeast 51st Street, Pompano Beach, FL 33064, United States of America1.5 mi
Schools
- North Broward Day School2200 Northeast 22nd Avenue, Lighthouse Point, FL 33064, United States of America0.6 mi
- First Christian Church Day SchoolNortheast 18th Terrace, Pompano Beach, FL 33064, United States of America0.9 mi
- Hope LutheranNortheast 41st Street, Pompano Beach, FL 33064, United States of America1.0 mi
- Norcrest Elementary School3951 Northeast 16th Avenue, Pompano Beach, FL 33064, United States of America1.1 mi
- North Pompano Baptist PreschoolNortheast 12th Avenue, Pompano Beach, FL 33064, United States of America1.4 mi
- Saint Elizabeths SchoolNortheast 33rd Street, Pompano Beach, FL 33064, United States of America1.6 mi
Parks
- Placid ParkLighthouse Point, Florida, United States of America0.1 mi
- Dixon Ahl ParkLighthouse Point, Florida, United States of America0.7 mi
- Exchange Club ParkPompano Beach, Florida, United States of America1.0 mi
- Beach PathPompano Beach, Florida, United States of America1.1 mi
- North Broward County ParkPompano Beach, Florida, United States of America1.2 mi
- Sandspur ParkPompano Beach, Florida, United States of America1.4 mi
- Alsdorf Boat Launching ParkPompano Beach, Florida, United States of America1.6 mi
- Officer Scott A. Winters Memorial ParkPompano Beach, Florida, United States of America1.8 mi
Coffee
- Starbucks1800 Northeast 18th Street, Pompano Beach, FL 33062, United States of America1.6 mi
More homes in Lighthouse Point
Homes for sale near Lighthouse Point
Data courtesy of: BeachesMLSDisclaimers and data details

All listings featuring the BMLS logo are provided by Beaches MLS, Inc. This information is not verified for authenticity or accuracy and is not guaranteed. Copyright 2026 Beaches Multiple Listing Service, Inc. Information is provided exclusively for consumers’ personal, non-commercial use and may not be used for any purpose other than to identify prospective properties consumers may be interested in purchasing. The listing broker’s offer of compensation is made to participants of BeachesMLS, where the listing is filed, as well as participants of MLSs participating in MLSAdvantage or a data share with BeachesMLS.

Continental Real Estate Group, Inc
Broker: Derek Eisenberg
Listing last updated: Nov 16, 2026, 12:42 PM EST. SURF LOCAL last checked: Nov 20, 2026, 6:44 PM EST.