
 Active
912 Hibiscus Ave
Lehigh Acres, FL 33972 · Single family
$399,999
Listing courtesy of Fabian Cardano, Myland Realty Inc
- 4 Beds
- 2 Baths
- 1,850 sqft
Cynthia's Insights On This Property
- Last recorded sale: $26,000 in August 2024
- Typical sale in 33972 over the last year: $48,000, $207 per sq ft
- Owners in 33972 stay about 6 years; 12% of homes changed hands last year


📊 Price Pulse
What would you pay for this place?
Sale prices come from county public records, not MLS data.Listing agent
Contact
Send a message and we'll pass it to the listing agent. Nothing is sent until you ask.
About this home
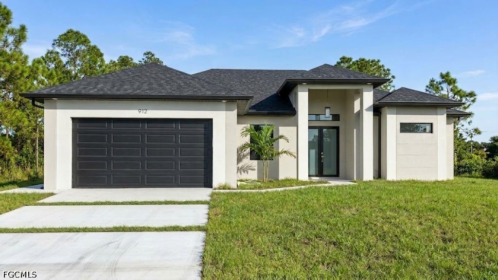
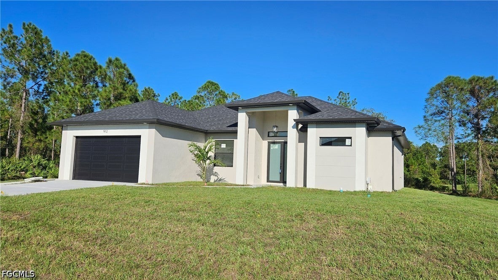
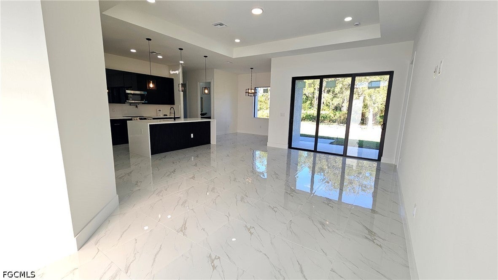
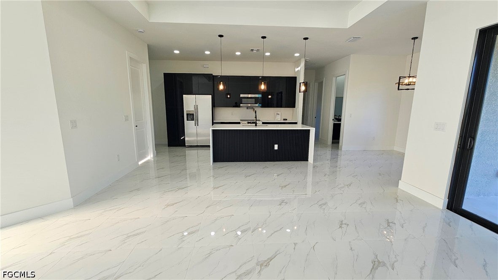
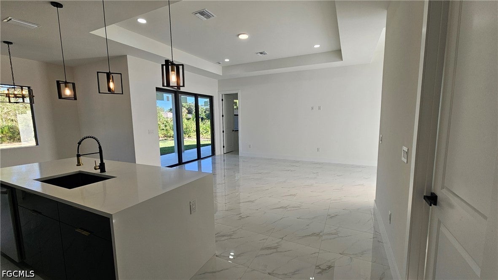
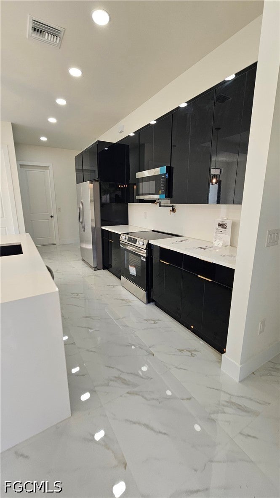
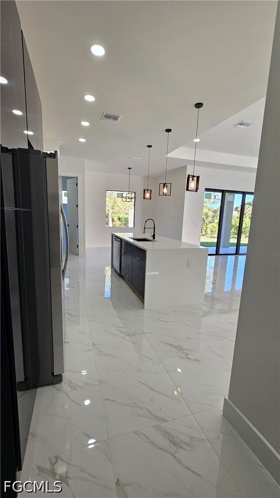
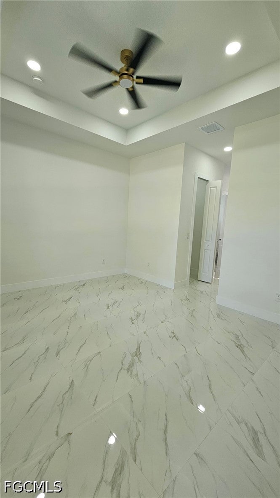
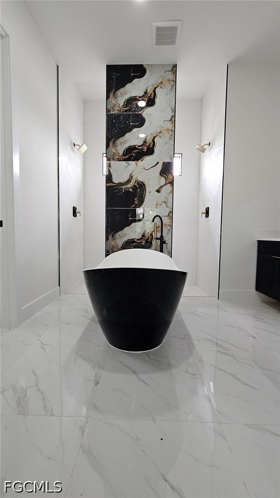
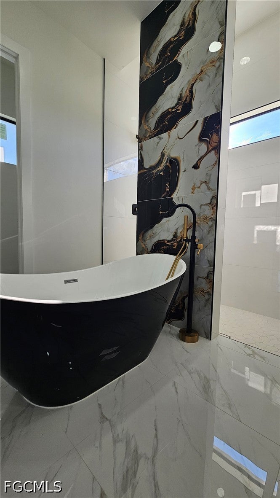
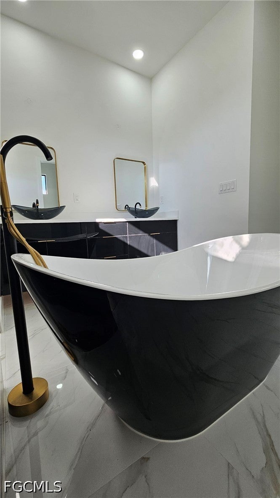
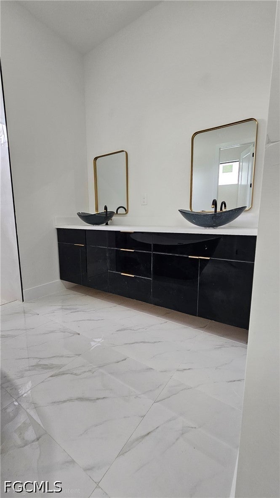
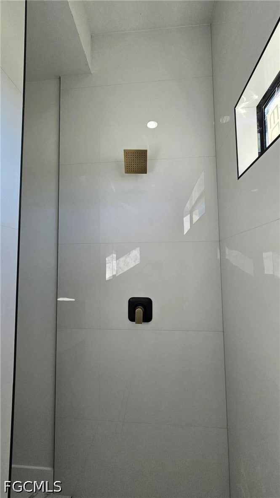
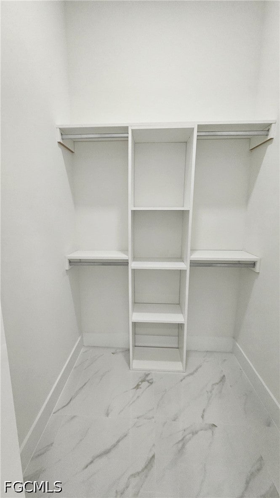
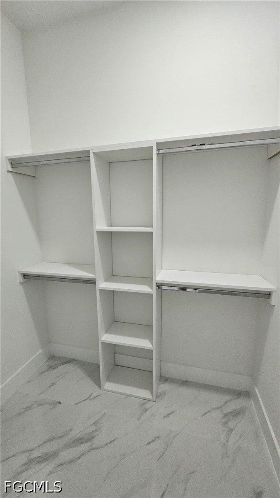
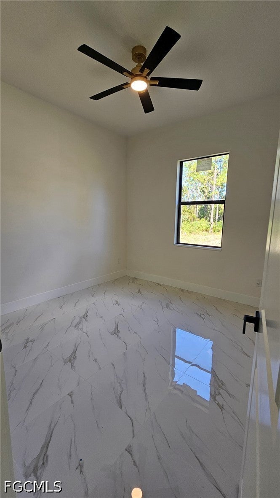
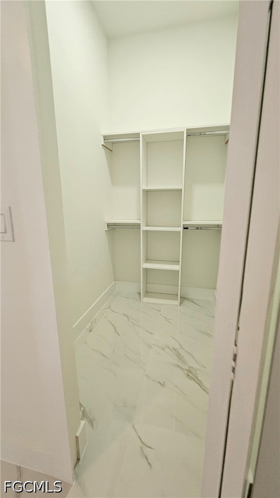
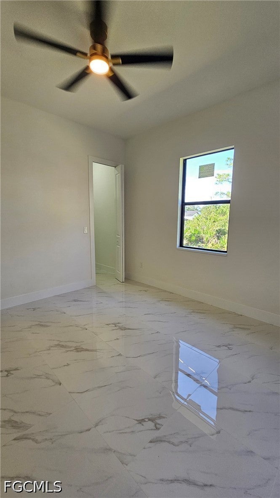
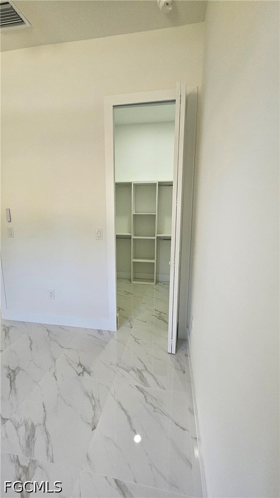
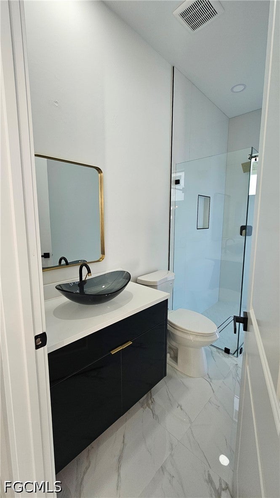
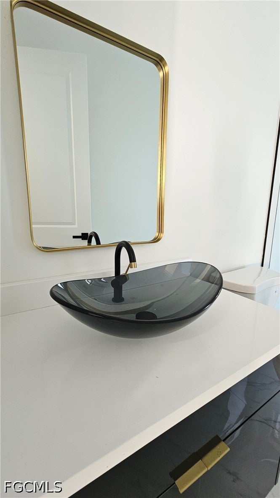
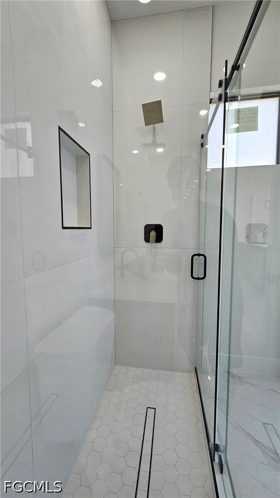
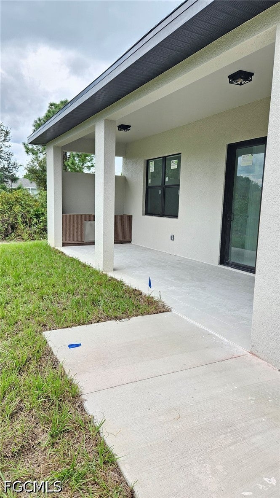
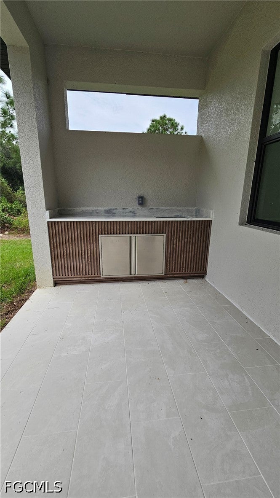
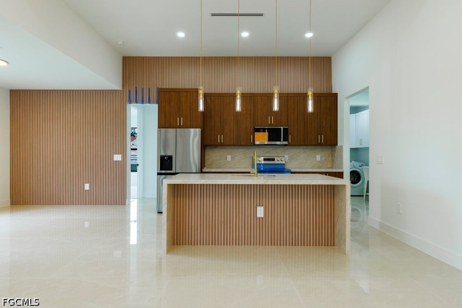
New Construction! Oversize LOT!.Ready to Move. Total 2,510 sqft of Stunning High-quality home. "High ceilings and 8-Foot Doors". Impact-rated Windows and doors. The heart of the home is a chef's dream kitchen, complete with stone countertops & backsplash, a jumbo waterfall island, stainless steel appliances, and fine custom made cabinets. The master suite is a true retreat, offering two separate walk-in closets and a spa-inspired bathroom with a stunning freestanding tub. Every bedroom comes with its own Walk-in Closet - a rare luxury in this category! The versatile garage, finished with a stylish epoxy floor, features "side access" easily transforming it into a multipurpose space. Enjoy the endless outdoor living with a huge lanai with wet OUTDOOR kitchen and take advantage of a spacious laundry room with a granite countertop and custom cabinets. Guests will love the "convenient bathroom with exterior access" - ideal for a future pool. Come see it in person and start living your dream! Automatic Irrigation:YES . Need Help ? We are here to help you to make it your own. Partner with mortgage brokers to help buyers get quick pre-approvals. Some Pictures are digitally generated
moreless
- Property type
- Single family
- Year built
- 2026
- Lot size
- 0.41 acres
- Garage
- 2 cars
- On market
- 27 days
- Price per sqft
- $216
- Listing ID
- 2026043021
Show Full Details
Property Info
- Property Type
- Residential
- Property Subtype
- SingleFamilyResidence
- Year Built
- 2026
- Direction Faces
- West
- Neighborhood
- Richmond
- Lot Size (acres)
- 0.4098
- New Construction
- Yes
- Contract Date
- 2026-10-15
- On Market Date
- 2026-10-15
- Cumulative Days on Market
- 27
Interior Features
- Interior Features
- Built-In Features, High Ceilings, Kitchen Island, Pantry, Walk-In Closet(S)
- Flooring
- Tile
- Laundry Features
- Washer Hookup, Inside
Appliances
- Appliances
- Dishwasher, Electric Cooktop, Freezer, Ice Maker, Microwave, Refrigerator
Heating & Cooling
- Heating
- Central, Electric
- Cooling
- Central Air, Ceiling Fan(S), Electric
Exterior Features
- Exterior Features
- Outdoor Kitchen, Other
- Patio & Porch Features
- Patio, Porch
- Construction Materials
- Block, Concrete, Stucco
- Roof
- Shingle
- Pool Features
- Outdoor Pool
- View
- Trees/Woods
Features & Amenities
- Garage Spaces
- 2.0
- Garage
- Yes
- Attached Garage
- Yes
- Parking Features
- Attached, Garage, Paved, Garage Door Opener
- Security Features
- Secured Garage/Parking, Key Card Entry, Smoke Detector(S)
Utilities
- Utilities
- Cable Available
- Sewer
- Septic Tank
- Water Source
- Well
Taxes
- Annual Tax Amount
- $515
- Tax Year
- $2,025
- Legal Description
- LEHIGH ACRES REPLAT UT 6 BLK 24 PB 15 PGS 29 + 31 LOT 6
Data freshness
- SURF LOCAL last checked
- Nov 21, 2026, 9:34 PM EST
Location
Approximate location, shown from the displayed address.
Similar homes nearby
- $339,000841 Harnes Ave S, Lehigh Acres, FL 339743 Beds2 Baths1,479 sqftListing courtesy of Waterfront Realty Group Inc · Data courtesy of: Florida Gulf Coast Multiple Listing Service
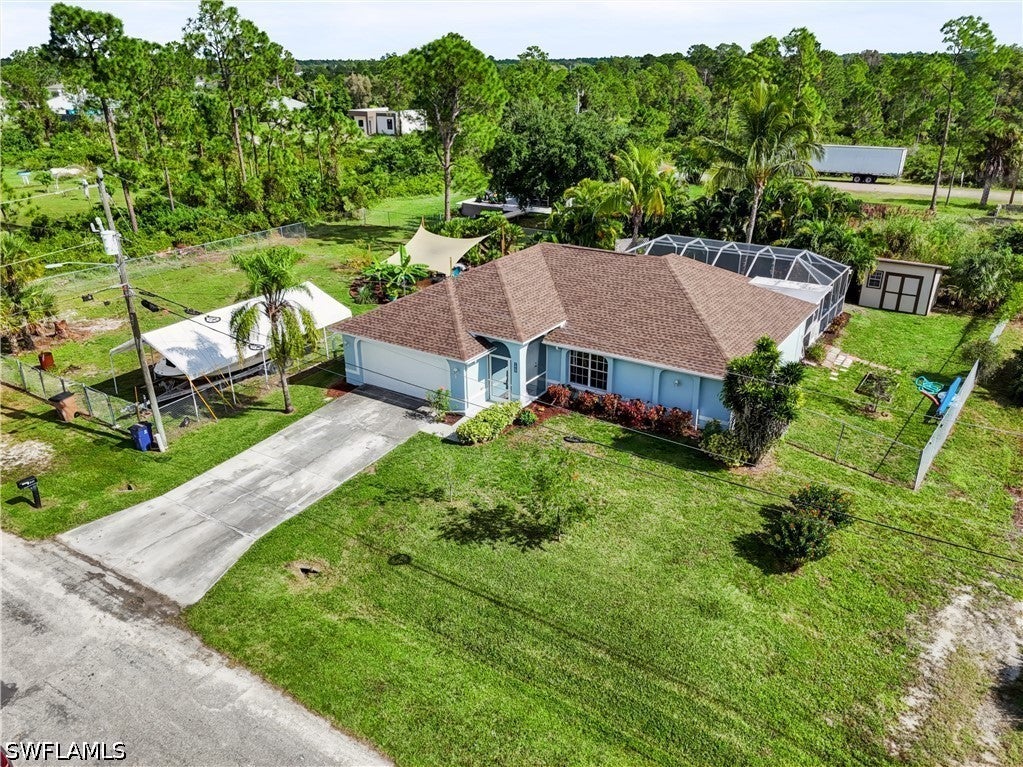 Active
- $360,000213 Irving Ave, Lehigh Acres, FL 339363 Beds2 Baths1,782 sqftListing courtesy of HOMEADVANTAGE · Data courtesy of: Florida Gulf Coast Multiple Listing Service
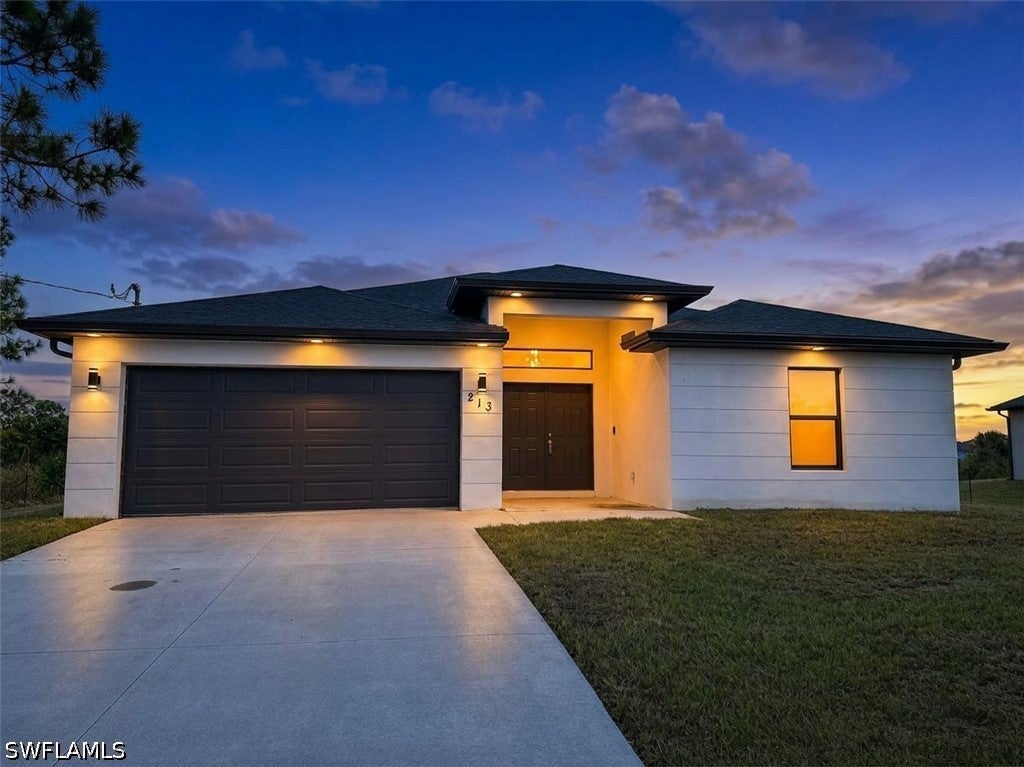 Active
- $330,000580 Woodview Dr, Lehigh Acres, FL 339724 Beds2 Baths1,759 sqftListing courtesy of Icon Real Estate and Associate · Data courtesy of: Florida Gulf Coast Multiple Listing Service
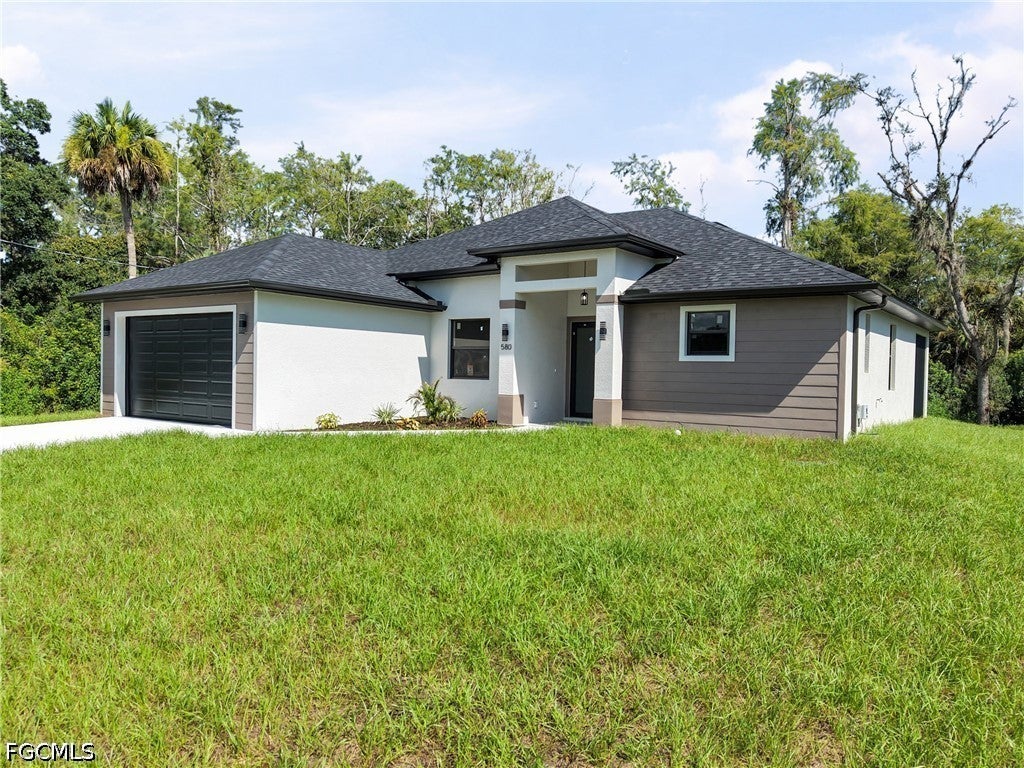 Active
- $329,0003405 71st St W, Lehigh Acres, FL 339713 Beds2 Baths1,516 sqftListing courtesy of Best Deals Realty LLC · Data courtesy of: Florida Gulf Coast Multiple Listing Service
 Active
- $475,0004428/4430 24th St SW, Lehigh Acres, FL 339734 Beds4 BathsListing courtesy of Southern Luxury Realty, LLC · Data courtesy of: Florida Gulf Coast Multiple Listing Service
 Active
- $345,000271 Justene Cir, Lehigh Acres, FL 339363 Beds2 Baths1,620 sqftListing courtesy of RE/MAX Trend · Data courtesy of: Florida Gulf Coast Multiple Listing Service
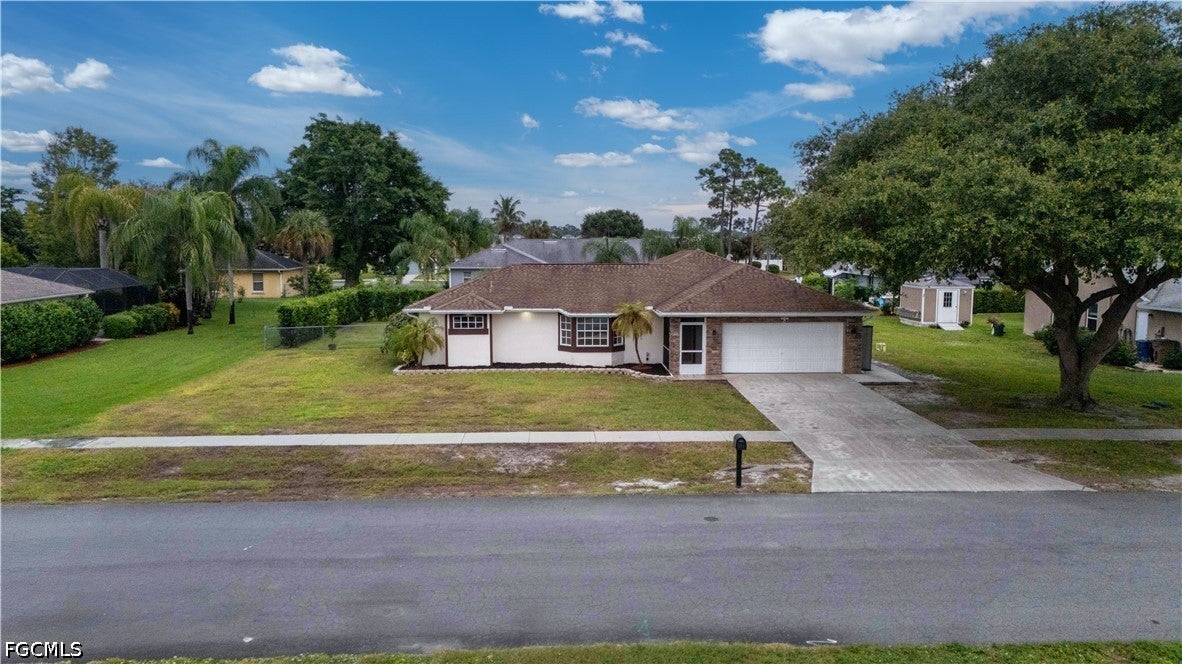 Active
- $369,900904 Grant Ave, Lehigh Acres, FL 339724 Beds2 Baths1,630 sqftListing courtesy of A Plus Realty · Data courtesy of: Florida Gulf Coast Multiple Listing Service
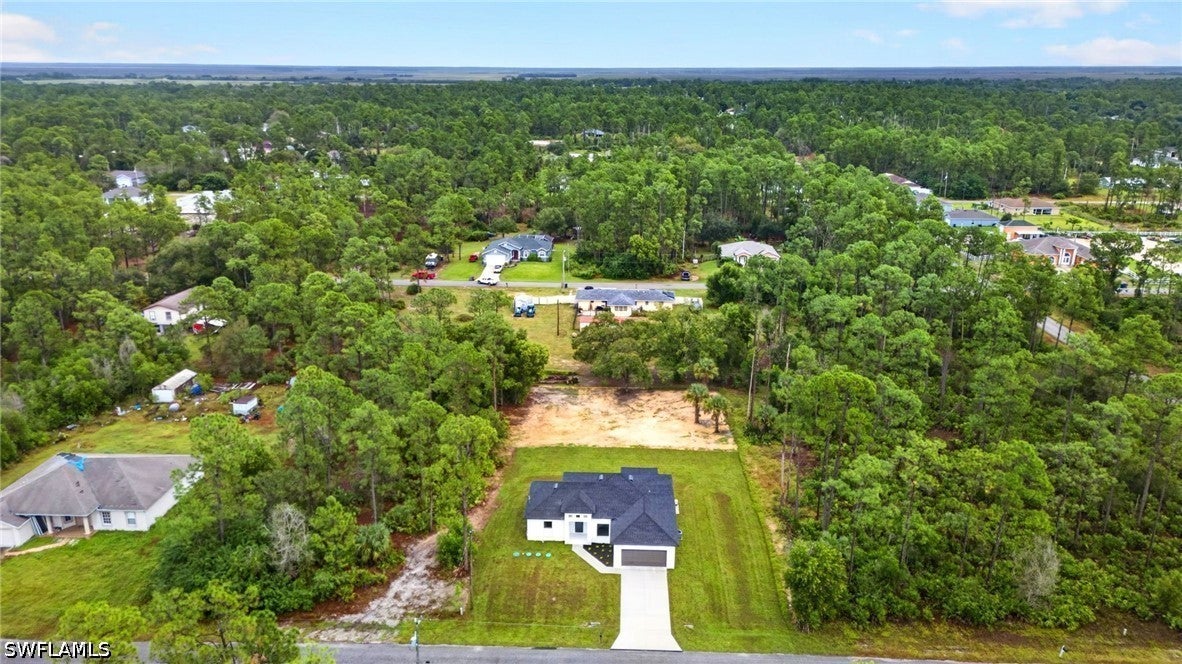 Active
- $339,9003907 Sunset Rd, Lehigh Acres, FL 339714 Beds3 Baths1,492 sqftListing courtesy of Marzucco Real Estate · Data courtesy of: Florida Gulf Coast Multiple Listing Service
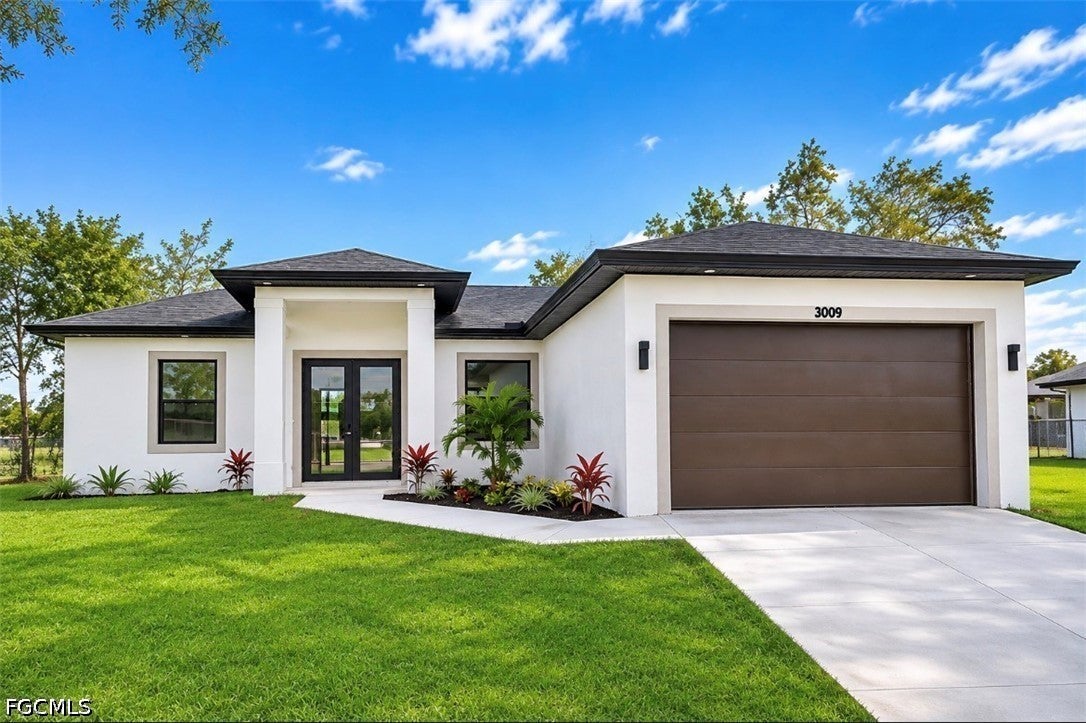 Active
What Sold Nearby
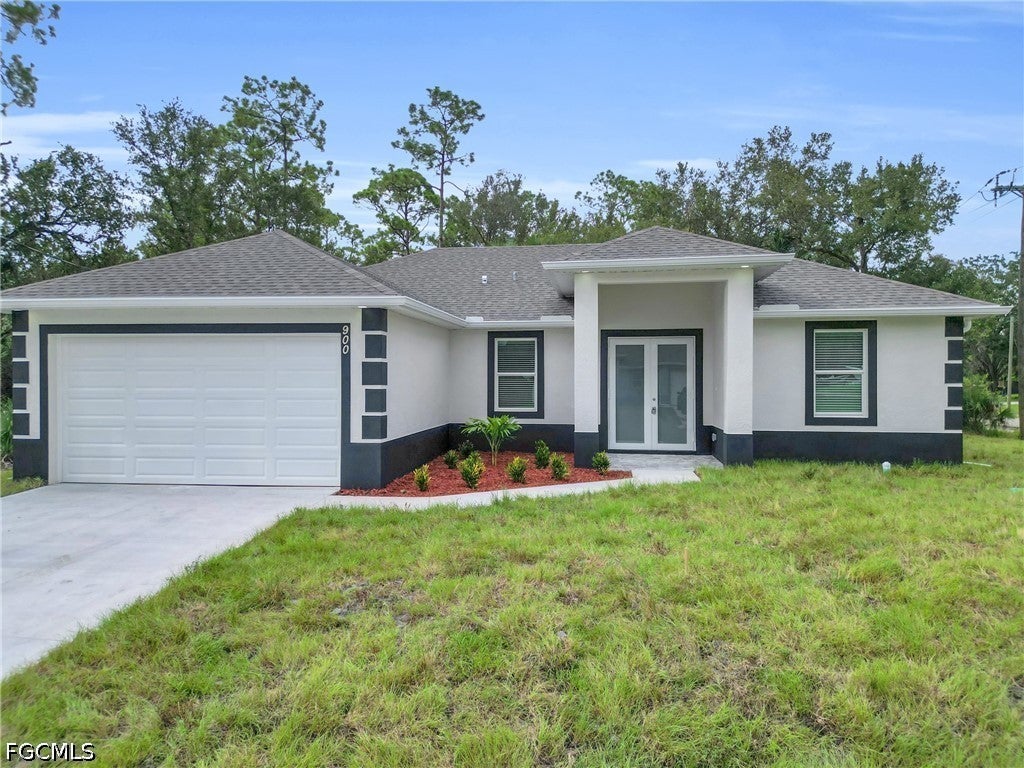 $330,000918 8th AveLehigh Acres, FL · Sold 2026-10-26
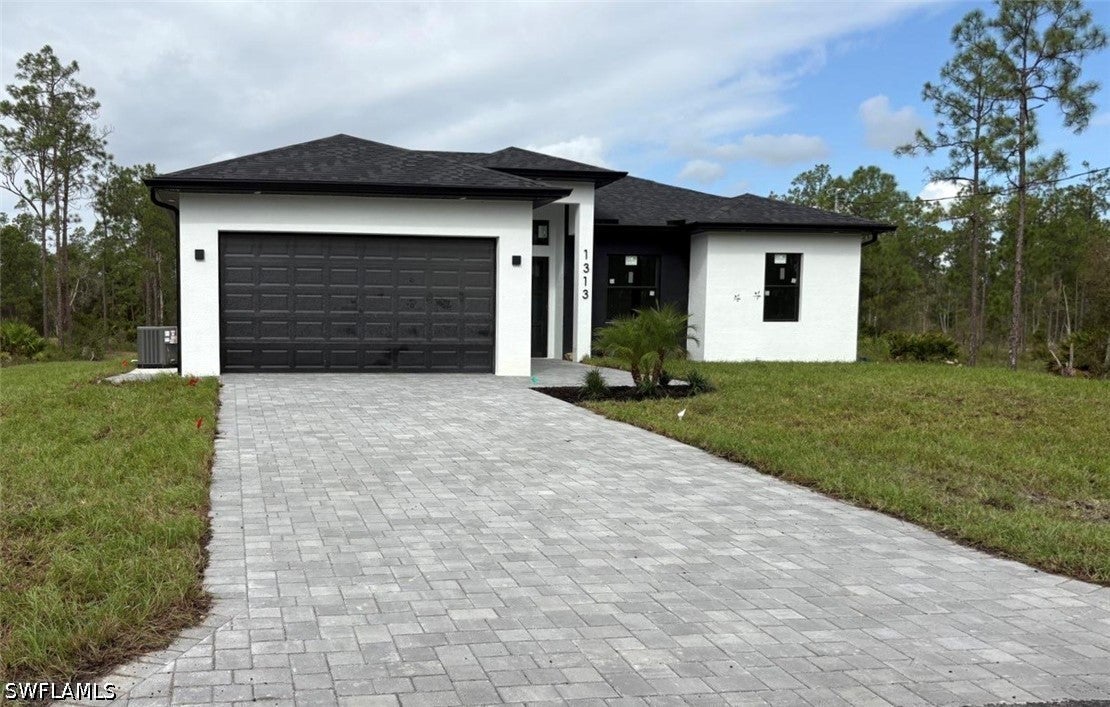 $364,7001313 Sheldon AveLehigh Acres, FL · Sold 2026-10-22
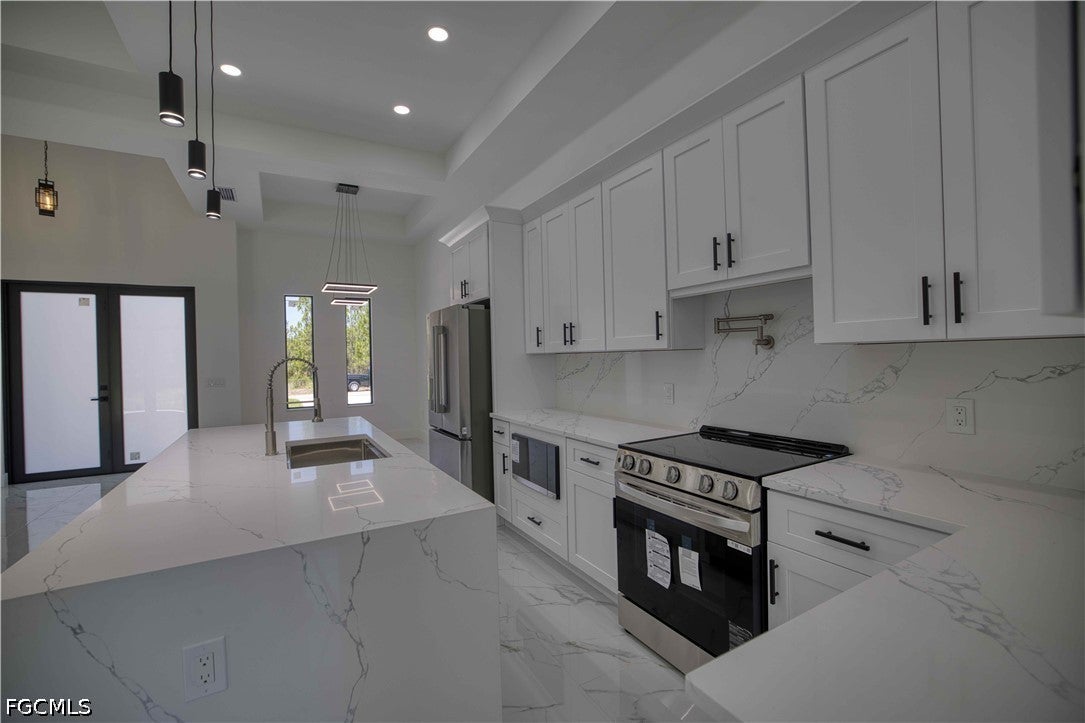 $440,000906 Greenwood Ave WLehigh Acres, FL · Sold 2026-10-22
 $365,0001506 Richmond Ave NLehigh Acres, FL · Sold 2026-10-20
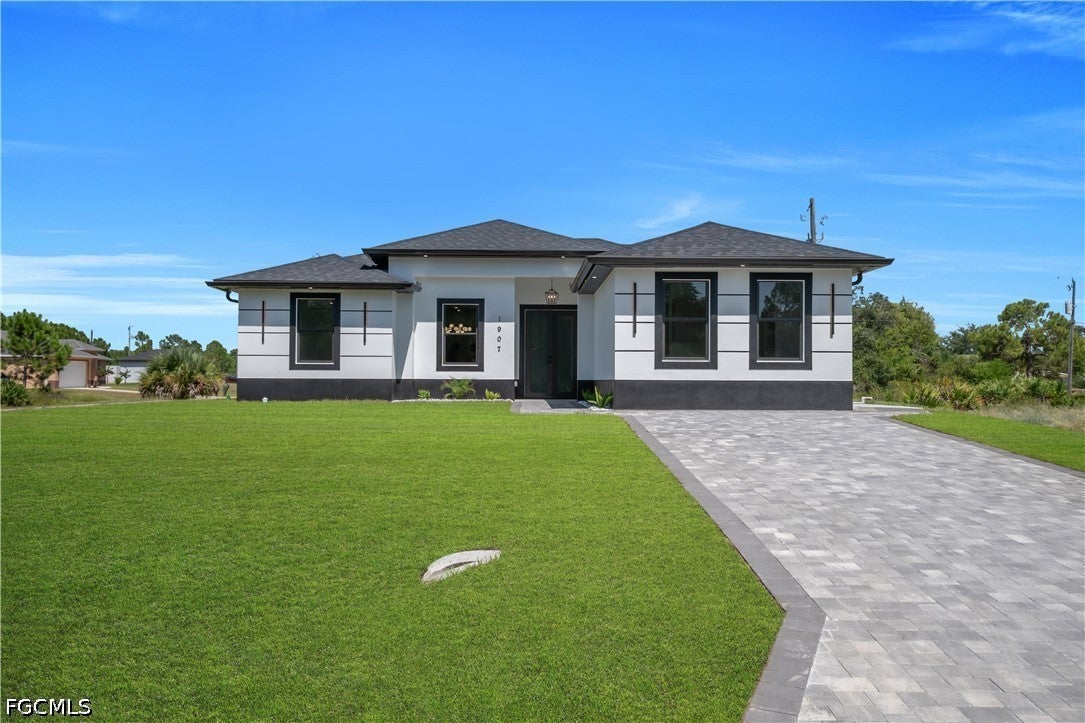 $345,0001907 W 14th StLehigh Acres, FL · Sold 2026-10-20
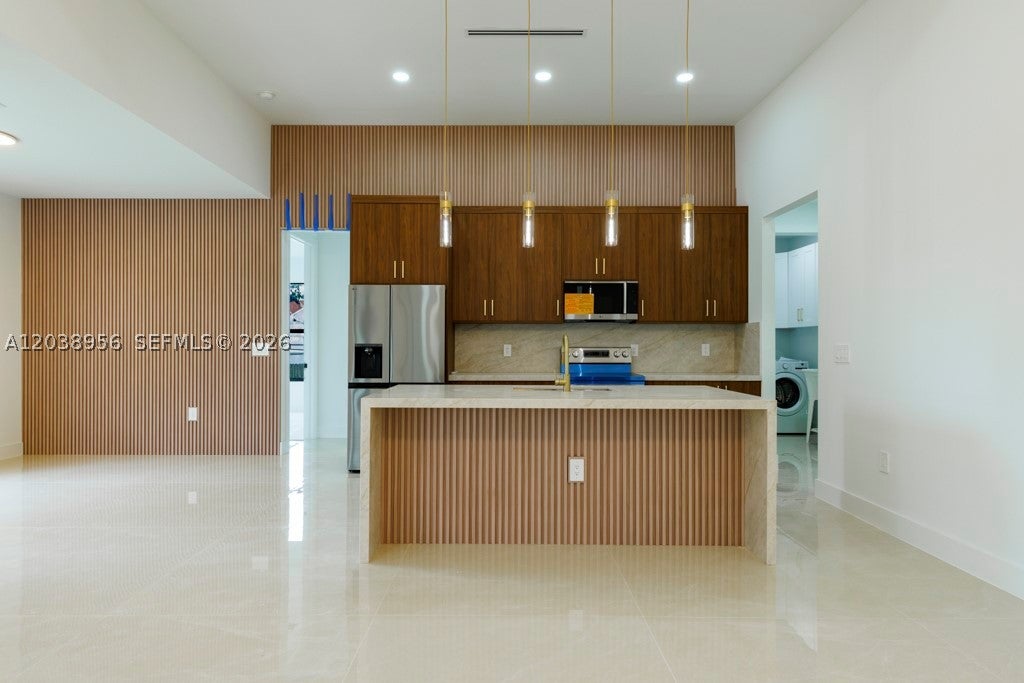 $430,000814 Calyton AveLehigh Acres, FL · Sold 2026-10-19
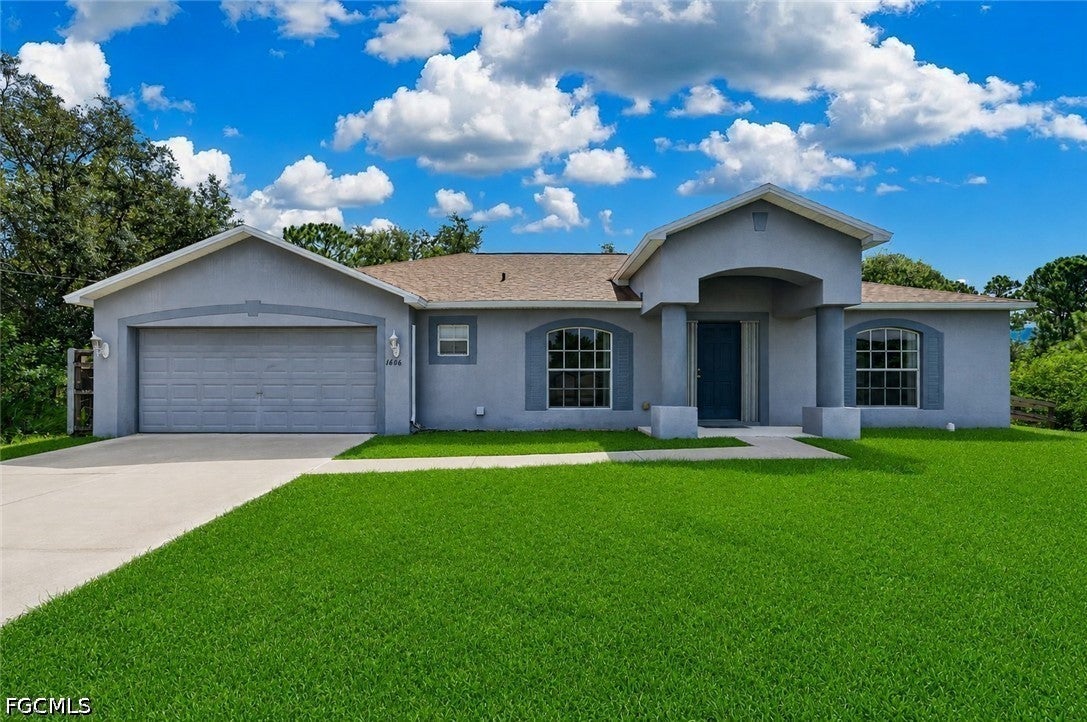 $278,4001606 Lee AveLehigh Acres, FL · Sold 2026-10-19
 $430,000814 Clayton AveLehigh Acres, FL · Sold 2026-10-19
Flood
Flood zone X · Minimal flood risk
What's Nearby
Schools
- Lehigh Elementary SchoolSchoolside Drive, Lehigh Acres, FL 33936, United States of America1.7 mi
Parks
- Lehigh Acres Community Park North1400, Lehigh Acres, FL 33972, United States of America1.5 mi
More homes in Lehigh Acres
Homes for sale near Lehigh Acres
Data courtesy of: Florida Gulf Coast Multiple Listing ServiceDisclaimers and data details

IDX information is provided exclusively for personal, non-commercial use, and may not be used for any purpose other than to identify prospective properties consumers may be interested in purchasing. Information is deemed reliable but not guaranteed. The listing broker’s offer of compensation is made only to participants of the MLS where the listing is filed.

Continental Real Estate Group, Inc
Broker: Derek Eisenberg
Listing last updated: Nov 11, 2026, 2:07 PM EST. SURF LOCAL last checked: Nov 21, 2026, 9:34 PM EST.