
 Active
701 Dauphine Ave S
Lehigh Acres, FL 33974 · Single family
$359,900
Listing courtesy of Steven Koleno, Beycome of Florida LLC
- 3 Beds
- 3 Baths
- 1,757 sqft
Cynthia's Insights On This Property
- Last recorded sale: $14,000 in October 2023
- Typical sale in 33974 over the last year: $249,400, $197 per sq ft
- Owners in 33974 stay about 5 years; 12% of homes changed hands last year


📊 Price Pulse
What would you pay for this place?
Sale prices come from county public records, not MLS data.Listing agent
Contact
Send a message and we'll pass it to the listing agent. Nothing is sent until you ask.
About this home
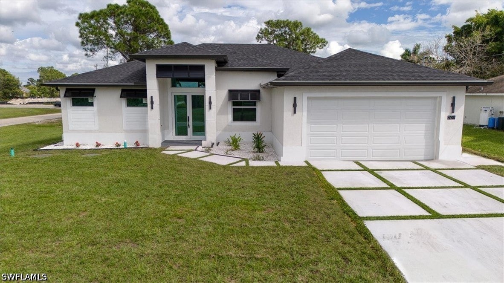
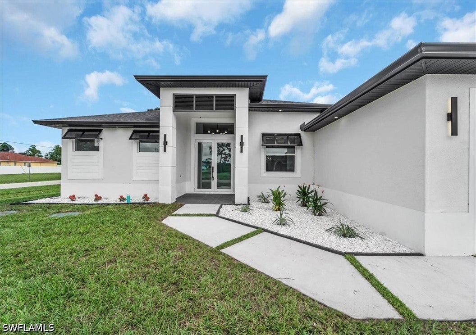
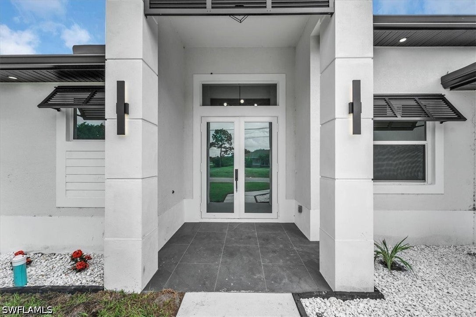
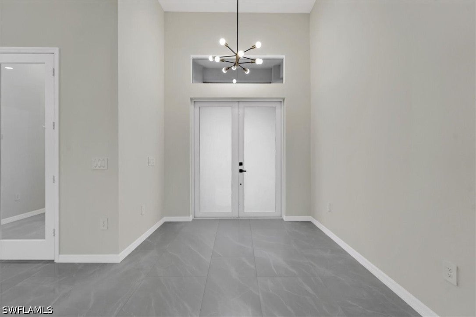
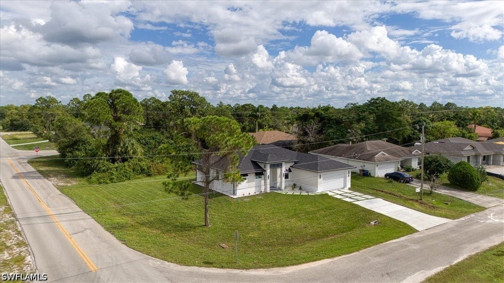
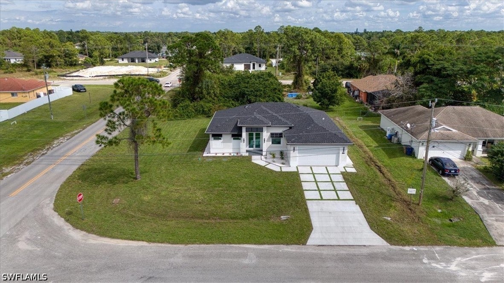
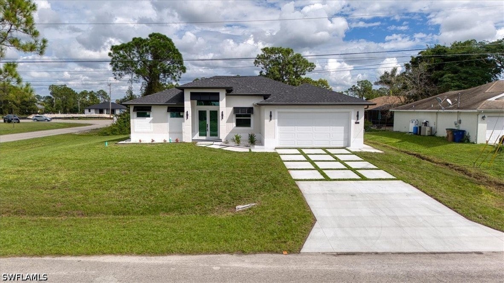
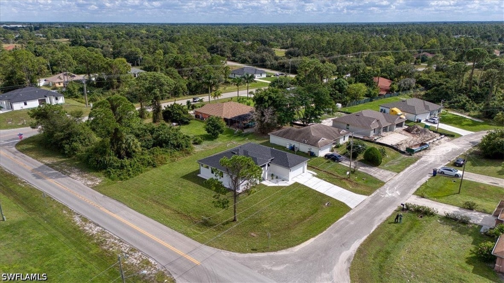
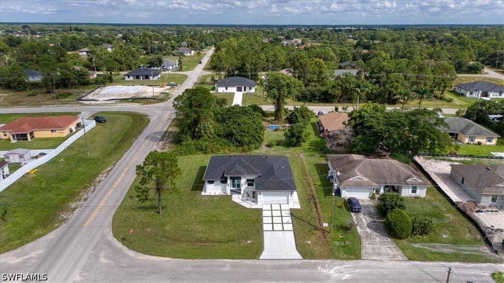
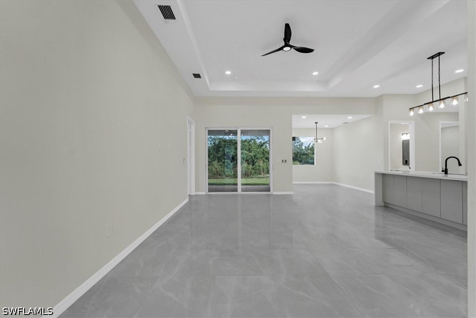
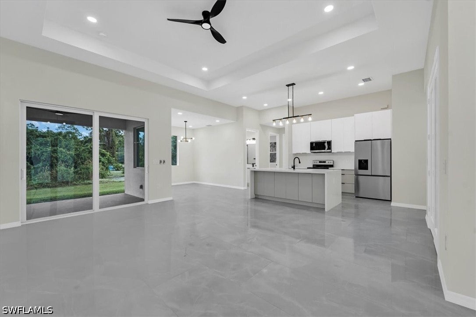
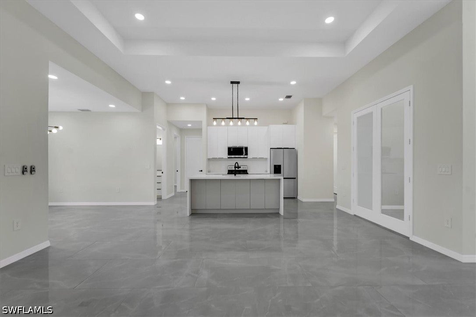
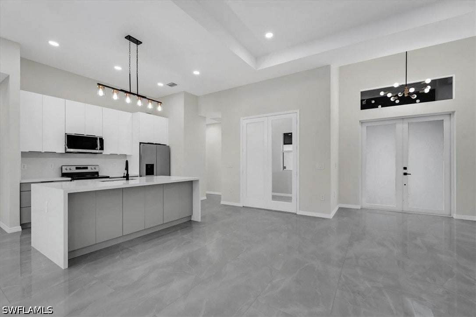
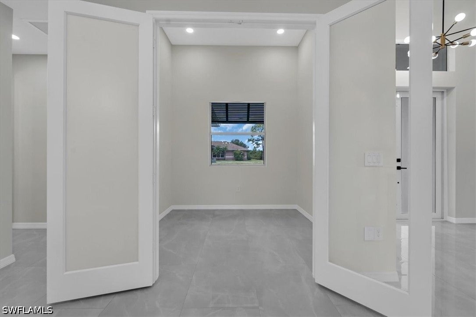
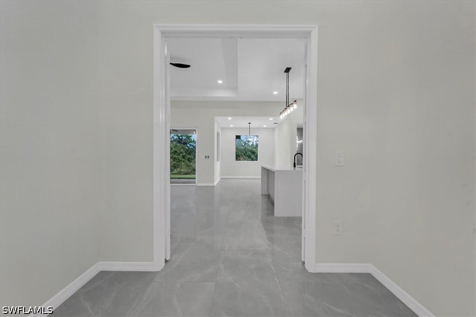
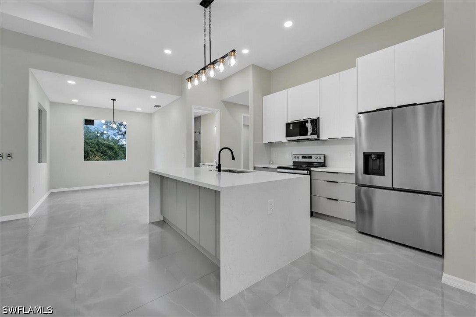
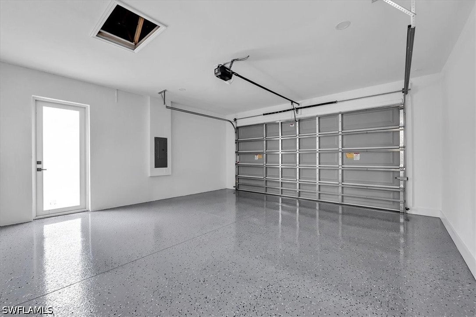
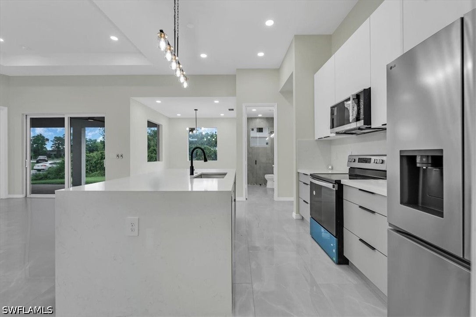
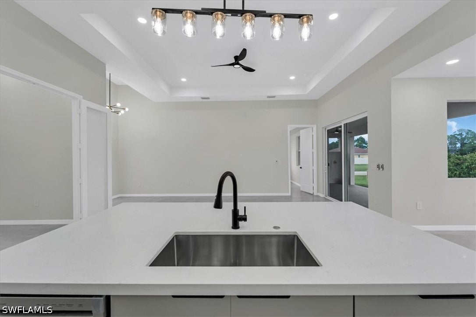
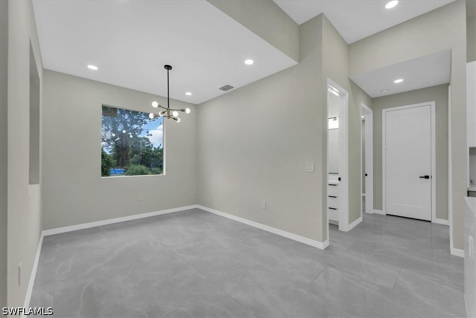
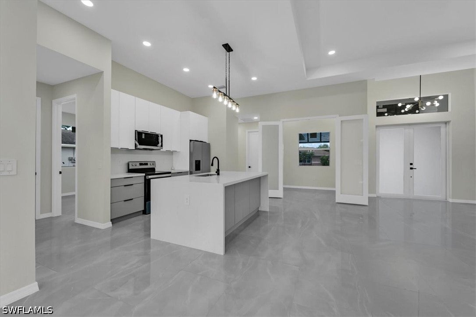
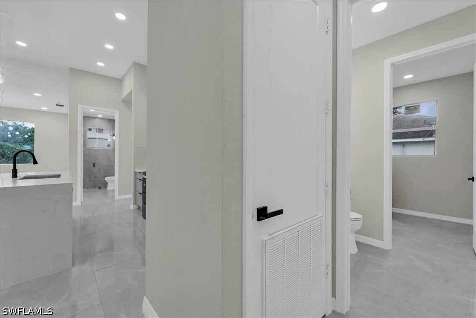
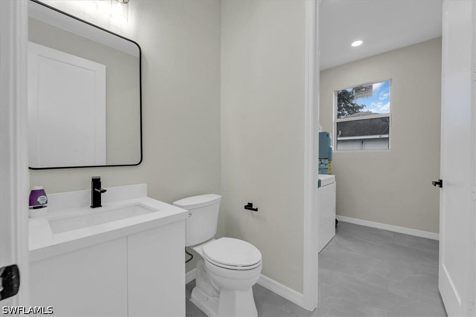
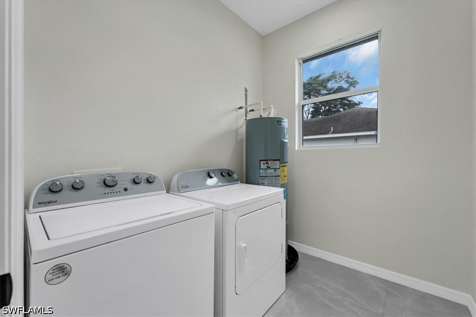
Brand-new, move-in-ready home on a spacious corner lot outside the Special Flood Hazard Area! This exceptional 2026 construction features 3 bedrooms plus a private den, 2.5 bathrooms, a 2-car garage, and 1,757 SF of living area. Experience stunning architectural details, including soaring ceilings up to 13'4", elegant tray ceilings, 8-foot interior doors, recessed lighting, and beautiful 24x48 porcelain tile throughout. The showstopping kitchen features an oversized waterfall quartz island with additional built-in front storage, full-height quartz backsplash, sleek handleless cabinets, and LG stainless steel appliances. The primary suite includes custom-organized his-and-hers closets and a luxurious bathroom with double vanity and frameless glass shower. Both full baths feature rainfall and handheld showerheads, built-in niches, and contemporary finishes. A private den with frosted-glass double doors provides an ideal home office. Built for Florida living with CBS construction, a hip roof with TAMKO shingles, impact-resistant windows and doors, and a Rheem 3.5-ton, 15.2 SEER2 A/C system. Enjoy a covered lanai with permitted connections for a future outdoor kitchen, a two-car garage with epoxy flake flooring, an advanced aerobic septic system, a private well with water treatment, four-zone irrigation, and beautiful landscaping. Located at Dauphine Ave S and Parkdale Blvd. Certificate of Occupancy issued October 2026. Premium finishes, thoughtful upgrades, and contemporary design throughout.
moreless
- Property type
- Single family
- Year built
- 2026
- Lot size
- 0.26 acres
- Garage
- 2 cars
- Price per sqft
- $205
- Listing ID
- 226041838
Show Full Details
Property Info
- Property Type
- Residential
- Property Subtype
- SingleFamilyResidence
- Year Built
- 2026
- Direction Faces
- West
- Neighborhood
- Mirror Lakes
- Lot Size (acres)
- 0.26
- New Construction
- Yes
- Contract Date
- 2026-11-17
- On Market Date
- 2026-11-17
Interior Features
- Interior Features
- Breakfast Bar, Built-In Features, Tray Ceiling(S), Entrance Foyer, Eat-In Kitchen, High Ceilings, Pantry, Walk-In Closet(S)
- Flooring
- Tile
- Laundry Features
- Washer Hookup, Inside
- Door Features
- French Doors
Appliances
- Appliances
- Oven, Cooktop, Dryer, Dishwasher, Electric Cooktop, Freezer, Disposal, Ice Maker, Microwave, Range, Refrigerator, Self Cleaning Oven, Warming Drawer, Washer, Water Purifier
Heating & Cooling
- Heating
- Central, Electric
- Cooling
- Central Air, Ceiling Fan(S), Electric
Exterior Features
- Exterior Features
- Awning(S)
- Patio & Porch Features
- Patio, Porch
- Construction Materials
- Block, Concrete, Stucco
- Roof
- Shingle
- Pool Features
- Outdoor Pool
Features & Amenities
- Garage Spaces
- 2.0
- Garage
- Yes
- Attached Garage
- Yes
- Parking Features
- Attached, Garage, Garage Door Opener
- Security Features
- Smoke Detector(S)
- Lot Features
- Corner Lot, Rectangular Lot
Utilities
- Utilities
- Cable Available
- Sewer
- Septic Tank
Taxes
- Annual Tax Amount
- $532
- Tax Year
- $2,026
- Legal Description
- LEHIGH ACRES UNIT 13
Data freshness
- SURF LOCAL last checked
- Nov 21, 2026, 3:36 PM EST
Location
Approximate location, shown from the displayed address.
Similar homes nearby
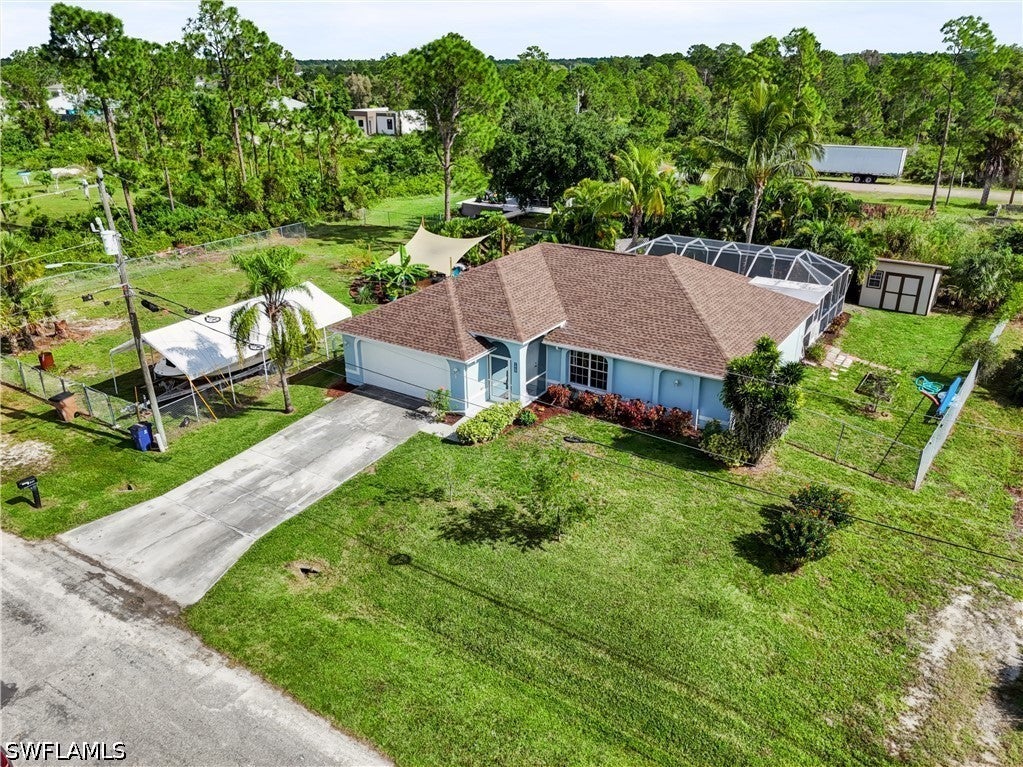
- $339,000841 Harnes Ave S, Lehigh Acres, FL 339743 Beds2 Baths1,479 sqftListing courtesy of Waterfront Realty Group Inc · Data courtesy of: Florida Gulf Coast Multiple Listing Service
 Active
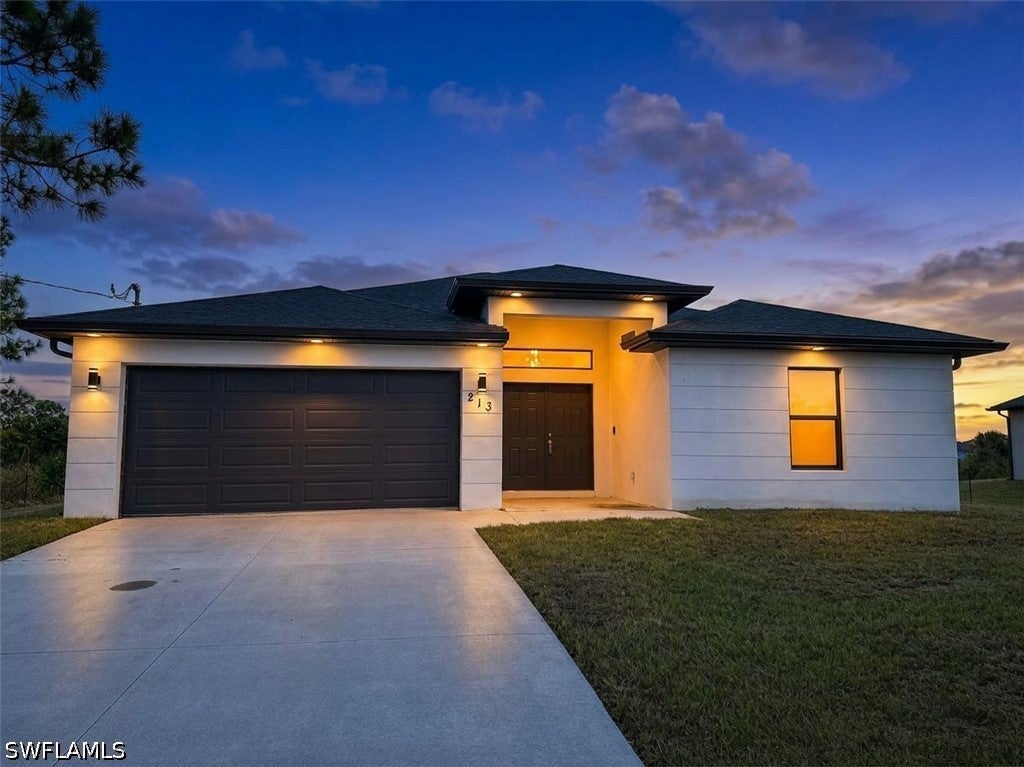
- $360,000213 Irving Ave, Lehigh Acres, FL 339363 Beds2 Baths1,782 sqftListing courtesy of HOMEADVANTAGE · Data courtesy of: Florida Gulf Coast Multiple Listing Service
 Active
- $292,000936 Marilyn Ave S, Lehigh Acres, FL 339744 Beds2 Baths1,577 sqftListing courtesy of Starlink Realty, Inc · Data courtesy of: Florida Gulf Coast Multiple Listing Service
 Active
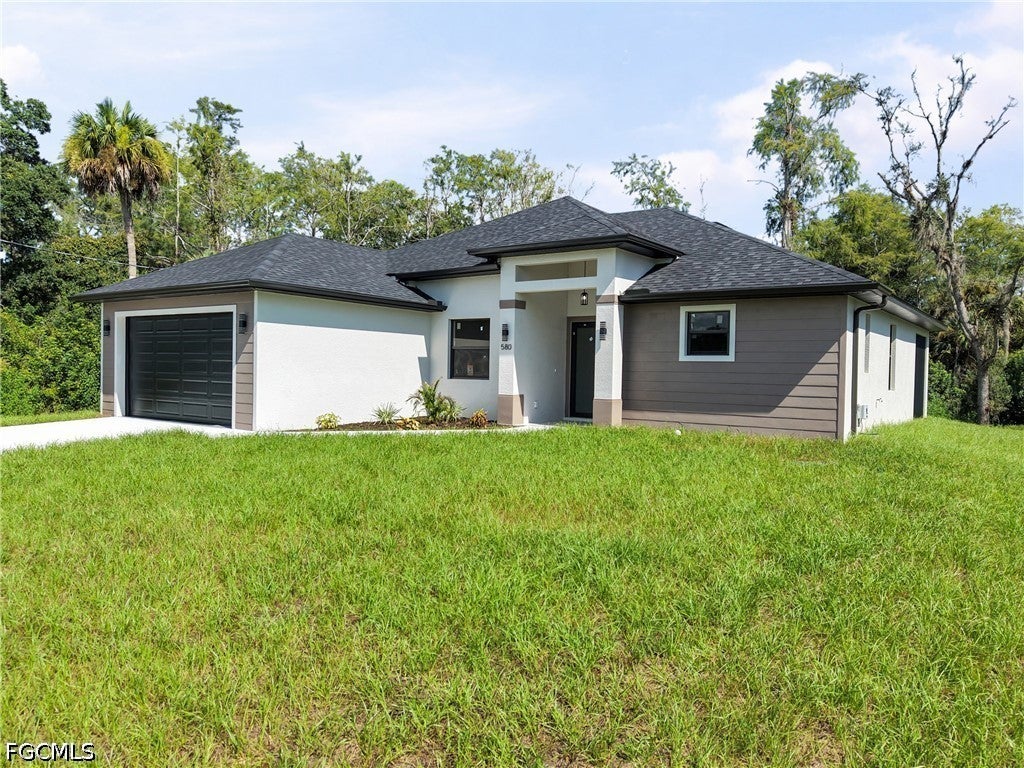
- $330,000580 Woodview Dr, Lehigh Acres, FL 339724 Beds2 Baths1,759 sqftListing courtesy of Icon Real Estate and Associate · Data courtesy of: Florida Gulf Coast Multiple Listing Service
 Active
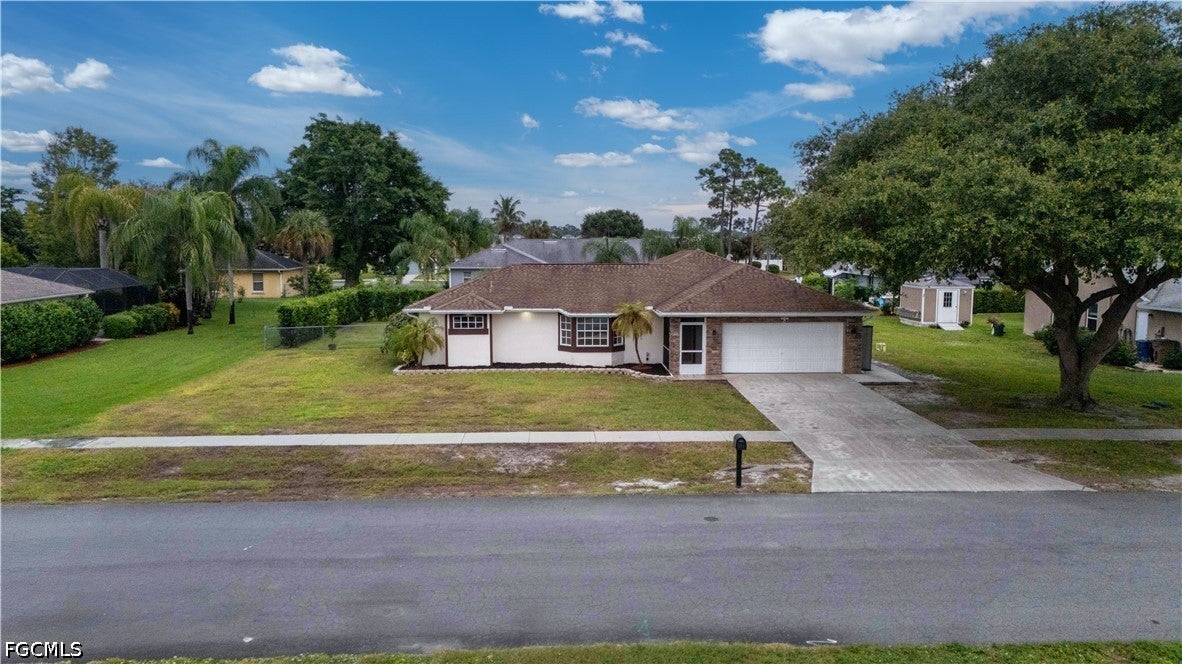
- $345,000271 Justene Cir, Lehigh Acres, FL 339363 Beds2 Baths1,620 sqftListing courtesy of RE/MAX Trend · Data courtesy of: Florida Gulf Coast Multiple Listing Service
 Active
- $309,9983417 18th St W, Lehigh Acres, FL 339713 Beds2 Baths1,630 sqftListing courtesy of 305 International Realty, LLC. · Data courtesy of: Florida Gulf Coast Multiple Listing Service
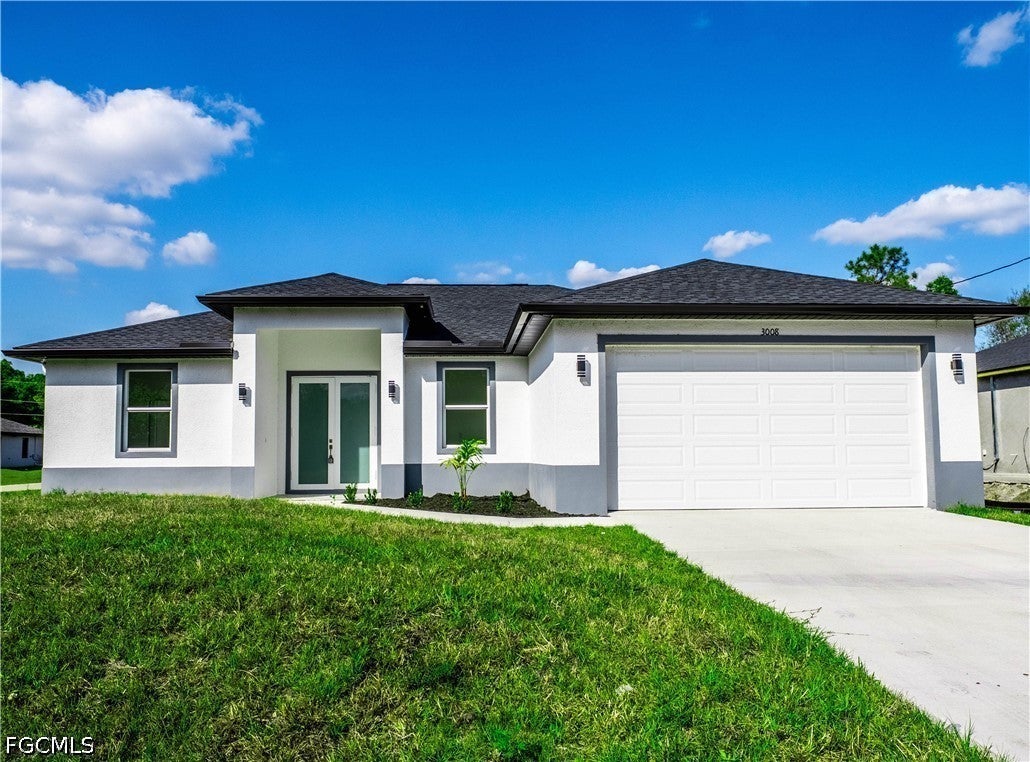 Active
- $369,900904 Grant Ave, Lehigh Acres, FL 339724 Beds2 Baths1,630 sqftListing courtesy of A Plus Realty · Data courtesy of: Florida Gulf Coast Multiple Listing Service
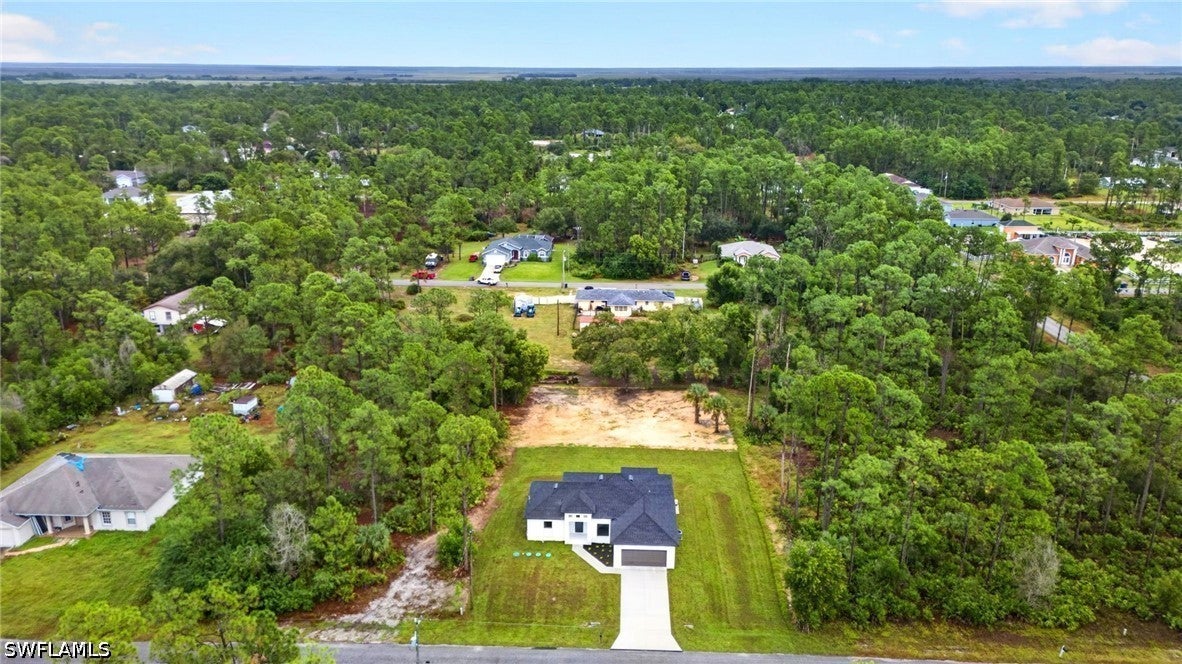 Active
- $339,9003907 Sunset Rd, Lehigh Acres, FL 339714 Beds3 Baths1,492 sqftListing courtesy of Marzucco Real Estate · Data courtesy of: Florida Gulf Coast Multiple Listing Service
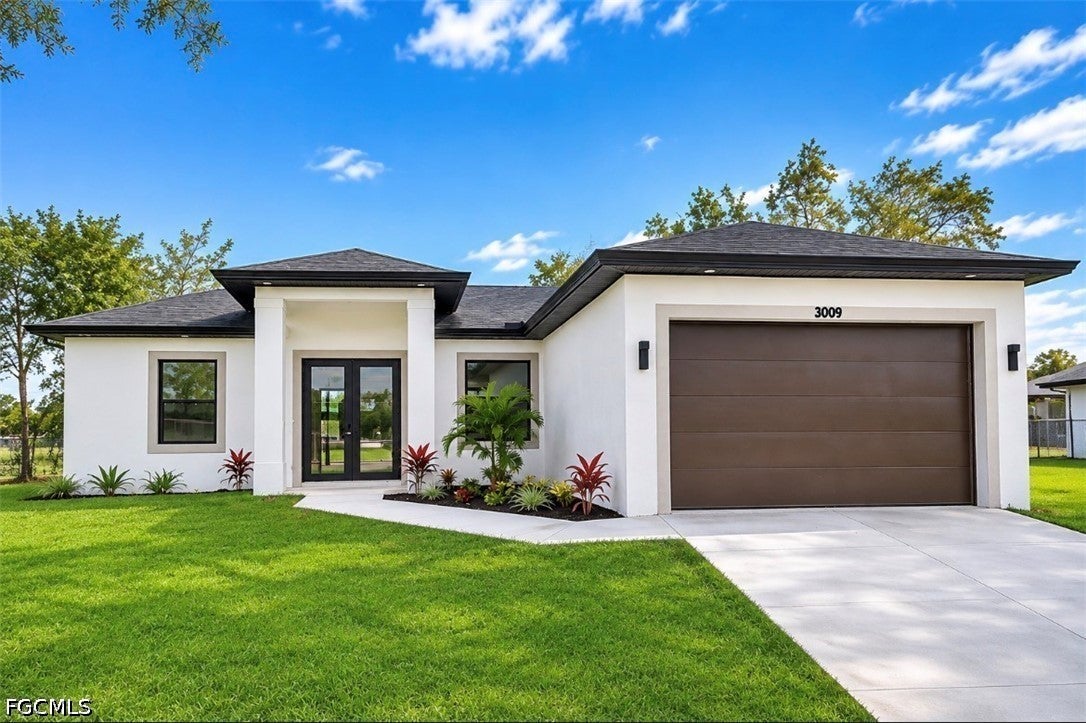 Active
What Sold Nearby
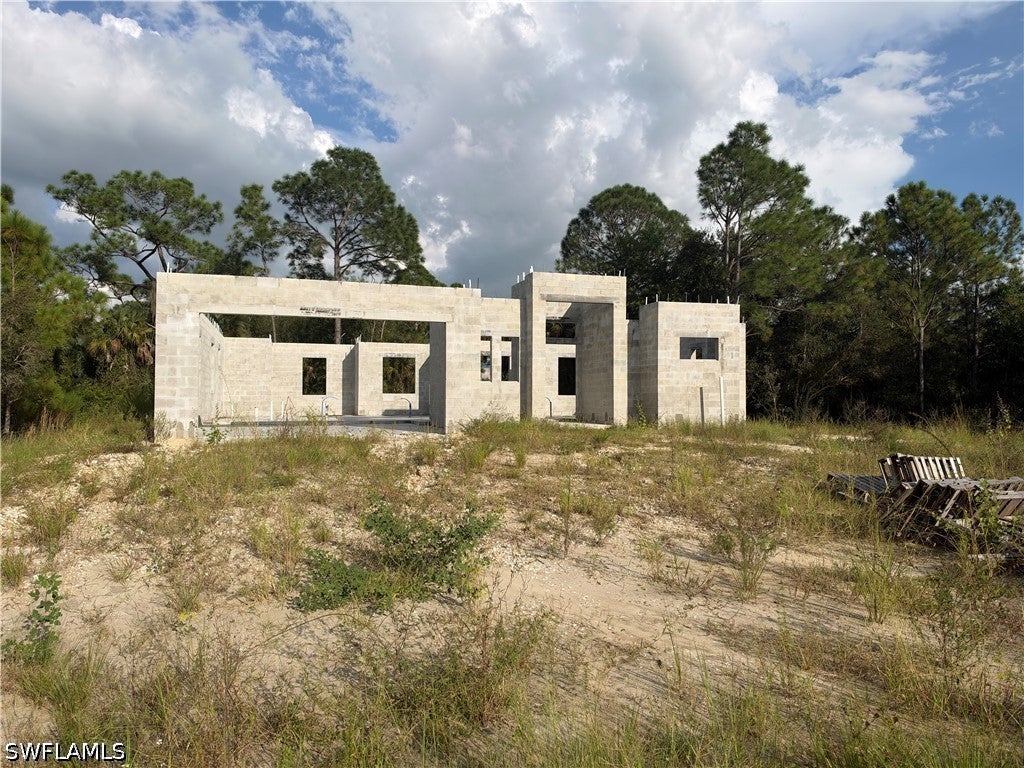 $85,000515 Edward Hall Ave SLehigh Acres, FL · Sold 2026-10-31
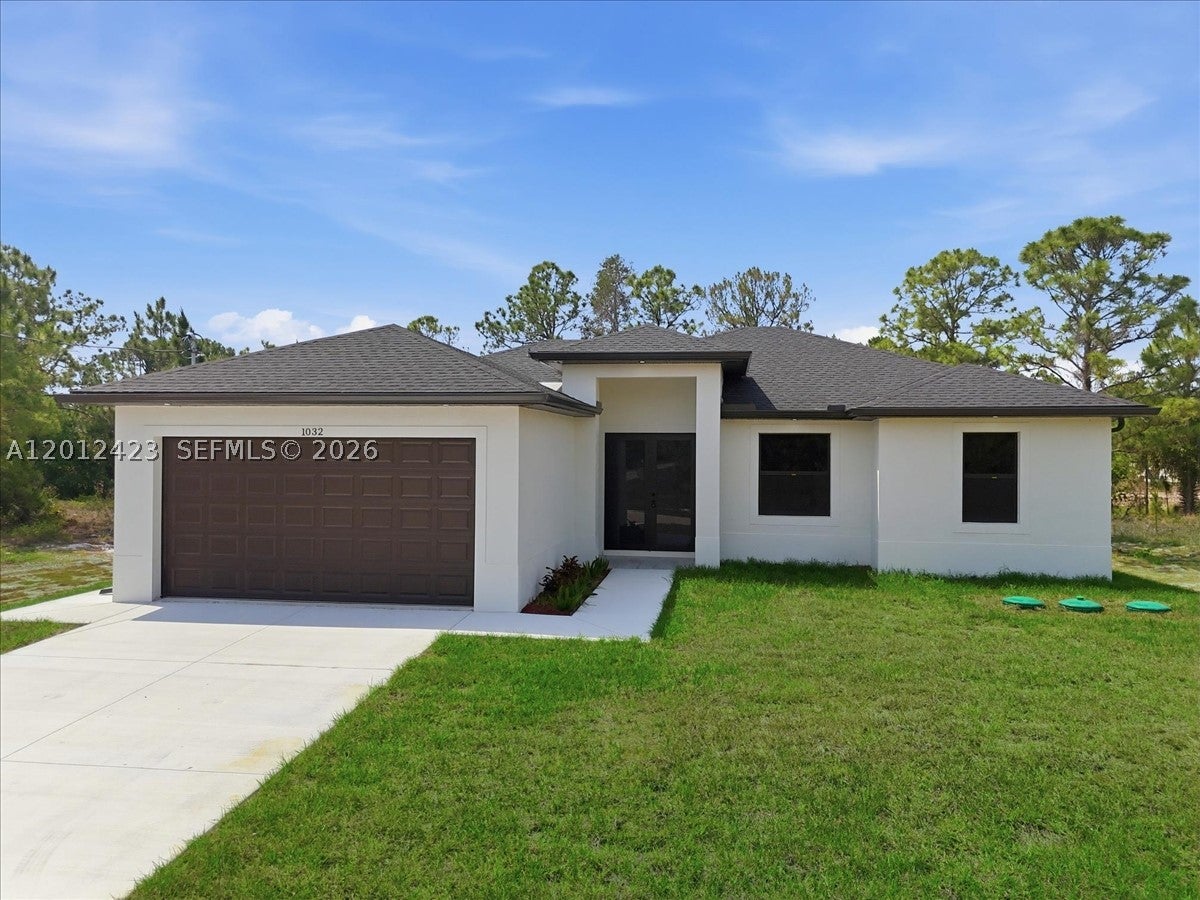 $308,0001032 Candlelight DrOther, FL · Sold 2026-10-30
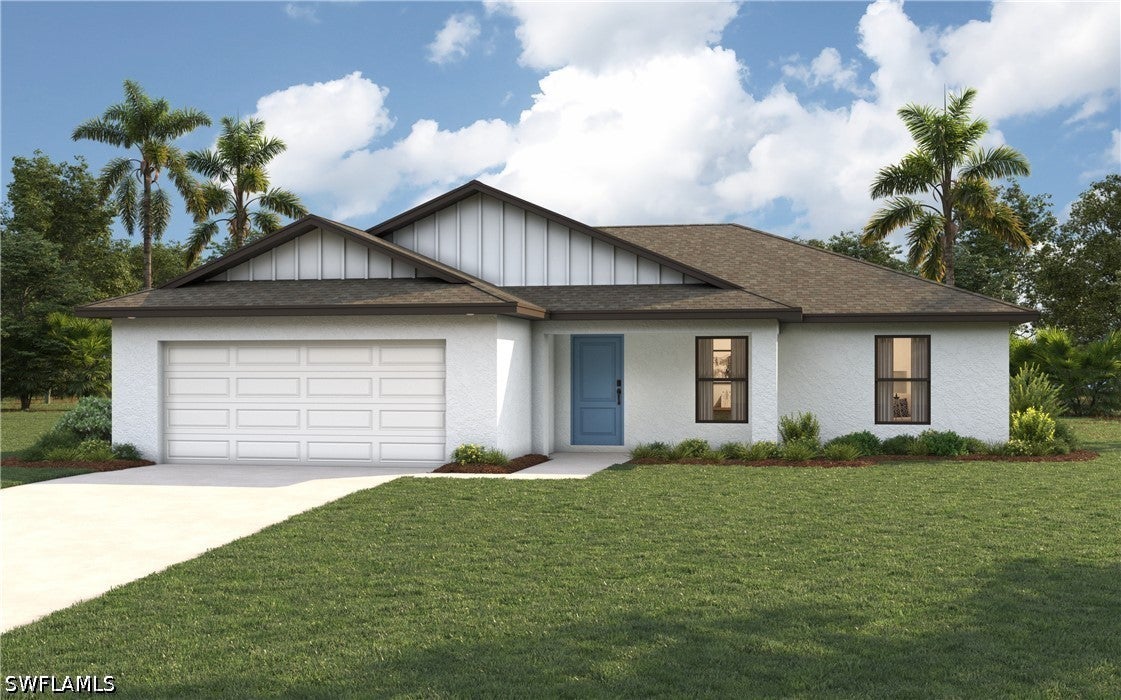 $278,500839 Vance St ELehigh Acres, FL · Sold 2026-10-30
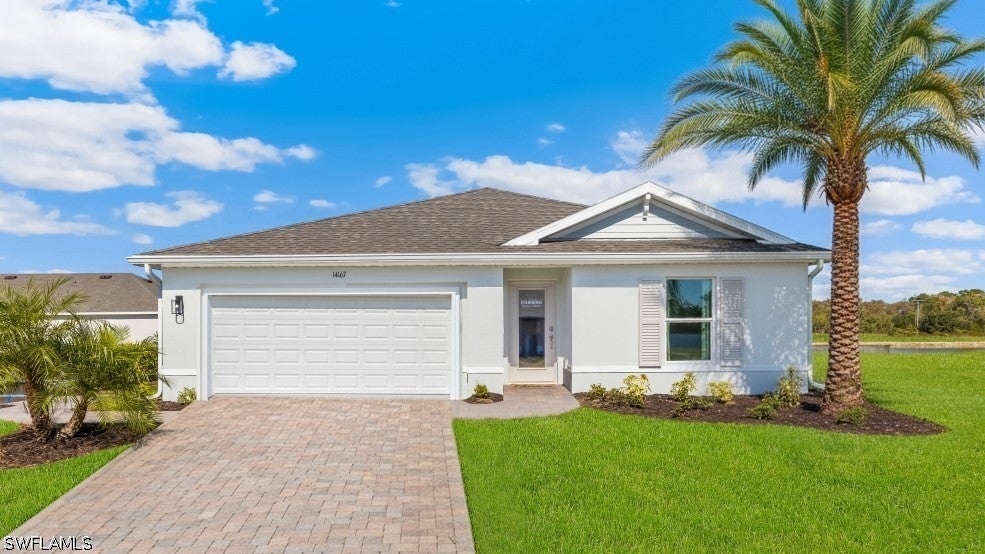 $294,000717 Bahama Ave SLehigh Acres, FL · Sold 2026-10-30
 $270,000717 Fleming Ave SLehigh Acres, FL · Sold 2026-10-30
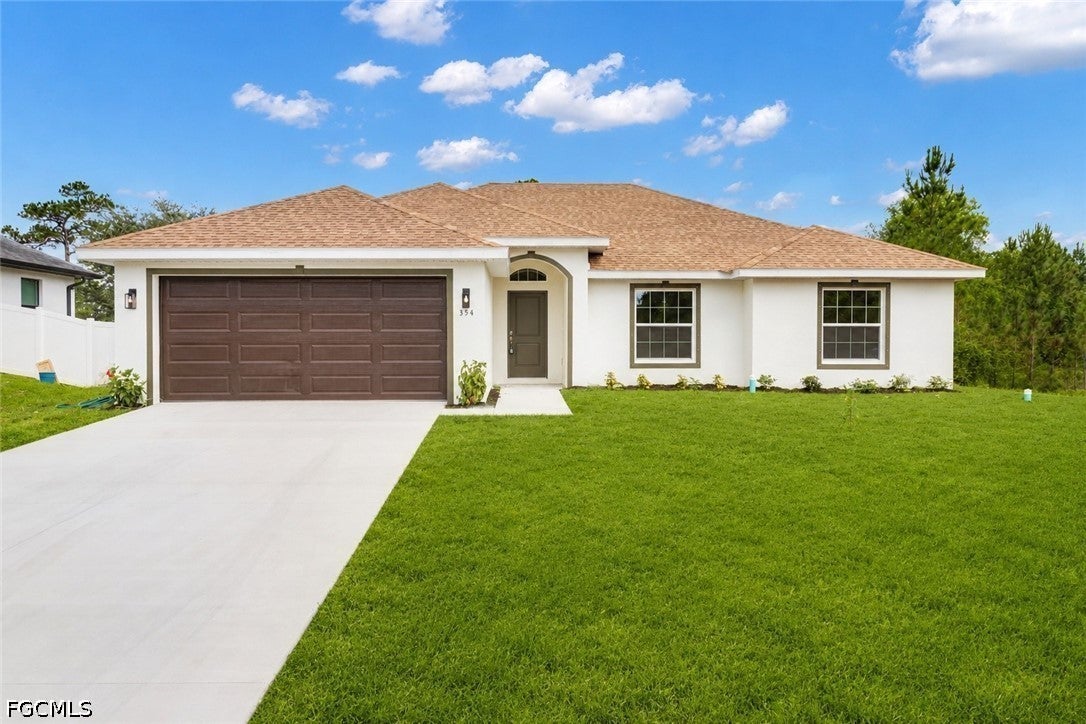 $310,000819 Coffield AveLehigh Acres, FL · Sold 2026-10-30
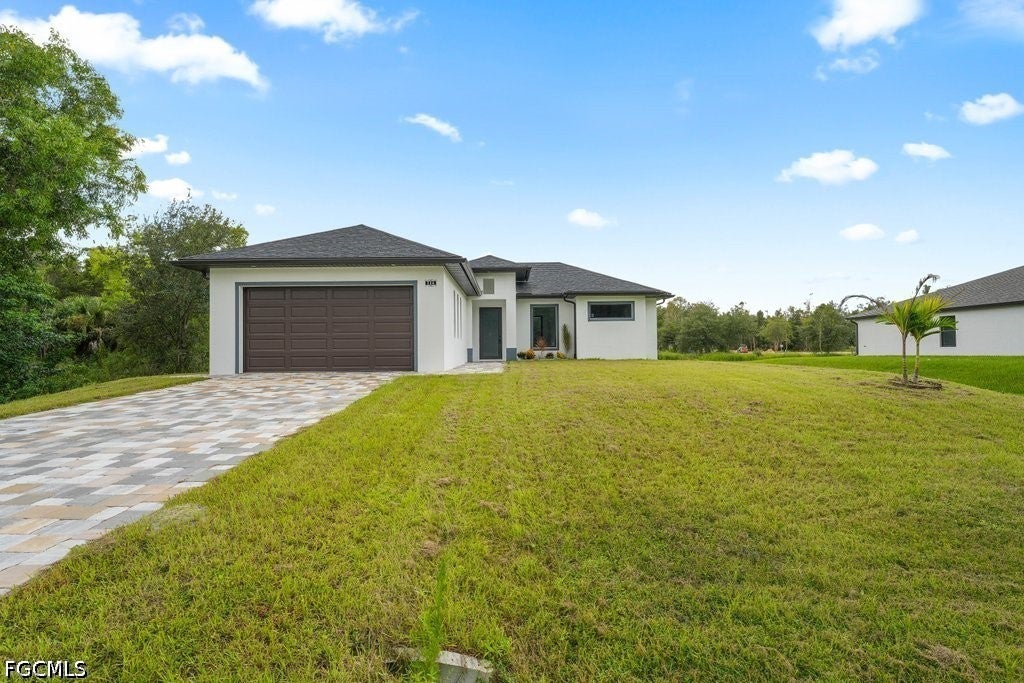 $295,000724 Kari CirLehigh Acres, FL · Sold 2026-10-29
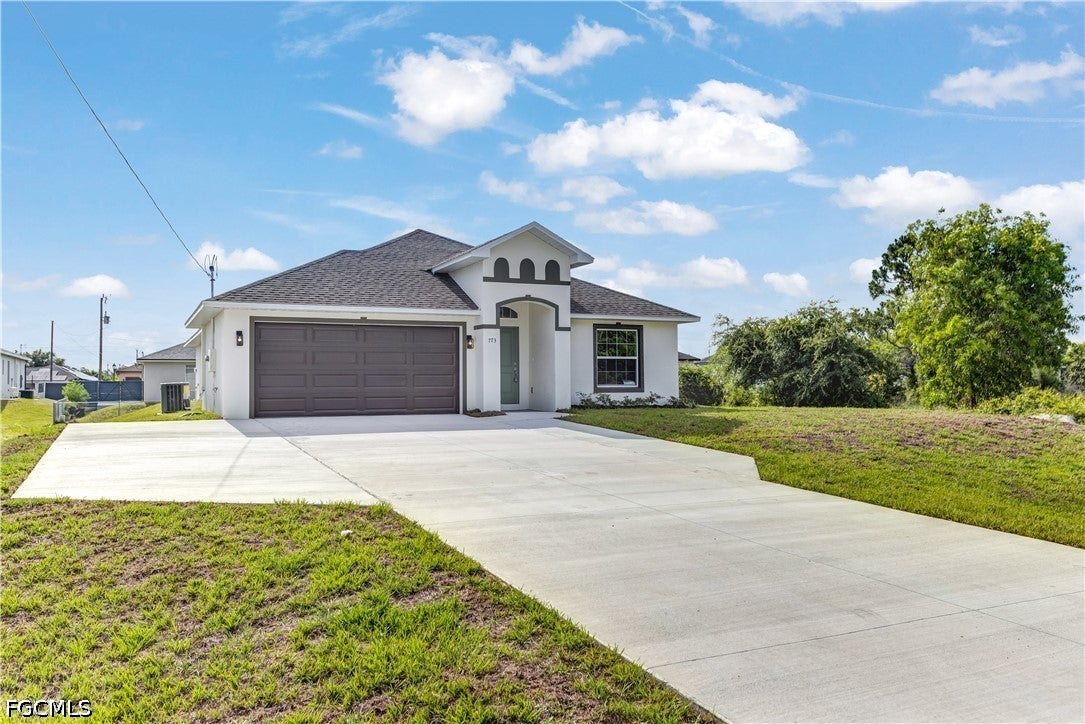 $308,000773 Bell Blvd SLehigh Acres, FL · Sold 2026-10-28
Flood
Flood zone X · Minimal flood risk
What's Nearby
Schools
- Mirror Lakes Elementary SchoolManhattan Street East, Lehigh Acres, FL 33936, United States of America0.9 mi
- East Lee County High SchoolMotel Street, Lehigh Acres, FL 33974, United States of America1.2 mi
Weather
- Fri
 78°/70°
- Sat
 77°/68°
- Sun80°/66°
- Mon
 76°/61°
- Tue75°/64°
More homes in Lehigh Acres
Homes for sale near Lehigh Acres
Data courtesy of: Florida Gulf Coast Multiple Listing ServiceDisclaimers and data details

IDX information is provided exclusively for personal, non-commercial use, and may not be used for any purpose other than to identify prospective properties consumers may be interested in purchasing. Information is deemed reliable but not guaranteed. The listing broker’s offer of compensation is made only to participants of the MLS where the listing is filed.

Continental Real Estate Group, Inc
Broker: Derek Eisenberg
Listing last updated: Nov 17, 2026, 5:57 PM EST. SURF LOCAL last checked: Nov 21, 2026, 3:36 PM EST.