
 Active
532 Raintree St E
Lehigh Acres, FL 33974 · Single family
$299,900
Listing courtesy of Kyle Thompson, Keller Williams Elite Realty
- 3 Beds
- 2 Baths
- 1,515 sqft
Cynthia's Insights On This Property
- Last recorded sale: $14,800 in December 2025
- Typical sale in 33974 over the last year: $249,400, $197 per sq ft
- Owners in 33974 stay about 5 years; 12% of homes changed hands last year


📊 Price Pulse
What would you pay for this place?
Sale prices come from county public records, not MLS data.Listing agent
Contact
Send a message and we'll pass it to the listing agent. Nothing is sent until you ask.
About this home
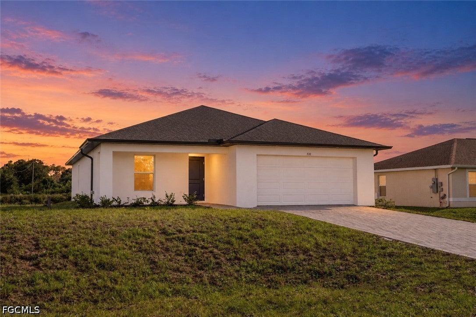
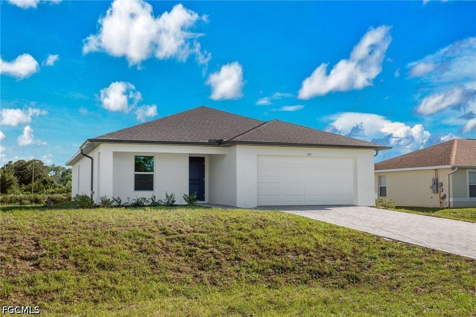
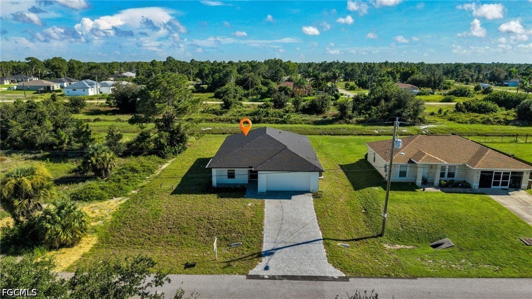
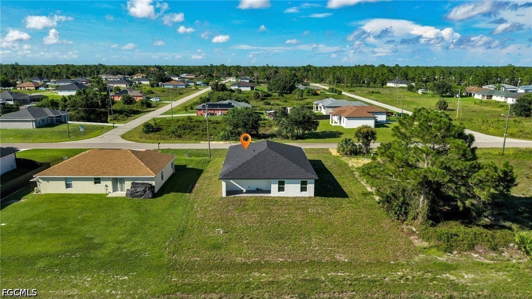
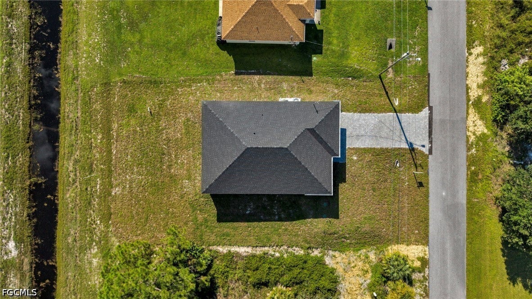
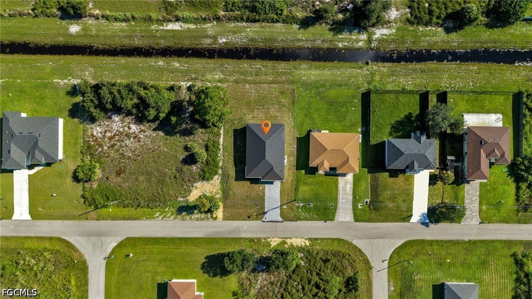
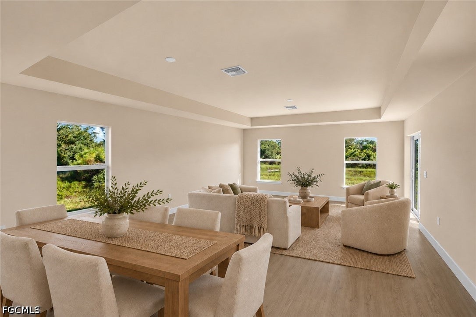
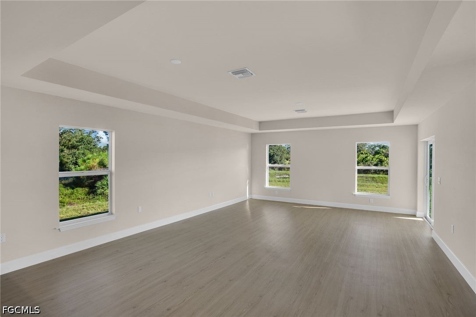
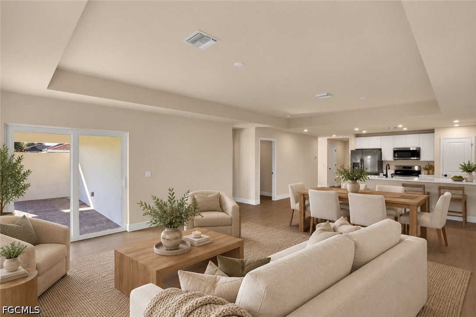
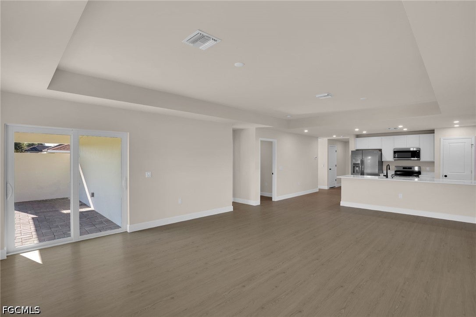
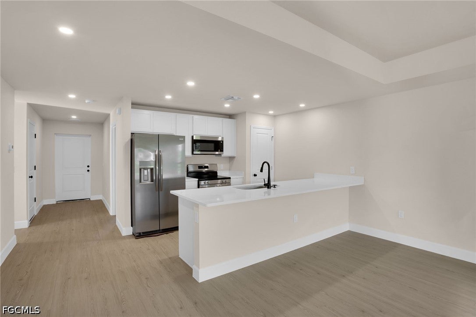
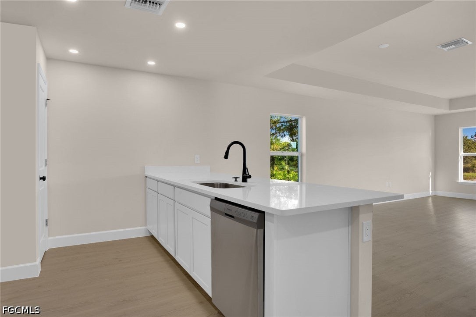
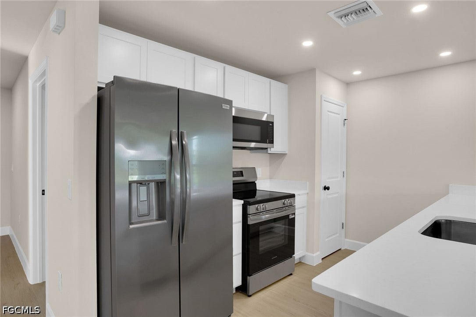
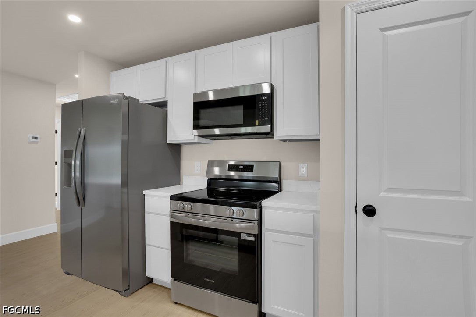
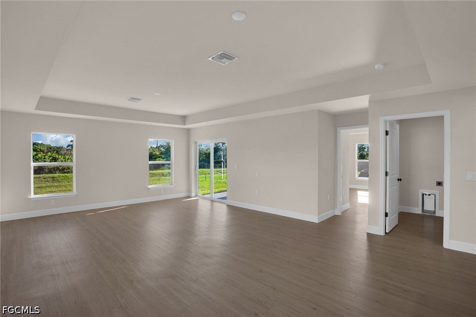
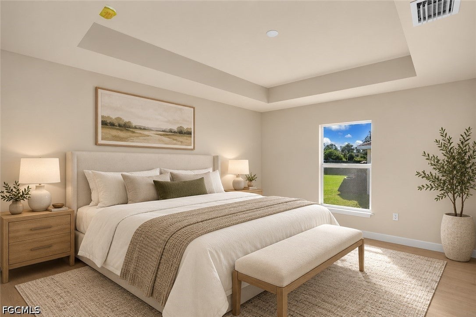
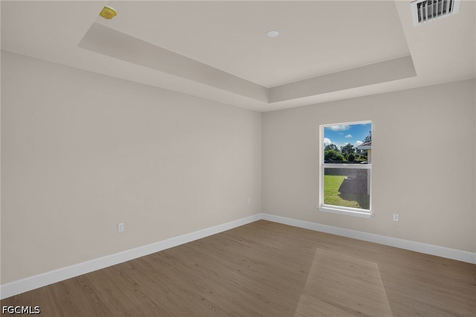
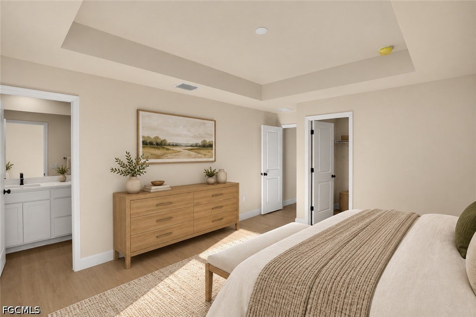
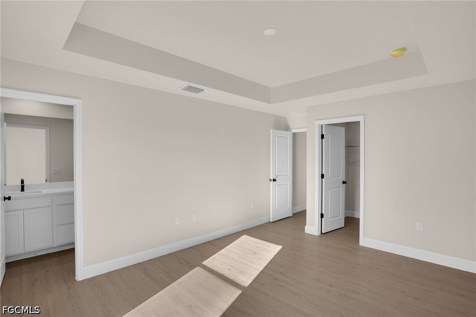
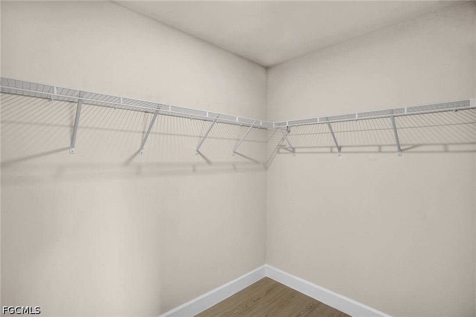
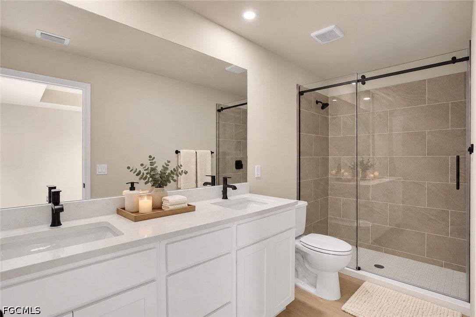
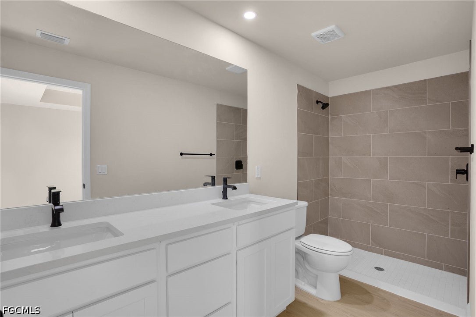
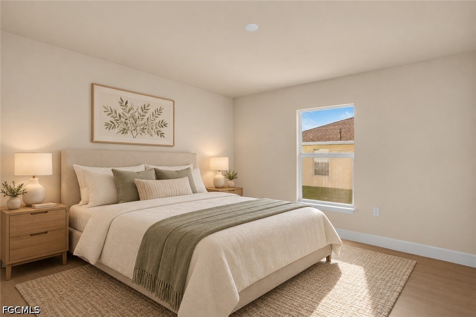
WELCOME TO PARADISE! This stunning new construction home perfectly blends luxury, style, and energy efficiency in one incredible package! Situated in a NO FLOOD ZONE, this beautifully designed residence offers the modern Florida lifestyle buyers are searching for. From the moment you arrive, you’ll be impressed by the upscale curb appeal featuring a paver driveway, professional landscaping, and durable steel-reinforced concrete block construction with impact-resistant windows and doors for added peace of mind. Inside, the bright open-concept floor plan showcases luxury wood-plank vinyl flooring, soaring 9-foot tray ceilings, designer finishes, and abundant natural light throughout. The gourmet kitchen is a true showstopper with full wood shaker cabinetry, gorgeous quartz countertops, stainless steel appliances, undermount sink, and sleek modern fixtures—perfect for entertaining! The spacious primary suite offers a spa-inspired retreat with a beautifully tiled walk-in shower, porcelain undermount sinks, matt black finishes, and elegant touches throughout the bathrooms. Built for comfort and efficiency, this home includes a high-efficiency 15.2 SEER A/C system, R-30 attic insulation, 50-gallon energy-efficient water heater, flush-mount LED lighting, Wi-Fi-enabled garage door opener, interior cable/data prewiring, and more! Close to 82 allowing easy commute to Shopping, Entertainment, RSW, Jet Blue Stadium, and much more. Even better, this home comes backed by a 1-year builder warranty, 7-year structural warranty plus PREFERRED LENDER INCENTIVES WITH UNBEATABLE FINANCING OPPORTUNITIES.
moreless
- Property type
- Single family
- Year built
- 2026
- Garage
- 2 cars
- On market
- 106 days
- Price per sqft
- $198
- Listing ID
- 2026031159
Show Full Details
Property Info
- Property Type
- Residential
- Property Subtype
- SingleFamilyResidence
- Year Built
- 2026
- Stories
- 1
- Direction Faces
- North
- Neighborhood
- Parkdale
- Lot Size (acres)
- 0.2368
- New Construction
- Yes
- Contract Date
- 2026-07-24
- On Market Date
- 2026-07-24
- Cumulative Days on Market
- 110
Interior Features
- Interior Features
- Breakfast Bar, Tray Ceiling(S), High Ceilings, Pantry
- Flooring
- Vinyl
- Laundry Features
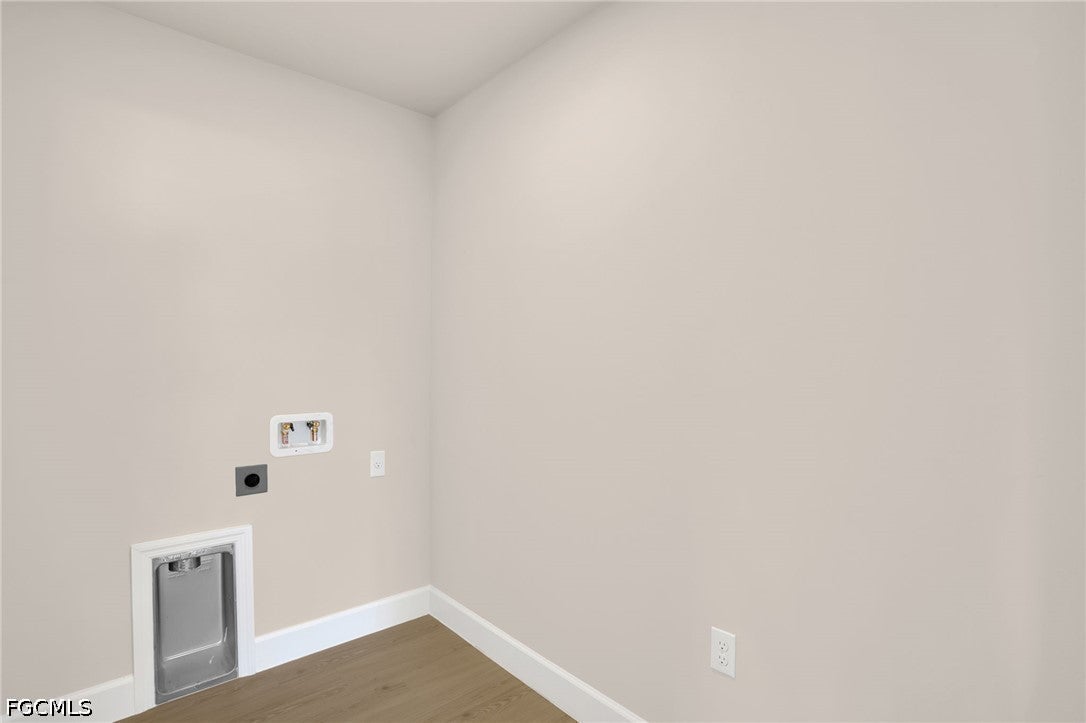
- Washer Hookup, Inside
Appliances
- Appliances
- Dishwasher, Ice Maker, Microwave, Range, Refrigerator
Heating & Cooling
- Heating
- Central, Electric
- Cooling
- Central Air, Ceiling Fan(S), Electric
Exterior Features
- Exterior Features
- Other
- Patio & Porch Features
- Patio, Porch
- Construction Materials
- Block, Concrete, Stucco
- Roof
- Shingle
- Pool Features
- Outdoor Pool
Features & Amenities
- Garage Spaces
- 2.0
- Garage
- Yes
- Attached Garage
- Yes
- Parking Features
- Attached, Garage, Garage Door Opener
- Security Features
- Smoke Detector(S)
- Lot Features
- Rectangular Lot
Community/Association
- HOA Phone
- $0
Utilities
- Utilities
- Cable Available
- Sewer
- Septic Tank
- Water Source
- Well
Taxes
- Annual Tax Amount
- $385
- Tax Year
- $2,025
- Legal Description
- LEHIGH ACRES UNIT 6
Other
- Derived Previous List Price
- $299,999
Data freshness
- SURF LOCAL last checked
- Nov 21, 2026, 6:00 AM EST
Location
Approximate location, shown from the displayed address.
Similar homes nearby
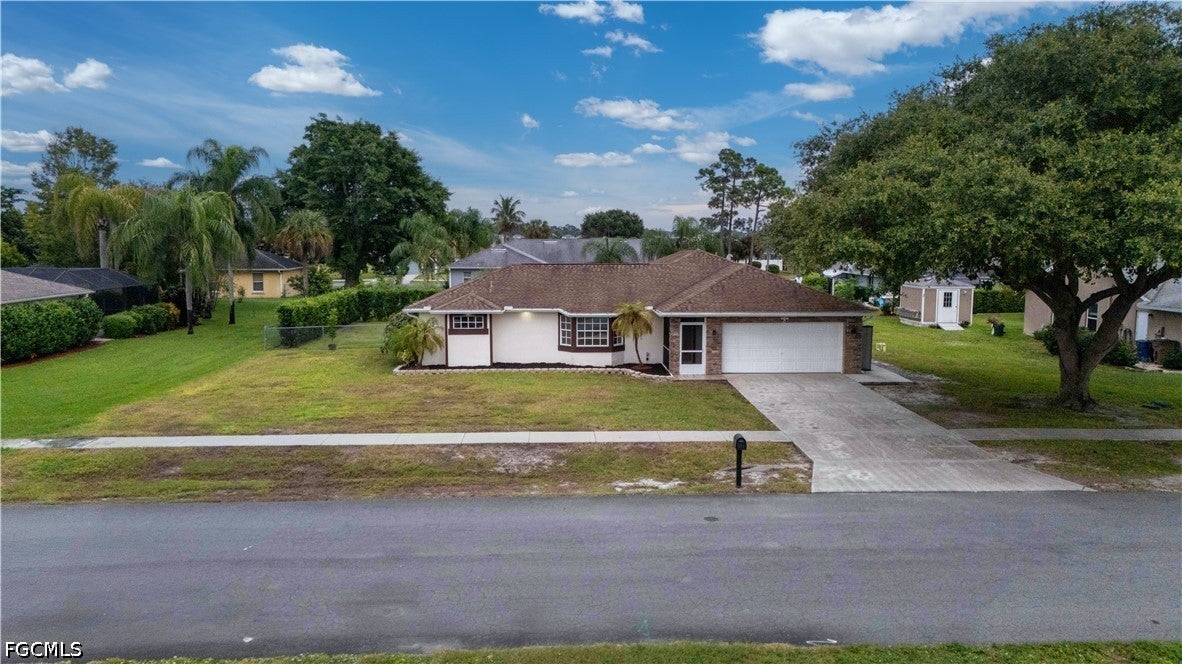
- $345,000271 Justene Cir, Lehigh Acres, FL 339363 Beds2 Baths1,620 sqftListing courtesy of RE/MAX Trend · Data courtesy of: Florida Gulf Coast Multiple Listing Service
 Active
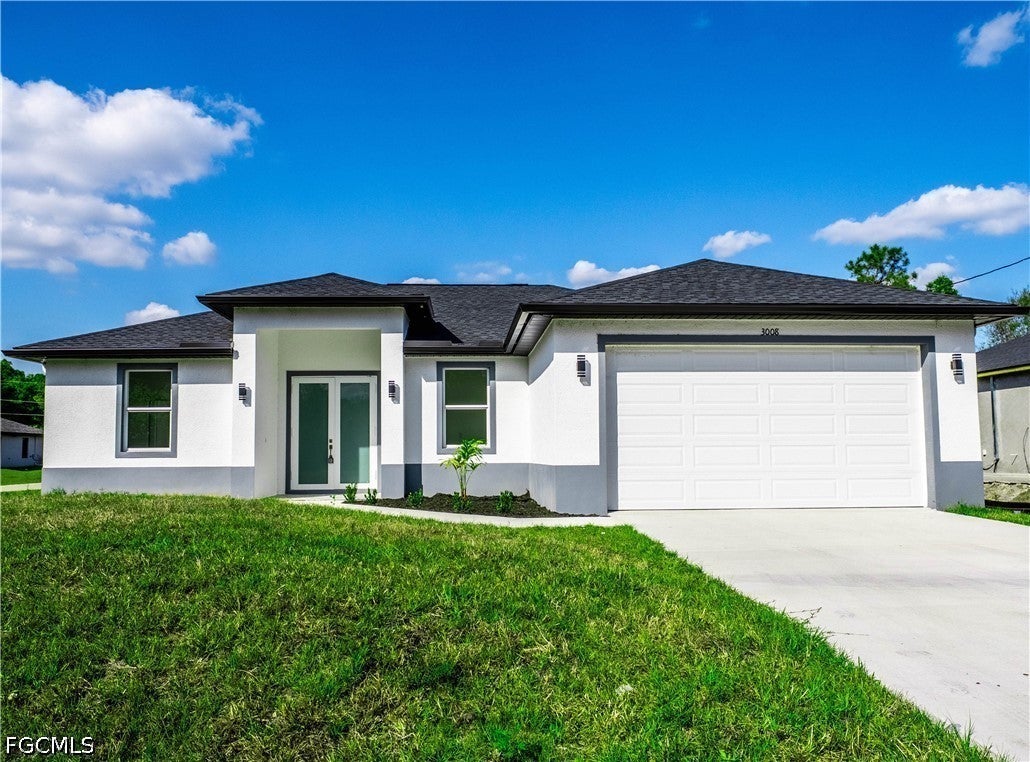
- $309,9983417 18th St W, Lehigh Acres, FL 339713 Beds2 Baths1,630 sqftListing courtesy of 305 International Realty, LLC. · Data courtesy of: Florida Gulf Coast Multiple Listing Service
 Active
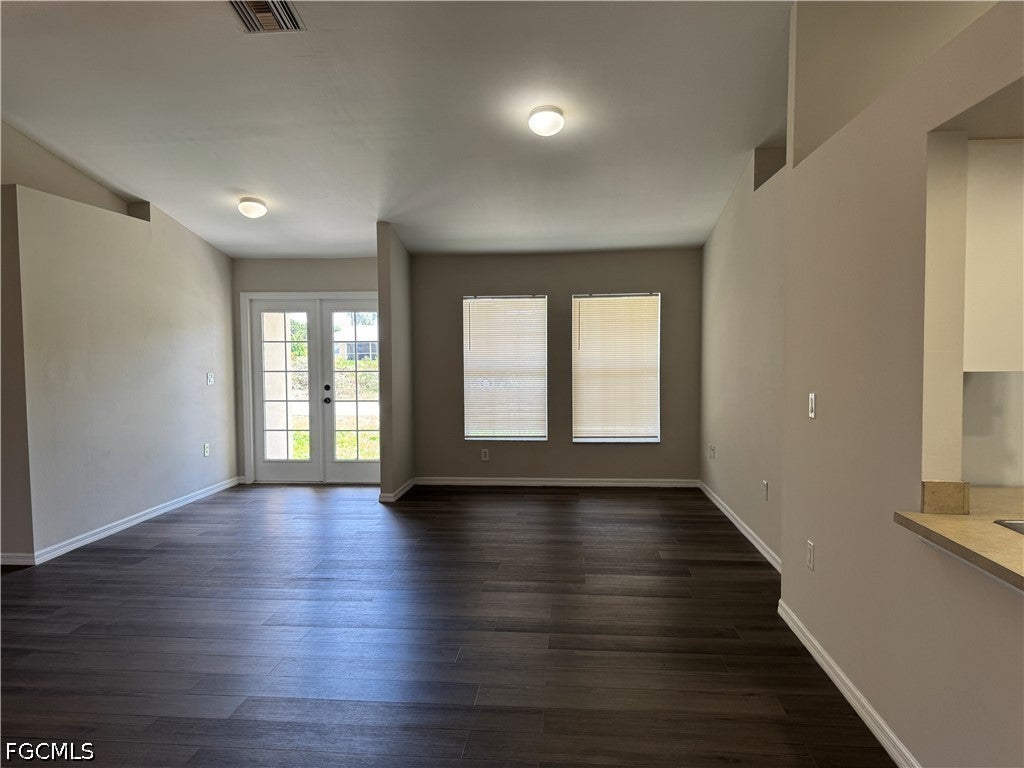
- $249,000734 Gaylord Ave S, Lehigh Acres, FL 339743 Beds2 Baths1,427 sqftListing courtesy of Precision Realty Services Inc · Data courtesy of: Florida Gulf Coast Multiple Listing Service
 Active
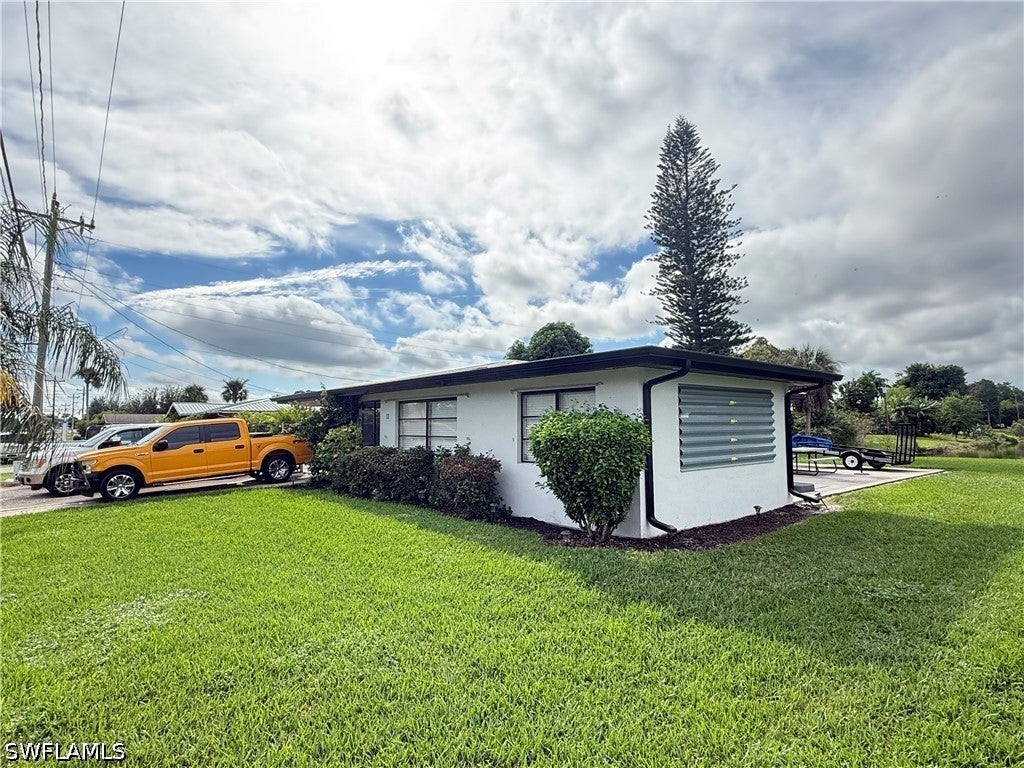
- $274,90011 Maple Ave N, Lehigh Acres, FL 339362 Beds3 Baths926 sqftListing courtesy of Saggio Realty, Inc · Data courtesy of: Florida Gulf Coast Multiple Listing Service
 Active
- $339,9003907 Sunset Rd, Lehigh Acres, FL 339714 Beds3 Baths1,492 sqftListing courtesy of Marzucco Real Estate · Data courtesy of: Florida Gulf Coast Multiple Listing Service
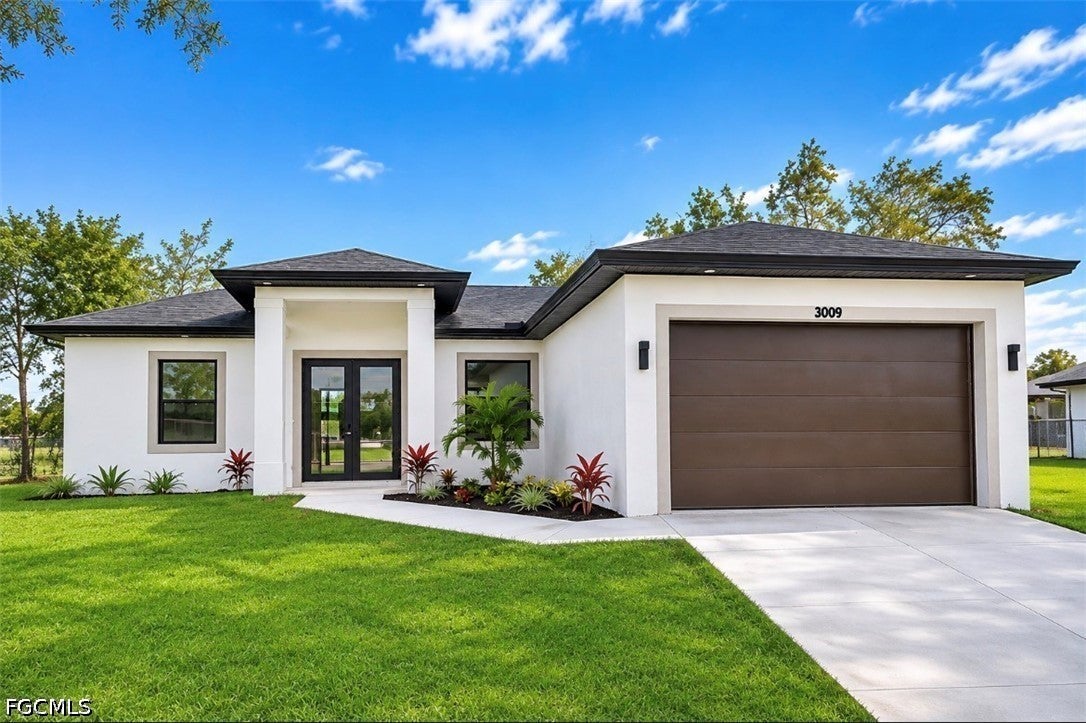 Active
- $339,9005907 Connie Ave N, Lehigh Acres, FL 339713 Beds3 Baths1,611 sqftListing courtesy of Realty World-C Bagans 1st · Data courtesy of: Florida Gulf Coast Multiple Listing Service
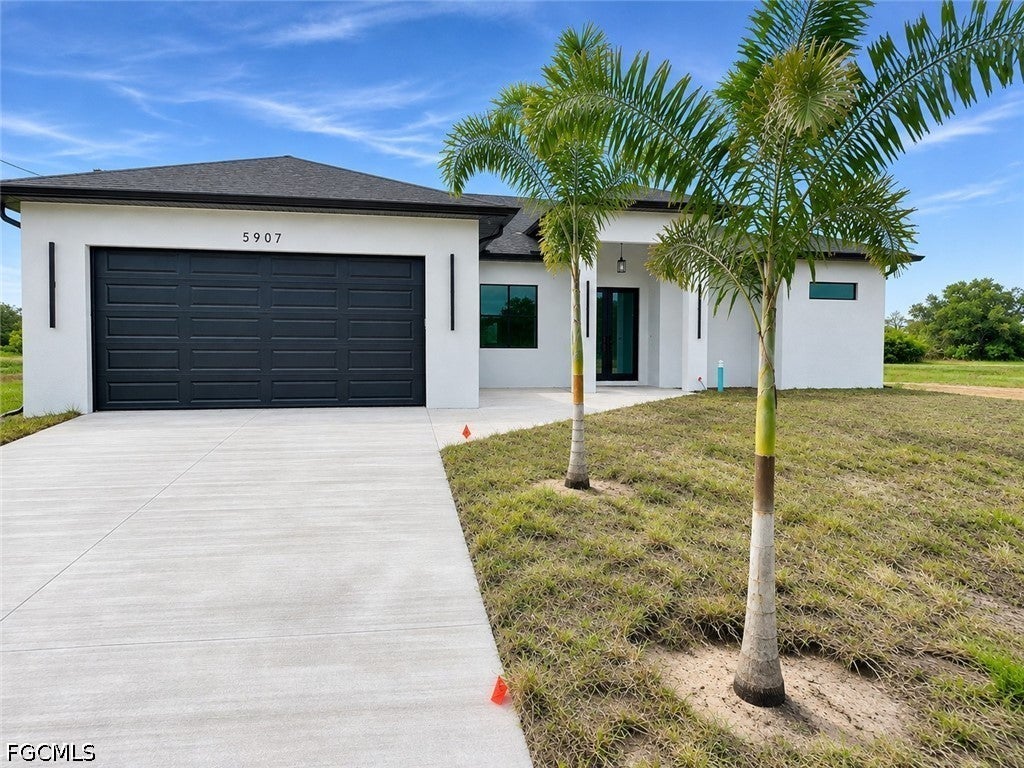 Active
- $264,900711 Roma Ave, Lehigh Acres, FL 339743 Beds2 Baths1,060 sqftListing courtesy of MGR Realty Services, Inc. · Data courtesy of: BeachesMLS
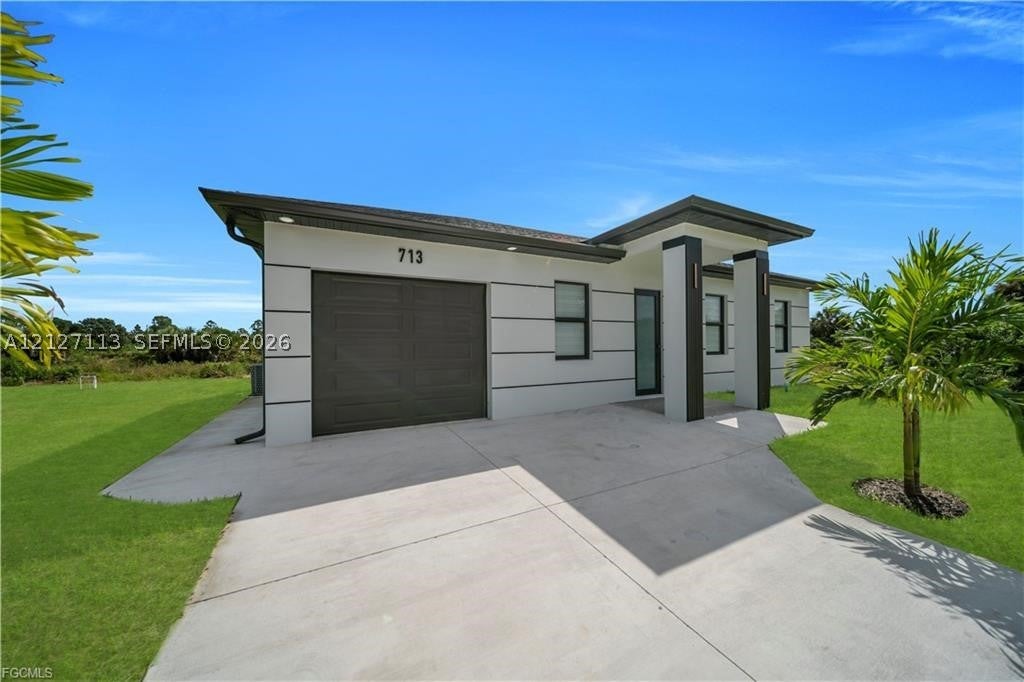 Active
- $264,900711 Roma Ave S, Lehigh Acres, FL 339743 Beds2 Baths1,060 sqftListing courtesy of MGR Realty Services, Inc. · Data courtesy of: Florida Gulf Coast Multiple Listing Service
 Active
What Sold Nearby
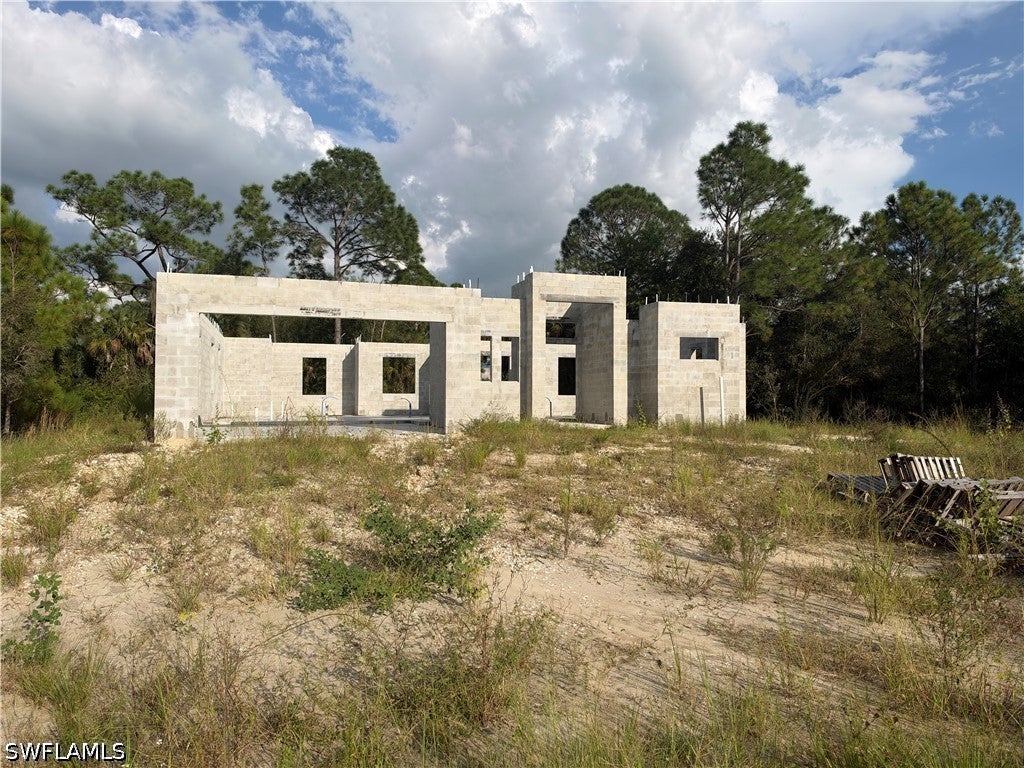 $85,000515 Edward Hall Ave SLehigh Acres, FL · Sold 2026-10-31
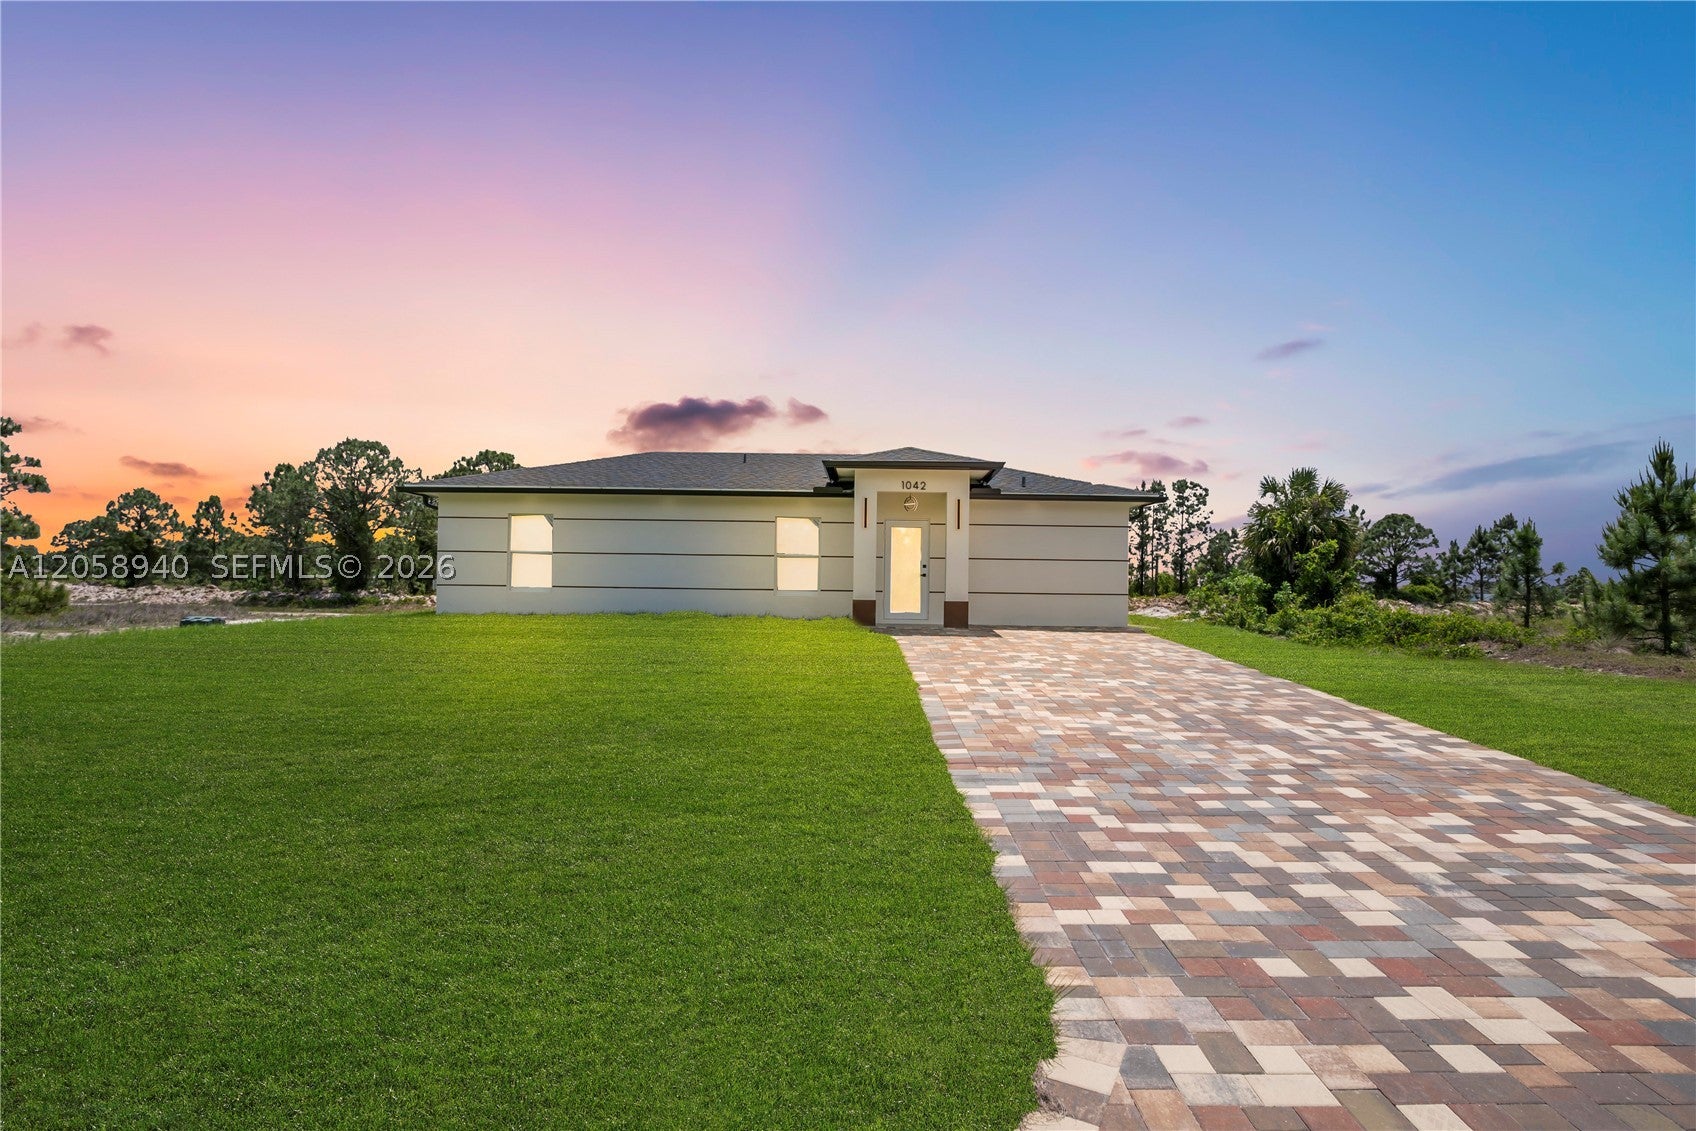 $235,0001042 Darlington StOther, FL · Sold 2026-10-30
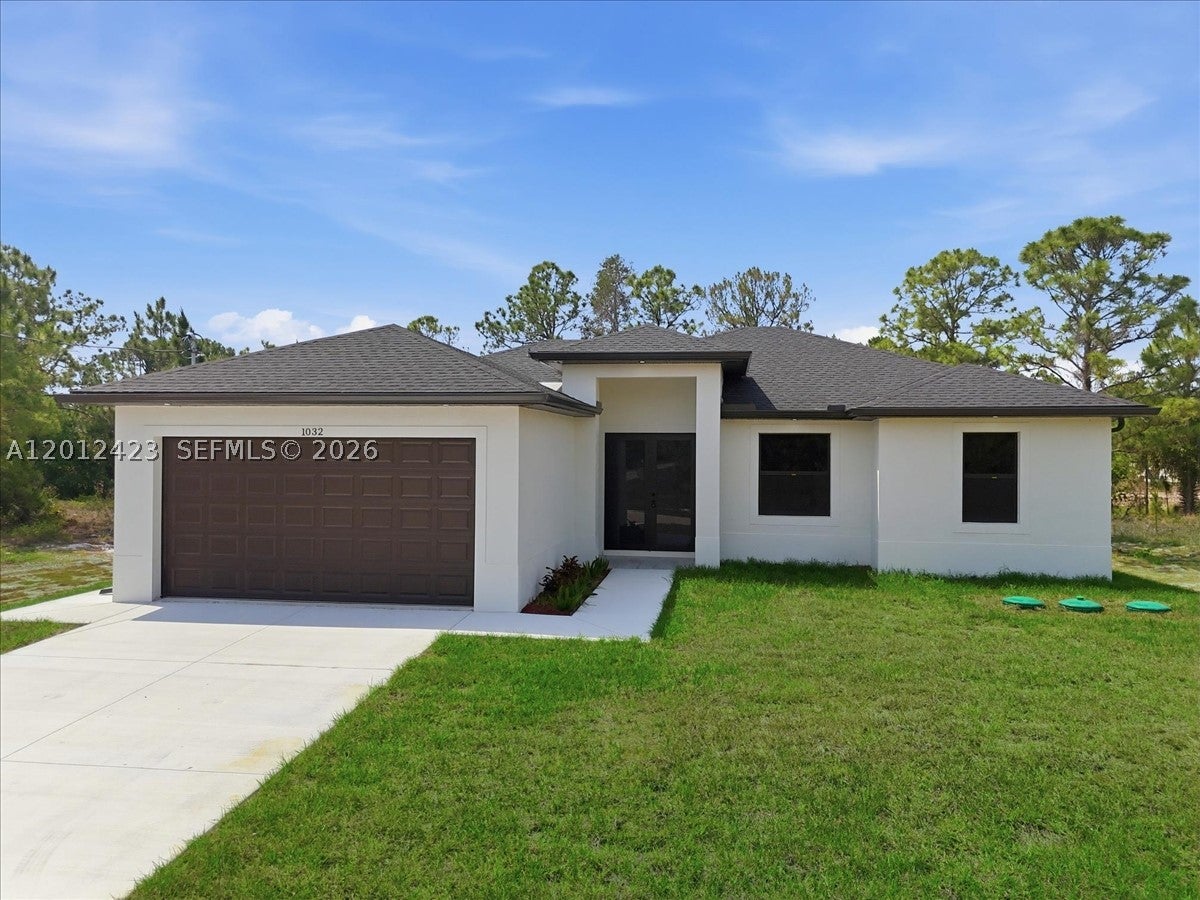 $308,0001032 Candlelight DrOther, FL · Sold 2026-10-30
 $278,500839 Vance St ELehigh Acres, FL · Sold 2026-10-30
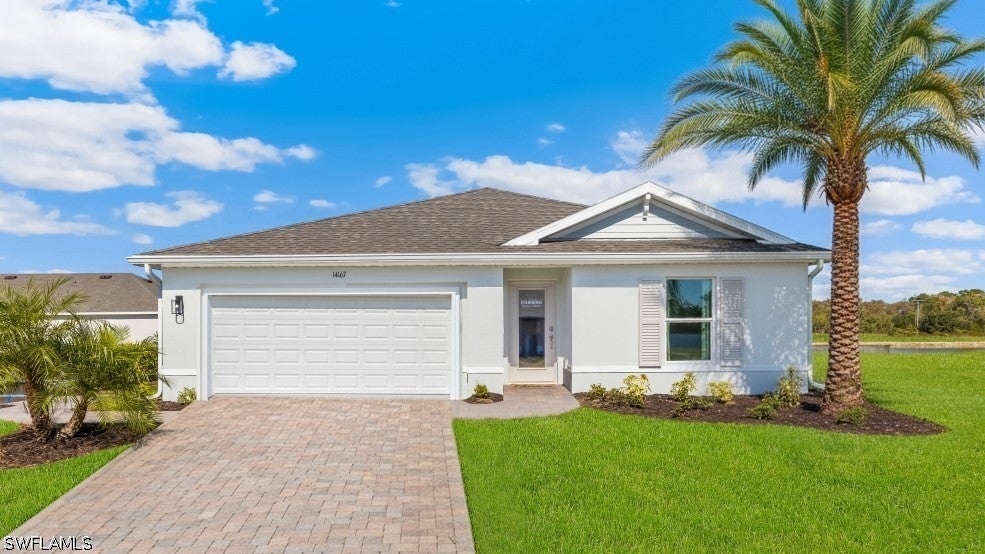 $294,000717 Bahama Ave SLehigh Acres, FL · Sold 2026-10-30
 $270,000717 Fleming Ave SLehigh Acres, FL · Sold 2026-10-30
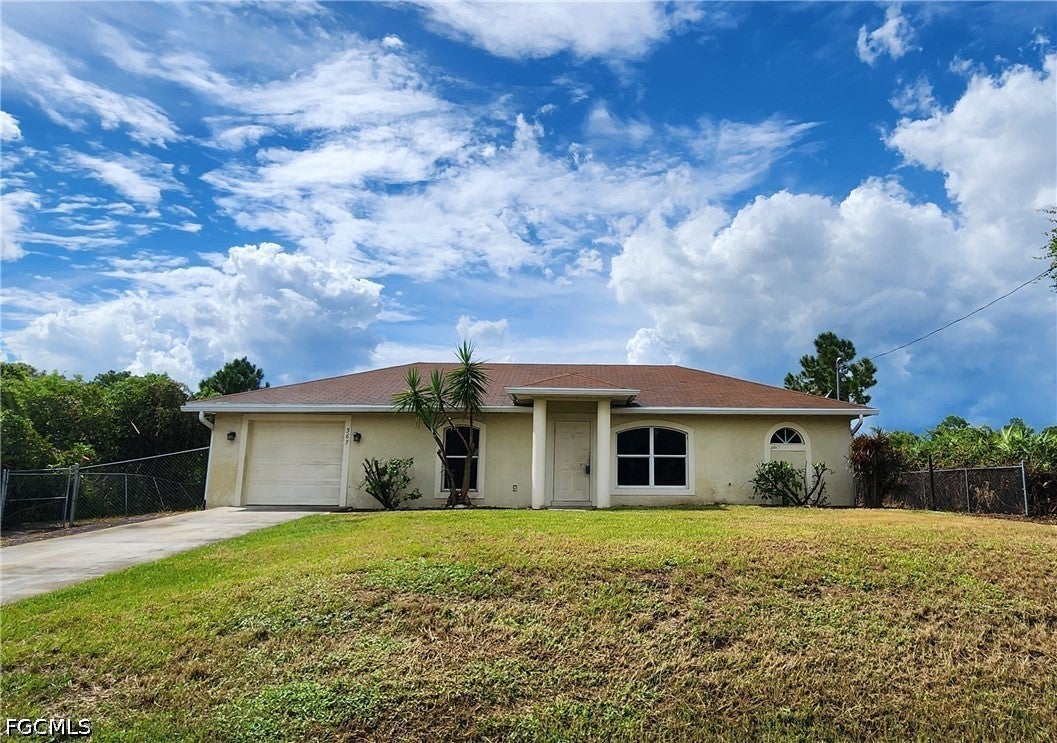 $175,000367 Peerless StLehigh Acres, FL · Sold 2026-10-30
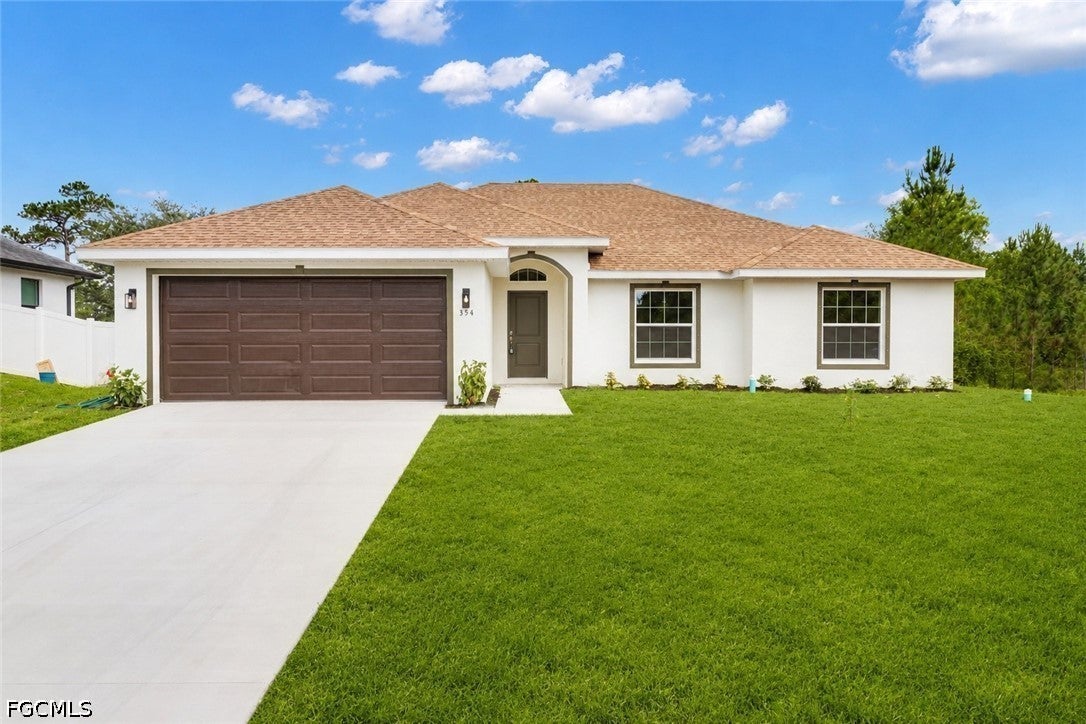 $310,000819 Coffield AveLehigh Acres, FL · Sold 2026-10-30
Flood
Flood zone X · Minimal flood risk
What's Nearby
Schools
- Mirror Lakes Elementary SchoolManhattan Street East, Lehigh Acres, FL 33936, United States of America1.4 mi
- East Lee County High SchoolMotel Street, Lehigh Acres, FL 33974, United States of America1.5 mi
More homes in Lehigh Acres
Homes for sale near Lehigh Acres
Data courtesy of: Florida Gulf Coast Multiple Listing ServiceDisclaimers and data details

IDX information is provided exclusively for personal, non-commercial use, and may not be used for any purpose other than to identify prospective properties consumers may be interested in purchasing. Information is deemed reliable but not guaranteed. The listing broker’s offer of compensation is made only to participants of the MLS where the listing is filed.

Continental Real Estate Group, Inc
Broker: Derek Eisenberg
Listing last updated: Nov 11, 2026, 9:58 AM EST. SURF LOCAL last checked: Nov 21, 2026, 6:00 AM EST.