
 Active
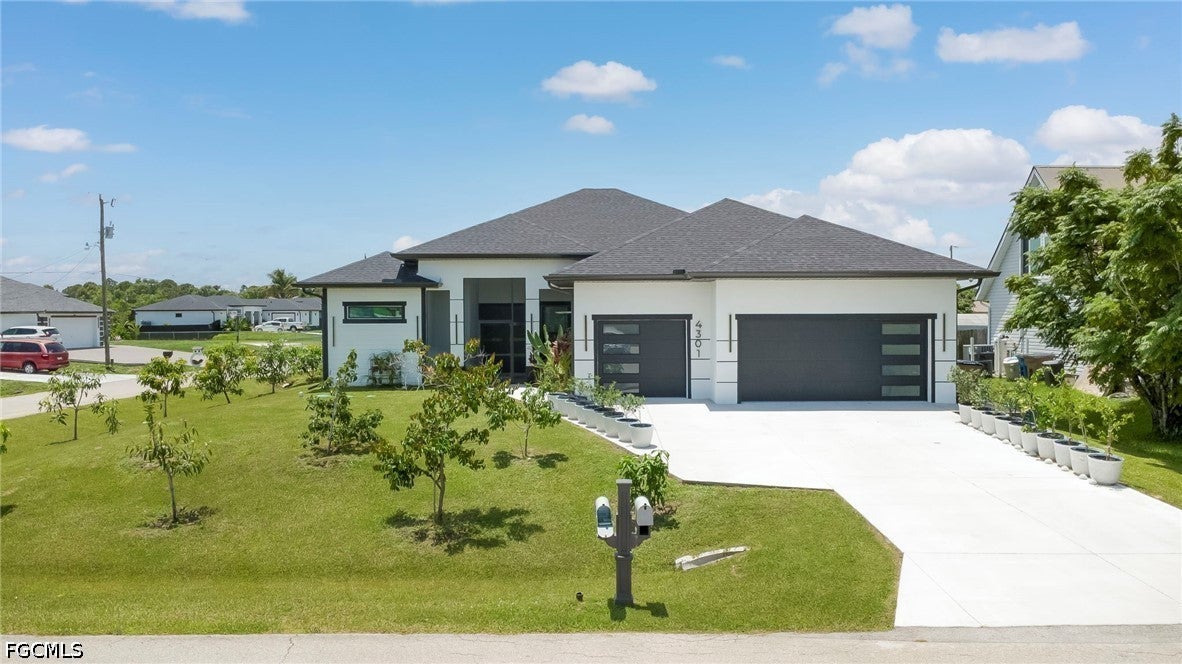
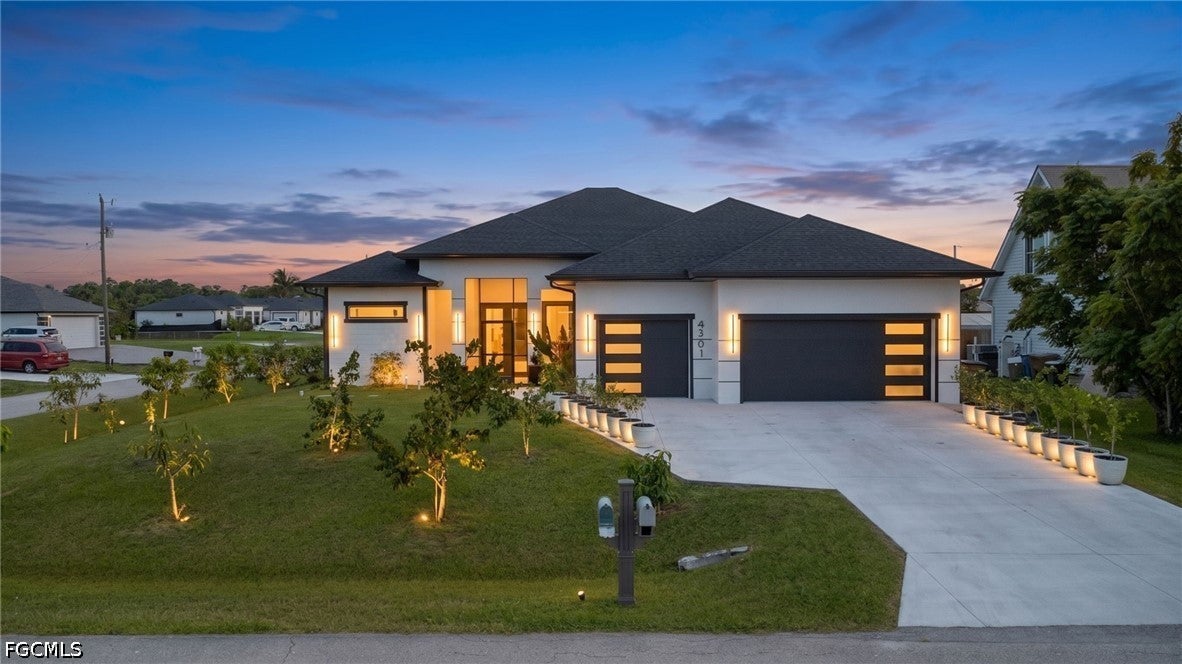
4301 10th St W
Lehigh Acres, FL 33971 · Single family
$658,000
Listing courtesy of Sonia Rios, Sonia Rios Realty
- 4 Beds
- 4 Baths
- 2,714 sqft
Cynthia's Insights On This Property
- Built 2024
- Last recorded sale: $32,000 in July 2022
- Typical sale in 33971 over the last year: $265,000, $195 per sq ft
- Owners in 33971 stay about 7 years; 7% of homes changed hands last year


📊 Price Pulse
What would you pay for this place?
Sale prices come from county public records, not MLS data.Listing agent
Contact
Send a message and we'll pass it to the listing agent. Nothing is sent until you ask.
About this home
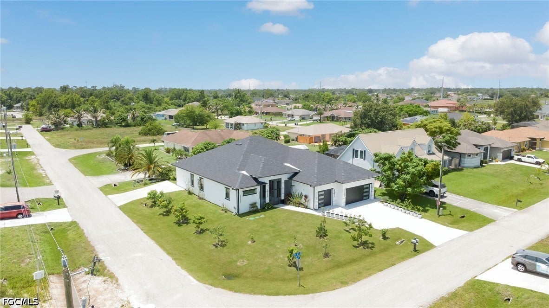
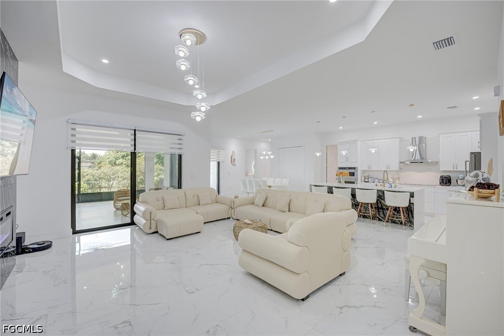
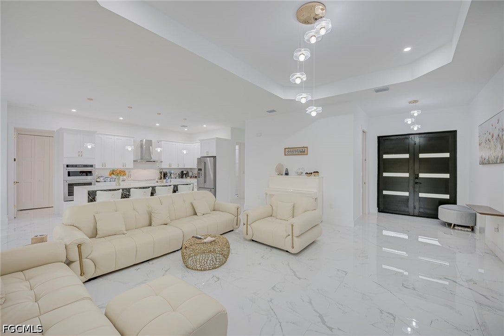
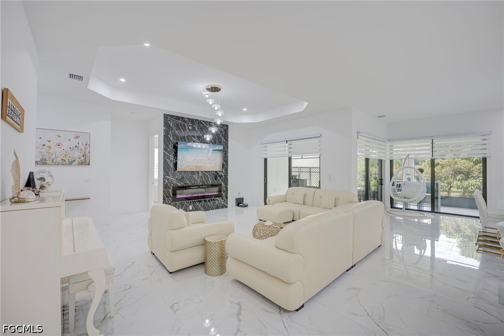
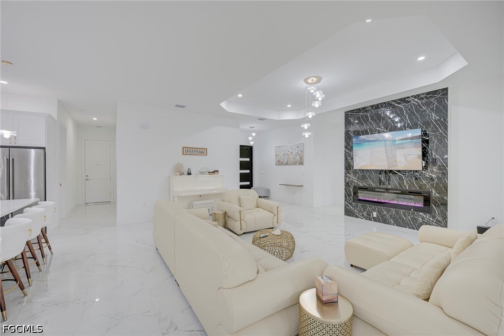
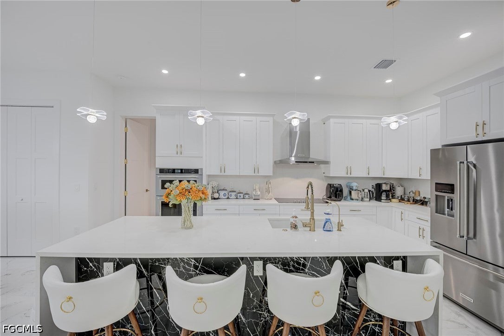
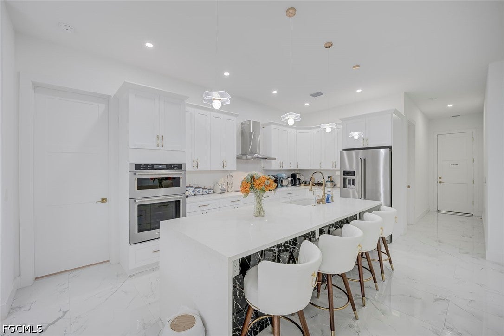
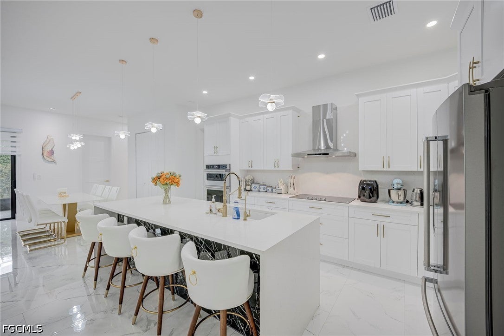
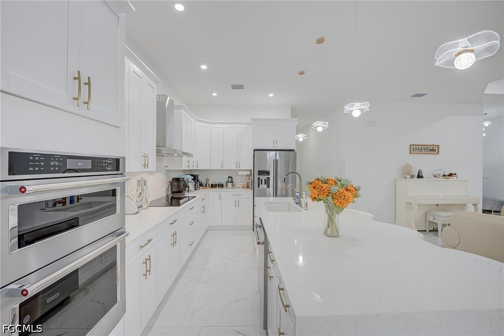
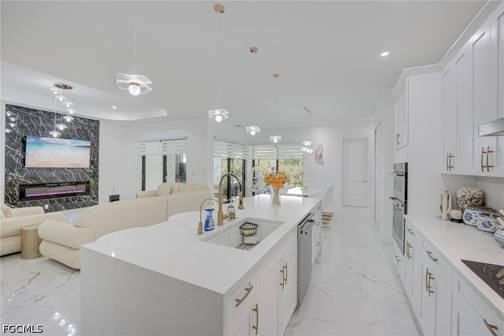
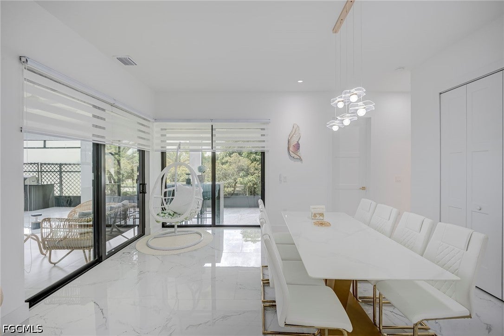
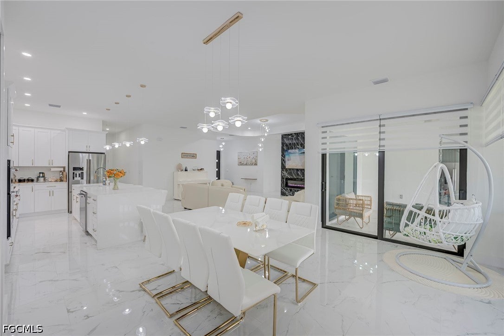
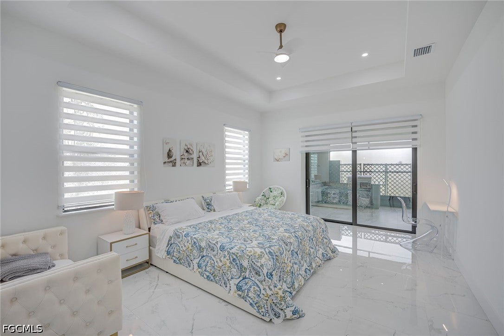
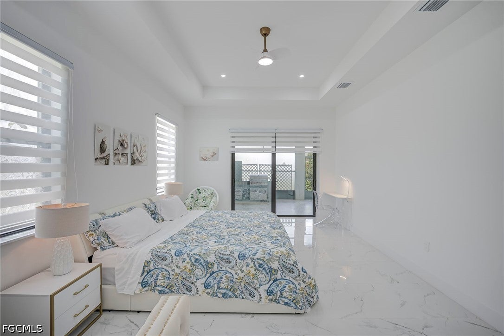
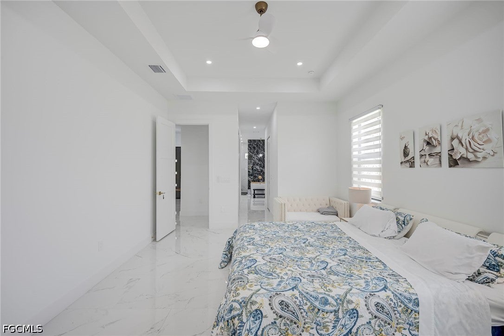
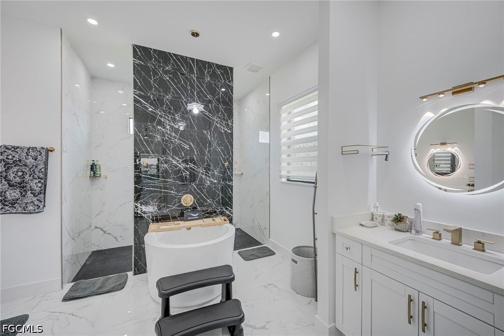
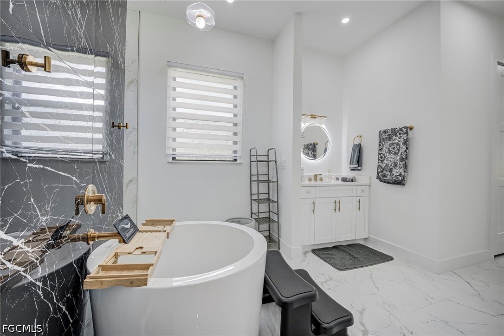
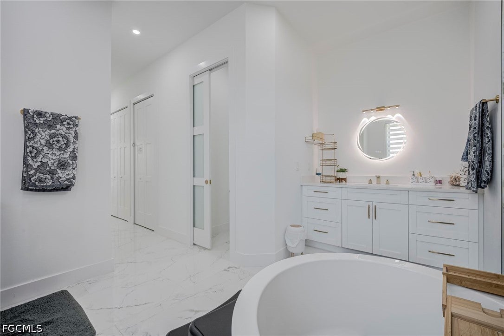
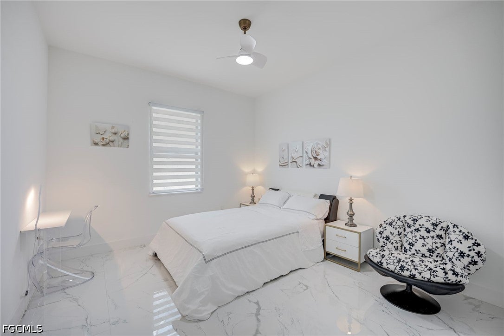
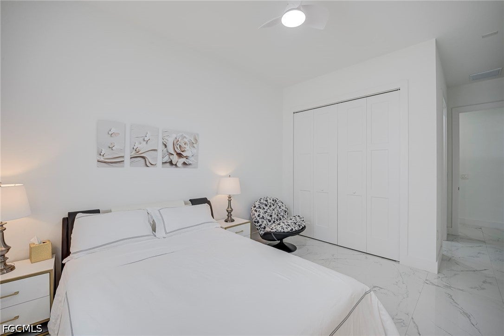
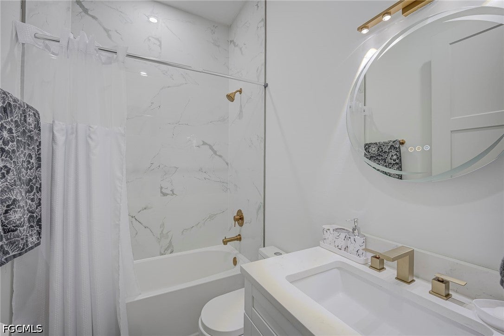
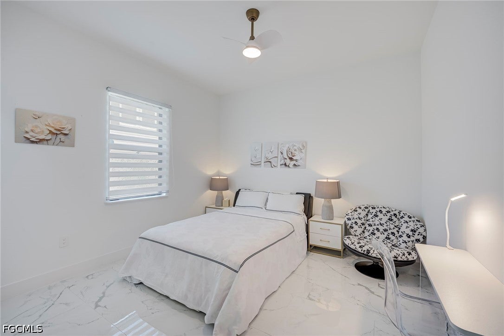
Welcome to this spectacular, centrally located residence situated on an oversized corner lot. Offering approximately 4,105 total square feet and 2,714 square feet under air, this impressive, move-in-ready home features 4 bedrooms plus a den, 4 bathrooms, and a 3-car garage, combining luxury, comfort, and convenience. Ideally located just minutes from schools, hospitals, shopping, dining, and entertainment, this exceptional property makes a striking first impression with its beautifully maintained lawn and dramatic impact-resistant French entry doors measuring approximately 8 feet high and 6 feet wide. Inside, the expansive living areas are filled with natural light from impact-resistant windows throughout. Soaring 10-foot tray ceilings create an open and airy atmosphere, while imported 24-inch by 48-inch porcelain tile flooring adds elegance and durability. The chef-inspired kitchen is a true centerpiece, featuring an oversized island with quartz countertops and a waterfall edge, a matching quartz backsplash, and premium stainless-steel KitchenAid appliances. Highlights include double wall ovens, a French-door refrigerator with drawers and an ice maker, abundant cabinetry, and a spacious pantry. Elegant lighting throughout the home further enhances its sophisticated design. The oversized primary suite offers a peaceful retreat with separate walk-in closets and generous storage. The luxurious primary bathroom includes dual sinks with quartz countertops, color-changing backlit mirrors with defogging features, a jetted soaking tub, and an oversized shower with multiple showerheads for a spa-like experience. The spacious den, complete with two windows, can be used as a home office, playroom, hobby room, guest room, or potential fifth bedroom. The laundry room includes a front-loading washer and dryer, cabinetry, and a utility sink for added convenience. Designed for entertaining, the covered outdoor kitchen is fully equipped with a brand-name grill, electric cooktop, and vent hood. The 3-car garage includes electric door openers and epoxy flooring with metallic flakes for a stylish and durable finish. Additional features include a stem-wall foundation, a second driveway with space for RV or boat parking, and an impressive collection of mature fruit trees, including more than 10 varieties of mango, longan, star apple, avocado, seedless guava, banana, and wax jambu. The home is being offered fully furnished, with the furniture available separately. Located in Flood Zone X, this distinctive property offers exceptional space, upgraded finishes, and a highly convenient location. Schedule your private showing today.
moreless
- Property type
- Single family
- Year built
- 2025
- Garage
- 3 cars
- On market
- 117 days
- Price per sqft
- $242
- Listing ID
- 2026030959
Show Full Details
Property Info
- Property Type
- Residential
- Property Subtype
- SingleFamilyResidence
- Year Built
- 2025
- Stories
- 1
- Direction Faces
- North
- District
- Harris
- Lot Size (acres)
- 0.2452
- Contract Date
- 2026-07-20
- On Market Date
- 2026-07-20
- Cumulative Days on Market
- 117
Interior Features
- Interior Features
- Tray Ceiling(S), Kitchen Island, Pantry, Walk-In Closet(S)
- Flooring
- Tile
- Fireplace
- Yes
- Laundry Features
- Inside
- Door Features
- French Doors
- Accessibility Features
- Therapeutic Whirlpool
Appliances
- Appliances
- Oven, Double Oven, Dryer, Electric Cooktop, Disposal, Ice Maker, Microwave, Refrigerator, Water Purifier, Washer
Heating & Cooling
- Heating
- Central, Electric
- Cooling
- Central Air, Ceiling Fan(S), Electric
Exterior Features
- Exterior Features
- Outdoor Kitchen
- Patio & Porch Features
- Screened, Porch
- Construction Materials
- Block, Concrete, Stucco
- Roof
- Shingle
- Pool Features
- Outdoor Pool
Features & Amenities
- Garage Spaces
- 3.0
- Garage
- Yes
- Attached Garage
- Yes
- Parking Features
- Attached, Garage, Garage Door Opener
- Security Features
- Smoke Detector(S)
- Lot Features
- Corner Lot
Utilities
- Utilities
- Cable Not Available
- Sewer
- Septic Tank
- Water Source
- Well
Taxes
- Annual Tax Amount
- $5,630
- Tax Year
- $2,025
- Legal Description
- LEHIGH ACRES UNIT 10 BLK 93 PB 15 PG 79 LOT 7
Other
- Derived Previous List Price
- $678,800
Data freshness
- SURF LOCAL last checked
- Nov 21, 2026, 12:28 PM EST
Location
Approximate location, shown from the displayed address.
Similar homes nearby
- $625,000638/640 Grant Blvd, Lehigh Acres, FL 339743 BedsListing courtesy of A Plus Realty · Data courtesy of: Florida Gulf Coast Multiple Listing Service
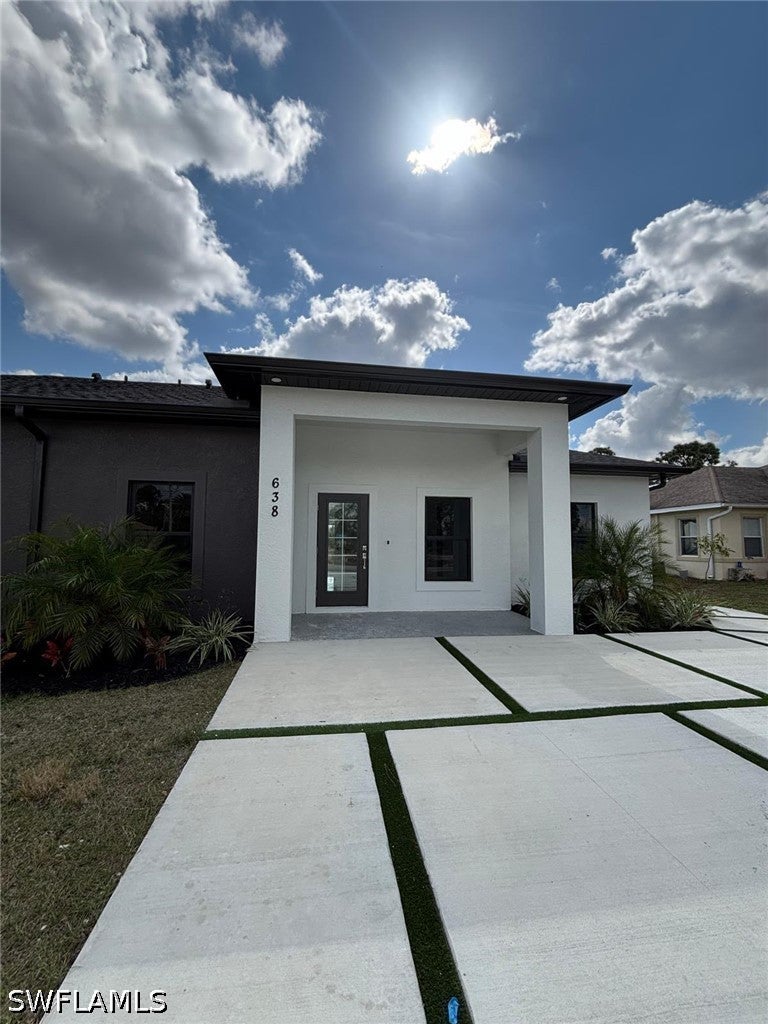 Active
- $535,0004638 25th St SW, Lehigh Acres, FL 339736 Beds4 BathsListing courtesy of Starlink Realty, Inc · Data courtesy of: Florida Gulf Coast Multiple Listing Service
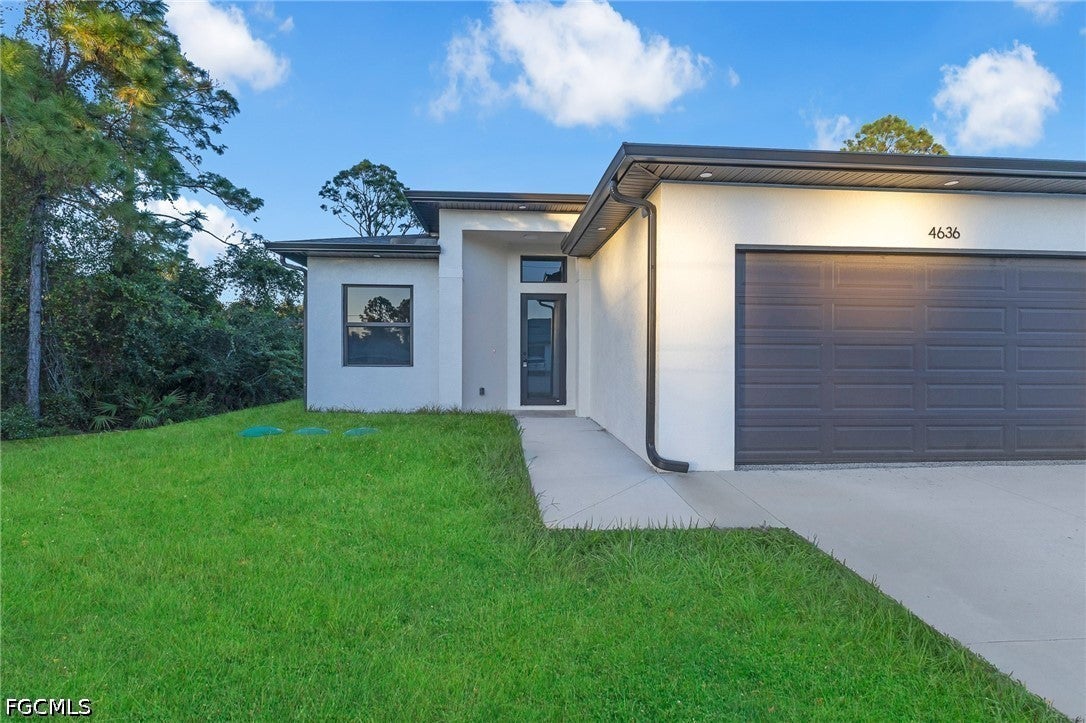 Active
- $649,9991860 Poinsettia Ave, Lehigh Acres, FL 339723 Beds2 Baths1,680 sqftListing courtesy of Myland Realty Inc · Data courtesy of: Florida Gulf Coast Multiple Listing Service
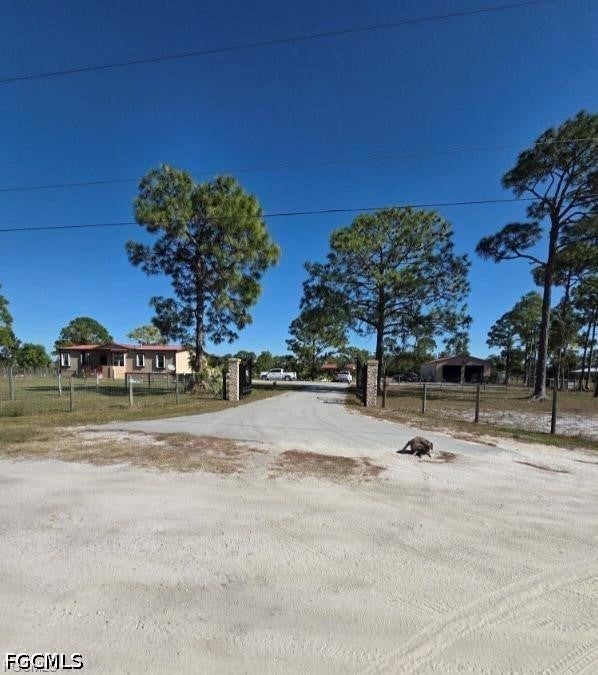 Active
- $548,5004740 42 15th St SW, Lehigh Acres, FL 339733 Beds2 Baths1,173 sqftListing courtesy of Green Life Projects LLC · Data courtesy of: Florida Gulf Coast Multiple Listing Service
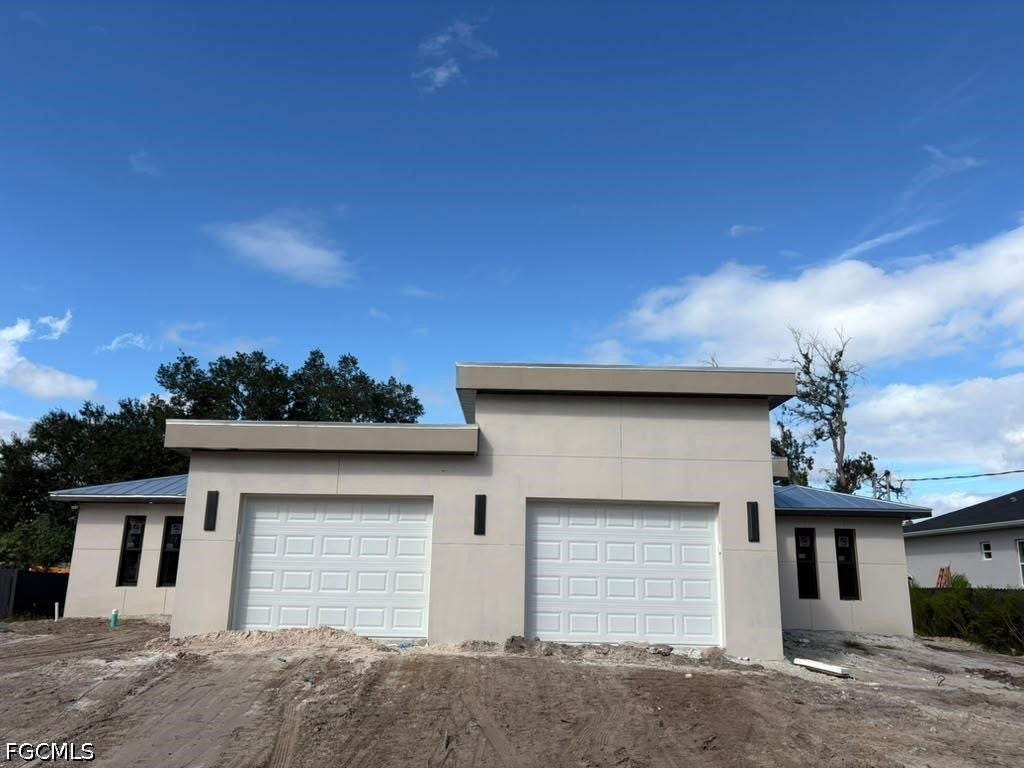 Active
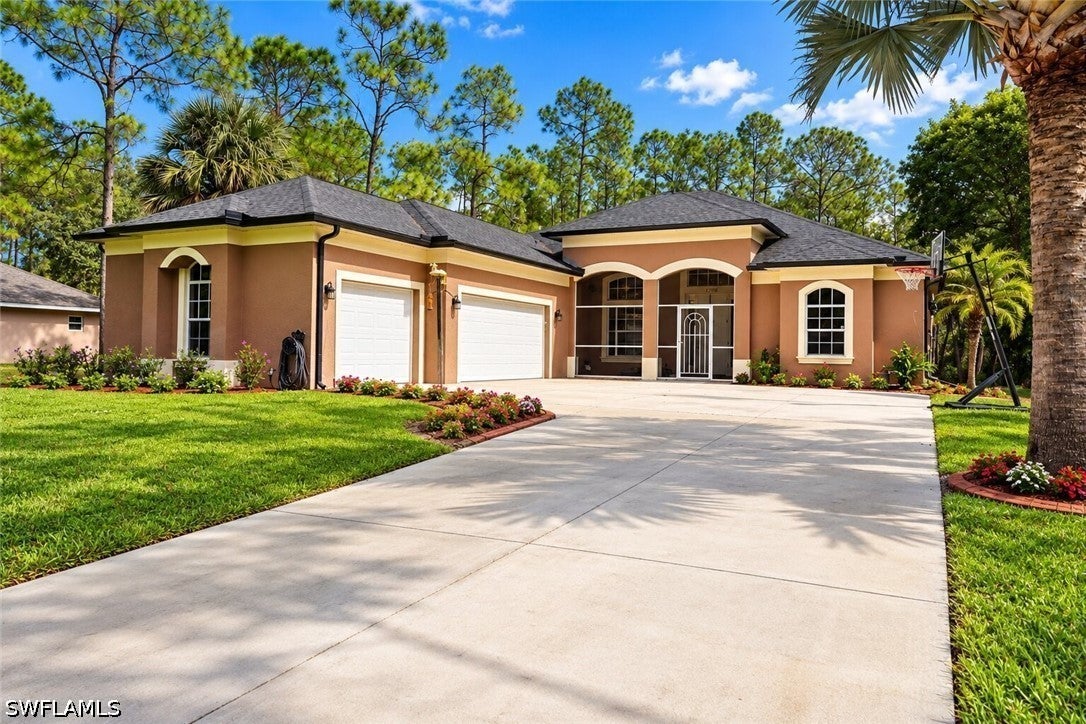
- $555,0001708 Magnolia Ave, Lehigh Acres, FL 339723 Beds3 Baths2,188 sqftListing courtesy of Mato Realty, LLC · Data courtesy of: Florida Gulf Coast Multiple Listing Service
 Active
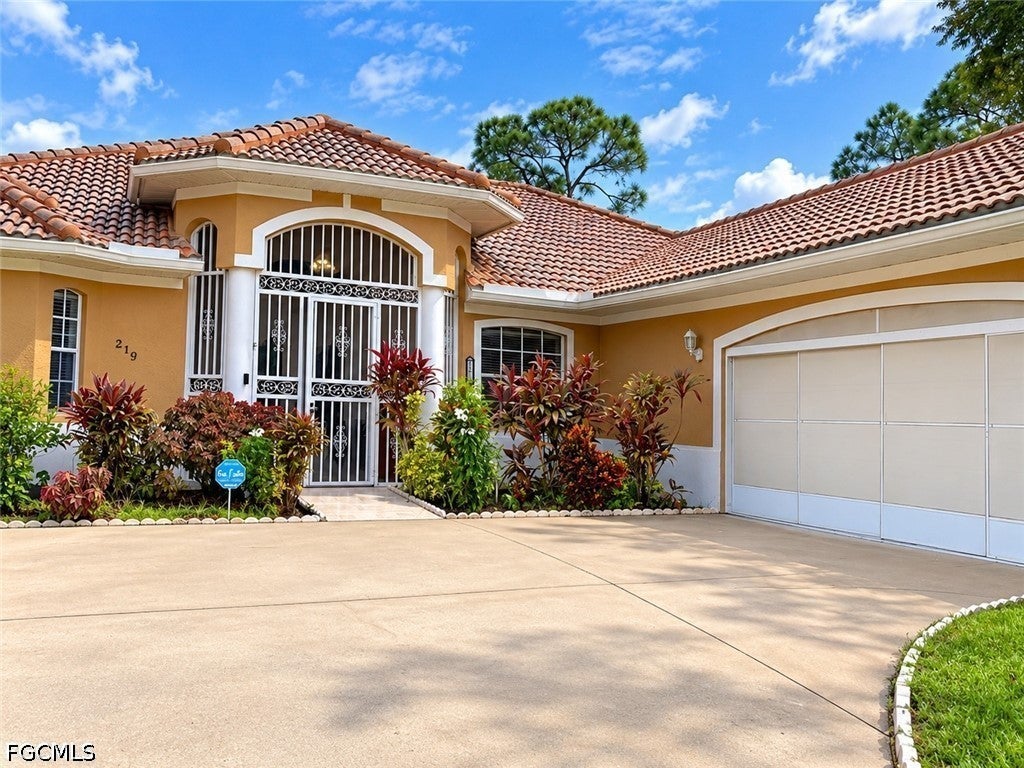
- $527,000219 Columbus Ave, Lehigh Acres, FL 339364 Beds4 Baths2,302 sqftListing courtesy of Mamba Realty LLC · Data courtesy of: Florida Gulf Coast Multiple Listing Service
 Active
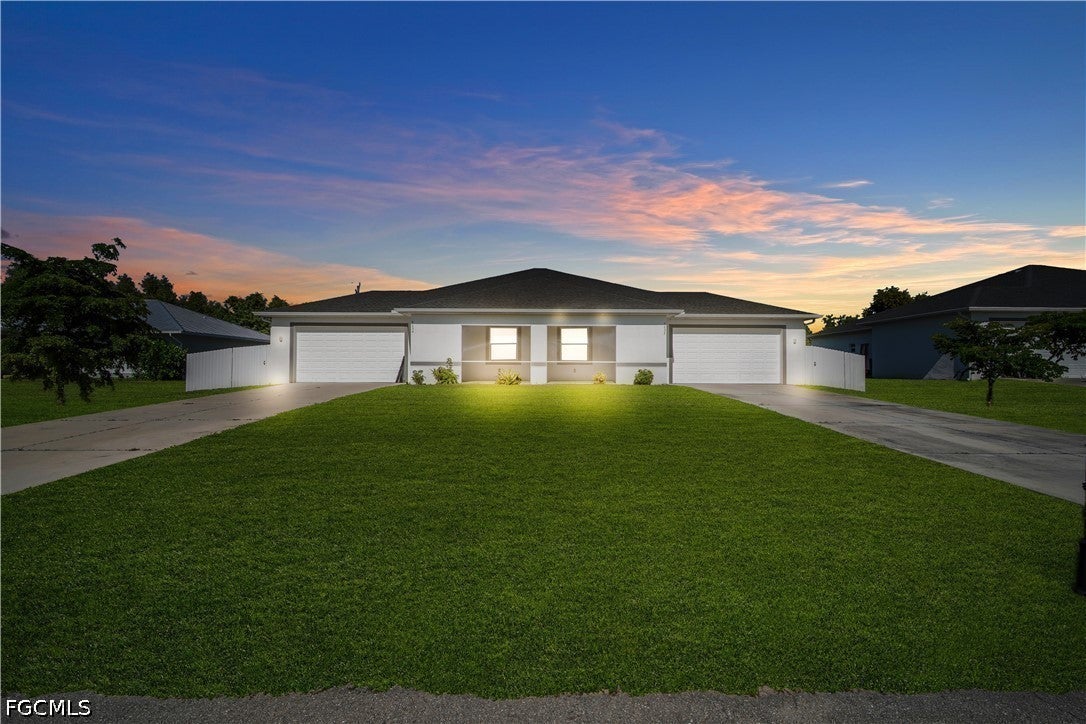
- $530,0005232/5234 25th St SW, Lehigh Acres, FL 339736 Beds4 BathsListing courtesy of Innova Real Estate Corp · Data courtesy of: Florida Gulf Coast Multiple Listing Service
 Active
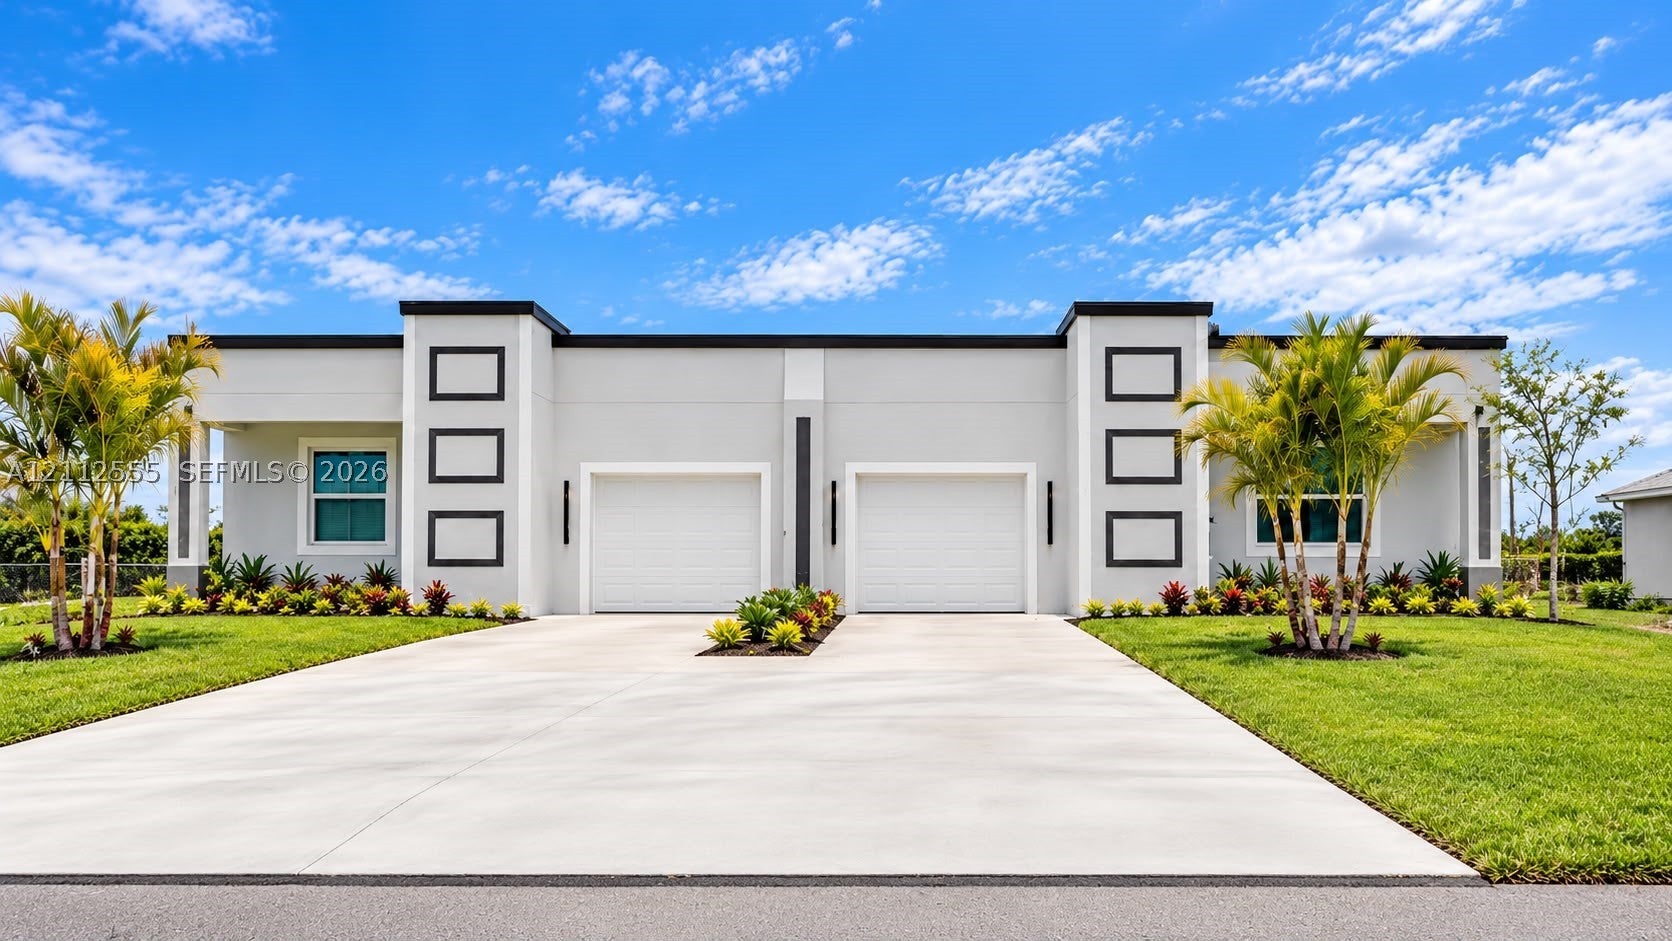
- $540,0001105/1107 S Gilbert Ave, Lehigh Acres, FL 33973Listing courtesy of United Realty Group Inc · Data courtesy of: BeachesMLS
 Active
What Sold Nearby
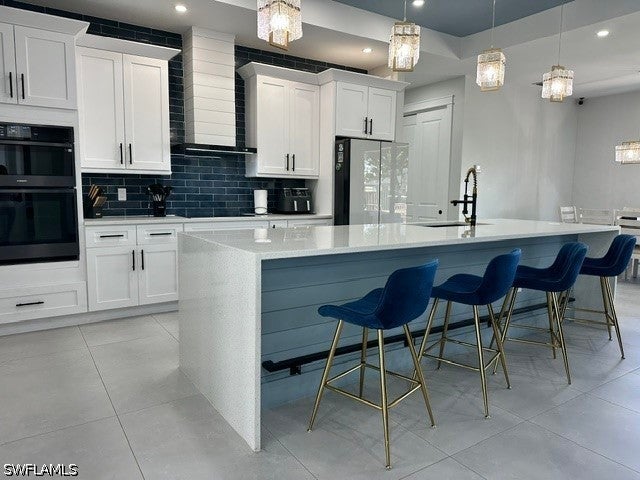 $370,0001013 Chaplin AveLehigh Acres, FL · Sold 2026-10-27
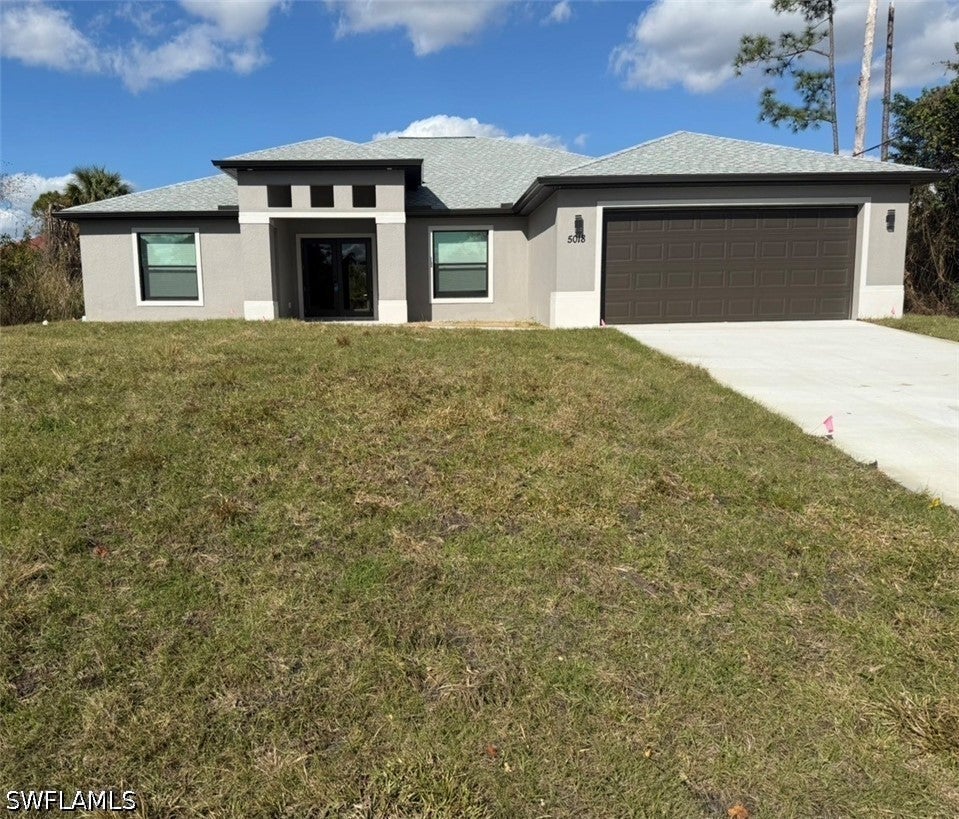 $375,0005018 Lee StLehigh Acres, FL · Sold 2026-10-06
 $405,0003420 24th St WLehigh Acres, FL · Sold 2026-10-01
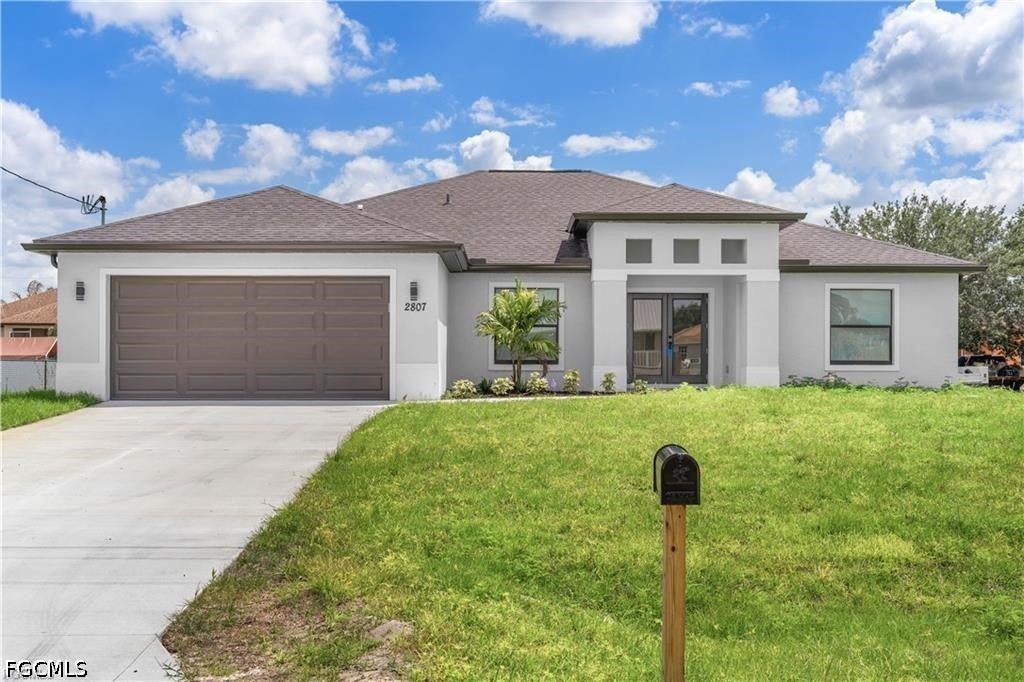 $375,0003700 10th St WLehigh Acres, FL · Sold 2026-08-31
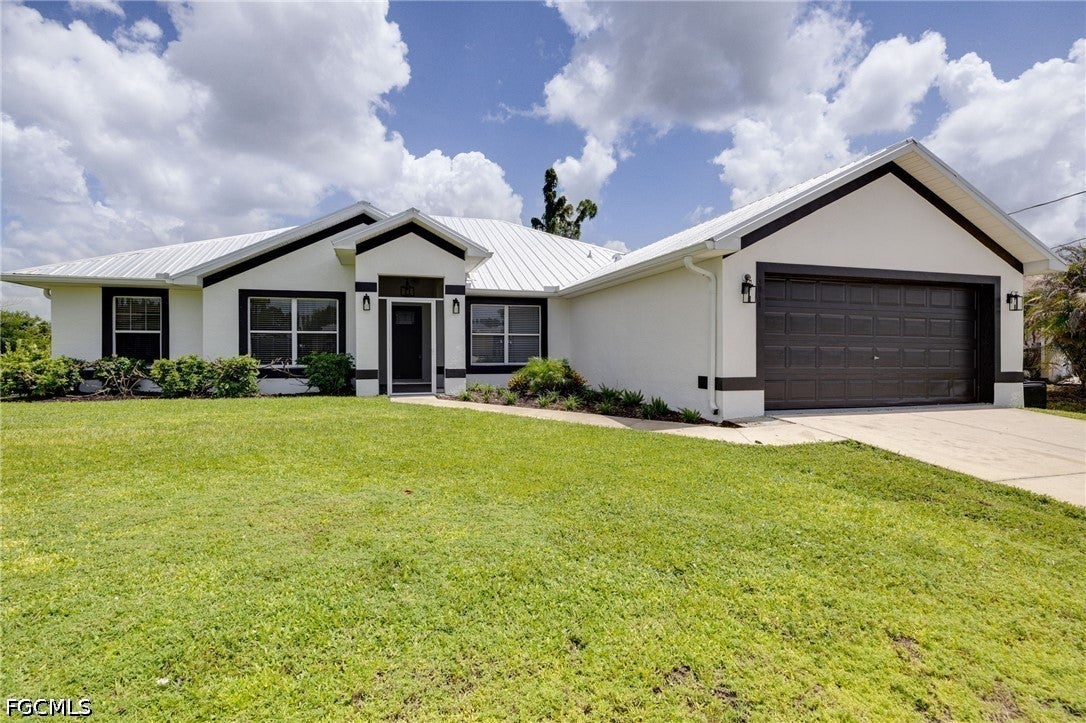 $335,0003014 11th St WLehigh Acres, FL · Sold 2026-08-31
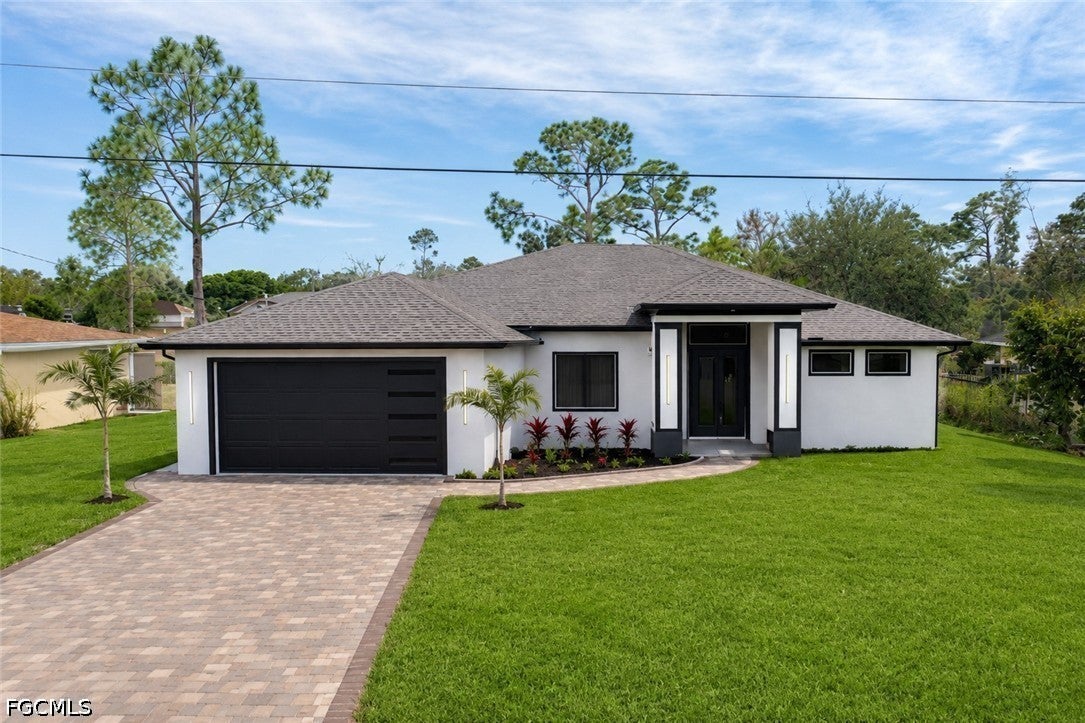 $410,0005331 Butte StLehigh Acres, FL · Sold 2026-08-25
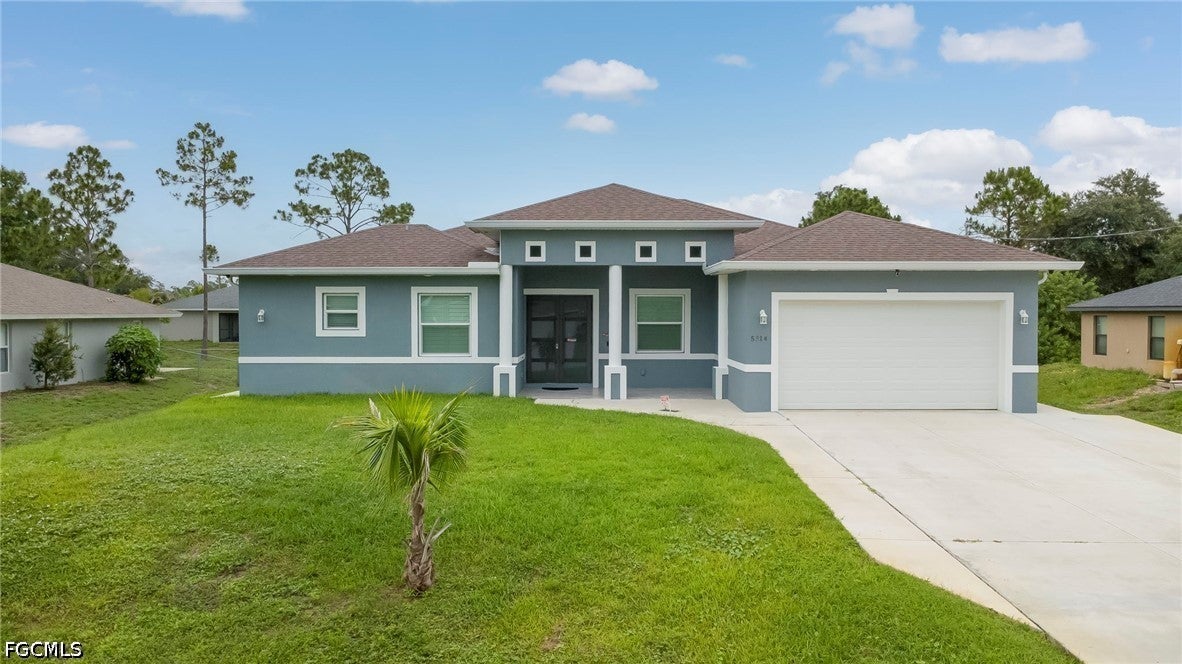 $425,0005314 Benton StLehigh Acres, FL · Sold 2026-08-18
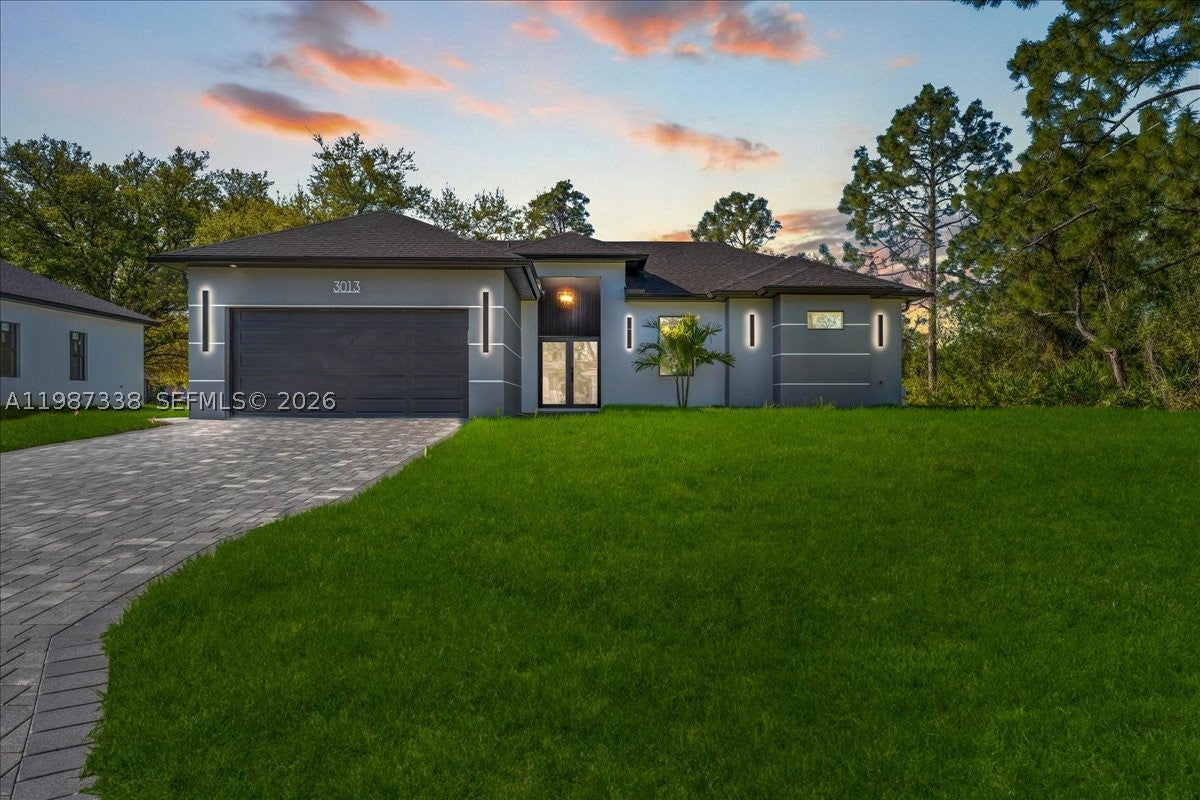 $360,0003013 14th St WLehigh Acres, FL · Sold 2026-08-10
Flood
Flood zone X · Minimal flood risk
What's Nearby
Schools
- Tortuga Preserve Elementary SchoolGunnery Road North, Lehigh Acres, FL 33971, United States of America0.6 mi
- Lehigh Senior High School901 Gunnery Road North, Lehigh Acres, FL 33971, United States of America0.7 mi
- Varsity Lakes Middle School901 Gunnery Road North, Lehigh Acres, FL 33971, United States of America0.9 mi
- Harn's Marsh Elementary SchoolSunniland Boulevard, Lehigh Acres, FL 33971, United States of America1.5 mi
- Harn's Marsh Middle SchoolBrangus Avenue, Buckingham Village by rocklyn homes, FL 33971, United States of America1.7 mi
Parks
- Jim Fleming Ecological Park3713, Lehigh Acres, FL 33971, United States of America1.0 mi
More homes in Lehigh Acres
Homes for sale near Lehigh Acres
Data courtesy of: Florida Gulf Coast Multiple Listing ServiceDisclaimers and data details

IDX information is provided exclusively for personal, non-commercial use, and may not be used for any purpose other than to identify prospective properties consumers may be interested in purchasing. Information is deemed reliable but not guaranteed. The listing broker’s offer of compensation is made only to participants of the MLS where the listing is filed.

Continental Real Estate Group, Inc
Broker: Derek Eisenberg
Listing last updated: Nov 14, 2026, 3:03 PM EST. SURF LOCAL last checked: Nov 21, 2026, 12:28 PM EST.