
 Active
385 Paulcrest Ave
Lehigh Acres, FL 33974 · Single family
$409,900
Listing courtesy of Frank Jones, The Landmark Group SWFL LLC
- 4 Beds
- 2 Baths
- 2,174 sqft
Cynthia's Insights On This Property
- Built 2024
- Last recorded sale: $38,000 in April 2022
- Typical sale in 33974 over the last year: $249,400, $197 per sq ft
- Owners in 33974 stay about 5 years; 12% of homes changed hands last year


📊 Price Pulse
What would you pay for this place?
Sale prices come from county public records, not MLS data.Listing agent
Contact
Send a message and we'll pass it to the listing agent. Nothing is sent until you ask.
About this home
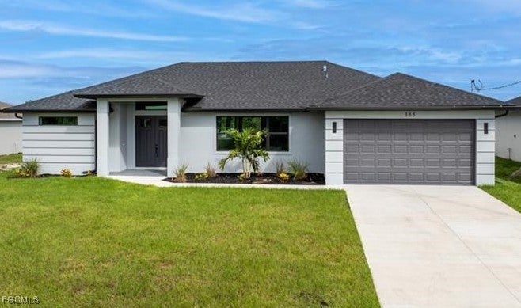
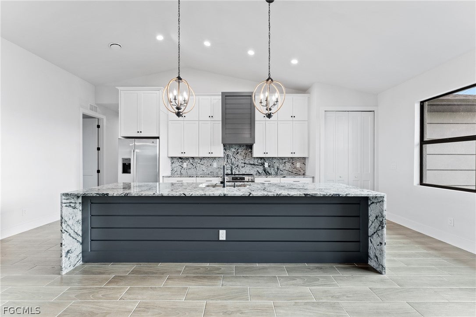
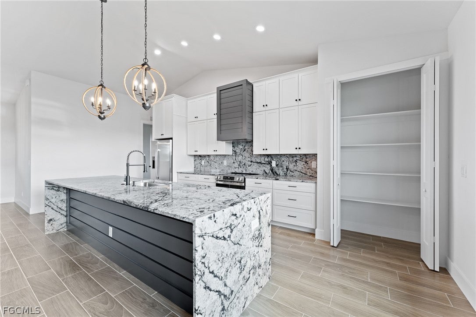
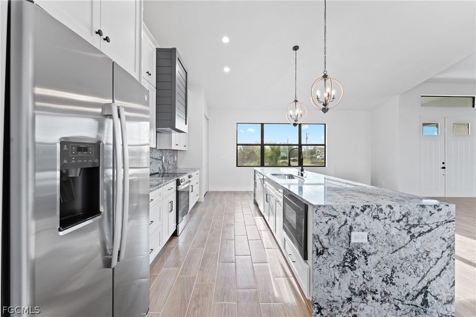
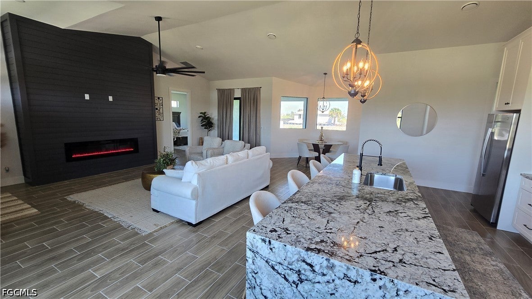
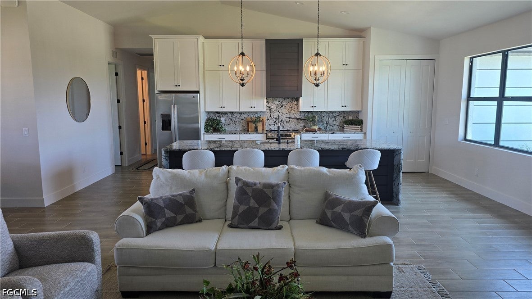
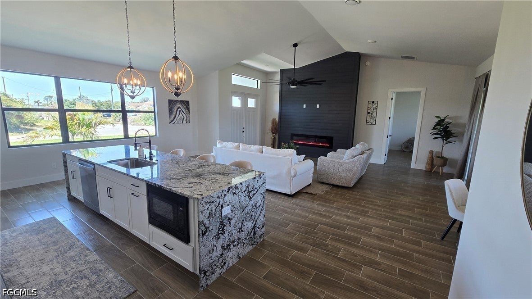
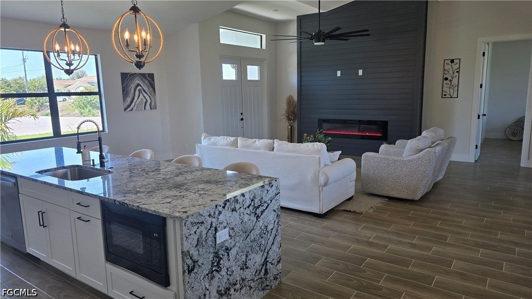
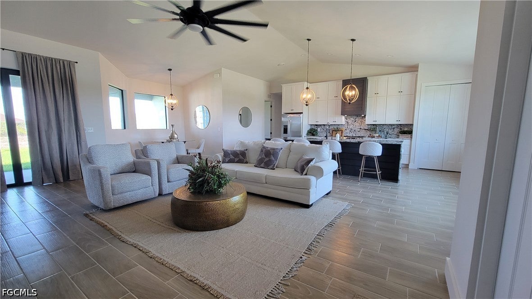
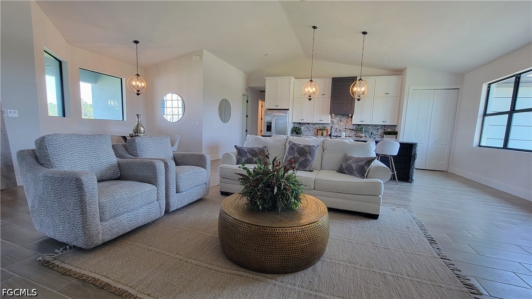
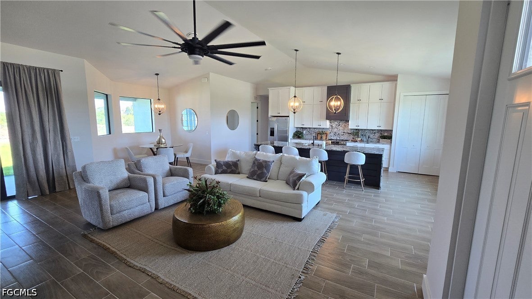
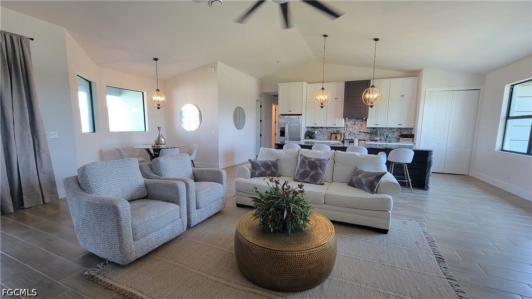
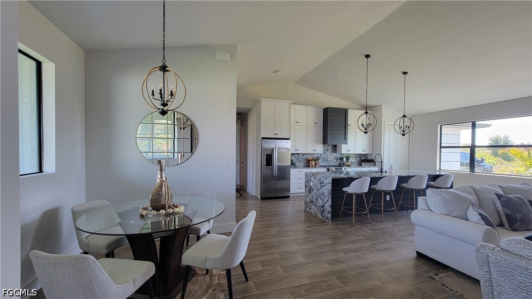
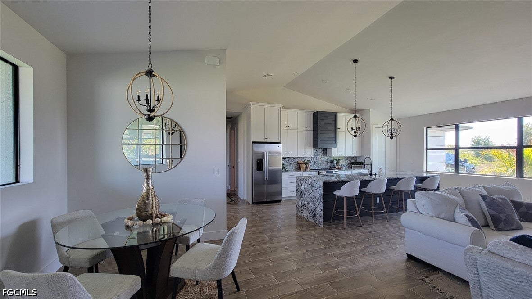
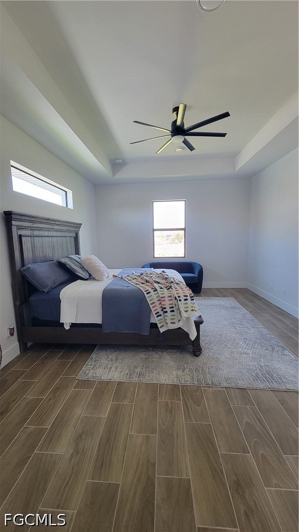
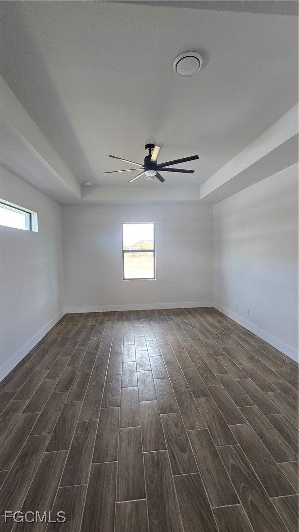
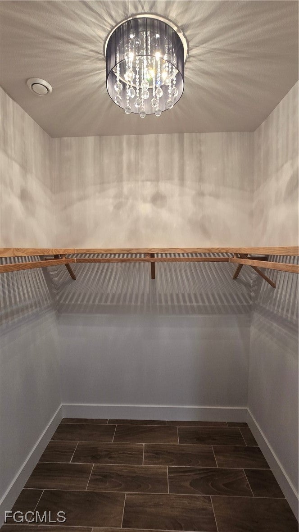
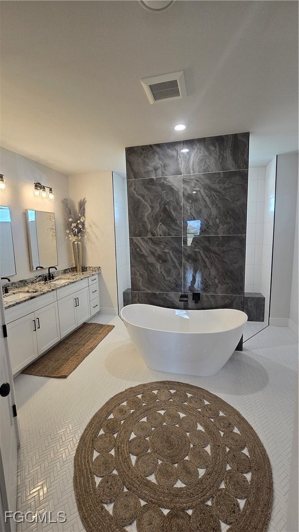
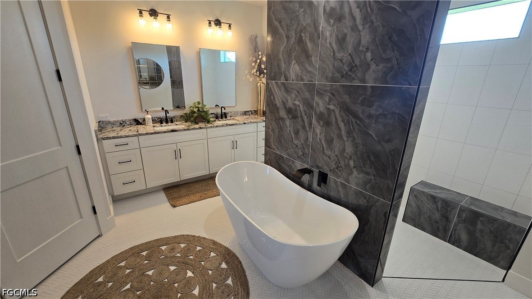
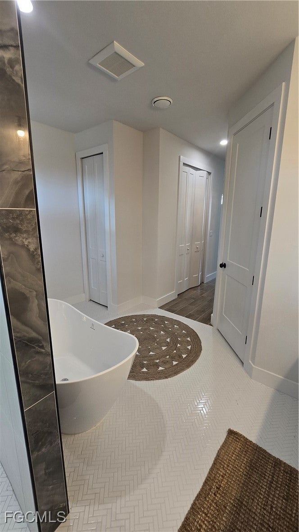
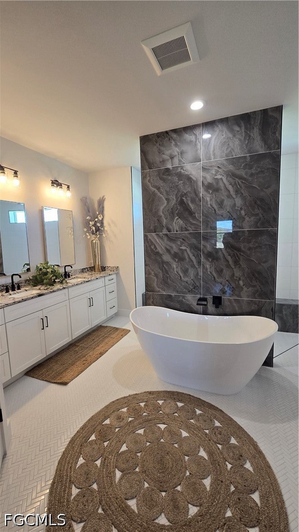
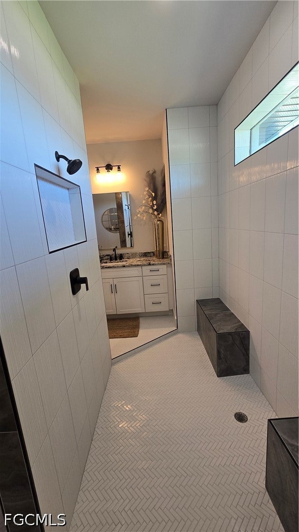
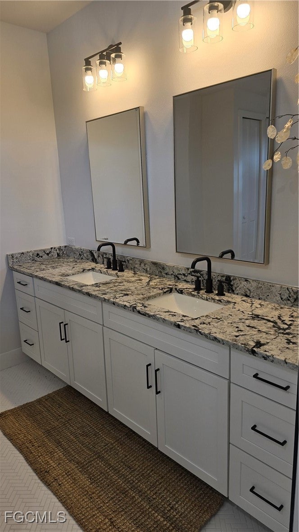
NEW ONE OF A KIND CUSTOM HOME. This residence features double-stacked kitchen cabinetry, a 12-foot island, granite countertops, a custom statement hood, pantry. Additional highlights include tile flooring throughout, a fireplace, and an appliance package. The home offers cathedral ceilings, 8-foot doors, and a grand, open layout. The primary suite includes his-and-hers custom walk-in closets. The primary bathroom features a walk-through shower, freestanding tub with a floor-to-ceiling accent wall, and an oversized vanity with ample storage. The laundry room includes a utility sink and extensive cabinetry. The backyard is located on a quiet lot with a small canal behind the property, offering added privacy. A must-see custom home with high-end finishes throughout.
moreless
- Property type
- Single family
- Year built
- 2024
- Lot size
- 0.27 acres
- Garage
- 2 cars
- On market
- 237 days
- Price per sqft
- $189
- Listing ID
- 2026006515
Show Full Details
Property Info
- Property Type
- Residential
- Property Subtype
- SingleFamilyResidence
- Year Built
- 2024
- Stories
- 1
- Direction Faces
- West
- Neighborhood
- Southwood
- Lot Size (acres)
- 0.2735
- New Construction
- Yes
- Contract Date
- 2026-02-06
- On Market Date
- 2026-02-06
- Cumulative Days on Market
- 237
Interior Features
- Interior Features
- Built-In Features, Cathedral Ceiling(S), Kitchen Island, Pantry, Walk-In Closet(S)
- Flooring
- Tile
- Fireplace
- Yes
- Laundry Features
- Washer Hookup, Inside
Appliances
- Appliances
- Oven, Dishwasher, Electric Cooktop, Freezer, Disposal, Microwave, Refrigerator, Self Cleaning Oven
Heating & Cooling
- Heating
- Central, Electric
- Cooling
- Central Air, Ceiling Fan(S), Electric
Exterior Features
- Patio & Porch Features
- Patio, Porch
- Construction Materials
- Block, Concrete, Stucco
- Roof
- Shingle
- View
- Canal
- Waterfront Features
- Canal Access
- Waterfront
- Yes
Features & Amenities
- Garage Spaces
- 2.0
- Garage
- Yes
- Attached Garage
- Yes
- Parking Features
- Attached, Driveway, Garage, Paved, Garage Door Opener
- Security Features
- Key Card Entry, Smoke Detector(S)
- Lot Features
- Rectangular Lot, Waterfront
Utilities
- Utilities
- Cable Available
- Sewer
- Septic Tank
- Water Source
- Well
Taxes
- Annual Tax Amount
- $4,383
- Tax Year
- $2,025
- Legal Description
- SOUTHWOOD UNIT 11 BLK 56 PB 26 PG 73 LOT 7
Other
- Derived Previous List Price
- $424,900
Data freshness
- SURF LOCAL last checked
- Nov 21, 2026, 5:36 PM EST
Location
Approximate location, shown from the displayed address.
Similar homes nearby
- $339,000841 Harnes Ave S, Lehigh Acres, FL 339743 Beds2 Baths1,479 sqftListing courtesy of Waterfront Realty Group Inc · Data courtesy of: Florida Gulf Coast Multiple Listing Service
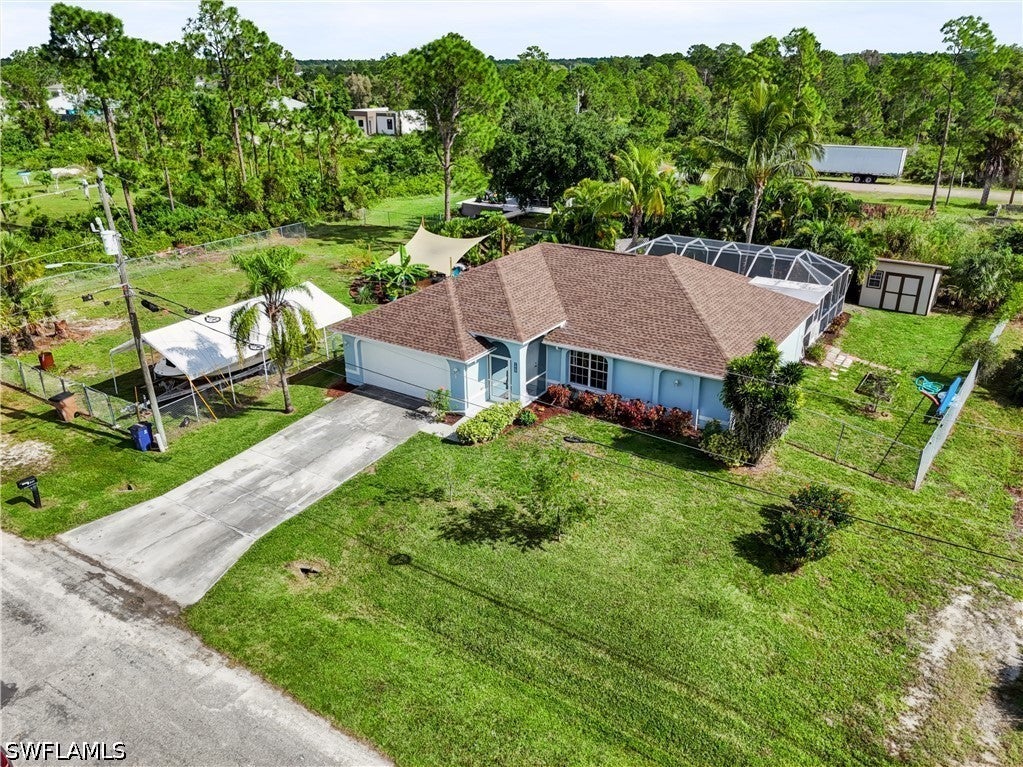 Active
- $360,000213 Irving Ave, Lehigh Acres, FL 339363 Beds2 Baths1,782 sqftListing courtesy of HOMEADVANTAGE · Data courtesy of: Florida Gulf Coast Multiple Listing Service
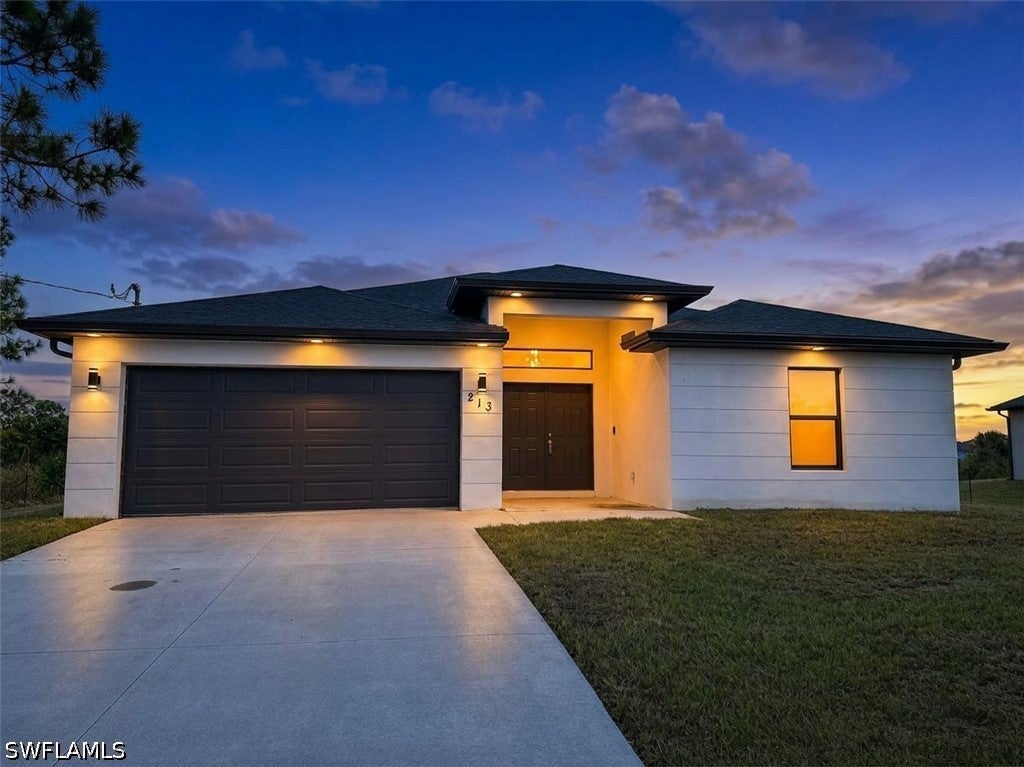 Active
- $330,000580 Woodview Dr, Lehigh Acres, FL 339724 Beds2 Baths1,759 sqftListing courtesy of Icon Real Estate and Associate · Data courtesy of: Florida Gulf Coast Multiple Listing Service
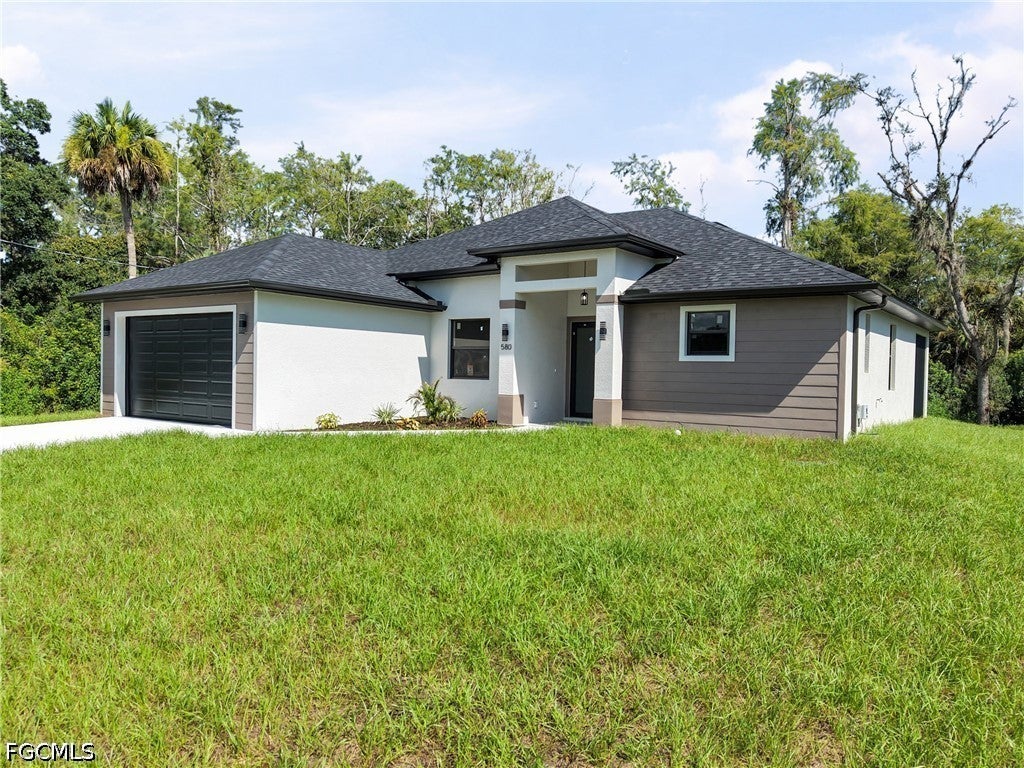 Active
- $329,0003405 71st St W, Lehigh Acres, FL 339713 Beds2 Baths1,516 sqftListing courtesy of Best Deals Realty LLC · Data courtesy of: Florida Gulf Coast Multiple Listing Service
 Active
- $345,000271 Justene Cir, Lehigh Acres, FL 339363 Beds2 Baths1,620 sqftListing courtesy of RE/MAX Trend · Data courtesy of: Florida Gulf Coast Multiple Listing Service
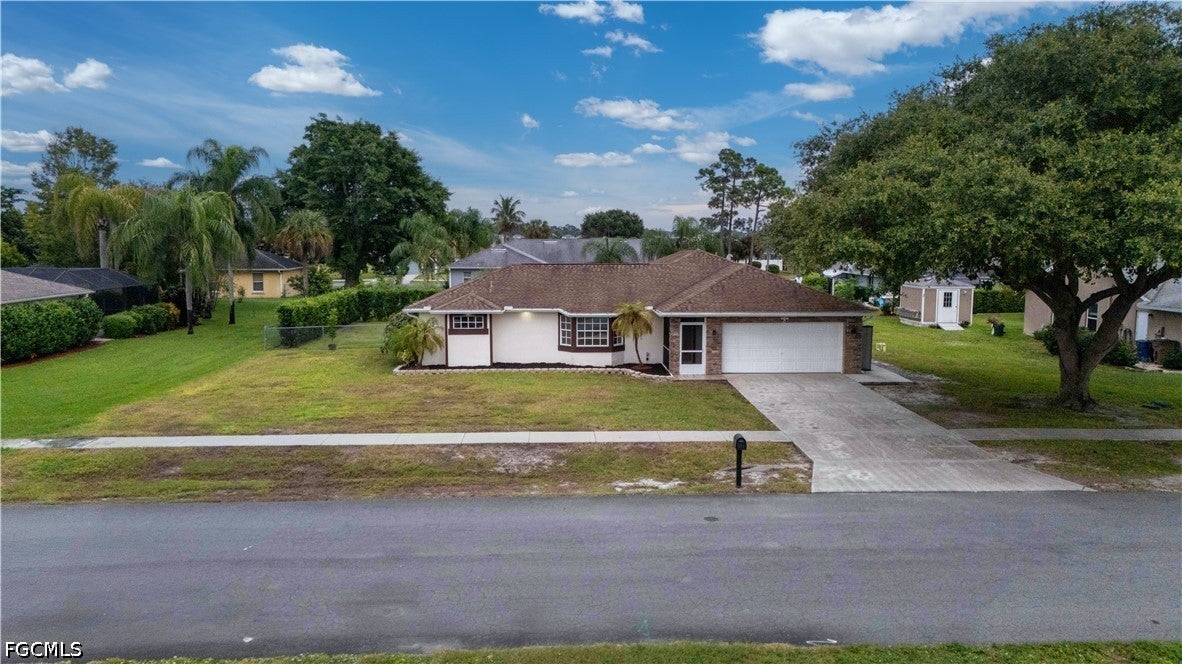 Active
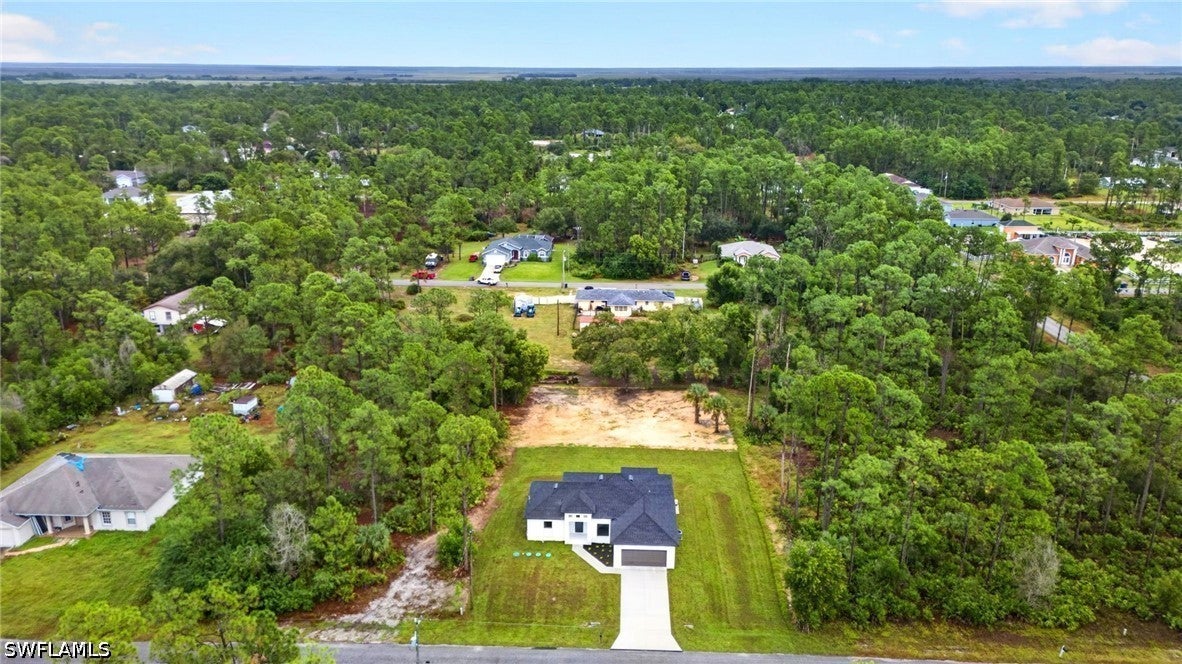
- $369,900904 Grant Ave, Lehigh Acres, FL 339724 Beds2 Baths1,630 sqftListing courtesy of A Plus Realty · Data courtesy of: Florida Gulf Coast Multiple Listing Service
 Active
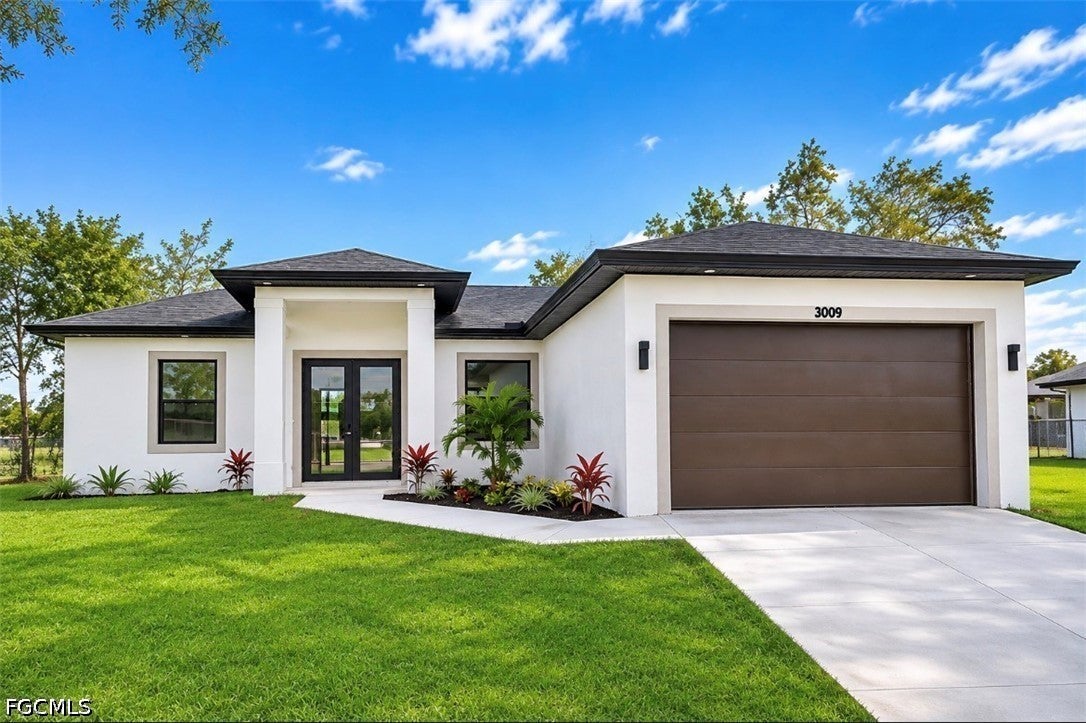
- $339,9003907 Sunset Rd, Lehigh Acres, FL 339714 Beds3 Baths1,492 sqftListing courtesy of Marzucco Real Estate · Data courtesy of: Florida Gulf Coast Multiple Listing Service
 Active
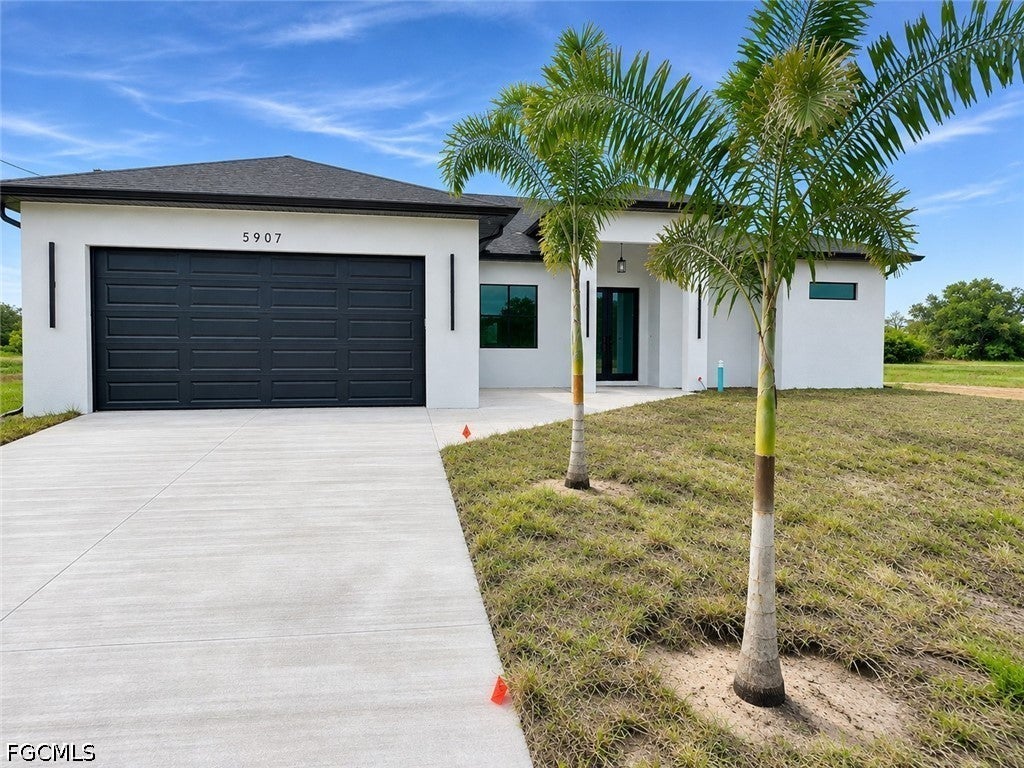
- $339,9005907 Connie Ave N, Lehigh Acres, FL 339713 Beds3 Baths1,611 sqftListing courtesy of Realty World-C Bagans 1st · Data courtesy of: Florida Gulf Coast Multiple Listing Service
 Active
What Sold Nearby
 $270,000717 Fleming Ave SLehigh Acres, FL · Sold 2026-10-30
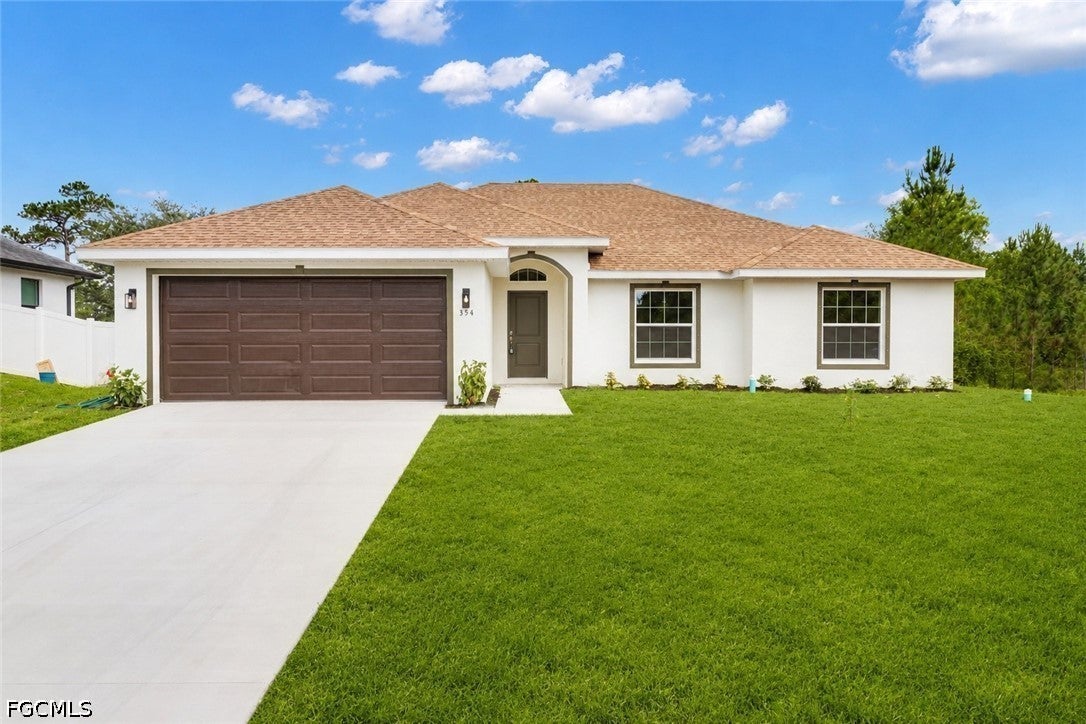 $310,000819 Coffield AveLehigh Acres, FL · Sold 2026-10-30
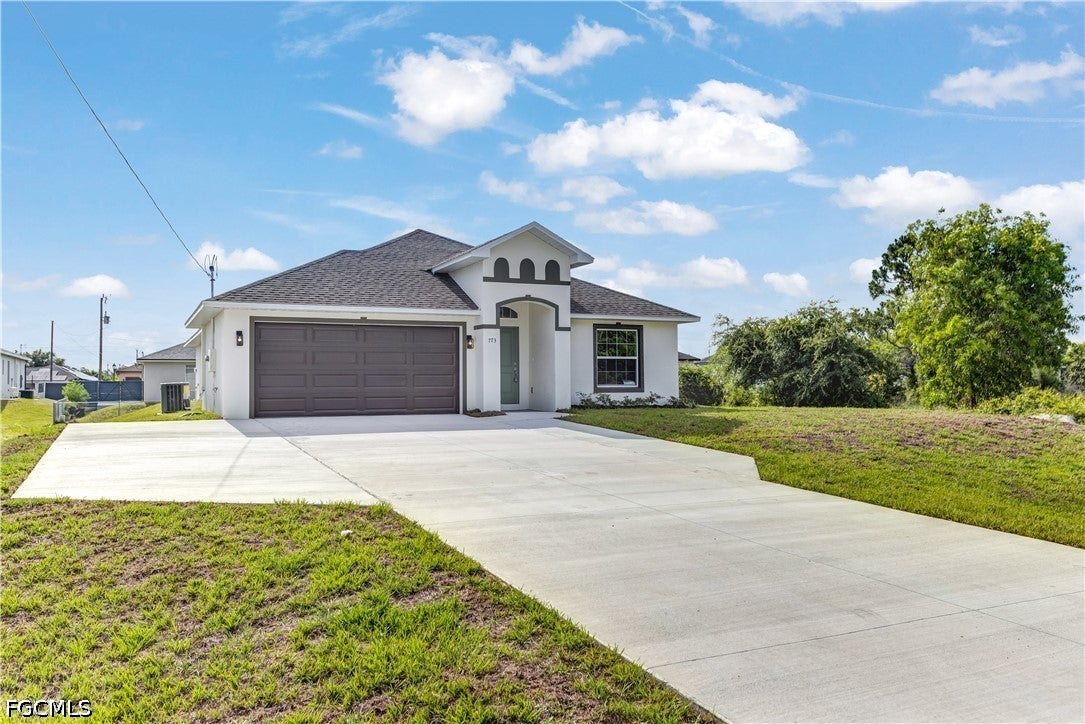 $308,000773 Bell Blvd SLehigh Acres, FL · Sold 2026-10-28
 $320,000716 Castlestone Ave SLehigh Acres, FL · Sold 2026-10-27
 $340,000718 Bennington DrLehigh Acres, FL · Sold 2026-10-26
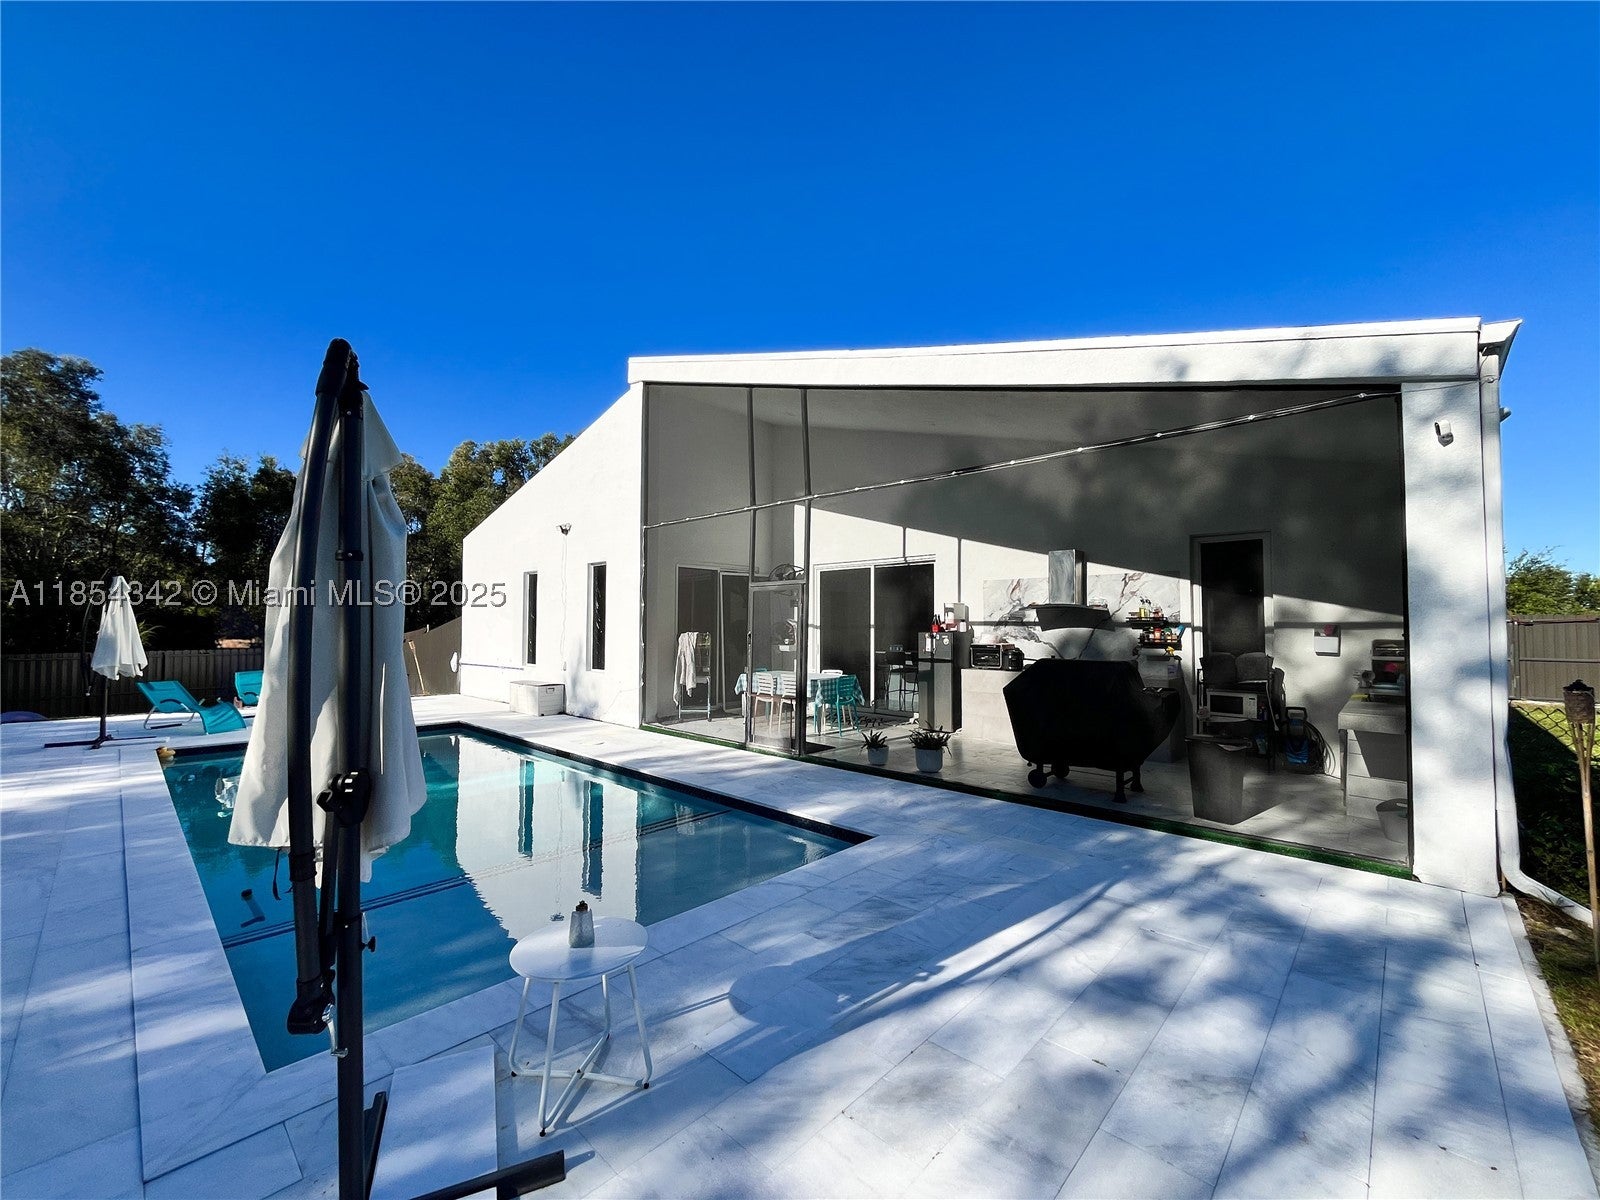 $360,000395 Pace AveLehigh Acres, FL · Sold 2026-10-23
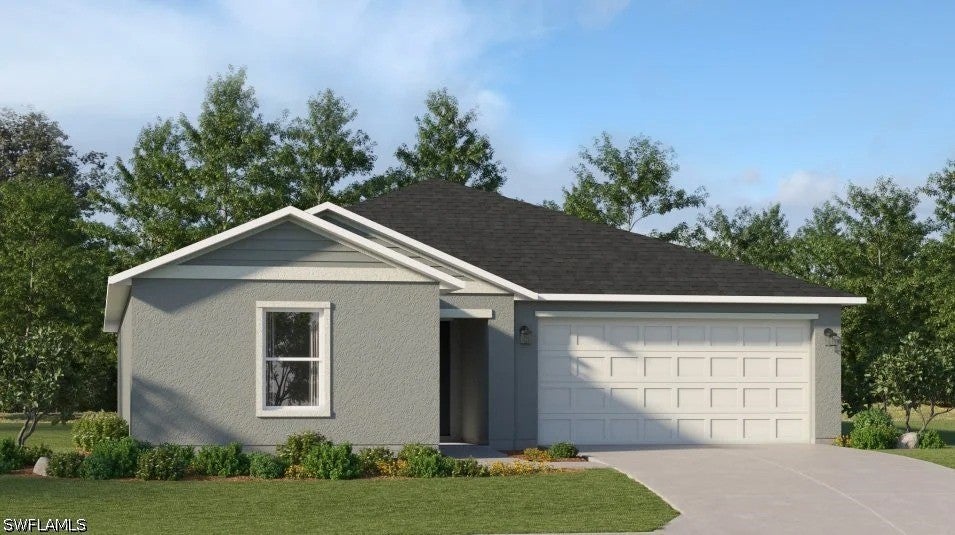 $270,00011890 Savanna Lakes BlvdLehigh Acres, FL · Sold 2026-10-23
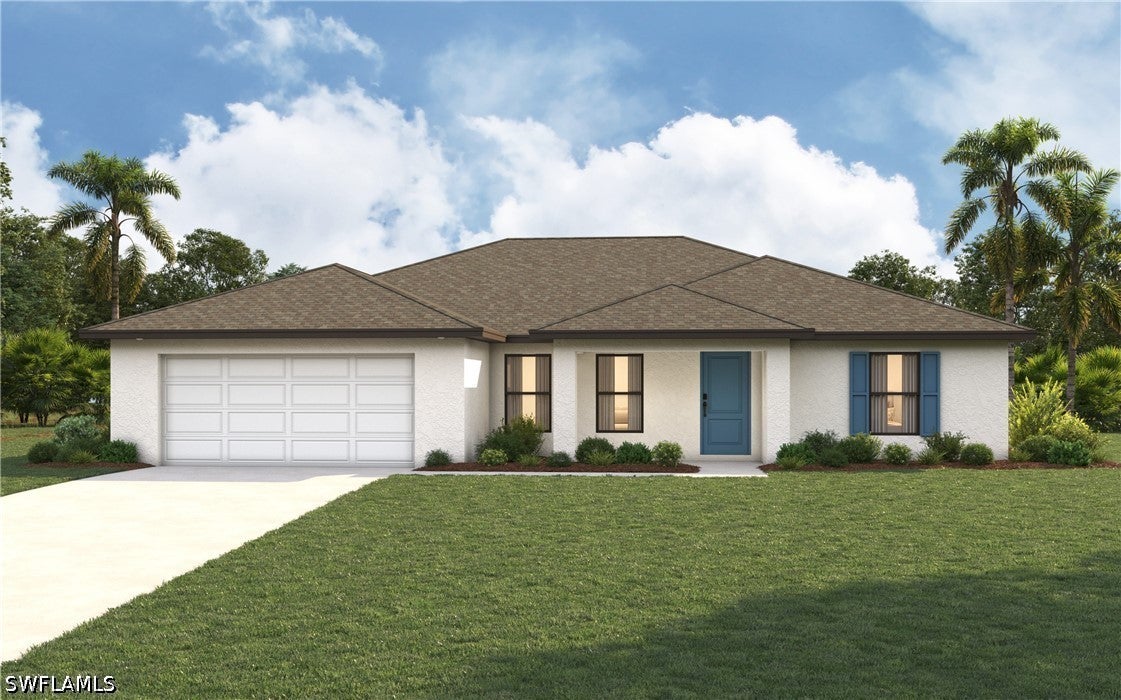 $324,990323 Pendleton AveLehigh Acres, FL · Sold 2026-10-23
Flood
Flood zone X · Minimal flood risk
What's Nearby
Schools
- Lehigh Acres Christian AcademyPaddock Street, Lehigh Acres, FL 33936, United States of America0.7 mi
- Lehigh Acres Middle SchoolStafford Creek Boulevard, Lehigh Acres, FL 33936, United States of America1.3 mi
- Veterans Park Academy for the ArtsHomestead Road South, Lehigh Acres, FL 33936, United States of America1.7 mi
Parks
- Lehigh AcresLehigh Acres, Florida, United States of America1.8 mi
- Veteran's Community Park55, Lehigh Acres, FL 33936, United States of America1.9 mi
More homes in Lehigh Acres
Homes for sale near Lehigh Acres
Data courtesy of: Florida Gulf Coast Multiple Listing ServiceDisclaimers and data details

IDX information is provided exclusively for personal, non-commercial use, and may not be used for any purpose other than to identify prospective properties consumers may be interested in purchasing. Information is deemed reliable but not guaranteed. The listing broker’s offer of compensation is made only to participants of the MLS where the listing is filed.

Continental Real Estate Group, Inc
Broker: Derek Eisenberg
Listing last updated: Oct 1, 2026, 10:10 AM EDT. SURF LOCAL last checked: Nov 21, 2026, 5:36 PM EST.