
 Active


3609 37th St SW
Lehigh Acres, FL 33976 · Single family
$250,000
Listing courtesy of Erin Risher, LLC and Douglas Risher, LLC, John R Wood Properties
- 3 Beds
- 2 Baths
- 1,939 sqft
Cynthia's Insights On This Property
- Built 2007
- Last recorded sale: $118,000 in December 2014
- Typical sale in 33976 over the last year: $262,000, $196 per sq ft
- Owners in 33976 stay about 6 years; 8% of homes changed hands last year


📊 Price Pulse
What would you pay for this place?
Sale prices come from county public records, not MLS data.Listing agent
Contact
Send a message and we'll pass it to the listing agent. Nothing is sent until you ask.
About this home
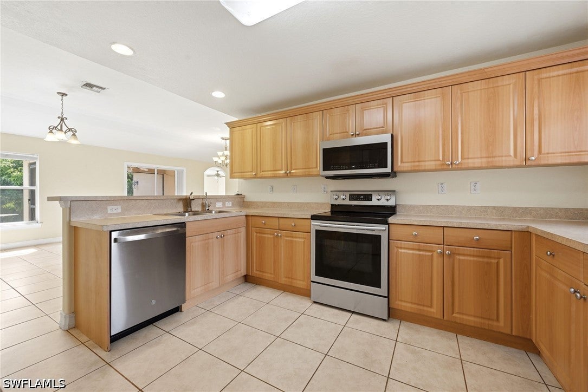
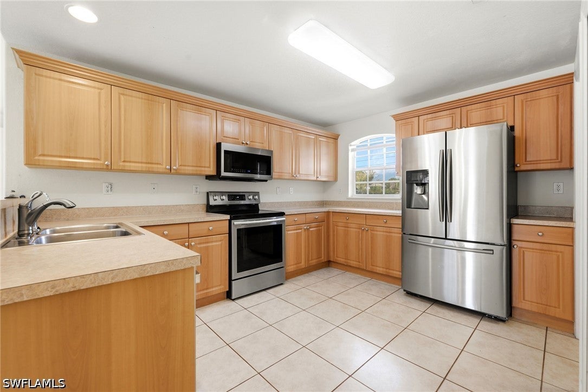
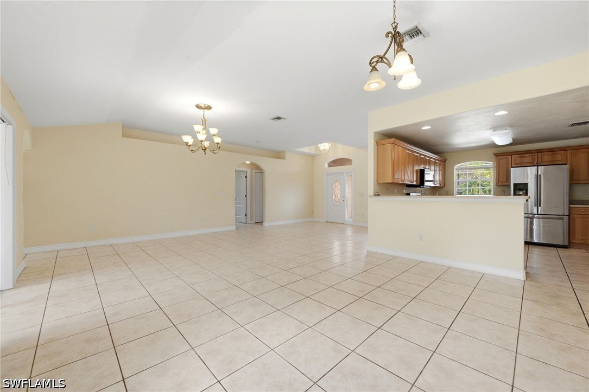
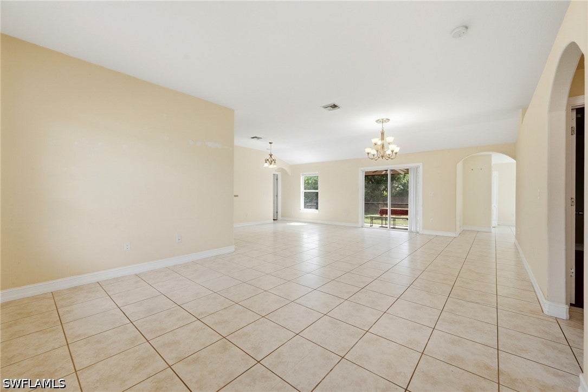
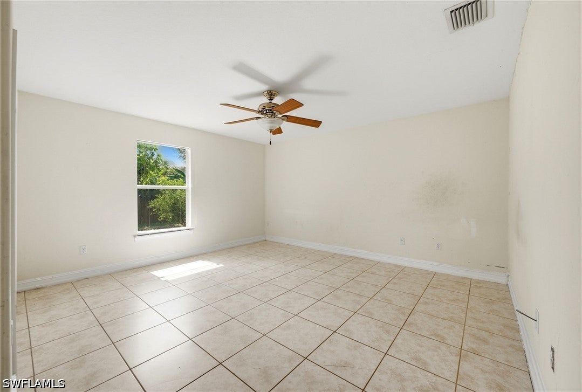
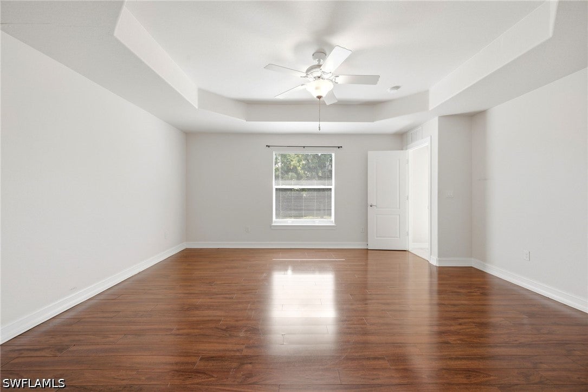
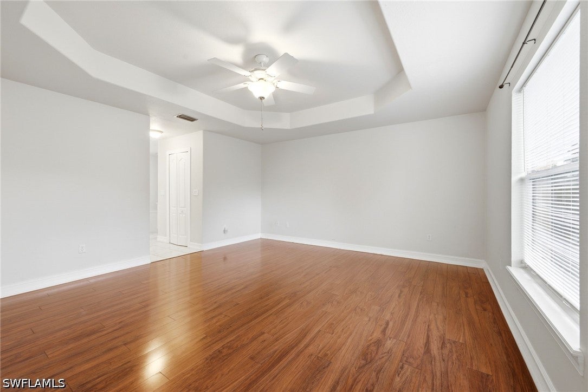
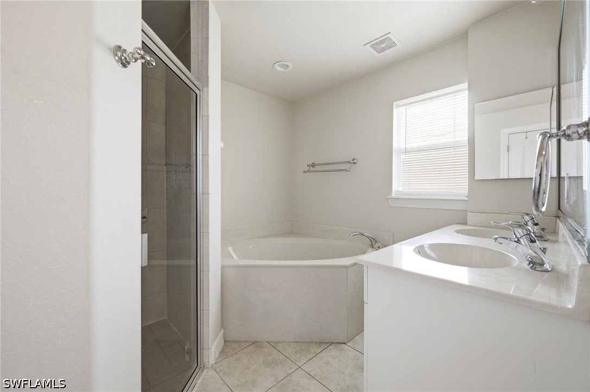
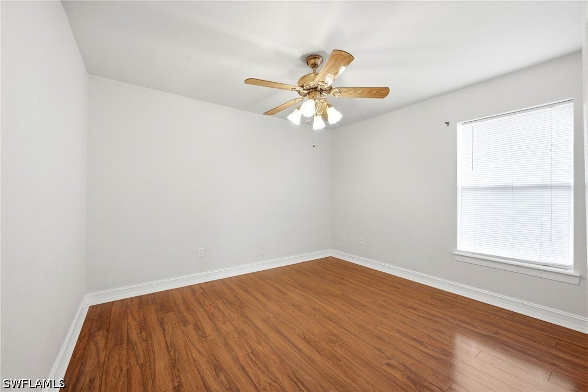
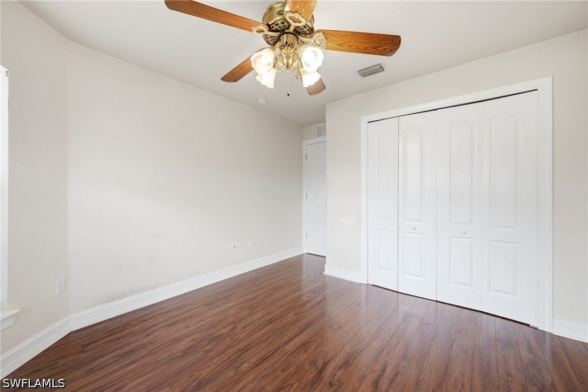
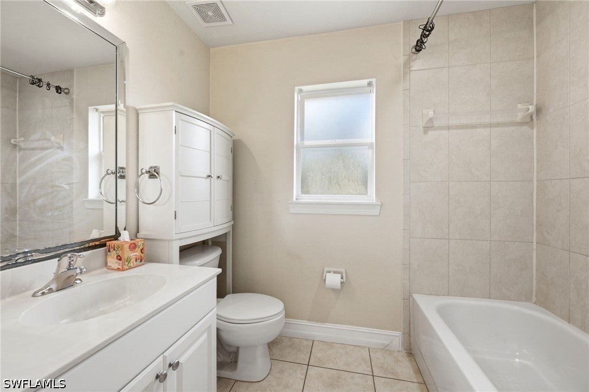
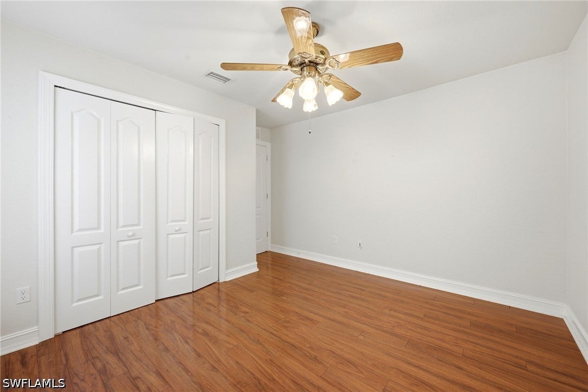
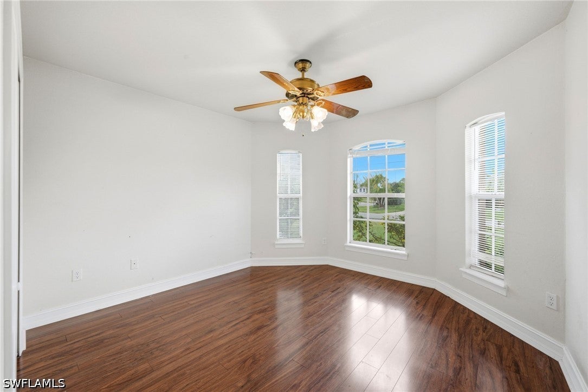
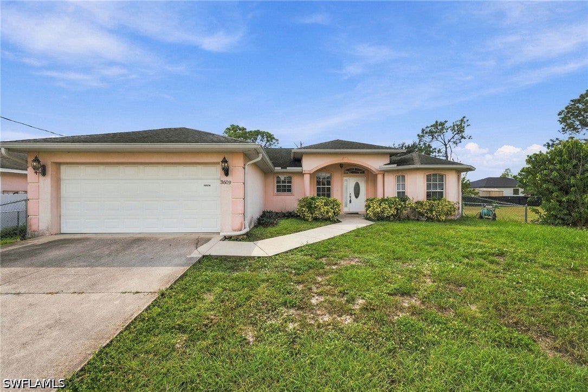
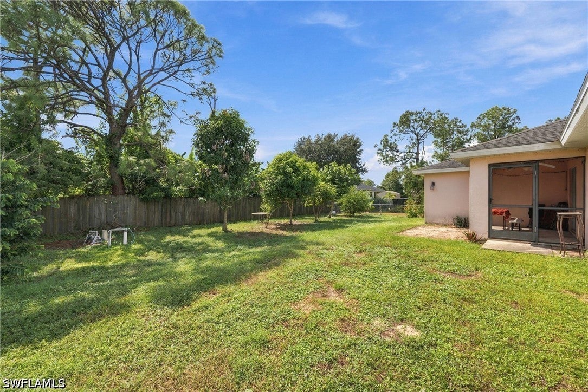
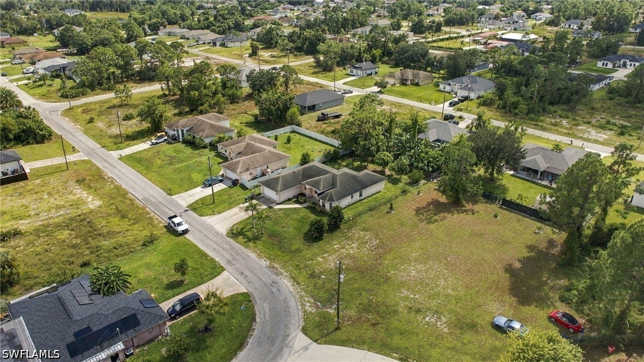
Spacious CBS home in an established Lehigh Acres neighborhood, offering over 1,900 square feet under air and a desirable split-bedroom floor plan with 3 bedrooms, a den, and 2 bathrooms. Built in 2007, this home features an inviting entry porch, separate living and family rooms, a fully equipped kitchen, an interior utility room, and a double-car garage. The primary suite offers ample closet and storage space, custom ceilings, and an en-suite bathroom with dual vanities, a separate garden tub, and a walk-in shower. The screened porch beneath a trussed roof provides a comfortable space for relaxing or entertaining while overlooking the large, fenced backyard, with room for pets, a future pool, or customized outdoor living space. Conveniently located just minutes from the Gunnery Road and Daniels Parkway intersection, the property offers easy access to nearby shopping, dining, and everyday conveniences. This home presents an opportunity for buyers to bring their vision, add personal touches, and create a space tailored to their needs. Please Note: Cracking and separation have been observed in portions of the interior and exterior foundation and walls. These conditions may indicate movement involving the concrete slab or foundation. The extent and underlying cause of any movement should be evaluated by a qualified structural engineer to determine the cause, severity, and any necessary repairs.
moreless
- Property type
- Single family
- Year built
- 2007
- Lot size
- 0.25 acres
- Garage
- 2 cars
- Price per sqft
- $129
- Listing ID
- 226037669
Show Full Details
Property Info
- Property Type
- Residential
- Property Subtype
- SingleFamilyResidence
- Year Built
- 2007
- Stories
- 1
- Direction Faces
- North
- District
- Southwest Lehigh
- Neighborhood
- Sunshine
- Lot Size (acres)
- 0.25
- Contract Date
- 2026-10-16
- On Market Date
- 2026-10-16
Interior Features
- Interior Features
- Breakfast Bar, High Ceilings, Walk-In Closet(S)
- Flooring
- Laminate, Tile
- Laundry Features
- Inside
Appliances
- Appliances
- Oven, Dryer, Dishwasher, Refrigerator, Self Cleaning Oven, Washer
Heating & Cooling
- Heating
- Central, Electric
- Cooling
- Central Air, Ceiling Fan(S), Electric
Exterior Features
- Patio & Porch Features
- Screened, Porch
- Construction Materials
- Block, Concrete, Stucco
- Roof
- Shingle
- Fencing
- Fenced
Features & Amenities
- Garage Spaces
- 2.0
- Garage
- Yes
- Attached Garage
- Yes
- Parking Features
- Attached, Covered, Driveway, Garage, Paved
- Security Features
- Smoke Detector(S)
- Lot Features
- Rectangular Lot
Utilities
- Utilities
- Cable Available
- Sewer
- Public Sewer
- Water Source
- Public
Taxes
- Annual Tax Amount
- $3,769
- Tax Year
- $2,025
- Legal Description
- LEHIGH ACRES REPLAT SEC 11 BLK 15 PB 26 PG 192 LOT 3
Other
- Co List Agent Mls Id
- N627281
- Co List Agent Full Name
- Douglas Risher, LLC
- Co List Agent State License
- 249523236
- Co List Office Name
- John R Wood Properties
- Co List Office Mls Id
- WOOD29
Data freshness
- SURF LOCAL last checked
- Nov 21, 2026, 3:50 PM EST
Location
Approximate location, shown from the displayed address.
Similar homes nearby
- $292,000936 Marilyn Ave S, Lehigh Acres, FL 339744 Beds2 Baths1,577 sqftListing courtesy of Starlink Realty, Inc · Data courtesy of: Florida Gulf Coast Multiple Listing Service
 Active
- $249,000734 Gaylord Ave S, Lehigh Acres, FL 339743 Beds2 Baths1,427 sqftListing courtesy of Precision Realty Services Inc · Data courtesy of: Florida Gulf Coast Multiple Listing Service
 Active
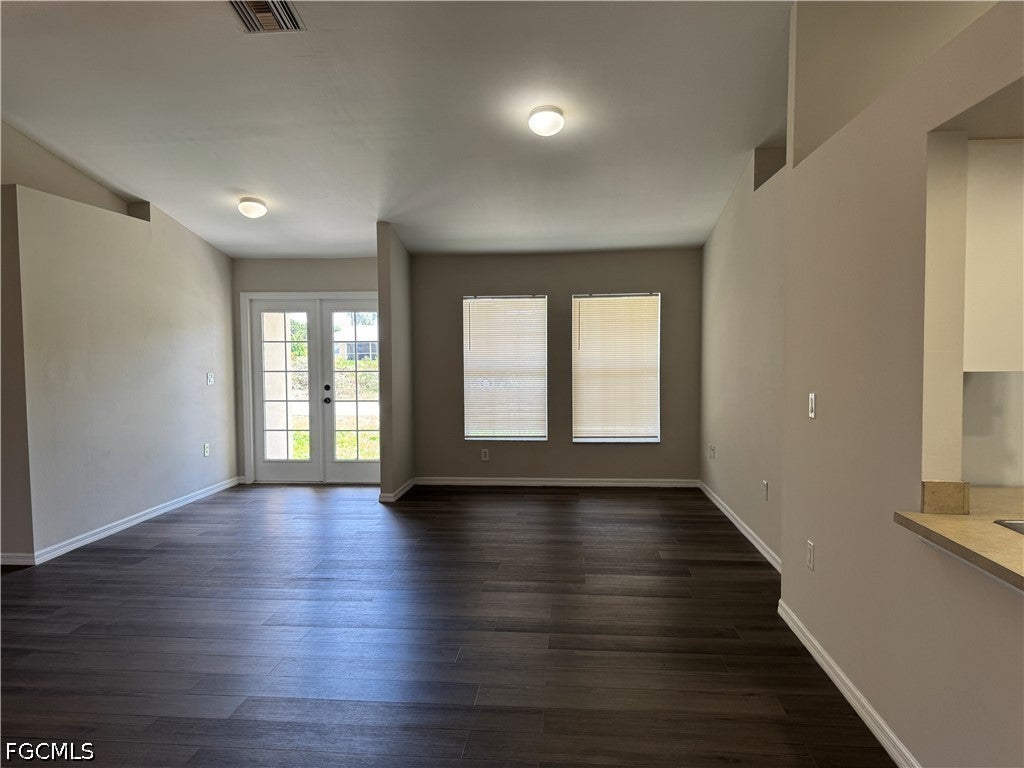
- $212,900117 Coolidge Ave, Lehigh Acres, FL 339363 Beds1 Bath1,063 sqftListing courtesy of Realty World-C Bagans 1st · Data courtesy of: Florida Gulf Coast Multiple Listing Service
 Active
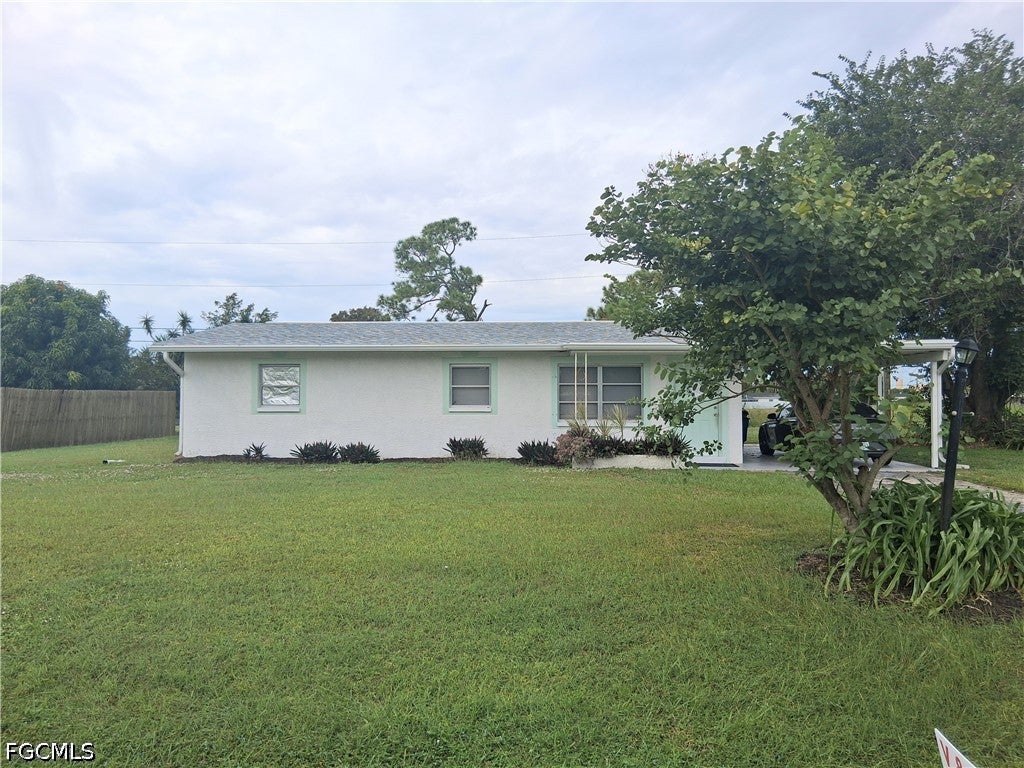
- $264,900711 Roma Ave, Lehigh Acres, FL 339743 Beds2 Baths1,060 sqftListing courtesy of MGR Realty Services, Inc. · Data courtesy of: BeachesMLS
 Active
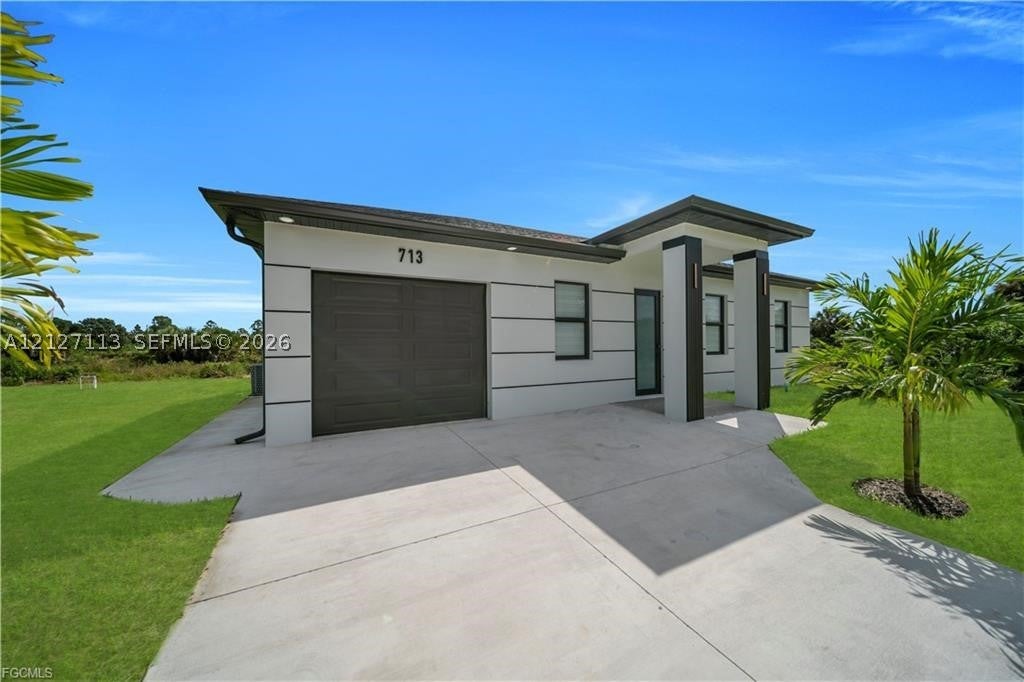
- $264,900711 Roma Ave S, Lehigh Acres, FL 339743 Beds2 Baths1,060 sqftListing courtesy of MGR Realty Services, Inc. · Data courtesy of: Florida Gulf Coast Multiple Listing Service
 Active
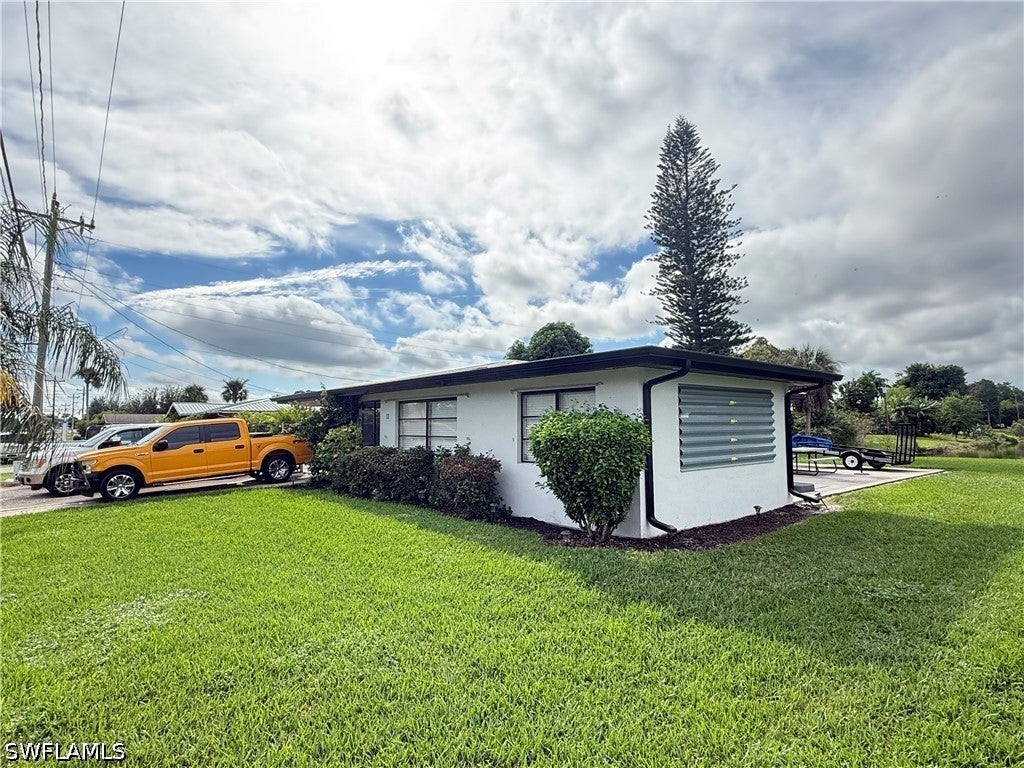
- $274,90011 Maple Ave N, Lehigh Acres, FL 339362 Beds3 Baths926 sqftListing courtesy of Saggio Realty, Inc · Data courtesy of: Florida Gulf Coast Multiple Listing Service
 Active
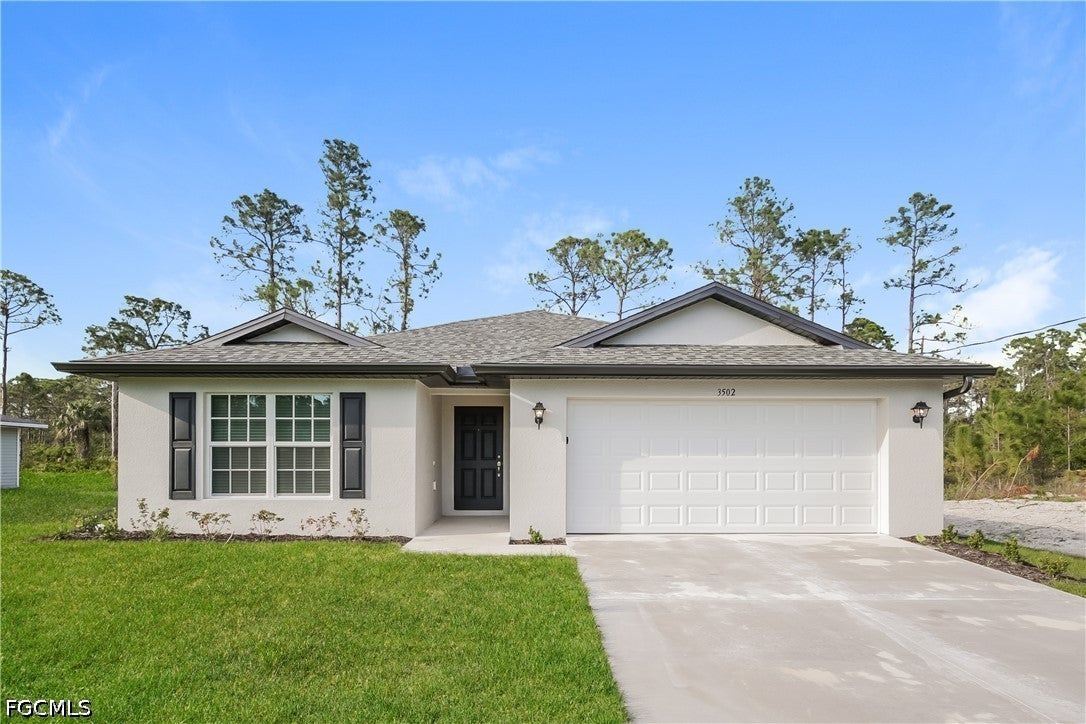
- $295,0003502 65th St W, Lehigh Acres, FL 339714 Beds2 Baths1,809 sqftListing courtesy of Sovereign Real Estate Group · Data courtesy of: Florida Gulf Coast Multiple Listing Service
 Active
- $289,9998 Fitch Ave E, Lehigh Acres, FL 339362 Beds2 Baths1,090 sqftListing courtesy of Sun Realty International, Inc · Data courtesy of: Florida Gulf Coast Multiple Listing Service
 Active
What Sold Nearby
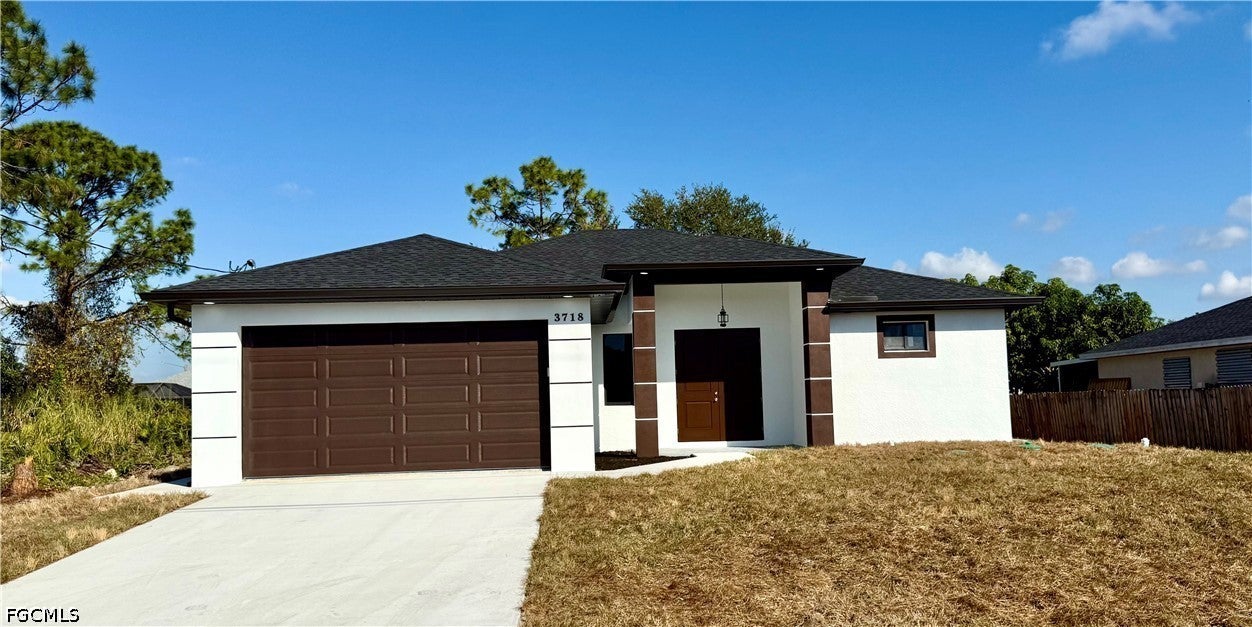 $309,0004016 9th St SWLehigh Acres, FL · Sold 2026-10-30
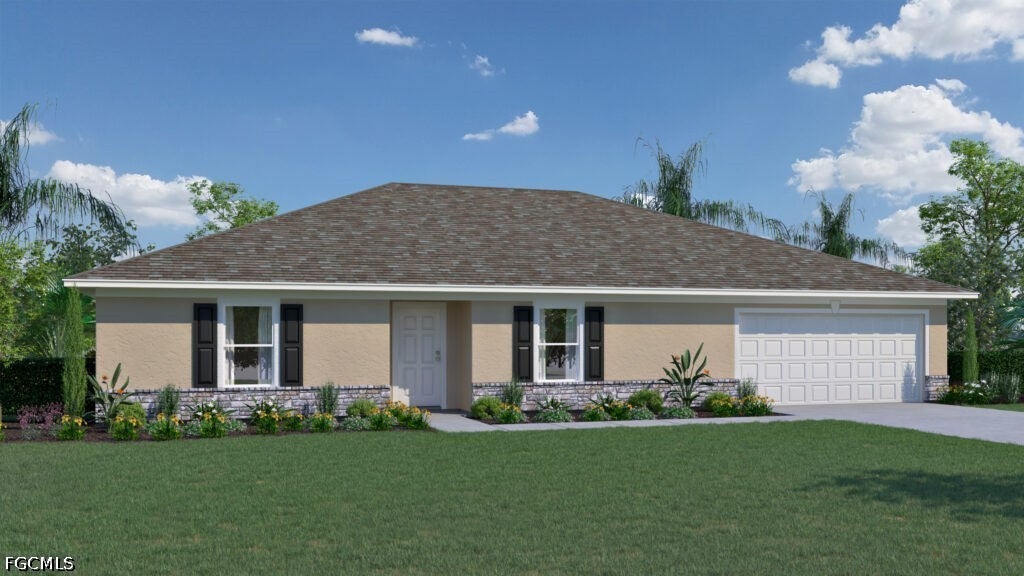 $339,9904107 11th St SWLehigh Acres, FL · Sold 2026-10-30
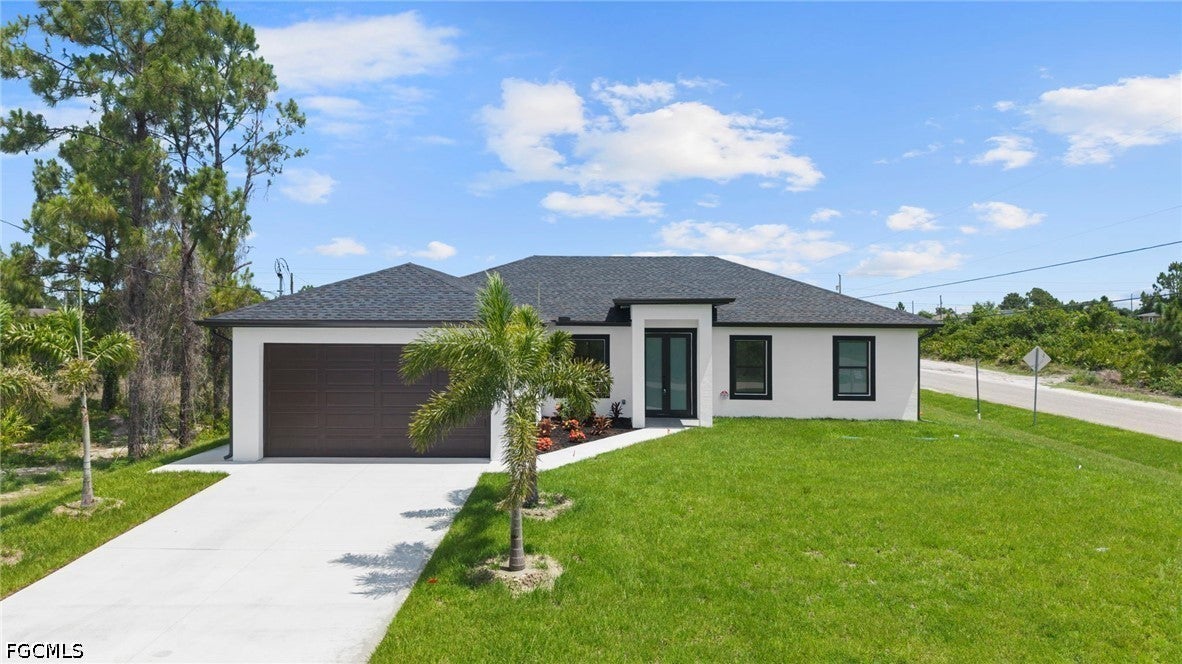 $315,0003800 24th St SWLehigh Acres, FL · Sold 2026-10-30
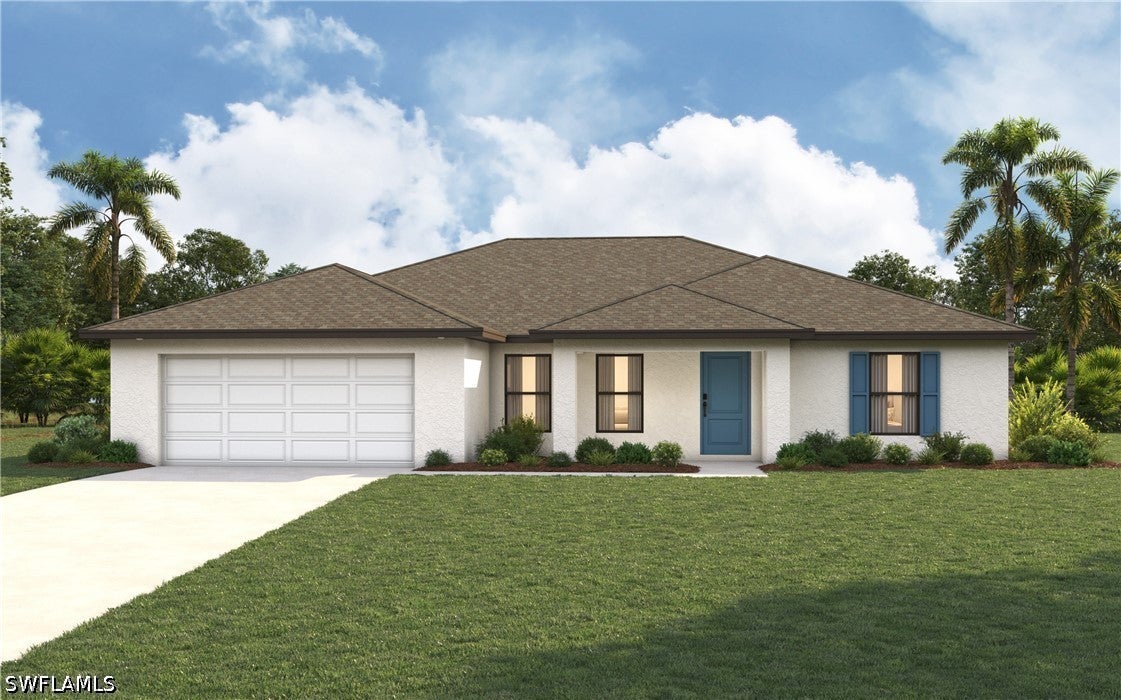 $326,9904303 31st St SWLehigh Acres, FL · Sold 2026-10-29
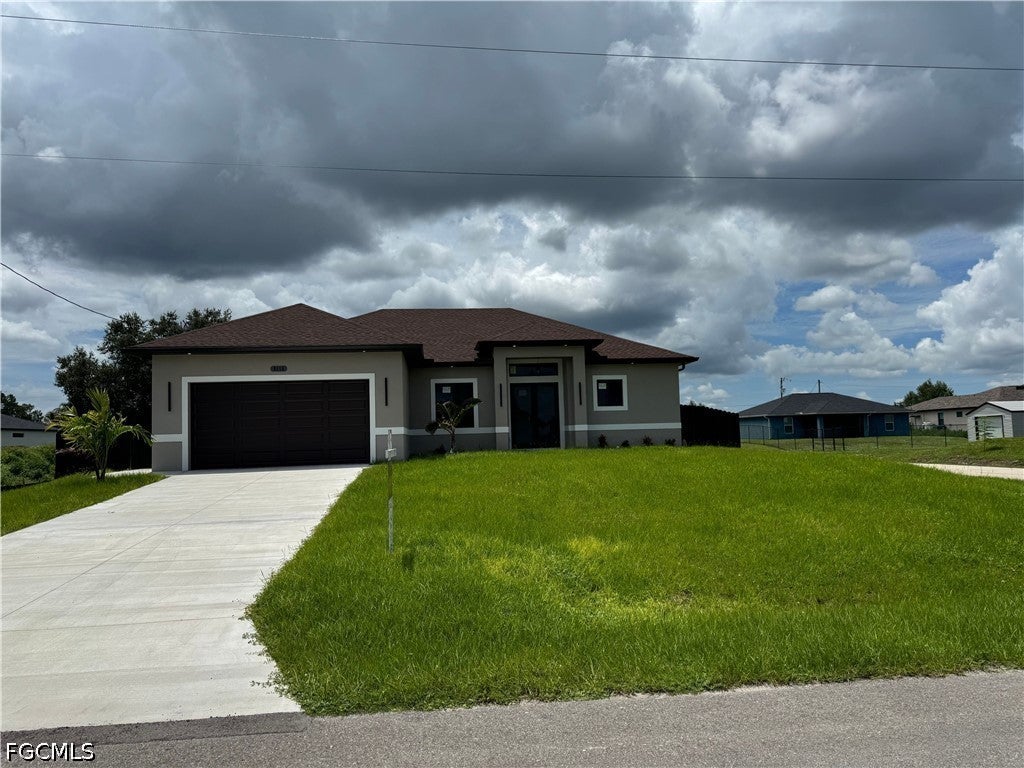 $359,9003115 2nd St SWLehigh Acres, FL · Sold 2026-10-29
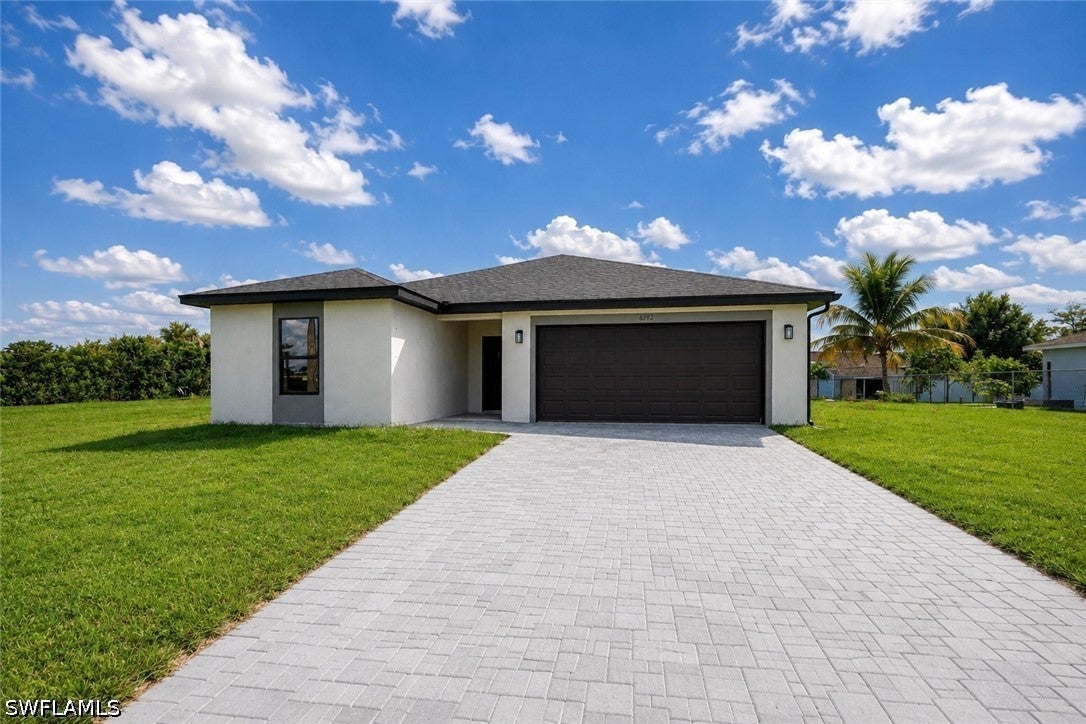 $280,0004309 7th St SWLehigh Acres, FL · Sold 2026-10-28
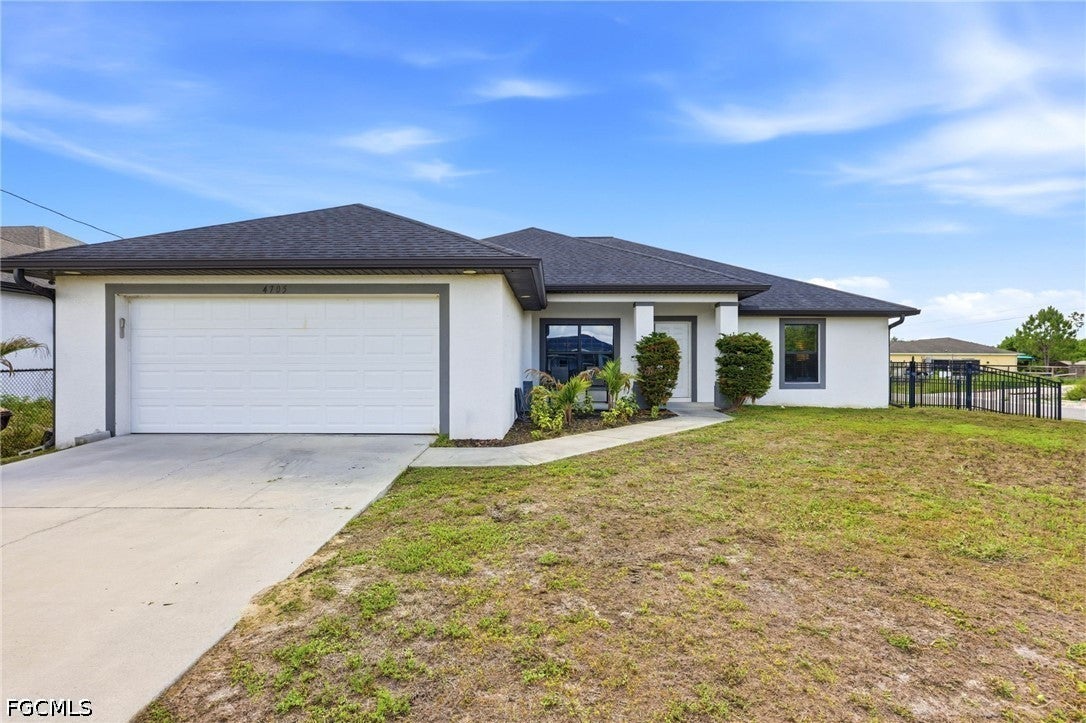 $385,0004705 Dora Ave SLehigh Acres, FL · Sold 2026-10-28
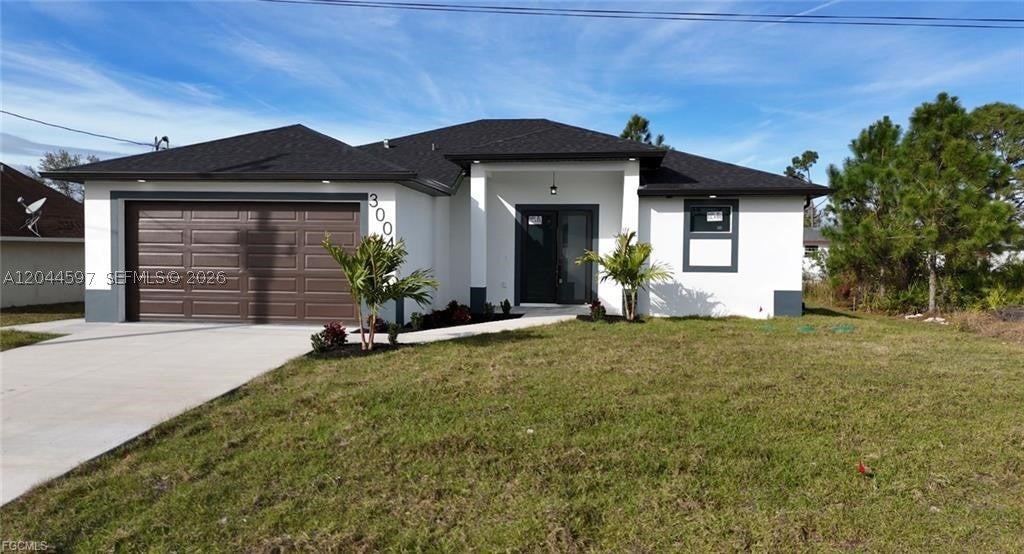 $320,0003004 SW 4th StLehigh Acres, FL · Sold 2026-10-27
Flood
Flood zone X · Minimal flood risk
Weather
- Fri
 78°/70°
- Sat
 77°/68°
- Sun80°/66°
- Mon
 76°/61°
- Tue75°/64°
More homes in Lehigh Acres
Homes for sale near Lehigh Acres
Data courtesy of: Florida Gulf Coast Multiple Listing ServiceDisclaimers and data details

IDX information is provided exclusively for personal, non-commercial use, and may not be used for any purpose other than to identify prospective properties consumers may be interested in purchasing. Information is deemed reliable but not guaranteed. The listing broker’s offer of compensation is made only to participants of the MLS where the listing is filed.

Continental Real Estate Group, Inc
Broker: Derek Eisenberg
Listing last updated: Oct 16, 2026, 7:02 PM EDT. SURF LOCAL last checked: Nov 21, 2026, 3:50 PM EST.