
 Active

2805 68th St W
Lehigh Acres, FL 33971 · Single family
$289,900
Listing courtesy of Juliana Cifuentes, A Plus Realty
- 3 Beds
- 2 Baths
- 1,899 sqft
Cynthia's Insights On This Property
- Last recorded sale: $35,000 in September 2023
- Typical sale in 33971 over the last year: $265,000, $195 per sq ft
- Owners in 33971 stay about 7 years; 7% of homes changed hands last year


📊 Price Pulse
What would you pay for this place?
Sale prices come from county public records, not MLS data.Listing agent
Contact
Send a message and we'll pass it to the listing agent. Nothing is sent until you ask.
About this home
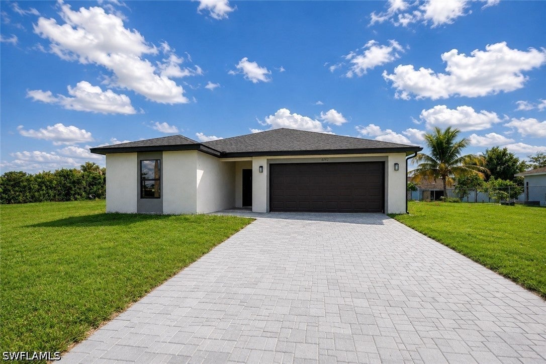
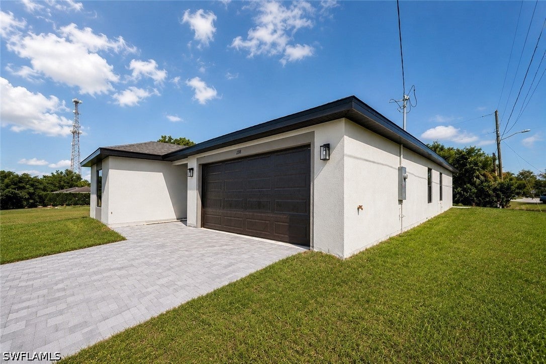
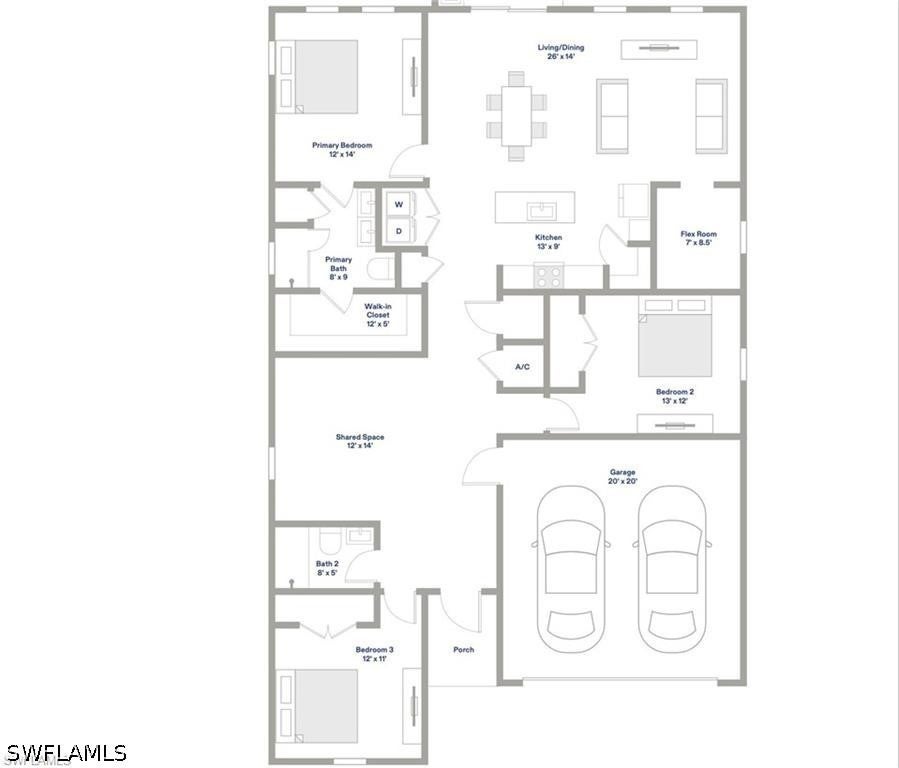
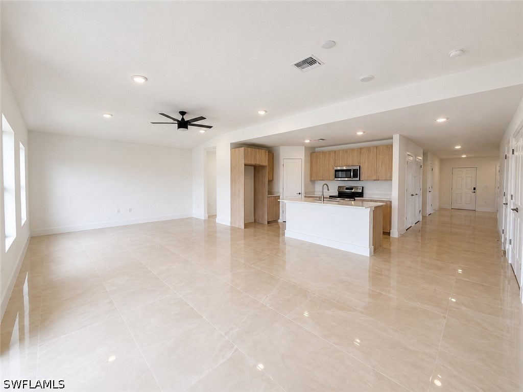
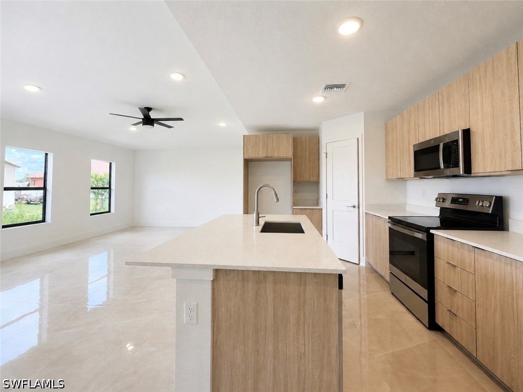
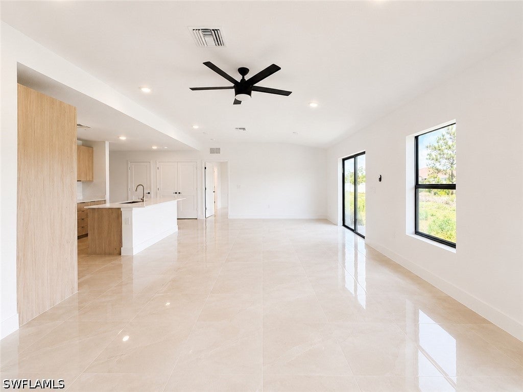
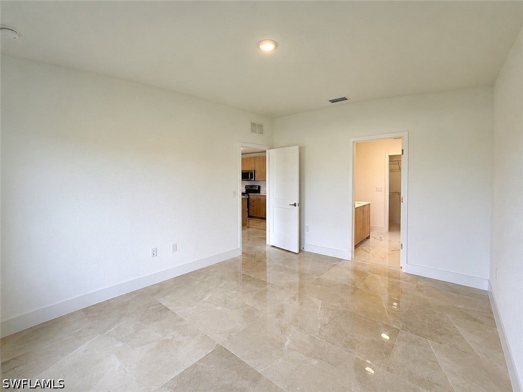
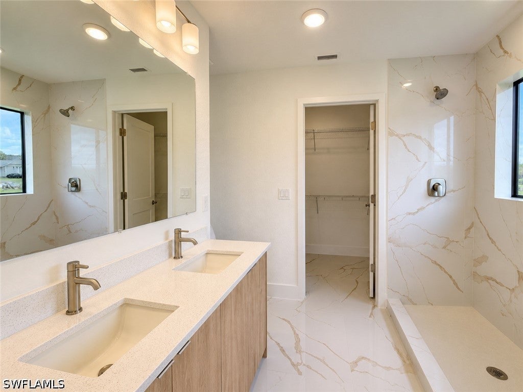
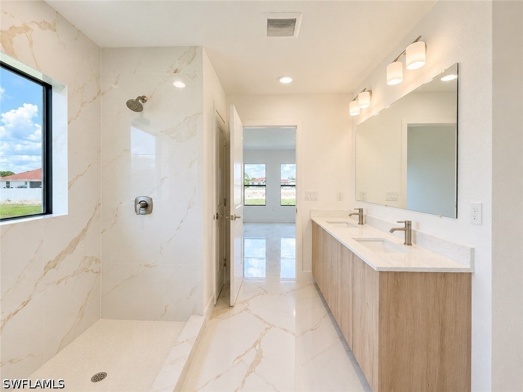
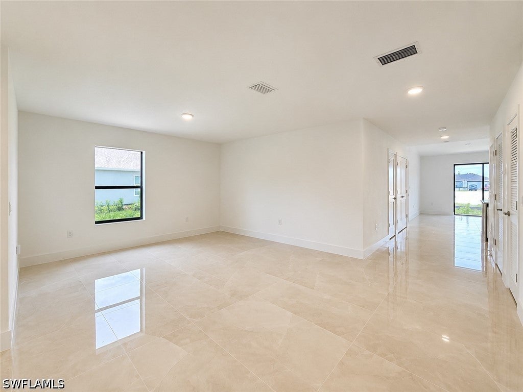
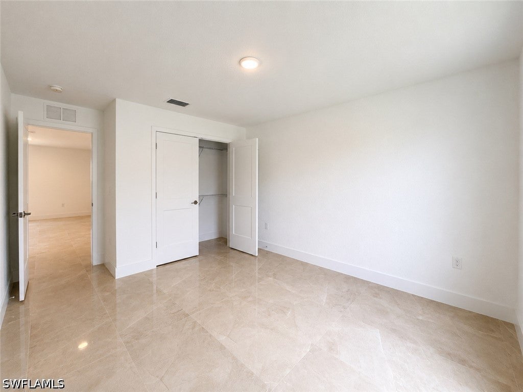
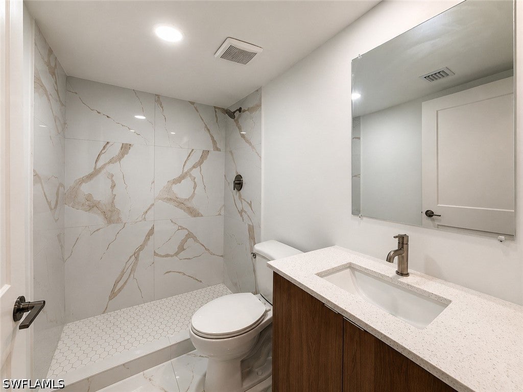
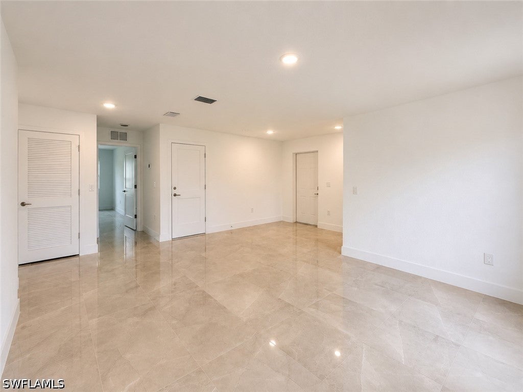
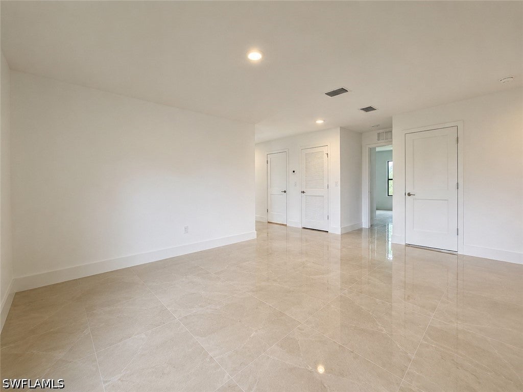
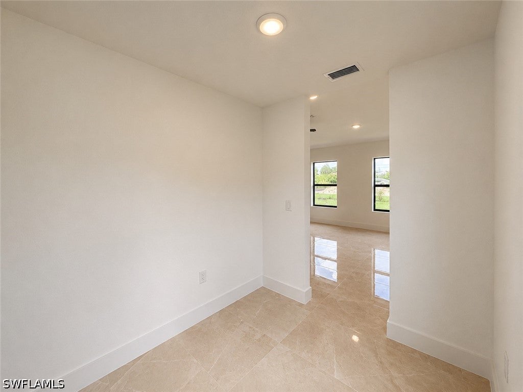
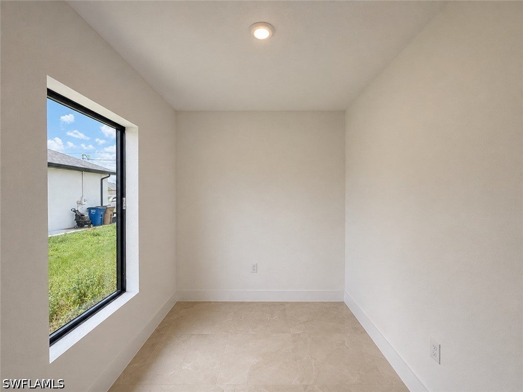
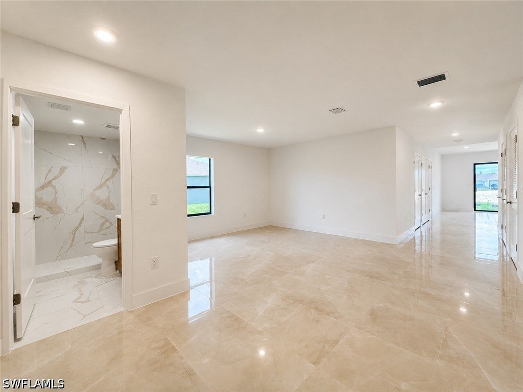
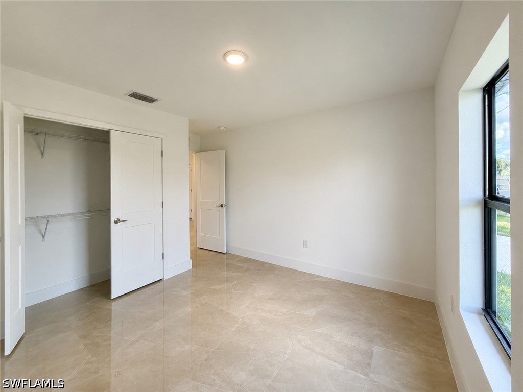
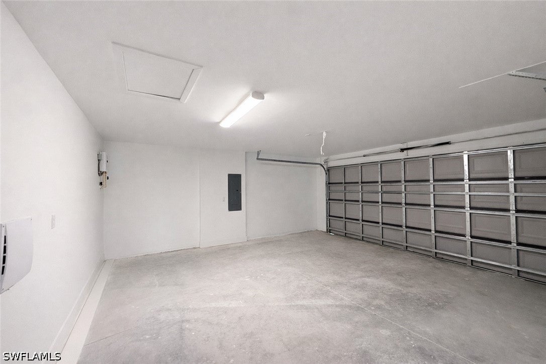
Brand-new construction offering 3 bedrooms, 2 bathrooms, 2 flex spaces and a thoughtfully designed open-concept layout for modern Florida living. With approximately 1,899 square feet under air, this home is built by ONX Homes, renowned for their innovative construction, sleek modern design, and commitment to quality. What truly sets this home apart is ONX Homes’ proprietary X+ Construction™ technology. This advanced building system uses factory-engineered components, including monolithic concrete walls, reinforced foundations, and integrated bathroom pods, delivering superior strength, durability, energy efficiency, and resilience compared to traditional construction. Inside, the bright open floor plan seamlessly connects the living, dining, and kitchen areas, creating an inviting space perfect for entertaining or everyday living. The kitchen is a standout, featuring quartz countertops, stainless steel appliances, generous cabinetry, and a functional island layout. This floor plan offers exceptional versatility with two separate flex spaces. One located near the main living area, ideal for a home office, study, or creative space, and an additional shared flex area that can serve as a media room, playroom, fitness area, or secondary lounge. The private primary suite serves as a peaceful retreat, complete with a spacious walk-in closet and a beautifully finished en-suite bathroom. Secondary bedrooms are well-sized and thoughtfully positioned to provide comfort and privacy for family or guests. Designed with efficiency and longevity in mind, the home includes impact-resistant windows, a tankless water heater, and energy-efficient features, helping reduce monthly costs while providing long-term comfort and security. Closing cost credits are available when using the builder’s preferred lender. Conveniently located near schools, shopping, dining, and major roadways, this property offers privacy, flexibility, and easy access to everything Southwest Florida has to offer.
moreless
- Property type
- Single family
- Year built
- 2026
- Lot size
- 0.25 acres
- Garage
- 2 cars
- Price per sqft
- $153
- Listing ID
- 226040137
Show Full Details
Property Info
- Property Type
- Residential
- Property Subtype
- SingleFamilyResidence
- Year Built
- 2026
- Stories
- 1
- Direction Faces
- East
- District
- Harris
- Lot Size (acres)
- 0.25
- New Construction
- Yes
- Contract Date
- 2026-11-04
- On Market Date
- 2026-11-04
Interior Features
- Interior Features
- Built-In Features, Kitchen Island, Walk-In Closet(S)
- Flooring
- Tile
- Laundry Features
- Washer Hookup, Inside
Appliances
- Appliances
- Dishwasher, Electric Cooktop, Microwave
Heating & Cooling
- Heating
- Central, Electric
- Cooling
- Central Air, Ceiling Fan(S), Electric
Exterior Features
- Construction Materials
- Concrete, Stucco
- Roof
- Shingle
Features & Amenities
- Garage Spaces
- 2.0
- Garage
- Yes
- Attached Garage
- Yes
- Parking Features
- Attached, Garage, Paved
- Security Features
- Smoke Detector(S)
- Lot Features
- Rectangular Lot
Utilities
- Utilities
- Cable Not Available
- Sewer
- Septic Tank
- Water Source
- Well
Taxes
- Annual Tax Amount
- $427
- Tax Year
- $2,025
- Legal Description
- LEHIGH ACRES UNIT 7 BLK.69 PB 15 PG 58 LOT 2
Data freshness
- SURF LOCAL last checked
- Nov 21, 2026, 5:28 PM EST
Location
Approximate location, shown from the displayed address.
Similar homes nearby
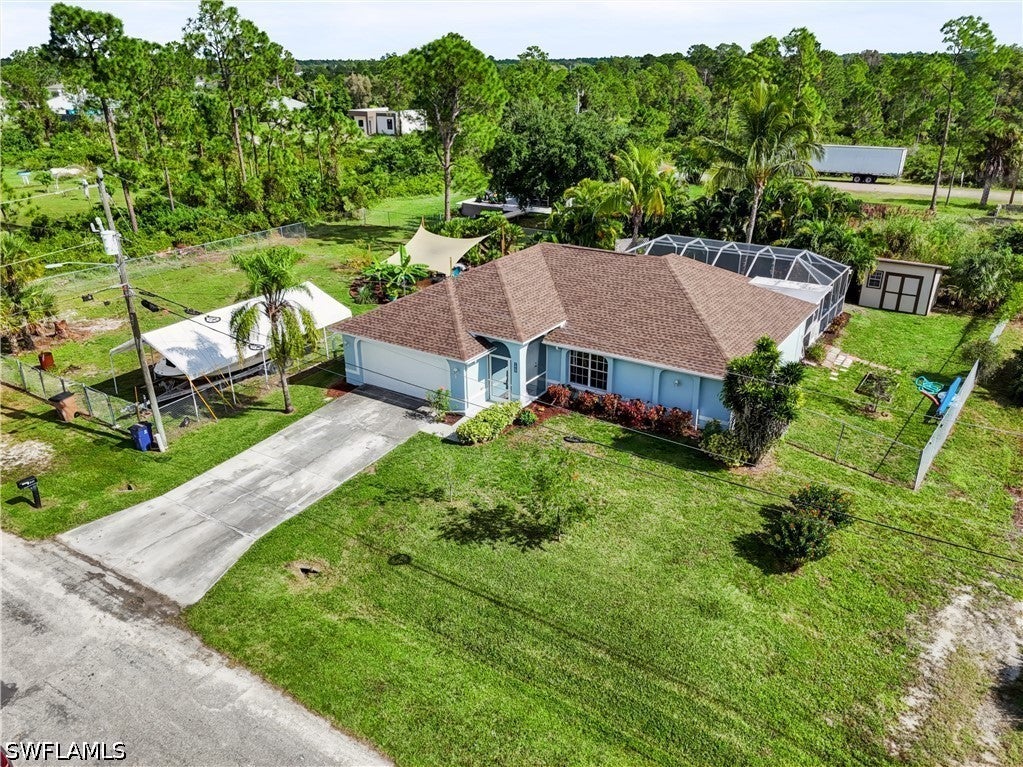
- $339,000841 Harnes Ave S, Lehigh Acres, FL 339743 Beds2 Baths1,479 sqftListing courtesy of Waterfront Realty Group Inc · Data courtesy of: Florida Gulf Coast Multiple Listing Service
 Active
- $292,000936 Marilyn Ave S, Lehigh Acres, FL 339744 Beds2 Baths1,577 sqftListing courtesy of Starlink Realty, Inc · Data courtesy of: Florida Gulf Coast Multiple Listing Service
 Active
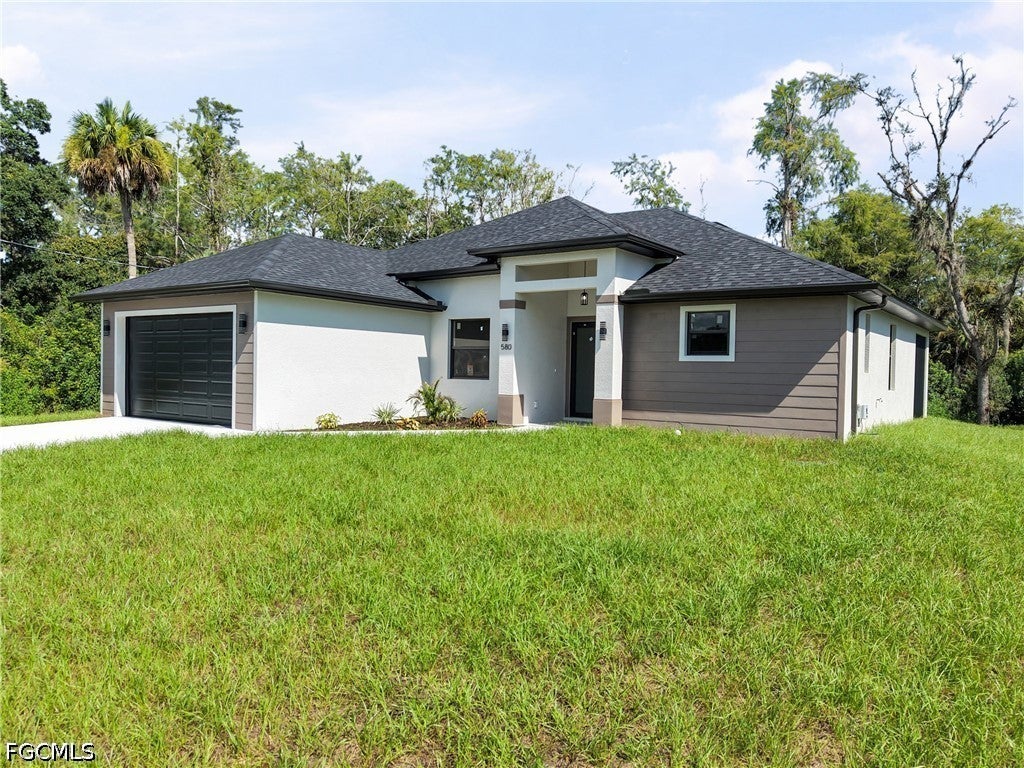
- $330,000580 Woodview Dr, Lehigh Acres, FL 339724 Beds2 Baths1,759 sqftListing courtesy of Icon Real Estate and Associate · Data courtesy of: Florida Gulf Coast Multiple Listing Service
 Active
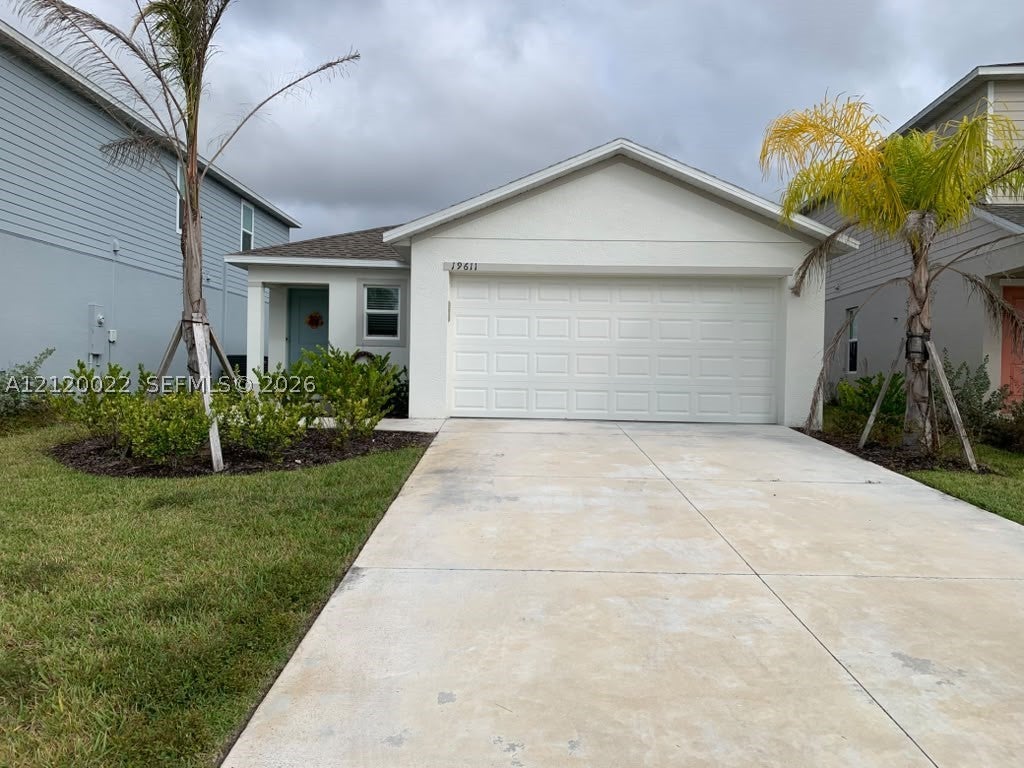
- $279,88819611 Fairhill Ct, Lehigh Acres, FL 339363 Beds2 BathsListing courtesy of RE Florida Homes · Data courtesy of: BeachesMLS
 Active
- $329,0003405 71st St W, Lehigh Acres, FL 339713 Beds2 Baths1,516 sqftListing courtesy of Best Deals Realty LLC · Data courtesy of: Florida Gulf Coast Multiple Listing Service
 Active
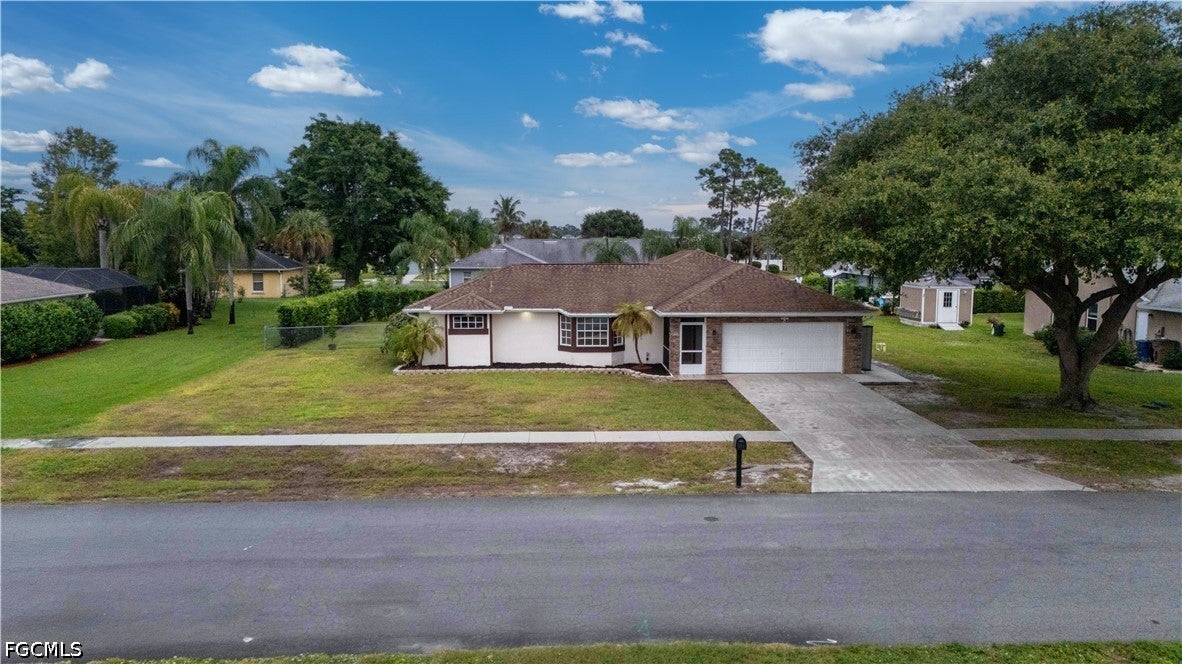
- $345,000271 Justene Cir, Lehigh Acres, FL 339363 Beds2 Baths1,620 sqftListing courtesy of RE/MAX Trend · Data courtesy of: Florida Gulf Coast Multiple Listing Service
 Active
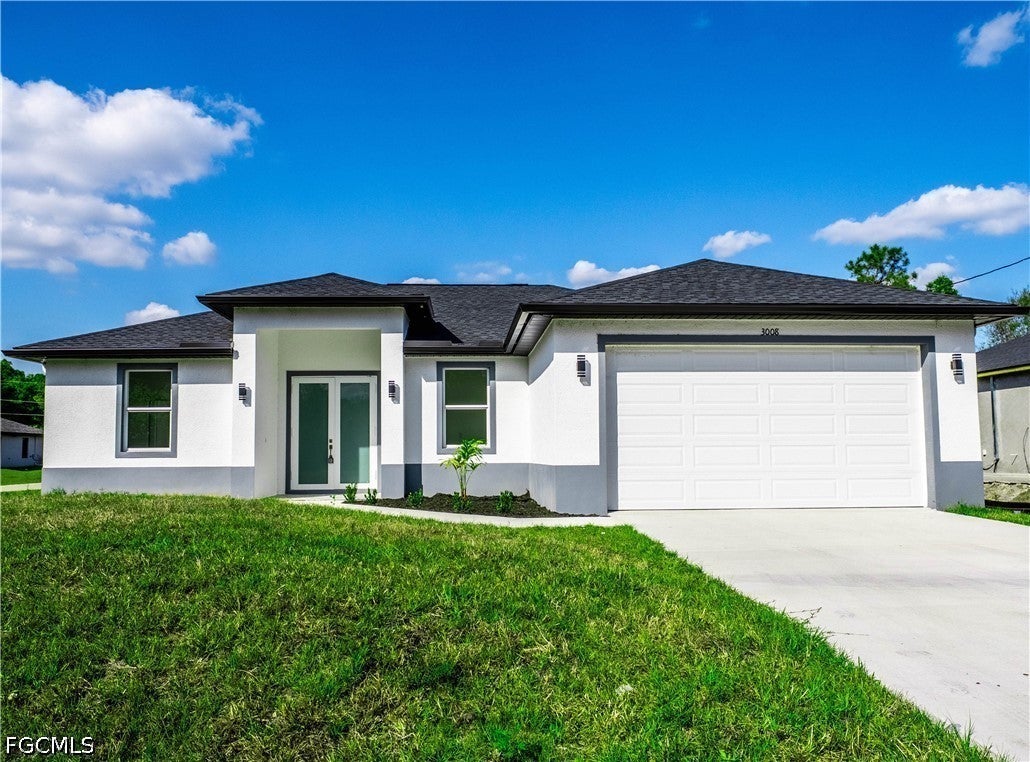
- $309,9983417 18th St W, Lehigh Acres, FL 339713 Beds2 Baths1,630 sqftListing courtesy of 305 International Realty, LLC. · Data courtesy of: Florida Gulf Coast Multiple Listing Service
 Active
- $249,000734 Gaylord Ave S, Lehigh Acres, FL 339743 Beds2 Baths1,427 sqftListing courtesy of Precision Realty Services Inc · Data courtesy of: Florida Gulf Coast Multiple Listing Service
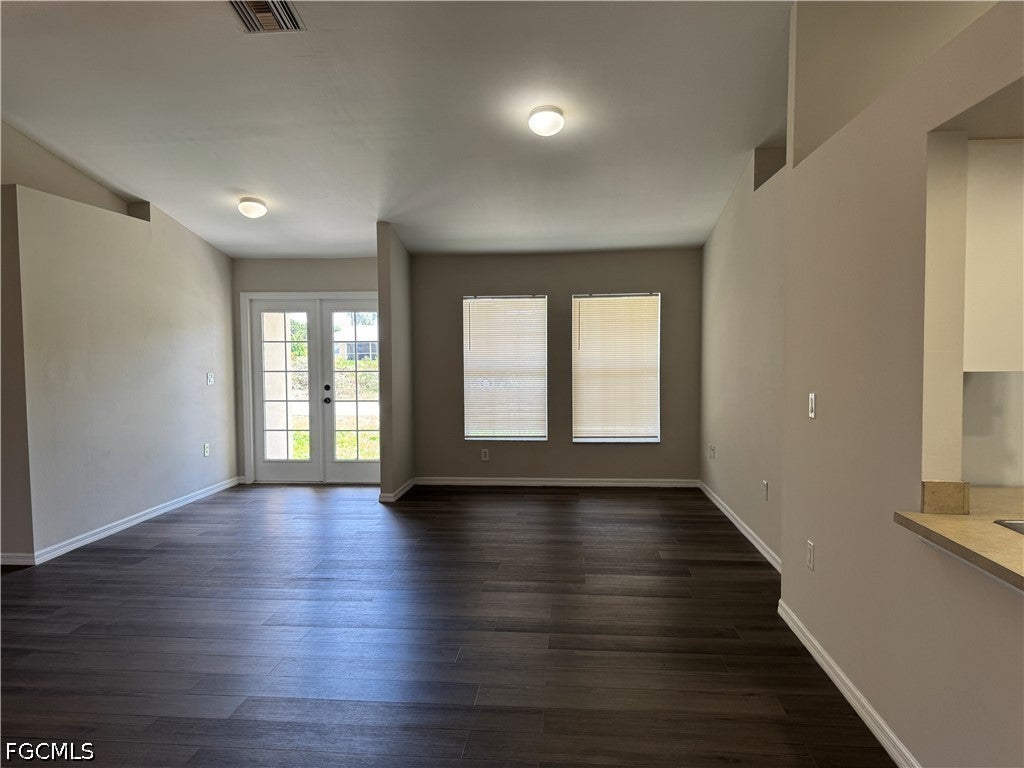 Active
What Sold Nearby
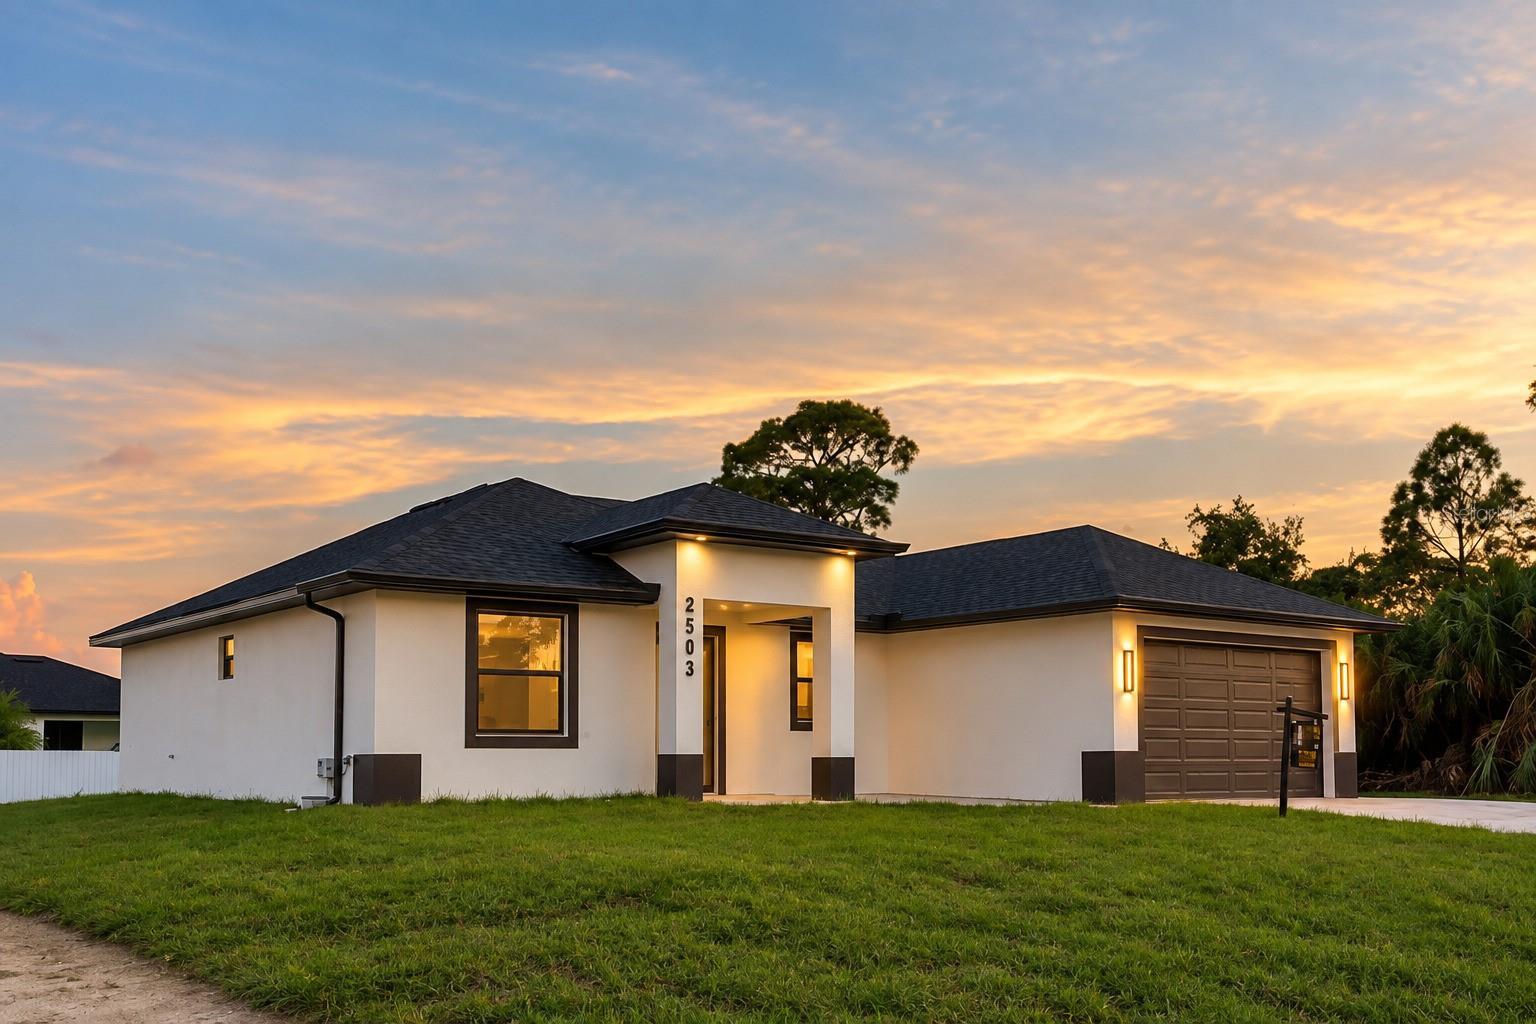 $315,0002503 16th St WLehigh Acres, FL · Sold 2026-10-30
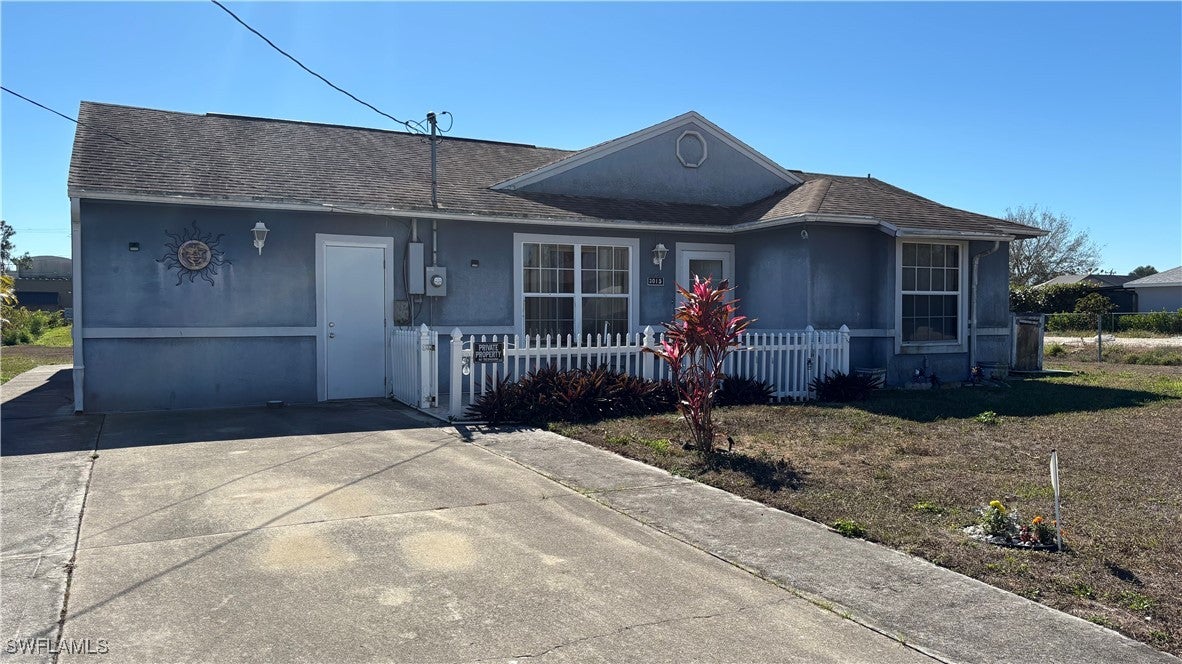 $180,0003015 6th St WLehigh Acres, FL · Sold 2026-10-30
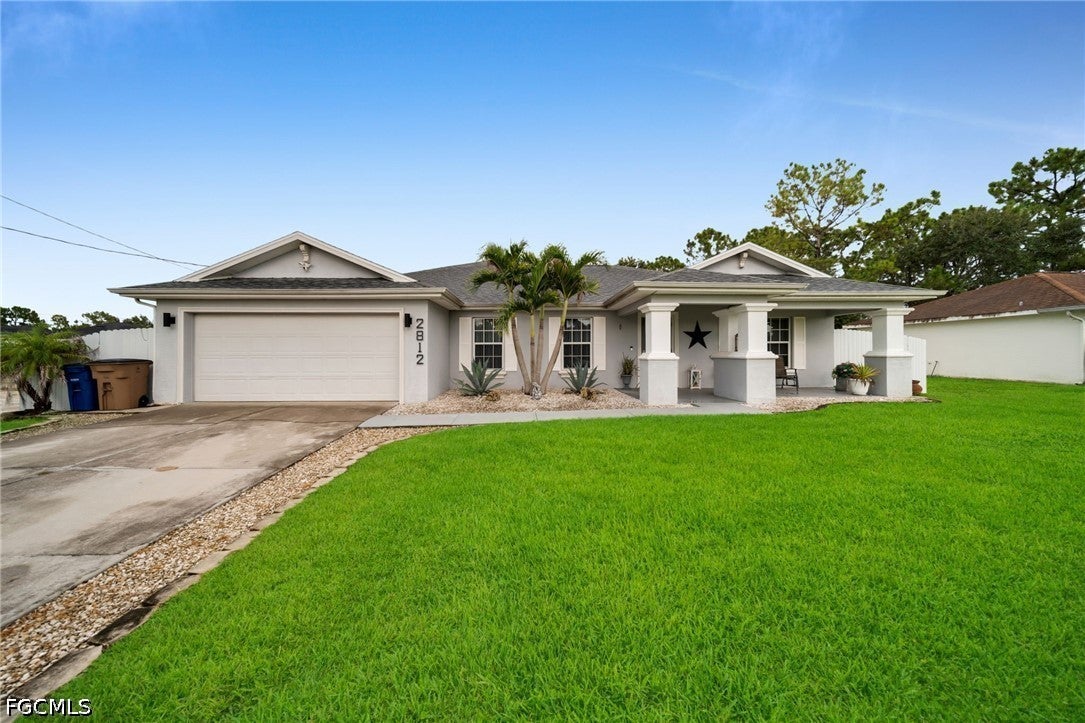 $410,0002812 Karen Ave NLehigh Acres, FL · Sold 2026-10-30
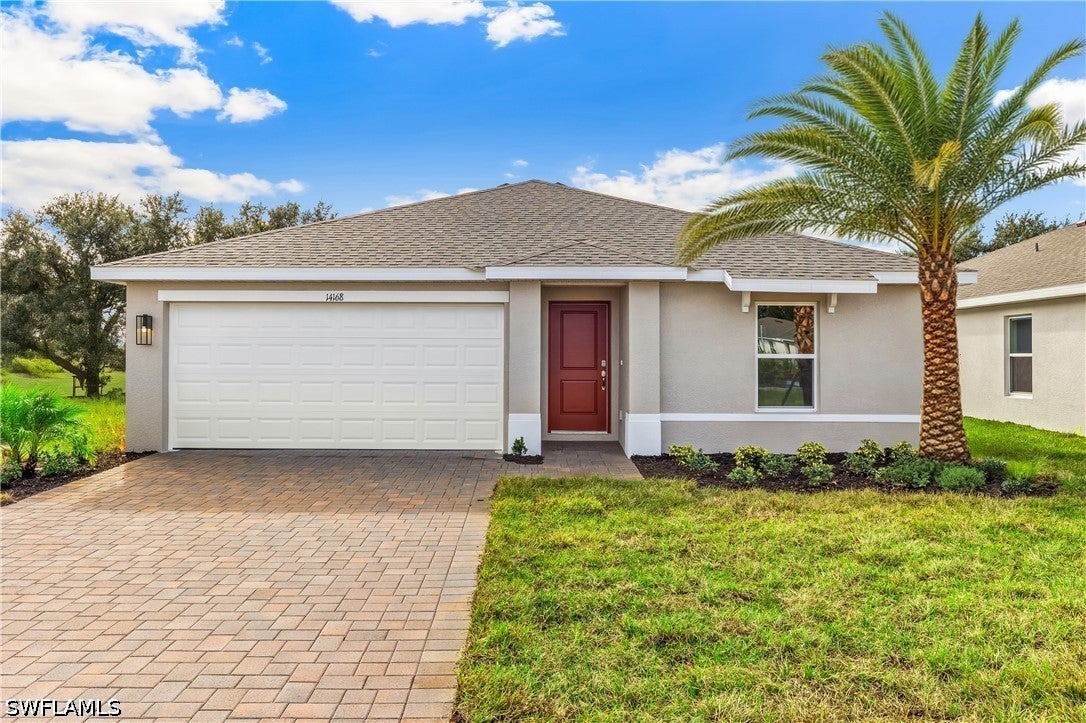 $299,999747 Switchboard LnLehigh Acres, FL · Sold 2026-10-29
 $145,0003731 13th St WLehigh Acres, FL · Sold 2026-10-29
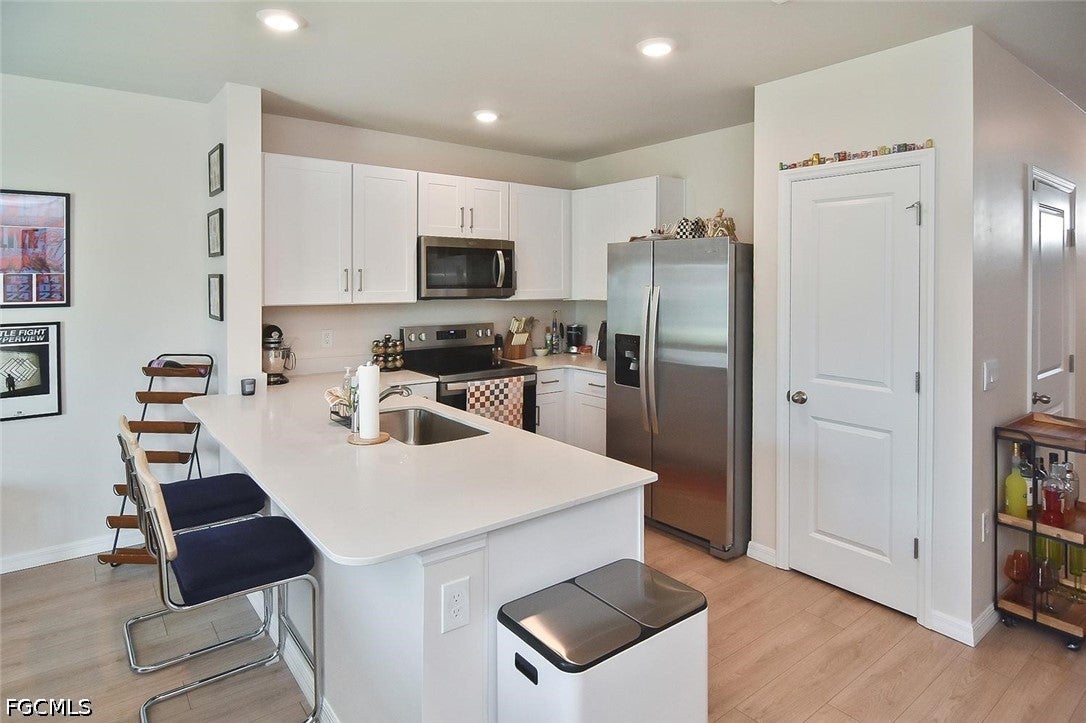 $252,5008107 Haley Creek WayLehigh Acres, FL · Sold 2026-10-29
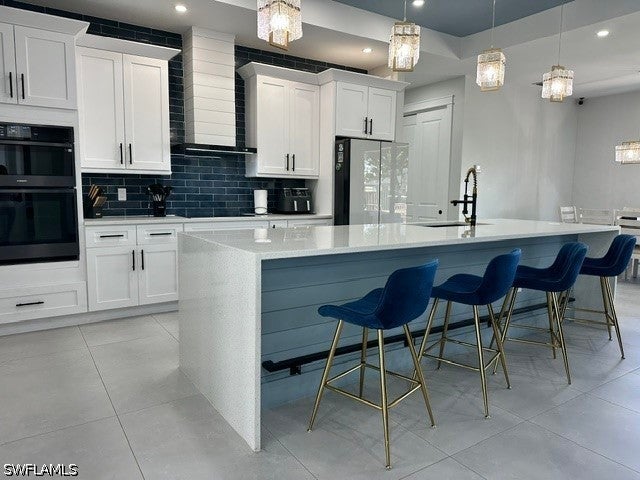 $370,0001013 Chaplin AveLehigh Acres, FL · Sold 2026-10-27
 $289,9998011 Cedar Key WayLehigh Acres, FL · Sold 2026-10-27
Flood
Flood zone X · Minimal flood risk
More homes in Lehigh Acres
Homes for sale near Lehigh Acres
Data courtesy of: Florida Gulf Coast Multiple Listing ServiceDisclaimers and data details

IDX information is provided exclusively for personal, non-commercial use, and may not be used for any purpose other than to identify prospective properties consumers may be interested in purchasing. Information is deemed reliable but not guaranteed. The listing broker’s offer of compensation is made only to participants of the MLS where the listing is filed.

Continental Real Estate Group, Inc
Broker: Derek Eisenberg
Listing last updated: Nov 4, 2026, 10:03 AM EST. SURF LOCAL last checked: Nov 21, 2026, 5:28 PM EST.