
 Active
2801 39th St SW
Lehigh Acres, FL 33976 · Single family
$335,000
Listing courtesy of Jany Micale, LLC, Marzucco Real Estate
- 3 Beds
- 3 Baths
- 1,568 sqft
Cynthia's Insights On This Property
- Last recorded sale: $50,000 in March 2026
- Typical sale in 33976 over the last year: $262,000, $196 per sq ft
- Owners in 33976 stay about 6 years; 8% of homes changed hands last year


📊 Price Pulse
What would you pay for this place?
Sale prices come from county public records, not MLS data.Listing agent
Contact
Send a message and we'll pass it to the listing agent. Nothing is sent until you ask.
About this home
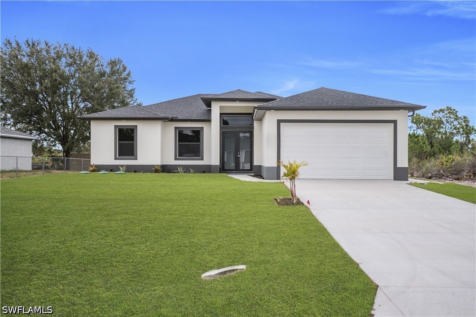
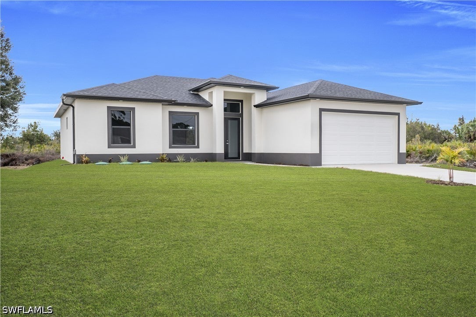
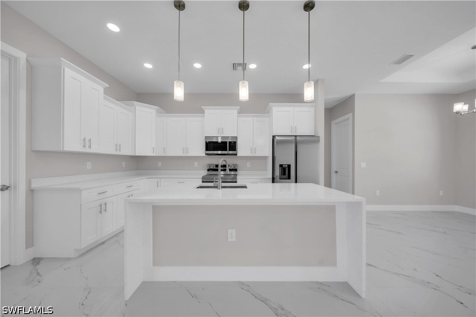
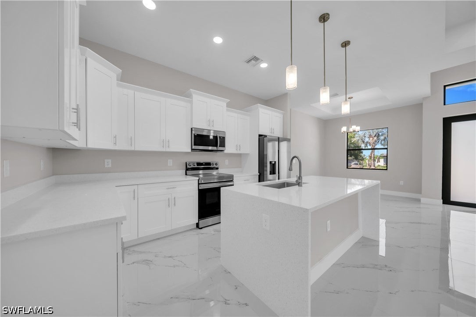
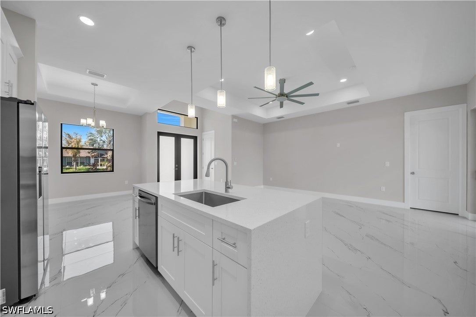
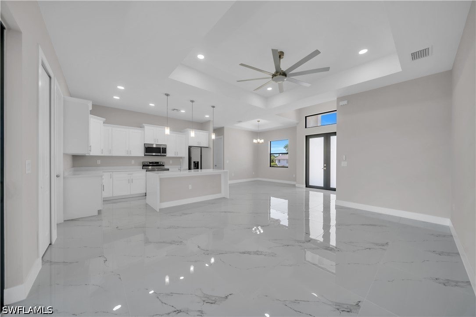
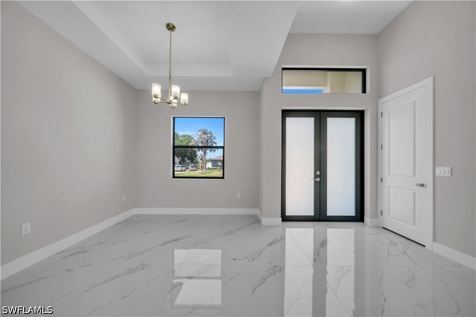
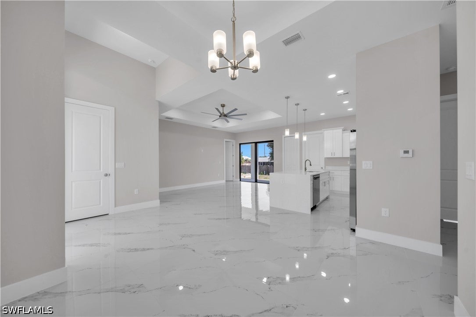
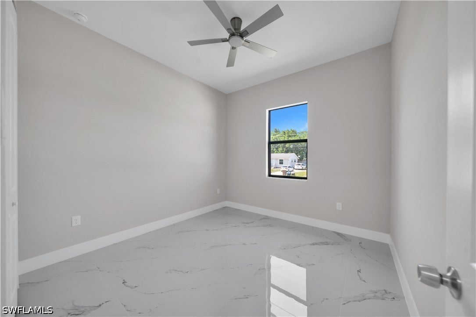
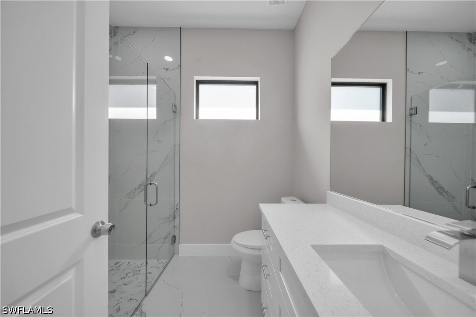
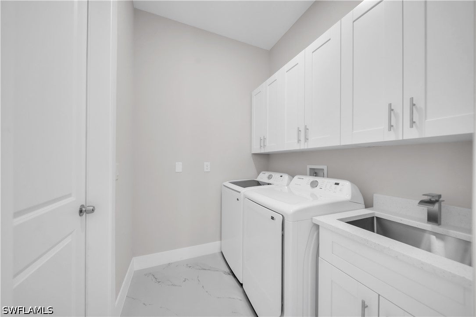
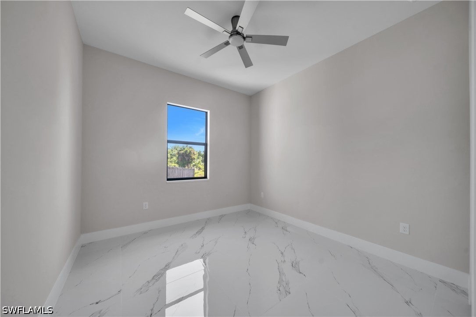
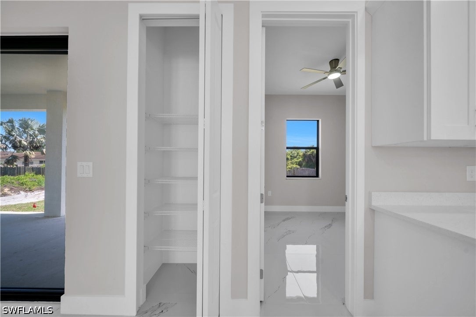
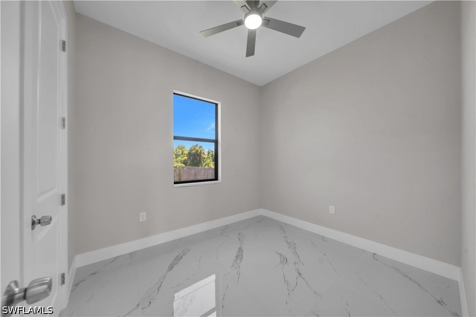
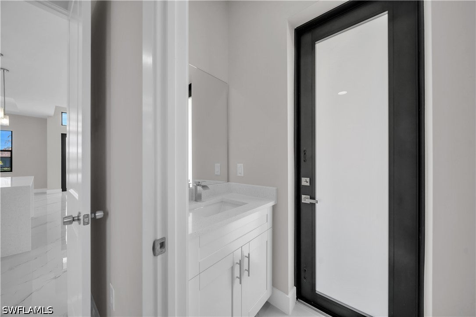
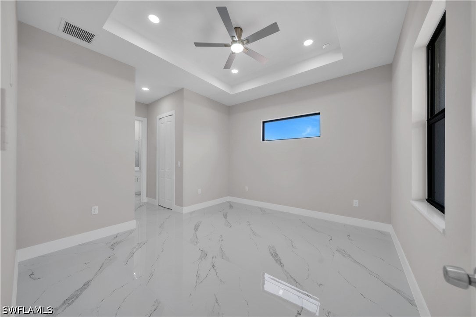
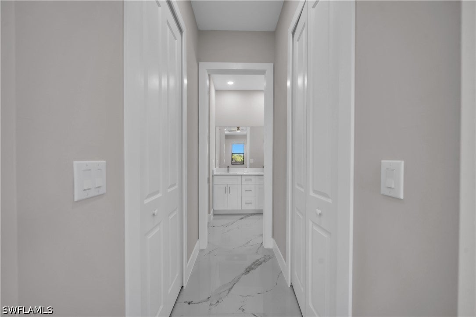
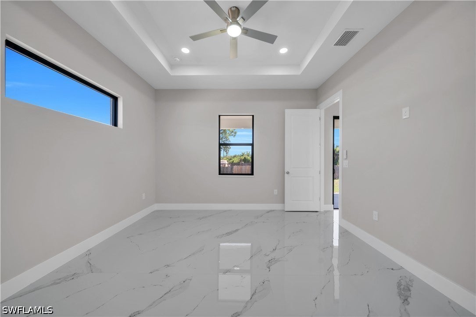
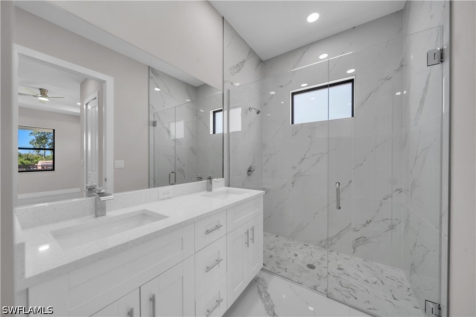
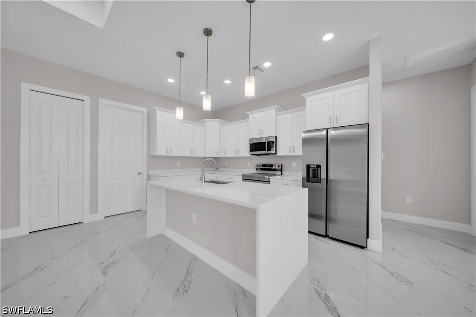
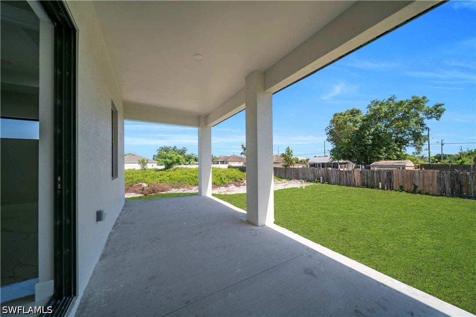
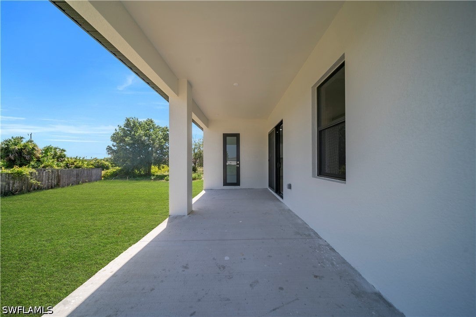
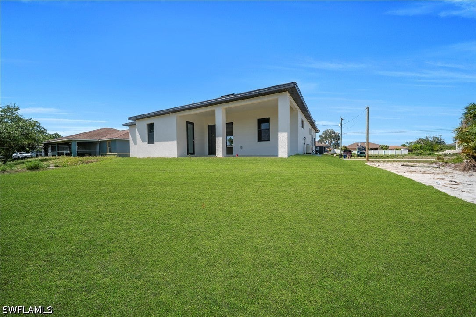
THIS HOME IS TRULY A MUST SEE! Welcome to this stunning BRAND-NEW CONSTRUCTION home nestled in a quiet, friendly neighborhood in Lehigh Acres—where modern design meets everyday comfort. Offering 1,568 SQFT of thoughtfully planned living space, this home features 3 BEDROOMS plus a versatile DEN and 2.5 BATHROOMS, perfect for today’s lifestyle. The OPEN-CONCEPT KITCHEN is the heart of the home, showcasing GRANITE COUNTERTOPS, STAINLESS STEEL APPLIANCES, a spacious PANTRY, and an ideal layout for entertaining or casual family meals. Granite countertops continue throughout the bathrooms and laundry room, creating a clean, cohesive, upscale feel. The LAUNDRY ROOM INCLUDES CABINETRY AND A WASHER & DRYER. The primary suite offers DUAL CLOSETS, while the DEN/OFFICE FEATURES ITS OWN HALF BATHROOM WITH DIRECT ACCESS TO THE EXTENDED LANAI—ideal for a home office, guest suite, or private retreat. With quality finishes, smart design, the PEACE OF MIND of new construction, and THE ADDED BENEFIT OF NOT BEING IN A FLOOD ZONE, this home is BUILT TO IMPRESS! ***PHOTOS SHOWN ARE OF THE SAME MODEL BUILT AT A DIFFERENT LOCATION. CONSTRUCTION AT THIS LOCATION IS CURRENTLY UNDERWAY, WITH AN ESTIMATED COMPLETION IN APPROXIMATELY 4 WEEKS. SCHEDULE YOUR PRIVATE SHOWING TODAY BEFORE IT’S GONE!
moreless
- Property type
- Single family
- Year built
- 2026
- Lot size
- 0.25 acres
- Garage
- 2 cars
- Price per sqft
- $214
- Listing ID
- 226041278
Show Full Details
Property Info
- Property Type
- Residential
- Property Subtype
- SingleFamilyResidence
- Year Built
- 2026
- Stories
- 1
- Direction Faces
- North
- District
- Southwest Lehigh
- Neighborhood
- Alabama
- Lot Size (acres)
- 0.25
- New Construction
- Yes
- Contract Date
- 2026-11-14
- On Market Date
- 2026-11-14
Interior Features
- Interior Features
- Tray Ceiling(S), Coffered Ceiling(S), Pantry, Walk-In Closet(S)
- Flooring
- Tile
- Laundry Features
- Washer Hookup, Inside
Appliances
- Appliances
- Dryer, Dishwasher, Electric Cooktop, Microwave, Range, Refrigerator, Washer
Heating & Cooling
- Heating
- Central, Electric
- Cooling
- Central Air, Electric
Exterior Features
- Patio & Porch Features
- Porch
- Construction Materials
- Block, Concrete, Stucco
- Roof
- Shingle
- Pool Features
- Outdoor Pool
Features & Amenities
- Garage Spaces
- 2.0
- Garage
- Yes
- Attached Garage
- Yes
- Parking Features
- Attached, Driveway, Garage, Paved, Garage Door Opener
- Security Features
- Smoke Detector(S)
- Lot Features
- Rectangular Lot
Community/Association
- HOA Phone
- $0
- Association Amenities
- None, Other
Utilities
- Utilities
- Cable Available
- Sewer
- Septic Tank
- Water Source
- Well
Taxes
- Annual Tax Amount
- $498
- Tax Year
- $2,025
- Legal Description
- LEHIGH ACRES UNIT 7 BLK 72 PB 15 PG 98 LOT 10
Data freshness
- SURF LOCAL last checked
- Nov 21, 2026, 11:02 AM EST
Location
Approximate location, shown from the displayed address.
Similar homes nearby
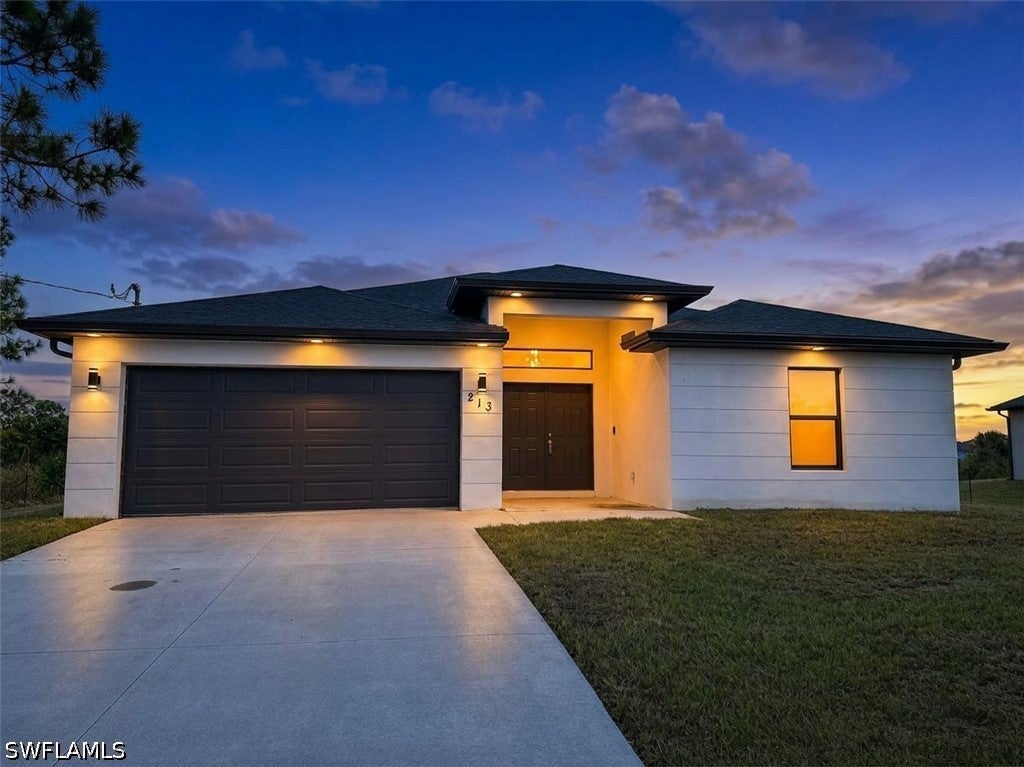
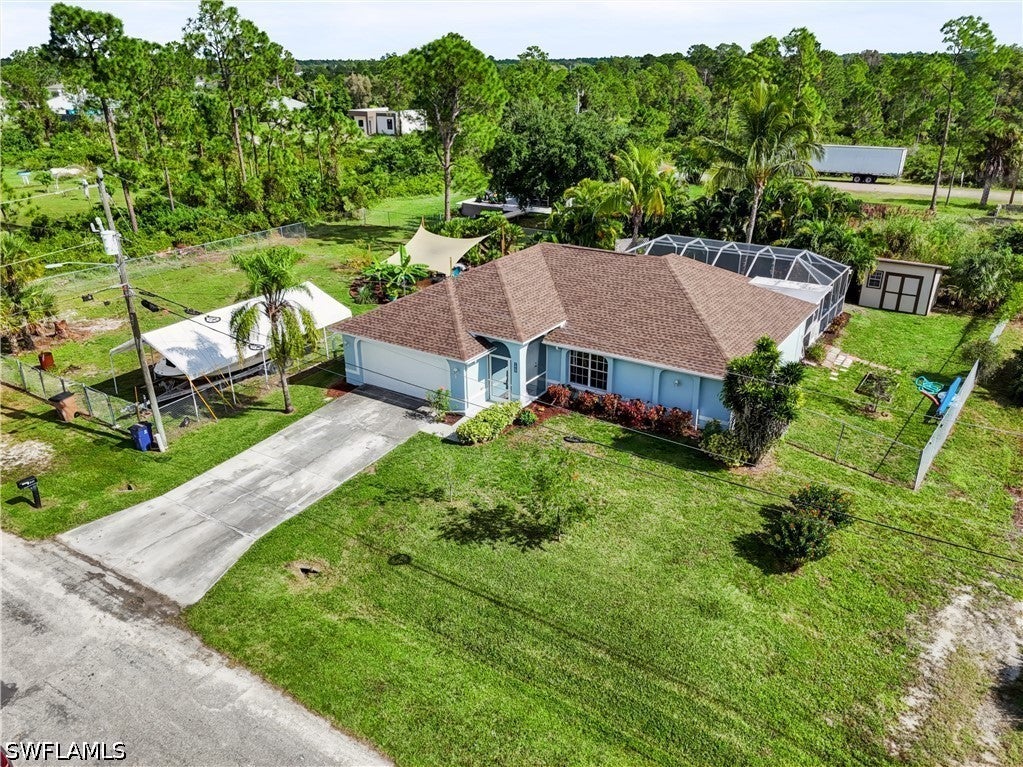
- $360,000213 Irving Ave, Lehigh Acres, FL 339363 Beds2 Baths1,782 sqftListing courtesy of HOMEADVANTAGE · Data courtesy of: Florida Gulf Coast Multiple Listing Service
 Active
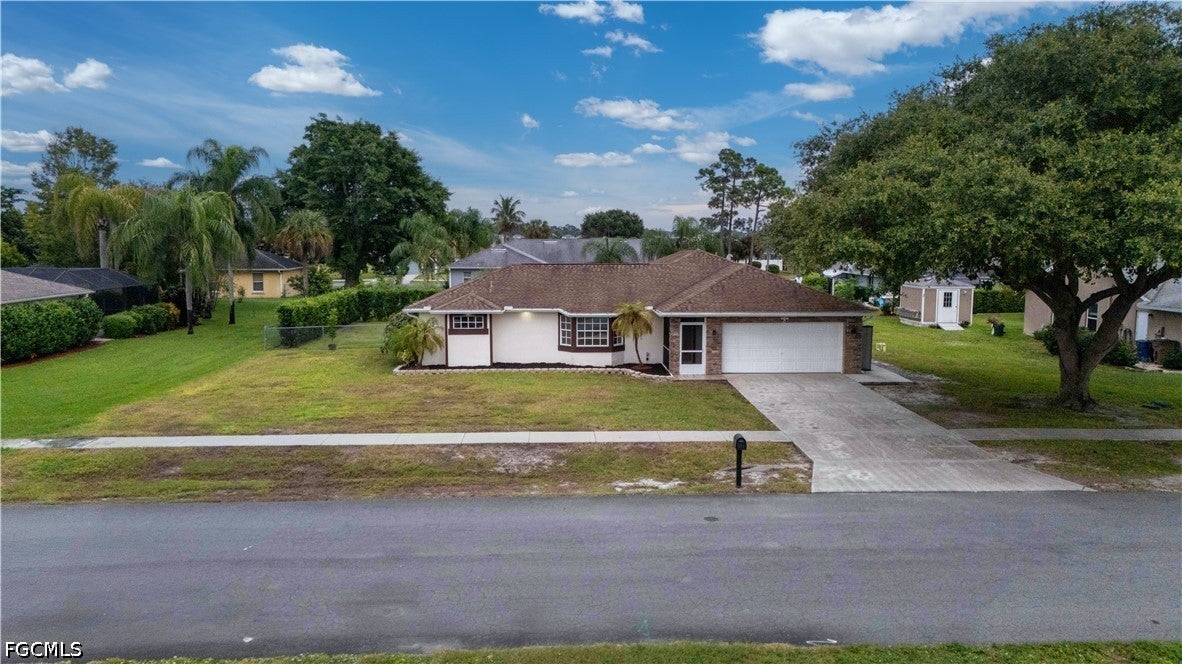
- $339,000841 Harnes Ave S, Lehigh Acres, FL 339743 Beds2 Baths1,479 sqftListing courtesy of Waterfront Realty Group Inc · Data courtesy of: Florida Gulf Coast Multiple Listing Service
 Active
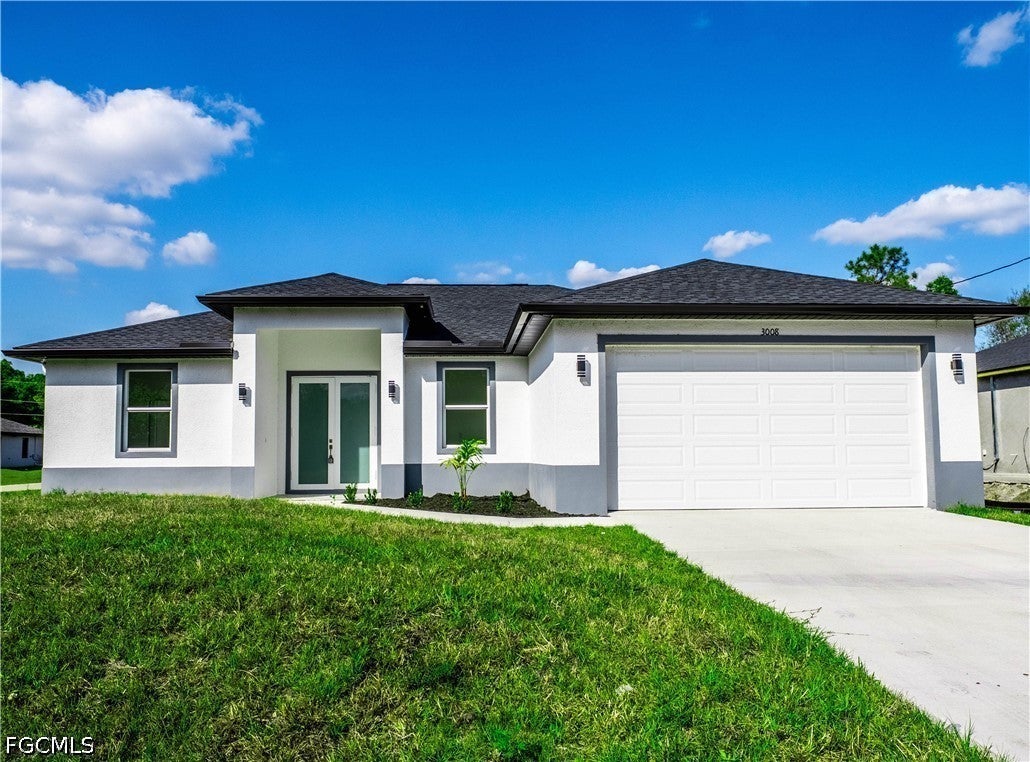
- $345,000271 Justene Cir, Lehigh Acres, FL 339363 Beds2 Baths1,620 sqftListing courtesy of RE/MAX Trend · Data courtesy of: Florida Gulf Coast Multiple Listing Service
 Active
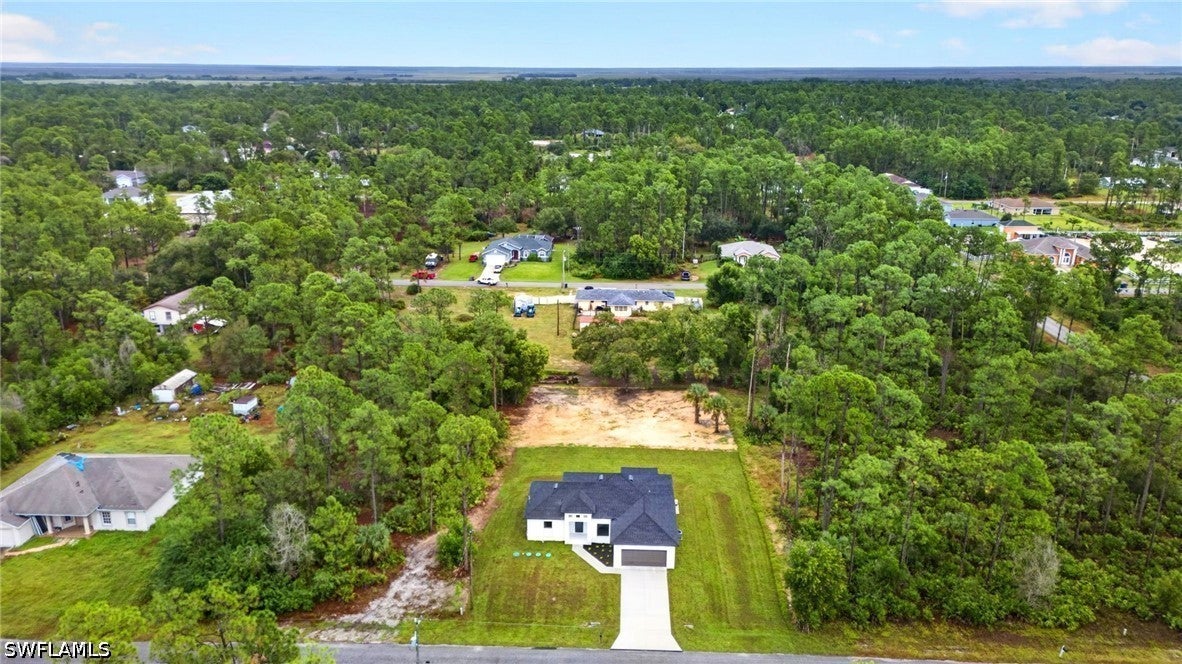
- $309,9983417 18th St W, Lehigh Acres, FL 339713 Beds2 Baths1,630 sqftListing courtesy of 305 International Realty, LLC. · Data courtesy of: Florida Gulf Coast Multiple Listing Service
 Active
- $369,900904 Grant Ave, Lehigh Acres, FL 339724 Beds2 Baths1,630 sqftListing courtesy of A Plus Realty · Data courtesy of: Florida Gulf Coast Multiple Listing Service
 Active
- $274,90011 Maple Ave N, Lehigh Acres, FL 339362 Beds3 Baths926 sqftListing courtesy of Saggio Realty, Inc · Data courtesy of: Florida Gulf Coast Multiple Listing Service
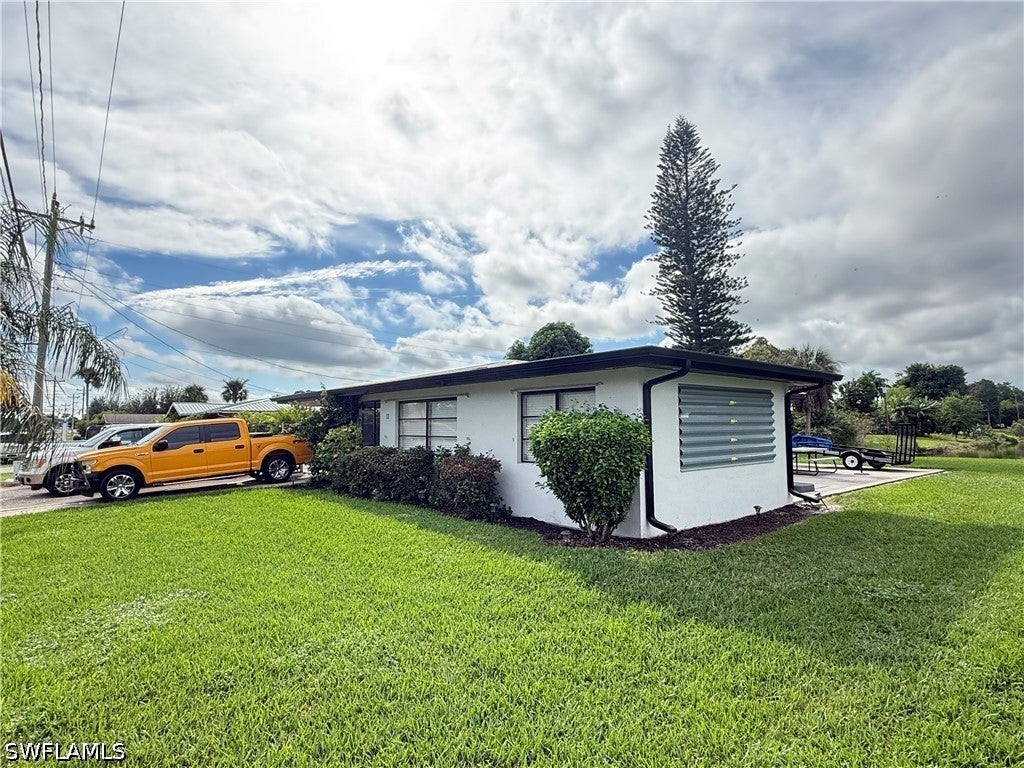 Active
- $339,9003907 Sunset Rd, Lehigh Acres, FL 339714 Beds3 Baths1,492 sqftListing courtesy of Marzucco Real Estate · Data courtesy of: Florida Gulf Coast Multiple Listing Service
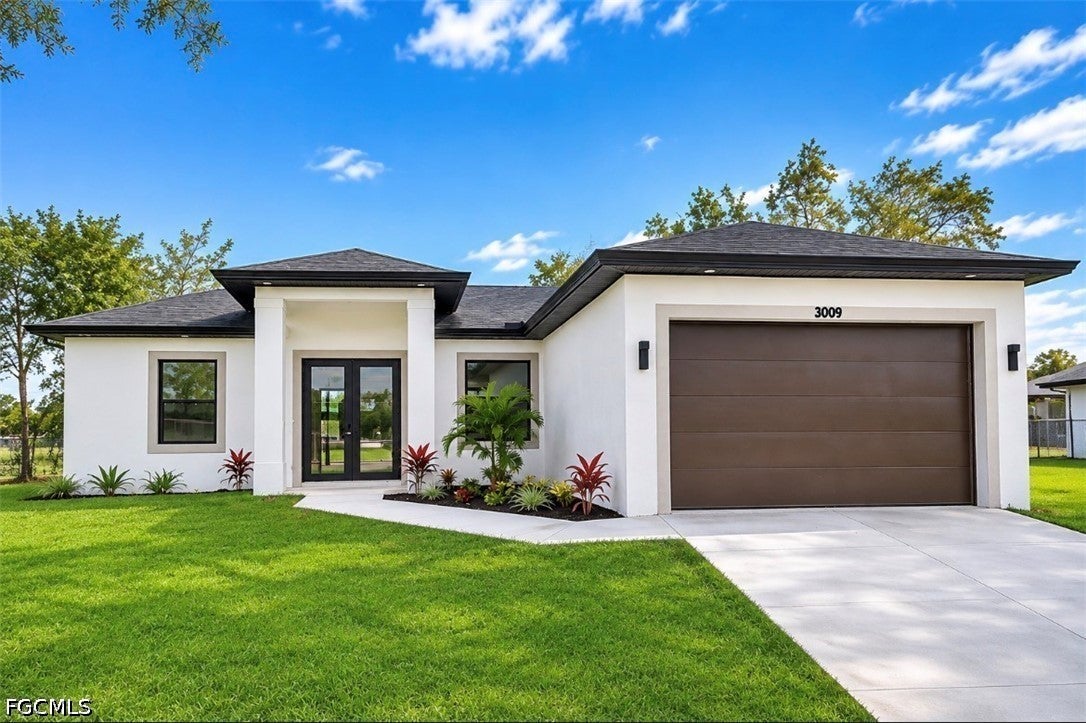 Active
- $339,9005907 Connie Ave N, Lehigh Acres, FL 339713 Beds3 Baths1,611 sqftListing courtesy of Realty World-C Bagans 1st · Data courtesy of: Florida Gulf Coast Multiple Listing Service
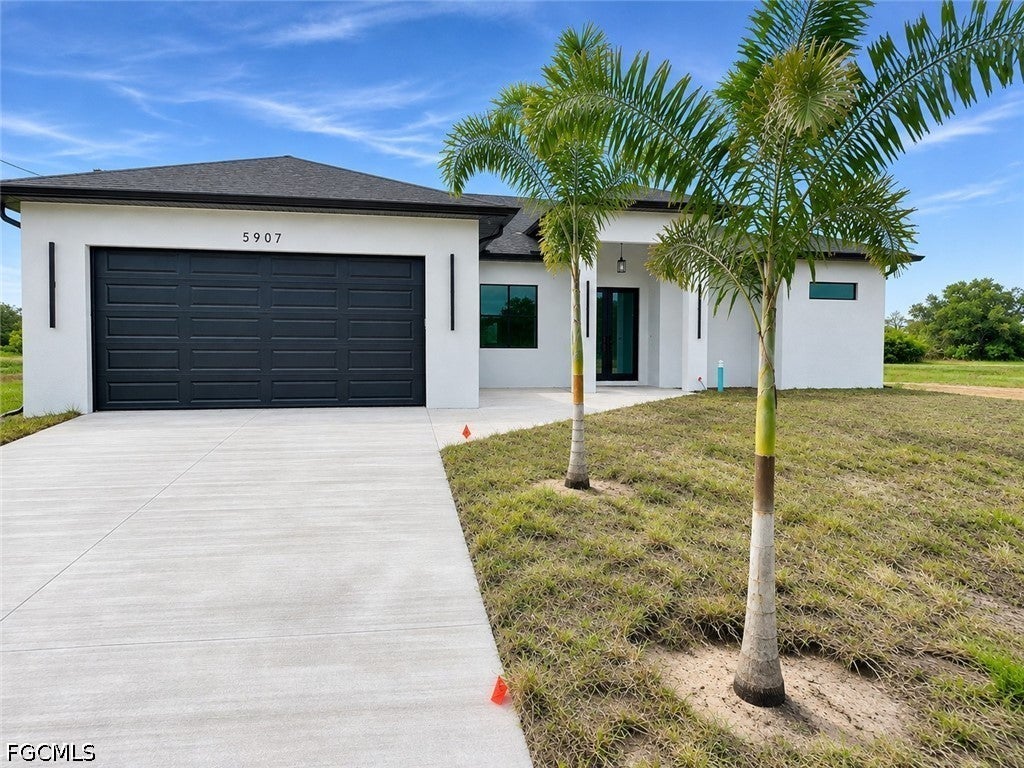 Active
What Sold Nearby
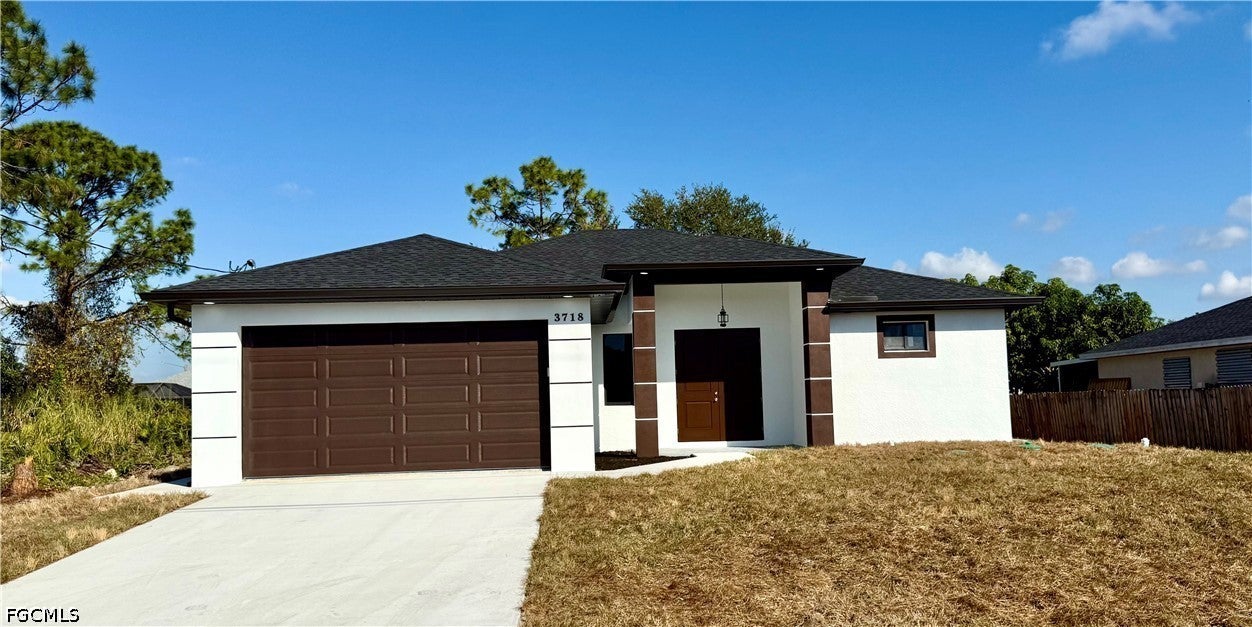
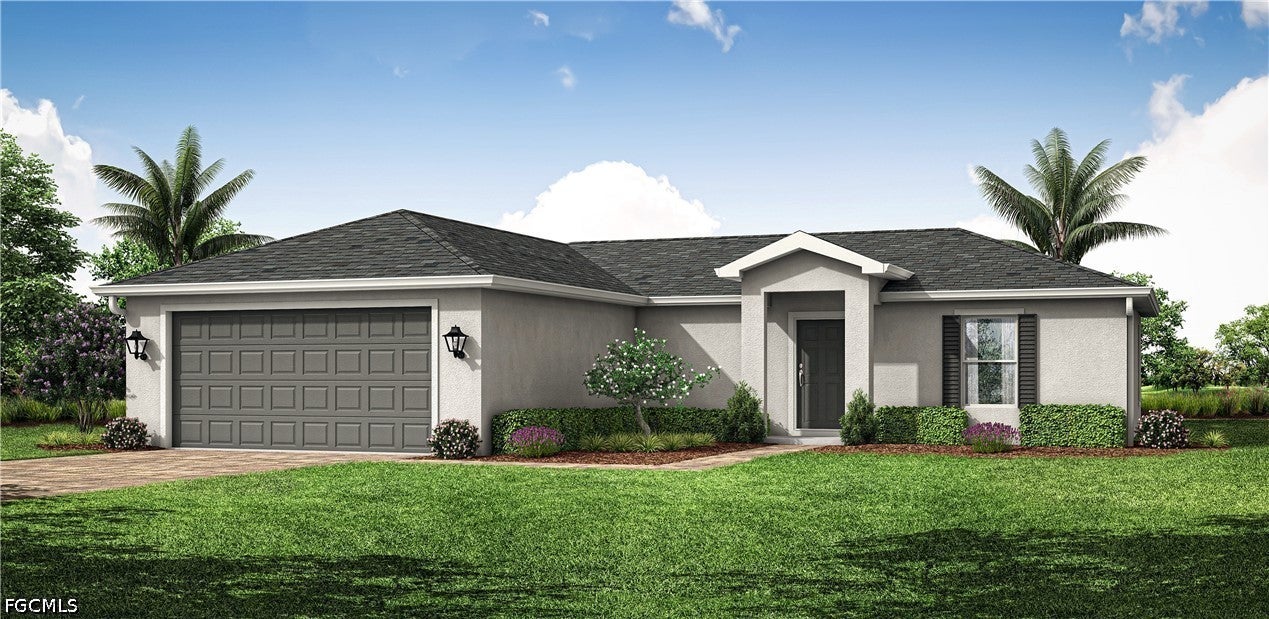 $286,9903603 34th St SWLehigh Acres, FL · Sold 2026-10-31
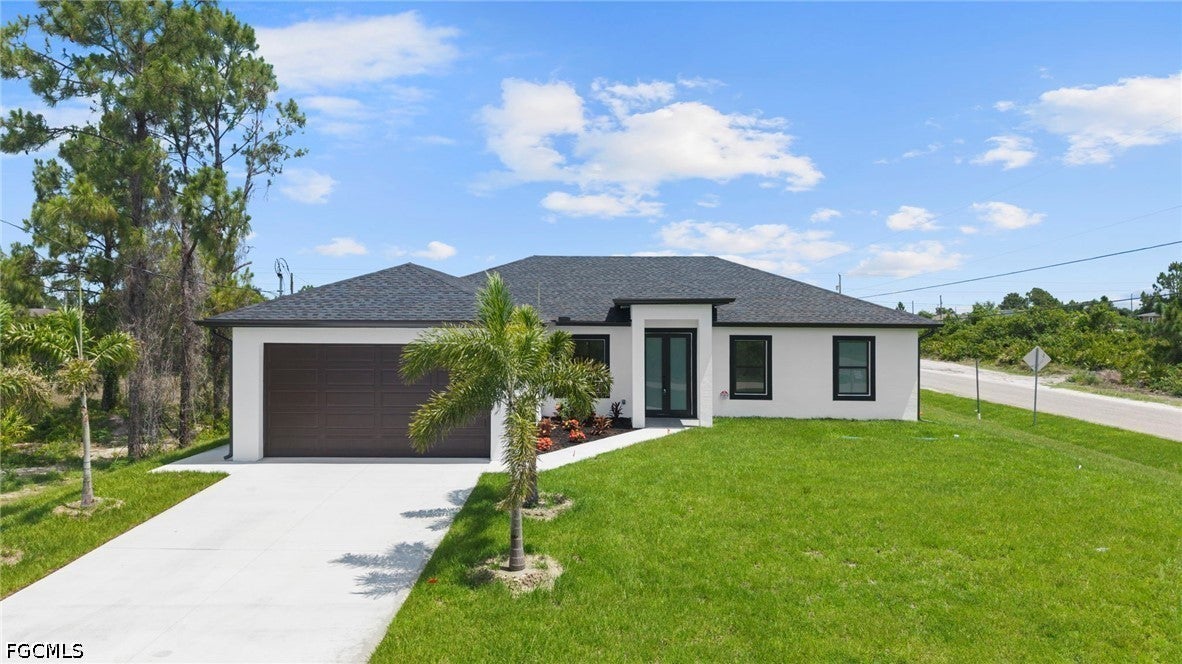
 $309,0004016 9th St SWLehigh Acres, FL · Sold 2026-10-30
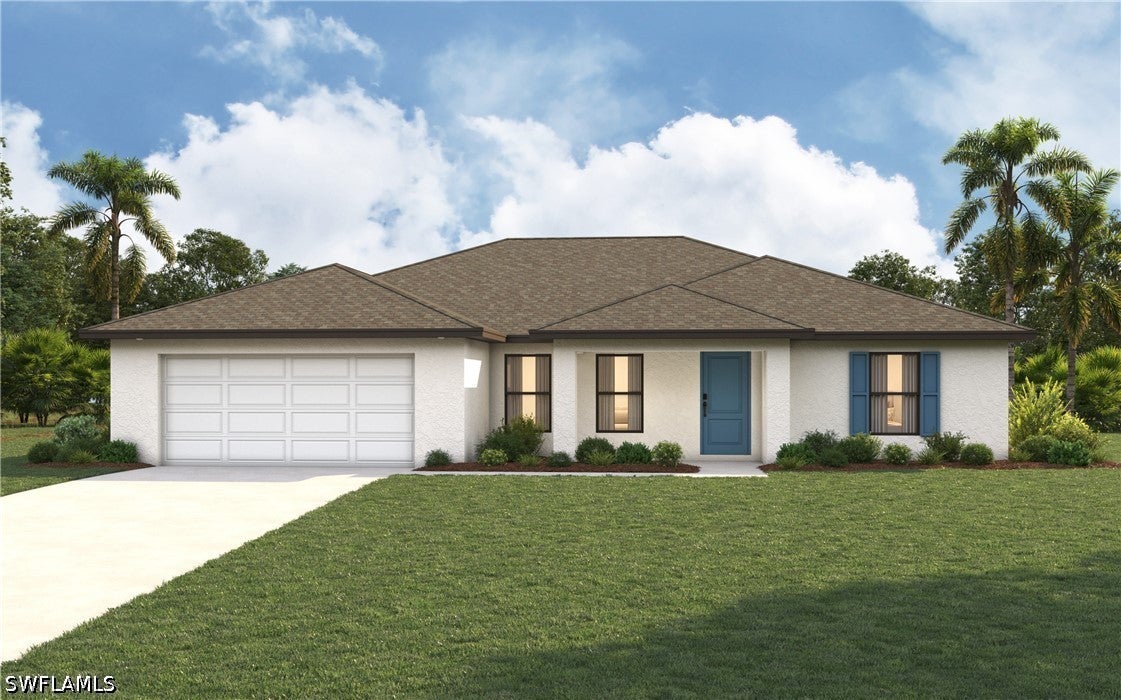
 $315,0003800 24th St SWLehigh Acres, FL · Sold 2026-10-30
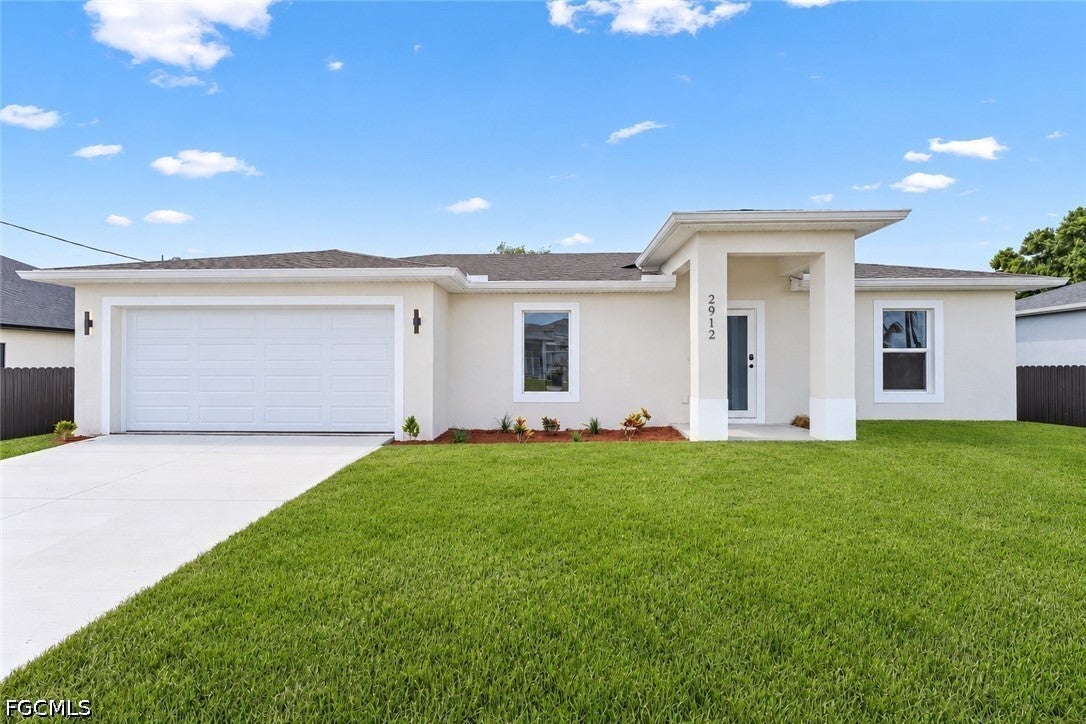
 $326,9904303 31st St SWLehigh Acres, FL · Sold 2026-10-29
 $292,0002912 40th St SWLehigh Acres, FL · Sold 2026-10-29
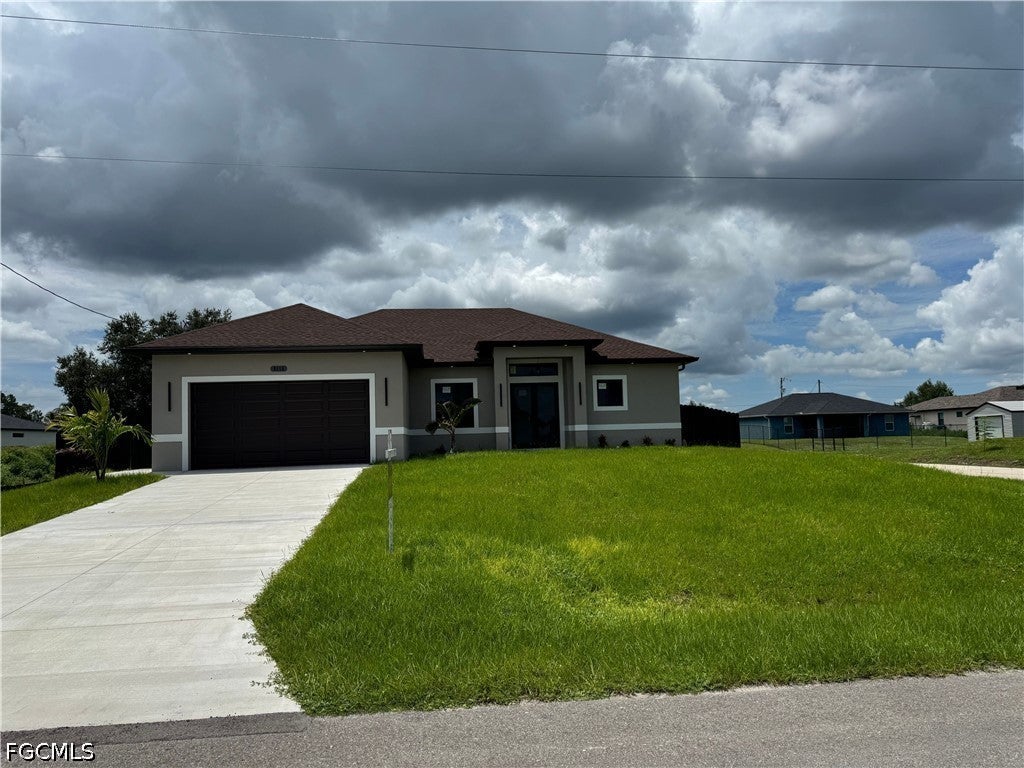 $359,9003115 2nd St SWLehigh Acres, FL · Sold 2026-10-29
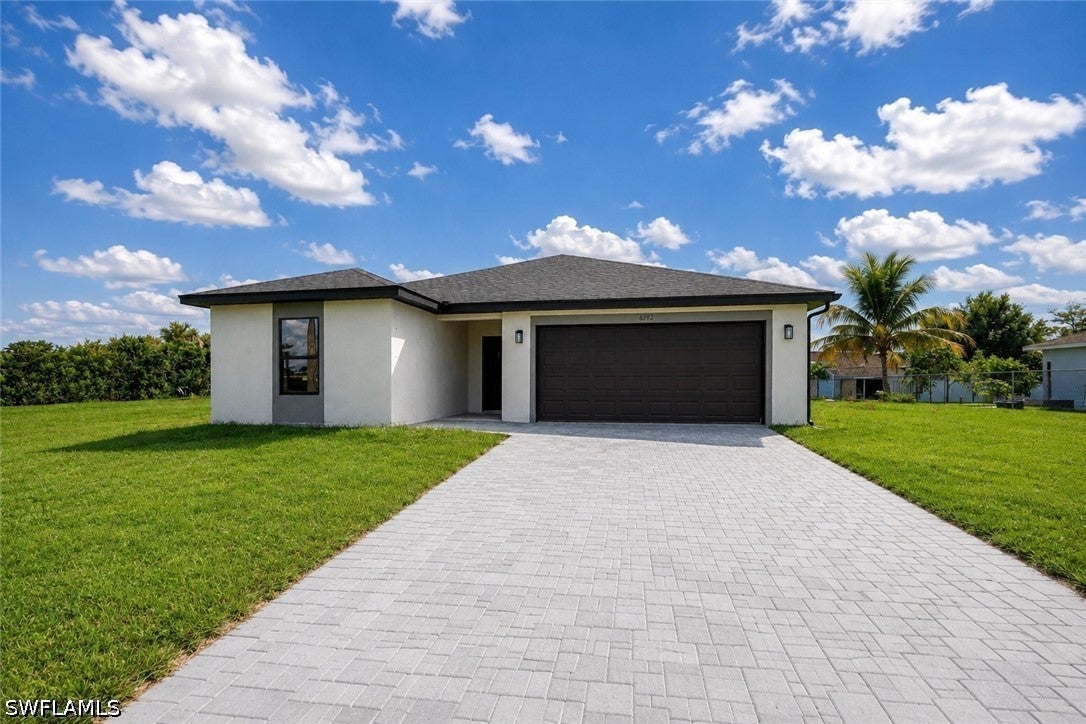 $280,0004309 7th St SWLehigh Acres, FL · Sold 2026-10-28
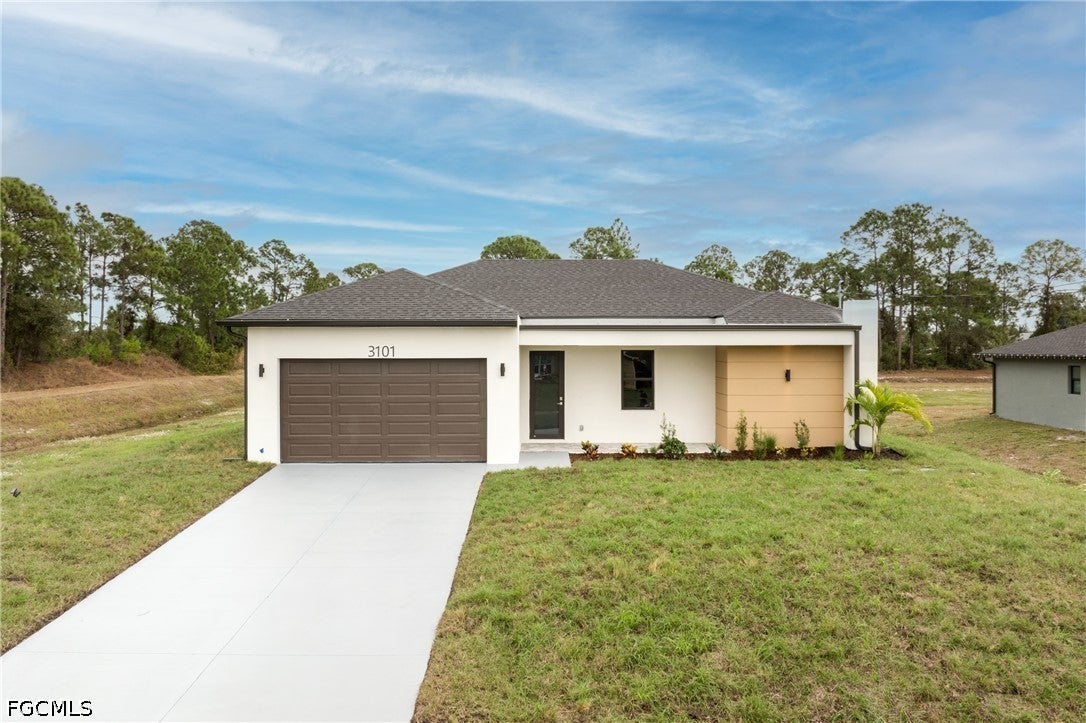 $295,0003101 Inez Ave SLehigh Acres, FL · Sold 2026-10-28
Flood
Flood zone X · Minimal flood risk
What's Nearby
Schools
- Lehigh Acres Christian AcademyPaddock Street, Lehigh Acres, FL 33936, United States of America1.5 mi
- Lehigh Acres Middle SchoolStafford Creek Boulevard, Lehigh Acres, FL 33936, United States of America1.9 mi
More homes in Lehigh Acres
Homes for sale near Lehigh Acres
Data courtesy of: Florida Gulf Coast Multiple Listing ServiceDisclaimers and data details

IDX information is provided exclusively for personal, non-commercial use, and may not be used for any purpose other than to identify prospective properties consumers may be interested in purchasing. Information is deemed reliable but not guaranteed. The listing broker’s offer of compensation is made only to participants of the MLS where the listing is filed.

Continental Real Estate Group, Inc
Broker: Derek Eisenberg
Listing last updated: Nov 14, 2026, 10:42 PM EST. SURF LOCAL last checked: Nov 21, 2026, 11:02 AM EST.