
 Active


2512 48th St W
Lehigh Acres, FL 33971 · Single family
$339,000
Listing courtesy of Araceli Escobedo, NICKLAUS VANCE
- 3 Beds
- 2 Baths
- 1,653 sqft
Cynthia's Insights On This Property
- Last recorded sale: $26,500 in December 2024
- Typical sale in 33971 over the last year: $265,000, $195 per sq ft
- Owners in 33971 stay about 7 years; 7% of homes changed hands last year


📊 Price Pulse
What would you pay for this place?
Sale prices come from county public records, not MLS data.Listing agent
Contact
Send a message and we'll pass it to the listing agent. Nothing is sent until you ask.
About this home
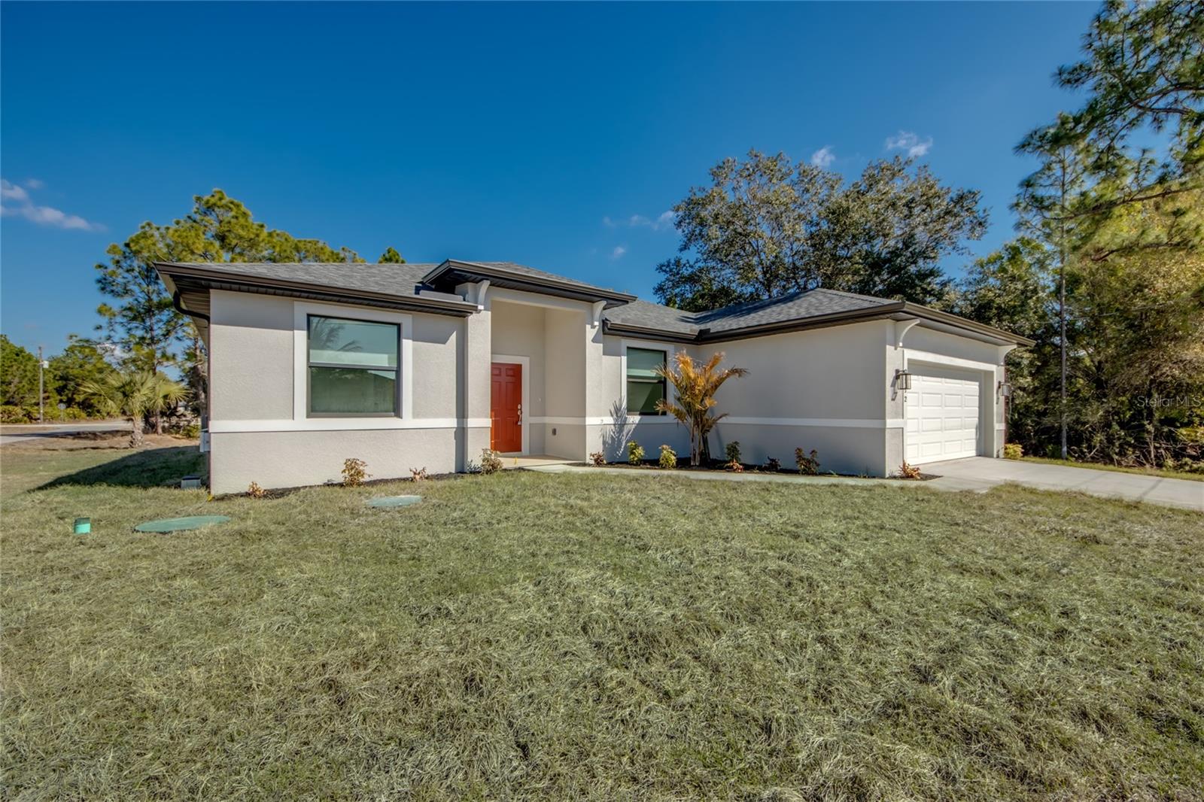
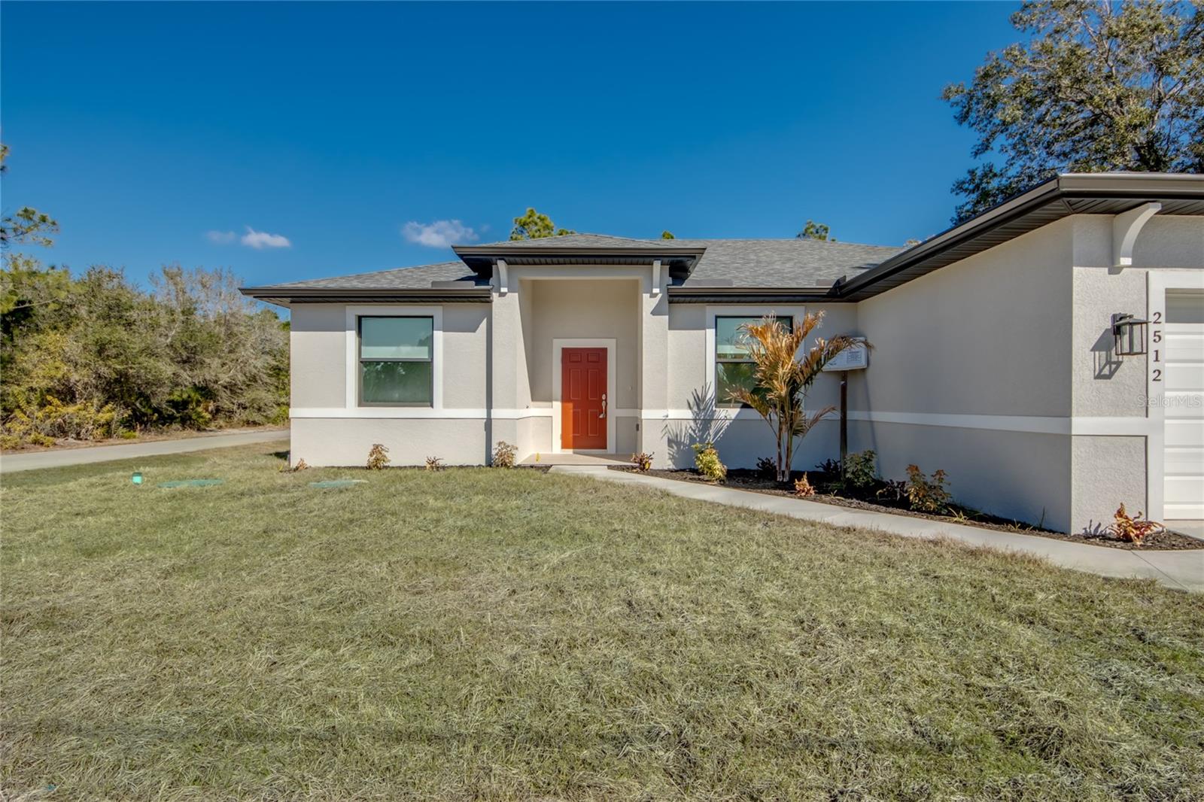
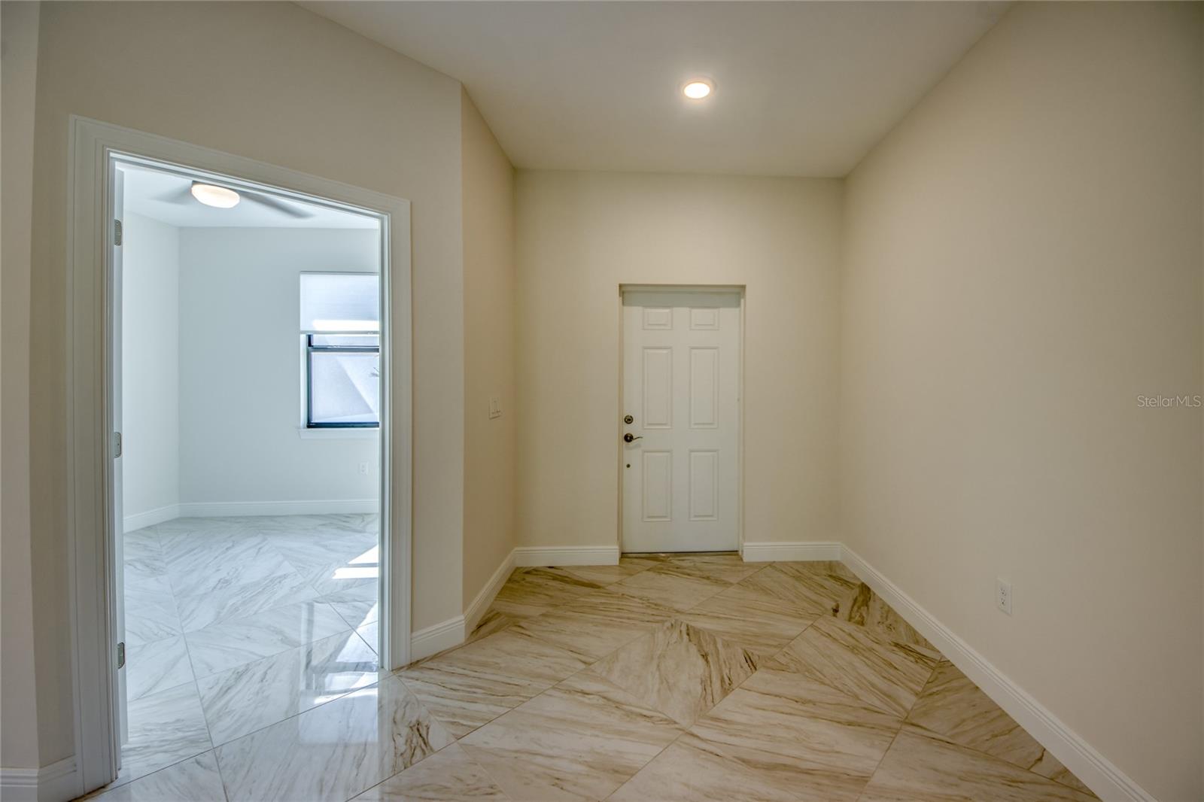
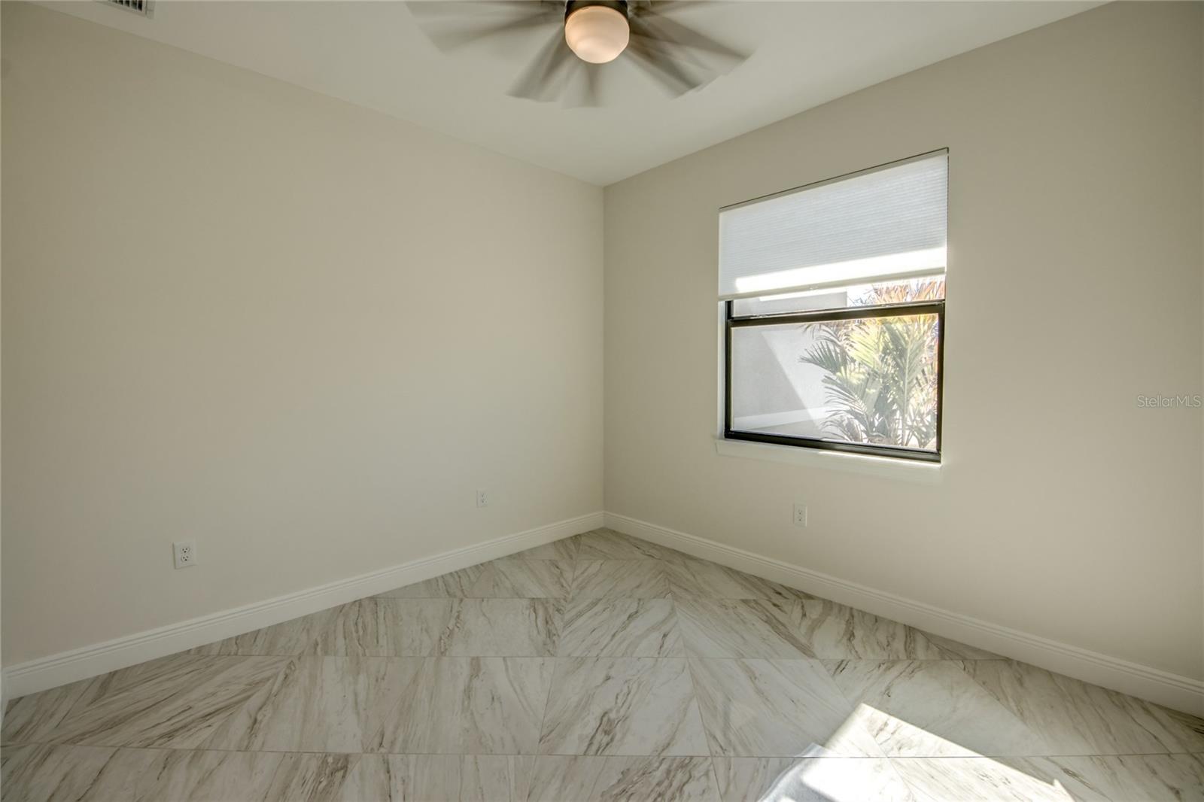
This “SEABASS” model is a fully completed, move-in ready residence offering exceptional craftsmanship, thoughtful design, and high-quality upgrades throughout. Built for both style and durability, this home features 100 custom tile flooring, 9’ ceilings, and hurricane-impact windows for added security and peace of mind. The open-concept floor plan showcases an inviting entry foyer and desirable split-bedroom layout. The kitchen serves as the centerpiece of the home, featuring solid wood soft-close cabinetry, quartz countertops, a full-height pantry cabinet, a stainless steel appliance package, and an oversized island with snack bar seating. A separate formal dining area provides additional space for entertaining. The spacious primary suite includes a large walk-in closet, dual sinks with matching solid wood vanities, and a beautifully tiled walk-in shower. Secondary bedrooms are generously sized, and all bathrooms feature custom tile work and quartz surfaces. Enjoy outdoor living on the covered lanai overlooking the yard. Additional conveniences include a washer and dryer, garage door opener, and garbage disposal — with upgrades already included. A rare opportunity to own a quality-built home where the upgrades are standard, not extra.
moreless
- Property type
- Single family
- Year built
- 2026
- Lot size
- 0.25 acres
- Garage
- 2 cars
- On market
- 78 days
- Price per sqft
- $205
- Listing ID
- C7521867
Show Full Details
Property Info
- Property Type
- Residential
- Property Subtype
- SingleFamilyResidence
- Year Built
- 2026
- Levels
- One
- Direction Faces
- South
- District
- Harris
- Lot Size (acres)
- 0.25
- Lot Size (sqft)
- 10890.0
- New Construction
- Yes
- Home Warranty
- Yes
- Contract Date
- 2026-02-11
- On Market Date
- 2026-02-11
- Cumulative Days on Market
- 78
Interior Features
- Interior Features
- Walk-In Closet(S)
- Flooring
- Tile
- Laundry Features
- Laundry Room
- Levels
- One
Appliances
- Appliances
- Dishwasher, Dryer, Freezer, Microwave, Range, Refrigerator, Washer
Heating & Cooling
- Heating
- Central
- Cooling
- Central Air
Exterior Features
- Patio & Porch Features
- Enclosed, Patio, Screened
- Construction Materials
- Stucco
- Foundation
- Concrete Perimeter
- Roof
- Shingle
Features & Amenities
- Garage Spaces
- 2.0
- Garage
- Yes
- Attached Garage
- Yes
- Parking Features
- Attached
Utilities
- Utilities
- Electricity Connected
- Sewer
- Septic Tank
- Water Source
- Private, Well
Taxes
- Annual Tax Amount
- $454
- Tax Year
- $2,025
- Legal Description
- LEHIGH ACRES REPLT SEC 12 BLK 115 PB 26 PG 109 LOT 14
Other
- Derived Previous List Price
- $350,000
Data freshness
- SURF LOCAL last checked
- Nov 21, 2026, 11:06 AM EST
Location
Approximate location, shown from the displayed address.
Similar homes nearby
- $360,000213 Irving Ave, Lehigh Acres, FL 339363 Beds2 Baths1,782 sqftListing courtesy of HOMEADVANTAGE · Data courtesy of: Florida Gulf Coast Multiple Listing Service
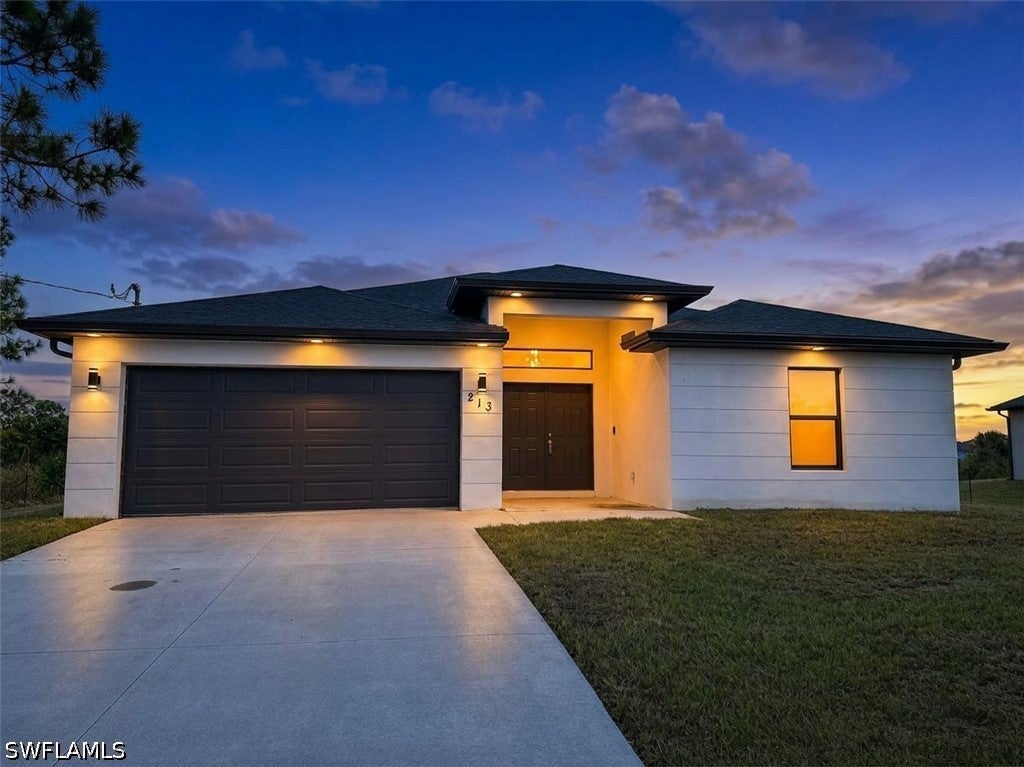 Active
- $339,000841 Harnes Ave S, Lehigh Acres, FL 339743 Beds2 Baths1,479 sqftListing courtesy of Waterfront Realty Group Inc · Data courtesy of: Florida Gulf Coast Multiple Listing Service
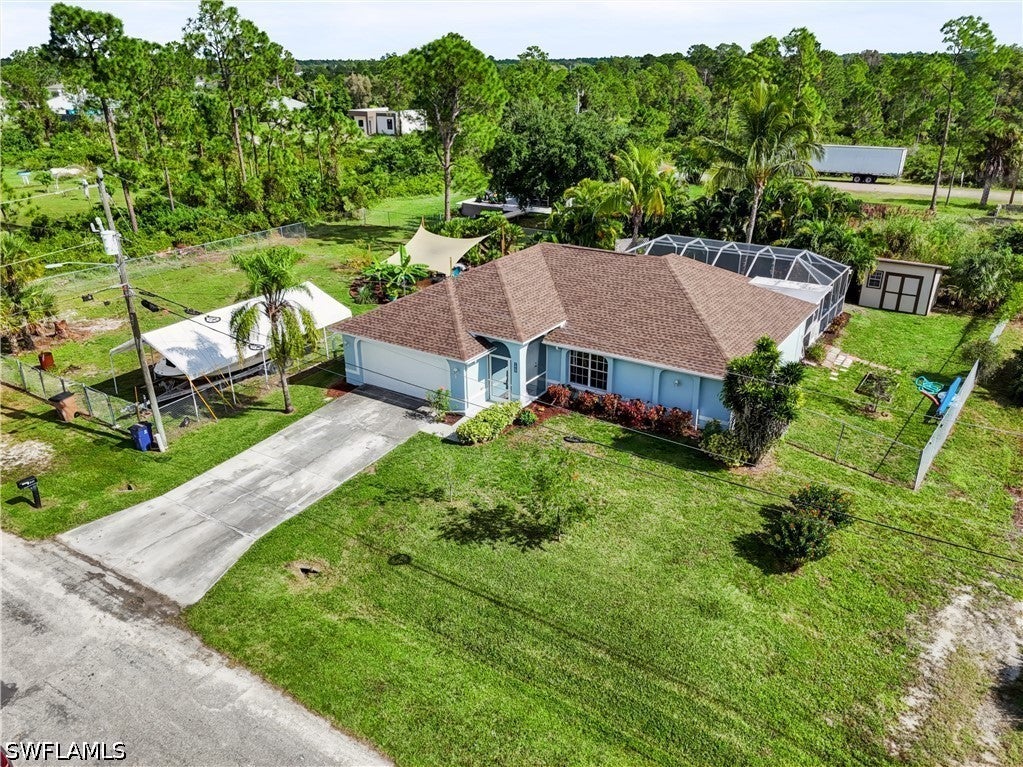 Active
- $345,000271 Justene Cir, Lehigh Acres, FL 339363 Beds2 Baths1,620 sqftListing courtesy of RE/MAX Trend · Data courtesy of: Florida Gulf Coast Multiple Listing Service
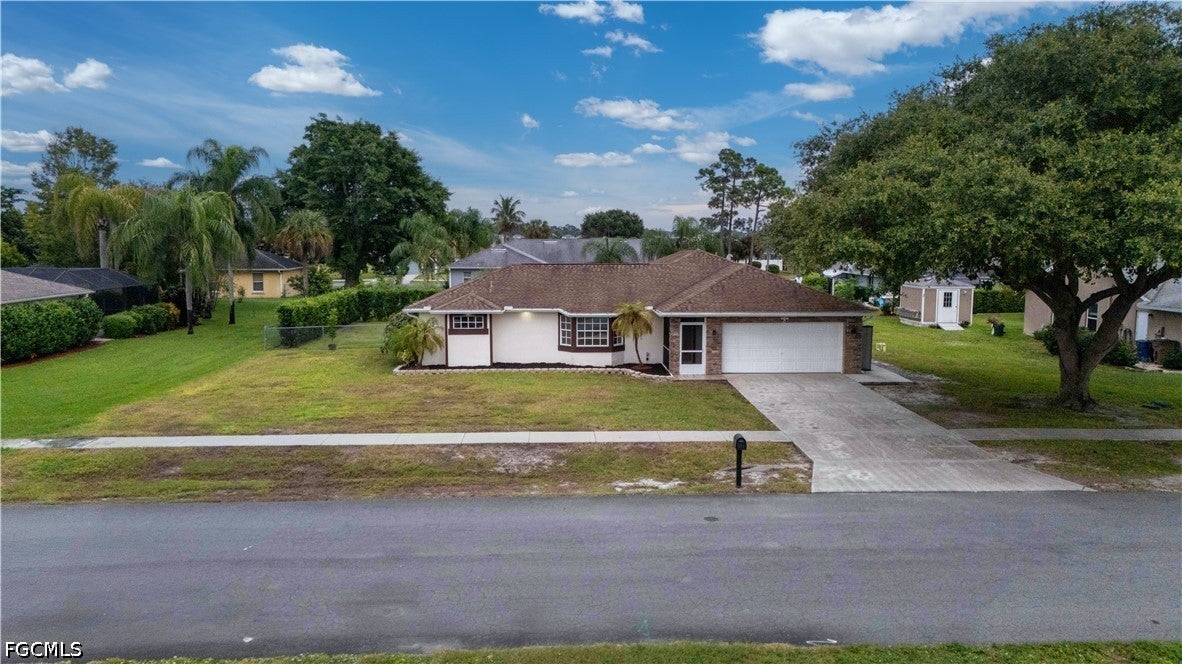 Active
- $309,9983417 18th St W, Lehigh Acres, FL 339713 Beds2 Baths1,630 sqftListing courtesy of 305 International Realty, LLC. · Data courtesy of: Florida Gulf Coast Multiple Listing Service
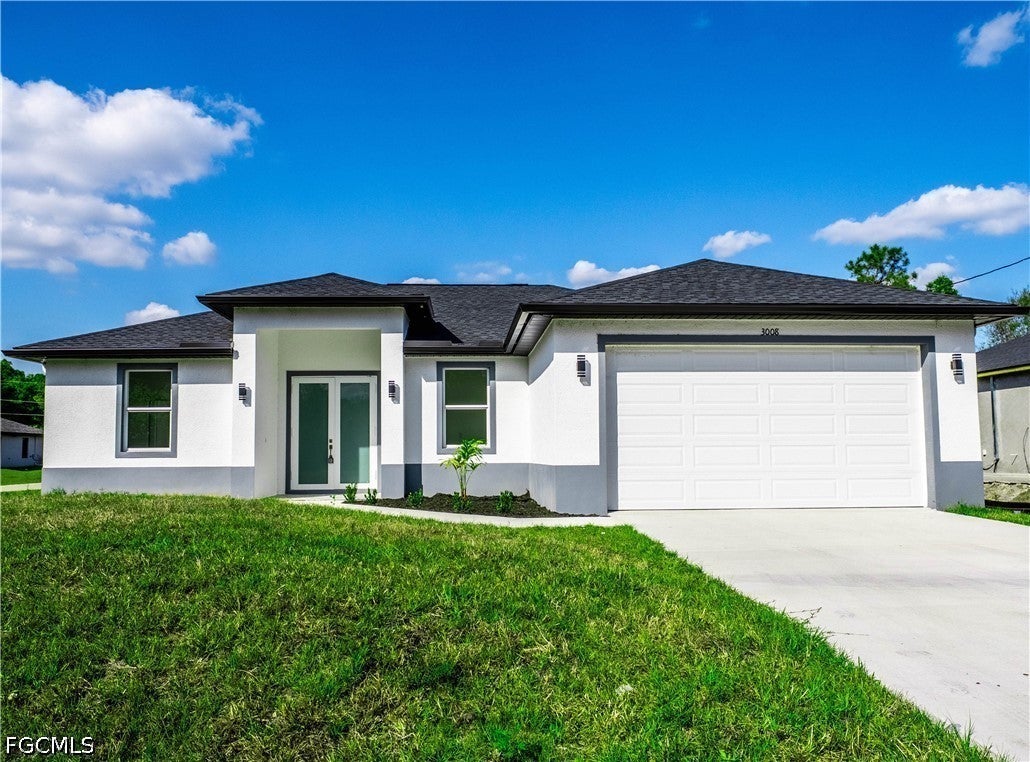 Active
- $369,900904 Grant Ave, Lehigh Acres, FL 339724 Beds2 Baths1,630 sqftListing courtesy of A Plus Realty · Data courtesy of: Florida Gulf Coast Multiple Listing Service
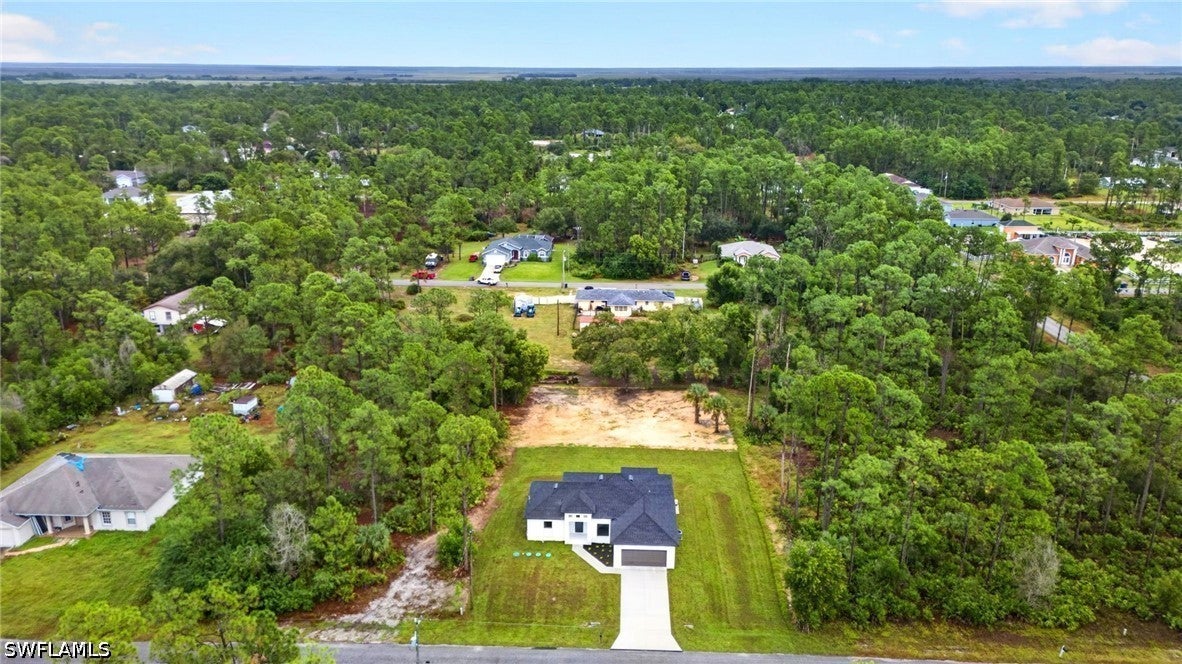 Active
- $274,90011 Maple Ave N, Lehigh Acres, FL 339362 Beds3 Baths926 sqftListing courtesy of Saggio Realty, Inc · Data courtesy of: Florida Gulf Coast Multiple Listing Service
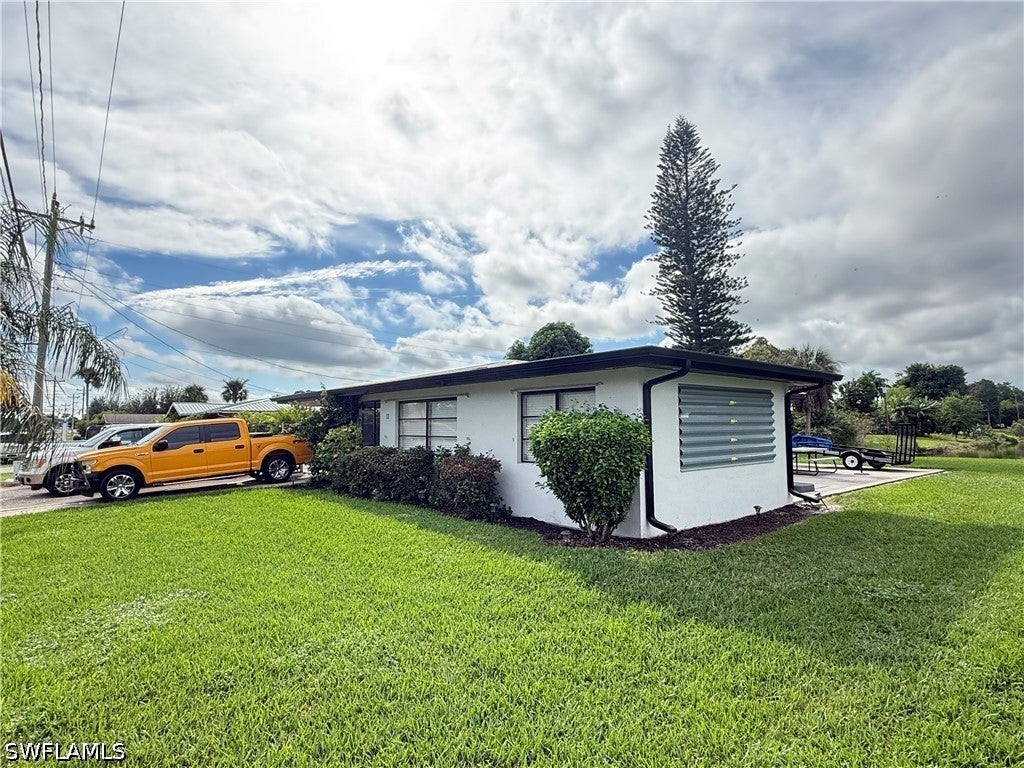 Active
- $339,9003907 Sunset Rd, Lehigh Acres, FL 339714 Beds3 Baths1,492 sqftListing courtesy of Marzucco Real Estate · Data courtesy of: Florida Gulf Coast Multiple Listing Service
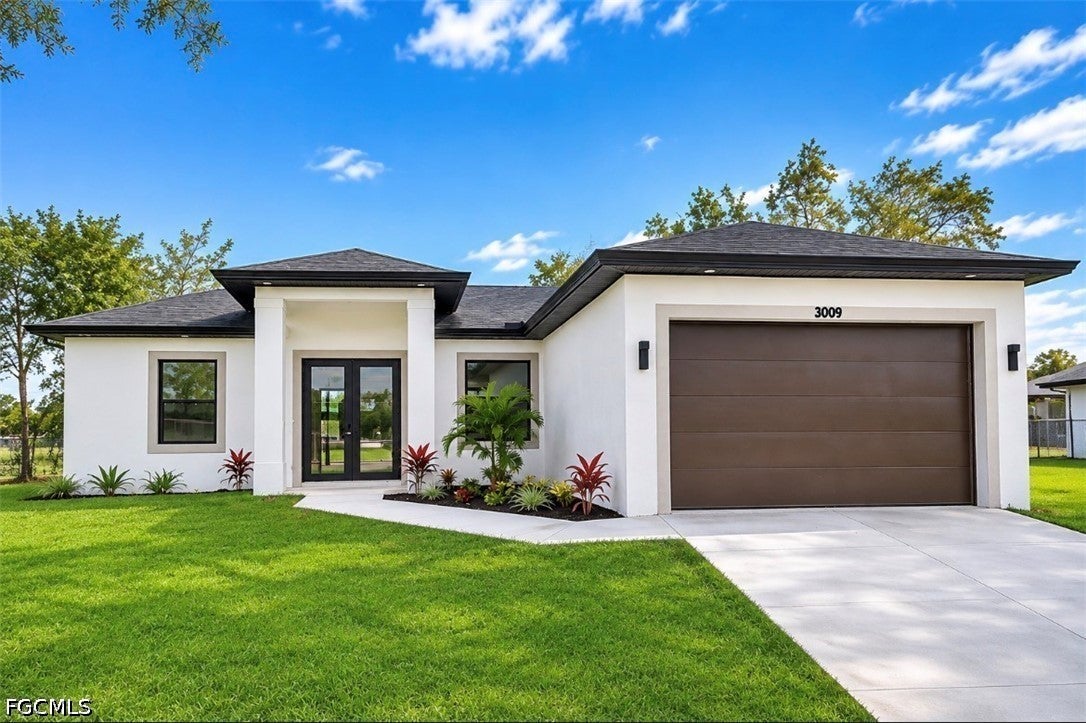 Active
- $339,9005907 Connie Ave N, Lehigh Acres, FL 339713 Beds3 Baths1,611 sqftListing courtesy of Realty World-C Bagans 1st · Data courtesy of: Florida Gulf Coast Multiple Listing Service
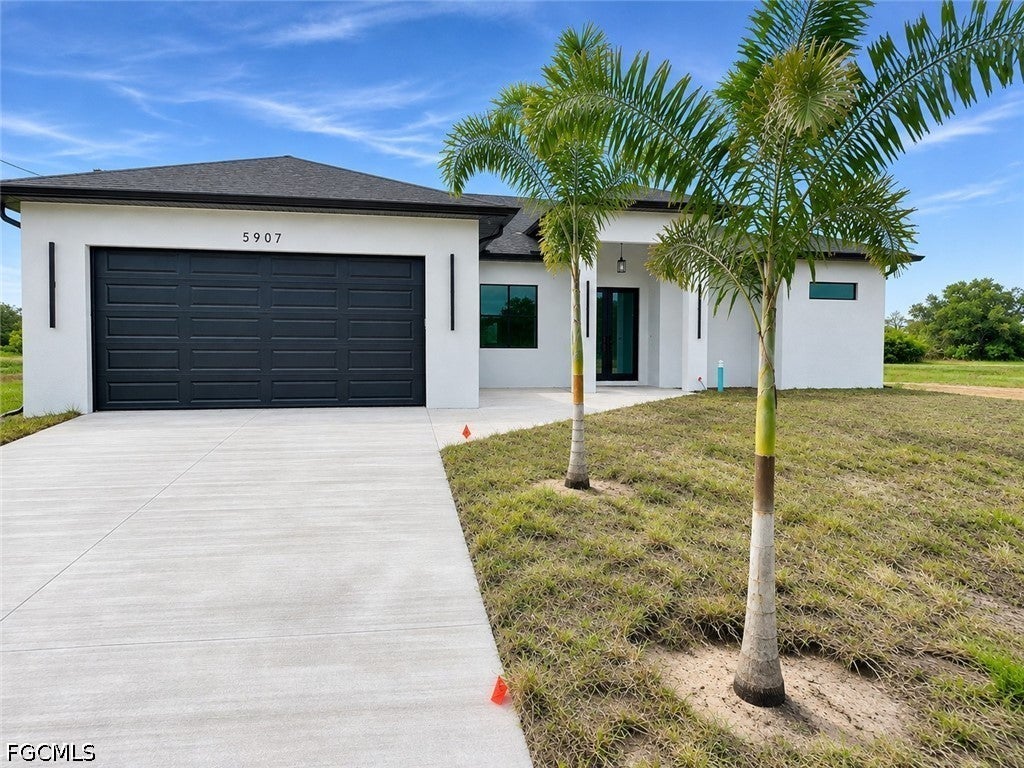 Active
What Sold Nearby
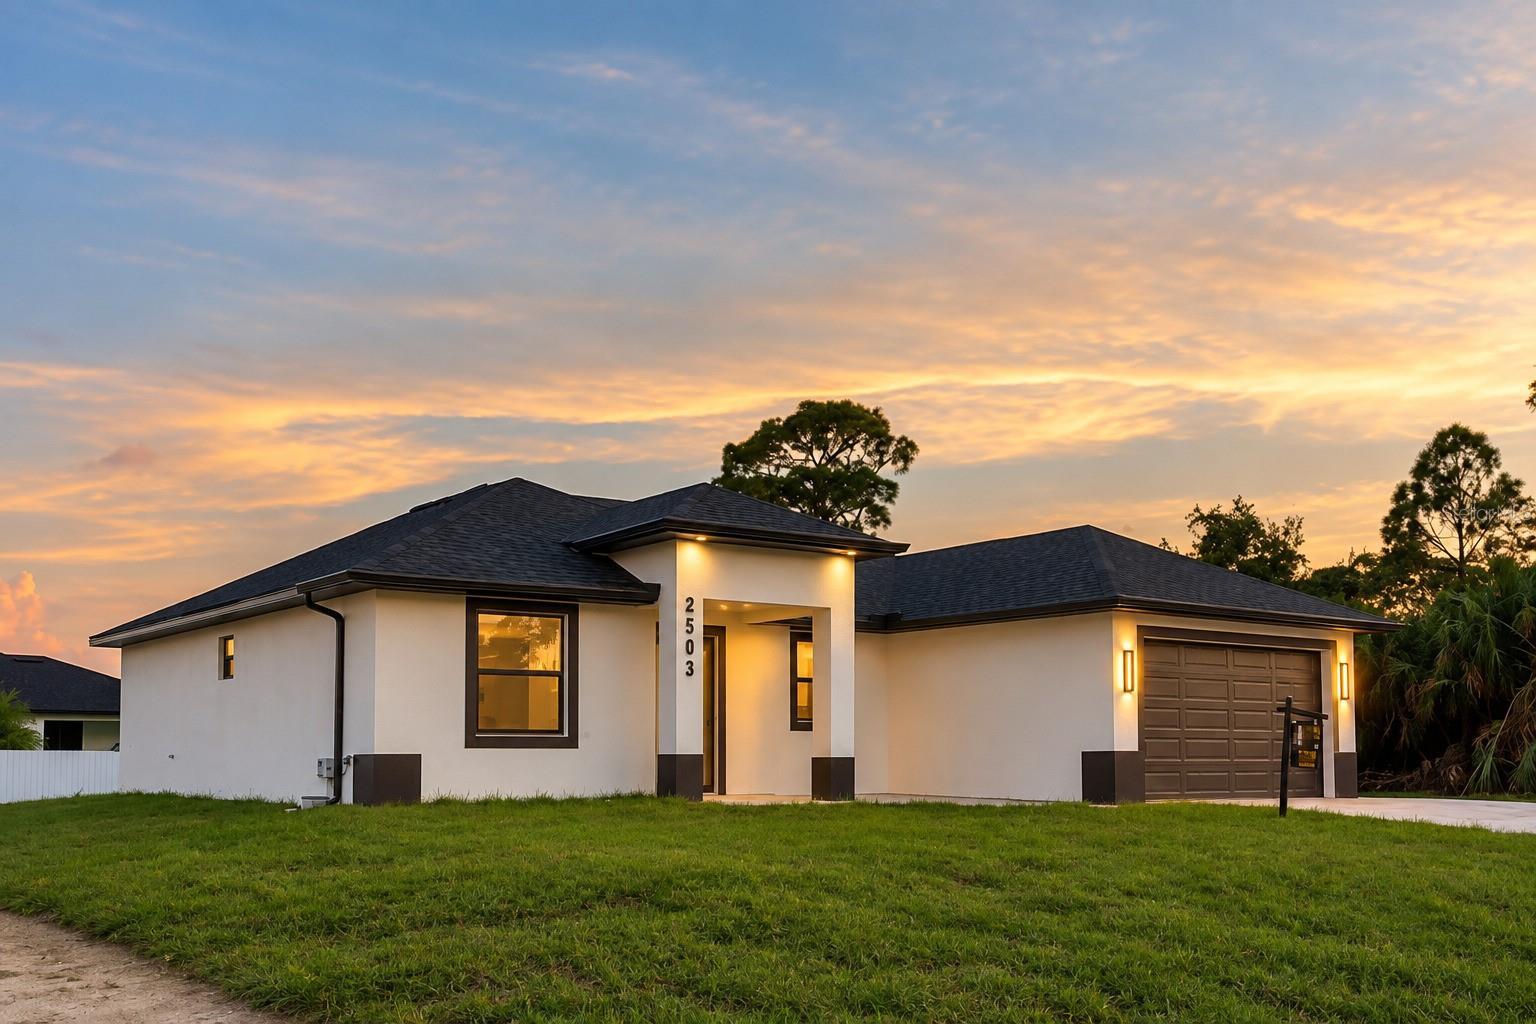 $315,0002503 16th St WLehigh Acres, FL · Sold 2026-10-30
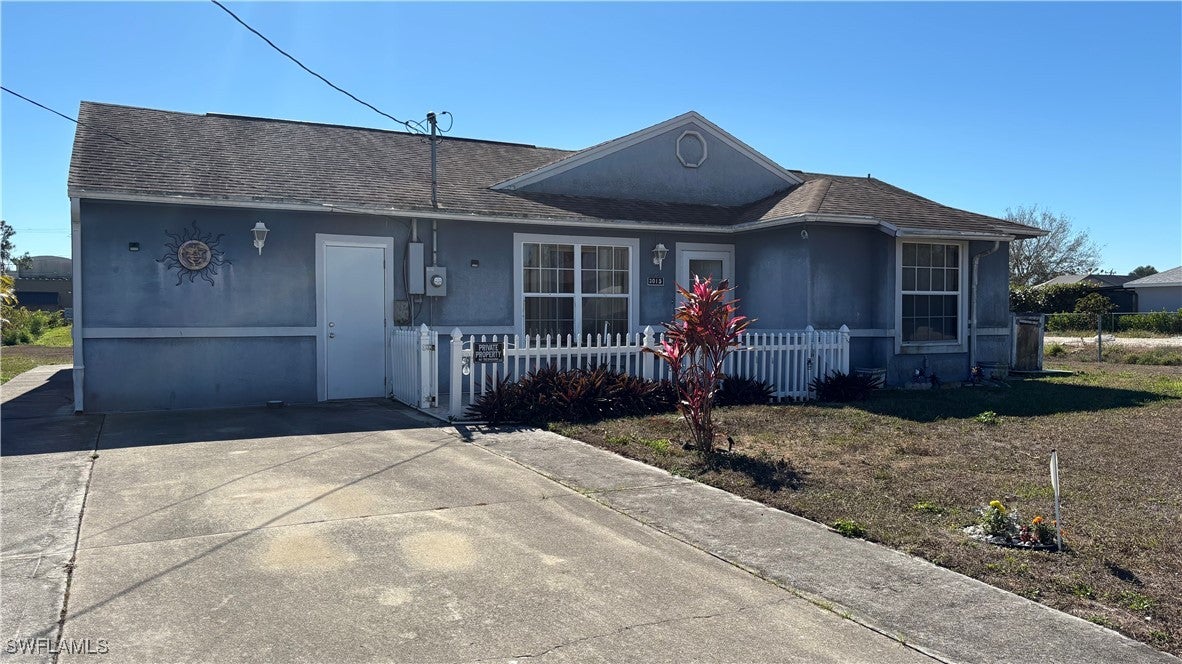 $180,0003015 6th St WLehigh Acres, FL · Sold 2026-10-30
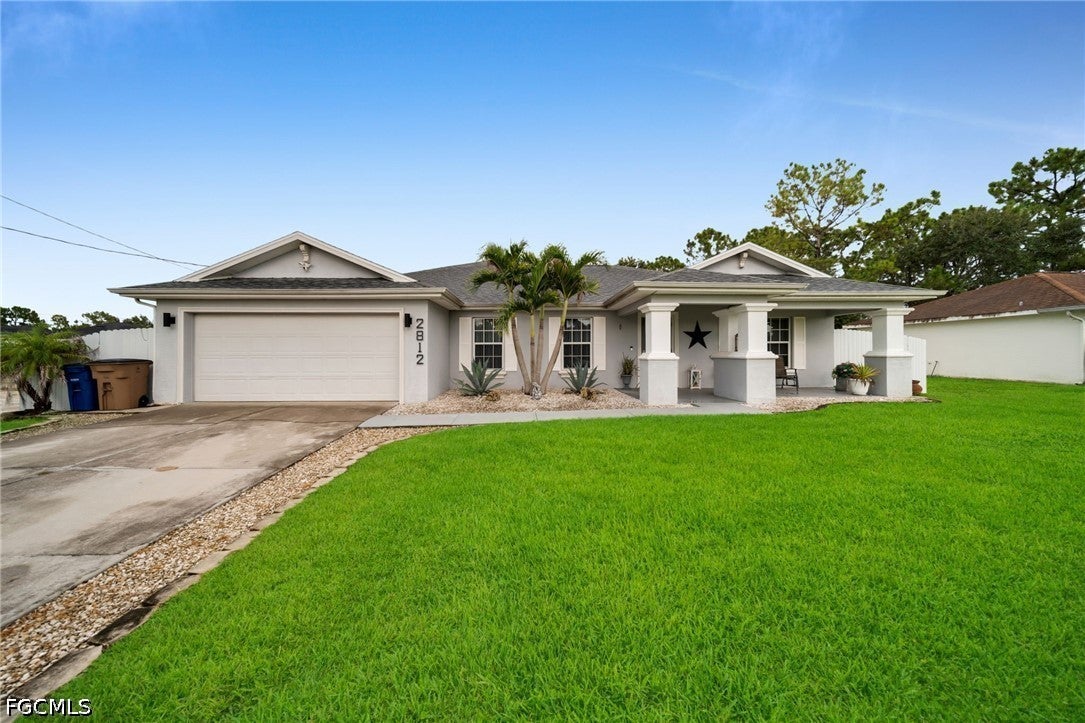 $410,0002812 Karen Ave NLehigh Acres, FL · Sold 2026-10-30
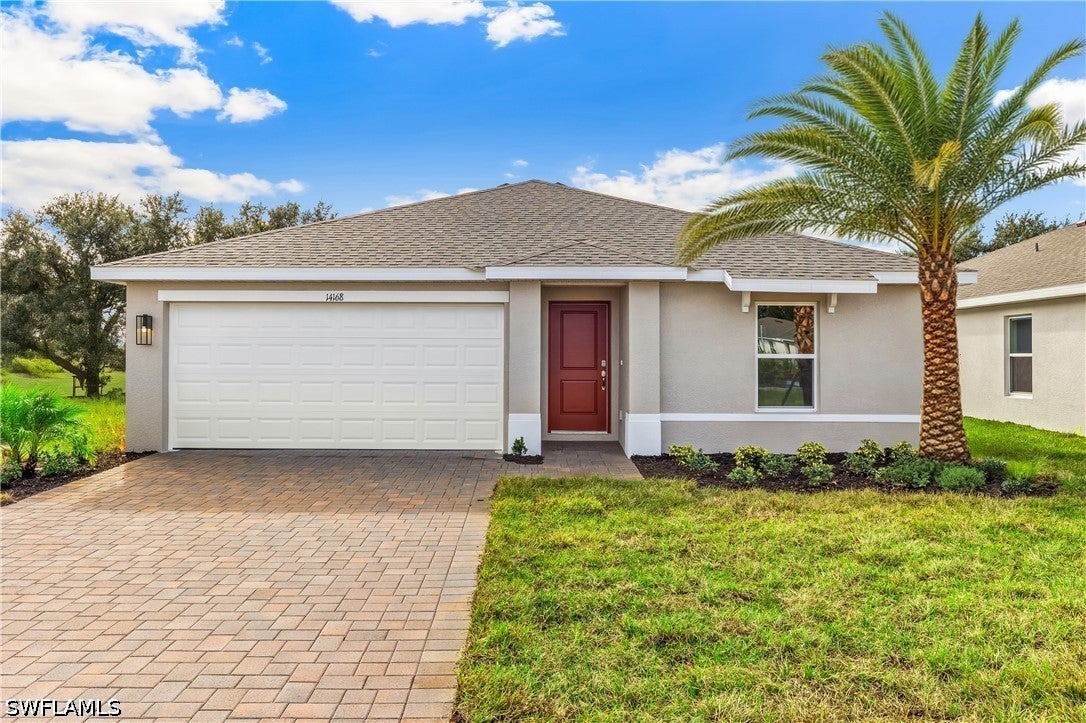 $299,999747 Switchboard LnLehigh Acres, FL · Sold 2026-10-29
 $145,0003731 13th St WLehigh Acres, FL · Sold 2026-10-29
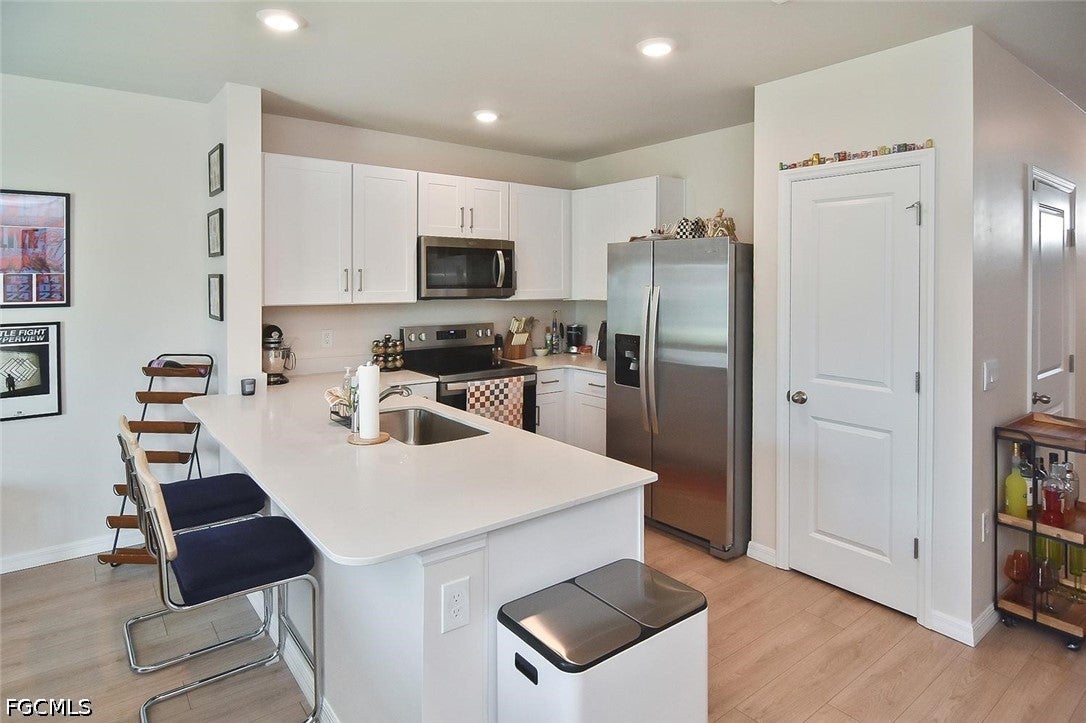 $252,5008107 Haley Creek WayLehigh Acres, FL · Sold 2026-10-29
 $289,9998011 Cedar Key WayLehigh Acres, FL · Sold 2026-10-27
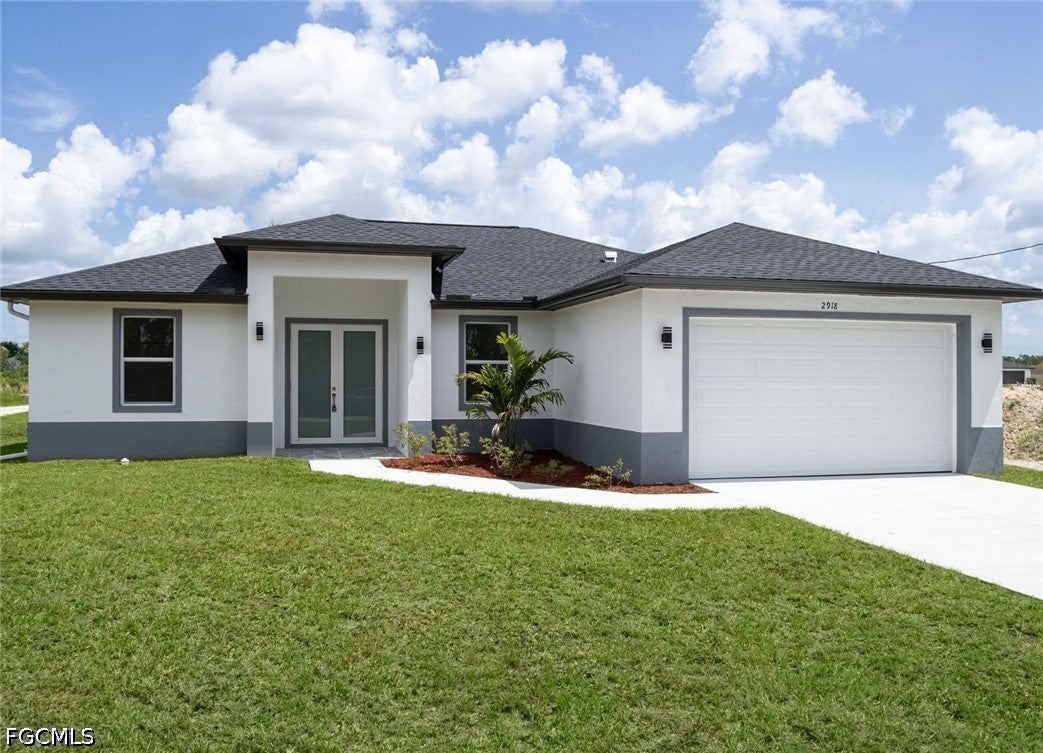 $325,0003421 29th St WLehigh Acres, FL · Sold 2026-10-27
Flood
Flood zone X · Minimal flood risk
More homes in Lehigh Acres
Homes for sale near Lehigh Acres
Data courtesy of: Stellar MLSDisclaimers and data details

Listings courtesy of Stellar MLS as distributed by MLS GRID. Based on information submitted to the MLS GRID. All data is obtained from various sources and may not have been verified by broker or MLS GRID. Supplied Open House Information is subject to change without notice. All information should be independently reviewed and verified for accuracy. Properties may or may not be listed by the office/agent presenting the information. Listing information is provided for consumers’ personal, non-commercial use, solely to identify prospective properties for potential purchase; all other use is strictly prohibited and may violate relevant federal and state law. Information deemed reliable but not guaranteed. Copyright © 2026 MLS GRID. All Rights Reserved.

Continental Real Estate Group, Inc
Broker: Derek Eisenberg
Listing last updated: Apr 30, 2026, 5:01 PM EDT. SURF LOCAL last checked: Nov 21, 2026, 11:06 AM EST.