
 Active
13 W 9th St
Lehigh Acres, FL 33972 · Single family
$304,999
Listing courtesy of Bianca Anaya, La Sunshine Realty LLC
- 3 Beds
- 2 Baths
- 1,365 sqft
Cynthia's Insights On This Property
- Last recorded sale: $26,000 in July 2025
- Typical sale in 33972 over the last year: $48,250, $207 per sq ft
- Owners in 33972 stay about 6 years; 13% of homes changed hands last year


📊 Price Pulse
What would you pay for this place?
Sale prices come from county public records, not MLS data.Listing agent
Contact
Send a message and we'll pass it to the listing agent. Nothing is sent until you ask.
About this home
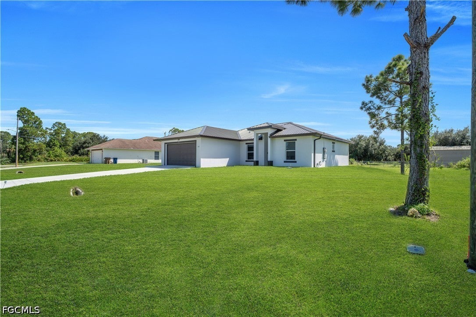
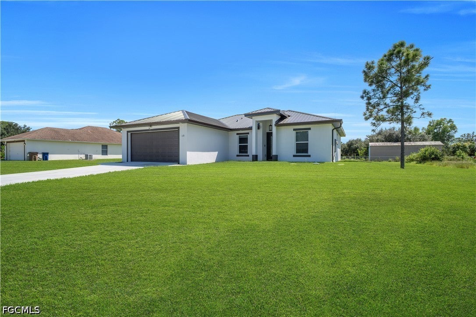
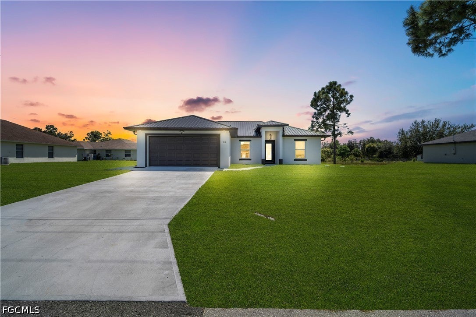
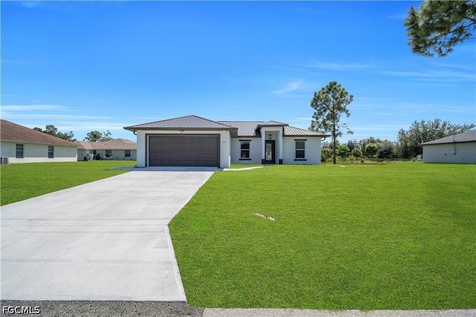
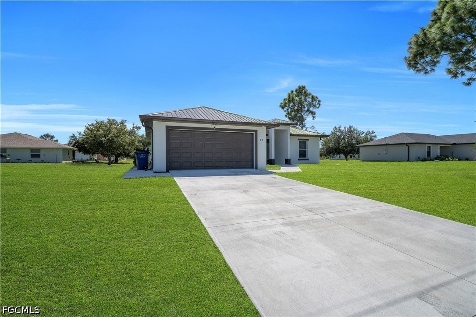
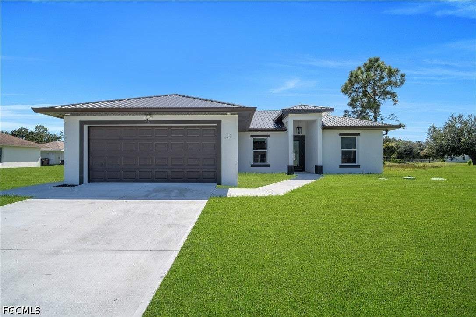
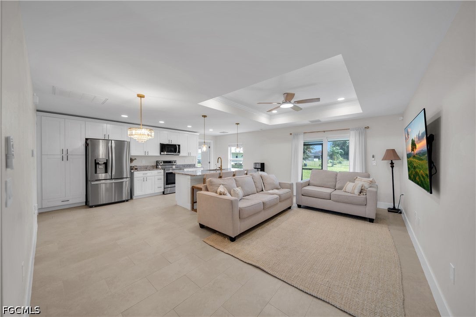
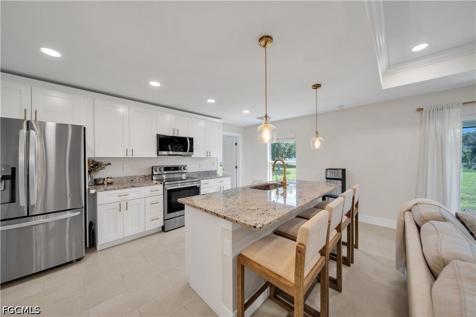
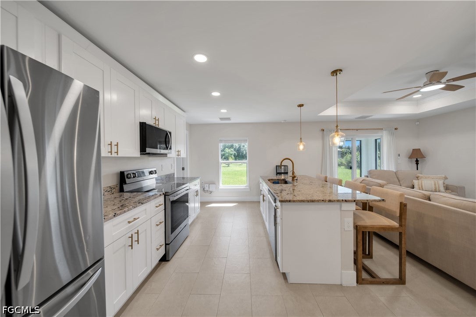
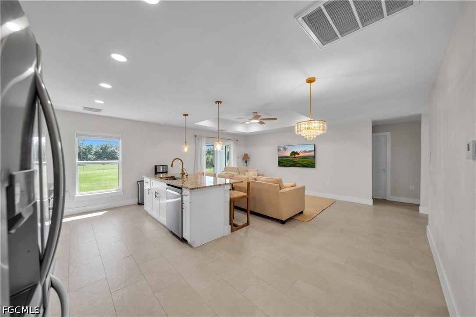
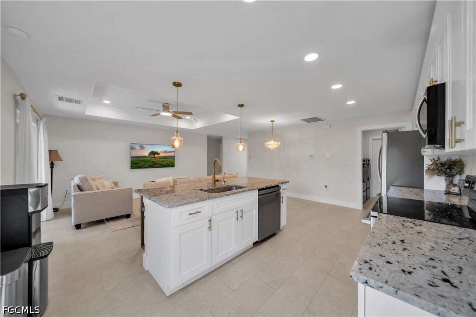
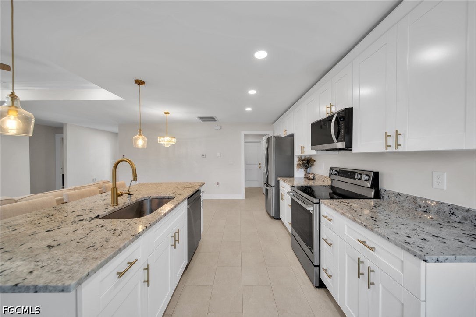
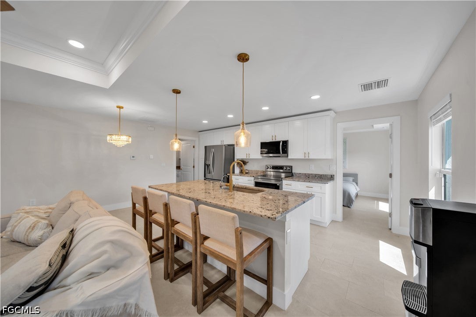
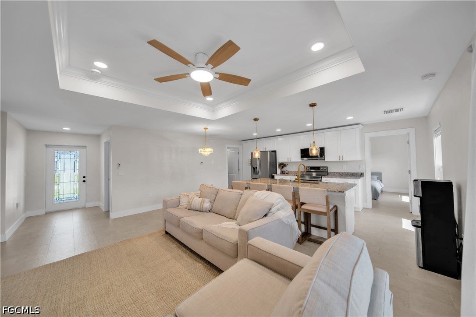
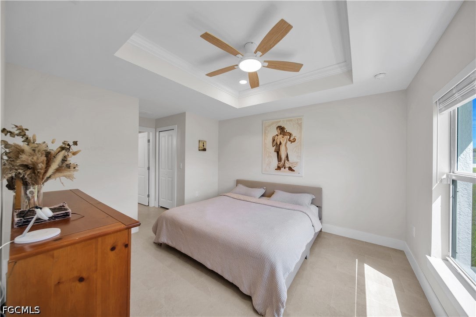
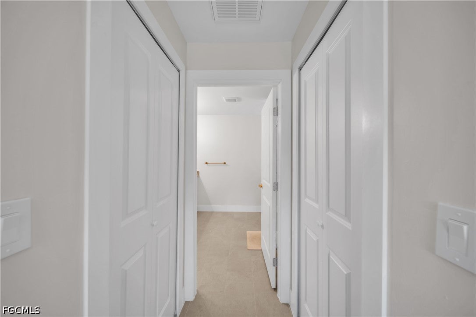
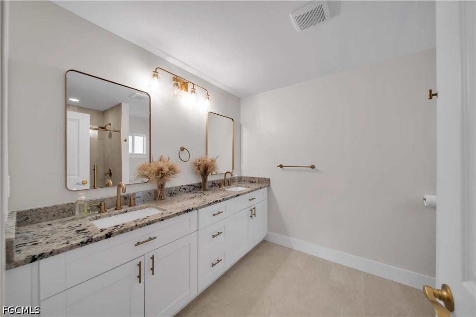
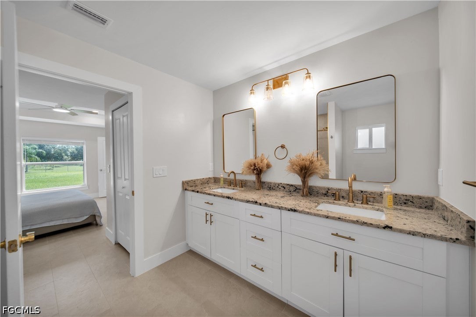
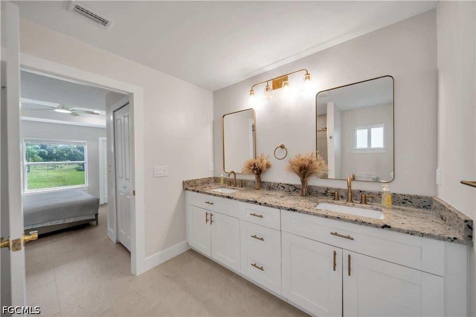
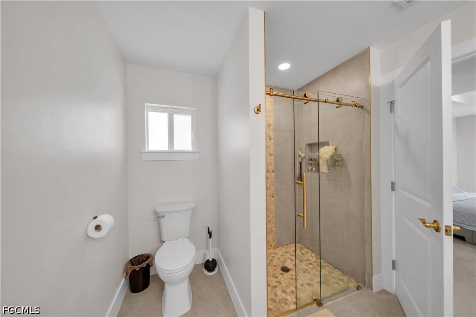
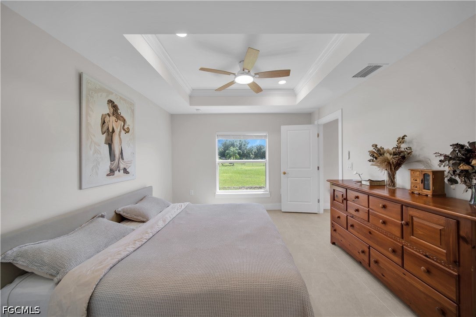
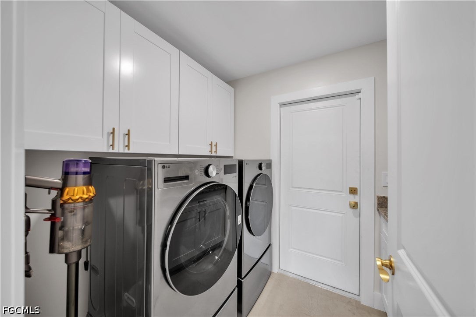
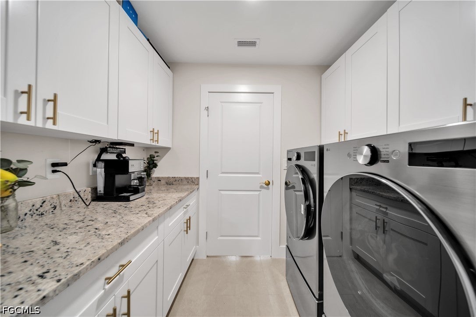
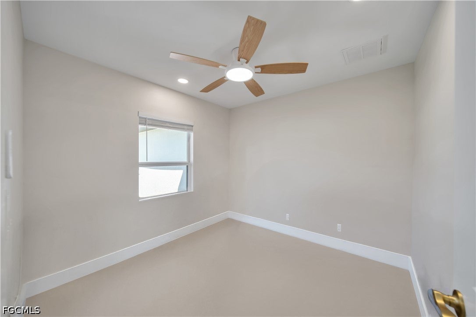
Modern 3 Bed+den / 2 Bath Home with Metal Roof and Tray Ceilings This 3-bedroom, 2-bathroom home was built with a clean modern look and finished with upscale details throughout. A standing-seam metal roof, stucco exterior, and dark-framed windows give it strong curb appeal, and the wide concrete driveway leads to a 2-car garage. Inside, the open floor plan joins the kitchen, dining area, and living room under a recessed tray ceiling with crown molding and a modern ceiling fan. Large-format porcelain tile runs through the entire home, so there is no carpet to maintain. The kitchen has white shaker cabinetry with brushed-gold hardware, granite countertops, a large island with seating for four, stainless steel appliances, and a gold pull-down faucet. Pendant lighting and a crystal chandelier add to the finish. Sliding glass doors open from the living area to a screened lanai. The primary suite has its own tray ceiling, a large window, and dual closets leading into the ensuite bath. The bath has a double granite vanity, framed gold mirrors, and a frameless glass shower with pebble tile accents and a niche. Two additional bedrooms share a second full bath with a tub/shower, granite vanity, and matching gold fixtures. One bedroom is currently set up as a home office. The laundry room has upper cabinets and will come with a washer and dryer. The screened lanai has a ceiling fan and a view across a backyard. The garage is finished and painted, with an exterior camera and floodlight already in place. Property is located in a rapidly growing neighborhood. Close to shopping, schools, dining, and major roads. Seller is offering $5,000 towards closing cost
moreless
- Property type
- Single family
- Year built
- 2026
- Lot size
- 0.25 acres
- Garage
- 2 cars
- On market
- 30 days
- Price per sqft
- $223
- Listing ID
- 2026043082
Show Full Details
Property Info
- Property Type
- Residential
- Property Subtype
- SingleFamilyResidence
- Year Built
- 2026
- Stories
- 1
- Direction Faces
- North
- Neighborhood
- Richmond
- Lot Size (acres)
- 0.25
- Contract Date
- 2026-10-12
- On Market Date
- 2026-10-12
- Cumulative Days on Market
- 30
Interior Features
- Interior Features
- Breakfast Bar, Coffered Ceiling(S), Kitchen Island, Pantry, Walk-In Closet(S)
- Flooring
- Tile
- Laundry Features
- Inside
- Window Features
- Tinted Windows, Window Coverings
Appliances
- Appliances
- Dryer, Dishwasher, Freezer, Ice Maker, Microwave, Range, Refrigerator, Tankless Water Heater, Water Purifier, Washer
Heating & Cooling
- Heating
- Central, Electric
- Cooling
- Central Air, Ceiling Fan(S), Electric
Exterior Features
- Patio & Porch Features
- Patio, Screened, Porch
- Construction Materials
- Block, Concrete, Stucco
- Roof
- Metal
- View
- City
Features & Amenities
- Garage Spaces
- 2.0
- Garage
- Yes
- Attached Garage
- Yes
- Parking Features
- Attached, Driveway, Garage, Paved, Garage Door Opener
- Security Features
- Security System, Smoke Detector(S)
- Lot Features
- Rectangular Lot
Utilities
- Utilities
- Cable Available
- Sewer
- Septic Tank
- Water Source
- Well
Taxes
- Annual Tax Amount
- $395
- Tax Year
- $2,025
- Legal Description
- LEHIGH ACRES UNIT 3 BLK 11 PB 15 PG 28 LOT 24 W 1/2
Other
- Derived Previous List Price
- $309,999
Data freshness
- SURF LOCAL last checked
- Nov 21, 2026, 8:28 AM EST
Location
Approximate location, shown from the displayed address.
Similar homes nearby
- $345,000271 Justene Cir, Lehigh Acres, FL 339363 Beds2 Baths1,620 sqftListing courtesy of RE/MAX Trend · Data courtesy of: Florida Gulf Coast Multiple Listing Service
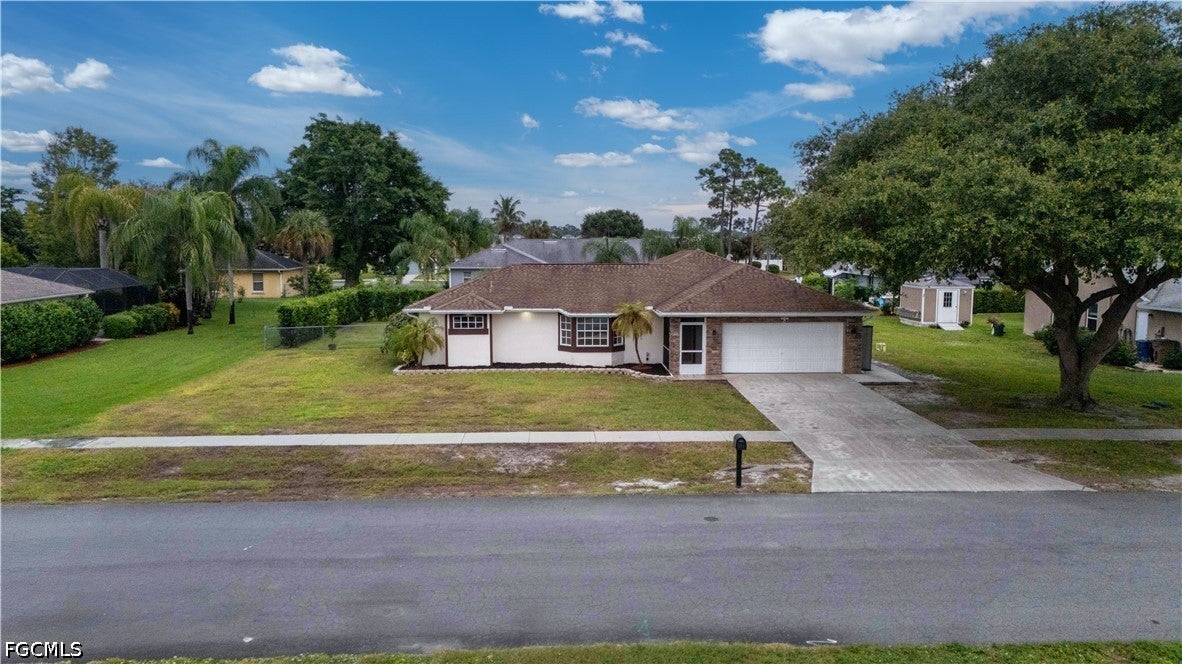 Active
- $309,9983417 18th St W, Lehigh Acres, FL 339713 Beds2 Baths1,630 sqftListing courtesy of 305 International Realty, LLC. · Data courtesy of: Florida Gulf Coast Multiple Listing Service
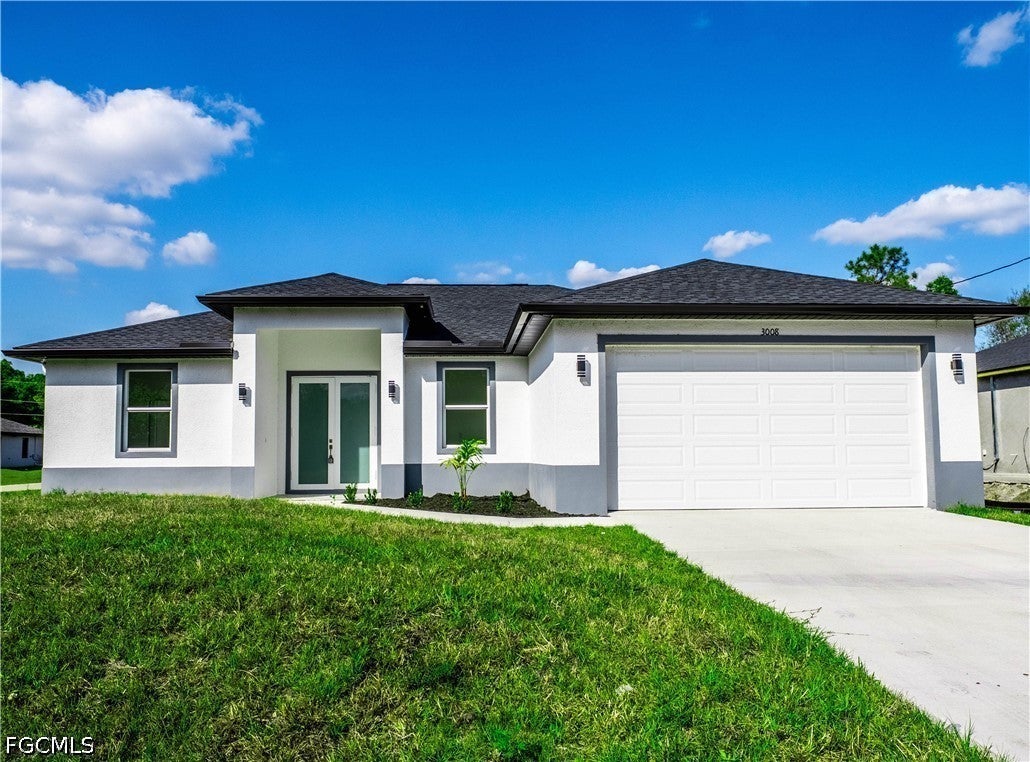 Active
- $249,000734 Gaylord Ave S, Lehigh Acres, FL 339743 Beds2 Baths1,427 sqftListing courtesy of Precision Realty Services Inc · Data courtesy of: Florida Gulf Coast Multiple Listing Service
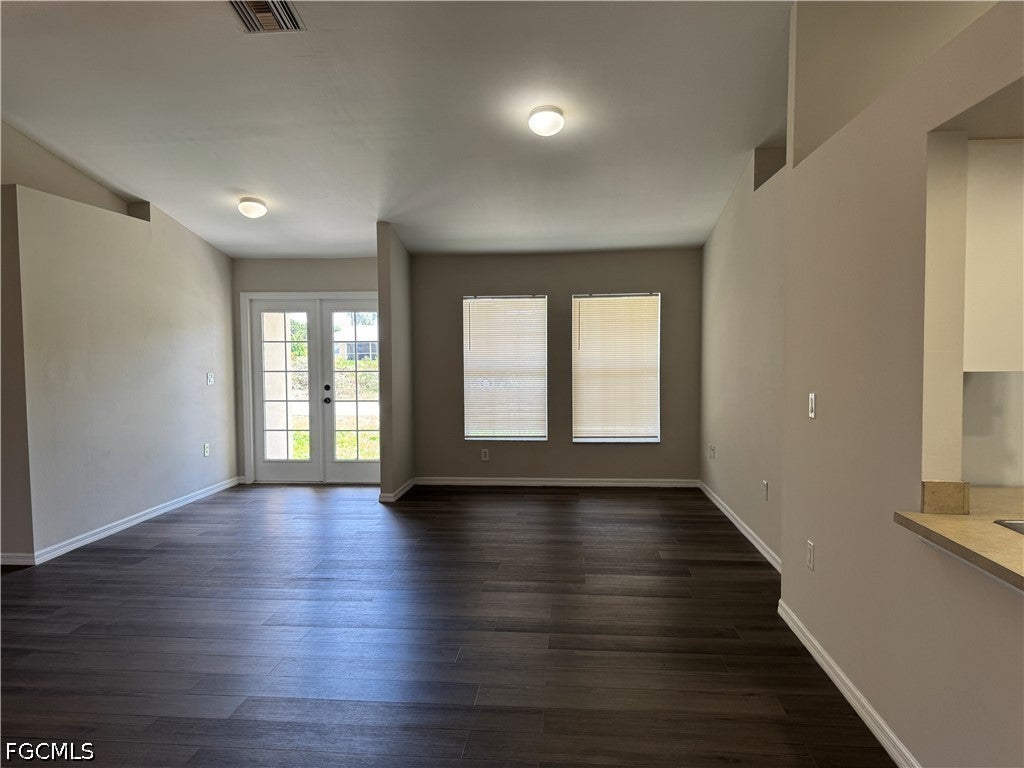 Active
- $274,90011 Maple Ave N, Lehigh Acres, FL 339362 Beds3 Baths926 sqftListing courtesy of Saggio Realty, Inc · Data courtesy of: Florida Gulf Coast Multiple Listing Service
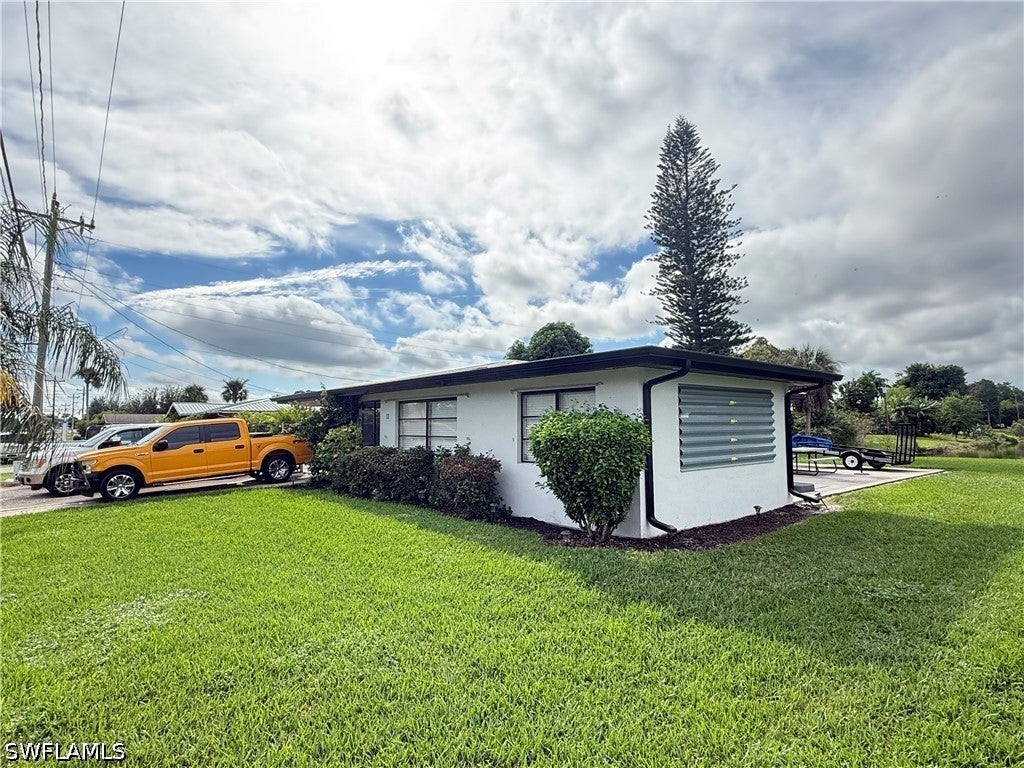 Active
- $339,9003907 Sunset Rd, Lehigh Acres, FL 339714 Beds3 Baths1,492 sqftListing courtesy of Marzucco Real Estate · Data courtesy of: Florida Gulf Coast Multiple Listing Service
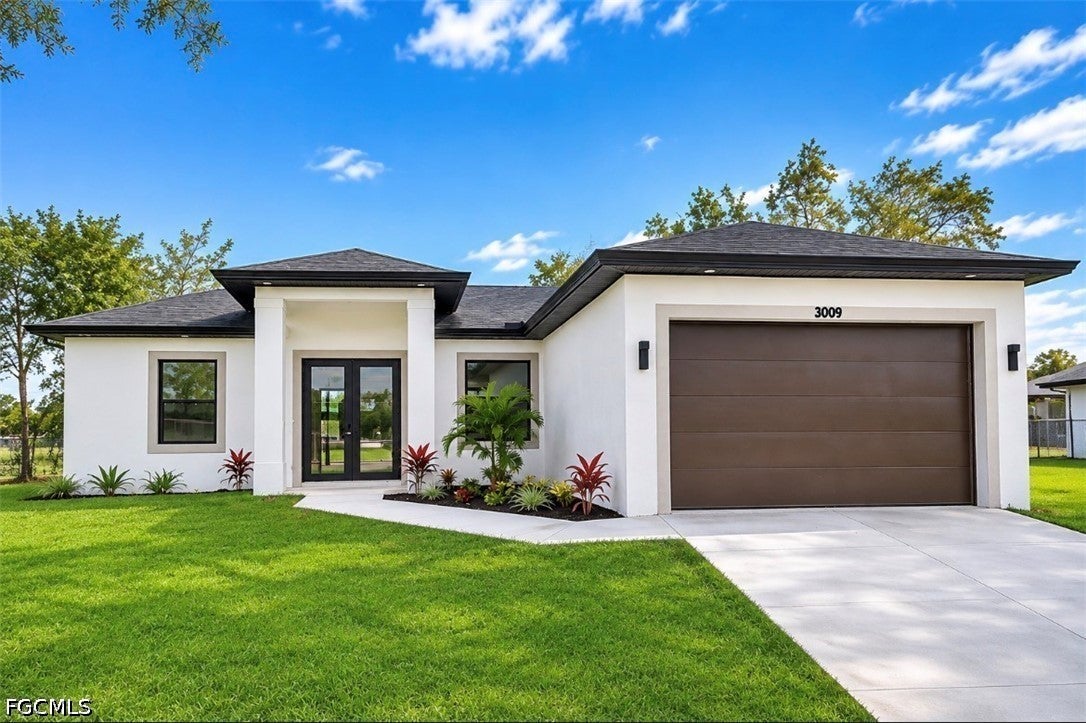 Active
- $339,9005907 Connie Ave N, Lehigh Acres, FL 339713 Beds3 Baths1,611 sqftListing courtesy of Realty World-C Bagans 1st · Data courtesy of: Florida Gulf Coast Multiple Listing Service
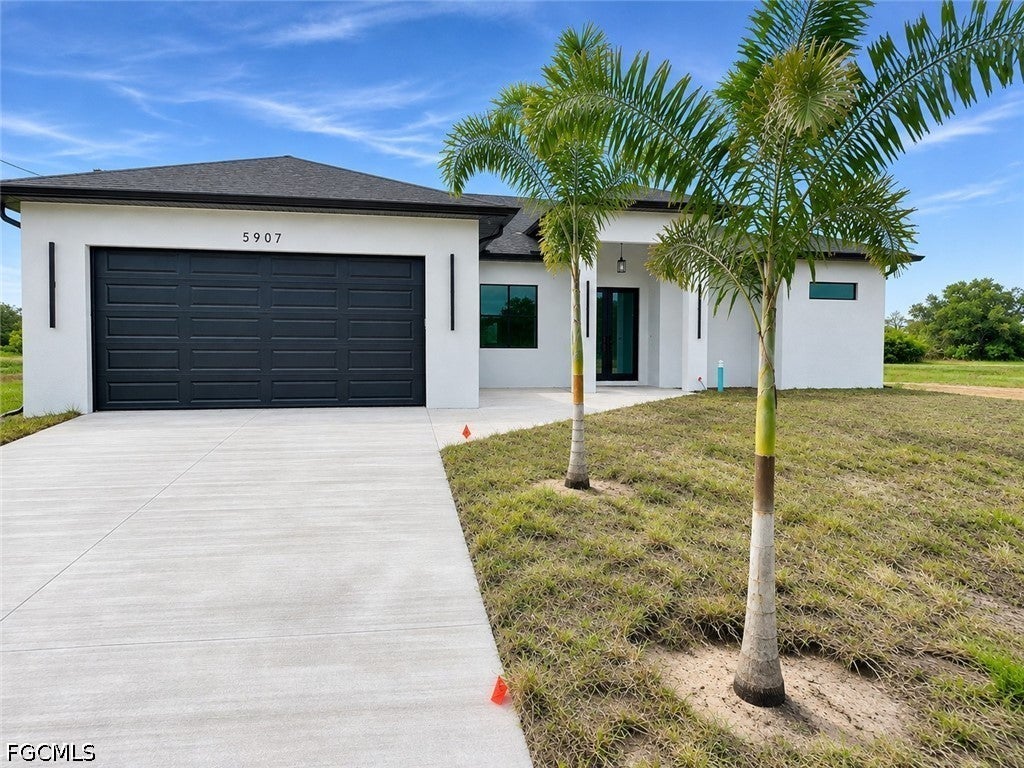 Active
- $264,900711 Roma Ave, Lehigh Acres, FL 339743 Beds2 Baths1,060 sqftListing courtesy of MGR Realty Services, Inc. · Data courtesy of: BeachesMLS
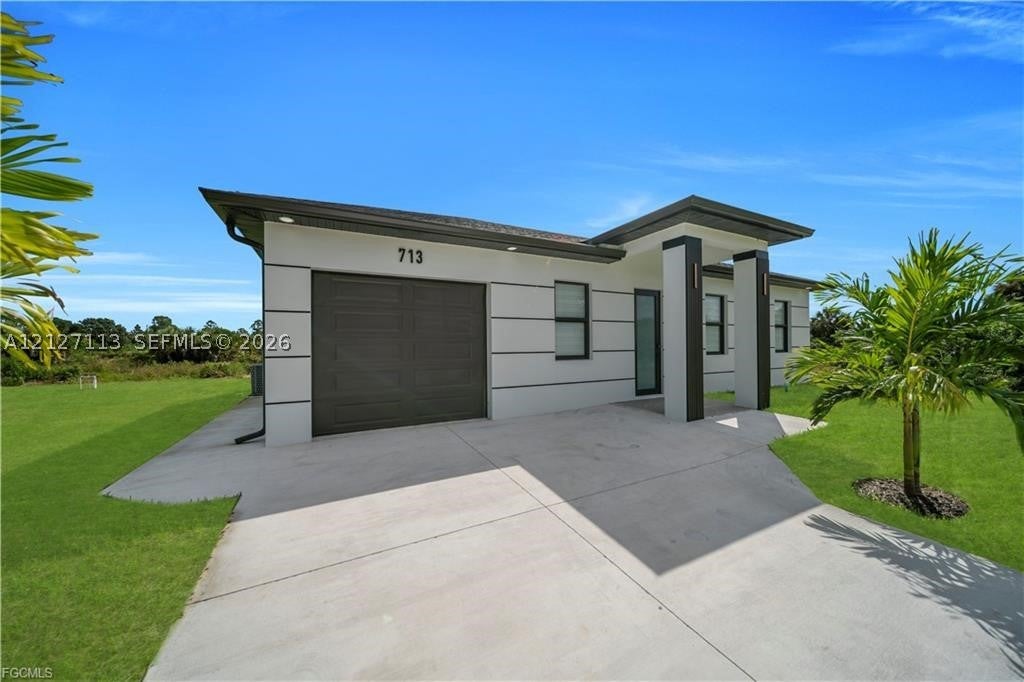 Active
- $264,900711 Roma Ave S, Lehigh Acres, FL 339743 Beds2 Baths1,060 sqftListing courtesy of MGR Realty Services, Inc. · Data courtesy of: Florida Gulf Coast Multiple Listing Service
 Active
What Sold Nearby
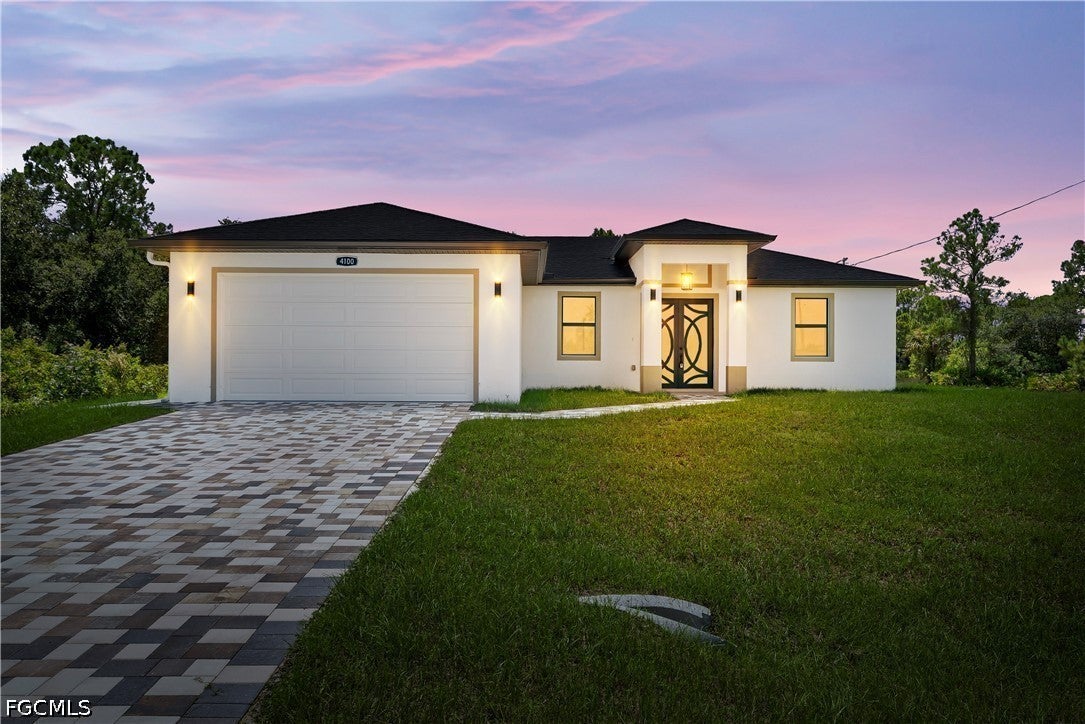 $299,9004100 E 14th StLehigh Acres, FL · Sold 2026-10-26
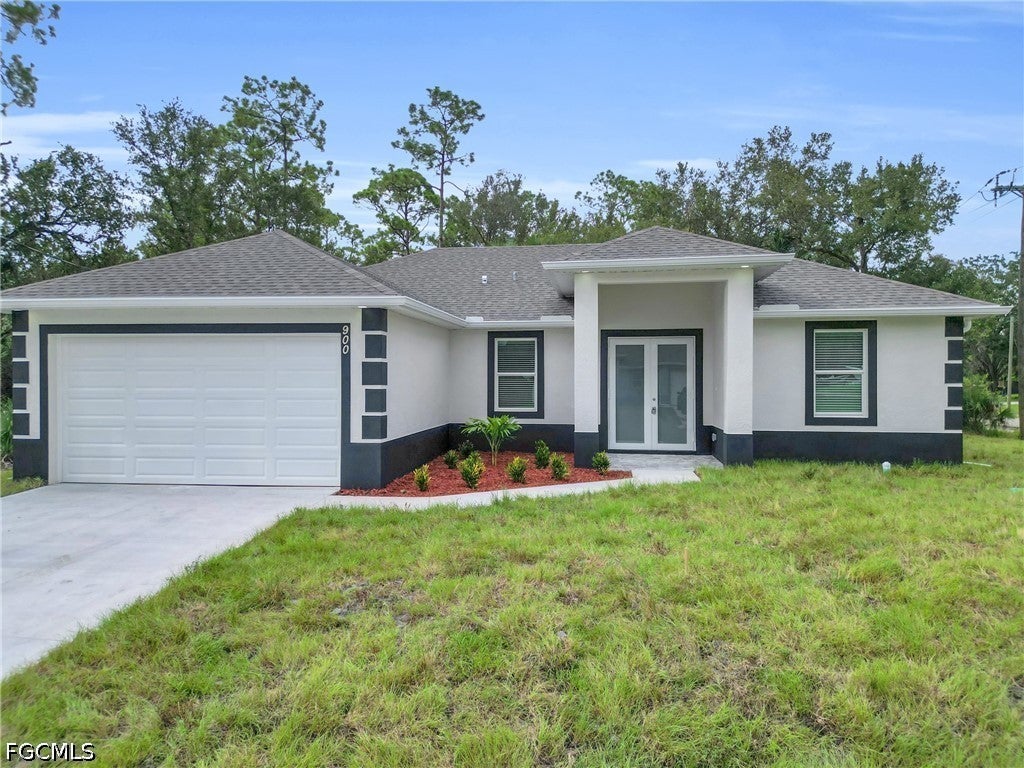 $330,000918 8th AveLehigh Acres, FL · Sold 2026-10-26
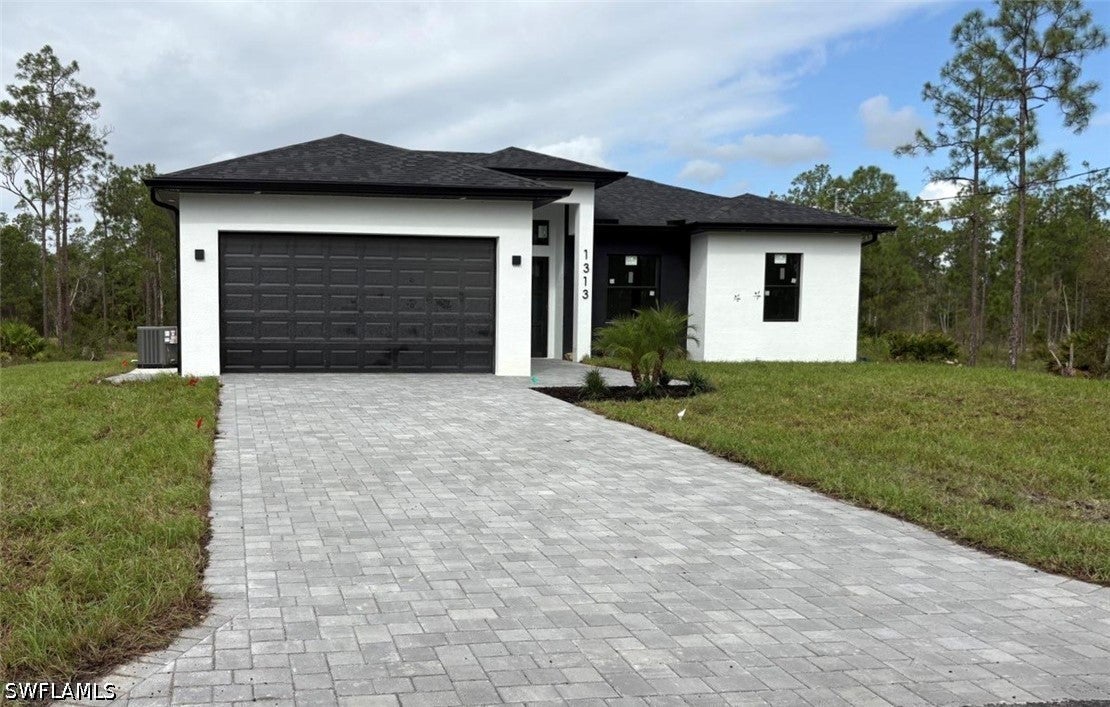 $364,7001313 Sheldon AveLehigh Acres, FL · Sold 2026-10-22
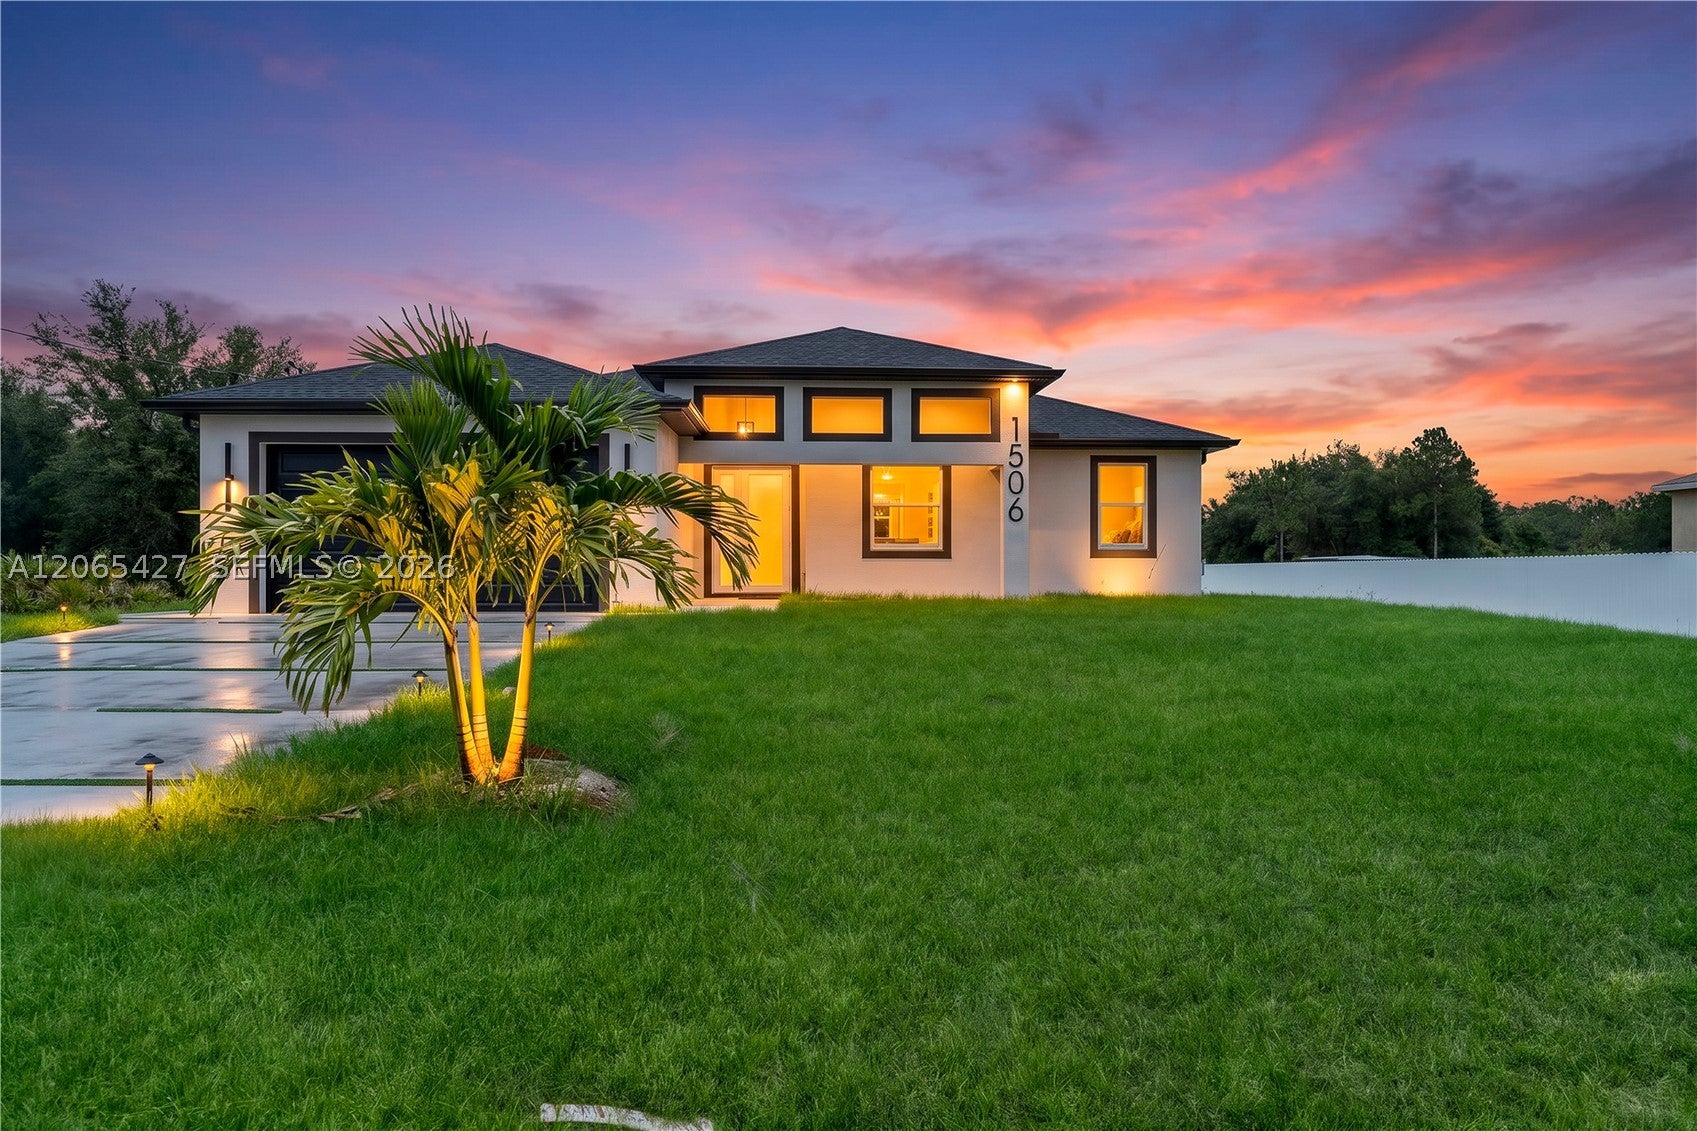 $365,0001506 Richmond Ave NLehigh Acres, FL · Sold 2026-10-21
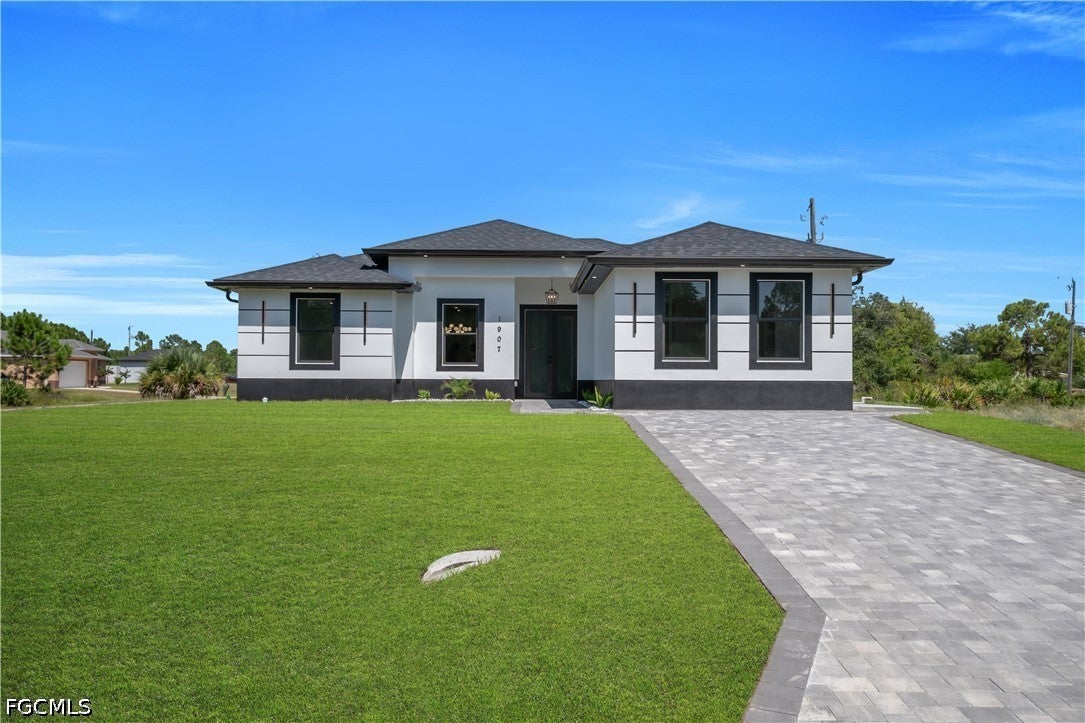 $345,0001907 W 14th StLehigh Acres, FL · Sold 2026-10-20
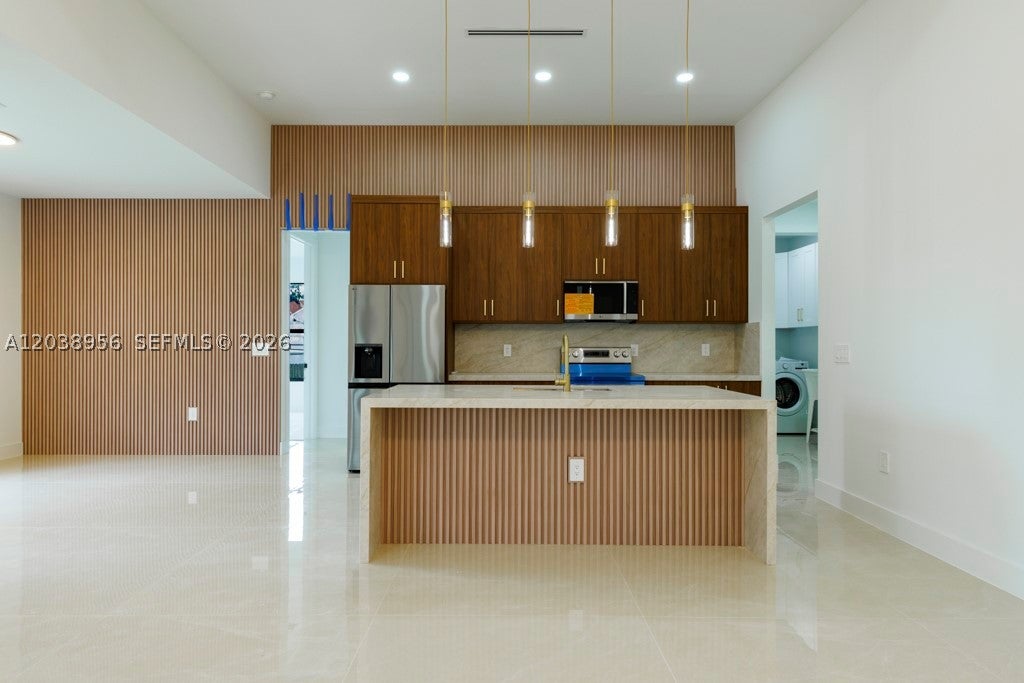 $430,000814 Calyton AveLehigh Acres, FL · Sold 2026-10-19
 $295,0002106 W 17th StLehigh Acres, FL · Sold 2026-10-16
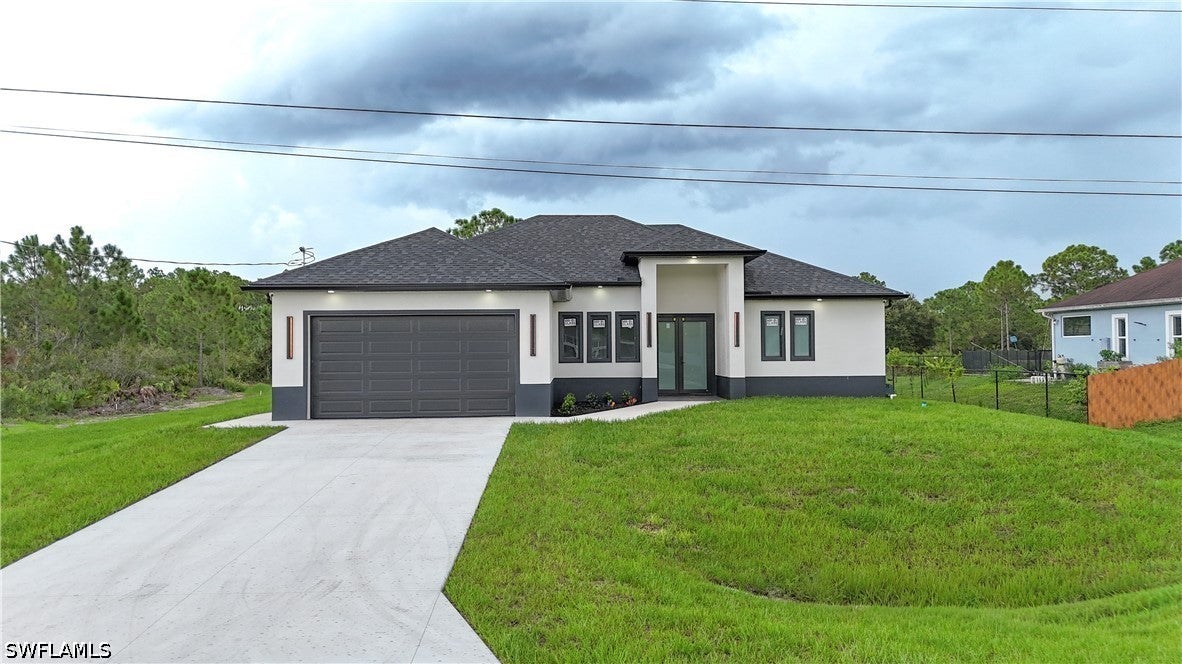 $379,9001408 Dixie AveLehigh Acres, FL · Sold 2026-10-12
Flood
Flood zone X · Minimal flood risk
What's Nearby
Schools
- Lehigh Elementary SchoolSchoolside Drive, Lehigh Acres, FL 33936, United States of America1.6 mi
Parks
- Lehigh Acres Community Park North1400, Lehigh Acres, FL 33972, United States of America1.4 mi
More homes in Lehigh Acres
Homes for sale near Lehigh Acres
Data courtesy of: Florida Gulf Coast Multiple Listing ServiceDisclaimers and data details

IDX information is provided exclusively for personal, non-commercial use, and may not be used for any purpose other than to identify prospective properties consumers may be interested in purchasing. Information is deemed reliable but not guaranteed. The listing broker’s offer of compensation is made only to participants of the MLS where the listing is filed.

Continental Real Estate Group, Inc
Broker: Derek Eisenberg
Listing last updated: Nov 11, 2026, 10:52 PM EST. SURF LOCAL last checked: Nov 21, 2026, 8:28 AM EST.