
 Active
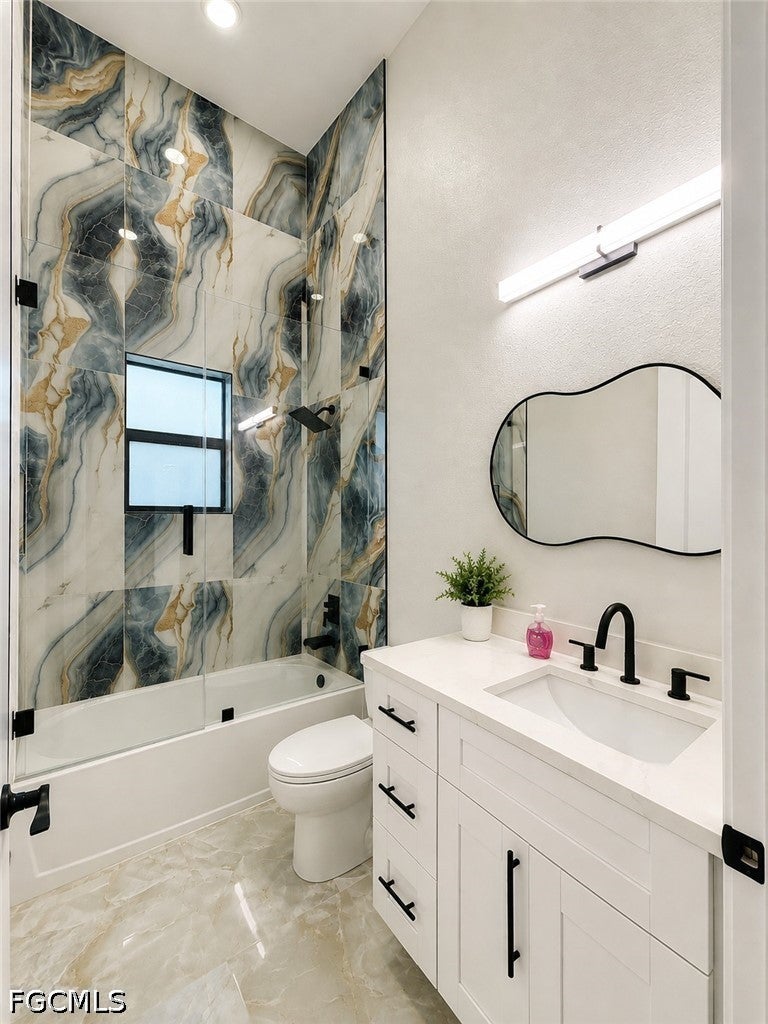
1208 Williams Ave
Lehigh Acres, FL 33972 · Single family
$730,000
Listing courtesy of Mairelis Montero, 5 Stars Realty Corp
- 4 Beds
- 3 Baths
- 2,499 sqft
Cynthia's Insights On This Property
- Last recorded sale: $16,000 in February 2022
- Typical sale in 33972 over the last year: $48,250, $207 per sq ft
- Owners in 33972 stay about 6 years; 13% of homes changed hands last year


📊 Price Pulse
What would you pay for this place?
Sale prices come from county public records, not MLS data.Listing agent
Contact
Send a message and we'll pass it to the listing agent. Nothing is sent until you ask.
About this home
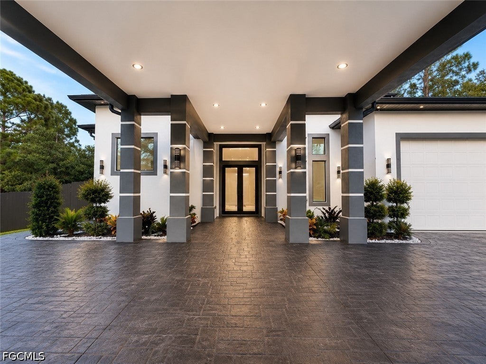
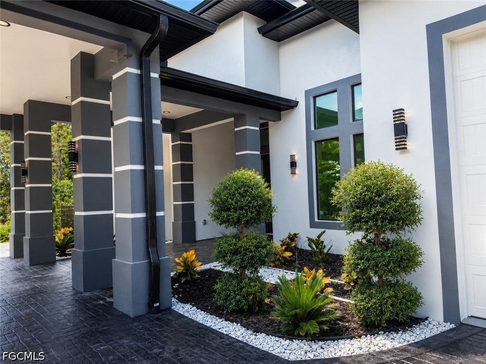
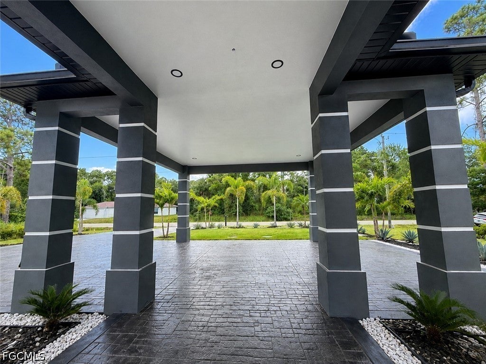
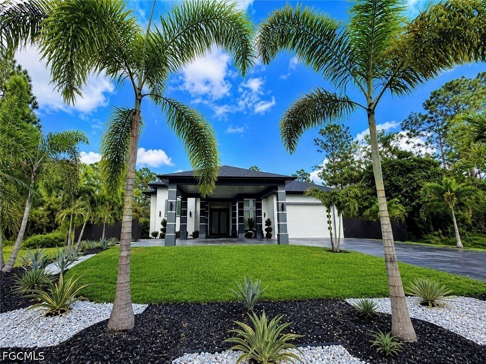
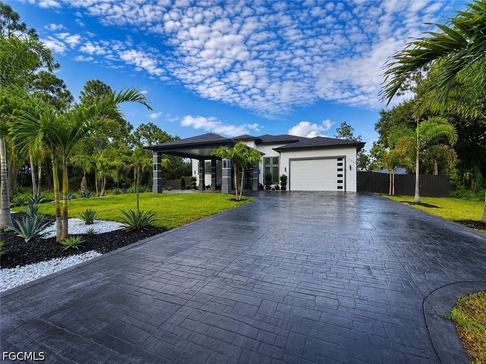
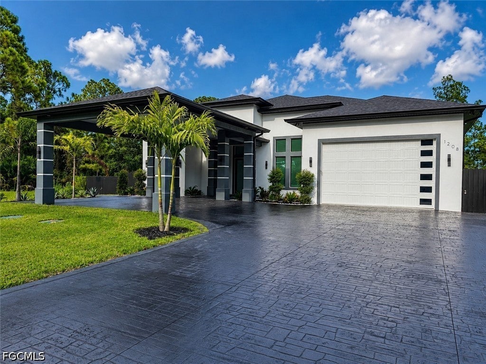
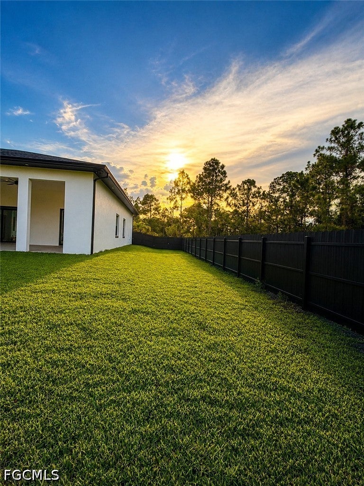
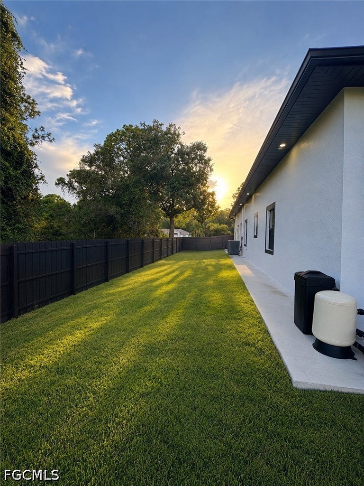
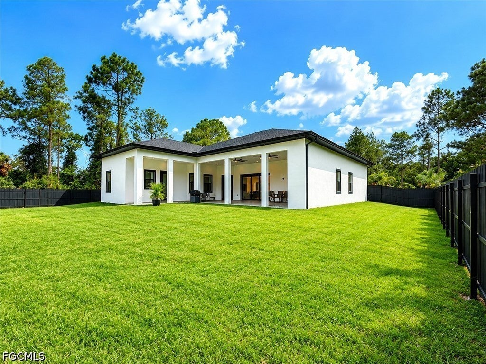
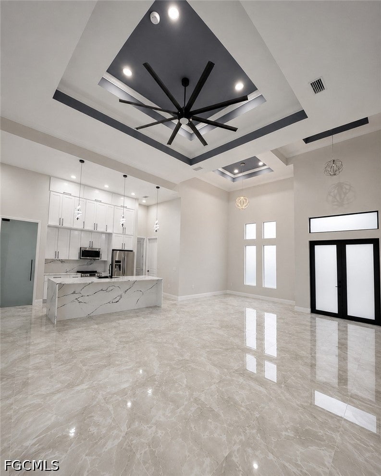
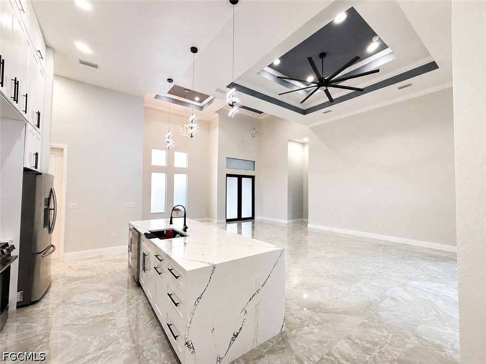
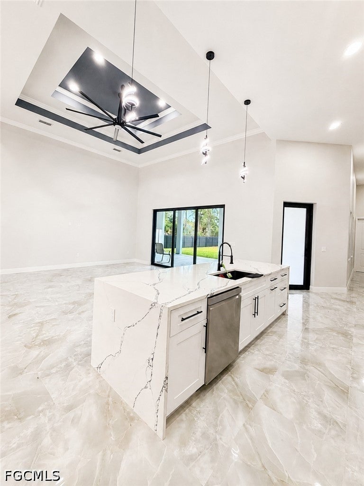
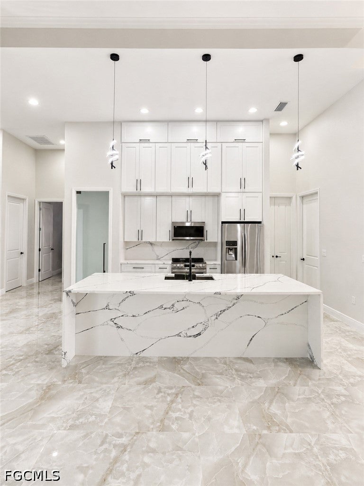
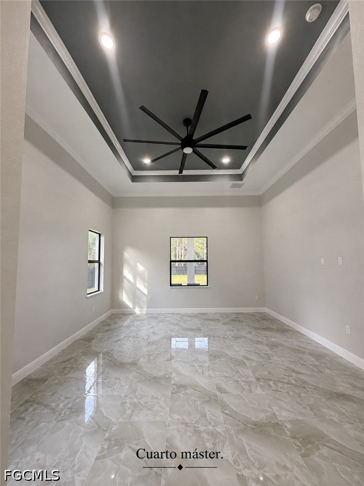
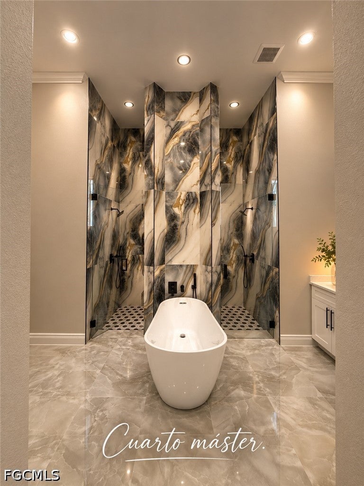
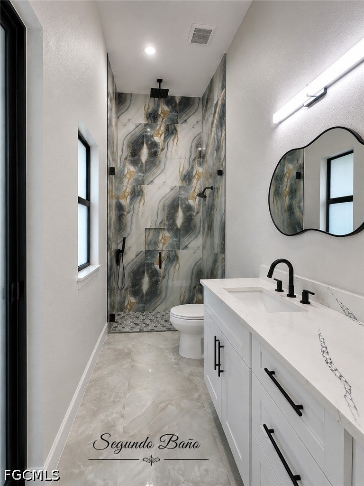
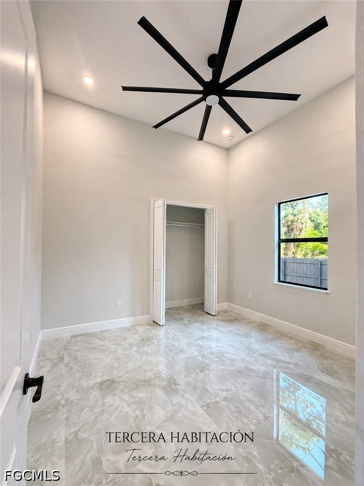
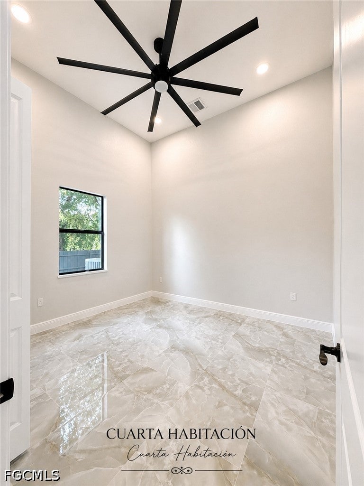
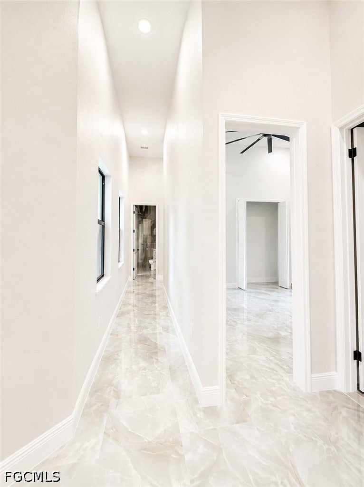
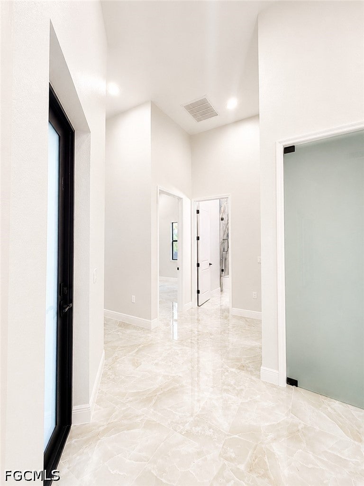
Welcome to this stunning new construction home in Lehigh Acres, where modern elegance, exceptional space, and thoughtful design come together beautifully. Situated on an oversized 0.50-acre fenced lot, this impressive 4-bedroom, 3-bath residence offers approximately 2,499 sq. ft. of living area and 4,380 sq. ft. of total area. From the moment you arrive, the distinctive covered front porch and impressive architectural design create an unforgettable first impression. Step inside and experience a remarkable sense of openness, highlighted by elegant architectural ceilings reaching approximately 18 feet in height in select areas, adding a dramatic and luxurious touch to the home. The bright open-concept floor plan features a spacious Great Room, dining area, and beautifully designed kitchen with a large island and pantry, ideal for entertaining and everyday living. The desirable split-bedroom layout provides excellent privacy, while the spacious primary suite features walk-in closets and a beautifully appointed bathroom with dual sinks, a separate tub, and walk-in shower. Enjoy Florida living from the expansive covered lanai and generous outdoor space. Additional highlights include an attached 2-car garage, attached 2-car carport, fenced yard, refrigerator, range, microwave, dishwasher, washer, and dryer. With contemporary finishes, impressive ceiling heights, exceptional indoor and outdoor living spaces, and distinctive architectural details, this remarkable new construction home offers a combination of style, space, and functionality that truly stands out. Schedule your private showing today!
moreless
- Property type
- Single family
- Year built
- 2026
- Lot size
- 0.50 acres
- Garage
- 2 cars
- Price per sqft
- $292
- Listing ID
- 2026036643
Show Full Details
Property Info
- Property Type
- Residential
- Property Subtype
- SingleFamilyResidence
- Year Built
- 2026
- Stories
- 1
- Direction Faces
- West
- Neighborhood
- Richmond
- Lot Size (acres)
- 0.5
- New Construction
- Yes
- Contract Date
- 2026-08-30
- On Market Date
- 2026-08-30
Interior Features
- Interior Features
- Breakfast Bar, Built-In Features, Entrance Foyer, Kitchen Island, Pantry
- Flooring
- Tile
Appliances
- Appliances
- Dryer, Dishwasher, Microwave, Range, Refrigerator, Washer
Heating & Cooling
- Heating
- Central, Electric
- Cooling
- Central Air, Ceiling Fan(S), Electric
Exterior Features
- Construction Materials
- Block, Concrete, Stucco
- Roof
- Shingle
- Fencing
- Fenced
Features & Amenities
- Garage Spaces
- 2.0
- Garage
- Yes
- Attached Garage
- Yes
- Carport
- Yes
- Parking Features
- Attached, Driveway, Garage, Paved, Attached Carport
- Security Features
- Smoke Detector(S)
- Lot Features
- Rectangular Lot
Utilities
- Utilities
- Cable Available
- Sewer
- Septic Tank
- Water Source
- Well
Taxes
- Annual Tax Amount
- $497
- Tax Year
- $2,025
- Legal Description
- LEHIGH ACRES UNIT 1 BLK 1 DB 252 PG 451 LOT 8
Data freshness
- SURF LOCAL last checked
- Nov 20, 2026, 9:40 PM EST
Location
Approximate location, shown from the displayed address.
Similar homes nearby
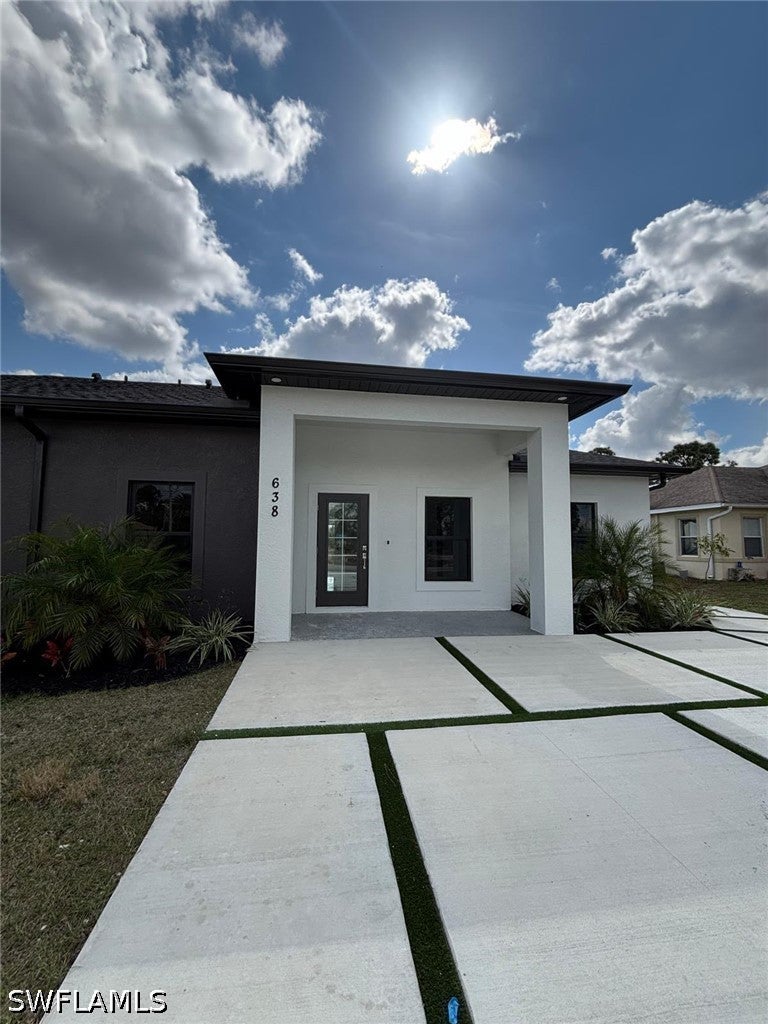
- $625,000638/640 Grant Blvd, Lehigh Acres, FL 339743 BedsListing courtesy of A Plus Realty · Data courtesy of: Florida Gulf Coast Multiple Listing Service
 Active
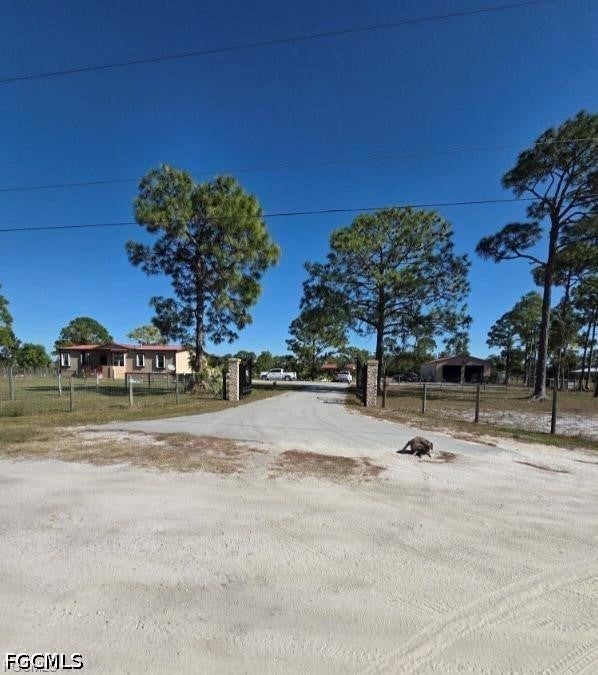
- $649,9991860 Poinsettia Ave, Lehigh Acres, FL 339723 Beds2 Baths1,680 sqftListing courtesy of Myland Realty Inc · Data courtesy of: Florida Gulf Coast Multiple Listing Service
 Active
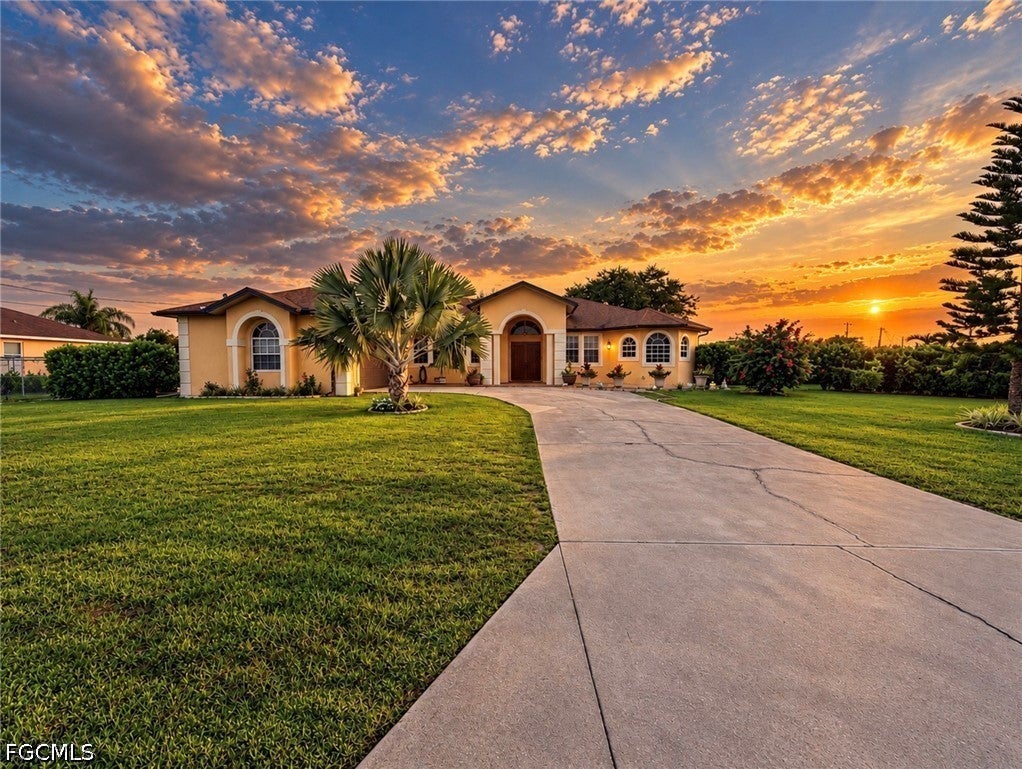
- $585,0002911 21st St SW, Lehigh Acres, FL 339765 Beds3 Baths3,170 sqftListing courtesy of Elite Residential Realty LLC · Data courtesy of: Florida Gulf Coast Multiple Listing Service
 Active
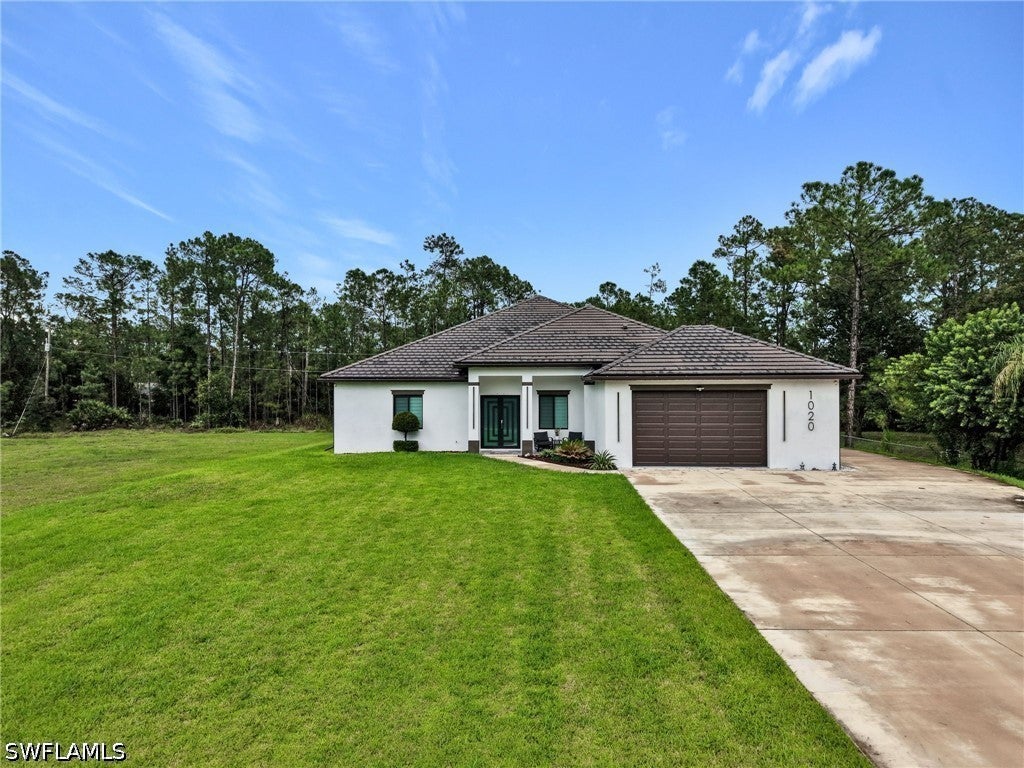
- $725,0001020 Maple Ave N, Lehigh Acres, FL 339724 Beds3 Baths2,696 sqftListing courtesy of Toledo & Co LLC · Data courtesy of: Florida Gulf Coast Multiple Listing Service
 Active
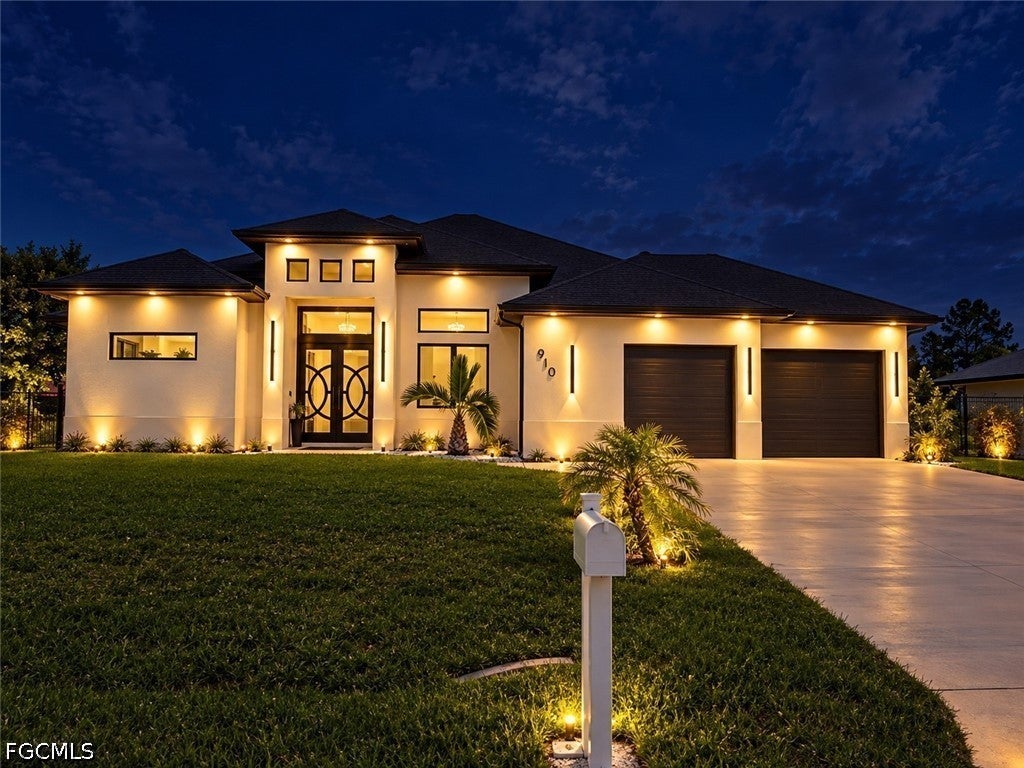
- $599,000910 Venice Ave N, Lehigh Acres, FL 339714 Beds5 Baths2,457 sqftListing courtesy of Hustle Bees Realty LLC · Data courtesy of: Florida Gulf Coast Multiple Listing Service
 Active
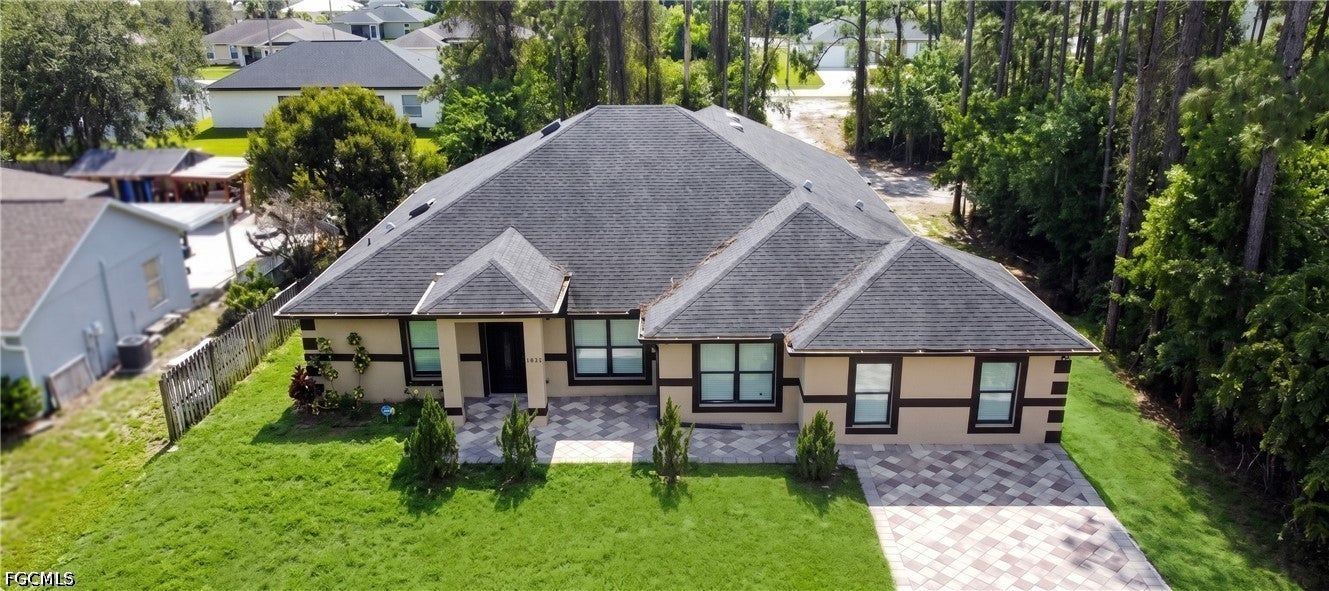
- $599,0003413 2nd St SW, Lehigh Acres, FL 339765 Beds3 Baths3,258 sqftListing courtesy of Myland Realty Inc · Data courtesy of: Florida Gulf Coast Multiple Listing Service
 Active
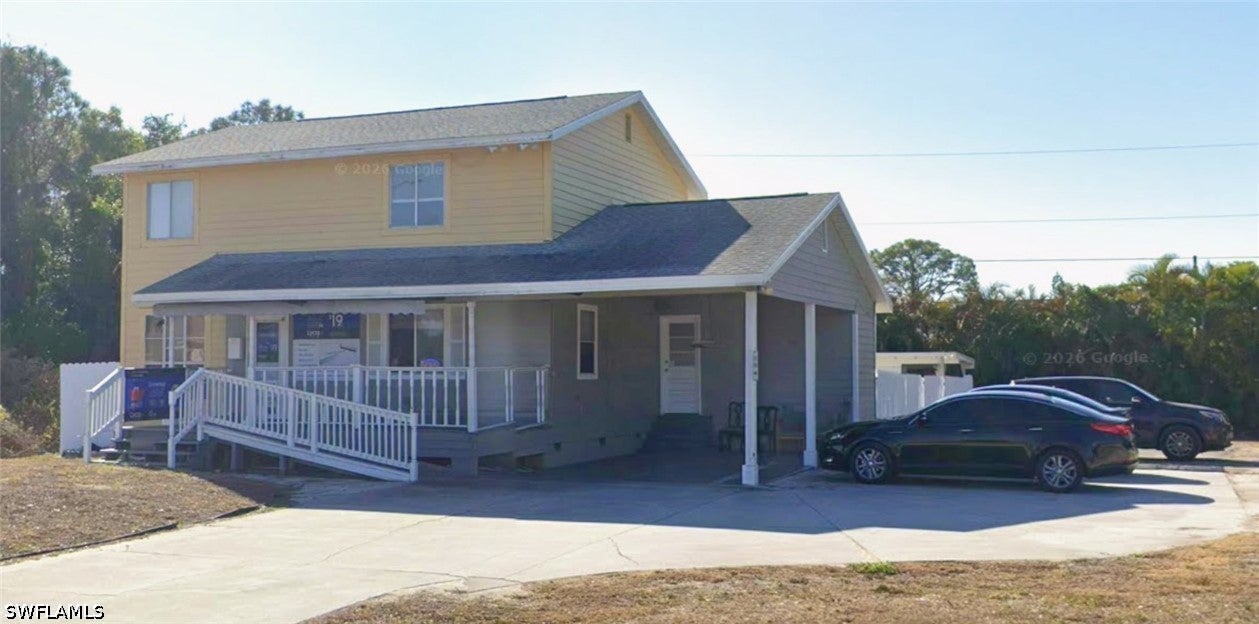
- $599,5004617 Lee Blvd, Lehigh Acres, FL 339714 Beds3 Baths1,658 sqftListing courtesy of DomainRealty.com LLC · Data courtesy of: Florida Gulf Coast Multiple Listing Service
 Active
- $585,0001103-1101 Harold Ave S, Lehigh Acres, FL 339736 Beds4 BathsListing courtesy of MC Realty Services, LLC. · Data courtesy of: Florida Gulf Coast Multiple Listing Service
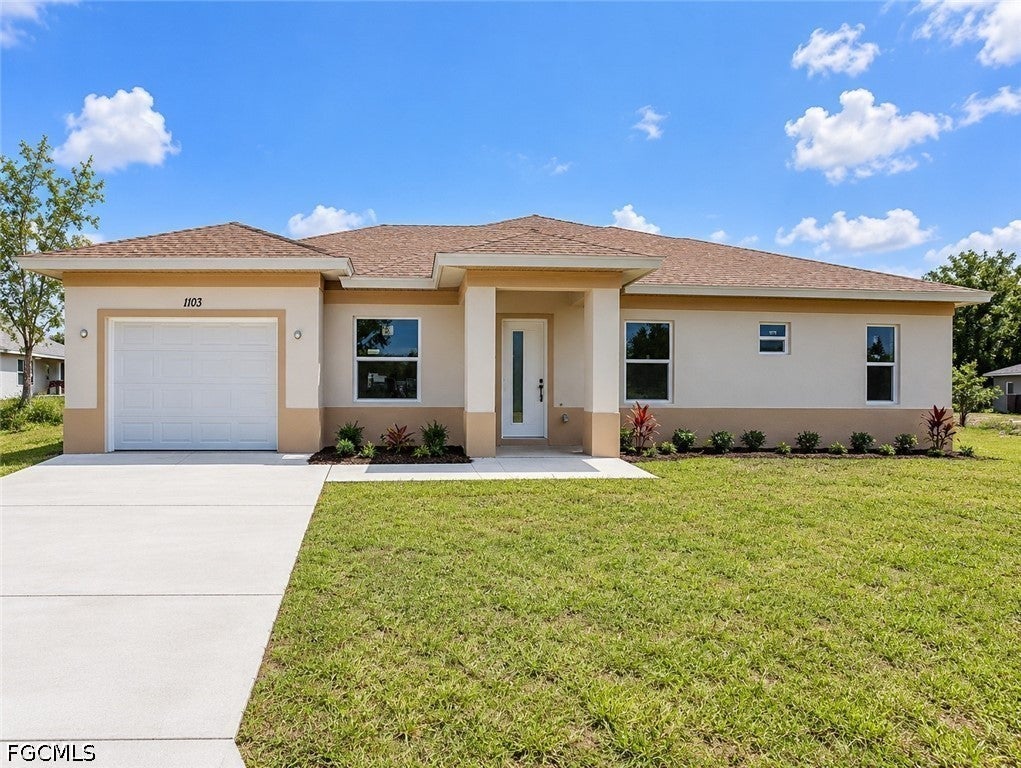 Active
What Sold Nearby
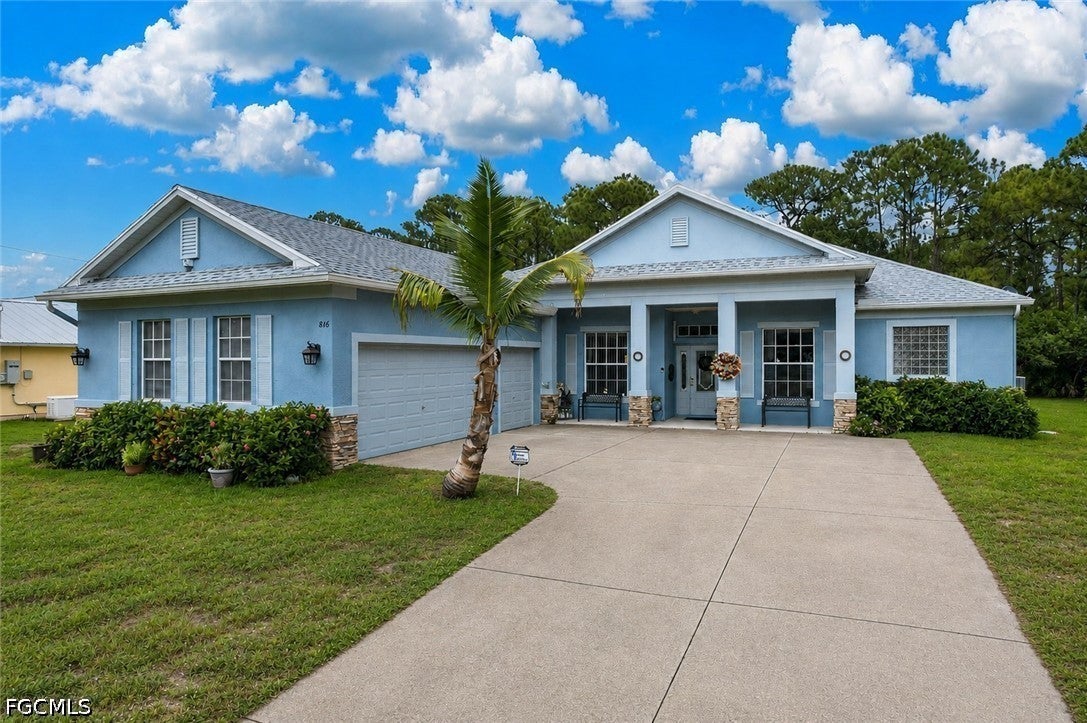 $380,000816 Palmetto AveLehigh Acres, FL · Sold 2026-10-30
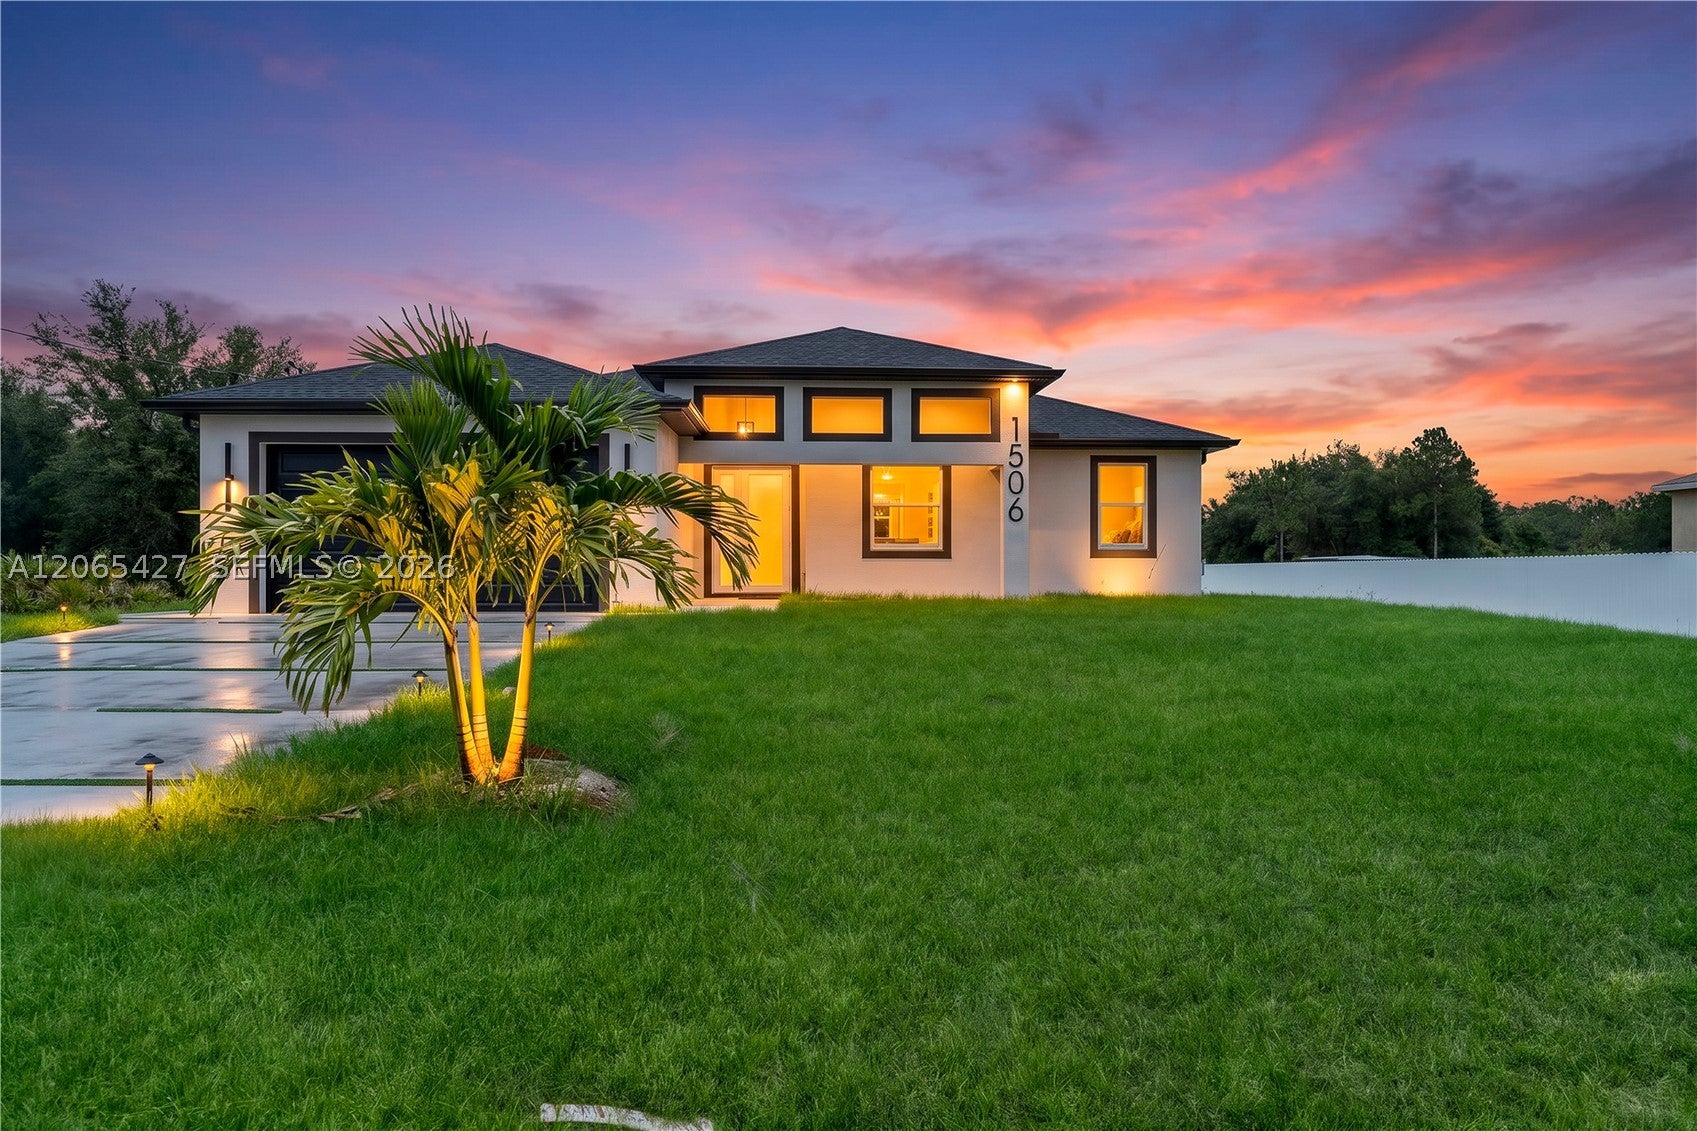 $365,0001506 Richmond Ave NLehigh Acres, FL · Sold 2026-10-21
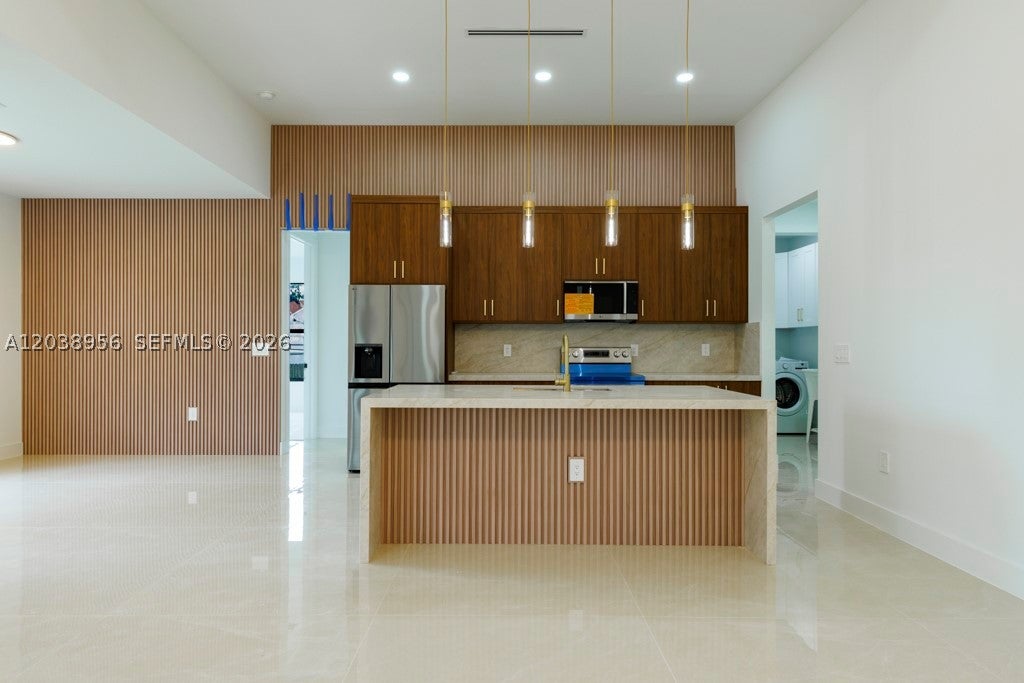 $430,000814 Calyton AveLehigh Acres, FL · Sold 2026-10-19
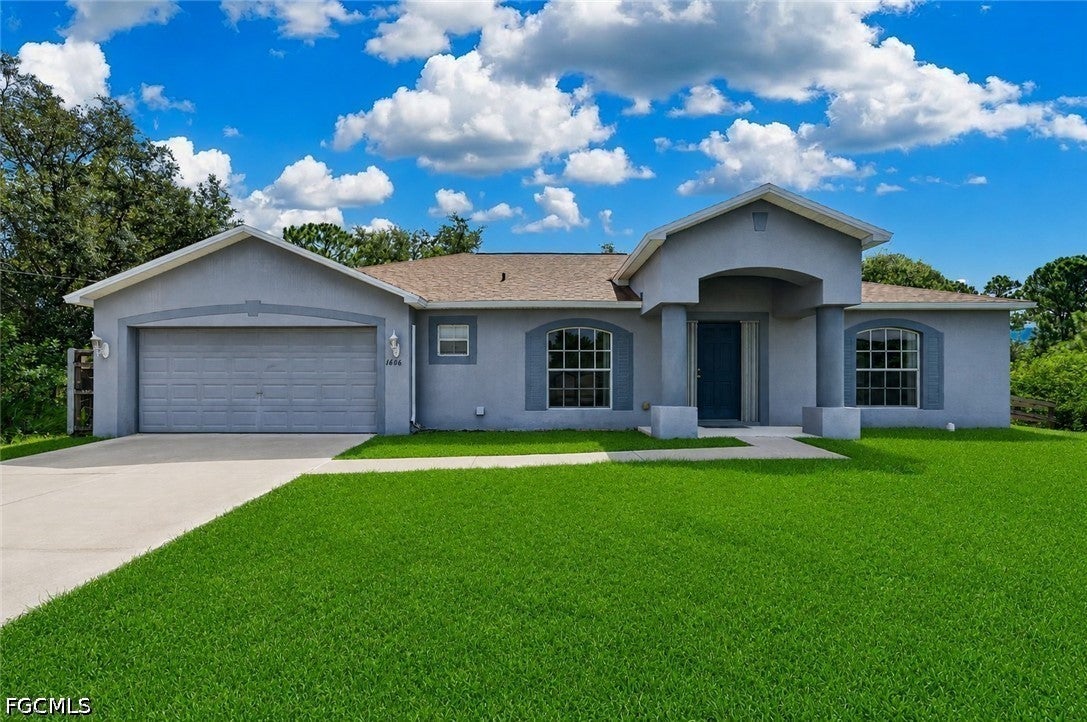 $278,4001606 Lee AveLehigh Acres, FL · Sold 2026-10-19
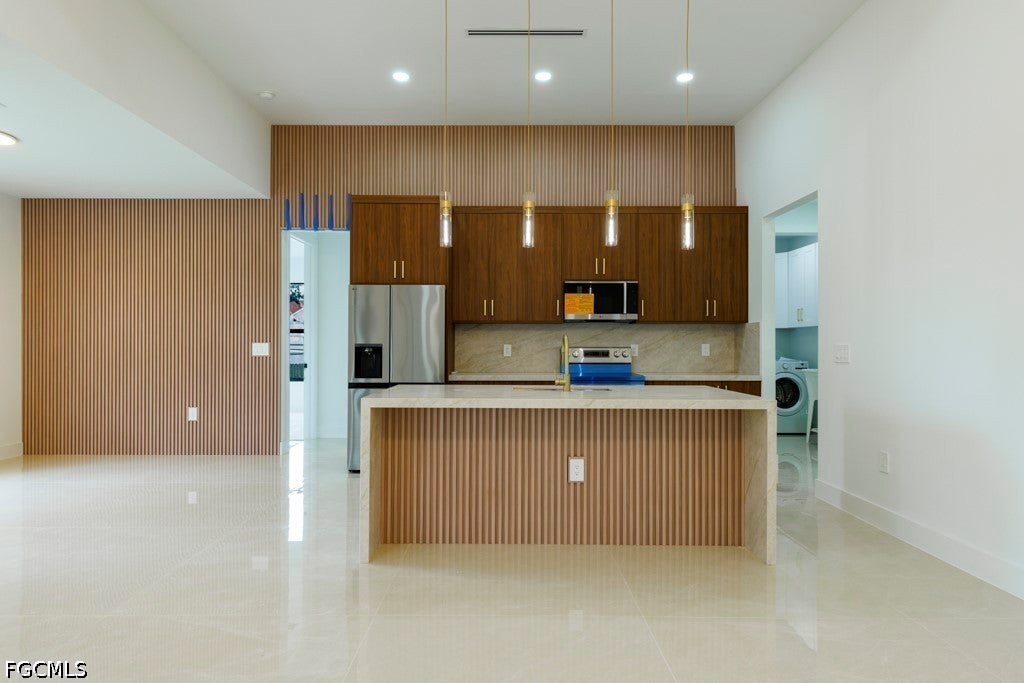 $430,000814 Clayton AveLehigh Acres, FL · Sold 2026-10-19
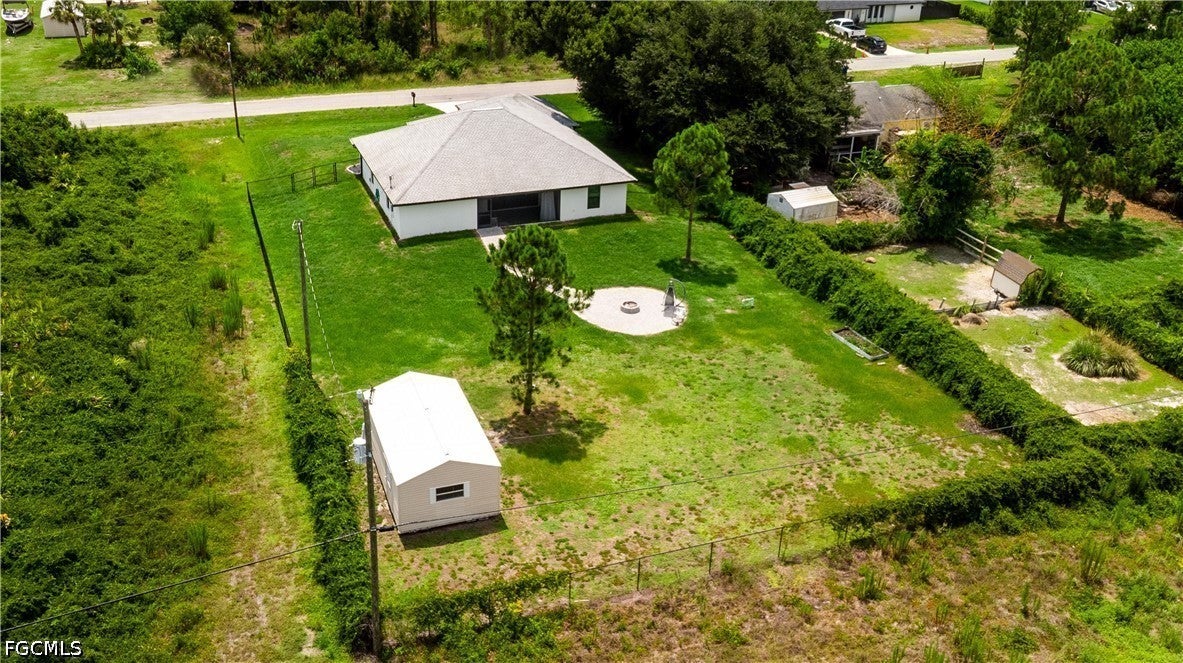 $369,9001012 Calvin AveLehigh Acres, FL · Sold 2026-10-19
 $295,0002106 W 17th StLehigh Acres, FL · Sold 2026-10-16
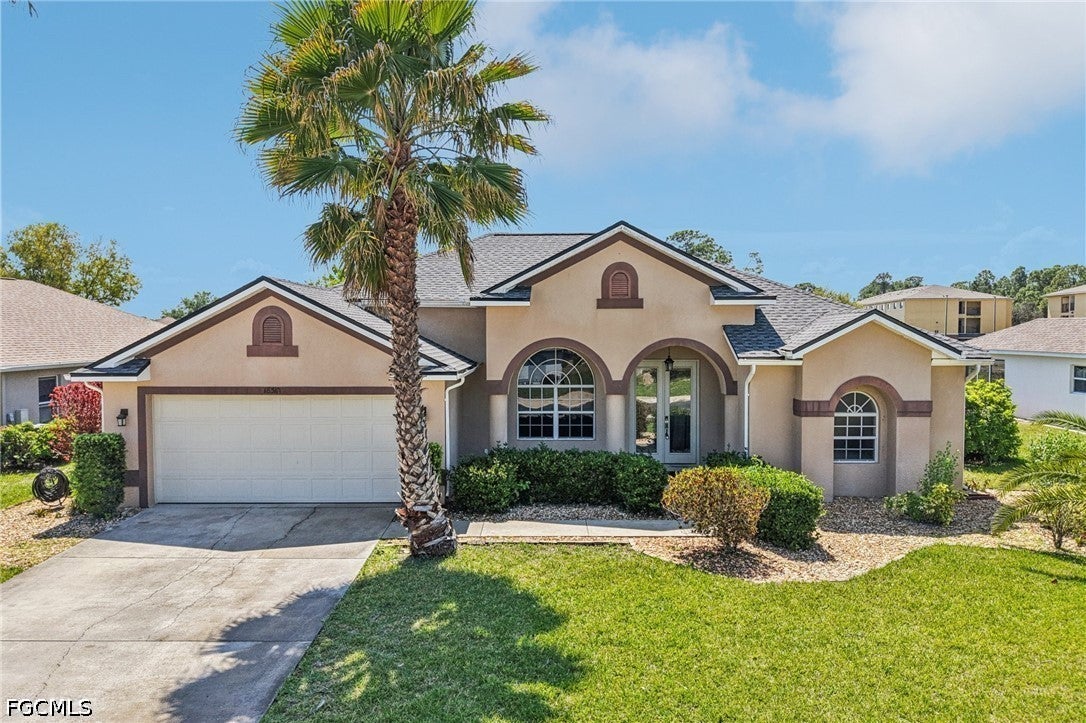 $355,00018310 Plumbago CtLehigh Acres, FL · Sold 2026-10-15
Flood
Flood zone X · Minimal flood risk
What's Nearby
Parks
- Lehigh Acres Community Park North1400, Lehigh Acres, FL 33972, United States of America1.8 mi
More homes in Lehigh Acres
Homes for sale near Lehigh Acres
Data courtesy of: Florida Gulf Coast Multiple Listing ServiceDisclaimers and data details

IDX information is provided exclusively for personal, non-commercial use, and may not be used for any purpose other than to identify prospective properties consumers may be interested in purchasing. Information is deemed reliable but not guaranteed. The listing broker’s offer of compensation is made only to participants of the MLS where the listing is filed.

Continental Real Estate Group, Inc
Broker: Derek Eisenberg
Listing last updated: Aug 30, 2026, 7:01 AM EDT. SURF LOCAL last checked: Nov 20, 2026, 9:40 PM EST.