
 Active








1201 Edison Ave
Lehigh Acres, FL 33972 · Single family
$510,000
Listing courtesy of Juan Vargas, Red Rock Realty
- 4 Beds
- 2 Baths
- 2,068 sqft
Cynthia's Insights On This Property
- Built 2007
- Typical sale in 33972 over the last year: $48,250, $207 per sq ft
- Owners in 33972 stay about 6 years; 13% of homes changed hands last year
- County record lists a private pool


📊 Price Pulse
What would you pay for this place?
Sale prices come from county public records, not MLS data.Listing agent
Contact
Send a message and we'll pass it to the listing agent. Nothing is sent until you ask.
About this home
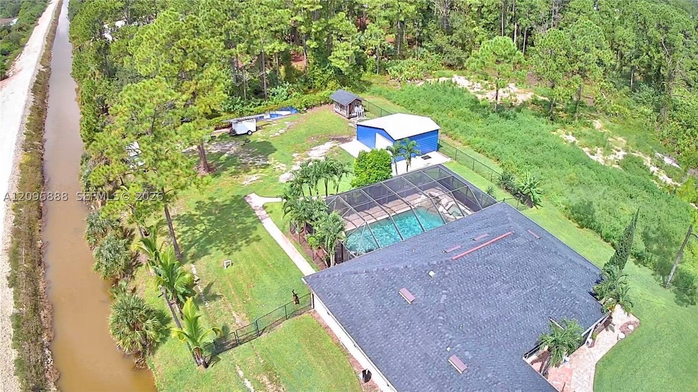
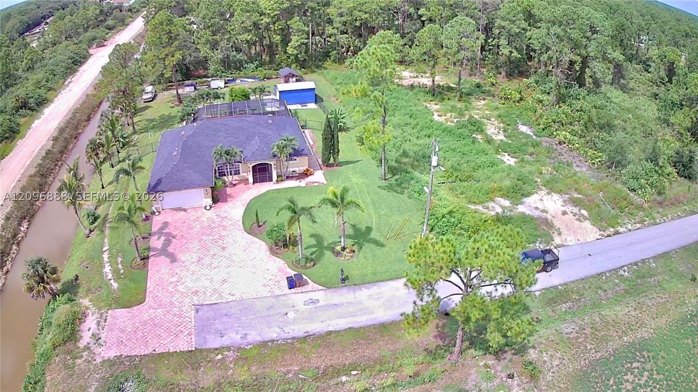
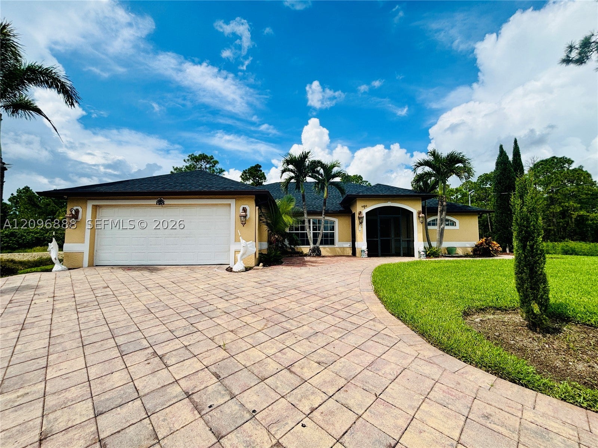
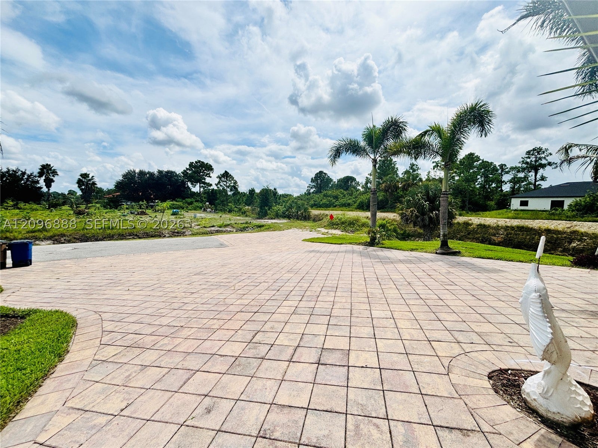
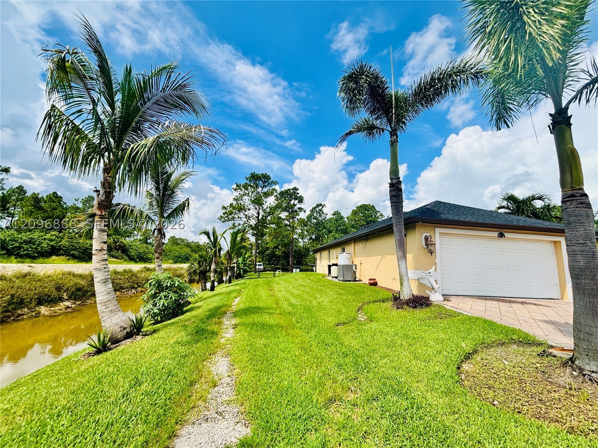
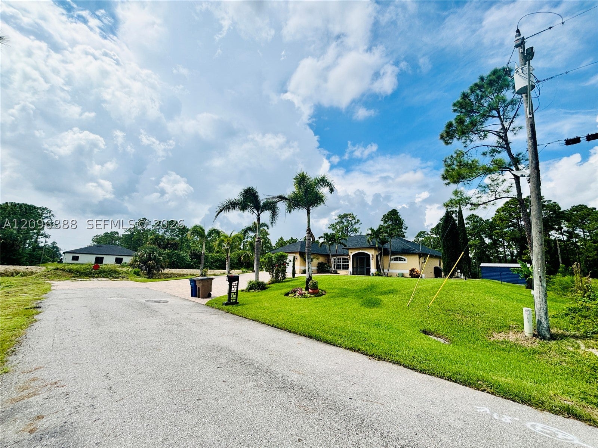
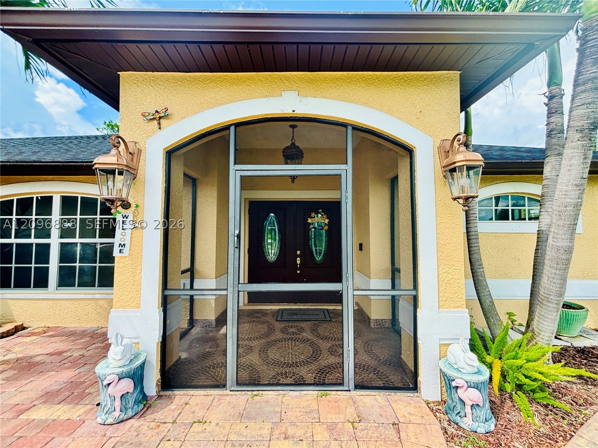
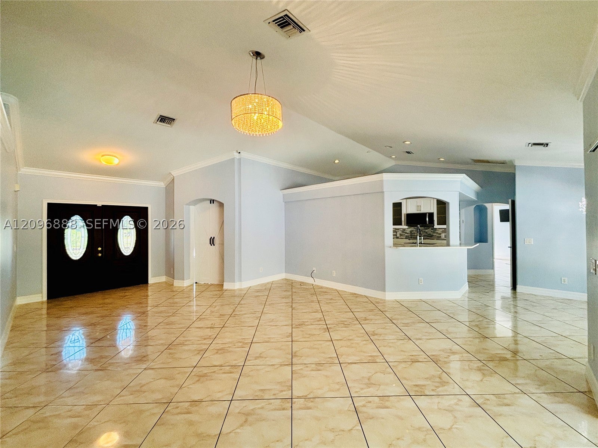
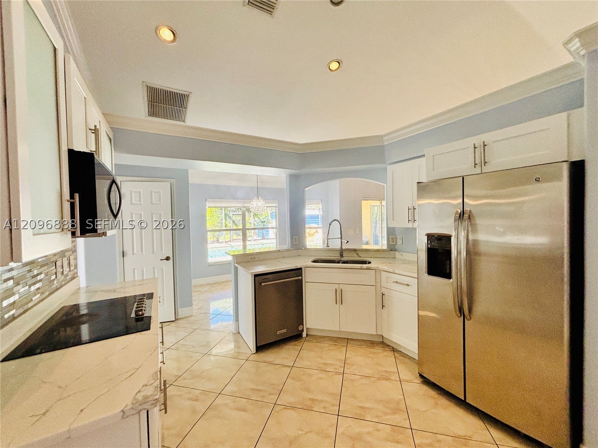
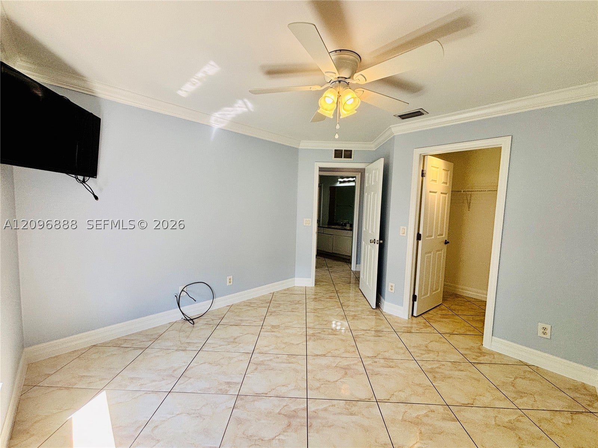
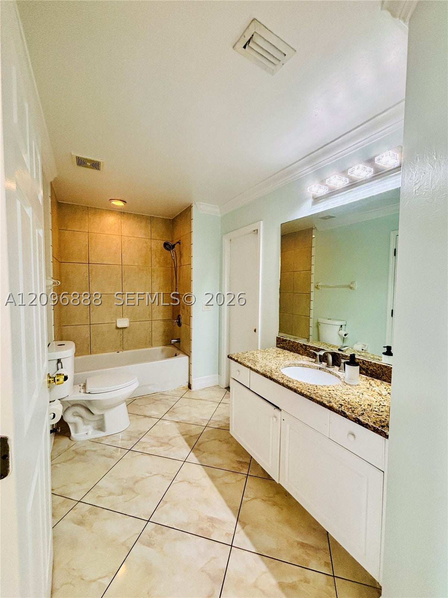
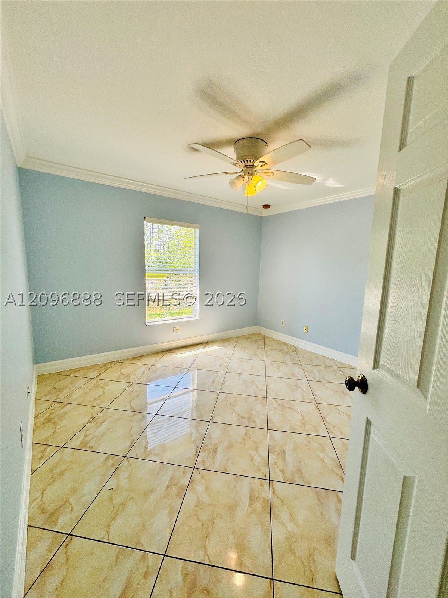
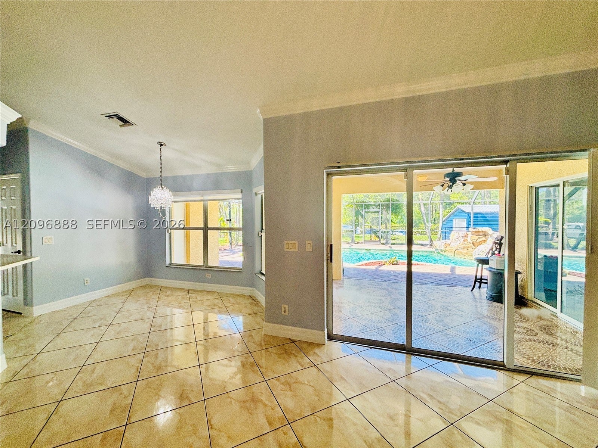
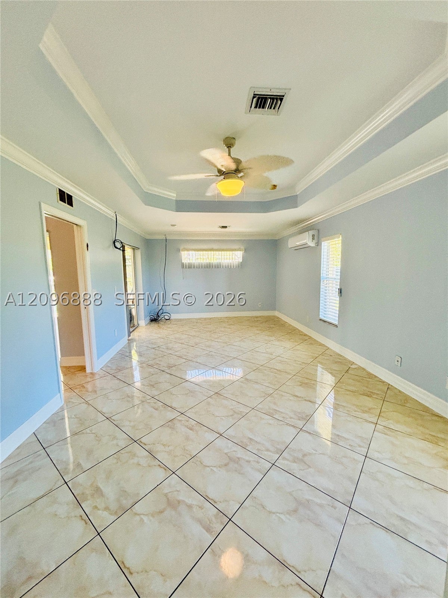
Beautiful 4-bedroom, 2-bath pool home situated at the end of the street with exceptional privacy and a spacious backyard. This well-maintained residence features a new roof installed in 2025, a large screened-in lanai with a private pool, built-in ceiling speakers, and plenty of room for outdoor entertaining. The property offers a paved driveway with pavers extending toward the street, along with paved walkways throughout the grounds. Inside, the home offers soaring 15-foot ceilings, spacious living areas, and beautiful tile flooring throughout. The kitchen features attractive finishes, stainless steel appliances, ample cabinetry, and an open layout overlooking the main living spaces. Two separate dining areas provide flexibility, with one easily adaptable as a home office, den, or additional sitting area. The oversized primary suite spans the full length of one side of the home and features two walk-in closets plus a dedicated split A/C system, allowing for individualized temperature control. A whole-house reverse osmosis water treatment system provides treated water throughout the home. Outside, enjoy a large private backyard with mature coconut palms and tropical landscaping. The property also includes a detached all-metal garage/workshop, offering valuable additional storage. The rear of the property provides an open, private setting with no immediate rear neighbors.
moreless
- Property type
- Single family
- Year built
- 2007
- Lot size
- 21,780 sqft
- Garage
- 2 cars
- On market
- 38 days
- Price per sqft
- $247
- Listing ID
- A12096888
Show Full Details
Property Info
- Property Type
- Residential
- Property Subtype
- SingleFamilyResidence
- Year Built
- 2007
- Stories
- 1
- Direction Faces
- East
- Neighborhood
- Richmond
- Lot Size (sqft)
- 21780.0
- On Market Date
- 2026-09-28
- Cumulative Days on Market
- 38
Interior Features
- Interior Features
- Master Downstairs, Pantry, Walk-In Closet(S)
- Flooring
- Tile
- Door Features
- French Doors
Appliances
- Appliances
- Dryer, Dishwasher, Electric Range, Ice Maker, Refrigerator, Washer
Heating & Cooling
- Heating
- Central
- Cooling
- Central Air, Ceiling Fan(S)
Exterior Features
- Patio & Porch Features
- Deck, Patio, Porch, Screened
- Construction Materials
- Block
- Roof
- Shingle
- Fencing
- Fenced
- Other Structures
- Shed(S)
- Pool Features
- In Ground, Screen Enclosure, Private
- Private Pool
- Yes
- Spa Features
- In Ground
- Spa
- Yes
Features & Amenities
- Garage Spaces
- 2.0
- Garage
- Yes
- Parking Features
- Driveway, Paver Block, On Street
- Security Features
- Smoke Detector(S)
Utilities
- Sewer
- Septic Tank
- Water Source
- Well, Private
Taxes
- Annual Tax Amount
- $5,132
- Tax Year
- $2,025
- Legal Description
- LEHIGH ACRES UNIT 2 BLK 7 DB 252 PG 451 LOT 13
Other
- Derived Previous List Price
- $535,000
Data freshness
- SURF LOCAL last checked
- Nov 21, 2026, 11:20 AM EST
Location
Approximate location, shown from the displayed address.
Similar homes nearby
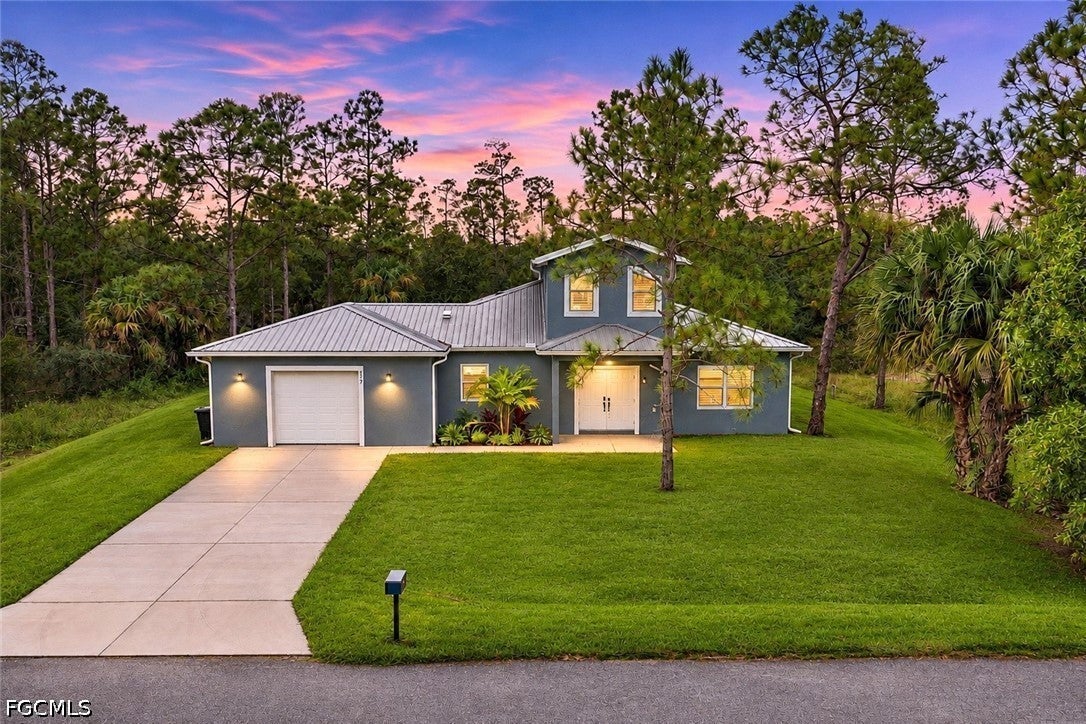
- $473,000317 Johns Ave, Lehigh Acres, FL 339364 Beds3 Baths2,450 sqftListing courtesy of Realty World-C Bagans 1st · Data courtesy of: Florida Gulf Coast Multiple Listing Service
 Active
- $435,0003201 E 20th St, Lehigh Acres, FL 339204 Beds2 Baths1,771 sqftListing courtesy of Imana Realty, LLC. · Data courtesy of: BeachesMLS
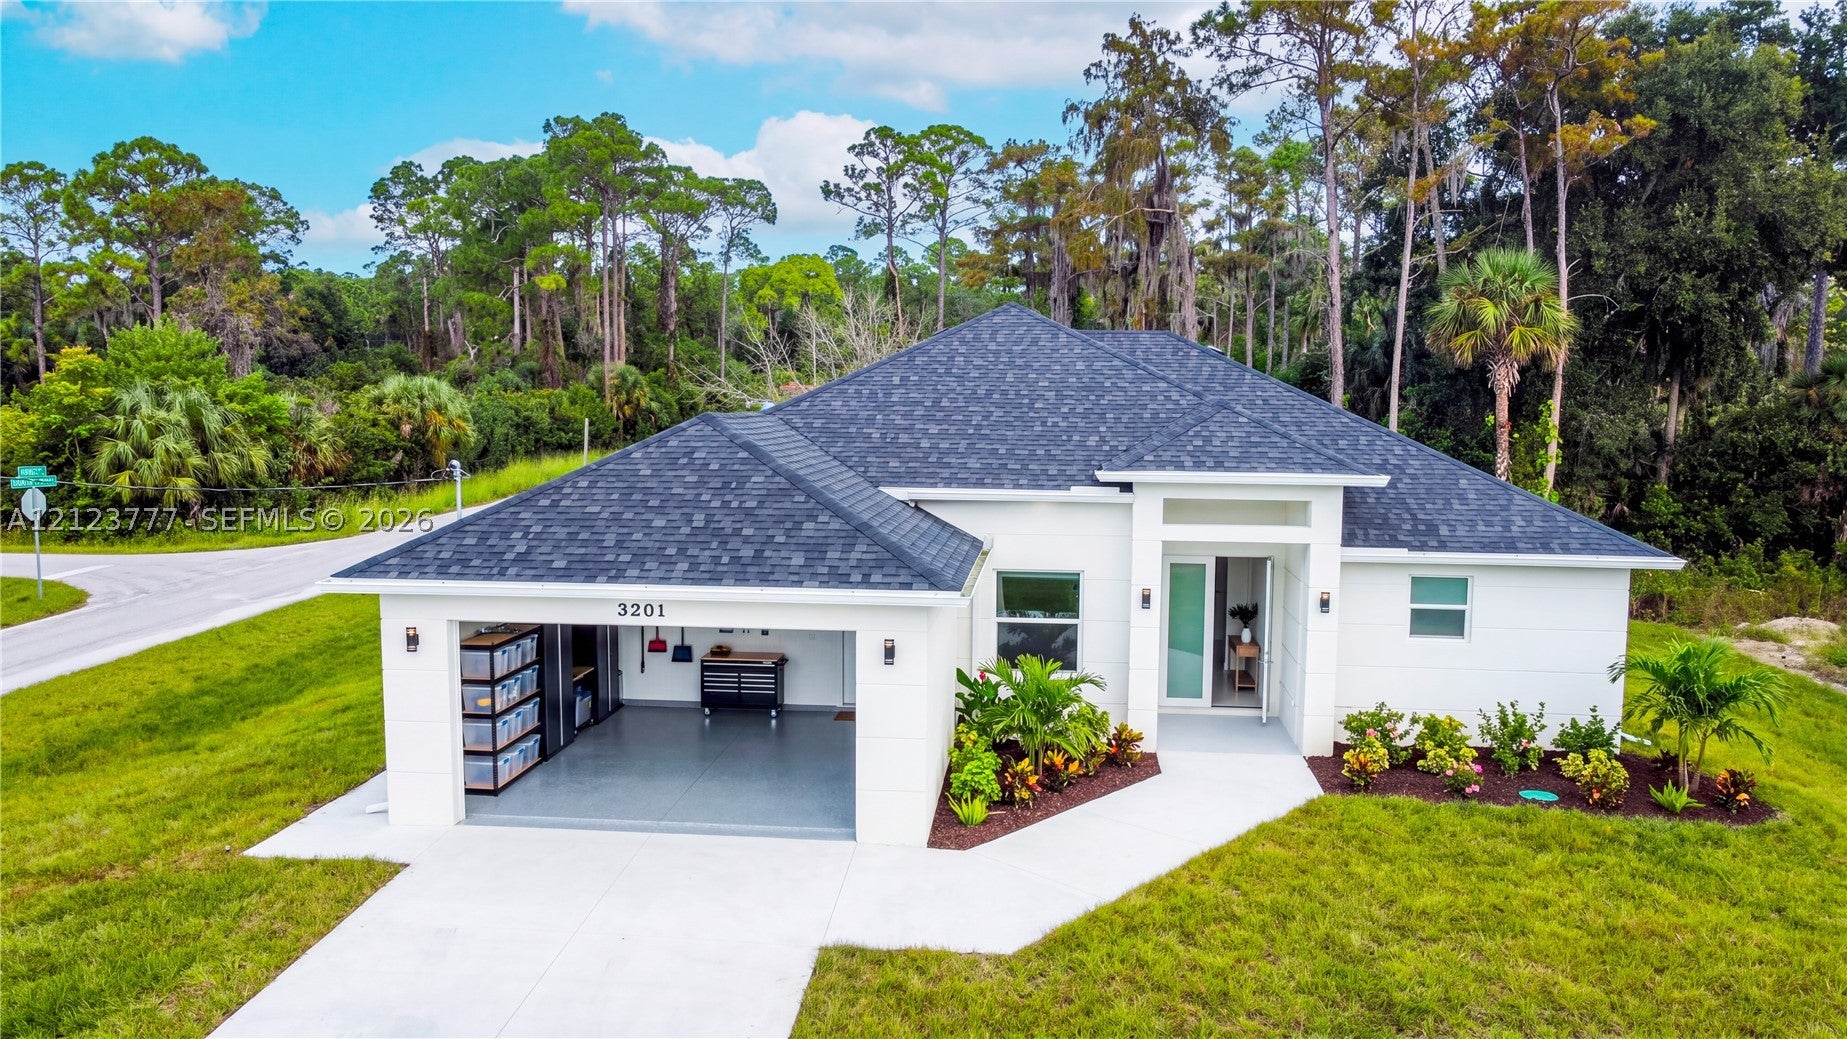 Active
- $460,000713/715 W 12th St, Lehigh Acres, FL 339726 Beds4 BathsListing courtesy of Premier Sotheby's Int'l Realty · Data courtesy of: Florida Gulf Coast Multiple Listing Service
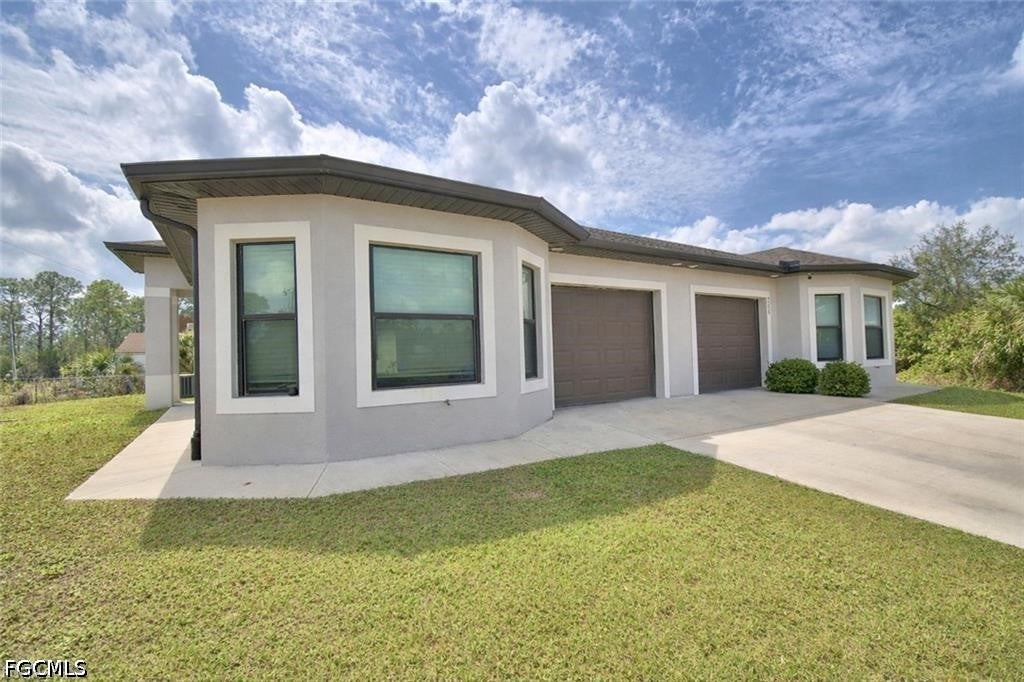 Active
- $425,0001047-1049 Abrams Blvd, Lehigh Acres, FL 339744 Beds6 BathsListing courtesy of Realty One Group MVP · Data courtesy of: Florida Gulf Coast Multiple Listing Service
 Active
- $519,900Home in Lehigh Acres, FL9 Beds9 Baths1,200 sqftListing courtesy of STARLINK REALTY · Data courtesy of: Stellar MLS
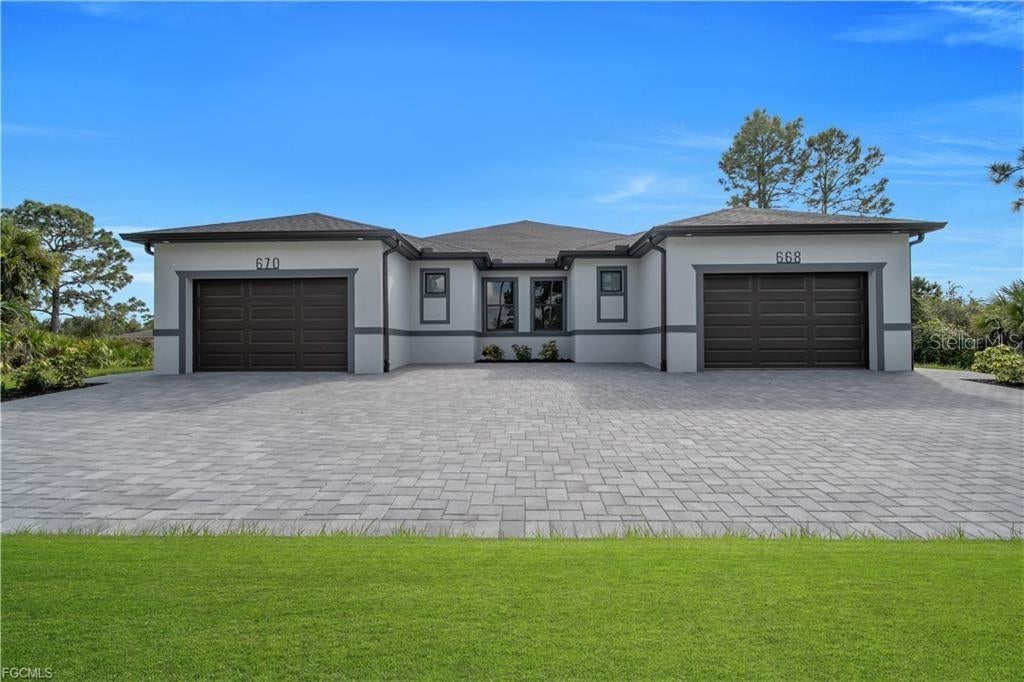 Active
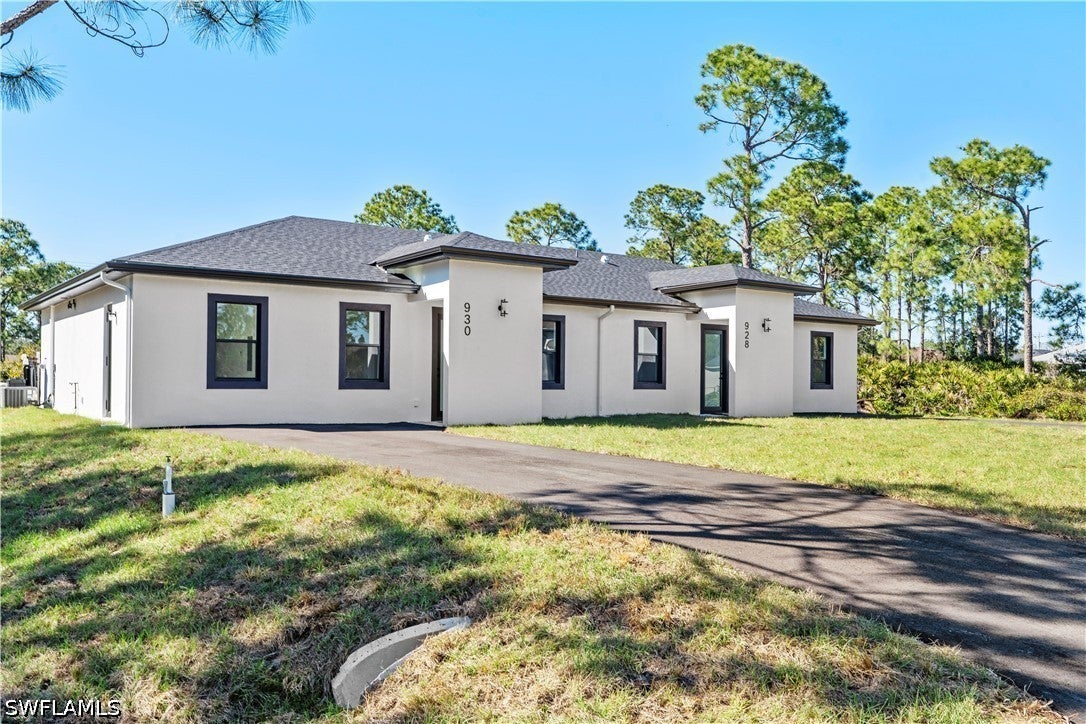
- $510,000928/930 Hepburn Ave, Lehigh Acres, FL 339746 BedsListing courtesy of Mato Realty, LLC · Data courtesy of: Florida Gulf Coast Multiple Listing Service
 Active
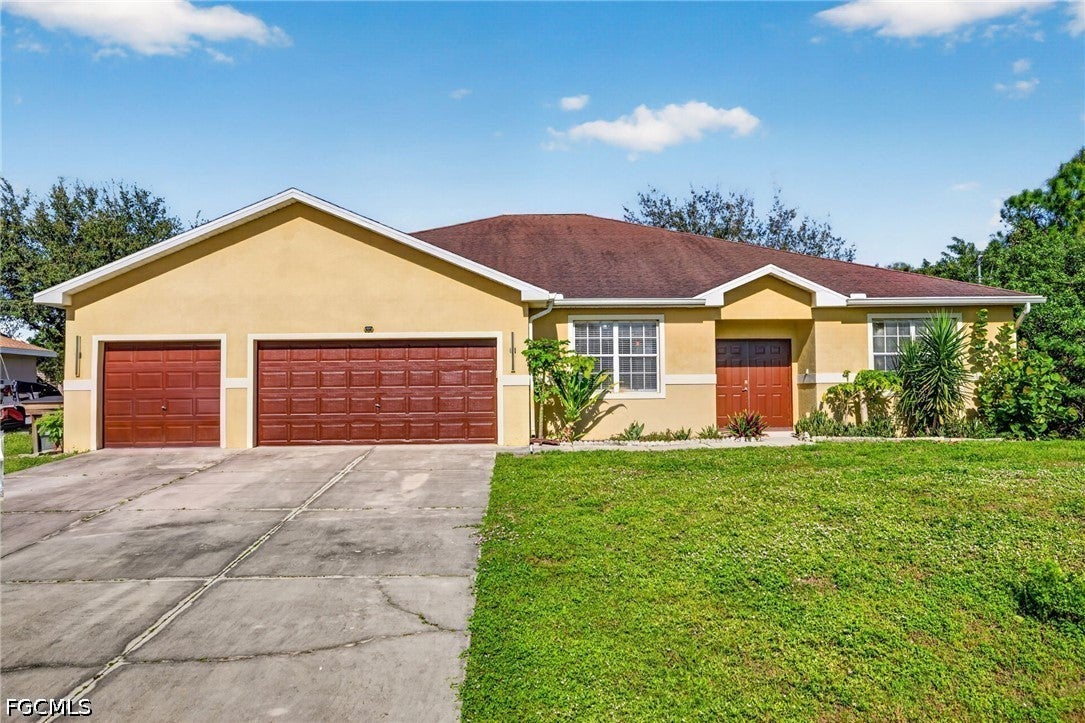
- $434,900412 Muriel St, Lehigh Acres, FL 339724 Beds4 Baths2,808 sqftListing courtesy of Always Island Time Realty LLC · Data courtesy of: Florida Gulf Coast Multiple Listing Service
 Active
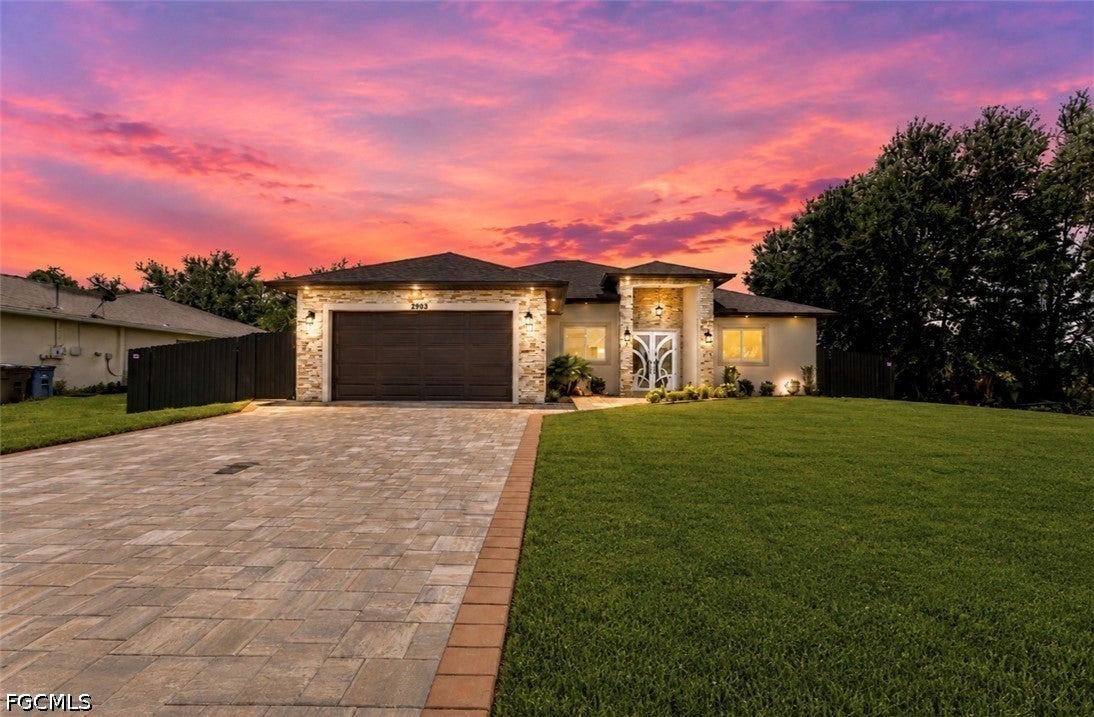
- $430,0002903 4th St SW, Lehigh Acres, FL 339763 Beds3 Baths1,895 sqftListing courtesy of Realty World-C Bagans 1st · Data courtesy of: Florida Gulf Coast Multiple Listing Service
 Active
What Sold Nearby
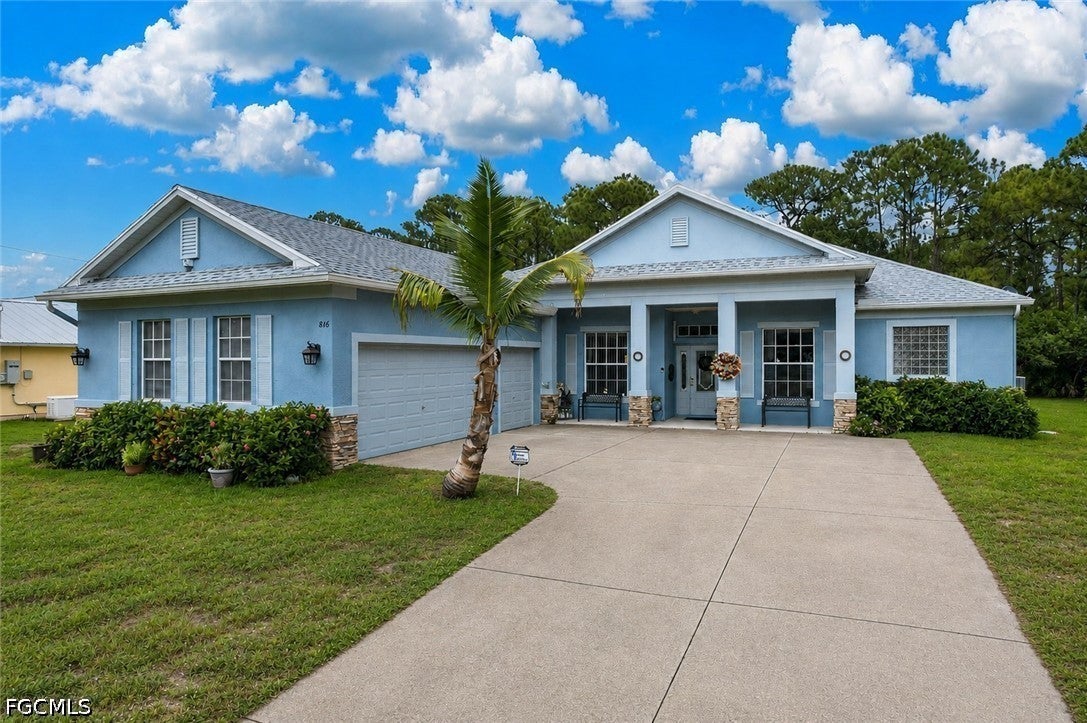 $380,000816 Palmetto AveLehigh Acres, FL · Sold 2026-10-30
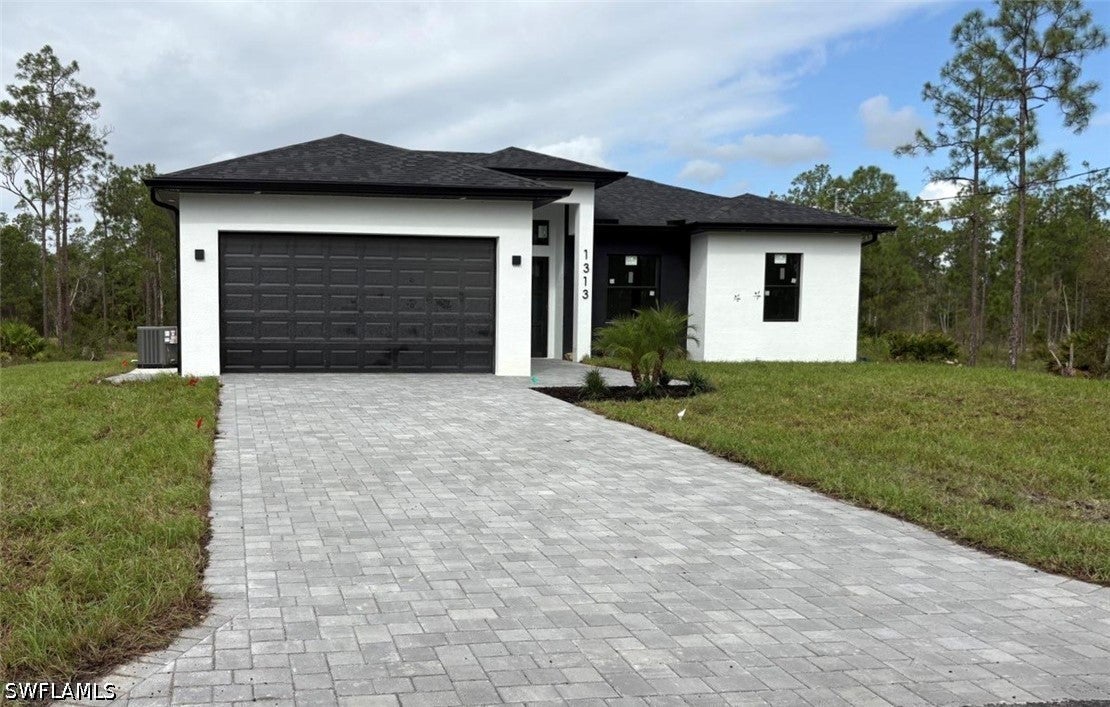 $364,7001313 Sheldon AveLehigh Acres, FL · Sold 2026-10-22
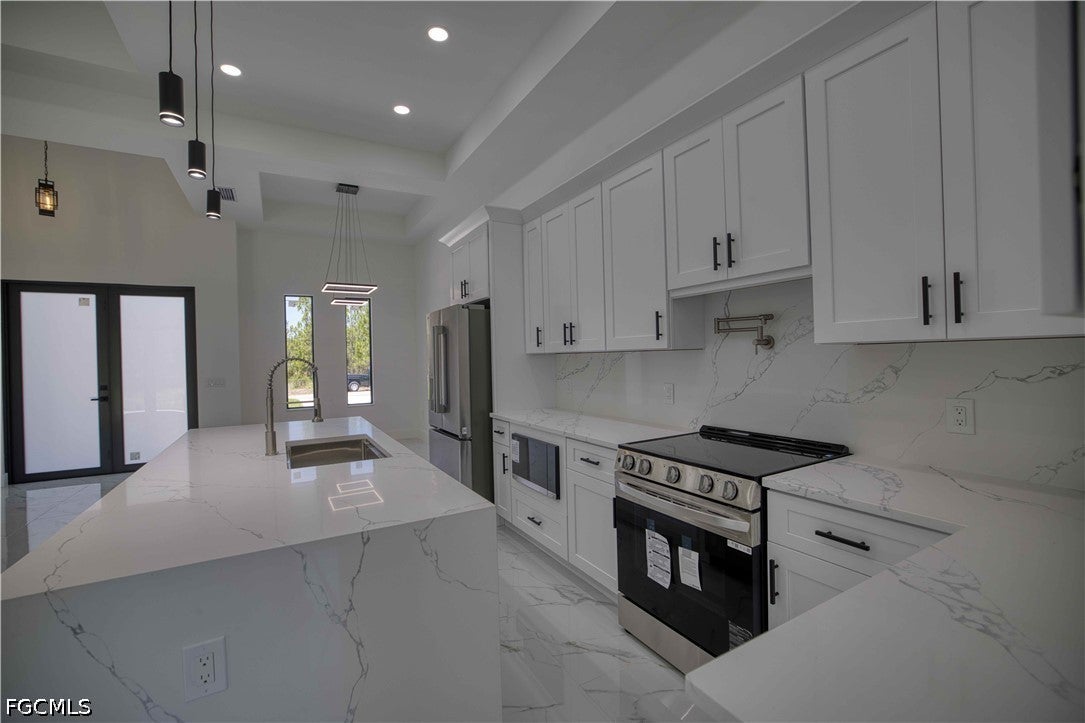 $440,000906 Greenwood Ave WLehigh Acres, FL · Sold 2026-10-22
 $365,0001506 Richmond Ave NLehigh Acres, FL · Sold 2026-10-20
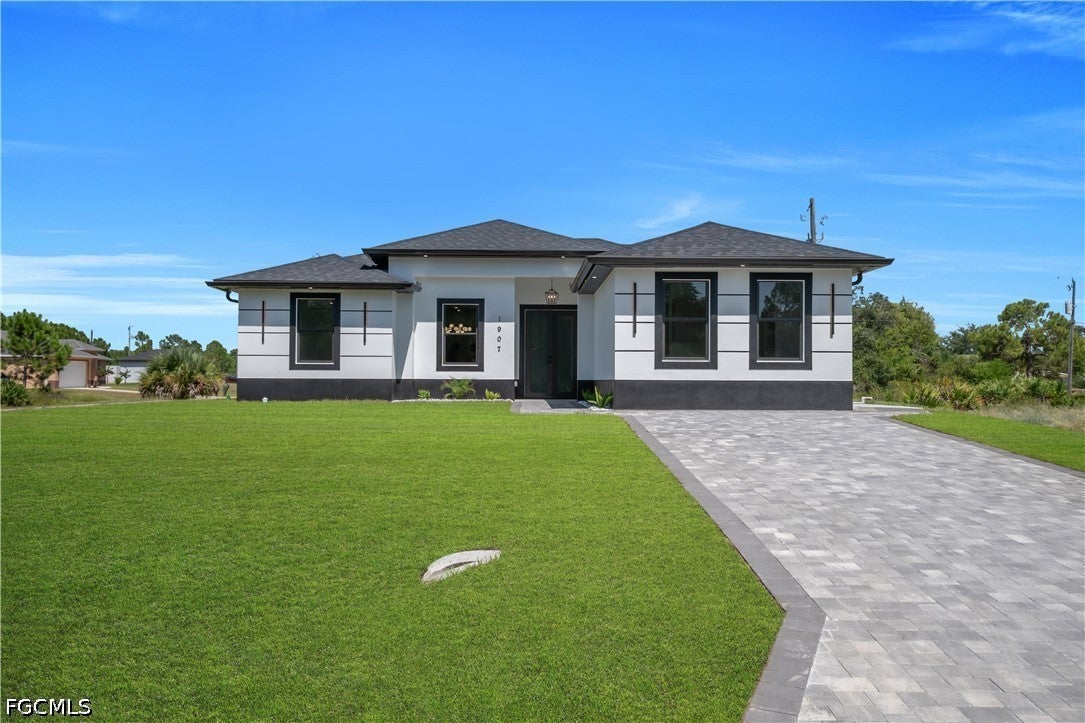 $345,0001907 W 14th StLehigh Acres, FL · Sold 2026-10-20
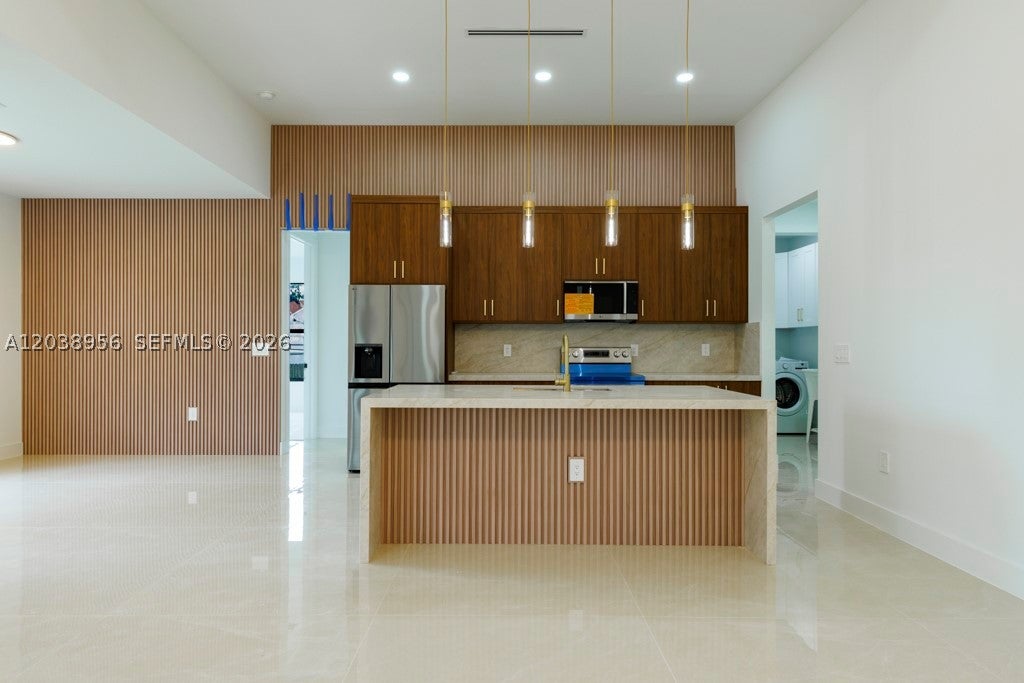 $430,000814 Calyton AveLehigh Acres, FL · Sold 2026-10-19
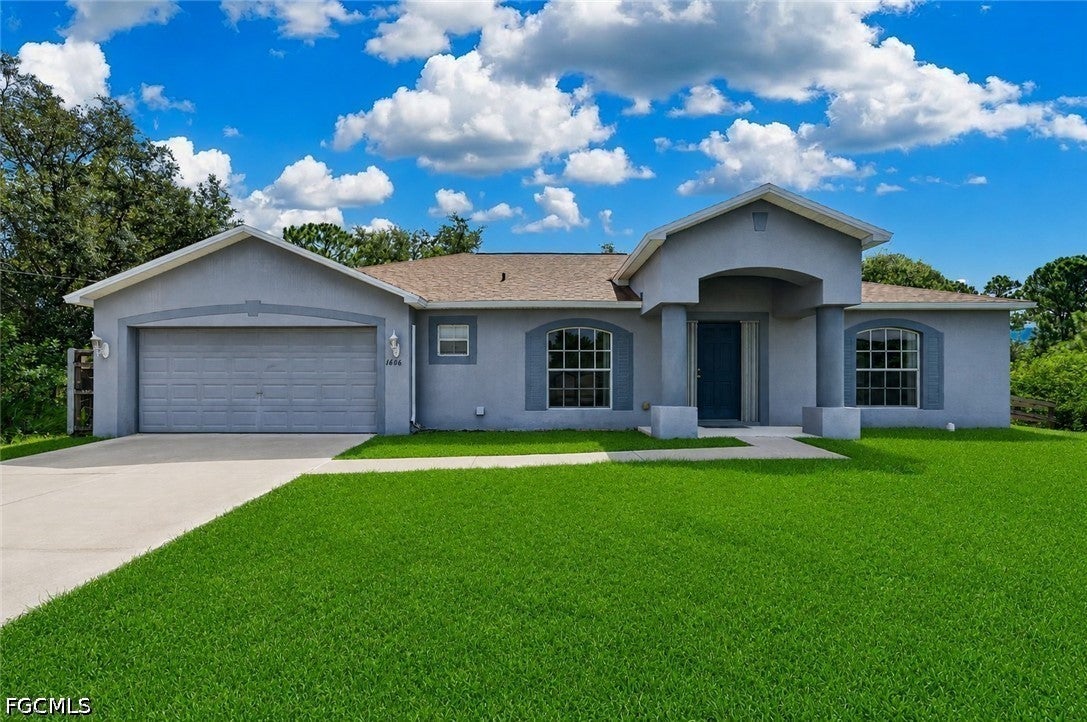 $278,4001606 Lee AveLehigh Acres, FL · Sold 2026-10-19
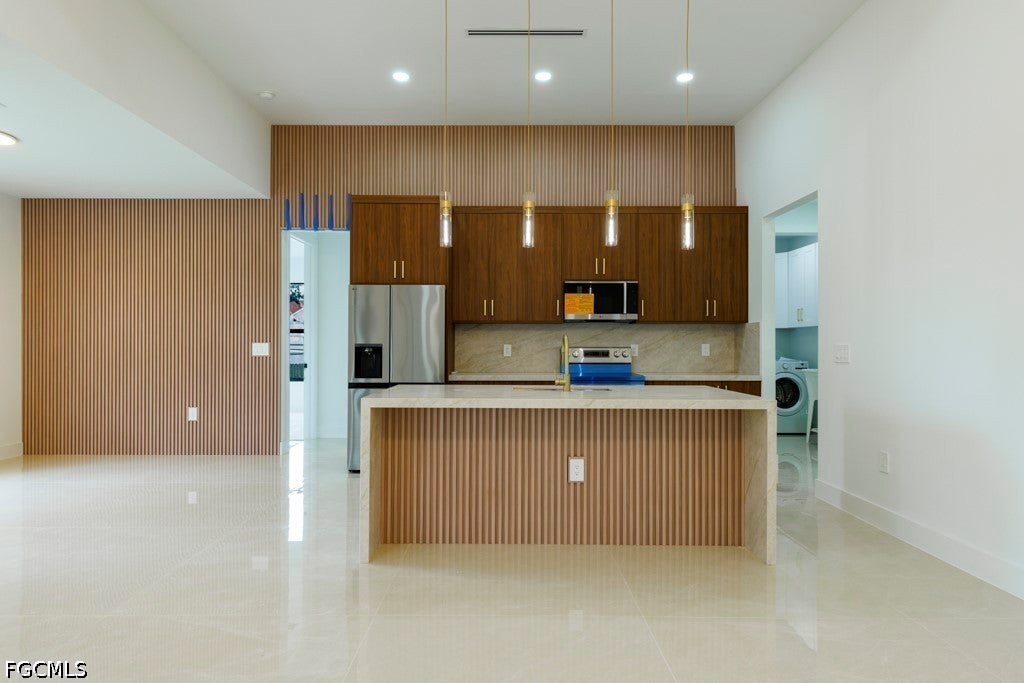 $430,000814 Clayton AveLehigh Acres, FL · Sold 2026-10-19
Flood
Flood zone X · Minimal flood risk
More homes in Lehigh Acres
Homes for sale near Lehigh Acres
Data courtesy of: BeachesMLSDisclaimers and data details

All listings featuring the BMLS logo are provided by Beaches MLS, Inc. This information is not verified for authenticity or accuracy and is not guaranteed. Copyright 2026 Beaches Multiple Listing Service, Inc. Information is provided exclusively for consumers’ personal, non-commercial use and may not be used for any purpose other than to identify prospective properties consumers may be interested in purchasing. The listing broker’s offer of compensation is made to participants of BeachesMLS, where the listing is filed, as well as participants of MLSs participating in MLSAdvantage or a data share with BeachesMLS.

Continental Real Estate Group, Inc
Broker: Derek Eisenberg
Listing last updated: Nov 5, 2026, 7:36 AM EST. SURF LOCAL last checked: Nov 21, 2026, 11:20 AM EST.