
 Active


9221 Harris Hawk Dr
Leesburg, FL 34788 · Single family
$254,990
Listing courtesy of Jason Walzer, SM FLORIDA BROKERAGE LLCData courtesy of: Stellar MLS
- 3 Beds
- 2 Baths
- 1,350 sqft
Cynthia's Insights On This Property
- Built 2025
- Last recorded sale: $45,000 in August 2001
- Typical sale in 34788 over the last year: $270,000, $173 per sq ft
- Owners in 34788 stay about 7 years; 3% of homes changed hands last year


📊 Price Pulse
What would you pay for this place?
Sale prices come from county public records, not MLS data.Listing agent
Contact
Send a message and we'll pass it to the listing agent. Nothing is sent until you ask.
About this home
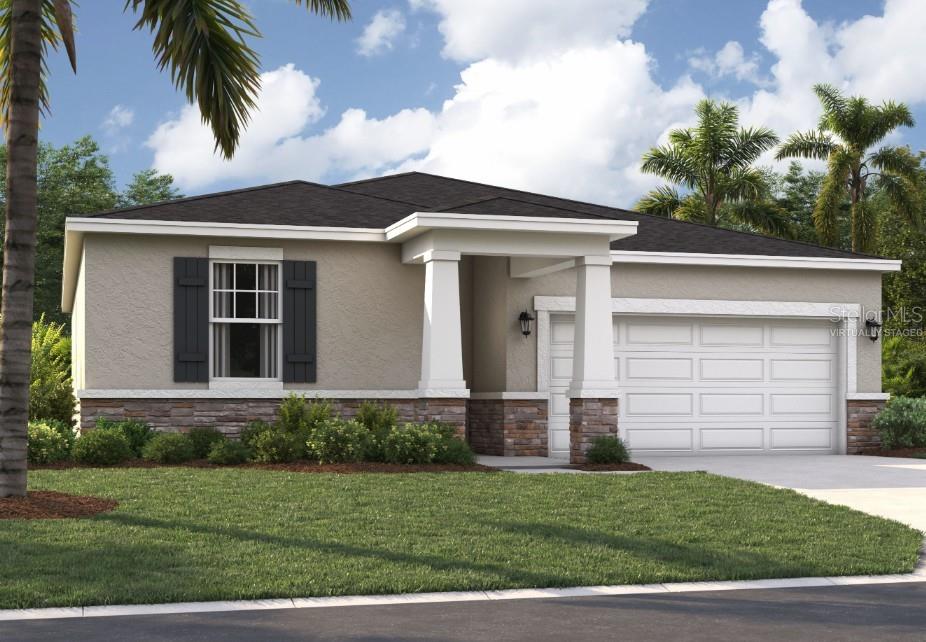
Virtually Staged. Ready for a Florida lifestyle? You'll love living at Silver Lake Pointe, where you'll be just minutes from all the shopping, dining, and entertainment options, and convenient to downtown Leesburg and Mount Dora. Plus, you'll have three main lakes and beautiful Silver Lake right in your backyard and many nearby parks and golf courses offering endless recreational options! Get ready to enjoy the sunny days ahead with the on-site amenities, including a pool, cabana, and playground. Step inside the Quest single-family home, a thoughtfully designed residence that maximizes both comfort and efficiency. Spanning 1,350 square feet, the open floor plan seamlessly connects the kitchen, dining room, and great room, creating an inviting space perfect for family gatherings or entertaining guests. Sliding glass doors lead from the great room to a rear patio, ideal for outdoor grilling and enjoying the Florida sunshine. The primary suite, tucked away for privacy, features a large window that bathes the room in natural light, while the en-suite bathroom boasts a walk-in shower, dual vanity, and a spacious walk-in closet. Two additional bedrooms down the hall share a full bath, ensuring privacy for everyone while also being accessible for guests. With three elevation options available for this value-packed home, the Quest offers ample opportunities for personalization to suit your style. The home includes two garage spaces, providing convenience and additional storage. This is more than just a house; it’s a place where memories will be made and cherished. Don’t miss out on this incredible opportunity to own a beautiful home in a vibrant community. Contact us today to schedule an appointment and take the first step toward making this dream a reality. Your new life awaits! *Photos are from a similar home.
moreless
- Property type
- Single family
- Year built
- 2026
- Lot size
- 6,557 sqft
- Garage
- 2 cars
- On market
- 198 days
- Price per sqft
- $189
- HOA fees
- $100/mo
- Listing ID
- O6405947
Show Full Details
Property Info
- Property Type
- Residential
- Property Subtype
- SingleFamilyResidence
- Year Built
- 2026
- Levels
- One
- Direction Faces
- North
- Lot Size (acres)
- 0.15
- Lot Size (sqft)
- 6557.0
- New Construction
- Yes
- Home Warranty
- Yes
- Contract Date
- 2026-05-07
- On Market Date
- 2026-05-07
- Cumulative Days on Market
- 198
Interior Features
- Interior Features
- Eat-In Kitchen, Open Floorplan, Walk-In Closet(S)
- Flooring
- Carpet, Ceramic Tile
- Laundry Features
- Electric Dryer Hookup, Laundry Room, Washer Hookup
- Levels
- One
- Window Features
- Double Pane Windows, Energy Star Qualified Windows
- Door Features
- Sliding Doors
Appliances
- Appliances
- Dishwasher, Disposal, Microwave, Range
Heating & Cooling
- Heating
- Central, Electric
- Cooling
- Central Air
Exterior Features
- Exterior Features
- Lighting
- Patio & Porch Features
- Covered, Patio
- Construction Materials
- Block, Cement Siding, Stone, Stucco
- Foundation
- Slab
- Roof
- Shingle
Features & Amenities
- Garage Spaces
- 2.0
- Garage
- Yes
- Attached Garage
- Yes
- Parking Features
- Common, Driveway, Attached
- Security Features
- Smoke Detector(S)
- Lot Features
- Cleared, Landscaped, Paved
Community/Association
- HOA
- Yes
- HOA Name
- Edison Association Management
- HOA Phone
- $4,073,175,252
- HOA Fee
- $100
- HOA Fee Frequency
- Monthly
- HOA Fee Includes
- Maintenance Grounds
- Association Amenities
- Playground, Pool
- Community Features
- Playground, Pool
Utilities
- Utilities
- Cable Available, Cable Connected, Electricity Connected, Phone Available, Sewer Connected, Water Connected
- Sewer
- Public Sewer
- Water Source
- Public
Taxes
- Annual Tax Amount
- $3,612
- Tax Year
- $2,026
- Legal Description
- SILVER LAKE POINTE PHASE 1 PB 81 PG 47-51 LOT 79
Other
- Derived Previous List Price
- $259,990
Data freshness
- SURF LOCAL last checked
- Nov 22, 2026, 3:38 PM EST
Location
Approximate location, shown from the displayed address.
Similar homes nearby
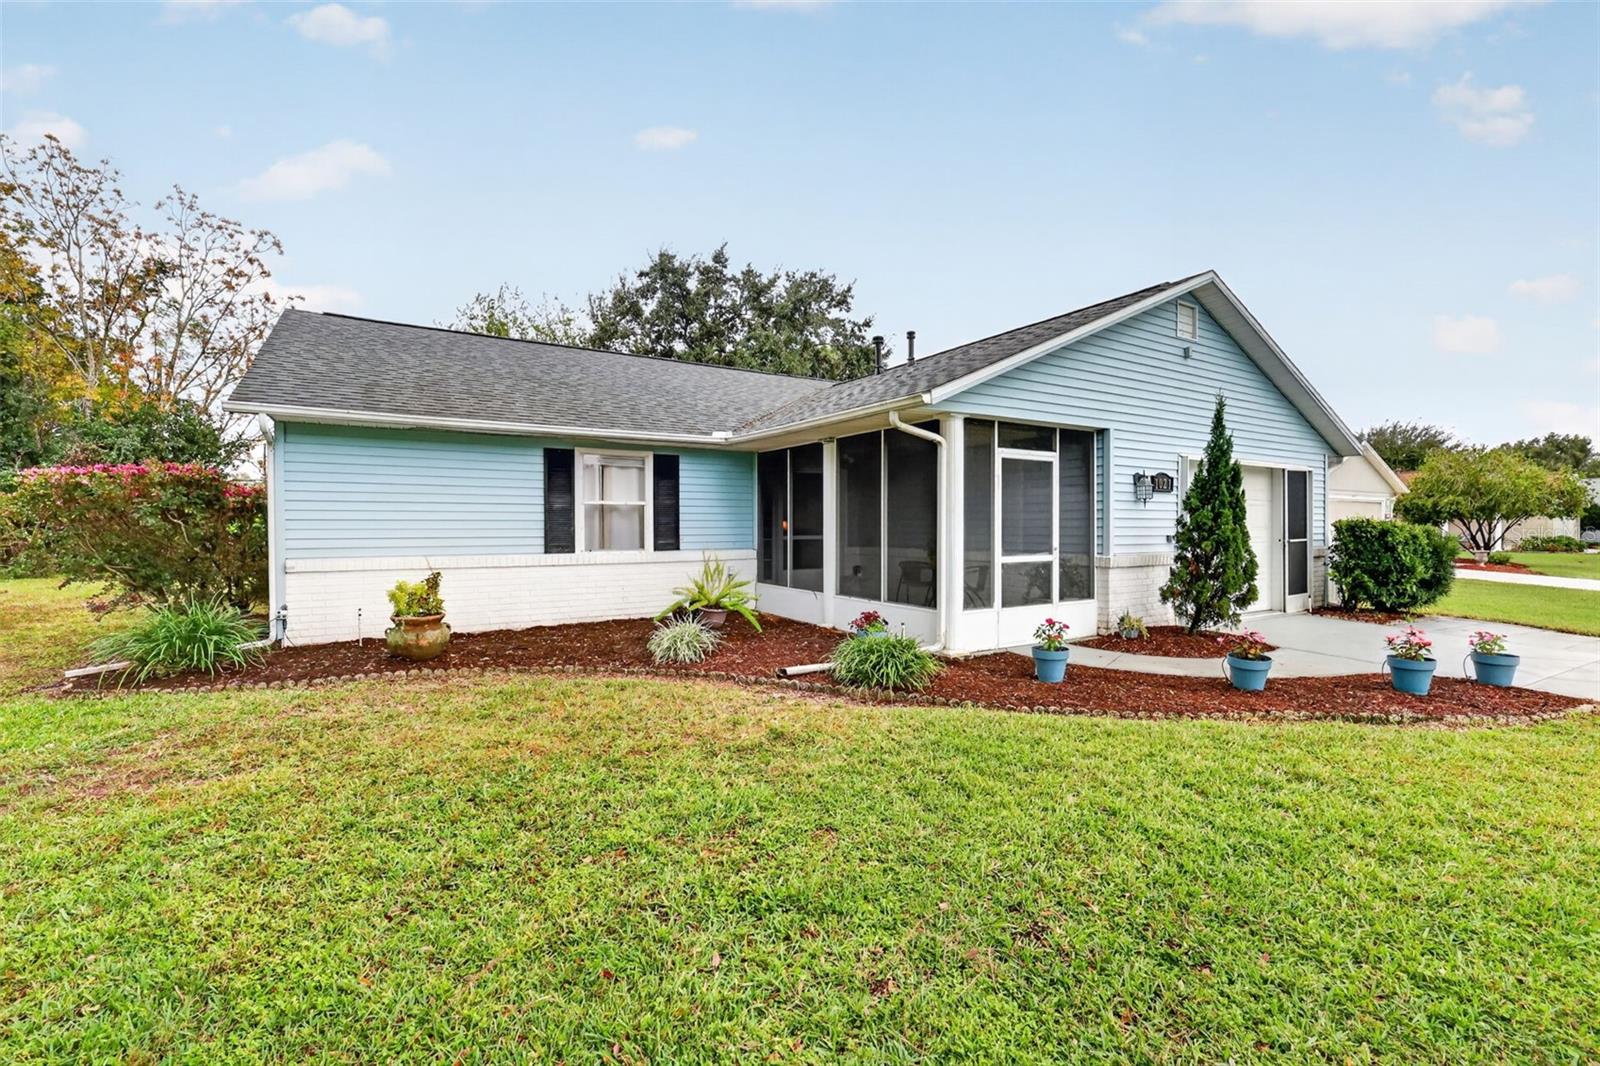
- $239,9001021 Dundee Cir, Leesburg, FL 347882 Beds2 Baths1,448 sqftListing courtesy of VANGIE BERRY SIGNATURE REALTY · Data courtesy of: Stellar MLS
 Active
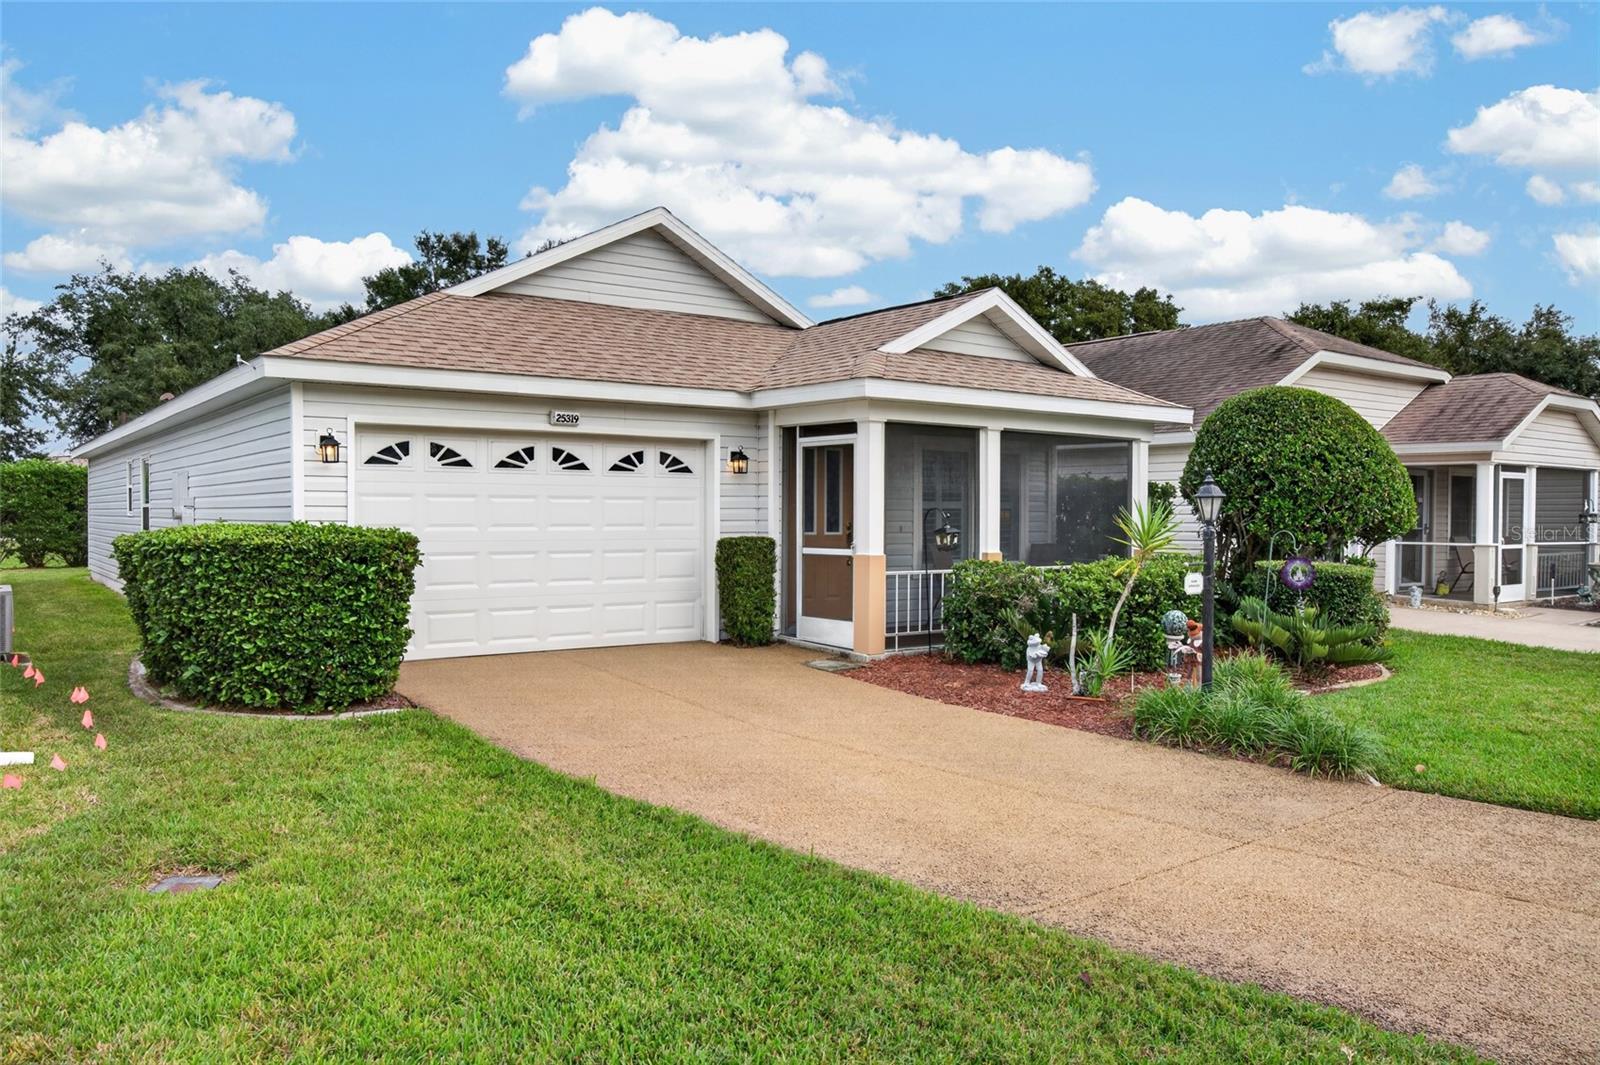
- $264,90025319 Cranes Roost Cir, Leesburg, FL 347482 Beds2 Baths1,322 sqftListing courtesy of CHARLES RUTENBERG REALTY ORLANDO · Data courtesy of: Stellar MLS
 Active
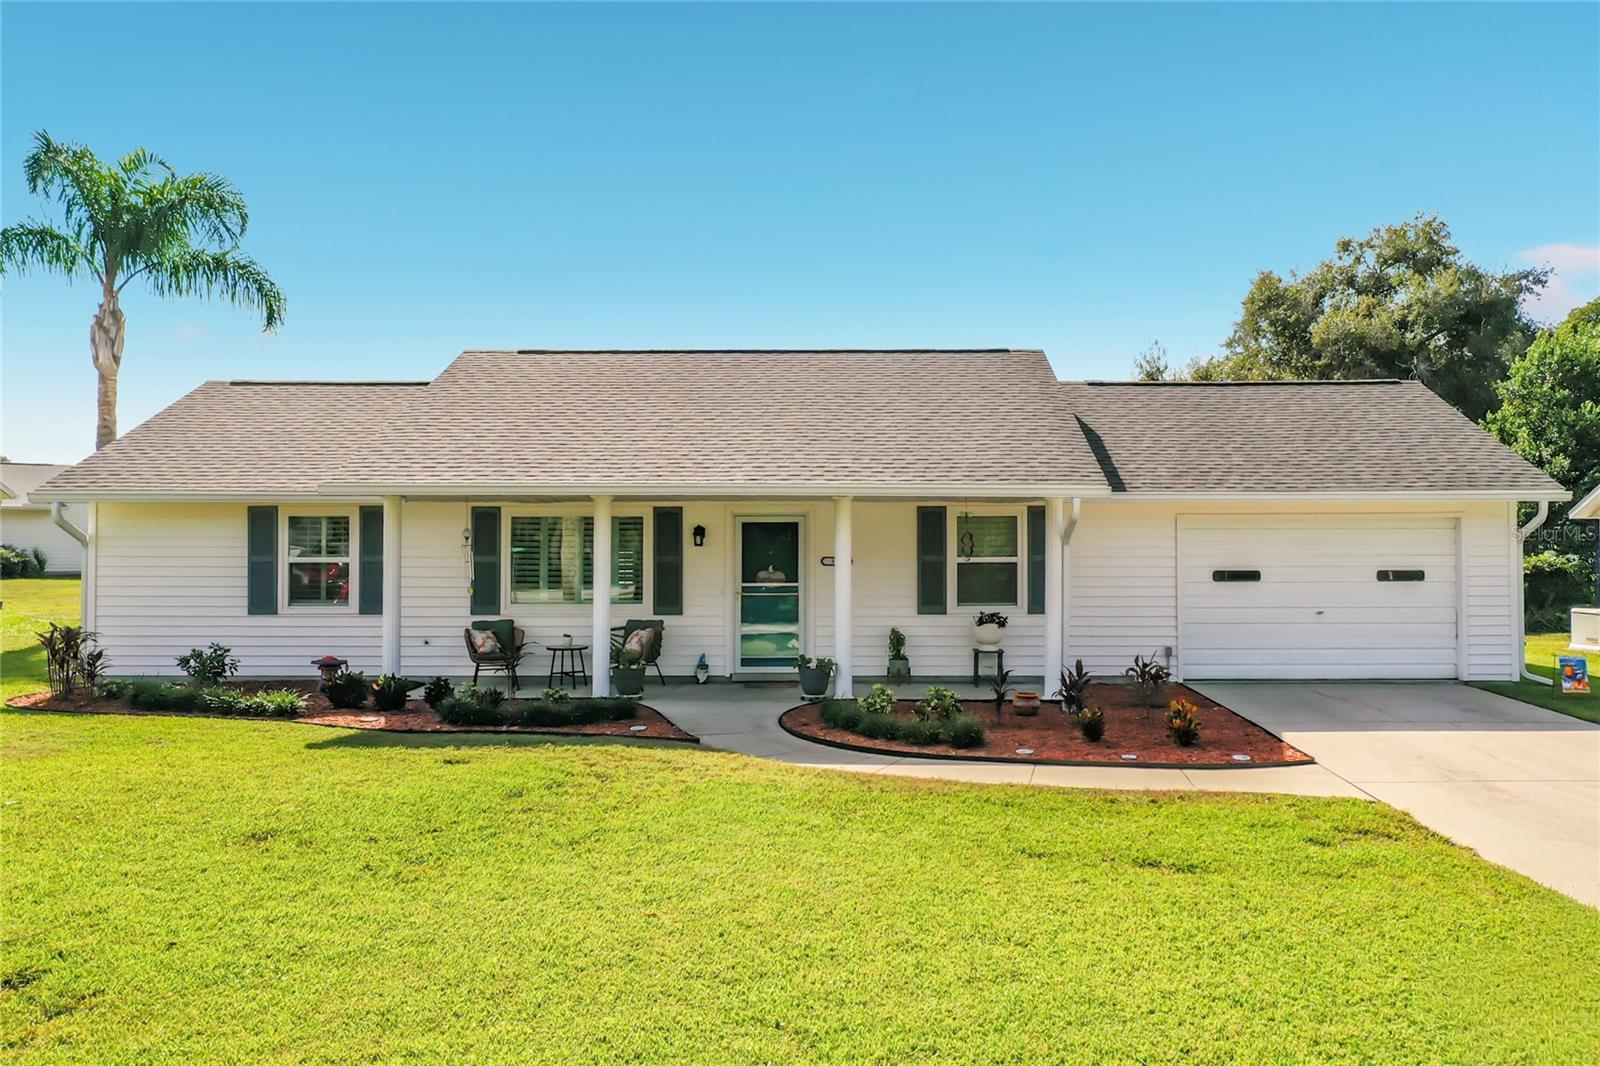
- $213,500308 Brigadoon Cir Cir, Leesburg, FL 347882 Beds2 Baths1,264 sqftListing courtesy of EXIT REALTY TRI-COUNTY · Data courtesy of: Stellar MLS
 Active
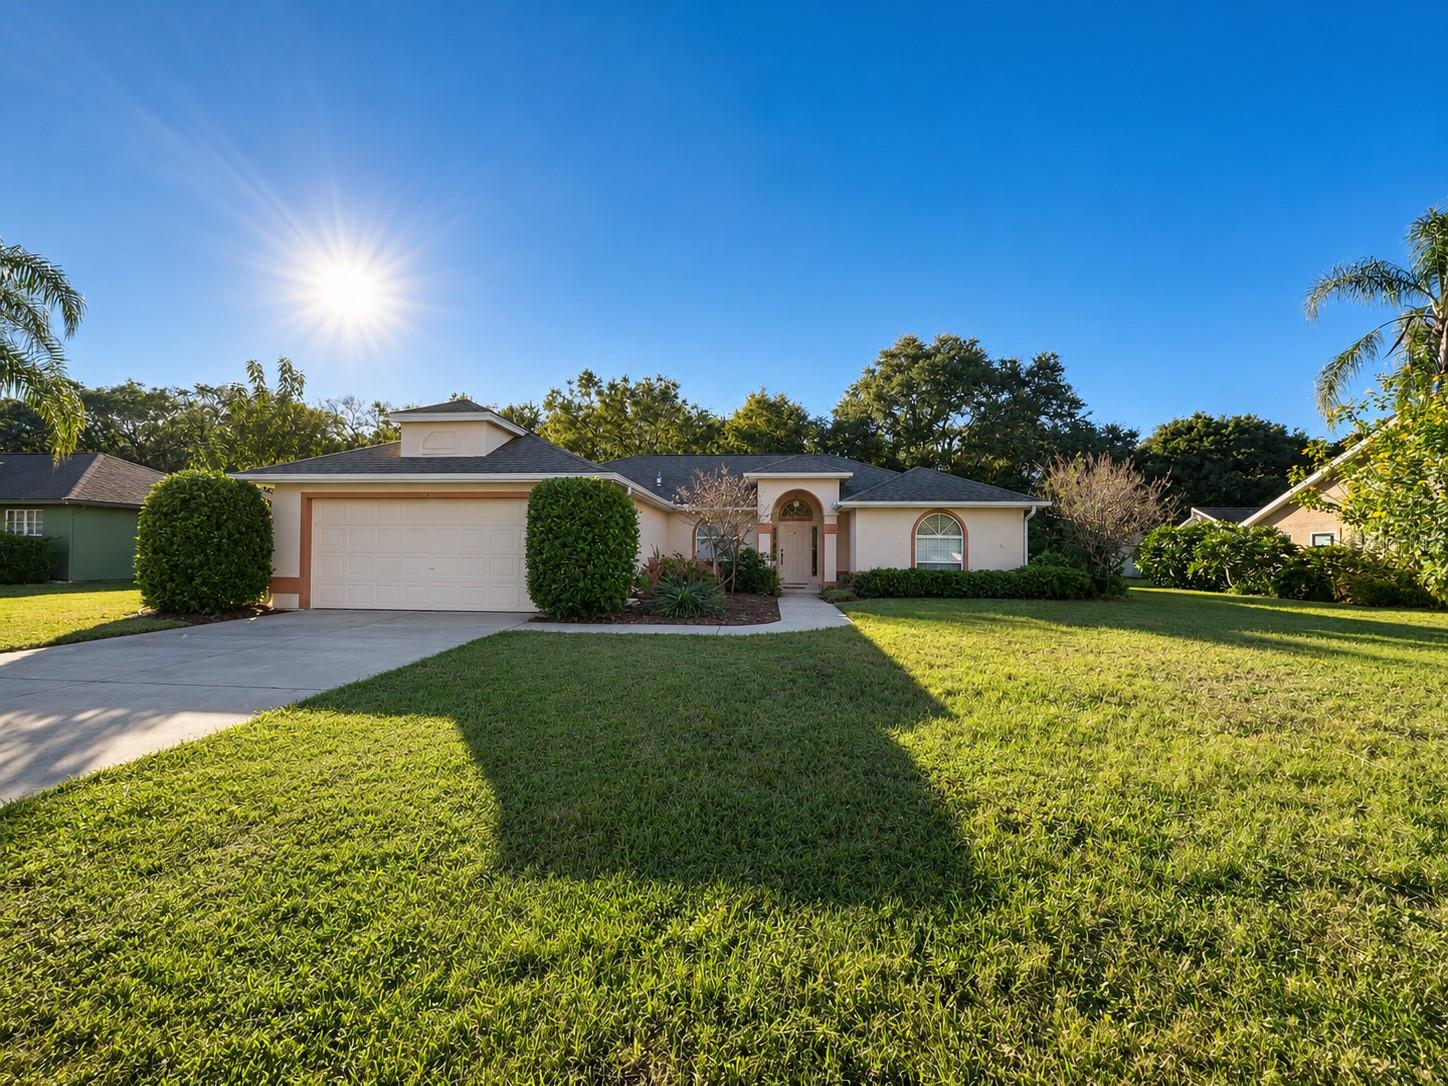
- $259,9002272 Lake Pointe Cir, Leesburg, FL 347483 Beds2 Baths1,556 sqftListing courtesy of ERA GRIZZARD REAL ESTATE · Data courtesy of: Stellar MLS
 Active
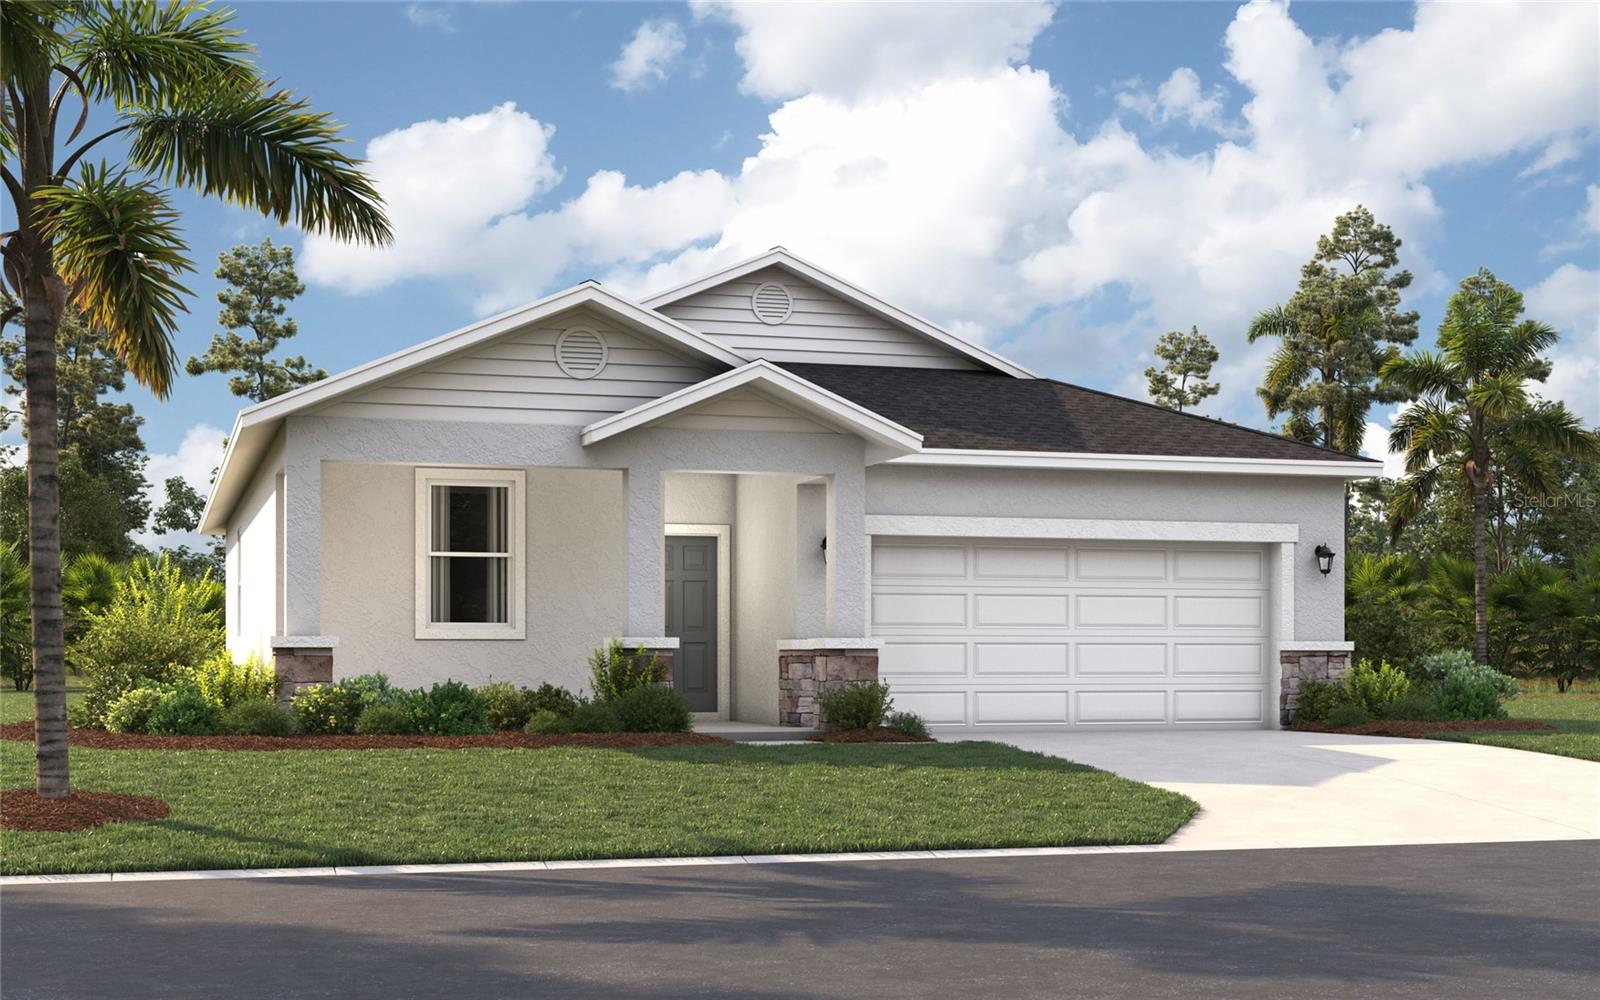
- $286,4155800 Cliffbow Loop, Leesburg, FL 347483 Beds2 Baths1,589 sqftListing courtesy of SM FLORIDA BROKERAGE LLC · Data courtesy of: Stellar MLS
 Active
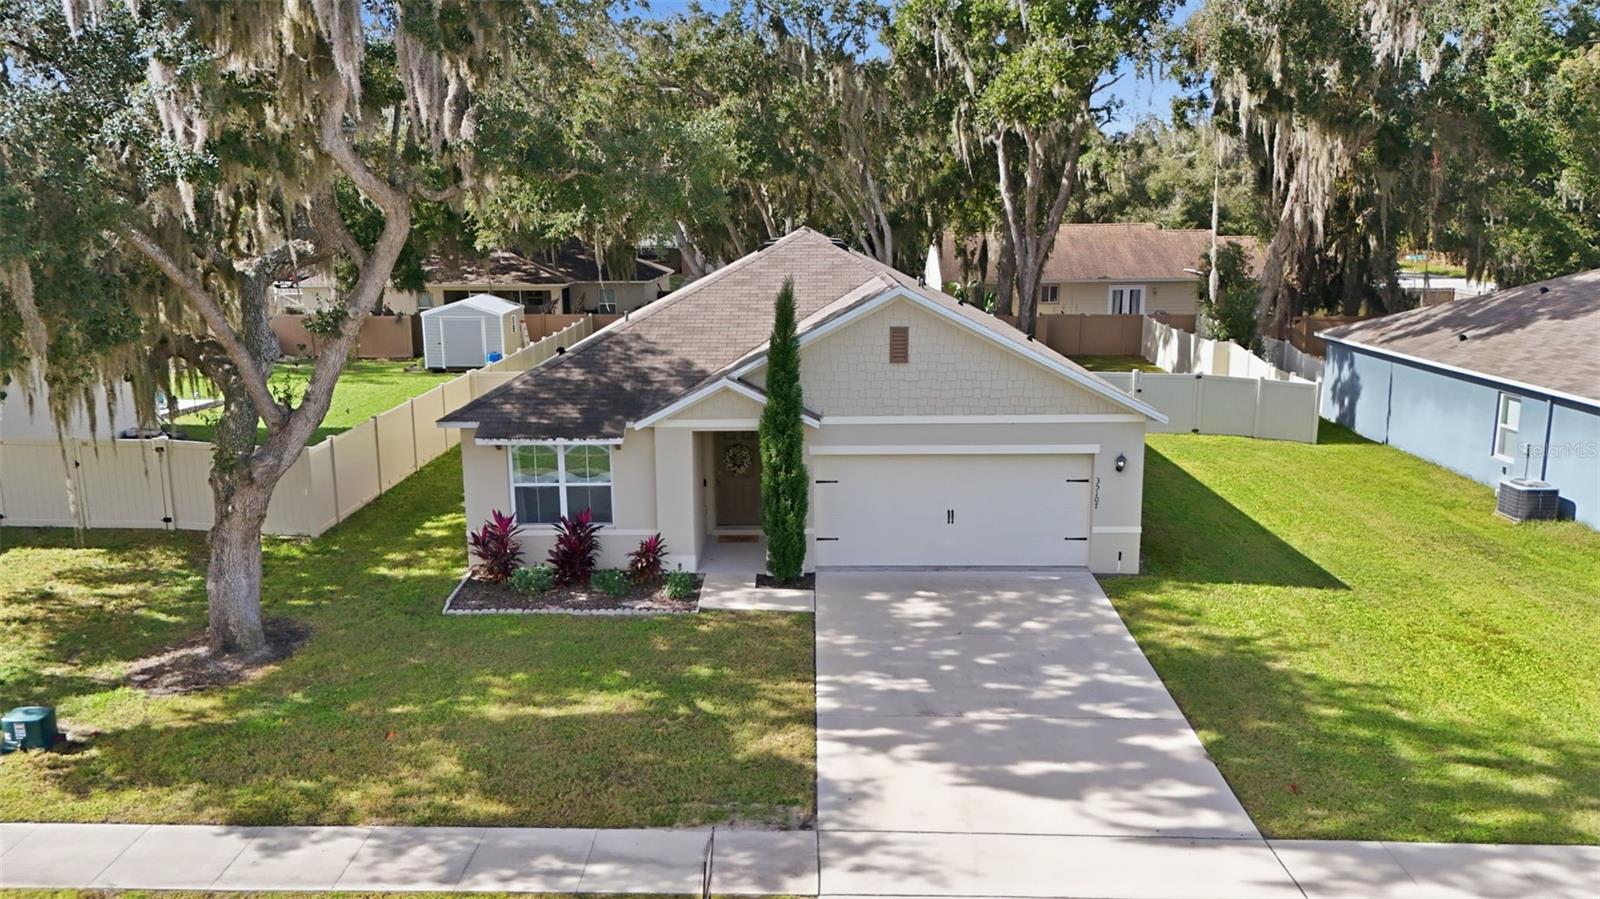
- $300,00035107 Sweet Leaf Ln, Leesburg, FL 347883 Beds2 Baths1,697 sqftListing courtesy of HARRISON REAL PROPERTY GROUP · Data courtesy of: Stellar MLS
 Active
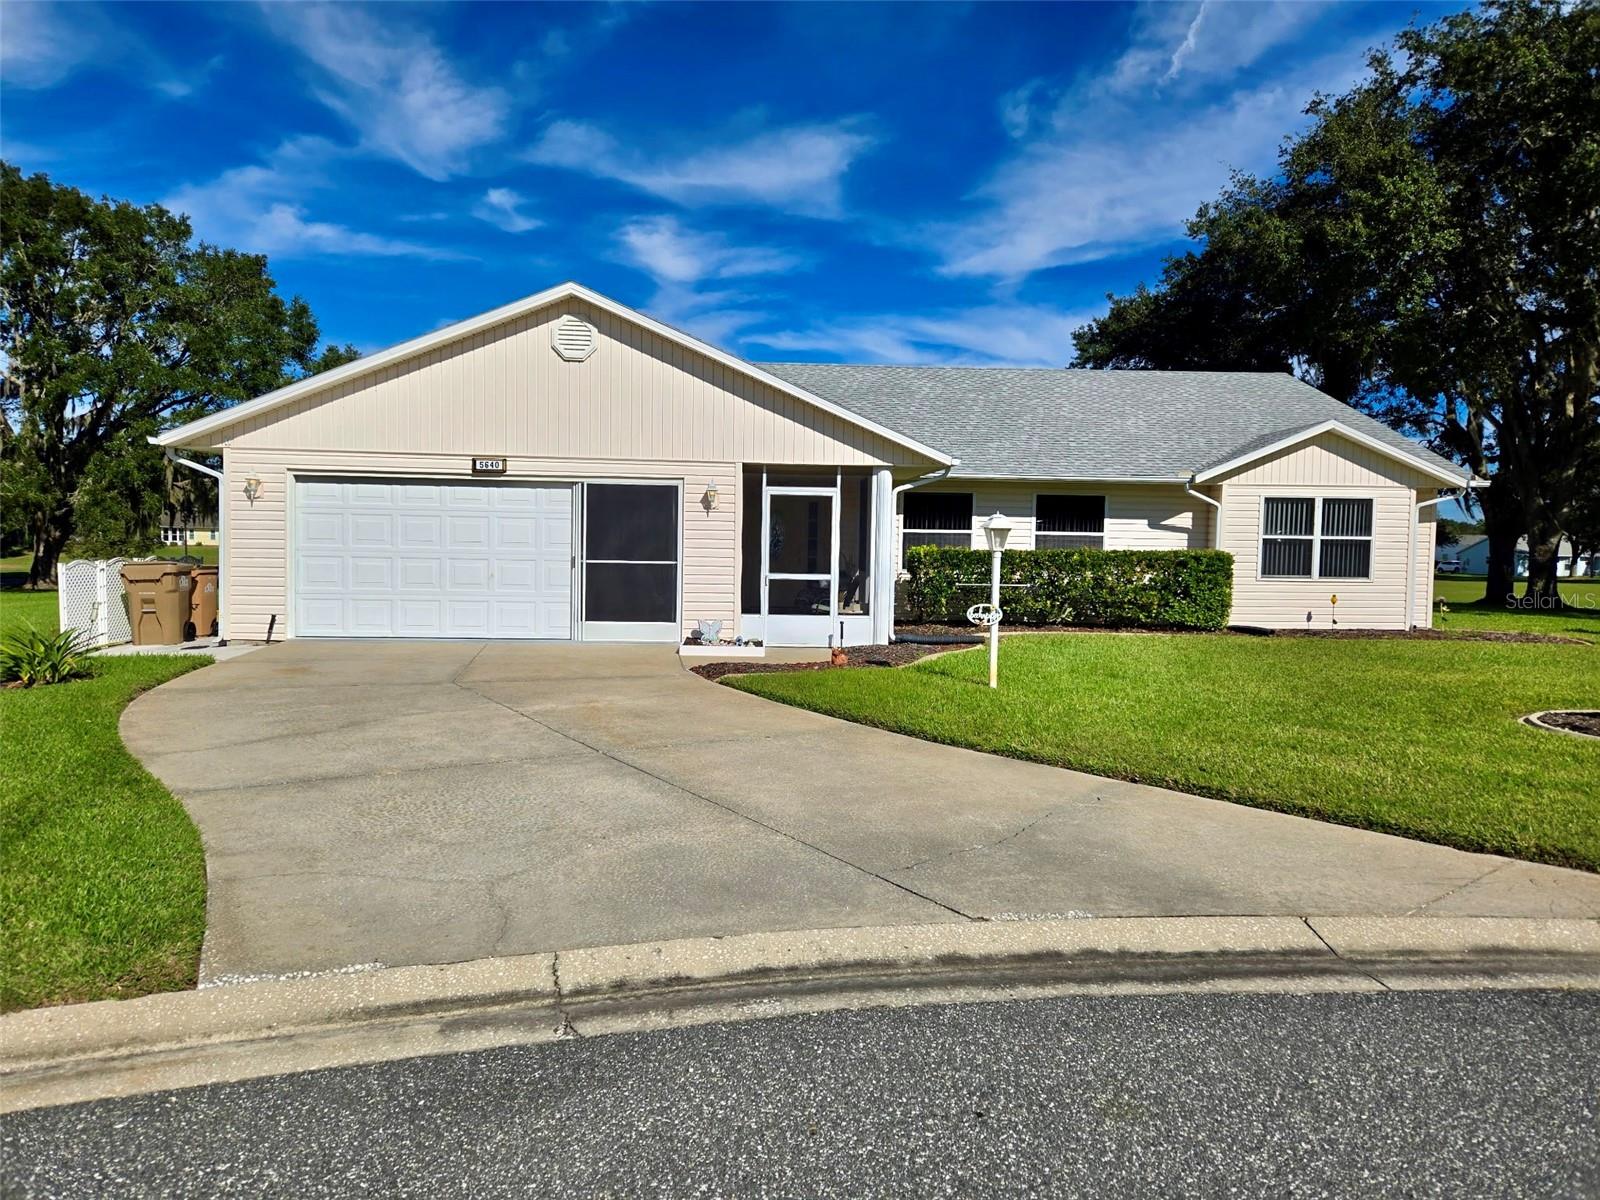
- $260,9995640 Let Ct, Leesburg, FL 347482 Beds2 Baths1,521 sqftListing courtesy of EXP REALTY LLC · Data courtesy of: Stellar MLS
 Active
- $299,9004835 Sable Ridge Ct, Leesburg, FL 347483 Beds2 Baths1,818 sqftListing courtesy of CENTURY 21 MYERS ROSE REALTY · Data courtesy of: Stellar MLS
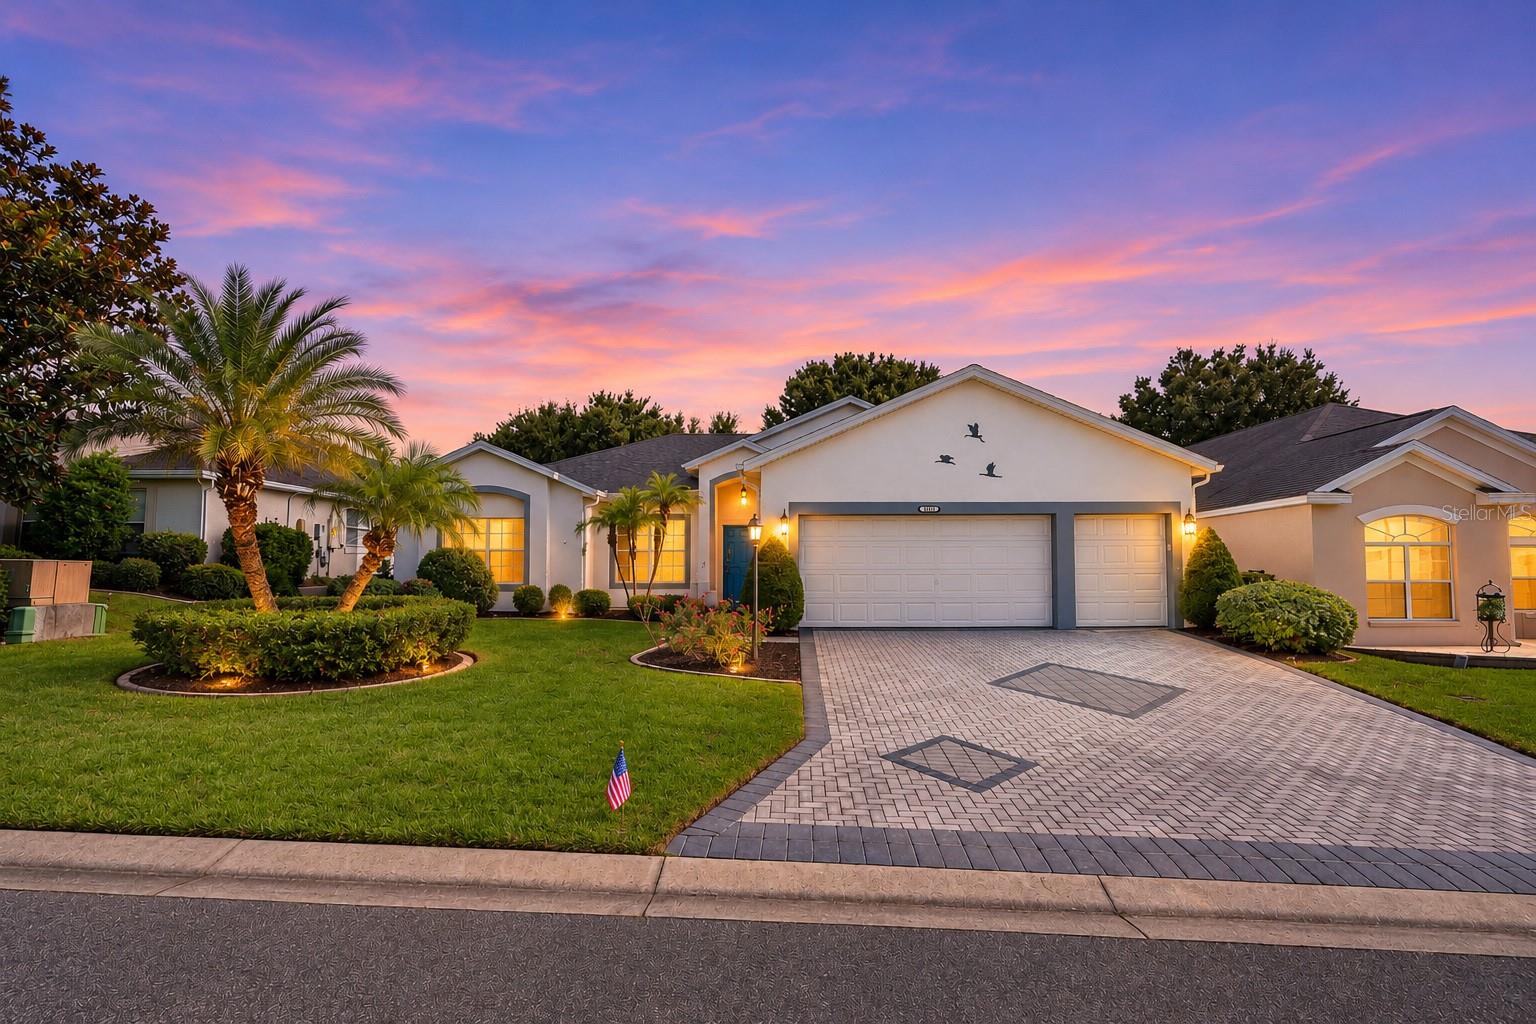 Active
What Sold Nearby
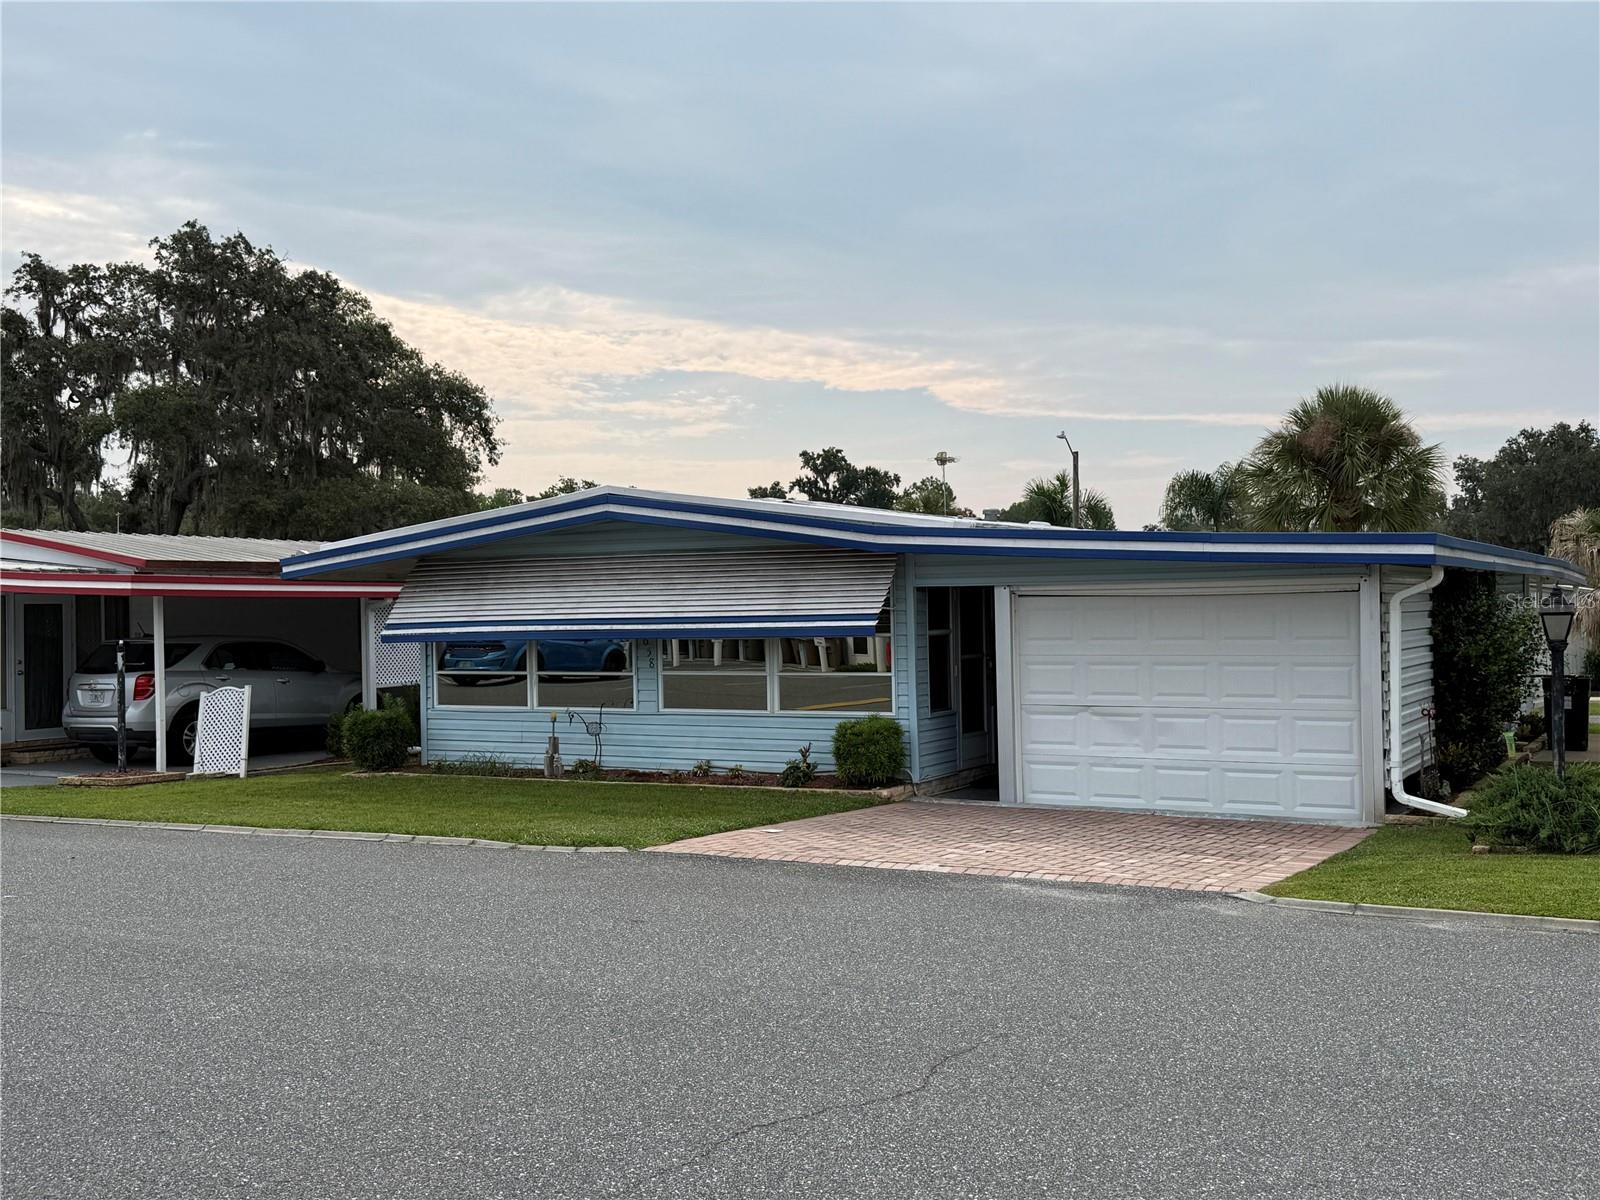 $69,000658 Misti DrLeesburg, FL · Sold 2026-10-30
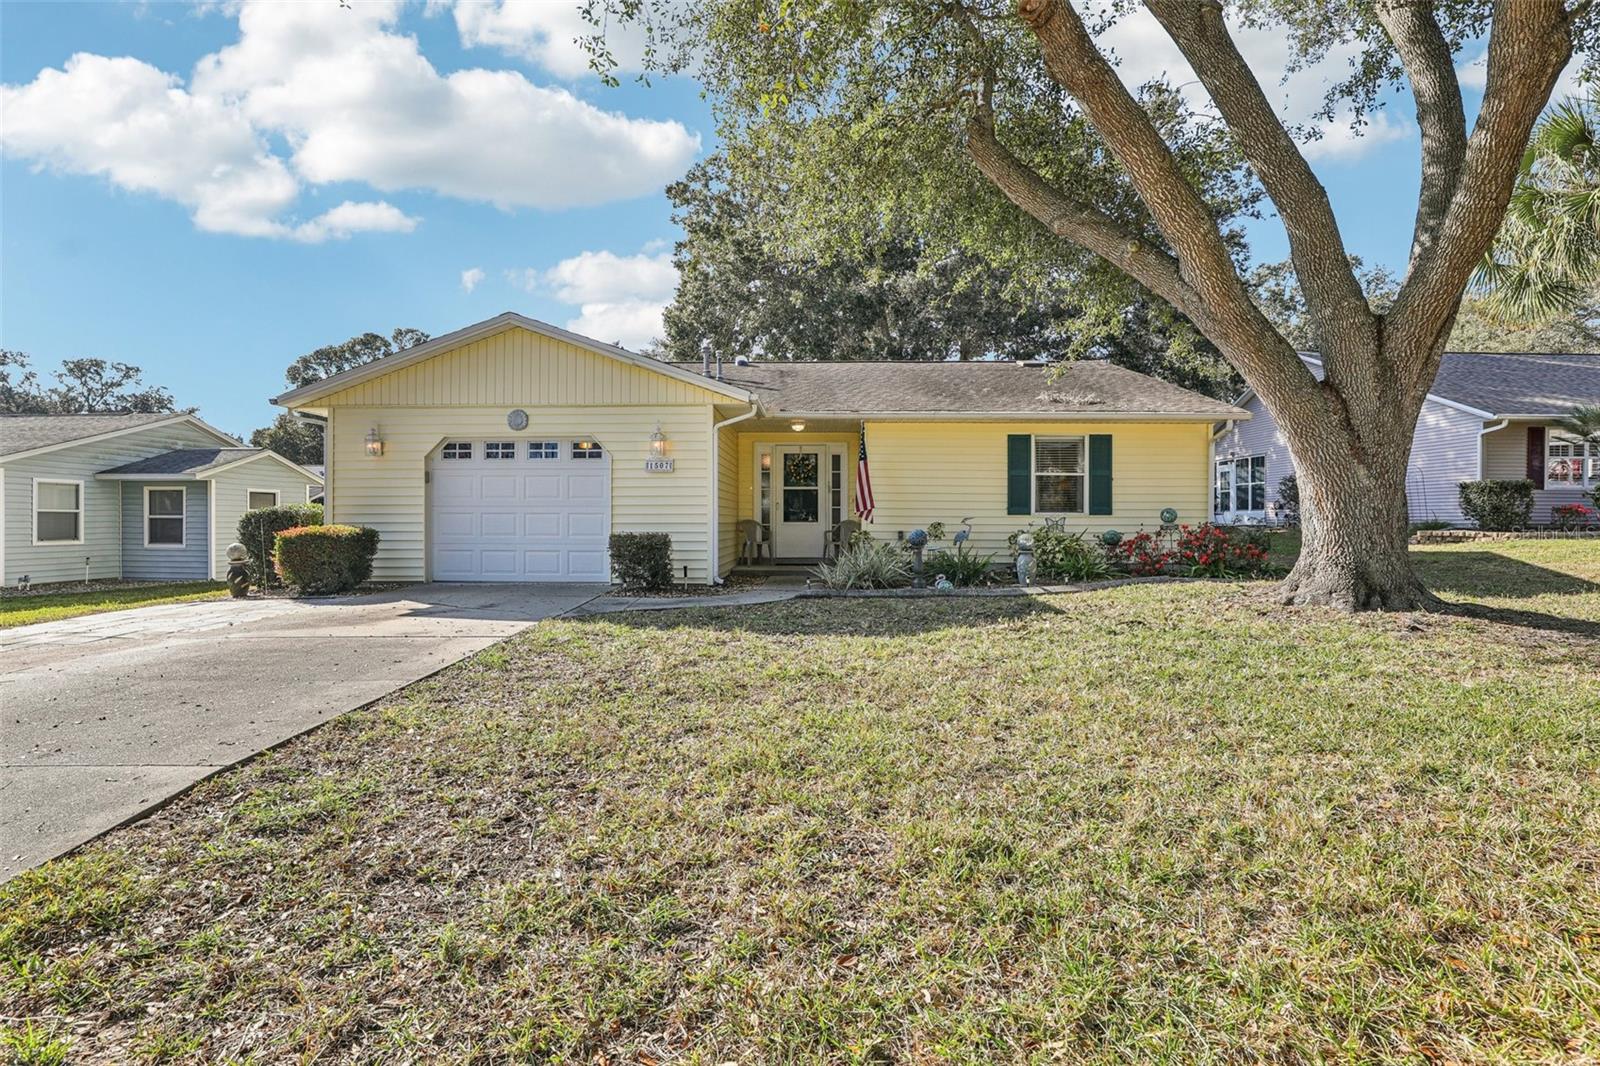 $200,0001507 New Abbey AveLeesburg, FL · Sold 2026-10-29
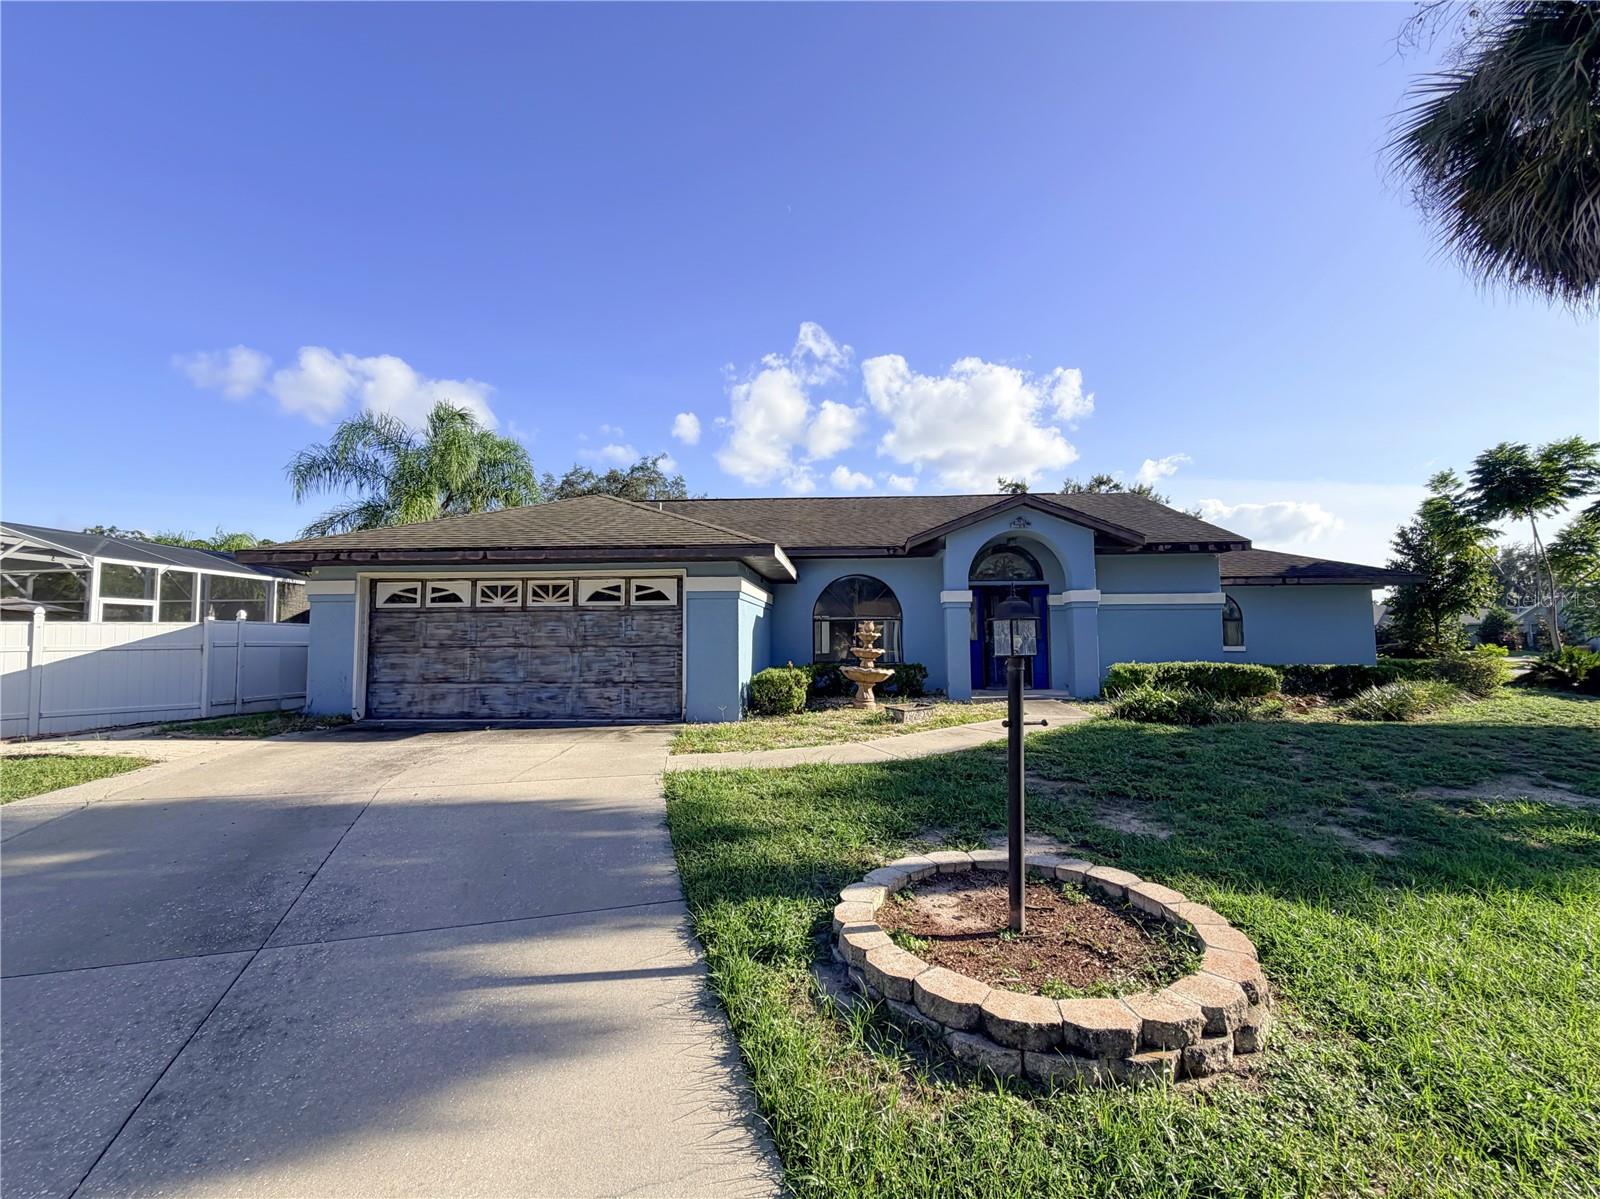 $150,15011240 Fountain Lake BlvdLeesburg, FL · Sold 2026-10-29
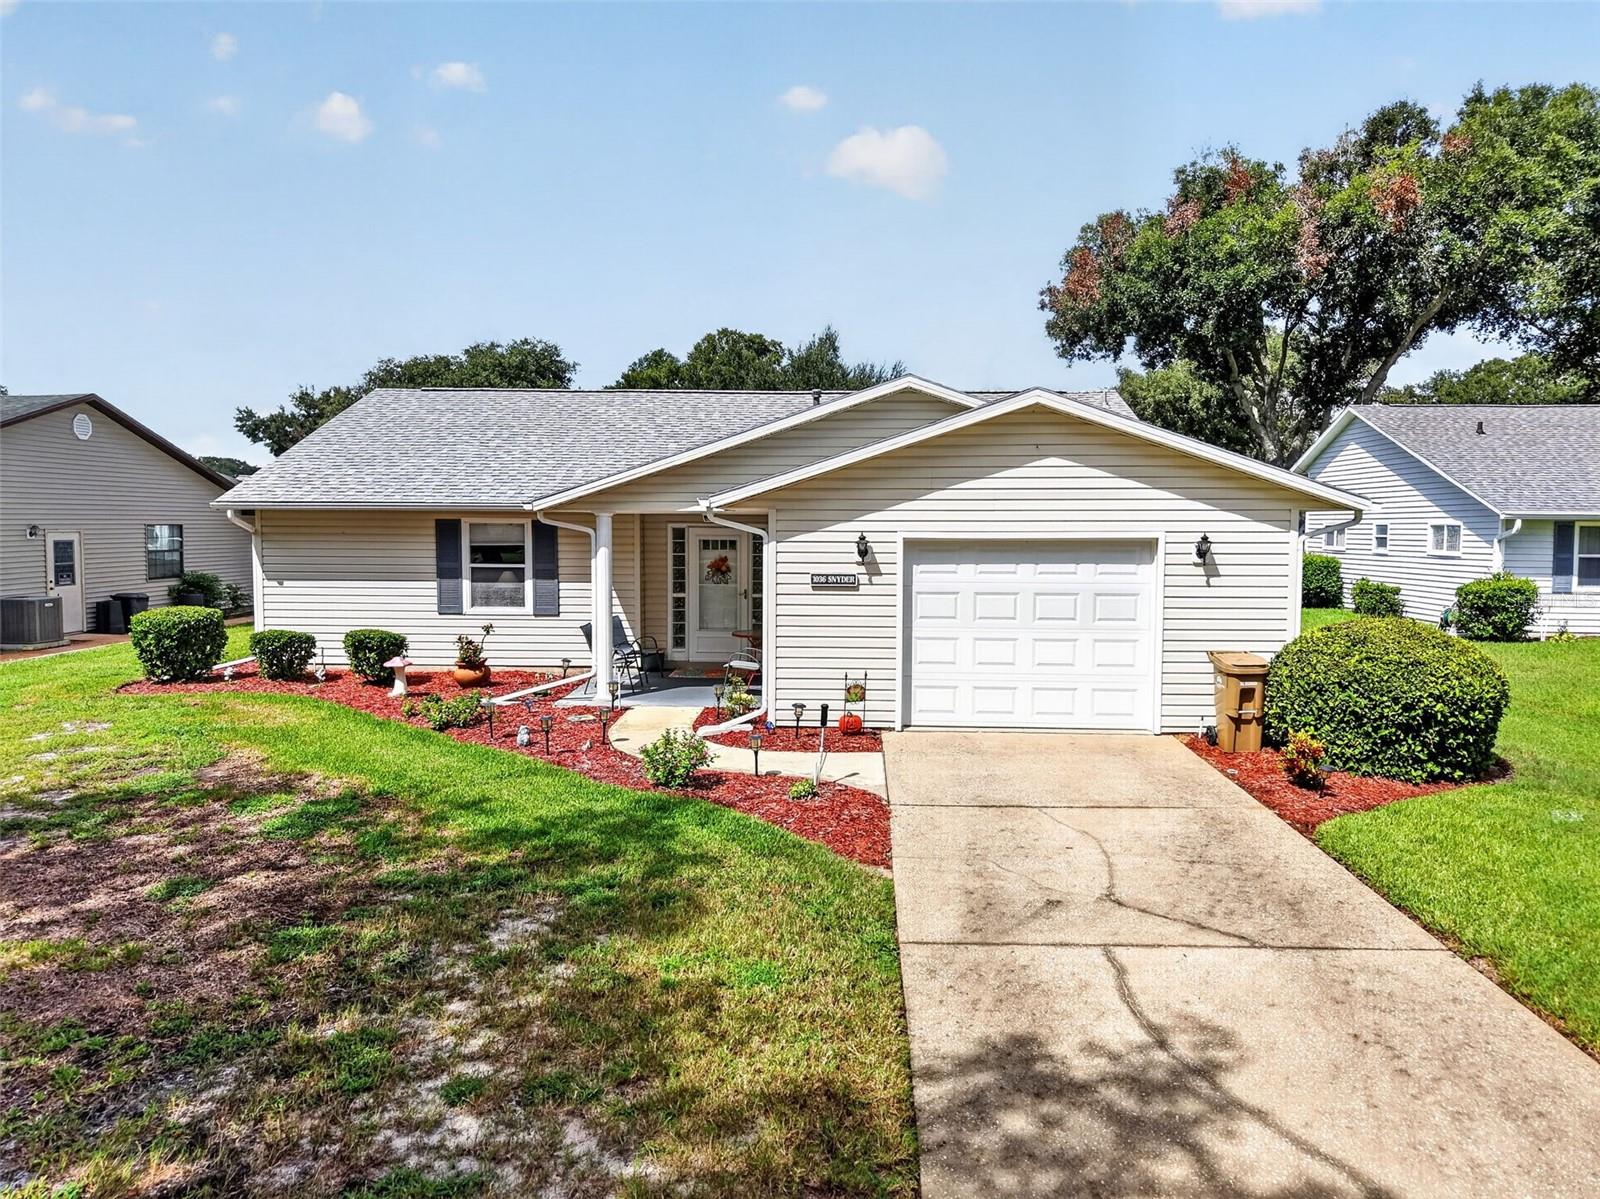 $213,0001036 Scotch Pine Ct CtLeesburg, FL · Sold 2026-10-28
 $290,00012019 Indian Grass WayLeesburg, FL · Sold 2026-10-23
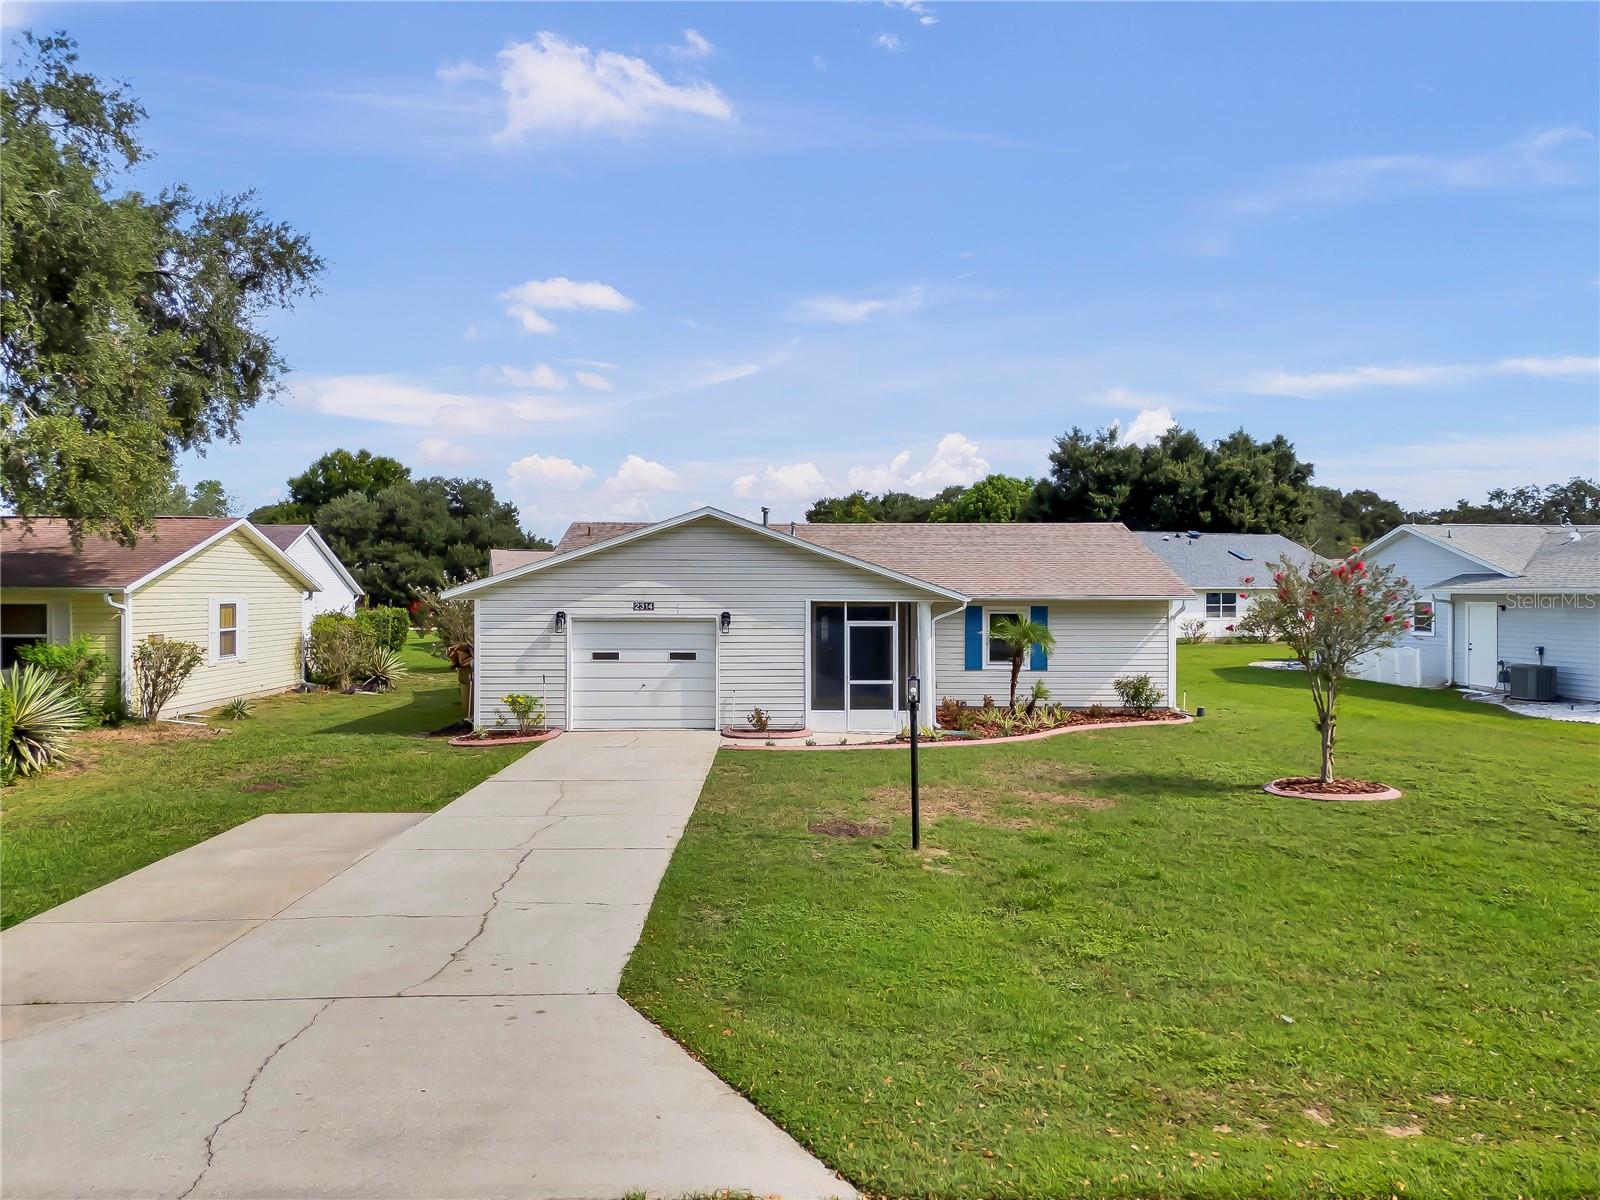 $217,9002314 Bonnie View CtLeesburg, FL · Sold 2026-10-23
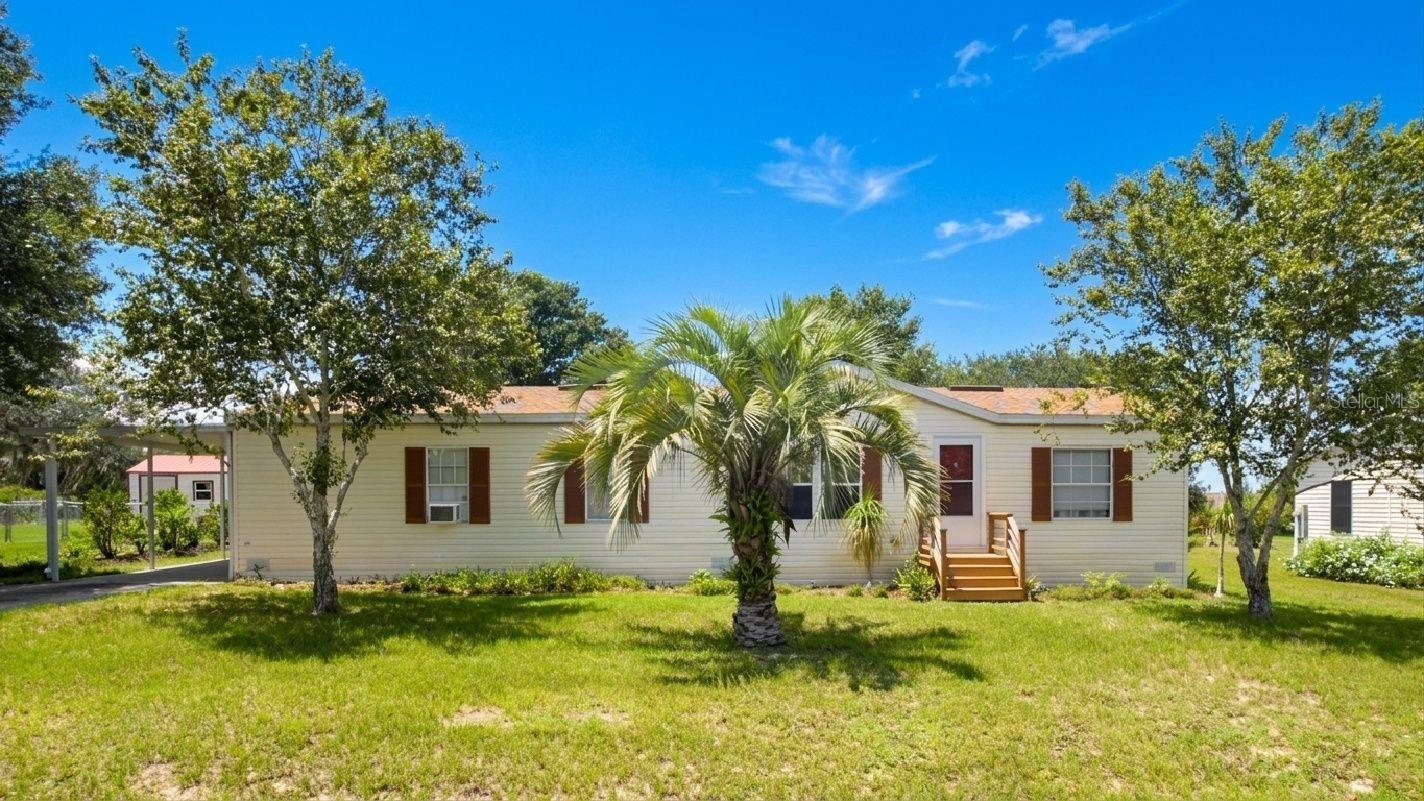 $215,00037526 Quail Ridge CirLeesburg, FL · Sold 2026-10-19
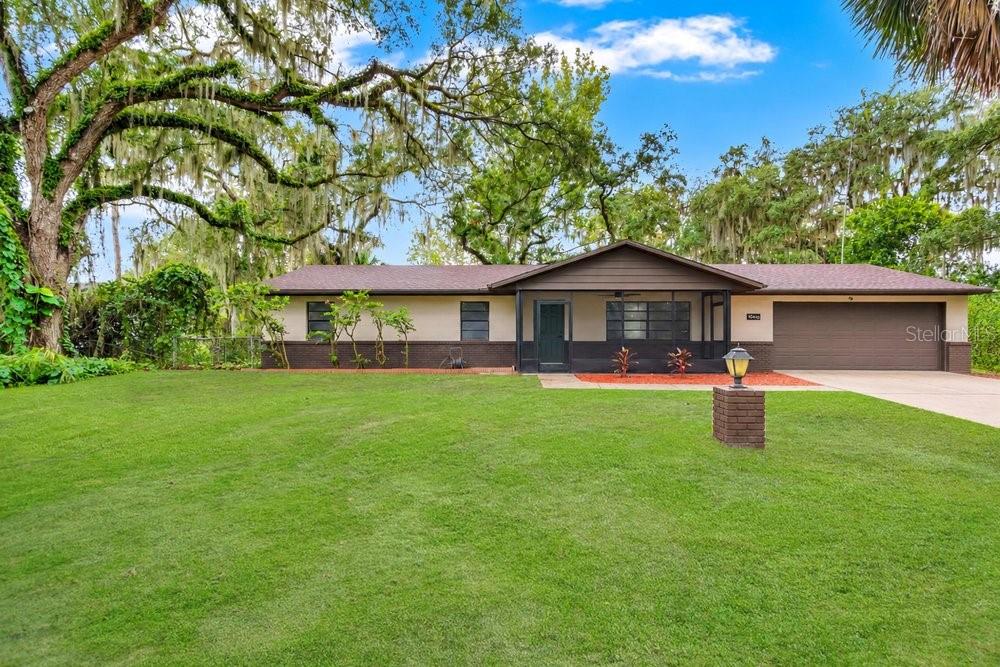 $279,98710410 Cypress RdLeesburg, FL · Sold 2026-10-16
Flood
Flood zone X · Minimal flood risk
What's Nearby
- Cracker Barrel9450 College Drive, Leesburg, FL 34788, United States of America1.5 mi
- Waffle HouseUS Highway 441, Leesburg, FL 34788, United States of America1.5 mi
- Outback SteakhouseUS Highway 441, Leesburg, FL 34788, United States of America1.5 mi
- Ruby TuesdayUS Highway 441, Leesburg, FL 34788, United States of America1.6 mi
- Red LobsterUS Highway 441, Leesburg, FL 34788, United States of America1.8 mi
- Mamma's Pizzeria Express10401 US Highway 441, Leesburg, FL 34788, United States of America1.9 mi
- Olive GardenUS Highway 441, Leesburg, FL 34788, United States of America1.9 mi
- Treadway Elementary SchoolJaykins Court, Silver Lake, FL 34788, United States of America1.4 mi
- Lake Sumter Sports Complex and Recreation AreaLeesburg, Florida, United States of America1.2 mi
More homes in Leesburg
Homes for sale near Leesburg
Data courtesy of: Stellar MLSDisclaimers and data details
Listings courtesy of Stellar MLS as distributed by MLS GRID. Based on information submitted to the MLS GRID. All data is obtained from various sources and may not have been verified by broker or MLS GRID. Supplied Open House Information is subject to change without notice. All information should be independently reviewed and verified for accuracy. Properties may or may not be listed by the office/agent presenting the information. Listing information is provided for consumers’ personal, non-commercial use, solely to identify prospective properties for potential purchase; all other use is strictly prohibited and may violate relevant federal and state law. Information deemed reliable but not guaranteed. Copyright © 2026 MLS GRID. All Rights Reserved.

Continental Real Estate Group, Inc
Broker: Derek Eisenberg
Listing last updated: Nov 21, 2026, 5:08 PM EST. SURF LOCAL last checked: Nov 22, 2026, 3:38 PM EST.