
 Active
7830 Sloewood Dr
Leesburg, FL 34748 · Single family
$339,900
Listing courtesy of Kim Beisley, HARRISON REAL PROPERTY GROUP
- 4 Beds
- 2 Baths
- 1,941 sqft
Cynthia's Insights On This Property
- Built 2019
- Last recorded sale: $298,900 in November 2021
- Typical sale in 34748 over the last year: $270,000, $161 per sq ft
- Owners in 34748 stay about 7 years; 4% of homes changed hands last year


📊 Price Pulse
What would you pay for this place?
Sale prices come from county public records, not MLS data.Listing agent

Contact
Send a message and we'll pass it to the listing agent. Nothing is sent until you ask.
About this home
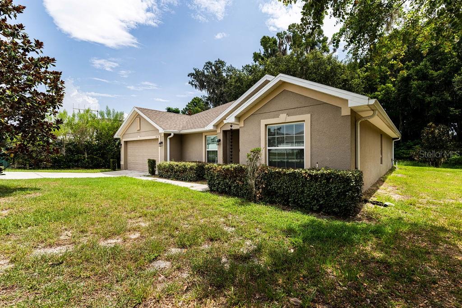
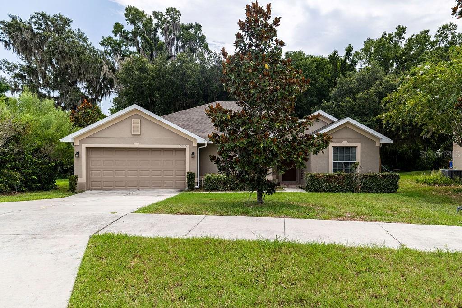
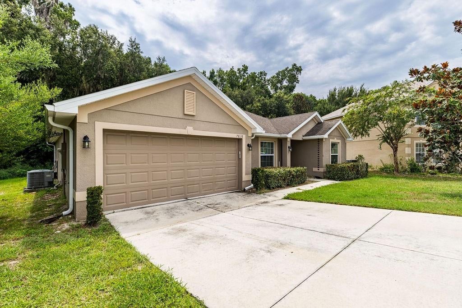
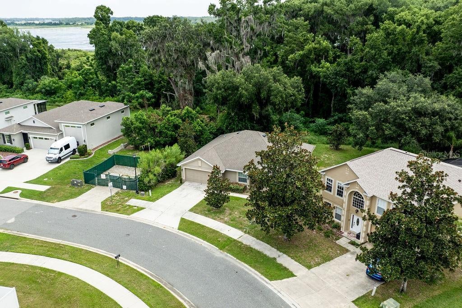
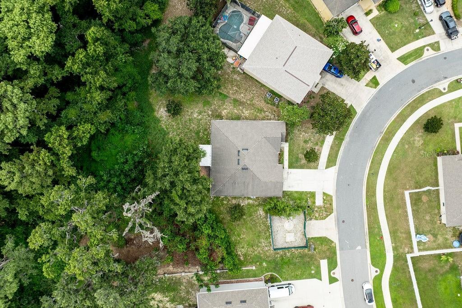
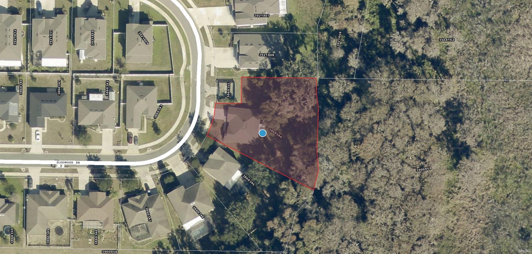
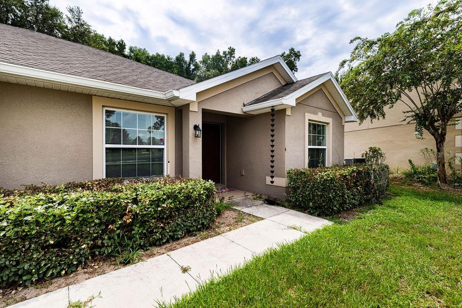
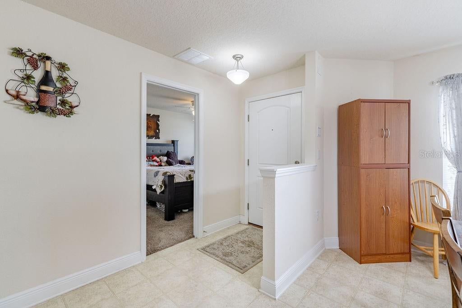
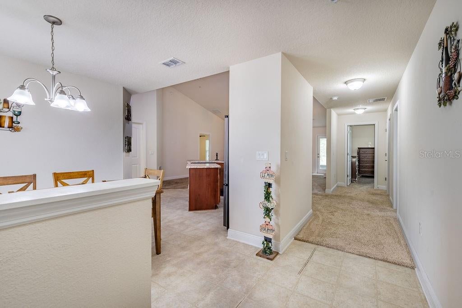
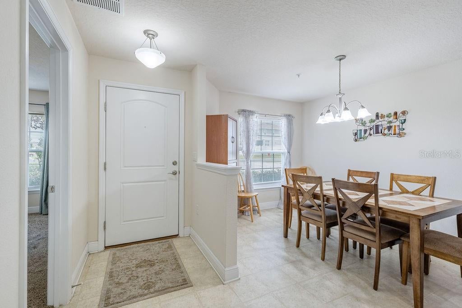
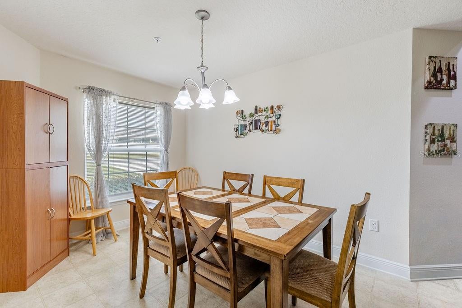
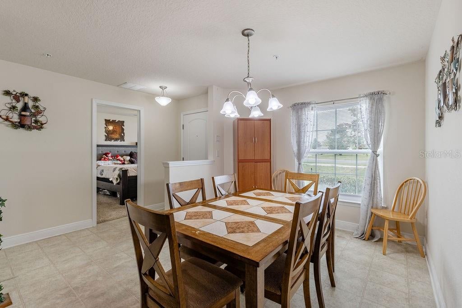
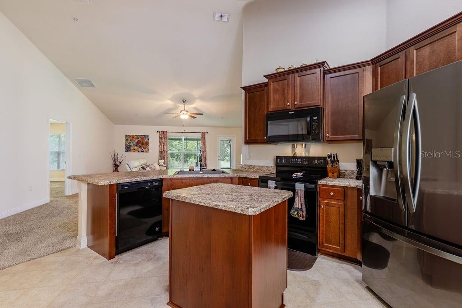
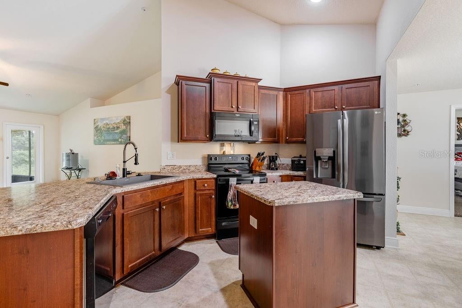
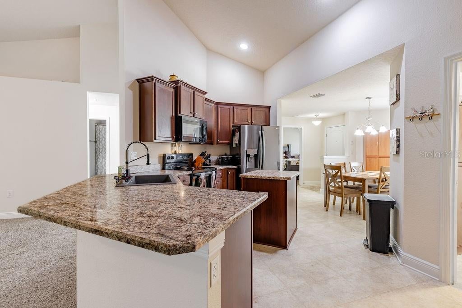
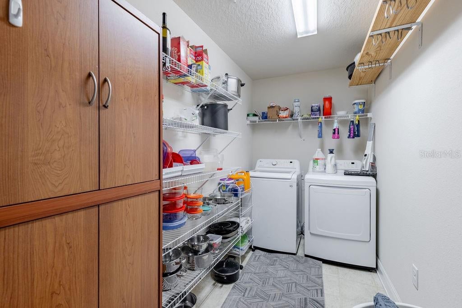
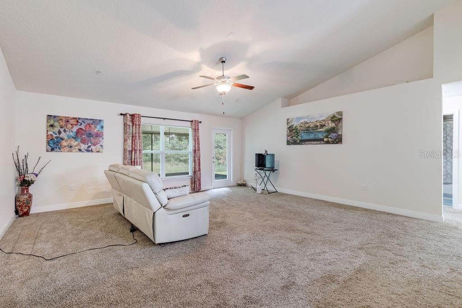
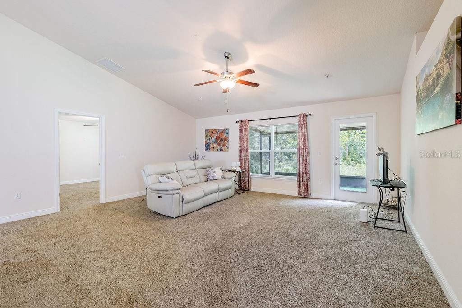
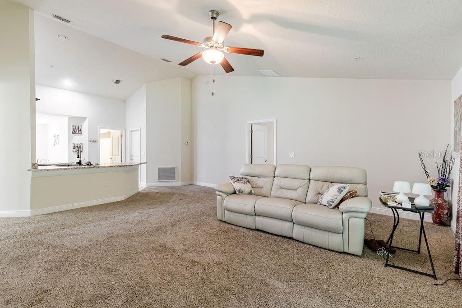
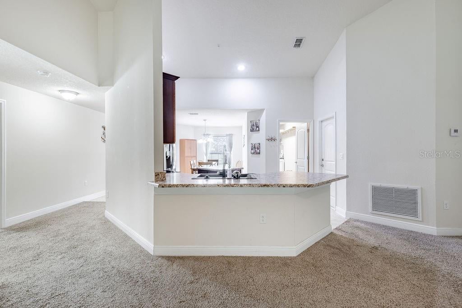
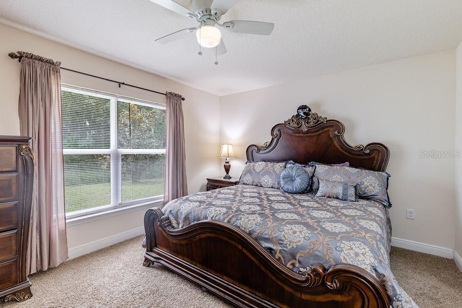
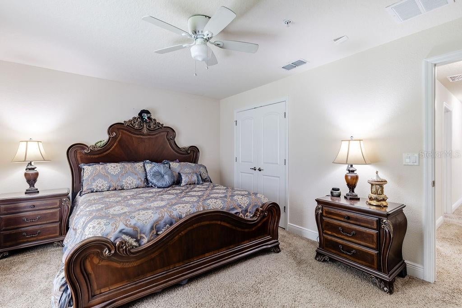
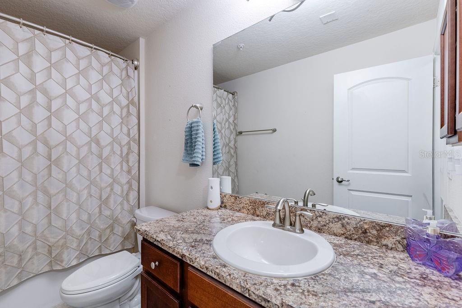
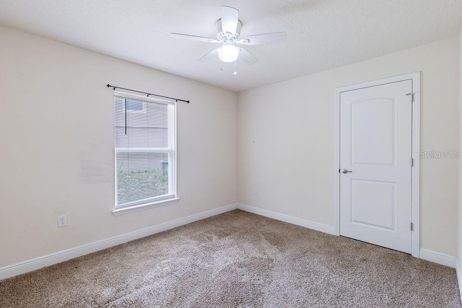
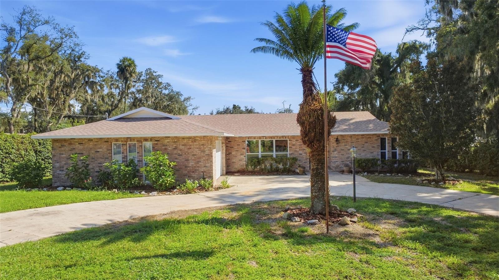
Situated on nearly a half-acre lot backing to serene, private green space, 7830 Sloweood Dr offers four bedrooms, two bathrooms, and an abundance of functional living space. Originally built in 2019 to meet high standards, the property comes with valuable built-in upgrades rarely found elsewhere, including an interior home sprinkler system and is prewired for a backup generator. Inside, the open-concept layout connects the family room to a bright, well-equipped kitchen featuring 36-inch upper cabinets and a brand-new stove and refrigerator, alongside a highly functional utility room that doubles as a walk-in pantry. Soaring vaulted ceilings, decorative plant shelves, and elegant 5.25-inch baseboards add a polished touch to the main living areas, while the primary suite offers a spacious en-suite bath with double sinks and a comfortable 36-inch tall vanity. Rounding out the home are a brand-new water heater, installed gutters, and a private screened-in back porch, perfect for quiet mornings or evening relaxation. Move-in ready and thoughtfully upgraded, this home offers the perfect blend of comfort and convenience — just minutes from major roads, shopping, medical facilities, and dining. All information recorded in the MLS is intended to be accurate however, it should be independently verified by buyer and their agent.
moreless
- Property type
- Single family
- Year built
- 2019
- Lot size
- 0.47 acres
- Garage
- 2 cars
- On market
- 93 days
- Price per sqft
- $175
- HOA fees
- $43/mo
- Listing ID
- G5115633
Show Full Details
Property Info
- Property Type
- Residential
- Property Subtype
- SingleFamilyResidence
- Year Built
- 2019
- Levels
- One
- Direction Faces
- West
- Lot Size (acres)
- 0.47
- Lot Size (sqft)
- 20546.0
- Contract Date
- 2026-07-29
- On Market Date
- 2026-07-29
- Cumulative Days on Market
- 93
Interior Features
- Interior Features
- Open Floorplan, Vaulted Ceiling(S), Walk-In Closet(S)
- Flooring
- Carpet, Vinyl
- Laundry Features
- Electric Dryer Hookup, Inside, Laundry Room, Washer Hookup
- Levels
- One
- Window Features
- Blinds, Drapes
Appliances
- Appliances
- Dishwasher, Microwave, Range, Refrigerator
Heating & Cooling
- Heating
- Central
- Cooling
- Central Air
Exterior Features
- Patio & Porch Features
- Rear Porch, Screened
- Construction Materials
- Block, Stucco
- Foundation
- Slab
- Roof
- Shingle
- View
- Park/Greenbelt
Features & Amenities
- Garage Spaces
- 2.0
- Garage
- Yes
- Attached Garage
- Yes
- Parking Features
- Driveway, Attached
- Security Features
- Fire Sprinkler System, Smoke Detector(S)
- Lot Features
- Wooded, Greenbelt, Paved
Community/Association
- HOA
- Yes
- HOA Name
- Community Management Professionals Inc
- HOA Phone
- $4,074,555,950
- HOA Fee
- $129
- HOA Fee Frequency
- Quarterly
Utilities
- Utilities
- Cable Available, Cable Connected, Electricity Connected, Sewer Connected, Water Connected
- Sewer
- Public Sewer
- Water Source
- Public
Taxes
- Annual Tax Amount
- $3,600
- Tax Year
- $2,025
- Legal Description
- PARK HILL PHASE 2 PB 60 PG 76-81 LOT 98 ORB 5829 PG 1198
Other
- Derived Previous List Price
- $343,000
Data freshness
- SURF LOCAL last checked
- Nov 22, 2026, 8:58 AM EST
Location
Approximate location, shown from the displayed address.
Similar homes nearby
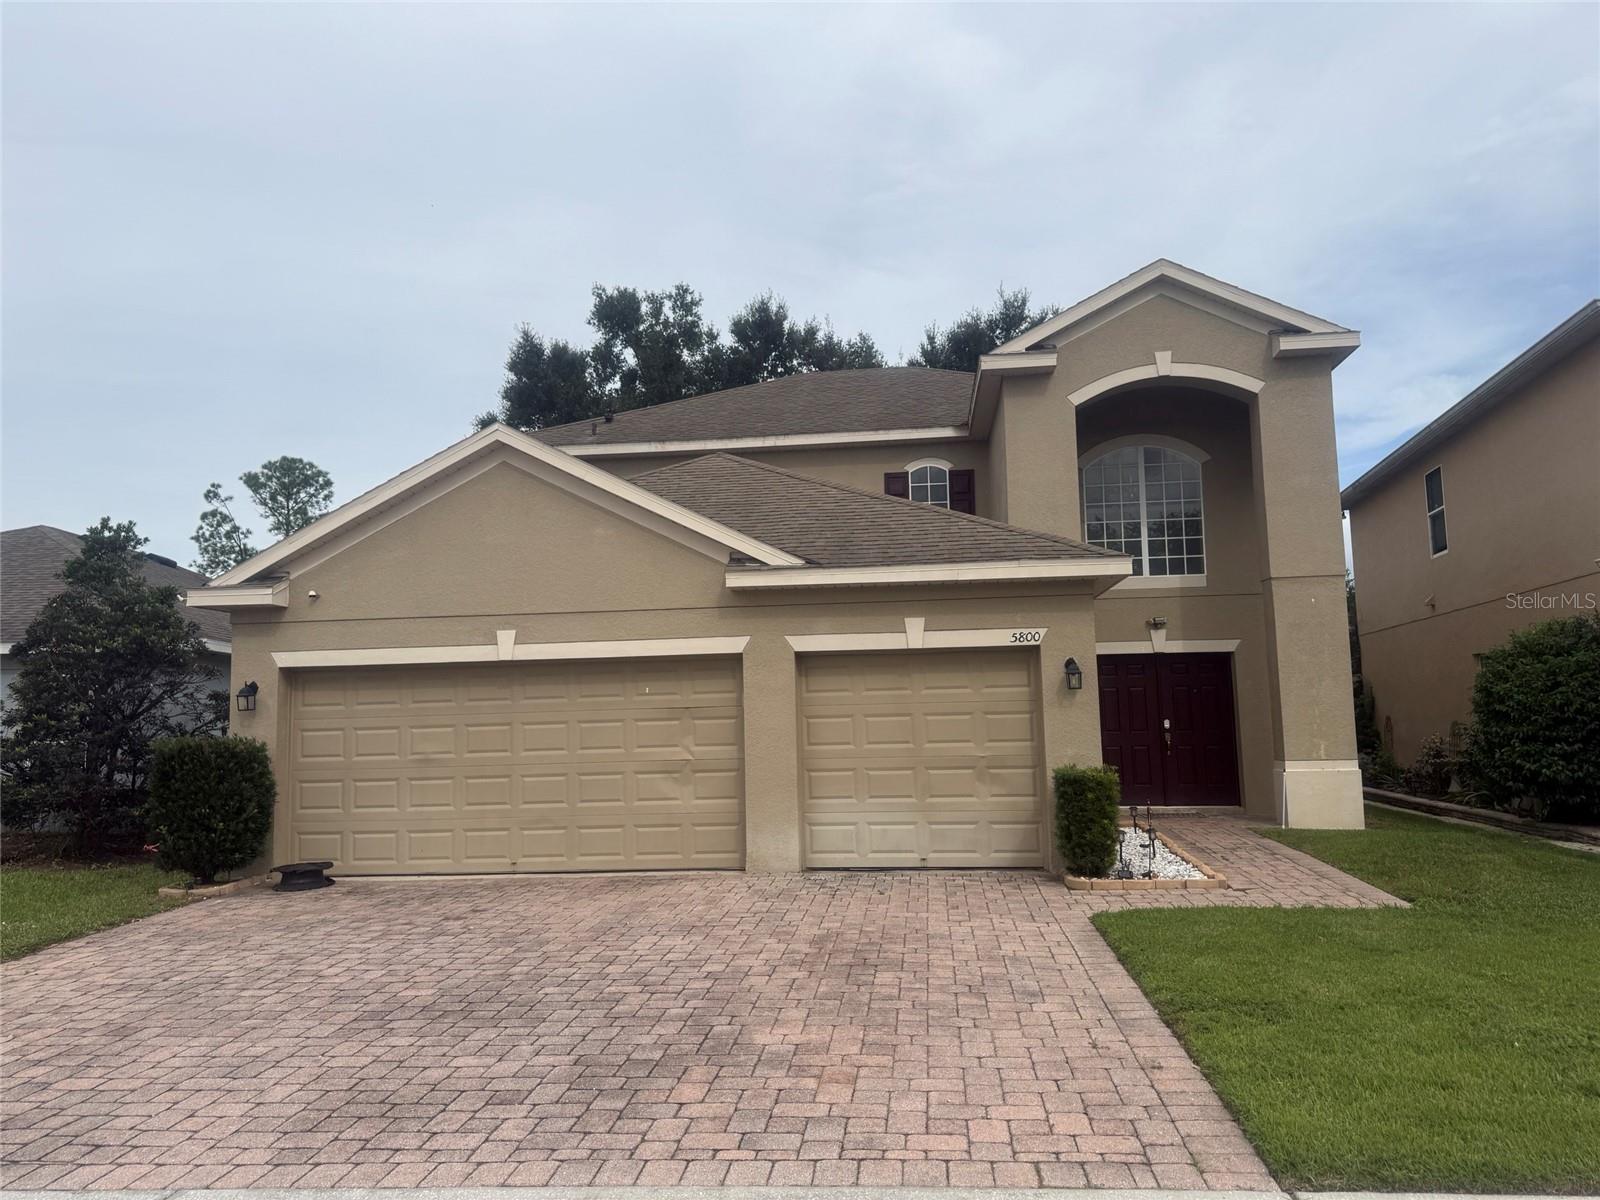
- $374,9005800 Windsong Oak Dr, Leesburg, FL 347484 Beds3 Baths2,619 sqftListing courtesy of RM INTERNATIONAL ENTERPRISES · Data courtesy of: Stellar MLS
 Active
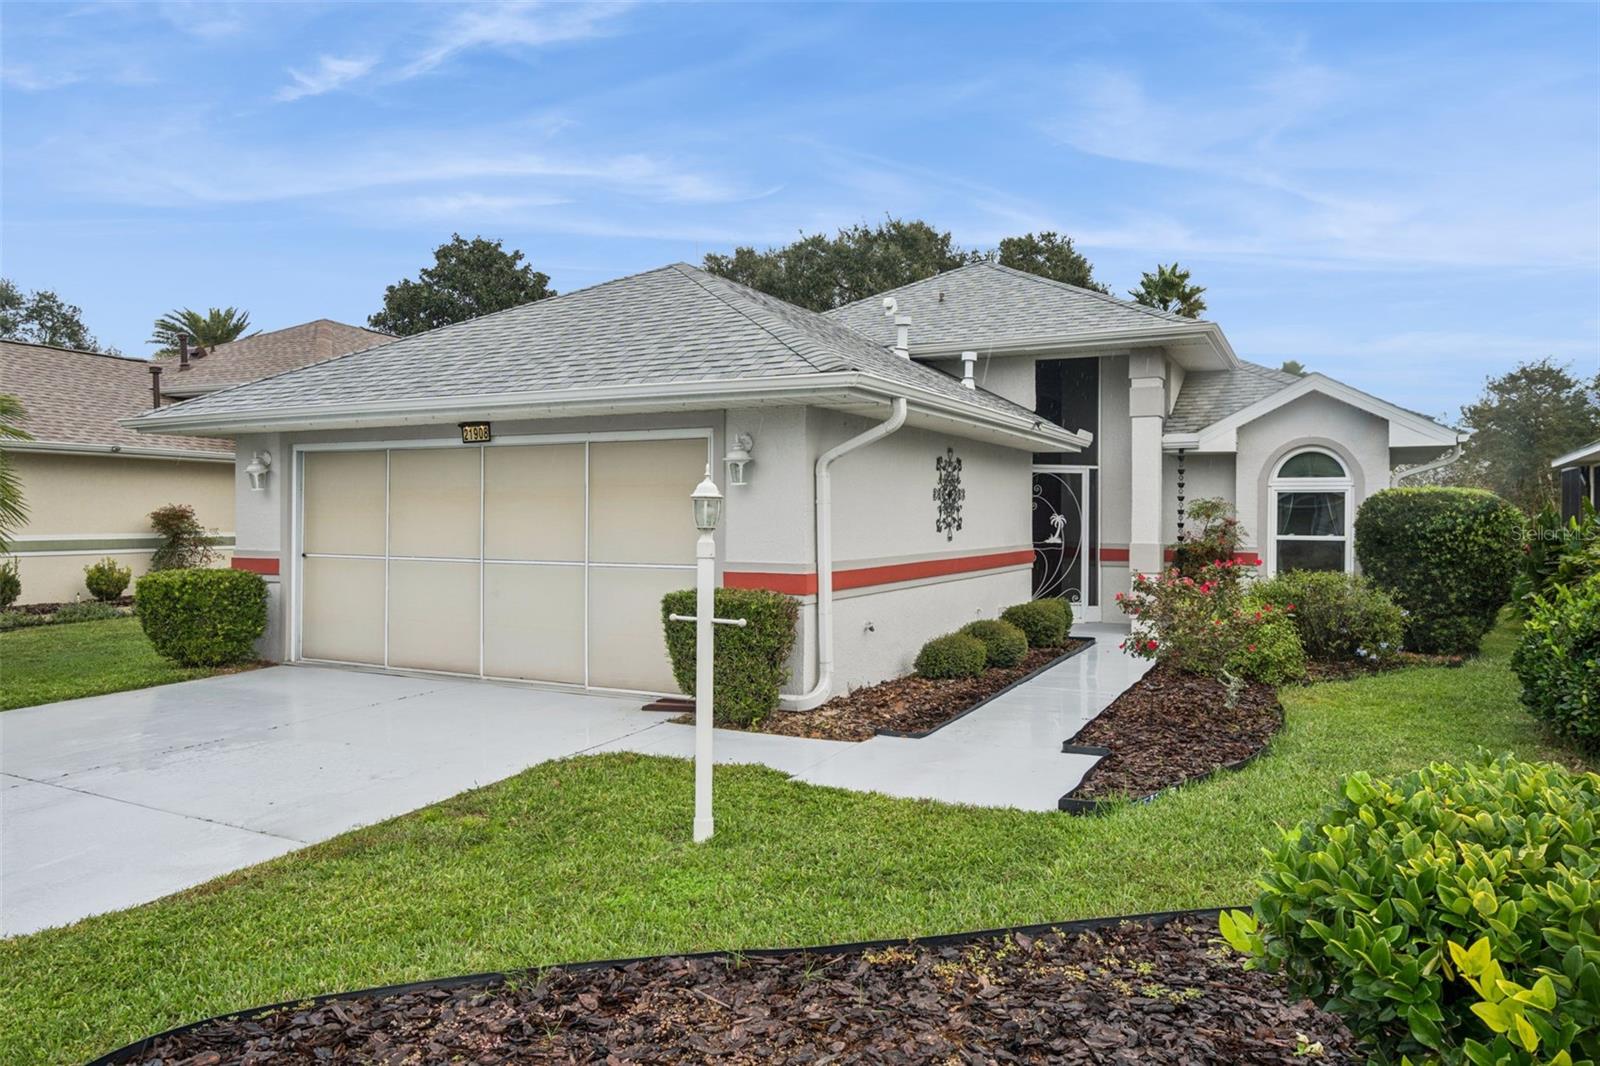
- $314,00021908 Royal St Georges Ln, Leesburg, FL 347482 Beds2 Baths1,719 sqftListing courtesy of PREMIER SOTHEBYS INT'L REALTY · Data courtesy of: Stellar MLS
 Active
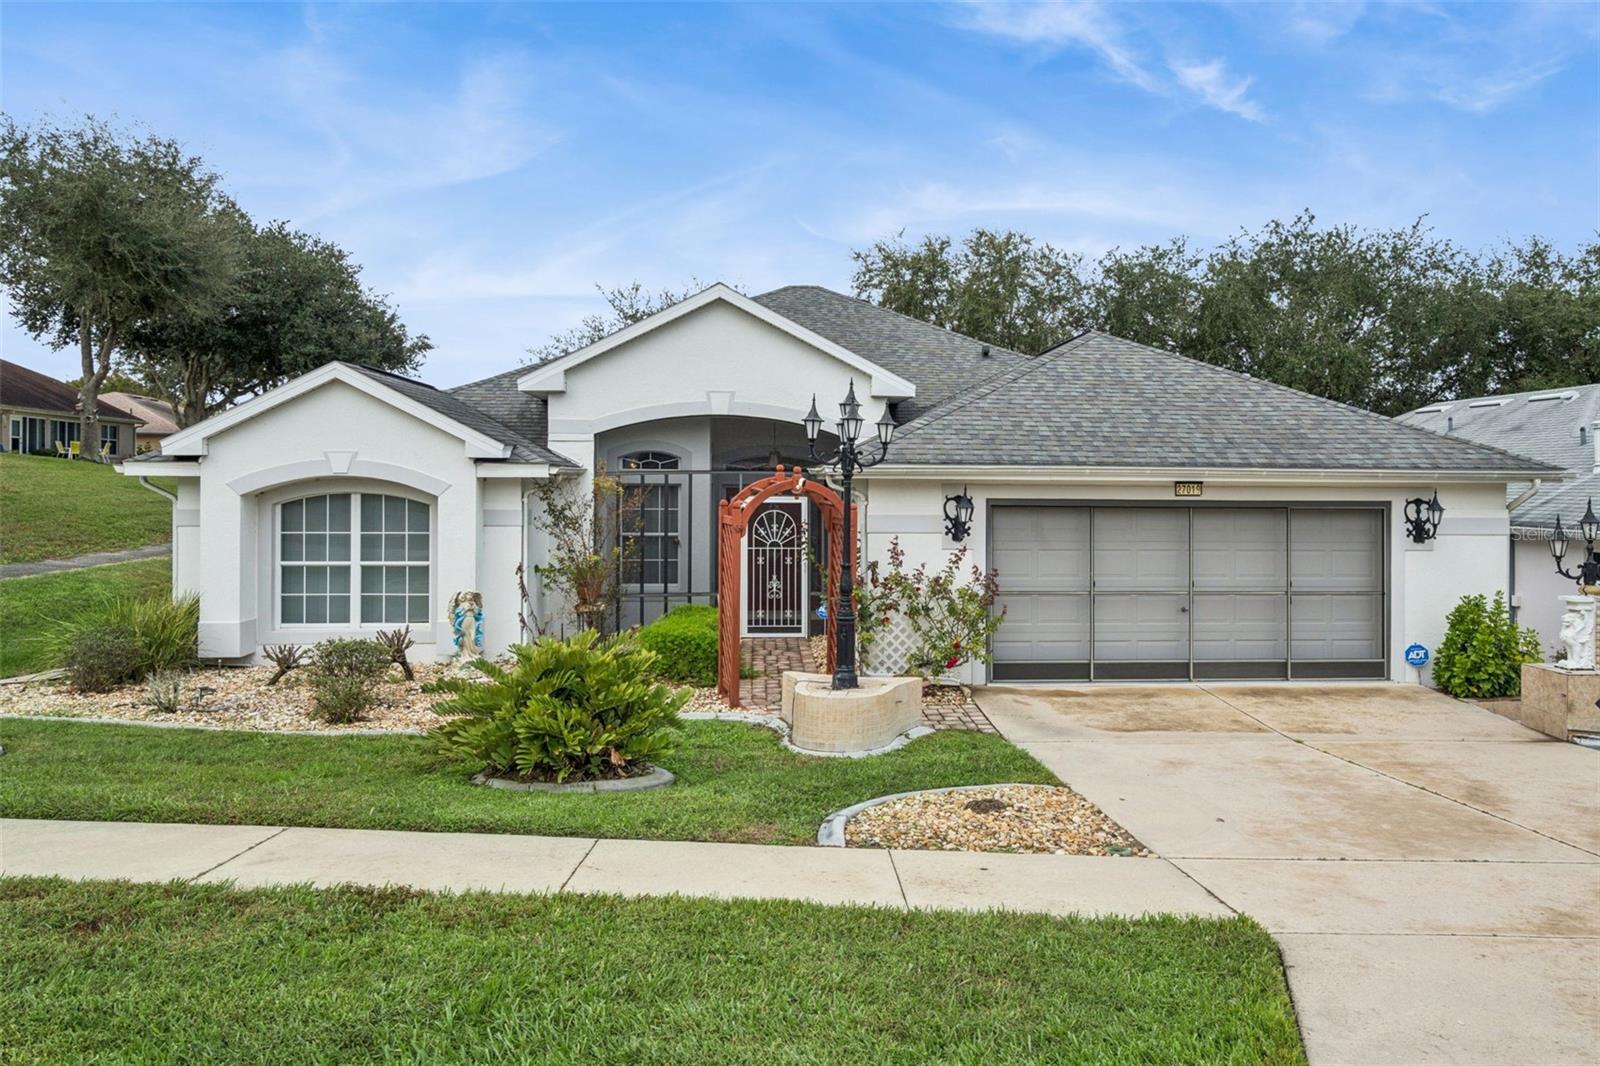
- $369,99927019 Nature View St, Leesburg, FL 347482 Beds2 Baths2,019 sqftListing courtesy of OLYMPUS EXECUTIVE REALTY INC · Data courtesy of: Stellar MLS
 Active
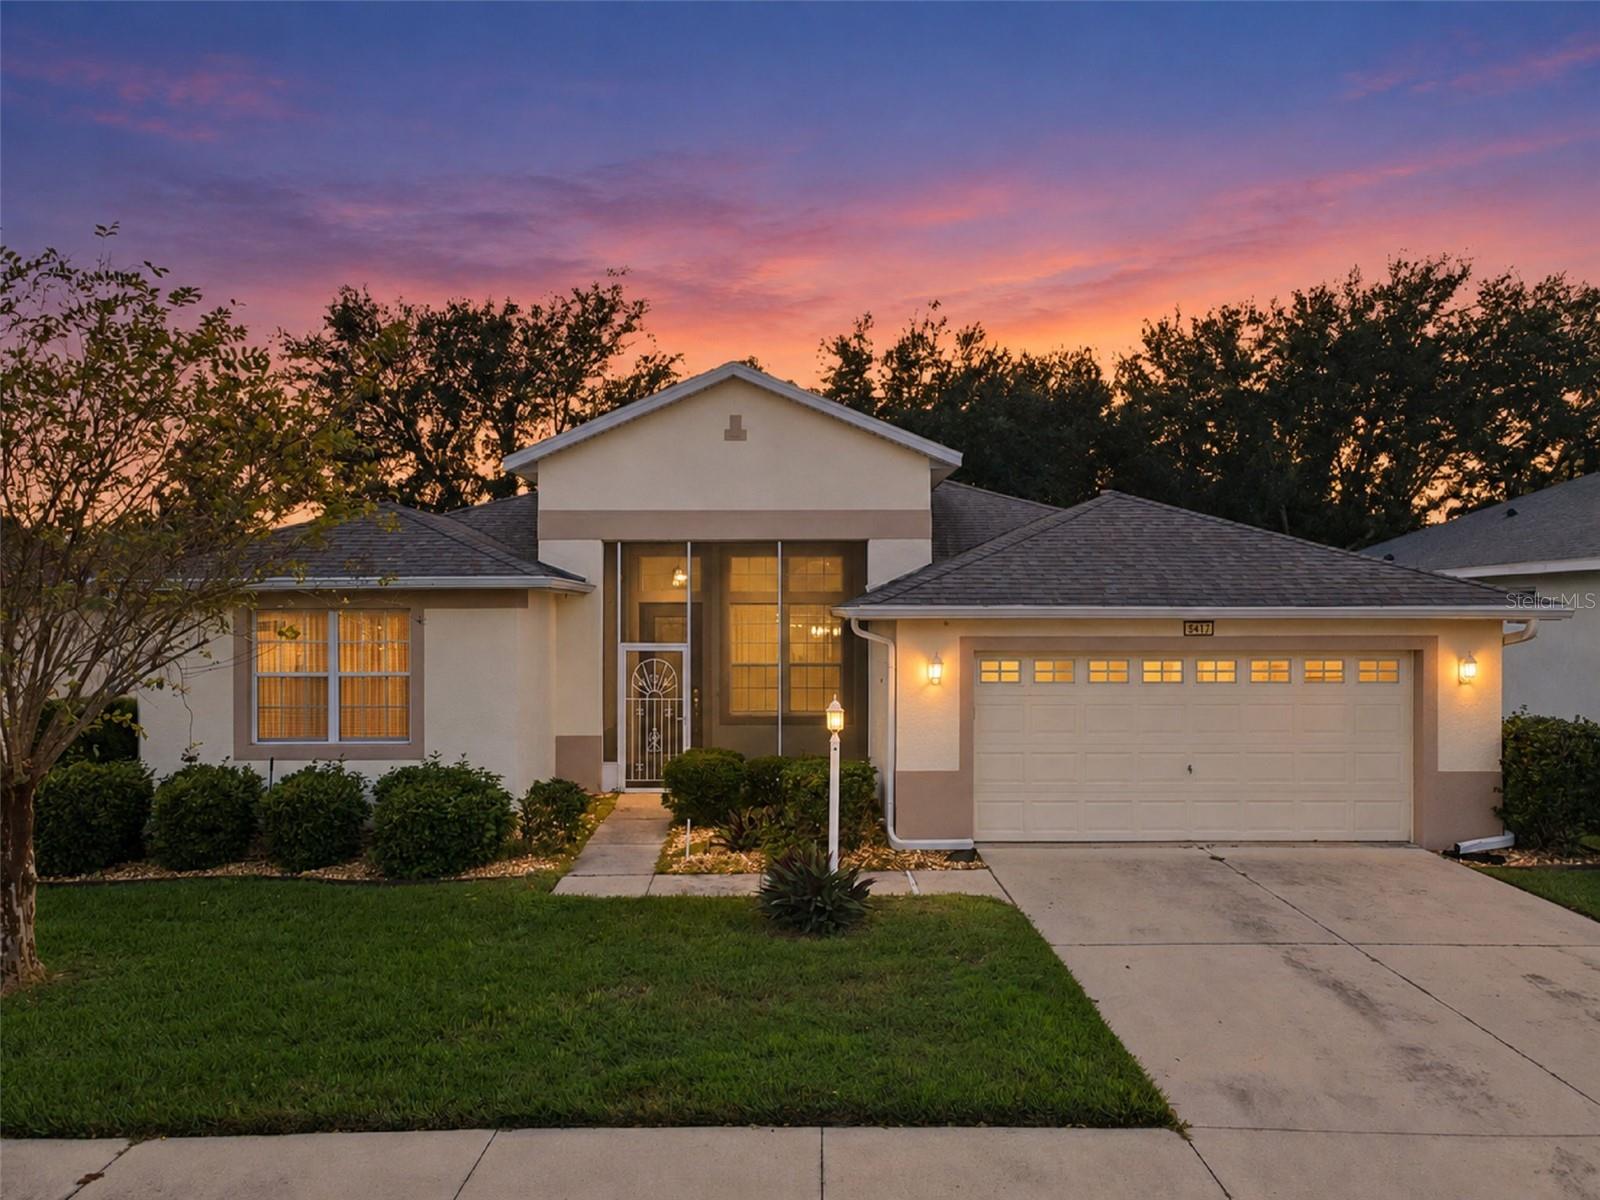
- $315,0005417 Aurora Dr, Leesburg, FL 347483 Beds2 Baths1,808 sqftListing courtesy of FLORIDA PLUS REALTY, LLC · Data courtesy of: Stellar MLS
 Active
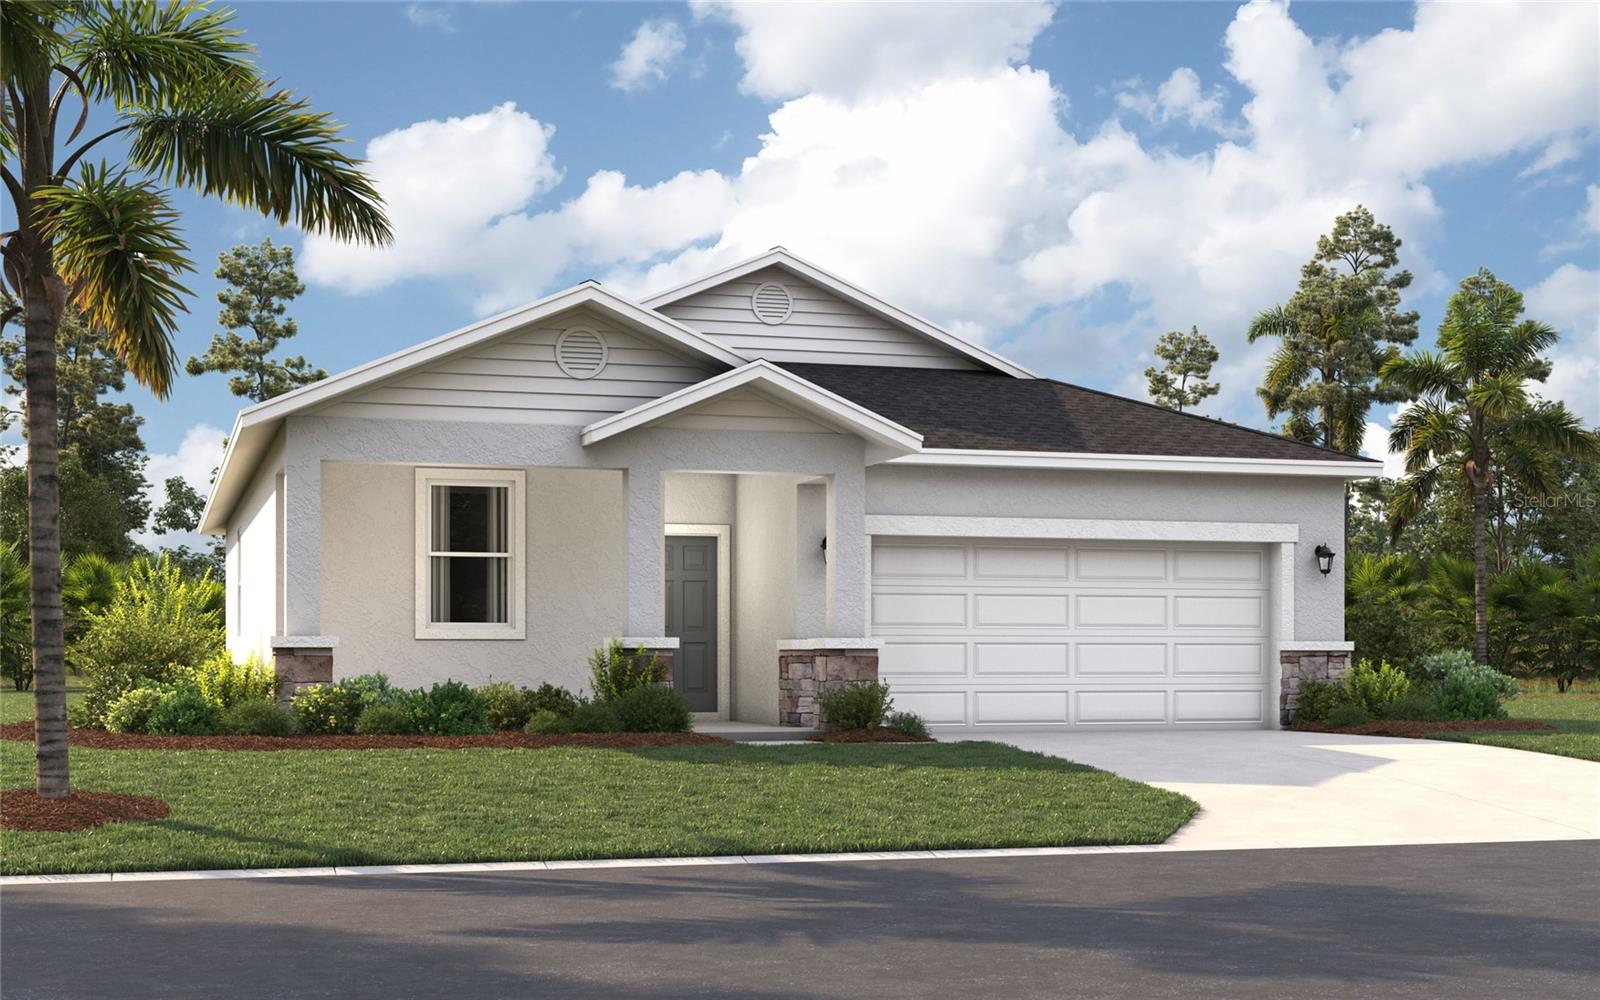
- $286,4155800 Cliffbow Loop, Leesburg, FL 347483 Beds2 Baths1,589 sqftListing courtesy of SM FLORIDA BROKERAGE LLC · Data courtesy of: Stellar MLS
 Active
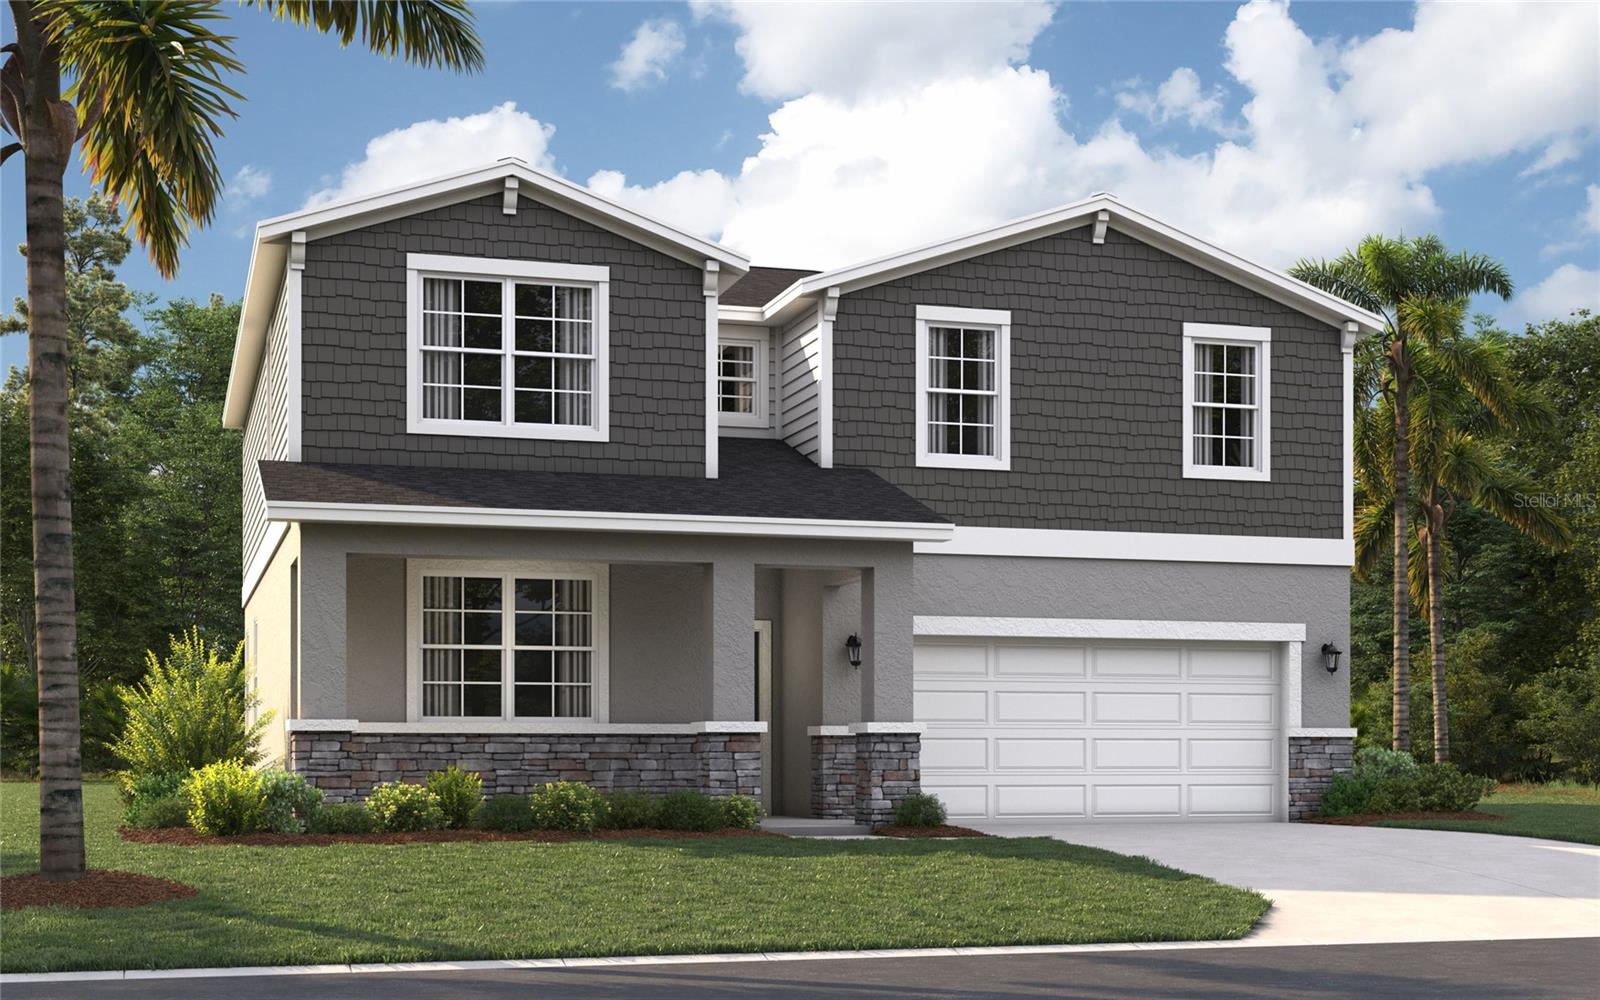
- $369,91520120 Lovemere Ln, Leesburg, FL 347485 Beds3 Baths2,434 sqftListing courtesy of SM FLORIDA BROKERAGE LLC · Data courtesy of: Stellar MLS
 Active
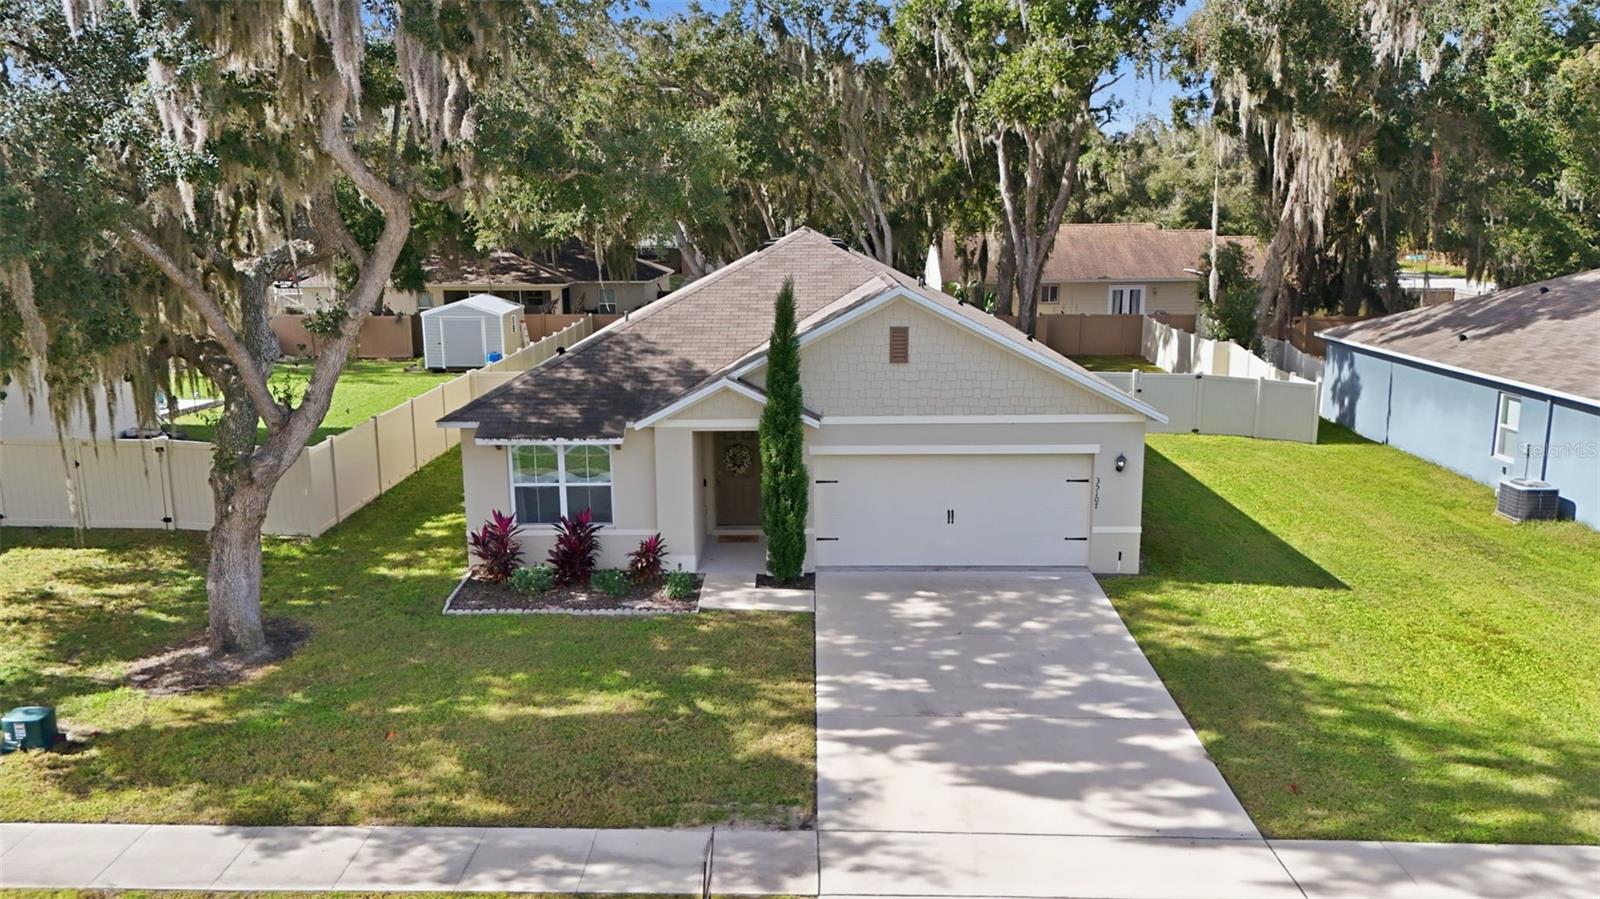
- $300,00035107 Sweet Leaf Ln, Leesburg, FL 347883 Beds2 Baths1,697 sqftListing courtesy of HARRISON REAL PROPERTY GROUP · Data courtesy of: Stellar MLS
 Active
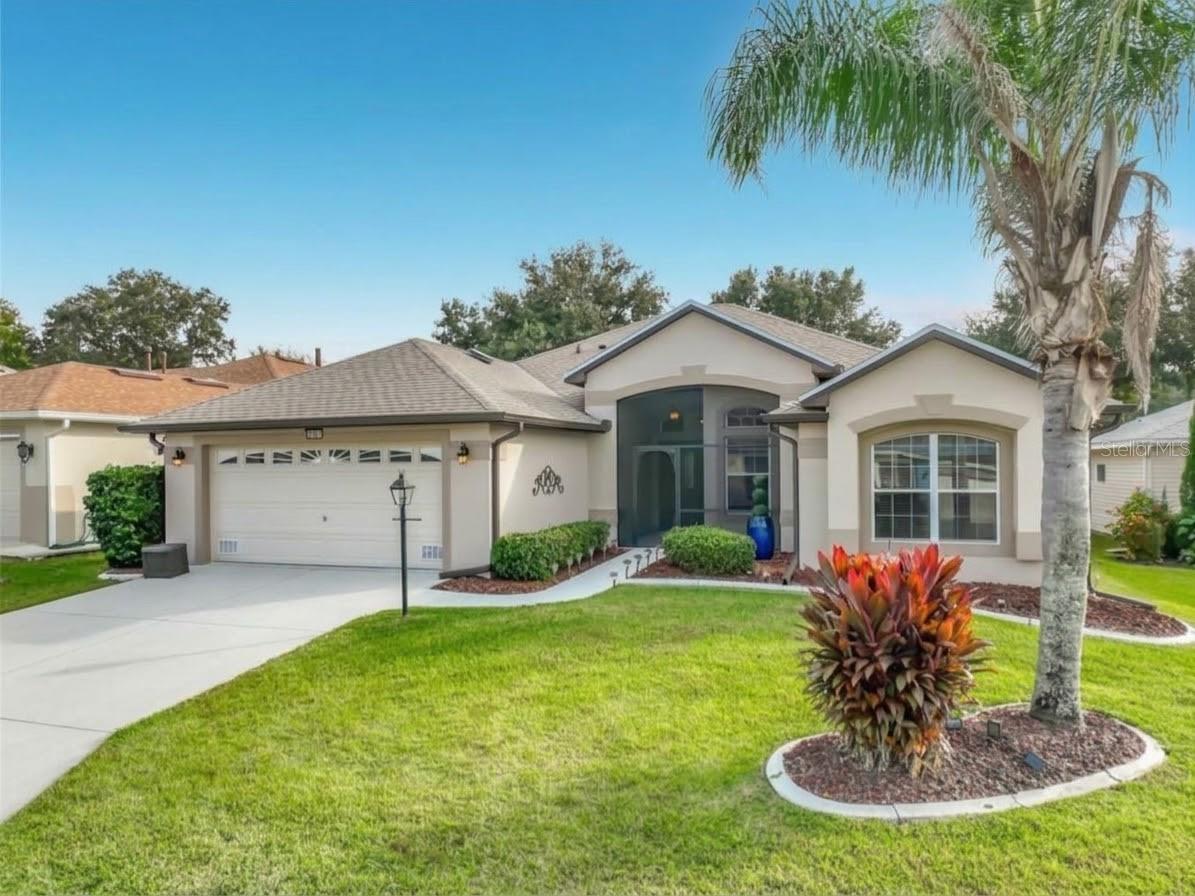
- $329,00020527 Queen Alexandra Dr, Leesburg, FL 347482 Beds2 Baths1,674 sqftListing courtesy of EASY STREET REALTY FLORIDA,INC · Data courtesy of: Stellar MLS
 Under Contract
What Sold Nearby
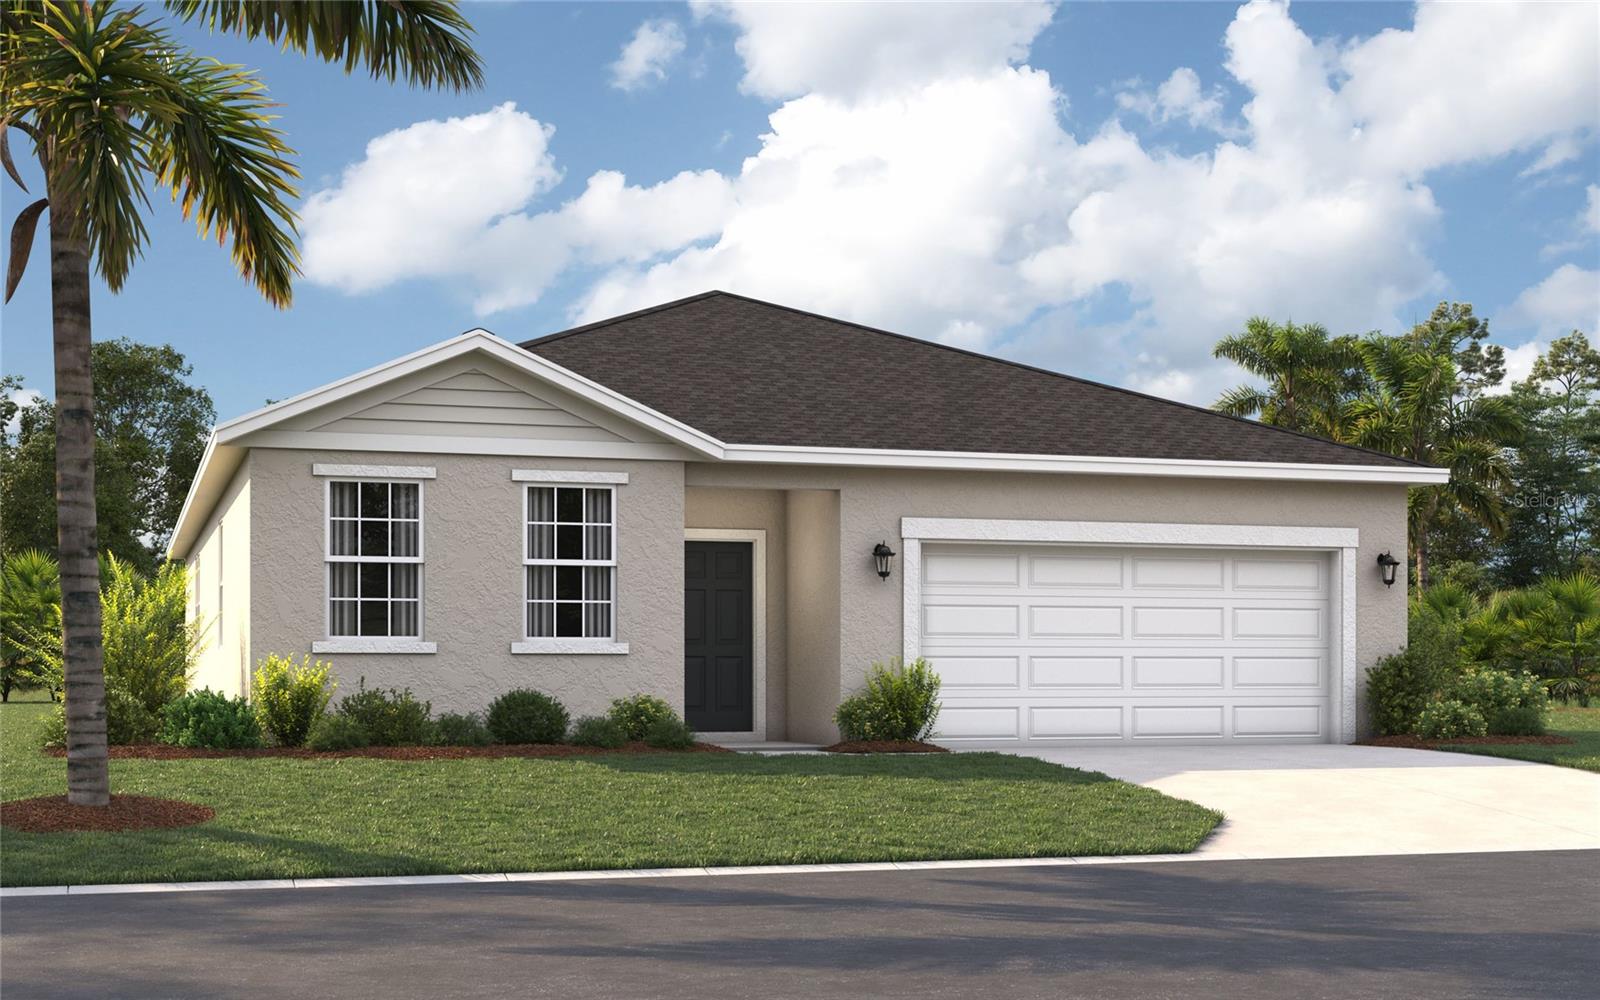 $355,9155816 Cliffbow LoopLeesburg, FL · Sold 2026-10-30
 $361,91510129 Huntingnet WayLeesburg, FL · Sold 2026-10-30
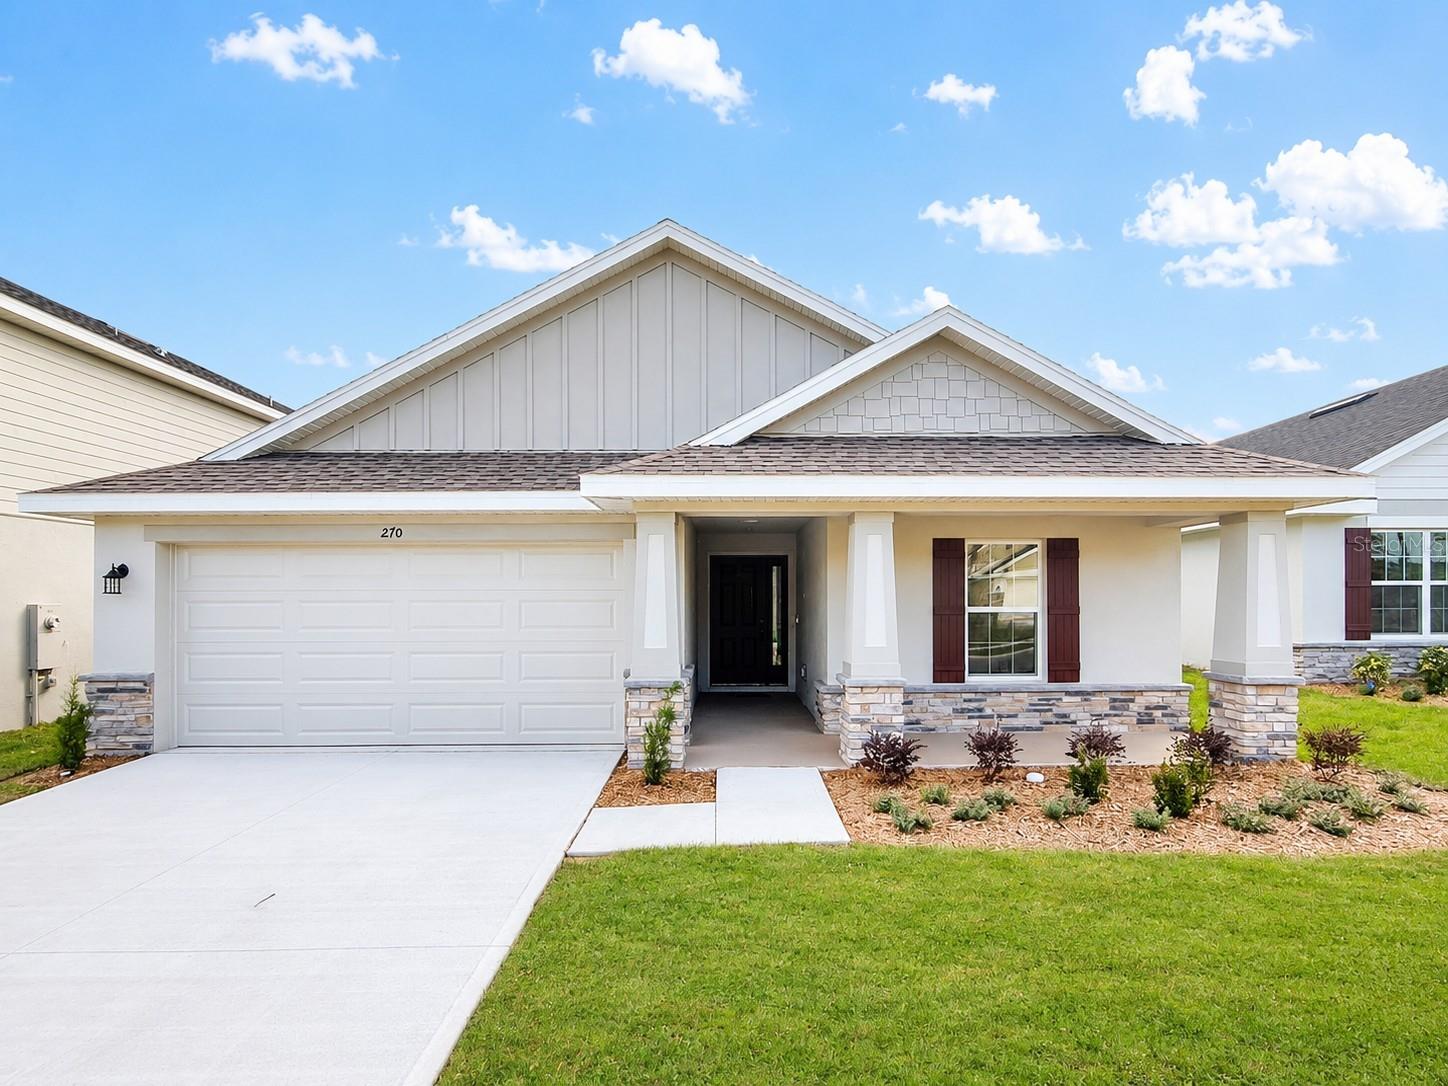 $295,000270 Verny Grove LnLeesburg, FL · Sold 2026-10-30
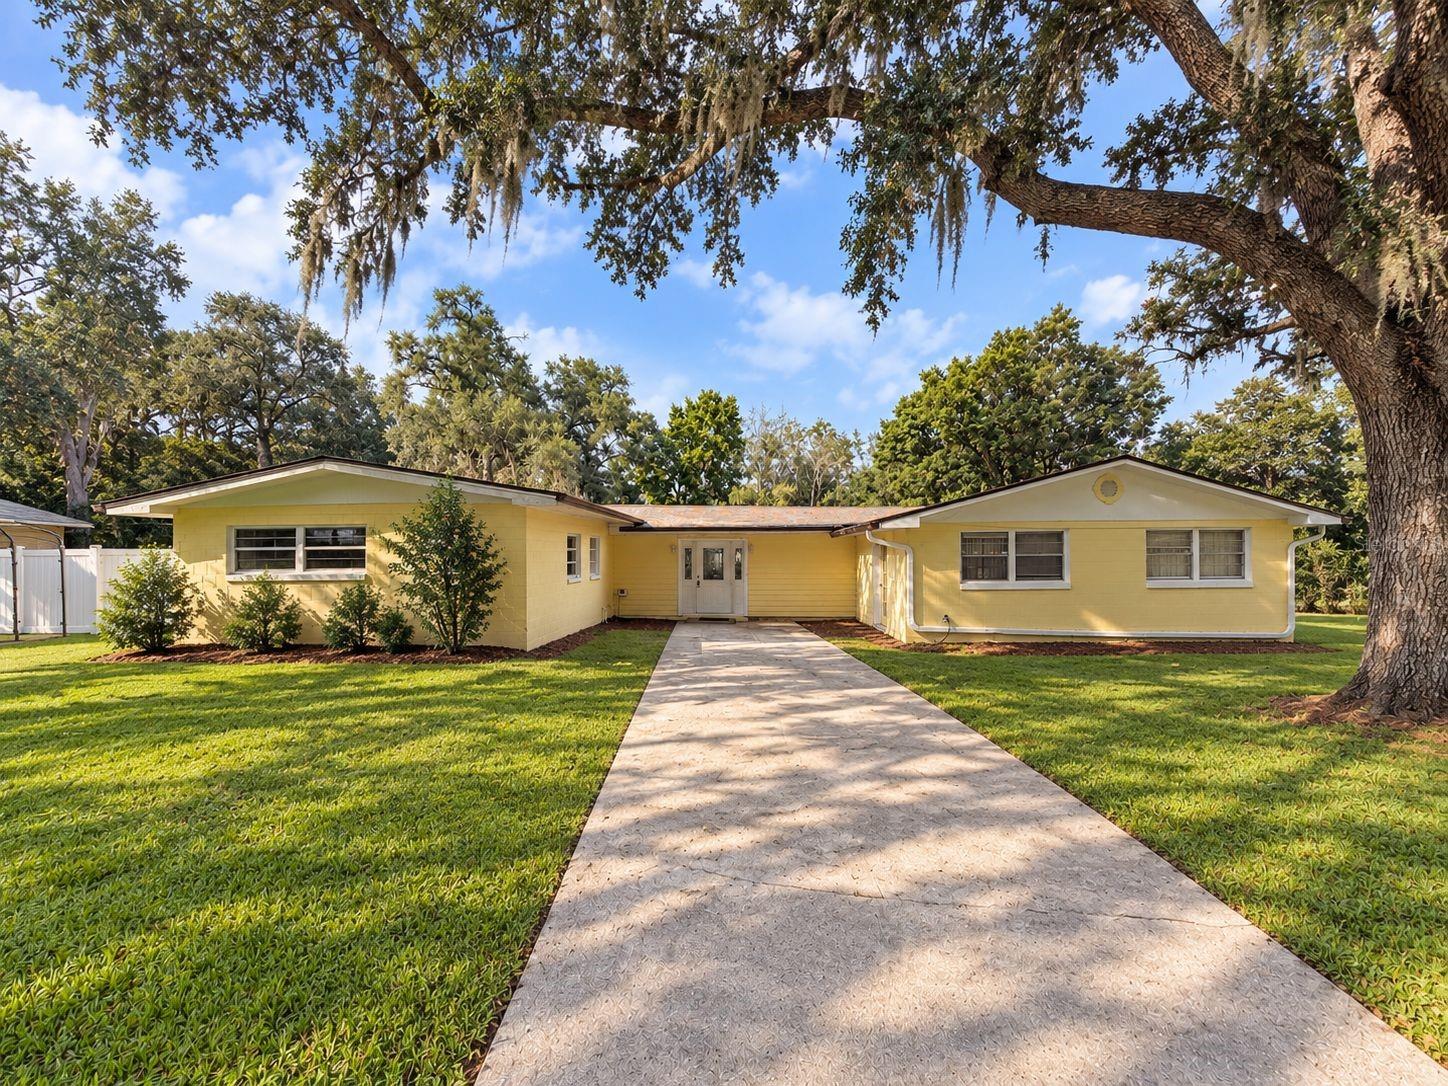 $191,0002508 Stoer Island DrLeesburg, FL · Sold 2026-10-30
 $305,35021725 King Richards WayLeesburg, FL · Sold 2026-10-30
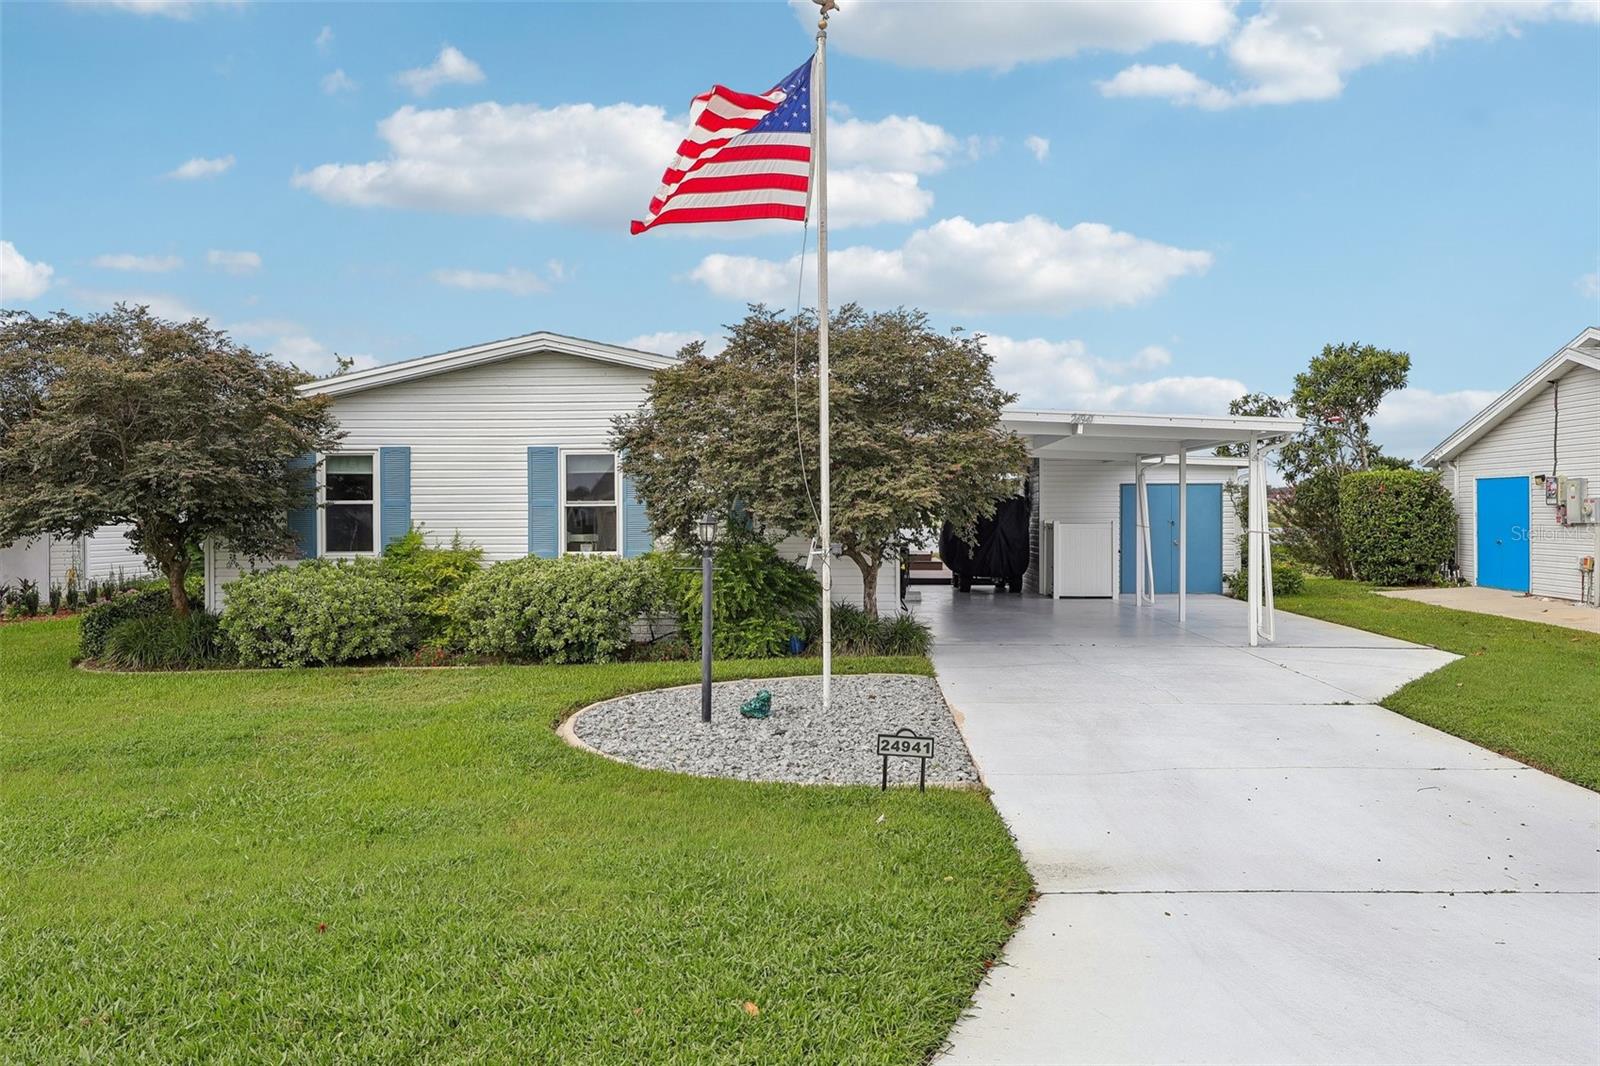 $225,00024941 Pine HillLeesburg, FL · Sold 2026-10-29
 $290,0001114 Oak DrLeesburg, FL · Sold 2026-10-29
 $339,9001521 N Lakeview AveLeesburg, FL · Sold 2026-10-29
Flood
Flood zone X · Minimal flood risk
What's Nearby
Restaurants
- Cracker Barrel9450 College Drive, Leesburg, FL 34788, United States of America1.7 mi
- Waffle HouseUS Highway 441, Leesburg, FL 34788, United States of America1.7 mi
- Outback SteakhouseUS Highway 441, Leesburg, FL 34788, United States of America1.8 mi
- Ruby TuesdayUS Highway 441, Leesburg, FL 34788, United States of America1.8 mi
Parks
- Sabal Bluff PreserveLake County, Florida, United States of America1.6 mi
More homes in Leesburg
Homes for sale near Leesburg
Data courtesy of: Stellar MLSDisclaimers and data details

Listings courtesy of Stellar MLS as distributed by MLS GRID. Based on information submitted to the MLS GRID. All data is obtained from various sources and may not have been verified by broker or MLS GRID. Supplied Open House Information is subject to change without notice. All information should be independently reviewed and verified for accuracy. Properties may or may not be listed by the office/agent presenting the information. Listing information is provided for consumers’ personal, non-commercial use, solely to identify prospective properties for potential purchase; all other use is strictly prohibited and may violate relevant federal and state law. Information deemed reliable but not guaranteed. Copyright © 2026 MLS GRID. All Rights Reserved.

Continental Real Estate Group, Inc
Broker: Derek Eisenberg
Listing last updated: Oct 30, 2026, 8:32 AM EDT. SURF LOCAL last checked: Nov 22, 2026, 8:58 AM EST.