
 Active


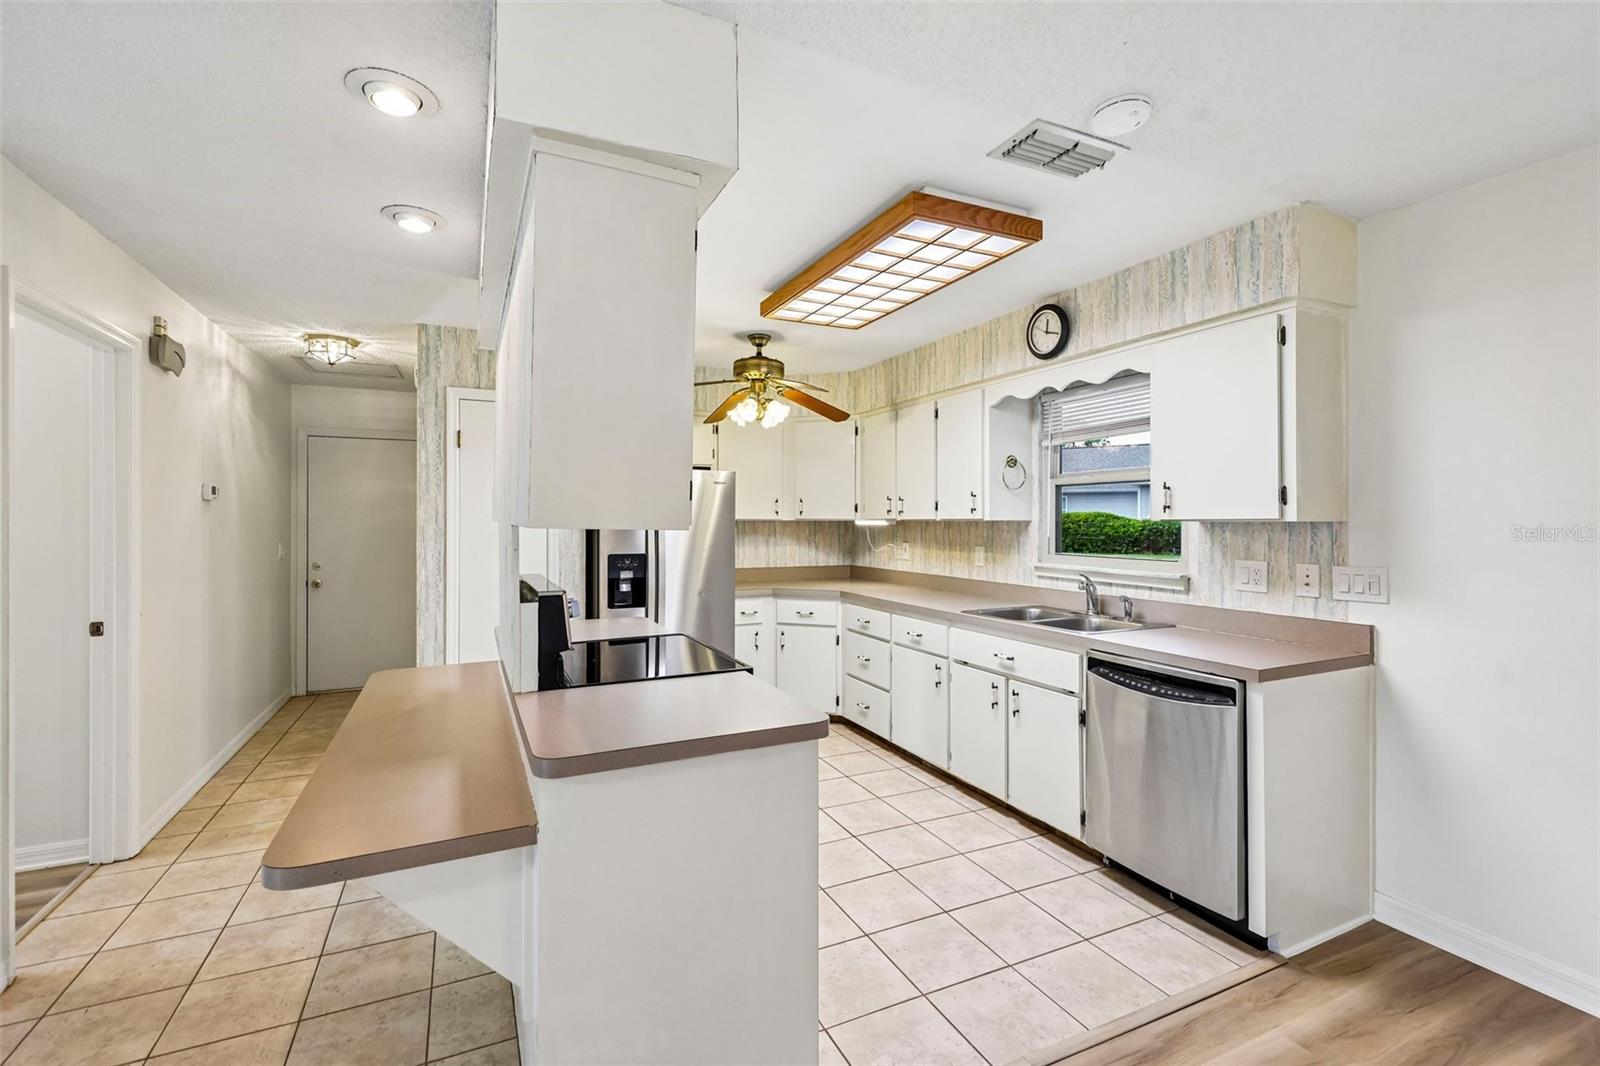


70 Stone Haven Ct
Leesburg, FL 34788 · Single family
$245,000
Listing courtesy of Lori Reisman, P.A, COLDWELL BANKER VANGUARD EDGE
- 3 Beds
- 3 Baths
- 2,146 sqft
Cynthia's Insights On This Property
- Condo building built 1986 — Florida law requires a 30-year milestone inspection for condo buildings of 3+ stories
- Typical condo sale in 34788 over the last year: $200,000, $148 per sq ft
- Owners in 34788 stay about 7 years; 3% of homes changed hands last year


📊 Price Pulse
What would you pay for this place?
Sale prices come from county public records, not MLS data.Listing agent
Contact
Send a message and we'll pass it to the listing agent. Nothing is sent until you ask.
About this home
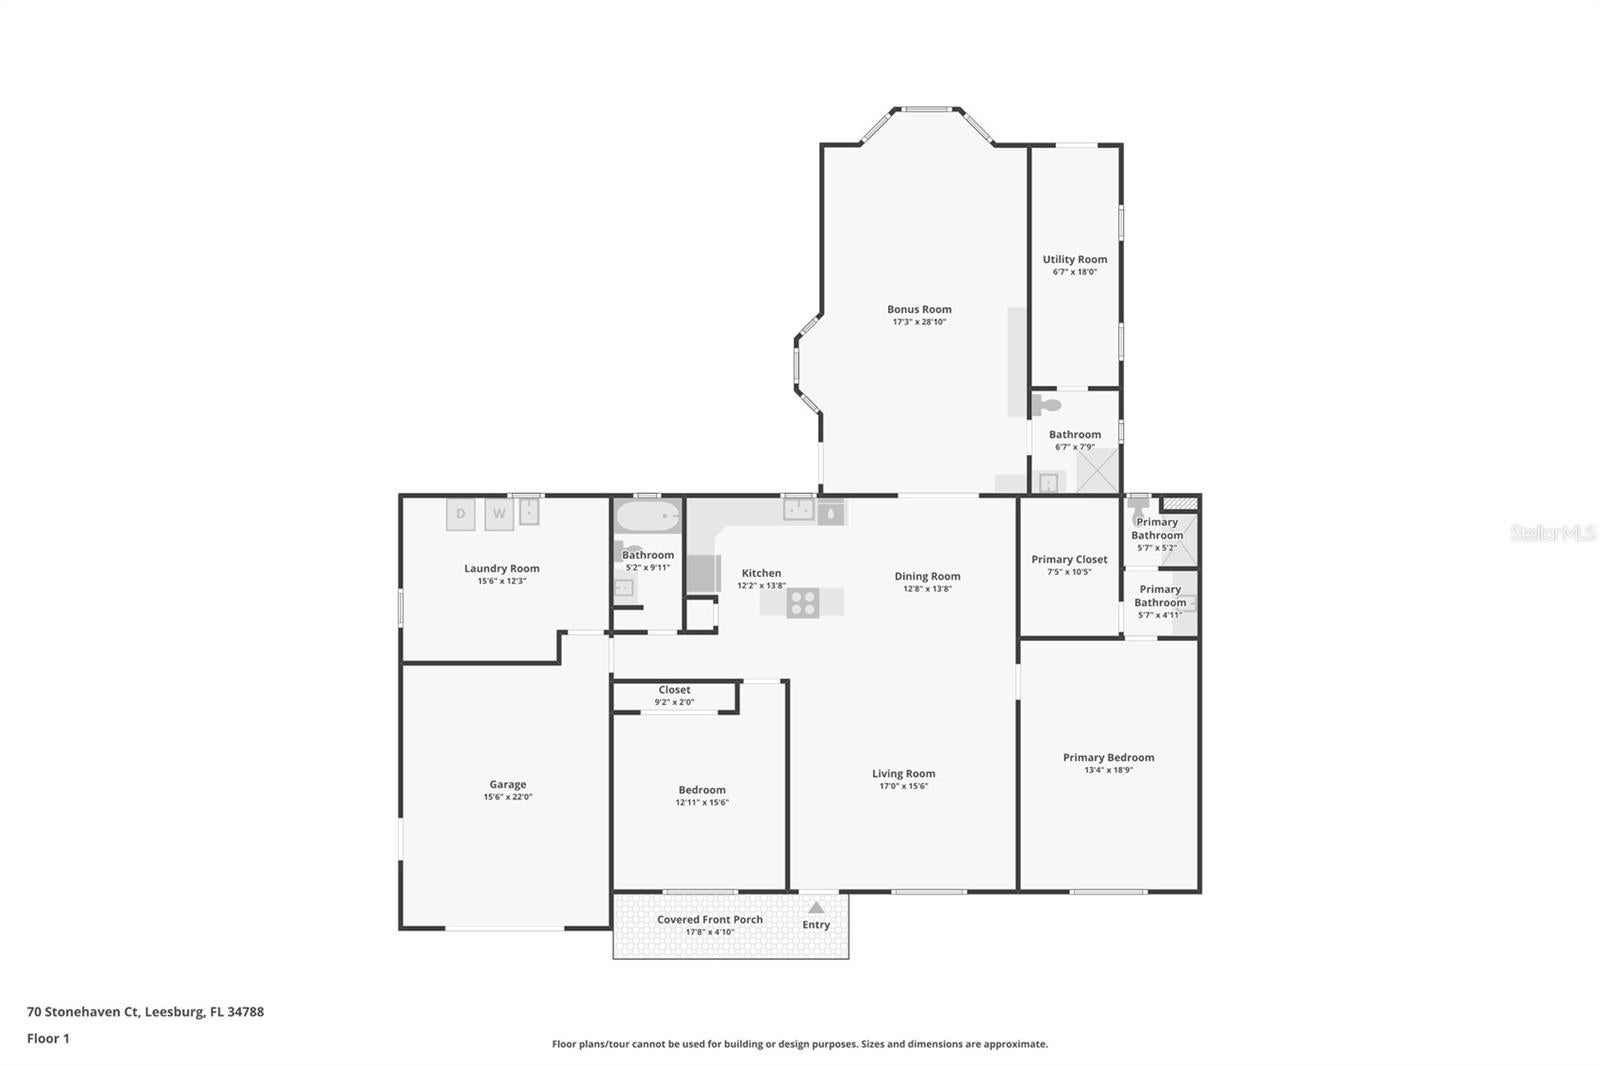
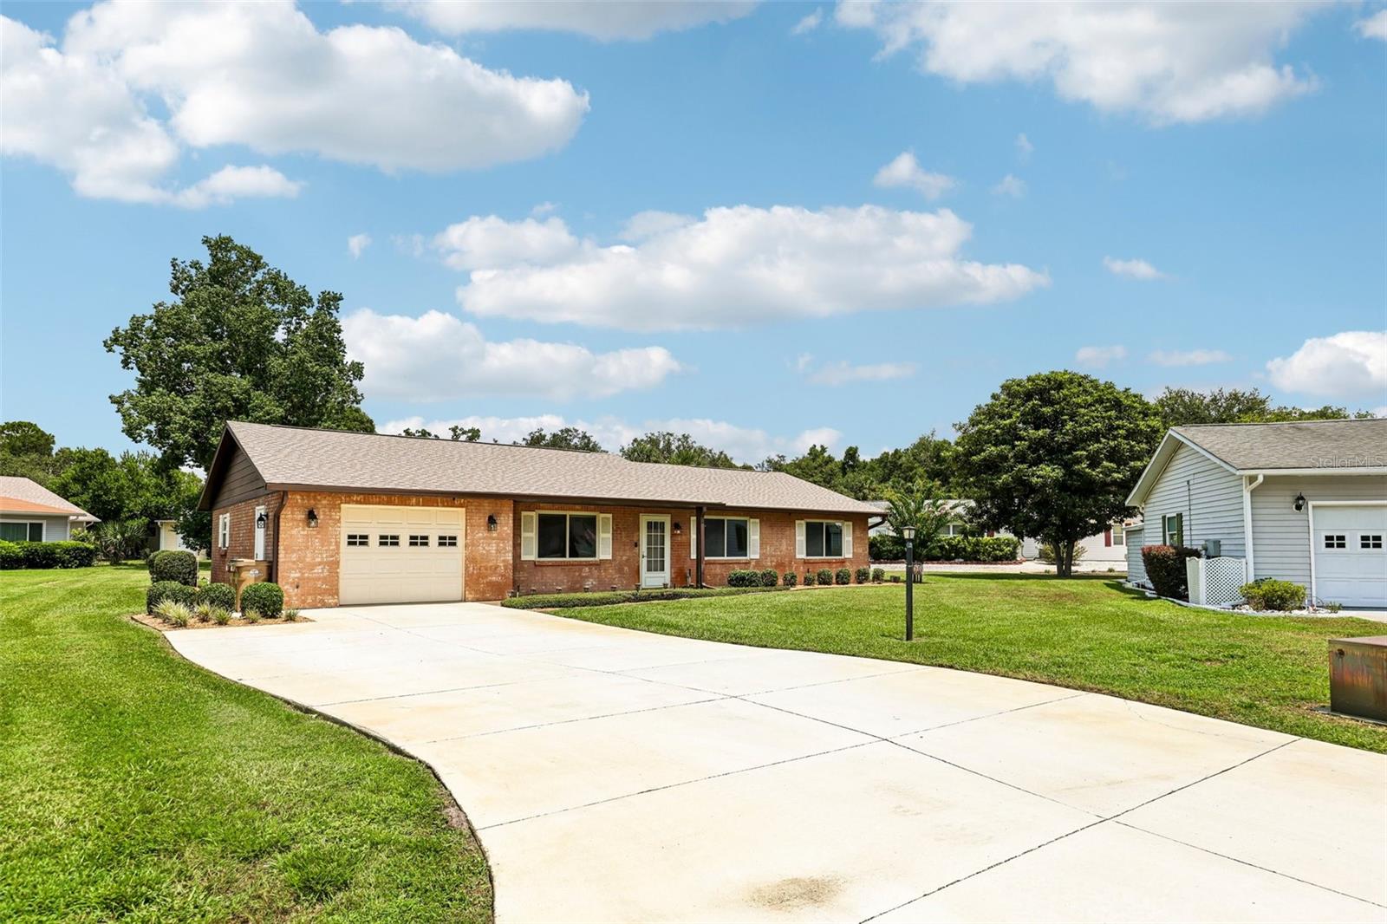
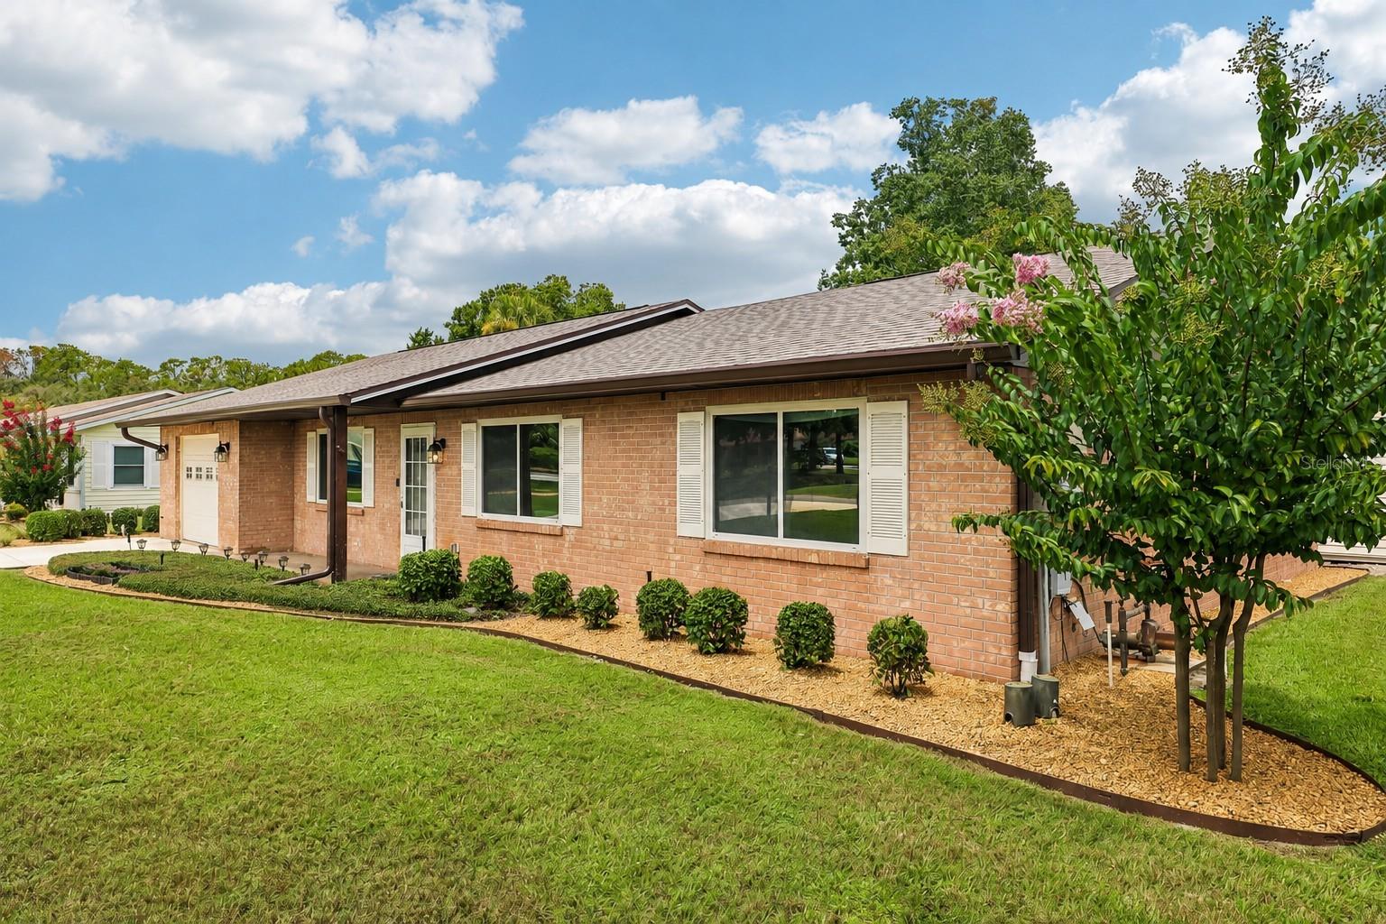
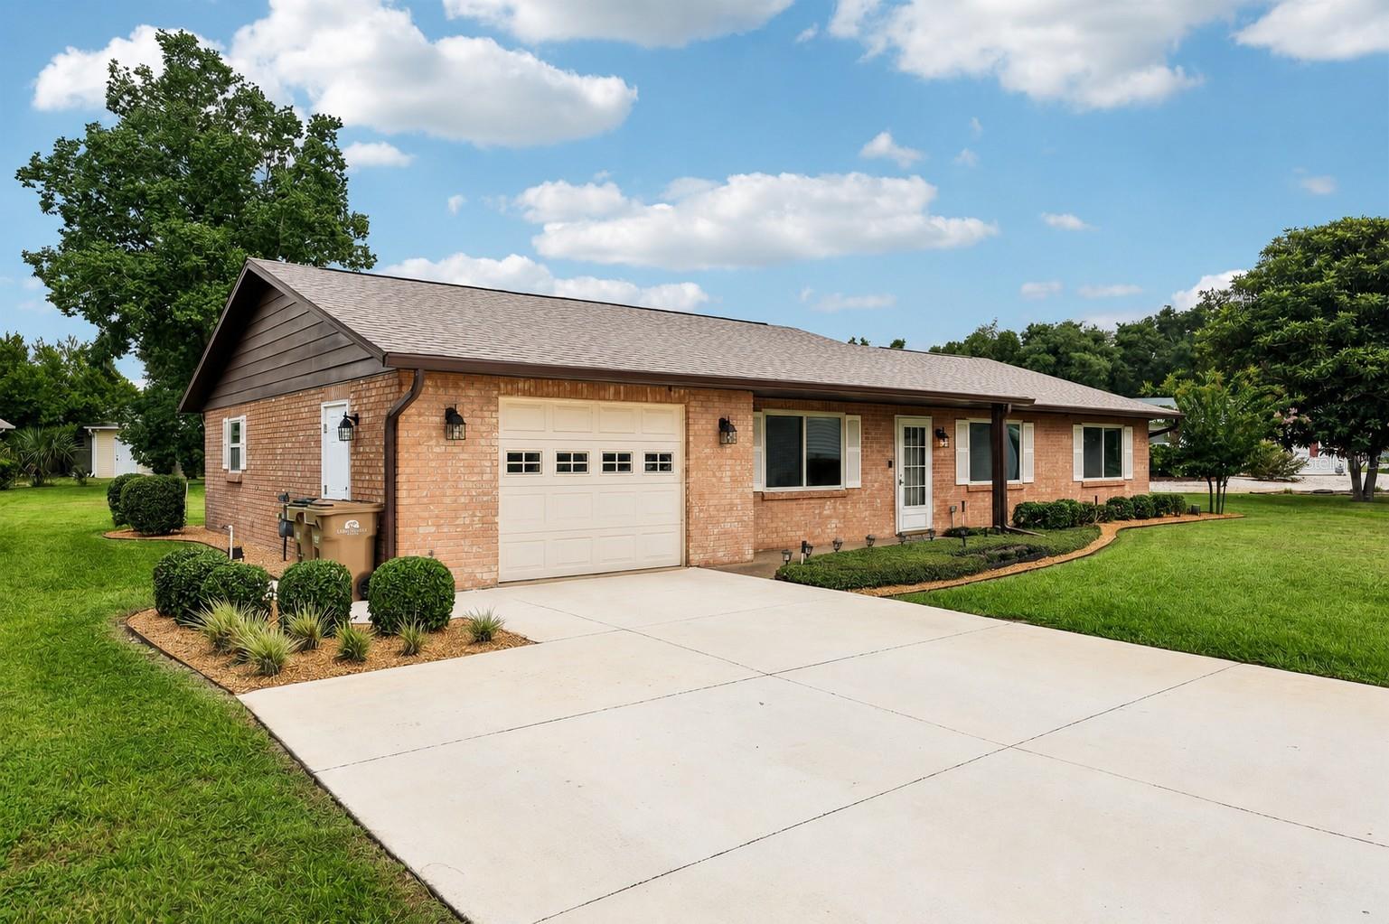
Virtually Staged. Virtually Staged. Carefree Florida living awaits in this desirable 55+ community! Situated on a quiet cul-de-sac with no road noise, this beautifully maintained ranch-style home offers exceptional space, comfort, flexibility, and thoughtful updates throughout. The attractive brick veneer exterior provides timeless curb appeal while adding insulation to help keep the home cooler in summer and warmer in winter. Inside, generous room sizes include an oversized living room, dining area, kitchen, primary suite with spacious walk-in closet, and guest bedroom—all larger than many comparable homes in the community. Brand-new luxury vinyl plank flooring (2026) flows through the living room, dining area, both bedrooms, and closets, while tile flooring extends throughout the kitchen, hallway, family room, and all three bathrooms. Fresh interior paint and updated white switches and outlets create a bright, modern feel. The large family room is a standout feature and offers exceptional flexibility. Equipped with a queen-size Murphy bed, custom cabinetry, full bath, closet, its own dedicated HVAC system, and two access doors, it can easily function as a second primary bedroom, private guest or in-law suite, third bedroom, home office, or hobby room. This private area also includes a dedicated patio, storage room, separate electric water heater and electrical panel, plus additional attic storage. The spacious kitchen is equipped with stainless steel appliances, including a Whirlpool electric range with convection oven, new Whirlpool side-by-side refrigerator with in-door ice maker (2026), and GE dishwasher with three-tier wash arms. The oversized one-and-a-half-car garage measures approximately 15.5 x 22 feet and provides room for a vehicle plus a golf cart, workshop, or additional storage. It features a new LiftMaster garage door opener (2026), workshop bench, attic access with plywood flooring, and a separate side entrance. The laundry and utility room adds even more versatility as a workroom, craft room, or home office. Additional updates include a new roof (2024), gas HVAC (2023), water heater (2024), electrical panel (2023), and extra-large gas dryer. Outside, enjoy an oversized backyard and side yard with updated landscaping, storage shed, and irrigation system supplied by a private shallow well to help keep watering costs down. Residents enjoy two sparkling pools, tennis courts, and a vibrant calendar of social events and community activities. Conveniently located between two major hospitals and just minutes from shopping, dining, and major roadways, this home offers the perfect blend of peaceful Florida living and everyday convenience.
moreless
- Property type
- Single family
- Year built
- 1986
- Lot size
- 0.26 acres
- Garage
- 1 car
- On market
- 70 days
- Price per sqft
- $114
- HOA fees
- $220/mo
- Listing ID
- G5115487
Show Full Details
Property Info
- Property Type
- Residential
- Property Subtype
- SingleFamilyResidence
- Year Built
- 1986
- Levels
- One
- Direction Faces
- Southeast
- Neighborhood
- Bassville Park
- Lot Size (acres)
- 0.26
- Lot Size (sqft)
- 11335.0
- Senior Community
- Yes
- Contract Date
- 2026-07-24
- On Market Date
- 2026-08-14
- Cumulative Days on Market
- 70
Interior Features
- Flooring
- Ceramic Tile, Vinyl
- Laundry Features
- In Garage, Inside
- Levels
- One
Appliances
- Appliances
- Dishwasher, Dryer, Electric Water Heater, Range, Refrigerator, Washer
Heating & Cooling
- Heating
- Central, Electric
- Cooling
- Central Air
Exterior Features
- Exterior Features
- Storage
- Construction Materials
- Brick, Frame, Wood Siding
- Foundation
- Slab
- Roof
- Shingle
Features & Amenities
- Garage Spaces
- 1.0
- Garage
- Yes
- Attached Garage
- Yes
- Parking Features
- Attached
Community/Association
- HOA
- Yes
- HOA Name
- Denise
- HOA Phone
- $3,527,423,367
- HOA Fee
- $220
- HOA Fee Frequency
- Monthly
- HOA Fee Includes
- Cable Tv, Sewer
- Association Amenities
- Cable Tv, Fitness Center, Pool, Tennis Court(S)
- Community Features
- Clubhouse, Fitness Center, Pool, Tennis Court(S)
Utilities
- Utilities
- Cable Available, Cable Connected, Electricity Connected, Sewer Connected, Underground Utilities, Water Connected
- Sewer
- Private Sewer
- Water Source
- Public
Taxes
- Annual Tax Amount
- $1,837
- Tax Year
- $2,025
- Legal Description
- SCOTTISH HIGHLANDS CONDOMINIUM PHASES A & AA UNIT 70-A 1/500 INT IN COMMON ELEMENTS CB 1 PGS 84-86 ORB 1534 PG 1959 ORB 2204 PG 1504 ORB 6274 PG 1779 ORB 6287 PG 1620 ORB 6288 PG 1563
Other
- Derived Previous List Price
- $255,000
Data freshness
- SURF LOCAL last checked
- Nov 21, 2026, 10:58 PM EST
Location
Approximate location, shown from the displayed address.
Similar homes nearby
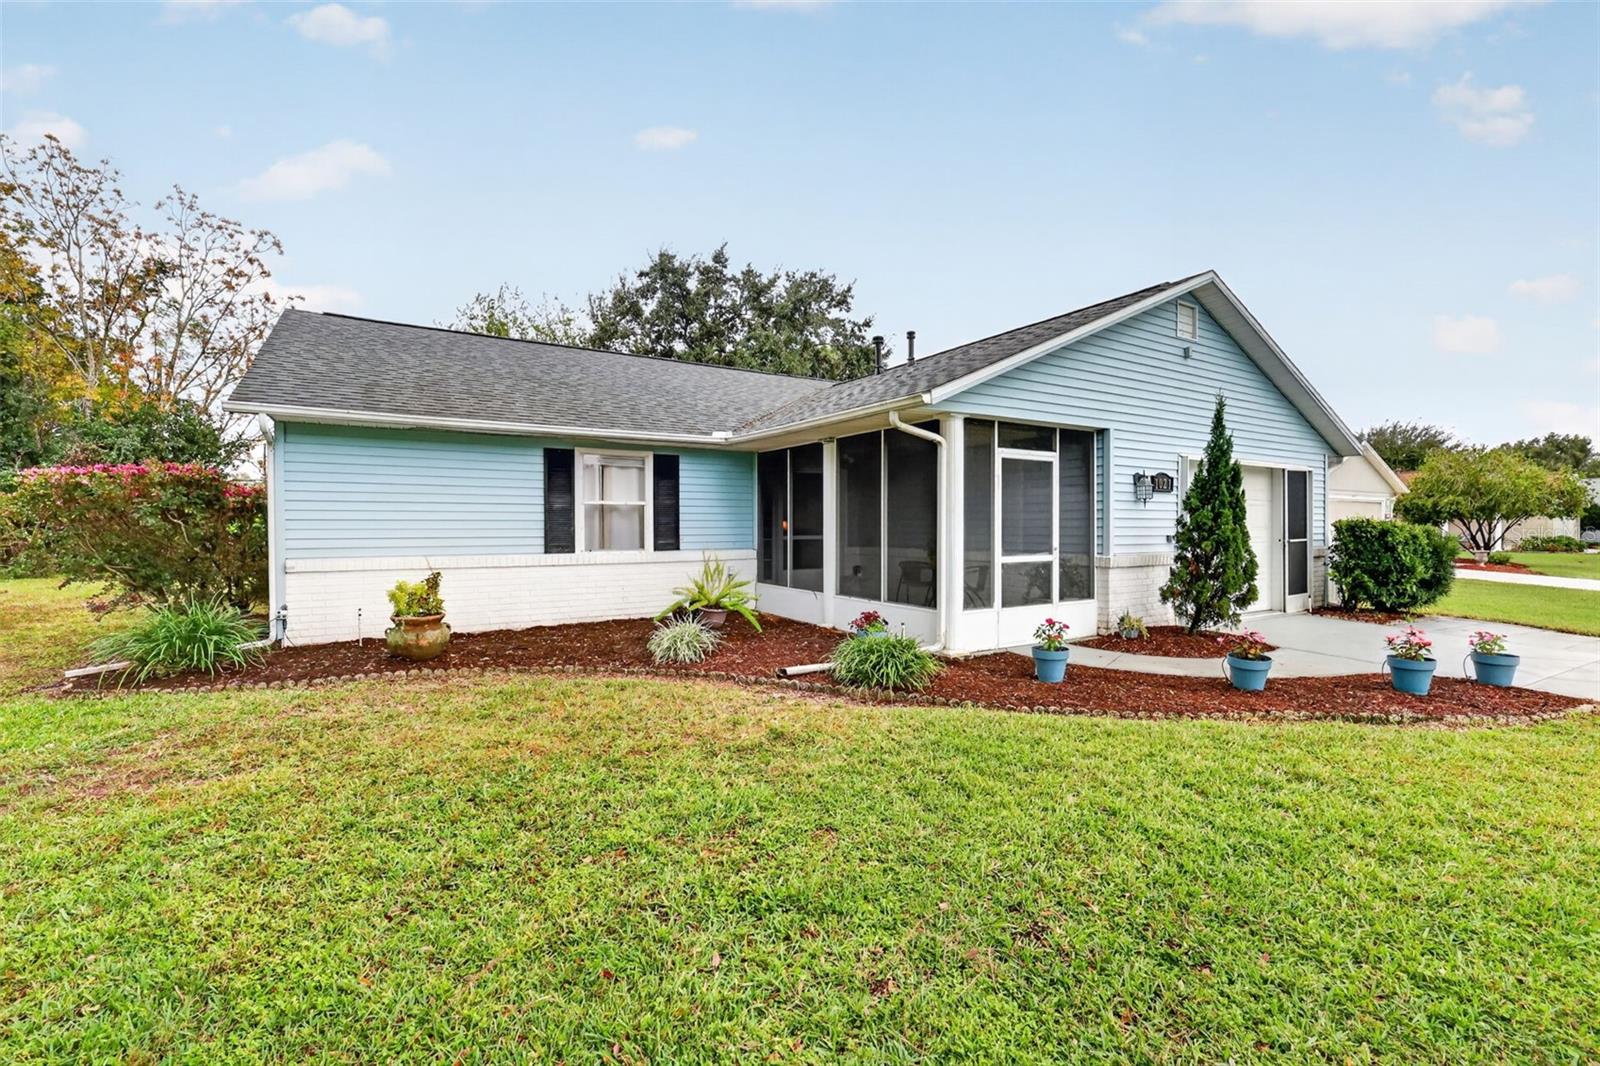
- $239,9001021 Dundee Cir, Leesburg, FL 347882 Beds2 Baths1,448 sqftListing courtesy of VANGIE BERRY SIGNATURE REALTY · Data courtesy of: Stellar MLS
 Active
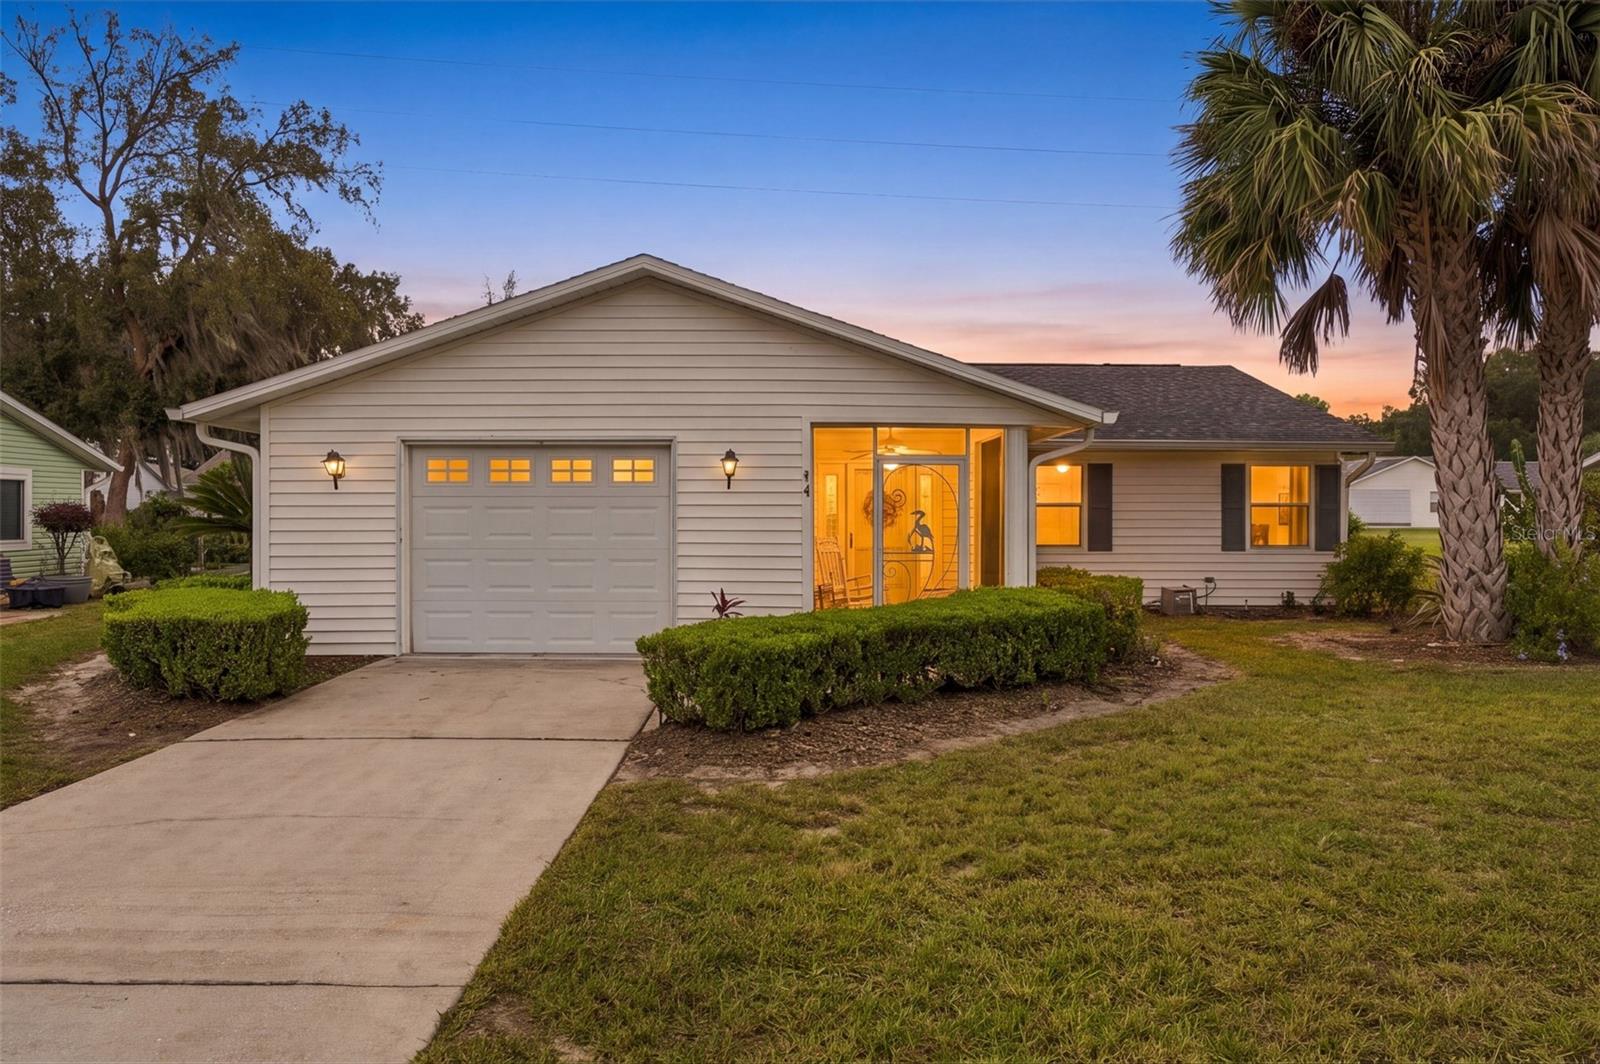
- $199,9004 Aberdeen Cir, Leesburg, FL 347882 Beds2 Baths1,200 sqftListing courtesy of BHHS FLORIDA REALTY · Data courtesy of: Stellar MLS
 Active
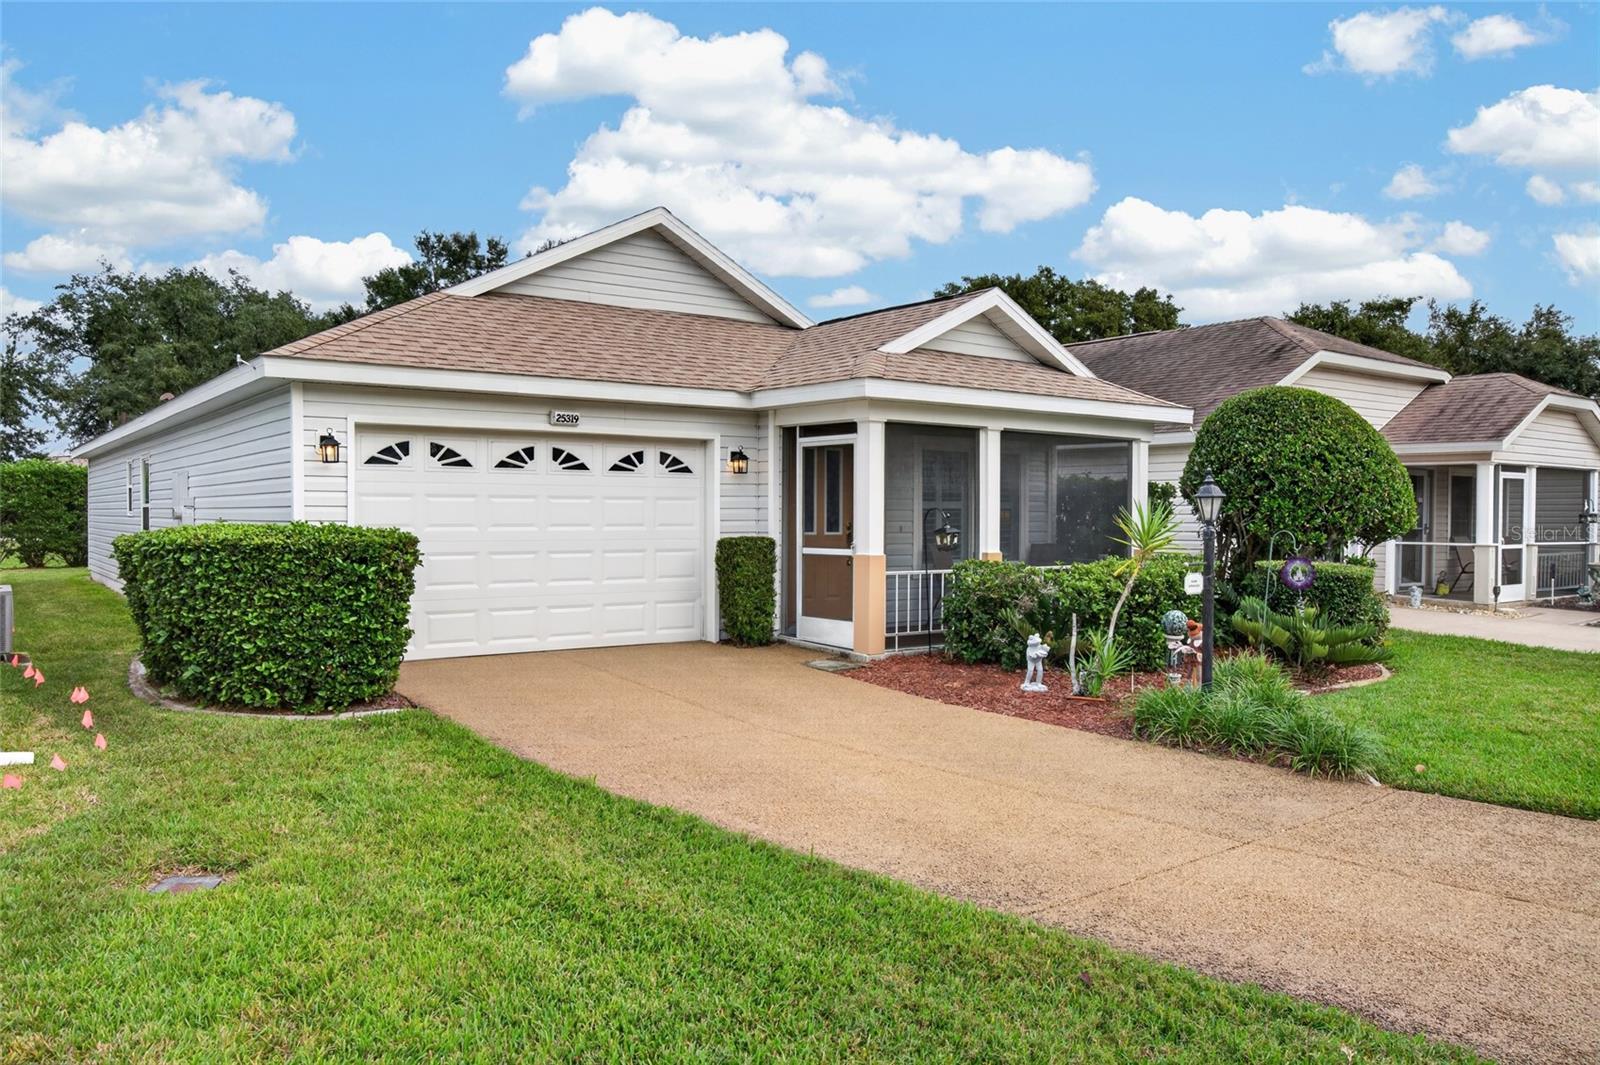
- $264,90025319 Cranes Roost Cir, Leesburg, FL 347482 Beds2 Baths1,322 sqftListing courtesy of CHARLES RUTENBERG REALTY ORLANDO · Data courtesy of: Stellar MLS
 Active
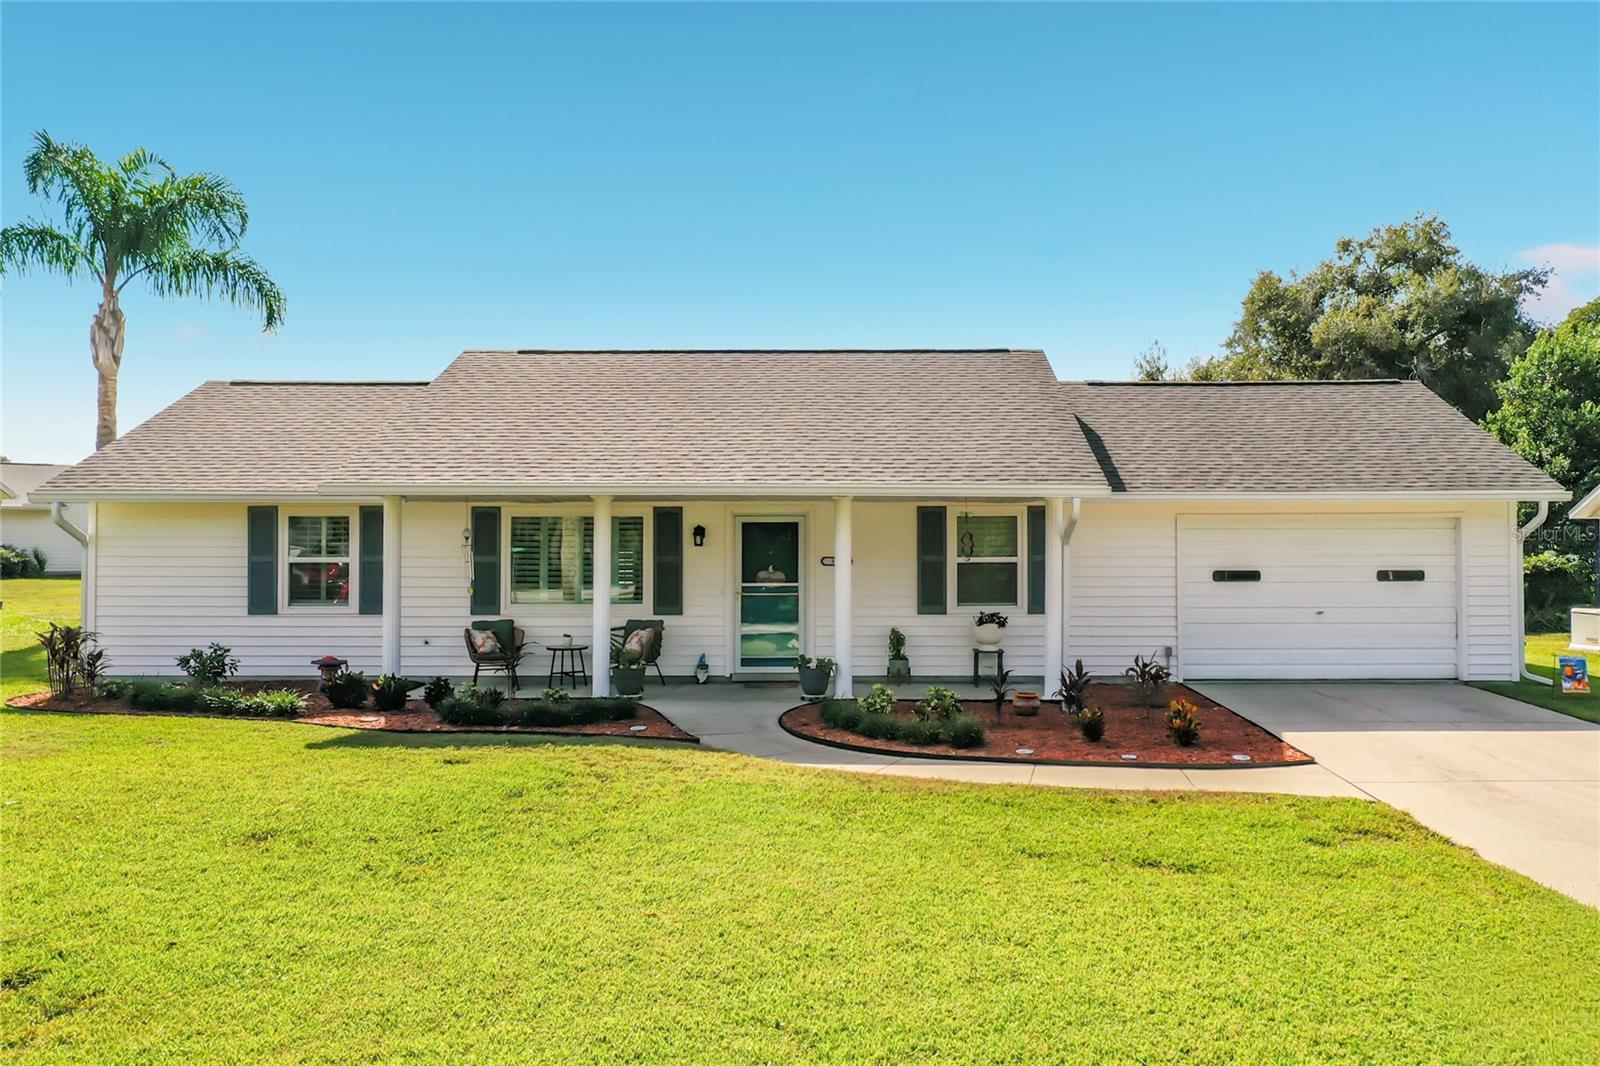
- $213,500308 Brigadoon Cir Cir, Leesburg, FL 347882 Beds2 Baths1,264 sqftListing courtesy of EXIT REALTY TRI-COUNTY · Data courtesy of: Stellar MLS
 Active
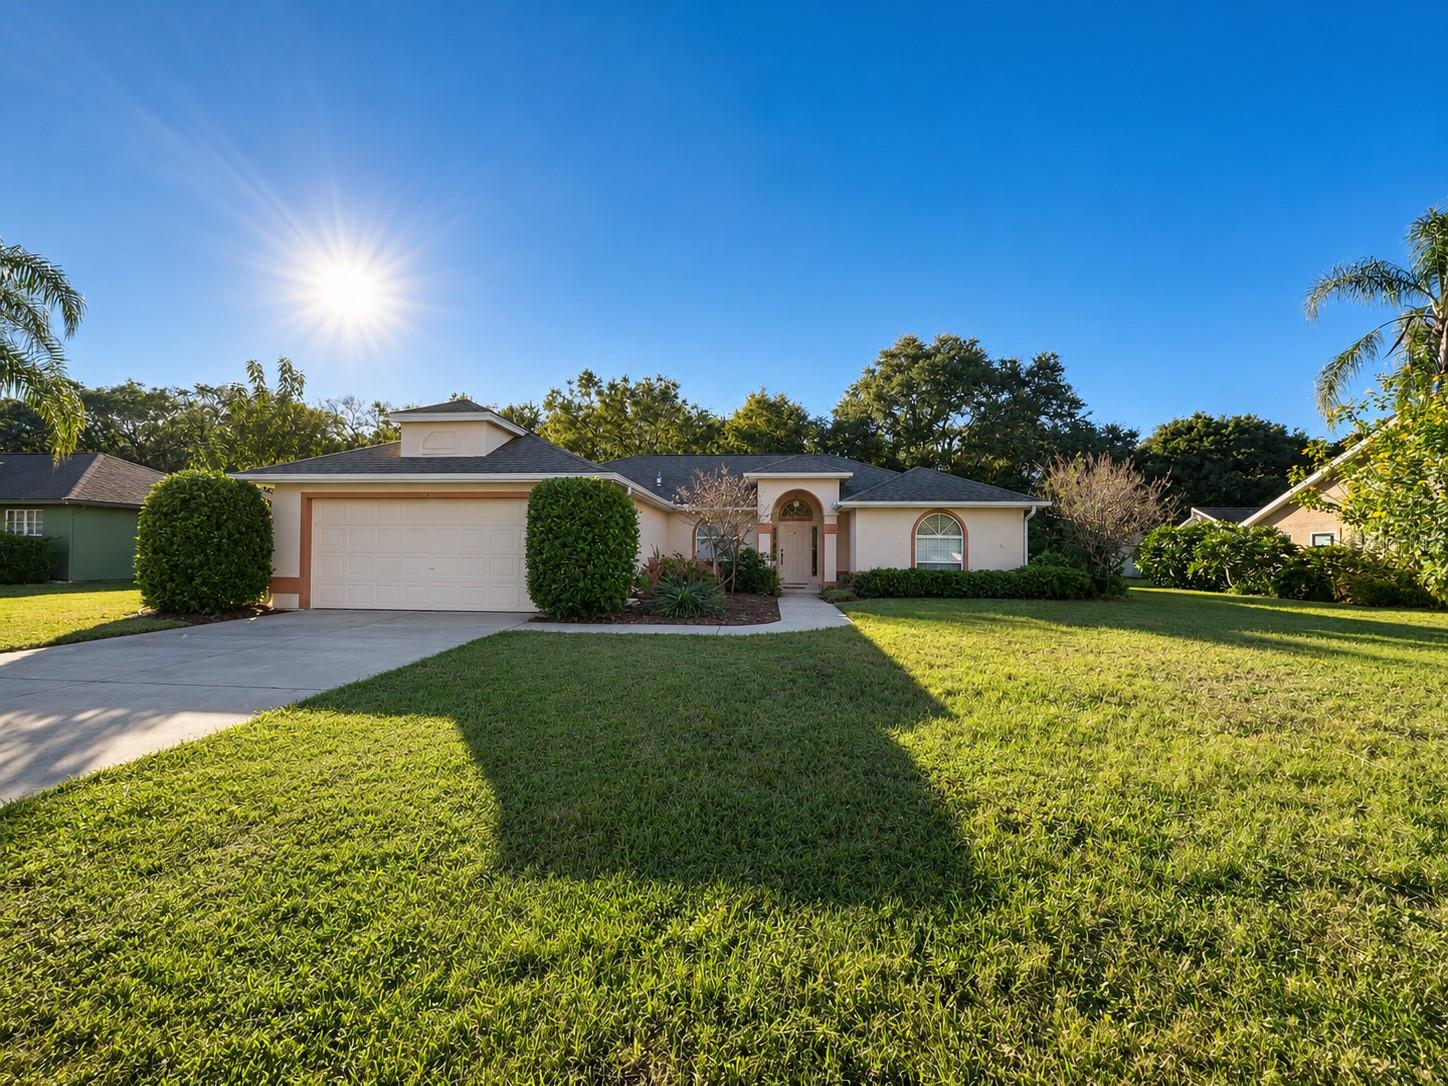
- $259,9002272 Lake Pointe Cir, Leesburg, FL 347483 Beds2 Baths1,556 sqftListing courtesy of ERA GRIZZARD REAL ESTATE · Data courtesy of: Stellar MLS
 Active
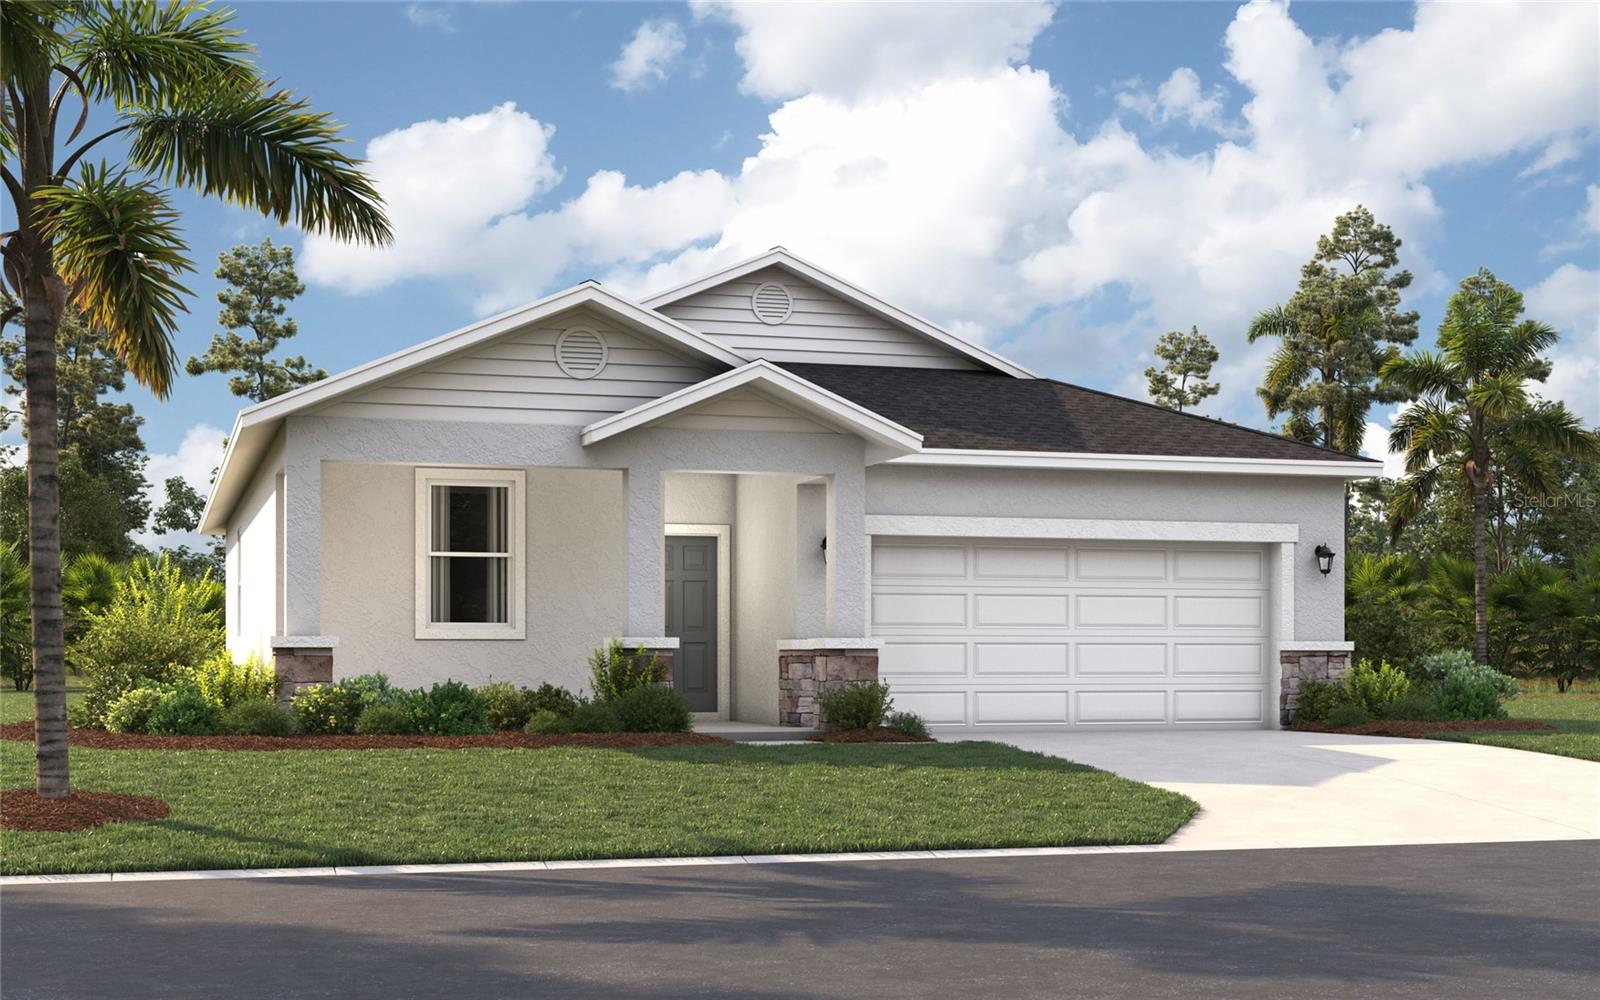
- $286,4155800 Cliffbow Loop, Leesburg, FL 347483 Beds2 Baths1,589 sqftListing courtesy of SM FLORIDA BROKERAGE LLC · Data courtesy of: Stellar MLS
 Active
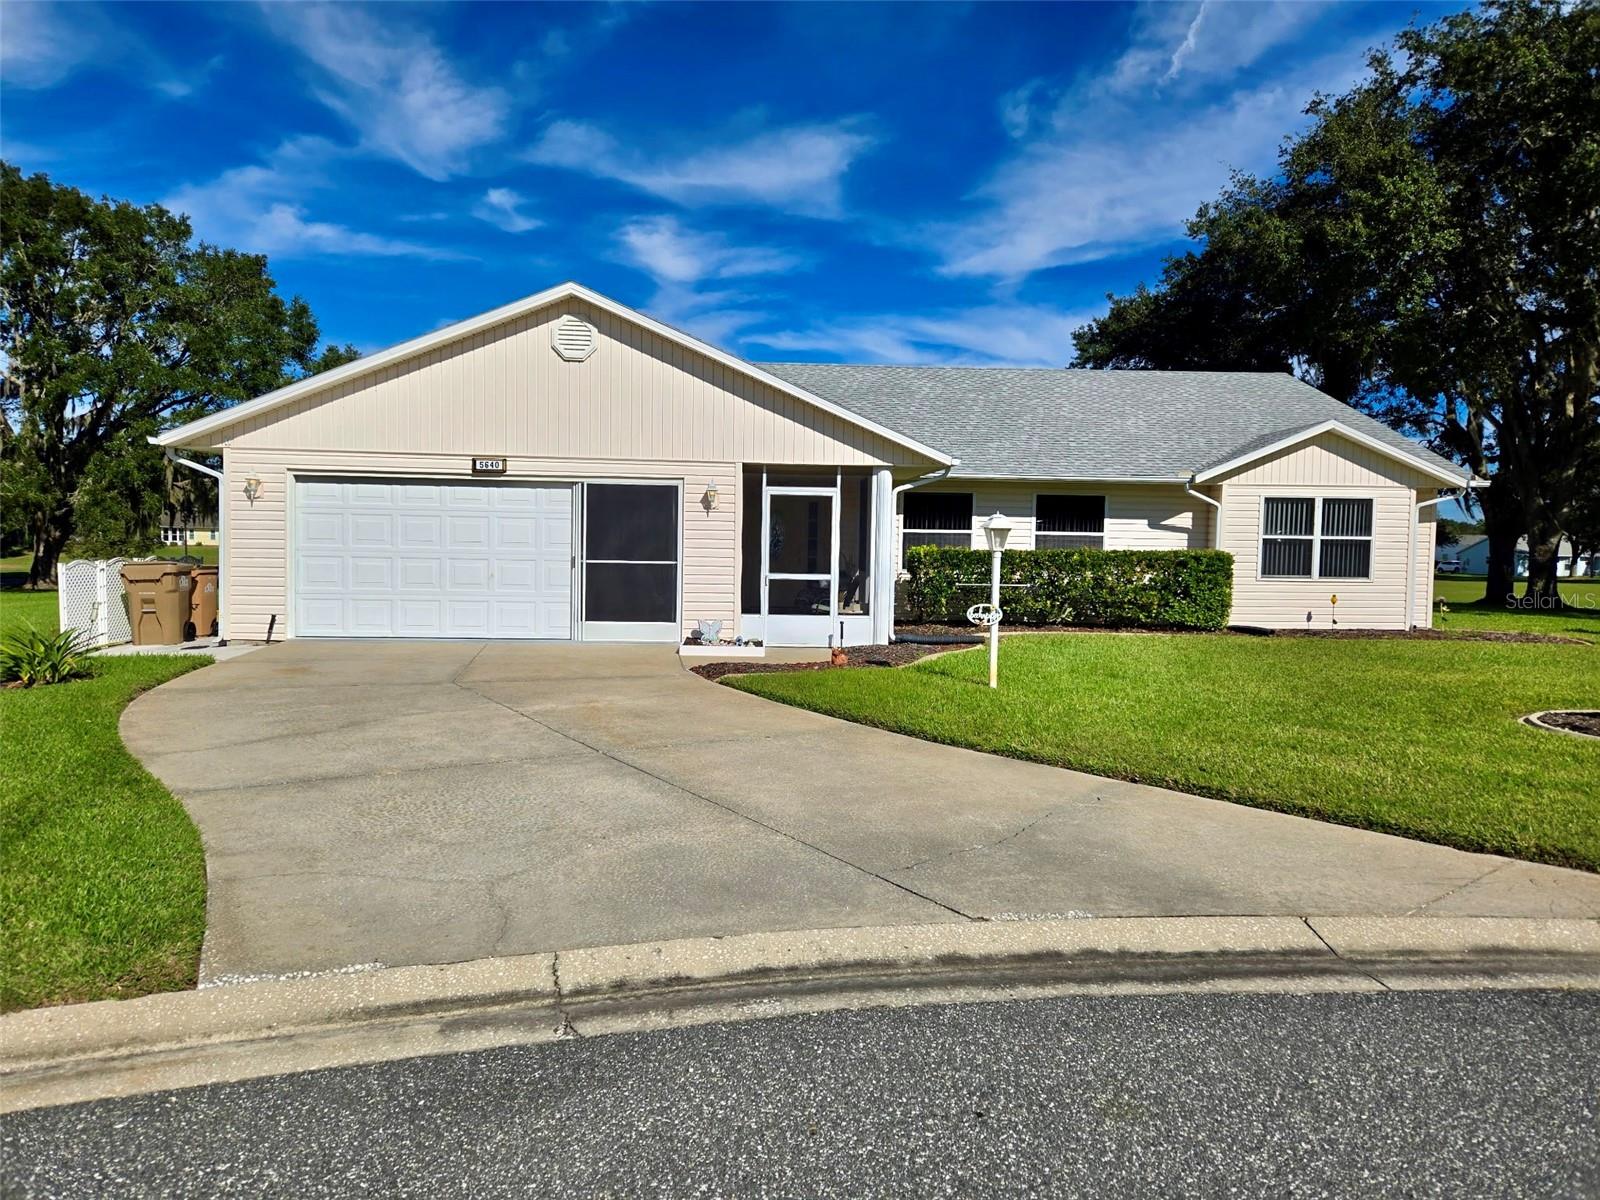
- $260,9995640 Let Ct, Leesburg, FL 347482 Beds2 Baths1,521 sqftListing courtesy of EXP REALTY LLC · Data courtesy of: Stellar MLS
 Active
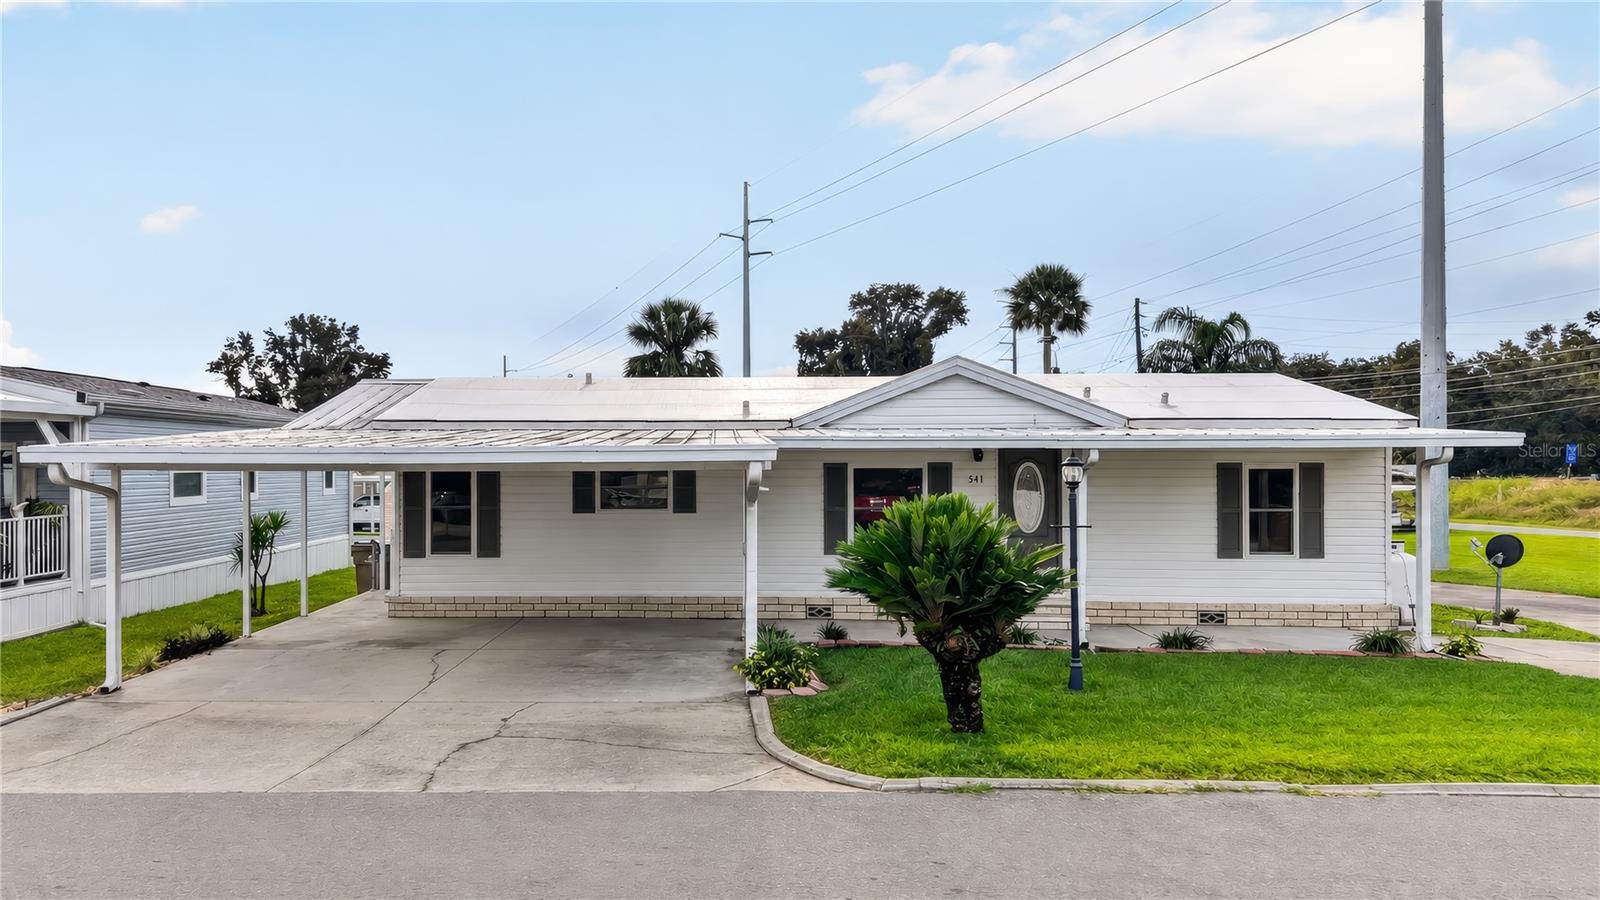
- $199,900541 Lock Rd, Leesburg, FL 347883 Beds2 Baths1,296 sqftListing courtesy of RE/MAX PREMIER REALTY · Data courtesy of: Stellar MLS
 Active
What Sold Nearby
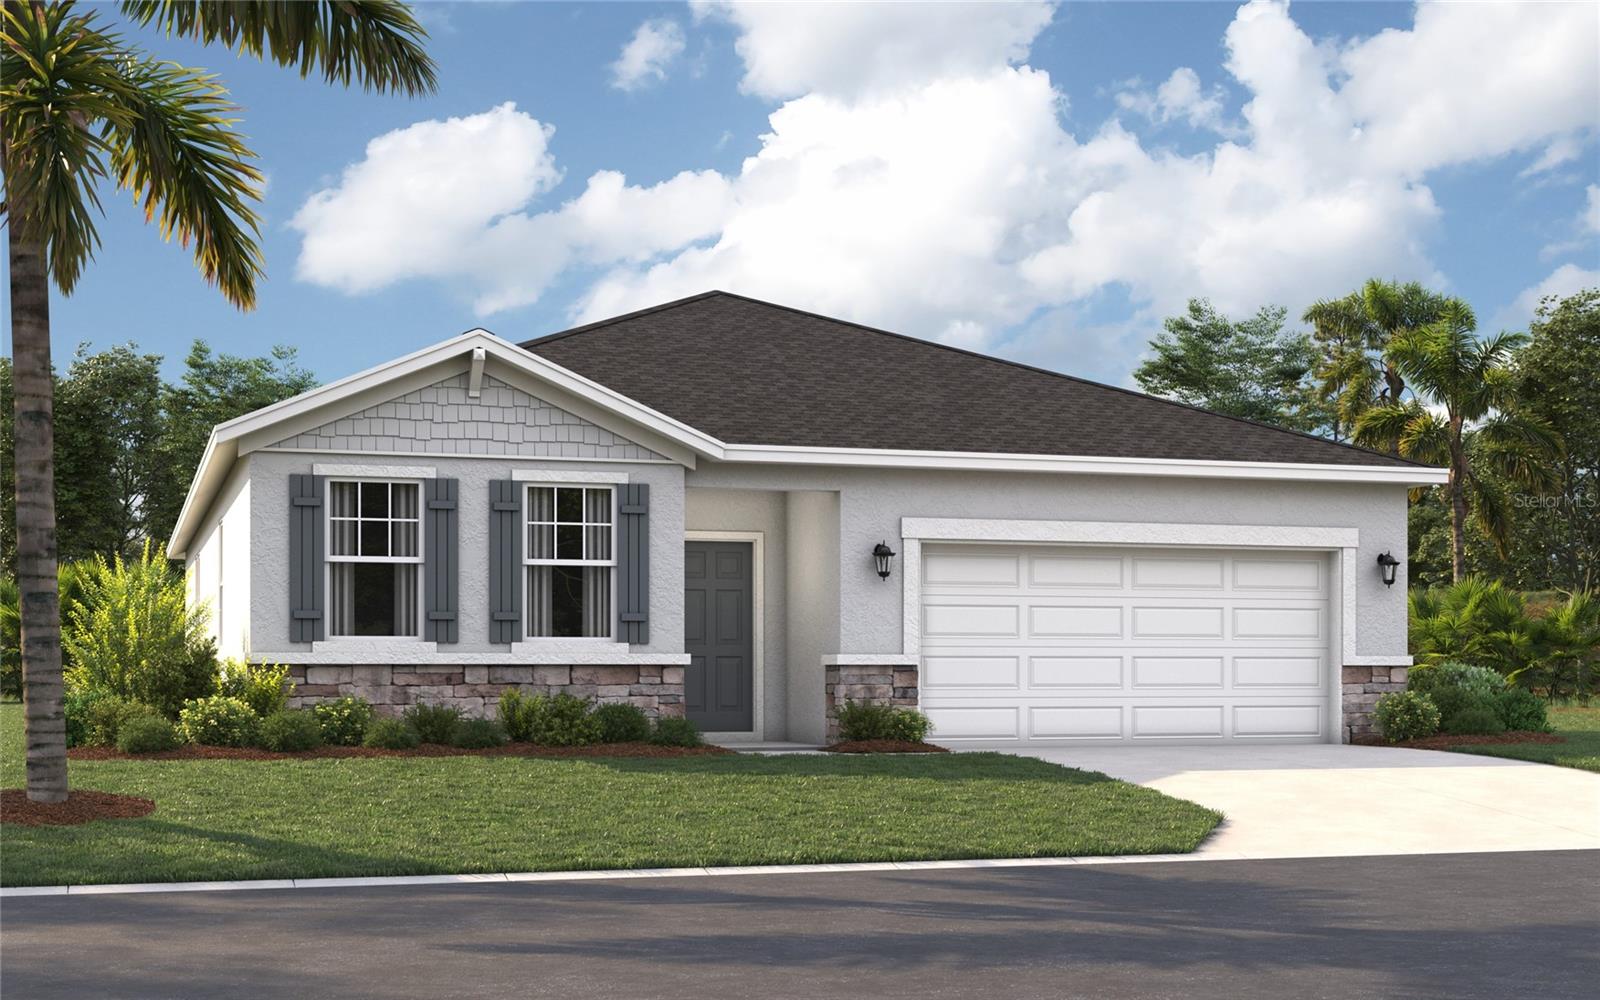 $342,4909241 Harris Hawk DrLeesburg, FL · Sold 2026-10-30
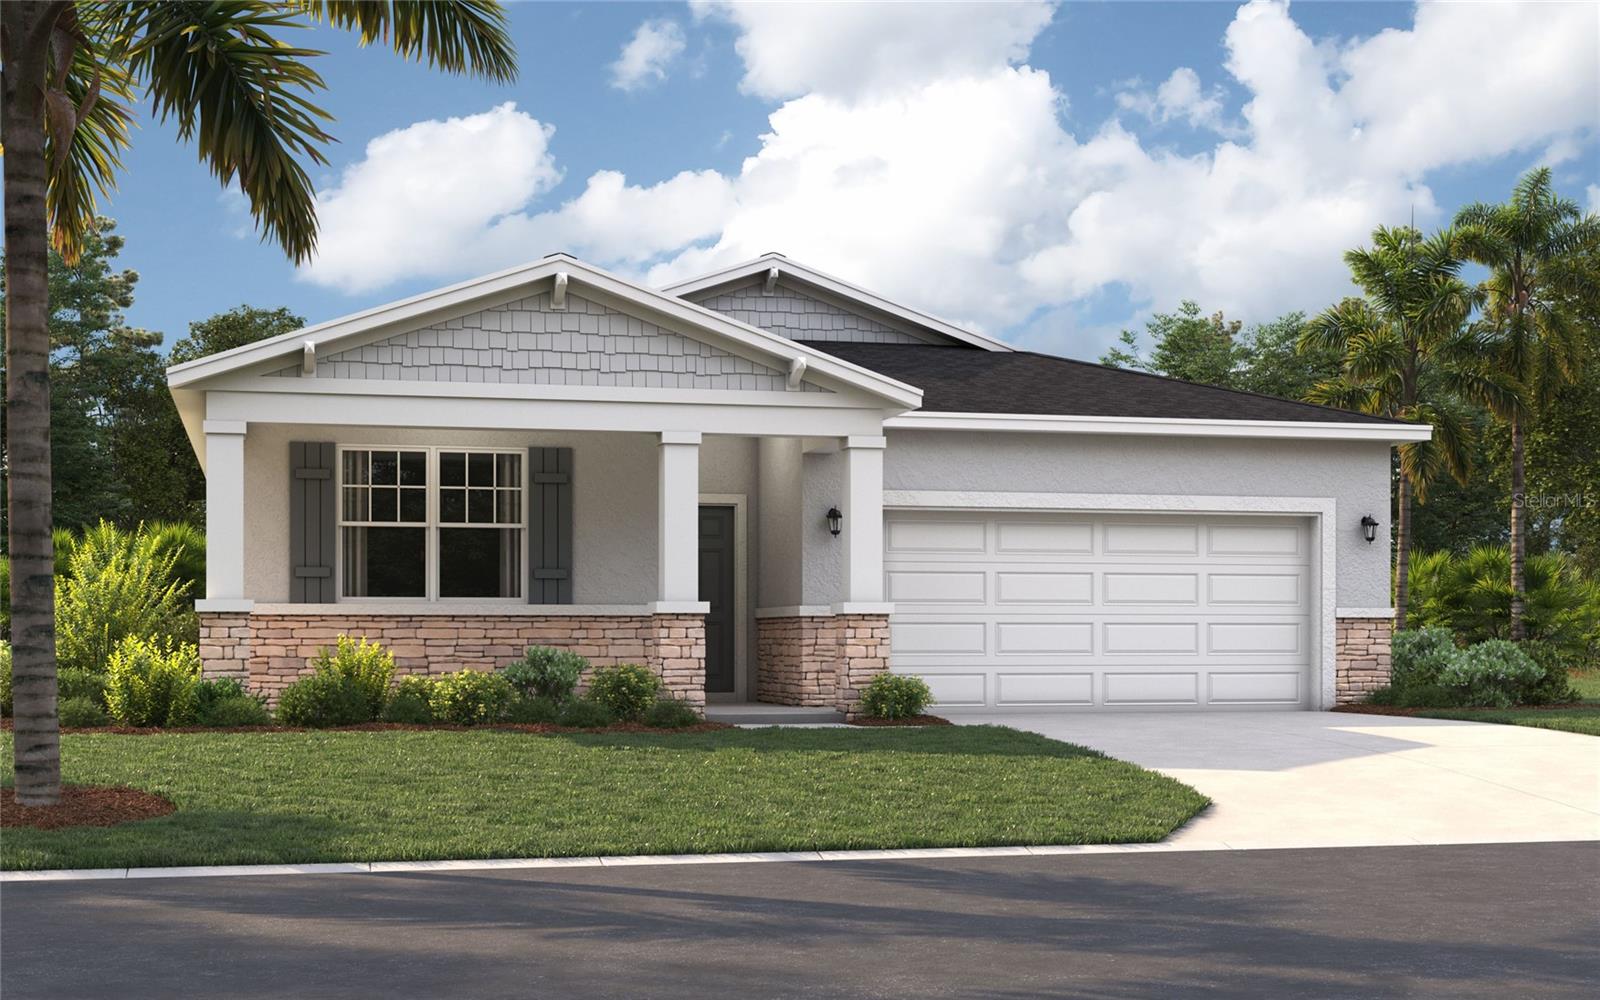 $299,4909198 Harris Hawk DrLeesburg, FL · Sold 2026-10-30
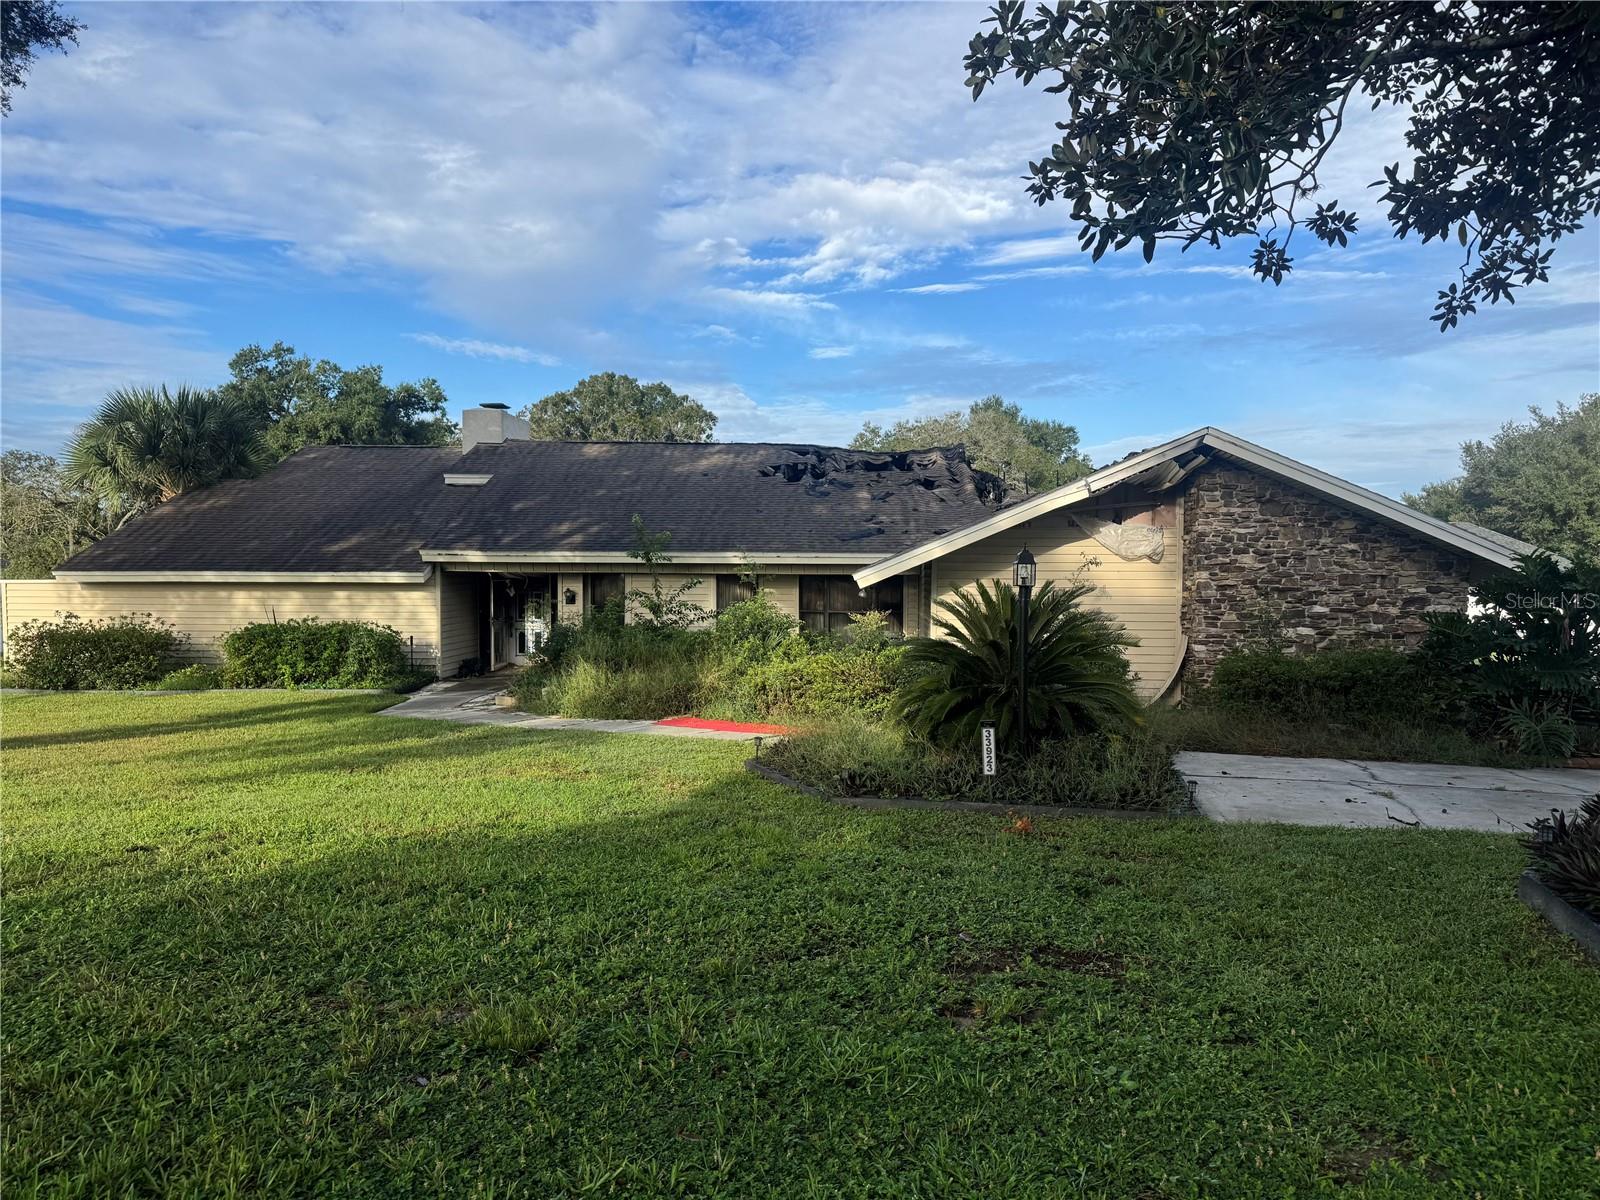 $115,00033923 Sabal Way WayLeesburg, FL · Sold 2026-10-30
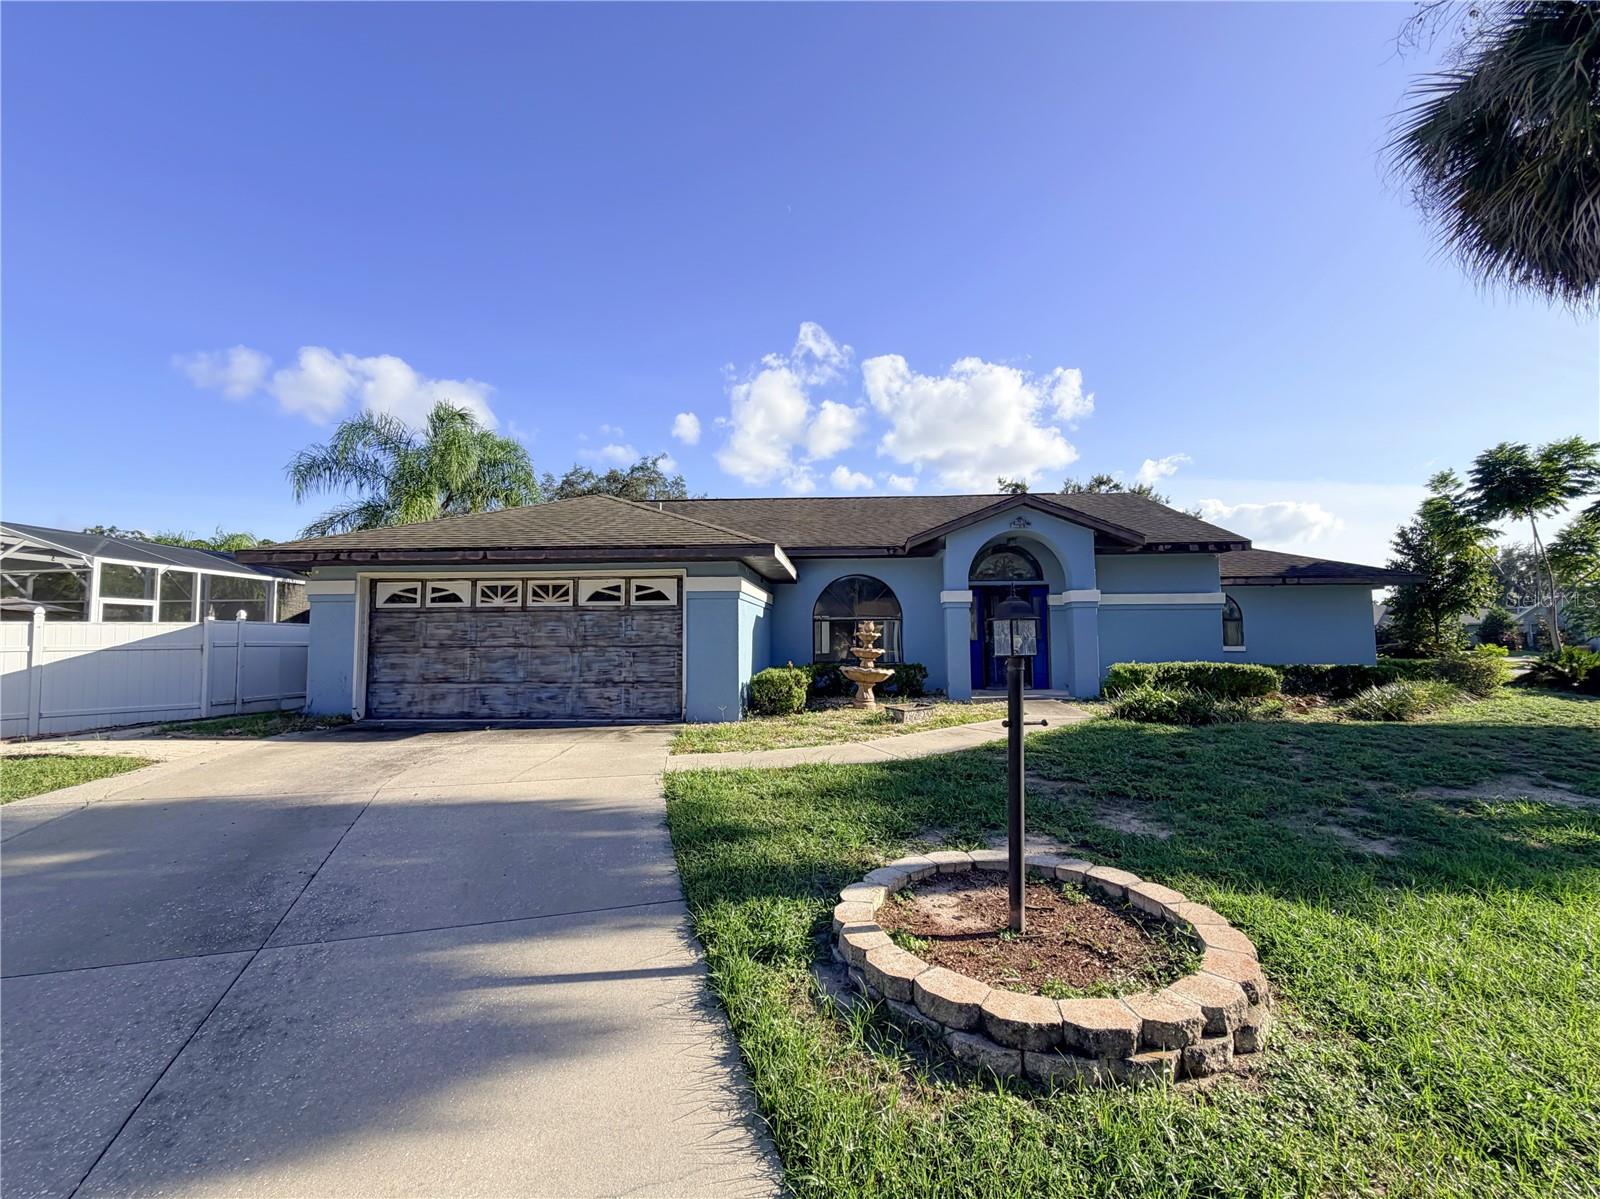 $150,15011240 Fountain Lake BlvdLeesburg, FL · Sold 2026-10-29
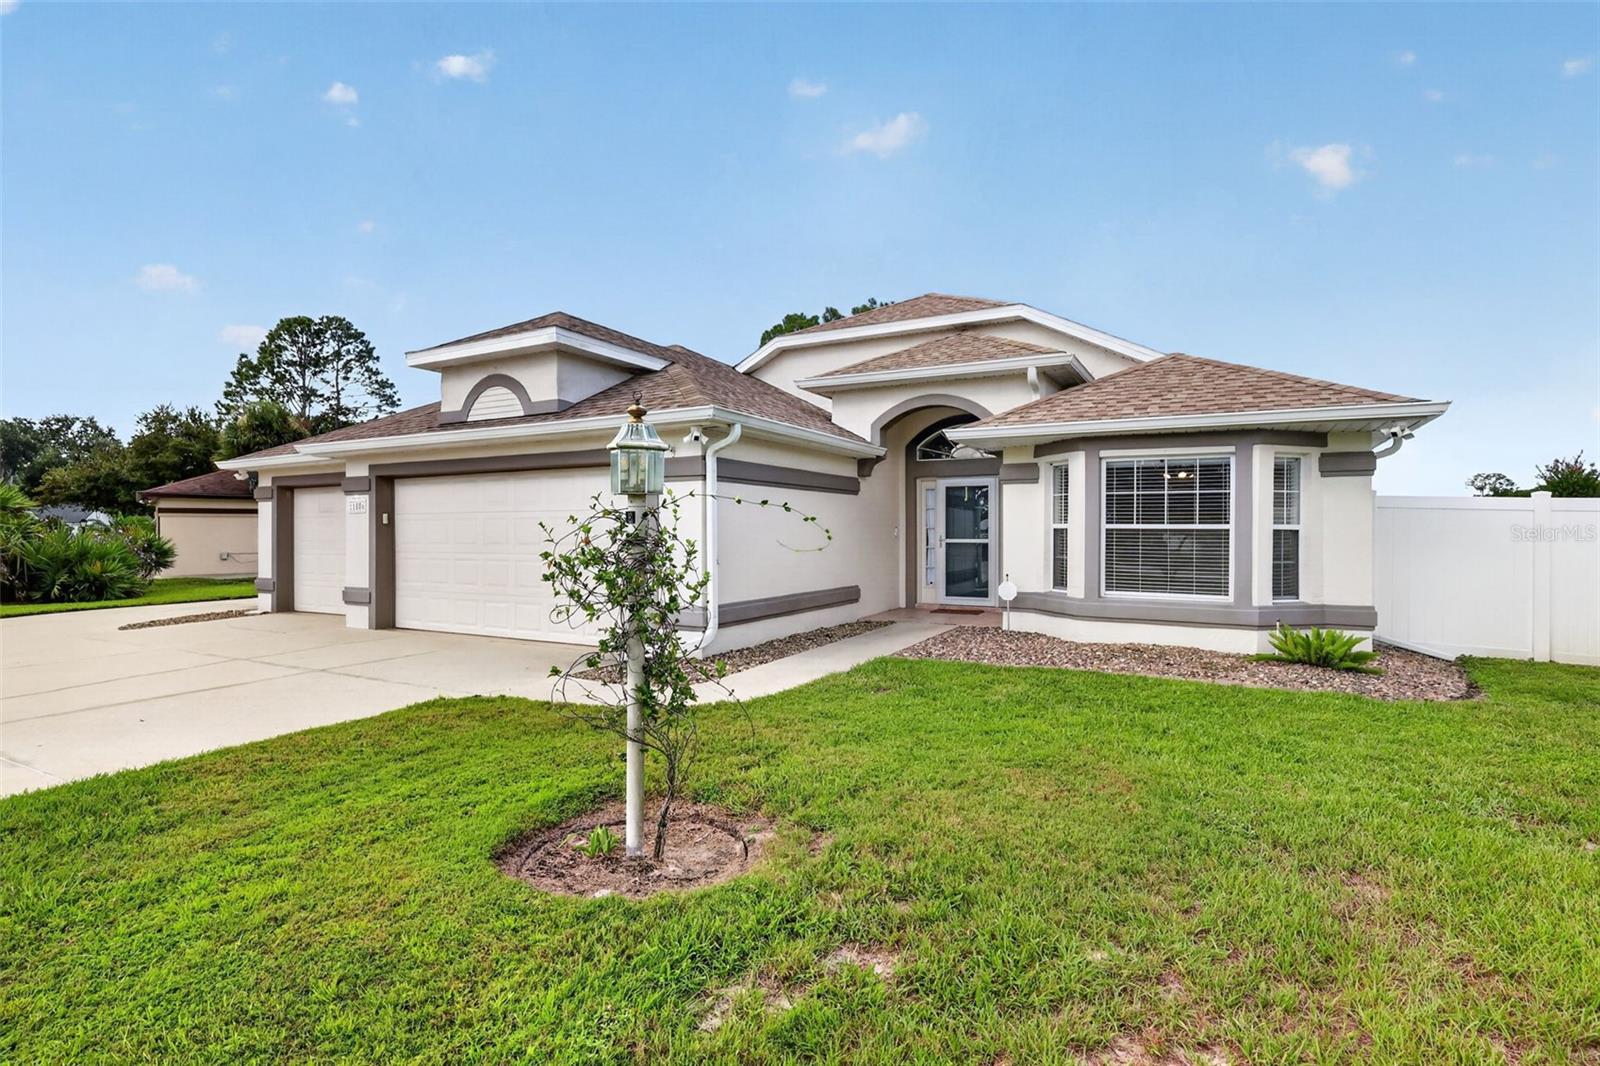 $420,00011506 Lake Dr DrLeesburg, FL · Sold 2026-10-29
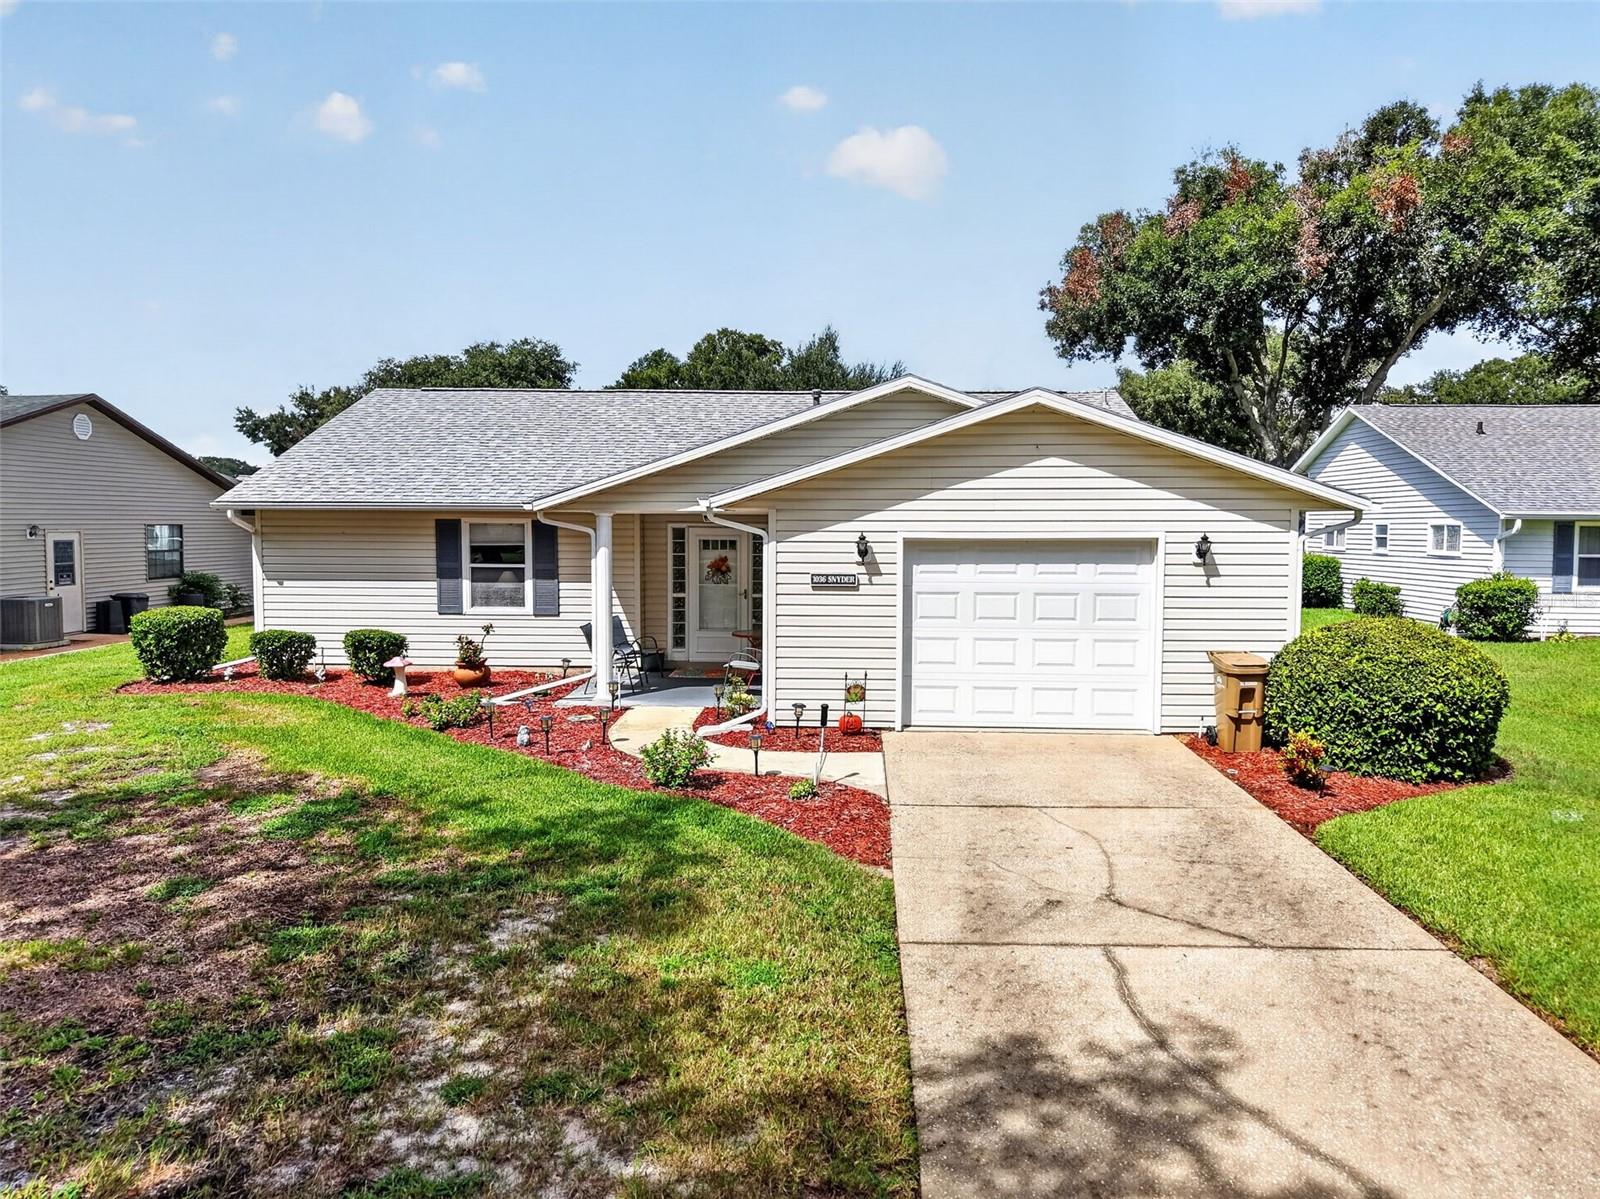 $213,0001036 Scotch Pine Ct CtLeesburg, FL · Sold 2026-10-28
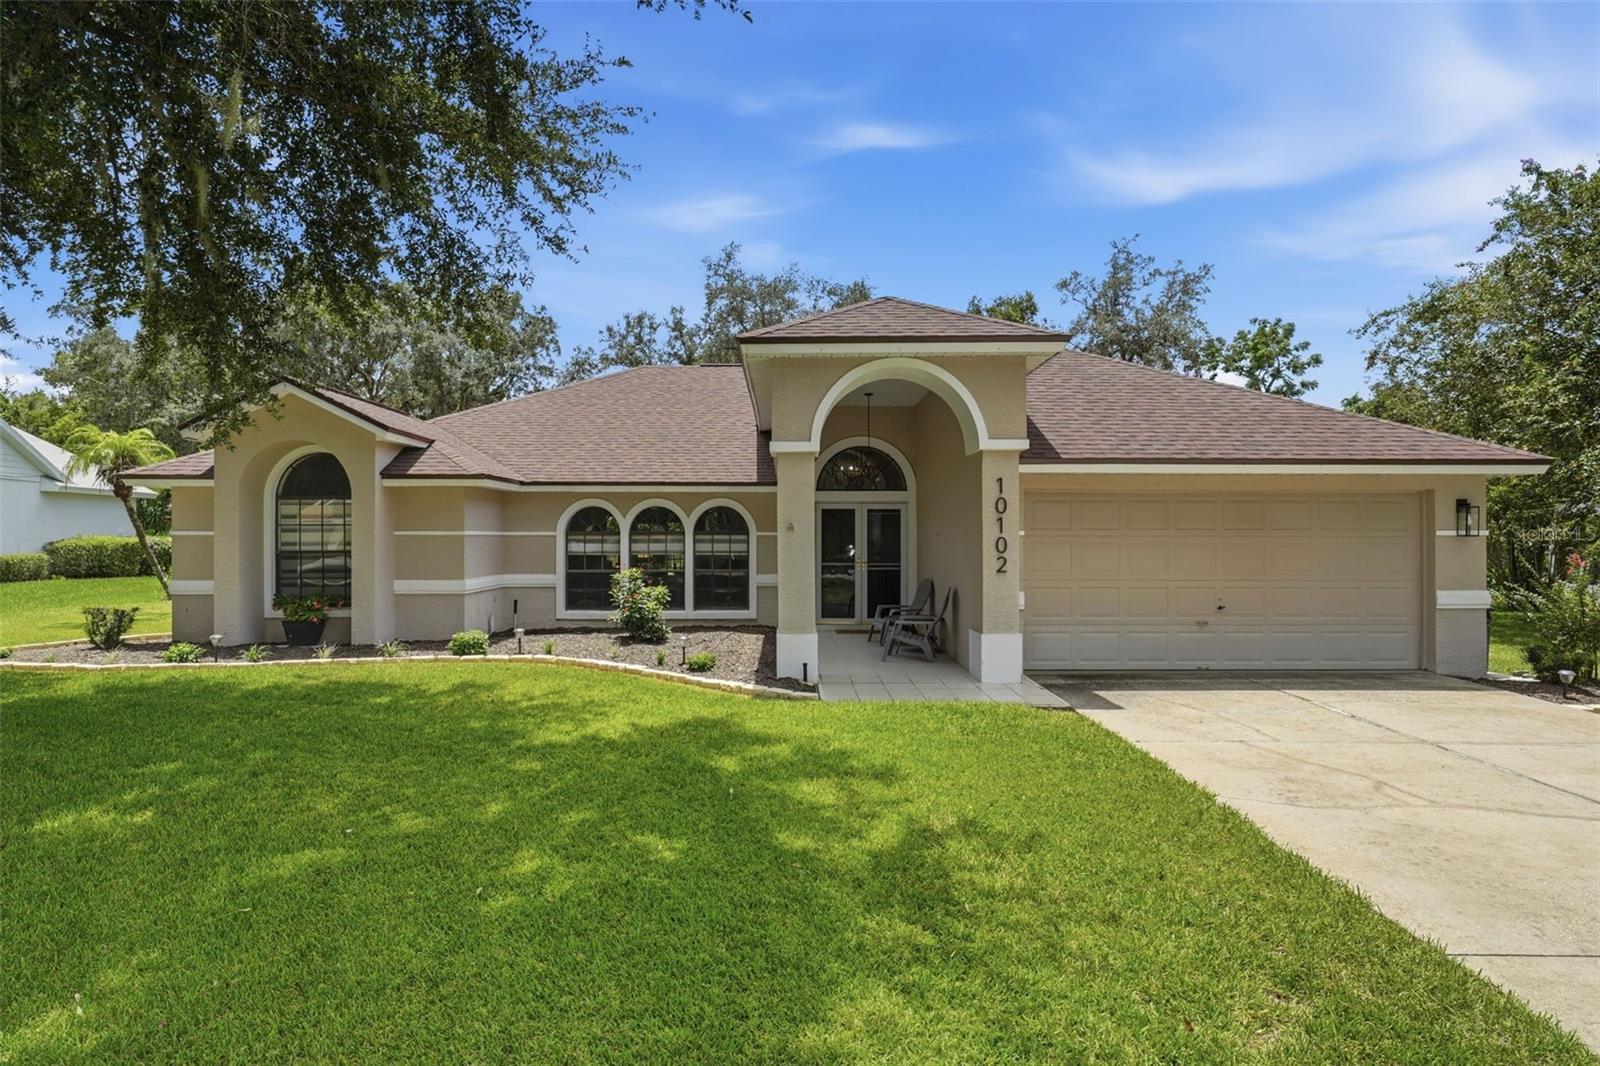 $391,00010102 Silver Bluff DrLeesburg, FL · Sold 2026-10-27
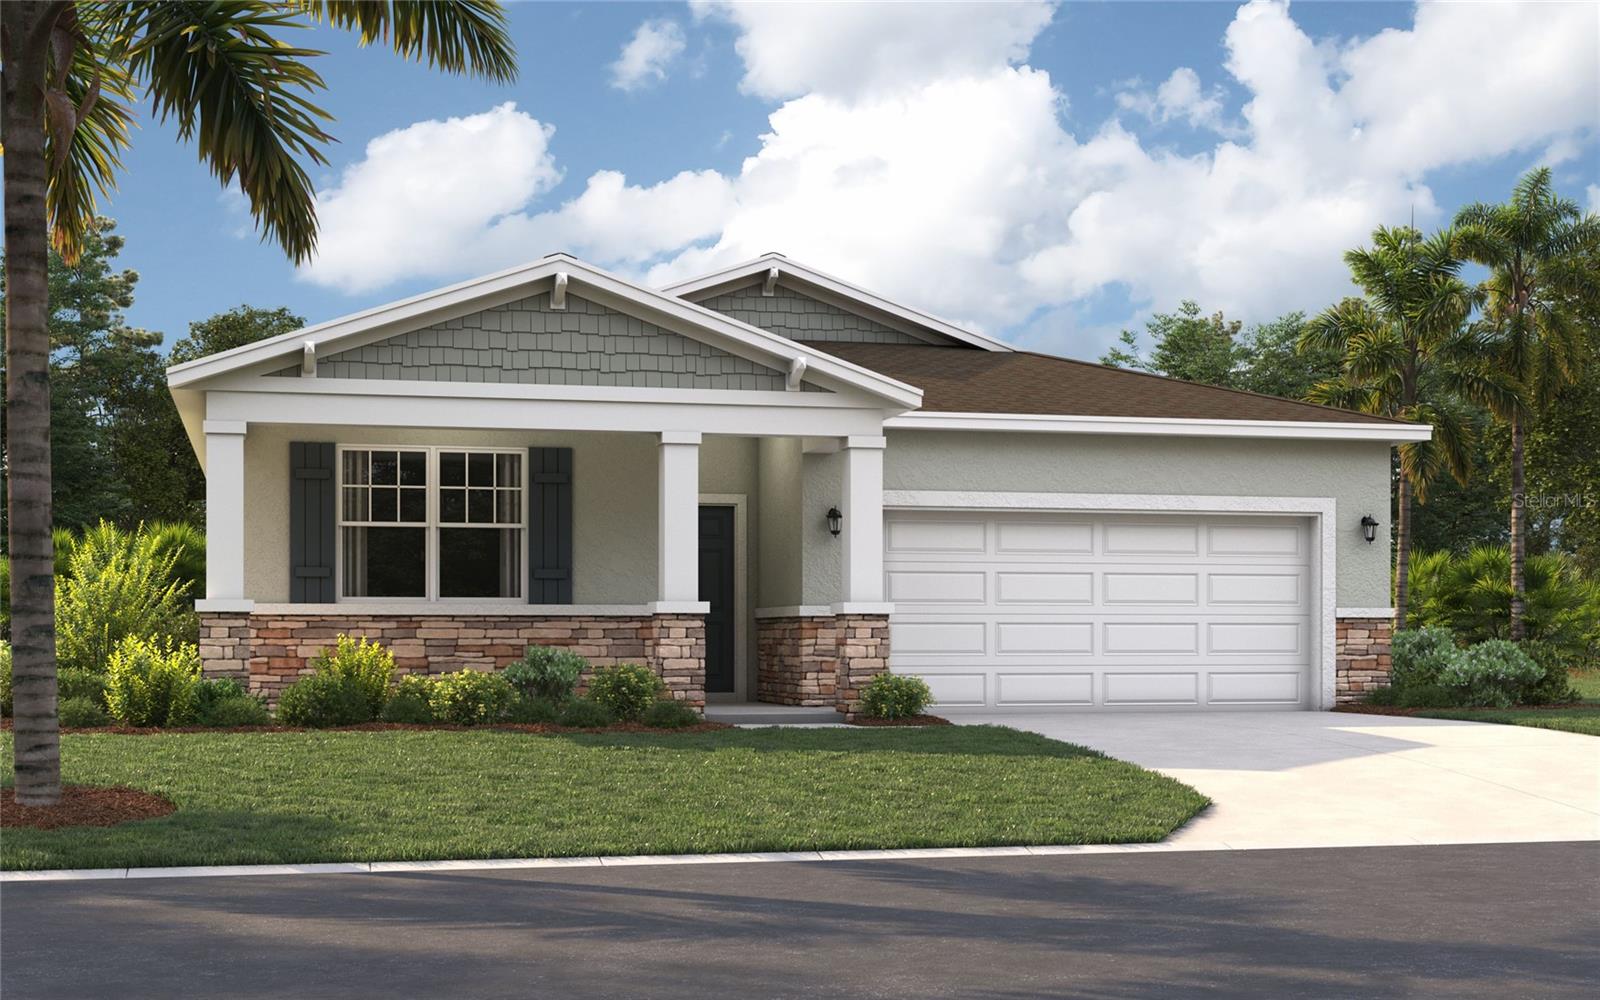 $314,4909624 Starling LoopLeesburg, FL · Sold 2026-10-23
Flood
Flood zone X · Minimal flood risk
What's Nearby
Schools
- Treadway Elementary SchoolJaykins Court, Silver Lake, FL 34788, United States of America0.6 mi
More homes in Leesburg
Homes for sale near Leesburg
Data courtesy of: Stellar MLSDisclaimers and data details

Listings courtesy of Stellar MLS as distributed by MLS GRID. Based on information submitted to the MLS GRID. All data is obtained from various sources and may not have been verified by broker or MLS GRID. Supplied Open House Information is subject to change without notice. All information should be independently reviewed and verified for accuracy. Properties may or may not be listed by the office/agent presenting the information. Listing information is provided for consumers’ personal, non-commercial use, solely to identify prospective properties for potential purchase; all other use is strictly prohibited and may violate relevant federal and state law. Information deemed reliable but not guaranteed. Copyright © 2026 MLS GRID. All Rights Reserved.

Continental Real Estate Group, Inc
Broker: Derek Eisenberg
Listing last updated: Oct 23, 2026, 7:05 AM EDT. SURF LOCAL last checked: Nov 21, 2026, 10:58 PM EST.