
 Active
65 Aberdeen Cir
Leesburg, FL 34788 · Single family
$212,500
Listing courtesy of Cynthia Wheeler, ERA GRIZZARD REAL ESTATE
- 2 Beds
- 2 Baths
- 1,200 sqft
Cynthia's Insights On This Property
- Condo building built 1986 — Florida law requires a 30-year milestone inspection for condo buildings of 3+ stories
- Last recorded sale: $194,900 in May 2022
- Typical condo sale in 34788 over the last year: $200,000, $148 per sq ft
- Owners in 34788 stay about 7 years; 3% of homes changed hands last year


📊 Price Pulse
What would you pay for this place?
Sale prices come from county public records, not MLS data.Listing agent

Contact
Send a message and we'll pass it to the listing agent. Nothing is sent until you ask.
About this home
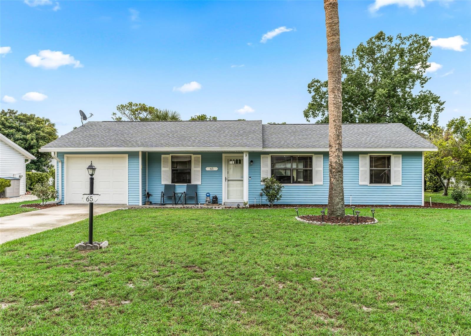
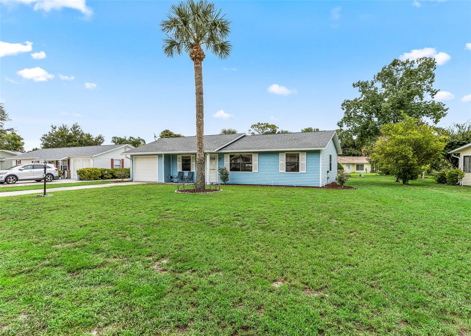
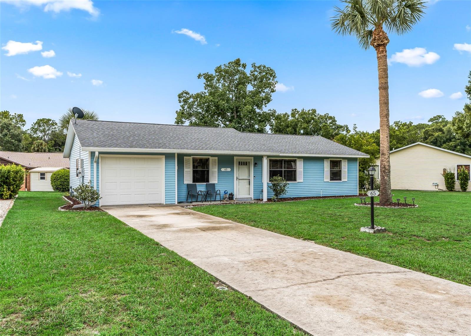
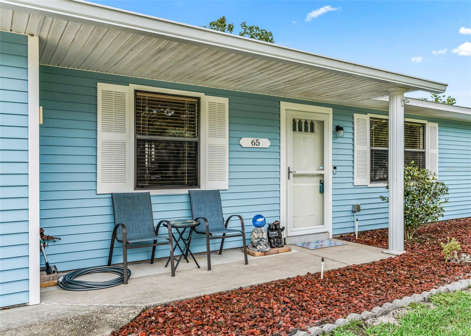
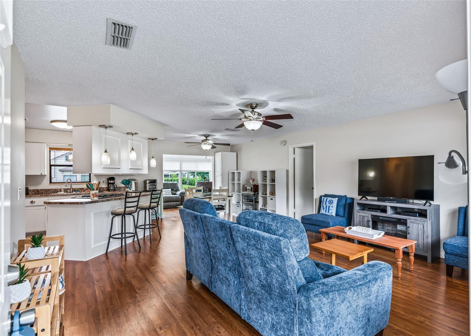
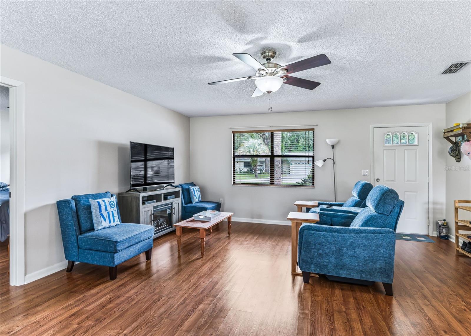
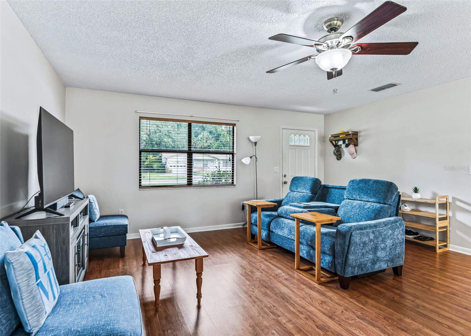
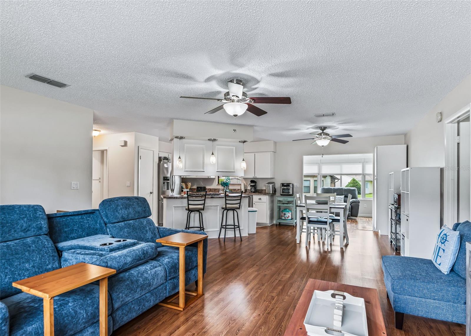
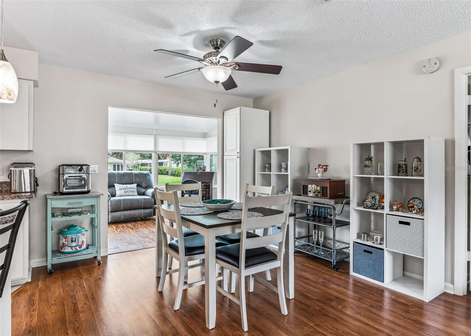
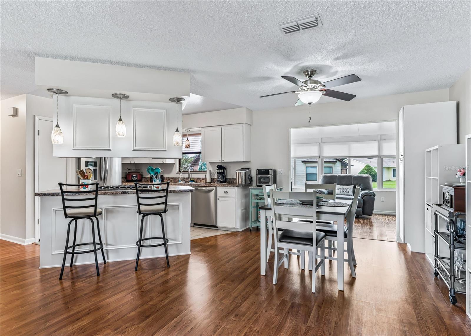
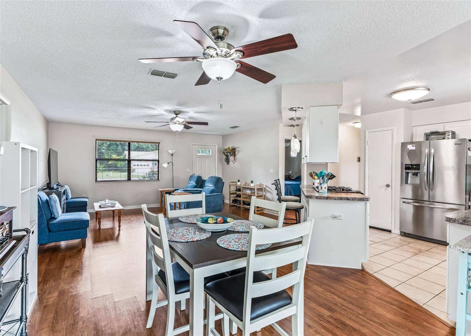
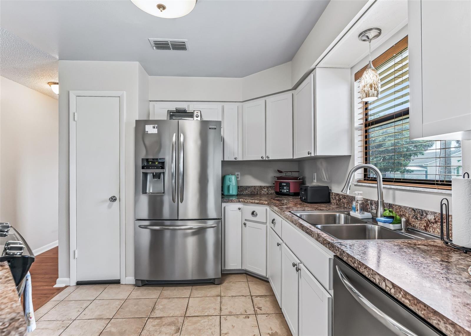
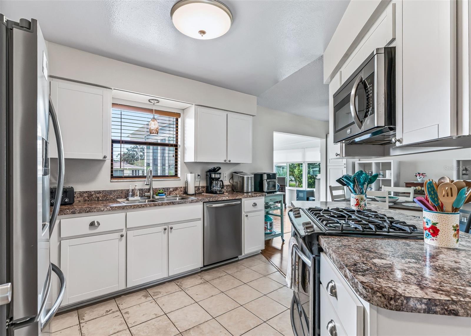
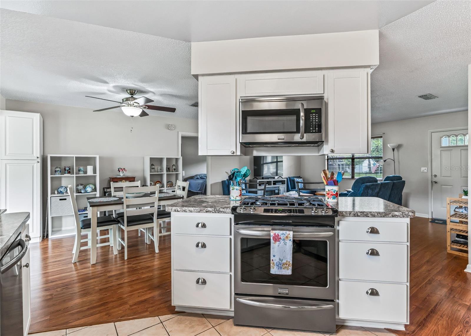
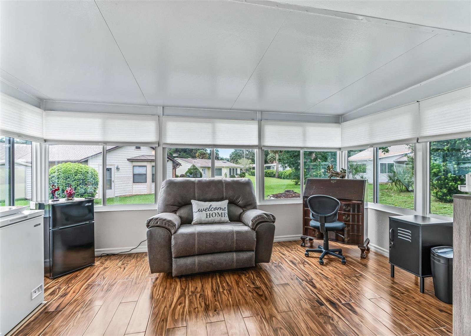
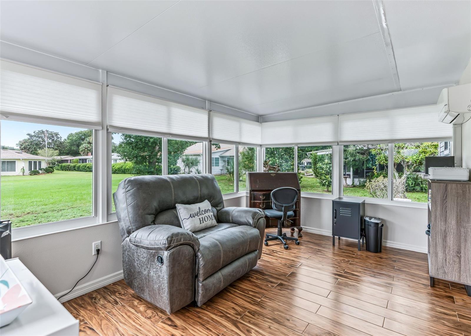
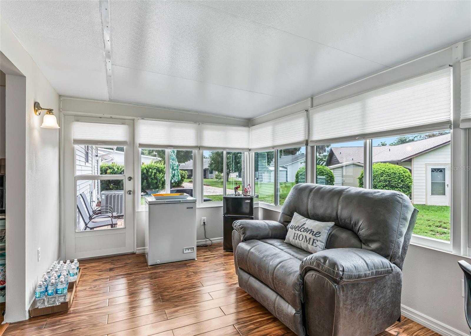
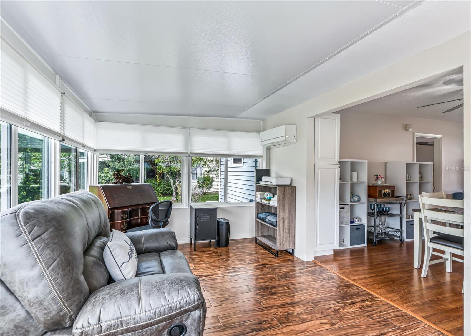
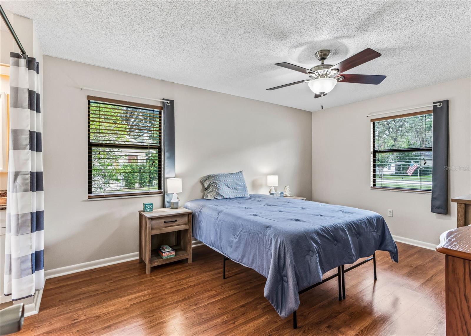
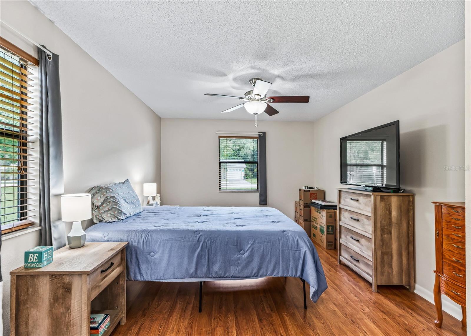
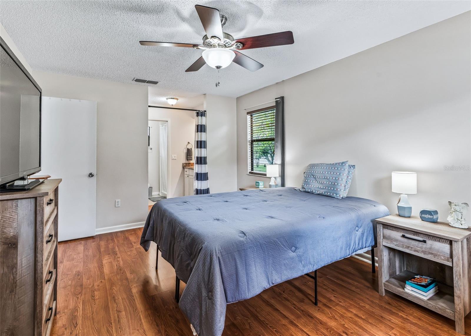
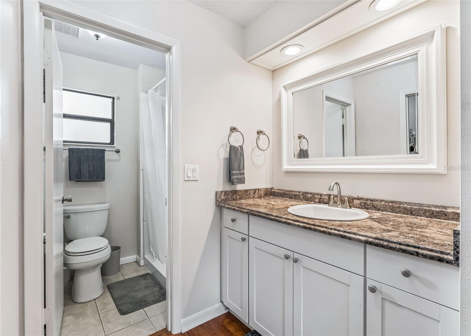
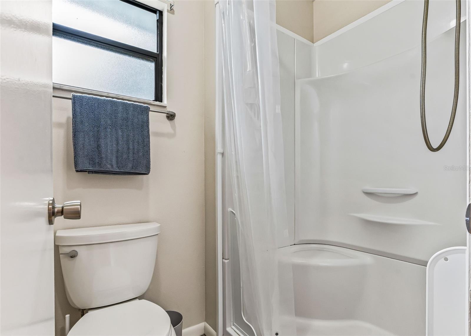
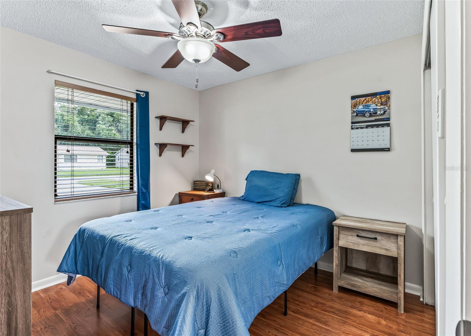
NEW PRICE!! IMMACULATE AND MOVE IN READY – SCOTTISH HIGHLANDS BEAUTY!! THIS WELLINGTON SPLIT PLAN MODEL HAS TWO BEDROOMS AND TWO UPDATED BATHS. ROOF 2022. WATER HEATER 2017. OPEN FLOORPLAN WITH LARGE LIVING ROOM WITH VIEWS INTO KITCHEN AND DINING AREA. UPDATED VINYL PLANK FLOORING. KITCHEN HAS BEEN UPDATED WITH CABINETRY, STAINLESS STEEL APPLIANCES, DISPOSAL, M/W, GAS STOVE ON ISLAND, BREAKFAST BAR. PRIMARY BEDROOM AREA HAS EN-SUITE BATH WITH WALK-SHOWER AND NEWER VANITY AND 10 X 5 WALK-IN CLOSET, TILED FLOORS. NO CARPET IN HOME. GUEST BATHROOM HAS BEEN REMODELED WITH VANITY, SINK, TOILET, TUB/SHOWER COMBINATION. FLORIDA ROOM HAS LARGE WINDOWS WHICH ALLOWS FOR GREAT VIEWS AND SUNLIGHT. (no direct rear neighbors) PAVER PATIO GREAT FOR ENTERTAINING, GRILLING AND JUST CHILLIN! GARAGE IS OVERSIZED 29 X 12 WITH WASHER AND DRYER AND REAR ENTRY, NEW GARAGE DOOR OPENER, ATTIC ACCESS. NEWER FRONT AND BACK STORM DOORS. HOME HAS 6 TV OUTLETS. UPDATED LIGHTING AND CEILING FANS. GUTTERS. JUST PRESSURE WASHED. SCOTTISH HIGHLANDS FEES INCLUDE BASIC CABLE, INTERNET, PRIVATE COMMUNITY SEWER AND RECREATION FACILITIES. INDOOR OLYPMIC SIZE POOL, SPA, OUTDOOR POOL, TENNIS, PICKELBALL AND LOADS OF ACTIVITIES TO CHOOSE FROM. DON’T MISS THIS OPPORTUNITY TO MAKE THIS SPECIAL PROPERTY YOUR NEW HOME!!
moreless
- Property type
- Single family
- Year built
- 1986
- Lot size
- 7,326 sqft
- Garage
- 1 car
- On market
- 59 days
- Price per sqft
- $177
- HOA fees
- $220/mo
- Listing ID
- G5117413
Show Full Details
Property Info
- Property Type
- Residential
- Property Subtype
- SingleFamilyResidence
- Year Built
- 1986
- Levels
- One
- Direction Faces
- West
- Neighborhood
- Bassville Park
- Lot Size (acres)
- 0.17
- Lot Size (sqft)
- 7326.0
- Senior Community
- Yes
- Contract Date
- 2026-09-04
- On Market Date
- 2026-09-04
- Cumulative Days on Market
- 59
Interior Features
- Interior Features
- Open Floorplan, Walk-In Closet(S)
- Laundry Features
- In Garage
- Levels
- One
Appliances
- Appliances
- Dishwasher, Disposal, Dryer, Gas Water Heater, Range, Refrigerator, Washer
Heating & Cooling
- Heating
- Central
- Cooling
- Central Air
Exterior Features
- Exterior Features
- Rain Gutters
- Patio & Porch Features
- Patio
- Construction Materials
- Vinyl Siding, Frame
- Foundation
- Slab
- Roof
- Shingle
Features & Amenities
- Garage Spaces
- 1.0
- Garage
- Yes
- Attached Garage
- Yes
- Parking Features
- Attached
- Lot Features
- Level, Paved
Community/Association
- HOA
- Yes
- HOA Name
- Jennifer
- HOA Phone
- $3,527,423,367
- HOA Fee
- $220
- HOA Fee Frequency
- Monthly
- HOA Fee Includes
- Cable Tv, Internet, Sewer
- Association Amenities
- Clubhouse, Shuffleboard Court, Spa/Hot Tub, Storage
- Community Features
- Clubhouse, Pool, Tennis Court(S)
Utilities
- Utilities
- Cable Available, Cable Connected, Electricity Connected, Sewer Connected, Water Connected
- Sewer
- Private Sewer
- Water Source
- Public
Taxes
- Annual Tax Amount
- $2,768
- Tax Year
- $2,025
- Legal Description
- Scottish Highlands Condo Phase A & AA, unit 65A, and 1/650 int in common areas.
Other
- Derived Previous List Price
- $215,000
Data freshness
- SURF LOCAL last checked
- Nov 21, 2026, 12:42 PM EST
Location
Approximate location, shown from the displayed address.
Similar homes nearby
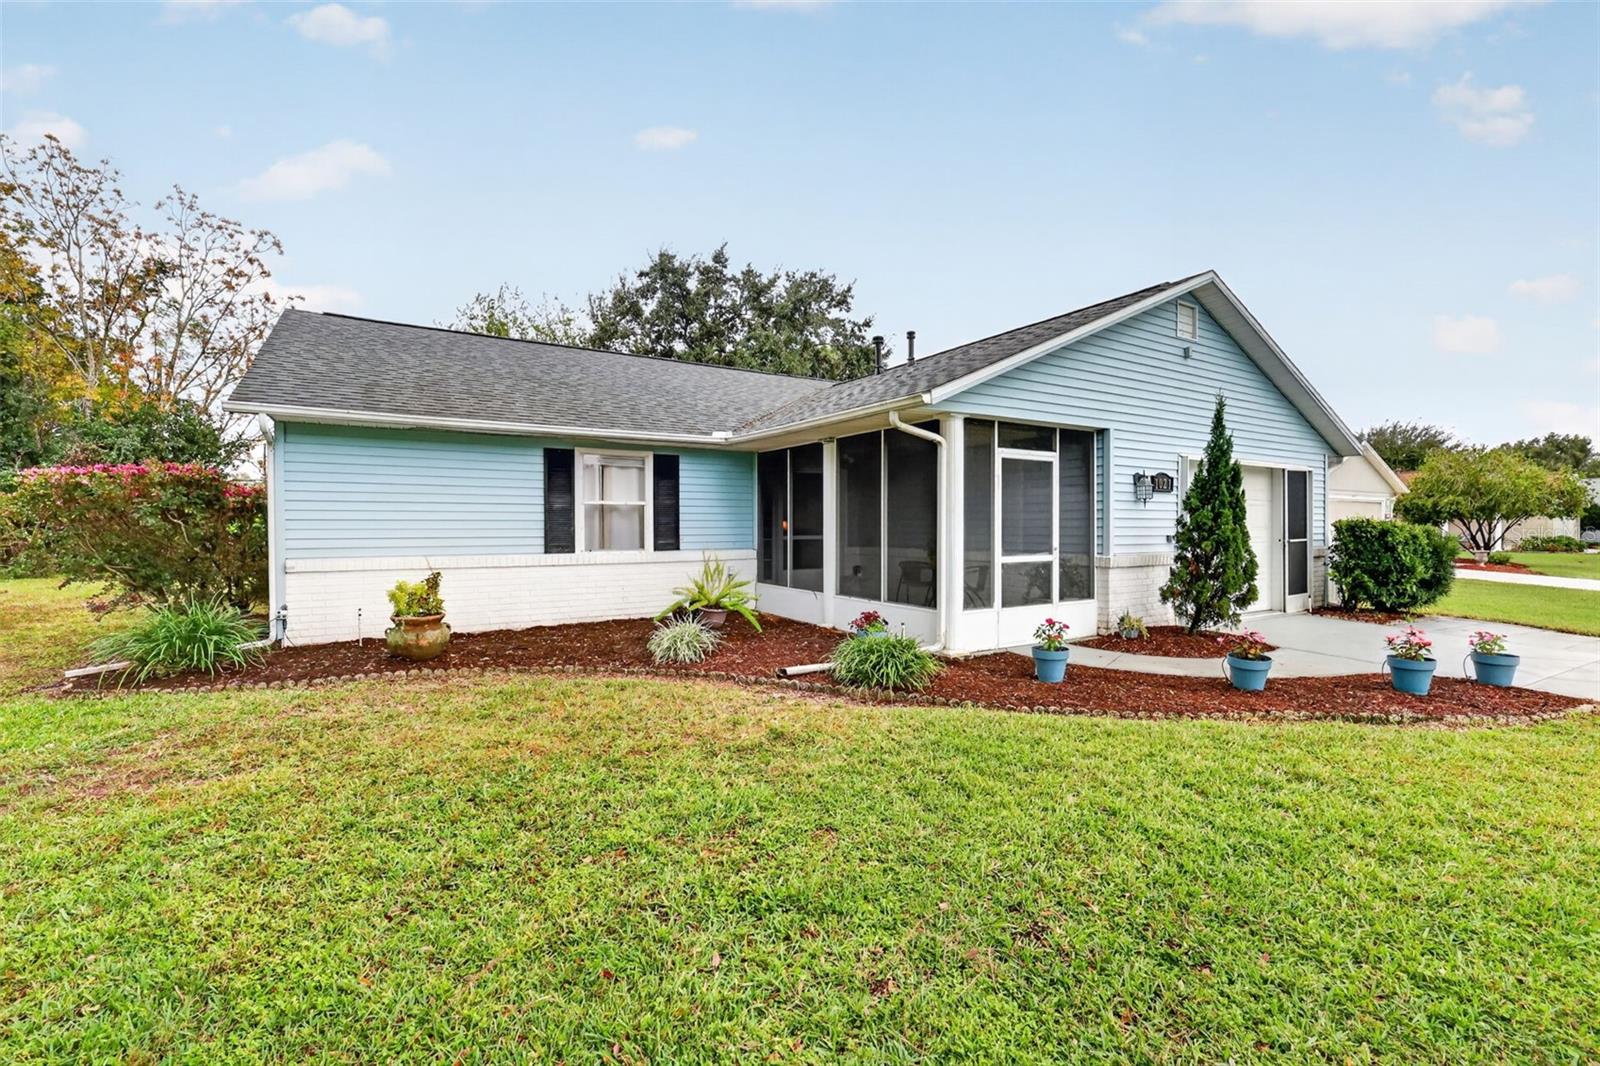
- $239,9001021 Dundee Cir, Leesburg, FL 347882 Beds2 Baths1,448 sqftListing courtesy of VANGIE BERRY SIGNATURE REALTY · Data courtesy of: Stellar MLS
 Active
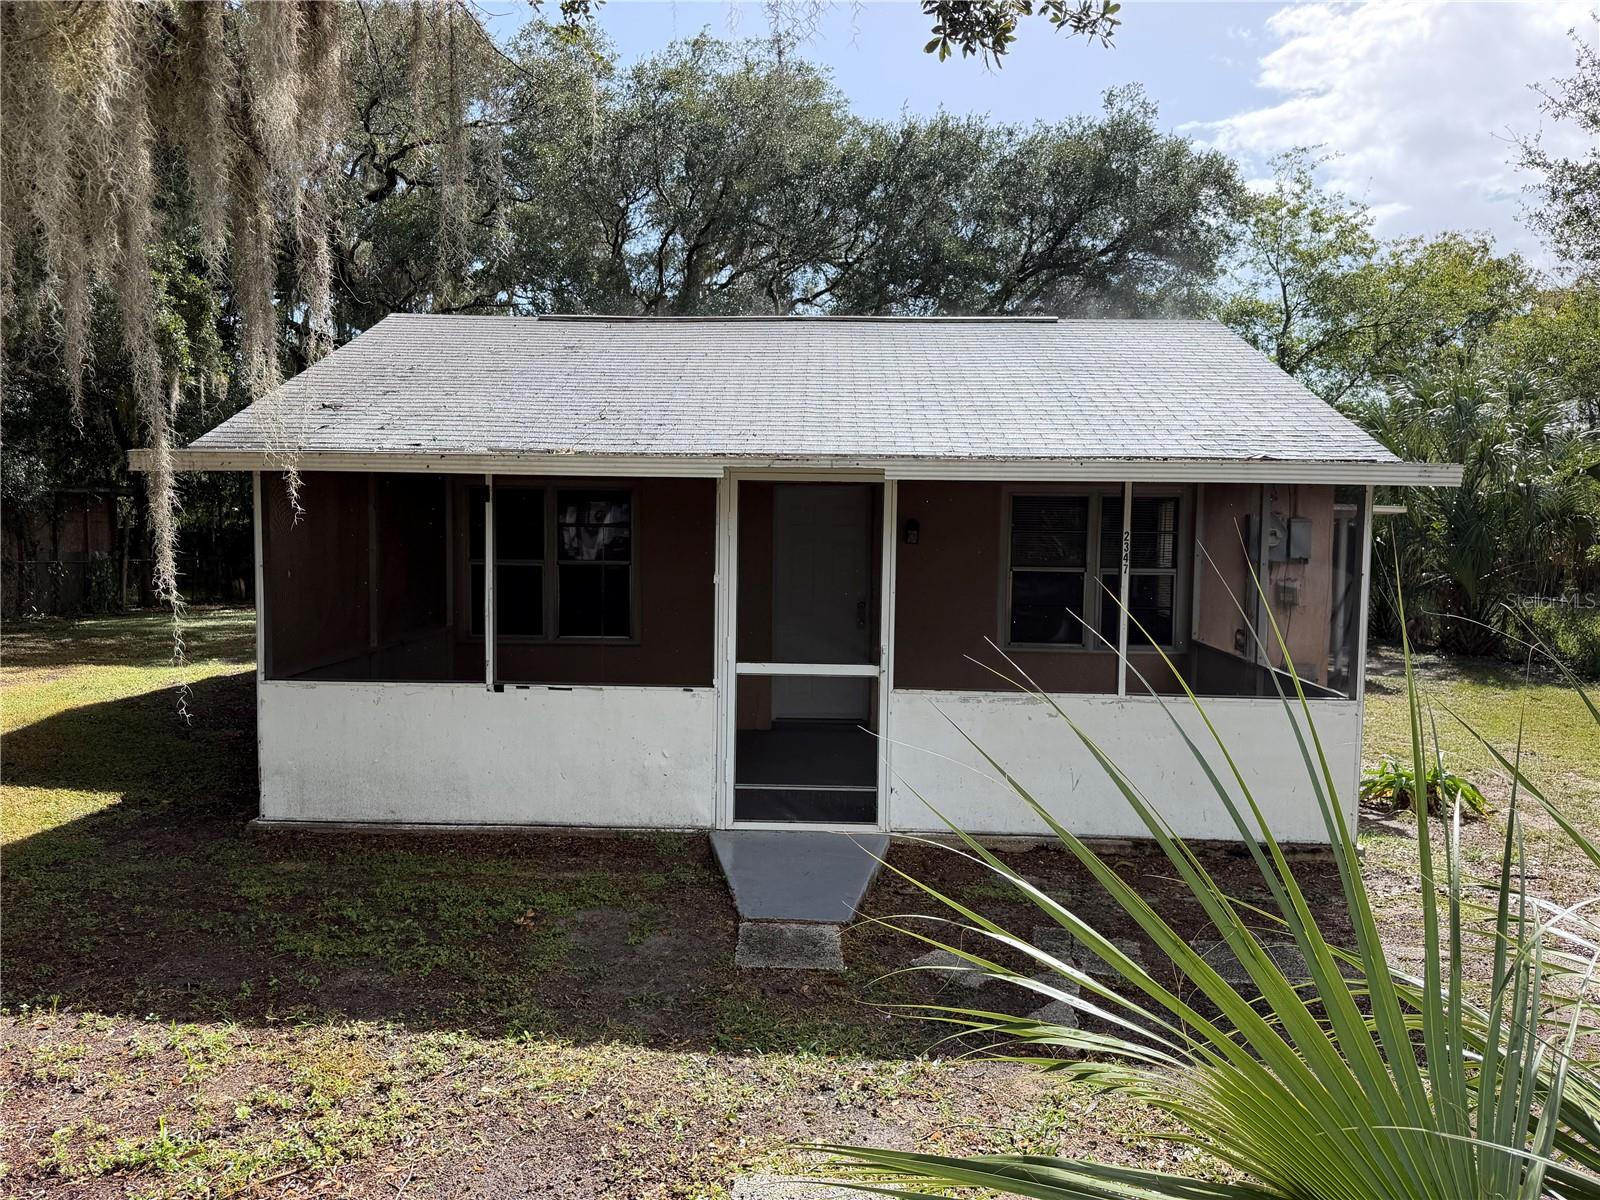
- $184,9002347 Mispah Ave, Leesburg, FL 347483 Beds1 Bath1,247 sqftListing courtesy of POWERS REAL ESTATE SOLUTIONS LLC · Data courtesy of: Stellar MLS
 Active
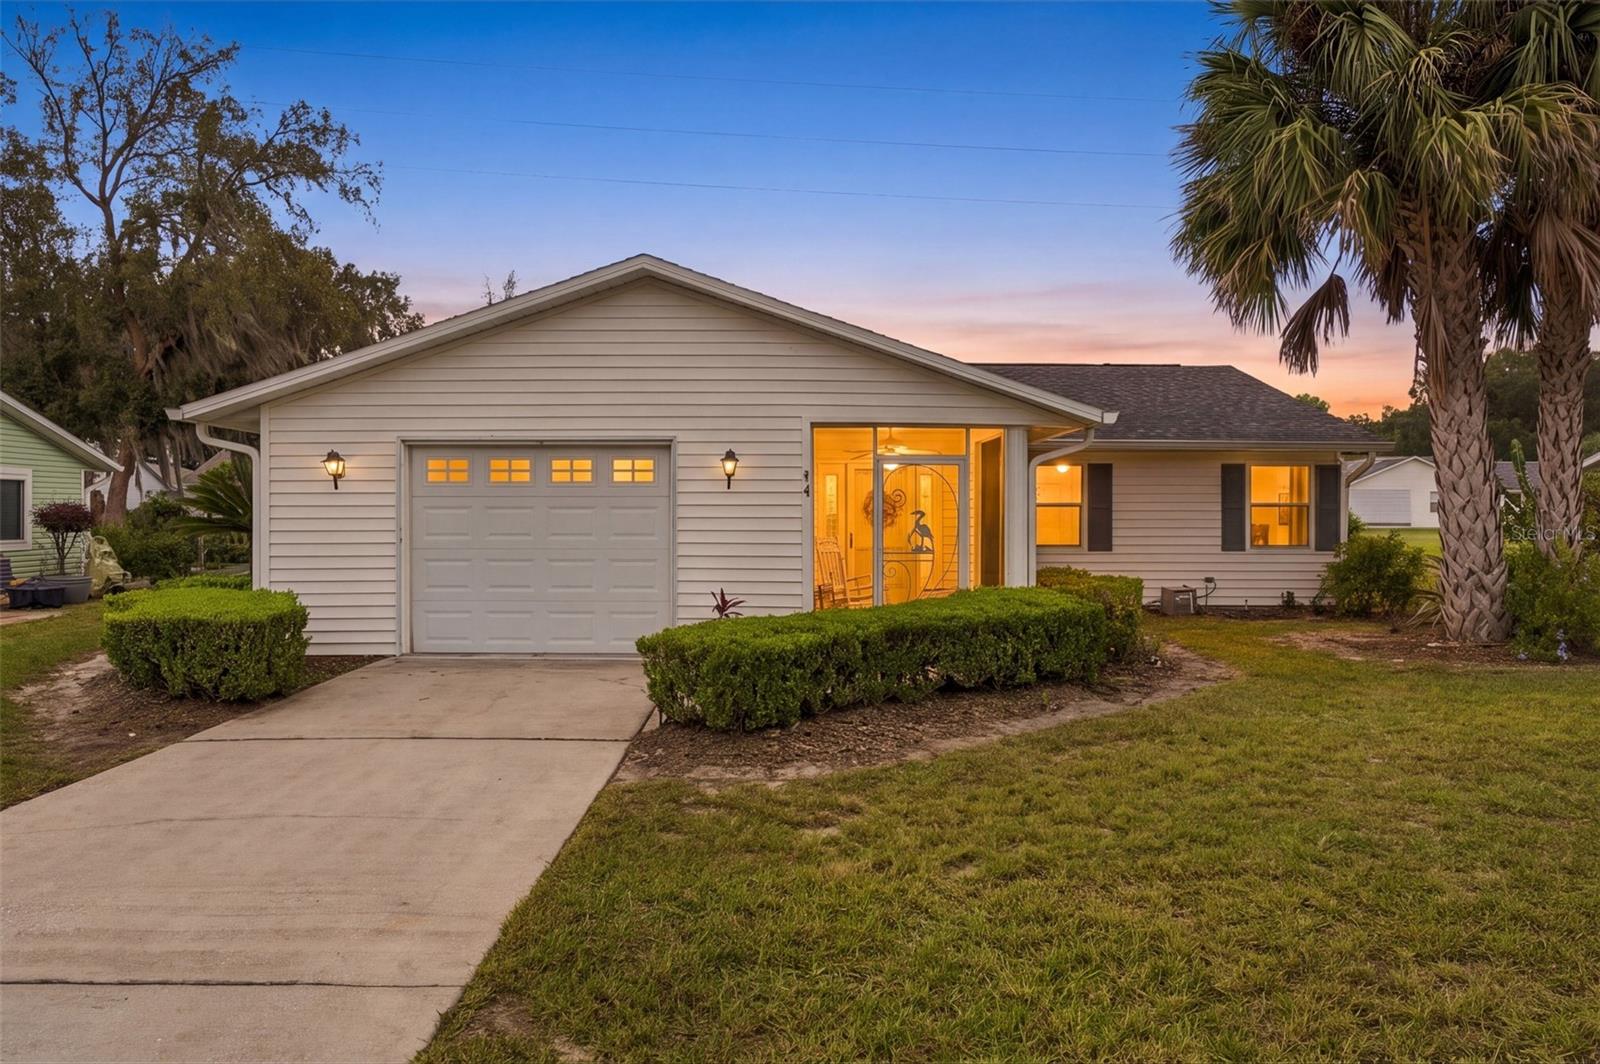
- $199,9004 Aberdeen Cir, Leesburg, FL 347882 Beds2 Baths1,200 sqftListing courtesy of BHHS FLORIDA REALTY · Data courtesy of: Stellar MLS
 Active
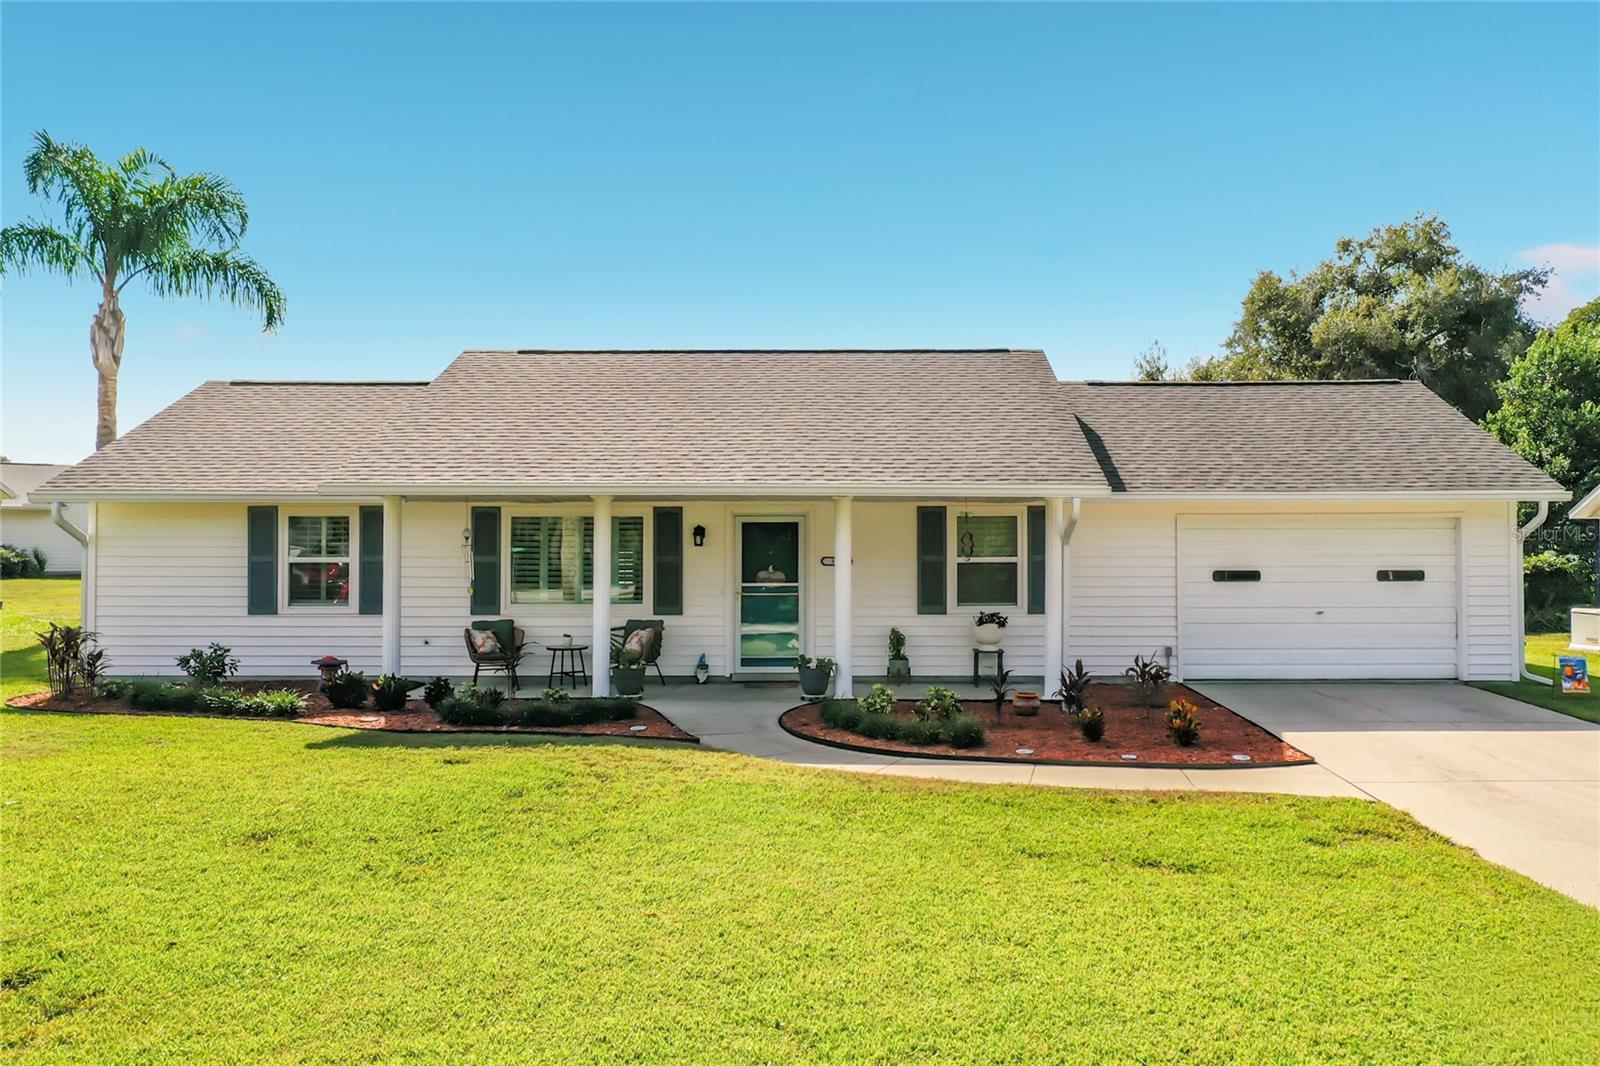
- $213,500308 Brigadoon Cir Cir, Leesburg, FL 347882 Beds2 Baths1,264 sqftListing courtesy of EXIT REALTY TRI-COUNTY · Data courtesy of: Stellar MLS
 Active
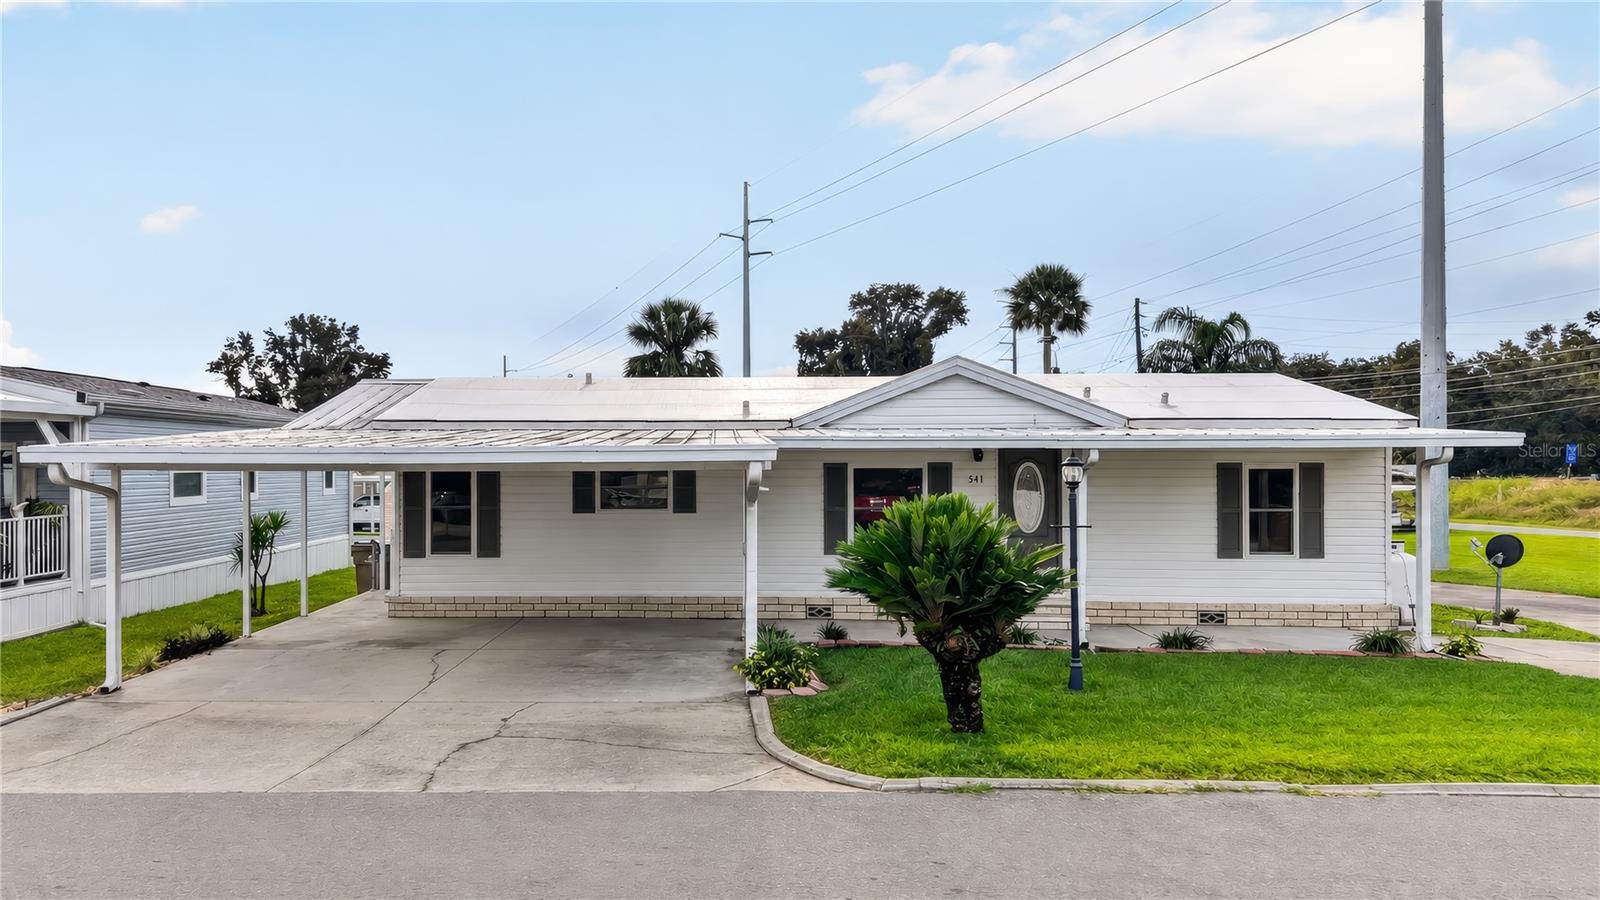
- $199,900541 Lock Rd, Leesburg, FL 347883 Beds2 Baths1,296 sqftListing courtesy of RE/MAX PREMIER REALTY · Data courtesy of: Stellar MLS
 Active
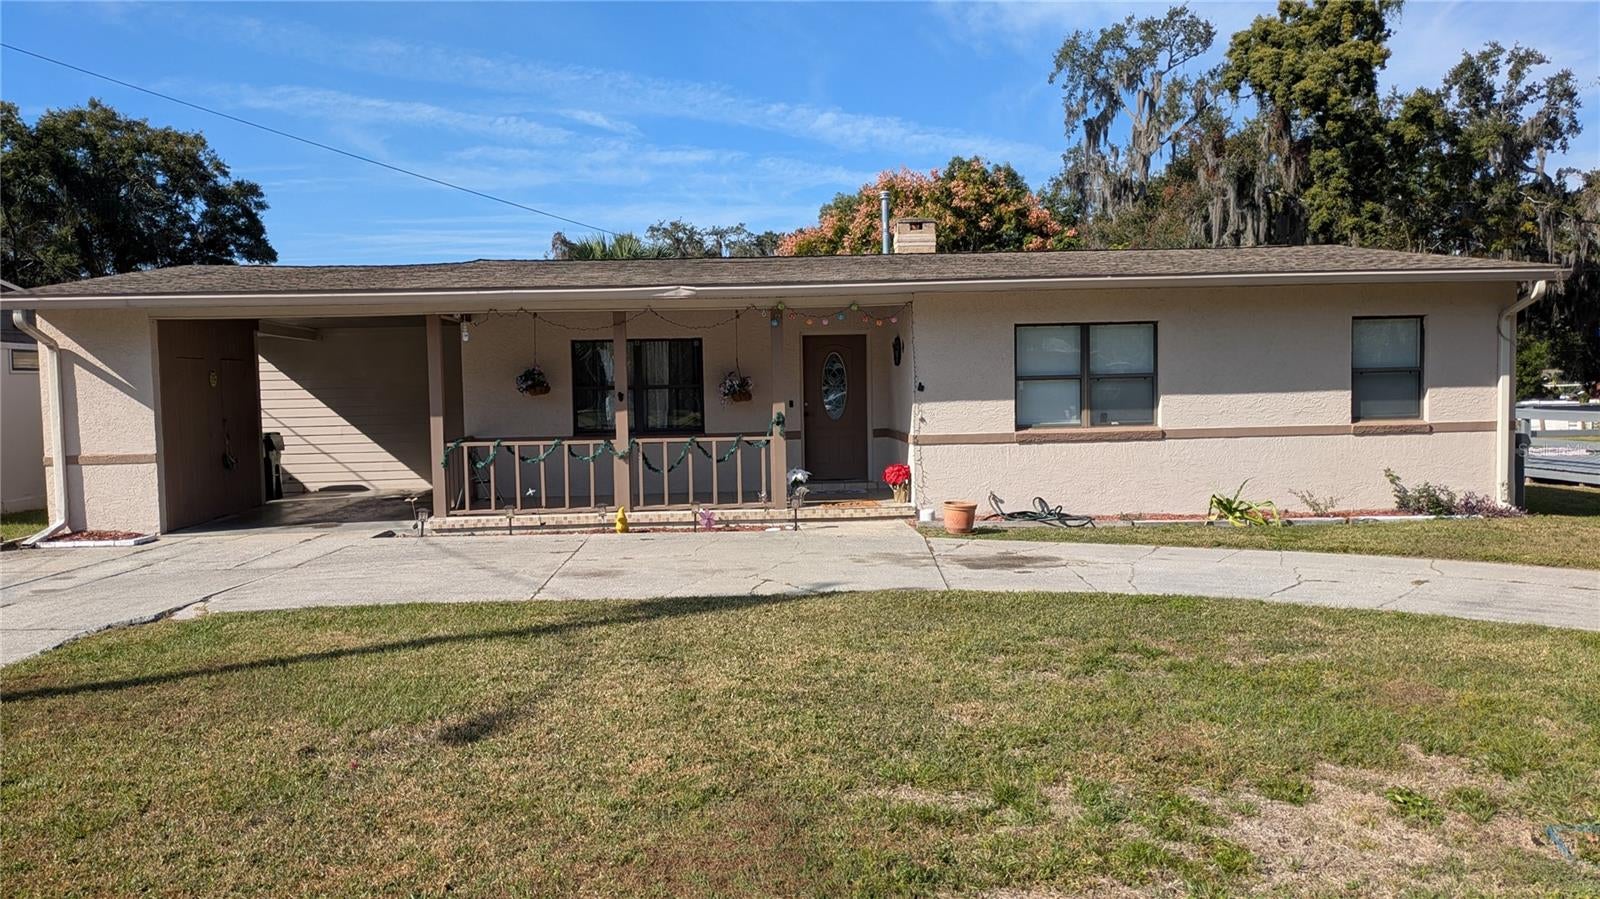
- $215,1851109 Lee St, Leesburg, FL 347483 Beds2 Baths1,621 sqftListing courtesy of HAVEN PROPERTY GROUP LLC · Data courtesy of: Stellar MLS
 Active
- $219,99973 Stone Haven Ct, Leesburg, FL 347882 Beds2 Baths1,248 sqftListing courtesy of VANGIE BERRY SIGNATURE REALTY · Data courtesy of: Stellar MLS
 Active
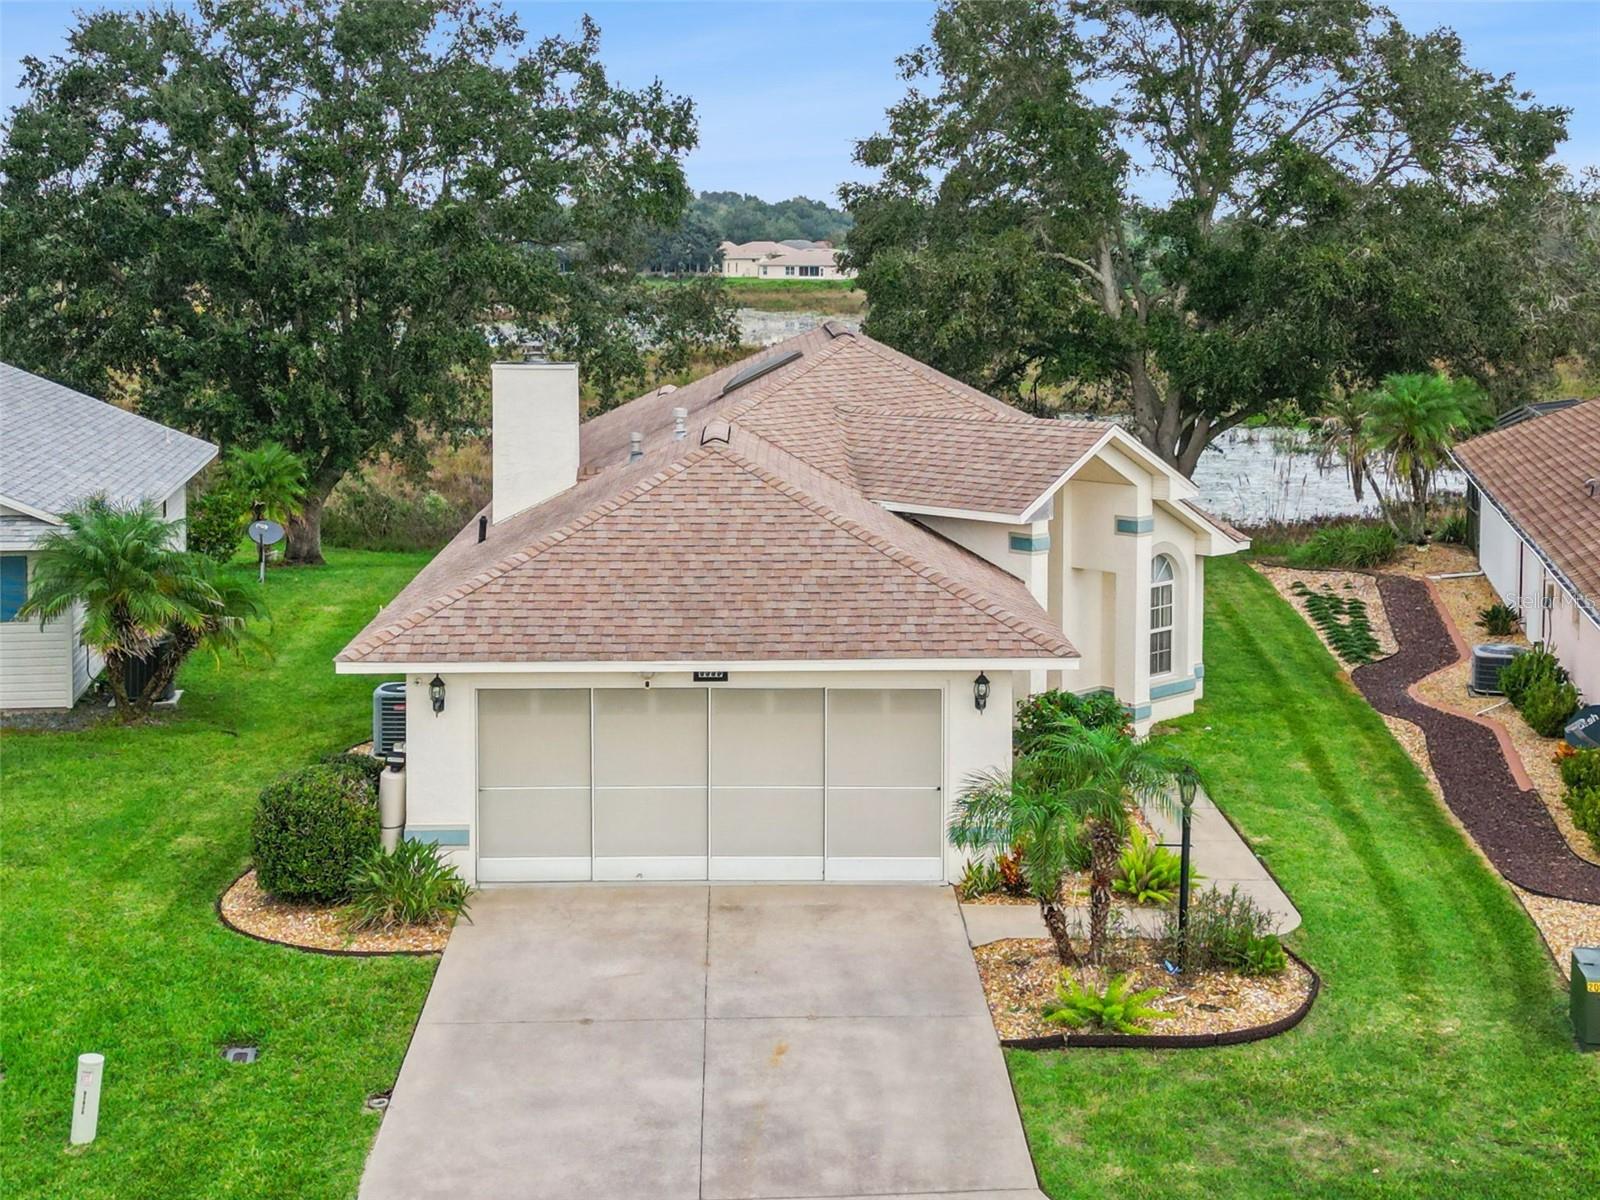
- $249,9005539 Shriver St, Leesburg, FL 347483 Beds2 Baths1,508 sqftListing courtesy of COLDWELL BANKER REALTY · Data courtesy of: Stellar MLS
 Active
What Sold Nearby
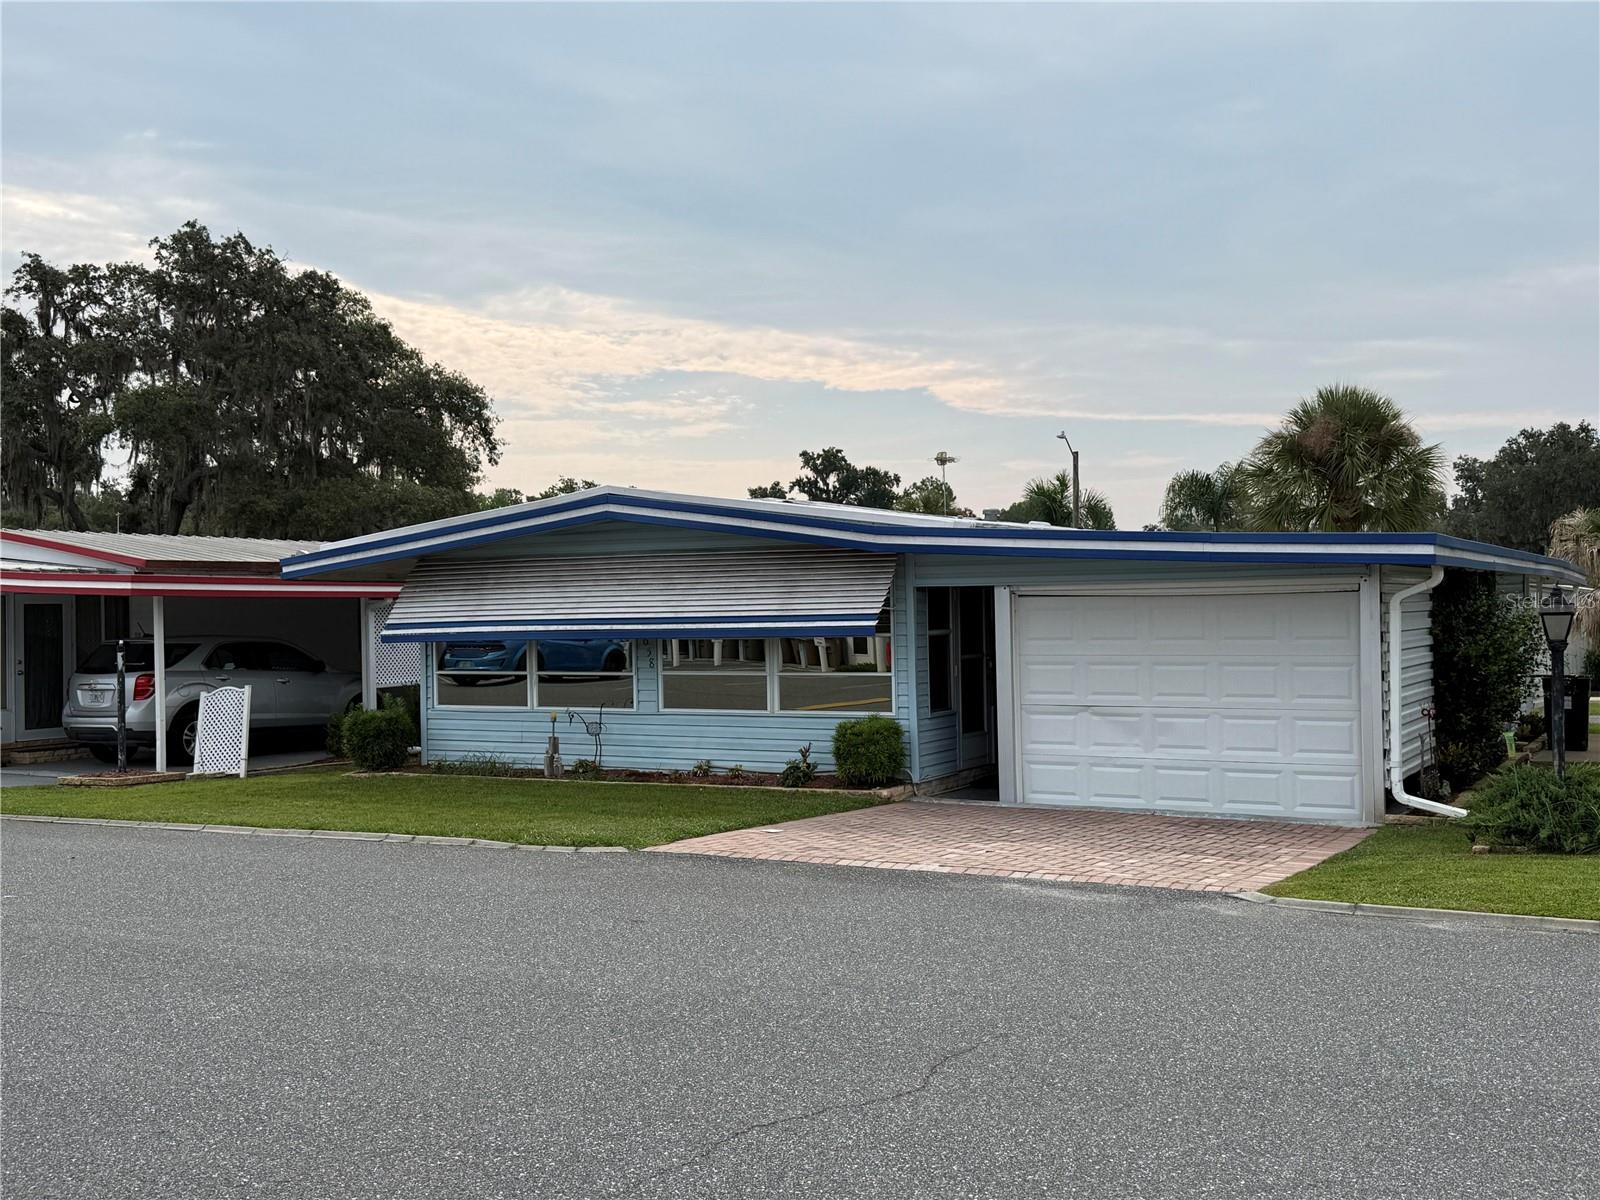 $69,000658 Misti DrLeesburg, FL · Sold 2026-10-30
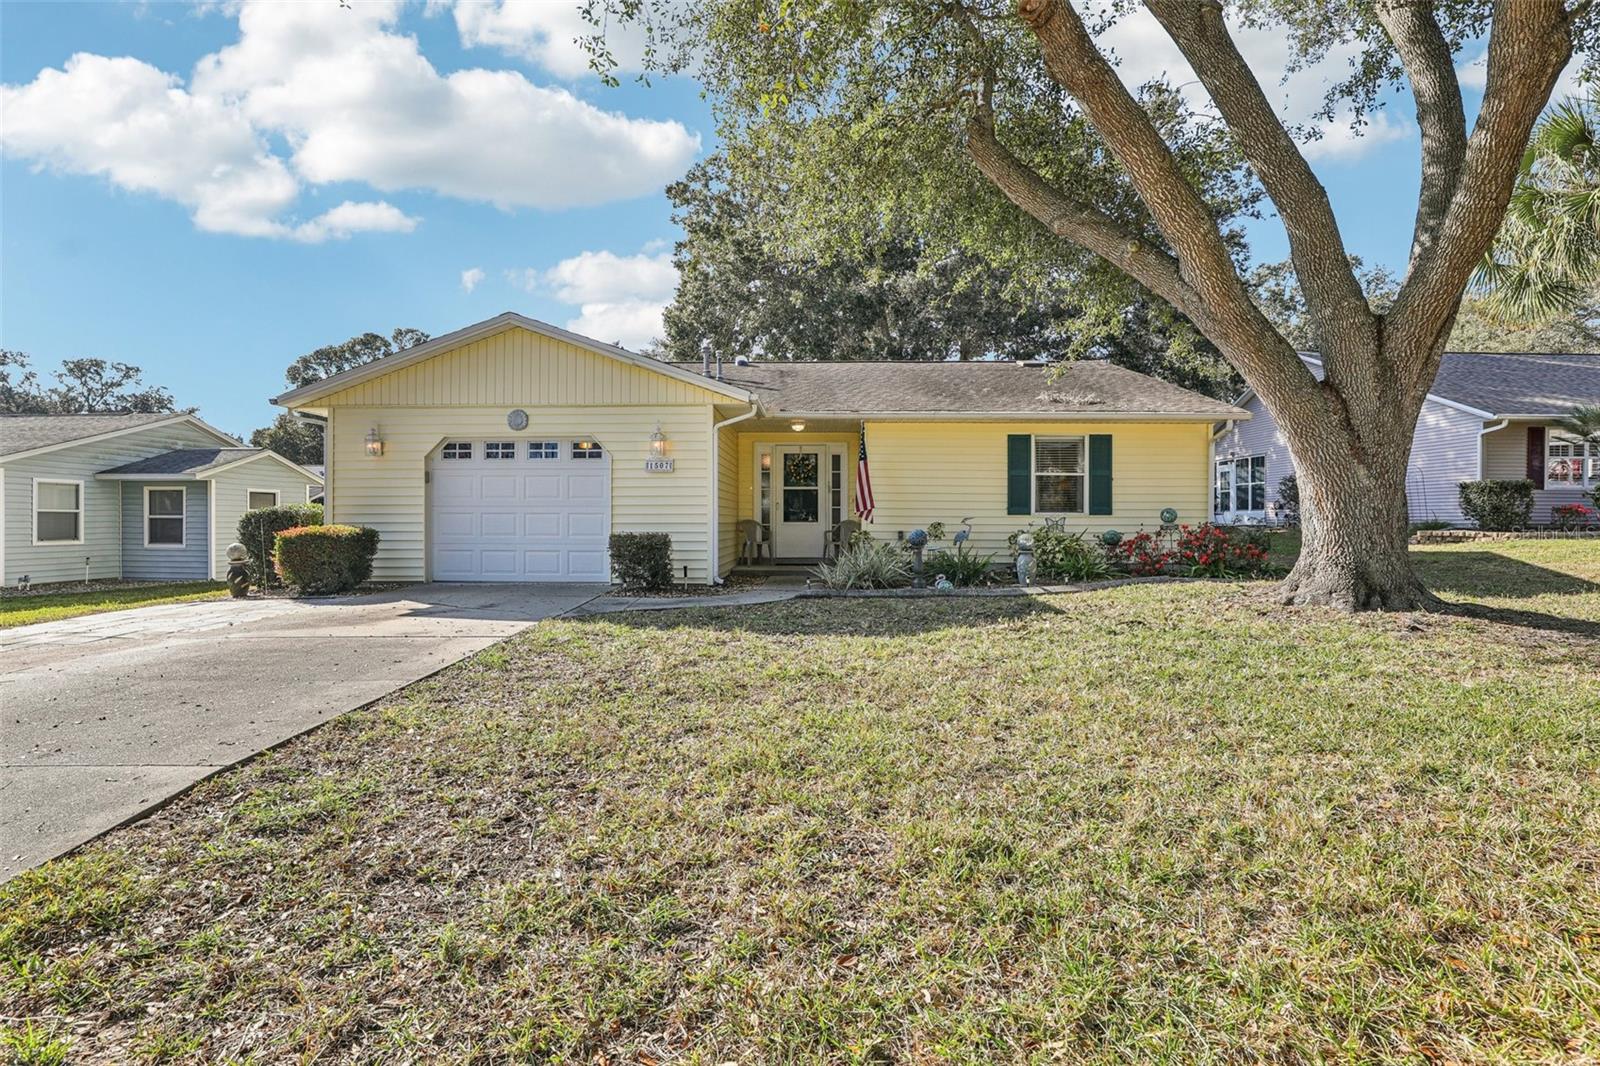 $200,0001507 New Abbey AveLeesburg, FL · Sold 2026-10-29
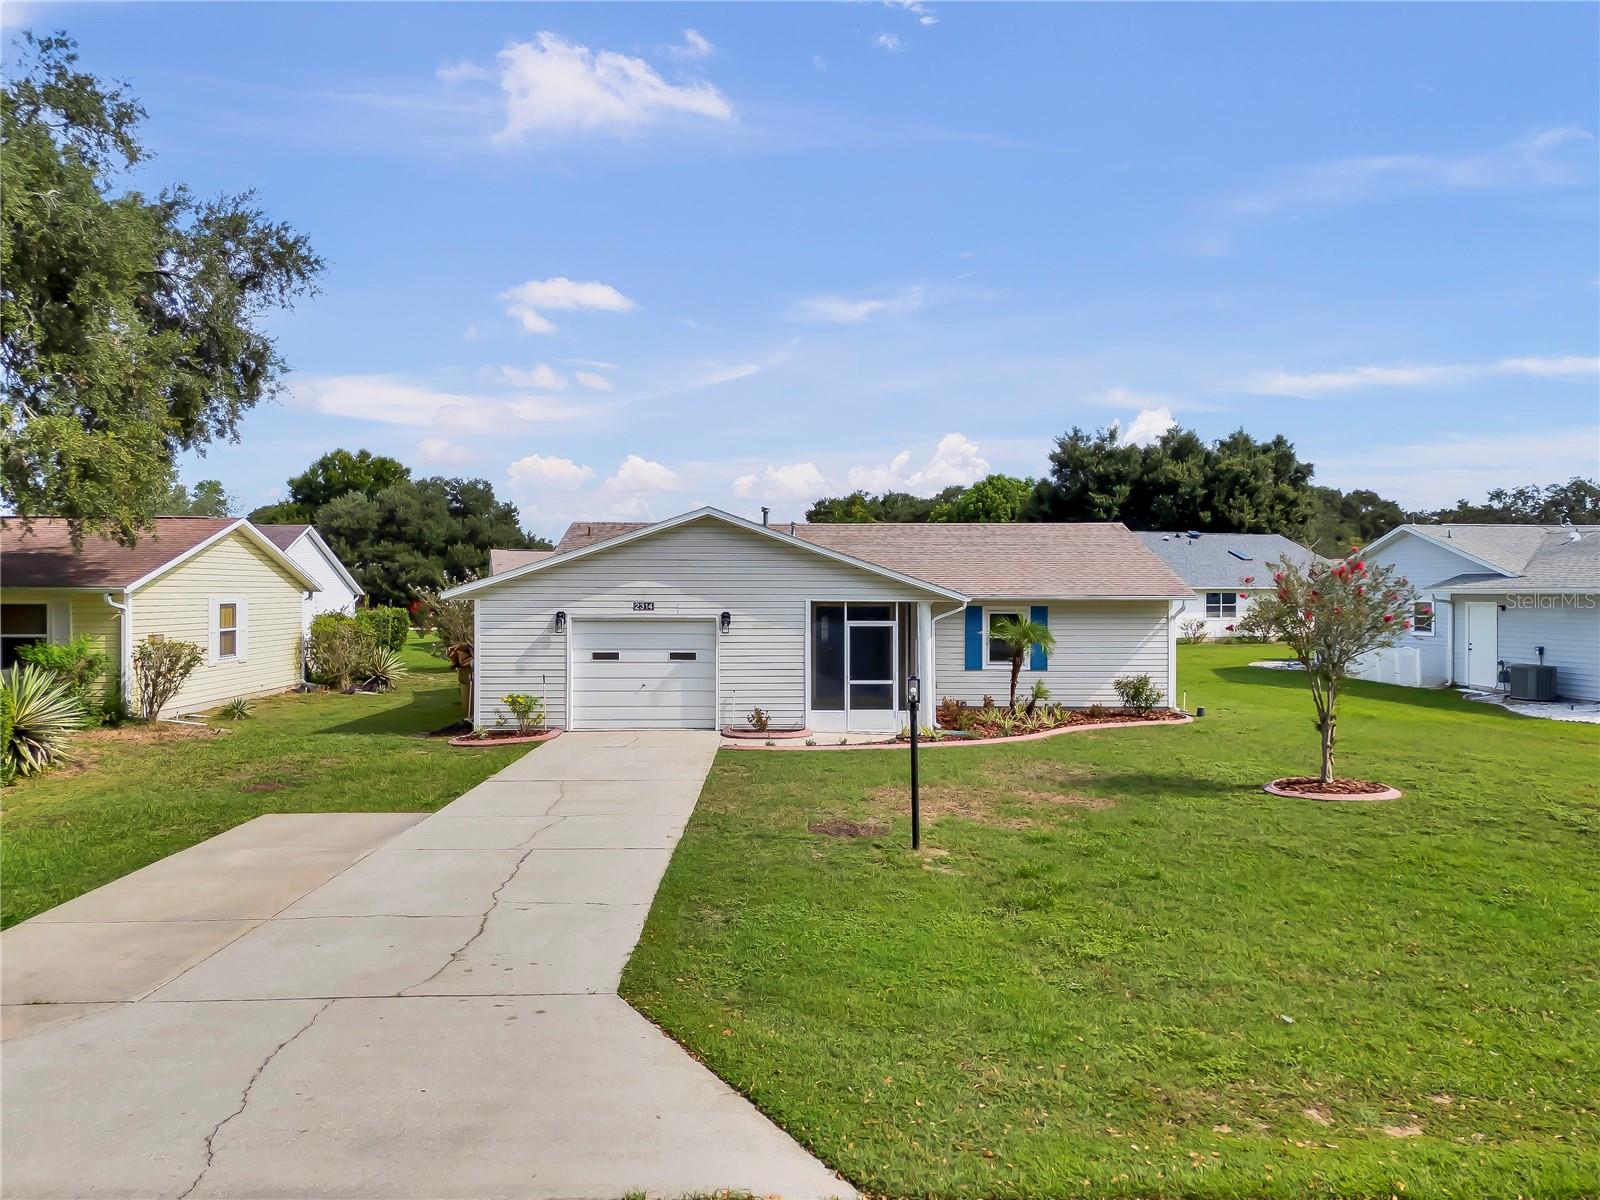 $217,9002314 Bonnie View CtLeesburg, FL · Sold 2026-10-23
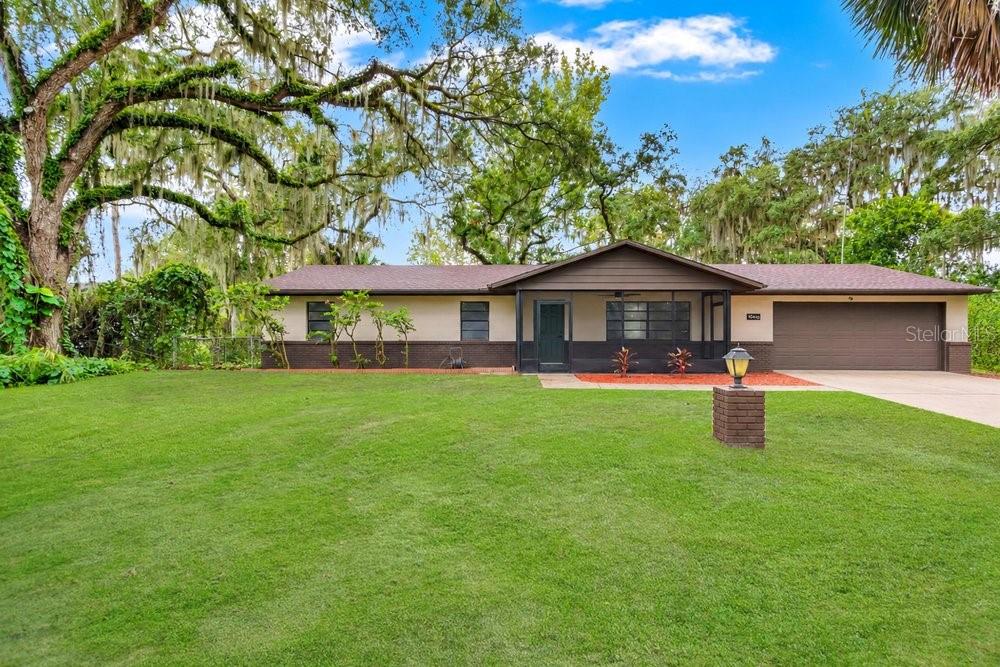 $279,98710410 Cypress RdLeesburg, FL · Sold 2026-10-16
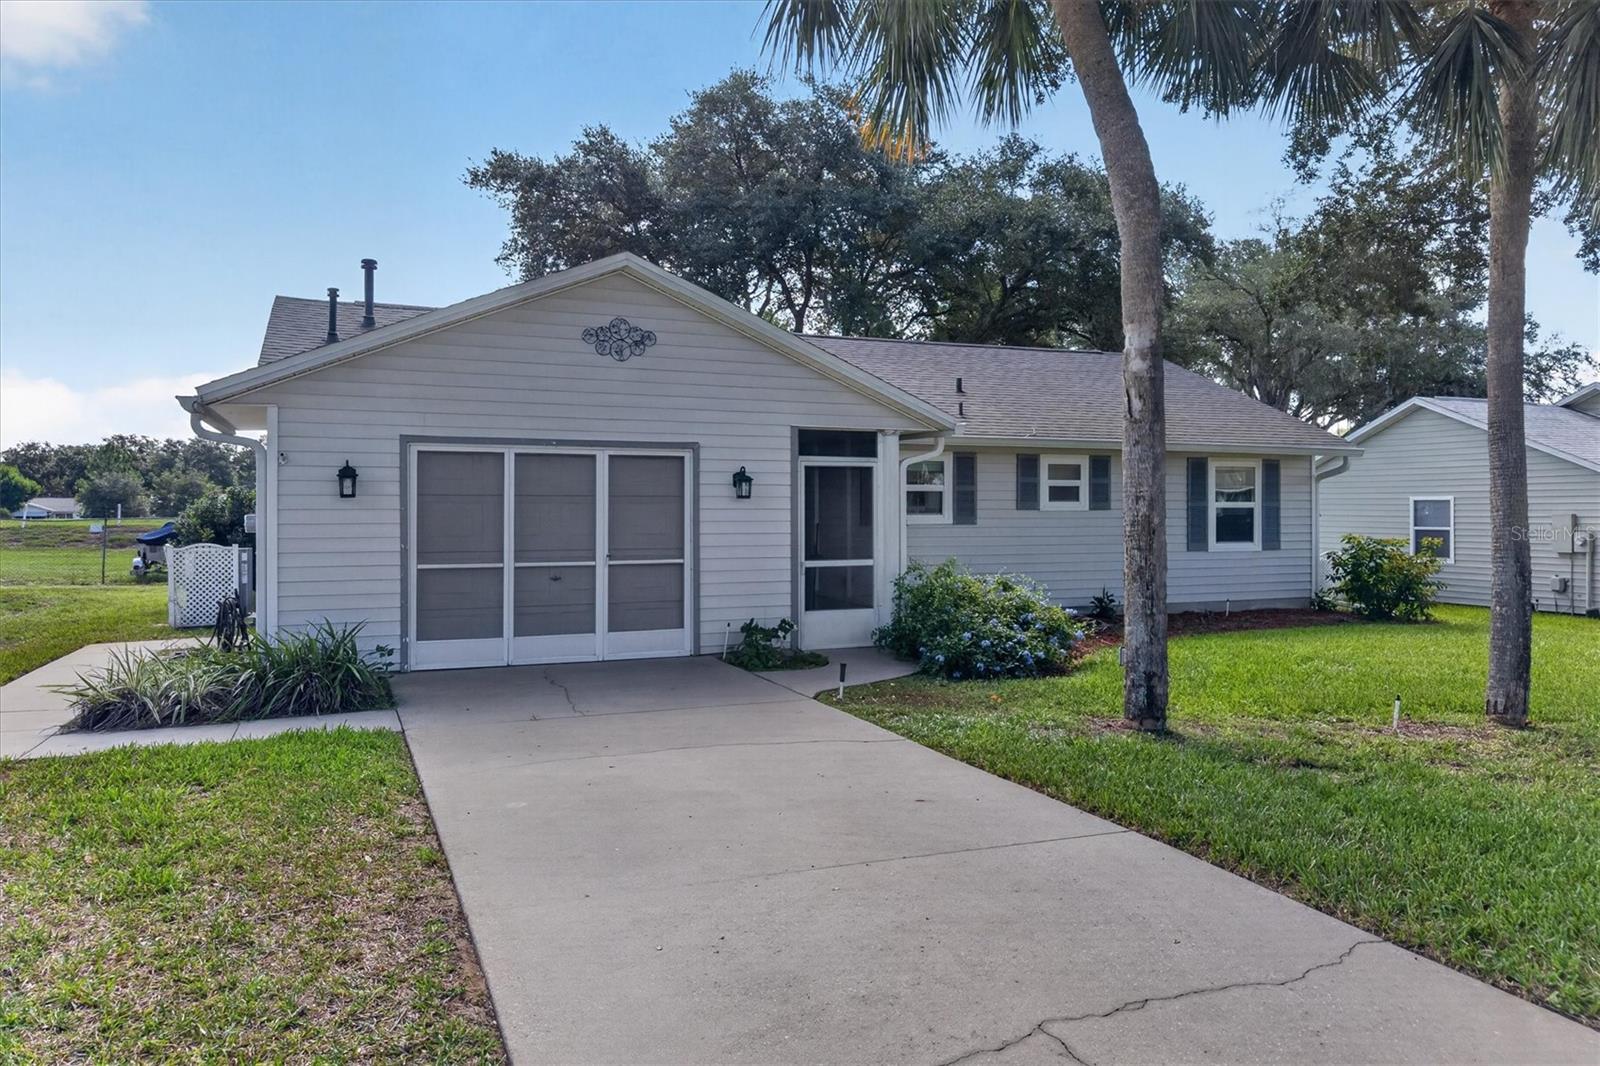 $176,9992239 Orkney DrLeesburg, FL · Sold 2026-09-23
 $150,0008634 Treasure Island RdLeesburg, FL · Sold 2026-09-23
 $253,00010217 Granite CtLeesburg, FL · Sold 2026-09-23
 $205,0001907 Tweed CtLeesburg, FL · Sold 2026-09-14
Flood
Flood zone X · Minimal flood risk
What's Nearby
Schools
- Treadway Elementary SchoolJaykins Court, Silver Lake, FL 34788, United States of America0.6 mi
More homes in Leesburg
Homes for sale near Leesburg
Data courtesy of: Stellar MLSDisclaimers and data details

Listings courtesy of Stellar MLS as distributed by MLS GRID. Based on information submitted to the MLS GRID. All data is obtained from various sources and may not have been verified by broker or MLS GRID. Supplied Open House Information is subject to change without notice. All information should be independently reviewed and verified for accuracy. Properties may or may not be listed by the office/agent presenting the information. Listing information is provided for consumers’ personal, non-commercial use, solely to identify prospective properties for potential purchase; all other use is strictly prohibited and may violate relevant federal and state law. Information deemed reliable but not guaranteed. Copyright © 2026 MLS GRID. All Rights Reserved.

Continental Real Estate Group, Inc
Broker: Derek Eisenberg
Listing last updated: Nov 2, 2026, 1:02 PM EST. SURF LOCAL last checked: Nov 21, 2026, 12:42 PM EST.