
 Active
5138 Aurora Dr
Leesburg, FL 34748 · Single family
$294,900
Listing courtesy of Angela Phillips, VANGIE BERRY SIGNATURE REALTY
- 2 Beds
- 2 Baths
- 1,856 sqft
Cynthia's Insights On This Property
- Built 2002
- Last recorded sale: $159,000 in August 2014
- Typical sale in 34748 over the last year: $270,000, $161 per sq ft
- Owners in 34748 stay about 7 years; 4% of homes changed hands last year


📊 Price Pulse
What would you pay for this place?
Sale prices come from county public records, not MLS data.Listing agent
Contact
Send a message and we'll pass it to the listing agent. Nothing is sent until you ask.
About this home
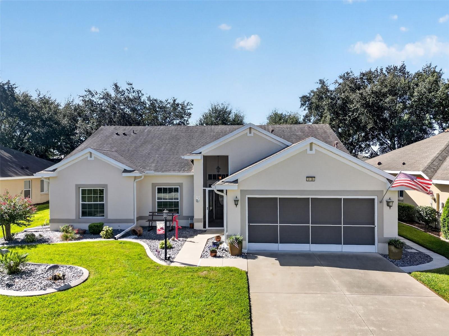
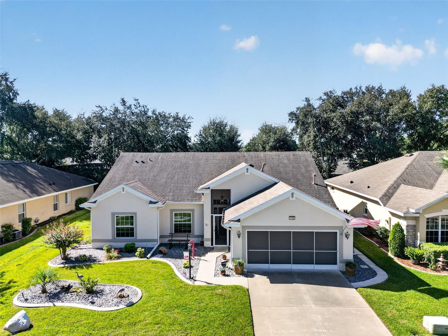
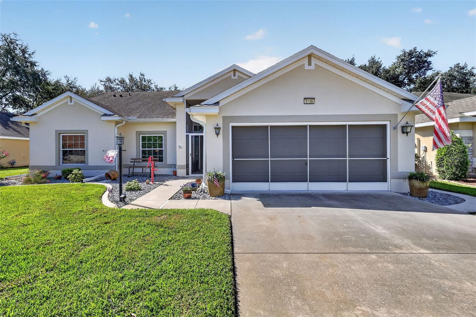
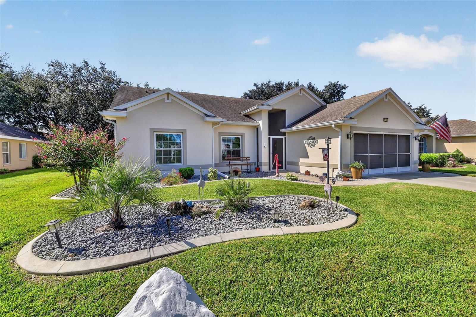
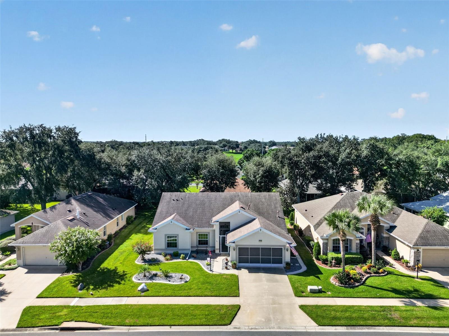
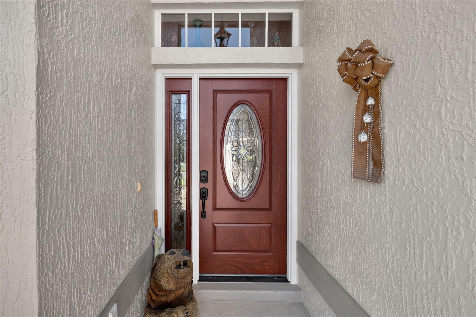
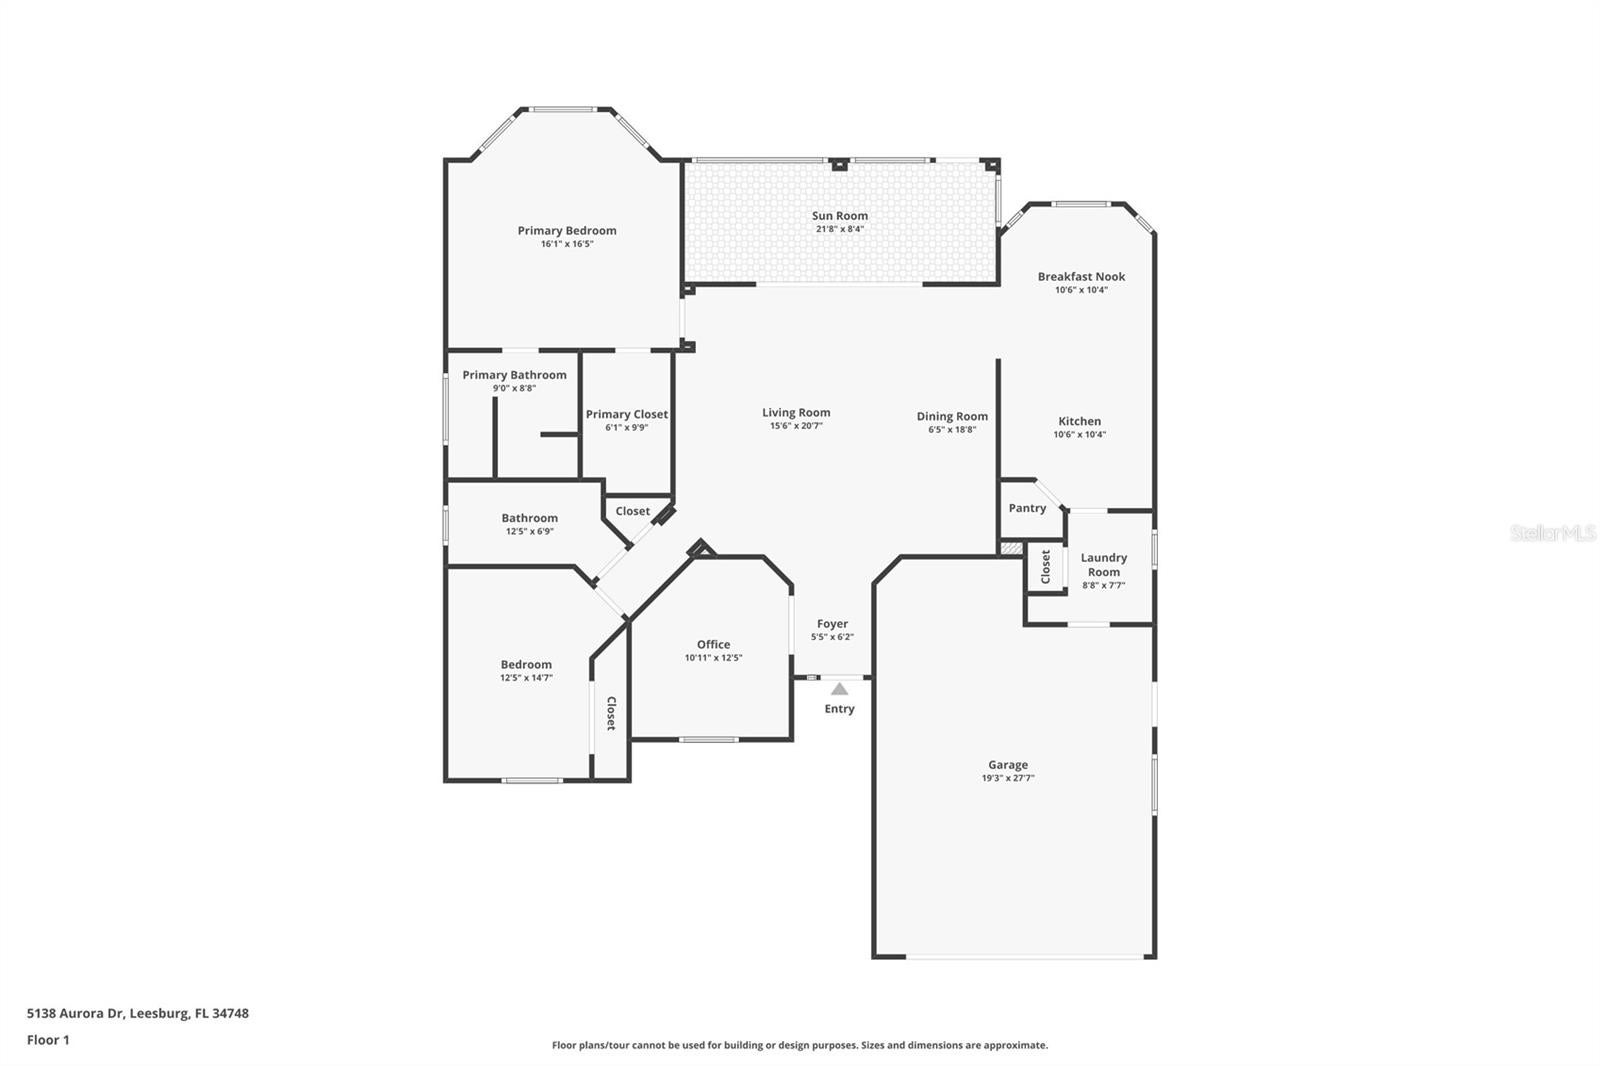
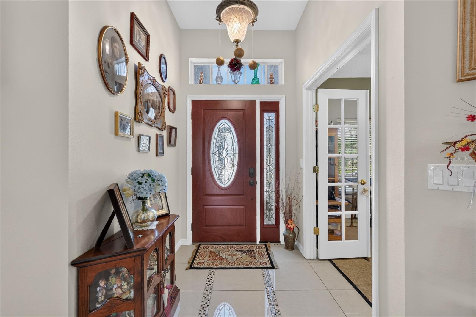
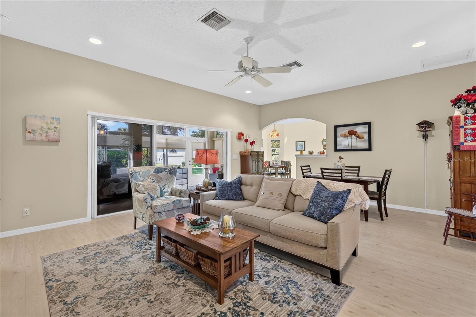
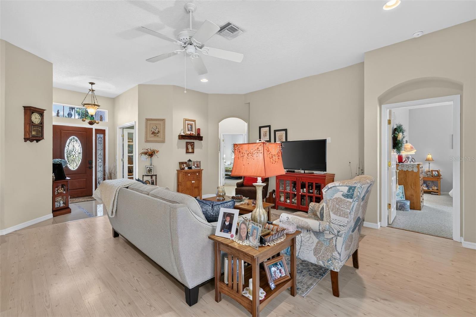
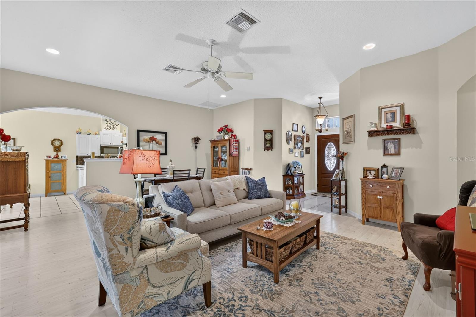
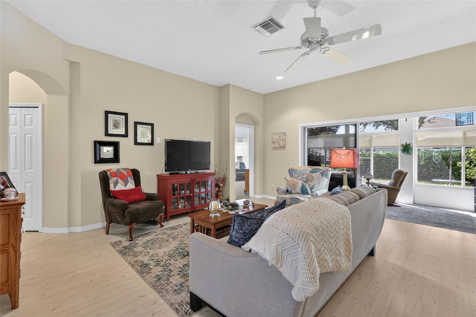
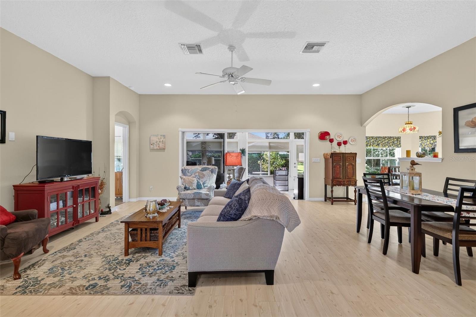
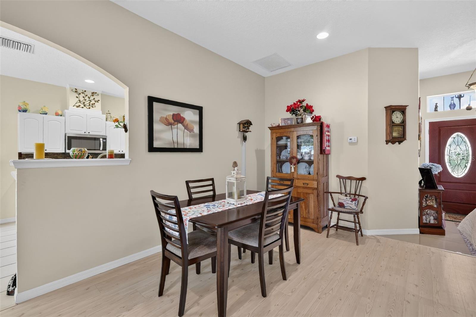
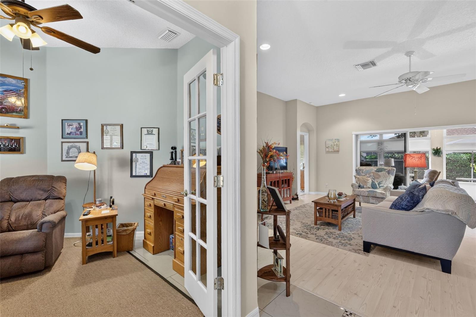
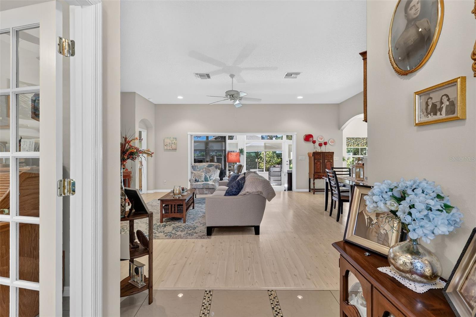
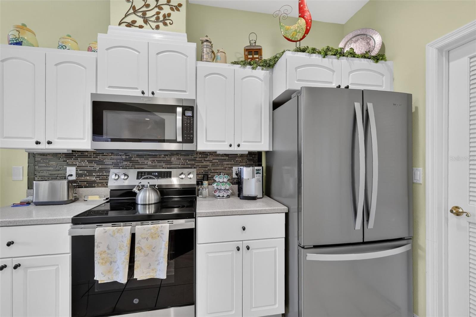
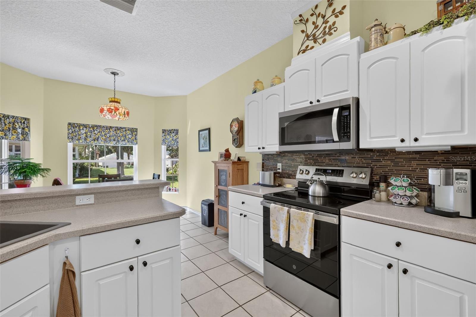
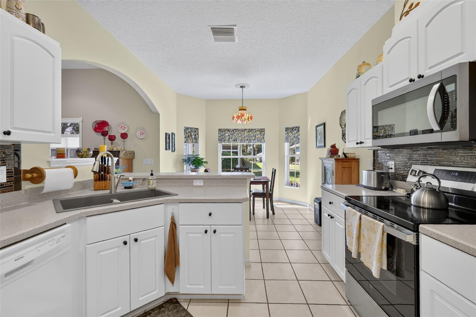
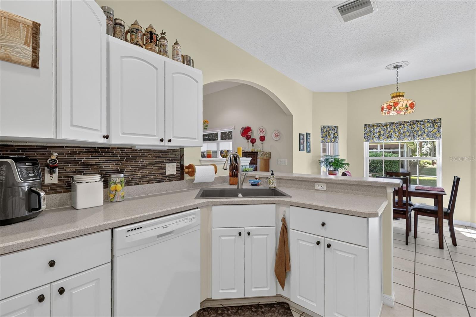
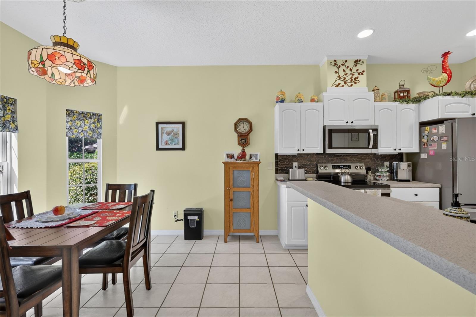
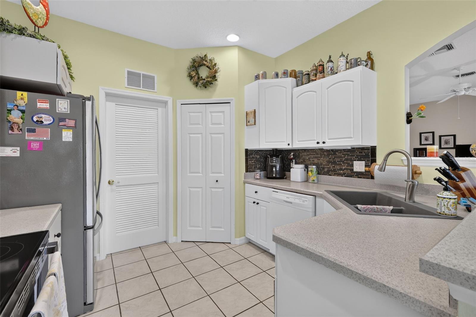
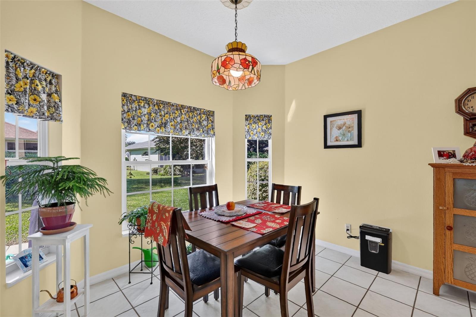
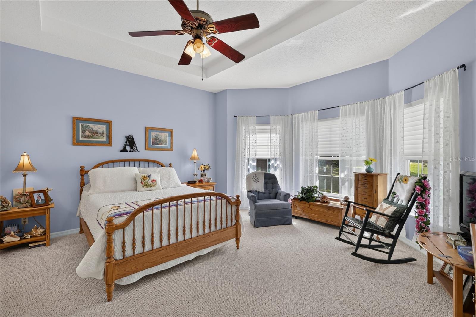
Welcome to this beautifully maintained custom Devonshire in the gated 55+ community of Legacy of Leesburg. Thoughtfully designed with expanded living spaces, volume ceilings, and a wall of sliding glass doors, this home offers a spacious, comfortable floor plan that is ready for its new owner. Laminate flooring enhances the main living areas, while bay windows in the breakfast nook and primary bedroom bring in plenty of natural light. The well-appointed kitchen features raised-panel cabinetry with pull-out drawers, upgraded appliances, a walk-in pantry, and glass tile backsplash. An expanded laundry room provides additional storage, a utility sink, and closet space. The spacious primary suite offers an oversized walk-in closet, lanai access, and an en suite bath with custom cherry vanity and true walk-in ceramic shower. The generously sized guest bedroom features an extended closet and convenient access to the guest bath. French doors lead to the den, providing flexible space for a home office, hobby room, or additional sitting area. The enclosed patio, added in 2015, provides additional space to relax and enjoy the Florida lifestyle. And don't overlook the garage! One side of the two-car garage is extra deep, offering plenty of room for a larger vehicle—bring your big truck! It also features a 10x6 workshop area, side service door, window, and pull-down attic storage. Additional features include Hunter Douglas blinds and shades, a Kinetico water system, attic radiant barrier, and foam block insulation. The home has been thoughtfully updated over the years, including four replacement windows in 2016, a generator added in 2017, four additional replacement windows in 2019, a new front door in 2021, and fresh interior paint in 2022. Located in nature-themed Legacy of Leesburg, this very well-maintained home combines comfortable everyday living with access to the community's extensive amenities. Move-in ready and waiting for its next owner—come see everything this inviting home has to offer!
moreless
- Property type
- Single family
- Year built
- 2002
- Lot size
- 7,370 sqft
- Garage
- 2 cars
- On market
- 62 days
- Price per sqft
- $159
- HOA fees
- $293/mo
- Listing ID
- G5117993
Show Full Details
Property Info
- Property Type
- Residential
- Property Subtype
- SingleFamilyResidence
- Year Built
- 2002
- Levels
- One
- Direction Faces
- North
- Neighborhood
- Legacy Of Leesburg
- Lot Size (acres)
- 0.17
- Lot Size (sqft)
- 7370.0
- Senior Community
- Yes
- Contract Date
- 2026-09-18
- On Market Date
- 2026-09-18
- Cumulative Days on Market
- 62
Interior Features
- Interior Features
- High Ceilings, Open Floorplan, Walk-In Closet(S)
- Flooring
- Carpet, Ceramic Tile, Laminate
- Laundry Features
- Inside, Laundry Room
- Levels
- One
- Door Features
- Sliding Doors
Appliances
- Appliances
- Dishwasher, Disposal, Dryer, Gas Water Heater, Microwave, Range, Refrigerator, Washer, Water Softener
Heating & Cooling
- Heating
- Central, Natural Gas
- Cooling
- Central Air
Exterior Features
- Exterior Features
- Rain Gutters
- Patio & Porch Features
- Enclosed, Patio, Porch
- Construction Materials
- Block, Stucco
- Foundation
- Slab
- Roof
- Shingle
Features & Amenities
- Garage Spaces
- 2.0
- Garage
- Yes
- Attached Garage
- Yes
- Parking Features
- Garage Door Opener, Oversized, Attached
- Lot Features
- Level, Paved, Private
Community/Association
- HOA
- Yes
- HOA Name
- Josh Deknoblough
- HOA Phone
- $3,523,659,800
- HOA Fee
- $293
- HOA Fee Frequency
- Monthly
- HOA Fee Includes
- Cable Tv
- Association Amenities
- Cable Tv, Clubhouse, Fitness Center, Gated, Pool, Recreation Facilities, Shuffleboard Court, Tennis Court(S)
- Community Features
- Gated, Clubhouse, Fitness Center, Pool, Tennis Court(S)
Utilities
- Utilities
- Cable Available, Natural Gas Available, Cable Connected, Electricity Connected, Natural Gas Connected, Sewer Connected, Underground Utilities, Water Connected
- Sewer
- Public Sewer
- Water Source
- Public
Taxes
- Annual Tax Amount
- $2,081
- Tax Year
- $2,025
- Legal Description
- LEESBURG LEGACY OF LEESBURG UNIT 1 SUB LOT 160 PB 43 PGS 15-19 ORB 4515 PG 1486
Other
- Derived Previous List Price
- $299,900
Data freshness
- SURF LOCAL last checked
- Nov 21, 2026, 10:30 PM EST
Location
Approximate location, shown from the displayed address.
Similar homes nearby
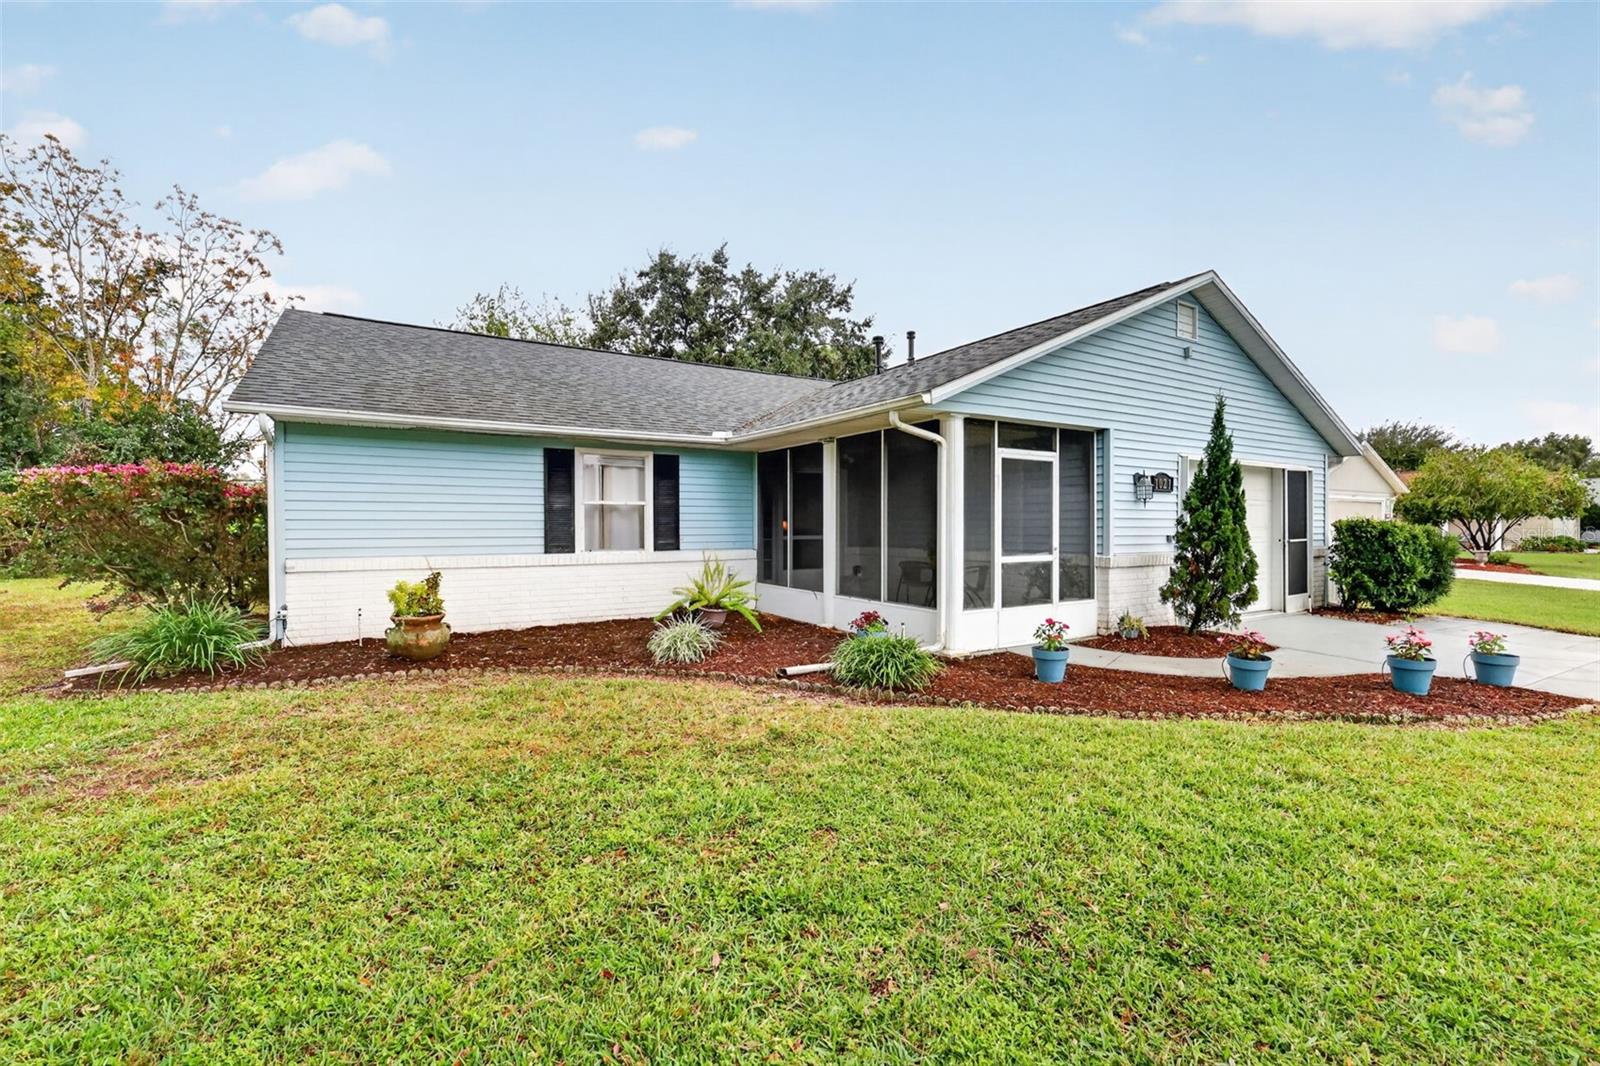
- $239,9001021 Dundee Cir, Leesburg, FL 347882 Beds2 Baths1,448 sqftListing courtesy of VANGIE BERRY SIGNATURE REALTY · Data courtesy of: Stellar MLS
 Active
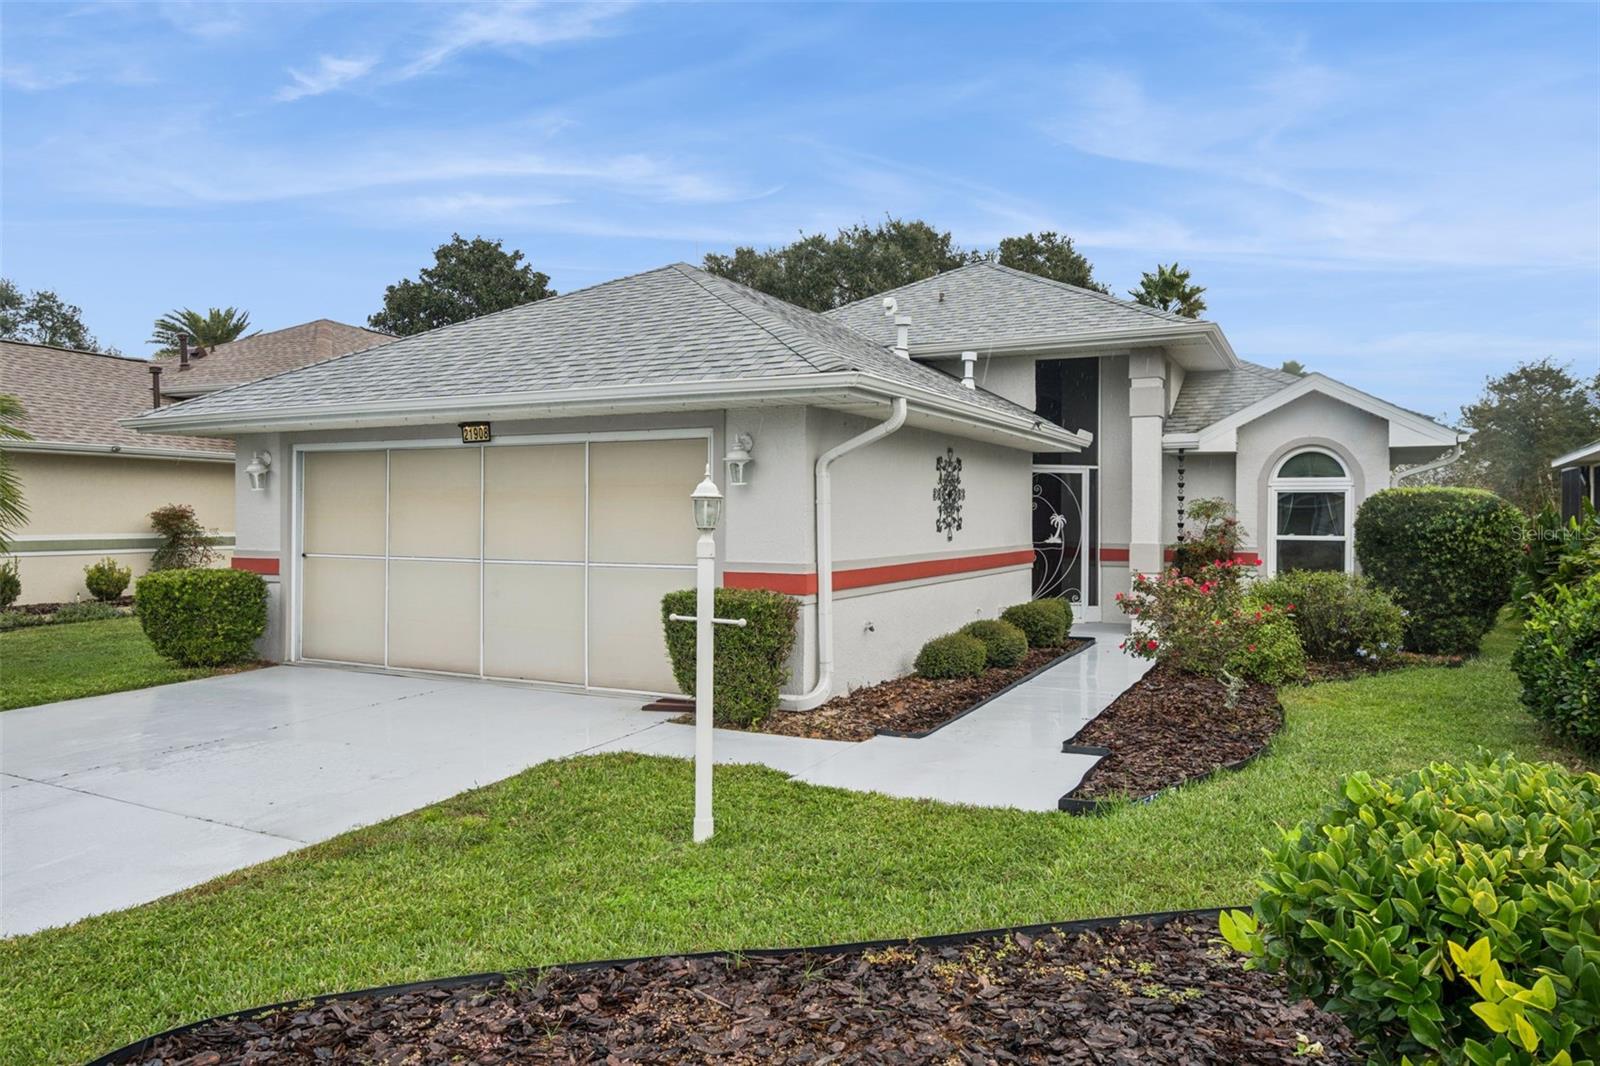
- $314,00021908 Royal St Georges Ln, Leesburg, FL 347482 Beds2 Baths1,719 sqftListing courtesy of PREMIER SOTHEBYS INT'L REALTY · Data courtesy of: Stellar MLS
 Active
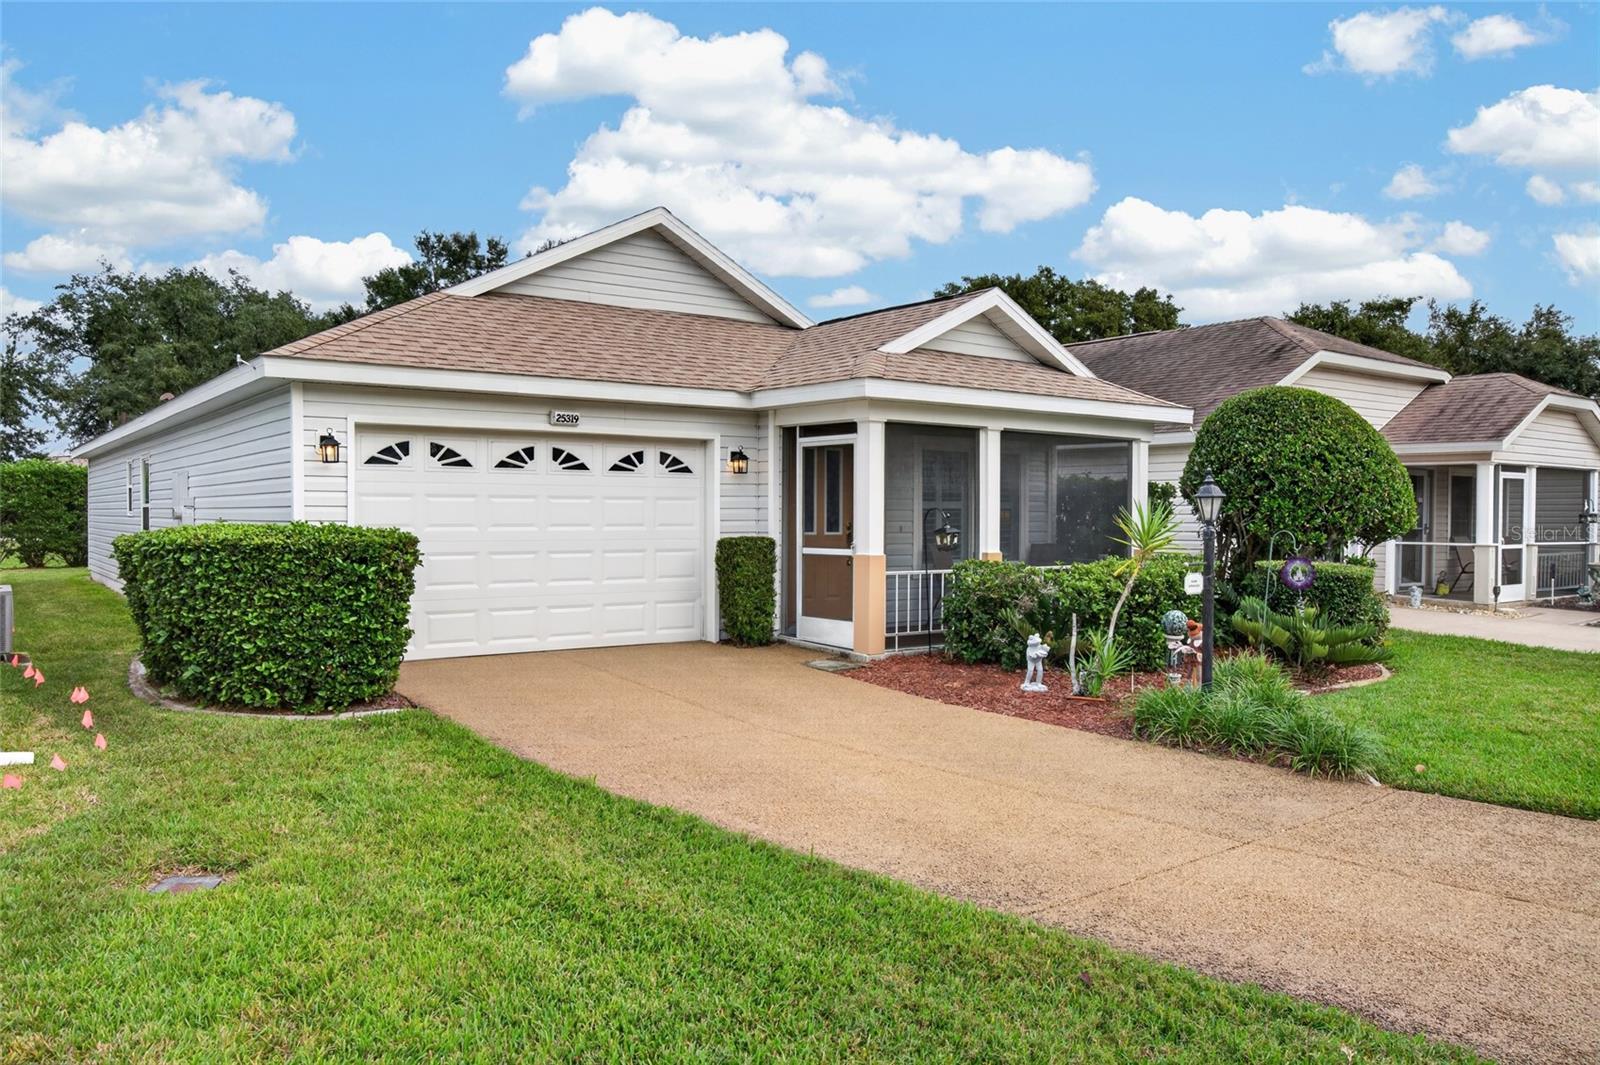
- $264,90025319 Cranes Roost Cir, Leesburg, FL 347482 Beds2 Baths1,322 sqftListing courtesy of CHARLES RUTENBERG REALTY ORLANDO · Data courtesy of: Stellar MLS
 Active
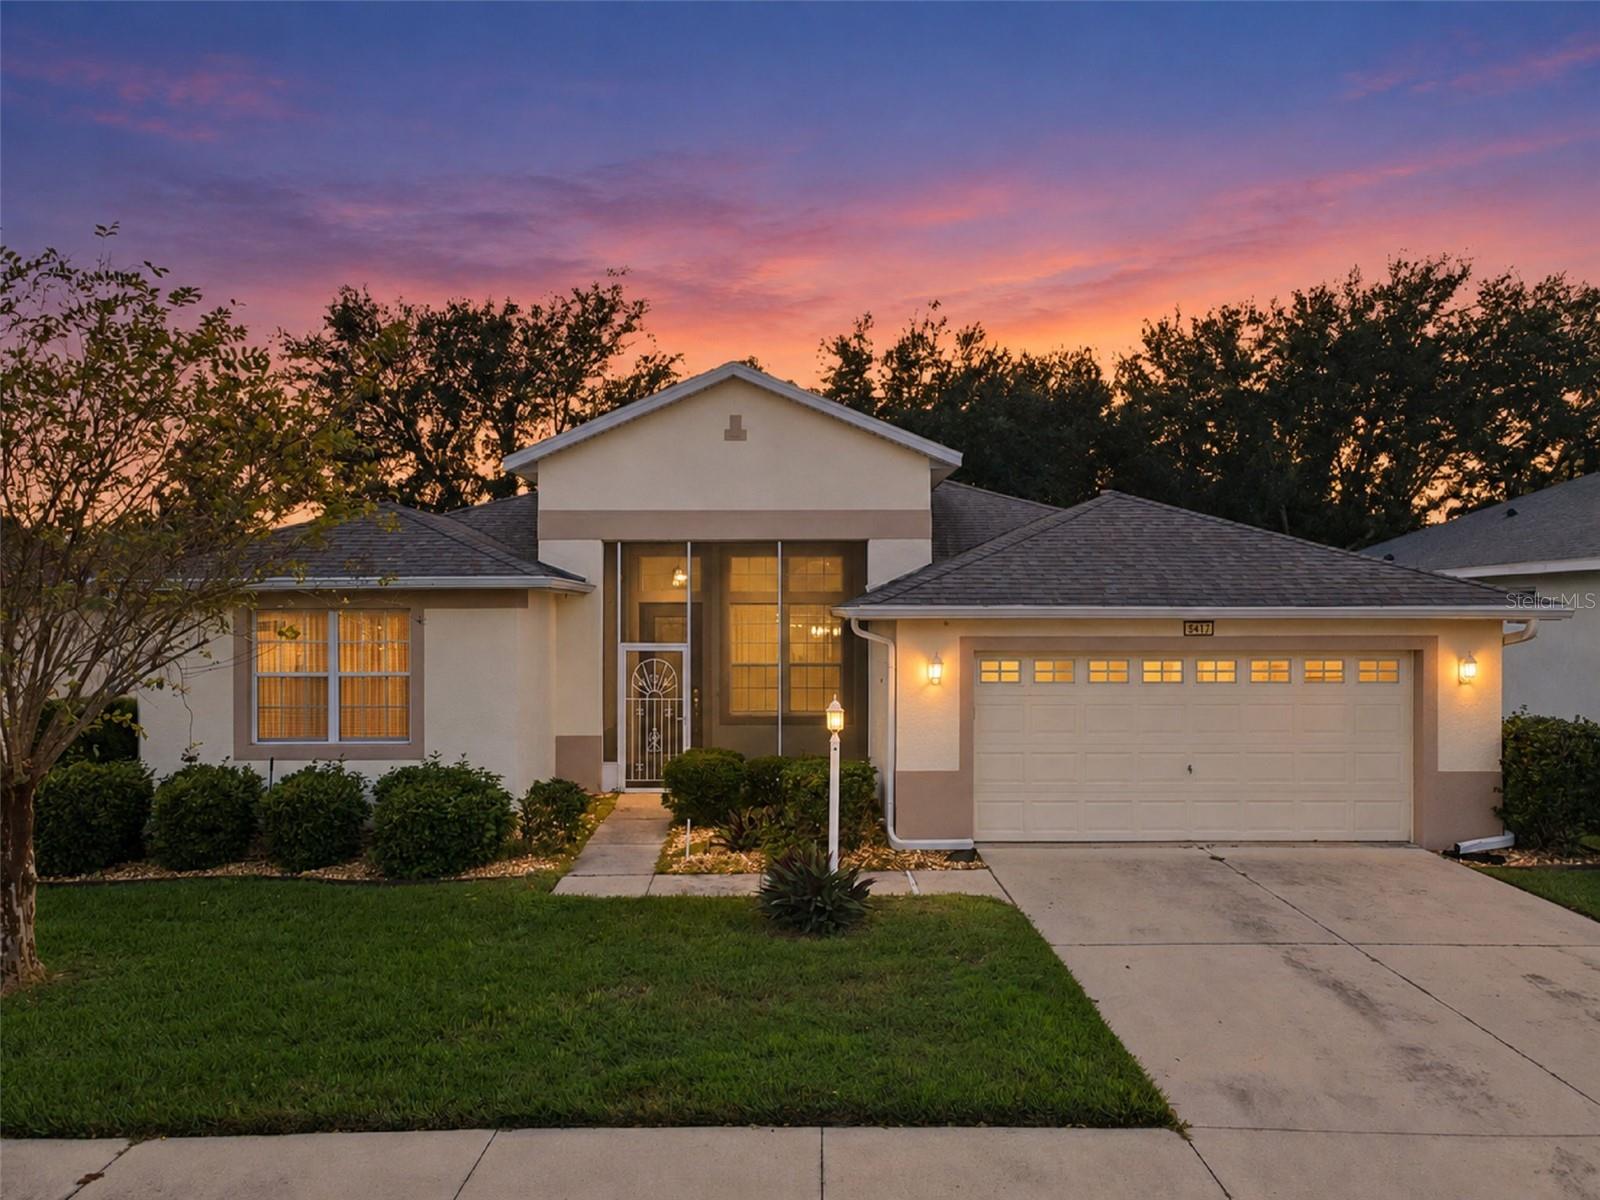
- $315,0005417 Aurora Dr, Leesburg, FL 347483 Beds2 Baths1,808 sqftListing courtesy of FLORIDA PLUS REALTY, LLC · Data courtesy of: Stellar MLS
 Active
- $259,9002272 Lake Pointe Cir, Leesburg, FL 347483 Beds2 Baths1,556 sqftListing courtesy of ERA GRIZZARD REAL ESTATE · Data courtesy of: Stellar MLS
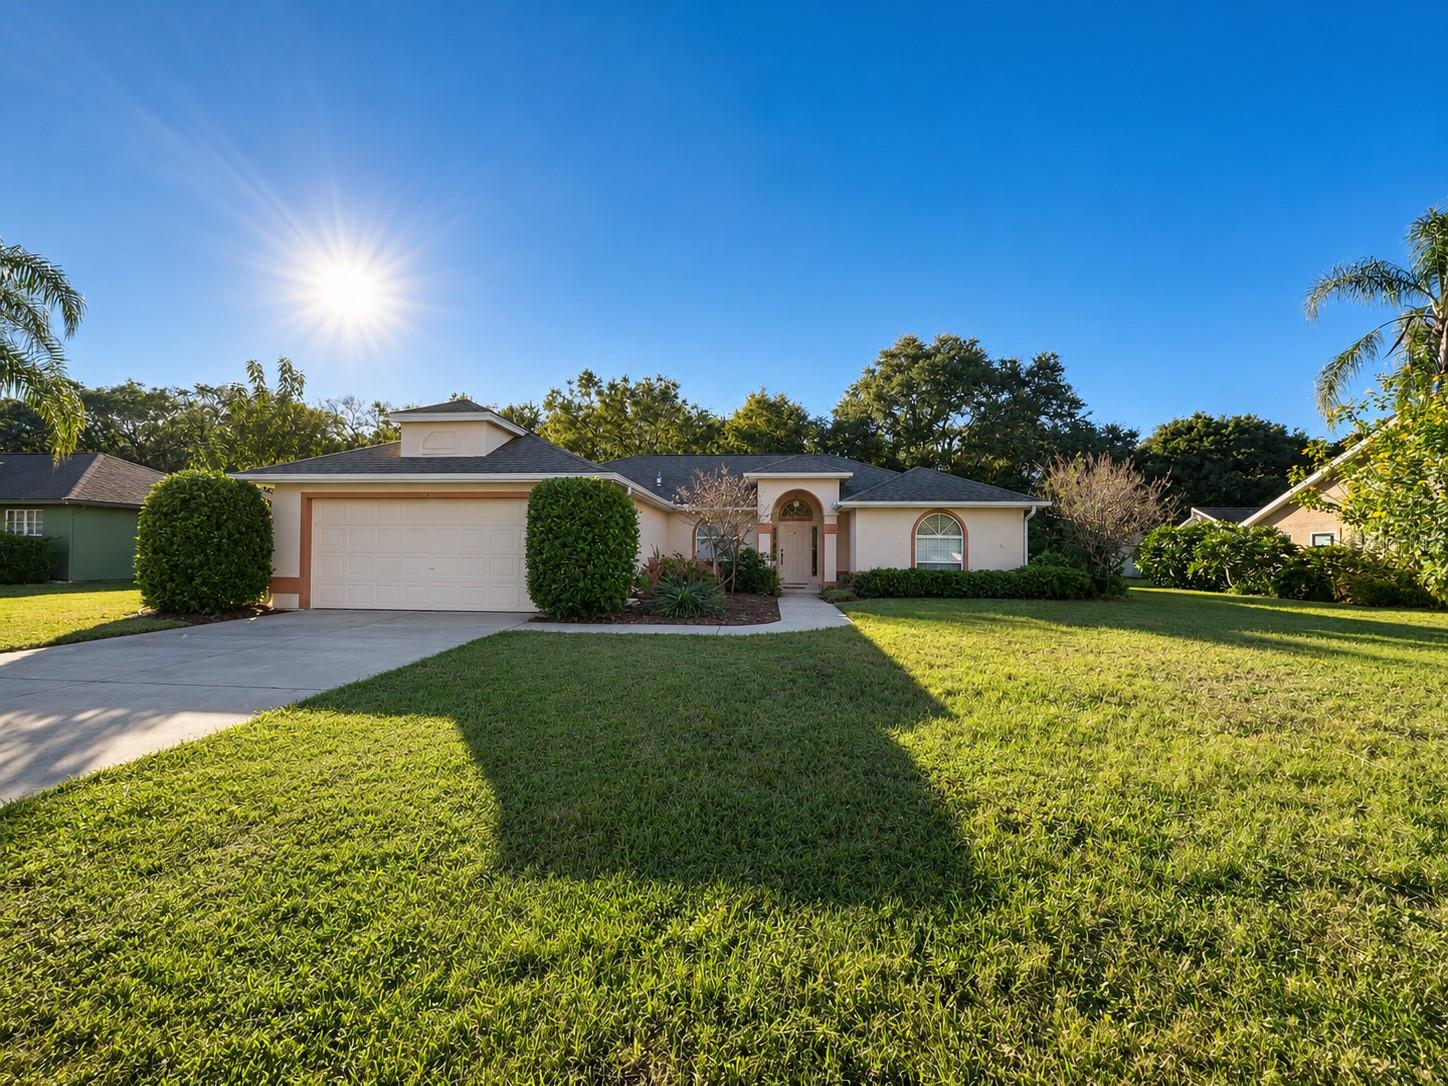 Active
- $286,4155800 Cliffbow Loop, Leesburg, FL 347483 Beds2 Baths1,589 sqftListing courtesy of SM FLORIDA BROKERAGE LLC · Data courtesy of: Stellar MLS
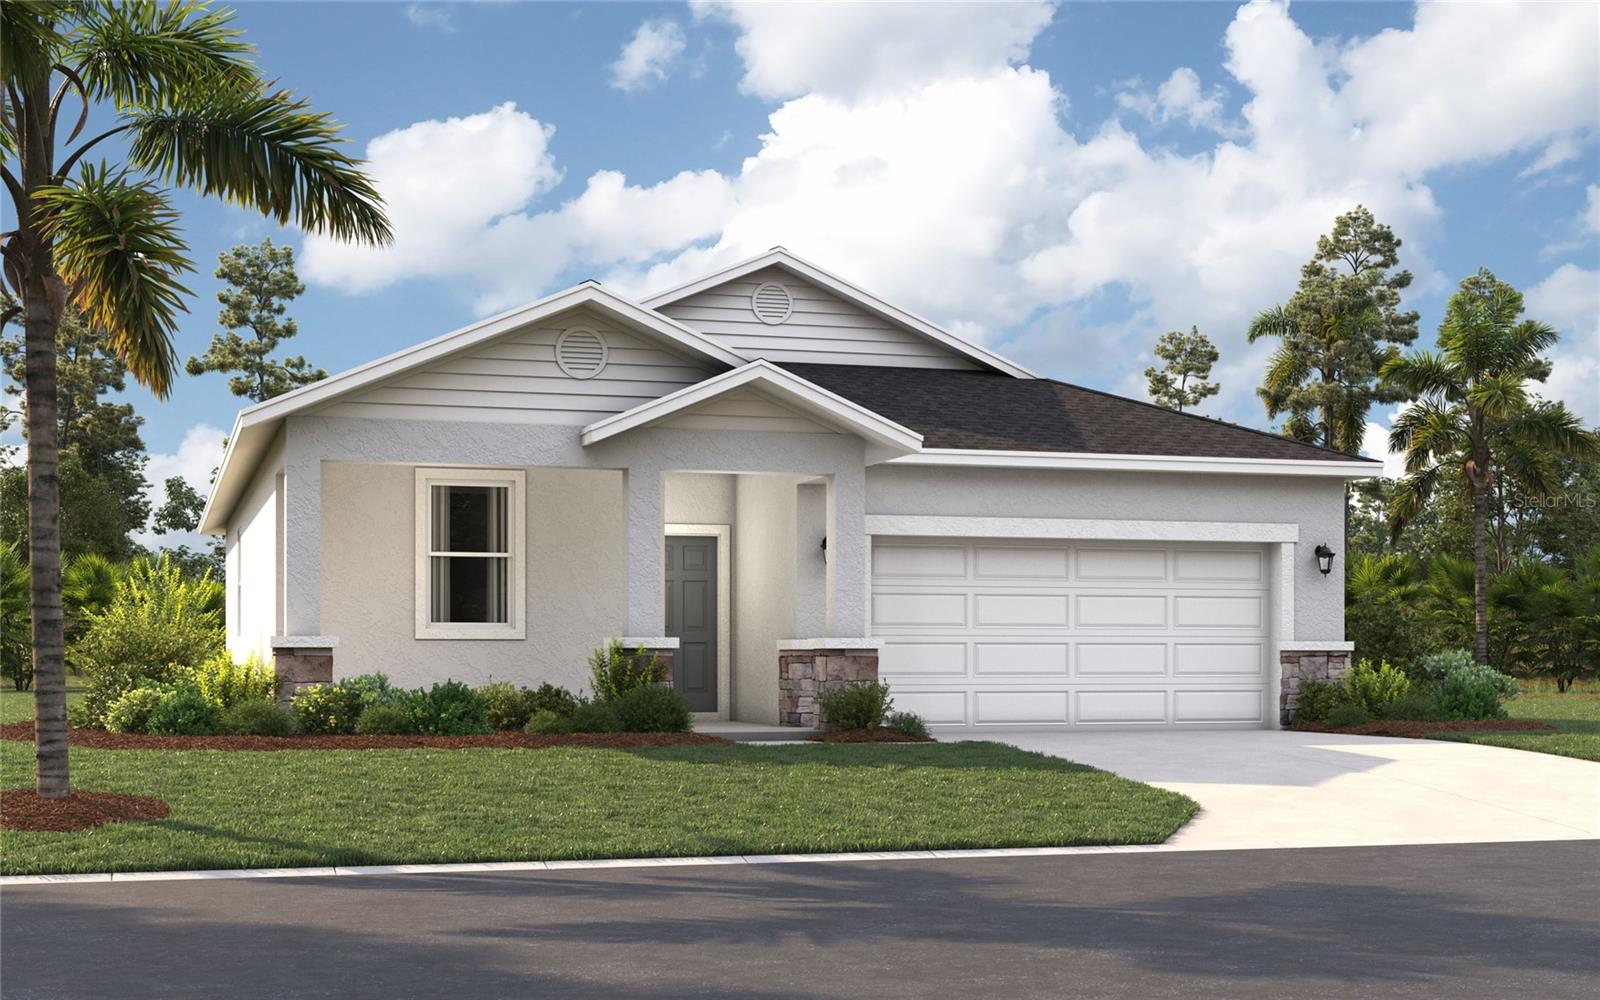 Active
- $300,00035107 Sweet Leaf Ln, Leesburg, FL 347883 Beds2 Baths1,697 sqftListing courtesy of HARRISON REAL PROPERTY GROUP · Data courtesy of: Stellar MLS
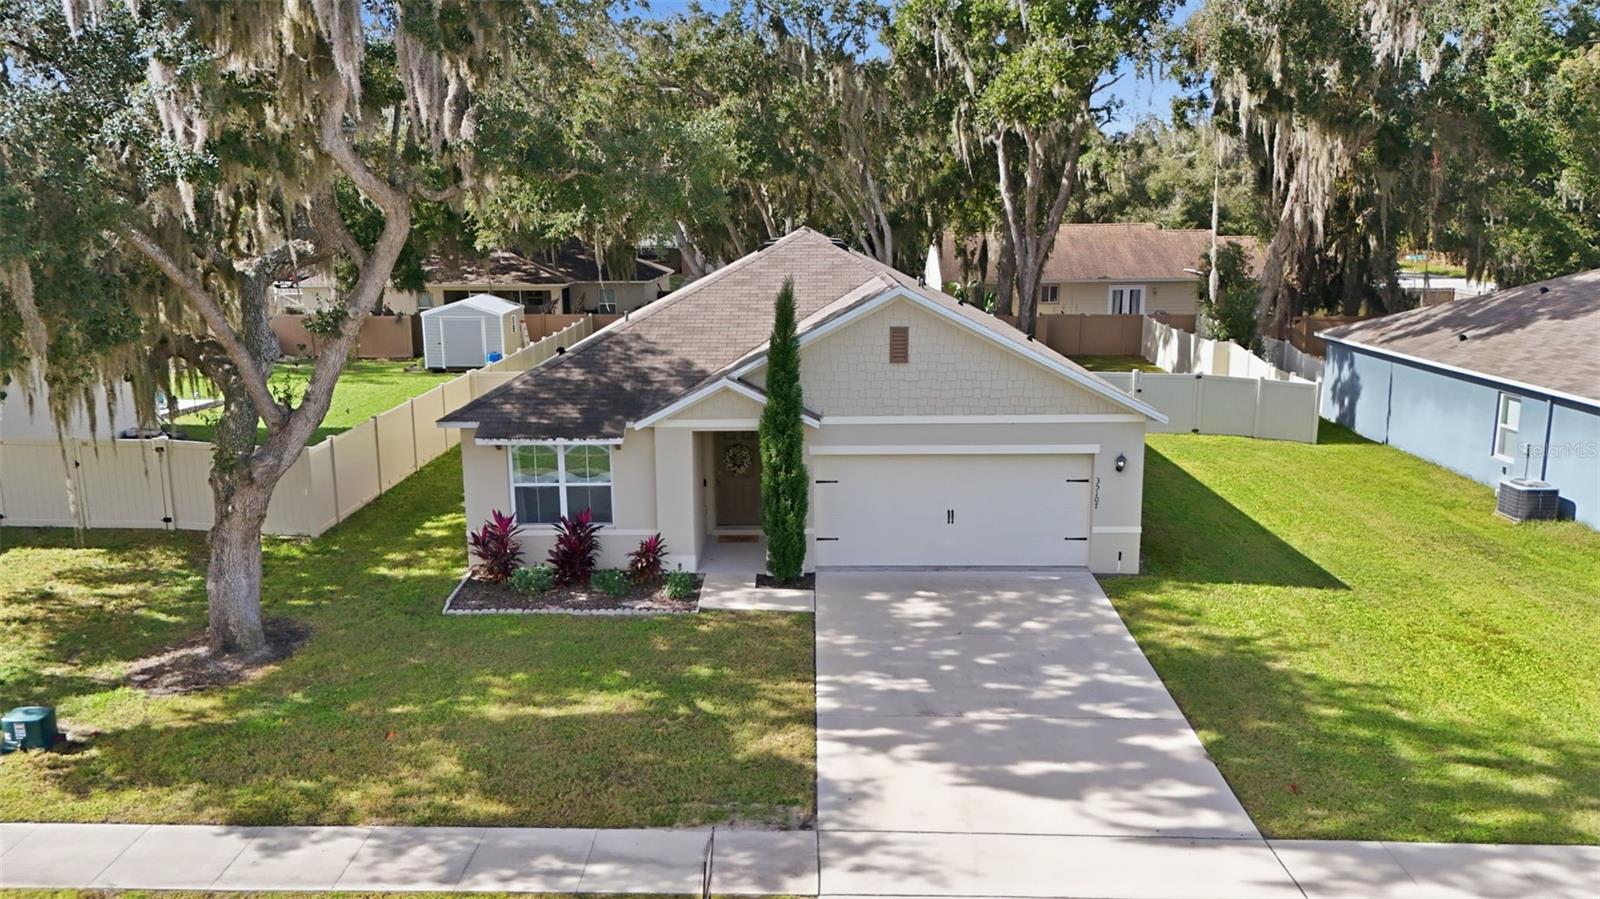 Active
- $260,9995640 Let Ct, Leesburg, FL 347482 Beds2 Baths1,521 sqftListing courtesy of EXP REALTY LLC · Data courtesy of: Stellar MLS
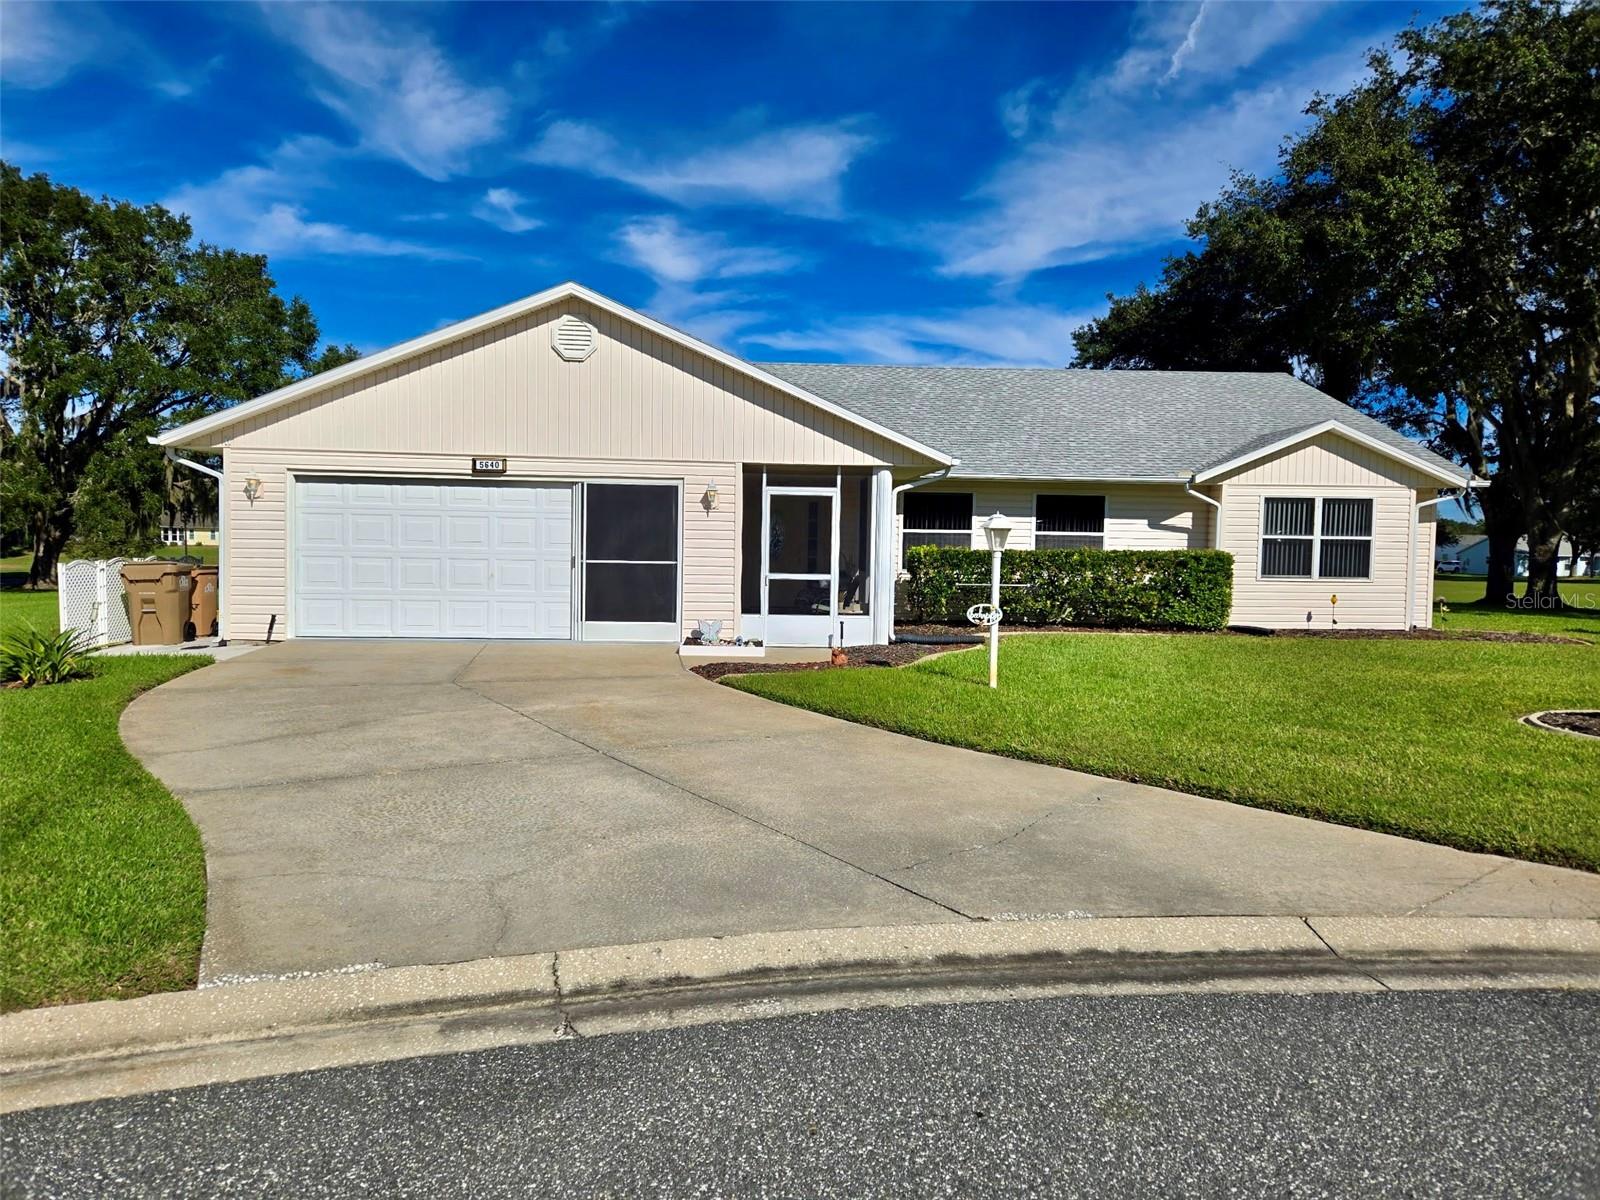 Active
What Sold Nearby
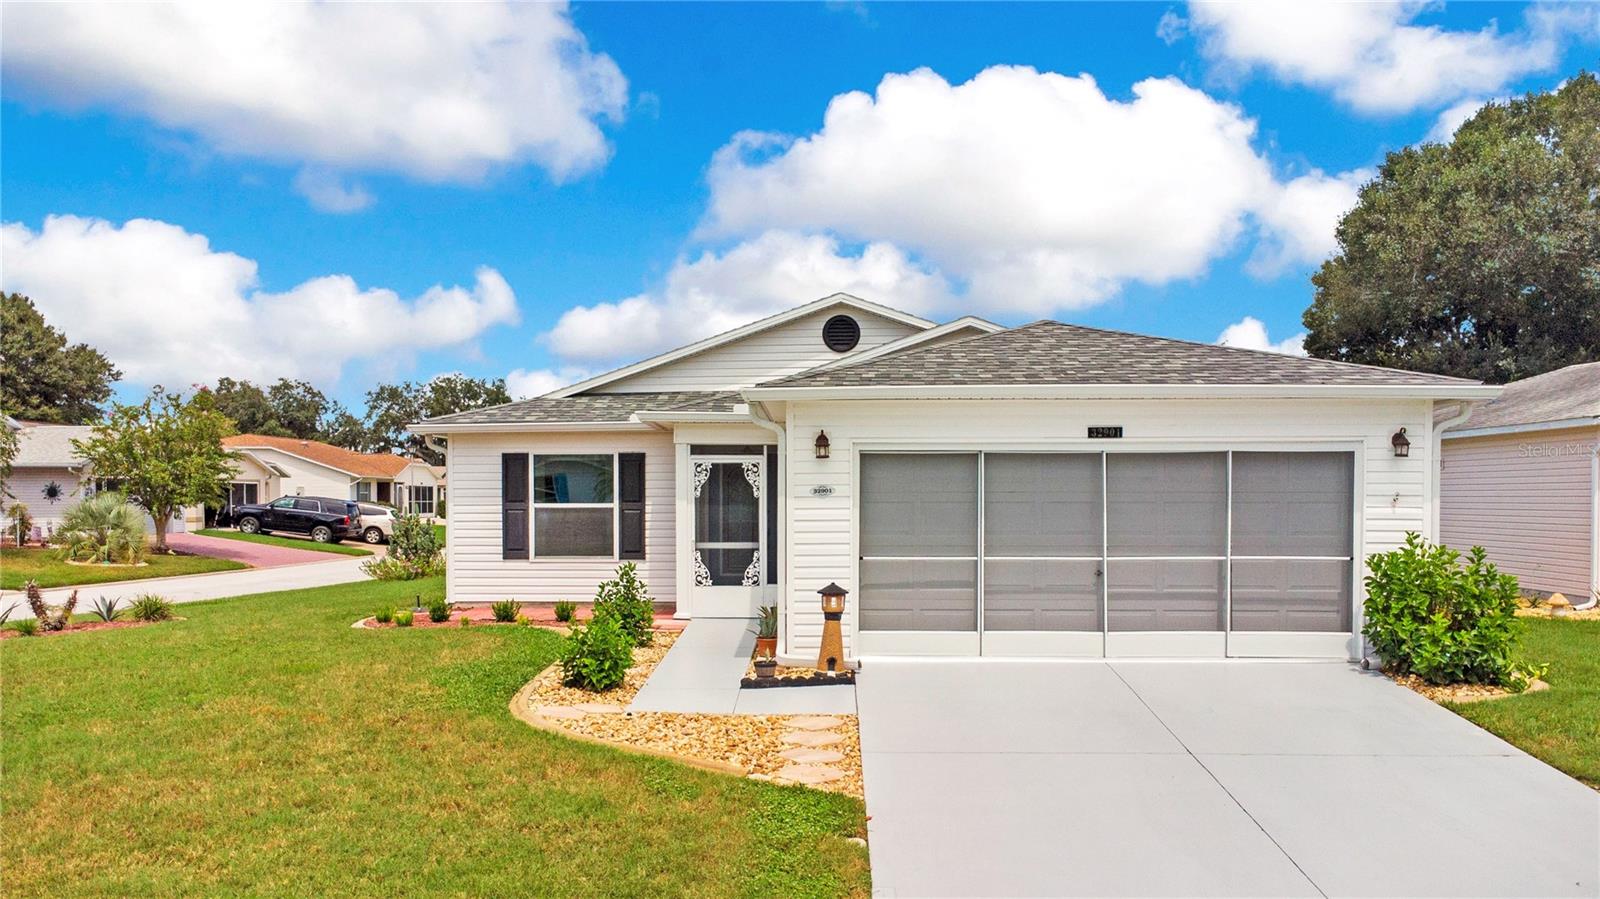 $265,00032901 Enchanted Oaks Lane LnLeesburg, FL · Sold 2026-10-30
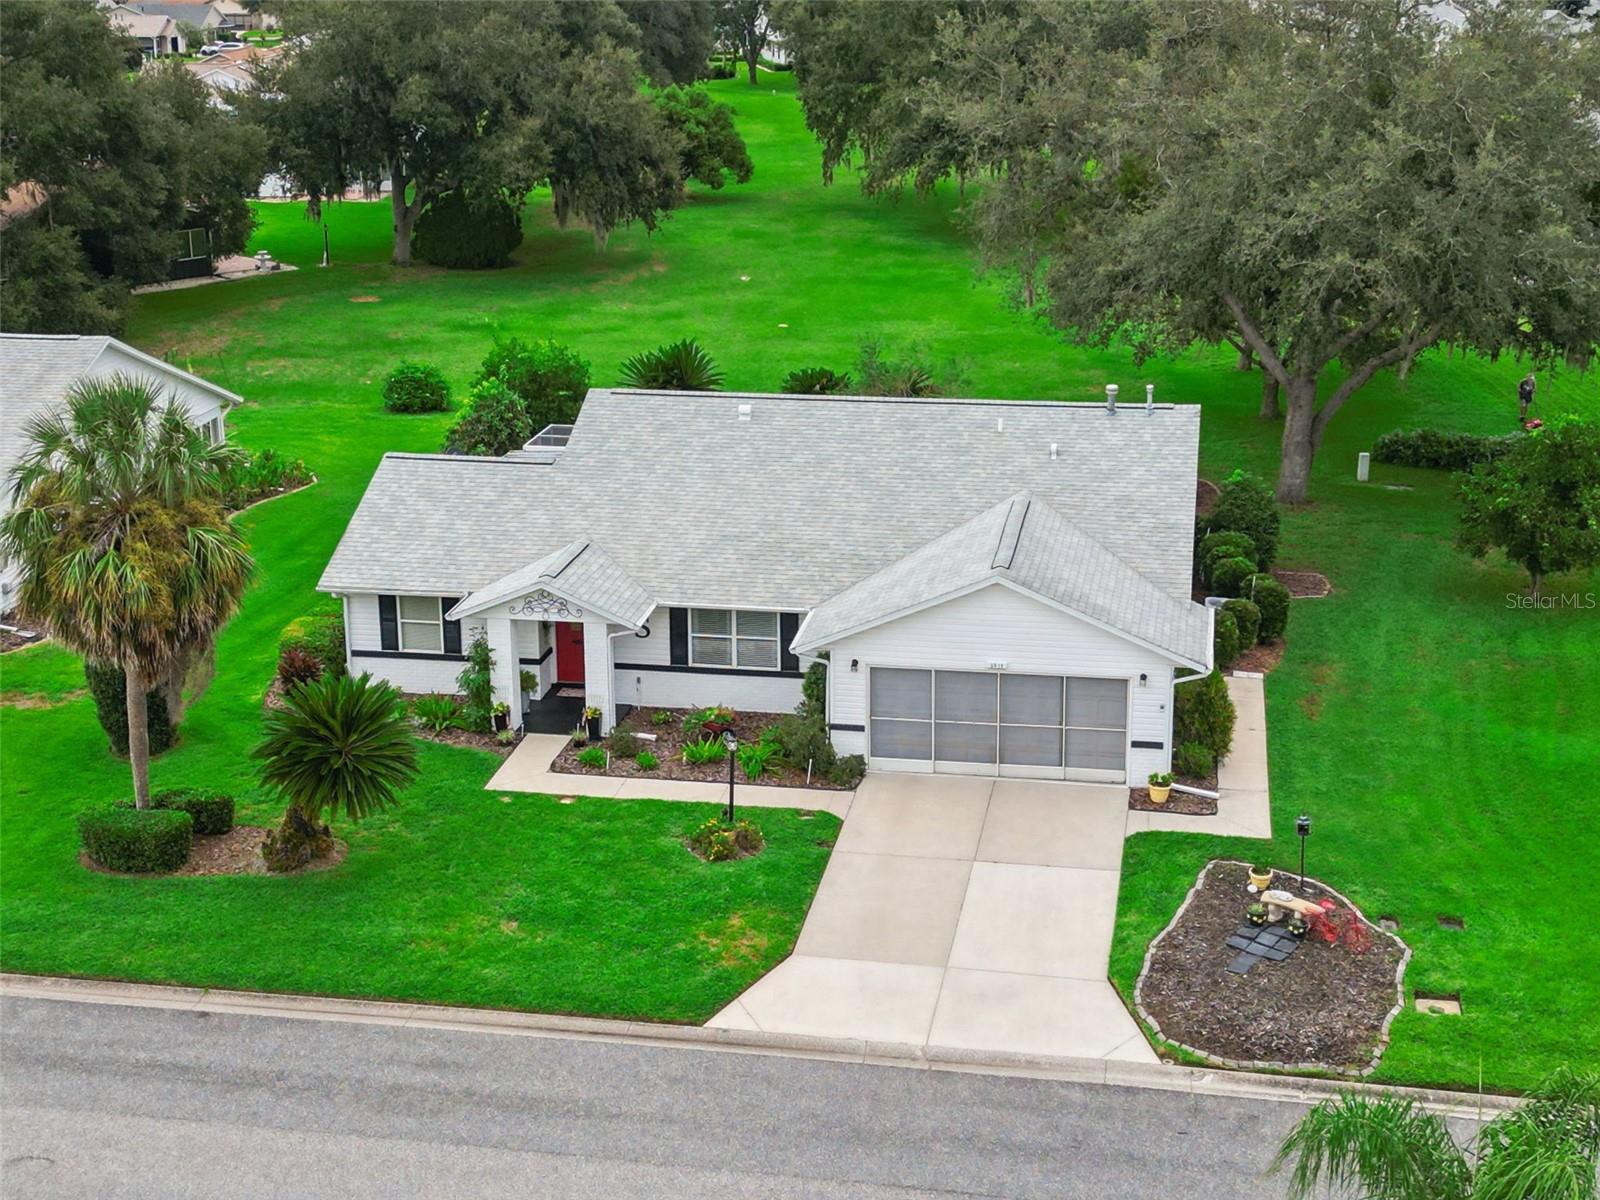 $239,0005614 Austin StLeesburg, FL · Sold 2026-10-30
 $305,35021725 King Richards WayLeesburg, FL · Sold 2026-10-30
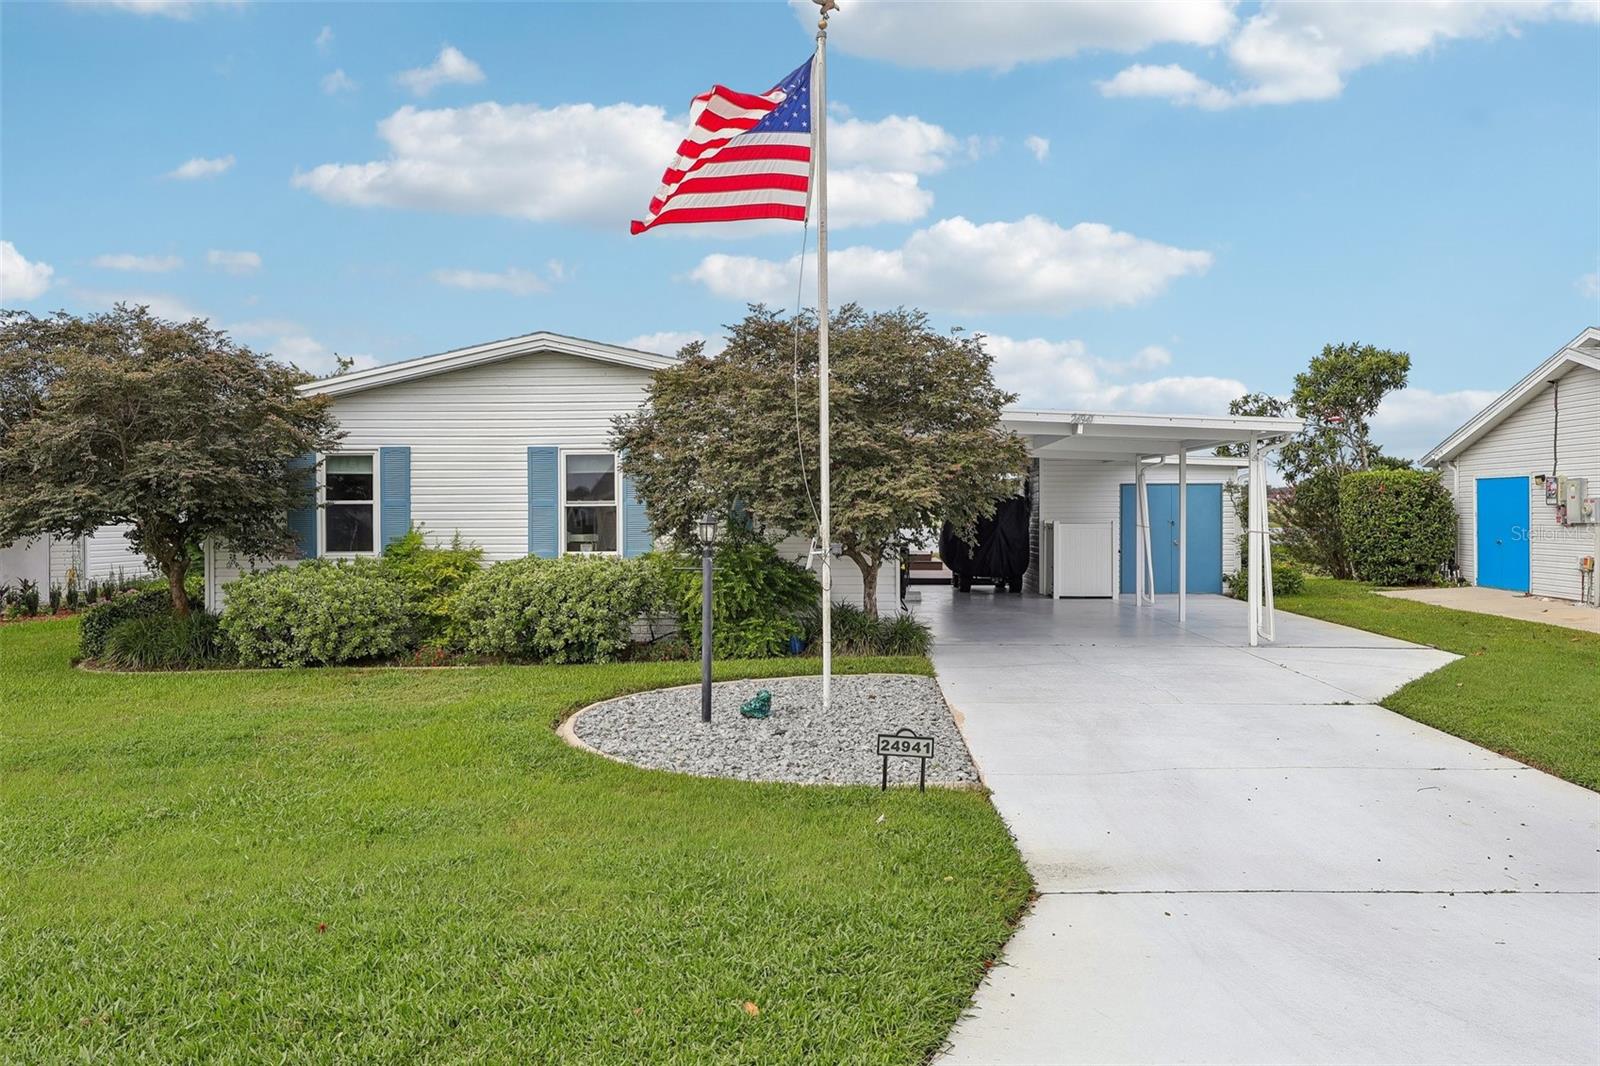 $225,00024941 Pine HillLeesburg, FL · Sold 2026-10-29
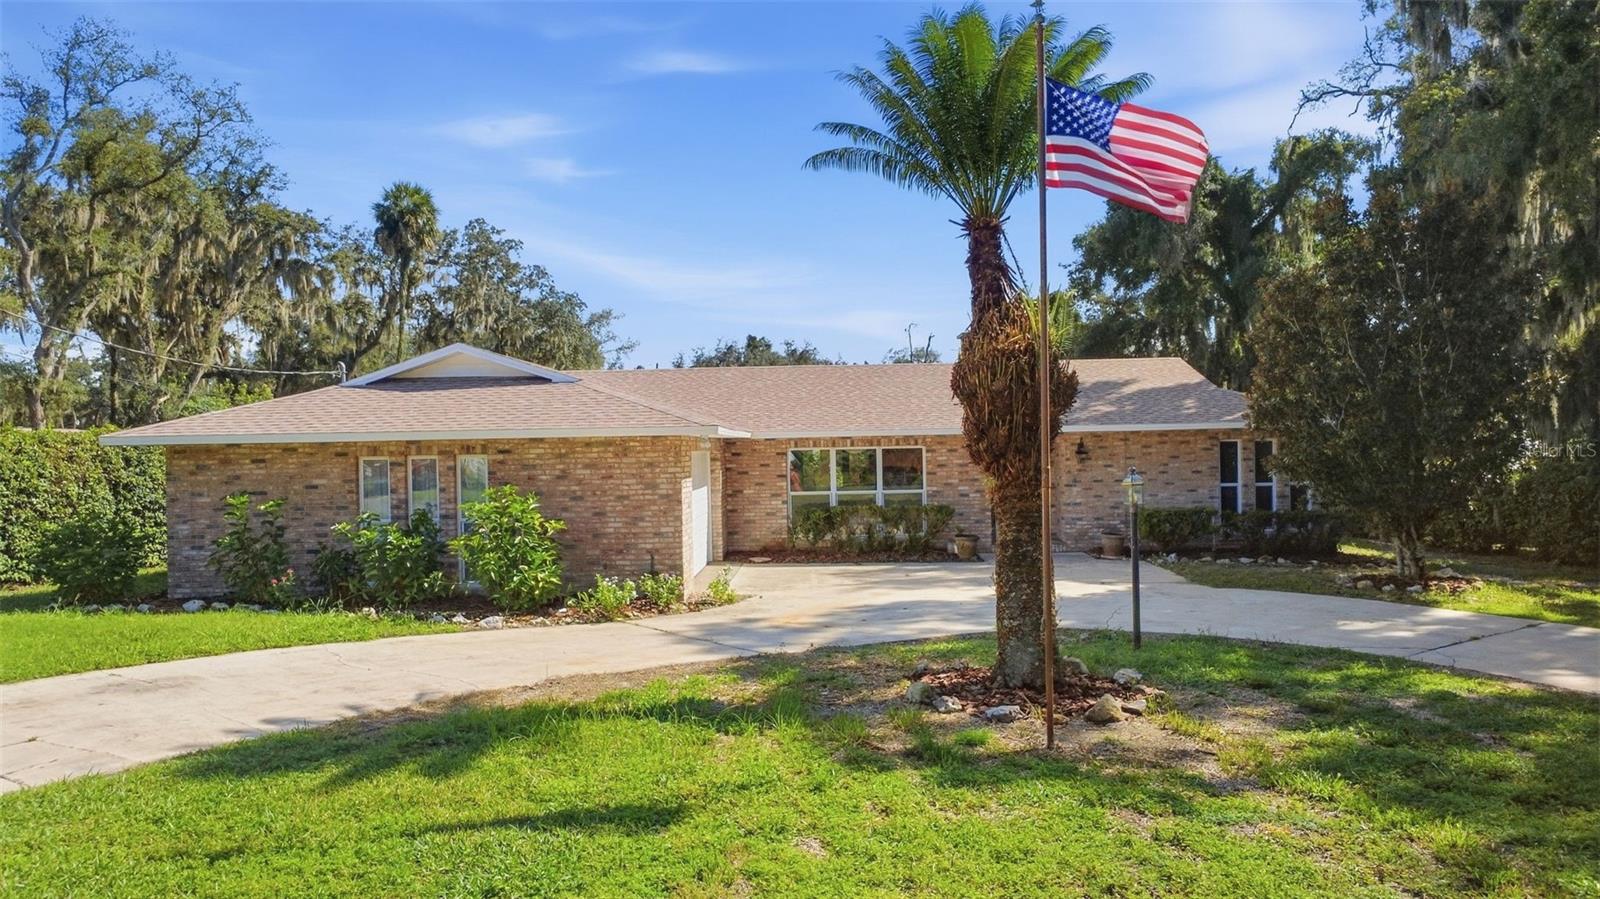 $339,9001521 N Lakeview AveLeesburg, FL · Sold 2026-10-29
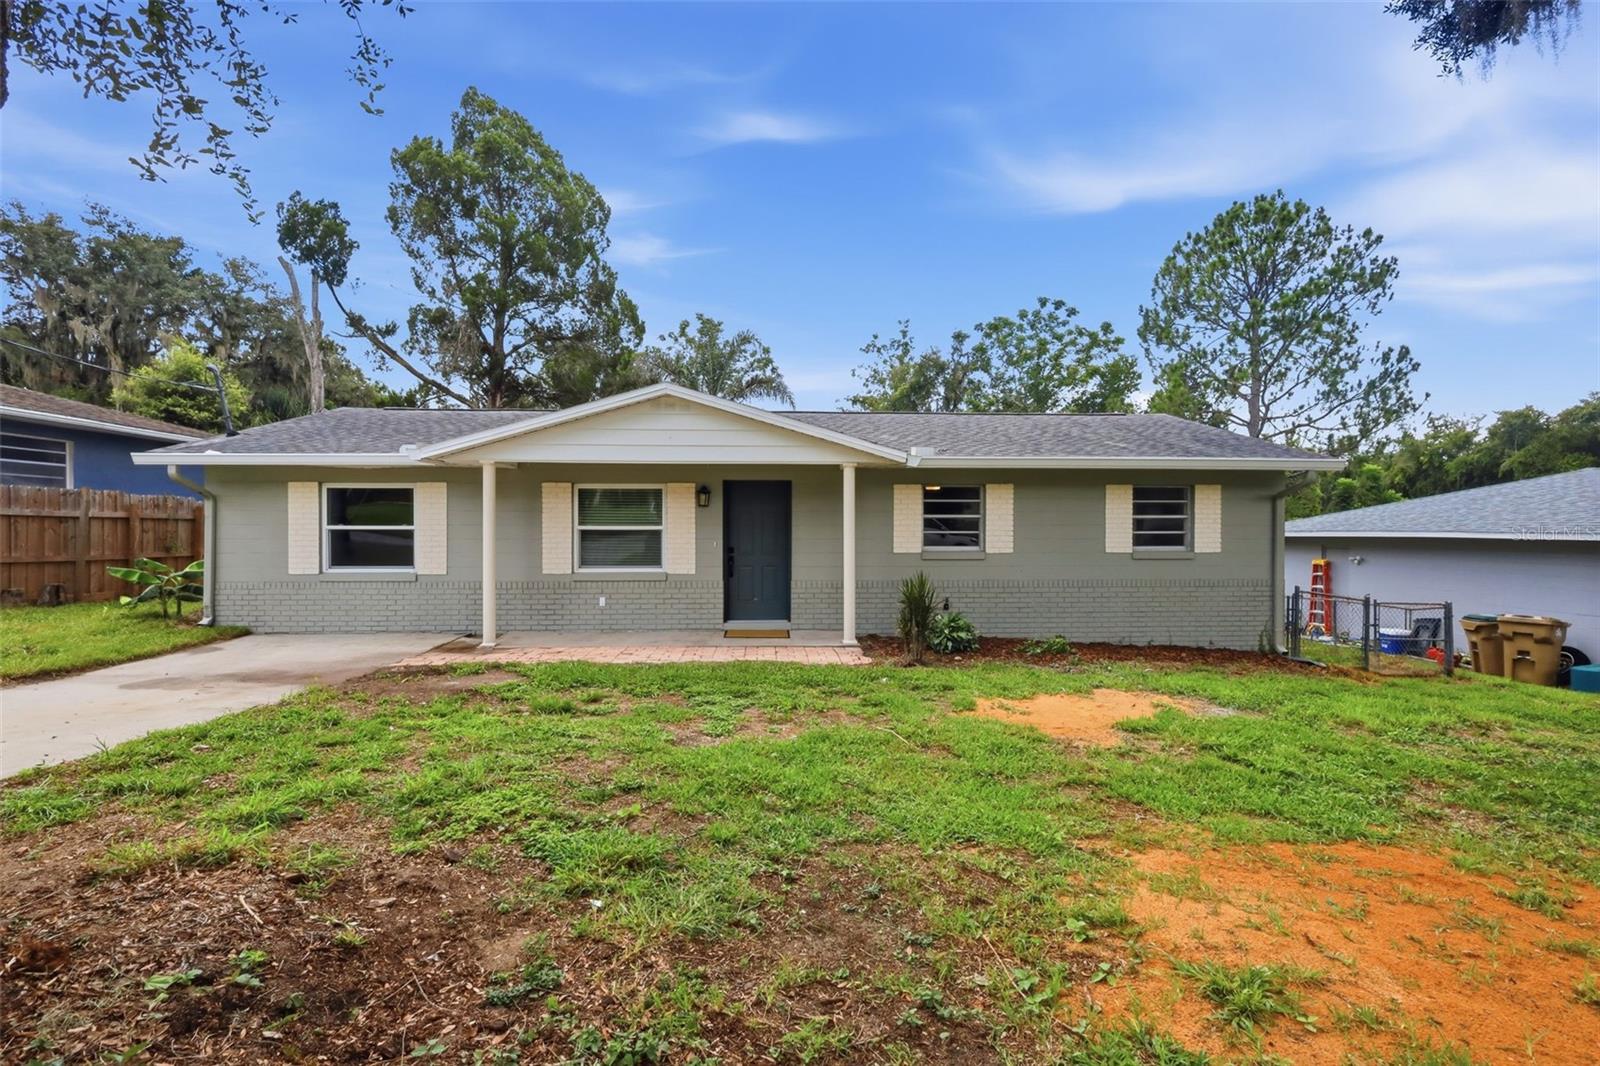 $249,9006204 Ashland AveLeesburg, FL · Sold 2026-10-29
 $280,00024100 Peekskill StLeesburg, FL · Sold 2026-10-29
 $305,0004358 Antietam Creek TrlLeesburg, FL · Sold 2026-10-29
Flood
Flood zone X · Minimal flood risk
What's Nearby
Groceries
- Winn-Dixie27405 US 27, Leesburg, FL 34748, United States of America0.6 mi
- Publix27615 US 27, Leesburg, FL 34748, United States of America0.7 mi
Schools
- University of Florida State Experimental FarmUniversity Avenue, Lake County, FL 34797, United States of America0.9 mi
Parks
- Leesburg, FloridaUnited States of America0.3 mi
- Leesburg, FloridaUnited States of America0.6 mi
More homes in Leesburg
Homes for sale near Leesburg
Data courtesy of: Stellar MLSDisclaimers and data details

Listings courtesy of Stellar MLS as distributed by MLS GRID. Based on information submitted to the MLS GRID. All data is obtained from various sources and may not have been verified by broker or MLS GRID. Supplied Open House Information is subject to change without notice. All information should be independently reviewed and verified for accuracy. Properties may or may not be listed by the office/agent presenting the information. Listing information is provided for consumers’ personal, non-commercial use, solely to identify prospective properties for potential purchase; all other use is strictly prohibited and may violate relevant federal and state law. Information deemed reliable but not guaranteed. Copyright © 2026 MLS GRID. All Rights Reserved.

Continental Real Estate Group, Inc
Broker: Derek Eisenberg
Listing last updated: Nov 19, 2026, 5:12 PM EST. SURF LOCAL last checked: Nov 21, 2026, 10:30 PM EST.